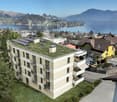
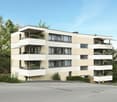
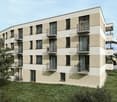
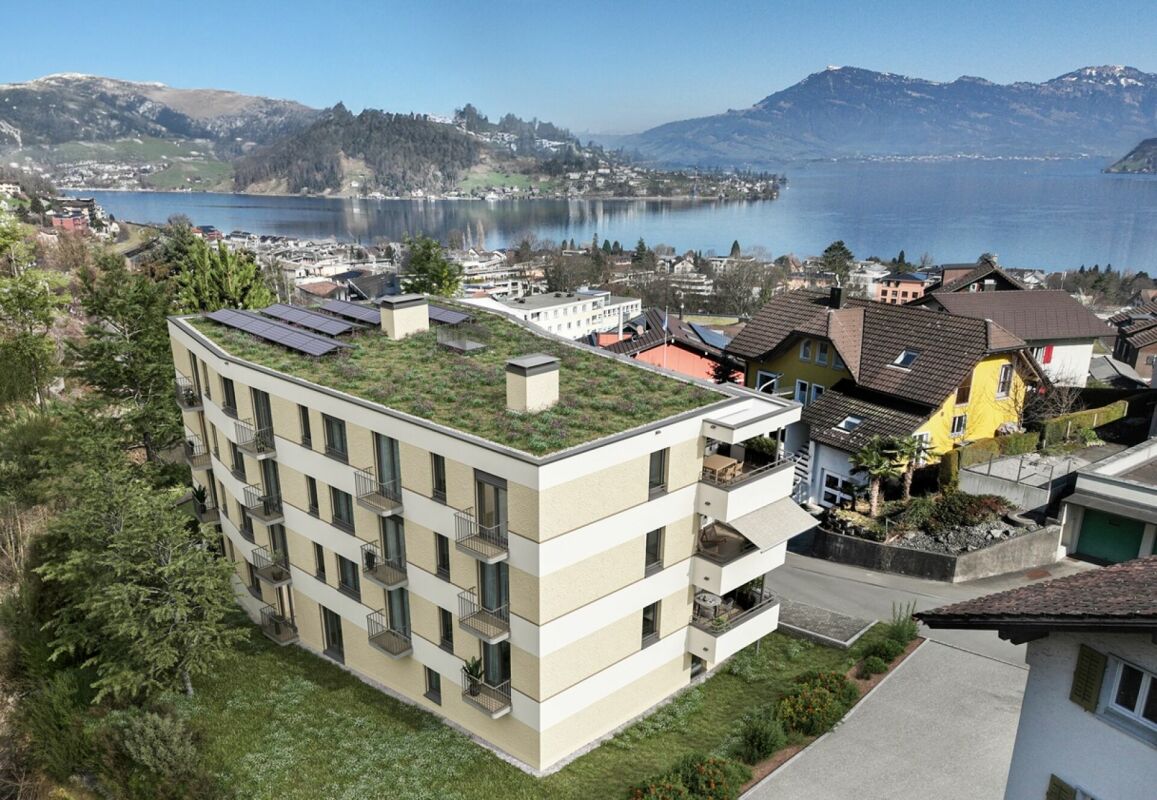
Kägiswil - House, chalet, rustico to buy

Try expanding your search criteria so we can show you similar properties. Currently, there are no matches.

We suggest you try to:

  • increase the radius
  • change filters, such as price

You can create a search alert with the current criteria and get notified when matching properties are available.

More objects in your automatically expanded search area
39 results - Radius: + 10km
1 / 6
  • Parking space
  • Balcony / Terrace
  • Garage
CHF 1,150,000.– Top
5.5 rooms151m² living space
6013 Eigenthal

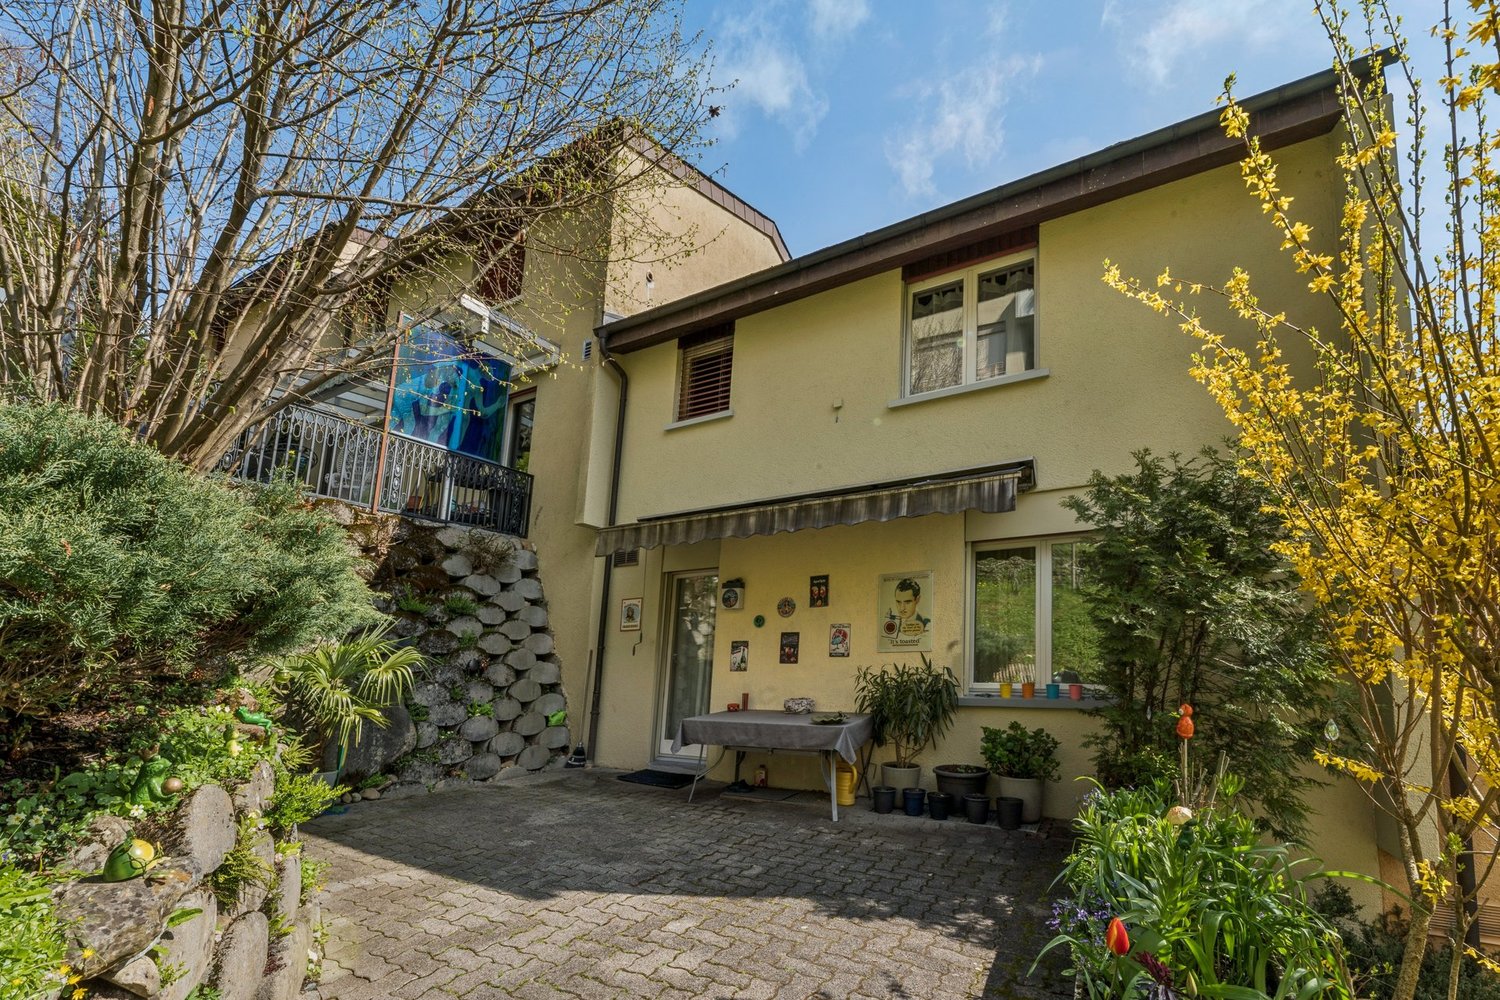
Traditional house with garden at the cross-country skiing hotspot

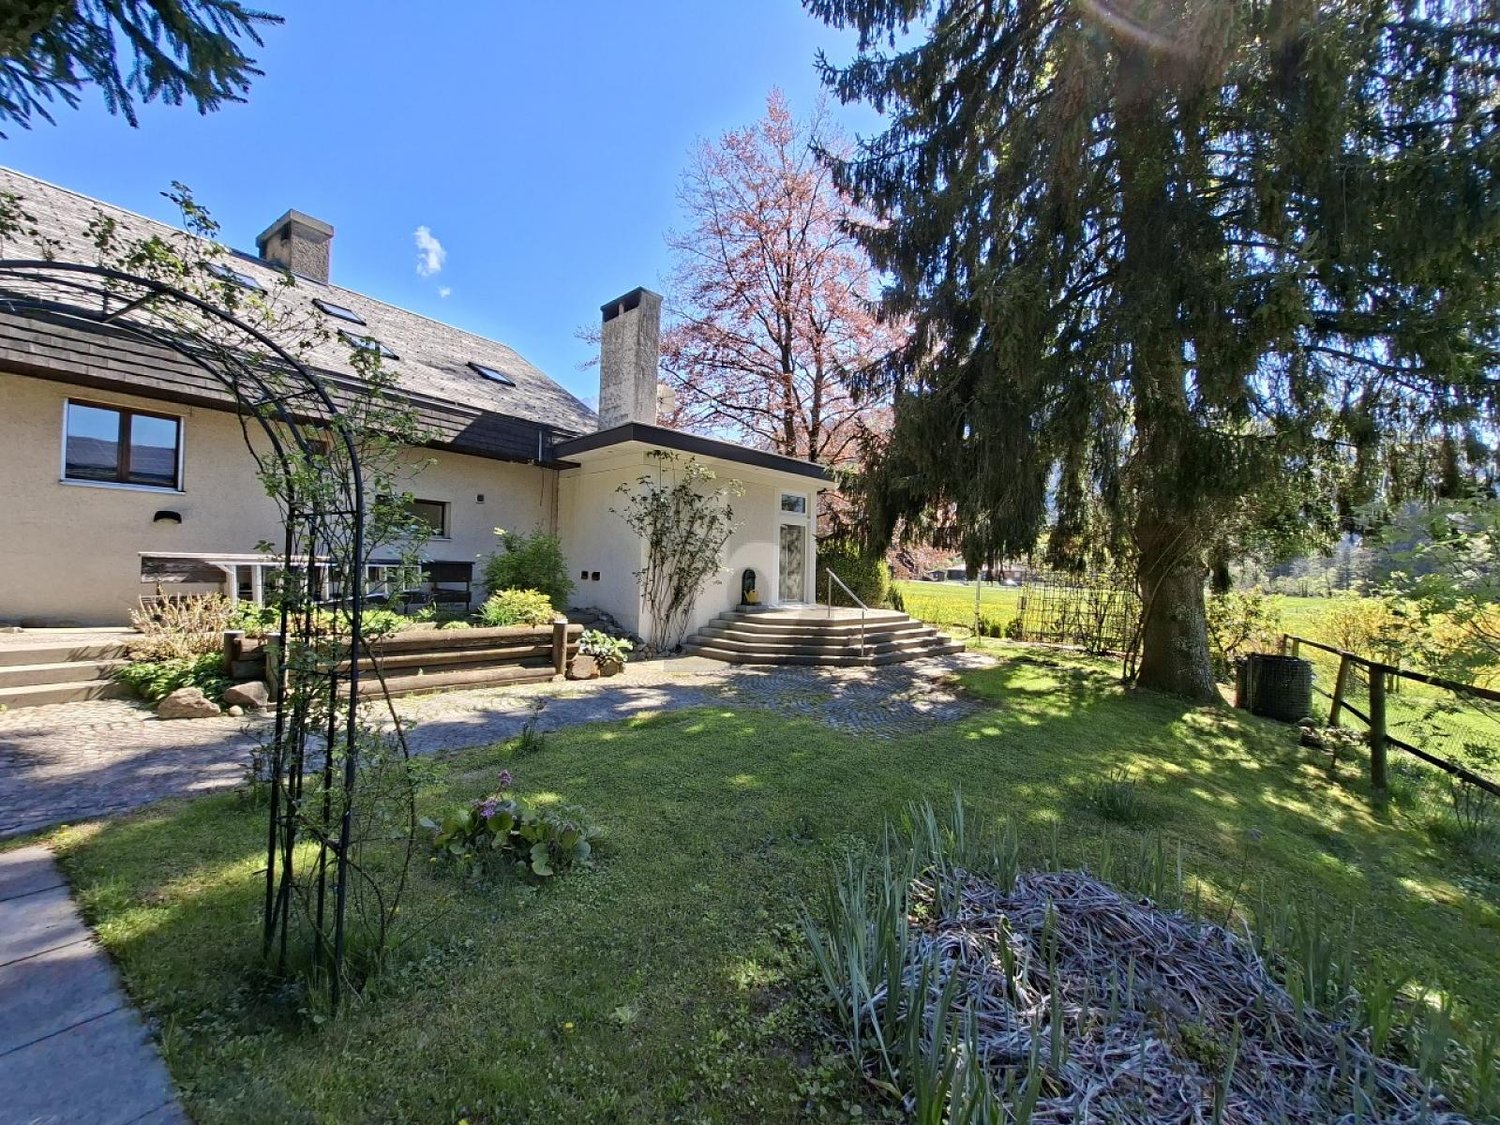
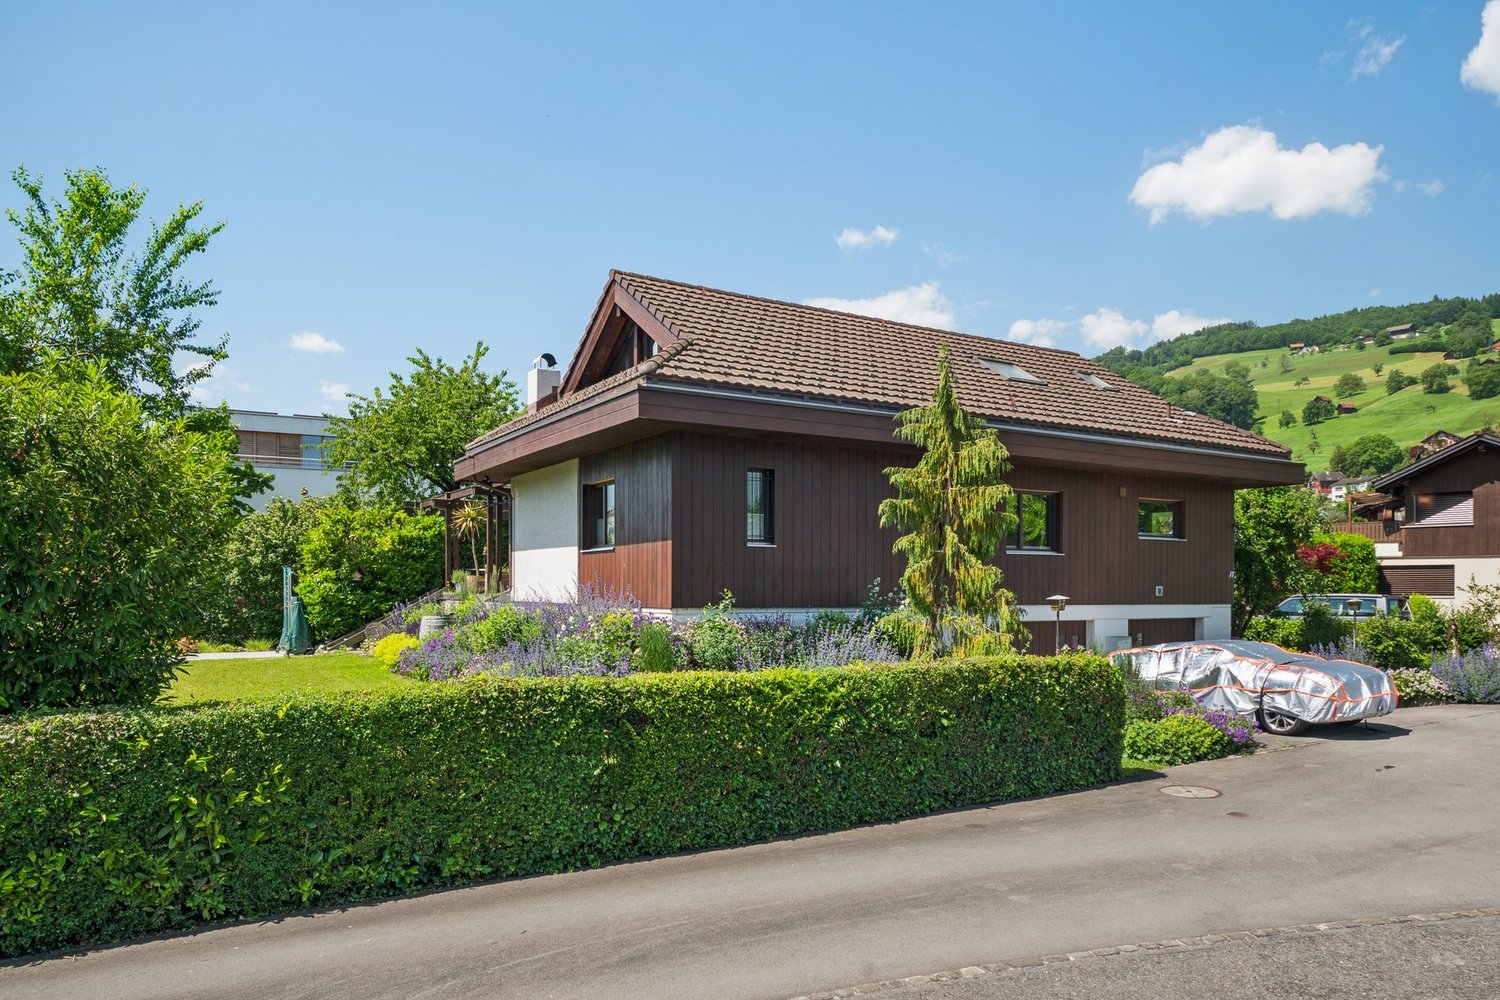
This 5.5-room semi-detached house in Eigenthal (6013) delights as an architect's house with 151 m² of living space and 649 m² of land. Ideal for families, couples with space requirements or nature lovers who appreciate peace and quiet. The large garden with a garden house and several seating areas invites you to long summer evenings. In the living/dining area, the fireplace and large window surfaces provide plenty of light and atmosphere. The bright kitchen offers plenty of storage space, crowned by the unique French cooker. Bedroom with en-suite bathroom and dressing room, wine cellar, spacious laundry room with garden access, and garage with direct house entrance and parking spaces.This BETTERHOMES offer is characterized by the following advantages:- Architect's house with plenty of space and surroundings- large garden with garden house and various seating areas- Bedroom with en-suite bathroom and dressing room- Fireplace in the living/dining area for a pleasant ambiance- bright kitchen with plenty of storage space- large window surfaces in the living area- unique French cooker for enjoyment- Wine cellar with plenty of storage space- spacious laundry room with direct access to the garden- Garage with direct entrance to the house and parking spaces in front of the house- and, and, and ...Interested? Contact us for a non-binding viewing, also online viewing possible!Not found anything suitable? Over 1,900 more offers at: www.betterhomes.ch - the real estate fair mediatorWant to market a property yourself?Benefit from our know-how: https://www.betterhomes.ch/de/profitierenYou want to have a property valued?Find out its value now through our free valuation, immediately and non-binding!https://www.betterhomes.ch/de/knowledge/estimationMore detailsLocation: very quiet and sunny locationCondition: well-maintained with modernization potential (especially wet cells)Bathrooms / wet cells: 3 (1x bathtub / shower / sink / toilet, 1x shower / sink / toilet, 1x sink / toilet) Heating system: oil / radiatorsPublic transport: bus, 110 mSchools: kindergarten / primary school, 5 km / secondary school, 8 kmShops: Denner, 8 km / Schappe Center, 9 km

  • Parking space
  • Balcony / Terrace
  • Garage
Manuela Häfliger

Manuela Häfliger

1 / 12
Manuela Häfliger

Manuela Häfliger

  • Parking space
  • Garage
  • View
CHF 1,325,000.–
4 rooms120m² living space
Bergstrasse 29a, 6074 Giswil

Living in the green with mountain panorama

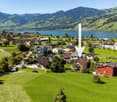
Location and environmentGiswil offers high quality of life amidst an impressive Alpine backdrop. The municipality combines tranquility and nature with good connections to Lucerne, Interlaken, and central Switzerland. Leisure opportunities - hiking, biking, winter sports, and proximity to water - are right on your doorstep. Thanks to its manageable size, good infrastructure, and strong sense of community, Giswil is ideal for families, couples, and those seeking peace. Spacious green spaces, sunny locations, and a mild climate make the living environment particularly attractive.The Bergstrasse 29 in the Schwendeli district is located in an elevated hillside position above the village center. It combines tranquility, privacy, and unobstructed views of the mountains. The hillside location ensures clean air, little traffic, and good sunlight. The village center, shopping facilities, schools, and infrastructure are accessible in around seven minutes. The living environment offers a balanced balance between a natural retreat and village community life. Accessibility and secondary rooms A lift connects the garage directly to the living area. The basement and apartment are also accessible via an external staircase. The approximately 31 m² large basement offers space for storage, laundry, and further uses. Washing machine, tumble dryer, and additional dryer provide comfort in everyday life. Living and cookingThe living area on the first floor covers approximately 56 m². Entrance area, kitchen, living room, and guest toilet are functionally arranged. The kitchen impresses with Swiss quality, solid stone slab, Bora induction cooktop, steamer, oven, and dishwasher. A fireplace provides pleasant warmth. The floor coverings made of oak parquet and plates create a high-quality atmosphere. Large window areas and a lift lead to the approximately 48 m² large terrace with a free view of the Bernese Alps. Bedrooms and bathroomOn the top floor, there are three rooms with daylight through skylights. The bathroom is oriented south and has a bathtub for two people, shower, and double sink with mirror cabinet. Energy and constructionThe house is equipped with modern energy technology. A photovoltaic system generates electricity for self-sufficiency, thermal tube collectors on the balcony railing support hot water preparation, even in cold or cloudy weather. The plastic and aluminum windows are durable, low-maintenance, and high-quality. We look forward to your contact and are happy to provide further information about this unique new building.INTERESTED IN A VIEWING? PLEASE REGISTER: https://neho.ch/b/6074-25-4
  • Parking space
  • Garage
  • View
1 / 17
CHF 1,995,000.–
6.5 rooms162m² living space
Stockenmatt 26, 6063 Sarnen

Nature, peace and living comfort - modern 6 ½ room chalet
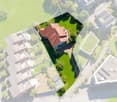
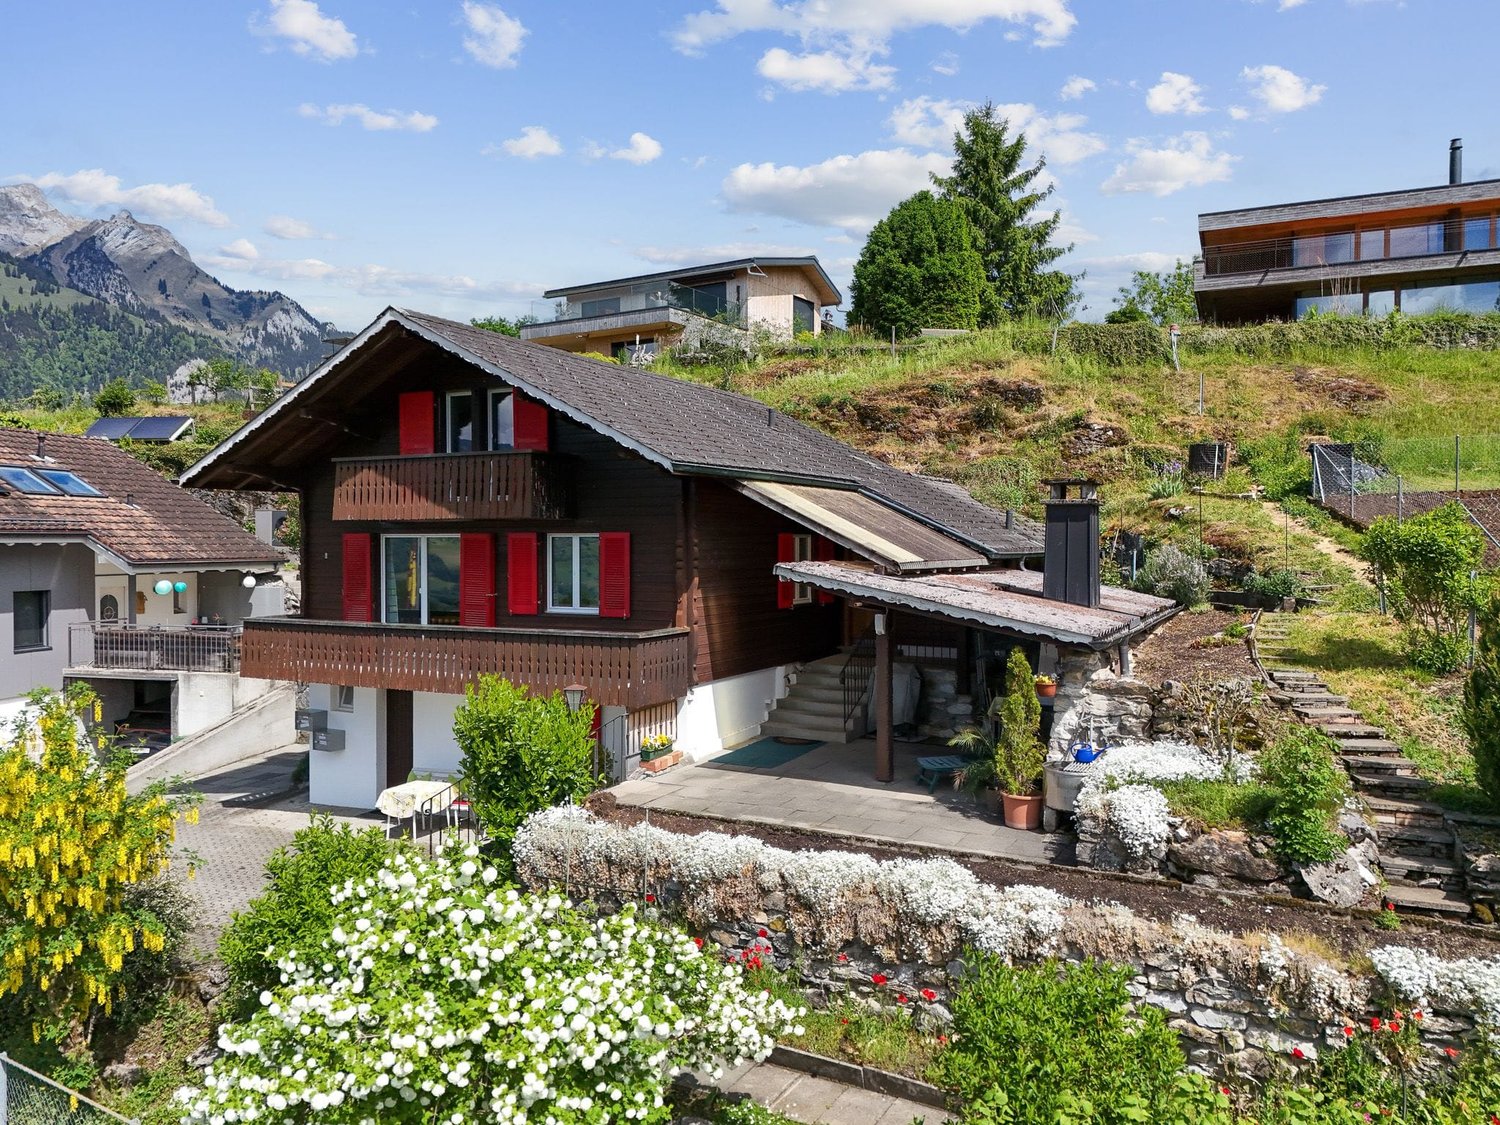
Nature, peace and living comfort – modern 6 ½ room chalet with sauna in Stalden In a quiet and sunny residential area in Stalden (Sarnen), this high-quality chalet single-family home awaits you, combining modern living with alpine charm. The property is located directly adjacent to the agricultural zone and a natural stream, offering a particularly high quality of living and a beautiful view of the surrounding mountain landscape and partly of Lake Sarnen. The approximately 758 m² large plot of land is located on the edge of a quiet residential area with direct access to nature, combining natural living with good accessibility to the surrounding centers – ideal for families, sports and nature lovers. Access to the property is via the spacious, integrated and covered parking area, which leads directly to the main entrance. The detached single-family home was built in 2020 in high-quality wooden construction and presents itself in a very well-maintained and new condition. The architecture in the rustic country house style with a dark wooden facade and red shutters blends harmoniously into the alpine surroundings and gives the building a characteristic expression. Spacious window areas provide light-filled rooms and create a pleasant connection between indoors and outdoors. With approximately 162 m² of living space and a total of 6 ½ rooms, the property offers a spacious room layout. A private playground with a sandbox and trampoline will delight every child's heart. From the house entrance in the basement, you can access the spacious entrance hall with wardrobe and bench, as well as the sauna and the technical room with washing machine and tumble dryer connections. Via the stairs, you reach the ground floor, which forms the heart of the chalet. The spacious living and dining area with integrated kitchen appears open and inviting and is characterized by visible wooden elements and naturally finished wooden ceilings. The kitchen offers plenty of workspace and storage space and impresses with noble oak wood fronts, a black granite worktop, and modern kitchen appliances. Adjacent to the kitchen is an open Reduit. Directly adjacent to the kitchen is the dining area with a custom-made oak corner bench and a spacious dining table, which offers enough space for the whole family and invites you to spend time together. A centrally located storage cheminée with original Guber stone cladding and oak beams also creates a particularly cozy atmosphere. From here, you can directly access the sunny terrace, which invites you to linger with its impressive view of the surrounding mountain world and the wide landscape. Another room on this level offers flexible usage possibilities, whether as an office, guest room, or retreat, and provides direct access to a laterally located, covered outdoor area in the style of a pergola with an outdoor whirlpool. This floor is complemented by a separate guest toilet. Via a high-quality wooden staircase, you reach the attic, which conveys a particularly cozy living atmosphere through its natural materialization and visible wooden construction. Four bedrooms are available here, with two rooms having a built-out small wooden gallery, the third with an expandable gallery that creates additional space for sleeping or playing, as well as a small attic area. The spacious master bedroom has an 8-door built-in wardrobe and an en-suite bathroom with a comfortable whirlpool tub, a separate shower with a rain showerhead, and a double sink and toilet. Another bathroom with a shower, rain showerhead, and toilet complements the room layout on this floor. For your vehicles, a spacious, integrated, and covered parking area for two vehicles is available. The offer is complemented by additional outdoor parking spaces directly in front of the house, which can accommodate two to three additional vehicles. This property combines high-quality construction, a well-thought-out room concept, and a unique location in the midst of nature. A home that combines peace, comfort, and quality of life in a special way. Additionally, a school bus service is available for children attending kindergarten and primary school in Stalden, which picks up the children at the nearby meeting point and brings them back. Coarse construction description: – New building: 2020 – Foundation/basement/covered parking area: Concrete – Slope stabilization – Ground floor/attic: Wooden frame construction with ventilated wooden facade – Windows: 3-layer glazing, wood/metal – Shutters: Aluminum – Roof covering: Tiles – Heating: Air/water heat pump – Water: Heat pump boiler – Member of STWE community (according to statutes): Infrastruktur-Genossenschaft Stockenmatt, 6060 Sarnen

Travel time
-
1 / 13
CHF 1,100,000.–
4.5 rooms120m² living space
Rütlistrasse 26, 6372 Ennetmoos

4.5-room single-family house with annex and stunning mountain views in Ennetmoos

On the sunny south slope of the Mueterschwandenberg, this home becomes an oasis: morning coffee on the veranda, crackling fire in the pergola in the evening - in between, peace, panoramic views, and space for ideas.The House • Detached 4.5-room single-family house with separate annex (ground floor) • Approx. 120 m² living space, 2 bathrooms + guest toilet; built in 1968, partially modernized in 1984 • Upper floor: living/dining area approx. 35 m², kitchen with reduction, balcony & spacious veranda • Lower floor: spacious studio with bathroom, 2 reductions, small balcony • Ground floor annex: living/dining area, bedroom, kitchen, bathroom, own seating area - ideal for guests, home office or rental Outdoor & View • Plot 599 m², terraced garden, quiet south slope location with Alpine panorama • Veranda/terrace approx. 30 m²; balconies total approx. 12 m² • Pergola with chimney made of Valmalenco natural stones - atmospheric evenings with mountain views Comfort & Technology • Electric heating with radiators - ideal for conversion (e.g. heat pump/photovoltaics) • Building volume approx. 551 m; 3 outdoor parking spaces • Available: immediately; price: CHF 1,100,000 Location & Distances • Ennetmoos between Kernwald and Alpnachersee - child-friendly, close to nature • Bus to Stans approx. 10 minutes, further to Lucerne approx. 20 minutes; A2/A8 exit Stans-Süd approx. 6 minutes • School/kindergarten in the village; shopping in the village and in the Länderpark Stans Your Retreat with PotentialA quiet oasis with a lot of design freedom - arrive, breathe deeply, feel at home.

Travel time
-
New building
1 / 18
CHF 2,390,000.–
4.5 rooms124m² living space
Bergstrasse 4, 6052 Hergiswil NW

4.5 room apartment on the 2nd floor - Apartment 05

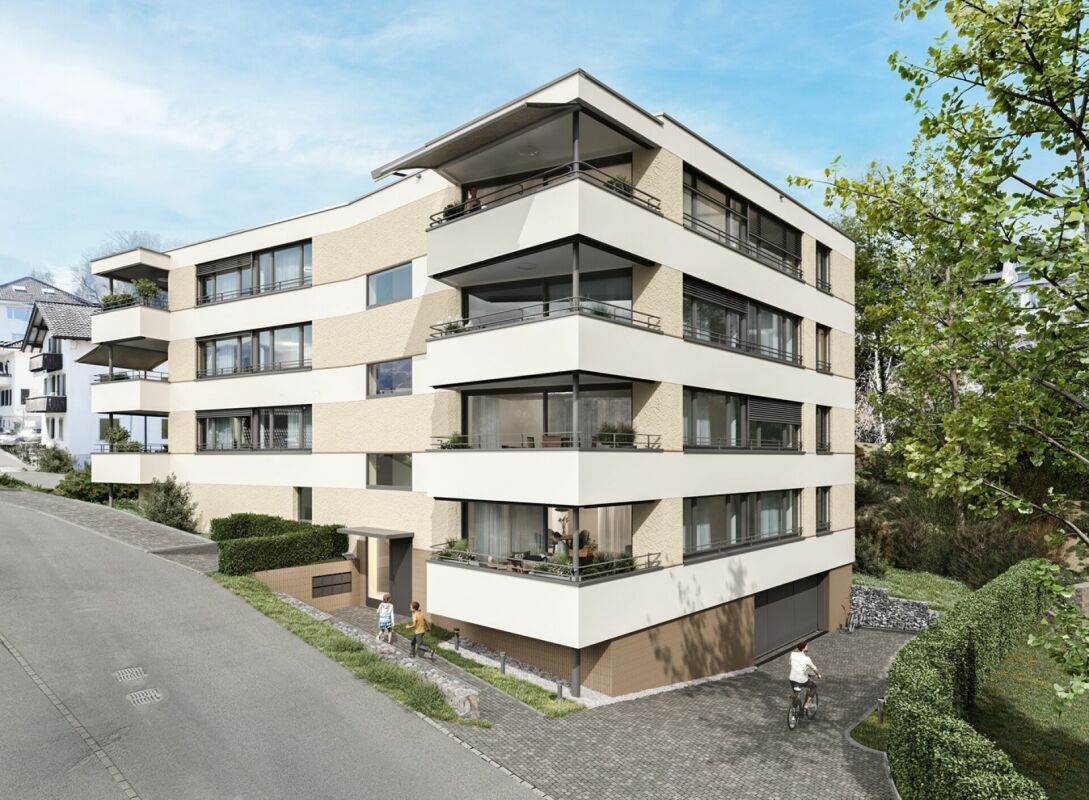
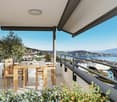
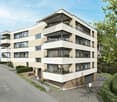
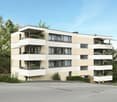
Project description The house consists of seven generously sized apartments. The special feature: each apartment has three balconies, oriented in three cardinal directions. The six 4.5-room apartments with living areas between 121 m2 and 124 m2, as well as a 5.5-room apartment on the ground floor with 141 m2, are high-quality equipped: including a built-in kitchen with a variety of high-quality appliances and parquet floors as standard. Additionally, the sanitary rooms are equipped with large stoneware tiles. Comfort ventilation and underfloor heating provide perfect climate in all rooms - heated with a heat pump. A photovoltaic system on the roof provides energy. The bright apartments are accessible via the staircase or barrier-free with the elevator. The spacious dining, living, and cooking area is the heart of each apartment and offers plenty of space for family and guests. Each apartment has a separate room with a washing machine and dryer, as well as its own separate cellar. Each apartment has a covered balcony facing the lake side, as well as two smaller balconies adjacent to the Steinibach with its idyllic cascades. The owners enjoy the most beautiful views from their balconies on the 2nd and 3rd floors, which offer a free view of Lake Vierwaldstättersee and the legendary mountain world. 4.5-room apartment, 2nd floor with balcony This 4.5-room apartment on the 2nd floor convinces with its generous room layout, high living comfort, and good traffic connection. It is ideal for families, couples, or anyone who appreciates a lot of space and a pleasant living climate. Highlights of the apartment: • Access by stairs and elevator • Generous 4.5 rooms with 124 m2 living space and well-thought-out floor plan • Bright living and dining area with direct access to the balcony • Modern kitchen with plenty of storage space and high-quality appliances • Balcony ideal for relaxation • Practical separate room within the apartment • Two bathrooms - one with bathtub, the other as an en-suite bathroom with shower • Washing machine and dryer included • Private cellar for additional storage space The apartment is located in a well-maintained building with good public transport connections, as well as shopping facilities, schools, and recreational areas nearby. Whether as a new home or as a long-term investment - this apartment offers you many possibilities and a pleasant living environment. Availability: by arrangement, completion 3rd quarter 2027 Meanwhile, the shell construction is finished, and work has started in the interior. Parking spaces in the underground garage: CHF 45,000 extra Documentation:Please contact us for sending the detailed documentation by email. We are happy to answer any further questions you may have and look forward to your contact.

Travel time
-
New building
1 / 18
CHF 1,920,000.–
4.5 rooms121m² living space
Bergstrasse 4, 6052 Hergiswil NW

4.5 room apartment on the 1st floor - Apartment 02

Project description: The house consists of seven generously sized apartments. The special feature: each apartment has three balconies, oriented in three cardinal directions. The six 4.5-room apartments with living areas between 121 m2 and 124 m2, as well as a 5.5-room apartment on the ground floor with 141 m2, are high-quality equipped: including a built-in kitchen with a variety of high-quality appliances and parquet floors as standard. Additionally, the sanitary rooms are equipped with large stoneware tiles. Comfort ventilation and underfloor heating provide perfect climate in all rooms - heated with a heat pump. A photovoltaic system on the roof provides energy. The bright apartments are accessible via the staircase or barrier-free with the elevator. The spacious dining, living, and cooking area is the heart of each apartment and offers plenty of space for family and guests. Each apartment has a laundry room with a washing machine and dryer, as well as a separate basement. Each apartment has a covered balcony facing the lake, as well as two smaller balconies facing the adjacent Steinibach with its idyllic cascades. The owners enjoy the most beautiful views from their balconies on the 2nd and 3rd floors, which offer a clear view of Lake Vierwaldstättersee and the legendary mountain world. 4.5-room apartment, 1st floor with balcony This 4.5-room apartment on the 1st floor impresses with its generous room layout, high living comfort, and good traffic connections. It is ideal for families, couples, or anyone who values plenty of space and a pleasant living climate. Highlights of the apartment: • Access via stairs and elevator • Generous 4.5 rooms with 121 m2 of living space and a well-thought-out floor plan • Bright living and dining area with direct access to the balcony • Modern kitchen with plenty of storage space and high-quality appliances • Balcony ideal for relaxation • Practical laundry room within the apartment • Two bathrooms - one with a bathtub, the other as an en-suite bathroom with a shower • Washing machine and dryer included • Private basement for additional storage space The apartment is located in a well-maintained building with good public transportation connections, as well as shopping facilities, schools, and recreational areas nearby. Whether as a new home or as a long-term investment - this apartment offers you many possibilities and a pleasant living environment. Availability: By arrangement, completion 3rd quarter 2027 Meanwhile, the shell construction is complete, and work has started in the interior. Parking spaces in the underground garage: CHF 45,000 extra Documentation:Please contact us for the detailed documentation to be sent by email. We are happy to answer any further questions you may have and look forward to your contact.

Travel time
-
New building
1 / 22
CHF 2,440,000.–
4.5 rooms121m² living space
Bergstrasse 4, 6052 Hergiswil NW

4.5 room apartment on the 3rd floor/attic - Apartment 06

Project description The house consists of seven generously sized apartments. The special feature: each apartment has three balconies, oriented in three cardinal directions. The six 4.5-room apartments with living areas between 121 m2 and 124 m2, as well as a 5.5-room apartment on the ground floor with 141 m2, are high-quality equipped: including a built-in kitchen with a variety of high-quality appliances and parquet floors as standard. Additionally, the sanitary rooms are equipped with large stoneware tiles. Comfort ventilation and underfloor heating provide perfect climate in all rooms - heated with a heat pump. A photovoltaic system on the roof provides energy. The bright apartments are accessible via the staircase or barrier-free with the elevator. The spacious dining, living, and cooking area is the heart of each apartment and offers plenty of space for family and guests. Each apartment has a separate laundry room with a washing machine and tumble dryer, as well as its own separate cellar. Each apartment has a covered balcony facing the lake side, as well as two smaller balconies adjacent to the Steinibach with its idyllic cascades. The owners enjoy the most beautiful views from their balconies on the 2nd and 3rd floors, which offer a clear view of Lake Vierwaldstättersee and the legendary mountain world. 4.5-room apartment, 2nd floor with balcony This 4.5-room apartment on the 2nd floor convinces with its generous room layout, high living comfort, and good traffic connections. It is ideal for families, couples, or anyone who values a lot of space and a pleasant living climate. Highlights of the apartment: • Access by stairs and elevator • Generous 4.5 rooms with 121 m2 of living space and a well-thought-out floor plan • Bright living and dining area with direct access to the balcony • Modern kitchen with plenty of storage space and high-quality appliances • Balcony ideal for relaxation • Practical laundry room within the apartment • Two bathrooms - one with a bathtub, the other as an en-suite bathroom with a shower • Washing machine and tumble dryer included • Private cellar for additional storage space The apartment is located in a well-maintained building with good access to public transport, as well as shopping facilities, schools, and recreational areas nearby. Whether as a new home or as a long-term investment - this apartment offers you many possibilities and a pleasant living environment. Availability: by arrangement, completion 3rd quarter 2027 Meanwhile, the shell construction is finished, and work has started in the interior. Underground parking spaces: plus CHF 45,000.- Documentation: Please contact us for the detailed documentation to be sent by email. We are happy to answer any further questions you may have and look forward to your contact.

Travel time
-
New building
1 / 17
CHF 2,250,000.–
5.5 rooms141m² living space
Bergstrasse 4, 6052 Hergiswil NW

5.5 room apartment on the ground floor - Apt. 01

Project description The house consists of seven spacious apartments. The special feature: each apartment has three balconies, oriented in three cardinal directions. The six 4 1/2-room apartments with living areas between 121 m2 and 124 m2, as well as a 5 1/2-room apartment on the ground floor with 141 m2, are high-quality equipped: including a built-in kitchen with a variety of high-quality appliances and parquet floors as standard. Additionally, the sanitary rooms are equipped with large stoneware tiles. Comfort ventilation and underfloor heating provide perfect climate in all rooms - heated with a heat pump. A photovoltaic system on the roof provides energy.The bright apartments are accessible via the staircase or barrier-free with the elevator. The spacious dining, living, and cooking area is the heart of each apartment and offers plenty of space for family and guests. Each apartment has a separate room with a washing machine and dryer, as well as its own separate cellar.Each apartment has a covered balcony facing the lake side, as well as two smaller balconies adjacent to the Steinibach with its idyllic cascades. The owners enjoy the most beautiful views from their balconies on the 2nd and 3rd floors, which offer a clear view of Lake Vierwaldstättersee and the legendary mountain world. 5.5-room ground floor apartment with balcony This 5.5-room apartment on the ground floor convinces with its generous room layout, high living comfort, and good traffic connection. It is ideal for families, couples, or anyone who values a lot of space and a pleasant living climate.Highlights of the apartment: • Access by stairs and elevator • Spacious 5.5 rooms of 141 m2 living space with well-thought-out floor plan • Bright living and dining area with direct access to the balcony • Modern kitchen with plenty of storage space and high-quality appliances • Balcony ideal for relaxation • Practical separate room within the apartment • Two bathrooms - one with a bathtub, the other as an en-suite bathroom with a shower • Washing machine and dryer included • Private cellar for additional storage space The apartment is located in a well-maintained residential building with a good connection to public transport, as well as shopping facilities, schools, and recreational areas nearby.Whether as a new home or as a long-term investment - this apartment offers you many possibilities and a pleasant living environment.Availability: by arrangement, completion 3rd quarter 2027Meanwhile, the shell construction is finished, and the work in the interior has started.Underground parking spaces: CHF 45,000 extraDocumentation:Please contact us for sending the detailed documentation by mail.We are happy to answer any further questions you may have and look forward to your contact.

Travel time
-
New building
1 / 18
CHF 2,290,000.–
4.5 rooms124m² living space
Bergstrasse 4, 6052 Hergiswil NW

4.5 room apartment on the 1st floor - Apartment 03

Project description: The house consists of seven spacious apartments. The special feature: each apartment has three balconies, oriented in three directions. The six 4.5-room apartments with living areas between 121 m2 and 124 m2, as well as a 5.5-room apartment on the ground floor with 141 m2, are high-quality equipped: including a built-in kitchen with a variety of high-quality appliances and parquet floors as standard. Additionally, the sanitary rooms are equipped with large stoneware tiles. Comfort ventilation and underfloor heating provide perfect climate in all rooms - heated with a heat pump. A photovoltaic system on the roof provides energy. The bright apartments are accessible via the staircase or barrier-free with the elevator. The spacious dining, living, and cooking area is the heart of each apartment and offers plenty of space for family and guests. Each apartment has a separate room with a washing machine and dryer, as well as its own separate cellar. Each apartment has a covered balcony facing the lake side, as well as two smaller balconies adjacent to the Steinibach with its idyllic cascades. The owners enjoy the most beautiful views from their balconies on the 2nd and 3rd floors, which offer a free view of Lake Vierwaldstättersee and the legendary mountain world. 4.5-room apartment, 1st floor with balcony This 4.5-room apartment on the 1st floor convinces with its spacious room layout, high living comfort, and good traffic connections. It is ideal for families, couples, or anyone who appreciates a lot of space and a pleasant living climate. Highlights of the apartment: • Access via stairs and elevator • Spacious 4.5 rooms with 124 m2 living space and well-thought-out floor plan • Bright living and dining area with direct access to the balcony • Modern kitchen with plenty of storage space and high-quality appliances • Balcony ideal for relaxation • Practical separate room within the apartment • Two bathrooms - one with a bathtub, the other as an en-suite bathroom with a shower • Washing machine and dryer included • Private cellar for additional storage space The apartment is located in a well-maintained building with good connections to public transport, as well as shopping facilities, schools, and recreational areas nearby. Whether as a new home or as a long-term investment - this apartment offers you many possibilities and a pleasant living environment. Availability: By arrangement, completion 3rd quarter 2027 Meanwhile, the shell construction is complete, and work has started in the interior. Parking spaces in the underground garage: CHF 45,000 extra Documentation:Please contact us for the detailed documentation to be sent by email. We are happy to answer any further questions you may have and look forward to your contact.

Travel time
-
New building
1 / 19
CHF 2,260,000.–
4.5 rooms121m² living space
Bergstrasse 4, 6052 Hergiswil NW

4.5 room apartment on the 2nd floor - Apartment 04

Project description The house consists of seven generously sized apartments. The special feature: each apartment has three balconies, oriented in three cardinal directions. The six 4 1/2-room apartments with living areas between 121 m2 and 124 m2, as well as a 5 1/2-room apartment on the ground floor with 141 m2, are high-quality equipped: including a built-in kitchen with a variety of high-quality appliances and parquet floors as standard. Additionally, the sanitary rooms are equipped with large ceramic tiles. Comfort ventilation and underfloor heating provide perfect climate in all rooms - heated with a heat pump. A photovoltaic system on the roof provides energy. The bright apartments are accessible via the staircase or barrier-free with the elevator. The spacious dining, living, and cooking area is the heart of each apartment and offers plenty of space for family and guests. Each apartment has a separate laundry room with a washing machine and dryer, as well as its own separate basement. Each apartment includes a covered balcony facing the lake side, as well as two smaller balconies adjacent to the Steinibach with its idyllic cascades. The owners enjoy the most beautiful views from their balconies on the 2nd and 3rd floors, which offer a clear view of Lake Vierwaldstättersee and the legendary mountain world. 4.5-room apartment, 2nd floor with balcony This 4.5-room apartment on the 2nd floor impresses with its generous room layout, high living comfort, and good traffic connections. It is ideal for families, couples, or anyone who values plenty of space and a pleasant living climate. Highlights of the apartment: • Access by stairs and elevator • Generous 4.5 rooms with 121 m2 of living space and a well-thought-out floor plan • Bright living and dining area with direct access to the balcony • Modern kitchen with plenty of storage space and high-quality appliances • Balcony ideal for relaxation • Practical separate laundry room within the apartment • Two bathrooms - one with a bathtub, the other as an en-suite bathroom with a shower • Washing machine and dryer included • Private basement for additional storage space The apartment is located in a well-maintained building with good public transportation connections, as well as shopping facilities, schools, and recreational areas nearby. Whether as a new home or as a long-term investment - this apartment offers you many possibilities and a pleasant living environment. Availability: by arrangement, completion 3rd quarter 2027 Meanwhile, the shell construction is complete, and work has started on the interior. Parking spaces in the underground garage: CHF 45,000 extra Documentation: Please contact us for the detailed documentation to be sent by email. We are happy to answer any further questions you may have and look forward to your contact.

Travel time
-
1 / 12
CHF 2,990,000.–
7.5 rooms274m² living space
Spitalmattenweg 17, 6060 Sarnen

Here lives happiness!

When dreams come true, a new chapter begins right here: a stylish 7.5-room single-family house in one of the most beautiful locations in the municipality of Sarnen. Centrally and yet quietly located, embedded in a cozy and family-friendly single-family house quarter, this home offers an ideal environment - especially for children, as there is no main road in the immediate vicinity. Only a few meters separate you from the idyllic Sarner Aa and Lake Sarnen, while schools, sports facilities, shopping opportunities, and the hospital are easily accessible. On a spacious 274 m² of living space and an 809 m² large plot of land, a well-thought-out living concept unfolds: An inviting entrance area with guest toilet leads to the open, modern kitchen with plenty of space for cooking enthusiasts and to the adjacent dining area for social hours. The heart of the house is the bright living area with a high ceiling and large window fronts, which create an impressive width and provide direct access to the garden seating area. Several spacious rooms, including one with a dressing room and access to the outside, two stylish bathrooms, a study or playroom, and a balcony with a view of the greenery offer ample space for the whole family. The offer is complemented by a double garage, a storage room, and a separate studio with kitchen and bathroom, which is rented out until October 2027. The extensive garden rounds off this special offer perfectly and provides space for relaxation, play, and shared moments. A home that combines quality of life, peace, and space for the future.Interested? Contact me for a non-binding viewing appointment.

Travel time
-
1 / 10
CHF 2,550,000.–
4.5 rooms292m² living space
Haltenrain 14, 6074 Giswil

Fantastic house with modern living comfort

This exceptional house combines the highest energy efficiency with a modern living standard and a sense of space that impresses. The passive house was built to Minergie-P standard and convinces with sustainable construction, high-quality materials, and thoughtful architecture with very high rooms, creating a unique atmosphere. The comfort ventilation with integrated heat exchanger ensures an ideal room climate throughout the year. Thanks to the PV system, a 6,000-liter rainwater tank (for toilet flushing, garden, and laundry) and intelligent KNX home automation, the house is technically up-to-date and offers both ecological and functional comfort. The property has been prepared so that it can be easily converted into a house with a separate apartment if needed - currently, it is used as a single unit. The structural condition is excellent - the house is very well maintained. Living area - stylish with panoramic viewOn the living floor, you are greeted by an inviting entrance with an adjacent day-to-day toilet. The openly designed living area with an elegant staircase impresses with generosity and light, while the high-quality kitchen offers direct access to the sunny, southwest-facing seating area. This level is complemented by a large, versatile room that can be divided into two separate rooms if needed. Pre-installed connections for an additional wet cell offer further design possibilities and thus guarantee maximum flexibility for your individual living needs. Upper floor - retreat with wellness characterA staircase leads to the gallery, where the private area is located. The open bedroom with a walk-in closet offers plenty of space and comfort. The adjacent, generously designed bathroom convinces with first-class equipment: a freestanding bathtub, an open shower, a sauna, and stylish design elements create an exclusive wellness atmosphere, making the bathroom a place of relaxation and recreation. Basement - versatile with garden accessIn the basement, in addition to the technical installations, there are the prepared rooms for a possible separate apartment, which can be used independently if needed or flexibly integrated into the existing room concept. In addition to spacious auxiliary rooms, the floor offers direct access to the covered outdoor area and garden - ideal for individual usage concepts such as a home office, hobby, guests, or private retreats. Outdoor area - high-quality and lovingly designedThe outdoor area was designed with great attention to detail and convinces with natural materials and stylish accents: natural stone, well-tended garden, a fire pit for atmospheric evenings - and last but not least, the breathtaking panoramic view that makes every day special. A double garage rounds off the offer.

Travel time
-
1 / 4
CHF 3,450,000.–
6.5 rooms239m² living space
6362 Stansstad

Your personal retreat with a connection to the world

Mornings, a glimpse of Lake Vierwaldstättersee from your own attic – then switch to home office mode without having to make any compromises. This exceptional house in Stansstad combines everything that modern life demands today: a bright, airy studio in the attic with a panoramic terrace, elegant living rooms full of character, and a 2.5-room utility room that can be flexibly used as a guest room, possible in-law suite, or wellness oasis. Lucerne, Zug, and Zurich are quickly accessible – by individual or public transport. After work, the lake promenade, mountain trails, and top-class restaurants beckon right outside the door. Productive, connected, and yet far from urban turmoil: the best of both worlds.Highlights • Privileged residential location in immediate proximity to the lake • Terrace with lake and Alpine views • Large, well-maintained garden and several terrace seating areas • 2.5-room utility room with separate bathroom and kitchen (possible in-law suite) • High-quality materials and tax-advantaged location For more information on this unique property and an overview of the most beautiful properties in Central Switzerland, please visit our website at www.domba.ch. Order the detailed documentation for the dream home "Your personal retreat with a connection to the world" now or contact us for a viewing appointment. This property can be viewed via video call. Ms. Martina Knobel is looking forward to supporting you on your way to your own dream home!Our Bader Team is available at any time via phone, WhatsApp, FaceTime, and email.Martina Knobel+41 41 418 08 55+41 79 418 53 53info@domba.ch

1 / 13
Price on request
6.5 rooms180m² living space
Bluemattstrasse 137c, 6370 Stans

6.5-Room Row House with Panoramic View and Sun

Family-friendly row house in a sunny, quiet location in StansThis 6.5-room row house from 1991 offers approximately 180 m² of net living space and around 220 m² of gross living space on three floors. The plot of land covers around 330 m² and borders agricultural land to the north, providing an unobstructed view of Rigi, Brisen, and Stanserhorn, as well as year-round sunlight.The living and dining area is the heart of the house. A stone oven, the high-quality cherry wood built-in kitchen with granite countertops, and the brightly lit winter garden characterize the living area. The room offer is complemented by a protected outdoor seating area and a balcony on the 1st floor.The six to seven flexibly usable rooms are distributed over three living floors. On the 1st floor, there are three bright rooms and a balcony with a view. The attic floor includes two spacious rooms, one with an open gallery, and a shower with toilet. The rooms are suitable for bedrooms, children's rooms, home offices, or a separate guest area. In total, there are two wet zones and a guest toilet available.The basement offers additional storage space and versatile utility rooms with natural stone and gravel cellar, laundry room, workshop, bike room, and shelter. Wax-coated parquet floors and visible and solid wood elements complement the construction. A fiber optic connection is prepared.The property is heated via a wood chip district heating connection with underfloor and baseboard heating. The stone oven can heat up to two floors. The south-facing roof surfaces and the garage roof offer potential for a photovoltaic system.The location in a traffic-calmed 30 km/h zone and cul-de-sac is tailored to the needs of families. Stans train station is within an 8-10 minute walk, and the village center is around 10-12 minutes away. Two covered parking spaces in the carport and an additional outdoor parking space are available. The property is available immediately.

Travel time
-
1 / 12
Price on request
10.5 rooms305m² living space
Gersmattstrasse 23, 6072 Sachseln

Exclusive single-family home in a dream location that leaves no wishes unfulfilled!

Sachseln Sachseln on Lake Sarnen in Obwalden - A luxurious and spacious single-family home in a dreamy residential location is looking for its new owners.Sachseln - The municipality at the geographical center of Switzerland - just 5 minutes by car from Sarnen - offers a lot of peace, closeness to nature, and recreational areas with its beautiful location on the lake and surrounded by a picturesque mountain landscape. The village with an area of 6,183 ha has 5,157 inhabitants and is located at 470 meters above sea level.The spacious plot of 1,480m2 at an elevated location offers a top residential location with ideal sunlight, a dreamy lake view, and plenty of privacy. The refined floor plan on 4 floors offers luxurious living and allows for a combination for working in a home office. The ideal living environment for people with high demands.Come and visit us and let yourself be enchanted - We would be happy to show you the property personally on site - We look forward to your call! The highlights in brief: General:- 10.5-room single-family home on 305m2 living space- Additional areas on 107m2- Spacious plot on 1,480m2- Heat pump heating with geothermal probe- Rural and very quiet location- Optimal sunlight throughout the day- Unobstructed mountain and lake view- Plenty of privacy- House is elevated on a side street with its own access road- High-quality, modern, and new interior design- Very well-maintained- Electric shutters almost throughout the house- Various rooms are connected to the Bang & Olufsen sound system- Some furniture can be taken over after agreementEntrance floor:- Entrance hall- Guest room or office with own bathroom (DU/WC)- Dressing room with built-in wardrobes- Sauna- Spacious housekeeping room with washing machine and dryer- Technical room- Double garageGarden floor:- Bright living room with chimney- Modern kitchen on over 31m2- Two spacious rooms (Both with access to the garden)- All rooms with high-quality parquet floors- Guest toilet with window- Access to 2 covered seating areas (lake and mountain view)- Access to a dreamy garden with irrigation system and separate garden houseKitchen:- High-quality chrome steel and glass worktops- Gaggenau and Miele kitchen appliances- Induction cooktop- Refrigerator- Separate freezer- 2 x oven- Dishwasher- High-quality parquet floor- Access to covered seating areaUpper floor:- Parent's bedroom with walk-in wardrobe and own balcony- Parent's bathroom on 15m2 with corner bathtub- 3 large children's rooms (all over 15m2)- Laundry chute available- All rooms with high-quality parquet floors- Additional bathroom with shower and toiletAttic:- Home cinema and lounge with direct access to bedroom- Additional guest room- Attractive sloping roof windowsOutdoor areas:- Covered terrace at living room- Open sun terrace at kitchen- Covered seating area on garden floor- Level lawn area of approx. 700m2- Garden house for garden tools

Travel time
-
Andrea Celebic

Andrea Celebic

1 / 12
Andrea Celebic

Andrea Celebic

  • Parking space
  • Balcony / Terrace
CHF 2,220,000.–
9.5 rooms210m² living space
6013 Eigenthal (Schwarzenberg)

Pure Nature

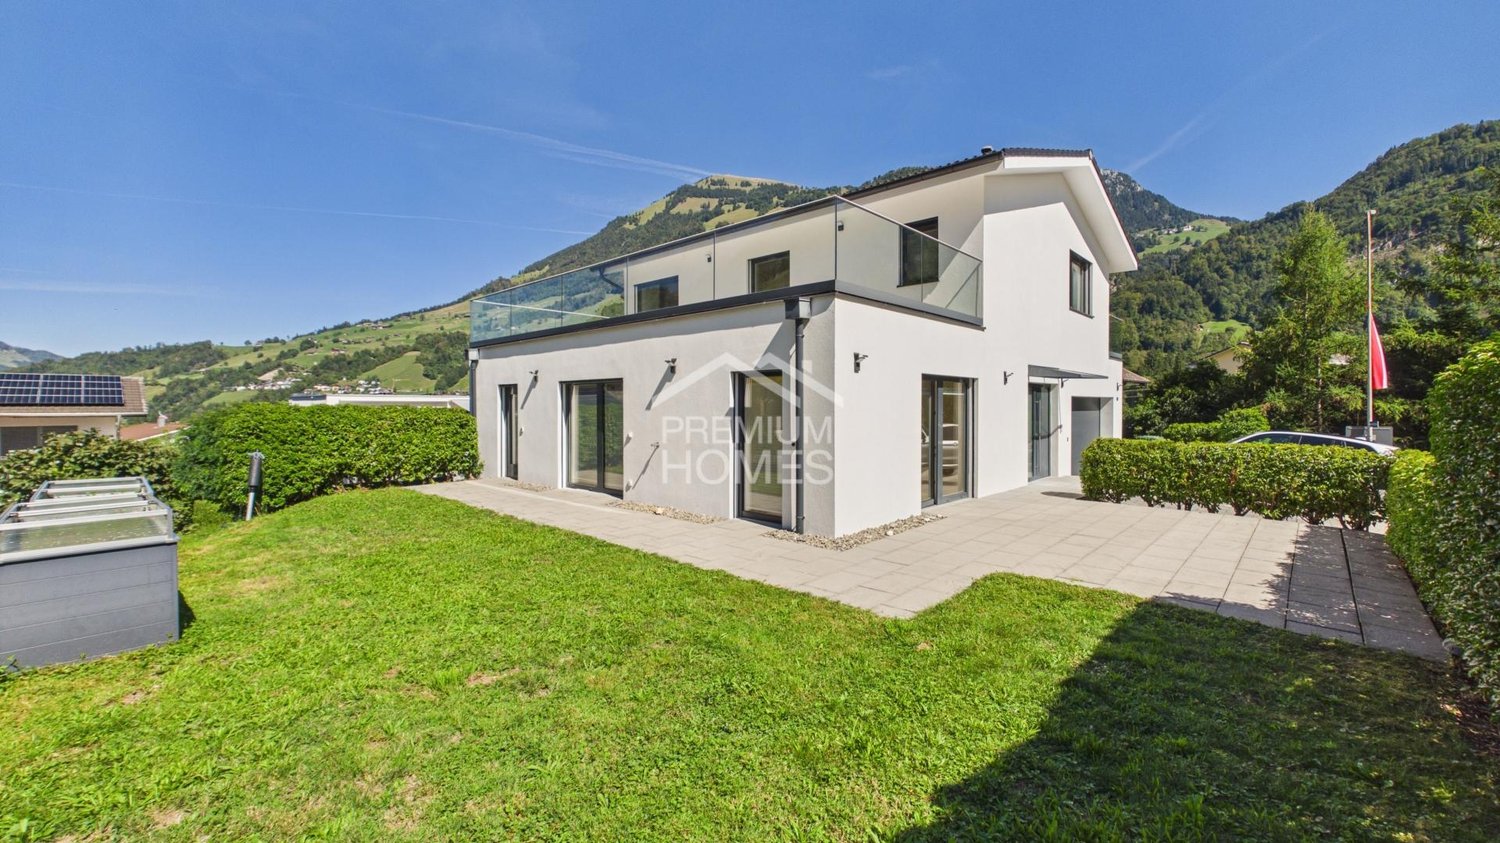
In the popular municipality of Schwarzenberg, this multi-family house with three independent residential units is located. The property offers a variety of uses and is suitable both as a rental property and as a multi-generational house.The house comprises a total of three separate apartments with functional floor plans and pleasant living areas. Each unit is self-contained, allowing for a clear separation between parties. The structure of the house allows for both the complete rental of all units and partial self-use with additional rental of the remaining apartments.A photovoltaic system is installed on the roof, which contributes to sustainable energy generation and further increases the attractiveness of the property. The use of solar energy has a positive effect on operating costs and meets today's demands for energy-efficient living.The quiet and natural location in Schwarzenberg ensures a high quality of living. At the same time, the city of Lucerne is within a short driving distance, making the property attractive from a rental perspective as well.This multi-family house combines a rural environment with good accessibility and presents an interesting opportunity for investors or families who want to unite several generations under one roof. Here, no wishes are left unfulfilled. Take advantage and convince yourself! This PREMIUM HOMES offer includes: • Quiet and natural in Eigenthal (Schwarzenberg LU) • Short driving distance to Lucerne • Plenty of green spaces and recreational opportunities right outside the door • Three independent apartments (4.5- / 3.5- / 2.5-room) • Bright rooms with optimal layout • Open spaces with a feel-good character • Clear separation of living and sleeping areas • Perfect as a multi-generational house or rental property • Well-maintained overall condition • Chimney for cozy hours • 2 outdoor parking spaces • 1 carport • Photovoltaic system for low-cost, sustainable living Interested? We would be happy to take you on a non-binding tour! Do you want to sell your house or apartment worry-free? We will tell you the current market value of your property, discreetly and non-bindingly! Are you interested in a first non-binding exchange of ideas? Don't hesitate to contact us. We look forward to hearing from you.

  • Parking space
  • Balcony / Terrace
1 / 12
CHF 790,000.–
2.5 rooms
Wirzwelistrasse 1, 6383 Wirzweli

Holiday feeling on Wirzweli in the chalet

Welcome to your private wellness oasis. Relaxation at a five-star level!This freestanding chalet from 1970 was transformed into an architectural jewel through a uncompromising, highly exclusive interior renovation. Conceived as a noble retreat for discerning couples or singles, this 2.5-room design chalet offers an exclusive hotel standard that leaves no wishes unfulfilled in terms of aesthetics and comfort. Forget about everyday life and dive into a world of absolute relaxation.Already when entering, the harmonious interplay of alpine coziness and modern luxury fascinates. The floors made of solid, warm oak wood and selected natural stone caress the senses. The heart of the open living area is the stylish chimney, which provides a crackling, romantic ambiance on cool evenings. For culinary connoisseurs, an integrated wine cooler is available to cook and enjoy fine wines perfectly tempered by the fire.The absolute highlight of this recreational property is the private spa area; the own, high-quality sauna and adjacent rain shower guarantee you deep-regenerating relaxation directly in your own home.The outdoor area also sets standards. The generous, 478 m^2 large property offers maximum privacy. On the extensive terrace, you can enjoy the fresh mountain air and undisturbed sun hours with a view of the mountain panorama. A practical cellar provides elegant storage space, while the proud 4 outdoor parking spaces offer optimal space for you and your guests.This chalet is not an ordinary property, it's a way of life. A perfect refuge for all those who seek the special and want to celebrate luxury in a private setting.Contact us for a personal viewing appointment.

Travel time
-