1 result - House, chalet, rustico to buy in Knutwil

1 / 13
CHF 1,250,000.–
7.5 rooms179m² living space
Buholzweg 6, 6213 Knutwil

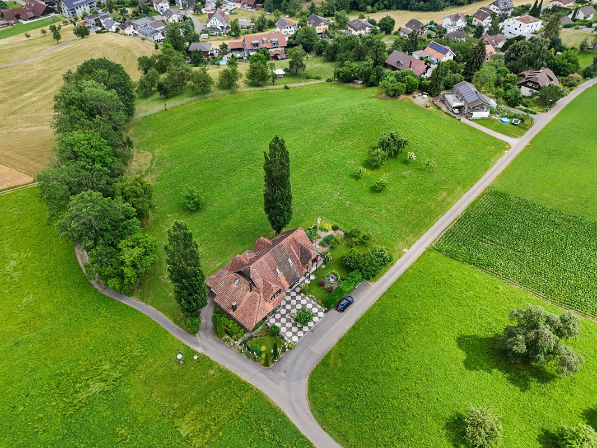
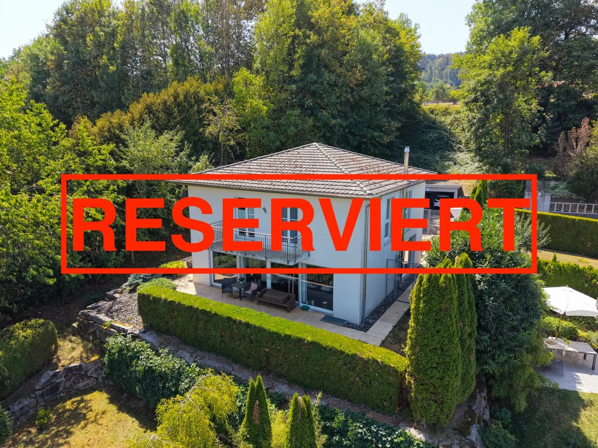
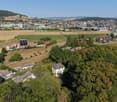
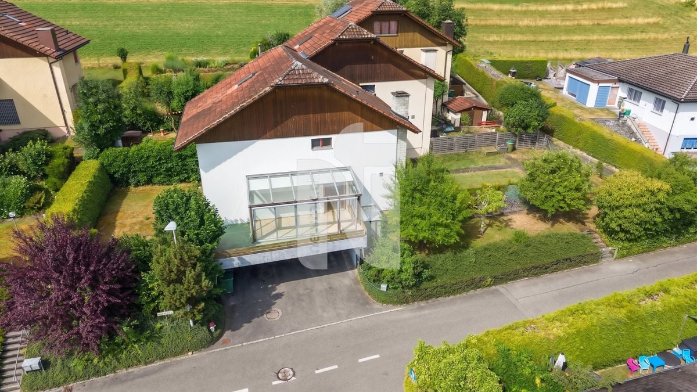
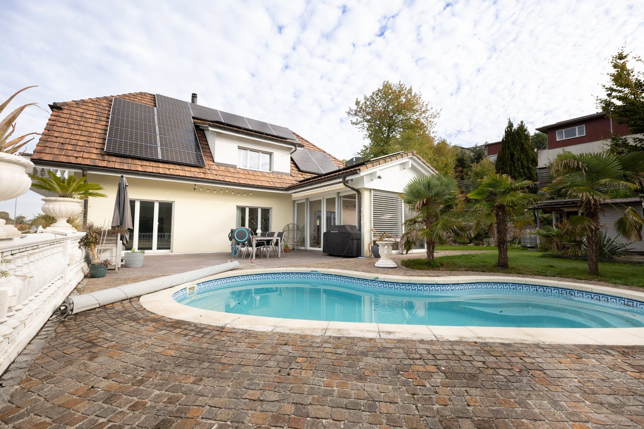
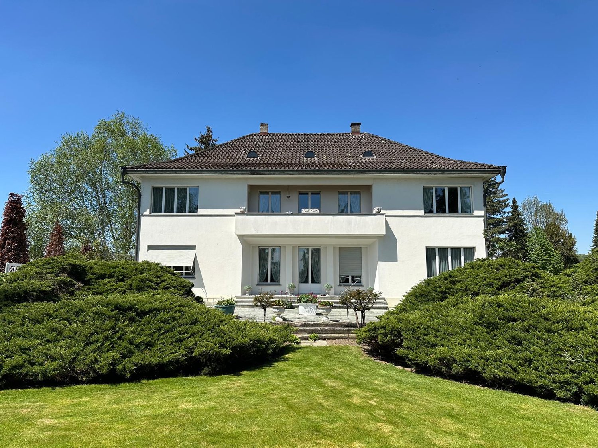
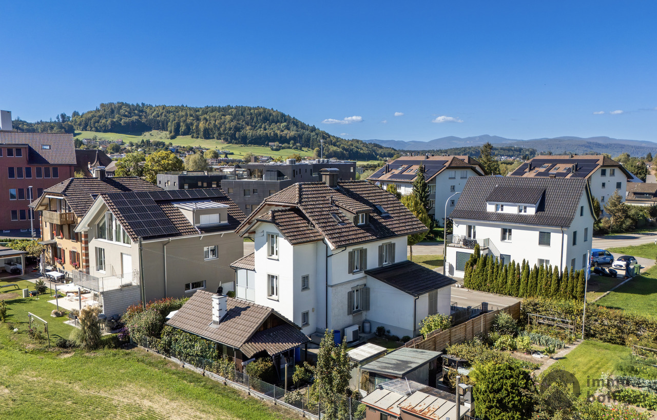
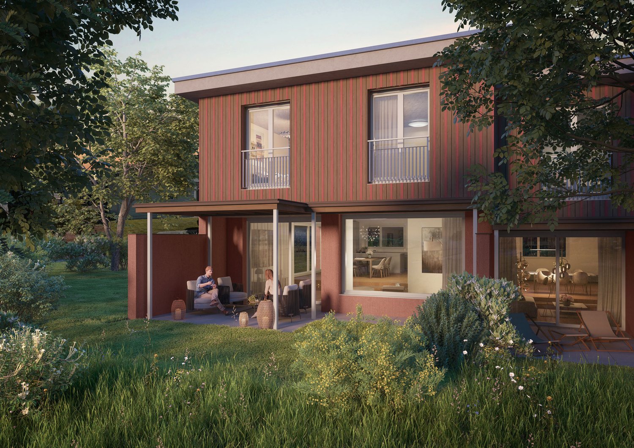
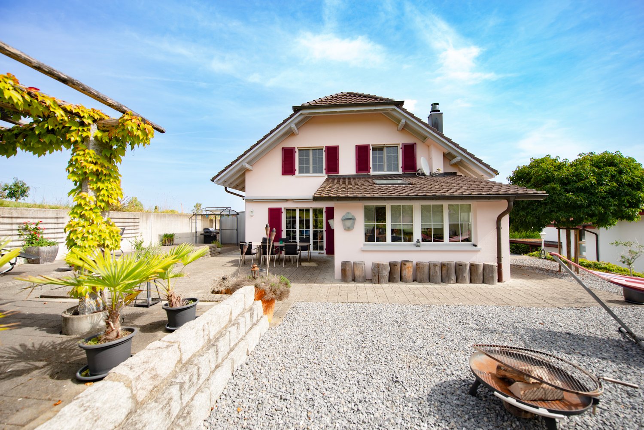
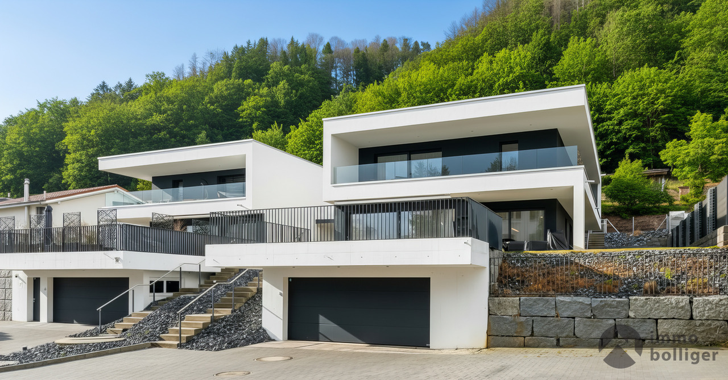
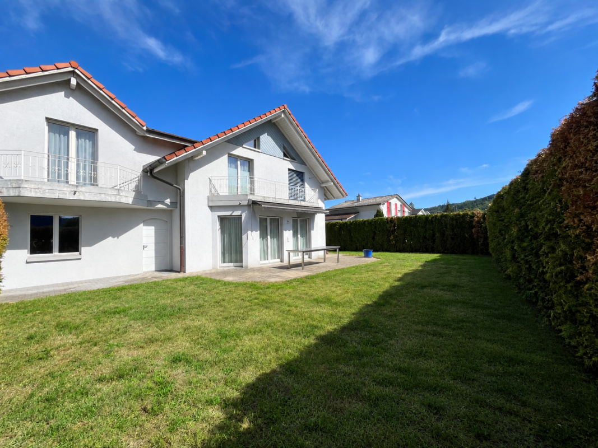
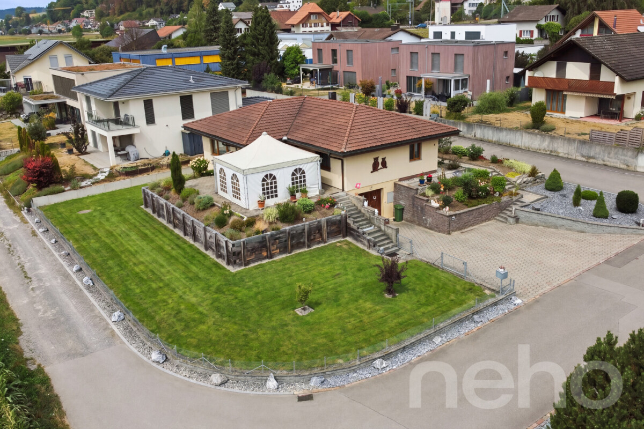
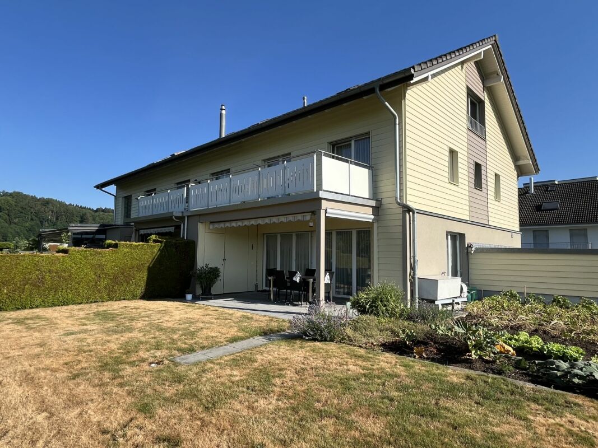
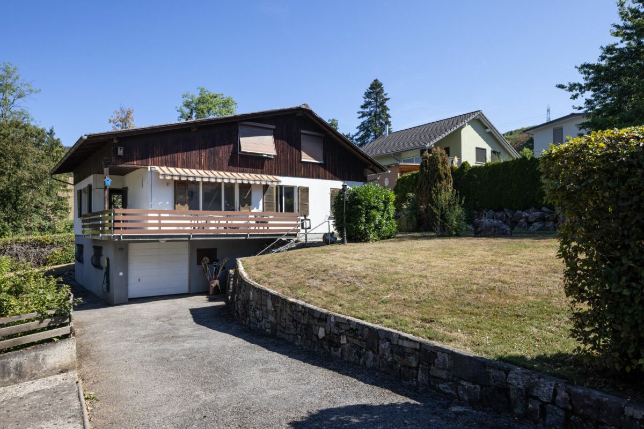
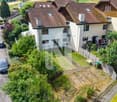
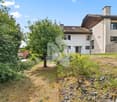
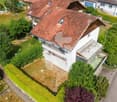
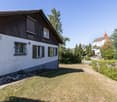
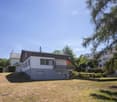
Family happiness with a far-reaching view - Arrive, breathe, enjoy

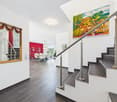
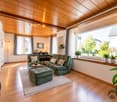
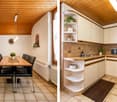
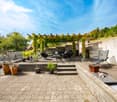
This well-maintained 7.5-room single-family house offers approximately 179 m² of living space, a spacious terrace, and a separate 1-room annex. The location in Knutwil combines rural living with good accessibility to the centers of Sursee, Lucerne, and the region's main traffic axes. The heart of the house is the exclusive kitchen, which delights with its timeless design and high-quality finish. The living rooms convince with plenty of brightness and create a pleasant ambiance for the whole family. A special highlight is the extensive terrace with integrated sight and sound protection. Here, you can enjoy privacy and impressive panoramic views. The fascinating far-reaching view opens up in all directions and creates unique mood pictures at any time of day and year.Spread over three floors, in addition to three wet zones, there are six more rooms that can be used versatilely and designed according to your individual needs. Another plus is the separate 1-room annex, which is ideal for subletting, for older children, guests, or as a home office.The two garage boxes with plenty of storage space and an additional outdoor parking space provide practical comfort. Particularly pleasant: from the garage, you can enter the house directly and comfortably in any weather.Knutwil combines the best of two worlds: natural living in a charming Lucerne municipality and proximity to the regional center Sursee. Only about three kilometers from Sursee, you can enjoy peace, plenty of greenery, and a pleasant living atmosphere here - without having to sacrifice good accessibility and a diverse infrastructure. The idyllic surroundings invite you to take walks, bike tours, and relaxing hours in nature. At the same time, Knutwil offers a lively village life and its own school with locations in Knutwil and St. Erhard. Knutwil is also well-connected in terms of transportation: Sursee can be reached quickly, and the A2 highway exit near Sursee enables a convenient connection to the surrounding economic regions. Let yourself be impressed by this special residential offer during a personal viewing.

Travel time
-
More objects in your automatically expanded search area
20 results - Radius: + 10km
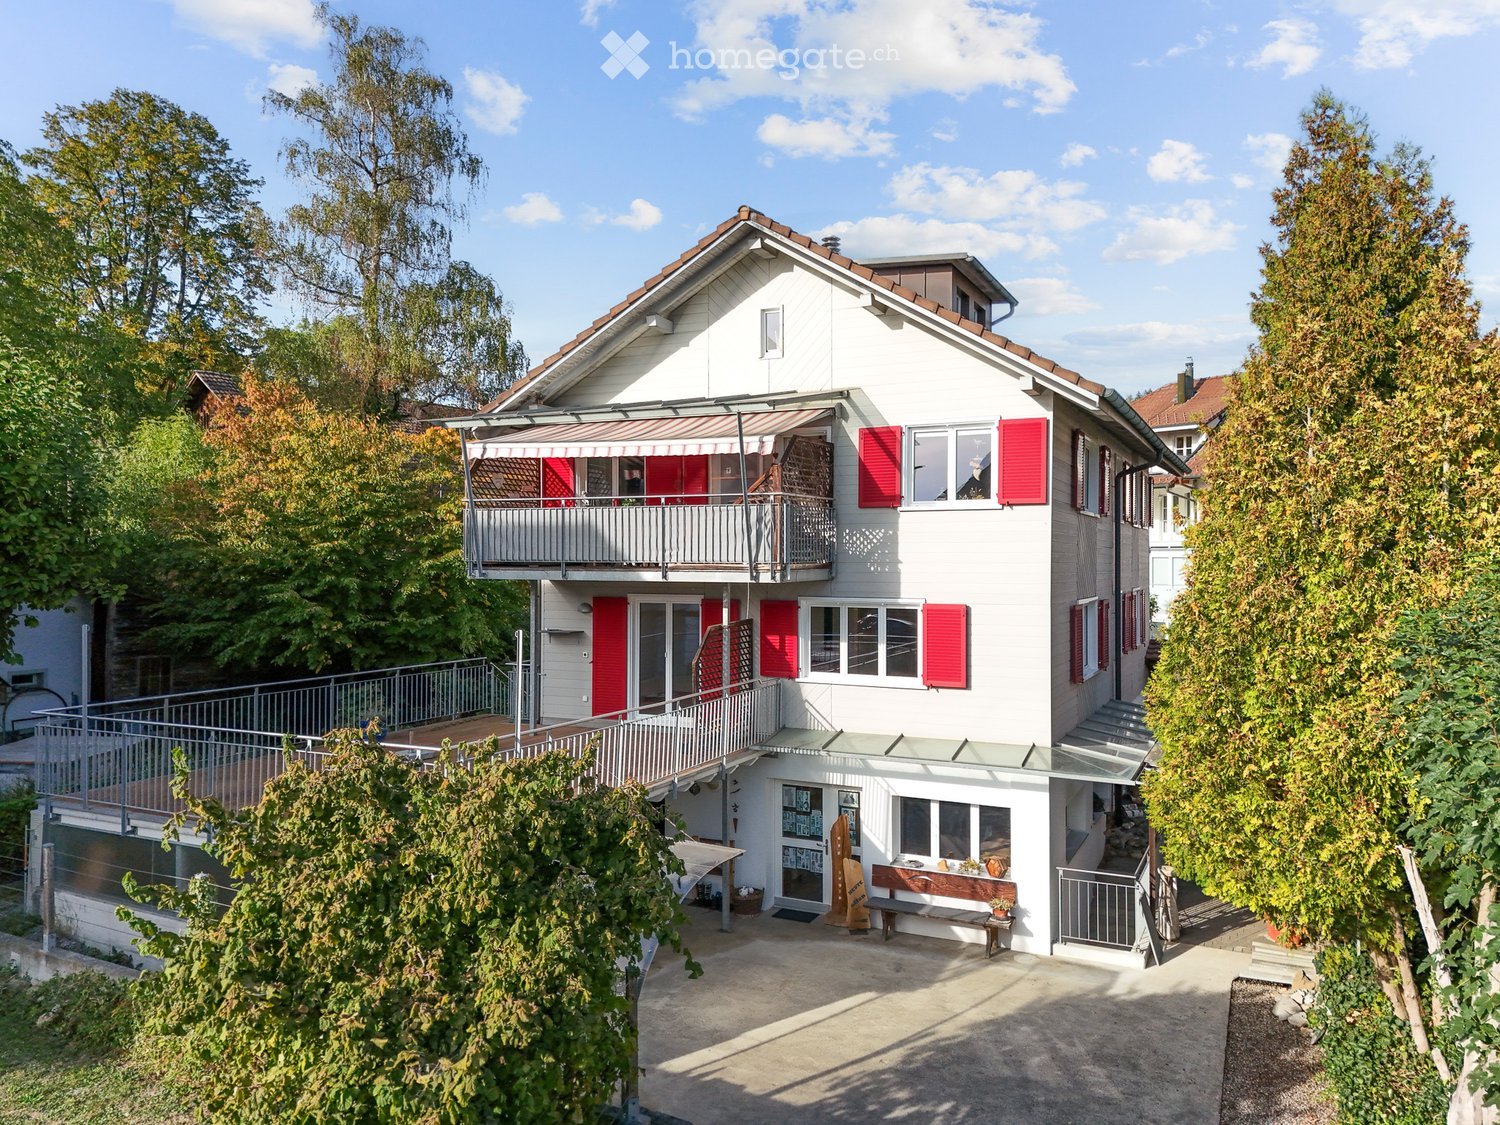
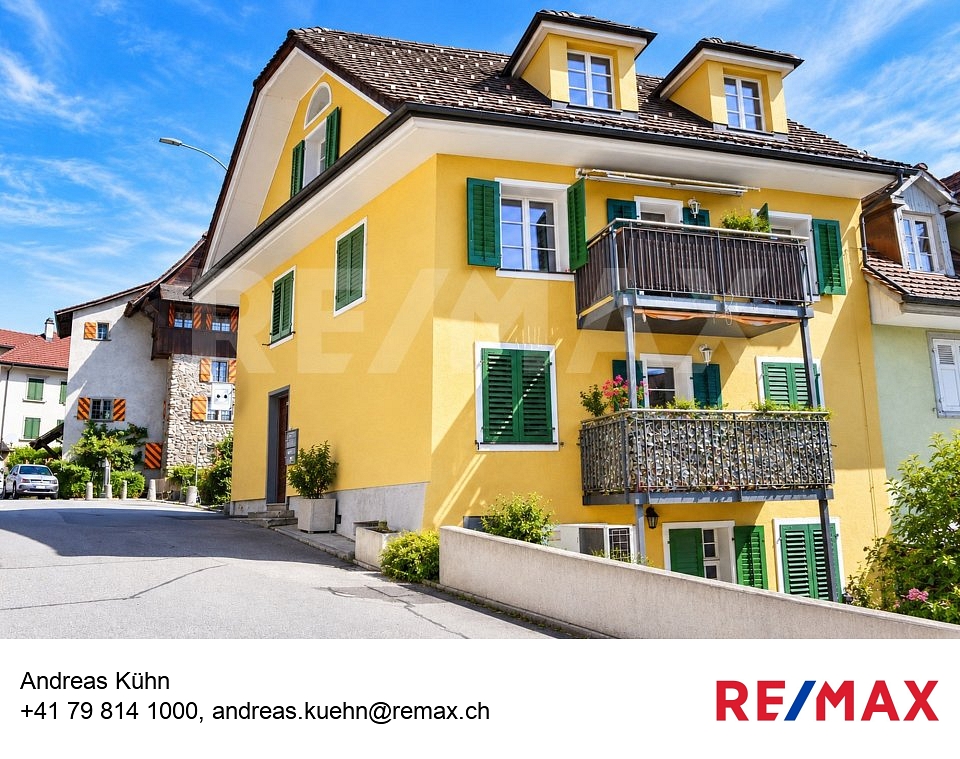
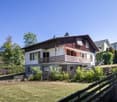
  • Two-story white house with red shutters, a balcony, and a small garden area with a bench and potted plants.
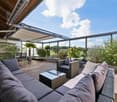
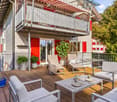
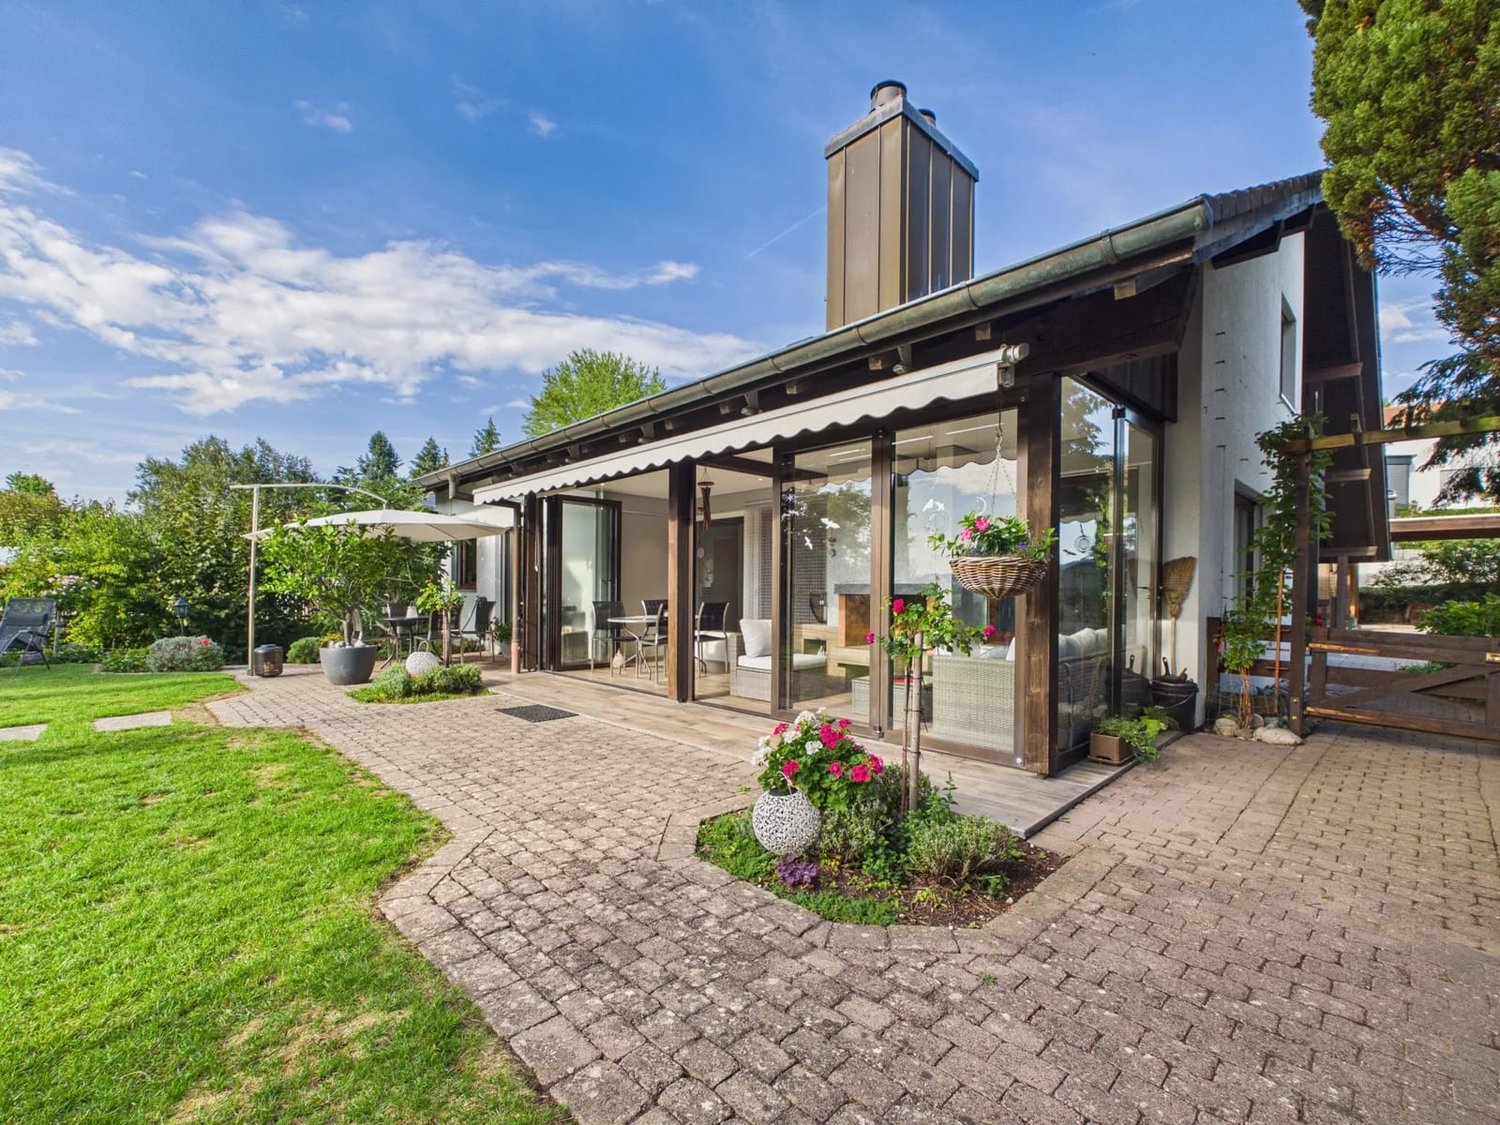
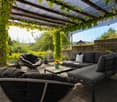
  • A wooden deck terrace with lounge chairs, a coffee table, and potted plants, featuring a striped awning and a view of the surrounding greenery.
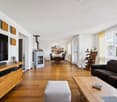
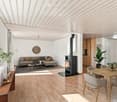
  • Modern living and dining area with light wood flooring, a grey sectional sofa, a black wood-burning stove, a wooden dining table with chairs, and decorative plants.
  • Modern living room with a fireplace, sofa, coffee table, and large windows offering natural light.
  • Modern bedroom with a large bed, nightstands, lamps, and artwork on the walls. The room features wooden flooring and large windows with a view of greenery.
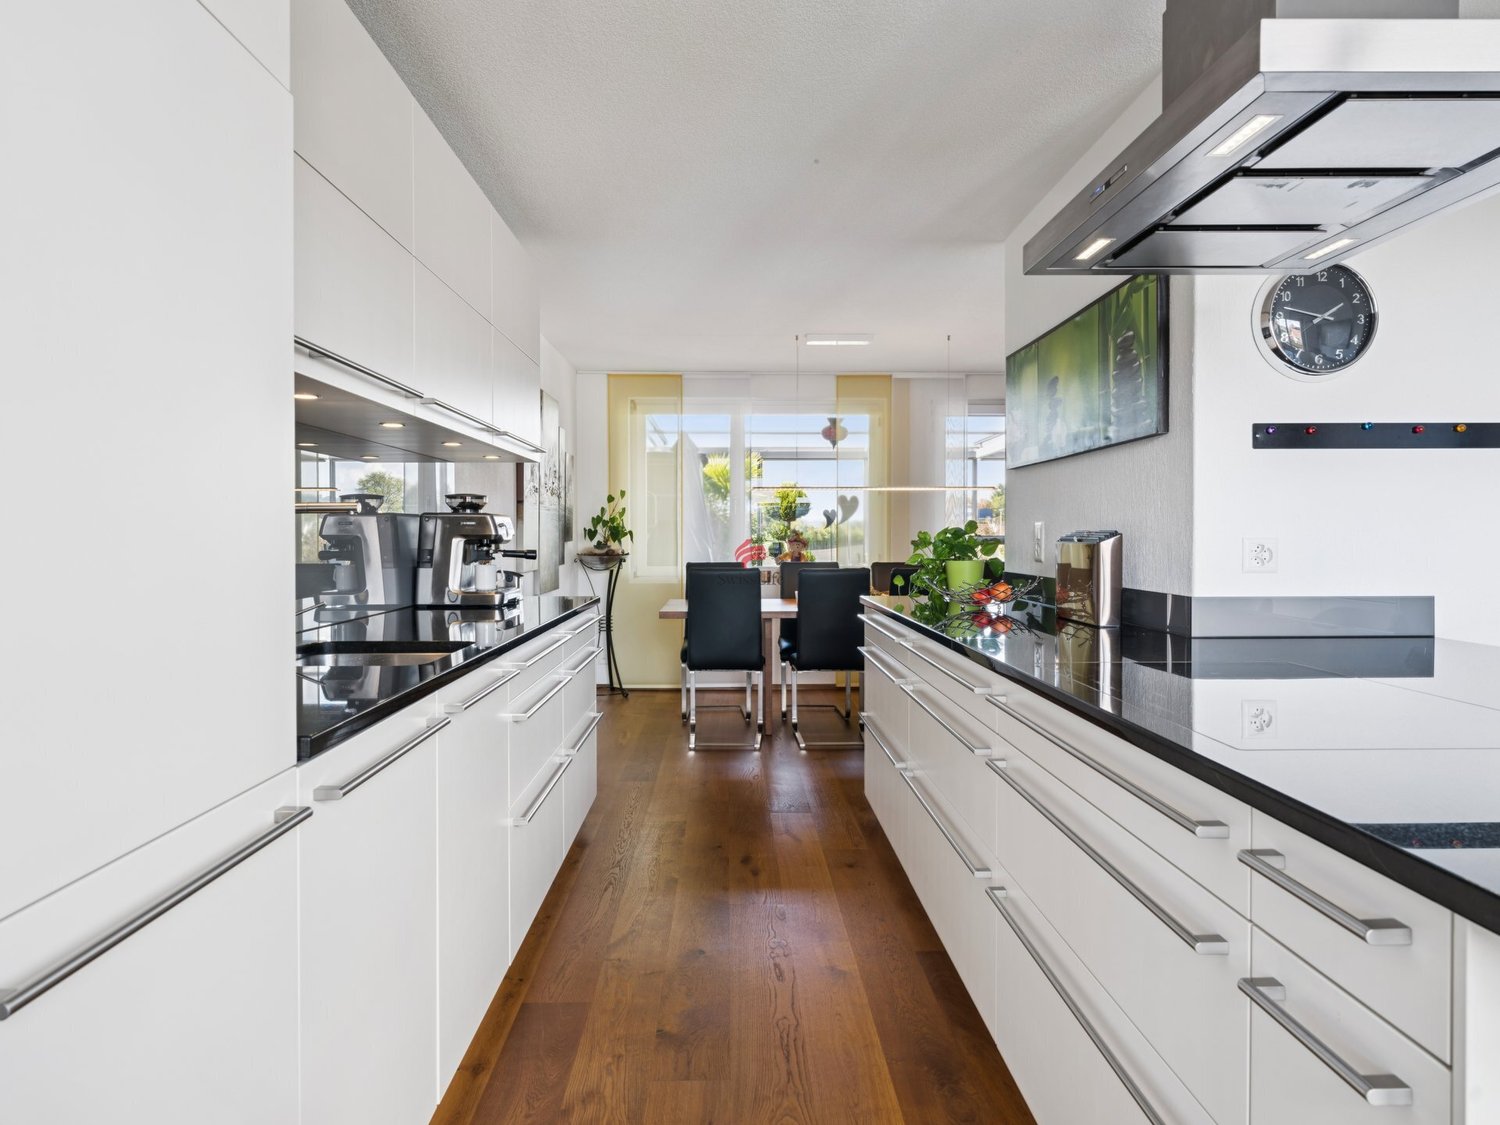
  • {"type": "Kitchen", "objects": ["microwave", "oven", "fryer", "cupboard", "cupboard", "cupboard", "cupboard", "cupboard", "cupboard", "cupboard", "cupboard", "cupboard", "cupboard", "cupboard", "cupboard", "cupboard", "cupboard", "cupboard", "cupboard", "
  • Modern living room with wooden flooring, white walls, and a slanted ceiling. Features a grey armchair, sofa, coffee table, floor lamp, cabinet, and artwork.
  • Cozy bedroom with a white bed, patterned pillows, wooden floor, large window with a view, shelves with decorative items, and a hanging light fixture.
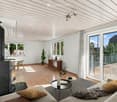
  • Bright living room with wooden flooring, grey sofa with yellow cushions, coffee table, dining table with chairs, shelves, and decorative items.
  • Modern bathroom with white tiles, a large mirror, a sink with a glass countertop, a bathtub, and a toilet. The space features a frosted window and built-in storage cabinets.
  • Balcony with a striped awning, a small seating area including a sofa, chairs, a table, and a stool, with a view of neighboring houses.
  • A small, well-maintained garden area with a wooden fence, a dining table with chairs, a barbecue, and various plants and flowers. The space is paved with gravel and features a pathway leading to a wooden gate.
  • An open-air patio with a concrete floor, white ceiling beams, and a view of greenery and trees in the background. There is a small seating area with a bench and a few decorative items, including a wicker basket and a wooden sculpture.
  • A spacious, well-lit studio or workshop with wooden floors, exposed white walls, and various wooden sculptures and decorative items displayed on tables, shelves, and the floor. The room features a mix of functional furniture and artistic displays, includi
  • A spacious workshop with wooden walls and ceiling, large windows, and various woodworking tools and equipment.
  • A two-story house with a balcony and red shutters, surrounded by greenery and a gravel driveway.
1 / 16
A wooden deck terrace with lounge chairs, a coffee table, and potted plants, featuring a striped awning and a view of the surrounding greenery.
Modern living and dining area with light wood flooring, a grey sectional sofa, a black wood-burning stove, a wooden dining table with chairs, and decorative plants.
Modern living room with a fireplace, sofa, coffee table, and large windows offering natural light.
CHF 1,550,000.– Premium
9 rooms229m² living space
Mitteldorfstrasse 4, 6232 Geuensee

Spacious residential house with versatile usage potential!

This property leaves no wishes unfulfilled - space, location, and flexibility are combined!This detached house with an adjacent car park for two vehicles and bicycles presents itself as an extremely spacious property with an exceptionally versatile range of rooms. The originally built-in 1964 and repeatedly renovated and modernized house until 2009 convinces today as a well-maintained home with high living comfort and contemporary equipment. Thanks to the well-thought-out room structure, the house is ideal for large families, as a multi-generation house, and for combined residential and working uses.The room program extends over 4 floors and offers numerous usage possibilities.In the basement, there is an entrance hall, heating system, various cellar rooms, and a large studio/exhibition/storage room. This room is also accessible via an external staircase.The ground floor welcomes with a spacious entrance hall with a guest toilet. Here is also the laundry room, a technical room, and the previously used rooms as a carpenter/woodcarver workshop with an office.The 1st living floor and thus the 5.5-room apartment is accessible via the common staircase. Part of the bedrooms, a bathroom, and the rear balcony are accessible via an internal staircase to the 2nd living floor. The apartment is bright and functionally equipped, including a fireplace, underfloor heating, numerous interior fittings, and smoke detectors. Particularly attractive is the large, partially covered terrace.In the 2nd living floor/attic, the 3.5-room apartment is equipped. This apartment is similarly equipped to the 5.5-room apartment. Instead of a terrace, this apartment has a spacious balcony. A room and an additional room are located in the expanded attic.Environment:A spacious entrance and various garden seats only briefly describe the well-maintained environment.Let yourself be convinced of the unique charm of this property on site.For this property, there is a "Virtual Tour". Visit the property at any time on your own. You can find it at: https://my.matterport.com/show/?m=1L2ED7eSPzs or on our website www.stirnimann.swissWe are happy to provide you with additional information or documents.

Travel time
-
New building
1 / 5
CHF 940,000.– Premium
4.5 rooms130m² living space
Sonnenbergstrasse 11, 5734 Reinach

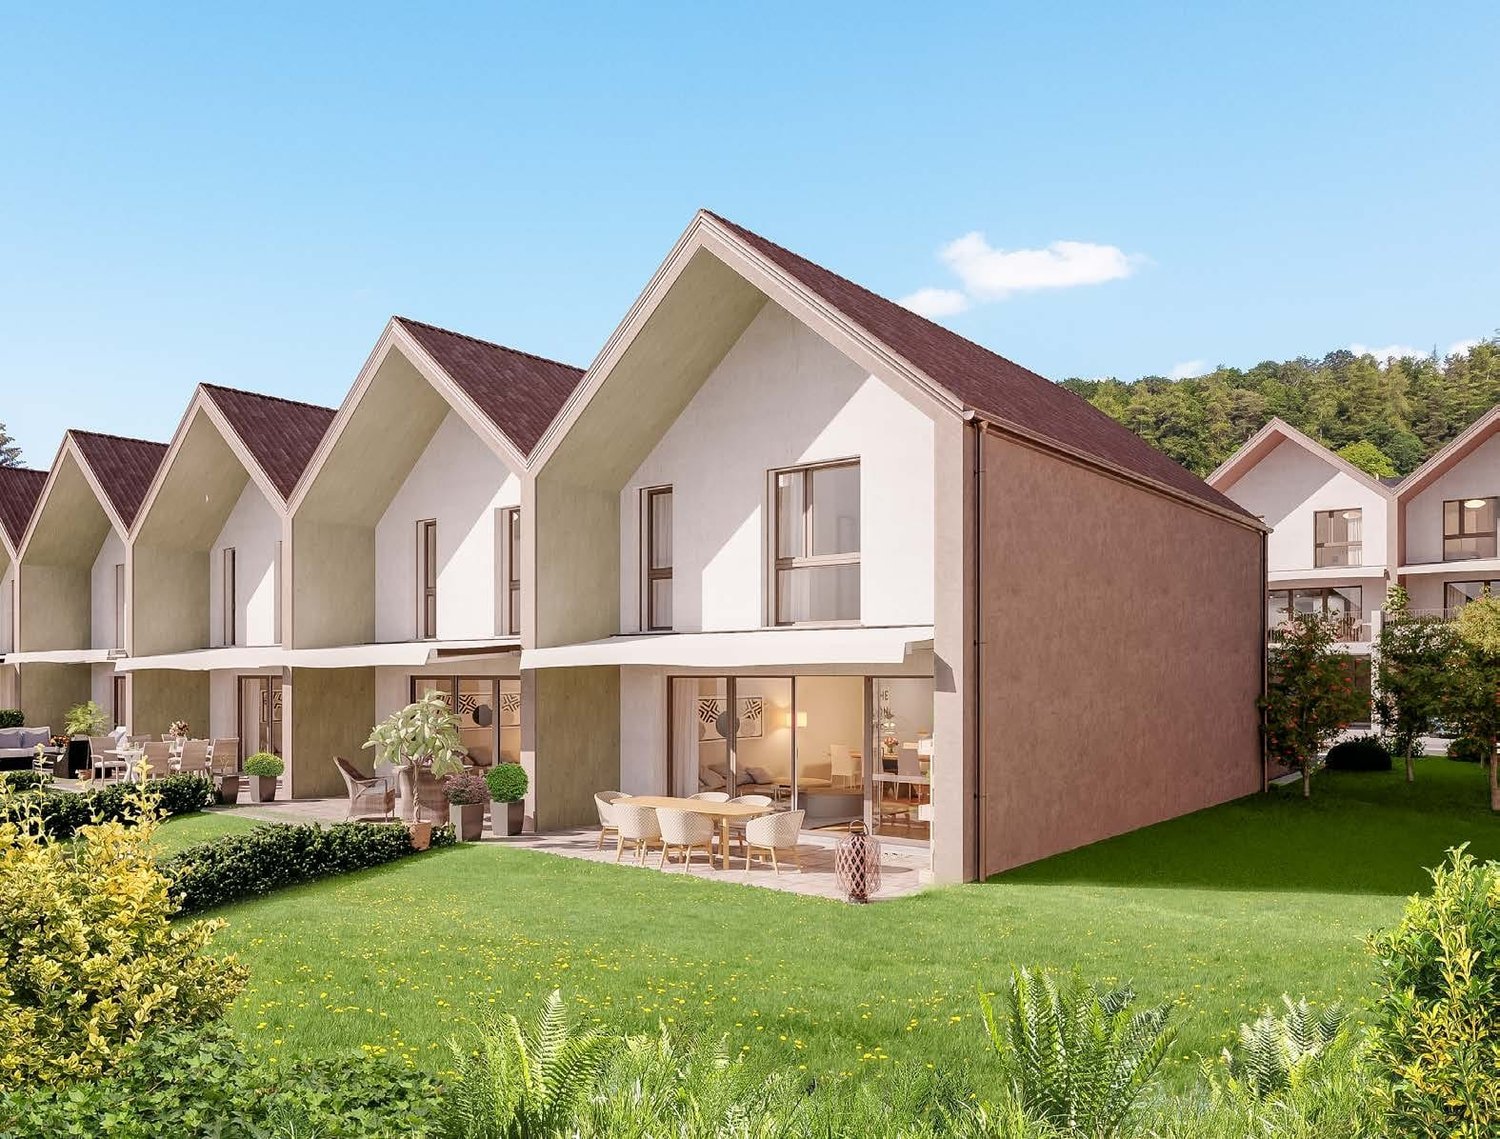
4.5-room row house with terrace in Reinach AG for sale

Newly built row house with attractive outdoor space in Reinach AGIn Sonnenbergstrasse 11, this modern row house with 4.5 rooms, a living area of approximately 129.6 m², and a 207 m² plot of land is being built. The well-thought-out home is ideal for couples and families who appreciate modern living comfort, short distances, and a private outdoor area.The living and dining area forms the center of the house and creates a pleasant atmosphere for everyday life. The spacious terrace with approximately 22.1 m² expands the living space outdoors and offers space for a lounge, a dining table, or individual plantings. The private plot of land provides additional free space and makes the row house a versatile home.With two bathrooms, the house is particularly suitable for everyday use. The modern new building quality and clear architecture provide a contemporary basis for your future home. The move-in date is scheduled for January 1, 2027, and allows for forward-looking planning of the move.The most important key figures: • 4.5 rooms • Living area approximately 129.6 m² • Plot of land approximately 207 m² • Terrace approximately 22.1 m² • 2 bathrooms • Purchase price CHF 940,000 • Move-in from 01.01.2027 Attractive location in Reinach AGReinach Mitte train station is approximately 413 m away and offers a good connection in the Wynental. The Sursee motorway junction is approximately 9.9 km away. Shopping facilities, schools, and services are located in Reinach and can be easily reached. The Hallwilersee and Schloss Hallwyl are also nearby and offer a variety of opportunities for relaxation and leisure.This newly built row house combines a coherent space offer with a generous plot of land, a sunny terrace, and a well-developed location - an attractive opportunity to acquire modern residential property in Reinach AG.

Travel time
-
New building
1 / 13
CHF 1,170,000.– Top
5.5 rooms157m² living space
Friedstrasse 15a, 5734 Reinach AG

Your new home with space for your wishes

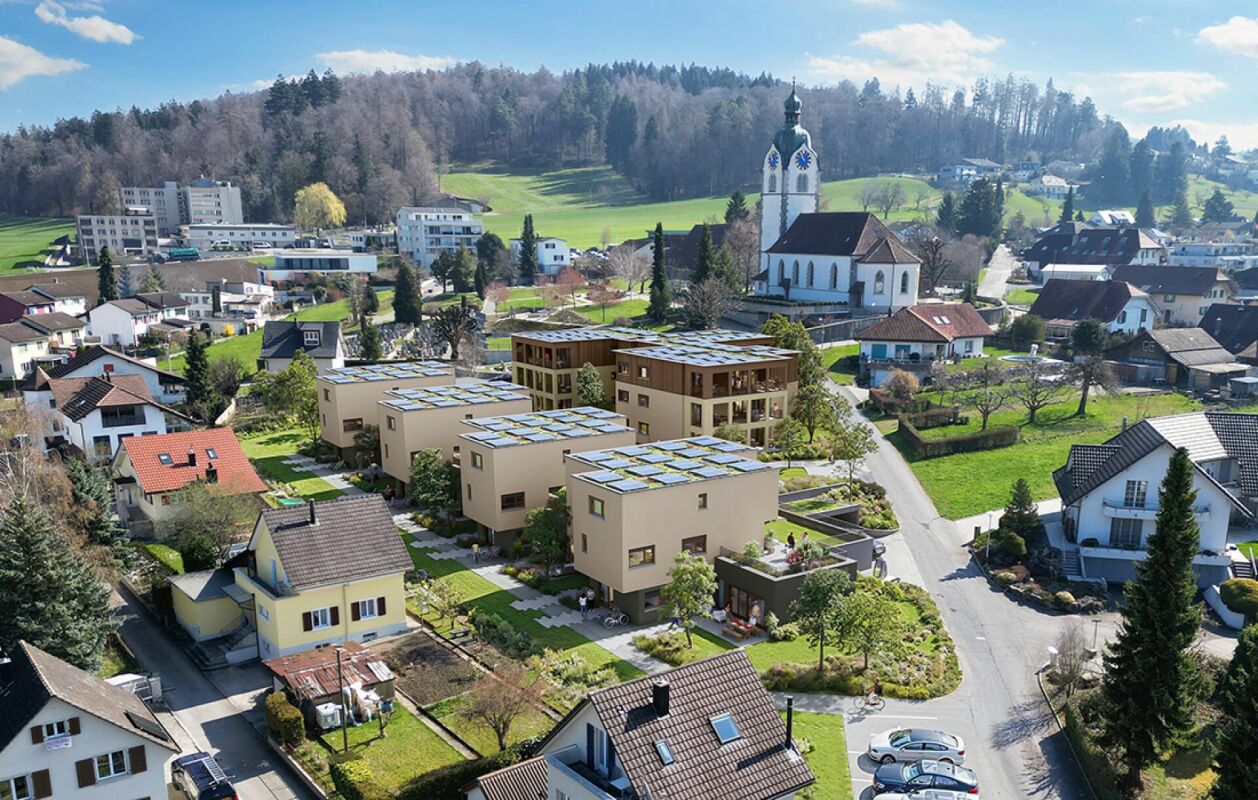
WOHNÜBERBAUUNG FRIEDSTRASSEA modern new construction project with 13 condominiums and 8 single-family homes is being built on Friedstrasse. The WOHNALLEE FRIEDSTRASSE and the MEHRFAMILIENHAUS CHILEBREITI are part of this project and offer different forms of living for various life situations.The Wohnallee Friedstrasse includes four 4.5-room and four 5.5-room single-family homes. Each 4.5-room house has an independent 2.5-room garden apartment attached. This special combination opens up additional living possibilities and is suitable, among other things, for multiple generations, adult children, guests, or working in close proximity to one's own home. 5.5-ROOM SINGLE-FAMILY HOME WITH GARDENThe 5.5-room single-family home offers a lot of space and diverse usage possibilities on approximately 163 m² of living space. The three levels create space for communal living and also offer individual retreat possibilities.The private garden with a seating area extends the living area outdoors and provides space for playing, relaxing, and enjoying.Through the direct access to the underground garage, you can easily enter the house in any weather. SPACIOUS AND VERSATILEThe three levels create space for communal living and personal retreat possibilities. You also have a lot of leeway when it comes to room design: Non-load-bearing interior walls and thus the room layout can be individually adapted to your needs within the structural possibilities. YOUR HOME, YOUR WISHESOak parquet, carefully selected materials, and modern equipment create a pleasant living atmosphere. The kitchen, flooring, and sanitary facilities can be selected according to your personal ideas. SUSTAINABLE AND FUTURE-ORIENTEDThe development impresses with modern building technology for sustainable and comfortable living: • Photovoltaic systems for self-generated power • Ground probes heat pumps for heating and hot water • Floor heating with Free Cooling • Preparation for Smart Home and E-Mobility LIVING WITH A LOT OF GREENThe naturally designed surroundings offer green spaces, play areas, and meeting zones. The communal outdoor areas create space for play, relaxation, and socializing. Collected rainwater is used for resource-conserving irrigation of the green spaces. CONVENIENT PARKINGThe houses and apartments are easily accessible via the shared underground garage. Parking spaces can be purchased for CHF 35,000 each. QUIET LIVING, CENTRAL LIFEThe residential development on Friedstrasse is located in a quiet and family-friendly residential area of Reinach. Schools and kindergartens are in the immediate vicinity. Shopping facilities for daily needs and bus stops are easily accessible.Reinach offers a diverse range of leisure activities with sports facilities, clubs, and local recreation areas. By car, you can quickly reach Menziken, Beromünster, and the important connecting axes of the region. RELIABLY PLANNED, SECURELY REALIZEDThe Alberto Casco AG in Cham is realizing the project with around 30 years of experience. The construction start is independent of the number of sold units - an important advantage and additional planning security for buyers. DISCOVER YOUR NEW HOMECould this be your new home? We would be happy to take the time for you and present the project, the single-family home, and the various design possibilities personally.In our customer center, you can experience on a large-format screen how your new home and its surroundings could look in the future.Arrange a personal consultation today - we look forward to getting to know you and discovering your new home together.
Travel time
-
New building
1 / 13
CHF 1,080,000.– Top
4.5 rooms145m² living space
Friedstrasse 15b, 5734 Reinach AG

More than a home: space for your life plans

WOHNÜBERBAUUNG FRIEDSTRASSEA modern new construction project with 13 condominiums and 8 single-family homes is being built on Friedstrasse. The WOHNALLEE FRIEDSTRASSE and the MEHRFAMILIENHAUS CHILEBREITI are part of this project and offer different forms of living for various life situations.The Wohnallee Friedstrasse includes four 4.5-room and four 5.5-room single-family homes. Each 4.5-room house has an independent 2.5-room garden apartment attached. This special combination opens up additional living possibilities and is suitable, among other things, for multiple generations, adult children, guests, or working in close proximity to one's own home. 4.5-ROOM SINGLE-FAMILY HOME WITH GARDENThe 4.5-room single-family home offers a lot of space and diverse usage possibilities on approximately 150 m² of living space. The three levels create a clear separation of the different living areas. The private garden with a seating area extends the living area outdoors and provides space for playing, relaxing, and enjoying.Through the direct access to the underground garage, you can comfortably enter the house in any weather. FLEXIBLY EXPANDABLE, INDEPENDENTLY USABLEEach 4.5-room house has an independent 2.5-room garden apartment. If it is purchased together with the house, it expands the living possibilities in a special way - for example, for multiple generations, adult children, guests, or a separate workspace. At the same time, the garden apartment remains usable as an independent home. YOUR HOME, YOUR WISHESOak parquet, carefully selected materials, and modern equipment create a pleasant living feeling. The kitchen, floor coverings, and sanitary facilities can be selected according to your personal ideas. The room layout can also be adapted to your needs within the structural possibilities. SUSTAINABLE AND FUTURE-ORIENTEDThe development convinces with modern building technology for sustainable and comfortable living: • Photovoltaic systems for self-generated power • Ground probes for heating and hot water • Floor heating with Free Cooling • Preparation for Smart Home and E-Mobility LIVING WITH A LOT OF GREENThe naturally designed environment offers green spaces, play areas, and meeting zones. The communal outdoor areas create space for play, relaxation, and socializing. Collected rainwater is used for resource-efficient irrigation of the green spaces. CONVENIENT PARKINGThe houses and apartments are easily accessible via the shared underground garage. Parking spaces can be purchased for CHF 35,000 each. PEACEFUL LIVING, CENTRAL LIFEThe residential development on Friedstrasse is located in a quiet and family-friendly residential area of Reinach. Schools and kindergartens are in the immediate vicinity. Shopping facilities for daily needs and bus stops are easily accessible.Reinach offers a diverse range of leisure activities with sports facilities, clubs, and recreational areas. By car, you can quickly reach Menziken, Beromünster, and the important connecting axes of the region. RELIABLY PLANNED, SECURELY REALIZEDThe Alberto Casco AG in Cham realizes the project with around 30 years of experience. The construction start is independent of the number of sold units - an important advantage and additional planning security for buyers. DISCOVER YOUR NEW HOMECould this be your new home? We would be happy to take the time for you and present the project, the single-family home, and the various design possibilities personally.In our customer center, you can experience on a large-format screen how your new home and its surroundings could look in the future.Arrange a personal consultation today - we look forward to getting to know you and discovering your new home together.
Travel time
-
1 / 15
CHF 2,800,000.– Top
7 rooms388m² living space
Chottgasse 24, 6235 Winikon

Rare opportunity with long-term development potential

Country house villa with option to purchase neighboring plots (4,601 m2) This property convinces not only with its attractive location and charm, but also with a rare expansion possibility. The directly adjacent plots No. 548 with 2,377 m² and No. 391 with 2,224 m² can be purchased additionally (see plan appendix). The purchase of these plots enables the future owner to secure the unbuildable environment and the special character of the property in the long term. At the same time, the plots have interesting future potential: in the context of a forthcoming zoning plan revision, there is a possibility that the areas will be rezoned again. The plots are offered at a price of CHF 200.– per m² and thus open up an attractive perspective for buyers with a long-term horizon. A rare opportunity to combine living, value preservation, and possible development potential at a top location. The country house villa in Winikon (Triengen municipality) offers an exceptional living ambiance on an impressive plot of 2,171 m². The 387.6 m² living area is distributed over 7 rooms and offers plenty of space for families, guests, or home offices. What to expect • Very good building substance and very well-maintained condition > No investment required • Spacious, bright living and dining areas with high ceilings and stylish fireplace • Modern, well-equipped kitchen with large island • Private wellness area with swimming pool and exclusive wine cellar • Several terraces and balconies with a beautiful view of the surrounding countryside • Lovingly designed surroundings with fountain and pavilion Location • The property is located in a quiet and sunny area, in a rural setting, and offers a lot of privacy. The spacious plot is surrounded by agricultural land. • Motorway connections Sursee A2, Dagmersellen A2, or Kölliken A1 are within a few minutes' drive. • The bus stop "Winikon Post" is about 8 minutes' walk away and provides a good connection to Sursee and the surrounding area. Price idea country house villa: CHF 2.8 million Option to purchase neighboring plots: CHF 200.00/m2

Travel time
-
Pascal Hunziker

Pascal Hunziker

1 / 13
Pascal Hunziker

Pascal Hunziker

  • Parking space
  • Balcony / Terrace
  • Garage
  • +1
CHF 1,490,000.–
5.5 rooms196m² living space
Gondiswinkel 16, 5734 Reinach

Spacious single-family house with plenty of sunshine and maximum privacy

Spacious living in the midst of an idyllic garden complexIn a quiet and sunny neighborhood in Reinach AG, this detached 5.5-room single-family house awaits you with spacious rooms, plenty of privacy, and an exceptionally beautiful garden complex. On a 1,073 m² large plot of land and with approximately 196 m² of living space, this well-maintained property offers ideal conditions for comfortable living in a natural environment.The inviting living and dining area with indoor fireplace, tile stove, and cozy bench is the heart of the house. The 2013 high-quality modernized kitchen convinces with contemporary equipment and high-quality V-ZUG appliances. In total, four bedrooms, two bathrooms, and a separate guest toilet offer ample space for the whole family. The winter garden with outdoor fireplace creates an additional living area and invites you to cozy hours with a view of the greenery.The basement also impresses with an above-average room offer of approximately 127 m². In addition to a separate workshop and further ancillary rooms, you can expect a around 30 m² large wine cellar with natural floor. The property has been carefully maintained over the years and renovated and modernized for a total of around CHF 400,000.A special highlight is the elaborately designed garden complex with numerous trees, plants, and various seating areas. The spacious green areas, a cozy pavilion, and a decorative fountain create a unique wellness oasis with plenty of sunshine and a high level of privacy. Three lawn robots also make garden maintenance easier.A spacious double garage and an additional carport with a practical equipment house round off this attractive offer.The most important advantages at a glance: • Quiet, sunny living location with plenty of privacy • Spacious plot of land with 1,073 m² • Approximately 196 m² of living space and four bedrooms • Idyllic garden complex with various seating areas • Winter garden with outdoor fireplace • High-quality modernized kitchen with V-ZUG appliances • Approximately 127 m² basement with workshop and wine cellar • Continuously maintained and comprehensively renovated • Double garage and additional carport Have we sparked your interest? We would be happy to provide you with the detailed sales documentation, including a virtual 360° tour. Convince yourself – we look forward to your contact.

  • Parking space
  • Balcony / Terrace
  • Garage
  • +1
Travel time
-
Pascal Hunziker

Pascal Hunziker

1 / 13
Pascal Hunziker

Pascal Hunziker

  • Parking space
  • Balcony / Terrace
CHF 1,230,000.–
4.5 rooms170m² living space
Lenzstrasse 37, 5734 Reinach AG

Well-maintained single-family house with plenty of space and maximum privacy

Spacious living in the countryside This detached 4.5-room single-family house from 2005 impresses with a lot of privacy, spacious rooms, and an exceptionally large plot of 1,325 m². The location on a dead-end street with a private road and the mature planting ensure a protected character and a lot of peace. At the same time, the village center can be reached by car in just around three minutes.Inside, there are around 170 m² of net living space available. The heart of the house is the approximately 51 m² large living area with large window fronts, plenty of daylight, and a Swedish stove with storage function. The three bedrooms with around 22 m², 22 m², and 16 m² also offer more than average spacious rooms. The room offer is complemented by an approximately 17 m² large bathroom with shower and bathtub, as well as a separate guest toilet.The basement has a total of around 91 m² of cellar space. In particular, the approximately 51 m² large cellar room offers a variety of uses as a hobby, fitness, storage, or workshop room.The fully fenced plot with numerous trees offers a lot of free space and is ideal for families, pet lovers, and all those who appreciate natural living with a lot of privacy.A Viessmann heat pump ensures a pleasant room climate. A spacious double garage and four outdoor parking spaces also offer comfortable parking options and sufficient space for larger vehicles.A special property for all those who want to combine spacious living, a lot of surroundings, and privacy with a good connection.Highlights: • Spacious plot with 1,325 m² • A lot of privacy and fully fenced garden • Quiet location on a dead-end street with private road • Above-average spacious rooms • Approximately 51 m² large living area with Swedish stove • Heat pump for relatively low additional costs • Double garage and four outdoor parking spaces Have we sparked your interest? We would be happy to provide you with the detailed sales documentation, including a virtual 360° tour. Convince yourself - we look forward to your contact.

  • Parking space
  • Balcony / Terrace
Travel time
-
Nicolas Feisst

Nicolas Feisst

1 / 13
Nicolas Feisst

Nicolas Feisst

  • Parking space
  • Balcony / Terrace
  • Garage
  • +2
CHF 690,000.–
5.5 rooms140m² living space
Haldenstrasse 19, 5734 Reinach AG

Family-friendly semi-detached house with two garden areas, panoramic view, and garage

This quietly located, family-friendly semi-detached house with idyllic garden and beautiful panoramic view convinces with its optimal room layout, a pleasant living atmosphere, and invites you to cozy hours in the spacious garden.Through the inviting entrance area with staircase, which provides access to all floors, you can reach the kitchen and the bright living and dining area on the left. From here, you can enjoy a wonderful view of one of the two garden areas with a covered terrace, sunshade, wooden grill, and lawn, which offers a variety of uses and invites you to linger.Additionally, there is a direct access from the living and dining area to the winter garden and to the spacious balcony. Behind the house is the second garden area, which also has a lawn. Furthermore, you have a garden shed (storage room), fruit trees, and planting beds at your disposal. The two garden areas create a pleasant connection between the interior and exterior and offer plenty of space to relax and enjoy the outdoors.Through the staircase, you can reach the upper floor with four rooms. Two of the rooms have direct access to the second balcony with a view of the garden and the seating area. The other two rooms each have a built-in closet and look out onto the larger garden area. All rooms are perfectly suitable as bedrooms, children's rooms, guest rooms, or home offices.Also located on this floor is a bathroom with toilet, sink, bathtub, and window.Via a retractable staircase, you can reach the spacious attic, which offers a variety of uses.In the basement, there is a spacious cellar room, a technical room, a garage for one car with direct access to the house, and a spacious entrance area that offers additional storage space.In front of the house, two outdoor parking spaces are available and round off this attractive offer.An ideal home in a quiet, yet central and family-friendly location with bright living ambiance, beautiful panoramic view, and attractive garden areas.This property is characterized by the following features: • Quiet and family-friendly residential area • Optimal room layout • Panoramic view • Two spacious garden areas • Plenty of space to relax and enjoy the outdoors • Winter garden • Two balconies • Spacious attic with versatile uses • Two bathrooms • Garage with direct house access • Two outdoor parking spaces • Virtual tour available upon request Have we sparked your interest? We would be happy to provide you with further information and sales documentation. Arrange a viewing appointment today and convince yourself of this attractive offer.
  • Parking space
  • Balcony / Terrace
  • Garage
  • +2
Travel time
-
1 / 13
  • Balcony / Terrace
CHF 1,090,000.–
8.5 rooms221m² living space
Centralstr. 9, 6215 Beromünster
Your own home with rental income - Three-family house in Beromünster

Spacious self-contained living and simultaneously benefiting from two rented apartments: This three-family house combines living quality with an interesting investment opportunity.On Centralstrasse in Beromünster, a characterful three-family house with diverse usage possibilities awaits you. The property, dating back to 1923, was comprehensively modernized in 2012 and now offers three independent residential units.The centerpiece is the spacious 4.5-room maisonette apartment on the 2nd upper floor and attic. With approximately 115 m² of living space and a balcony, it offers an attractive home for couples or families.The two other apartments - a 1.5-room studio on the ground floor and a 2.5-room apartment on the 1st upper floor - are already rented and provide regular rental income.The highlights at a glance:- Three separate residential units under one roof- Spacious, currently free 4.5-room maisonette apartment for personal use- Two rented apartments as an additional source of income- Comprehensive modernization in 2012- Air-water heat pump and underfloor heating- Renewed kitchens, bathrooms, windows, and flooring- Insulation of facade and roof- Two balconies and a small garden areaWhether as a home with rental income, a multi-generational house, or a long-term real estate investment - this property offers you interesting perspectives.New sales price: CHF 1,090,000.Discover the possibilities of this special property. We would be happy to send you the detailed sales documents and show you the house during a personal viewing.
  • Balcony / Terrace
Travel time
-
Fabio Landolfi

Fabio Landolfi

1 / 16
Fabio Landolfi

Fabio Landolfi

  • Parking space
  • Balcony / Terrace
  • Garage
  • +4
CHF 1,685,000.–
6.5 rooms203m² living space
Juchweg 372, 5054 Moosleerau

Luxurious Country House

Living like a large landowner What makes a country house a country house? If it gives you the feeling of ruling over vast lands. Exactly this feeling arises when you stand on the balcony equipped with an elegant balustrade and look out over the green fields of the Suhre valley. The sense of spaciousness continues when you turn around and take a short tour of the house. You will notice that even around 20 years ago, people understood how to create an ideal floor plan: generous, elegant, practical, and pleasant! The view of the greenery is supposed to be balm for the eyes and mind. Your daily fitness is taken care of by swimming training in the house's own heated pool. And watching the koi in the garden pond will definitely bring you down from the most hectic everyday life. • Plenty of space for all your hobbies and passions • Panoramic view of the Suhre valley • Heated outdoor pool • Private garden • Photovoltaic system • Bright, large hobby room • Double garage with direct house access • Outdoor parking spaces for up to ten cars or two motorhomes • Burglar- and storm-proof lamella shutters • Attached orangery with plenty of daylight • Ideal environment for families A dream house, designed for everyday life This house makes your everyday life easier and beautifies your weekend. Imagine: at the touch of a button, the garage door opens, where you can park your vehicle in the spacious double garage and access the house directly from there. You pass by the spacious entrance hall for bicycles and garden equipment. Garden equipment that you will definitely need, because the country house includes a private plot of over 1000 square meters with a fish pond and pool. In an orangery attached to the house, which is flooded with light, you can linger or overwinter your plants. The spacious entrance hall opens up under a arch to the living area, which practically occupies the entire ground floor. With its free-standing kitchen island, the kitchen becomes the center of family life. The four spacious bedrooms on the upper floor are accessible via a gallery. The two bathrooms correspond to the standard of the year of construction and are in need of renovation - the opportunity to design them entirely according to your taste. Something else pleasant: this luxurious environment is associated with low additional costs. Already CHF 4000.- per year is enough for the operation of your dream house (thanks to the low-maintenance solar system and the recently renewed heat pump). We look forward to your contact.

  • Parking space
  • Balcony / Terrace
  • Garage
  • +4
Travel time
-
Oscar Narciandi Vidal

Oscar Narciandi Vidal

1 / 18
Oscar Narciandi Vidal

Oscar Narciandi Vidal

  • Parking space
  • Balcony / Terrace
  • Garage
  • +3
CHF 3,200,000.–
14 rooms1,400m² living space
Mühlegasse 10, Triengen, 6234 Triengen

Former doctor's house with building land – 2,736 m² with development potential in Triengen

At Mühlegasse 10 in Triengen, a property with diverse perspectives is for sale: The former doctor's house combines a spacious existing building with adjacent building land on two plots of land with a total of 2,736 m². An interesting starting point for investors, project developers, and private buyers with their own residential or development idea. Space for your project idea The building, constructed around 1940, extends over the basement, ground floor, upper floor, and attic. The spacious floor areas, the existing building structure, and the south-facing garden offer starting points for a new division, expansion, and qualitative upgrading of the property. The house is in a functional existing condition with a need for renovation and modernization. According to the development scenario presented in the exposé, 3 to 6 residential units are conceivable in the existing building. The adjacent building land also opens up perspectives for 6 to 9 additional residential units. All development possibilities are subject to a concrete project planning, building law examination, and the required approvals; a approved construction project is not being offered. The combination of an existing building and additional land area makes it possible to consider renovation, possible new construction, outdoor spaces, and parking in a coordinated overall concept. A garage with two parking spaces and several outdoor parking spaces complement the existing offer. Living in the Lucerne Surental Triengen combines a grown village life with shopping opportunities, services, and a school offer from kindergarten to secondary level. Bus connections to Sursee and Schöftland as well as the recreational areas of the surrounding area complement the location qualities. The property is located in an existing residential environment. The key data • Address: Mühlegasse 10, 6234 Triengen. • Properties: Parcels No. 351 and No. 949. • Land area: 982 m² and 1,754 m², totaling 2,736 m². • Year of construction: around 1940. • Floors: Basement, ground floor, upper floor, and attic. Condition: Existing property with expansion, renovation, and modernization potential. • Heating: Oil heating. • Parking: Garage with two parking spaces and several outdoor parking spaces. Rental: Currently rented to the former owners on a transitional basis. • Current rental income: CHF 1,750.– per month or CHF 21,000.– per year. Sale in a bidding process The sale is carried out in a concealed, two-stage bidding process. As a price orientation, a starting bid of CHF 3,200,000.– is suggested. Interested parties can submit their offer according to their own assessment. The deadline for the first round of bids ends on October 28, 2026, at 6:00 p.m. Offers must be submitted exclusively in writing by email to verkauf@propensum.ch. Selected bidders will then be invited to the second and final round of bidding. The transfer of benefits and damages is planned for December 31, 2026. The seller is not obligated to accept the highest or any other offer. We would be happy to provide you with the detailed exposé and the documents for the bidding process. Viewings are possible after prior appointment with the tenants. 📌 Contact: pro pensum / Oscar Narciandi Vidal 📍 Luzernstrasse 30, CH‑6275 Ballwil 📞 +41 79 954 11 16 ✉️ verkauf@propensum.ch
  • Parking space
  • Balcony / Terrace
  • Garage
  • +3
Travel time
-
Til Walti

Til Walti

1 / 30
Til Walti

Til Walti

  • Parking space
  • Balcony / Terrace
  • Garage
  • +3
CHF 1,250,000.–
6.5 rooms178m² living space
Löhren 678, 5046 Schmiedrued

6.5-room single-family house with plenty of space and a far-reaching view

Plenty of space, plenty of peace and quiet, and a beautiful view of the surrounding countryside – this well-maintained 6.5-room single-family house in Schmiedrued combines spacious living with a pleasantly quiet and natural location.The heart of the house is the openly designed living and dining area with a Swedish stove. Directly adjacent is the winter garden with an integrated pizza oven, inviting you to cozy hours with family and friends. The well-maintained kitchen offers plenty of storage space and generous work surfaces.Highlights at a glance: • 6.5 rooms • approx. 178 m² net living area • approx. 283 m² usable area • 569 m² plot area • spacious living and dining area with Swedish stove • winter garden with integrated pizza oven • four rooms on the upper floor • additional attic with potential uses • large basement with utility room and ancillary rooms • air heat pump with underfloor heating • generous double garage • additional outdoor parking spaces • terrace with pergola • quiet location at the end of a cul-de-sac • direct location on the agricultural zone with a beautiful view of the surrounding countryside On the upper floor, there are four bright and well-utilizable rooms as well as a spacious bathroom with a bathtub and shower. Additional potential uses are offered by the attic and the spacious basement with a utility room, cellar, laundry room, and other ancillary rooms.The outdoor area is also convincing: the terrace with a pergola offers a beautiful spot to relax, while the generous double garage and additional outdoor parking spaces provide a lot of comfort in everyday life.The location is particularly attractive. The house is located at the end of a quiet cul-de-sac and borders directly on the agricultural zone. Here, you can enjoy a lot of privacy, nature, and an open view of the surrounding countryside.An air heat pump in combination with underfloor heating also provides modern living comfort.A versatile home for all those who want to combine spacious living, peace and quiet, and rural quality of life.

  • Parking space
  • Balcony / Terrace
  • Garage
  • +3
Travel time
-
Lukas Müller

Lukas Müller

1 / 12
Lukas Müller

Lukas Müller

  • Parking space
  • Garage
CHF 1,050,000.–
5 rooms123m² living space
Leimbach AG, 5733 Leimbach AG

Spacious 5-room single-family house with large plot and far-reaching views

This well-maintained 5-room single-family house in Leimbach AG impresses with its spacious room layout, extensive grounds, and attractive, natural surroundings. On a plot of around 899 m², the property offers plenty of space for families, couples, or individuals who want to combine living and working under one roof. The house, built in 1988 and continuously maintained, has a living area of around 123m². On the ground floor, the spacious living and dining room with around 35m² forms the heart of the house. The separate kitchen is directly adjacent to it. This floor is complemented by two more rooms, a bathroom, and a separate office, which is ideal for a home office or as an additional retreat. Particularly noteworthy is the spacious terrace with around 62m², which extends the living space outdoors and offers plenty of space for cozy hours with family and friends. The basement offers additional, versatile spaces. In addition to another room and a bathroom, several storage and auxiliary rooms, as well as a practical laundry room, are available. The directly integrated garage with around 29m² provides additional comfort. Additionally, this property comes with a forecourt for up to 3 more vehicles. Another plus point is the spacious outdoor area. The property borders on the agricultural zone and offers a beautiful view towards the mountains. This combines a pleasant amount of privacy and natural surroundings with a family-friendly living environment. Living in Leimbach AG Leimbach is a small and manageable community in the upper Wynental. The natural surroundings with forest, agricultural land, and the elevated location on the Homberg give the community a rural and quiet character. At the same time, Leimbach is well connected to public transport via the Wynentalbahn with connections to Reinach and Aarau. Kindergarten and primary school are located on site, while the upper schools can be attended in the nearby Reinach. This property combines spacious living, versatile spaces, and an extensive outdoor area in a quiet and natural environment. Whether as a home for the family, with its own home office, or simply for people who value a lot of space and privacy - numerous possibilities open up here. Convince yourself of the advantages of this property. We look forward to presenting this home to you in person during a viewing.Exact address available after registration on neho.ch.INTERESTED IN A VIEWING? PLEASE REGISTER: https://neho.ch/b/5733-26-1

  • Parking space
  • Garage
1 / 17
  • Parking space
  • Balcony / Terrace
  • Garage
  • +3
Price on request
5.5 rooms130m² living space
Glängweg 23, 6244 Nebikon

Your housing happiness in Nebikon with a view of the green

5.5-room row house with a far-reaching view, garden & plenty of potential A home with a far-reaching view: This well-maintained 5.5-room row house in Nebikon convinces with its preferred corner location, plenty of privacy, and an unobstructed view over the adjacent fields to the Alps.The spacious living and dining area with plenty of daylight opens up to the garden with a covered seating area - ideal for relaxed hours outdoors. On the upper floor, several versatile rooms and a balcony with a beautiful far-reaching view are available.Additional value is offered by the spacious basement rooms and the not yet developed attic with existing connections and attractive development potential.The highlights at a glance: • 5.5 rooms with approximately 130 m² of living space • 402 m² plot • Preferred corner location with south orientation • Unobstructed far-reaching view to the Alps • Garden & covered seating area • Balcony • Carport • Spacious basement and secondary rooms • Development potential in the attic • Quiet location without through traffic • Good connection to public transport and motorway A home for all those who want to combine space, privacy, and natural living with short distances.Have we sparked your interest? Don't hesitate to contact us. We'll be happy to show you your new home without any obligation.

  • Parking space
  • Balcony / Terrace
  • Garage
  • +3
Travel time
-
Christoph Fässler

Christoph Fässler

1 / 10
Christoph Fässler

Christoph Fässler

  • Parking space
  • Garage
  • Pets allowed
  • +3
CHF 1,290,000.–
6 rooms210m² living space
Bleumattstrasse 4B, 6233 Büron

Paradise for Families in Büron

Between village, forest, and stream Büron is located in the Surental in the northwest of the canton of Lucerne, embedded in a gentle hill landscape of meadows, forests, and fields. The municipality with around 2,800 inhabitants is particularly popular with families: an active club life, a family-friendly atmosphere, and good infrastructure characterize the village. The regional center Sursee with its diverse range of shopping facilities, schools, workplaces, and leisure activities can be reached in just a few minutes by car. Via the A2 motorway junction and Sursee train station, you can quickly reach Lucerne, Zurich, Bern, and Basel. The Sempachersee lake with its bathing and recreational opportunities is also nearby.Büron stands for rural quality of life, nature, and community - and all at conditions that are becoming increasingly rare in the Lucerne area. Paradise for Families in Büron There are places where children can still run barefoot through the garden, build dams in the stream, and experience their first adventures in the forest. The property in Büron is such a place. On a spacious plot of around 1,800 m², this single-family house combines natural living with proximity to the village center.The house is located in a quiet residential area with a beautiful view of the surrounding countryside. Directly adjacent to the property is a woodland and a stream - a backdrop that delights at any time of year. The large garden offers space for playground equipment, vegetable beds, fruit trees, or a treehouse, and on the approximately 30 m² large terrace, you can enjoy long summer evenings with family and friends.With six rooms, including three bedrooms, and an estimated living area of around 210 m², the house offers plenty of space for the whole family. The solid construction from 1978 provides a solid basis: the house has a good substance and can be modernized according to your ideas with a well-thought-out renovation. Charming details like the tile stove and the wooden beam ceiling in the dining area already give the house warmth and character - you determine the floor plan, materials, and colors.The property also convinces in everyday life: the spacious ancillary areas create space for cellar, workshop, hobby room, or storage. Via the direct access from the house to the garage, you can reach your car dry-footed - a comfort that you quickly appreciate, especially on rainy days, with shopping, or with small children.Single-family houses with so much surrounding space are rare in the Lucerne area - and at such an attractive price, even more so. Whoever moves in here is not just choosing a house, but a place where a family can grow and create their own personal paradise.A home for people who recognize potential - and are looking for a place where every day begins in the green.

  • Parking space
  • Garage
  • Pets allowed
  • +3
Travel time
-

Suggested properties for you based on search results