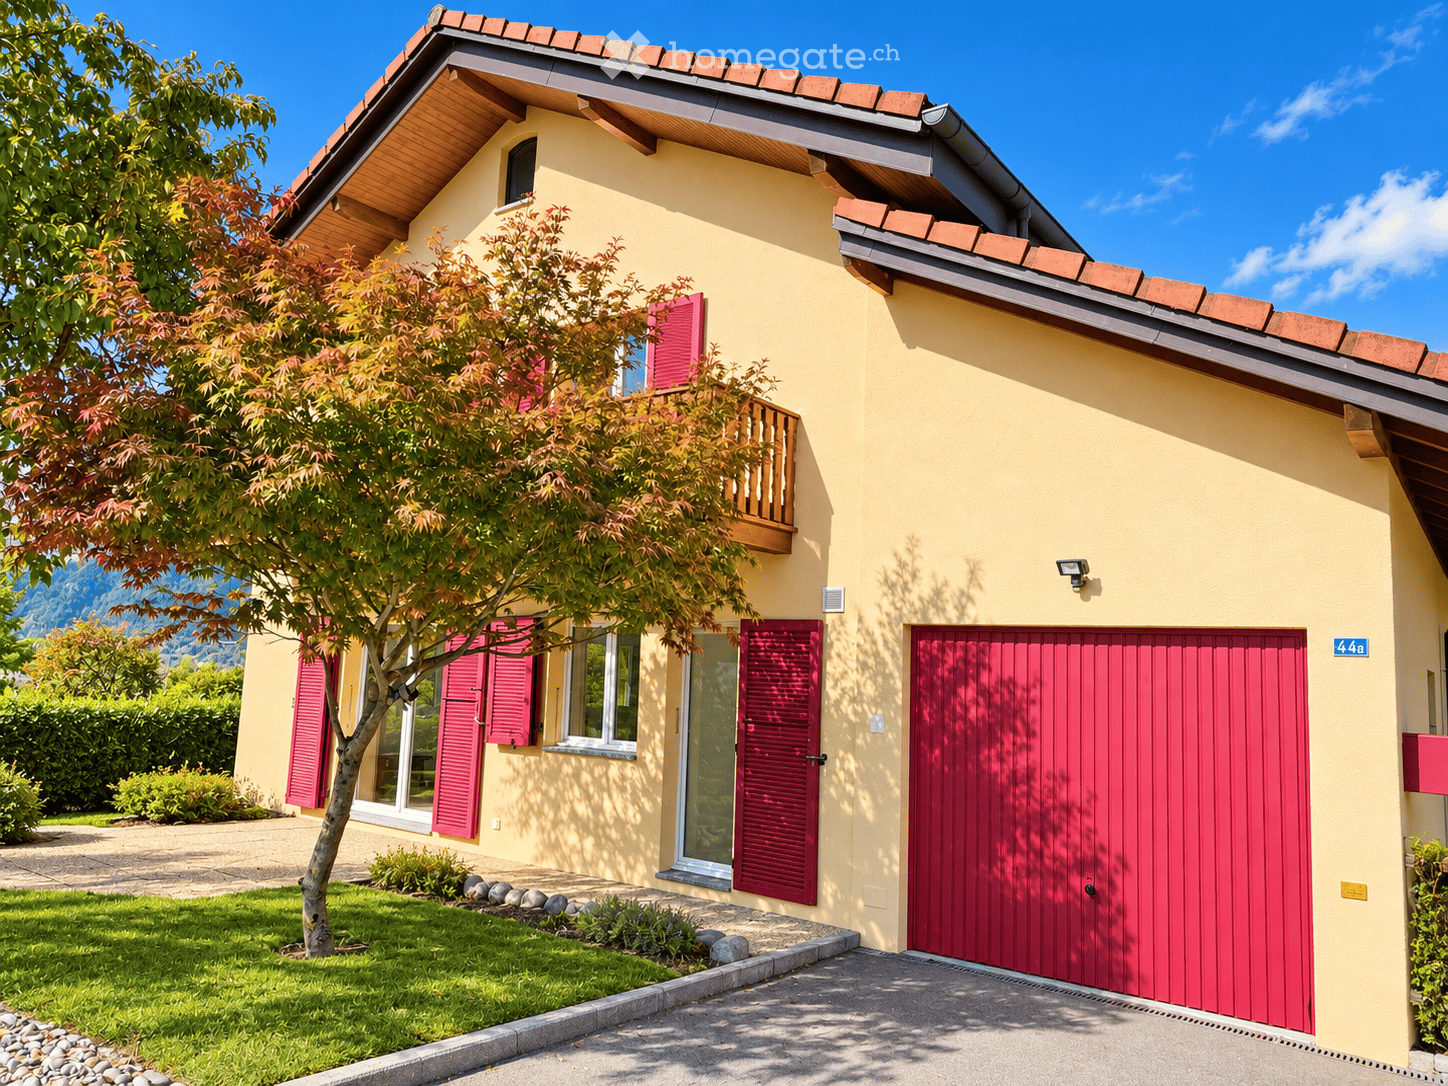
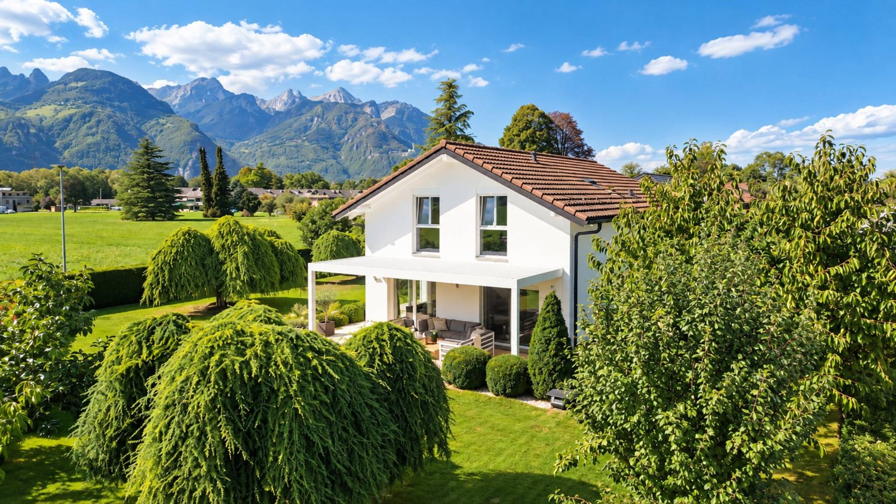
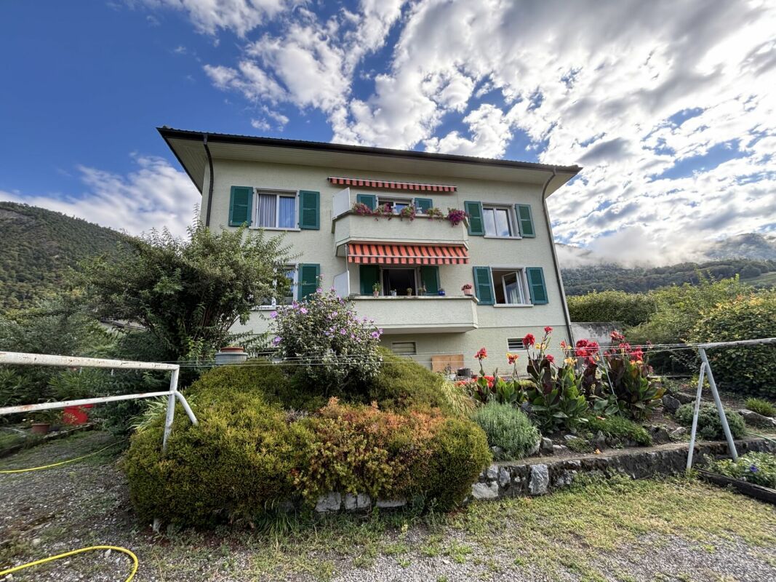
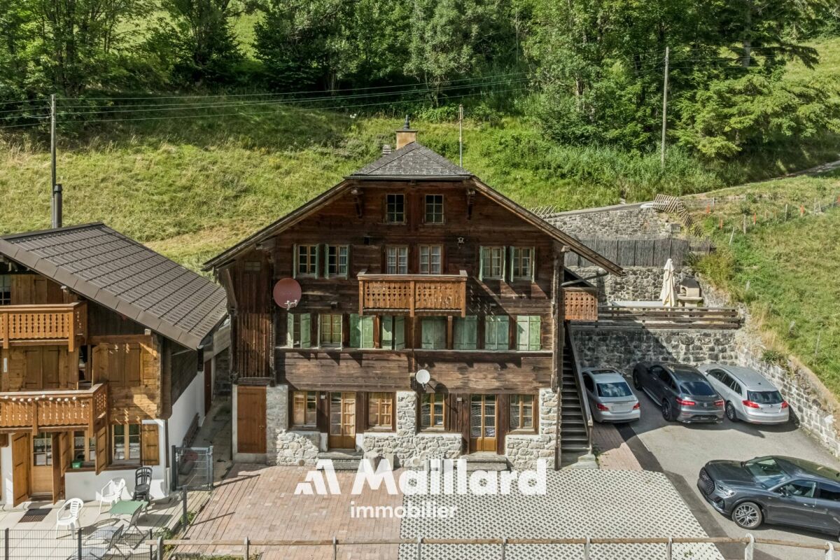
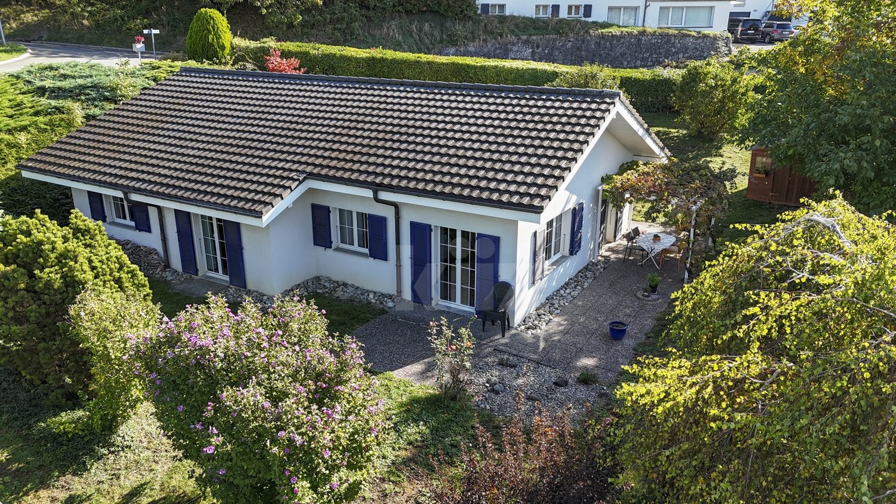
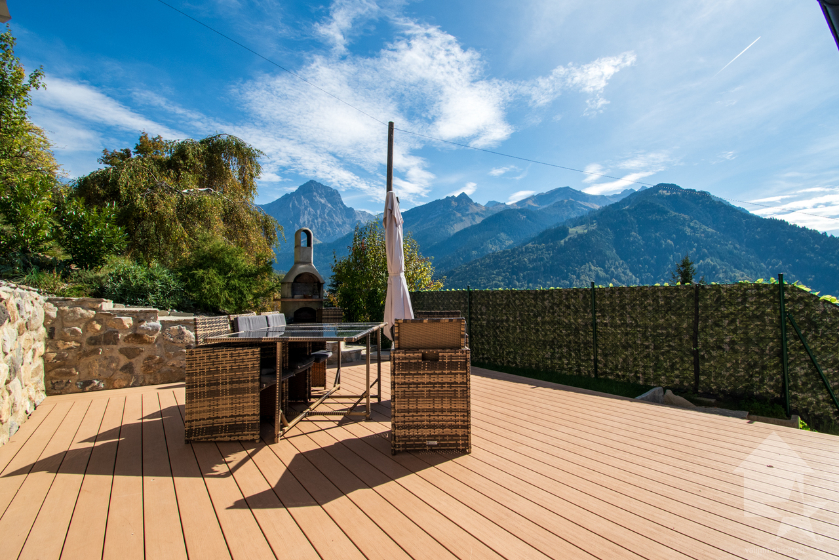
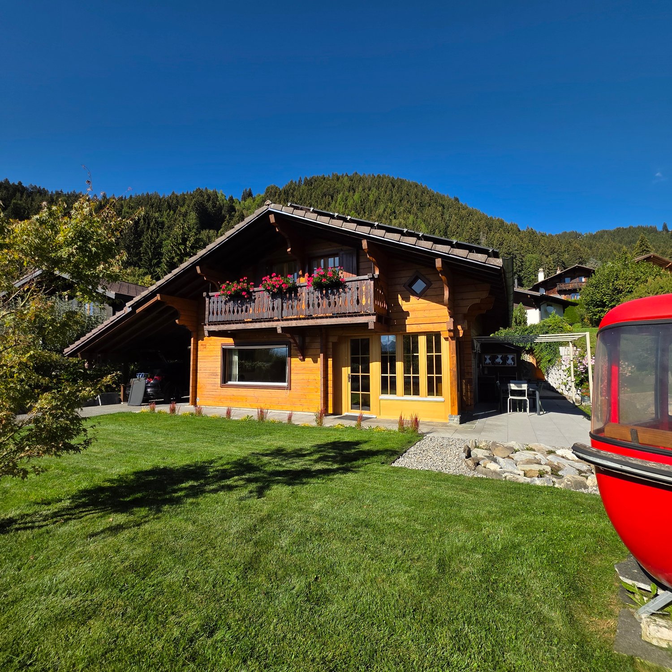
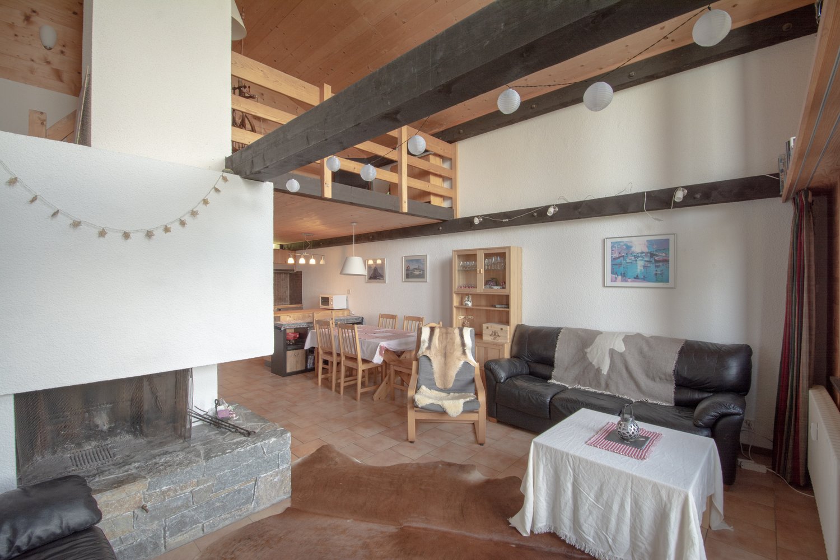
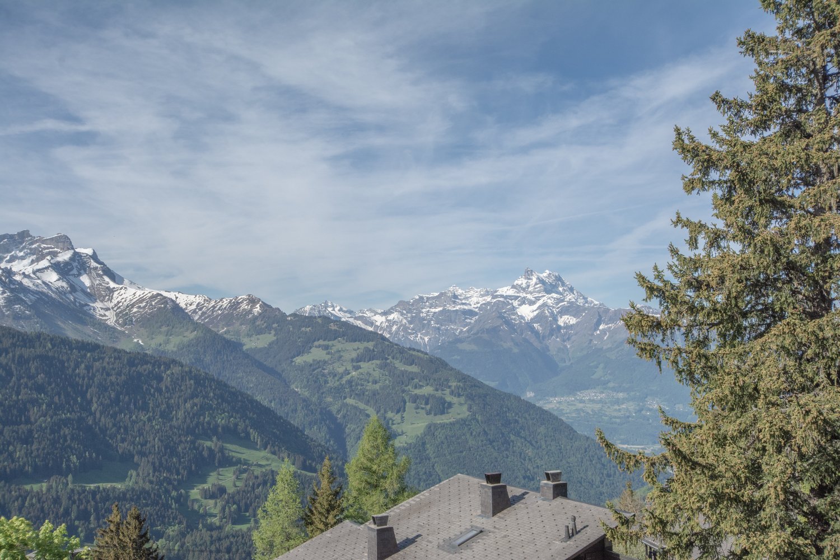
La Forclaz VD - House, chalet, rustico to buy

Try expanding your search criteria so we can show you similar properties. Currently, there are no matches.

We suggest you try to:

  • increase the radius
  • change filters, such as price

You can create a search alert with the current criteria and get notified when matching properties are available.

More objects in your automatically expanded search area
248 results - Radius: + 10km
Adrien Grelaud

Adrien Grelaud

1 / 12
Adrien Grelaud

Adrien Grelaud

  • Parking space
  • Garage
  • View
CHF 2,300,000.– Premium
8 rooms280m² living space
Gryon, 1882 Gryon

La Bonne Étoile ? Chalet incluant 3 parcelles constructibles

Ce magnifique chalet séduit par son charme alpin, ses volumes généreux et son atmosphère chaleureuse. Idéal pour une grande famille ou pour ceux qui aiment recevoir amis et proches, il offre un cadre de vie paisible dans un environnement naturel préservé. La propriété s'étend sur trois parcelles constructibles, offrant un fort potentiel d'extension ou de développement selon vos projets futurs. Situé dans un quartier résidentiel prisé, à deux pas du centre de Barboleuse, des commerces, des restaurants, des transports et des remontées mécaniques, ce bien bénéficie d'un emplacement privilégié au c?ur des Alpes vaudoises. Son exposition plein sud lui garantit un ensoleillement optimal tout au long de la journée, tandis que ses différents espaces extérieurs ? terrasses, balcon, jardin ? permettent de profiter pleinement de ce décor de carte postale. Une distribution harmonieuse sur trois niveaux : Le rez-de-chaussée inférieurPensé comme un espace autonome et polyvalent, ce niveau accueille un vaste salon/salle à manger ouvrant sur une superbe terrasse de plus de 40 m². Une chambre, une buanderie, une salle de bains, une cave à vin ainsi qu'un espace de rangement complètent cet étage. Il peut facilement être transformé en logement indépendant, salle de jeux, salle de sport ou atelier de création, selon vos besoins. Le premier étage ? pièce maîtresse du chaletBaigné de lumière grâce à ses nombreuses ouvertures, cet étage offre un vaste séjour avec poêle à bois, une salle à manger conviviale et une cuisine semi-ouverte. L'ensemble donne accès à un balcon ensoleillé de plus de 17 m². Un bureau confortable, une chambre avec sa salle d'eau, des toilettes visiteurs et l'entrée principale avec penderie complètent cet espace à la fois fonctionnel et accueillant. Le sas d'entrée avec son perron couvert rendent le tout fonctionnel en toute saison. Le deuxième étage ? espace nuitEntièrement dédié au repos, ce niveau comprend trois grandes chambres avec armoires encastrées, une élégante salle de bains familiale et un balcon supplémentaire avec une vue imprenable sur les montagnes. Calme et intimité sont au rendez-vous. Un cadre extérieur soigné et évolutifUn vaste garage double avec atelier attenant vient compléter l'ensemble. Ce dernier s'ouvre sur un espace de culture comprenant serres et potager, entretenu avec le même soin que l'ensemble du jardin paysager, véritable écrin de verdure rare à cette altitude. La propriété s'étend sur trois parcelles constructibles, offrant un fort potentiel d'extension ou de développement selon vos projets futurs.Adresse exacte disponible après inscription sur neho.ch.VOUS SOUHAITEZ VISITER ? MERCI DE BIEN VOULOIR VOUS INSCRIRE D'ABORD : https://neho.ch/b/1882-26-4This magnificent chalet charms with its Alpine character, generous volumes, and warm atmosphere. Perfect for a large family or for those who love to host friends and loved ones, it offers a peaceful lifestyle in a pristine natural setting. The property extends over three constructible plots, offering significant potential for extension or furt...

  • Parking space
  • Garage
  • View
Bart Mettraux

Bart Mettraux

1 / 11
Bart Mettraux

Bart Mettraux

CHF 5,350,000.– Premium
9.5 rooms340m² living space
Villars sur Ollon, 1884 Villars-sur-Ollon

High-end chalet with panoramic views

Located in the heart of one of the most sought-after Alpine destinations, recognized for its refined way of life, its top-notch international private schools, and the richness of its sports activities throughout the year, this prestigious chalet embodies a contemporary and demanding vision of luxury in the mountains.Nestled in a preserved natural environment, sheltered from any nuisance, the property combines modern architecture, generous volumes, and absolute comfort with elegance.Realized in 2021 with extreme demands on the choice of materials and the quality of finishes, the chalet meets the highest standards of high-end Alpine residences.The living spaces, widely open thanks to imposing glass windows, benefit from remarkable brightness and open onto a spectacular panorama of the Vaudois Alps.Each room has been designed to create a refined and warm atmosphere, in perfect harmony with its natural environment.Served by a private elevator, the chalet has state-of-the-art equipment, including a high-performance solar installation, an advanced security system, and an exclusive wellness area with a sauna and fitness room.An independent 2.5-room apartment, furnished with the same level of demand, offers an ideal solution for hosting guests or staff in a discreet, elegant, and autonomous setting.Just a few minutes from the ski lifts, the property allows you to fully enjoy the many sports activities offered by Villars-sur-Ollon throughout the year: skiing, golf, hiking, tennis, or equestrian activities.The vast terraces invite contemplation and relaxation, while the absolute calm of the site guarantees rare intimacy.A heated garage directly connected to the chalet, a second garage, and several outdoor parking spaces complete this exceptional residential complex harmoniously.

Patrick Darbois

Patrick Darbois

1 / 37
Patrick Darbois

Patrick Darbois

  • Balcony / Terrace
  • Garage
  • Pets allowed
  • +4
CHF 1,800,000.– Top
15.5 rooms330m² living space
1884 Ollon VD

Building with Great Potential - 3 Apartments - Villars-sur-Ollon

Building with Great Potential - 3 Apartments - Villars-sur-Ollon A rare opportunity in the heart of the Vaud AlpsJust a short walk from the center of Villars-sur-Ollon, shops, schools, public transportation, and ski lifts, this charming building offers a particularly attractive investment opportunity.Built in 1926 on a beautiful 1,090 m² lot, the building underwent a major energy-efficiency renovation in 2022, while retaining significant potential for interior enhancement.Whether for an investor seeking a rental property, a project to create condominiums, or to enhance one's real estate portfolio, this property combines rare advantages on the Villars-sur-Ollon market.Key features:Prime location in the immediate vicinity of the center of Villars-sur-Ollon1,090 m² lotECA volume: 1,435 m³Building comprising 3 independent apartmentsTotal living area of approximately 330 m²Balconies and terrace offering beautiful, unobstructed views5 enclosed garages, one of which is equipped with an electric vehicle charging stationRoof completely redone in 202216 cm of exterior insulation70 photovoltaic panels installedElectrical system fully renovated with a recent OIBT inspectionIndividual gas boilers for each apartmentIndividual water heaters (two recently replaced)Layout:Ground floor5.5-room apartmentApproximately 110 m² of living spaceLarge living roomKitchen4 bedrooms2 bathroomsLarge 12 m² balcony1st floor4.5-room apartmentApproximately 110 m² of living spaceBright living roomKitchen3 bedroomsBathroom with bathtubGuest toiletLarge 12 m² south-facing balcony Attic (Penthouse)5.5-room apartmentApproximately 110 m² of living spaceLiving roomKitchen4 bedroomsBathroom with shower and toilet5 m² balconyLarge 16 m² terraceMagnificent unobstructed viewCondition of the buildingThe building's exterior has recently undergone extensive renovation work:New roofInsulated facadeSolar panel systemElectrical system completely redoneOIBT inspection completedHowever, the apartments require a complete renovation of the interior finishes, allowing the future buyer to fully customize the units according to their preferences.Also note:Single-pane wooden windows and wooden shuttersWooden floors separating the storiesStrong investment potential!This building offers several potential value-added scenarios:Rental investmentThe apartments have never been offered on the rental market, offering strong potential for renting them out at current market rates.Creation of a condominium (PPE)Each apartment features:A separate entranceIndependent utility systemsGaragesPrivate outdoor spacesCreating a condominium (PPE) seems particularly appropriate, allowing for the sale of individual apartments after renovation.Asset appreciationThanks to the significant energy-efficiency upgrades already completed, future investments can focus primarily on interior renovations, significantly enhancing the property's value.Location:Villars-sur-Ollon is one of the most sought-after resorts in the Vaud Alps, prized for:Its ski areaIts 18-hole golf courseIts international schoolsIts shopsIts quality of lifeIts proximity to Lausanne, Montreux, and the Lake Geneva regionDemand for high-quality housing remains strong year-round. In summaryBuilding with 3 independent apartmentsApproximately 330 m² of living space1,090 m² lot5 garage bays, one with an electric charging stationComplete energy-efficient renovation in 202270 solar panelsNew roof16 cm of exterior insulationNew electrical system with OIBT inspectionApartments to be renovated according to your plansStrong rental potential or potential to create a condominium (PPE) A rare property offering an ideal combination of work already completed, appreciation potential, and a strategic location in the heart of Villars-sur-Ollon.Total asking price: CHF 1,800,000Availability: to be agreed uponContact and information:Patrick Darbois079/ 688 91 42 / patrick@pdarboisimmobilier.chwww.darboisrealestate.chWould you like to put your property up for sale?Contact us with no obligation, and we'll come meet with you to provide a free appraisal of your property!

  • Balcony / Terrace
  • Garage
  • Pets allowed
  • +4
1 / 13
CHF 5,300,000.– Top
8.5 rooms467m² living space
Vaud, 1884 Villars-sur-Ollon

Exceptional Alpine architecture, breathtaking views of the mountains in the heart of Villars

Located on a generous plot of 1907 m² in one of the most sought-after residential areas of Villars, this exceptional chalet of 467 m² offers impressive volumes, abundant natural light, and a wonderful sense of space and intimacy, with breathtaking views of the surrounding mountains and the Alpine landscape. The chalet features a spectacular cathedral-style living space spanning nearly 3 levels, with floor-to-ceiling windows framing the magnificent mountain view. The main living areas open directly onto a large, sunny terrace, a garden, and a pergola, creating generous indoor and outdoor spaces designed to be enjoyed all year round.An adjacent natural green area further enhances the open view and peaceful setting, while restaurants, cafes, and local amenities are within walking distance, and the center of Villars is just an 8-10 minute drive away. Built by the renowned Alpine specialist Chalet Bayrou, the chalet combines exceptional craftsmanship, beautiful natural materials, and a refined, contemporary Alpine style.A truly magnificent mountain home in a highly sought-after setting, combining luxury, intimacy, and exceptional living all year round in the Swiss Alps. It is worth noting that the chalet is authorized for both primary and secondary residence.More about Chalets Bayrou: https://www.chalets-bayrou.com/presse-media-revue-chalets-bayrou/Responsible broker: Sébastien Rota - Tel. +41 76 583 93 32

1 / 13
CHF 900,000.–
11 rooms280m² living space
Route du col des Mosses 94, 1862 Les Mosses

Large chalet in Les Mosses with apartments and tea room

Large chalet with 280 m2 of living space and 175 m2 of commercial space on a plot of 892 m2.This charming chalet consists of two duplex apartments, one of which needs to be renovated, and a large commercial space currently used as a tea room. One of the apartments and the tea room are currently rented and financially the property is self-sufficient. Interesting for an investor!25 minutes from the highway.COMFORTExcellent sunshineQuiet environment, family-friendly ski resortView of the Vaud Alps1 large terrace for the tea room1 fireplaceLiving area: 280 m2Usable area: 577 m2Parking spaces: 15 outdoor spacesAvailability: to be agreed ACCESSA few minutes' walk from the ski lifts, the Nordic area, the campsite and the ski school for children.Bus stop next to the chalet.GROUND FLOOREntrance to the large room of the tea room with 50 seats, bakery-pastry counter, bar, kitchen, 2 storage rooms and toilet for the public.UPPER FLOORSOne apartment with 130 m2 with entrance hall, open kitchen on a living area, two bedrooms, a bathroom and a staircase leading to the upper floor where there is a gallery, a bedroom and a storage room.One apartment with 150 m2 with entrance hall, kitchen, living room, bathroom, two bedrooms and the staircase leading to the upper floor where there are two bedrooms and a storage room.BASEMENTBoiler room with a room for the oil tanks, toilet, laundry room and technical room for the tea room and a large cellar.OUTSIDEA large terrace with 30 seats in front of the chalet and several parking spaces.NOTEKnown as a paradise for families, the Les Mosses - La Lécherette ski area is connected to Leysin; it has a large snow garden - entertaining for children and practical for parents. Thanks to adapted facilities and a ski school, even the smallest can discover the joys of skiing! You can enjoy dog sledding.In the Nordic Space House you can practice a multitude of sports and numerous hikes will allow you to discover the region.

Travel time
-
1 / 17
CHF 1,200,000.–
9 rooms245m² living space
Rue Colonel Mamin 18, 1880 Bex

Village House with 3 Apartments

1 village house with 3 apartments The Dents de Morcles, the Dents du Midi, does that mean anything to you?It's in this dream setting, on a flat plot of about 837 m2, that our charming village house stands...Built on 4 levels in the 1930s, it consists of 3 apartments:On the ground floor: the studio, about 20m2, with a kitchenette, shower/WC and its terrace.On the upper ground floor: the 3.5-room apartment in duplex, about 98m2, with 2 bedrooms, 1 bathroom/WC, 1 shower/WC, an open kitchen with a beautiful living area with a fireplace and direct access to the terrace and garden.On the 1st floor: the attic apartment in duplex, 3.5 rooms, about 126 m2, with 2 bedrooms, 1 bathroom/WC, 1 WC/visitor, an open kitchen with a large living room, a wood stove that sits majestically and direct access to the very large balcony that overlooks the beautiful Dents du Midi.Each apartment has its own private terrace or balcony.The basement is fully excavated, which provides a nice space for cellars, a workshop, or even the famous carnotzet if you decide to build one.As for renovation, the roof was redone in 2015, and the heating is recent.The house is fully viable as is, unless you decide to renovate it to your taste, a nice way to put your stamp on it.A double garage will keep your vehicles warm and a storage room in the upper part is provided for your tires.Three generations have lived in this warm home, each leaving behind unforgettable memories...Here, children can walk to school, play in the large, secure garden, pick fruit from the trees at will, and enjoy the magic of this magnificent place.A place to invest as a family,or simply live in one apartment and let the other two bring in a return.Fancy a visit?

Travel time
-
Carine Corvaglia

Carine Corvaglia

1 / 13
Carine Corvaglia

Carine Corvaglia

CHF 1,360,000.–
4.5 rooms161m² living space
Route de la Fin 45a, 1868 Collombey-Muraz

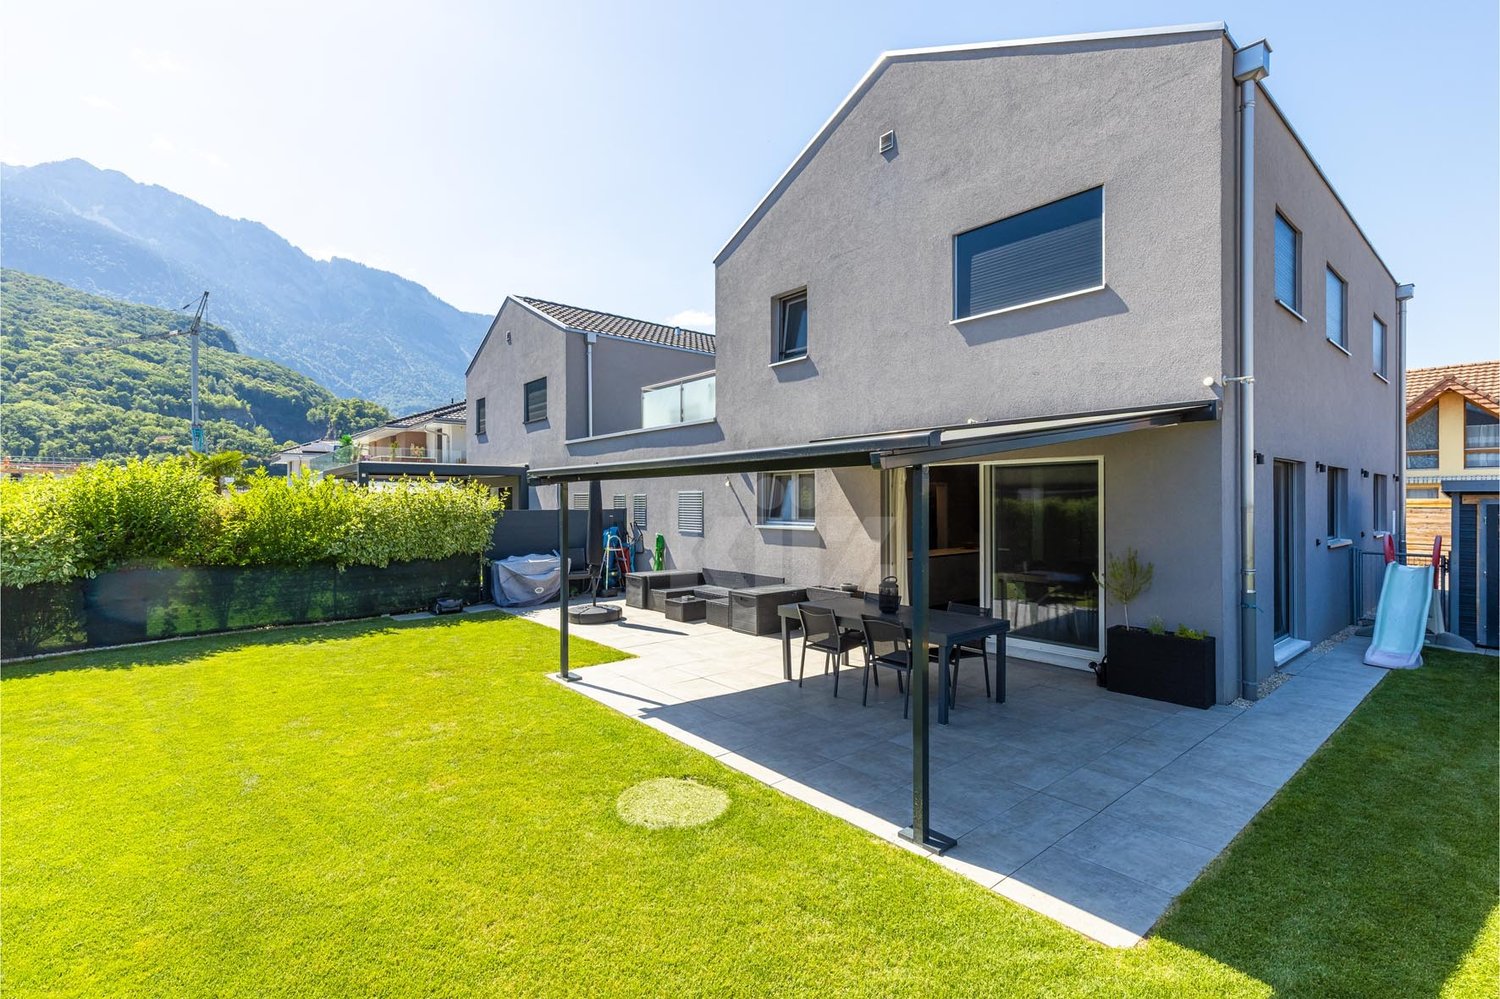
Beautiful contemporary house with garden and two terraces

Located in a peaceful residential environment in the heart of the Valaisan Chablais, this magnificent semi-detached villa built in 2022 seduces with its modern architecture, careful finishes, and generous living spaces. Benefiting from a pleasant garden with an unobstructed view of the Dents-du-Midi, it offers a privileged living environment, ideal for a family.The spaces are distributed as follows: Ground floor: - Entrance hall with integrated storage - Living/dining room with access to the terrace, pergola, and garden - Open, fully equipped kitchen - Separate toilet - Laundry/technical room First floor: - Hall with integrated storage and access to the terrace - Parental suite with shower and toilet - Two bedrooms with integrated storage - Bathroom with toiletAttic: - GaletasSeveral outdoor parking spaces as well as a garage with direct access to the house complete this property.Good to know:- It is possible to take over the current mortgage at an advantageous rate of 1.05% with a maturity date in November 2032. - The house is equipped with photovoltaic panels for electricity production.- The house is fully equipped with a domotics system.- Speakers (home cinema) are integrated into the walls of the living room. - All windows are equipped with insect screens. - The garage as well as the garden shed are pre-equipped for the installation of charging stations for electric cars.

Travel time
-
Karyl Chabloz

Karyl Chabloz

1 / 13
Karyl Chabloz

Karyl Chabloz

  • Parking space
  • Balcony / Terrace
  • Garage
  • +2
CHF 1,590,000.–
4.5 rooms120m² living space
Ch. des Râpes 35, 1882 Gryon

Un refuge alpin au coeur de la nature - clairière privée & art de vivre alpin Animaux alpins devant la fenêtre au quotidien !

Dans un environnement forestier exceptionnel, cette propriété dégage immédiatement une atmosphère de sérénité et d'authenticité. Ce charmant chalet individuel, construit dans un esprit alpin traditionnel, s'intègre harmonieusement à la nature environnante grâce à son architecture en bois massif, ses larges débords de toiture et ses façades chaleureuses aux teintes miel.Édifié sur une parcelle privative bordée de forêt, le chalet bénéficie d'une intimité rare ainsi que d'un cadre naturel préservé, idéal pour les amoureux de montagne et de tranquillité. Les terrasses en pierre naturelle et les espaces extérieurs soigneusement aménagés invitent à profiter pleinement du calme, du soleil et de la beauté du paysage. Grâce à une pierre à lécher située à proximité immédiate du chalet, il n'est pas rare d'apercevoir, au fil des saisons au quotidien, des chamois, des biches ou encore de nombreux oiseaux évoluer à quelques mètres de la propriété. La région est également connue pour accueillir une faune sauvage plus discrète, telle que le lynx, symbole emblématique des Alpes suisses. (photos et video sur demande)À l'intérieur, les volumes séduisent par leur ambiance chaleureuse et raffinée. Le séjour traversant, entièrement habillé de bois, offre un cadre cosy et lumineux, sublimé par une élégante cheminée centrale et de larges ouvertures sur la nature. L'espace salle à manger, convivial et parfaitement intégré, prolonge naturellement les pièces de vie vers l'extérieur. Le séjour, orienté sud-ouest et largement ouvert sur l'extérieur grâce à des fenêtres sur trois façades, bénéficie d'une luminosité exceptionnelle tout au long de la journée. La cheminée apporte une ambiance douce et enveloppante, idéale après une journée en montagne. Une large baie vitrée prolonge naturellement l'espace vers une magnifique terrasse en pierres sèches, dominant la forêt et les reliefs environnants -- un décor paisible et inspirant pour recevoir ou simplement profiter du silence de la nature.La cuisine, fonctionnelle et entièrement équipée, mêle charme montagnard et confort contemporain avec des finitions sobres et élégantes. Chaque espace a été pensé avec soin afin d'offrir une atmosphère accueillante et intemporelle.Un étage nuit élégant et apaisant, dévoile de belles chambres mansardées au cachet authentique, avec charpente apparente, boiseries sur mesure et vues apaisantes sur les forêts environnantes. Les matériaux nobles, les tons naturels et la lumière omniprésente créent une ambiance douce et reposanteStationnement et annexesUn garage box indépendant de style chalet, construit en 2001 et situé en contrebas de la propriété, permet de stationner un véhicule tout en offrant un vaste espace de rangement.La propriété dispose également :o d'une place couverte sous le chaleto ainsi que d'espaces extérieurs permettant le stationnement d'au moins deux véhicules supplémentaires, pour un total d'environ quatre places de parc..Ce chalet constitue un véritable refuge alpin, idéal tant en résidence principale qu'en résidence secondaire, pour profiter d'un art de vivre au rythme de la nature, dans un environnement exclusif et préservé. Vendu entièrement meublé avec des meubles de qualité provenant essentiellement de la maison Trisconi et meublerie de l'ours.In einer außergewöhnlichen Waldumgebung gelegen, strahlt dieses Anwesen sofort eine Atmosphäre der Gelassenheit und Authentizität aus. Dieses charmante freistehende Chalet wurde im traditionellen alpinen Stil erbaut und fügt sich dank seiner Massivholzarchitektur, der weiten Dachüberstände und der warmen Fassaden in Honigtönen harmonisch in die umliegende Natur ein.Errichtet auf einem privaten, vom Wald gesäumten Grundstück, genießt das Chalet eine seltene Privatsphäre sowie eine geschützte natürliche Umgebung, die ideal für Berg- und Ruheliebhaber ist. Die Terrassen aus Naturstein und die sorgfältig gestalteten Außenbereiche laden...

  • Parking space
  • Balcony / Terrace
  • Garage
  • +2
Travel time
-
David Damiano

David Damiano

1 / 13
David Damiano

David Damiano

  • Parking space
  • Garage
  • View
CHF 1,920,000.–
14.5 rooms482m² living space
St-Triphon, 1867 St-Triphon

Rental building and 3 activity/storage areas

Discover this charming property, a true gem from the early 20th century, nestled in a peaceful setting and without vis-à-vis. Composed of 3 apartments with generous volumes (350m2) and noble materials, it seduces with its bright and airy rooms, combining comfort and character. Three areas dedicated to activities/storage totaling 255m2 and a large basement. Entirely renovated and transformed with care and respect for its original architecture, this building combines the charm of the old with modern comfort. The authorization to inhabit was delivered in 2004, guaranteeing complete compliance with current standards. The building benefits from excellent thermal insulation; it is equipped with underfloor heating, with an air-water pump replaced in 2024. Located in a green setting, close to a protected nature area and a bucolic hill. Many possibilities for walks or bike rides are available in the surrounding countryside. Primary and secondary schools are nearby. The highway is 2 minutes away. This property represents an excellent investment with its 3 apartments and 3 activity/storage areas. Net price in the current state, deductions made for finishing and refreshment work to be expected. Contact us for a visit!Exact address available after registration on neho.ch.YOU WANT TO VISIT? PLEASE REGISTER FIRST: https://neho.ch/b/1867-25-3

  • Parking space
  • Garage
  • View
Benjamin Estramon

Benjamin Estramon

1 / 13
Benjamin Estramon

Benjamin Estramon

  • Parking space
  • Balcony / Terrace
  • View
CHF 1,590,000.–
5.5 rooms151m² living space
Aigle, 1860 Aigle

Furnished exceptional house in Aigle with view and large garden

Discover this individual exceptional house, ideally located in Aigle, in a calm, sunny, and privileged environment, perfectly suited for family life.Benefiting from a breathtaking panoramic view of the mountains, the property offers a spectacular natural setting that will seduce lovers of Swiss landscapes and serenity.The interior, bathed in natural light, is distinguished by high-quality materials, a warm atmosphere, and an intelligent optimization of volumes. Spread over two levels, the house offers 5.5 rooms, including four spacious bedrooms and two modern bathrooms, providing ideal comfort for a harmonious family life.Outside, you will enjoy a perfectly maintained plot of 897 m², a true green jewel with a private garden, fruit trees, and an automatic irrigation system. The terrace, equipped with a bioclimatic pergola, invites you to enjoy the outdoors in all seasons, whether for relaxation or conviviality.The plot, which is entirely independent, benefits from excellent exposure, guaranteeing optimal lighting throughout the day. No construction project can be carried out in front of the house, ensuring the permanence of the view, intimacy, and tranquility.A rare property, combining comfort, location, and quality of life, in one of the most sought-after areas of the region.Contact us today to organize a visit and let yourself be seduced by this unique property.Exact address available after registration on neho.ch.YOU WANT TO VISIT ? PLEASE REGISTER FIRST : https://neho.ch/b/1860-26-1

  • Parking space
  • Balcony / Terrace
  • View
Sven Dutoit

Sven Dutoit

1 / 13
Sven Dutoit

Sven Dutoit

  • Parking space
  • View
CHF 420,000.–
3 rooms70m² living space
Ormonts-Dessous, 1863 Ormont-Dessous

Authentic Mountain Chalet in the Heart of the Vaud Alps

Ideally located in Sépey, this chalet enjoys a strategic geographical location, a true crossroads between the prestigious ski resorts of Leysin, Les Diablerets, and Gstaad. Situated above the train station, the chalet offers a southwest-facing plot, guaranteeing optimal sunshine and an unobstructed view of the surrounding peaks. Its access is facilitated by its immediate proximity to the train station, allowing easy pedestrian access from the parking lot.Built in 1946 and spread over three levels, this 3-room chalet develops a living area of 90 m² for a volume of 198 m. The ground floor includes a living kitchen, a pellet stove, a shower room, and a storage room under the stairs. The first floor accommodates a warm living room with exposed beams, equipped with built-in wardrobes and access to a balcony with a view. Finally, the second floor has a bedroom with storage under the slope and three windows. The property, equipped with double glazing throughout the chalet, benefits from a paved terrace with awnings and annexes including a laundry room and a storage room with a fridge-freezer. An external pellet silo completes the installation, while the solar panels on the roof ensure a yield through resale to Romande Énergie.This chalet, proposed in its current state, is available as both a primary and secondary residence. It is also open to sale to foreign non-residents, constituting a rare investment opportunity in the heart of the Alps.An adjacent plot of 1174 m², located in the village zone, is available for purchase. It offers strong development potential, with the possibility of extension or demolition to allow the construction of a new dwelling or PPE up to three levels, respecting a height of 6 meters in accordance with the communal regulations.

  • Parking space
  • View
1 / 18
  • Parking space
  • Balcony / Terrace
  • View
  • +1
CHF 740,000.–
5.5 rooms124m² living space
1884 Villars-sur-Ollon

Semi-detached chalet with 5.5 rooms, ideally located on the slopes in Gryon

Chalet with 5.5 rooms, ideally located on the slopes in the Alpe de Chaux in Gryon (Gryon-Villars ski resort).In a three-story semi-detached chalet with 5.5 rooms, with independent entrance, located on the edge of the slope in the Gryon-Villars ski resort.The sale as a secondary residence is authorized.The property is part of a residence with only 4 apartments and offers a natural setting and a panoramic view.Description:Lower floor: • 3 bedrooms, 2 with access to the balcony • 1 bathroom • 1 technical room Upper floor (entrance): • Entrance hall with cupboards • Living room with fireplace and access to the balcony • Open kitchen to the living room • Shower room Attic floor: • A mezzanine overlooking the living room • 1 bedroom • A carport completes this property, price CHF 20'000.-- extra Amenities: • Ski slope, possibility of ski-in-out for good skiers • Cable car at 400m • Restaurants des Fracherets at 500m • Restaurant de Frience at 900m • Bus stop at 150m If you need to sell a property to buy your new one, we offer you more than 20 years of experience in the field of sales. During these years, we have developed a unique presentation with our Virtual Tours of the properties. Our strengthened presence on real estate portals makes us an ideal partner.Information and visits with Mirko Gysin at 079 574 33 39

  • Parking space
  • Balcony / Terrace
  • View
  • +1