15 results - House, chalet, rustico to buy in Langnau am Albis

Sina Murphy

Sina Murphy

1 / 12
Sina Murphy

Sina Murphy

  • Parking space
  • Garage
CHF 3,170,000.– Premium
6 rooms280m² living space
Langnau am Albis, 8135 Langnau am Albis

Detached 6-room single-family house with large garden

This idyllic 6-room house is spread over three floors and offers a spacious heated living area of around 280 m². The well-thought-out room layout, loving details, park-like garden, and natural surroundings make this property a special home - ideal for couples or families who value peace, comfort, and quality of life. Ground floorThe bright, spacious living room with adjacent dining area and closed kitchen forms the heart of the house. Two stylish fireplaces provide warmth and a cozy atmosphere. From here, you can directly access the extensive terrace and the large garden. Direct access to the closed garage offers additional comfort and simplifies everyday life. On the same level, there is also a practical, separate, and spacious laundry room. Numerous built-in closets provide ample storage space and ensure a tidy living atmosphere. A guest toilet with shower completes the offer on this floor. 1st upper floor - retreatsThe first upper floor has four spacious bedrooms and two bathrooms, one with en-suite access. A bright corridor connects all bedrooms. The rooms are flooded with light, quiet, and versatile - perfect as children's rooms, offices, or guest rooms. This floor offers a pleasant combination of comfort, privacy, and flexibility for individual needs. Basement • Wine cellar/Natural cellar: Stylish room for optimal storage and presentation of fine wines • Basement room: Ideal as additional storage space, workshop, or hobby room • Fitness room: Spacious room with daylight • Two rooms with daylight: one is equipped with built-in closets and can be well used as a guest room or office • Technical room/Basement: accessible and practically organized, ideal for maintenance and operation of the heating system GardenBehind the house, you enter a park-like garden where you can relax. The garden offers privacy with a green neighborhood. Additional advantages at a glance: • Thanks to the cul-de-sac in front of the house, you benefit from more peace and security • Ground probe heating - environmentally friendly & efficient • Well-thought-out room concept on three floors • Ideal for families and couples who value spacious living...

  • Parking space
  • Garage
  • Modern two-story house with grey wooden facade, large windows, and balconies, situated on a raised ground floor with surrounding greenery and trees.
  • A modern building with a green roof, surrounded by trees and a parking area, overlooking a suburban neighborhood with houses and a distant landscape.
  • Modern two-story house with a flat roof, large windows, and a balcony on the upper level. The house is situated on a hillside with a landscaped garden and a covered garage at the base.
  • A serene garden or outdoor area with a table and chairs, surrounded by lush greenery and offering a panoramic view of a town and distant hills.
  • Modern two-story house with wooden exterior, large windows, raised ground floor, balcony, and greenery on the roof.
  • A scenic view of a rural landscape with a house, surrounded by green fields and dense forests, with snow-capped mountains in the background.
  • Balcony with tiled floor, modern furniture including a table and chairs, potted plants, and a scenic view of the countryside.
  • Modern living and dining area with large windows offering a scenic view, featuring a pink sofa, armchair, coffee tables, dining table with chairs, pendant lights, and decorative items.
  • Modern living and dining area with large windows offering a scenic view, featuring a light pink sofa, wooden coffee table, dining table with chairs, pendant lights, and decorative plants.
  • Modern bedroom with a wooden bed, nightstand, lamp, and artwork on the walls. Large windows open to a balcony with potted plants.
  • Modern, minimalist room with a grey sofa, glass coffee table, desk with computer, office chair, and decorative plants.
1 / 11
A modern building with a green roof, surrounded by trees and a parking area, overlooking a suburban neighborhood with houses and a distant landscape.
Modern two-story house with a flat roof, large windows, and a balcony on the upper level. The house is situated on a hillside with a landscaped garden and a covered garage at the base.
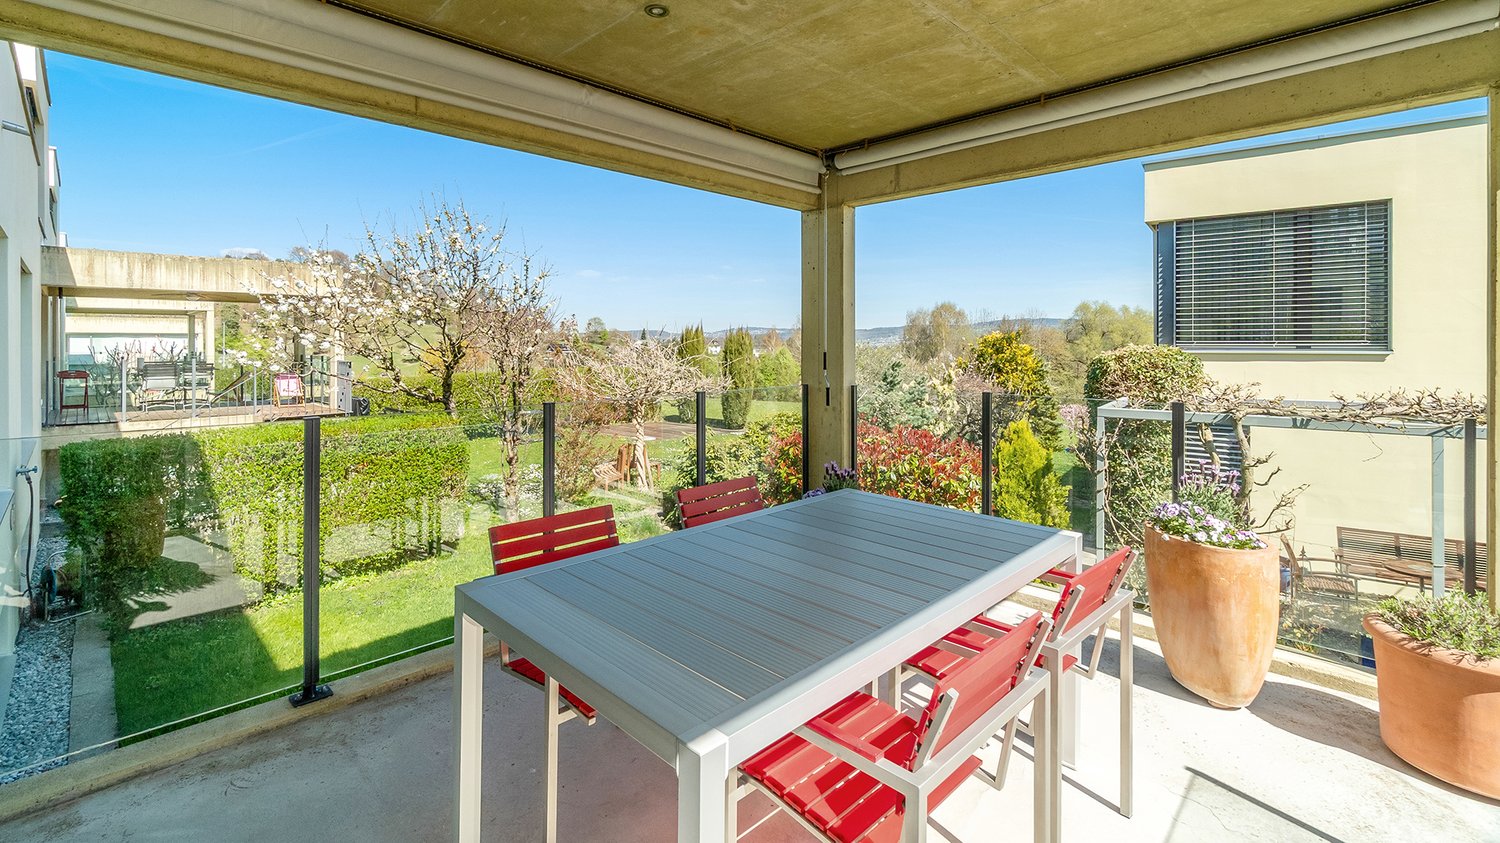
A serene garden or outdoor area with a table and chairs, surrounded by lush greenery and offering a panoramic view of a town and distant hills.
CHF 2,995,000.– Premium
6.5 rooms200m² living space
Oberrenggstrasse 4a/b, 8135 Langnau am Albis

Newly built semi-detached house in Langnau am Albis

HOUSE WITH HORIZONIn a beautiful hillside location with an unobstructed view, a semi-detached house of the extra class is being built in Langnau am Albis.The building comprises two identical 6.5-room residential houses on five floors. The houses have a separate double garage and a lift.The double garages are located at street level. Via a level, fully developed and heated access, you can reach the staircase and the lift from the garage. From here, you can access the 1st basement floor, which includes two spacious rooms that are naturally lit by a large horizontal skylight. The rooms can be used as an office, fitness or sauna room.The master bedroom with its own bathroom and dressing room is located on the ground floor, along with two additional bedrooms.The upper floor, which can also be accessed directly via an outdoor staircase, features a spacious living, dining, and kitchen area. Three large window fronts allow for a wonderful view into the distance.The crowning conclusion is the roof terrace with a glazed anteroom and a large overhang. The terrace is designed with trellis elements, bed areas, extensive greening, and plant pots, and invites you to linger with a glass of wine and fine food.The beautifully terraced garden can be enjoyed on several levels. The environmental design offers sunny seating areas, cozy shady spots, and also a broadly designed vegetable garden.The architecturally very high-quality houses with the highest building quality are being built to the Minergie standard and each contain a geothermal heat pump and a photovoltaic system.The facade consists of a ventilated wooden cladding and is very well insulated with mineral wool.The phenomenal view guarantees a panoramic view from the city of Zurich to the Glarus Alps.The rural, charming, and very popular Langnau am Albis is the ideal place to live for nature lovers in the Zurich area. Charming nature trails invite you to hike, bike, jog, and ride.Zurich City can be reached by train in less than 30 minutes and by car in 20 minutes, and the airport in about 35 minutes by car.Let yourself be convinced by our latest project.We would be happy to provide you with our sales documents and look forward to realizing this exclusive project with you (t.schoepfer@gsarchitekten.com).House A including double garagePurchase price CHF 2’995’000.-Net living area 200.0 m2Plot area 370.4 m2Double garageSecondary use area 30.6 m2Garden seating area bedroom floor 18.9 m2Garden seating area living floor 28.0 m2Roof terrace 56.8 m2 House B including double garagePurchase price CHF 2’995’000.-Net living area 200.0 m2Plot area 357.3 m2Double garageSecondary use area 30.6 m2Garden seating area bedroom floor 18.9 m2Garden seating area living floor 28.0 m2Roof terrace 56.8 m2

Travel time
-
  • Garden area with stone steps leading up to a house, surrounded by lush greenery and flowers.
  • A lush garden with a pathway leading to a house partially obscured by dense greenery and trees.
  • Spacious living room with wooden ceiling, large windows, fireplace, sofa, coffee table, chairs, wall clock, and television.
  • Empty room with light wooden flooring, white walls, large windows, and a hanging plant in a pot. No furniture or equipment present.
  • Empty room with wooden flooring, large window with brown frame, radiator below window, and track lighting fixture on ceiling.
  • Bathroom with a toilet, wooden cabinet, small wooden stool, and side table. The walls are decorated with patterned tiles.
1 / 11
Price on requestTop
6.5 rooms
Quellenstrasse 8, 8135 Langnau am Albis

Charming 6.5-room single-family house in Langnau am Albis

A home with character, generosity and great potential In a quiet, family-friendly location in Langnau am Albis, this detached 6½-room single-family house awaits you with a spacious plot of 751 m² and a beautiful view. With approximately 190 m² of living space and an additional 73 m² of secondary space, the house offers surprisingly much room for individual living ideas. The different levels create a pleasant living structure and open up a variety of uses – be it for a large family, guest rooms, home office or hobby rooms. The heart of the house is the bright living and dining area with an adjacent kitchen. From here, you can directly access the lovingly designed, enchanted garden. Old trees, cozy seating areas and the magnificent view create an oasis of peace and invite you to relax, enjoy and linger. In the basement, you have numerous practical secondary rooms at your disposal, including cellar, laundry and storage rooms with plenty of space for supplies, sports equipment, workshop or hobbies. A large attic provides additional storage space. The building substance with double-shell masonry and very good insulation, together with the fully insulated roof, ensures a pleasant living climate – even on hot summer days. The property is heated with a ground-source heat pump. The heat distribution is via radiators. The highlights at a glance • Detached 6½-room single-family house • Quiet and family-friendly living location • Beautiful view • 751 m² plot • Approx. 190 m² living space • Large, idyllic garden with old tree population • Spacious attic and numerous cellar and secondary rooms • Ground-source heat pump • Garage box • Two additional outdoor parking spaces • Available for move-in by arrangement This house offers the perfect basis for realizing your personal living dreams. A rare opportunity for all those who want to combine generosity, peace, nature and diverse uses. Don't miss this chance! Interested? Then we look forward to your contact for a joint viewing.

Travel time
-
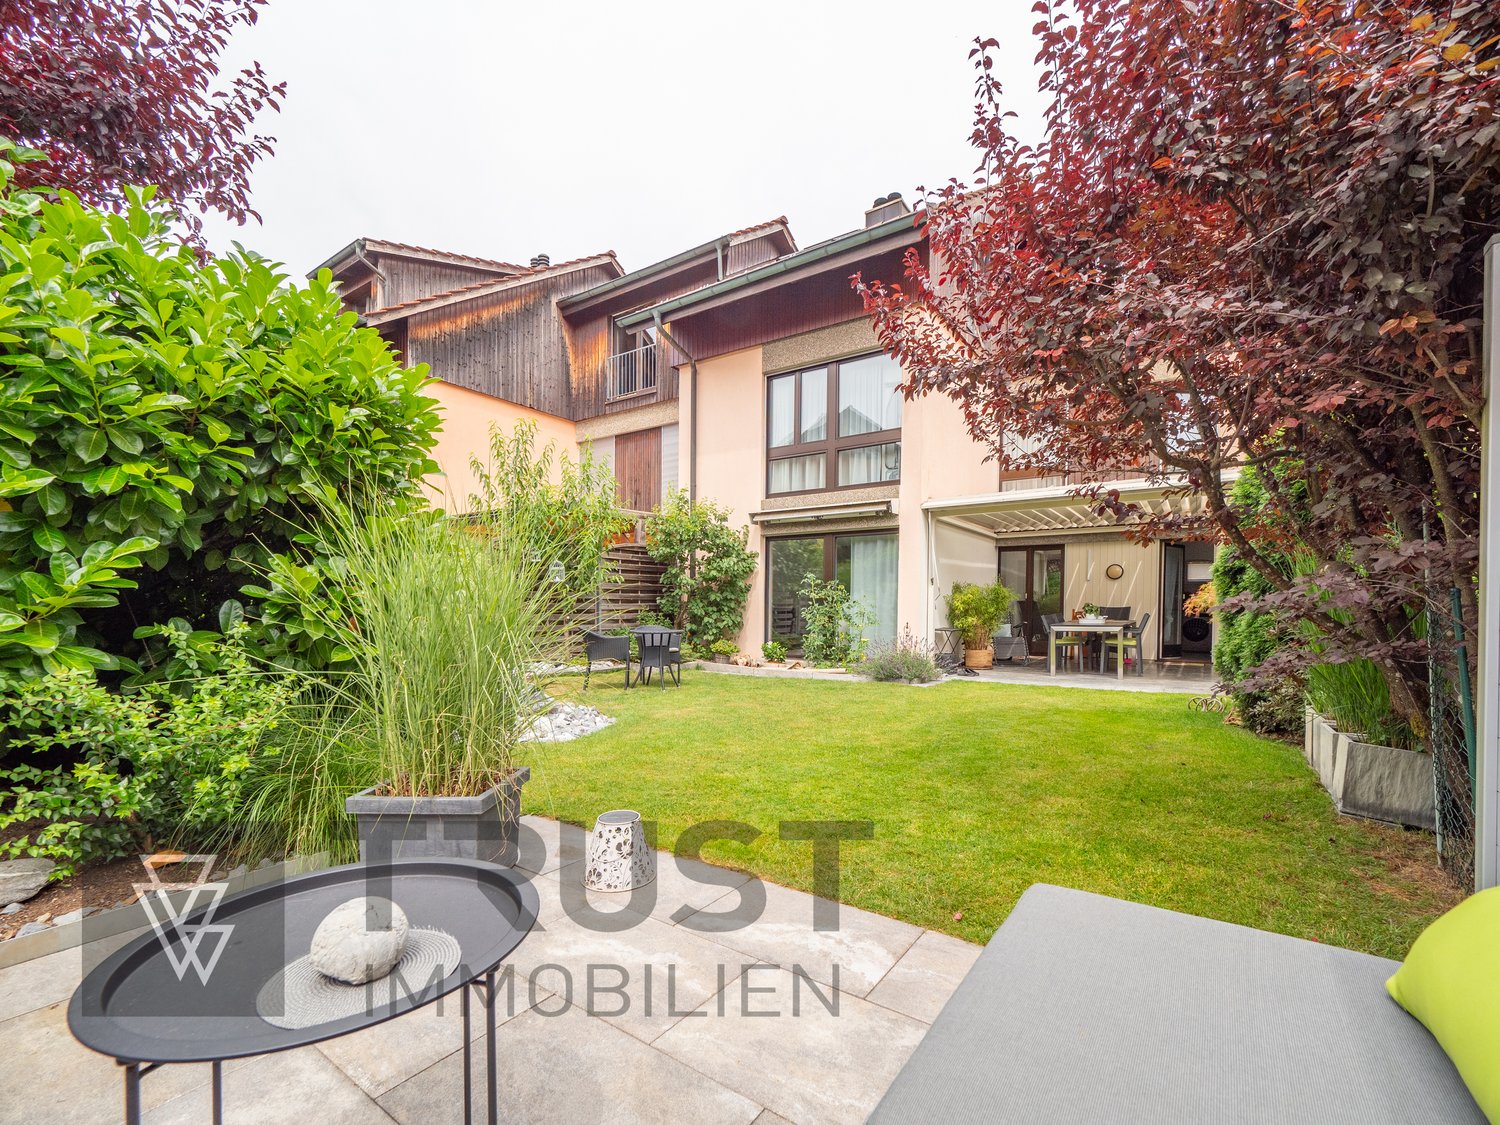

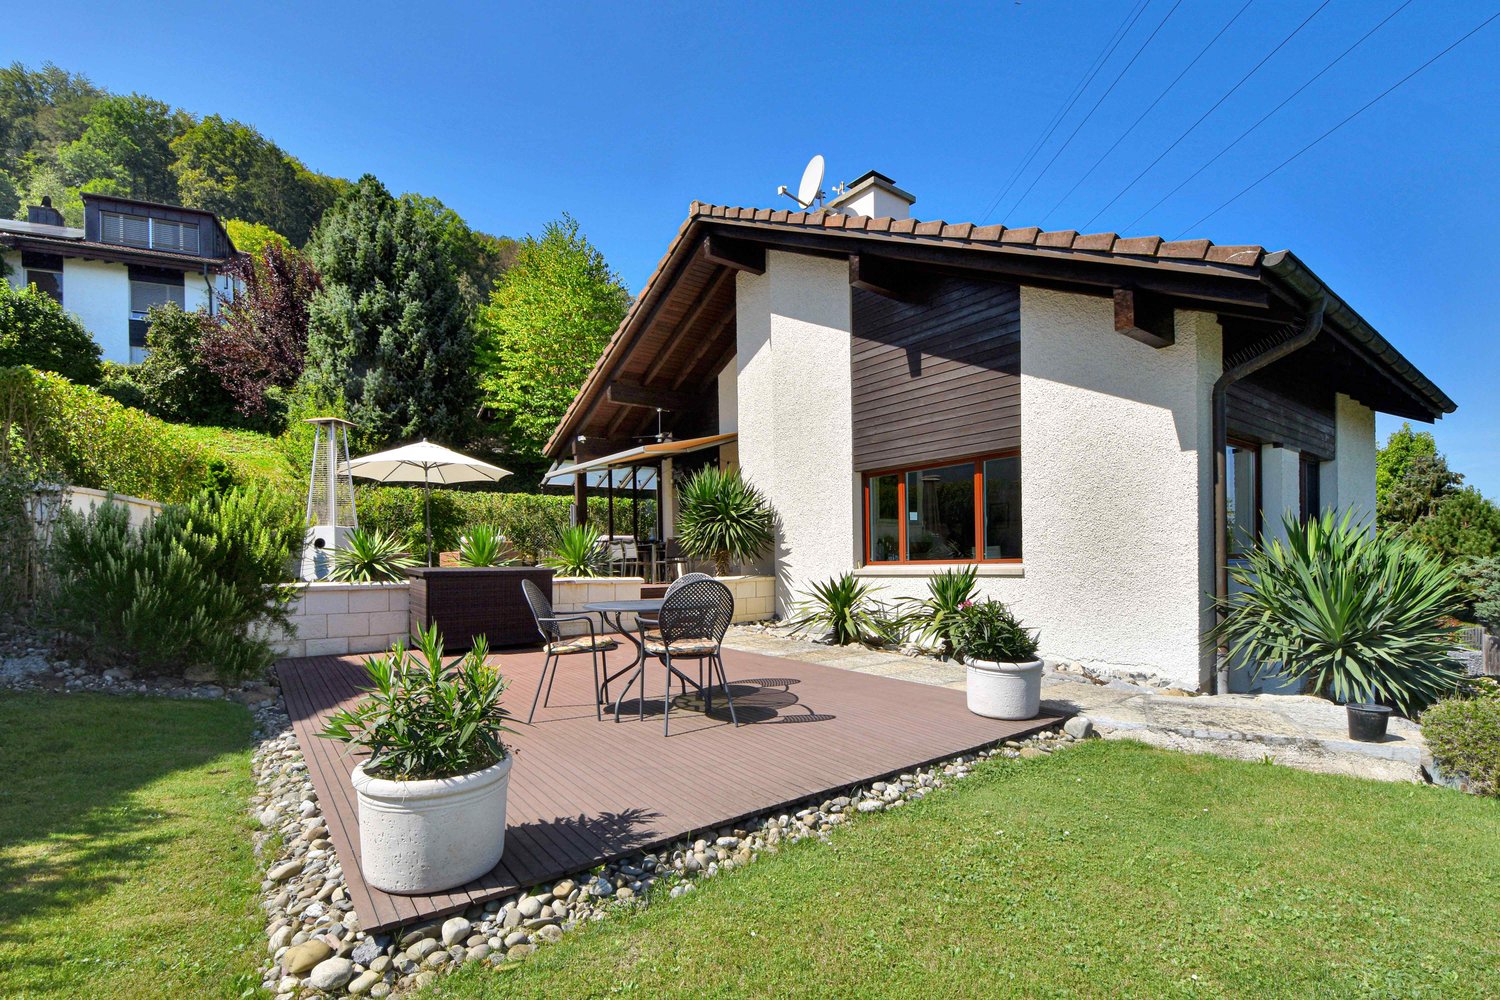
  • Single-story house with a tiled roof, white exterior, large windows, and a covered patio area. The front yard features a well-maintained lawn, garden beds, and outdoor seating.
  • Modern living room with white walls, tiled floor, fireplace, sofa, coffee table, dining area with chairs and table, decorative vases, artwork, and a large plant in a pot.
  • Modern dining room with a glass table, black chairs, a vase with purple flowers, and large windows offering a scenic view.
  • Modern kitchen with white cabinets, granite countertops, and a window overlooking a balcony. Includes a sink, oven, microwave, and decorative items on the counter.
  • Modern living room with white walls, large windows, and a view of greenery outside. Features a dark grey sofa, black leather chairs, a glass coffee table, and a patterned rug.
  • Outdoor patio area with a table and chairs, covered by a retractable awning, surrounded by a well-maintained garden with plants and a lawn.
  • A well-maintained garden area with a patio, small table, chairs, and various plants and trees, adjacent to a modern house with a textured wall and large windows.
  • Bright hallway with tiled floor, white walls, staircase leading upwards, and decorative items including a mirror, table with vase, and statues.
  • Wooden sauna interior with multiple wooden benches, a small wooden bucket with a wooden paddle, and a wooden bucket on a shelf.
  • A two-story house with white walls and grey trim, surrounded by a well-maintained garden with various plants, shrubs, and a small shed. The house features multiple windows and a sloped roof.
1 / 10
Price on requestTop
5 rooms138m² living space
Striempelstrasse 2, 8135 Langnau am Albis

LANGNAU AM ALBIS - LOTS OF SPACE TO LIVE

ELEGANT LIVING IN THE GREEN The property impresses with spacious living, due to its absolutely quiet location, fascinated by a very extensive and beautifully designed garden and above all by the wonderful unobstructed view to the Pfannenstiel, to the Säntis and to the Speer. The attractive single-family house presents itself in a calm character. The freestanding building is embedded in the extensive property at a right angle and surrounded by a lot of greenery and high-quality single-family houses of a similar type with equally attractive gardens. It is thus part of a homogeneous residential area. The property was built in 1980 and exudes clear elegance. In the living area, a chimney invites you to cozy hours. A sauna provides relaxation. In addition, the property has: a freestanding garden house a machine shed adjacent to the house a separate garage accessible from the street with a parking space in front of the garage entrance And additionally, there is another parking space on the street The object is an ideal feel-good home for a family. SPACE FOR LIFE Through the spacious open entrance on the hanging floor, you enter the rooms of the first living level, which consists of two children's rooms, a shower room together with the sauna and various utility rooms. From the bright entrance area, a wide, open staircase leads to the floor above and immediately opens access to the bright, spacious living room with an adjacent dining area. Next to the dining area is the clearly structured kitchen, which offers direct access to a small garden seat - another garden seat is accessible through the living room. This terrace, surrounded by a lot of greenery, presents itself generously, is also covered and opens access to the extensive garden - an additional awning over the seat protects against too much sun and evening breezes. On the left in the upper floor, when ascending the stairs, is the spacious, self-contained parental bedroom with en-suite bathroom and next to it a separate studio that could be used as an office or additional children's room. In the attic, there are possibilities for further living space. This home invites you to extended living. FOR YOUR FIRST CONTACT, PLEASE SEND ME YOUR E-MAIL MESSAGE VIA HOMEGATE SO THAT WE CAN COMMUNICATE OPTIMALLY AFTERWARDS, I ALSO ASK YOU TO PROVIDE YOUR PHONE NUMBER THANK YOU VERY MUCH IN ADVANCE CLAUDIA GEHRING IMMOBILIEN www.claudia-gehring.ch - E-Mail: claudia.gehring@amg-immobilien.ch AMG-Immobilien GmbH - Headquarters: Marktplatz 3, CH-8570 Weinfelden Office: Gartenweg 2, CH-8135 Langnau am Albis - 079 267 88 86

Travel time
-
1 / 21
Price on requestTop
8 rooms218m² living space
Sihltalstrasse 90, 8135 Langnau am Albis

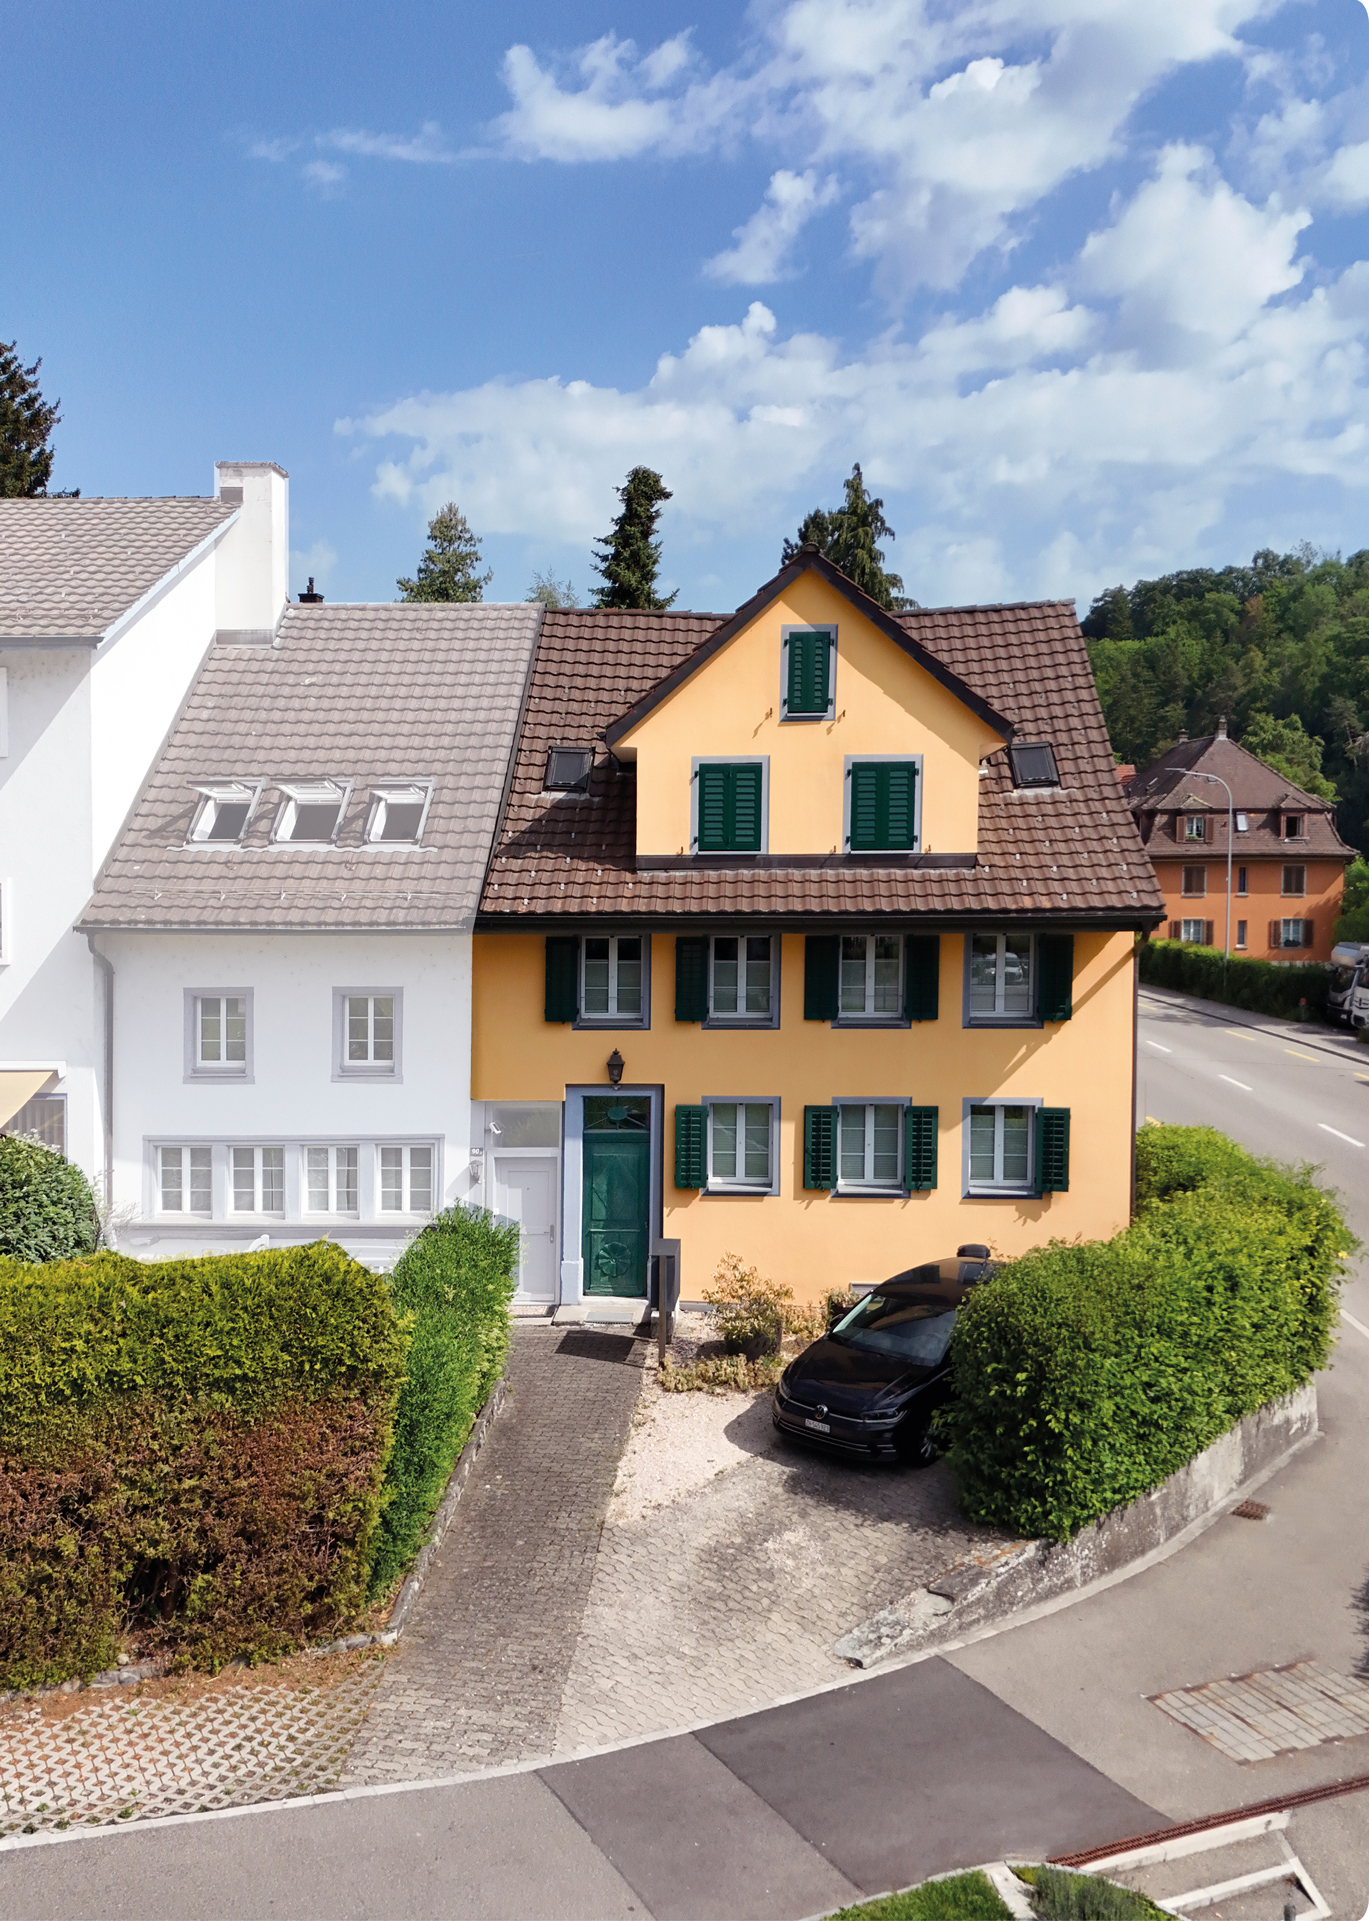
Ein Haus mit Geschichte – neu gedacht für Generationenwohnen

Gemeinsam wohnen. Eigenständig leben.Manche Häuser erzählen Geschichten. Andere schaffen Raum für neue.Die Ursprünge dieses charaktervollen Wohnhauses reichen mutmasslich bis ins 17. Jahrhundert zurück. Als Teil des historischen Dorfkerns von Langnau am Albis verbindet die Liegenschaft historische Substanz mit zeitgemässem Wohnkomfort und bietet die seltene Möglichkeit, ein Wohnkonzept zu verwirklichen, das heute gefragter ist denn je: modernes Generationenwohnen.Das entwickelte Umnutzungskonzept sieht vor, Obergeschoss und Dachgeschoss zu einer grosszügigen Hauptwohnung zusammenzuführen. Unter dem historischen Dachstuhl entsteht ein offener Wohn-, Ess- und Kochbereich mit besonderer Atmosphäre – ein Ort für gemeinsame Mahlzeiten, Begegnungen und das tägliche Familienleben.Gleichzeitig bleibt im Hochparterre ein eigenständiger Wohnbereich erhalten. Ob für Eltern oder Grosseltern, erwachsene Kinder, Gäste oder Betreuungspersonen – Nähe und Gemeinschaft lassen sich hier mit Privatsphäre und Eigenständigkeit verbinden. Alternativ kann die Wohnung weiterhin vermietet werden und einen wertvollen Beitrag an die Wohnkosten leisten. Auch eine Nutzung als Büro, Praxis oder Atelier ist denkbar.So entsteht ein Zuhause, das sich unterschiedlichen Lebensphasen anpassen kann. Ein Haus für Familien, die zusammenleben möchten, ohne auf Freiraum zu verzichten. Ein Haus für Menschen, die Wohnen, Arbeiten und Leben neu denken möchten.Die zentrale Lage, die unmittelbare Nähe zum Bahnhof Langnau-Gattikon und die hervorragende Infrastruktur schaffen dafür ideale Voraussetzungen.Gerne stellen wir Ihnen die ausführliche Verkaufsdokumentation mit Wohnkonzept, Visualisierungen und weiterführenden Informationen zu.Together as a Family. Independent by Choice.Some houses tell stories. Others create space for new ones.The origins of this distinctive residential property likely date back to the 17th century. As part of the historic village center of Langnau am Albis, the building combines historic character with modern living comfort and offers a rare opportunity to realize a housing concept that is more relevant today than ever: contemporary multigenerational living.The proposed conversion concept combines the upper floor and attic level into a spacious main residence. Beneath the historic roof structure, an open-plan living, dining, and kitchen area is created, offering a unique atmosphere—an inviting space for shared meals, family gatherings, and everyday life together.At the same time, an independent living unit on the raised ground floor is preserved. Whether for parents or grandparents, adult children, guests, or caregivers, this arrangement combines closeness and community with privacy and independence. Alternatively, the apartment can continue to be rented out, providing a valuable contribution toward housing costs. It could also be used as an office, medical practice, or creative studio.The result is a home that can adapt to different stages of life. A house for families who wish to live together without sacrificing personal space. A house for people who want to rethink the way they live, work, and connect.Its central location, immediate proximity to the Langnau-Gattikon railway station , and excellent local infrastructure provide the ideal setting for this lifestyle.We would be delighted to provide you with the comprehensive sales documentation, including the residential concept, visualizations, and further detailed information.
Travel time
-
1 / 13
CHF 2,700,000.–
5.5 rooms166m² living space
Albisstrasse 52, 8135 Langnau am Albis

Your charming home with a magnificent view of Lake Zurich

This modernized 5.5-room single-family house in Langnau am Albis convinces with its privileged location and an impressive view of Lake Zurich. On a spacious plot of 804 m², the property offers a lot of space, high privacy, and a living feeling that ideally combines tranquility and proximity to the city. The house, built in 2003, was comprehensively modernized in 2022 and presents itself in a well-maintained, contemporary condition. Additionally, a renovation of the south and west facades was recently carried out (2026). On two floors, there are approximately 166 m² of living space with a well-thought-out room layout for families and couples with space requirements. In total, there are four bedrooms and two bathrooms; a separate guest toilet complements the room offer sensibly. The living area is bright and invitingly designed. The open kitchen blends harmoniously into the dining and living room, creating a communicative atmosphere for everyday life and for guests. A fireplace in the living room provides cozy hours, while the same fireplace on the other side in the adjacent bedroom is an additional, exclusive comfort feature. Cherry parquet and Brazilian slate stone floors underline the high-quality character of the interior spaces. In the outdoor area, the terrace and balcony invite you to enjoy the view and the surroundings. The garden with a pavilion offers versatile uses - whether as a retreat, for social evenings, or as a protected place in the green. The spacious plot also provides space for play, relaxation, and individual design ideas. The property is vacant and available immediately and is ideal for all those who are looking for a modernized single-family house with a lake view, plenty of space, and a special living ambiance in one of the most sought-after residential areas on the Zimmerberg.The single-family house is located in Langnau am Albis in a quiet, well-maintained residential area, somewhat outside the village on the Albispass. The municipality is nestled between the Albis ridge and the Sihl valley and convinces with its high quality of life and living, with a lot of green, attractive local recreation areas, and a pleasant, family-friendly environment. The center of Langnau am Albis can be reached in about 3 km and offers shopping facilities for daily needs, services, and other community offers. The nearest connections to the supra-regional transport network are about 6 km away, which also benefits commuters who can take advantage of a good connection to Zurich and the surrounding municipalities. The bus stop is within comfortable walking distance. Public transport is also easily accessible; an S-Bahn connection is about 3 km away and enables a comfortable connection to the region. Families benefit from short distances to educational offers: a kindergarten is about 2.5 km away, the primary school about 2.2 km, and the upper school about 3 km away. Overall, the location combines natural living with practical accessibility to daily infrastructure.The house has a modern air/air heat pump.

Travel time
-
1 / 9
CHF 1,950,000.–
5.5 rooms
Höflistrasse 75D, 8135 Langnau am Albis

Stylish 5.5-room semi-detached house in a quiet, natural location

Highlights • Unique location directly at the Wildnispark Langenberg • Unobstructed view into the green • Spacious and well-thought-out floor plan • High-quality, stylish interior design • Flooded with light thanks to floor-to-ceiling window fronts • Covered terrace • Spacious balcony • Three bathrooms • Near the Sihlwald with diverse recreational offers • Two comfortable outdoor parking spaces This stylish 5.5-room semi-detached house impresses with a well-thought-out room layout, light-flooded living areas, and a quiet location in the green - a home that combines the highest living comfort in every respect. Already when entering, you are greeted by an inviting entrance area with a practical guest toilet. The open kitchen and the spacious living and dining area, which serves as the central hub of the house, are accessible from here. Large window areas provide a bright, friendly atmosphere and offer a beautiful view into the green. The direct access to the covered terrace expands the living space outdoors and creates ideal conditions for relaxed hours in the fresh air. On the upper floor, three flexibly usable rooms and a cozy balcony await you. Particular emphasis is placed on a room with an openly integrated bathroom area, equipped with a bathtub and shower - ideal as a private retreat. Another bathroom with a shower completes this floor. The basement also offers additional space and versatile usage options: a spacious room, a bathroom with a shower, and a practical laundry and storage area round off this floor functionally. Two outdoor parking spaces complete this attractive offer and provide additional comfort in everyday life.

Travel time
-
1 / 7
CHF 4,995,000.–
10 rooms323m² living space
Auf Anfrage 1, 8135 Langnau am Albis

Living in luxury with a view of Lake Zurich

Two exclusive residential units, your loge seat above Lake ZurichWelcome to a place where spectacular views and exclusive living comfort perfectly harmonize. The two high-quality semi-detached house halves impress with an unobstructable panoramic view of Lake Zurich and offer a living feeling that reminds you of a holiday every day.Spacious window fronts flood the rooms with daylight and put the impressive view of the lake and the Alps in the center. Timeless architecture, high-quality materials, and a well-thought-out room concept create a stylish ambiance with a lot of peace and elegance.Whether at breakfast with a lake view, during relaxed hours in the garden, or on warm summer evenings on the private terrace - every moment becomes a pleasure. This property is more than a home: it is a retreat for all those who appreciate the special and want to experience the beauty of Lake Zurich every day.This unique ImmoSky offer includes the following *additional performance*:+ Comprehensively renovated in 2020 - move in immediately and enjoy+ Unobstructable panoramic view of Lake Zurich+ Sustainable solar collectors for future-oriented living+ State-of-the-art Smarthome technology - conveniently controllable via smartphone+ Separate basement and hobby room for additional free space+ Spacious double garage with e-connectionHere, diverse possibilities open up for demanding lifestyle concepts. I would be happy to present this unique offer to you in person. I look forward to your contact!

1 / 7
CHF 2,995,000.–
6.5 rooms150m² living space
Auf Anfrage 1, 8135 Langnau am Albis

Exclusive living with a far-reaching view between heaven and water

Two exclusive semi-detached house halves with breathtaking views over Lake Zurich, available for purchase individually or together.A rare jewel: This stylish semi-detached house half delights with a privileged, unobstructable view of the entire Lake Zurich. From the very first moment, you feel: Here, tranquility, far-reaching views, and modern living culture merge into an extraordinary living experience.Generous glass fronts bring the impressive expanse of the lake into the house. The play of light on the water, the silence of the surrounding nature, and the clear lines of the timeless design make every day a special experience. High-quality materials, well-thought-out architecture, and a stylish room concept create a home with character - open, bright, and full of quality of life.The lovingly designed garden is your personal oasis - ideal for relaxed hours in the evening.Whether it's sunrise over the glittering lake or warm summer evenings on the terrace, this home offers a retreat with soul. Perfect for all those who are looking for something special and want to leave the everyday behind in style.Note: Both house halves are sold individually. However, if you are interested, there is the possibility of purchasing both units together.This ImmoSky offer includes the following additional services:+ Total renovation in 2020+ Panoramic view of the popular Lake Zurich+ Solar collectors on the roof+ Electric entrance gate and electric shutters+ Smart home controllable by phone+ Separate basement and hobby room+ Double garage with electric connection+ Both units can be purchased together for CHF 5 million For further information and a viewing, I am at your disposal - I look forward to your contact!

1 / 7
CHF 2,495,000.–
5.5 rooms141m² living space
Auf Anfrage 1, 8135 Langnau am Albis

Modern living with unlimited views of the surrounding area

Two exclusive semi-detached house halves with breathtaking views over Lake Zurich, available for individual or joint purchase.A unique residential location: This elegant semi-detached house half convinces with its unique location and unobstructed view over the entire Lake Zurich. Here you can enjoy a harmonious combination of privacy, nature, and modern living comfort at the highest level.Spacious glass fronts bring the impressive expanse of the lake into the house. The play of light on the water, the silence of the surrounding nature, and the clear lines of the timeless design make every day a special experience. High-quality materials, well-thought-out architecture, and a stylish room concept create a home with character - open, bright, and full of quality of life.Note: Both house halves are sold individually. However, if you are interested, there is the possibility of purchasing both units together.This ImmoSky offer includes the following additional services:+ Total renovation in 2020+ Panoramic view of the popular Lake Zurich+ Solar collectors on the roof+ Electric entrance gate and electric shutters+ Smart home controllable by phone+ Separate basement and hobby room+ Double garage with electric connection+ Both units can be purchased together for CHF 5 million For further information and a viewing, I am at your disposal - I look forward to your contact!

1 / 12
CHF 1,670,000.–
5.5 rooms153m² living space
Wieswaldweg 28, 8135 Langnau am Albis

Family-friendly row house with garden

This 5.5-room row house combines a well-thought-out space concept with a lovingly designed garden and an exceptionally family-friendly environment. The space is distributed over three floors, offering a variety of possibilities for family life as well as individual retreats. The forest, playground, kindergarten, school, and public transport are all within comfortable walking distance.On the ground floor, the bright living and dining area forms the heart of the house. The open staircase divides the room in a natural way, while the fireplace provides a cozy atmosphere in the cooler months. The semi-open kitchen blends harmoniously into the living area and offers direct access to the covered garden seat. An adjacent réduit with washing machine and tumble dryer makes everyday life easier.On the upper floor, there are three bright bedrooms and a bathroom. The converted attic adds two open areas, another wet room, and a practical storage room to the space. With its warm wood design and Swedish stove, it is perfect as a private retreat.The idyllic garden is carefully planted and offers several atmospheric seating areas. Whether under the covered seat, on the lawn, or in a quiet garden corner: the outdoor area creates space for relaxed hours, social evenings, and playing outside.Two underground parking spaces and a separate basement compartment round off the offer.A home for people who want to combine natural living, a versatile space concept, and short distances in family everyday life.Curious? We look forward to your contact.

Travel time
-
1 / 7
CHF 1,850,000.–
6.5 rooms145m² living space
Glärnischstrasse 25, 8135 Langnau am Albis

Spacious house with a beautiful garden

In this 6.5-room semi-detached house on an attractive plot of land, you and your family will feel right at home. Here, you can enjoy the magnificent view from the elevated location in peace. The kindergarten, primary school, shopping facilities, and public transport are within a few minutes' walk. The exceptional property impresses with a well-thought-out room concept and an appealing architecture that highlights the natural light and generosity of the rooms.A staircase leads to the beautiful, sunny seating area and the entrance of the property. In the entrance area, you will find built-in closets, an open-plan room, and on the left side, the new kitchen equipped with modern appliances. The spacious, light-filled living/dining area delights with the large window front and the fantastic view. This living level is complemented by a bathroom with a shower.A staircase leads to the upper floor of the house, where there are three bedrooms and a renovated bathroom with a bathtub, as well as two terraces.In the basement of the property, you will find another extensive room with a guest toilet. From here, you can access the well-maintained vegetable garden, where you can relax and enjoy a great view of nature.For additional space, there is a practical cellar, a workshop, and a laundry room. In the outdoor area, a garden room is available.For your vehicles, you can use a garage and two outdoor parking spaces.Decide on this dream home and create a harmonious living environment for yourself and your loved ones.Convince yourself with a non-binding viewing. I look forward to your contact.

Travel time
-
1 / 25
Price on request
6.5 rooms199m² living space
8135 Langnau am Albis

Quietly located 6.5-room single-family house with a magnificent view

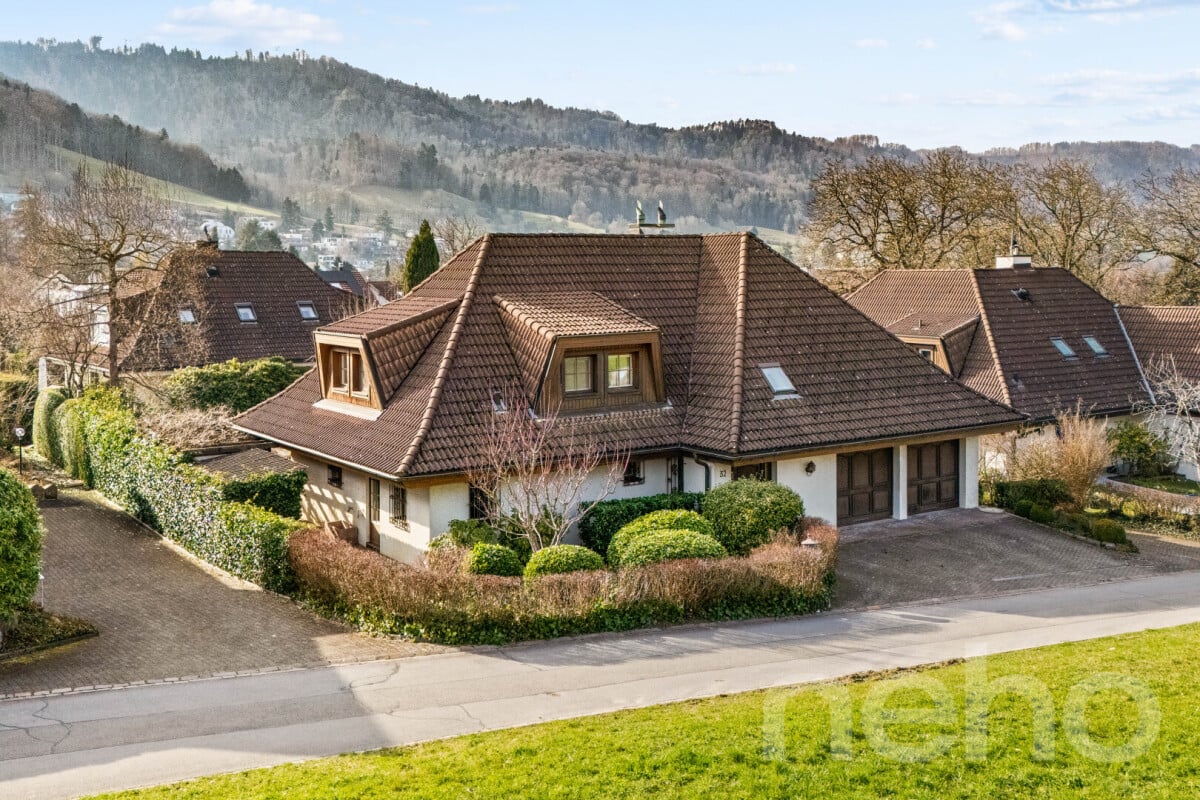
The property is located in a cul-de-sac in the upper part of Langnau am Albis. We are in a quiet and well-maintained residential area with many beautiful single-family homes. From here, you can enjoy a magnificent view over Langnau and the Sihl Valley, as well as the many hills and green spaces. The dismantling of the high-voltage line is planned for the next few years.From the two garages with three outdoor parking spaces, you can easily reach the house entrance via a staircase. The entrance hall is spacious and offers plenty of space for the wardrobe. Here on the ground floor, there are two bright rooms with cherry wood parquet flooring. A modern bathroom with a shower is also available. The heated billiard room can easily be converted into a study or guest room. The basement, laundry room, and heating room are also located here on the ground floor. Via a wide staircase, you can reach the upper floor. The spacious living area with a glazed circulation chimney leaves no wishes unfulfilled, the great view and the air space create a unique living atmosphere. Slightly offset above the living area is the cozy dining area, which can also be used as a sitting area. The separate kitchen is right next door. On the upper floor, there are two more versatile rooms and a bathroom with a double sink and bathtub. From the spacious attic room with a panoramic window, you can also enjoy a beautiful view. There is plenty of space for your ideas in the gallery room, where an additional bathroom could also be created. Three rooms have practical built-in closets, so storage space is plentiful.Another highlight of this property is certainly the low-maintenance garden with various seating areas. There is plenty of space for enjoyable hours with friends and family. The area behind the house and above the garage can also be used for relaxation or play.Request the sales documentation for more information. Price upon request. A virtual tour is available, the link is above the pictures.

Suggested properties for you based on search results