5 results - House, chalet, rustico to buy in Leuk Stadt

1 / 13
CHF 699,000.–
Zum Geisstall 98, 3953 Leuk Stadt

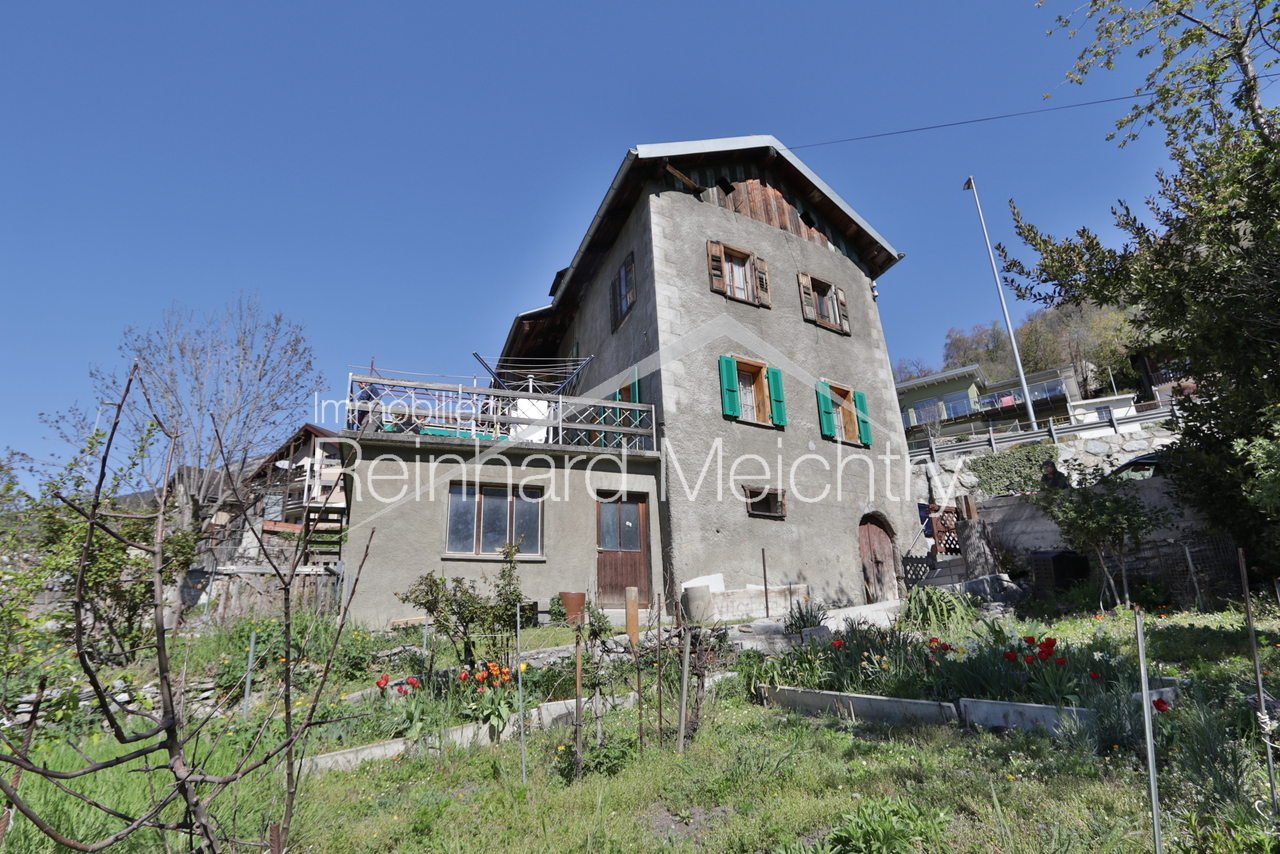
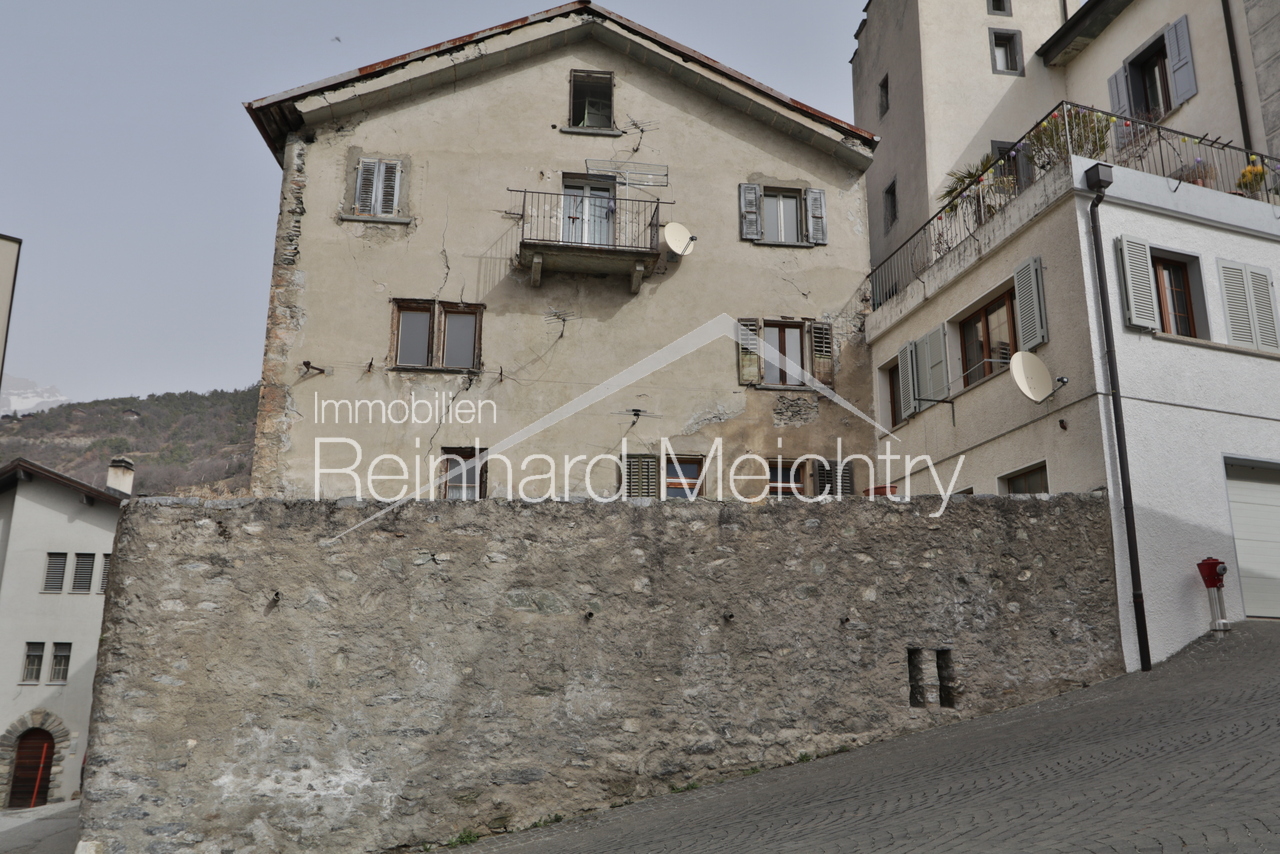
Historisches Wohnhaus mit 3 Wohnungen mit Blick auf das Leuker Schloss

Zum Verkauf stehen die Parzellen Nr. 1326 mit dem historischen Wohnhaus mit Treppenturm (mit 3 Wohnungen), die Parzelle Nr. 1328 mit dem Anbau an dieses Haus und daneben die Parzellen Nr. 1323 mit 2 Garagen und der Zufahrt über die Parzelle Nr. 1322Das spätgotisch geprägte aus dem Jahre 1554 stammende Wohnhaus mit Treppenturm weist sowohl an der Fassade als auch im Inneren sehr viele wunderschöne und gut erhaltene spätgotische Elemente auf.An der Westfassade sind profiliertes Tuffsteinprotal und profilierte Fensterrahmen erhalten geblieben. An der Nordfassade befinden sich er Hauseingang am zurückgesetzten Treppenturm und im 2. OG eine vermauerte Türe. Der Zugang zum Turmgeschoss erfolgt über eine Steintreppe an der Aussenwand.Auch an der Südfassade sind profilierte Tuffsteinrahmen einiger hochrechteckiger Fenster erhalten geblieben.Rester der wertvollen Innenausstattung im Treppenhaus: Portal im EG, Tuffstein, Bogen in Doppelkehle, eingekerbtes Datum am Stutz: 1554, dazwischen leeres WappenschildPortal im 1.OG: Kielbogen mit DoppelkehleIm Innern des 1. OGRaumgliederung und Ausstattung aus dem 16. Jahrhundert ist fast ausnahmslos erhalten: die Balkendecken mit gewölbten Mörtelfüllungen mit Inschrift. Die Böden im Vorraum/Eingang sind in Tonplatten "Terra Cotta". In der Stube sind der Riemenparkett und in der Küche der Schieferboden original.Im Innern des 2. OGTypisch das spätgotische Rundbogenportal bei der Eingangstüre.Wertvoller spätgotischer Bestand im Wohnungsinnern welches gut erhalten ist.Der Essraum, die Wohnstube und der Schlafraum sind unversehrt mit ortsüblichem spätgotischen Täfer versehen. Der Mittelbalken trägt eine Inschrift.In der stattlichen Täferstube befindet sich an der Nordwand zum Schlafraum ein originaler Giltsteinofen mit einem schön eingearbeiteten Wappen, den Initialen von Alexander Vanroth's (A .l.Mitte "V" und R.B.) und der Jahrzahl 1864.In der Täferstube, im Essraum und Schlafraum Nord sind mehrere eingebaute Nischen schliessbar und offen.Der unverbaubare Ausblick Richtung Süden auf das Bischofsschloss mit der neuzeitlich ergänzten "Botta-Kuppel" und dem Ausblick Richtung Westen übers Rhonetal verleiht dem ganzen historischen Haus eine besondere Note.A vendre sont les parcelles n 1326 avec le bâtiment résidentiel historique avec une tour d'escalier (avec 3 appartements), la parcelle n 1328 avec l'extension de cette maison et à côté les parcelles n 1323 avec 2 garages et accès via la parcelle n 1322Le bâtiment résidentiel de style gothique tardif avec tour d'escalier datant de 1554 présente de nombreux éléments de style gothique tardif beaux et bien conservés, tant sur la façade qu'à l'intérieur.Le portail en tuf profilé et les encadrements de fenêtres profilés ont été conservés sur la façade ouest.Sur la façade nord se trouvent l'entrée de la maison sur la tour d'escalier en retrait et une porte maçonnée au 2ème étage. L'accès à l'étage de la tour se fait par un escalier en pierre sur le mur extérieur.Les encadrements profilés en pierre de tuf de certaines hautes fenêtres rectangulaires ont également été conservés sur la façade sud.Vestiges du précieux décor intérieur de la cage d'escalier : portail au rez-de-chaussée, pierre de tuf, arc en double anse, date incisée sur le moignon : 1554, blason vide entre les deuxPortail au 1er étage : arceau de quille à double canalA l'intérieur du 1er étageLa disposition des pièces et le mobilier du XVIe siècle ont été conservés presque sans exception : les plafonds à poutres apparentes avec des remplissages voûtés en mortier et une inscription. Les sols du vestibule/entrée sont en tuiles terre cuite "Terra Cotta". Le parquet du salon et le sol en ardoise de la cuisine sont d'origine.À l'intérieur du 2e...

1 / 14
CHF 498,000.–
4.5 rooms121m² living space
St. Barbara, 3953 Leuk Stadt

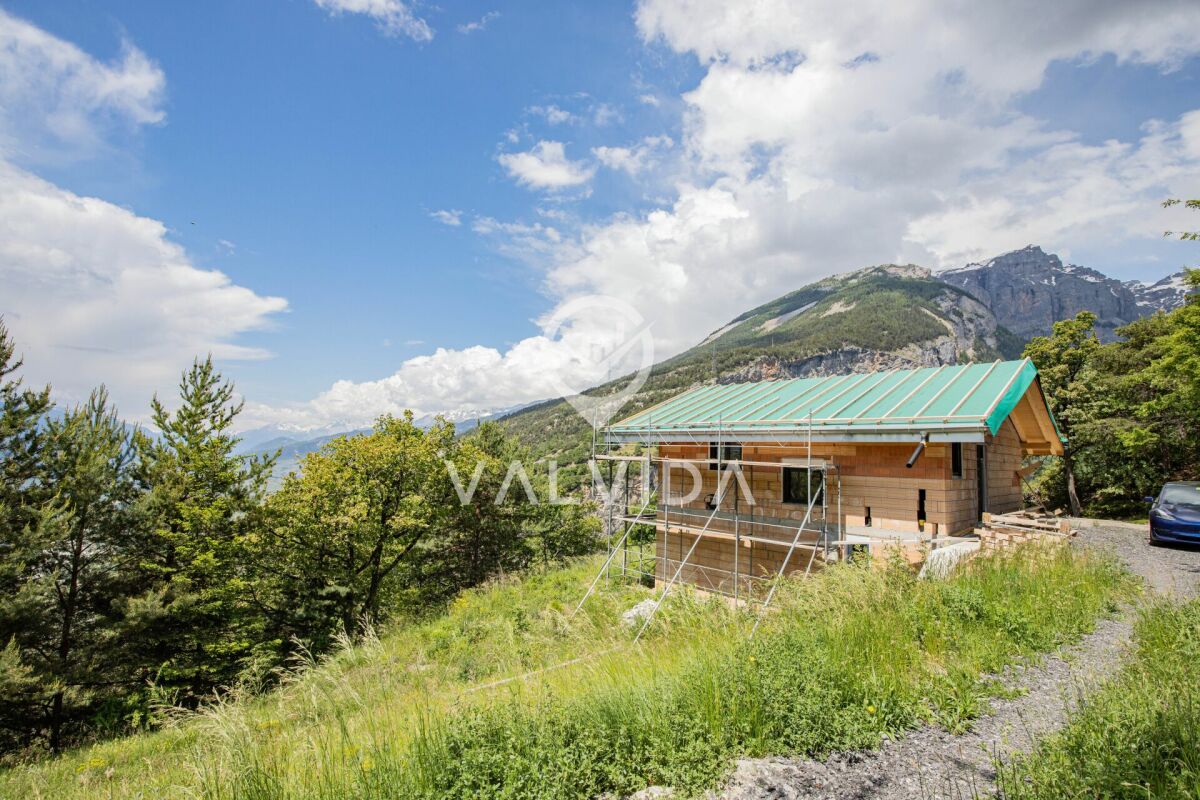
Your new home amidst nature. A retreat with a far-reaching view

Your new home amidst nature. A retreat with a far-reaching view Do you dream of a place, far from hustle and bustle, noise, and everyday stress? A home that combines peace, nature, and freedom? Then discover this unique single-family house in the picturesque hamlet of St. Barbara, above the charming municipality of Leuk, and be inspired.The house is in the raw state and awaits your completion. It is accessible all year round by car via a private road and already offers one thing: an unparalleled view and pure quality of life.Well-thought-out room layout with potentialOn the ground floor, you will find spacious bedrooms or office spaces as well as a spacious bathroom. Ideal for relaxing retreats or creative work.The upper floor delights with an open living and dining area, which, thanks to panoramic windows, offers a breathtaking view of the surrounding mountain world.A separate daytime toilet completes the room offer.A paradise for nature lovers and active peopleNumerous hiking and biking trails begin right in front of your doorstep. Ideal for enjoying nature to the fullest. Those who want more can reach the alpine wellness and sports paradise of Leukerbad in just a few minutes by bus. There, thermal baths, tennis, squash, climbing, and in winter, the ski area of Torrent with perfectly prepared slopes await.Your new chapter begins hereThis house is more than just a building! It's an invitation to rediscover life. A place that gives peace, inspires, and makes the dream of living in the mountains a reality.Contact us and experience this special place in person.We look forward to showing you the house in a non-binding viewing!

Travel time
-
1 / 13
CHF 595,000.–
3.5 rooms
3953 Leuk Stadt

Chalet (1700) / Uberrotafen (Leuk) / EXKLUSIVITÄT / (Sprache D und FR)

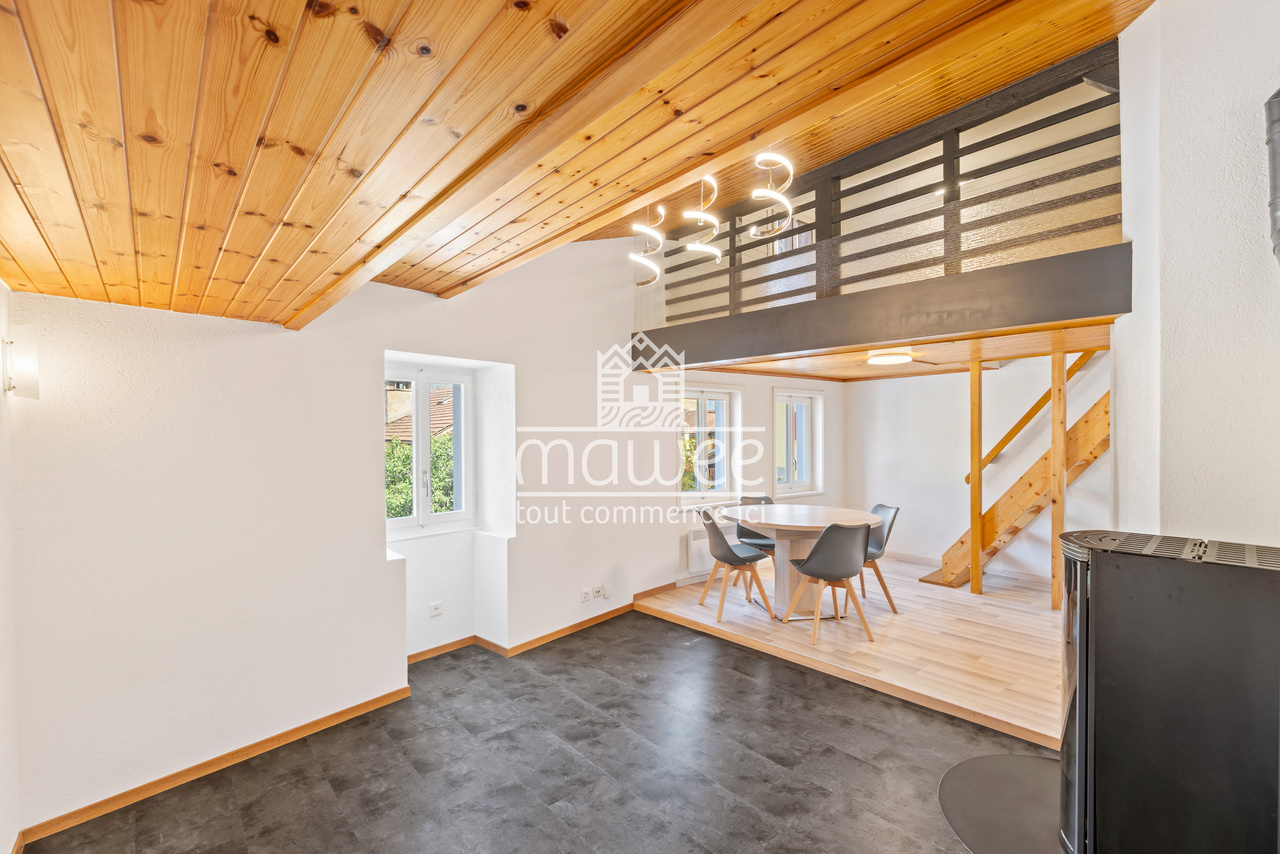
Exklusivität Haupt- oder Zweitwohnsitz 5 Minuten von Leuk und 8 Minuten von Susten entfernt, an der Strasse nach Erschmatt 10 Minuten mit dem Auto vom Bahnhof der SBB entfernt 15 Minuten von den Thermalbädern Leukerbad und den Skipisten entfernt Perfekte Südlage mit optimaler Sonneneinstrahlung 2016 ? Umfassende und hochwertige Renovation unter Erhaltung des authentischen Charakters Zwei Parkplätze, davon einer gedeckt Authentisches Chalet aus dem Jahr 1700 in Oberrotafen, auf dem Gemeindegebiet von Leuk. Auf 950 Metern über Meer gelegen, bietet dieser charmante Weiler eine erhöhte Lage über der Rhoneebene und profitiert das ganze Jahr über von einer hervorragenden Sonneneinstrahlung. Oberrotafen liegt an der Strasse, die Leuk mit Erschmatt verbindet. Leuk ist in nur 5 Autominuten und Susten in 8 Autominuten erreichbar. Das Chalet wurde umfassend und mit viel Sorgfalt renoviert. Dabei wurde sein ursprünglicher Charakter bewahrt und gekonnt in Szene gesetzt. Hochwertige, moderne Materialien wurden harmonisch mit den alten Holzbalken kombiniert. Die Liegenschaft vermittelt eine gemütliche und behagliche Atmosphäre und bietet einen hohen Wohnkomfort. Das Hauptgeschoss öffnet sich zu einer schönen Holzterrasse, die zum Entspannen und Verweilen einlädt. Raumaufteilung : Untergeschoss : Kellerräume mit separaten Zugängen Hauptgeschoss : Eingangsbereich Schöne, moderne Designküche mit offenem Konzept und viel Stauraum Wohn- und Essbereich mit skandinavischem Ofen und direktem Zugang zur Terrasse Schlafzimmer mit Einbauschränken Badezimmer mit Dusche, Lavabo und Fenster Dachgeschoss : Grosszügige und schöne Galerie mit Einbauschränken und Fenstern, die nach individuellen Wünschen genutzt und eingerichtet werden kann Ausstattung : Grosse Holzterrasse mit Sonnenstore, Südausrichtung Zwei Aussenparkplätze, davon einer gedeckt Besonderheiten : Zahlreiche Staumöglichkeiten Bodenbeläge aus Fliesen und Parkett Harmonisch integrierte LED-Beleuchtung und Leuchten Wärmepumpenheizung mit Fussbodenheizung Skandinavischer Ofen 1700 ? Baujahr des Chalets 2016 ? Renovation Verfügbarkeit: 2026 ******************** Exclusivité Résidence principale ou secondaire 5 minutes de Leuk et 8 minutes de Susten, sur la route menant à Erschmatt 10 minutes en voiture de la gare CFF 15 minutes des bains de Leukerbad et des pistes de ski Exposition plein Sud, ensoleillement parfait 2016 Complète et belle rénovation, authenticité préservée Deux places de parc dont une couverte Authentique chalet (1700) situé à Oberrotafen, sur la commune de Leuk. A 950 mètres d'altitude, ce charmant hameau domine la plaine du Rhône et baigne sous les rayons de soleil tout au long de l'année. Ce lieu se trouve sur la route reliant Leuk à Erschmatt. Leuk est à 5 minutes en voiture et Susten à 8 minutes. Ce chalet a fait l'objet d'une complète et belle rénovation. Son authenticité a été préservée et mise en valeur. Des matériaux de qualité et modernes ont été judicieusement et harmonieusement associés aux vieux madriers. Ce bien offre une ambiance cosy et est très agréable à vivre. Le niveau principal s'ouvre sur une belle terrasse boisée invitant à la détente. Distribution : Niveau inférieur : Caves (entrées indépendantes) Niveau principal : Entrée Belle cuisine design ouverte avec rangements en suffisance Séjour / espace repas avec poêle sandinave, donnant sur terrasse Chambre avec armoires encastrées Salle d'eau / douche / vasque / fenêtre Combles : Grande et belle mezzanine avec armoires encastrée et fenêtres (aménageable selon désirs) Commodités : Grande terrasse boisée avec store (Sud) Deux places de parc extérieures dont une couverte Particularités : Nombreux rangements Revêtement sols carrelage et parquet Leds et luminaires judicieusement intégrés Chauffage PAC, distribution au sol Poêle scandinave 1700 Construction du chalet 2016 Rénovation Disponibilité : 2026 Remarques Dossier PDF complet et plan de situation sur demande Visite uniquement en présence et avec l'accord préalable de Swiss-Immobilier.ch Aucun document ne peut être transmis à des tiers sans autorisation www.swiss-immobilier.ch - Réf. 10267762 Copyright 2026. Tous droits réservés.

1 / 13
CHF 249,000.–
4.5 rooms
3953 Leuk-Stadt

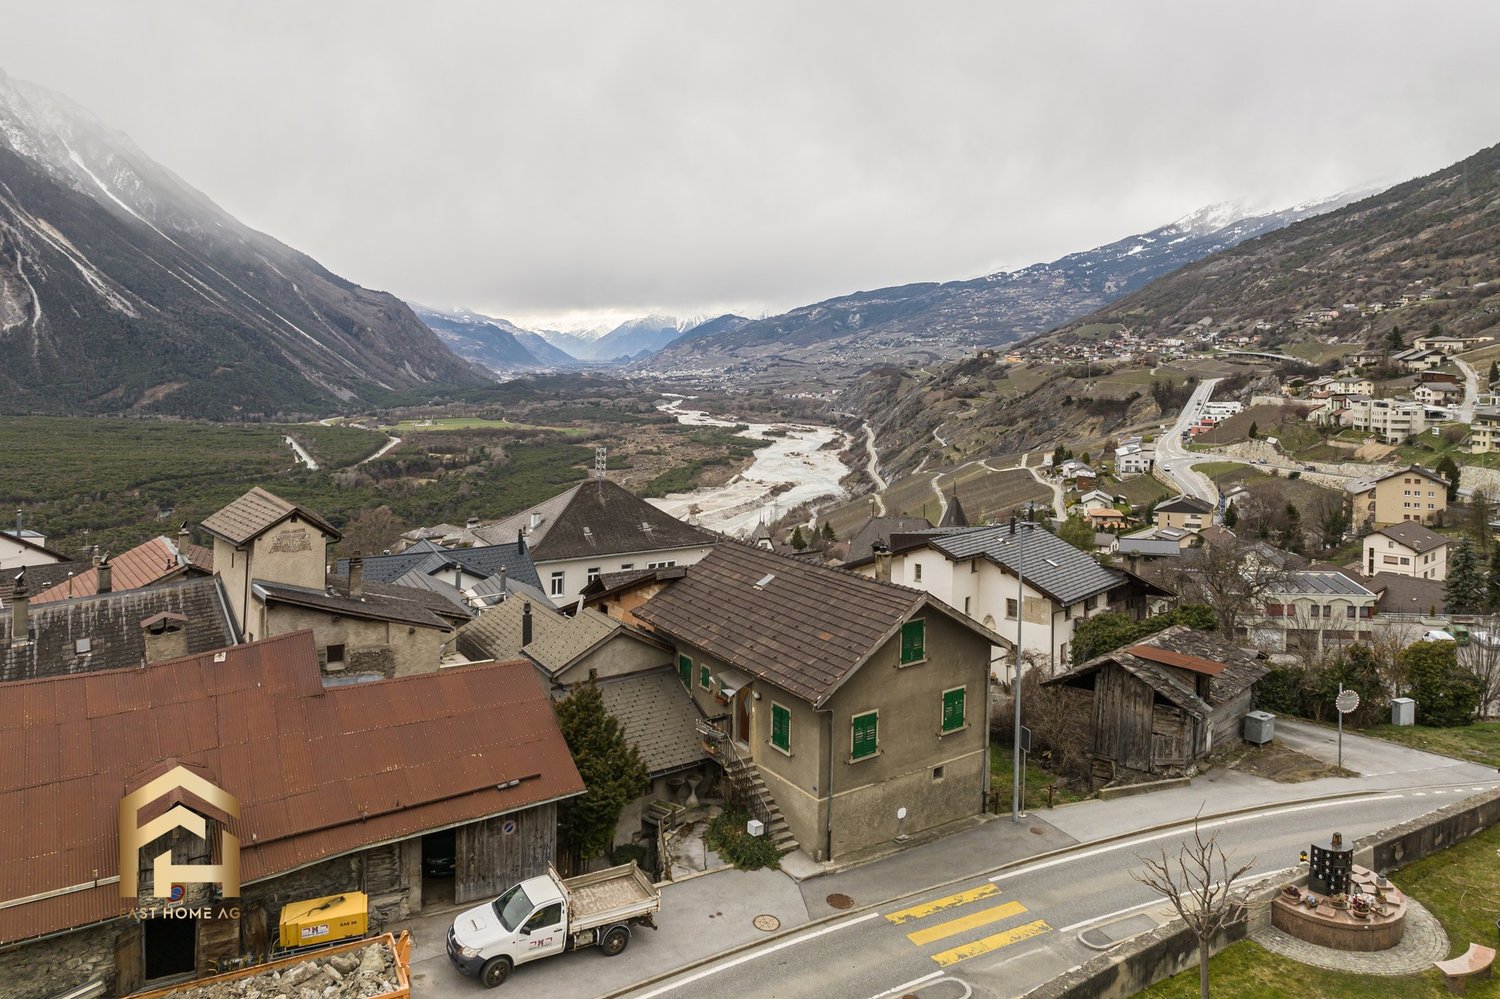
Charming Restoration Object: Single-Family House in Leuk-Stadt

Leuk-Stadt is a picturesque Swiss town with a rich history and offers both cultural and natural attractions for visitors. For example, take a relaxing walk through the vineyards or participate in a wine tasting to try the delicious wines. This cozy single-family house on the upper edge of the village of Leuk, along the road to Leukerbad, offers great potential for renovation. The entrance area has a spacious hallway that provides space for a small wardrobe. The two children's rooms and the parent's bedroom are equipped with rustic wood paneling and a bright laminate floor. The living room is particularly bright and inviting thanks to its two window fronts. The wooden metal windows with double glazing were renewed about 10 years ago. From the kitchen, you can access a small, sunny balcony with a magnificent view of the surrounding landscape. The bathroom, styled in the 80s, is practically equipped and has a shower and toilet, as well as two skylights. An attic provides additional storage space, while a spacious cellar compartment rounds off the property. The oil heating system was renewed 7 years ago, and the tile roof does not need to be replaced in the next few years. Don't hesitate and schedule a viewing appointment for this handyman's dream object with us today!Leuk is a quaint community in Switzerland that offers a charming mix of history, nature, and culture. Located amidst the vineyards, Leuk impresses with its picturesque, historic old town. The narrow streets, historic buildings, and cobblestone streets convey a sense of timelessness. The Leuk Castle, an impressive medieval castle that towers above the town, also invites you to take a stroll. The surroundings of Leuk are a paradise for nature lovers. The mountain world of Valais offers numerous hiking trails, mountain bike routes, and top-class ski resorts in winter. The region is also known for its hot thermal springs in Leukerbad, which are perfect for relaxing after an active day. The numerous restaurants also invite you to linger. The predominantly Swiss cuisine offers cheese fondue, raclette, or other regional specialties. Leuk also offers a wide range of cultural events: events, concerts, or cultural festivals are very popular, especially in the summer months. For wine lovers, the famous wine hikes are highly recommended. Leuk is a quiet but fascinating travel destination that has a lot to offer for history buffs and nature lovers alike. It's a place where you can forget about time and explore the beauty of the Swiss Alps.

More objects in your automatically expanded search area
19 results - Radius: + 10km
New building
Cyril Bieckens

Cyril Bieckens

1 / 12
Cyril Bieckens

Cyril Bieckens

  • Garage
  • View
CHF 755,000.– Premium
5.5 rooms145m² living space
Rue des Bouchia 12, 3966 Chalais

Semi-detached villas with 5.5 rooms in Chalais

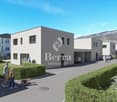
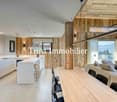
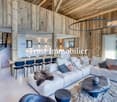
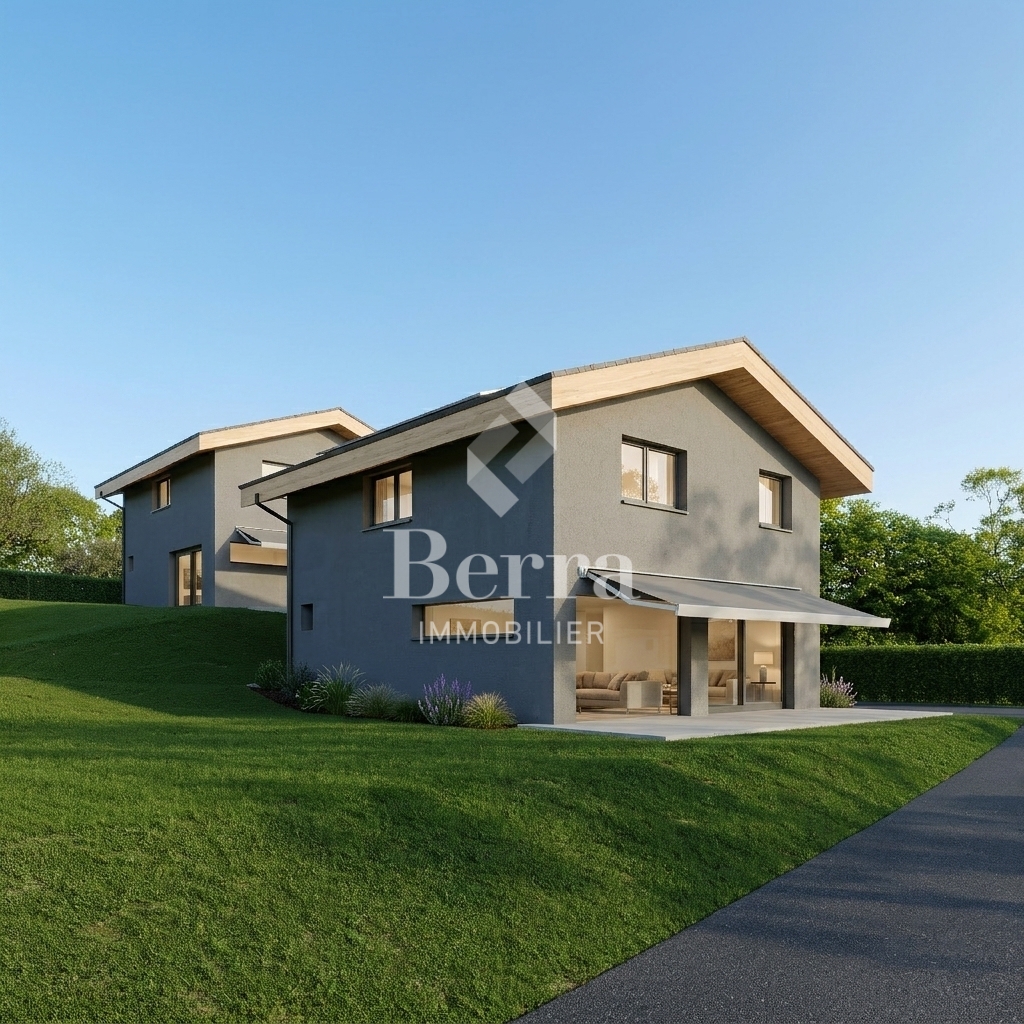
The work has started !!Attention, the price will increase depending on the progress of the work !2 semi-detached villas with 145m2 and 5.5 roomsTraditional construction with peripheral insulation and flat roof. Ideal for a family, this property benefits from a quiet environment with shops, schools and health services nearby. The Chalais-Vercorin cable car and bus stops offer excellent connections to mountain leisure activities and neighboring towns.HIGHLIGHTS-Large living/kitchen area with plenty of light and room on the ground floor, access to terrace/garden, south-facing-3 bedrooms on the upper floor + dressing room and office space-2 bathrooms with shower and bathtub-Heating by heat pump, underfloor heating (comfort & savings)-PVC windows with double glazing and insulation-Insulated and sealed flat roof construction-Interior design according to the buyer's wishesINTERIOR DESIGN MODULARGround floor: -Entrance with built-in cupboards-Fully equipped kitchen, open connection to dining/living area with access to garden-Bathroom with washing machine-Storage room-BedroomUpper floor: -3 bedrooms, one with dressing room-Bathroom with window-Open area for workspaceOUTDOOR AREAS & PARKINGTerrace and private garden according to planBasic equipment and asphalt paving provided by the developerOutdoor socket and water tap3 semi-covered parking spaces per villa included in the purchase priceAMENITIES-Shops for daily needs (bakery, butcher, pharmacy, bank, etc.)-Schools, media library and local associations-Medical and paramedical services in the municipalityLEISURE-Many family-friendly hikes (Bisse de Ricard, Vallon de Réchy)-Quick access to mountain activities and the Vercorin ski resort (skiing, minigolf, adventure park)-Local heritage (Chalais Tower, educational farms)-Village restaurants and cafesTRANSPORTo Chalais-Vercorin cable car: connects the valley to the ski resort in 7 minutes.o CarPostal regional bus: serves Chalais and surrounding areas (Sierre, Réchy, Vercorin).o Sierre train station: accessible in about 10 minutes by car or bus, with direct connections to Lausanne, Geneva and the Upper Valais.o Road access: close to the A9 highway exit (Sierre-West), facilitating travel by car.Sales brochure only available upon request !With us, curiosity is a nice fault, so don't hesitate to call us for more information or to arrange a visit on site !Contact: Cyril 0794641135All our properties on berra-immobilier.ch !!!

  • Garage
  • View
Travel time
-
New building
Cyril Bieckens

Cyril Bieckens

1 / 12
Cyril Bieckens

Cyril Bieckens

  • Garage
  • View
CHF 770,000.– Premium
5 rooms145m² living space
Rue des Bouchia 12, 3966 Chalais

Semi-detached villas in Chalais

The work has started!2 semi-detached houses with 145m2 and 5.5 roomsTraditional construction with peripheral insulation and flat roofs.Ideal for a family, this property benefits from a quiet environment with shops, schools, and health services nearby. The Chalais-Vercorin cable car and bus stops offer an excellent connection to mountain leisure activities and neighboring towns.HIGHLIGHTSLarge, bright living/kitchen area and room on the ground floor, access to terrace/garden, south-facing3 bedrooms on the upper floor + dressing room and office space-2 bathrooms with shower and bathtub-Heating with heat pump, underfloor heating (comfort & savings)-PVC windows with double glazing and insulation-Insulated and sealed flat roofs-Interior design according to the tenant's wishesINTERIOR MODULARGround floor:-Entrance with built-in cupboards-Fully equipped kitchen, open connection to dining/living area with access to garden-Modular bathroom with laundry room-Storage room-BedroomUpper floor:-3 bedrooms, including a parental bedroom with dressing room-Bathroom with window-Open area for officeOUTDOOR & PARKINGTerrace and private garden according to planBasic equipment and asphalt paving provided by the marketingOutdoor socket and water tap3 semi-covered parking spaces included in the price/villaSHOPPING FACILITIESoBasic supplies (bakery, butcher, pharmacy, bank, etc.)oSchools, media library, and local associationsoMedical and paramedical services in the municipalityLEISURE ACTIVITIESoMany family hikes (Bisse de Ricard, Vallon de Réchy)oQuick access to mountain activities and the Vercorin ski resort (skiing, mini golf, adventure park)oLocal cultural heritage (Tour de Chalais, educational farms)oVillage restaurants and cafesTRANSPORT CONNECTIONSoChalais-Vercorin cable car: Connects the plain to the ski resort in 7 minutes.oCarPostal regional bus: Serves Chalais and surrounding areas (Sierre, Réchy, Vercorin).oSierre train station: Reachable in about 10 minutes by car or bus, with direct connections to Lausanne, Geneva, and the Upper Valais.oRoad connection: Close to the A9 (Sierre-West) motorway exit, facilitating travel by car.Sales brochure only on request!With us, curiosity is a nice fault, so don't hesitate to call us for more information or to visit on site!Contact: Cyril 0794641135All our properties on berra-immobilier.ch!!!

  • Garage
  • View
Travel time
-
Geoffroy Louvet

Geoffroy Louvet

1 / 12
Geoffroy Louvet

Geoffroy Louvet

  • Parking space
  • Garage
  • View
CHF 2,480,000.– Premium
6 rooms325m² living space
Chalais, 3966 Chalais

Exceptional real estate ensemble: Architect's house + Raccard + commercial spaces

Exceptional real estate ensemble ? Chalais Located on the heights of the village of Chalais, this unique real estate ensemble benefits from a privileged location, offering both calm and quick access to amenities. The property is ideally served: direct access from the cantonal road, proximity to the A9 motorway (Sierre-West), as well as public transport (PTT bus and cable car to Vercorin). Within a few minutes are schools, nursery, retirement home, doctors, shops, restaurants, and cultural venues (Le Kabaret). The commune is in the heart of Valais, allowing quick access to mountain resorts: Vercorin in 15 minutes, Crans-Montana and the Val d'Anniviers in 25 minutes, Zinal in 40 minutes. Property: On a landscaped plot of 1,731 m², this ensemble includes a historic house (former Vercorin rectory, 19th century), renovated in 2010 by an architect-owner, as well as an independent raccard, a garage, and various annexes. There are many potential expansion and transformation possibilities in the building. Main house (1,345 m SIA) Ground floor and attic: 210 m² living area ? 6 rooms, including 3 bedrooms, large kitchen-dining room, living room-library, TV room. Mezzanine: 140 m² (workshop, storage room, studio with potential for transformation). Basement: 100 m² (technical room, PAC, storage room, cellar, carnotzet). Independent raccard 48 m² living area + 33 m² cellar, fully renovated. Garage and parking: Garage for 2 vehicles (41 m²). Semi-basement room under the garage (41 m²) ? potential for transformation into living space. 3 outdoor parking spaces. Plot and outdoor areas: Landscape-designed garden with trees, fruit trees, and lawn with automatic irrigation. Covered terrace for about 15 people. Garden shed. Advantages: Rare property combining historic charm, modern amenities, and strong development potential. Ideal for a large family or a project including a rental unit (raccard, studio, etc.) and a professional activity with adaptable spaces. Quality environment, close to all infrastructure and yet protected. Unique opportunity. All photos and videos on our website https://neho.ch/en/buy/houses/canton/valais/3966-chalais-134 Exact address available after registration on neho.ch.YOU WANT TO VISIT? PLEASE REGISTER FIRST: https://neho.ch/b/3966-26-6

  • Parking space
  • Garage
  • View
Alexandre Rubin

Alexandre Rubin

1 / 12
Alexandre Rubin

Alexandre Rubin

  • Parking space
  • Balcony / Terrace
  • Garage
  • +1
CHF 1,460,000.– Top
7 rooms270m² living space
Loc, 3960 Loc

Exceptional Villa - Panoramic View - 3 Apartments

Dominating the sunny slope in Loc, just a few minutes from Sierre, this remarkable architect's villa benefits from a privileged situation, between tranquility, intimacy, and spectacular panoramic views of the Alps and the Rhône Valley. Located on a generous plot of 1'063 m², the property enjoys an ideal exposure and remarkable sunlight throughout the day. Its peaceful, residential environment, bordered by non-constructible areas, gives it a beautiful intimacy as well as a largely unobstructed view. Built in 2000, the villa develops over 270 m² of living space for a volume of 1'341 m. Its timeless architecture, generous volumes, high ceilings, and large openings create bright and elegant living spaces. The property also stands out for its particularly interesting configuration in three independent apartments, offering multiple possibilities: large family residence, intergenerational housing, home office, or rental income. Main apartment ? approx. 147 m² The main level accommodates a superb living space characterized by a vaulted ceiling of over 4 meters and large windows that fully enhance the panorama. The living room, adorned with a wood stove, communicates harmoniously with the dining room and offers an atmosphere that is both warm and elegant. The independent, fully equipped kitchen benefits from direct access to the outdoor spaces. The sleeping area includes: a generous master suite with dressing room and private bathroom equipped with a whirlpool bathtub, shower, and WC; a second bedroom with private shower room; a guest WC. A filigree balcony and a vast, south/southeast-facing terrace pleasantly extend the interior spaces and offer an exceptional setting to enjoy the sun and the view. Independent apartment ? approx. 106 m² Located on the garden level, this second apartment benefits from beautiful volumes and direct access to the outdoors. Totally independent, it constitutes an ideal space for accommodating family and friends or an interesting opportunity for rental income. It consists of: a bright, large living room with open kitchen and direct access to the garden; two comfortable bedrooms; a large bathroom with bathtub, shower, and WC; a laundry room; several storage spaces. Independent studio ? approx. 25 m² The property also has a third, fully autonomous apartment comprising: a living room with kitchen and sleeping area; a bathroom with WC; a south-facing balcony of approximately 7 m². This space is perfectly suited for accommodating guests, independent activity, office, or creating additional rental income. Privileged outdoor areas Carefully designed, the plot offers a green, peaceful environment in which the various outdoor areas allow you to fully enjoy the particularly pleasant climate of the Sierre slope. Terraces, balconies, and garden benefit from an optimal orientation and a remarkable view, with a beautiful feeling of space and intimacy. The property's assetsArchitect's villa with characterOver 270 m² of living spacePlot of 1'063 m²Volume of 1'341 m³Three independent apartments7 rooms, including 5 bedrooms4 bathrooms and 1 guest WCMagnificent ceiling height in the main living roomPanoramic view of the Alps and the Rhône ValleySouth/southeast exposure and excellent sunlightLarge terraces, balconies, and gardenHeat pump being installedRecent renovationsNumerous parking possibilitiesRental potential...

  • Parking space
  • Balcony / Terrace
  • Garage
  • +1
1 / 13
  • Balcony / Terrace
  • Garage
  • View
  • +1
CHF 1,950,000.– Top
9 rooms280m² living space
3973 Venthône

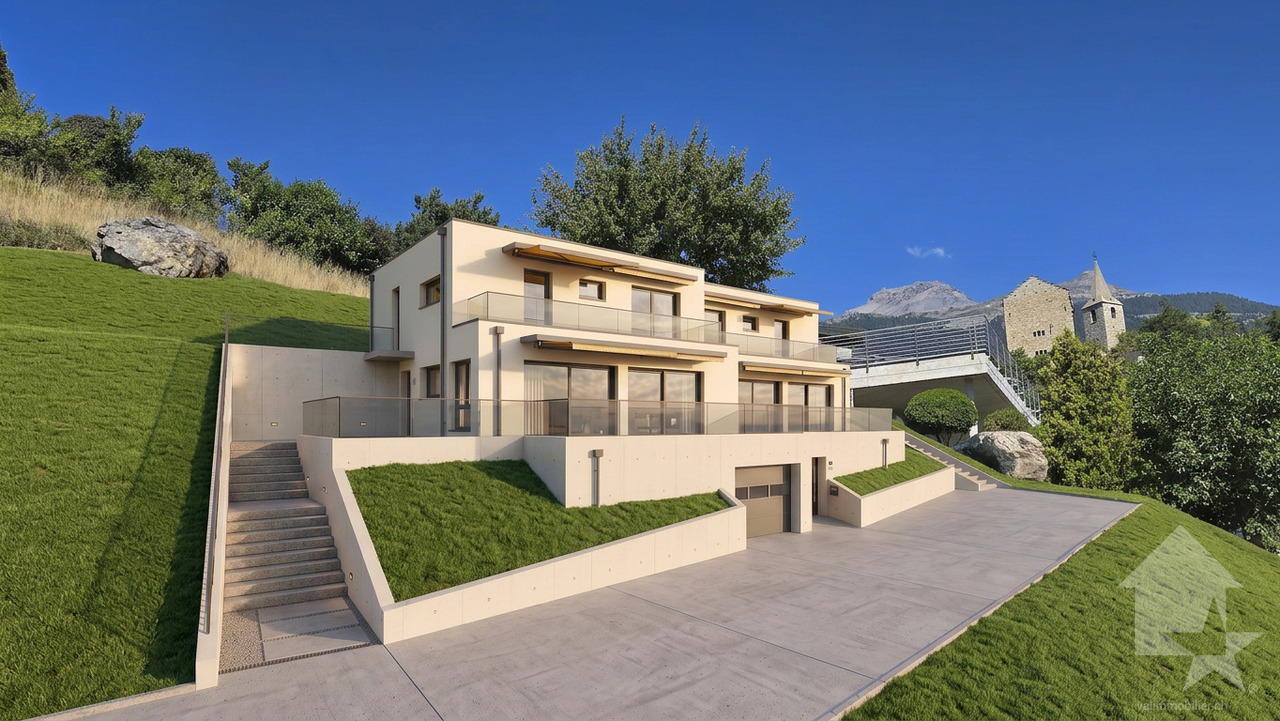
Promotion of 2 semi-detached villas with 4.5 rooms in a quiet area, panoramic view

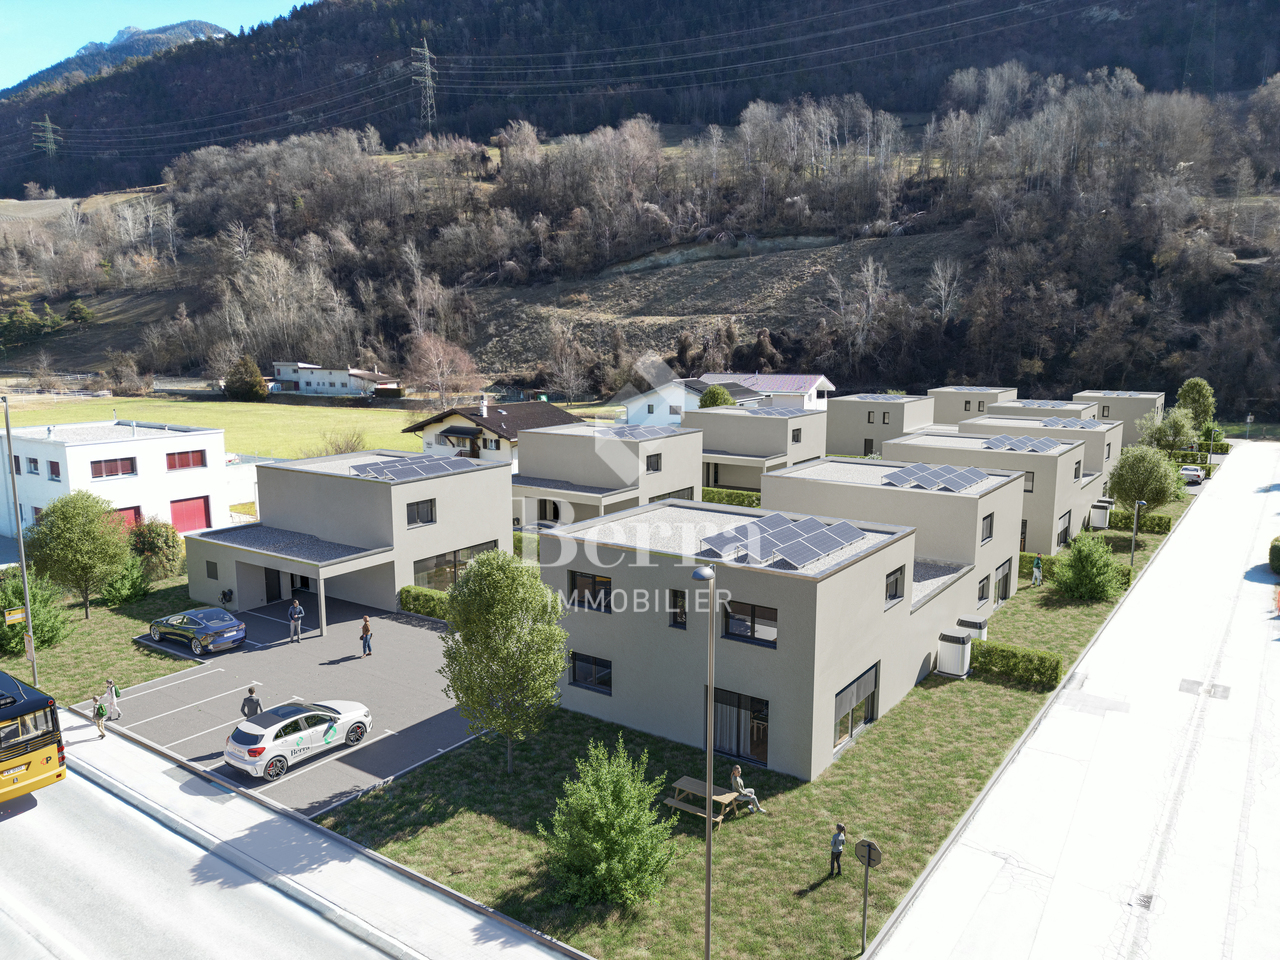
EXCLUSIVITY Ideal for investors or large family projects. Construction site open, construction of 2 semi-detached villas "in terraced style", each with 2 large terraces and a private garden access. From these terraces and private gardens, you can enjoy the calm and sunshine.These semi-detached villas are intended for families who want to live between the mountains and the nearby city of Sierre and are looking for an optimal living environment to live there all year round or in a second home.The permits have been obtained, the work carried out by local craftsmen and with quality materials can start quickly.Each semi-detached villa is divided as follows :On the ground floor of approximately 80 m2: • Large garage with automatic door • Entrance hall with wardrobe • Cellar/storage room of 10.5 m2 • Technical room of 13.1 m2 • Laundry room of 4.7 m2 On the first floor of approximately 70 m2 : • Entrance hall with wardrobe • Guest toilet with sink • Open kitchen in U-shape, perfectly equipped, integrated into the living room • Large terrace of 22 m2 and access to a flat lawn area • Private garden of over 20 m2 In the attic of approximately 72 m2 : • Parental bedroom of 14.3 m2 with private bathroom and dressing area • 2 bedrooms of 10.5 m2 • Bathroom with WC, sink and bathtub • The parental bedroom and one bedroom have access to a terrace of 11.4 m2 The highlights : • Access to the living area can be through the garage, via an internal staircase. • A private external staircase leads to the first floor. • Many windows and terrace doors make these semi-detached villas very bright. • Many storage spaces in the basement with wardrobe, cellar, laundry room and technical room • Finishes to the choice of the buyer The design of the overall project ensures that each person has their own private and intimate space, their garden and parking spaces.Opportunity for investors, strong demand for house rentals in this sector.Planned completion 2nd half 2027. All information and photos are available on the website www.valimmobilier.chVenthône:Located on a hillside, in the center of Valais, in the district of Sierre and on the road to Crans Montana, at 800m altitude.Very sunny, the climate nevertheless benefits from the freshness of the mountains and remains pleasant all year round thanks to its very good exposure.Varied landscape, between vineyards, forests and historic buildings.Panoramic view of the Rhone Valley and the Valais Alps, with the 4000 of the Val d'Anniviers and the Upper Valais in all its depth.The village has many inhabitants and offers them all the services to settle there and live with their family or spend a pleasant retirement.Venthône is now part of the large municipality of La Noble Contrée, together with Veyras and Miège.

  • Balcony / Terrace
  • Garage
  • View
  • +1
Daniel Boisset

Daniel Boisset

1 / 13
Daniel Boisset

Daniel Boisset

  • Balcony / Terrace
  • Child-friendly
CHF 425,000.– Top
4.5 rooms210m² living space
3953 Varen

Village house of 200 m2 in the center of Varen

Located in the heart of Varen, this authentic Valaisan building of 200 m2 offers a café/restaurant space on the ground floor as well as a 3.5-room apartment on the upper floor. The establishment is currently in operation and still attracts the village's clientele; interesting for those who want to develop a restaurant or tea room activity. However, it is also possible to transform the whole into several rental apartments, with work facilitated by the two separate entrances serving the ground floor and the upper floors.Enjoying the proverbial sunshine of Varen, the house is 15 minutes from the city center of Sierre and 20 minutes from Loèche-les-Bains. The small village atmosphere is a non-negligible plus and adds a layer of authenticity to this massive traditional construction.Disposition :Basement : • Cave • Technical room • Heating Ground floor : • Commercial space • WC 1st floor : • Large reception room • WC • Professional kitchen 2nd floor : • 4 bedrooms • Guest WC • Bathroom Particularities : • The attic currently serves as a storage space • A goods lift serves the basement, ground floor, and 1st floor • The lift has direct access to the outside • POSSIBILITY of negotiating the inventory • 2 adjacent parking spaces are included in the price • A public parking lot is available a few dozen meters away Would you like to obtain more information, the complete file? Contact me by phone or email and I will be happy to inform you. I am also at your disposal for a visit on site.

  • Balcony / Terrace
  • Child-friendly
1 / 13
CHF 1,990,000.– Top
5.5 rooms290m² living space
Chemin des Crételles, 3963 Crans-Montana

Unique potential, panoramic view & Secondary residence allowed

Chalet Vieux-Bois in Blûche - Unique potential, panoramic view & Secondary residence allowedLocated in Blûche, in a dominant position, Chalet Vieux-Bois benefits from optimal sunlight thanks to its west-facing orientation. It also offers a plunging and panoramic view of the Alps and the valley.The chalet, approximately 290 m2 of living space, is built on a plot of 2040 m2.An exceptional potential for renovationThe chalet, to be fully renovated, offers generous volumes and an ideal distribution over two living levels plus a mezzanine:Upper level (Night & Office space) • A parental suite with an adjacent shower room. • A "en-suite" bedroom with private shower room and direct access to the mezzanine.A bright mezzanine, ideal for setting up an office and a large dressing room. • Two additional bedrooms. • An independent bathroom. Lower level (Living & Relaxation space) • A cozy living room with a fireplace, promising beautiful winter evenings by the fire. • A convivial dining room with a semi-open kitchen and an adjacent storage room/pantry. • A sunroom (veranda) allowing you to enjoy the landscape in all seasons. Exteriors & Outbuildings • A vast west-facing terrace with a pool, ideal for enjoying long summer days and sunsets. • A pleasant garden area surrounding the property. • An individual garage box and an outdoor parking space. Key features • Price: CHF 1'990'000.- • Chalet area: approx. 290 m² • Plot area: 2'040 m² (rare in the region) • Orientation: West (maximum sunlight until sunset) • Status: Sale as a secondary residence allowed Complete file and visits on request.
1 / 22
CHF 1,100,000.–
7.5 rooms272m² living space
Gommerstrasse 16B, 3946 Turtmann

Well-maintained family house with mountain view and winter garden

In a quiet and yet central location in Turtmann, with an unobstructed view of the surrounding mountain world, this well-maintained single-family house presents itself as an ideal home for families. The bright winter garden invites you to linger and forms a natural transition to the spacious terrace and the extensive, sunny garden - a true gem for cozy summer evenings and children who want to romp around outside.Inside, the house convinces with bright, friendly living rooms, a cozy living room with a fireplace, and a functional kitchen. Several spacious bedrooms, a separate office, and additional utility rooms offer a lot of flexibility for individual living needs. The underfloor heating in combination with a heat pump ensures a pleasant and energy-efficient room climate.The property also includes a basement room, several outdoor parking spaces, and a garage box, as well as many other practical amenities that make everyday life easier.The location is convincing due to its proximity to school, kindergarten, and shopping facilities, all of which are within walking distance. The train station and the valley station of the cable car are also just a few minutes' walk away. Nature lovers appreciate the immediate proximity to the Pfyn-Finges nature park with its unique larch forest and the wild-romantic Turtmanntal - a paradise for excursions and relaxation in nature.A house that combines quiet living with short distances and a high quality of life.

Travel time
-
1 / 13
CHF 950,000.–
5.5 rooms138m² living space
Rue d'Itagne 30, 3960 Sierre

Beautiful individual house ideally located

Beautiful individual house ideally located Nestled in a quiet and sought-after residential area of Sierre, just 10-15 minutes' walk from the train station, the ice rink, and Lake Géronde, this charming individual house will seduce you as much by its privileged location as by its generous volumes and pleasant outdoor space.Developing a gross living area of approximately 156 m², it benefits from beautiful natural light and direct access to a private garden of approximately 150 m², carefully laid out. A 32 m² paved terrace completes this outdoor living space, ideal for sharing convivial moments with family or friends, or simply enjoying the beautiful days in complete tranquility. Carefully maintained since its construction, this house reflects all the attention that its occupants have given it over the years, offering today a living space ready to welcome its future owners, without any particular work.The main level accommodates a pleasant living room bathed in light, open to a spacious modern kitchen, fully equipped and slightly set back, offering a layout that is both convivial and functional. From the living room, you have direct access to the garden area, a true extension of the living space. The sympathetic lawn area also benefits from excellent intimacy thanks to an elegant steel panel with a rusty appearance, installed in place of the neighboring hedge. This contemporary element not only provides appreciable visual protection but also confers a true architectural signature on the outdoor arrangements.Upstairs, under an elegant mansard roof, is the night area. This consists of three beautiful, bright rooms, including a larger parental room, as well as a comfortable bathroom equipped with a bathtub.The lower level offers a fourth room, ideal for receiving, arranging an office or creating an independent space, as well as a second bathroom with a shower. You will also find a cellar, a technical room serving as a laundry room, and a private garage of 18 m².Outside, several vehicles can be parked thanks to the 4 to 5 parking spaces available in front of the property.Have we sparked your interest? If so, we invite you to request our complete sales dossier directly online. You will discover all the information related to this property before organizing a visit. We are naturally at your disposal for any additional information.

Travel time
-
1 / 13
CHF 980,000.–
4.5 rooms137m² living space
Rue d'Itagne 18B, 3960 Sierre

Spacious apartment in a two-family house

Spacious apartment in a two-family house Located in a quiet residential area in Sierre, on the ground floor of a contemporary villa with only two homes, this spacious 4.5-room apartment seduces with its generous volumes and modern comfort. With a gross living area of 137 m², it benefits from beautiful light and direct access to a large 45 m² terrace, ideal for fully enjoying the beautiful days or relaxing after a day of work.Upon entering, you discover a pleasant living area combining living room and dining space, with a modern and perfectly equipped Italian kitchen. At the back, a practical utility room accommodates the connections for the washing columns.The sleeping area, accessible via a corridor, offers a comfortable and functional organization. The parental suite has a bedroom of about 15 m² with built-in wardrobes, as well as a spacious and elegant private bathroom equipped with a double sink, Italian shower, bathtub, and toilet. In its extension, a long and spacious dressing room offers many storage spaces.Two other bedrooms of about 14 m² each, both with built-in wardrobes, complete this property and each have access to their own bathroom with shower.The accommodation is also accessible to people with reduced mobility and is equipped with electric shutters as well as air conditioning in the bedrooms and living room, ensuring optimal comfort in all seasons.In addition, the apartment has a 44 m² space in the basement, which is not heated and offers many possibilities for layout (fitness room, workshop, leisure room, or storage space according to your needs).Have we sparked your interest? If so, we invite you to request our complete sales file online. This will allow you to obtain more information before agreeing to a visit on site. We are also at your disposal for any additional information.

Travel time
-
1 / 22
CHF 2,550,000.–
4.5 rooms266m² living space
Route des Barzettes 26, 3963 Crans-Montana

Exceptional Property - Villa in a Privileged Location

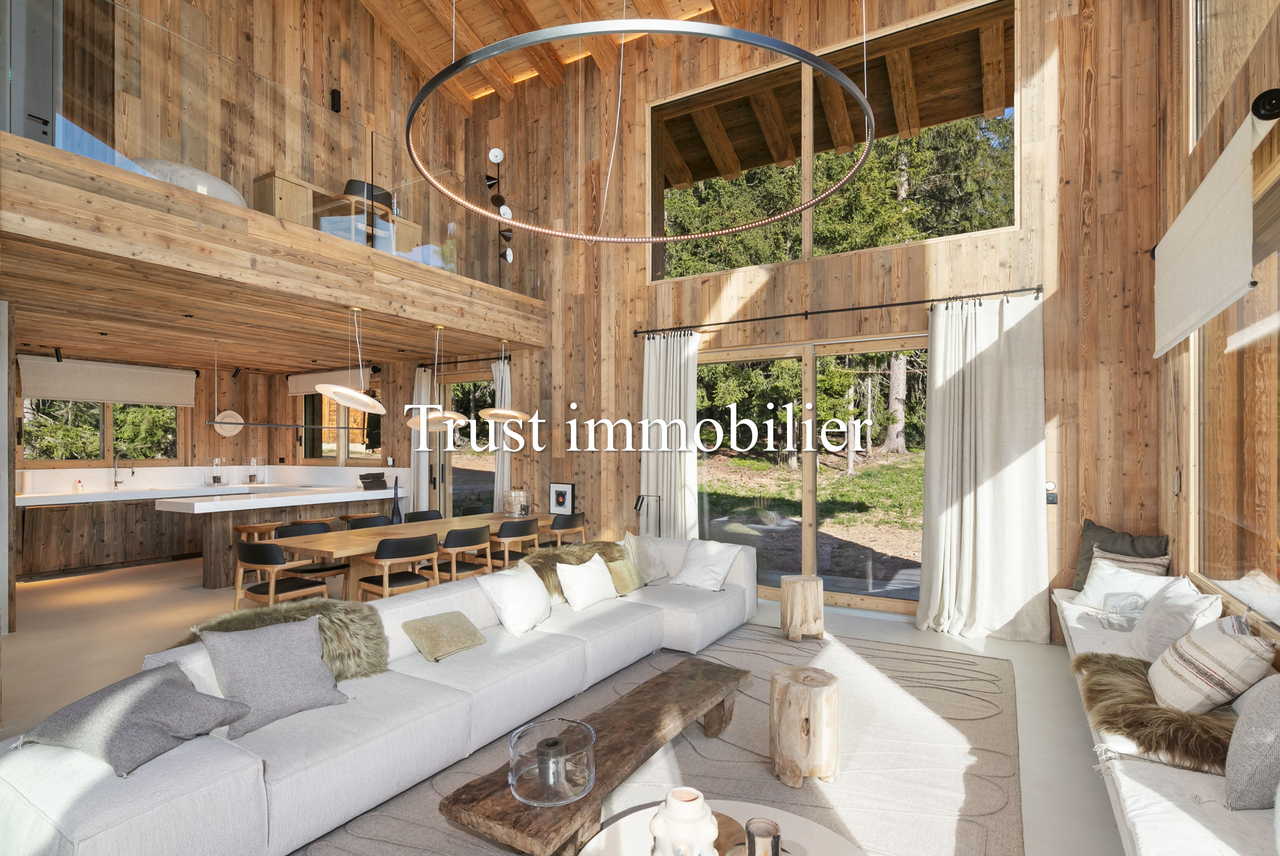
The layout on two levels includes 3 bedrooms, including a generous master bedroom and 2 bathrooms, ensuring optimal space and intimacy for residents and their guests.The ground floor accommodates the bedrooms and bathrooms. The bedrooms are carefully laid out. The bathrooms feature tiling and modern, streamlined fixtures. The entrance sets the tone with its coat rack and rustic wooden bench.The upper floor houses the main living areas. A spacious living room opens onto a combined dining room, creating an ideal space for entertaining or relaxing. The kitchen is well-equipped and has all the necessary appliances, with large windows offering a view of the mountains. The living areas are complemented by colorful rugs and comfortable seating, perfect for enjoying the panoramic views through floor-to-ceiling windows.Throughout the house, large windows flood the spaces with natural light and frame superb panoramas of the surrounding Alpine landscape. The design of the property emphasizes functionality thanks to two laundry rooms and four corridors, ensuring a smooth flow between spaces.The interior finishes blend contemporary and traditional elements. Light-colored hardwood flooring in the living areas creates a warm atmosphere, while decorative touches such as ornamental doors and eclectic furniture give the whole place character.This Crans-Montana property offers a perfect balance between Swiss charm and modern comfort, ideal for those seeking a luxurious mountain refuge.

Travel time
-

Suggested properties for you based on search results