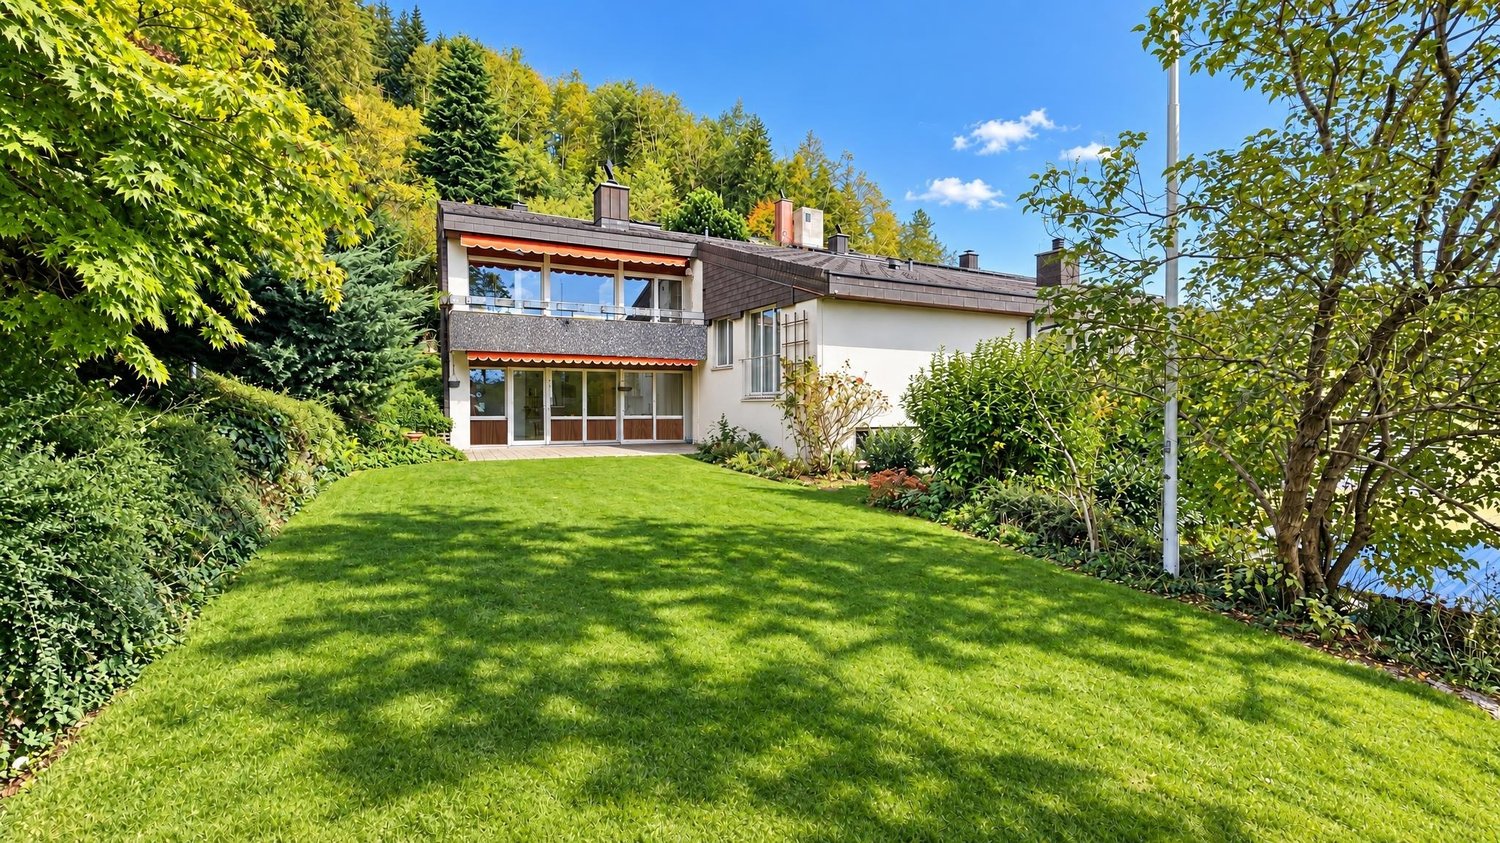
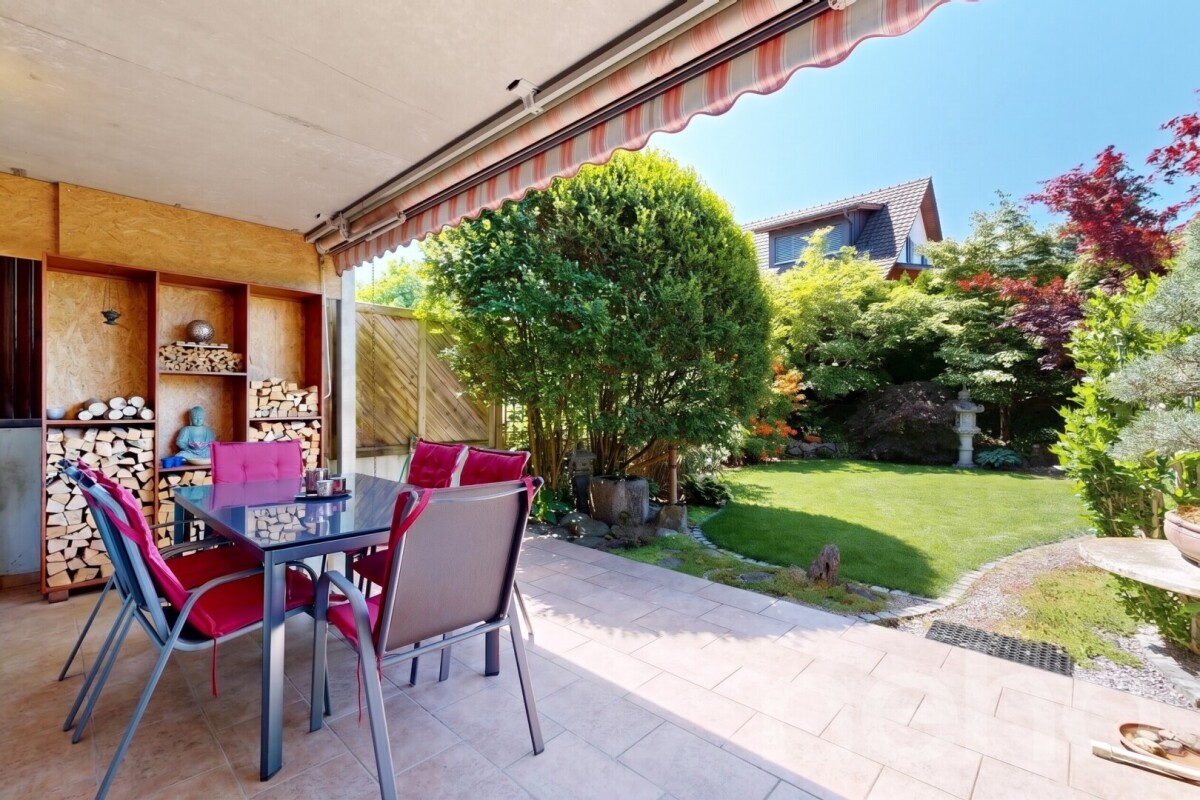
Libingen - House, chalet, rustico to buy

Try expanding your search criteria so we can show you similar properties. Currently, there are no matches.
We suggest you try to:

  • increase the radius
  • change filters, such as price

You can create a search alert with the current criteria and get notified when matching properties are available.

More objects in your automatically expanded search area
123 results - Radius: + 10km
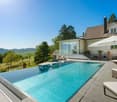
  • Modern outdoor area with a swimming pool, lounge seating, and ambient lighting near a contemporary house.
  • Modern outdoor area with a swimming pool, patio furniture, and a covered seating area adjacent to a contemporary house.
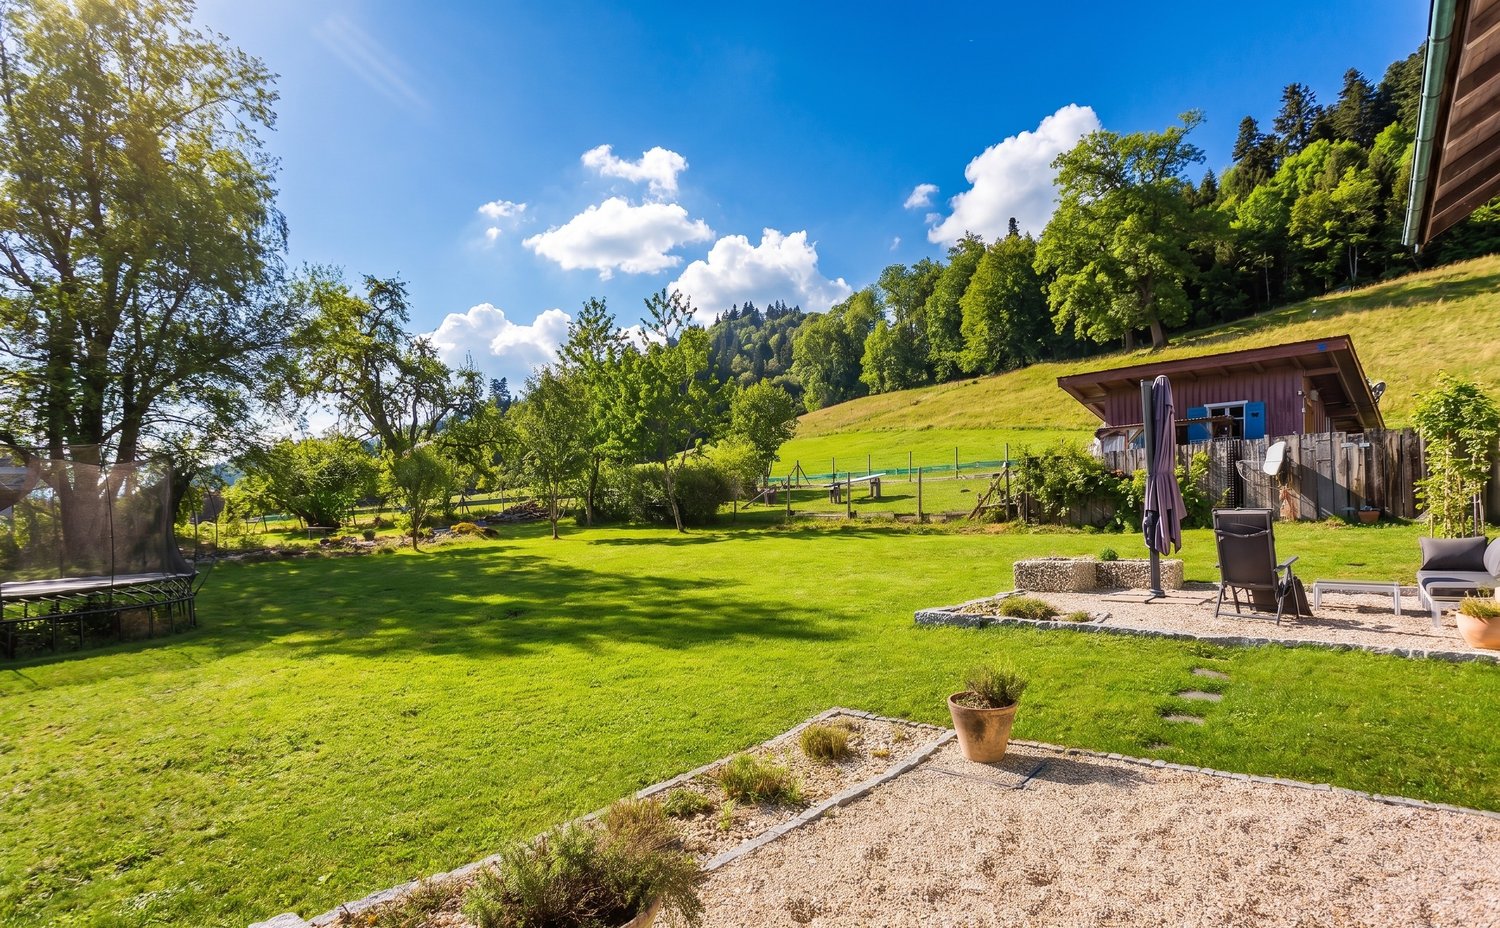
  • Well-maintained garden with a swimming pool, patio seating, and lush greenery.
  • Modern outdoor area with a swimming pool, patio furniture, and a covered seating area with a pergola.
  • Well-lit outdoor area with a swimming pool, patio furniture, decorative lanterns, and a covered seating area.
  • Modern dining area with a long black dining table surrounded by grey leather chairs, a sleek kitchen island with bar stools, pendant lights, and a large plant near the kitchen.
  • Modern living and dining area with a black leather sofa, dark wooden dining table, pendant lights, a large floor lamp, and a staircase leading to an upper level.
  • Modern living room with a black leather sofa, armchair, fireplace, floor lamp, and abstract painting on the wall. Large windows with curtains lead to a view of greenery outside.
  • Modern kitchen with dark grey cabinets, a central wooden island, and a dining area with chairs and a table. Large windows with curtains provide natural light.
  • Modern kitchen with a wooden island, sink, and pendant lights, open to a dining area with a table and chairs, large windows overlooking a pool.
  • Modern kitchen with white and grey cabinets, a wooden island, stainless steel appliances, and a large window providing natural light.
  • Modern kitchen with black granite countertops, stainless steel sink, induction cooktop, and a sleek faucet.
  • A well-lit room with wooden flooring, a bunk bed, a desk with a green chair, guitars, a colorful rug, and a bookshelf.
  • Modern bedroom with a large bed, nightstands, lamps, a TV on a wooden dresser, and large windows with curtains.
  • Modern living room with a grey sectional sofa, multiple pillows, a side table with built-in lighting, a projector mounted on the wall, and speakers. The room features large windows and a grey carpeted floor.
  • Home theater room with a large screen displaying a movie, a sectional sofa, a speaker, and a window with blinds.
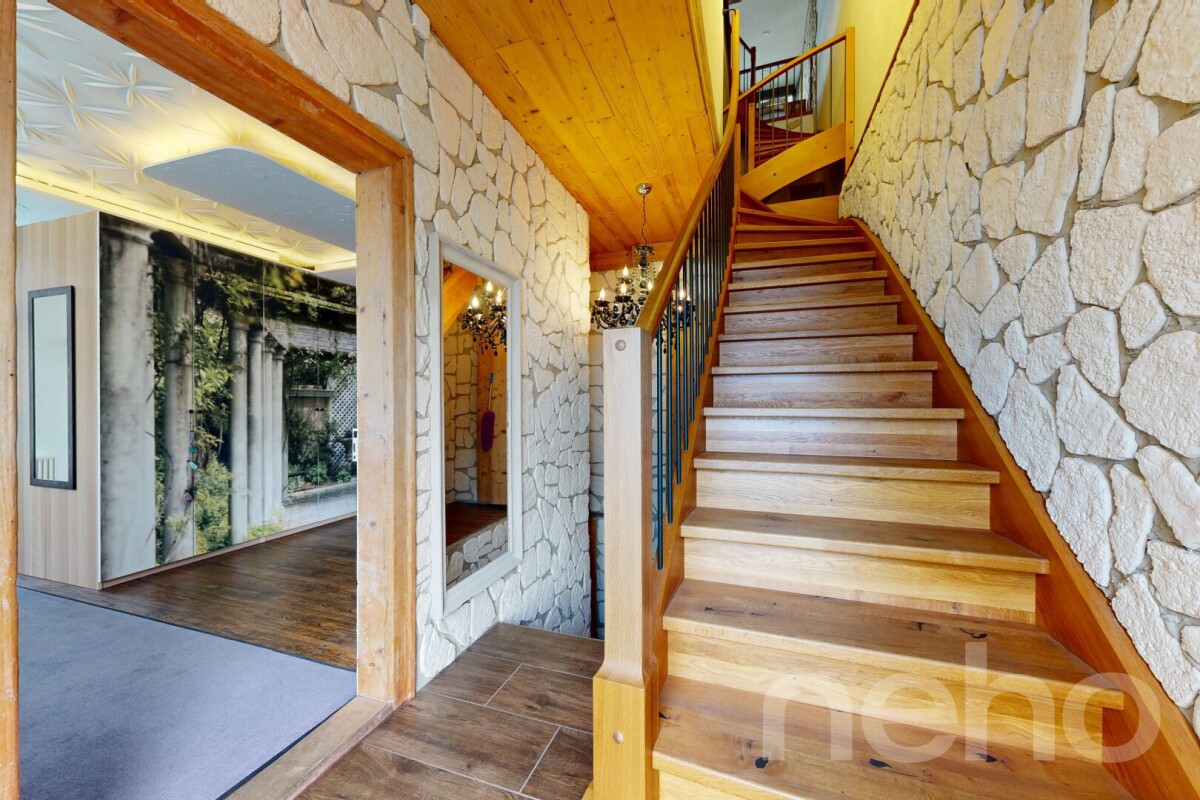
  • Modern hallway with grey tiled floor, white walls, glass door, staircase with metal railing, and a small red accent wall.
  • Modern hallway with a staircase featuring a metal railing, a white cabinet, a bench, and a mirror on the wall.
  • A modern hallway with a staircase, metal railing, a potted plant, and a decorative shelf with a statue on top.
  • Modern bathroom with white tiles, a glass-enclosed shower, a sink with a mirror, and a toilet. The shower has a sleek, contemporary design with a handheld showerhead and a fixed showerhead. The bathroom features a large window that allows natural light to
  • Modern bathroom with a large bathtub, double sink, mirror, and modern cabinetry.
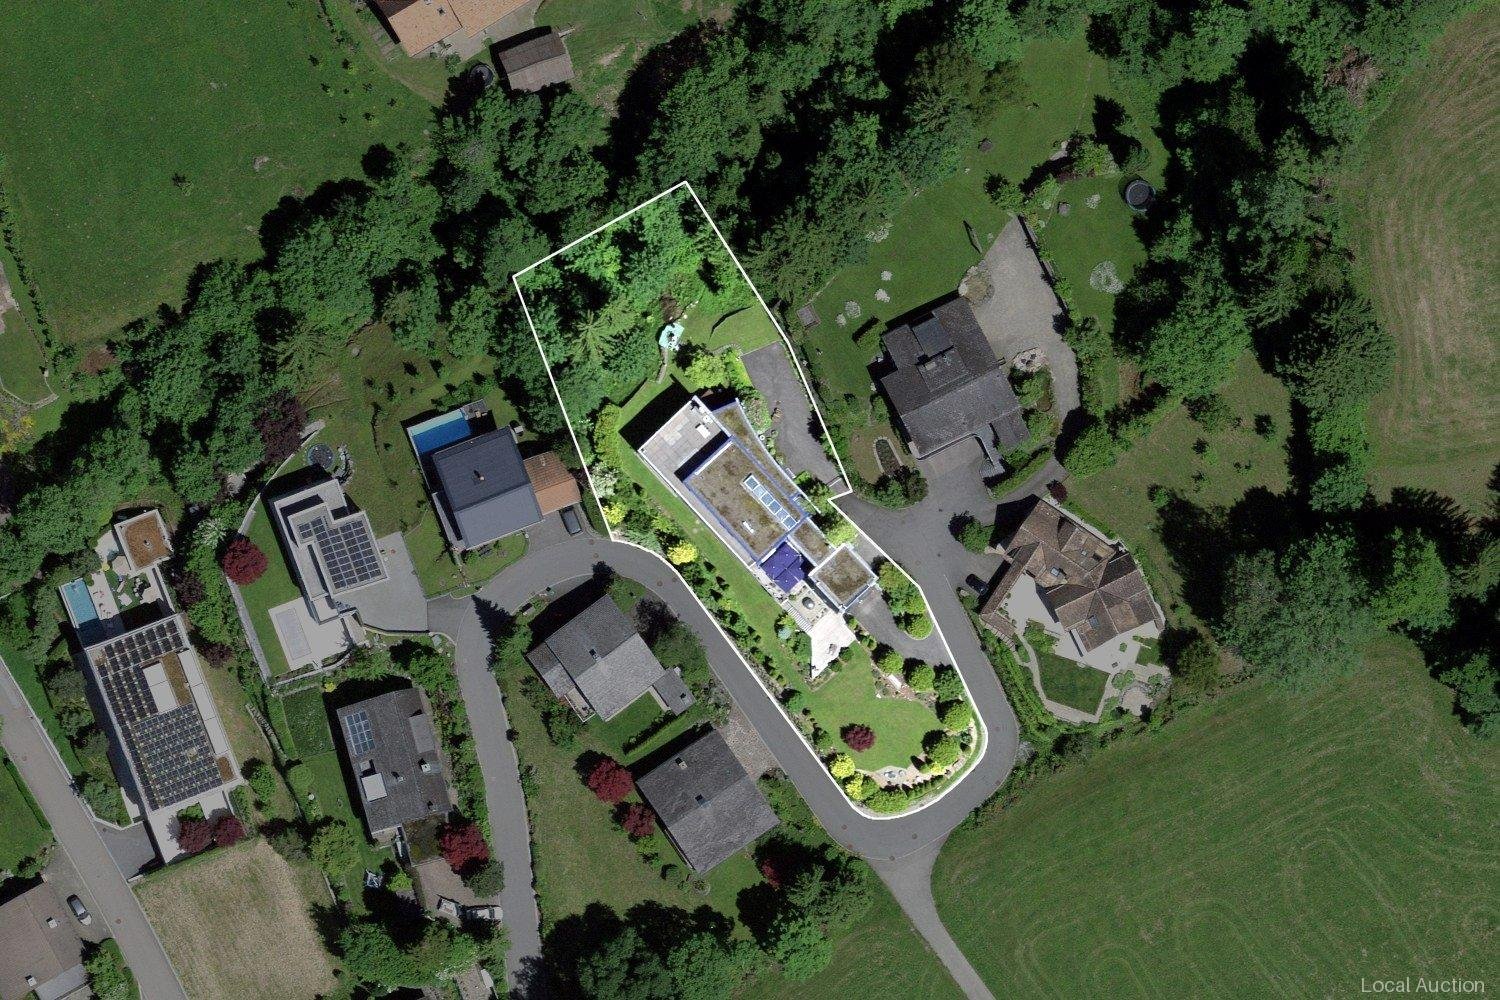
  • Aerial view of a residential neighborhood with multiple houses, solar panels on roofs, and a swimming pool visible in one of the yards.
  • Aerial view of a residential neighborhood with multiple houses, solar panels, and a swimming pool.
  • Aerial view of a picturesque village nestled in a lush green valley surrounded by snow-capped mountains. The village features numerous houses with varied roof styles, surrounded by fields and trees, under a clear blue sky with the sun shining brightly.
  • Floor plan of a multi-story building showing various rooms, including living areas, bedrooms, bathrooms, and a garage. Dimensions and labels are provided for each room and structural element.
  • Floor plan of a residential building showing multiple rooms, including living areas, bedrooms, bathrooms, and a staircase. Dimensions and room labels are indicated.
  • Floor plan of a residential building showing multiple rooms, including a bathroom, living room, and several bedrooms, with labeled dimensions and room numbers.
1 / 27
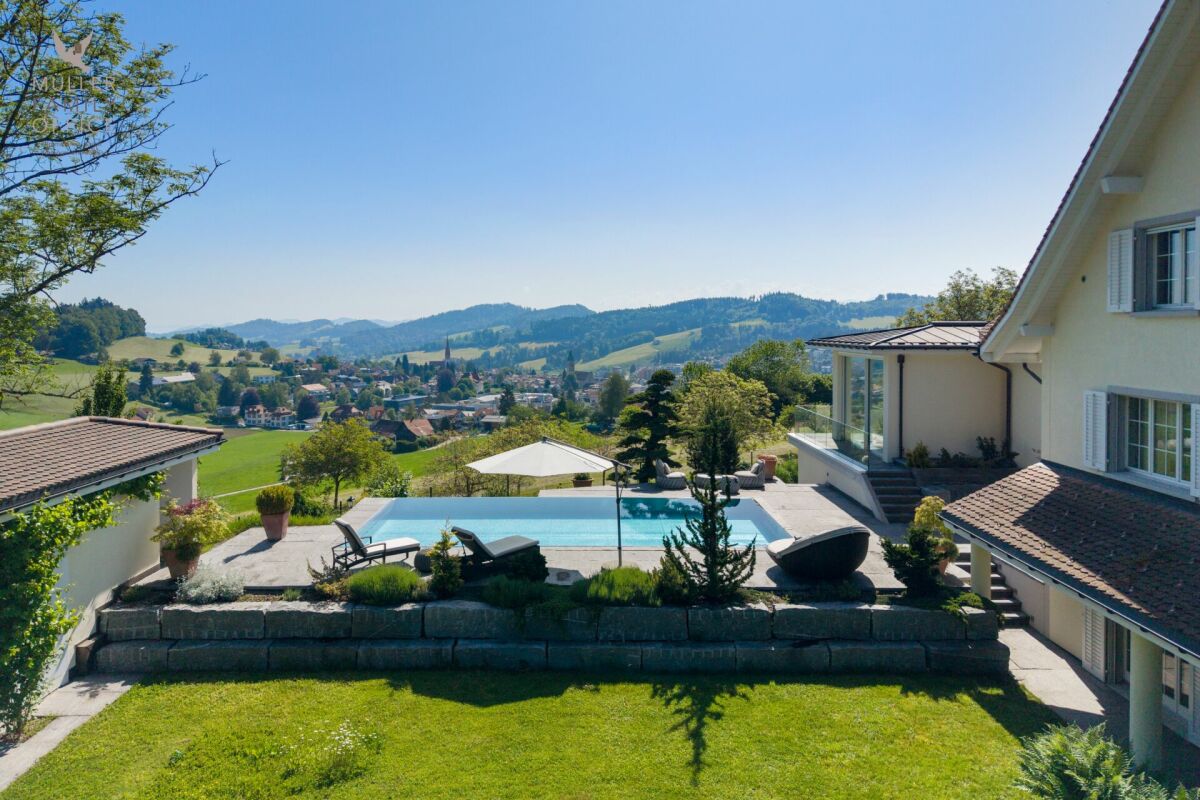
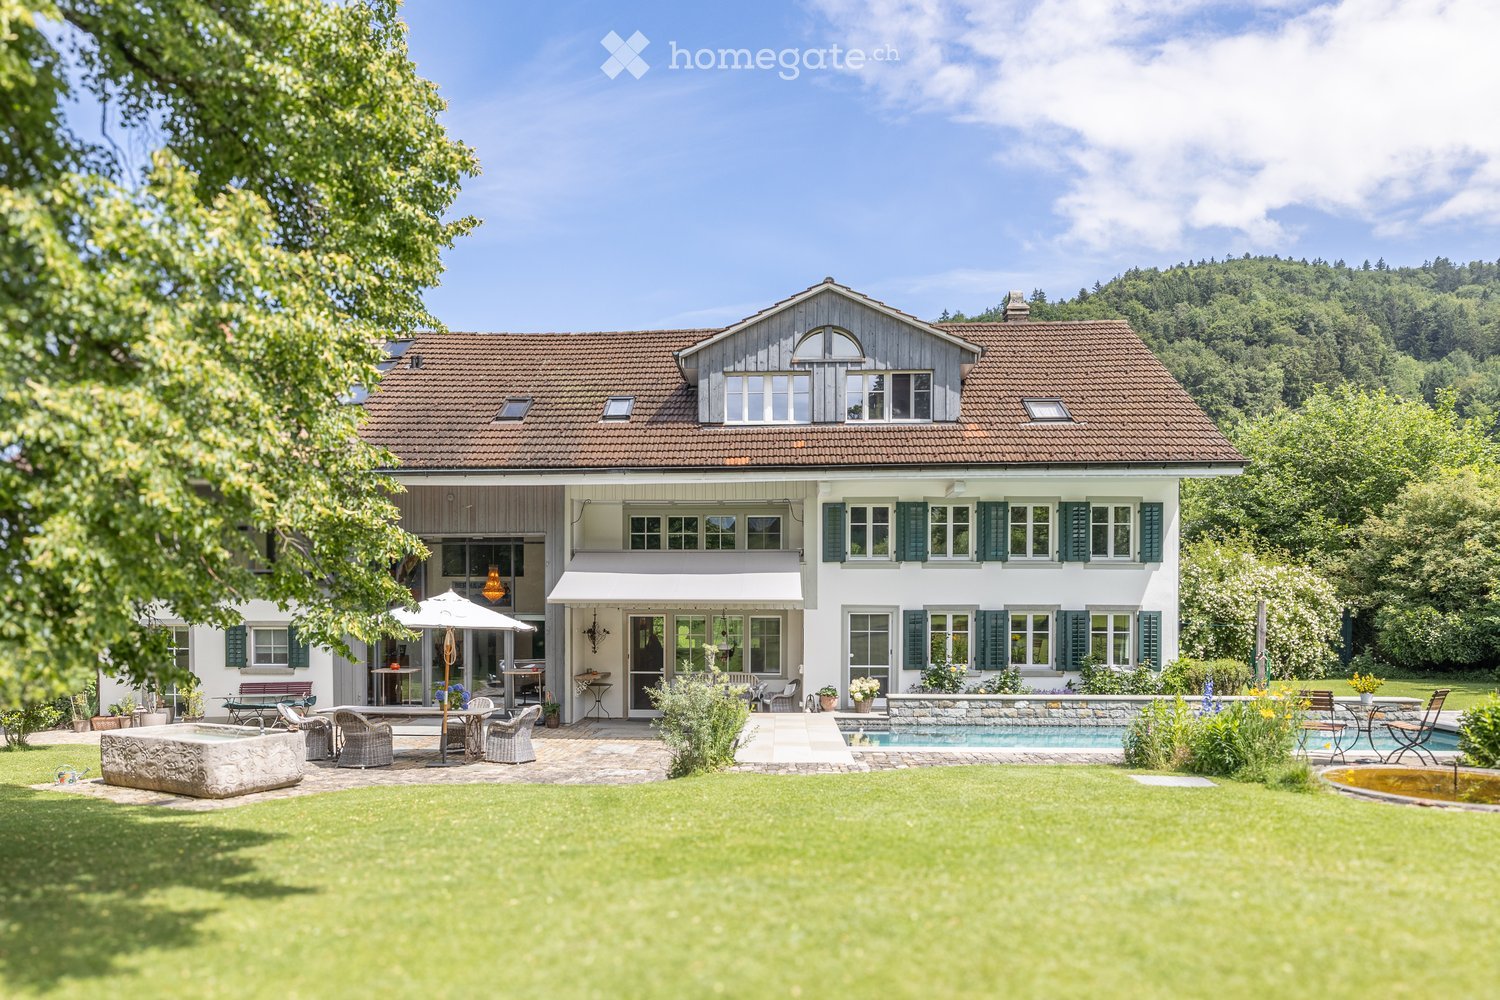
Modern outdoor area with a swimming pool, patio furniture, and a covered seating area adjacent to a contemporary house.
Well-maintained garden with a swimming pool, patio seating, and lush greenery.
Modern outdoor area with a swimming pool, patio furniture, and a covered seating area with a pergola.
CHF 2,100,000.– Premium
7.5 rooms236m² living space
Lindenstrasse 17, 8738 Uetliburg

Family Paradise: 7.5 Room Single-Family House with Heated Pool, Garden, and Photovoltaics

Object Description: Are you looking for the perfect home for your family that combines modern architecture, comfort, and sustainability? This modern 7.5-room single-family house spans three generously designed floors and offers everything your heart desires. Located in a extremely quiet, child-friendly residential area, you can enjoy maximum sunlight, plenty of privacy, and an idyllic landscape. The Highlights at a Glance: • Modern Architecture: The stylish flat-roof house with large window fronts conveys a contemporary living feeling: A continuous underfloor heating system on all three floors ensures maximum comfort, while modern smart home technology guarantees flexible control of shutters, heating, pool filter system, and cameras at the parking lot and front door – even from a distance. • Space for the Whole Family: 7.5 bright rooms distributed over 3 floors offer a lot of flexibility for children's rooms, home office, guests, and leisure activities. 4 large bedrooms, 3 bathrooms, kitchen with built-in teppanyaki and wok stove, separate reduit, open living-dining room with modern steel chimney with wooden bench and integrated chamotte stone, heated basement with window, heated TV-hobby room with window, and more. • Your Private Oasis: The low-maintenance garden with a large heated pool, including lighting and counter-current system, promises unforgettable summer evenings and swimming fun with family and friends from March to October. • Soak up the Sun: A large, inviting terrace with pergola offers the ideal spot for grill evenings or relaxed hours outdoors. • Living with a View: Enjoy the wide view of the surroundings from the living rooms and outdoor areas. • Entertainment Pure: A heated cinema and hobby room with integrated storage and separate bathroom (WC with shower) on the ground floor invites you to cozy movie nights or as a play paradise for the kids. • Sustainable & Forward-Looking: Thanks to your own photovoltaic system (13.6 kW peak power / average annual production of 13 MWh / 13.8 kWh storage battery / load management system), you produce your electricity in an environmentally friendly way for the house, pool, and electric cars, thus reducing your ancillary costs. The house has a large boiler for hot water and a brine-water heat pump with earth probes for underfloor heating and the pool. • Parking with a Future: Three covered garage spaces with two integrated charging stations (mains power or photovoltaics) for electric cars and an oversized entrance, e.g., for your future motorhome. Plenty of space in front of the garage entrance for up to five additional cars. • Environment for Children: The kindergarten and the high-quality primary school Gommiswald can be reached on foot and lead with little traffic directly to the school building and into the village. The classrooms are state-of-the-art with computers and electronic blackboards. The teaching quality is officially rated as high. Location: The house is located in a sought-after, very sunny, and extremely quiet location in Uetliburg, above Gommiswald. With little through traffic, your children can still play outside without a care. Just 200 meters away is a well-maintained public playground and a barbecue area directly on an idyllic stream. On free afternoons and weekends, the children meet in the summer at the five-minute distant Badi in Gommiswald and in the winter at the also five-minute distant Skilift Bildhuus. Here, your child can still experience a lot of exercise in the fresh air, freedom, and adventure in a safe environment. This house is the perfect place for your family to grow and create memories for life. Convince yourself of this dream object. We look forward to your contact for a personal viewing!

Travel time
-
New building
1 / 12
Price on requestPremium
5.5 rooms143m² living space
Schlösslistrasse 2, 9615 Dietfurt

New construction project - semi-detached house in a central location with customization options

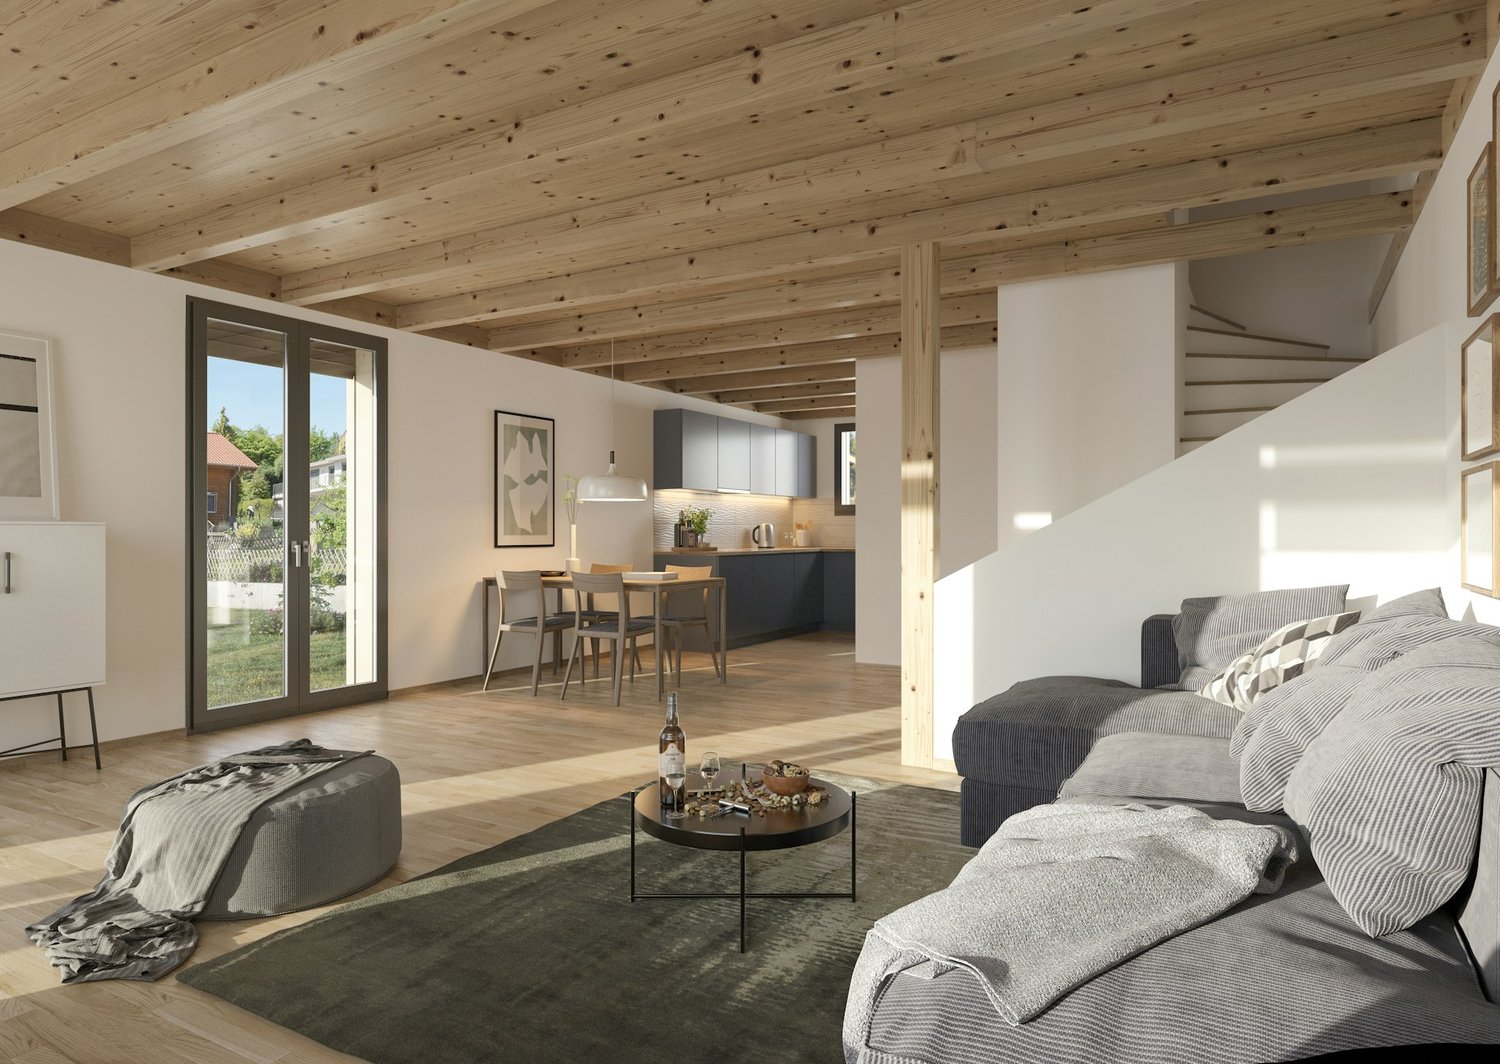
Welcome to the new semi-detached house!These beautifully designed new rooms will not only make your life very comfortable, but also make many things easier for you with their absolutely practical and well-thought-out room layout. Add your own wishes to the construction and thus your very personal style, and your new home will be created.Overview • around 143 m² of living space, 5.5 rooms • Ground floor: living/dining, open kitchen, storage, room, shower/WC, access to terrace/garden • First floor: 3 rooms, bathroom with bathtub and shower, balcony • Basement: entrance, cellar/laundry/technology, internal garage • Floor heating, air-water heat pump, photovoltaic system, electric shutters In the basement, there is a spacious entrance, the technology/laundry room with cellar area, and the directly connected single garage. This way, you can easily and dryly get from your car into the house. Additionally, an outdoor parking space is available directly at the house.The house is being built in solid construction with external thermal insulation, triple-glazed windows, air-water heat pump, floor heating, and a photovoltaic system - for a modern, energy-efficient living standard with high comfort. Electric shutters, carefully selected floor coverings, and a kitchen that can still be designed according to your wishes complete the offer.Location and surroundingsThe municipality of Dietfurt is located in the heart of Toggenburg, in the municipality of Bütschwil-Ganterschwil, ideally positioned between the regional centers of Wil and Wattwil. This location combines excellent accessibility with a quiet, natural environment.Thanks to the central location, Wil and Wattwil, but also St. Gallen and Zurich, can be reached in a short time, as well as the Obertoggenburg tourist region with its diverse leisure and recreational opportunities. This location thus combines rural tranquility with urban proximity - ideal for living and working at the same time.

Travel time
-
New building
1 / 12
Price on requestPremium
5.5 rooms143m² living space
Schlösslistrasse 2a, 9615 Dietfurt

Newly built semi-detached house in a central location with customizable expansion

Welcome to the new semi-detached house! These beautifully designed new rooms will not only make your life very comfortable, but also make many things easier for you with their absolutely practical and well-thought-out room layout. Add your own wishes to the expansion and thus your very personal style, and your new home will be created. Brief overview • around 143 m² of living space, 5.5 rooms • Ground floor: living/dining, open kitchen, storage, room, bathroom with shower and toilet, access to terrace/garden • First floor: 3 rooms, bathroom with bathtub and shower, balcony • Basement: entrance, cellar/laundry/technology, internal garage • Underfloor heating, air-water heat pump, photovoltaic system, electric shutters On the ground floor, you will find a bright, open living and dining area with a spacious kitchen and direct access to the terrace and garden. The kitchen offers plenty of workspace and storage space, a practical storage room, and an additional room and a guest bathroom with shower and toilet on this floor make everyday life flexible - ideal, for example, as a home office, guest or playroom. On the first floor, there are three bedrooms and a spacious bathroom with a bathtub and shower. From one of the rooms, you can directly access the balcony. In the basement, there is a spacious entrance hall, the technology/laundry room with cellar area, and the directly connected single garage. This allows you to easily and comfortably enter the house from your car. Additionally, an outdoor parking space is available directly at the house. The house is built in solid construction with external thermal insulation, triple-glazed windows, air-water heat pump, underfloor heating, and a photovoltaic system - for a modern, energy-efficient living standard with high comfort. Electric shutters, carefully selected floor coverings, and a kitchen that can still be designed according to your wishes complete the offer. Location and surroundings The municipality of Dietfurt is located in the heart of Toggenburg, in the municipality of Bütschwil-Ganterschwil, ideally positioned between the regional centers of Wil and Wattwil. This location combines excellent accessibility with a quiet, natural environment. Thanks to the central location, Wil and Wattwil, as well as St. Gallen and Zurich, can be reached in a short time, as can the Obertoggenburg tourist region with its diverse leisure and recreational opportunities. This location thus combines rural tranquility with urban proximity - ideal for living and working at the same time.
Travel time
-
Rocco Vecchia

Rocco Vecchia

1 / 12
Rocco Vecchia

Rocco Vecchia

  • Parking space
  • View
CHF 875,000.– Top
7 rooms147m² living space
Krinau, 9622 Krinau

Individual house in Krinau

This stylishly renovated 7-room single-family house from around 1875 combines historic charm with modern living comfort. On approximately 147 m2 of net living space, spread over three floors, the property offers an exceptional living experience in a quiet, natural environment. The successful total renovation preserves the original character of the house and complements it with high-quality materials, modern technology, and a well-thought-out room layout. Bright rooms, two cozy fireplaces - one of them on the top floor - and modern equipment make this house an ideal home for families or people with demands on space, atmosphere, and quality. Highlights of the house include • Quiet, rural location with high quality of life • Historic single-family house (built around 1875) with total renovation • Approximately 147 m2 of net living space on three floors • Tiled stove for a cozy living atmosphere and cooking - baking with wood, as well as an additional fireplace in the attic • Modern living and dining area with open, high-quality kitchen with brand-name appliances • Smart home control for modern, comfortable living • Successful combination of old building charm and modern architecture Room offer and equipment The house has a total of seven rooms, which can be flexibly used as bedrooms, offices, or guest rooms. The living and dining area forms the heart of the house and convinces with generosity and coziness. The modern kitchen with appliances from renowned manufacturers fits harmoniously into the overall picture and meets the highest demands on functionality and design. Throughout all floors, the charming renovation provides a feeling of being at home. The attic with an additional fireplace offers a particularly private retreat with unique flair. Technology and comfort include • Smart home control for selected functions • Modern house technology within the framework of the total renovation • High-quality materials and careful execution • Partial underfloor heating • Video surveillance with alarm Location and environment Krinau convinces with its quiet, natural location with a village character and strong community. Surrounded by meadows, forests, and gentle hills, the place offers high quality of life and relaxation directly in front of the door. At the same time, the centers of the region, as well as shopping opportunities, schools, and transport connections, are within short driving distance - ideal for all those who want to combine rural tranquility with good accessibility. This single-family house combines history, style, and modern living quality - a special home for people who appreciate the authentic and yet do not want to waive modern comfort. Exact address available after registration on neho.ch.INTERESTED IN A VIEWING? PLEASE REGISTER: https://neho.ch/b/9622-25-1

  • Parking space
  • View
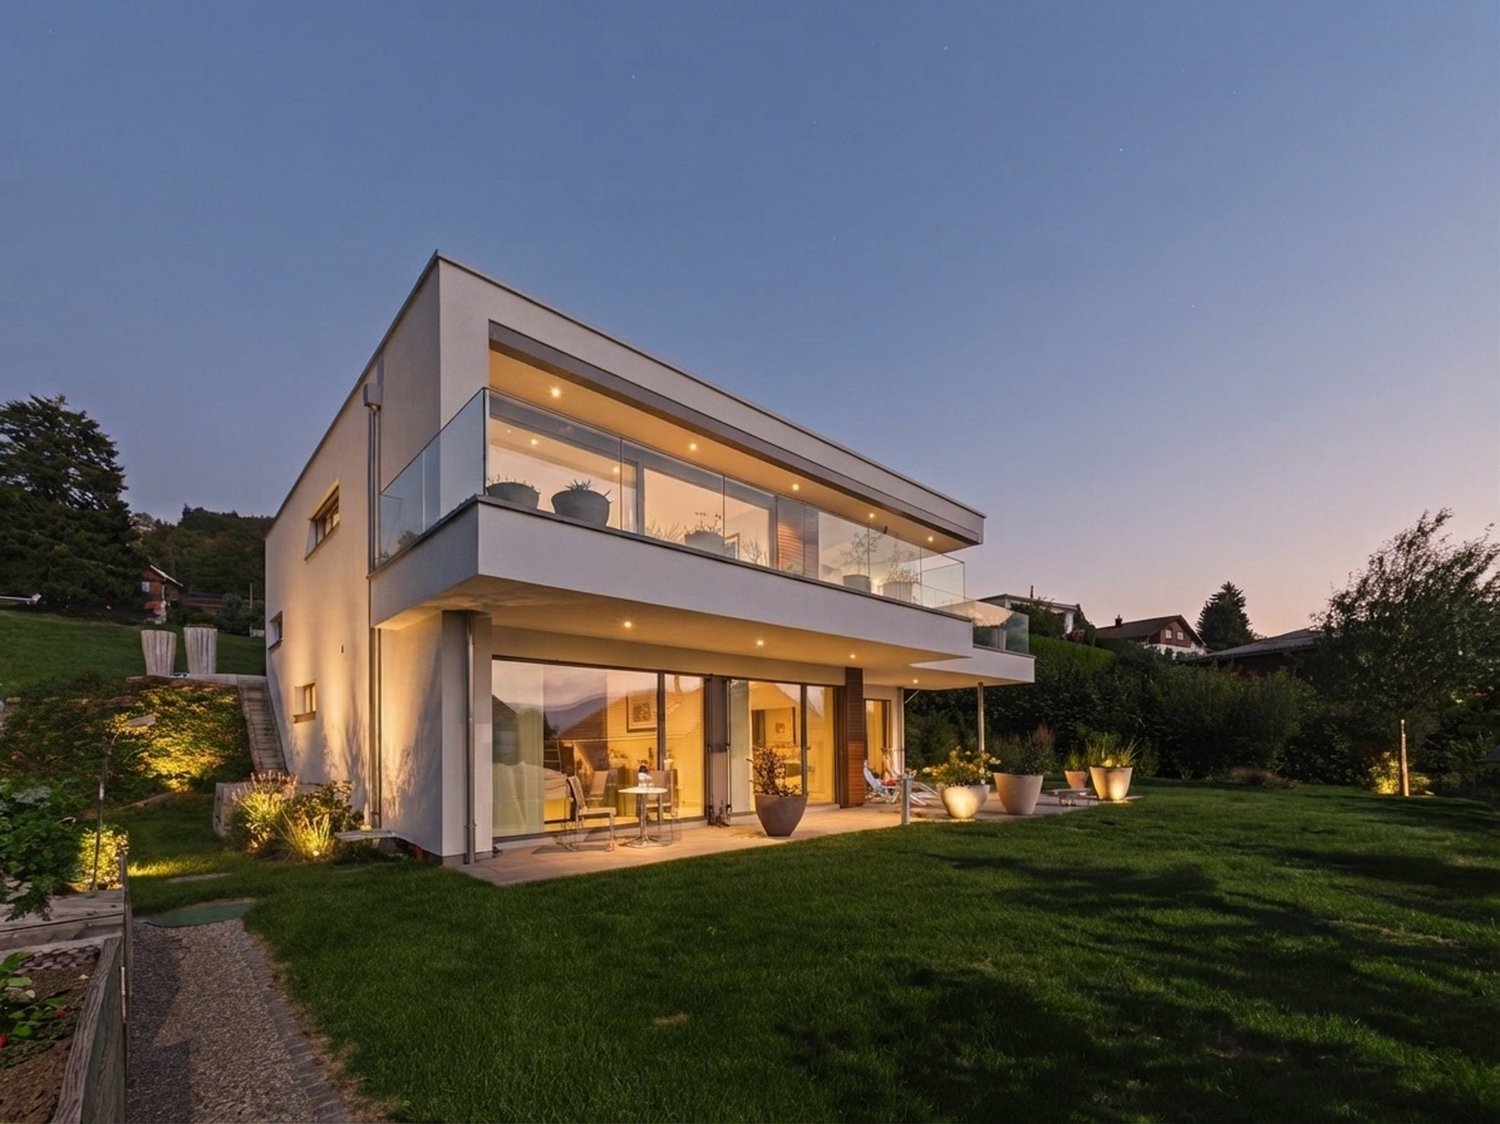
  • Modern two-story house with large windows, flat roof, and surrounding greenery. Features a raised ground floor and a covered entrance area.
  • Modern two-story house with a flat roof, large windows, and a small balcony on the upper level, surrounded by lush greenery.
  • Balcony with a scenic view of a town and mountains, surrounded by trees and greenery.
  • A sloped outdoor area with a concrete manhole cover, a metal grate, a small staircase, and a view of a town and mountains in the background.
  • Balcony with green protective netting, concrete steps, and a view of surrounding buildings and landscape.
  • Concrete balcony with wooden railing, overlooking a rural landscape with houses and mountains.
  • Balcony overlooking a town with mountains in the background, featuring greenery and a wooden railing.
  • Balcony with lush green plants, overlooking a scenic valley with mountains and a road leading to a parked car.
  • A multi-story building with a garage entrance, surrounded by greenery and a paved driveway.
  • Empty room with wooden ceiling, large windows offering a scenic mountain view, and a brick fireplace with a small metal stand nearby.
  • Empty room with unfinished concrete floor and walls, large windows with blinds, and a small radiator in the corner.
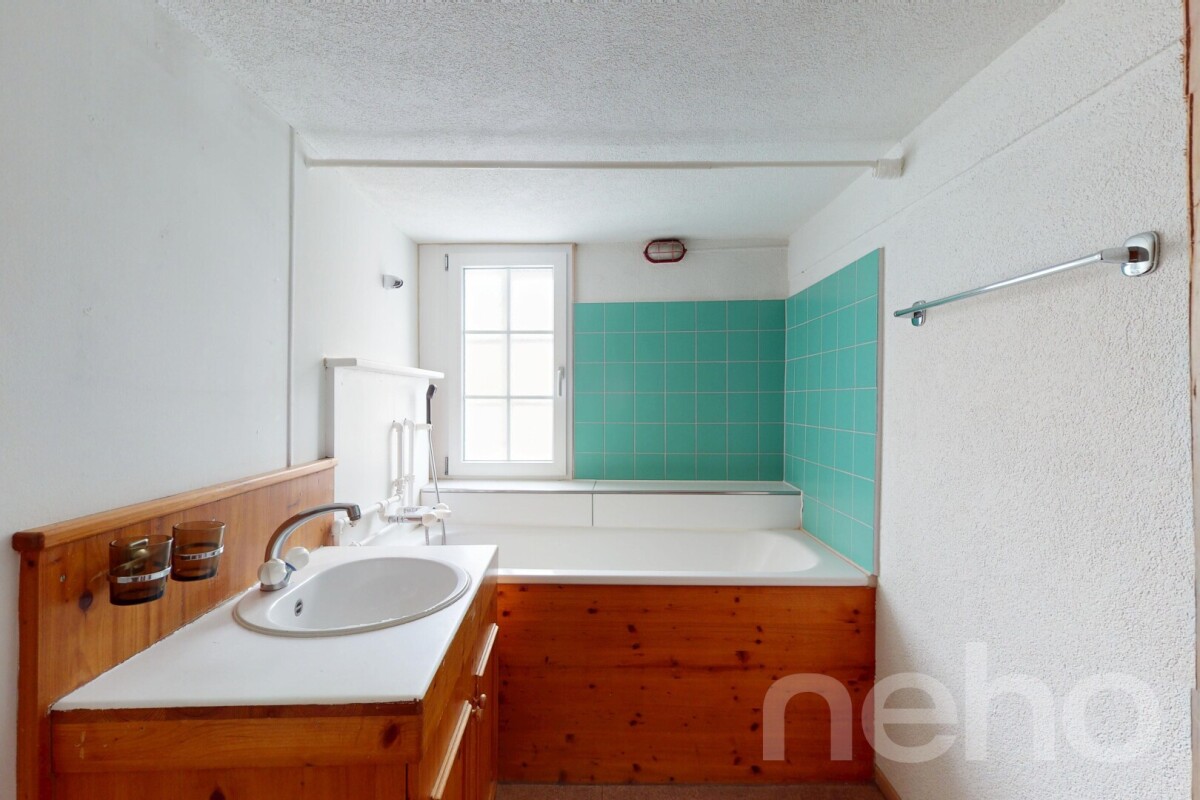
  • Bathroom with teal tiles, bathtub, toilet, sink, bidet, and a window with frosted glass.
  • Empty room with a spiral staircase, unfinished walls, and exposed wooden ceiling beams.
  • Empty hallway with a spiral staircase leading upwards, unfinished walls, and open doors on either side.
  • Empty room with concrete floor, white walls, a radiator, a door, and a window with blinds.
  • Empty room with bare walls, concrete floor, and large windows offering a view of greenery and mountains.
  • Small bathroom with teal tiles, white sink, toilet, and mirror above the sink.
  • A narrow hallway with green carpeting, wooden cabinets on the right, and a partially open door leading to a room with a red refrigerator and a washing machine.
  • Empty room with green floor, white walls, and a small window. No furniture or equipment present.
  • A narrow, overgrown pathway leading to a red-roofed outbuilding, surrounded by greenery and a wooden fence on one side.
  • A sloped garden area with a wooden fence, trees, and various plants, under a partly cloudy sky with a visible rainbow in the distance.
  • A sloped garden area with trees, grass, and a fence, overlooking a town with houses and buildings in the background.
  • A scenic view from a garden or outdoor area, showing a town with houses, trees, and distant mountains under a partly cloudy sky.
  • Panoramic view of a town nestled in a valley surrounded by mountains and lush green forests.
  • Panoramic view of a town nestled in a valley with surrounding mountains, featuring houses, trees, and fields under a partly cloudy sky.
1 / 25
CHF 1,400,000.– Top
4.5 rooms100m² living space
Glärnischstrasse 22, 8636 Wald ZH

Single-family house with spacious garden in Wald ZH

Unique plot with a far-reaching view, nature, and development potential 8636 Wald ZH | Glärnischstrasse 22 / Parzelle 5603 In one of the most beautiful residential areas of Wald ZH, this exceptional plot with 1'085 m² of land awaits you. The elevated location above the village offers a unique combination of tranquility, nature, and an impressive view of the surrounding mountains. The spacious, terraced garden stretches to the edge of the forest and creates a unique living atmosphere. The green surroundings contribute to a pleasant microclimate and high quality of stay throughout the year. Here, you can enjoy nature right outside your doorstep and still reach the village center in just a few minutes. The property offers excellent potential for realizing individual living dreams. Whether a comprehensive modernization, a stylish renovation, or the realization of an attractive replacement new building. This plot opens up a wide range of possibilities for the future. A plot analysis by a renowned architectural firm is already available for the property, which impressively demonstrates the development potential. Your advantages at a glance: • 1'085 m² plot in an elevated residential area • Spacious, terraced garden • Fantastic view of the mountains and over the municipality of Wald • Quiet, sunny location with excellent sunlight • Pleasant climate • Privacy and natural living • W 1.1 residential zone with attractive development potential • Ideal for renovation, expansion, or replacement new building • Plot analysis already available • Schools, shopping facilities, and public transportation in short distance A rare opportunity Plots with this combination of view, nature, spacious garden, and development potential are extremely rare in Wald ZH. The elevated location, excellent sunlight, and immediate proximity to nature give this property a special character and make it a long-term value-stable investment.

Travel time
-
  • A serene rural landscape featuring a grassy hill, scattered trees, and two small buildings, including a barn and a house, under a bright blue sky with scattered clouds.
  • An old wooden barn with a tiled roof, weathered wooden walls, and a small window. The surrounding area is overgrown with grass and trees.
  • An old wooden barn with a tiled roof, weathered wooden doors, and a small window. The surrounding area is overgrown with grass and vegetation, with a ladder and a metal container visible near the entrance.
  • A window with ornate metal bars and glass panes, set in a wooden frame, showing a view of greenery outside.
  • An old, weathered wooden house with a steeply pitched roof, overgrown vegetation, and boarded-up windows and doors.
  • A rustic wooden house with a tiled roof and chimney, surrounded by overgrown vegetation and trees. The house has a weathered appearance with visible wooden planks and a small window.
  • A rural garden area with two wooden houses, lush green grass, trees, and a small green vehicle parked on the right side.
  • Two rustic wooden buildings with weathered wooden doors and roofs, surrounded by overgrown grass and vegetation, with a clear blue sky in the background.
  • Two rustic wooden buildings with weathered roofs and overgrown vegetation, surrounded by dense green foliage and trees.
  • A rustic wooden house with a red-tiled roof surrounded by lush green grass and trees, set in a scenic countryside with hills in the background.
  • A lush green meadow with scattered trees and distant mountains under a clear blue sky.
1 / 11
CHF 300,000.– Top
4 rooms
Hubrain 1, 8497 Fischenthal

Charming farmhouse in an idyllic, unique solitary location with countless possibilities !!!

Welcome to this charming, historic farmhouse at Hubrain 1 in Fischenthal (8497). This unique property combines the charm of an old building with the untouched nature of the Zürcher Oberland and is available immediately.The property offers: • Spacious plot of land: With a plot size of approximately 1,207 m², this property offers plenty of space for garden, nature, and development. • Historic old-building charm: Wooden walls, a classic tile roof, and authentic architecture give the house its unmistakable character. • Barn: A traditional wooden barn complements the ensemble and offers a variety of uses. • Beautiful view: Enjoy the view of gentle grass slopes, scattered trees, and the typical Zürcher Oberländer landscape to the distant Alps. • Child-friendly: The extensive grounds and quiet surroundings make this property ideal for families. Location and surroundings: The property is located in a quiet and sunny spot – in summer, the property benefits from all-day sunshine. Fischenthal train station and Fischenthal Bahnhof bus stop are just a 10-minute walk away, ensuring good public transportation connections. The school on Alten Fistelstrasse is about a 12-minute walk away – ideal for families with children.This rare opportunity to acquire an authentic farmhouse in one of the most picturesque areas of the canton of Zurich should not be missed. Whether as a residence, holiday home, or hobby object – this property offers countless possibilities for nature lovers and all those who appreciate rural life.

Travel time
-
1 / 13
CHF 1,880,000.– Top
7 rooms250m² living space
9115 Dicken bei Degersheim

Historic Toggenburg farmhouse in a unique solitary location.

In Dicken near Degersheim, a rare property with an unobstructed view, plenty of privacy, and around 1,900 m² of land awaits you.Already upon arrival, it becomes clear what makes this house special: peace, space, and exceptional privacy.This historic Toggenburg farmhouse with an attached outbuilding is located at 930 meters above sea level at the end of a dead-end street. Only a hiking trail continues beyond this point. The only direct neighbor is about 200 meters away and approximately 25 meters lower. The house is situated directly on the border with Appenzellerland, but is located in the canton of St. Gallen, offering its advantages. Meadows, pastures, and forests surround the house.No through traffic, no street lighting, and no narrowness. Here, you will find the opposite of density: silence, space, fresh mountain air, and a clear starry sky at night, which is rarely experienced today. A place to leave the city behind, breathe deeply, and find peace again.Thanks to the high altitude, you can often enjoy an impressive view of the fog sea and the surrounding mountains.Despite the exceptionally secluded location, access is guaranteed all year round. The road is also cleared in winter. Several outdoor parking spaces are available in front of the house.Historic character and modern comfortThe house offers approximately 250 m² of living space on three floors with seven rooms, including five bedrooms. The carefully designed interior spaces combine the character of the historic farmhouse with modern living comfort.Wood, old beams, a large tile stove, and two fireplaces create a warm and cozy atmosphere. The bright winter garden opens up to the garden and the surrounding landscape. A sauna provides additional space for relaxation.A newly installed air-water heat pump ensures modern and comfortable heat supply. It can be controlled remotely, which is particularly practical when the house is used as a holiday home or second residence.Independent and close to nature livingA private spring supplies the property with fresh water. Additionally, a new wood stove and the tile stove enable cooking and heating without electricity. A large supply of firewood is already available.The combination of private water supply, wood heating, and modern heat pump offers a degree of independence that has become rare today. You don't have to sacrifice comfort and coziness.A house for all seasonsIn summer, you live in the garden, enjoy the fresh air, and the garden pond, listen to the wind in the trees and the birds, and experience long evenings in complete peace. In autumn, the forests around the house glow in warm colors. In winter, the property becomes a quiet retreat in the snow.Sunrises, sunsets, changing cloud moods, and the view into the distance make this place appear different every day. Here, everyday life takes a backseat. It's a house for people who need space, appreciate peace, and want to escape the city without sacrificing comfort and good accessibility.Space for further ideasThe adjacent barn offers additional potential and a generous room volume.A small fondue hut complements the property and provides a charming setting for sociable winter evenings.This property is not an ordinary single-family home. It's a rare living space: secluded yet well-connected, original, and comfortable, quiet without being lonely.We would be happy to show you this special property during a detailed personal viewing.

1 / 8
CHF 790,000.– Top
5.5 rooms131m² living space
Rütistrasse 38, 8733 Eschenbach

Family-friendly semi-detached house with great potential

This charming 5.5-room semi-detached house awaits you with a practical room layout, plenty of potential, and a pleasant evening sun - ideal for families or couples looking for a cozy home with development opportunities. Shopping facilities and the town center are located in the immediate vicinity, ensuring high everyday practicality. When entering the house, a practical entrance area welcomes you on the ground floor. From here, you have access to the kitchen, a guest toilet, and a clearly separated, bright living and dining room with a pleasant atmosphere. From the dining room, you step out onto the cozy seating area, which invites you to enjoy the evening sun and spend relaxed time outdoors. The friendly kitchen offers plenty of storage space and meets a solid standard.On the upper floor, you will find a total of four cozy rooms that can be flexibly used as bedrooms, children's rooms, or home offices. The spacious family bathroom provides the necessary comfort in everyday life. The basement scores with a practical laundry room including house technology, as well as a single garage and additional basement rooms that can be used in a variety of ways and offer additional storage space.This property is an ideal opportunity for buyers who value having a lot of leeway for personal design ideas. Here, you can realize your dream home according to your own ideas. I would be happy to show you this interesting object personally. I look forward to your contact.
Travel time
-
1 / 6
CHF 395,000.– Top
4.5 rooms91m² living space
9122 Mogelsberg

Holiday feeling with panoramic views!

This charming chalet offers with its 4.5 rooms on 91 m² living space and a plot size of 100 m² the ideal place for families or as a second home. The sunny location and the rural surroundings create a cozy atmosphere, which is further enhanced by the fireplace in the living room. The wooden construction not only ensures perfect building quality but also a cozy appearance. With little effort, your dream home can be created here.This BETTERHOMES offer is characterized by the following advantages:- sunny location- ideal as a house for families or as a second home- fireplace in the living room- wooden construction which creates a cozy atmosphere- sympathetic, rural surroundings- with little effort, a dream home can be created here- the building quality is perfect due to the wooden construction- the whole neighborhood is still in condominium ownership- family-friendly location- attractive and modern community- and, and, and ...Interested? Contact us for a non-binding viewing, also online viewing possible!Not found anything suitable? Over 1,900 more offers at: www.betterhomes.ch - the real estate fair mediatorWant to market your own property?Take advantage of our know-how: https://www.betterhomes.ch/de/profitierenDo you want to have a property valued?Find out its value now through our free valuation, immediately and non-binding!https://www.betterhomes.ch/de/knowledge/estimationMore detailsLocation: top locationCondition: goodBathrooms / wet cells: 2 (1 x bathtub / sink / toilet, 1 x toilet / sink / shower)Public transport: bus, 700 m / train, 1 kmSchools: primary school, 700 mShops: Volg, 450 m

1 / 13
CHF 920,000.–
5 rooms120m² living space
Funkenbüelstrasse 15, 9243 Jonschwil

A home with space for new ideas

In a pleasant and traffic-calmed cul-de-sac location on Funkenbüelstrasse 15 in Jonschwil, this single-family home with 5 rooms awaits you. The property, built in 1994 in solid construction, offers approximately 120 m² of net living space on a 500 m² large plot of land and convinces with a well-kept overall picture and versatile usage possibilities. The living rooms are distributed over two floors and offer a pleasant space offer for couples or families. The house is also fully basement and has a built-in kitchen, a wet cell with shower and bath as well as a separate toilet. A chimney or Swedish stove also provides a cozy living atmosphere. A special plus is the attic: this can be additionally expanded if required. The necessary connections are already available and open up interesting possibilities to create additional living or usable space according to your own needs.The property also has attractive prerequisites in terms of energy. A geothermal probe in combination with a heat pump takes over the heat supply for heating and hot water. The energy concept is supplemented by a photovoltaic system on the own roof. The quiet location rounds off the offer. The property benefits from good to very good sunlight and attractive long-distance views. Recreational areas and the forest are nearby and offer numerous opportunities to enjoy nature directly in front of the door. A well-kept home with modern energy technology, plenty of space and additional expansion potential, ideal for all those who want to combine quiet living in Jonschwil with individual design possibilities.The property is sold in a bidding process. Interested buyers receive the opportunity to submit their personal purchase offer as part of the sales process. Further information on the procedure and deadlines will be communicated to interested parties accordingly.
Travel time
-
1 / 11
CHF 880,000.–
4.5 rooms110m² living space
Sankt Josefstrasse 4E, 8730 Uznach

Cozy 4.5-room house with private garden

Highlights • Near schools, shopping & public transport • Swedish stove with pizza baking function • Private garden with terrace and tool shed • Multi-purpose basement • Underground parking space with direct access and electric connection Quality of living on two levels - with garden, balconies and comfort details This property impresses with a lot of privacy, continuous investments and plenty of space in the outdoor area. The barrier-free entrance leads to the entrance hall with bathroom and shower. From here, the bright living and dining room with a cozy Swedish stove and the modern, comfortable kitchen (2018) open up. Large windows let in plenty of light and connect the living room directly to the sunny terrace and private garden. A storage room and a garden house provide additional storage space outdoors. Upstairs, you'll find three rooms, two of which have their own balcony, ideal for quiet moments in the fresh air. A bathroom with bathtub completes this floor. Triple-glazed windows (2014), an alarm system (2022), freshly painted areas (2024), and regularly replaced appliances underline the very well-maintained condition of the house. In the basement, you have a cellar, a laundry room, and a multi-purpose room at your disposal: perfect as a fitness, hobby, or playroom. The offer includes an underground parking space with electric preparation, which is available for an additional CHF 30,000. Let yourself be impressed by this special home, we look forward to your contact for a viewing!

Travel time
-
1 / 13
CHF 2,390,000.–
7 rooms211m² living space
Langrütistrasse 28, 8635 Dürnten

7-room single-family house with annex in Dürnten for sale

Spacious living on a sunny slope in DürntenThis versatile 7-room single-family house at Langrütistrasse 28 in 8635 Dürnten offers plenty of space for families, multi-generational living, home office, and individual living concepts. The property was built in 1994 and renovated in 2015. On three floors, a total of 211 m² of net living space is available.A special plus is the integrated annex. It creates valuable flexibility - for example, for adult children, guests, relatives, or as a separate work and retreat area. The room offer is complemented by two bathrooms and two separate toilets. The sunny slope and the approximately 20 m² of balcony space provide attractive outdoor areas and a pleasant living atmosphere.The most important key figures: • 7 rooms on 3 floors • 211 m² net living space • 524 m² plot area • 20 m² balcony area • Building volume of 1,031 m • Year of construction 1994, renovation 2015 • 2 bathrooms and 2 separate toilets • Annex with versatile usage possibilities • Air-water heat pump and underfloor heating • 1 separate garage and 3 parking spaces The building services with air-water heat pump and underfloor heating offer modern comfort. The 524 m² large plot and the existing parking possibilities are well suited for a multi-person household and visitors. The object is currently rented and available immediately or can be taken over by agreement.Dürnten combines natural living with good accessibility. The Tann-Dürnten train station is approximately 1.8 km away, the Dürnten motorway access approximately 3.2 km. Zurich Airport is about 31.8 km away. Thanks to the S26 suburban train line and the proximity to Rüti, you benefit from a good connection. At the same time, the sunny slope and the surroundings offer attractive opportunities for leisure and relaxation.A house with a lot of space, flexible annex, and solid equipment profile - ideal for all those who want to live spaciously and versatilely in Dürnten.

Travel time
-
Rocco Vecchia

Rocco Vecchia

1 / 12
Rocco Vecchia

Rocco Vecchia

  • Parking space
  • Balcony / Terrace
  • Garage
  • +1
CHF 835,000.–
5.5 rooms127m² living space
Ebersol, 9122 Ebersol

Home with a View - Family-Friendly Living in Erbersol

Located on a elevated and sunny slope in 9122 Ebersol, this well-maintained 5.5-room single-family house offers a breathtaking view of the surrounding countryside and optimal sunlight thanks to its southern exposure. The property convinces with its quiet living situation, charming character, and plenty of potential for individual development and design - ideal for families, nature lovers, or people who appreciate living with a view. Plot and Outdoor Area The approximately 472 m2 large plot of land offers a pleasant amount of privacy and numerous possibilities for personal design. The wonderful slope location creates a special living feeling and opens up a beautiful view of the surrounding nature. Already today, the property impresses with: • Sunny south-facing orientation with optimal sunlight • Beautiful view of the countryside • Quiet living situation with plenty of privacy • Well-maintained surroundings with a large sun terrace • Locked garage box • Spacious covered carport with space for two vehicles The combination of view, sun, and natural living makes this property a special retreat with high living quality. Interior and Development Potential The single-family house has approximately 127 m2 of net living space and offers a practical and family-friendly room layout. The well-maintained property is in good condition and offers the new owners attractive opportunities for modernization or individual design at the same time. Some highlights inside: • Bright living and dining area with a pleasant living atmosphere • Several usable bedrooms and versatile rooms • Two wet cells - one with a shower, one with a bathtub • Well-maintained interior design with potential for personal further development • Plenty of space for individual living ideas and creative design possibilities Whether gentle modernization or personal transformation - this house offers the ideal basis for realizing one's own living dreams. Location Ebersol belongs to the municipality of Neckertal and convinces with its natural, family-friendly living situation with high recreational value. The surroundings are characterized by green meadows, gentle hills, and a quiet living atmosphere - perfect for all those who want to escape the hectic everyday life. The most important advantages of the location: • Quiet and natural living in the countryside • Beautiful walking, hiking, and recreational areas right outside the front door • Family-friendly environment with high quality of life • Good accessibility to Wattwil, Degersheim, and St. Gallen • Attractive living location for commuters, seekers of peace, and families The combination of rural idyll, beautiful view, and good accessibility makes Ebersol a...

  • Parking space
  • Balcony / Terrace
  • Garage
  • +1
1 / 13
CHF 1,299,000.–
12 rooms275m² living space
Oberfeld 1 & 3, 8636 Wald

Unique house with great potential for renovation and expansion

This special property in Wald combines privacy, tranquility, and a far-reaching view, making it ideal for buyers looking for a house with development potential. The object has been partially renovated and provides a solid basis for continuing the work started and creating a long-term coherent home. Thanks to the generous structure, the house can be used as a multi-generational house. Depending on the design and construction requirements, the realization of an annex apartment can also be considered, ideal for relatives, guests, or as a separate office or retreat offer. The quiet location underlines the special character of this property and creates a pleasantly protected living environment. A highlight is the roof terrace, which invites you to relax outdoors. The outdoor offer is complemented by a small garden house, which serves as a cozy place to linger. The winter garden, which can be used as a living or living room area, expands the living space and connects indoor and outdoor life in an attractive way, even in the transition periods. Overall, this property in Wald offers a rare combination of tranquility, views, and diverse usage possibilities, making it an excellent opportunity for those who want to acquire a house with charm, substance, and great potential.The property is located in Wald (ZH) in a pleasantly quiet and nature-connected environment. The surroundings are characterized by smaller residential areas, creating a harmonious and family-friendly living atmosphere. Wald is known as an attractive residential and recreational location in the Zürcher Oberland and offers a high quality of life. The surrounding nature with walking and hiking trails, as well as other nearby recreational areas, is practically on the doorstep and invites you to outdoor activities all year round. Thanks to a good connection to public transport and the regional road network, the surrounding municipalities and the economic centers of the region are easily accessible.The property impresses with its characteristic two-family house charm and offers a solid basis with partial renovations (major renovation 1980, oil heating in house part No. 3 replaced 2021). Various renewals have already been tackled; at the same time, there is still a need for renovation in some areas, allowing individual expansions and modernizations according to one's own ideas. In the outdoor area, the property scores with a well-kept garden and generous surroundings, which offer diverse usage possibilities. A terrace and a balcony extend the living space outdoors and create attractive places for relaxation and stay. The offer is complemented by a practical garden house, which provides additional storage space for garden equipment and accessories.This historic house consists of two semi-detached houses on two separate plots and is being sold together. It is also listed in the communal inventory of protected objects. Accordingly, a comprehensive renovation must be carefully reviewed with the municipality.

Travel time
-
Sina Murphy

Sina Murphy

1 / 12
Sina Murphy

Sina Murphy

  • Parking space
  • Balcony / Terrace
  • Garage
CHF 1,490,000.–
6.5 rooms165m² living space
Bäretswil, 8344 Bäretswil

Charming 6.5-room row house in a quiet location

This well-maintained 6.5-room row house impresses with its thoughtful room layout, plenty of space for the whole family, and a lovingly designed, low-maintenance garden with high privacy. The quiet residential area and proximity to nature make this home particularly attractive. The Bäretswil ski lift is only about 300 meters from the house and offers leisure fun right on your doorstep in the winter months. The spacious dining area with semi-open kitchen, the inviting living area with fireplace, and the direct access to the terrace and garden form the heart of the house. The open room design creates a pleasant living atmosphere and invites you to linger with family and friends. This floor is complemented by a practical guest toilet. On the first upper floor, a bright corridor connects three well-cut bedrooms. The rooms impress with plenty of daylight, a quiet atmosphere, and flexible usage possibilities - whether as children's rooms, home offices, or personal retreats. Two of the bedrooms have direct access to the west-facing balcony with a view of the garden. The second upper floor offers two more rooms with skylights and a bathroom with additional storage space. This floor is ideal as a parent's area, youth room, or for guests. In the basement, you can access the underground garage with two side-by-side parking spaces directly. Additionally, this level features a heated multipurpose room with underfloor heating, a wine cellar, a cellar compartment, and a separate laundry room. These additional rooms offer plenty of storage space and ensure a comfortable and practical everyday life. The row house is ideal for families and couples who appreciate natural living, peace, and a high quality of life. The attractive location in Bäretswil combines rural idyll with good accessibility to the surrounding centers and offers a variety of leisure activities right on your doorstep. Bäretswil is located at an altitude of around 700 meters above sea level in the Zürcher Oberland and is surrounded by forests, hills, and numerous hiking trails. The Kemptnertobel, the Guyer-Zeller hiking trails, and the various walking and cycling routes in the surrounding area are particularly popular. The municipality also offers a good infrastructure, schools, shopping opportunities, and an active club life. Available for occupancy from October 2026 or by agreement. This is a sales guide price. We would be happy to show you the advantages of this attractive row house during a personal viewing. We look forward to your contact.Exact address available after registration on neho.ch.INTERESTED IN A VIEWING? PLEASE REGISTER: https://neho.ch/b/8344-26-2

  • Parking space
  • Balcony / Terrace
  • Garage
Rocco Vecchia

Rocco Vecchia

1 / 12
Rocco Vecchia

Rocco Vecchia

  • View
CHF 995,000.–
12 rooms253m² living space
Hemberg, 9633 Hemberg

Nature, tranquility, possibilities - versatile property in Hemberg

This versatile property is located in the idyllic municipality of Hemberg in the upper Toggenburg - a region known for its natural surroundings, tranquility, and high quality of life. Hemberg is recognized as a health resort and is situated at an altitude of around 950 meters above sea level, providing a particularly pleasant, healthy climate and above-average air quality. Nestled in a gentle hillside landscape with views of the pre-Alps, the location offers an attractive combination of relaxation, nature, and good accessibility to the surrounding centers. The Toggenburg region impresses with a wide range of leisure activities: hiking and biking trails, winter sports facilities, and cultural offerings ensure a high level of attractiveness throughout the year. A special highlight is the immediate proximity to the well-prepared cross-country ski trails, which are just a few meters away from the property - a paradise for winter sports enthusiasts right on the doorstep. At the same time, you benefit from a well-developed infrastructure in the nearby town of Wattwil, which offers shopping facilities, schools, and public transportation connections as a regional center. Object description The property is currently used as an investment object with four separate residential units, but it has great potential for alternative usage concepts. Thanks to its structure, it is ideal as: • a spacious single-family house • a multi-generation house • a combination of living and renting, e.g., a studio apartment • or continuing as a multi-family house for rental as an investment property The property is being sold vacant, thus offering maximum flexibility for owner-occupiers or investors. Additionally, the property was renovated in the 1990s and has been continuously maintained, resulting in a solid building substance with versatile usage possibilities today. It is also worth mentioning that the house is located in the area of national historic preservation, which applies to the entire historic village center of Hemberg. This underlines the special character and long-term preservation of the environment. Apartment layout Net living areas • Studio on the ground floor 1.5 rooms, approx. 36 m2 • 2.5-room apartment with entrance on the ground floor, spanning 3 floors approx. 58 m2 • 2.5-room apartment on the 1st floor, spanning 2 floors approx. 47 m2 • 5.5-room apartment on the 1st floor, spanning 3 floors approx. 112 m2 Condition and environment In recent years, regular investments have been made in the property, which is now in a good and well-maintained condition. The outdoor area with garden is currently used jointly and offers a variety of opportunities for individual design - be it as a family garden, retreat, or meeting area. There are outdoor parking spaces at the Volg opposite, which are public and can be used free of charge. Further parking possibilities and garage spaces that can be rented are available in the immediate vicinity of the property. Special advantages • Quiet, natural location in the health resort Hemberg at an altitude of around 950 meters • Cross-country ski trails in the immediate vicinity, just a few meters away • Various usage possibilities: living, renting, combinations • Sold vacant - immediate availability...

  • View