9 results - House, chalet, rustico to buy in Meyrin

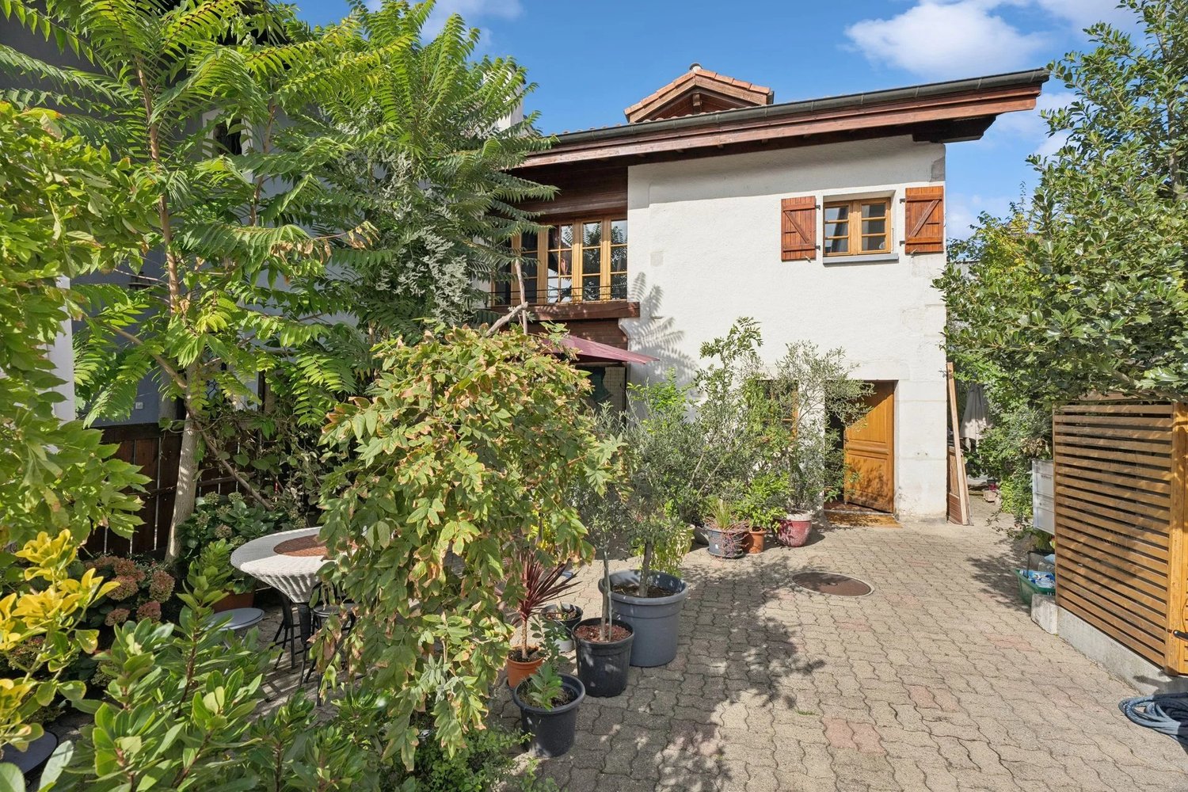
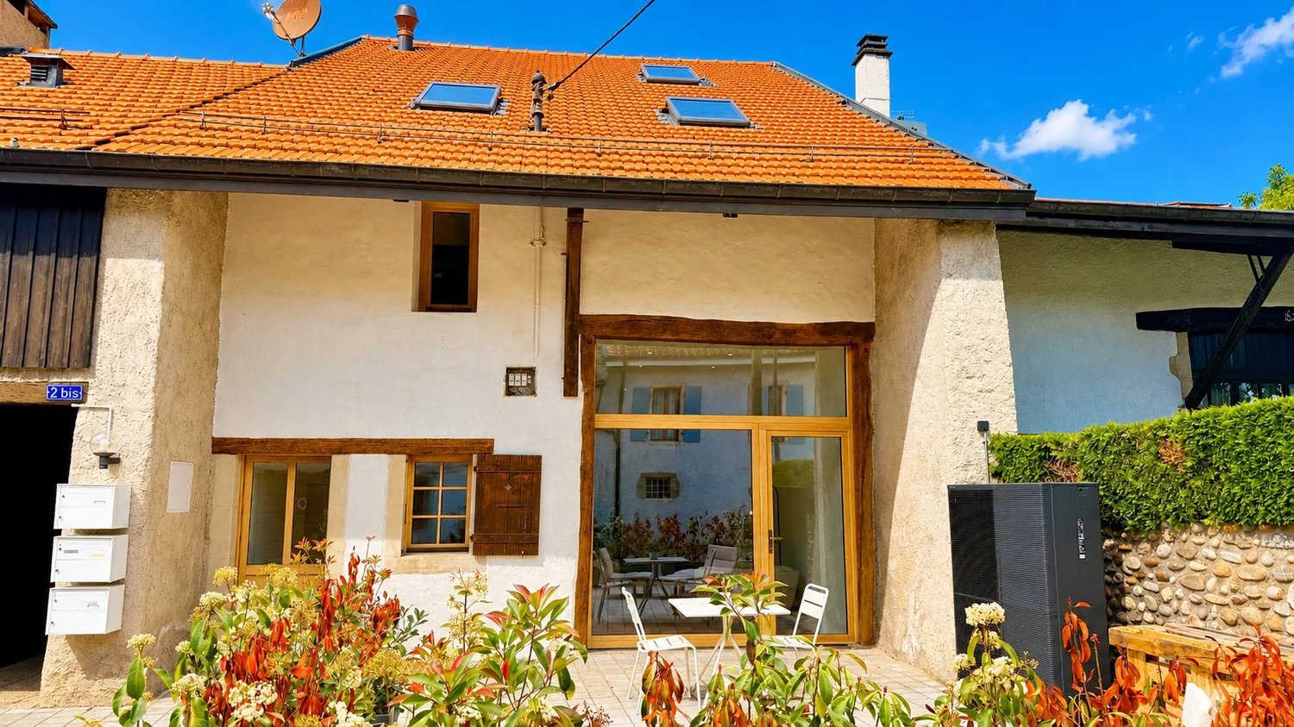
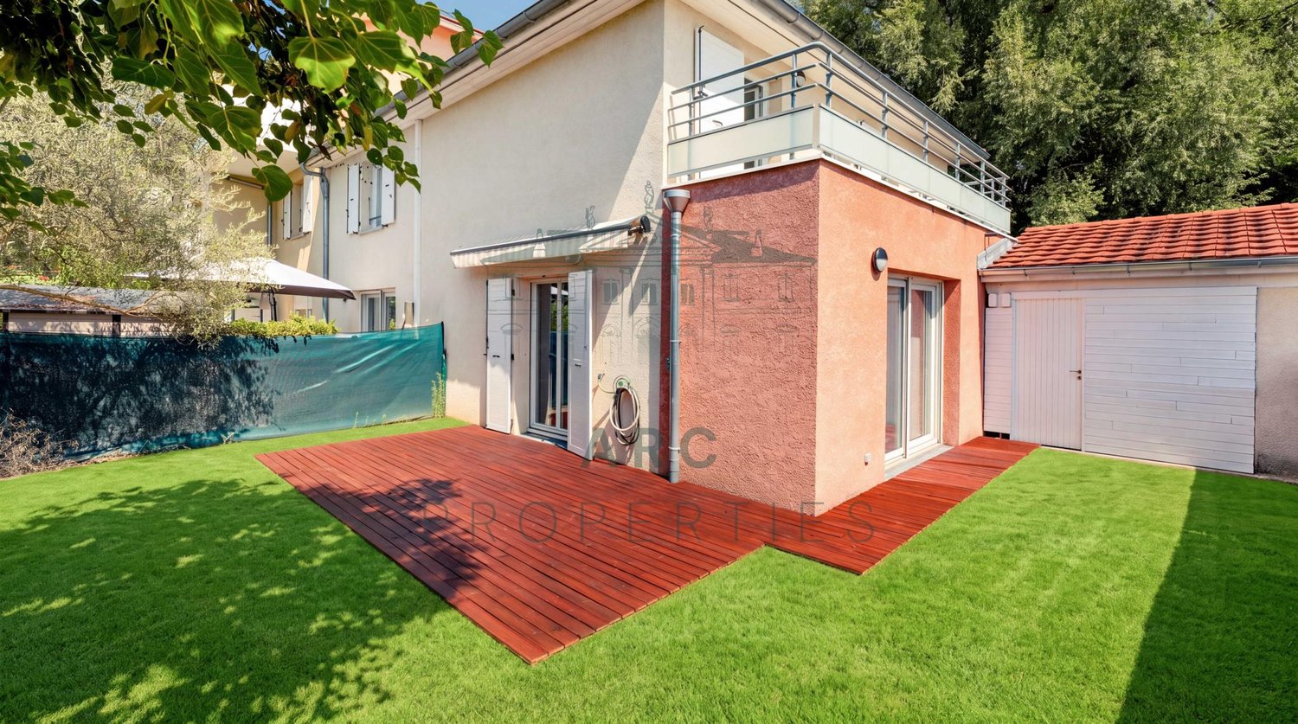
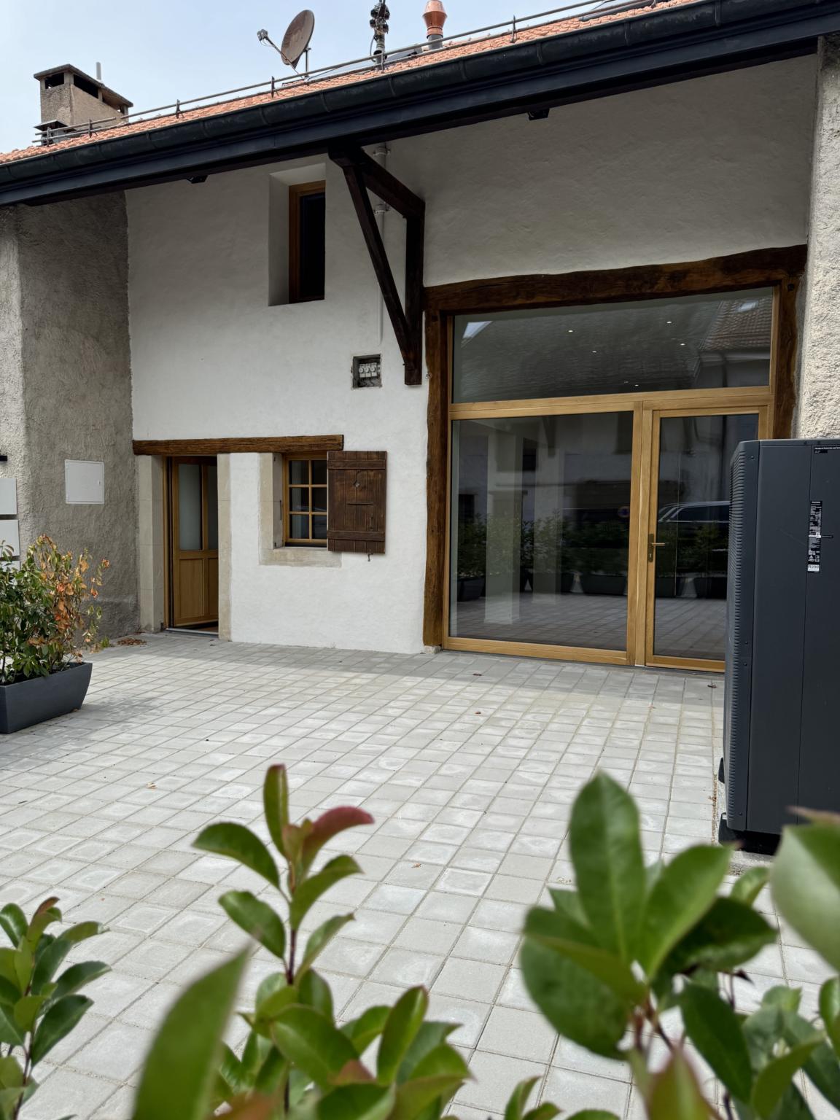
  • Modern two-story house with large glass windows and sliding doors, surrounded by greenery and a small garden area with a fence.
  • Aerial view of a residential area with multiple buildings, roads, and labeled points of interest such as a tram stop, restaurant, pharmacy, and hospital.
  • Aerial view of a residential and commercial area with labeled landmarks including a primary school, sports center, tram stop, hospital, and CERN.
  • Garden area with a large tree, stone border, mulch, and a fence surrounding the property.
1 / 4
Aerial view of a residential area with multiple buildings, roads, and labeled points of interest such as a tram stop, restaurant, pharmacy, and hospital.
Aerial view of a residential and commercial area with labeled landmarks including a primary school, sports center, tram stop, hospital, and CERN.
Garden area with a large tree, stone border, mulch, and a fence surrounding the property.
CHF 1,900,000.– Premium
5.5 rooms221m² living space
Route de Meyrin 307A, 1217 Meyrin

Exceptional new 5.5-room village house - Meyrin Village (GE) in a quiet location, including parking.

Discover this magnificent new 5.5-room village house, ideally located in the heart of Meyrin Village (1217), on the Route de Meyrin 307A.It integrates harmoniously into the historic character of Meyrin Village, offering a privileged living environment, protected from the nuisances of the Route de Meyrin, while being just a few steps from all amenities.Its large windows, its high ceilings reaching 3.80 meters in the main rooms, and its ground-level access to a pleasant, shaded courtyard under a beautiful lime tree give it an exceptional brightness and a remarkable sense of space.Built to the Très Haute Performance Énergétique (THPE) standard, the highest level of demand in the canton of Geneva, the house will be equipped with a heat pump and solar panels, ensuring excellent comfort while limiting energy consumption. Thanks to its cross layout, it also benefits from particularly pleasant natural ventilation during the summer period.Main characteristics • 5.5 rooms • Living area: 221 m², spread over three levels • Basement: 41 m² • Main plot: 167 m², including: • 123 m² of garden and a private parking space (plot no. 11947) • 44 m² of pedestrian and vehicle access in co-ownership (plot no. 11928) • Private parking space included • Delivery from December 2026 • Possibility to personalize certain finishing choices depending on the progress of the work. A privileged locationThe property benefits from a particularly sought-after location, combining the calm of a village with excellent public transport links.On foot • Meyrin-Village tram stop: 1 minute • Meyrin-Village bus stop: 2 minutes • Coop and Oberson bakery: 2 minutes • Meyrin Village pharmacy: 2 minutes • Meyrin-Village primary school: 3 minutes • La Tour hospital (adult and child emergency 24/7): 4 minutes (350 meters) • La Golette orientation school: 6 minutes • Meyrin train station: 13 minutes By tram • CERN: 9 minutes • Collège Rousseau: 17 minutes • Cornavin train station: 22 minutes • Place Bel-Air (Geneva city center): 24 minutes A rare propertyThis property constitutes an exceptional opportunity to acquire a new house in the highly sought-after sector of Meyrin Village.The neighborhood benefits from a protected environment, strongly limiting the possibilities of new constructions in the vicinity and thus preserving its authentic character.Whether you are looking for a spacious family residence or a high-end property offering a privileged living environment, this house brings together all the advantages: generous volumes, excellent energy performance, quality finishes, remarkable brightness, and immediate proximity to all services.

Travel time
-
1 / 10
CHF 1,490,000.–
5 rooms150m² living space
Rue robert Adrien STIERLIN 41E, 1217 Meyrin

VILLAS STIERLIN

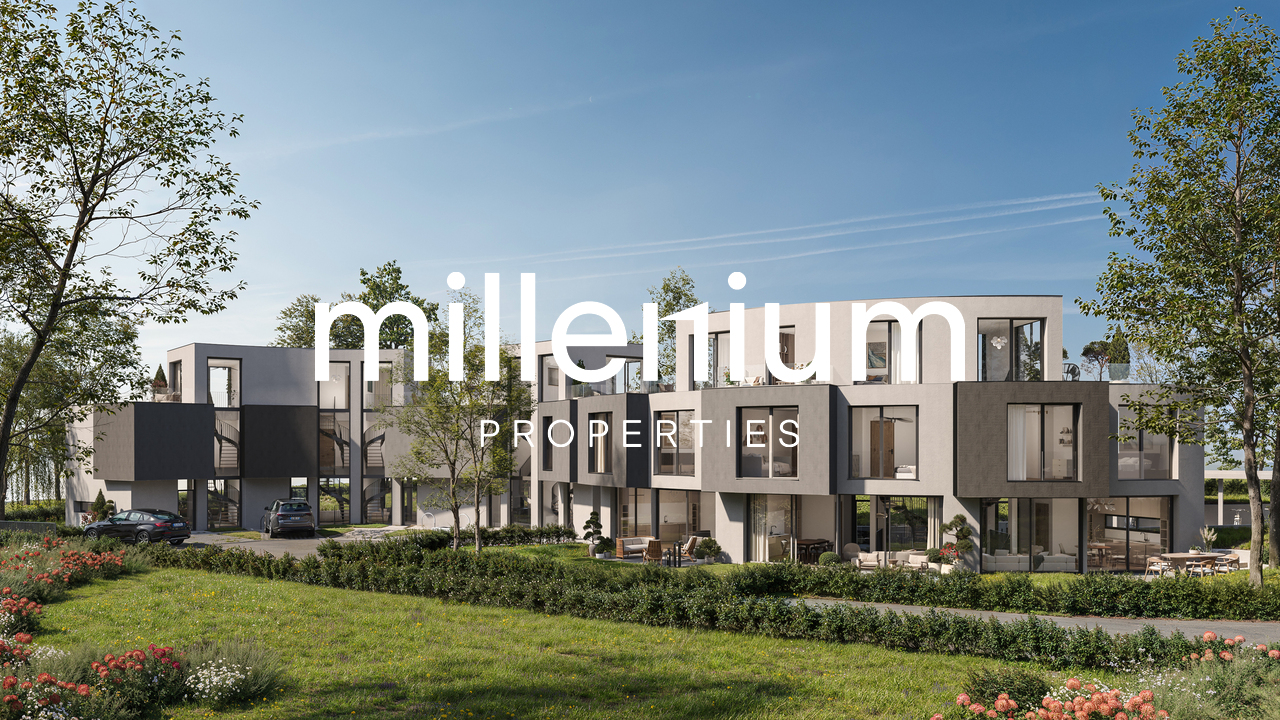
Agence : Millenium PropertiesRéf : KM/SH 2388The Villas Stierlin, located in Meyrin, combine luxury, comfort, and performance. Built according to the THPE (Très Haute Performance Énergétique) standard, these villas offer optimal energy efficiency, exceptional thermal and acoustic comfort, and a minimized ecological footprint. This construction choice guarantees energy savings, comfort in all seasons, and a reduction in environmental impact, while meeting the highest expectations for quality of life.The villas are spread over three levels and a basement, distinguished by their modern architecture and spacious rooms. The optimized layout creates a bright and functional environment, with high-quality materials and careful finishes that enhance each living space.Each villa spans four levels. The garden level features a large living area with a living room and open kitchen. The main bedrooms are located on the first floor, while the attic is arranged as an additional bedroom or office, depending on the villa's typology. A large basement completes the ensemble and offers numerous possibilities for customization.The villas with 4.5 rooms (villas A, C, F, and H) have two bedrooms on the upper floor, including a parental suite, as well as an office in the attic.The villas with 5.5 rooms (villas B, D, and G) include two bedrooms on the upper floor, including a parental suite, and a second parental suite in the attic.The Villa E, also with 5.5 rooms, offers three bedrooms on the upper floor, including a parental suite, as well as an office in the attic.Villa A - 1'670'000.00 CHF - RESERVEEVilla B - 1'790'000.00 CHFVilla C - 1'490'000.00 CHFVilla D - 1'690'000.00 CHFVilla E - 1'650'000.00 CHFVilla F - 1'570'000.00 CHFVilla G - 1'750'000.00 CHFVilla H - 1'690'000.00 CHF - RESERVEEAdditional InformationEach villa has a reserved outdoor parking space, ensuring easy and secure access. Additionally, a common PC shelter is provided, offering residents additional security. This location is designed to meet the highest standards of comfort and security, providing maximum peace of mind. The completion of the villas is planned for the end of spring 2026, giving you the opportunity to invest in an exceptional property.Contact & VisitFor more information or to organize a private visit, contact us via WhatsApp, 7 days a week, at +41 79 572 19 97.

Travel time
-
1 / 13
  • Parking space
  • View
CHF 1,690,000.–
5 rooms160m² living space
1217 Mategnin

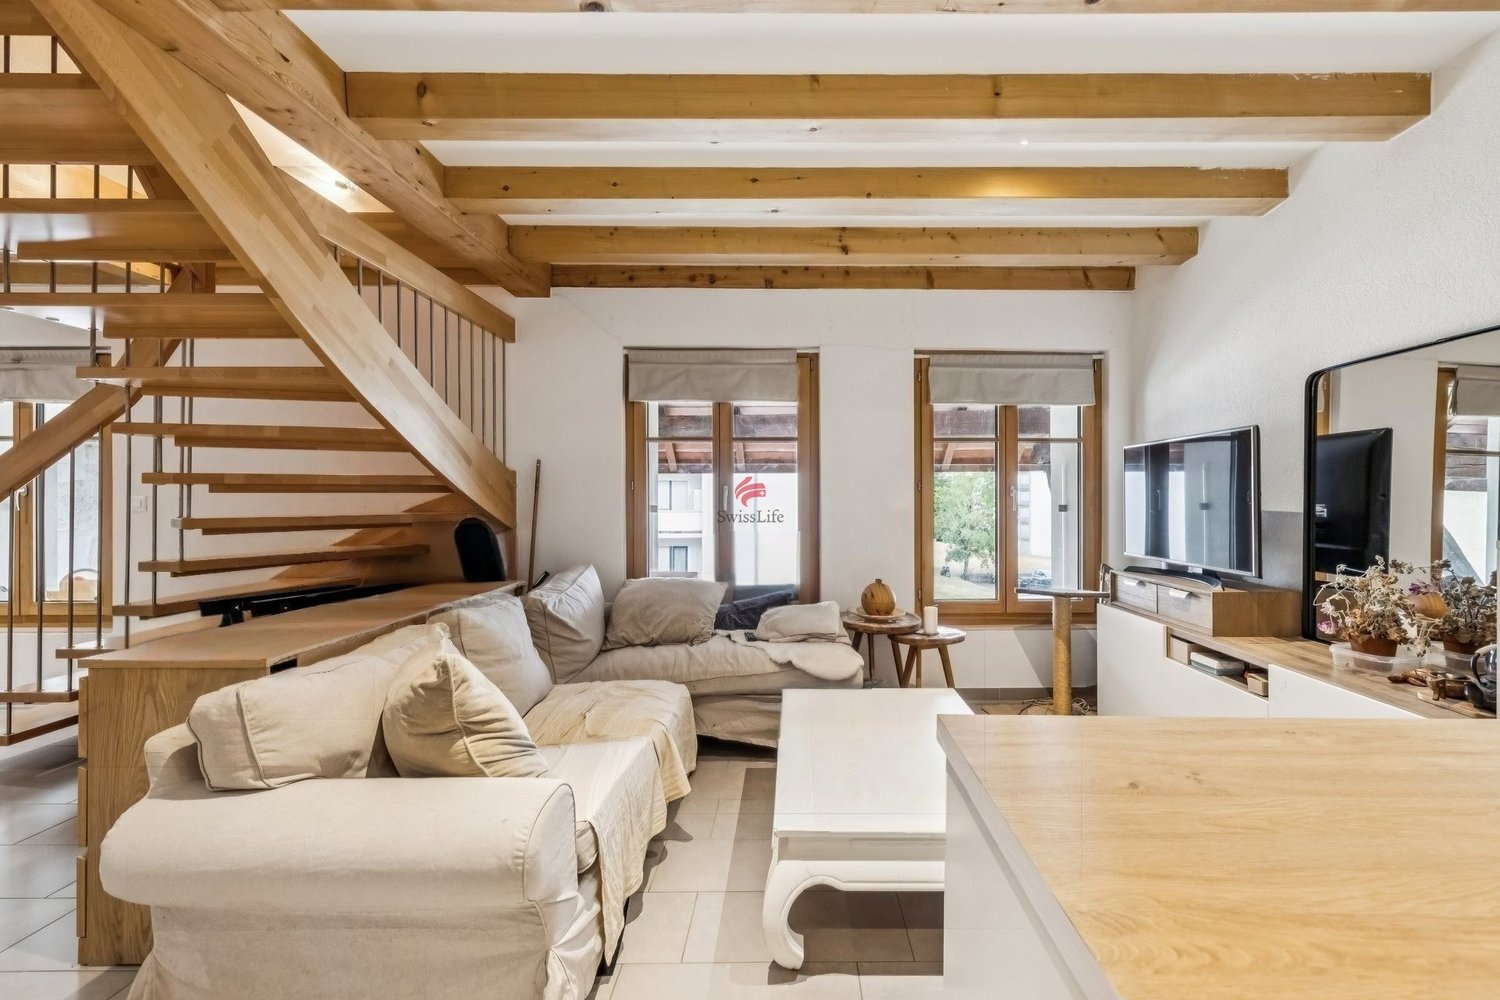
Heritage charm and exceptional renovation in Mategnin

In the heart of the old hamlet of Mategnin, this former village barn completely transformed into a residence in 2026 offers a property that is very rarely found on the Geneva market. The volumes have been designed to preserve the building's soul while creating a decidedly contemporary and bright atmosphere. The main living area is impressive: a living room and open kitchen develop approximately 43 m² flooded with light, with a large bay window communicating with the terrace. Beautiful ceiling heights, high-end materials, sleek lines, and meticulous work on the lighting – a successful blend of loft spirit and village house. The first floor hosts an approximately 17 m² bedroom with an en-suite bathroom, a second bedroom of about 16 m², and an additional shower room. In the attic, a large parental space of about 32 m² under exposed roof constitutes a true loft-style suite, with a full bathroom (shower and bathtub) and dressing and office areas left free for the buyer to personalize. Renovation carried out with a high level of requirement: heat pump, underfloor heating controlled individually by space, motorized skylights, roof cleaned, inspected, and perfectly insulated, existing co-ownership managing the common elements. Outside, a terrace of about 40 m² extends the living spaces, complemented by a private garden of about 100 m² for exclusive use just steps from the house. Two outdoor parking spaces are offered additionally for CHF 40,000. A sought-after area for its rare balance: preserved village atmosphere, immediate proximity to the airport, quick access to CERN and international organizations, private schools, shops, and transport. TPG stop "Mategnin" is a few minutes' walk. 360 immersive visit available. This property is presented by the agency CIL, Compagnie Immobilière du Léman SA, do not hesitate to visit our website or call us

  • Parking space
  • View
1 / 12
  • Parking space
  • Balcony / Terrace
CHF 1,870,000.–
125m² living space
1217 Meyrin

New Project - Les Villas Frenea - More than 2 villas available

Exclusive: - BUILDING PERMIT GRANTED -More than 2 villas available!Les Villas Frenea: the ideal combination of residential serenity and urban proximity. Located in a sought-after neighborhood, the Villas Frenea project offers contemporary villas that combine modernity, comfort, and quality of life. Delivery is scheduled for the 1st quarter of 2028.The architecture, elegant and refined, highlights generous volumes and bright living spaces. Large openings provide beautiful natural light and a harmonious connection between indoors and outdoors. A basement adds extra space and increased brightness, a rare asset.Designed according to THPE standards, the project guarantees excellent energy performance and optimal comfort in all seasons. Villa A has a private garden with an area of 190 m² and a terrace of 16 m², ideal for enjoying a green setting in everyday life.Villa A has a living area of 192 m² and consists of:Ground floor:- Entrance hall - Spacious living/dining room- Fully equipped and open kitchen - Beautiful terrace- Guest toiletFirst floor:- Master bedroom with bathroom- Two bedrooms- BathroomBasement:- Cellar/laundry room- Bathroom- Technical room- Playroom Each villa has a fully enclosed and landscaped private garden, offering a true space of tranquility and greenery. A swimming pool is available as an option to enhance this outdoor space and increase living comfort.The Villas Frenea offer practical parking solutions with a bike room and private parking spaces, making everyday life easier.Close to the Balexert shopping center, schools, public transportation, and main axes, you enjoy a calm environment while being perfectly connected to the center of Geneva.Would you like to know more?Do not hesitate to contact us to arrange a meeting to present this beautiful new project.For more information:https://www.villas-frenea.ch/

  • Parking space
  • Balcony / Terrace
1 / 9
CHF 2,400,000.–
8 rooms165m² living space
1217 Meyrin

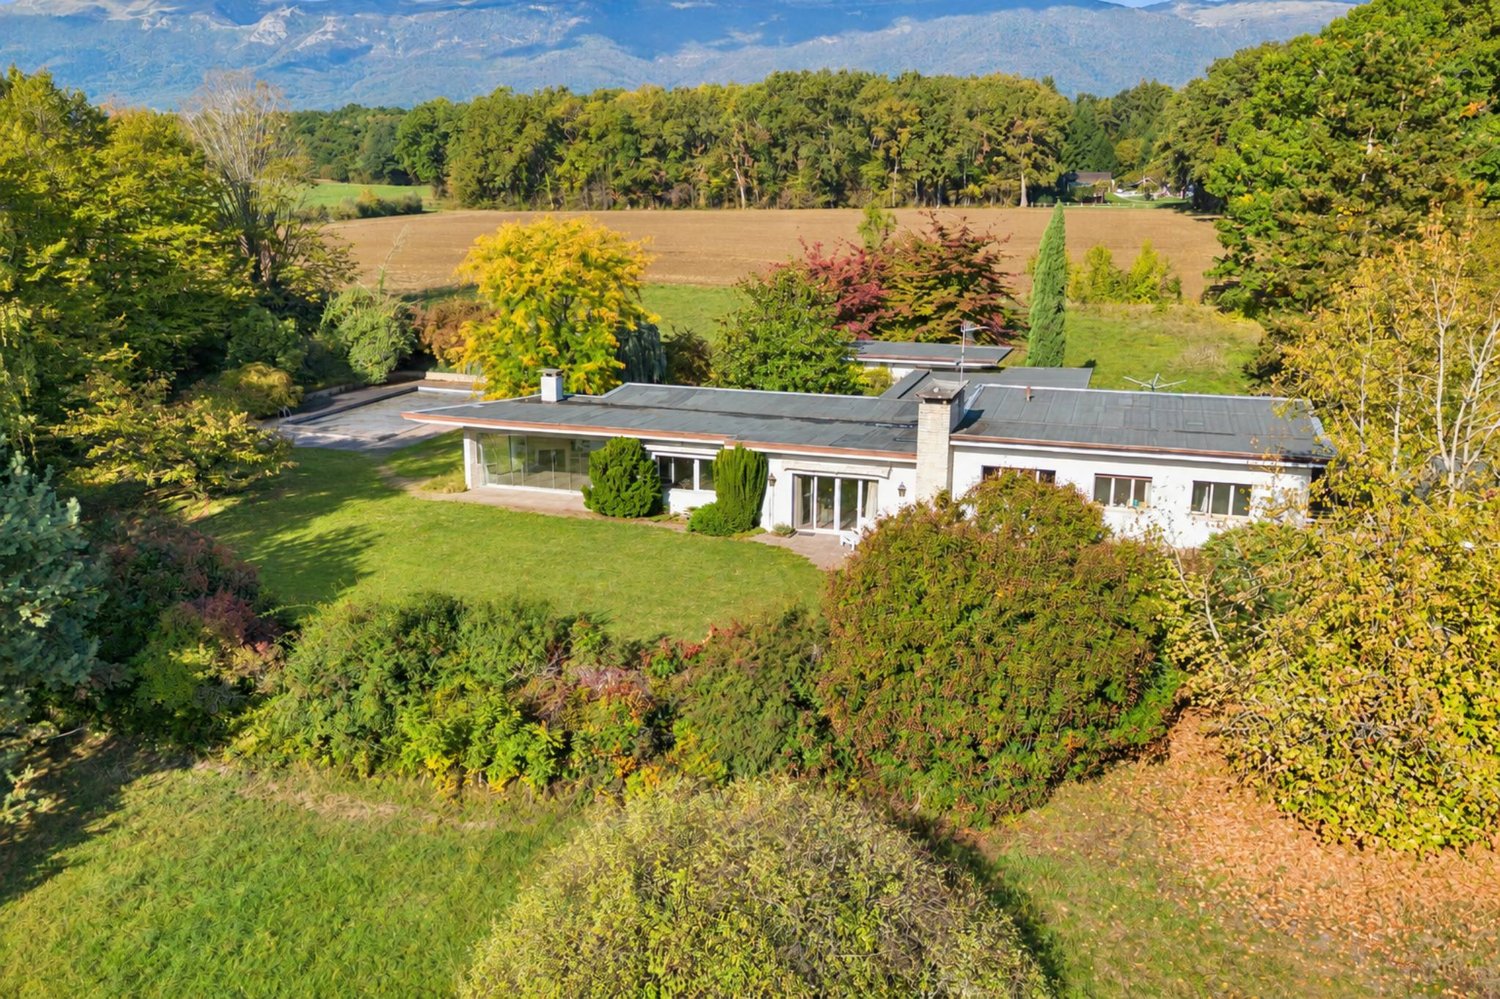
Exclusivity: Architect-designed house on a beautiful plot of over 1,500 m2

The environment,Ideally located between the agricultural area and the center of Meyrin, the Citadelle and Picottes neighborhood offers a calm and residential environment, particularly appreciated by families.The plot, flat and beautifully treed, is accessible by a small shared path set back from the main axes.The house,Designed by the Lambert & Lambert office in 1969, this beautiful villa is distinguished by its sculptural effect, characterized by a play of cubic and interlocking volumes, by setbacks in depth, by its flat roof and its brutalist materiality.It offers a useful area of approximately 250 m2, harmoniously distributed over several half-levels that open onto a large private garden.Renovation work is planned.The house consists of:Lower ground floor • A distribution area serving the various rooms, with built-in closets; • A bedroom of about 14 m2, which can also be arranged as a playroom; • A second bedroom, currently used as an office, benefiting from private access to the garden; • A shower room (shower, sink, and toilet); • Additional areas, including a workshop, a PC/laundry room, and a technical room; • A beautiful area under the stairs offering storage potential. Upper ground floor • An entrance hall distributing the various rooms; • A large living area including a living room with a fireplace and a dining area, both benefiting from direct access to the two covered terraces and the garden; • A fully equipped kitchen, semi-open to the dining area. 1st floor: • A corridor with built-in closets serving the bedrooms; • A main bedroom of about 15 m2; • Two additional bedrooms oriented west with built-in closets; • A fourth bedroom, currently used as an office, oriented east; • A bathroom (bathtub, sink, and toilet); • A second bathroom (bathtub, double sink, bidet, and toilet); • A small mezzanine opening directly onto a pleasant terrace arranged on the flat roof. Additional notes: • A private garage of 34 m2 completes this property; • Outdoor parking spaces; • Electric shutters; • Double glazing; • The roof terrace waterproofing work was carried out in 2019; • Oil heating with radiators; • Sanitary hot water production by solar panels; • Flat garden plot with a southeast orientation. A beautiful opportunity for a family looking for a character house, offering generous spaces and a privileged living environment in Meyrin.Come and discover its potential during a visit!

1 / 10
CHF 1,400,000.–
5 rooms100m² living space
1217 Meyrin

Rare semi-detached house of 120m2 to refresh

The environment,Ideally located just a few steps from the center of Meyrin-Village, this semi-detached house benefits from a calm environment, set back from the main roads. It offers quick access to all the amenities of the commune, such as the school, the post office, shops, and public transportation.The house,Built in 1977, this house of about 100 m² of living space offers pleasant living areas as well as a beautiful private south-facing garden. Renovation work is required to modernize it and adapt it to the needs of a family.The house consists of:Ground floor: • An entrance hall; • A closed kitchen; • A guest toilet with sink and toilet; • A beautiful living room of about 24m2 with a functional fireplace giving access to the terrace and garden. 1st floor: • A landing serving the bedrooms; • A parental bedroom of about 14m2, with built-in wardrobes and access to a southeast-facing balcony; • Two other bedrooms, one of about 10 m2 and one that can be arranged as an office or dressing room, facing northwest; • A shower room with sink, shower, and toilet. Basement: • A large, heated, and versatile room of about 25m2 with storage; • A technical room/cellar; • A storage room. Additional notes: • A garage of about 16m2 that completes this property; • The shower room was redone in 2021; • Gas heating installed in 2017; • Electrical panel changed in 2023; • Double glazing. This house constitutes a rare opportunity in Meyrin for buyers looking for a family house with a garden, offering many possibilities for layout.Come and discover its potential during a visit!

Suggested properties for you based on search results