25 results - House, chalet, rustico to buy in Morges

Beutler de Morais Pierrick

Beutler de Morais Pierrick

1 / 1
Beutler de Morais Pierrick

Beutler de Morais Pierrick

  • Parking space
  • View
  • Swimming pool
CHF 4,350,000.– Top
6 rooms252m² living space
1110 Morges

Rare opportunity in a sumptuous setting

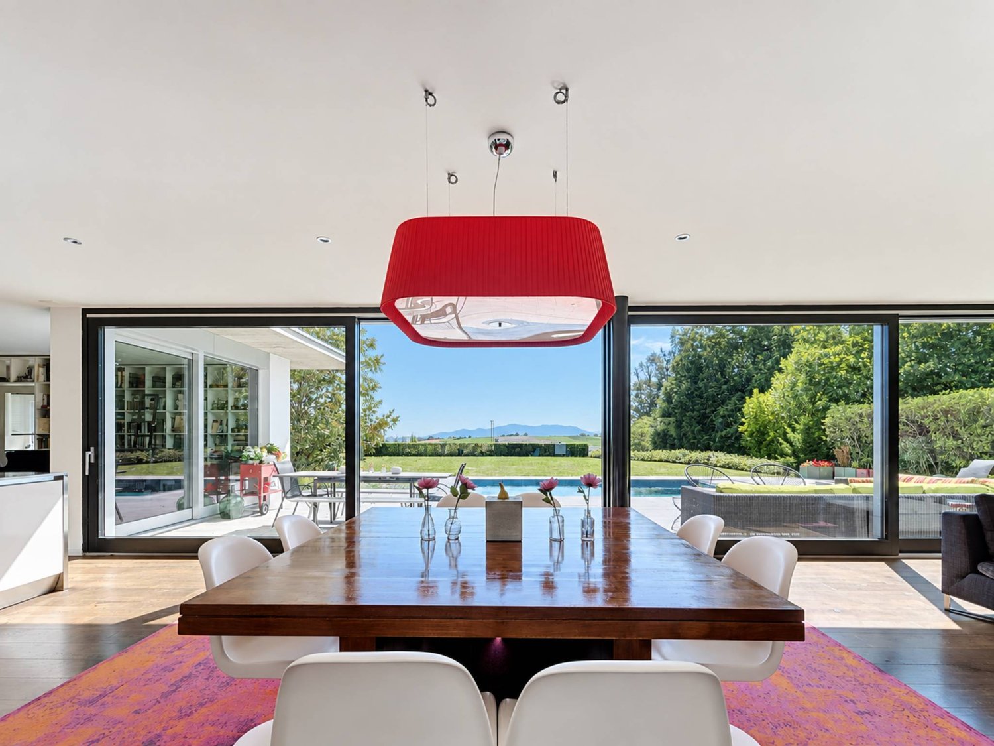
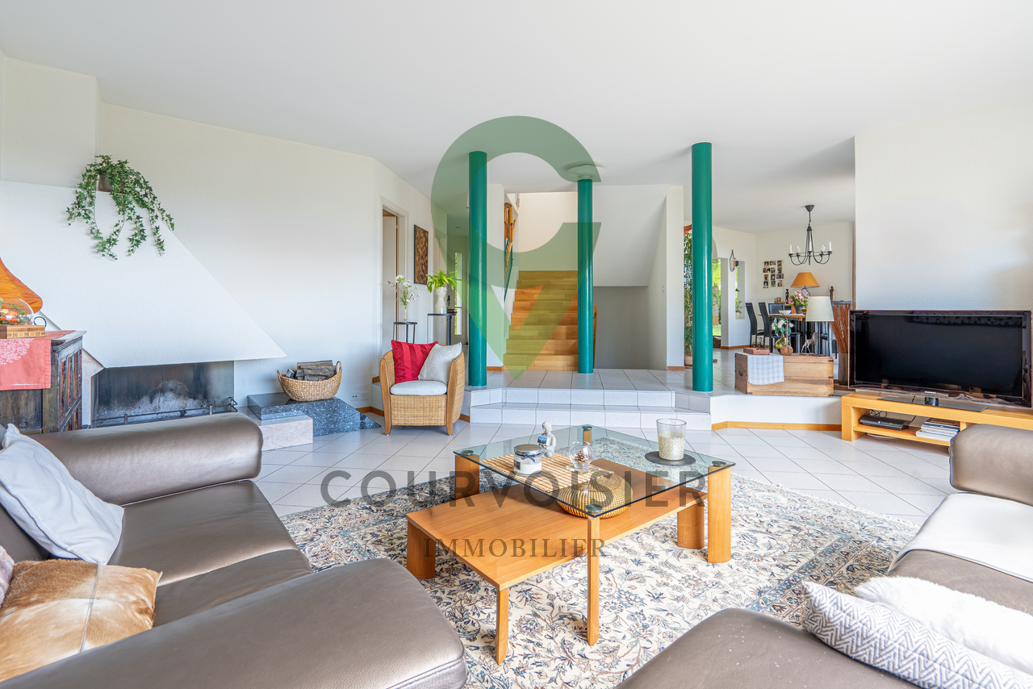
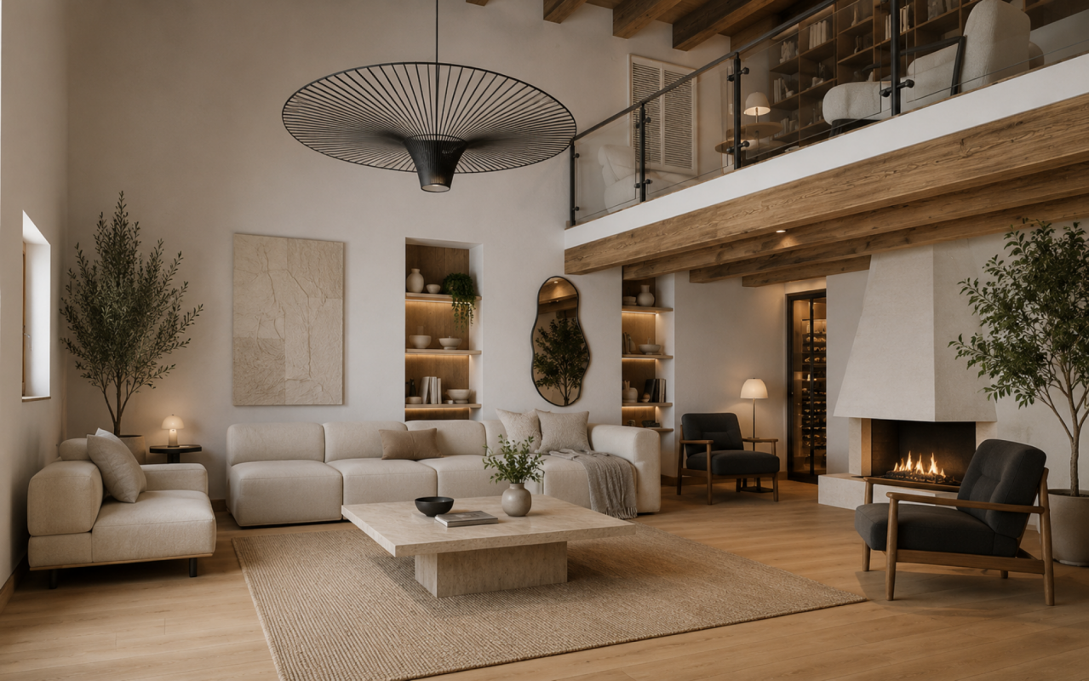
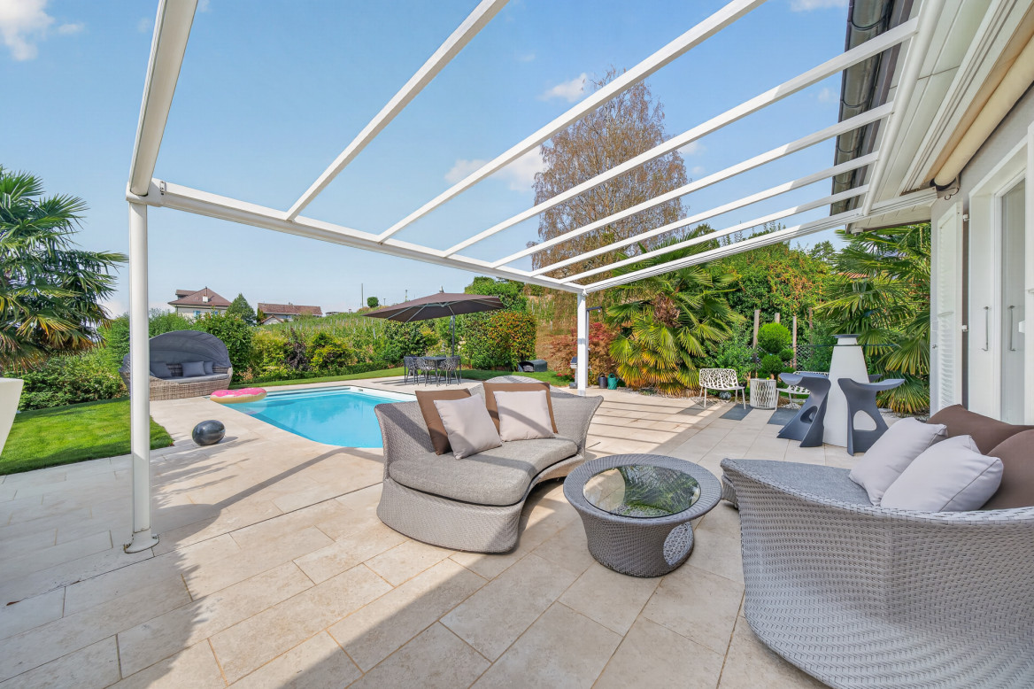
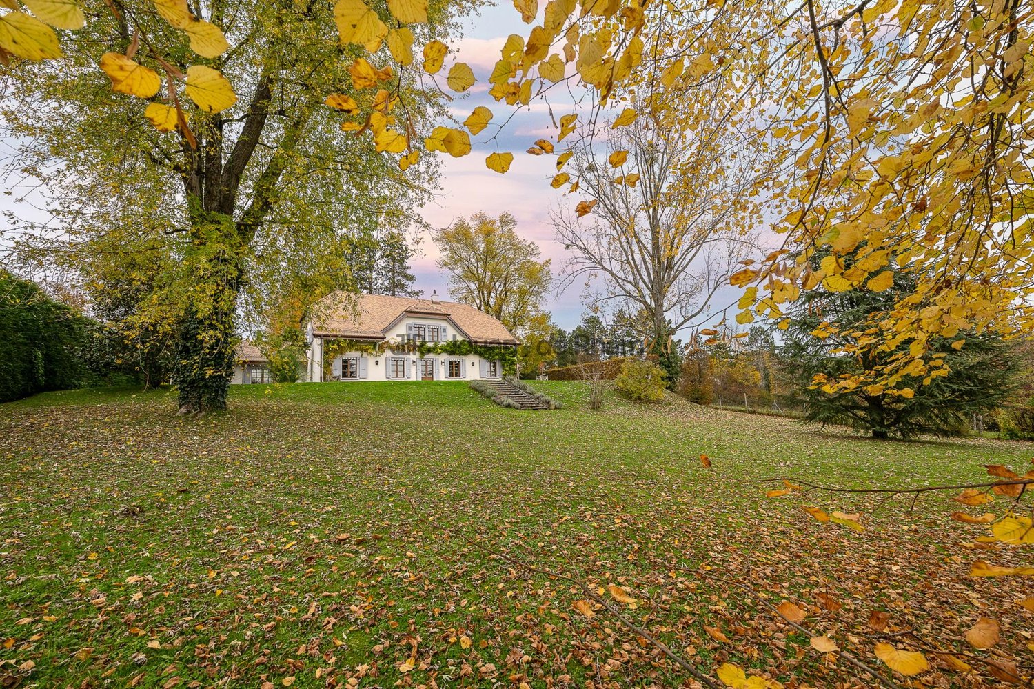
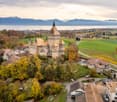
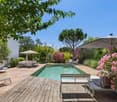
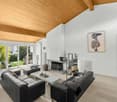
Just 5 minutes from Morges, this architect's villa finds its full expression in the quality of its environment. It benefits from a privileged residential situation and beautiful perspectives on Lake Geneva and the French Alps with a building plot of over 1200m2. Inside, the volumes have been designed to offer a remarkable feeling of space and fluidity. Bathed in natural light and largely open to the outdoors, the living room develops nearly 80 m², creating a generous setting as pleasant for everyday life as for receiving guests.The kitchen, inspired by professional codes, will seduce lovers of gastronomy and affirmed finishes. Its central island in stainless steel and its Gaggenau oven compose a space that is both functional, convivial, and perfectly integrated into the reception areas.Outside, the terraces, garden, and pool naturally extend the living areas. Almost entirely preserved from views, these spaces offer a peaceful atmosphere, conducive to long summer days as well as moments shared with family or friends.The night area welcomes several bright rooms, including a parental suite of nearly 45 m². This includes a dressing room, an Italian shower, and a Jacuzzi bathtub for two people, with the French Alps as a backdrop: a true private space dedicated to calm and relaxation.The basement also includes a multipurpose room of about 20 m², which can accommodate a game room, a fitness area, or an office. The creation of an independent access could allow for the development of a studio intended for an older child, household staff, or guests, subject to technical feasibility and necessary authorizations.One of the main assets of the property, however, lies in its land potential. The total area is nearly 2280 m², divided into two plots, including a second plot of about 1200 m² announced as constructible. Subject to regulatory validations and an architectural study, this plot could accommodate nearly 330 m² of additional living space, in the form of a villa or a project comprising up to two dwellings.Its terraced topography would allow for the integration of a new construction below while preserving the clearance, privacy, and perspectives of the main residence.

  • Parking space
  • View
  • Swimming pool
1 / 13
  • Balcony / Terrace
  • Garage
  • View
  • +1
CHF 1,690,000.–
5.5 rooms140m² living space
Chemin de la Riettaz 11, 1110 Morges

Family semi-detached house in a quiet location with a small lake view

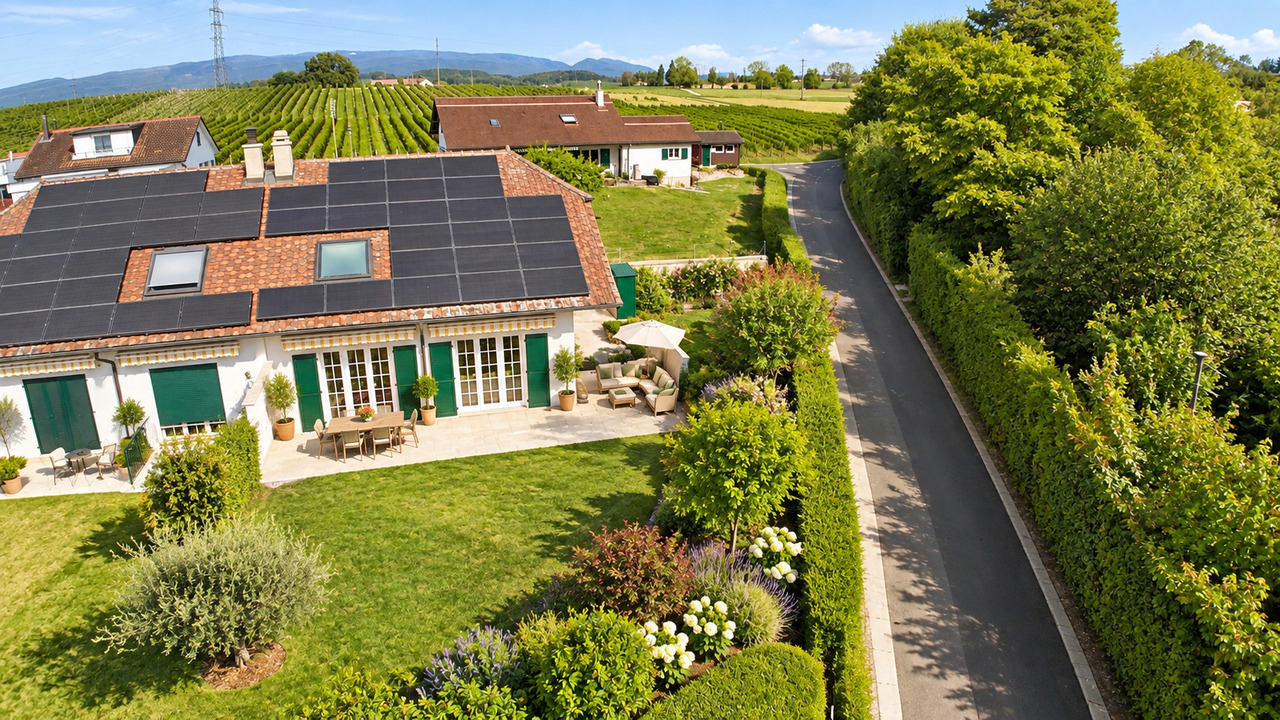
Semi-detached family house with 5.5 rooms (including office in the basement) with garden, terrace and beautiful lake view.Located in the charming village of Lussy-sur-Morges, this 210m2 house offers a particularly pleasant living space for a family looking for calm, space and greenery, while wanting to stay in immediate proximity to Morges and its many amenities.Built in 1979 and very well maintained over the years, the house benefits from a southeastern orientation that is particularly appreciated. Its exterior is one of its beautiful assets: a nice garden with fruit trees, a beautiful terrace that allows you to enjoy the beautiful days with a small lake view. A garden shed offers a practical storage space.On the ground floor, there is a separate kitchen with access to its own terrace, which could be opened up to the living room to create a large convivial and contemporary living space. The bright living room has a fireplace and access to the terrace and the enclosed garden. A shower room and a large entrance hall complete this level.On the first floor, the sleeping area consists of three bedrooms, two of which have direct access to the balcony. The hall has a built-in wardrobe with a safe. A bathroom completes this floor and allows for a comfortable organization of family life.In the basement, there are valuable additional spaces. These include a large office that can perfectly suit teleworking or be arranged according to needs as a playroom, leisure space, workshop or multipurpose room. A cellar, a laundry room and a garage with an electric door complete this level.An additional outdoor parking space is also available in front of the property.The house is in very good condition for its age, currently has electric heating with 23 photovoltaic solar panels. As part of the sale, an offer for the replacement of the heating system will be presented, allowing the future owners to directly evaluate the different possibilities of modernization.The property is also equipped with a local alarm system that works with magnetic contacts. The house has a good energy performance for a building of this generation, as evidenced by its CECB evaluation (D, D, A).Room distribution:Ground floor:- Entrance hall- Kitchen (access to own terrace)- Living room (access to terrace and garden)- Shower room (WC, sink, shower)1st floor:- 3 bedrooms, 2 with balcony access and 1 with lake view- Bathroom (WC, sink, bathtub)- Hall with built-in wardrobe and safeBasement:- Hall with electrical panel and storage space under the stairs- Office (or other use)- Laundry room- Cellar- Garage with electric door/outdoor parking spaceOutdoor:- Kitchen/living room terrace with awnings- Garden with lake view and garden shedWork carried out: • Recently repainted • 2022 Garage door with remote control • 2021 Windows with triple glazing • 2019 Clear water piping • 2017 - 23 Photovoltaic panels 6.79 kW • 2010 Garden shed • Floorboards in good condition and never sanded Geographical location 1167 Lussy-sur-Morges:A particularly pleasant location for a familyLussy-sur-Morges offers an excellent compromise between the tranquility of a Vaud village and the proximity to Morges. Its residential and green environment allows for a peaceful quality of life while maintaining the advantages of being close to...

  • Balcony / Terrace
  • Garage
  • View
  • +1
Travel time
-
Alain Durrer

Alain Durrer

1 / 13
Alain Durrer

Alain Durrer

  • Parking space
  • Balcony / Terrace
  • Garage
  • +2
CHF 2,340,000.–
6.5 rooms235m² living space
1110 Morges

Beautiful house ideally located near the lake, 5 minutes from Morges

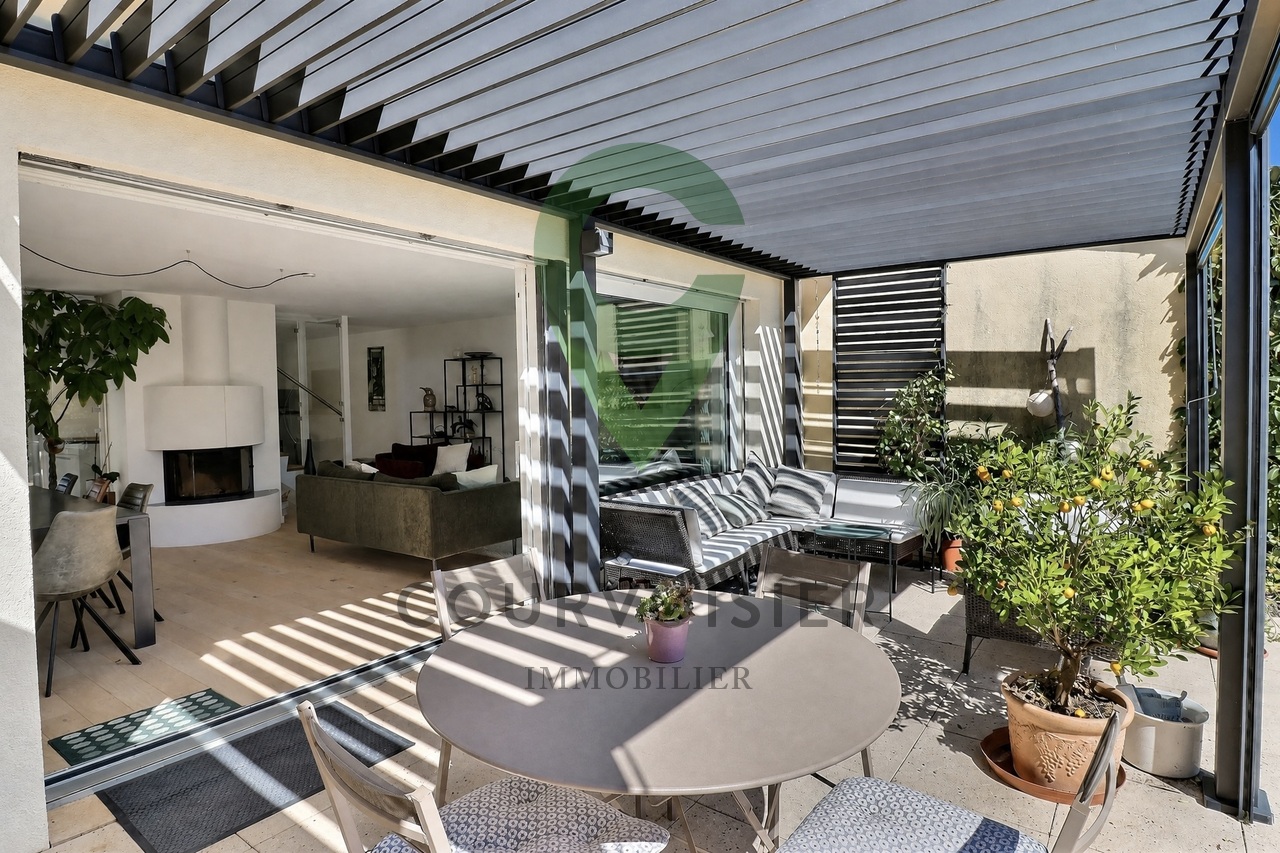
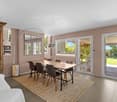
Located in the heart of a quiet residential area in the highly sought-after commune of Etoy, this charming semi-detached house facing south offers an idyllic living space for a family. Its privileged location is only 150 m from schools, 500 m from the CFF train station, and in close proximity to shops, roads, and the shores of Lake Geneva.Built in 2001 and renovated in 2021, this property offers more than 235 m² of living space, carefully distributed over 4 levels.The house consists of:On the ground floor • An entrance hall with wardrobe • A large living room with fireplace • An open, fully equipped, and renovated kitchen in 2021 • A dining area • A bedroom • A shower room with WC On the first floor • A landing and a distribution corridor with storage • A parental suite with bathroom • Two nice bedrooms • A shower room In the attic • A large room ideal for a bedroom, an office, a gym, or other... In the basement • A large, convertible space with independent exterior access • A technical room and laundry room • A cellar • A PC shelter The outdoors • A terrace equipped with a bioclimatic pergola • A spacious garden and its own greenhouse • A sauna installed on slabs A closed box, three outdoor parking spaces, one of which has an electric vehicle charging station, ideally complete this property.

  • Parking space
  • Balcony / Terrace
  • Garage
  • +2
Alain Durrer

Alain Durrer

1 / 12
Alain Durrer

Alain Durrer

  • Balcony / Terrace
  • View
CHF 2,050,000.–
7.5 rooms207m² living space
1110 Morges

A haven of serenity, two steps from Morges

Let yourself be seduced by this superb 7.5-room property offering 203 m². The kitchen was renovated in 2023. This house stands out for its harmonious volumes and omnipresent natural light. Located in the sought-after Denens area, you enjoy absolute calm just 5 minutes from Morges and 20 minutes from Lausanne, a strategic location for a quality of life without compromise.The house presents itself as follows:Ground floor:A large entrance with integrated wardrobe for optimal storageA kitchen opening onto a spacious dining room and terraceA beautiful living room giving access to a terrace and its panoramaA bedroom with an adjacent bathroomA guest toilet completes this level.Upstairs:A large parental bedroom with dressing room and private bathroomThree large bedrooms of more than 15 m²A bathroom with bathtub-jacuzziBasement:A laundry roomTwo cellars ideal for storage or a wine cellarA PC-compliant shelterA large, locked garage that can easily accommodate two vehiclesEnjoy a green setting with multiple species, where a pond brings calm and freshness. This is the ideal place to disconnect, meditate or simply enjoy a moment of relaxation. An absolute intimacy in the heart of preserved natureThis property is complemented by two indoor parking spaces as well as an outdoor parking space, in addition to the price, offering appreciable comfort in everyday life. A beautiful opportunity to enjoy a family living environment that combines practicality and serenity.

  • Balcony / Terrace
  • View
Sev SELIMI

Sev SELIMI

1 / 7
Sev SELIMI

Sev SELIMI

  • Parking space
  • Balcony / Terrace
  • View
  • +2
CHF 1,850,000.–
4.5 rooms144m² living space
1110 Morges

Individual villa in the heart of the vineyards with lake view

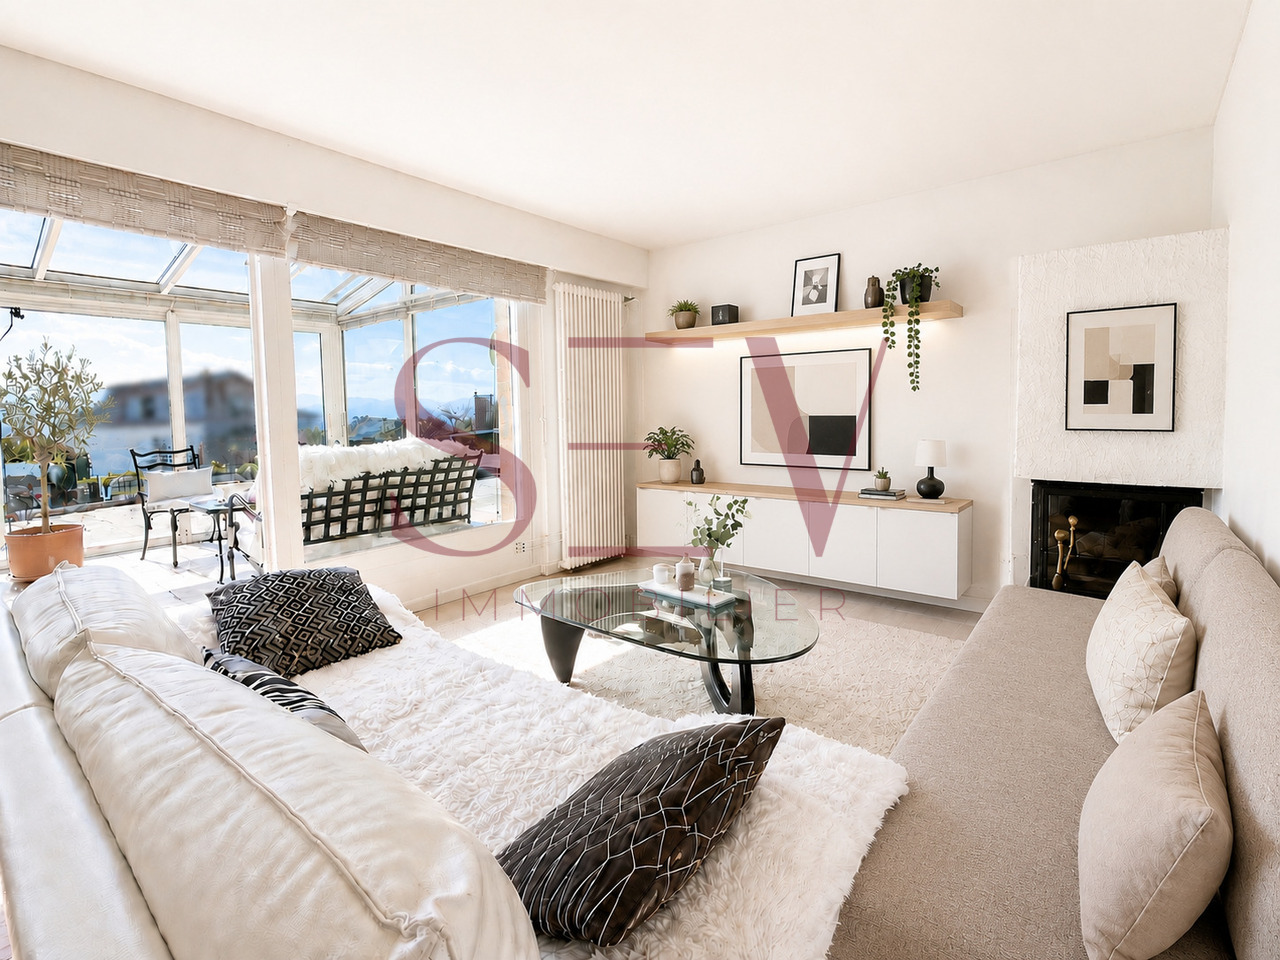
*** EXCLUSIVE TO SEV REAL ESTATE ***Located on the border between Morges and Lonay, this spacious individual villa in Lonay offers a peaceful living environment, while being close to all amenities: shops, schools, public transport, and the lake are just a few minutes away.Built on two levels, the property benefits from an elevated environment, calm, with excellent sun exposure thanks to its southwest orientation and a magnificent view of the lake.Situated on a pleasant plot with a slight slope, the villa is surrounded by a beautiful, carefully maintained garden, offering a green and harmonious setting. A vegetable garden and a swimming pool complete this exceptional unit. A garage and two outdoor parking spaces perfectly complement this property.Upper floor: • Entrance with cloakroom and wardrobe • Distribution hall • Two bedrooms with a magnificent view of the lake • A spacious master suite with built-in wardrobes and a superb view of the lake • A bathroom Lower floor: • A large living room with dining area • A bright veranda with direct access to the outdoors • A fully equipped kitchen • A guest toilet • A laundry room, a technical room, and a wine cellar with built-in wardrobes • Several recesses offer numerous storage spaces In addition: • Swimming pool with outdoor shower • Covered area with fireplace, ideal for meals and convivial moments outdoors • A charming vegetable garden • A beautiful garden of over 800 m², richly wooded, with beautiful flowers, red fruits, trees, and carefully maintained hedges • A locked garden shed offering a practical storage space for the lawn mower, gardening equipment, and outdoor equipment. • A closed garage box • Two outdoor parking spaces A true island of calm and serenity at the gates of Morges, ideal for a family looking for a pleasant and peaceful place to live.A visit is a must!Contact us today at 0215529980 to organize a visit and discover the full potential of this beautiful property.

  • Parking space
  • Balcony / Terrace
  • View
  • +2
1 / 13
CHF 7,300,000.–
8 rooms374m² living space
A 10min du centre-ville de Morges, 1110 Morges

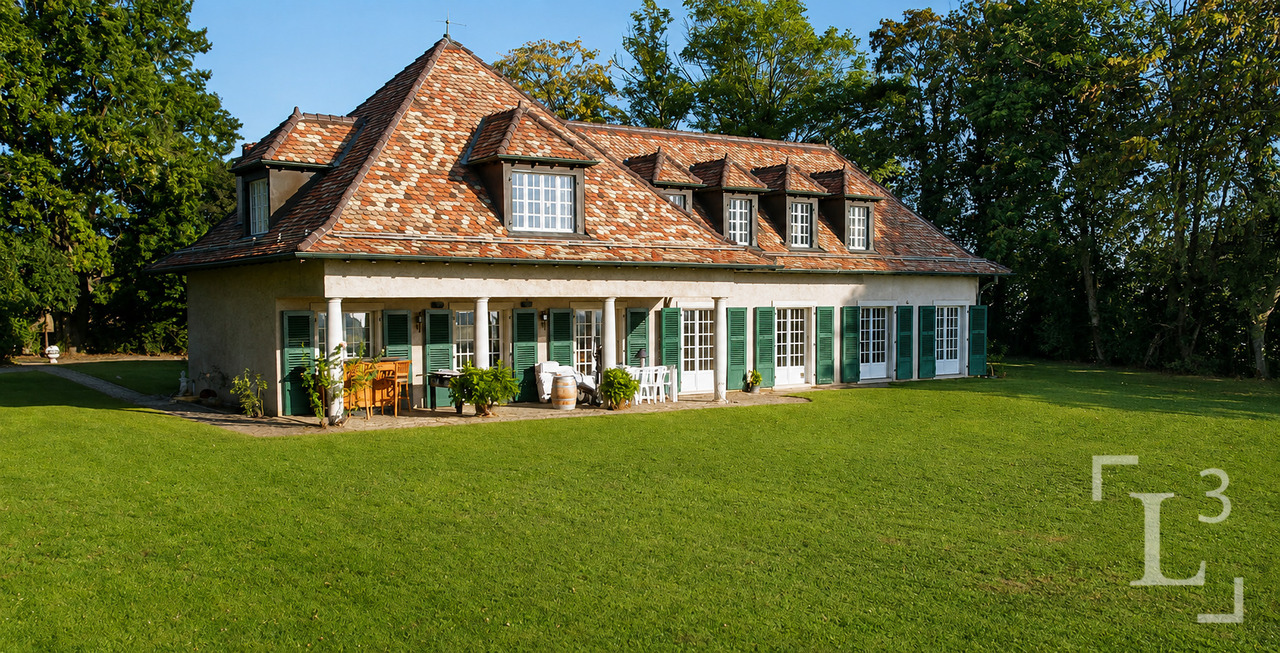
Propriété de caractère avec vaste jardin et vue sur le lac

Région Morges | By L3 Properties+++ Superbe situation +++ Vue sur le lac+++ Volumes et espacesSituée à 10 minutes de Morges, cette propriété de caractère allie charme et proximité avec toutes les commodités ainsi que les grands axes : écoles, commerces, transports etc. Au calme absolu, en bordure de zone agricole, cette propriété familiale est construite sur une vaste parcelle plate offrant une superbe vue sur le lac et les Alpes.Le jardin est aménagé avec une piscine, un espace potager et des arbres fruitiers.Entièrement excavée, la villa de 8 pièces est construite sur 2 niveaux : rez, 1er étage + sous-sol.La propriété est à rénover entièrement.Surface parcelle : env. 4'500 m2 Surface utile : 531 m2Surface habitable : 374 m2Nbr de chambres : 6Nbr de salles de bain : 2Un garage complète la propriété.L3 PropertiesVisites & infos : info@L3-properties.ch021 566 76 00www.L3-properties.ch===============================================================Morges region | By L3 Properties+++ Superb location +++ Lake view+++ Volumes and spacesLocated 10 minutes from Morges, this character property combines charm and proximity to all amenities and major routes: schools, shops, transport etc. In absolute calm,on the edge of an agricultural zone, this family property is built on a vast flat plot offering a superb view of the lake and the Alps.The garden is landscaped with a swimming pool, a vegetable patch and fruit trees.Completely excavated, the 8-room villa is built on 2 levels: ground floor, 1st floor basement.The property is in need of complete renovation.Parcel area: env. 4'500 m2 Useable area: 531 m2Living area: 374 m2Number of bedrooms: 6Number of bathrooms: 2A garage completes the property.L3 PropertiesVisits & info: info@L3-properties.ch021 566 76 00www.L3-properties.ch

Julie Ogiz

Julie Ogiz

1 / 1
Julie Ogiz

Julie Ogiz

  • Parking space
Price on request
7.5 rooms255m² living space
Vaud, 1110 Morges

Luxurious 7.5-room family villa in the heart of Morges

Discover this magnificent individual property of approximately 255 m², designed exclusively for the comfort and well-being of family life. Located in a highly sought-after residential area of Morges, this exceptional home stands out for its generous volumes, fluid circulation, and remarkable brightness. It's more than a house, it's a way of life that's offered to you.An optimized and generous interior distribution: • Living areas: A large, bright, and through lounge with a fireplace, combined with a convivial dining room, ideal for your receptions. • Kitchen: A large, modern dining kitchen of 22 m², fully equipped, perfect for everyday meals. • Sleeping area: 5 spacious bedrooms (between 15 and 20 m²), offering each family member a genuine space of intimacy. • Secondary living areas & leisure: A second living room of 23 m² on the first floor (ideal for a TV room or office), a large playroom of 33 m² for children, as well as a multipurpose room in the basement (fitness room or workshop). • Comfort: 5 bathrooms for a stress-free morning routine, a cellar, and a functional laundry room. • Basement: Fully excavated, this level offers magnificent volumes and consists of a large playroom, a fitness room, a laundry room, a pantry, and several functional rooms.Carefully designed exterior spaces, a true haven of peace:The tree-lined and fully enclosed garden is a green screen from the views. You will enjoy a large, sunny terrace with a barbecue area for your summer evenings. Two closed garages as well as several outdoor parking spaces complete this property perfectly.A privileged geographical location:Nestled in a calm environment, the villa remains connected to all amenities on foot: • Transportation: Bus stop at 150 m, Morges CFF station (Lausanne-Geneva axis) just a 10-minute walk, and immediate highway access (Morges East/West). • Schools and shops: Accessible in a few minutes.Living in Morges means choosing cultural dynamism, the beauty of the Geneva lake shores, and the immediate proximity to Lausanne (10 km away), while enjoying the charm of a city on a human scale.A rare opportunity on the Morges market, to be visited without delay.

  • Parking space
1 / 12
CHF 5,200,000.–
8 rooms300m² living space
1110 Morges

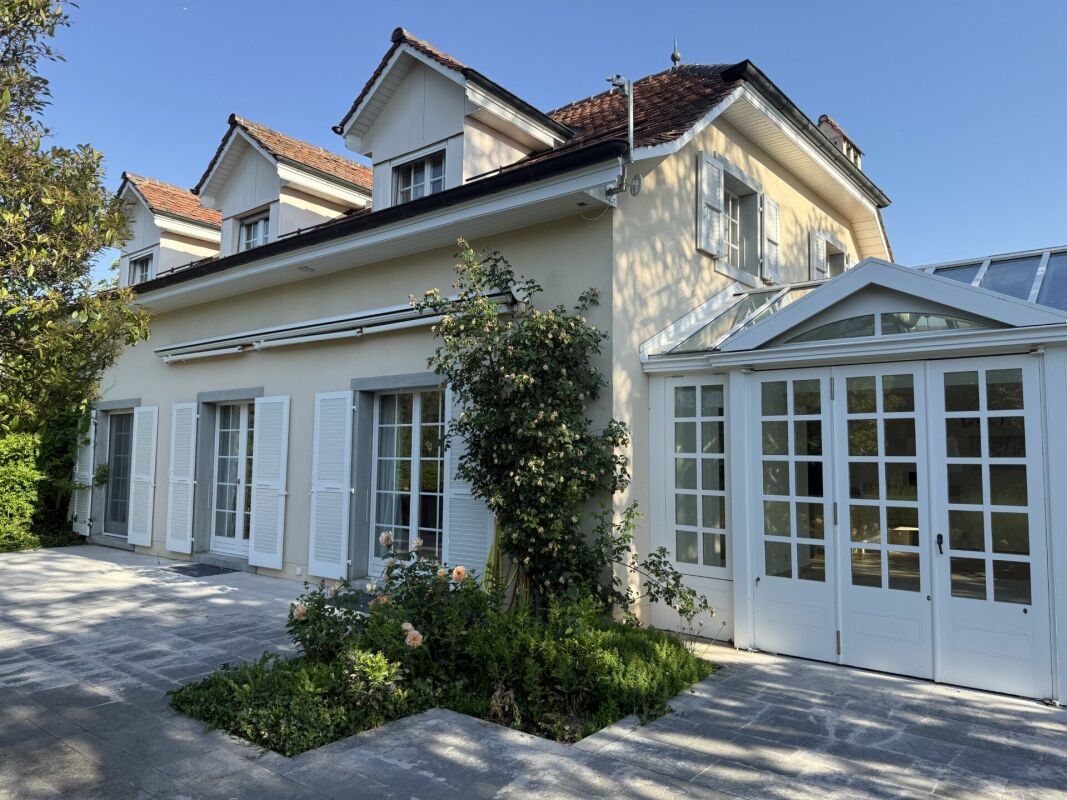
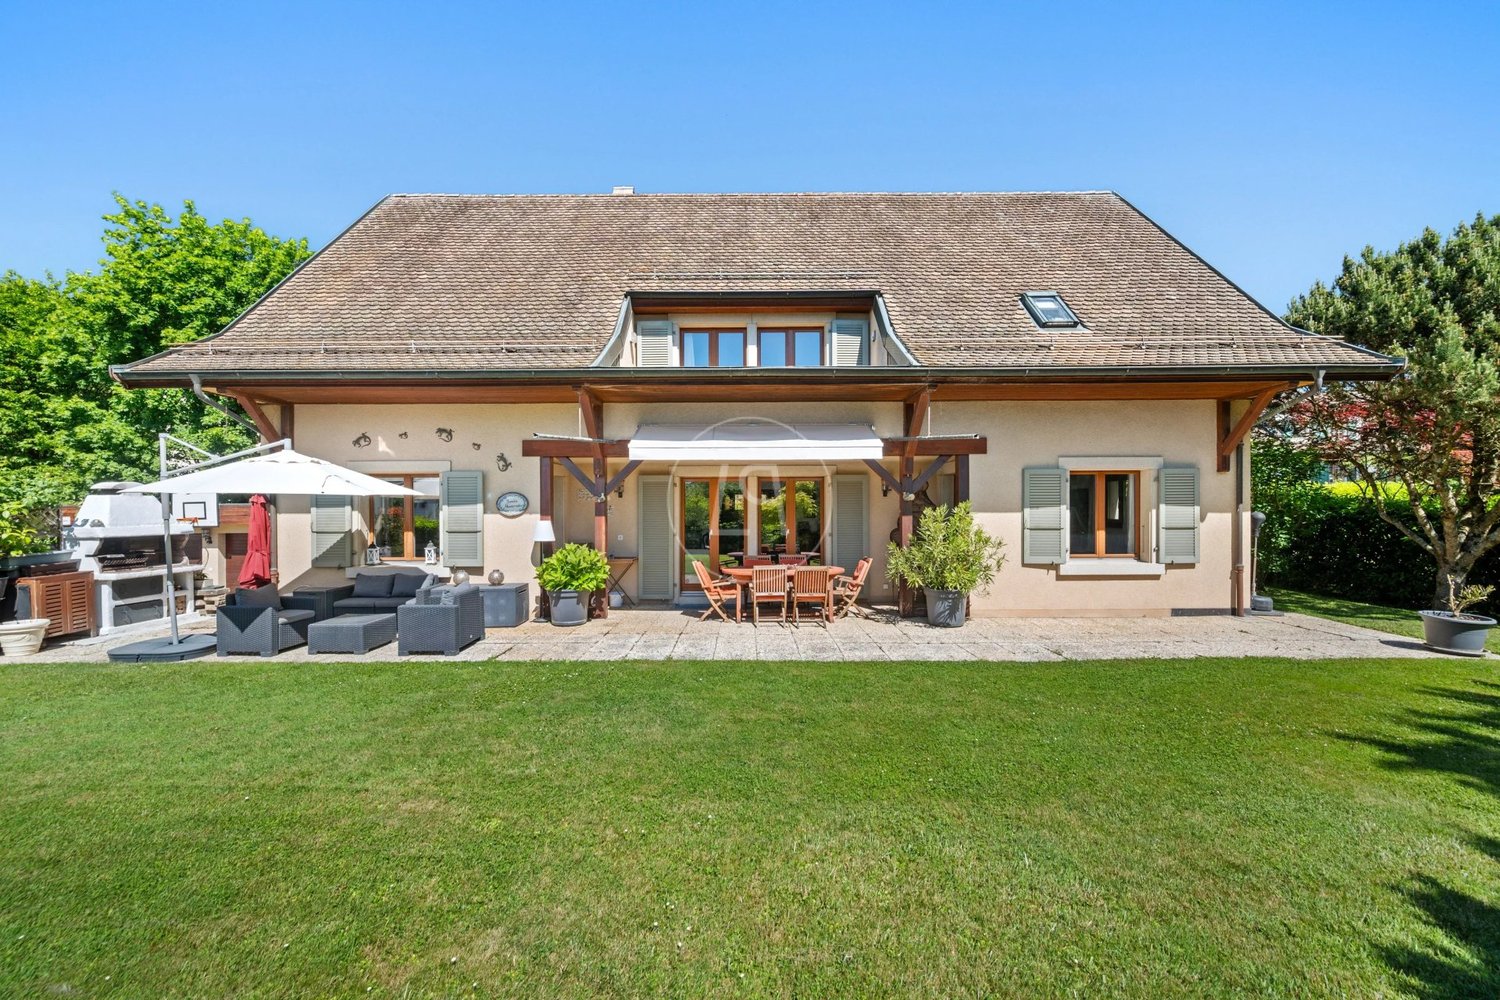
House for sale in Morges district - 310 m² with large plot of 3'000 m² (no pool)

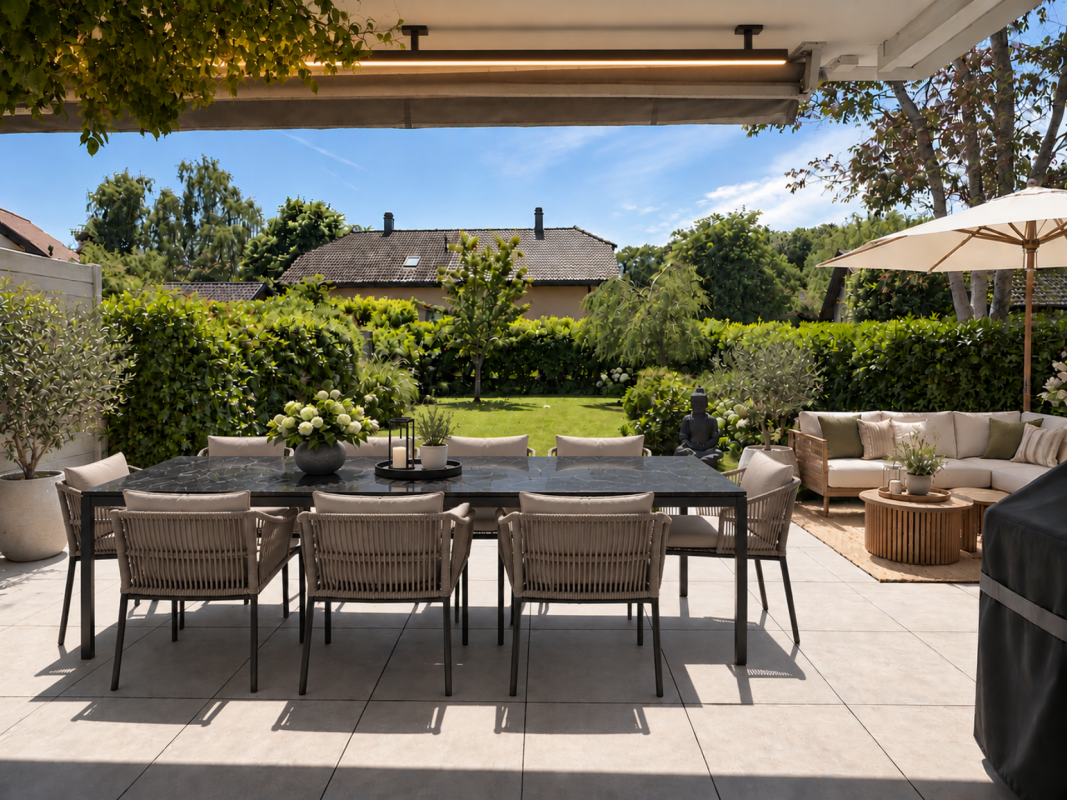
Perfection and the art of living in VaudThis elegant traditional Vaud house offers over 310 m² of living space, sublimated by a high-quality renovation and the renovation of its roof, carried out in 2025. The renovations were carried out with particular care and first-class materials, such as solid oak parquet and a modern kitchen.Built on a plot of approximately 3'000 m², the property benefits from a view of the Alps.Ideally oriented south, the villa benefits from a calm and preserved environment, located on an exceptional plot, it guarantees a peaceful and green atmosphere. It also has a double garage, as well as numerous parking spaces, offering a comfortable life on a daily basis. Perfectly located, it is only a few kilometers from Morges, combining residential tranquility and immediate proximity to essential amenities. There is currently no pool, but the possibility of creating one is conceivable, subject to communal authorization.Charm, comfort, and light come together harmoniously to offer a particularly pleasant living framework, designed to meet the most demanding expectations.Key points • Land of approx. 3'000 m² • Living area of approx. 310 m² • 5 bedrooms • 4 modern bathrooms • 1 WC-basin for visitors • 2 indoor parking spaces, 4 outdoor parking spaces • Basement of 100 m² (can be converted into a studio, cinema or fitness room) Technical characteristics • Location: 7 km from Morges • Heating type: gas (radiators) • Condition: fully renovated • Orientation: South-West • CECB: D / G Selling price: CHF 5'200'000.-This document is non-contractual and without obligation.For further information or to organize a visit, please contact:Christina Giotto076 583 22 85christina.giotto@nideal.chVisit all our offers on: www.nideal.ch

1 / 11
CHF 2,300,000.–
7.5 rooms249m² living space
1110 Morges

10 minutes from Morges, semi-detached villa

10 minutes from Morges, beautiful semi-detached villa with 6.5 rooms and large private garden In a pleasant and residential environment, 10 minutes from Morges, this beautiful semi-detached villa seduces with its generous volumes, brightness, and numerous leisure spaces. Spread over several levels, it offers an ideal living space for a family seeking comfort and functionality.Upon entering, you will discover a welcoming hall with cloakroom and large dressing room. The ground floor also includes a bedroom, a bathroom with shower, sink, and toilet, as well as a fully equipped kitchen with dining area, opening onto a spacious living room. This convivial living space benefits from direct access to the terrace and the magnificent private garden of approximately 275 m².On the first floor, the parental suite offers a true relaxation area with dressing room, private shower, and access to the balcony. Two additional large bedrooms and a bathroom with bathtub, sink, and toilet complete this level.The attic offers a vast available space that can be arranged according to your desires: office, game room, relaxation area, or storage.The basement has a large heated room of approximately 38.5 m², ideal for a leisure room, a workspace, or a fitness room. You will also find two cellars, a technical room for heating (with heat pump and installation of a battery for photovoltaic panels), as well as an independent laundry room.Outside, the terrace and private garden will allow you to fully enjoy the beautiful days. A carport for two cars perfectly completes this property. 1112 Echichens is located in the district of Morges, in the canton of Vaud. The population in the political municipality of Echichens has varied over the last five years with an average annual change of +1.0%, reaching 3,222 inhabitants (as of December 31, 2024). The tax rate is 13.5% (canton: 13.7%). Over the last five years, the construction of housing in the municipality has averaged 1.0% per year, while the current vacancy rate is 0.7% (as of June 1, 2025). Real estate prices have changed by +20.9% over the last five years (canton: +22.2%).


Suggested properties for you based on search results