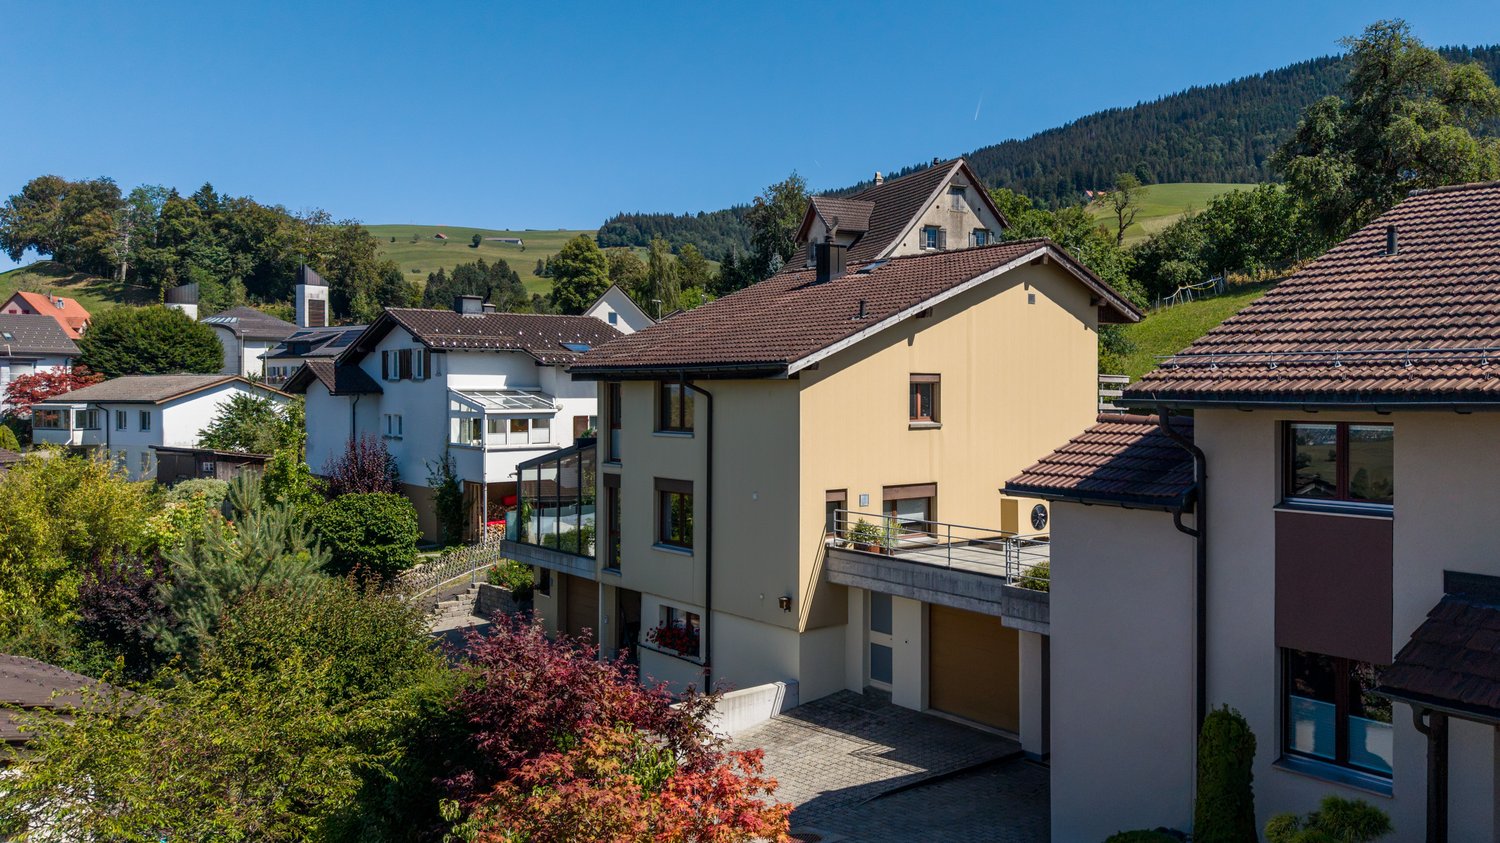
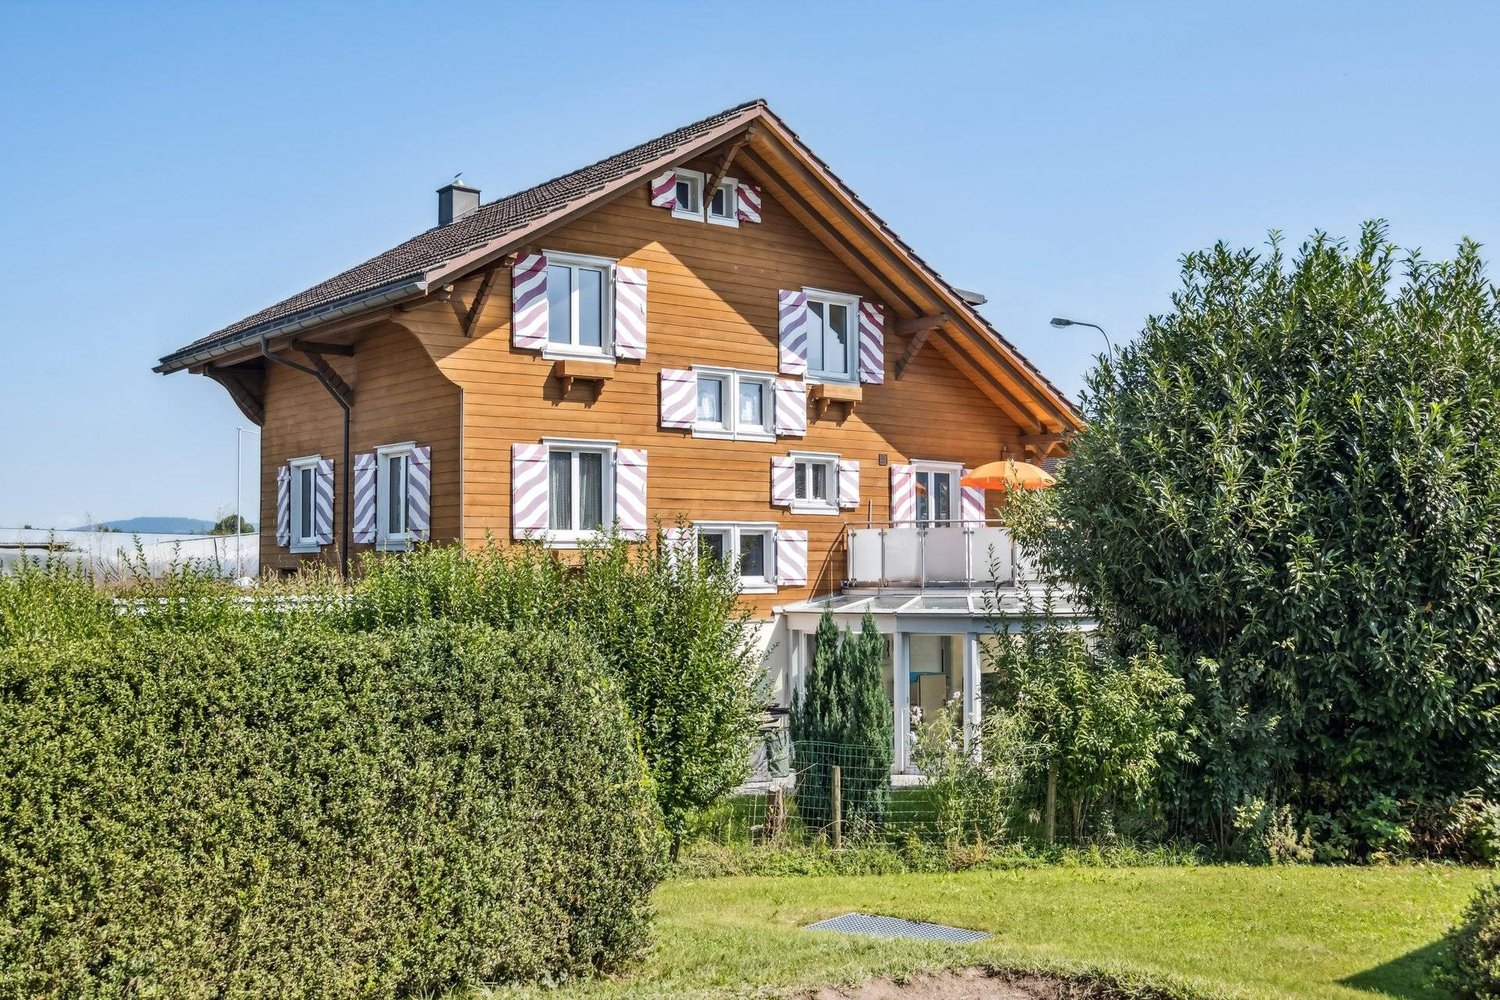
Neuägeri - House, chalet, rustico to buy

Try expanding your search criteria so we can show you similar properties. Currently, there are no matches.

We suggest you try to:

  • increase the radius
  • change filters, such as price

You can create a search alert with the current criteria and get notified when matching properties are available.

More objects in your automatically expanded search area
67 results - Radius: + 10km
Markus Gyhr

Markus Gyhr

1 / 12
Markus Gyhr

Markus Gyhr

  • Parking space
  • Garage
  • Swimming pool
Price on requestPremium
6 rooms265m² living space
Neuheim, 6345 Neuheim

Villa in Neuheim

The U-shaped single-family house offers approximately 265 m² of living space and a spacious usable area of around 420 m². Thanks to its south-facing orientation and immediate proximity to the agricultural zone, the property enjoys plenty of light, peace, and privacy. The house has been continuously renovated and modernized. The spacious living and dining room features a striking chimney as well as floor-to-ceiling windows with a view of the garden. The kitchen is equipped with high-quality V-ZUG appliances, an induction cooktop, and a bar. The east wing, renovated in 2019, includes a bedroom with an en-suite bathroom, dressing room, and office. The basement features a fitness room, a hobby room, and a former indoor swimming pool with a sauna and versatile potential for use. The well-maintained garden has a pond, a fountain, various seating areas, and a section for a vegetable garden. Highlights ? 265 m² of living space and approximately 420 m² of usable space ? 6 rooms on a plot of 1,159 m² ? East wing renovated in 2019: bedroom, bathroom, dressing room, and office ? Kitchen with V-ZUG appliances, induction cooktop, and bar ? Living and dining room with large chimney and floor-to-ceiling windows ? Bathroom with double sink, shower, bathtub, and shower toilet ? Underfloor heating in the living areas and partially in the basement ? Garden with pond, fountain, seating areas, and vegetable garden ? Garage for three vehicles with a maintenance pit and two outdoor parking spaces ? Former indoor swimming pool with sauna and development potential Exact address available after registration on neho.ch. INTERESTED IN A VIEWING? PLEASE REGISTER: https://neho.ch/b/6345-26-2

  • Parking space
  • Garage
  • Swimming pool
  • Outdoor terrace with a swimming pool, wooden decking, metal railing, and a potted plant, overlooking a scenic lake and mountain landscape.
  • Modern two-story house with white exterior, garage, balcony, and surrounding greenery.
  • A modern single-story house with solar panels on the roof, surrounded by lush greenery and a well-maintained hedge. The house features a white exterior and a balcony with a metal railing.
  • Modern two-story house with a swimming pool, lounge chairs, and a covered patio area.
  • Balcony with swimming pool, modern railing, outdoor seating, and scenic mountain view.
  • Modern outdoor patio with a swimming pool, lounge chairs, a pergola, and surrounding greenery.
  • Outdoor area with a swimming pool, lounge chairs, and a modern house in the background, surrounded by greenery and a scenic mountain view.
  • A wooden deck with a swimming pool, surrounded by potted plants and a metal railing, overlooking a scenic landscape with trees and a body of water.
  • Well-maintained garden with a neatly trimmed lawn, a glass-top dining table with wicker chairs, and a wicker stool. The area is bordered by hedges and potted plants, with a modern building in the background.
  • Well-maintained garden with a patio area featuring a glass dining table, wicker chairs, a sofa, a bench, and a covered grill. The lawn is neatly trimmed with small shrubs and trees in the background.
  • A modern outdoor patio area attached to a white house, featuring a covered seating area with a sofa, coffee table, and chairs, a grill, and several potted plants. The area is surrounded by a neatly trimmed hedge and lush greenery.
  • A modern rooftop terrace with a wicker sofa, a small table, and a brick-paved floor, surrounded by greenery and a clear blue sky.
  • A modern rooftop terrace with a round wicker sofa, a small table with two chairs, and a built-in bar area. The space features a brick-paved floor and is surrounded by greenery and a clear blue sky.
  • Bright living room with large windows and skylights, cream-colored sectional sofa, coffee table, ottoman, and decorative plants.
  • Modern kitchen and dining area with a central island, dining table, and bar stools. Features white cabinets, stainless steel appliances, and a tiled floor.
  • Modern bedroom with a large bed, nightstand, mirror, and a large window with blinds. The walls are decorated with a stone-like texture, and the floor is light-colored wood.
  • Bright bedroom with a single bed, desk, chair, clothing rack, and a world map on the wall. The room features a slanted wooden ceiling and large windows with blinds.
  • Modern bathroom with dark stone walls, a wooden toilet seat, a stone sink, and a towel hanging on a rack. The room features a window with blinds and a shelf with decorative items.
  • Modern bathroom with a double sink, sleek wooden cabinetry, and a large mirror above the sink.
  • Modern bathroom with a double sink, sleek wooden cabinet, large mirror with integrated lighting, and a small bottle on the counter.
  • Modern bathroom with a glass-enclosed shower, toilet, dark tiled floor, and wooden cabinet.
  • Modern bathroom with a glass-enclosed shower, toilet, wooden cabinet, and two rugs on the dark tiled floor.
  • Modern bathroom with a white bathtub, double sink, large mirror, and a window providing natural light.
  • Modern hallway with beige tiled floor, light wood paneled ceiling, and recessed lighting. Features several framed pictures on the left wall and a small bench at the end leading to an outdoor area.
  • Clean, modern hallway with beige tiled flooring and white walls, featuring recessed ceiling lights and a visible bathroom at the end.
  • Aerial view of a residential area with multiple houses, roads, and a highlighted property with a swimming pool.
  • Aerial view of a residential property with a swimming pool, surrounded by greenery and neighboring houses.
  • Floor plan of the upper floor showing three bedrooms, a bathroom with shower and toilet, a hallway, and a WC.
  • Floor plan of a ground floor showing a kitchen, living/dining area, separate WC, office/guest space, entrance, and parking space.
  • Floor plan of a basement level showing rooms including a washroom, technical room, aquarium, hobby areas, and a storage space.
1 / 30
Modern two-story house with white exterior, garage, balcony, and surrounding greenery.
A modern single-story house with solar panels on the roof, surrounded by lush greenery and a well-maintained hedge. The house features a white exterior and a balcony with a metal railing.
Modern two-story house with a swimming pool, lounge chairs, and a covered patio area.
Price on requestPremium
6.5 rooms220m² living space
Sagenmattstrasse 13, 6344 Meierskappel

Single-family house with pool and view in Meierskappel

In a privileged location with a view, in a quiet cul-de-sac in Meierskappel, this 2005 built, detached 6½-room single-family house awaits you. Directly adjacent to the forest zone, you can enjoy an unobstructed panoramic view of Lake Zug and the surrounding mountain landscape. Absolute privacy, natural surroundings, and modern home technology make this property a rare offer.On the 580 m² large plot of land with a volume of 1,047 m³, the house offers around 220 m² of heated living space, as well as an additional 80 m² of basement space, partially heated. The generous room layout is ideal for families, home offices, and demanding living.The ground floor forms the heart of the house with the bright living and dining area and the open kitchen. This level is supplemented by a guest toilet and another room that can be used as a study or guest room. On the upper floor, there are three spacious bedrooms and two bathrooms with daylight and showers, one of which also has a bathtub. The large terrace above the garage offers a wonderful place to relax.In the basement, there are several versatile usable cellar rooms, a heated hobby room, and a laundry room. An additional room can be reached via a spiral staircase from the living area or through a separate entrance from the pool area.The outdoor area invites you to enjoy a 10-meter-long swimming pool (3.60 × 10 m, approx. 57 m³) with a counter-current system and a separate pool heat pump. Together with the spacious terrace, the natural surroundings, and the unobstructed view, a private wellness oasis is created.The property also convinces technically. In 2017, the entire house was equipped with a comprehensive smart home system. Around 90% of all sockets, heating control, lighting, shutters, and video surveillance are intelligently networked and can be controlled worldwide via smartphone. The room temperature can be regulated individually for each room, and the energy consumption of individual sockets can be evaluated.The house also sets standards in the area of sustainability. The photovoltaic system installed in 2018 with 18.9 kWp and 63 design solar modules is supplemented by a 10-kW battery storage system and enables largely energy-autonomous power supply. Currently, around 6,000 kWh of surplus electricity are fed into the CKW network annually.The energy concept is complemented by a heat pump boiler installed in 2020, which reduces energy consumption for hot water preparation by around 65 to 80% and can also be controlled via smartphone. Since 2020, the property has been operated in a climate-neutral manner. The house produces more energy than it consumes.TO INTERESTED PARTIES:ONLY VIA EMAIL:haus6344@gmail.comHighlights at a glance • Detached 6½-room single-family house • Exclusive location in a quiet cul-de-sac directly on the forest zone • Unobstructed panoramic view of Lake Zug and the mountains • 580 m² plot of land • 220 m² heated living space • 80 m² basement space (partially heated) • Volume 1,047 m³ • Open living and dining area with kitchen • Four bedrooms or study/guest rooms • Additional room with access via spiral staircase or pool area • Three toilets, two showers, and one bathtub • Terrace above the garage • Swimming pool with counter-current system and heat pump • Smart home system for heating, lighting, shutters, sockets, and video surveillance • Photovoltaic system (18.9 kWp) with 10-kW battery storage • Heat pump boiler (2020) • Climate-neutral living This exceptional property combines exclusive views, maximum privacy, modern building technology, and sustainable energy supply. A home for people who value peace, comfort, and future viability. We would be happy to convince you of the numerous advantages of this unique property during a personal viewing.TO INTERESTED PARTIES:ONLY VIA EMAIL:haus6344@gmail.com

Travel time
-
1 / 13
  • Balcony / Terrace
  • Garage
  • View
  • +1
CHF 3,300,000.– Top
4.5 rooms146m² living space
6318 Walchwil

LEVITATING

Ein Eckhaus in Walchwil das die Ruhe des Grüns mit dem Blick auf See und Rigi verbindet. Der offene Wohn- und Essbereich lädt zum Verweilen ein, während die grosszügige Terrasse an warmen Tagen den Bereich nach draussen verlängert und der Garten eine private, grüne Oase schafft. Auf der unteren Etage findet man die Schlafzimmer, die Raum für Familie, Gäste oder Homeoffice bieten. Der Masterbereich bleibt mit einem eigenen Ensuite-Badezimmer ein Rückzugsort ganz für sich. Dank der Westausrichtung profitiert man zudem von schöner Nachmittags- und Abendsonne.Besonderes: • Panoramasicht • Grosszügige Aussenflächen • Familienfreundliches Quartier • Moderner Ausbaustandard • Lichtdurchflutende Räume • Auf zwei Etagen Verkaufspreis: CHF 3'300'000Wir freuen uns auf Ihre Kontaktaufnahme und senden Ihnen gerne die detaillierte Broschüre sowie den Grundrissplan des Hauses zu.A corner house in Walchwil that combines quiet greenery with views of the lake and the Rigi. The open-plan living and dining area invites you to linger, whilst the spacious terrace extends the living space outdoors on warm days and the garden creates a private, green oasis. On the lower floor are the bedrooms, which offer space for family, guests or a home office. The master suite, with its own en suite bathroom, remains a private retreat all of its own. Thanks to its west-facing orientation, you can also enjoy lovely afternoon and evening sunshine.Highlights: • Panoramic views • Spacious outdoor areas • Family-friendly neighbourhood • Modern finishing standard • Light-filled rooms • On two floors Selling price: CHF 3,300,000We look forward to hearing from you and will be happy to send you the detailed brochure and floor plan of the house.

  • Balcony / Terrace
  • Garage
  • View
  • +1
  • 2 story house, wooden and white exterior, retractable awnings, wooden balcony, large lawn, potted plants
  • 2 story house, wooden design, white walls, brown roof, garage attached, large garden, surrounded by trees
  • Fireplace, couch, pillows, tables, floor lamp, picture frames, sliding glass doors, terrace
  • Dining table, chair, shelves with bottles and plants, picture frame, ceiling lights, open door leading to living room
  • wooden ceiling, large fireplace, open floor, green leaf wallpaper, modern furniture
  • marble countertops, black cabinets, gas stove, dishwasher, kitchen island, window with potted plants
  • Modern kitchen with marble countertop, black cabinets, kitchen appliances, a bench near the staircase, picture frame on the wall
  • spacious carport with check-patterned flooring, wooden wall and ceiling, two car doors, charging stations
  • A modern, well-lit room with a wooden desk, ergonomic chair, computer screen, keyboard, and a framed picture on the wall. A small plant is visible in the adjacent hallway.
  • Cozy bedroom with blue and white striped walls, wooden floor, bed with striped bedding, shelf with decorative items, framed beach scene picture, and a staircase leading to another level.
  • white bathtub, sink, wooden cabinet, framed artwork, tiled walls, wooden ceiling
  • Outdoor patio area with wooden bench, green plants, flowers, umbrellas, table, and wooden doors.
  • Outdoor dining area with wooden table and chairs, umbrellas, grill, potted plants, tiled floor
  • wooden house, outdoor dining area, patio with umbrella, table, chairs, potted plants, small outdoor grill, pool, grassy area, large evergreen tree
  • dining table, chairs, umbrellas, potted plants, fenced area
  • Snow-covered landscape with a traditional house, trees, and a clear blue sky.
  • Green grassy area, fenced, cows are standing
  • A green field with few trees, pathway, a few white cows in the field, clear sky
  • Wide green field, with a winding road, lush green grass, few trees, mist over the horizon, a house at a distance
1 / 19
CHF 3,480,000.– Top
6.5 rooms145m² living space
Unteri Siten 6, 8816 Hirzel

New, detached country house in a green area in Hirzel

This detached country house, completed in 2022, combines a natural location with high-quality architecture, carefully selected materials, and modern living comfort.The 6½ rooms are spread over approximately 145 m² of living space on the ground and upper floors. In addition, there are spacious utility and ancillary areas in the basement with a wardrobe and storage space, laundry and technology, as well as a private wellness area with a sauna. A 36 m² double garage complements the space offer.The open living and dining area with a freestanding 360° chimney forms the heart of the house. Floor-to-ceiling windows open the living room to the terrace and garden, creating a direct connection to the green surroundings. The high-quality kitchen is equipped with Miele appliances, Quooker, and workspaces made of Italian natural stone.On the upper floor, there are three bright rooms and a bathroom with a bathtub and rain shower. An additional shower bathroom on the ground floor provides flexibility in family and guest everyday life.The basement offers separate areas for wardrobe, storage, laundry, technology, and wellness. The Küng sauna with steam and rain shower creates a private retreat. The areas in the basement are designated as utility and ancillary areas and are not included in the living area.The 36 m² double garage has two 11-kW wall boxes and additional storage space. A comprehensive KNX smart home controls, among other things, light, heating, and shading.The 638 m² plot blends seamlessly into the green, rural surroundings. The terrace and garden offer a high level of privacy and a high leisure value. At the same time, Horgen, Zug, and Zurich are easily accessible.Highlights • Detached country house, completed in 2022 • 6½ rooms on approximately 145 m² of living space • Spacious additional utility and ancillary areas • 638 m² plot • High-quality kitchen with Miele appliances, Quooker, and natural stone • Freestanding 360° chimney • Private wellness area with Küng sauna • 36 m² double garage with two wall boxes • Comprehensive KNX smart home • Natural location with good connection to Horgen, Zug, and Zurich • Available immediately or by arrangement

Travel time
-
1 / 13
  • Balcony / Terrace
  • Garage
  • Elevator
CHF 2,900,000.– Top
5.5 rooms166m² living space
6313 Finstersee

NOVATERRA

An erhöhter Lage mit freiem Blick über die sanften Hügel entstehen zwei stilvolle Dopplehaushälften, die Ihnen beides bieten: architektonische Klarheit und Raum für Individualität und Geborgenheit. Als Familie oder Paar finden Sie hier ein exklusives Zuhause, das Ihnen als idealer Rückzugsort dient und zugleich optimale Erreichbarkeit sicherstellt: Zug, Zürich und Schwyz liegen mit dem Auto nur einen Katzensprung von Ihrer neuen Heimat entfernt.Highlights: • Neubau • Wahl von bestimmten Oberflächen möglich • Nähe zu Zug, Schwyz, Zürich • Erhöhte & ruhige Lage • Vielfältige Sportmöglichkeiten: Biken, Langlauf, Skilift • Gymnasium in unmittelbarer Nähe • Primarschule direkt im Dorf • Schöner Gartenbereich Haus A: • 6.5 Zimmer • 2 Badezimmer • 1 Gästetoilette • 4 Etagen • 2-3 Garagenplätze • 264 m2 Gesamtfläche • 177 m2 Wohnfläche Haus B: • 5.5 Zimmer • 2 Badezimmer • 1 Gästetoilette • 4 Etagen • 2-3 Garagenplätze • 256 m2 Gesamtfläche • 166 m2 Wohnfläche In an elevated location with an unobstructed view over the gentle hills, two stylish semi-detached houses are being built that offer you both architectural clarity and space for individuality and well-being. As a family or as a couple, you will find an exclusive home here that gives you peace and quiet, serves as an ideal retreat and at the same time remains perfectly accessible: Zug, Zurich and Schwyz are only a short drive away.Highlights: • New construction • Option to select specific surfaces • Proximity to cities of Zug, Schwyz, Zurich • Elevated & quiet location • Variety of sporting activities: mountain biking, cross-country skiing, ski lift • Secondary school in the immediate vicinity • Primary school right in the village • Beautiful garden area House A: • 6.5 Rooms • 2 Bathrooms • 1 Guest toilet • 4 Floors • 2-3 Garage parking spaces • 264 m2 Total area • 177 m2 Living area House B: • 5.5 Rooms • 2 Bathrooms • 1 Guest toilet • 4 Floors • 2-3 Garage parking spaces • 256 m2 Total area • 166 m2 Living area

  • Balcony / Terrace
  • Garage
  • Elevator
Markus Gyhr

Markus Gyhr

1 / 12
Markus Gyhr

Markus Gyhr

  • Parking space
  • Balcony / Terrace
  • Garage
  • +1
Price on requestTop
7 rooms252m² living space
Neuheim, 6345 Neuheim

Living in a roundhouse. Architecture, nature, and tranquility in Neuheim

This exceptional round house in Neuheim combines timeless, architecturally unique features with an idyllic, natural setting. The property is nestled in extensive green spaces and offers a high degree of freedom, privacy, and an unobstructed environment. The spacious living area with floor-to-ceiling glazing on the upper floor with a surrounding balcony provides impressive views and optimal sunlight. On the ground floor, an additional room with direct access to the terrace seating area is available, ideal for individual usage concepts or animal keeping, there is a separate area. Further spacious rooms for hobbies or workshops with a possible service area on the garage level and storage spaces complement the offer. These can provide a good basis for professional or extensive leisure interests. The private spring and the location in the agricultural zone underline the special character of this property and offer a living experience in close proximity to nature. A rare offer for all those who appreciate peace, space, and individuality, as well as giving their own future to the property and buildings with over 500 sqm, while preserving the existing uniqueness.Exact address available after registration on neho.ch.INTERESTED IN A VIEWING? PLEASE REGISTER: https://neho.ch/b/6345-26-1
  • Parking space
  • Balcony / Terrace
  • Garage
  • +1
  • A well-maintained garden with a patio area featuring lounge chairs, a dining table with chairs, a large umbrella, and a barbecue in the background. The garden is surrounded by greenery and a house with a covered entrance.
  • Two-story house with a tiled roof, white exterior, and well-maintained garden featuring a lawn, patio seating, and various plants.
  • Well-maintained garden with a swimming pool, lounge chairs, and a house with a tiled roof and chimney.
  • Garden area with a brick pathway leading to a house, featuring a stack of firewood, a small decorative rooster, and a green trash bin.
  • A view of a house with a tiled roof, surrounded by greenery and a scenic mountain backdrop.
  • Garden area with a modern grey fence, a large ceramic vase with white lilies, a paved brick pathway, and a small grassy patch.
  • Modern kitchen with light-colored cabinets, a central island, and a black countertop. Features include an oven, a fruit bowl, a potted plant, and several jars on the counter.
  • Modern open-plan area with a kitchen counter, a bowl of vegetables, a painting on the wall, and a plant in the corner.
  • Modern living room with a fireplace, large windows offering a view of the garden, a white leather sofa, a round marble coffee table, and decorative vases with flowers.
  • Modern bathroom with a white sink, large mirror, glass shower enclosure, and neatly folded towels on the floor. The space features a wooden floor, decorative candles, and a small plant on the counter.
  • Modern living room with exposed wooden beams, skylights, a grey sectional sofa, a coffee table, a bookshelf, and a television. The space features a white shag rug, potted plants, and decorative items on side tables.
  • Cozy living room with exposed wooden beams, skylights, a sofa, coffee table, bookshelf, TV, and a kitchen island in the background.
  • Modern bedroom with a white bed, pink throw, purple chair, white side table, vase with flowers, and candles.
  • Well-maintained garden with a water fountain, neatly trimmed lawn, various plants, and trees.
  • A two-story house with a tiled roof and chimney, partially covered by lush green foliage, with a garage containing a white car and a motorcycle.
  • Well-maintained garden with green lawn, various trees, shrubs, potted plants, and a wooden bench.
  • Garden area with a modern grey fence, lush greenery, and a colorful sunset sky in the background.
1 / 17
Price on requestTop
6.5 rooms322m² living space
6331 Hünenberg

6.5-room single-family house in top location in Hünenberg ZG – 820 m² plot

Welcome to this spacious single-family house in the canton of Zug. The house, built in 1979 and renovated in 2014, impresses with a living area of 322 m² on three floors and offers space and comfort for the whole family.The house offers the following highlights: • Spacious living area: With 6.5 rooms and 322 m² of living space, this house offers ample space for families and guests. • Beautiful large garden: A well-maintained garden with lawn, a cozy seating area on the terrace, and surrounding trees and shrubs invites you to linger. • Terrace: Enjoy the view from your terrace. Enjoy the peaceful surroundings with many sunny hours as well as the sunset and the view of the mountain landscape – a daily luxury. • Fireplace: A fireplace provides cozy evenings and warm comfort. • Parking: Two covered parking spaces (carport) and two visitor parking spaces. • Child-friendly: The house and its surroundings are ideal for families with children. This single-family house with mutual building rights also impresses with many other advantages, such as:Location and surroundings: • Quiet location: The house is located in a quiet environment – ideal for relaxation and recreation. • Full sun: The property enjoys maximum sunlight from morning to evening. • Bus stop Gartenstrasse: Just 2 minutes' walk away – excellent connection to public transport. • Coop supermarket: Can be reached in just 6 minutes on foot – convenient for daily shopping. • Drogerie Schleiss AG: Also just 6 minutes' walk away. • Rony schoolhouse and Rony school: Within walking distance – perfect for families with school-age children. • Kantonsschule Rotkreuz (KSR) • Close to the ISZL-International School of Zug and Luzern (Riverside Campus) • ISCS International School of Central Switzerland • ISCS - The British School of Zug, Lorzenparkstrasse 8, 6330 Cham The property impresses with a spacious plot of 820 square meters, offering plenty of space for garden dreams and privacy. This is a standalone single-family house with mutual building rights. The property has a gross living area of approximately 322 square meters, a net living area of approximately 234 square meters, and a volume of approximately 946 cubic meters. The heat distribution is comfortably provided by underfloor heating, which is powered by an oil heating system from 2020.The basement impresses with a second, separate entrance directly to the parking lot. In addition to practical utility areas – such as a spacious hobby room, cellar areas, a workshop, and a shelter – this floor also offers residential comfort. A highlight is the very bright room with en-suite bathroom. This private area is ideal for accommodating an au-pair, older children, or as an undisturbed guest area.This charming single-family house combines spacious living with excellent infrastructure and a quiet, family-friendly location. Plus, an attractive tax rate of currently 53% – another plus point for the future. The property is available immediately – a rare opportunity in the sought-after canton of Zug!
1 / 13
CHF 3,900,000.–
5.5 rooms229m² living space
Obstweg 1, 6312 Steinhausen

Living. Loving. Putting down roots.

Whoever sows the right seeds today creates a place where memories can grow for generations.Some houses offer space. Others give a feeling of life. This detached single-family house combines generosity, privacy, and coziness in one of the most sought-after residential areas of Steinhausen - a home that can accompany families for many years.Highlights:+ A rare opportunityDetached single-family house on 706 m² plot - privacy, an idyllic garden, and a true rarity in Steinhausen.+ Light, space, and living feeling229.5 m² living space, high ceilings, generous window fronts, and a gallery-like architecture create an exceptional atmosphere.+ Room for family happinessFour bedrooms, spacious living areas, a versatile hobby room, and a large attic offer space to live, laugh, and grow together.+ Nature meets quality of lifeForest, meadows, and recreational areas are just a few steps away - the ideal place for children to grow up freely and for the whole family to find relaxation.+ Carefully maintainedContinuously modernized and excellently maintained - a home that immediately impresses and is ready for a new chapter.You can conveniently request the sales documentation with additional information and more pictures using the contact form. We look forward to your contact!If you want to sell your property first, we are happy to assist you with the sale. Contact us for a free and non-binding real estate valuation!PS. Feel free to share: Do you know someone who is looking for exactly such an object? Recommend us further. Thank you!

Travel time
-
New building
1 / 10
CHF 6,750,000.–
5.5 rooms
Dersbachstrasse, 6333 Hünenberg See

The Ridge - Timeless Elegance above Lake Zug

Highlights • Construction start 2027 • Design the property according to your needs • High-quality architecture & designer furnishings • Spacious terraces and exclusive ancillary rooms • Wellness area with pool, whirlpool and sauna Object description The Ridge is an exceptional semi-detached house in Hünenberg - characterized by natural tranquility and at the same time by its proximity to Zug, Lucerne and Zurich. Here, living quality is created that is characterized by clear architecture, well-thought-out floor plans and a high degree of privacy. On the ground floor, the open living, dining and kitchen area forms the visible and tangible center of the residence. Spacious areas create a harmonious connection between everyday life and living pleasure. Each unit is extended by terraces - supplemented by optional outdoor kitchens and an optional pool. Practical storage rooms and ancillary rooms ensure order, while the spacious outdoor areas visibly carry the living value outside. The upper floor focuses on comfort and versatility. Spacious room and office areas offer flexible use - from private retreat to home office. Two bathroom areas ensure short distances and high living comfort. The terraces extend everyday life into the outdoors and create quiet, shaded areas. The building access is via a clearly structured corridor and staircase area, while the living rooms create a particularly pleasant atmosphere through their proportions. In the attic floor, the private high-altitude feeling unfolds: On the roof terrace, living space merges into a wide view. The master suite concept is rounded off by spacious master areas with their own bathroom. Optionally, a sauna and whirlpool are planned - an exclusive wellness character that consciously combines retreat and comfort. The basement is consistently designed for function and quality. A garage for four vehicles with direct access to the residence is available. In addition, a wine cellar, a pronounced washing area and technical and storage areas are offered. The brine/water heat pump ensures efficient energy supply and rounds off the well-thought-out overall concept. The outdoor areas are conceived as an integral part of the architectural concept: Terraces, roof terraces and optional offers such as pool, sauna or whirlpool create outdoor experiences - comfortably, stylishly and always adjustable to your desired living style. Comfort, demanding living and high-quality architecture come together perfectly here. The Ridge combines timeless elegance with luxurious everyday life - for a unique living experience in a prime location.

Travel time
-
1 / 13
CHF 2,890,000.–
9 rooms180m² living space
Grobenmoos 4, 6332 Hagendorn

Versatile two-family house for multiple generations

This modernized two-family house in Hagendorn offers spacious living space, versatile usage possibilities, and an attractive room layout over three floors. With a total of 9 rooms, including 6 bedrooms and 3 bathrooms, the property is ideal for families, multi-generational living, or a combination of self-use and rental. The existing in-law/second apartment creates additional flexibility and opens up interesting perspectives, whether as a separate living unit, for guests, adult children, or to generate rental income. The well-maintained and modernized equipment underlines the residential character of the house and enables contemporary living comfort. In the interior, laminate and tile floors provide a practical and appealing design. The built-in kitchen offers a functional basis for everyday life and blends harmoniously into the living concept. Three bathrooms increase comfort and support the flexible use of the different living units. Two balconies complement the space offer and provide additional outdoor space. The location in Hagendorn combines a pleasant living environment with good accessibility to the surrounding communities and infrastructures. This two-family house convinces with its size and modernized condition. An interesting property for buyers who value space, flexibility, and versatile usage possibilities.The two-family house is located in Hagendorn, a quiet and well-connected residential area in the municipality of Cham in the canton of Zug. The surroundings are characterized by well-maintained residential quarters, plenty of greenery, and a pleasant, family-friendly atmosphere. Shopping facilities for daily needs, schools, and leisure and recreation offers are within short distance. Thanks to the good connection to public transport and the regional road network, both the center of Cham and the surrounding towns and economic areas can be reached quickly. The location thus combines high living comfort with practical proximity to urban and nature-related offers.The property impresses with a well-maintained and functional equipment. The existing built-in kitchens provide a practical basis for daily use and blend harmoniously into the living concept. In the living areas, laminate flooring creates a pleasant living atmosphere, while low-maintenance tiles are used in more heavily used areas. A balcony extends the living space outdoors and provides additional space for lingering. The heating is provided by an oil heating system. Two garages are available for vehicles, which provides additional comfort and secure parking facilities. The garden with a chimney rounds off the offer and creates an attractive outdoor area for relaxed hours and social events.The house is available for immediate occupancy.

Travel time
-
1 / 23
CHF 2,400,000.–
7.5 rooms207m² living space
6417 Sattel

VISTA - Space for everything that matters. Views of everything beautiful

VISTA - Exclusive Living with Lake Views and Panoramic Outlook Situated in a privileged hillside location in Sattel, this modern single-family home presents itself as a retreat of exceptional quality. The combination of absolute tranquillity, breathtaking views and immediate proximity to nature creates a living experience at the highest level.The elevated position offers unobstructed views over Lake Ägeri and the surrounding mountain landscape. Thanks to its optimal orientation, the property benefits from outstanding sunlight exposure and light-filled living spaces throughout the entire day.The quiet, slightly secluded setting ensures a lifestyle far removed from the hustle and bustle - with maximum privacy and direct access to nature. At the same time, the centres of Schwyz, Zug and Lucerne are easily accessible.Your key benefits at a glance • Generous, well-designed layout across three levels • Bright, open living area with impressive sense of space • Expansive outdoor areas with terrace, patio and garden • Flexible usage options in the lower ground floor • High level of privacy in a natural setting • Ideal for families, home office and individual living concepts • Youtube-Video: https://www.youtube.com/watch?v=lWHlOndUKGE Living ExperienceThe upper floor forms the heart of the home: a high-end designer kitchen equipped with state-of-the-art appliances (including V-Zug, Miele, Bora, Samsung) opens into a light-filled living and dining area with impressive ceiling height, fireplace and large window fronts. Direct access to the wrap-around terrace with glass railing creates a seamless indoor-outdoor living experience. This level is complemented by an additional room and a home office.On the ground floor, there are three spacious bedrooms, including a master suite with walk-in wardrobe and en-suite bathroom. Two stylish bathrooms with walk-in showers, as well as an additional bathtub, ensure a high level of comfort. A practical entrance area with separate storage space adds convenience to everyday living.The lower ground floor offers additional flexibility with another room, a bathroom and a generous open area - ideal as a playroom or workspace. This level is complemented by a cellar as well as a separate technical and laundry room. • Built in 2022, this detached home impresses with its clear architecture and modern, spacious living concept. Approximately 211 m² of net living space and a total of 7.5 rooms create a harmonious balance between openness and privacy. • The living areas are bright and open, benefiting from generous natural light. The spaces feel calm, structured and offer a wide range of uses - from relaxed living to focused work within your own home. The layout is clearly structured and highly functional - ideal for those who value comfort, privacy and high-quality living.Features • 7.5 rooms with approx. 211 m² net living area • Total usable space of approx. 467 m², including approx. 100 m² garden and approx. 37 m² terrace • Year of construction: 2022 - as-new condition • Solid construction with pitched roof • Three bathrooms (bath & shower) • Underfloor heating throughout all living areas • Modern heat pump (heating & hot water) • Excellent insulation (current standards) • 1 carport space and 3 outdoor parking spaces • Quiet, sunny outdoor areas The property is presented in as-new condition, featuring a high-quality interior finish and modern building technology. ConclusionA modern and high-quality single-family home in an elevated location with panoramic views, tranquillity and a nearly new structure. The combination of construction quality, outlook and natural surroundings makes this property a stable long-term residence and investment with a high quality of life. Well-Designed Layout with Generous Spaces This single-family home impresses with a thoughtfully designed and spacious layout extending across three levels, meeting the highest standards both functionally and architecturally.The upper floor forms the central living area of the house. The open-plan living and dining area, offering a generous 54.1 m², serves as the heart of the home and is complemented by an additional room of 9.8 m² and a separate office of 8.9 m². The adjoining terrace of approximately 37 m² extends the living space outdoors and creates an attractive connection between indoor and outdoor areas.The ground floor is designed as a private retreat and includes three spacious bedrooms of 20.6 m², 15.5 m² and 14.5 m², a walk-in dressing room of 5.5 m², and two bathrooms measuring 10.3 m² and 6.2 m². The well-conceived layout, with a total area of 89 m², conveys a harmonious and generous sense of space while meeting the highest standards of living quality. The expansive outdoor area, featuring an 18 m² patio (loggia) and approximately 100 m² of garden space, perfectly complements the living concept and creates a seamless transition between indoor and outdoor living.The lower ground floor offers additional versatile spaces. A further bedroom of 14.1 m² and a spacious lounge area of 21.6 m² provide flexible usage options, whether as a retreat, home office or fitness area. This level is complemented by a shower/WC of 5.5 m². Functional ancillary spaces include a technical and laundry room of 23.5 m² as well as a cellar of 33.0 m².The total net living area amounts to approximately 211 m². Together with the generous ancillary and outdoor areas of around 256 m², this results in an impressive total usable area of approximately 467 m², offering an exceptionally versatile and spacious living environment. Ground Floor - Retreat & PrivacyBedroom: 20.6 m²Bedroom: 15.5 m²Bedroom: 14.5 m²Bathroom: 10.3 m²Shower / WC: 6.2 m²Walk-in wardrobe: 5.5 m²Hallway / circulation: 7.0 m²Staircase: 9.5 m²Total Ground Floor (NLA): 89.1 m²Patio (loggia) / parking areas / garden: 162 m² (ancillary areas) Upper Floor - Living & LifestyleLiving / Dining: 54.1 m²Room: 9.8 m²Office: 8.9 m²Total Upper Floor (NLA): 81.0 m²Terrace: 37.0 m² (ancillary area) Lower Ground Floor - Flexibility & FunctionBedroom: 14.1 m²Lounge area: 21.6 m²Shower / WC: 5.5 m²Total Lower Ground Floor (NLA): 41.2 m²Cellar: 33.0 m² (ancillary area)Technical / laundry: 23.5 m² (ancillary area)Total Areas • Net living area (NLA): 211.3 m² • Ancillary areas: 256 m² • Total usable area: 467 m²

1 / 18
Price on request
296m² living space
Bellevueweg 34A, 6300 Zug

Living with breathtaking lake views!

An absolute rarity in the city of Zug!Fulfill your living dreams in the most beautiful location on Zugerberg.The property impresses with a traumatic view over Lake Zug and the Alpine panorama. The property borders on the agricultural zone and you live in the middle of greenery and very quietly.The property includes 891 m2 of land, the property has approximately 296 m2 of living space (according to the feasibility study by CSL Baar) and is located in the W2b residential zone with a utilization factor of 0.5.The advantages of the great property are:6-room maisonette apartment: • practical entrance with built-in closets • three large bedrooms on the upper floor • bathroom with bathtub and shower • separate toilet • kitchen on the ground floor • bright living room with fireplace and fantastic views • garden seating area, pergola, and beautiful garden • shower and toilet • office with access to the garden in the basement • bedroom in the basement • hobby room, laundry room, and various cellars, one with a natural floor 4 1/2 room maisonette apartment: • bright entrance with built-in closets • two beautiful bedrooms on the upper floor • bathroom with bathtub and toilet • spacious living and dining area with Swedish stove and traumatic lake views on the ground floor • kitchen • large seating area on the ground floor with direct access to the pergola and beautiful garden • shower and toilet • large office • laundry room • cellar • storage room Studio: • living and bedroom • small kitchen • shower and toilet • small balcony with beautiful lake views • laundry room in the basement The property includes a double garage and three outdoor parking spaces directly in front of the entrance to the house.The 6-room apartment is rented. The tenant has canceled as of September 30, 2026.The sale is to the highest bidder.Let yourself be impressed and enchanted by this unique and exceptional property during a visit. We look forward to your contact.

Travel time
-
1 / 13
CHF 3,750,000.–
11 rooms320m² living space
8926 Kappel am Albis

COUNTRY SIDE LIVING

Dieses topgepflegte und äusserst grosszügige 11 Zimmer Einfamilienhaus richtet sich an Familien sowie an Menschen, die viel Raum, Privatsphäre und eine ländliche Wohnumgebung schätzen. Besonders beeindruckend ist der deckenhohe Wohnbereich in Kombination mit der offenen Galerie, die dem Haus ein einzigartiges Wohngefühl und eine aussergewöhnliche Grosszügigkeit verleiht.Objektdetails: • 11 Zimmer • 7 Schlafzimmer • 1 Büro/Biblothek • 1 Hobbyraum (beheizt) • 3 Badezimmer • 1 Gästetoilette • 2 Balkone • 4 Etagen • 1'096 m2 Grundstücksfläche • 482 m2 Gesamtfläche (inkl. Gartenhaus) • 320 m2 Wohnfläche • 1'563 m3 Kubatur • 2 Parkplätze in Garage • 5 Aussenparkplätze Besonderes: • Sicht auf die Berge, Zugersee und ins Grüne • Galerie • Bis zu 9 Meter Deckenhöhe • Cheminée • Sauna • Gartenhaus Verkaufspreis: CHF 3'750'000Wir freuen uns auf Ihre Kontaktaufnahme und senden Ihnen gerne die detaillierte Broschüre sowie den Grundrissplan des Hauses zu.This exceptionally well-maintained and highly generous 11-room detached house is ideal for families as well as for those who value ample space, privacy and a rural residential environment. Particularly impressive is the ceiling-high living area combined with the open gallery, which gives the house a unique sense of space and an outstanding feeling of openness.Object Details: • 11 Rooms • 7 Bedrooms • 1 Office/Library • 1 Hobby room (heated) • 3 Bathrooms • 1 Guest toilet • 2 Balconies • 4 Floors • 1'096 m2 Plot size • 482 m2 Total area (incl. garden house) • 320 m2 Living Area • 1'563 m3 Volume • 2 Parking spaces in garage • 5 Outdoor parking spaces Besonderes: • View of the mountains, Lake Zug and the countryside • Gallery • Up to 9 metres ceiling height • Fireplace • Sauna • Garden house Selling Price: CHF 3,750,000We look forward to hearing from you and will be happy to send you the detailed brochure and floor plan of the house.