8 results - House, chalet, rustico to buy in Niederlenz

Joëlle Hunkeler

Joëlle Hunkeler

1 / 12
Joëlle Hunkeler

Joëlle Hunkeler

  • Parking space
  • Garage
  • View
CHF 990,000.–
6.5 rooms206m² living space
Niederlenz, 5702 Niederlenz

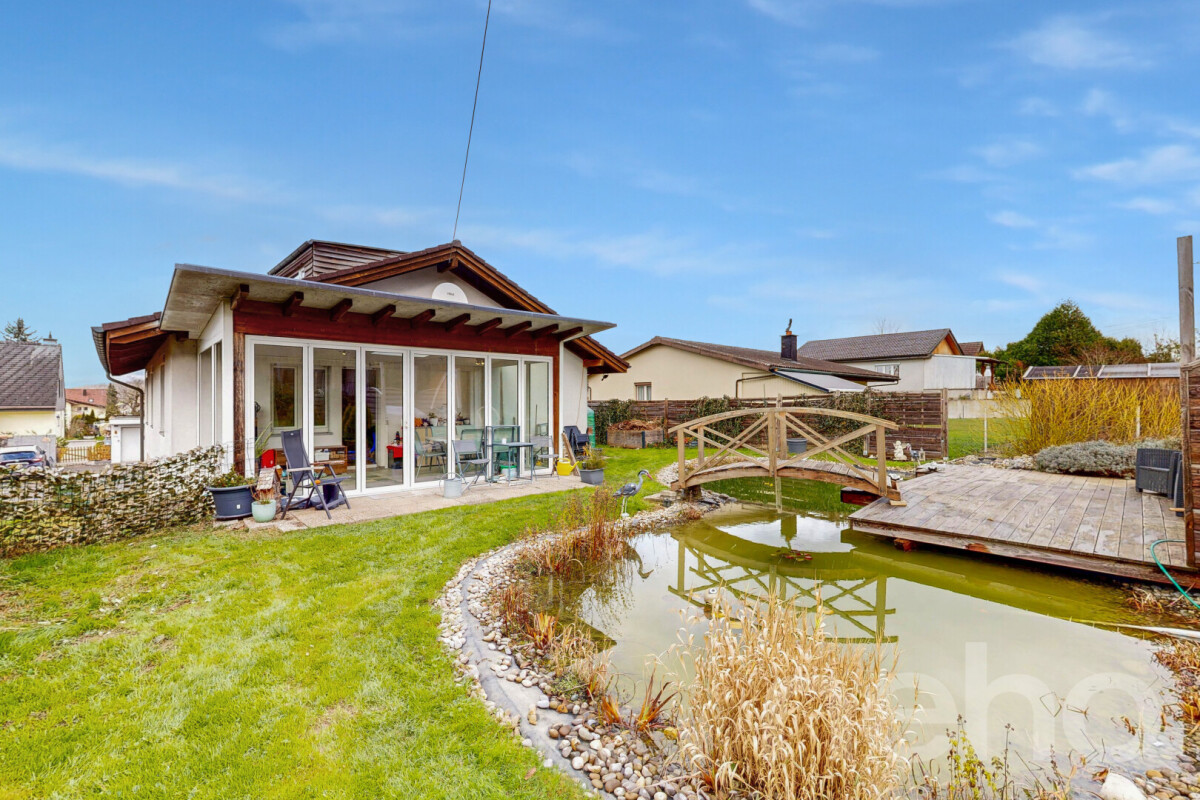
Single-family house with large garden, winter garden, and pond

This single-family house from 1984 offers space for people who appreciate comfortable living and a special outdoor area. The property has been renovated over the years, including the winter garden and a completely renovated bathroom from 2022, and at the same time leaves room for own design ideas. A special highlight is the extensive garden: the large natural pond with wooden deck, small bridge, and various seating areas creates a successful atmosphere. Here, everyday life can be wonderfully rounded off by relaxing by the water, barbecuing, or with the family outdoors. The heated winter garden ideally extends the living area and provides a bright, friendly ambiance throughout the year, perfect for shared meals, as a lounge, or as a creative hobby room. On the ground floor are the most important living rooms: several rooms that can be used flexibly as bedrooms, offices, or guest rooms, kitchen, and living area. The attic is partially developed and offers additional space, such as a retreat, studio, or playroom. The basement scores with plenty of space for storage, workshop, or hobby. The property is currently heated with an oil heating system. The municipality of Niederlenz convinces with a good connection to public transport and the road network, as well as with short distances to schools and shopping facilities. Ideal for families and professionals who want to combine living comfort with practical accessibility.Exact address available after registration on neho.ch.INTERESTED IN A VIEWING? PLEASE REGISTER: https://neho.ch/b/5702-26-5

  • Parking space
  • Garage
  • View
Lukas Müller

Lukas Müller

1 / 13
Lukas Müller

Lukas Müller

  • Parking space
  • Balcony / Terrace
  • Garage
Price on request
12.5 rooms402m² living space
Niederlenz, 5702 Niederlenz

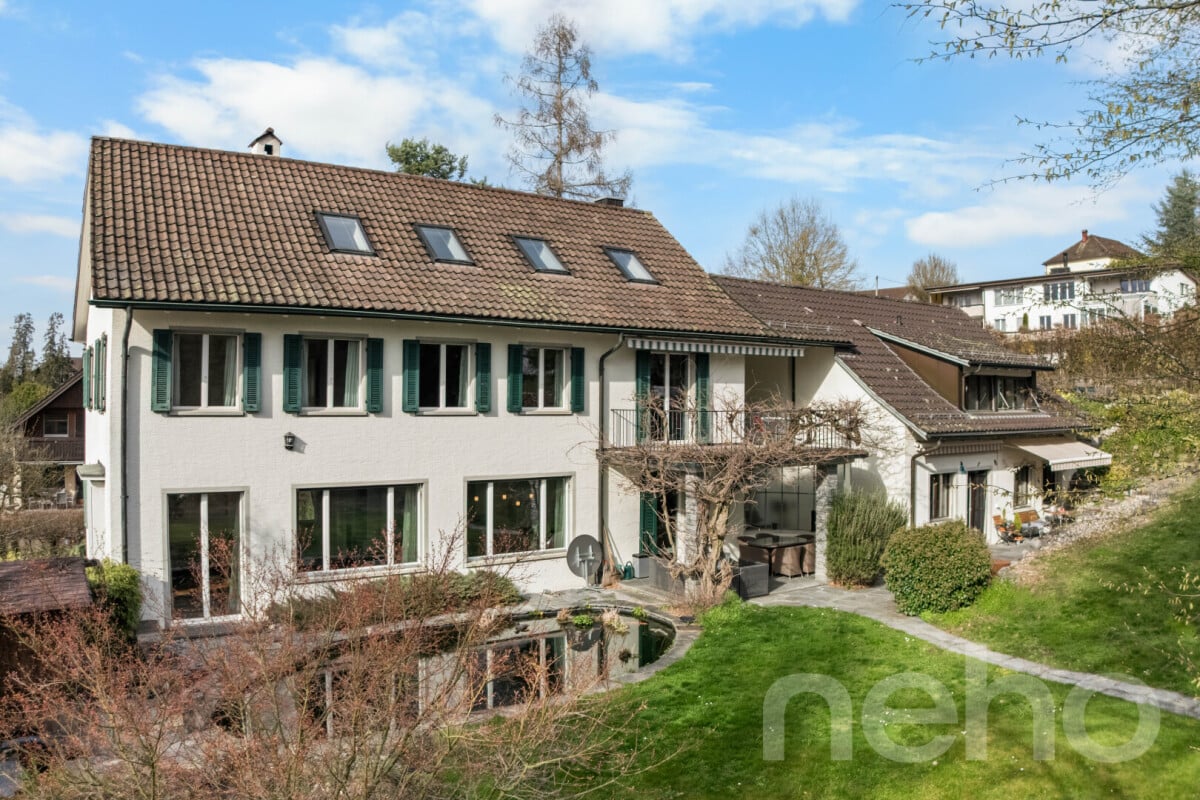
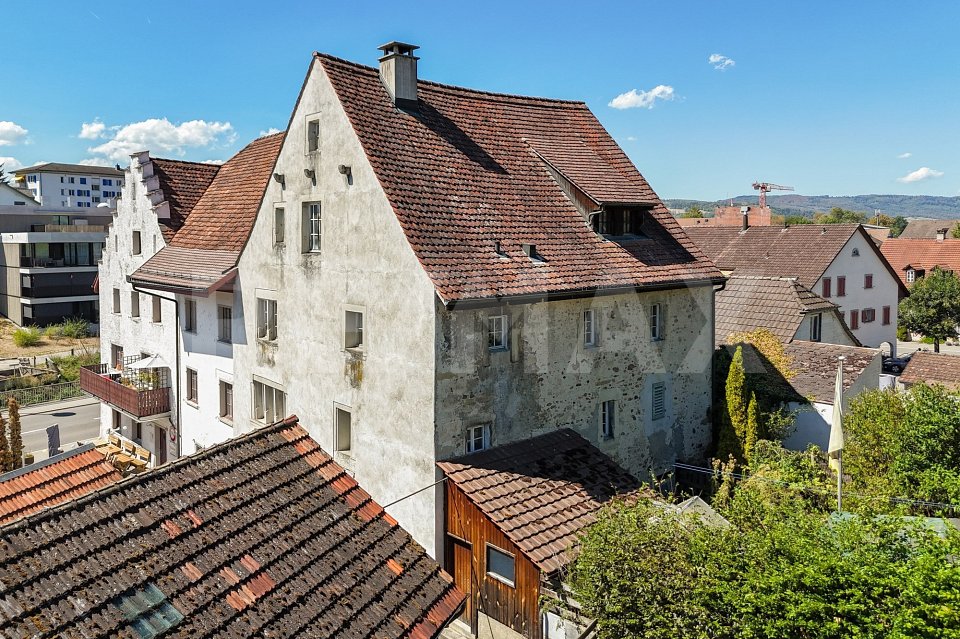
Exclusive 8-room villa with additional 4.5-room single-family house

Nested in a quiet, grown residential area of Niederlenz, this exceptional property presents itself as a rare opportunity. On a spacious plot of 1,624m², a stylish 8-room villa, a separate 4.5-room secondary house, and a park-like garden with a koi pond come together to form a unique overall picture. The elegant villa convinces with generous room proportions, light-filled rooms, and a successful connection of classic architecture and modern living comfort. The heart of the property is the spacious living and dining area with a chimney and large window surfaces to the garden. The open, modern kitchen blends harmoniously into the room concept. On the upper and attic floors, spacious bedrooms and the master area provide plenty of privacy and comfortable retreat possibilities. A special highlight is the well-maintained garden with generous green areas, a koi pond, various seating areas, and a covered garden seat. Here, you can enjoy a lot of peace and privacy in an exceptional environment. Additional possibilities are opened up by the separate 4.5-room secondary house. From 01.01.2027, this will also be available for rent, so both houses can be fully used by the new owner. The two separate houses on the same plot are ideal for multi-generational living: living together and yet enjoying the privacy of one's own house. The combination of living and working is also excellent. Both houses were used as office space in the past and are accordingly prepared for this purpose. Thus, for example, a spacious home and one's own office or business premises can be realized on the same plot with short distances and clear spatial separation. Whether as a spacious family home, for several generations, or as a combination of living and working - the two separate houses, the extensive surroundings, and the versatile usage possibilities make this property a real rarity. A home with character, privacy, and exceptional potential. We would be happy to show you this special property during a personal viewing.Exact address available after registration on neho.ch.INTERESTED IN A VIEWING? PLEASE REGISTER: https://neho.ch/b/5702-26-1

  • Parking space
  • Balcony / Terrace
  • Garage
1 / 22
CHF 1,090,000.–
2.5 rooms105m² living space
Weidweg 3, 5702 Niederlenz

Charming single-family house with large surroundings, garden house and garage, in a quiet location in Niederlenz

Welcome to Weidweg 3 in Niederlenz – a renovated, charming, two-story single-family house that combines living comfort and an idyllic environment. The 1947-built and 2022 comprehensively renovated house convinces with a living area of 105 m², a total area of 185 m², and a generous plot of 788 m².Detached single-family house with separate garage and garden shed. Quiet location with sunshine from morning to evening. • 2.5 rooms with 2 bathrooms: Loft-like divided over two floors with a room height of 231 cm. • Modern living room: Modern and cozy at the same time with a built-in tile stove. • Spacious outdoor areas: Many possibilities for cozy seating areas, gardens for e.g. vegetables and flowers • Separate garden house in the upper garden area • Separate garage: Large garage with electric gate | • Outdoor parking spaces for 5-6 cars • Beautiful quiet residential area: 30 km/h zone in a dead-end street and sun-drenched all day • Covered chimney room (attached to the garage) • Expansion potential: Max. gross floor area 315m² (W2 / 0.4) Location and surroundings: The house is located in a quiet, sunny residential area in Niederlenz. The property enjoys plenty of sunlight throughout the year, and thanks to the quiet surroundings – both day and night – it's possible to live relaxed here. • Lidl supermarket: Only 4 minutes' walk away – daily shopping is conveniently done. • Niederlenz Dorfplatz bus stop: Can be reached on foot in 7 minutes. • Niederlenz school: Can be reached in 10 minutes on foot – ideal for families with children. • Hetex pharmacy: Can be reached in 11 minutes on foot.

Travel time
-
1 / 13
CHF 465,000.–
4 rooms90m² living space
Weberweg 9, 5702 Niederlenz

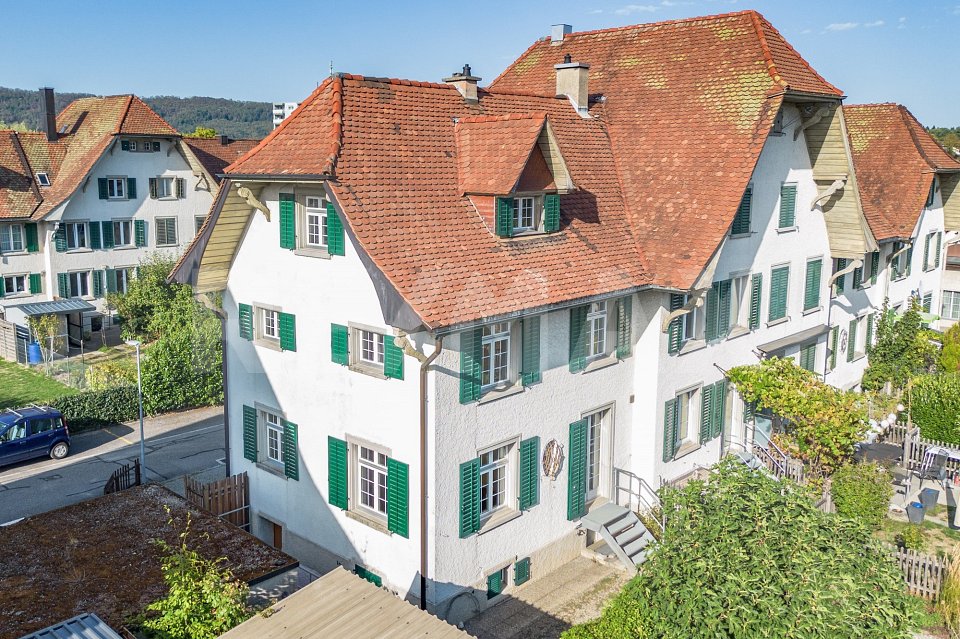
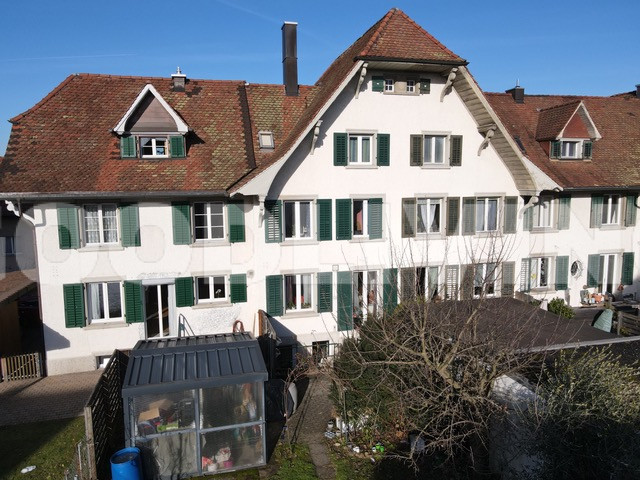
Historic 4-room semi-detached house

Are you looking for a charming house with history in Niederlenz? Do you want to combine the special character of a historic worker's house with your own living ideas and benefit from a central location near Lenzburg?The facts about the houseAt Weberweg 9 in Niederlenz, a historic single-family house with a lot of charm and attractive development opportunities awaits you. The corner house, built in 1918, is one of the former worker's houses of the historic weaving/spinning mill and convinces with its authentic character. On approximately 90 m² of living space, the property offers a cozy home for couples, small families, or lovers of old buildings. The existing room layout with 4 rooms provides a solid basis for individual modernization and design ideas. The bathroom has a bathtub and toilet. The property is heated by a gas heating system renewed in 2018 with heat distribution via radiators. Two outdoor parking spaces belong to the property.Location within NiederlenzThe property is located in a grown and quiet residential area of Niederlenz. Lenzburg train station can be reached by bike or public transport in a few minutes and offers excellent connections to Aarau, Zurich, Baden, and Basel. Shopping facilities, schools, leisure activities, and local recreation areas are within short distance. Room programLiving room: 17 m²Kitchen: 11 m²Archive: 5 m²Bathroom/Toilet: 5 m²Room 1: 11 m²Room 2: 17 m²Room 4: 16 m²Basement: 39 m²Living space: approx. 90 m²ConditionThe property presents itself according to its age and shows a need for renovation and modernization. This is precisely where a special opportunity lies for buyers with visions who want to preserve the character of a historic house and combine it with modern living comfort.Special feature SubstanzschutzThe property is a cultural object with substance protection. The historic basic structure, facade design, and essential elements of the internal room layout are protected. Reconstruction and expansion possibilities are generally possible but are carried out in consultation with the municipality and taking into account the applicable protection regulations. This ensures that the unique historic character of this house is preserved in the long term.A rare opportunity for lovers of historic properties: Give this historic house a new glow and create a home with character, history, and potential.Would you like more information? We look forward to your inquiry.

Travel time
-
1 / 30
Price on request
Zwingsteinweg 30, 5702 Niederlenz

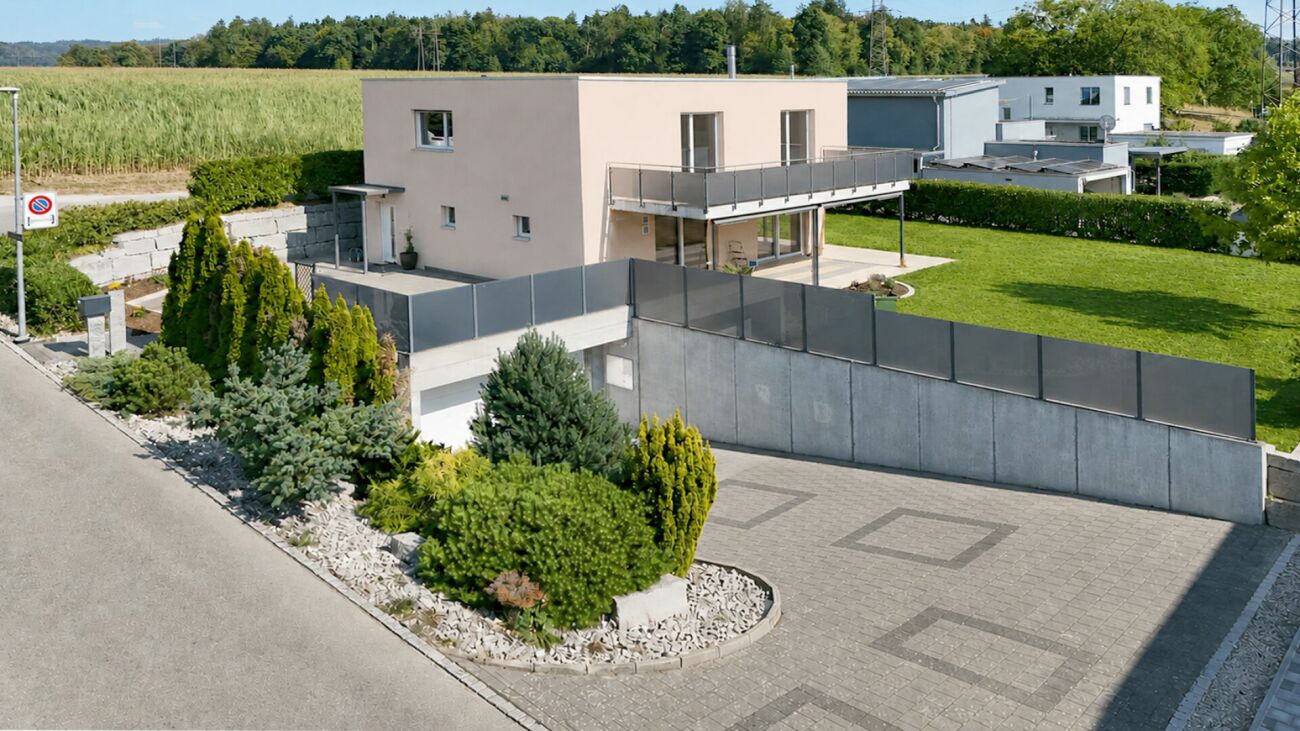
Family home for sale with large plot of land

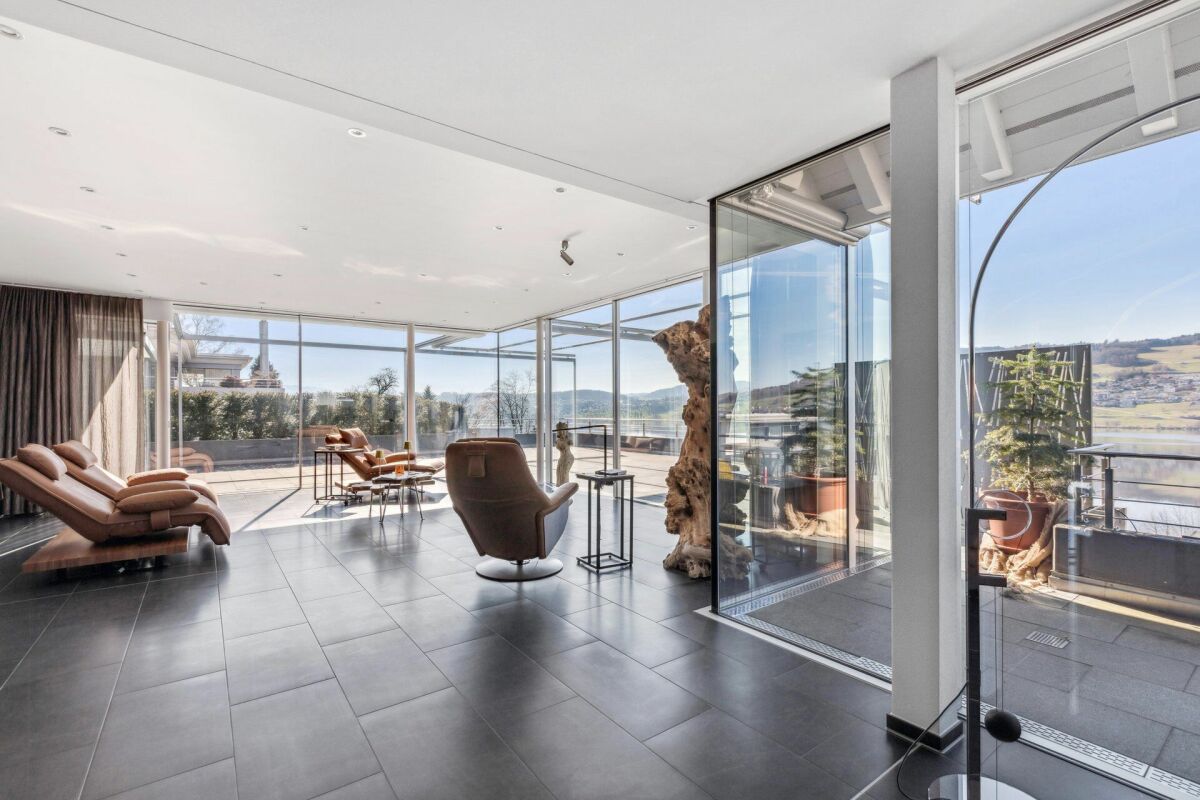
Highlights of your new home • Exclusive 6½-room residence in Niederlenz • Spacious plot of land with 883 m² • Around 186.5 m² of heated net living space, including stairs • In total, around 337 m² of designated indoor and outdoor spaces • Representative living, dining, and kitchen area with around 59.5 m² • Private garden with 729 m² • Covered seating area with around 31.4 m² • Spacious balcony with around 27.9 m² • Parental area with separate dressing room • Additional rooms for home office, guests, fitness, or studio • Fully basement with extensive utility and storage spaces • Double garage with two parking spaces with around 36.4 m² and electric sectional door • Parking spaces in front of the garage for four or more vehicles • Family-friendly residential area with schools from kindergarten to high school • Good connection to Lenzburg and the regional traffic network • Exceptionally low vacancy rate of 0.2 percent • Real estate price development of +29.1 percent within five years Living with style At Zwingsteinweg 30, a private oasis presents itself, whose quality lies primarily in its impressive spaciousness. 6½ rooms, three clearly structured levels, a double garage, and spacious outdoor areas create a sovereign framework for demanding living.The architecture follows a convincing clarity. The ground floor opens up as the representative center of the house, the upper floor is reserved for private retreat areas, and the fully basement offers remarkable reserves for work, guests, hobbies, and storage. Embedded in an 883 m² plot, a living feeling is created that combines freedom, peace, and everyday practicality. Spaciousness that can be felt The 883 m² plot gives the property a presence that is already noticeable when arriving. According to the land register, 154 m² are allocated to the building and 729 m² to the garden. The straightforward architecture with a flat roof, two living floors, and a fully basement uses this dimension with clarity and creates spacious indoor and outdoor spaces. Ground floor - the representative stage of everyday life The openly designed area for kitchen, dining, and living forms the stylish center of living. Around 59.5 m² create a spacious living landscape and a seamless transition between cooking, enjoying, and relaxing. The kitchen blends in self-evidently into the overall composition and is supplemented by a discreetly arranged recess.A clearly defined entrance area, wardrobe, and a toilet with shower complete this level. Directly adjacent to the living area is the covered seating area with around 31.35 m². As a protected salon in the open air, it extends the living world outside and offers an elegant framework for dinner, conversations, and long summer evenings. Upper floor - a private retreat level The upper floor is dedicated entirely to privacy. The parental room with around 16.19 m² and the separate dressing room of around 9.35 m² form a spacious personal retreat area. Two further rooms with around 13.40 m² and 14.43 m² can be designed as stylish children's, guest, or work rooms; an additional office with around 9.43 m² expands the possibilities.The around 14.57 m² large bathroom with shower, bathtub, and toilet offers plenty of space for a personal wellness atmosphere. The balcony with around 27.87 m² sets a special accent: a private outdoor space of exceptional dimension that noticeably expands the entire floor. Basement - space for special demands The basement also follows the spacious claim of the residence. A heated room with a light shaft and around 20.43 m² opens up possibilities as a quiet home office, private studio, guest room, fitness room, or stylish hobby area. The spatial distance to the living floors creates a particularly high level of peace and independence.A cellar of around 18.88 m², a technology and laundry room of around 13.50 m², and a disposal room of around 14.65 m² offer discreet functional and storage areas. This keeps the representative living world free from everything that should be reliably organized in the background. Private outdoor spaces on several levels The officially designated garden area covers 729 m² and gives the house an exceptionally spacious private framework. Extensive lawns, an elegant garden lounge, play areas, or an individually designed planting can be combined to create a personal outdoor world.The covered seating area and the spacious balcony stage life in the open air on two levels. From the quiet morning coffee to the festive evening with guests, different atmospheres are created that make the house experienceable far beyond its indoor spaces. Sovereign arrival The around 36.40 m² large double garage enables comfortable and protected arrival. The approximately five-meter-wide sectional door with electric drive can be operated via the remote control. In addition to two vehicles, there is space for bicycles, sports equipment, or a demanding workshop area, depending on the use.The double garage is connected to the house via a direct access. An address for people with demands Families: Several bedrooms, a representative living floor, and the spacious garden create a connection between common life and private retreat areas.Home office and self-employed: Two spatially separate work areas enable concentrated work on a professional level.People with space requirements: Basement, disposal room for office, hobby room, or bedroom, technology and laundry room, as well as double garage keep the representative living areas sovereignly free.Hosts and hostesses: The open living area, the covered seating area, and the large balcony create a stylish framework for private invitations and festive evenings. Highlights of the building technology Entire building area basement; 25 cm concrete exterior walls with 16 cm perimeter insulation.Base plate 25 cm continuous monolithic base plate over 14 cm XPS insulation.Ground floor/upper floor 15 cm brick masonry with 18 cm exterior insulation; silicate abrasion, painted, and with film conservation.Intermediate ceilings Massive concrete ceilings; above EPS insulation and conventional anhydrite substrate.Flat roof main building 140 mm PUR insulation, two-layer polymer bitumen sealing sheets, protective fleece, and gravel. Roof edge and downspouts Roof edge finish and downspout pipes in chrome steel.Earthquake requirements According to the building description, compliance with the current SIA norms applicable at the time of creation.Heating Air-water heat pump Alpha Innotec LWC 80; 400-liter combination storage tank, heat pump/electric. Heat distribution Floor heating in the office/playroom of the basement and in all rooms of the ground and upper floors.Wastewater basement Pump shaft Baufix 100 with pressure line to the control shaft.Drainage Roof and seepage water via sludge collector into a infiltration shaft.Windows Wood/metal windows and balcony doors with triple glazing; glass U-value 0.7 W/m²K.Sun protection Motorized combined roller shutters in the ground and upper floors, except for toilet, entrance, and staircase EG-OG.Electrical installation Shutters electric Valuable utilization reserve with development potential The property convinces not only through its existing living quality but also through a remarkable development potential. For the 883 m² large plot in the new residential zone W2A, an indicative utilization factor of only 0.221 is obtained. Compared to the ordinary permissible utilization factor of 0.40, a calculated reserve of around 157.77 m² of usable floor space remains.Under the conditions of the planned densification bonus - in particular when creating an additional independent residential unit and a high-quality environmental design - the calculated reserve could increase to around 201.92 m². This opens up interesting perspectives for a spacious expansion, an additional residential offer, or long-term value development.The information is based on the BNO proposal adopted by the municipal assembly on June 25, 2026. The actual building feasibility is to be examined technically and officially within the framework of a concrete project and the approval procedure.https://www.niederlenz.ch/domains/niederlenz_tpl_128/data/free_docs/260610_BNO_Vorlage%20Gemeindeversammlung_Niederlenz_def_sw.pdf

Travel time
-
1 / 5
CHF 1,595,000.–
7.5 rooms191m² living space
Alte Lenzburgerstrasse, 5702 Niederlenz

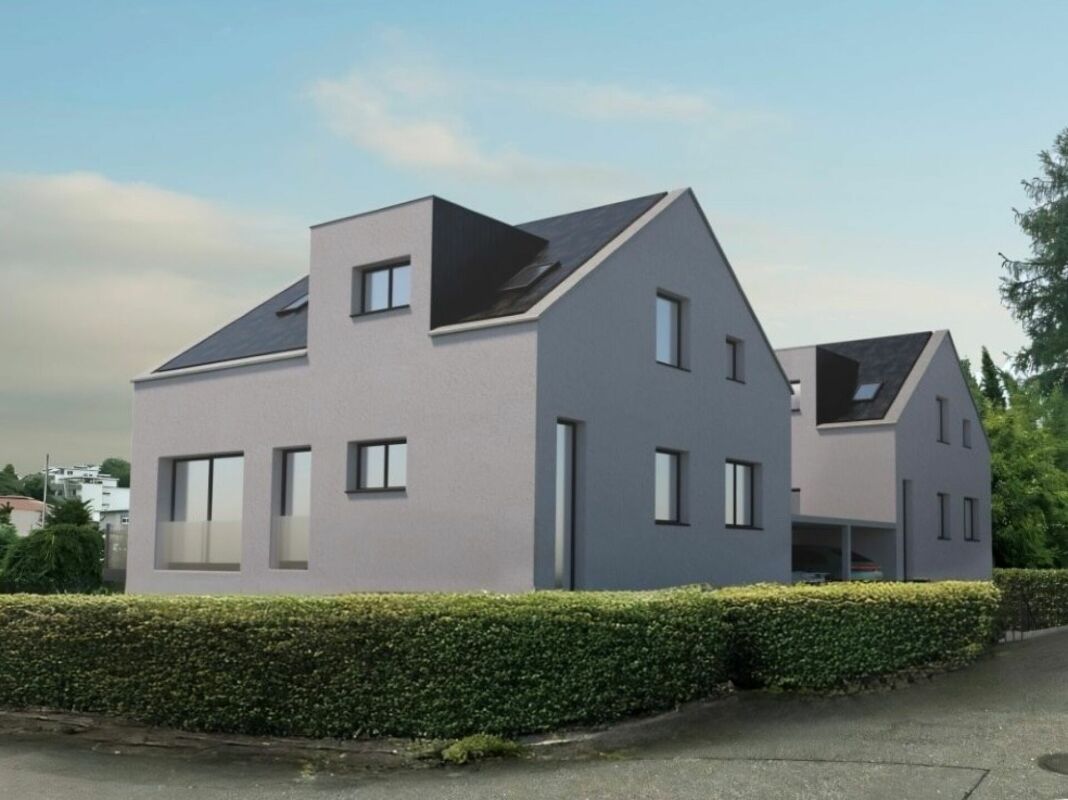
Modern new build single-family house with annex

Modern new build single-family house with annexIn an attractive, quiet location away from the main street, two high-quality, separate new build single-family houses are being built. Ideal for families, multi-generational households or shared flats. Each house impresses with bright, open living areas, an annex and a versatile hobby room in the basement. Garden, terrace and balcony invite you to relax, while carport and additional outdoor parking spaces provide comfort. Enjoy modern living comfort, plenty of privacy and space for your individual living ideas.Key data & highlights: • 7.5 room single-family house with annex • Carport + outdoor parking spaces • Controlled apartment ventilation • Bright, open living rooms with modern ambiance • Quiet and yet central, away from the main street • Versatile hobby room in the basement • Spacious garden, garden seating area, terrace and balcony • High-quality construction & modern design • Ideal for families, multi-generational households or communal living • Plenty of space for individual living ideas Completion: Autumn 2027Living areas per house: • Ground floor: 61.77 m² • First floor: 64.91 m² • Top floor: 63.84 m² • Total heated: 190.52 m² • Unheated basement incl. hobby room: 58.46 m² • Terrace 25 m², balcony 4.5 m², seating area 25.40 m² Plot & garden:House A (left) • Plot 392.68 m², garden 226.64 m² House B (right) • Plot 369.26 m², garden 201.78 m² Discover the many advantages of this property in person and feel free to contact us to receive further information and documents. We look forward to your contact.

Travel time
-

Suggested properties for you based on search results