21 results - House, chalet, rustico to buy in Oberwil BL

1 / 10
CHF 1,610,000.– Premium
4.5 rooms146m² living space
Hauptstrasse 51, 4104 Oberwil

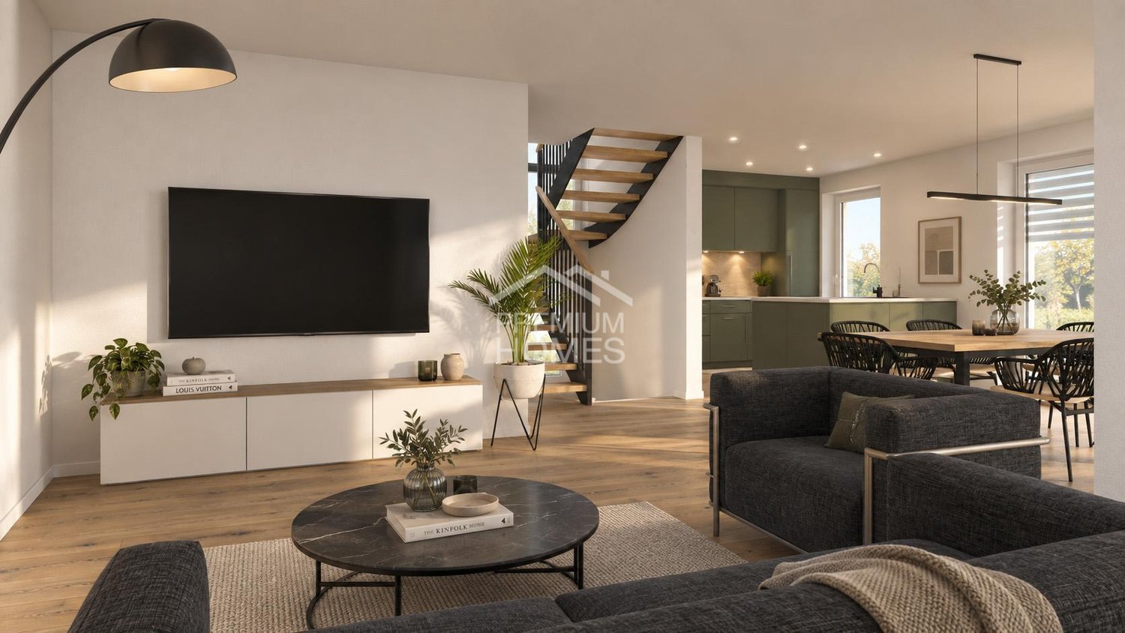
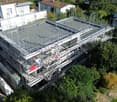
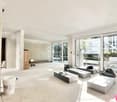
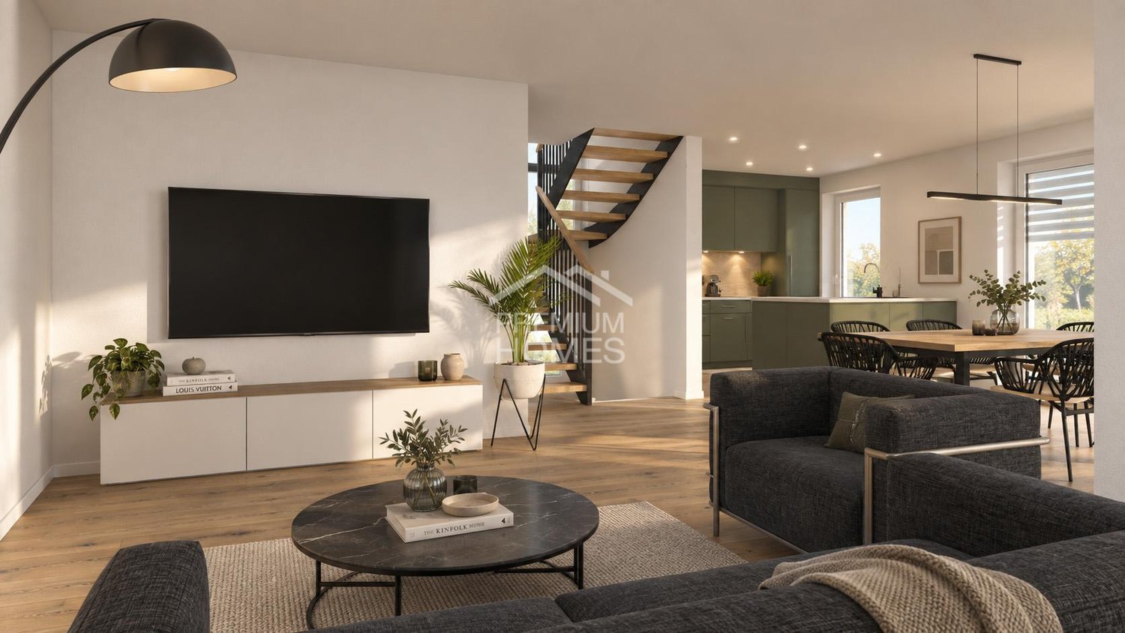
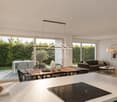
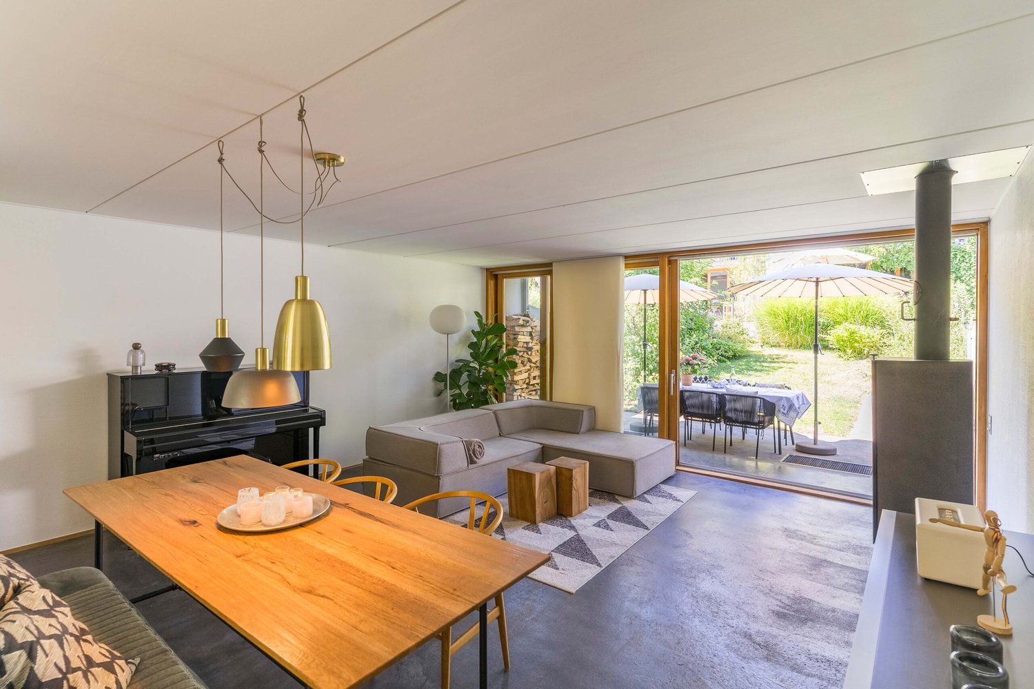
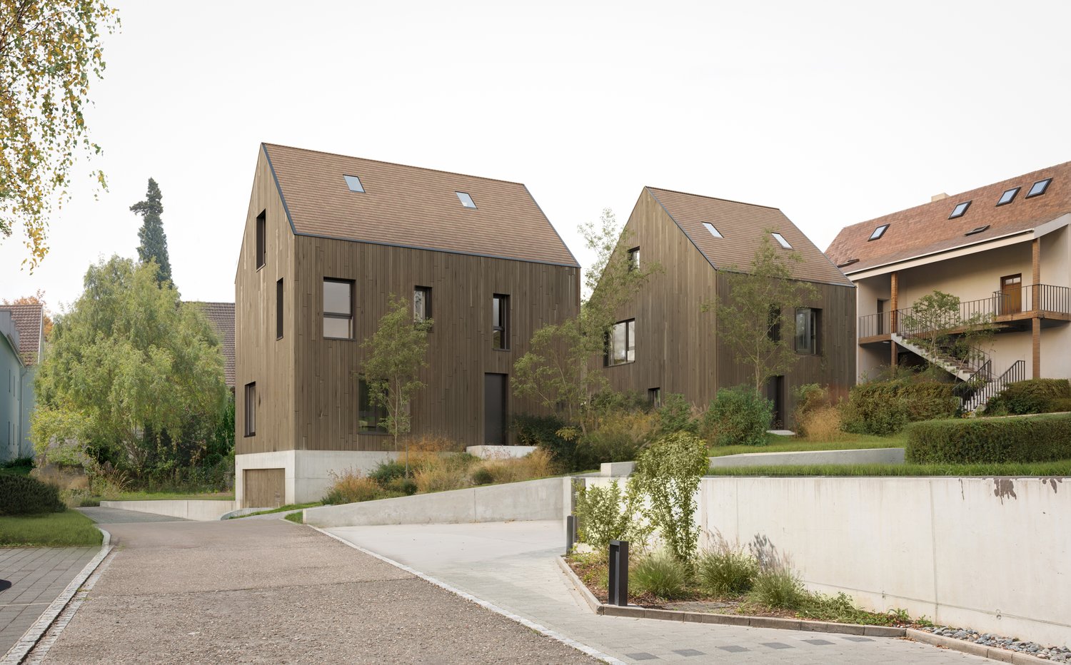
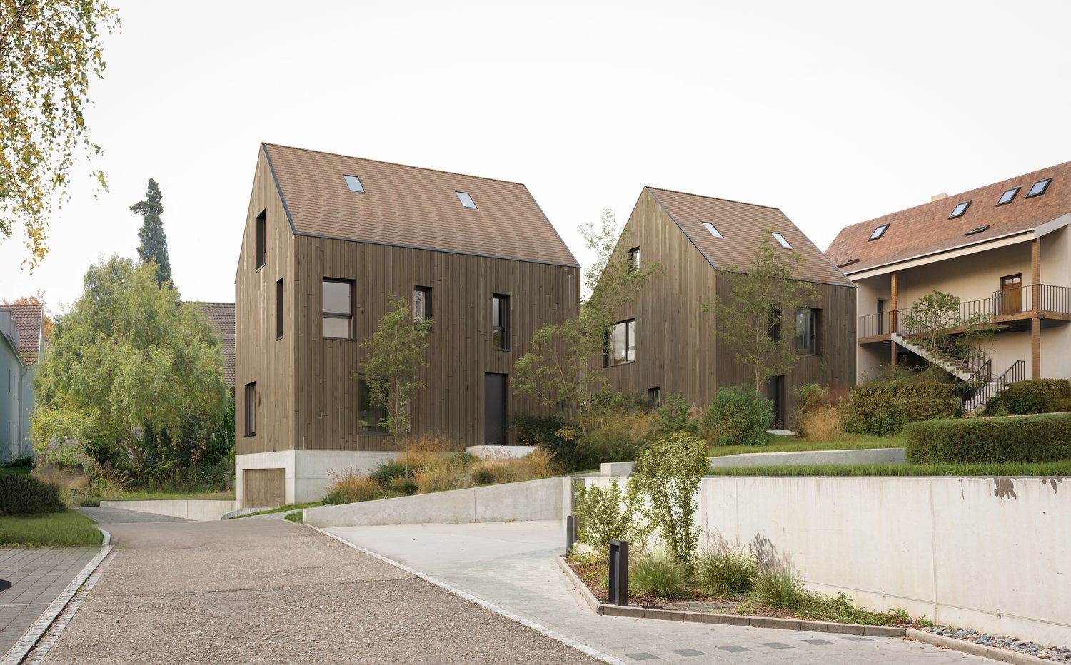
New Construction Project DUO - 2 Detached Single-Family Homes in the Village Center of Oberwil | House A

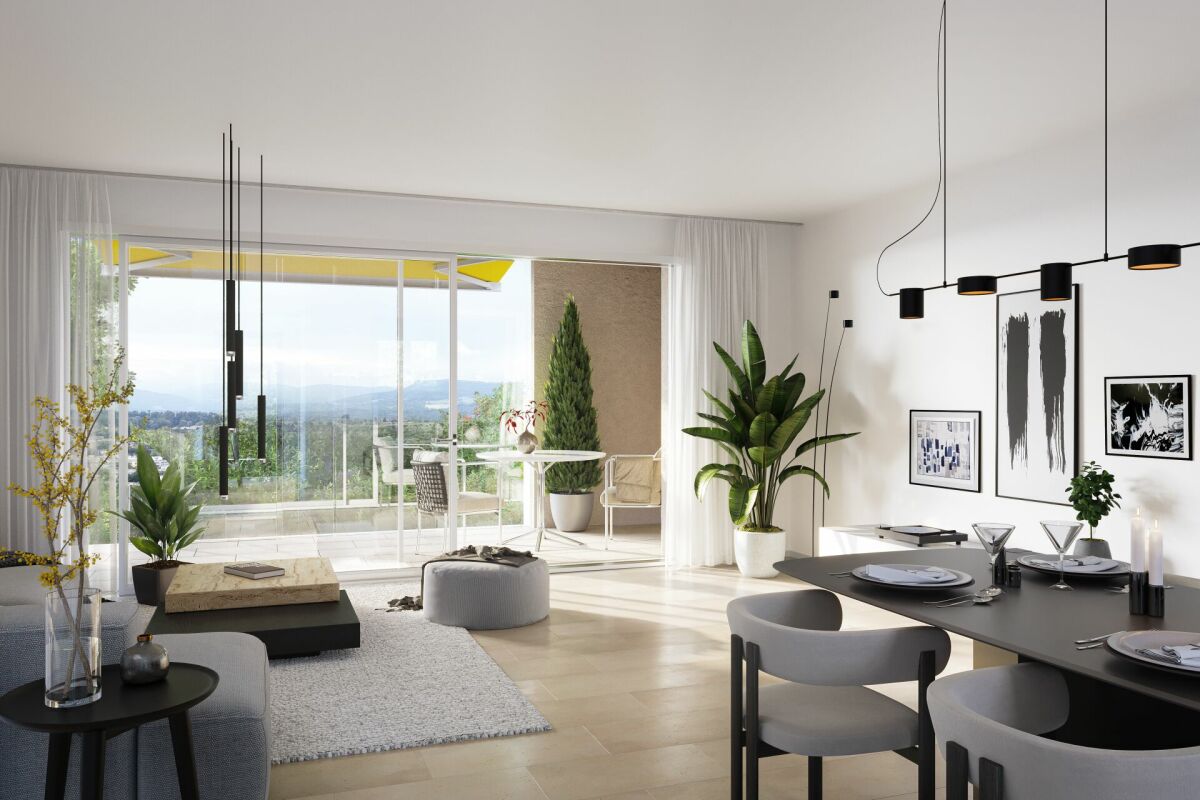
In the heart of Oberwil's village center, where short distances and rural tranquility meet, the DUO project is creating two detached single-family homes in timeless wood architecture.The location is rare: bakery, shopping, and restaurants are within a few minutes' walk, as are school and tram stop. Basel SBB is about 14 minutes away by car. And yet, you'll live here surprisingly quietly, away from through traffic at the end of a dead-end street, with noticeable privacy.House A offers 4.5 rooms on 146 m² of living space, spread over two full floors and a bright, airy attic. On the ground floor, living, dining, and kitchen come together in an open space that opens up to the seating area and private garden through floor-to-ceiling windows. On the upper floor are two rooms and a bathroom. The attic is dedicated to retreat: a spacious master bedroom of 33 m², with custom-fit built-in closets and an en-suite bathroom.A special feature of House A is the heated hobby room in the basement, which can be used versatilely as a home office, studio, or guest area.Visible wooden ceilings, parquet floors, and the natural wood facade create a warm, quiet living atmosphere. A private ground-source heat pump with underfloor heating provides sustainable comfort. The interior design can be adapted to your personal ideas after consultation.Each house comes with a garage parking space, with direct, underground access to the house.The most important things at a glance • Central and yet quiet location in the village center • 146 m² living space, 4.5 rooms • Surroundings and seating area 83.4 m² • Master bedroom with en-suite bathroom • Heated hobby room in the basement • Garage parking space for an additional CHF 50,000 • Building permit available • Purchase price turnkey, including land share, surroundings, and connection fees The second house of the DUO project, House B with 5.5 rooms, can be found in a separate listing.Would you like to know more? Contact us for the complete sales documentation and a personal project presentation.
Travel time
-
Joëlle Hunkeler

Joëlle Hunkeler

1 / 12
Joëlle Hunkeler

Joëlle Hunkeler

  • Parking space
  • Garage
  • View
CHF 1,660,000.–
6 rooms255m² living space
Oberwil BL, 4104 Oberwil BL

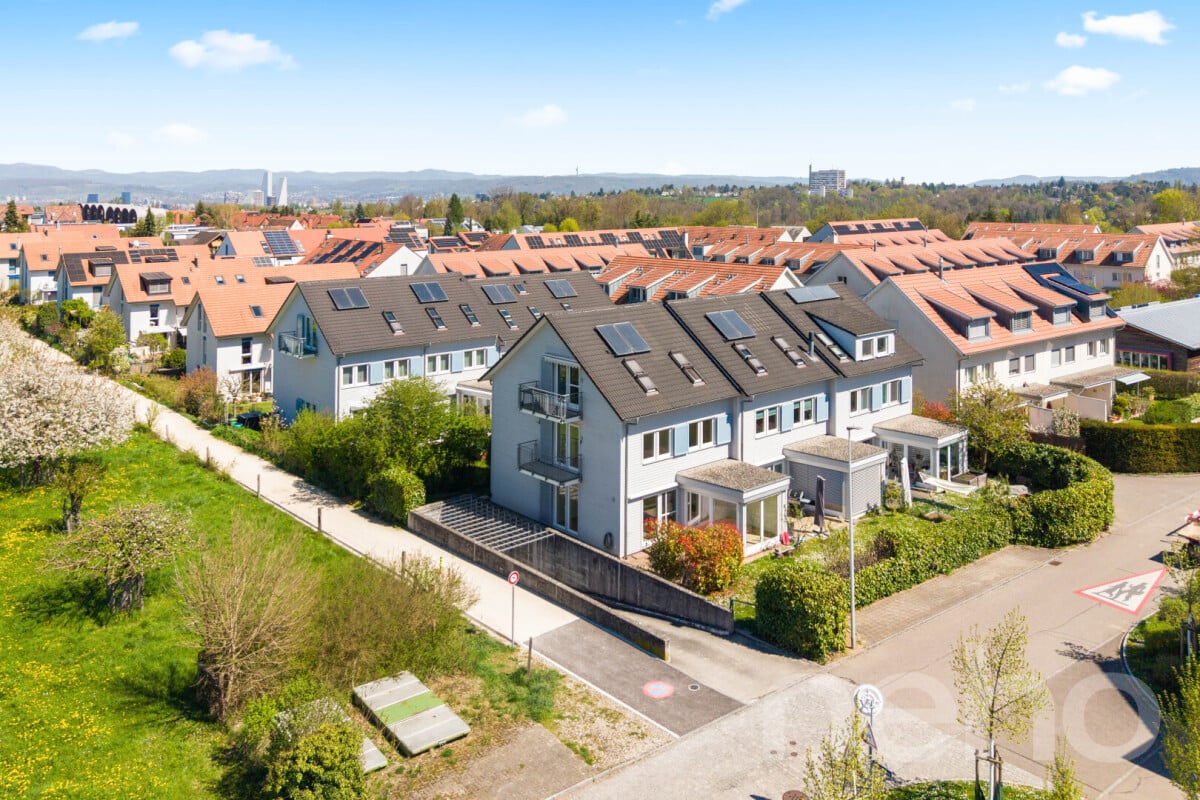
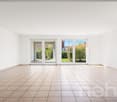
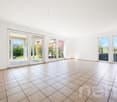
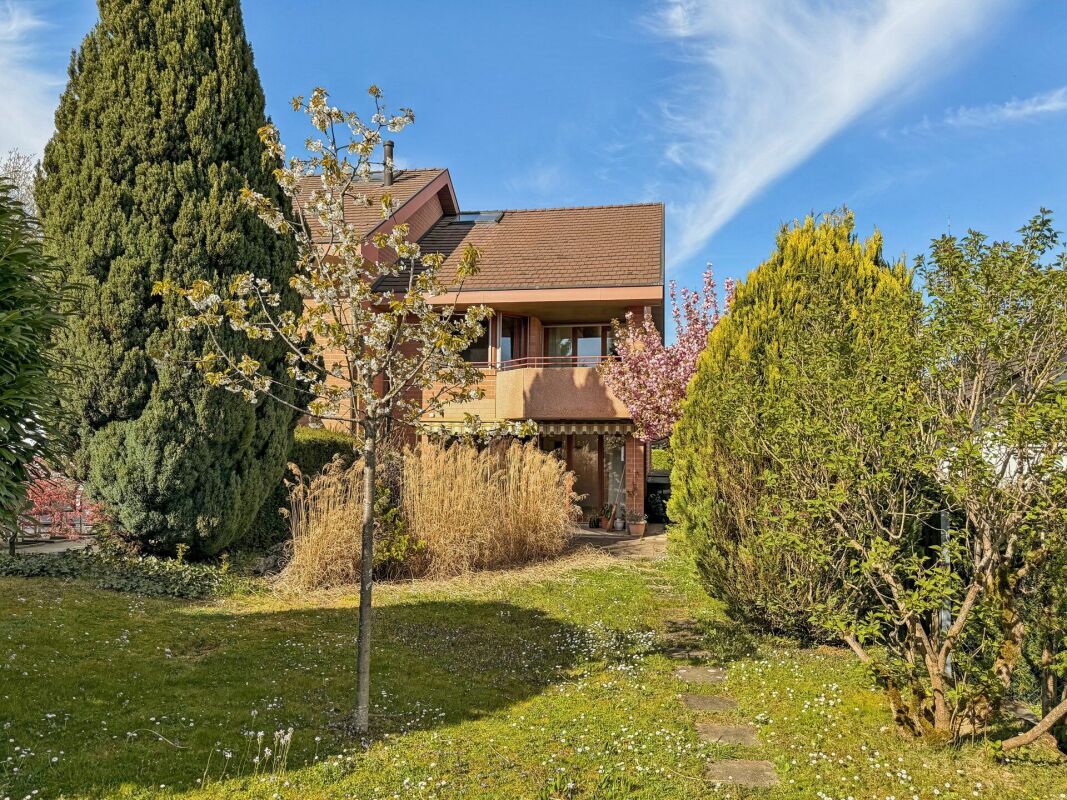
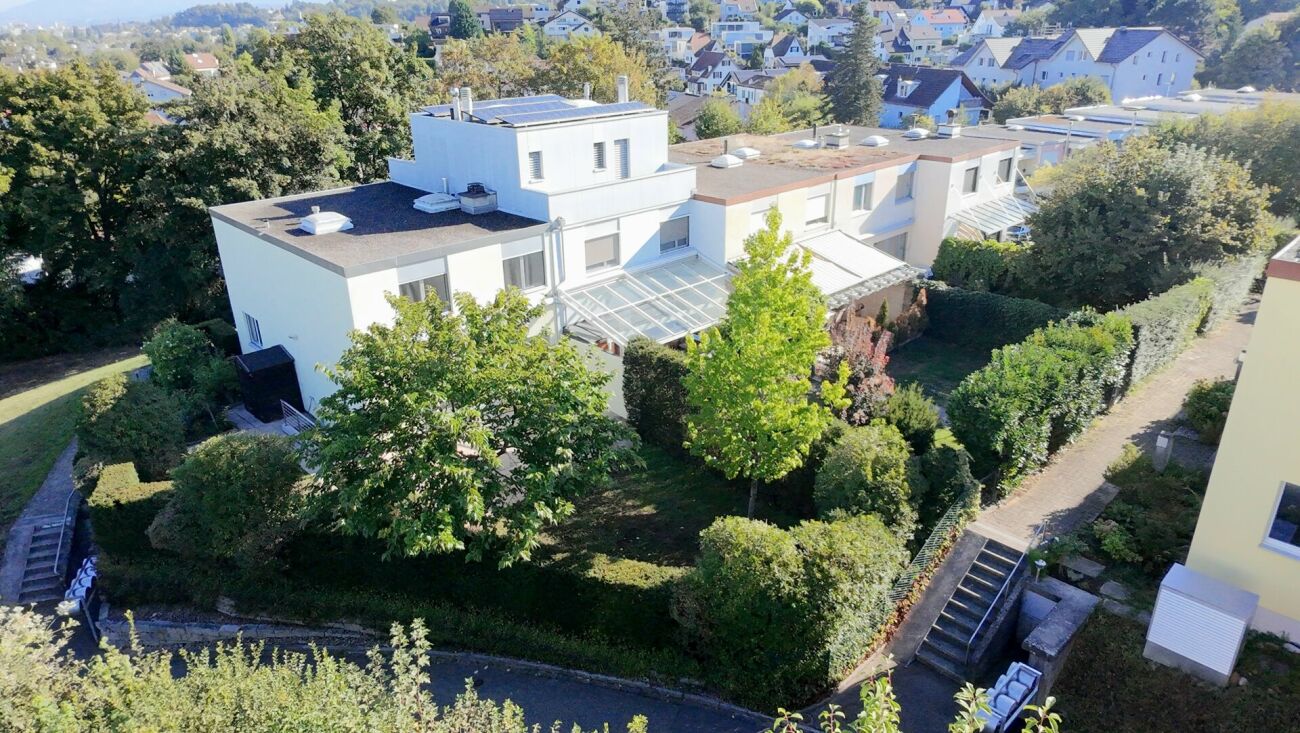
Charming semi-detached house with garden in a quiet location in Oberwil

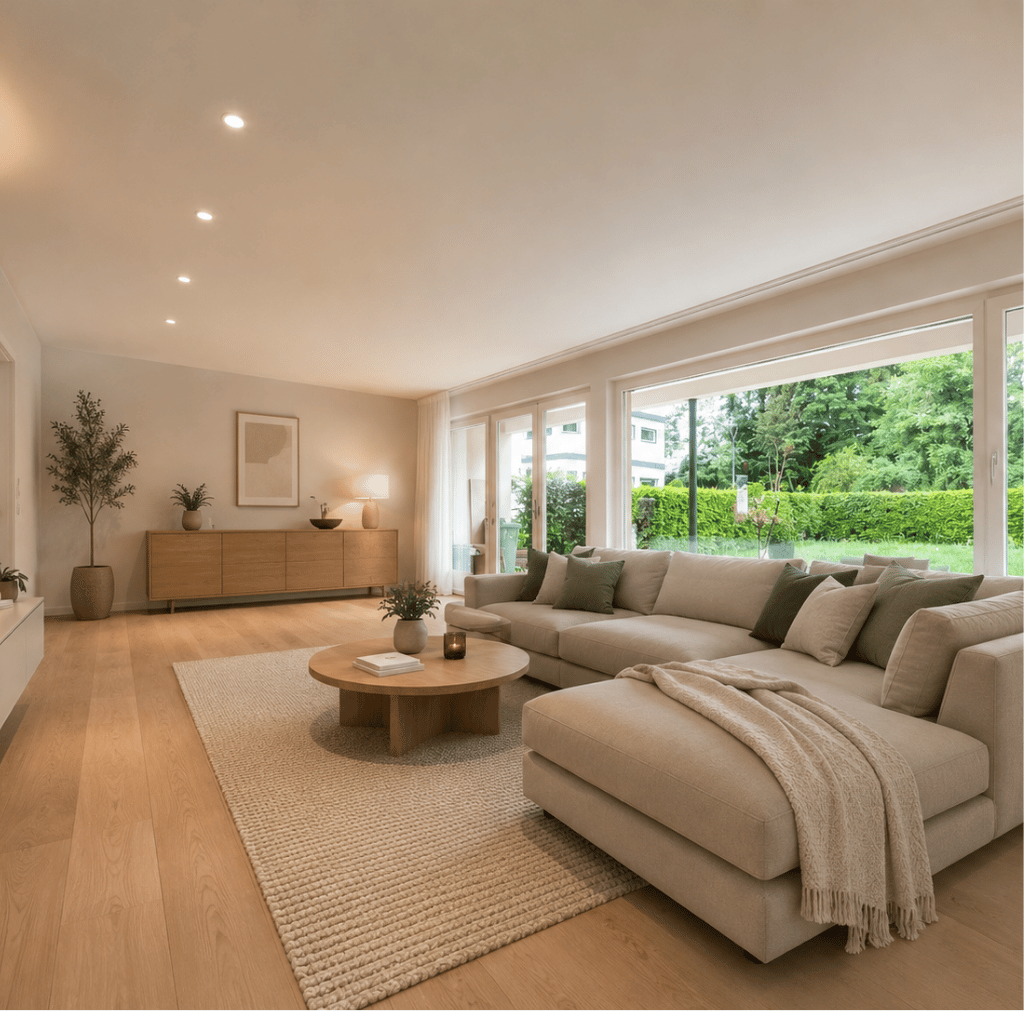
In a quiet and popular residential area of Oberwil, this charming semi-detached house from 2001 awaits you, convincing with a well-thought-out room layout, versatile usage possibilities, and a pleasant living feeling. The property is located in a special use plan perimeter and borders directly on a protection zone or agricultural zone. This allows you to enjoy a particularly beautiful and unobstructable view over the fields to the Jura - a rare combination of tranquility, nature, and good accessibility. The house impresses with a clearly structured living concept and offers exciting possibilities for families as well as for multi-generational living or partial rental. On the ground floor, there is a spacious living and dining area with pleasant openness and direct connection to the winter garden, which creates additional living space and brings a lot of daylight into the house. On the upper floor, there are several well-cut rooms and a bathroom, creating a pleasant living environment for family everyday life. A special highlight is the expanded attic, which is currently used as a separate living unit/apartment. This unit is clearly separated from the rest of the house via the entrance area, is currently rented out, and is also sold with existing sub-rental. The attic apartment also includes a separate basement compartment. The basement also offers valuable additional areas with a laundry/technical area, anteroom, and further storage and usage possibilities. In addition to the attractive room offer, the property also convinces in terms of construction: underfloor heating on all three floors, district heating, a thermal solar system for hot water preparation, controlled fresh air heat recovery, 3-fold glazed windows, and a high-quality building envelope in the Minergie standard ensure modern living comfort and good energy efficiency. Oberwil is one of the most sought-after residential communities in the Basel region and offers an excellent infrastructure. Kindergarten, schools, shopping facilities, and public transport connections are within comfortable distance, making this location particularly attractive. A home with a lot of potential, an unobstructable location, and additional usage possibilities in the attic. Perfect for all those who want to live quietly and yet be well connected.Exact address available after registration on neho.ch.INTERESTED IN A VIEWING? PLEASE REGISTER: https://neho.ch/b/4104-26-9

  • Parking space
  • Garage
  • View
Markus Munka

Markus Munka

1 / 11
Markus Munka

Markus Munka

  • Parking space
CHF 1,890,000.–
5.5 rooms184m² living space
4104 Oberwil BL (Oberwil (BL))

Your dream of a new building in a prime location!

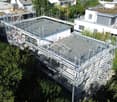
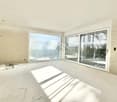
A home that only fully reveals itself at second glance. The modern architecture combines clear lines with generous window surfaces and creates spaces that live from natural light all day long. The thoughtfully designed floor plan consistently utilizes the available space and offers a remarkable connection between openness, retreat options, and everyday usability. Whether family life, home office, or joint arrival - the rooms can be used in a variety of ways and adapted to individual needs.This is where living quality that you can feel is created. The semi-detached house is in the final construction phase and is about to become a finished home from carefully planned designs. The living area, supplemented by a private seating area and a balcony, offers space for different living situations. A separate hobby room expands the usage possibilities. At the same time, the clear room division, the generous openings, and the energy-efficient supply ensure comfort that does not come at the expense of functionality.Privacy is not an afterthought here, but part of the concept. The house offers couples and families a personal retreat with plenty of space for their own lives. The offer is rounded off by a private carport space. Those looking for a modern home that not only impresses at first glance but also convinces in daily life should take a closer look. No wishes are left unfulfilled here. Take advantage and convince yourself! This PREMIUM HOMES offer includes: • 2 of 4 houses still available • Quiet and very sought-after location • Modern, elegant architecture • Bright living rooms • Construction phase • Generous window surfaces • Well-structured floor plans • High functionality • Multi-purpose rooms • High living comfort • Plenty of privacy • Ideal for families and couples • Hobby room • Modern bathroom with guest toilet • 2nd bathroom prepared (expansion possible) • Energy-efficient supply • Gross living area 184 m² • Net living area 116.5 m² • Seating area & balcony area 19.3 m² • Carport space included Interested? We would be happy to take you through a non-binding viewing! Do you want to sell your house or apartment worry-free? We will tell you the current market value of your property, discreetly and non-bindingly! Are you interested in a first non-binding exchange of ideas? Don't hesitate and contact us. We look forward to you.

  • Parking space
Markus Munka

Markus Munka

1 / 10
Markus Munka

Markus Munka

  • Parking space
CHF 1,940,000.–
5.5 rooms184m² living space
4104 Oberwil BL (Oberwil (BL))

New building in a quiet and sought-after location in Oberwil!

Already when entering, a feeling of spaciousness arises. The large windows bring a lot of daylight into the house and give the modern designed rooms a pleasant openness. At the same time, the architecture creates clearly defined areas where communal living is just as natural as rest and retreat. The generous living space, the well-thought-out floor plan, and the flexibly usable rooms make the house a home that can be adapted to different phases of life.The final step has not yet been taken: The semi-detached house is in the final construction phase and is already taking on its later shape. High-quality planned living areas meet practical solutions for everyday life, while the patio and balcony create additional space under the open sky. A separate hobby room opens up further possibilities - from a personal retreat to a creative workspace. The energy-efficient supply complements the concept with an aspect that is just as important today as long-term living comfort.The interplay between modern design and private atmosphere is particularly appealing. The house offers enough space for shared moments without individual free spaces being compromised. Couples and families will find a living solution with many possibilities here, supplemented by their own carport space. A new building where the anticipation of moving in is already tangible. So, no wishes are left unfulfilled. Take advantage and convince yourself! This PREMIUM HOMES offer includes: • 2 of 4 houses still available • Quiet and very sought-after location • Modern, elegant architecture • Light-filled living rooms • Final construction phase • Generous window areas • Well-structured floor plans • High functionality • Multi-purpose rooms • High living comfort • Much privacy • Ideal for families and couples • Hobby room • Modern bathroom with guest toilet • 2nd bathroom prepared (conversion possible) • Energy-efficient supply • Gross living area 184 m² • Net living area 116.5 m² • Patio & balcony area 19.3 m² • Carport space included Interested? We would be happy to take you through a non-binding viewing! Do you want to sell your house or apartment worry-free? We will tell you the current market value of your property, discreetly and non-bindingly! Are you interested in a first non-binding exchange of ideas? Don't hesitate and contact us. We look forward to you.

  • Parking space
Markus Munka

Markus Munka

1 / 8
Markus Munka

Markus Munka

CHF 1,085,000.–
4.5 rooms115m² living space
4104 Oberwil BL (Oberwil (BL))

Attractive semi-detached house with plenty of privacy and garden

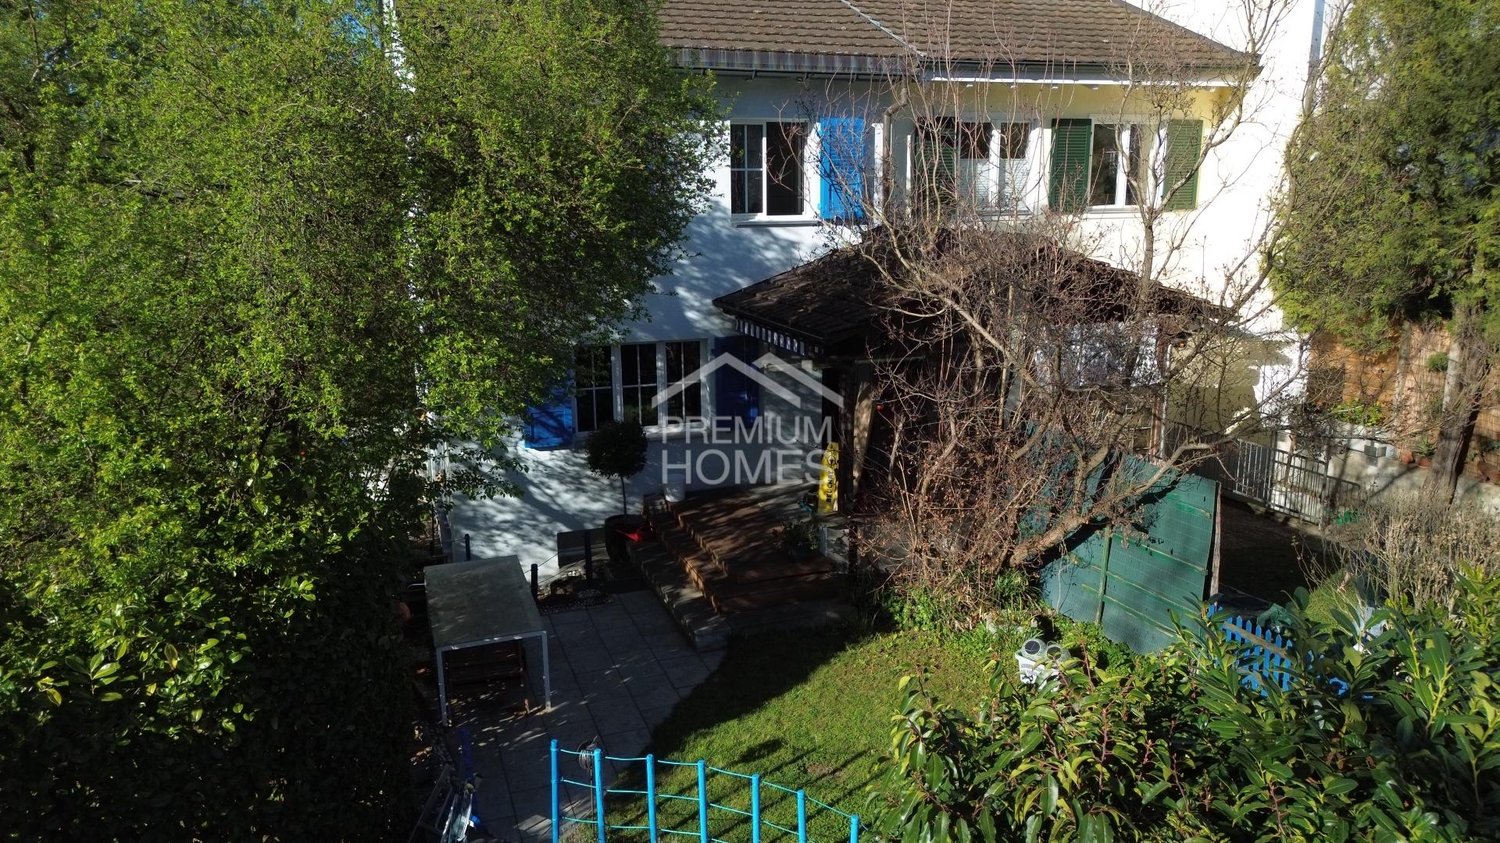
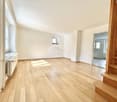
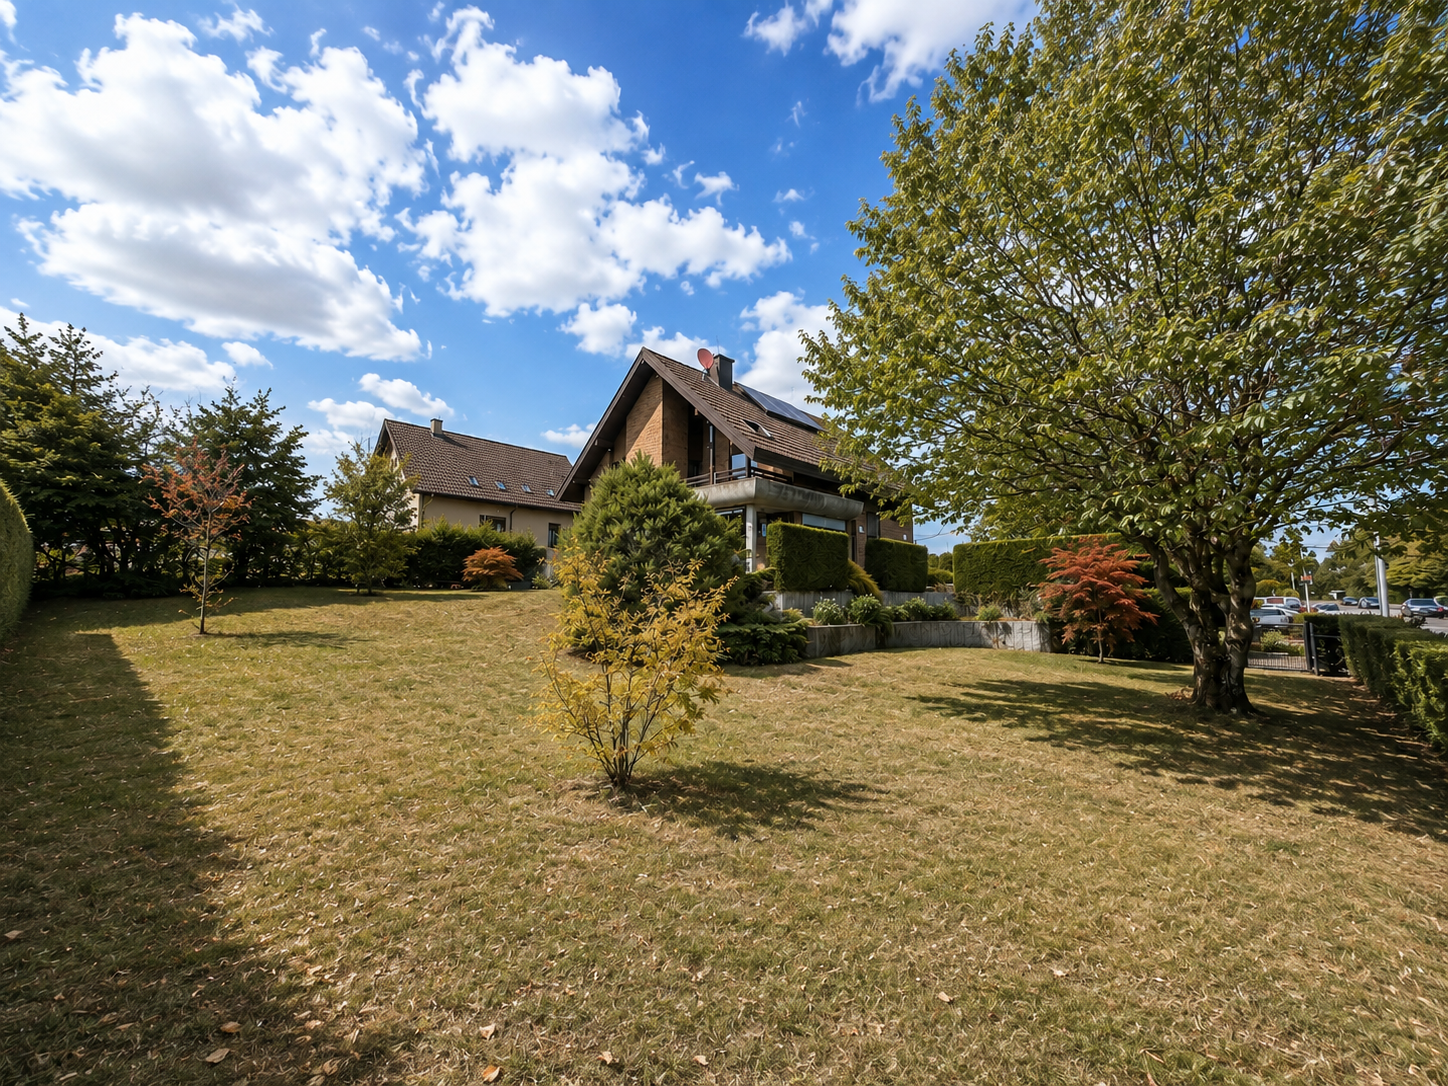
This semi-detached house impresses with a harmonious overall picture and an environment that impresses with its well-kept, family-friendly atmosphere. Here, a feeling of home is created, characterized by retreat possibilities and a pleasant privacy - both in the interior and in the exterior.Inside, contemporary design meets thoughtful room layout. The modern kitchen is equipped with high-quality appliances and invites you to cook together. Spacious bedrooms offer retreats with plenty of peace. The room offer is complemented by two stylishly designed bathrooms and practical secondary areas, including a heating cellar with integrated washing facilities. The comprehensive renovation has given the house a clear, fresh line that is still noticeable today.A special highlight awaits you in the outdoor area: The slightly elevated terrace creates a fluid connection to the garden and offers a beautiful view of the greenery. Here, relaxed hours are created effortlessly - whether during breakfast in the fresh air or during the evening of a summer day by the small pool. The lovingly designed garden rounds off the overall picture and makes this home a place that offers more than just four walls. So, no wishes are left unfulfilled. Take advantage and convince yourself! This PREMIUM HOMES offer includes: • Quiet & central location • Family-friendly and well-kept neighborhood • Privacy in the interior and exterior areas • Renovated in 2009 • Freshly renovated a few weeks ago • Modern kitchen with high-quality appliances • Spacious bedrooms • 2 stylish bathrooms • Elevated terrace with direct connection to the garden • Small outdoor pool for relaxed summer days • Beautiful garden for relaxation • WM/TB available in the heating cellar • Gross living area of 115 m² • Net living area of 95 m² • Plot area of 234 m² Interested? We would be happy to take you through a non-binding viewing! Do you want to sell your house or apartment worry-free? We will tell you the current market value of your property, discreetly and non-bindingly! Are you interested in a first non-binding exchange of ideas? Don't hesitate and contact us. We look forward to hearing from you.

Bianca De Marco

Bianca De Marco

1 / 8
Bianca De Marco

Bianca De Marco

  • Parking space
CHF 120,000.–
2 rooms
4104 Oberwil BL (Oberwil (BL))

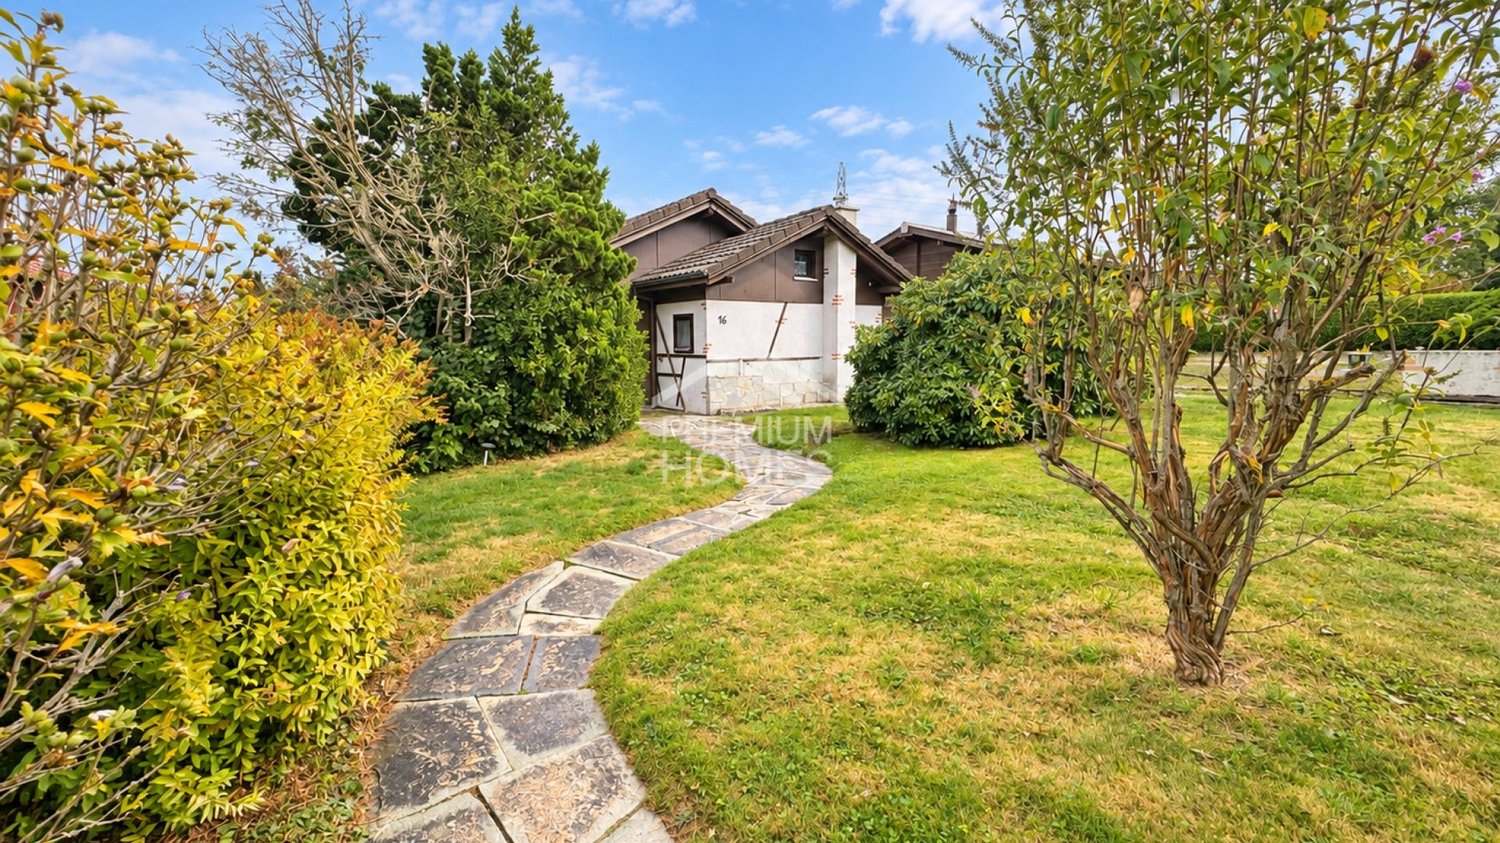
Charming house with stream

This cozy 2-room house offers a idyllic home for relaxing hours in nature on a approx. 475 m² large plot.A special highlight is the stream, which is located directly on the property and provides a quiet, natural atmosphere.The house is sold completely furnished, including all tools for garden and workshop.Thanks to its special location and sustainable orientation, it is the perfect destination for relaxed weekends or holidays. Here, no wishes are left unfulfilled. Take advantage and convince yourself! This PREMIUM HOMES offer includes: • Idyllic location with stream • Plot area: approx. 480 m² • Gross living area: 48 m² • Cooperative house on unlimited leasehold land • Lease rent: approx. CHF 680.- annually, including building insurance • Use as main residence not possible • The residence should be in the canton of Basel-Stadt or Baselland • Cozy living room • Practical built-in kitchen with gas stove • Bedroom with storage possibilities • Modern bathroom: sink, toilet • Solar-powered outdoor shower • Shed with small workshop • Energy supply through PV • Heating: petrol and gas • Spacious terrace with grill • Furnished sale including appliances, tools and household effects • Parking space available Interested? We would be happy to take you through a non-binding viewing! Do you want to sell your house or apartment worry-free? We will tell you the current market value of your property, discreetly and non-bindingly! Are you interested in a first non-binding exchange of ideas? Don't hesitate and contact us. We look forward to you.

  • Parking space
Bianca De Marco

Bianca De Marco

1 / 7
Bianca De Marco

Bianca De Marco

  • Parking space
CHF 90,000.–
2 rooms44m² living space
4104 Oberwil BL (Oberwil (BL))

Charming Chalet for Relaxed Holidays and Weekends

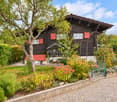
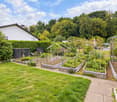
This charming holiday and weekend home combines cozy comfort with sustainable amenities. The environmentally friendly power supply is provided by solar energy.The house can be heated optionally with wood or gas.The spacious terrace and the protected pergola invite you to relax and linger. The low-maintenance garden with raised bed and compost corner offers ideal conditions for garden enthusiasts and nature lovers.The property is sold fully furnished. All existing tools and devices for the garden and workshop are also included in the purchase price. Thus, you can enjoy your new holiday home without much effort from the first day on.Thanks to the special location, the sustainable equipment, and the cozy atmosphere, this object is the ideal retreat for relaxing weekends and carefree holidays - a place where peace, nature, and relaxation come together in harmony. Here, no wishes are left unfulfilled. Take advantage and convince yourself! This PREMIUM HOMES offer includes: • Plot area: approx. 410 m² • Gross living area: 44 m² • Cooperative house on unlimited leasehold land • Lease rent: approx. CHF 70.- monthly incl. water and insurance • Use as a main residence is not possible • The place of residence should be in the canton of Basel-Stadt or Baselland • Cozy living room with fireplace • Small built-in kitchen with gas stove • Bathroom: with shower and toilet • Energy supply through PV • Small workshop and cellar rooms • Heating: wood and gas • Pergola, terrace, and garden seating area • Raised bed, compost corner • The house is sold furnished • Parking space available Interested? We would be happy to take you through a non-binding viewing! Do you want to sell your house or apartment worry-free? We will tell you the current market value of your property, discreetly and non-bindingly! Are you interested in a first non-binding exchange of ideas? Don't hesitate and contact us. We look forward to you.

  • Parking space
1 / 10
CHF 1,710,000.–
5.5 rooms160m² living space
Hauptstrasse 51, 4104 Oberwil

New construction project DUO - 2 detached single-family homes in the village center of Oberwil | House B

In the heart of the grown village center of Oberwil, where short distances and village tranquility meet, the DUO project creates two detached single-family homes in timeless wooden architecture.The location is rare: bakery, shopping, and restaurants can be reached in a few minutes' walk, as well as school and tram stop. Basel SBB is about 14 minutes away by car. And yet, you live here surprisingly quietly, away from through traffic at the end of a dead-end street, with noticeable privacy.House B offers 5.5 rooms on 160.4 m² of living space, spread over two full floors and a brightly lit attic. On the ground floor, living, eating, and cooking come together on over 50 m² to form an open room that opens up to the seating area and the private garden through floor-to-ceiling windows. A separate toilet complements the ground floor. On the upper floor, there are three rooms and a bathroom. The attic is entirely dedicated to retreat: a spacious master bedroom of 32 m² with a dressing area, custom-made built-in closets, and its own bathroom with a bathtub.A special feature of House B is the large garden with seating area with over 109 m², plenty of space for family, play, and shared hours in the green.Visible wooden ceilings, parquet floors, and the natural wooden facade create a warm, quiet living atmosphere. A private brine/water heat pump with underfloor heating provides sustainable comfort. In the basement, there are cellar, laundry room, and technical room available. The interior design can be adapted to your personal ideas after consultation.Each house has a garage parking space, with direct, underground access to the house.The most important things at a glance • Central and yet quiet location in the village center • 160.4 m² living space, 5.5 rooms • Surroundings and seating area 109.5 m² • Master bedroom with dressing area and own bathroom with bathtub • Separate toilet on the ground floor • Garage parking space for an additional CHF 50,000 • Building permit available • Purchase price turnkey, including land share, surroundings, and connection fees The second house of the DUO project, House A with 4.5 rooms, can be found in a separate listing.Would you like to know more? Contact us for the complete sales documentation and a personal project presentation.
Travel time
-
1 / 43
CHF 650,000.–
7 rooms238m² living space
Schulstrasse 18, 4104 Oberwil BL

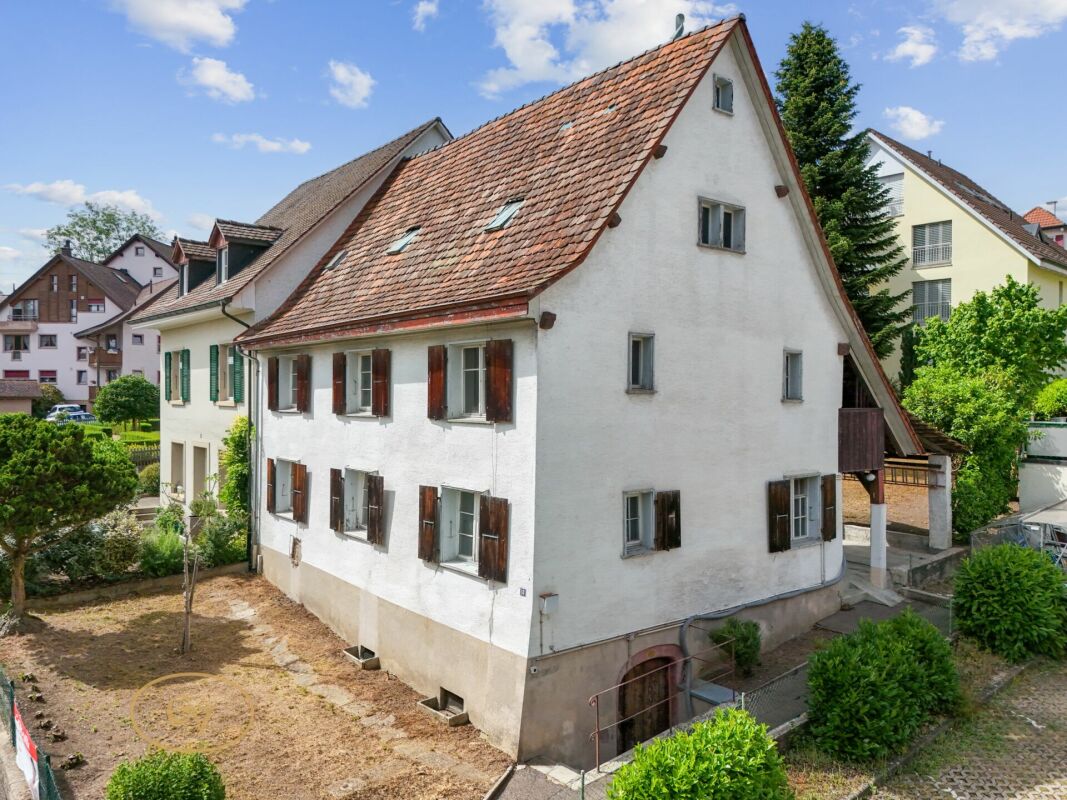
Historic cultural monument with exceptional development potential

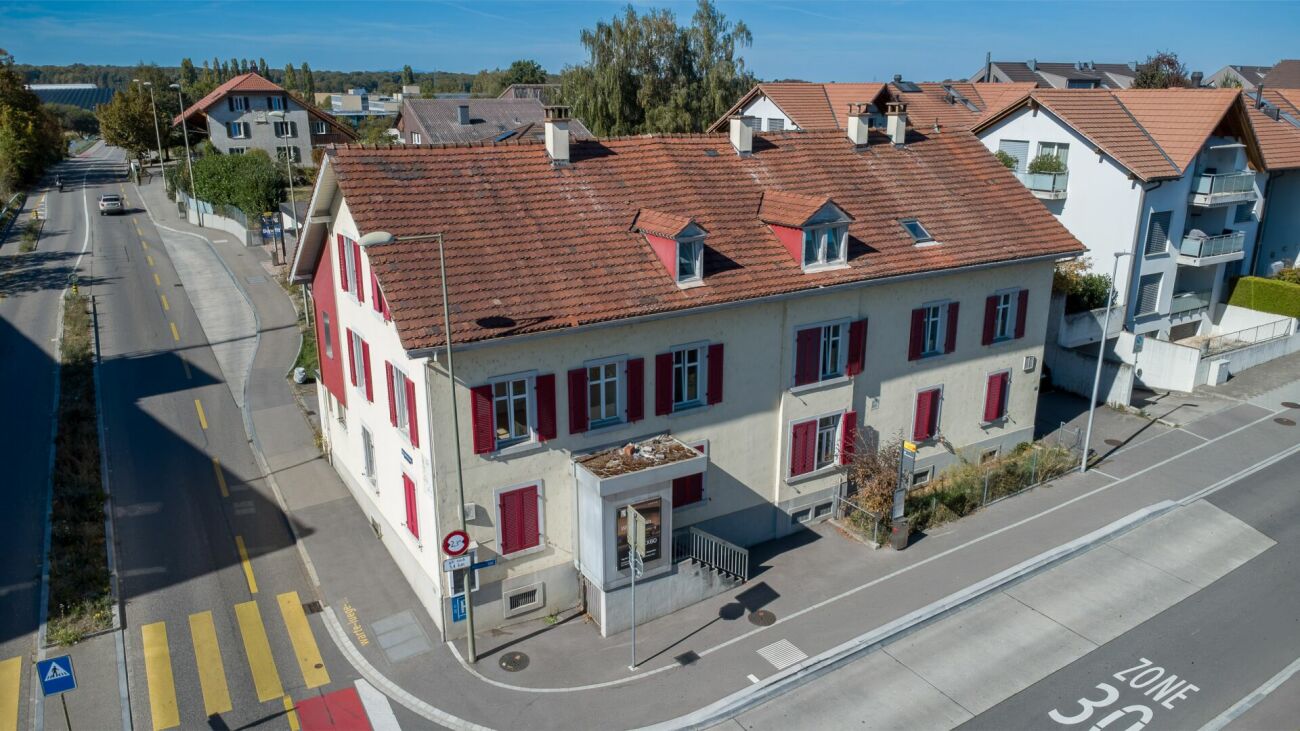
The Schulstrasse 18 is a protected cultural monument listed in the cantonal inventory of protected cultural monuments in Basel-Landschaft and is one of the significant historical witnesses of Oberwil.Historical beam constructions, traditional loam building elements, original wooden elements, wrought-iron fittings, and the impressive vaulted cellar give the house its unique character and special charm. The visible craftsmanship and the grown history create an atmosphere that is hardly found today.For the future development of the property, extensive groundwork is already available, including a preliminary project, inventory, building-historical investigations, pollutant assessments, and initial consultations with the cantonal monument preservation. The corresponding documents can be requested in the event of serious purchase interest.Whether as a residence, studio, place for art and culture, or as a multi-generational house - here is the rare opportunity to acquire and continue a piece of Oberwil's cultural heritage.We will provide you with the 360° tour and further documents upon request and after completing the contact form. This AZ Immobilien offer is characterized by the following advantages: • Protected historical cultural monument • Central location in the village center of Oberwil • Rare historical building substance with unique character • Excellent conditions for a healthy and natural living climate • Ideal for multi-generational living or combining living and working • Exceptional development and value increase potential • Ideal for lovers of historical architecture and building culture • An object for people who do not just want to buy a house, but a piece of history with a future Room program preliminary project:Basement • Vaulted cellar: 21 m² Ground floor • Living room: 17 m² • Room: 13 m² • Kitchen: 9 m² • Entrance hall: 9 m² • Front porch: 7 m² • Shower: 3 m² • WC: 3 m² • Outhouse: 1 m² • Laundry room: 9 m² Total ground floor: 71 m²Upper floor • Room: 21 m² • Room: 17 m² • Room: 9 m² • Room: 8 m² • Former kitchen: 8 m² • Front porch: 7 m² • Storage room: 9 m² Total upper floor: 79 m²Attic • Attic: 46 m² • Attic: 30 m² • Attic: 28 m² Total attic: 104 m²Area overview • Basement: 21 m² • Ground floor: 71 m² • Upper floor: 79 m² • Attic: 104 m² Total area according to preliminary project: approx. 275 m²Current living and usable area (ground floor + upper floor) approx. 150 m²Development reserve in the attic approx. 104 m² Already conducted investigations and groundwork:For the property Schulstrasse 18, various technical investigations have already been carried out. The corresponding documents can be viewed or requested in the event of concrete interest. • Inventory and new survey of the building plans • Preliminary project and condition assessment by Lux Architekten GmbH • Exchange and preliminary consultations with the Cantonal Monument Preservation Basel-Landschaft • Accompaniment by an experienced construction expert with specialist knowledge in the field of protected buildings • Building-historical investigation and soundings by the Archäologie Baselland • Dendrochronological investigation (age determination of the wooden structure) • Documentation of the historical wall, ceiling, and floor constructions • Investigation of the half-timbered and loam constructions • Pollutant investigation and pollutant report • Condition analysis of the existing building substance • Documentation of the vaulted cellar and other historical building elements • Initial consultations on possible future uses and development opportunities, taking into account the requirements of monument preservation • The complete reports, expert opinions, plans, and documentation can be requested in the event of serious purchase interest. Location:4104 Oberwil BL is located in the Arlesheim district, in the canton of Basel-Landschaft. The population in the political municipality of Oberwil (BL) has changed by an average of +0.4% per year over the last five years to 11,430 inhabitants (as of December 31, 2024). The tax burden is 12.4% (canton: 13.0%). Over the last five years, the municipality has had an average annual residential construction activity of 0.8%, while the vacancy rate is currently 0.9% (as of June 1, 2025). Real estate prices have changed by +18.1% over the last five years (canton: +13.9%).Public transport connections: • Tram 10: Basel SBB station in approx. 20 minutes • Bus 64: Allschwil Bachgraben in approx. 30 minutes • Tram 10 / Bus 50: Euro Airport Basel-Mulhouse in approx. 50 minutes Car connections: • A18 (H18): Basel in approx. 20 minutes, Delémont in approx. 40 minutes • Direct connection to the A2 (Bern, Lucerne, Gotthard) and A3 (Zurich, Chur) highways Have we sparked your interest?If you are interested, we will provide you with the sales documentation and show you the apartment during a personal viewing appointment.We look forward to your contact via the portal or directly by phone and are available to answer questions.For further information, please visit our website www.azimmo.ch

Travel time
-
1 / 21
CHF 1,955,000.–
5.5 rooms170m² living space
4104 Oberwil BL

Your new family happiness, spacious 5.5 room corner house with private garden!

On approximately 170 m² of floor space, spread over three floors, you can expect a home with plenty of space for family life, personal retreat, and all the small moments that make a house your home. The heart of the house is the bright and spacious living and dining area. The large window surfaces let in plenty of daylight and open up the view directly into the greenery. From here, you can access the spacious seating area and the protected garden - a wonderful place for long summer evenings, playing children, joint barbecues, or simply a quiet coffee on the weekend. The open, bright kitchen blends harmoniously into the living area and offers plenty of space for cooking enthusiasts thanks to its spacious work surfaces. Several windows also provide plenty of natural light and a beautiful view of the surroundings. On the upper floor, there are three bedrooms. The largest of these offers over 20 m² of space and is ideal as a parental bedroom. The other rooms can be used as children's rooms, offices, or guest rooms. The bathroom has a bathtub, double sink, and toilet. Additionally, a separate guest toilet is available on the ground floor. But the room offer doesn't end here: in the basement, there is another large room in addition to spacious cellar and storage spaces. Whether as a home office, guest room, hobby room, fitness area, or retreat for teenagers - here you decide what your family needs. The house has been continuously maintained and comprehensively renovated in 2013. This included the renewal of the electrical and water pipes. The air-water heat pump installed in 2023 also provides modern living comfort. This Nova Casa offer includes: • 5.5 rooms • Corner location with additional privacy • Approx. 170 m² of living and usable space over three floors • 267 m² plot of land • Approx. 100 m² of garden space • Comprehensively renovated in 2013 • Electrical and water pipes renewed in 2013 • Air-water heat pump from 2023 • Spacious living and dining area • Bright, open kitchen • Three bedrooms on the upper floor • Additional large room in the basement • Bathroom with bathtub and double sink • Separate guest toilet • Spacious cellar and storage spaces • Private, protected garden • Available for immediate occupancy • 1 x indoor parking space excl. CHF 40,000 • 1 x outdoor parking space excl. CHF 25,000 Do you want to sell your property unencumbered and worry-free? We determine the current market value of your property for you and show you your options, discreetly and without obligation! Don't hesitate to contact us for an initial consultation. We look forward to hearing from you.

1 / 13
CHF 1,170,000.–
5.5 rooms155m² living space
Lerchenbergweg, 4104 Oberwil BL

Well-maintained and spacious in a quiet location

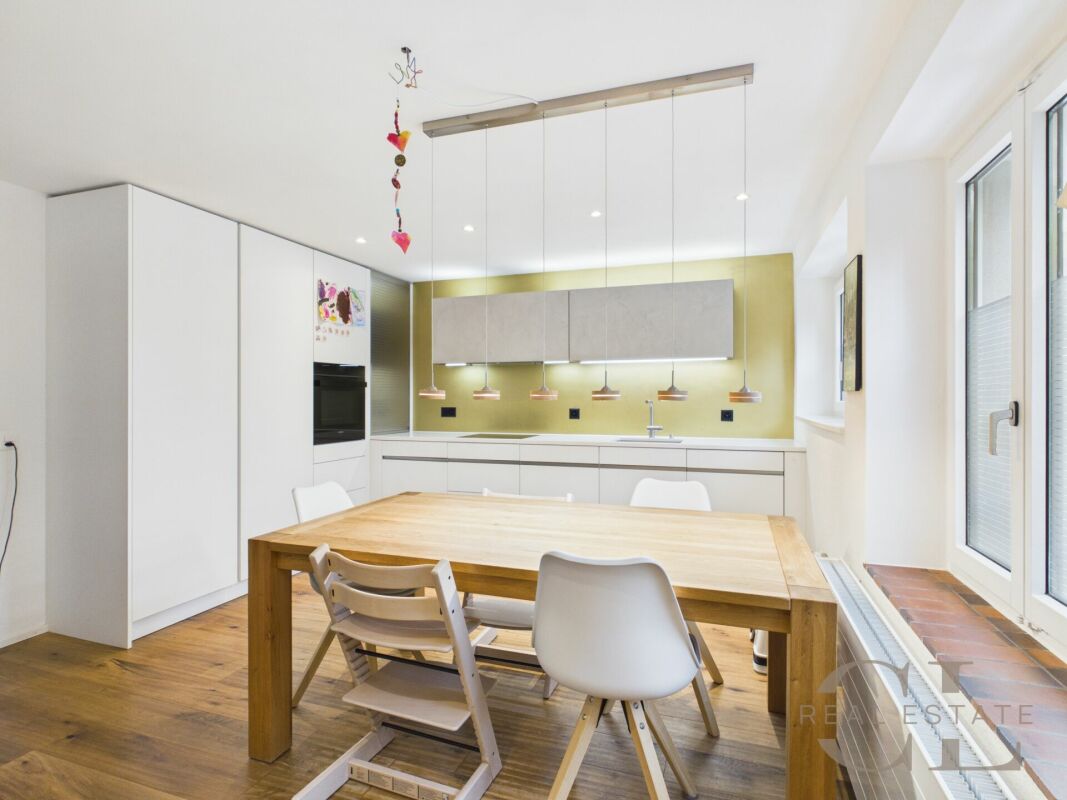
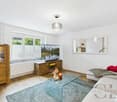
Inviting 5.5-room semi-detached house in OberwilThis charming semi-detached house in Oberwil offers the perfect balance between comfort and functionality. With 5.5 rooms and a living area of 155 m², it is ideal for families looking for a friendly and well-thought-out home. The property is located in a quiet area and is still close to all important amenities and schools in the region.The interiorThe living area is spacious and offers plenty of natural light thanks to large windows. The living room features a cozy fireplace, which provides warm and cozy evenings. The kitchen is bright and functional, equipped with modern appliances and bright wood fronts, creating a welcoming atmosphere. Additional workspaces provide ample space for creative cooking adventures. Four spacious bedrooms offer plenty of space for the whole family. Two bathrooms (1 with bathtub and 1 with shower) and a separate guest toilet complete this offer.Outdoor area & viewThe outdoor area presents itself optimally for relaxed hours outdoors. The well-maintained terrace offers space for summer grill evenings and social gatherings outdoors. The garden is surrounded by lush greenery and offers ideal play areas for children. A private outdoor parking space provides convenient and quick parking. The green surroundings make this outdoor area a small paradise for nature lovers.LocationOberwil is known for its family-friendly infrastructure and proximity to Basel, making it an ideal choice for commuters. The excellent public transportation connection allows you to reach the city in just a few minutes. In addition to educational institutions, the region offers a variety of leisure activities, from hiking in nature to cultural events. This property is not only a home but also a valuable investment in a sought-after region.Important features • 5.5-room semi-detached house, built in 1998 • 155 m² living area, 210 m² usable area • Four spacious bedrooms • Two bathrooms with bathtub and shower and separate guest toilet • Low-maintenance garden with terrace • Cozy fireplace in the living area • Bright, functional kitchen • Gas central heating • Outdoor parking space available • Family-friendly and central location in Oberwil • Ground floor floor heating / upper floor radiators • Garden with two seating areas • Separate air raid shelter + separate basement compartment outside the property • Viewings are possible from September 1st We cordially invite you to get to know this inviting home during a personal viewing. Do not hesitate to contact us to arrange your appointment. Your new family home in Oberwil is waiting to be discovered!
Suggested properties for you based on search results