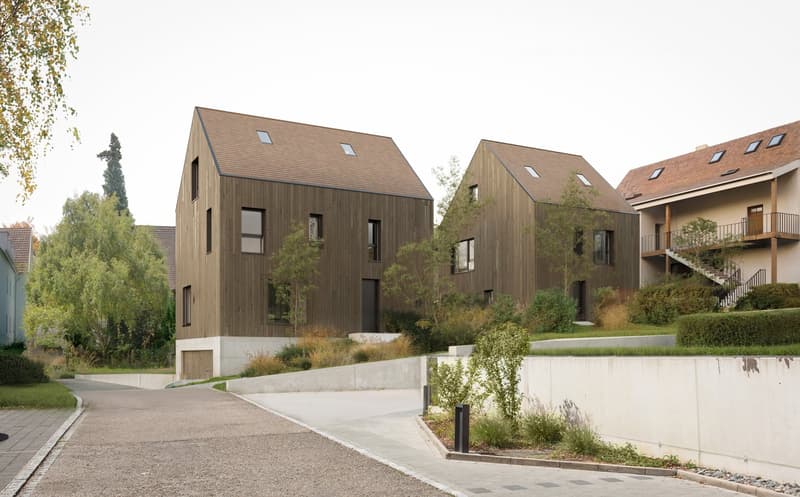
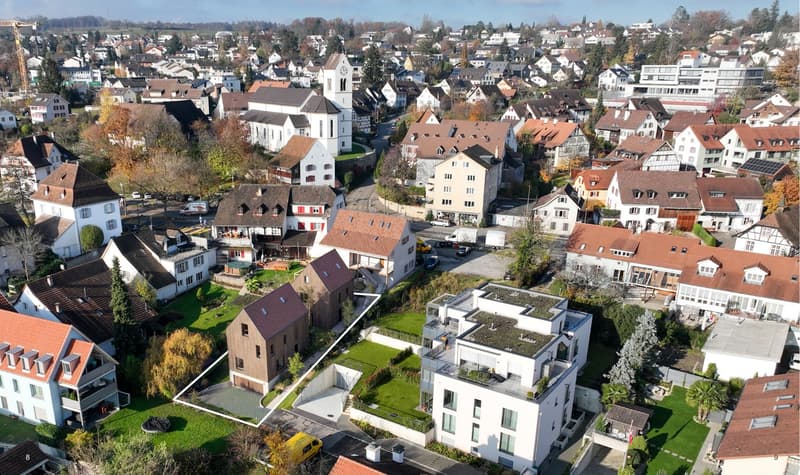
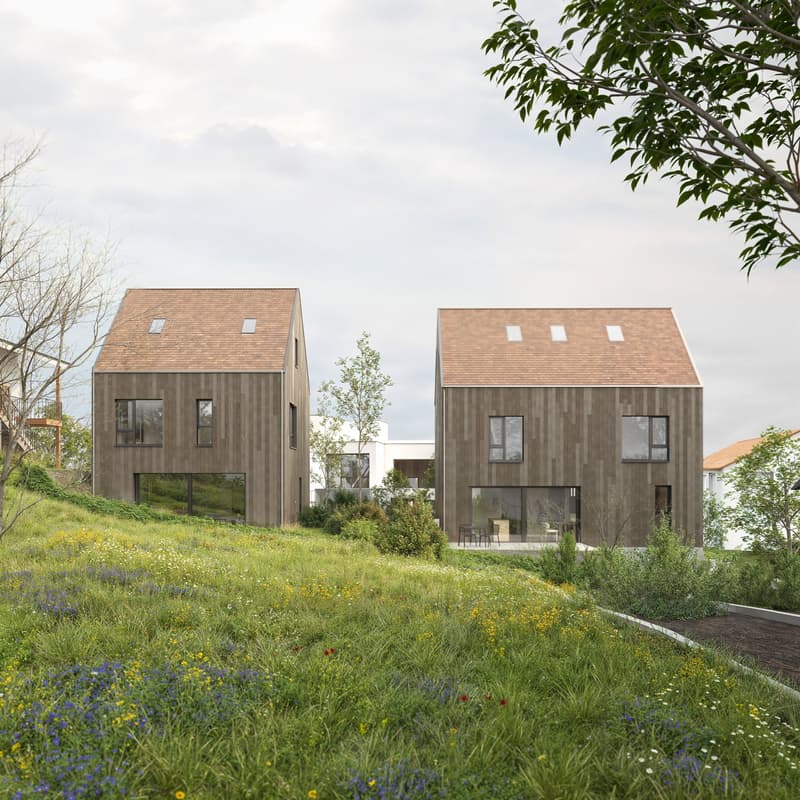
"New construction project DUO - 2 detached single-family homes in the village center of Oberwil | House B"
Location
Stephan Gschwind-Strasse, 4104 OberwilTravel time
- 5 min.Station: Oberwil Zentrum
Surrounding information
Supermarket
6 min.CoopPharmacy
4 min.Drogerie SchläpferSchool
5 min.Primarschule WehrlinPublic Transport
4 min.Schwanen
Times refer to the route on foot.
Costs
- Purchase price:
- CHF 1,710,000.–
- Notify on price drop
Main information
- Available from:
- By agreement
- Type:
- Single house
- No. of rooms:
- 5.5
- Number of bathrooms:
- 2
- Surface living:
- 160 m2
- Floor space:
- 173 m2
- Land area:
- 212 m2
- Volume:
- 802 m3
- Year built:
- 2028
Features and furnishings
Quiet neighborhood
Parking space
Garage
Documents (1)
Description
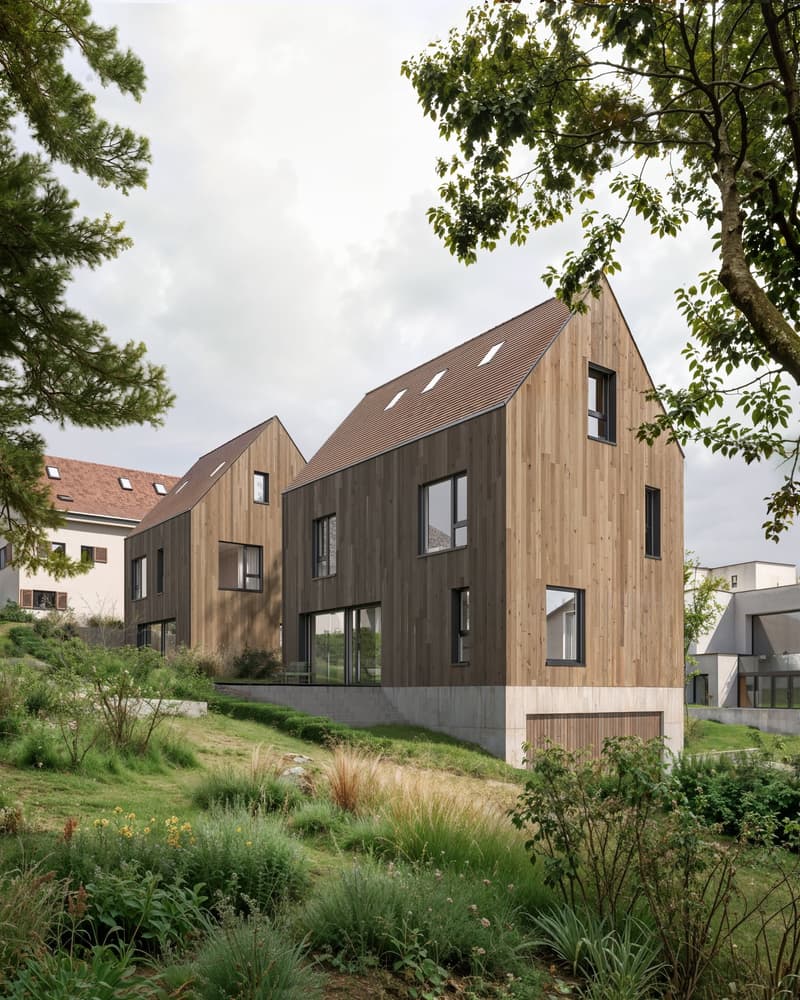
In the heart of the grown village center of Oberwil, where short distances and village tranquility meet, the DUO project creates two detached single-family homes in timeless wooden architecture.
The location is rare: bakery, shopping, and restaurants can be reached in a few minutes' walk, as well as school and tram stop. Basel SBB is about 14 minutes away by car. And yet, you live here surprisingly quietly, away from through traffic at the end of a dead-end street, with noticeable privacy.
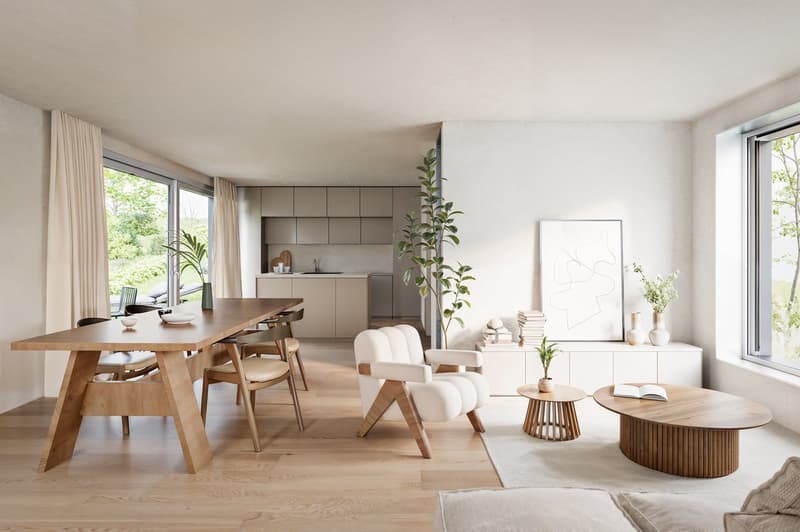
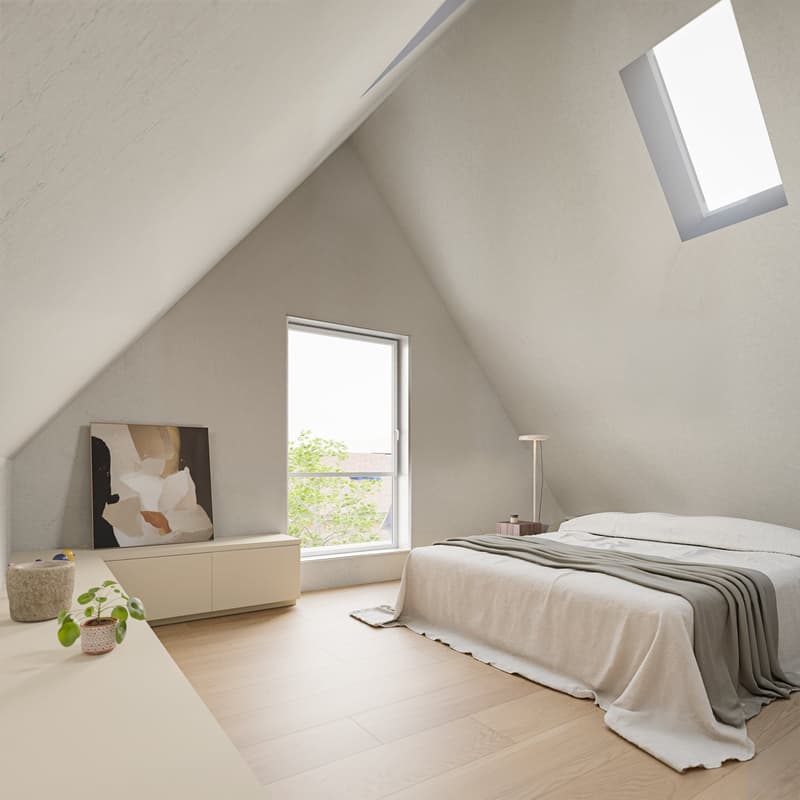
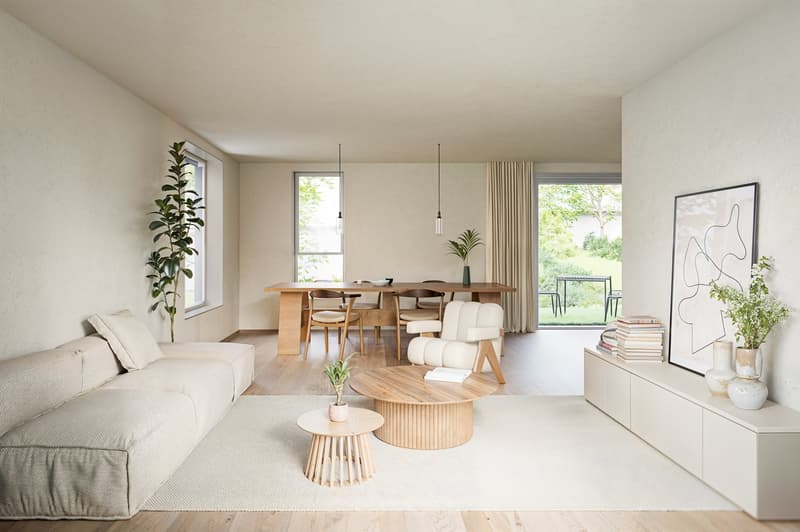
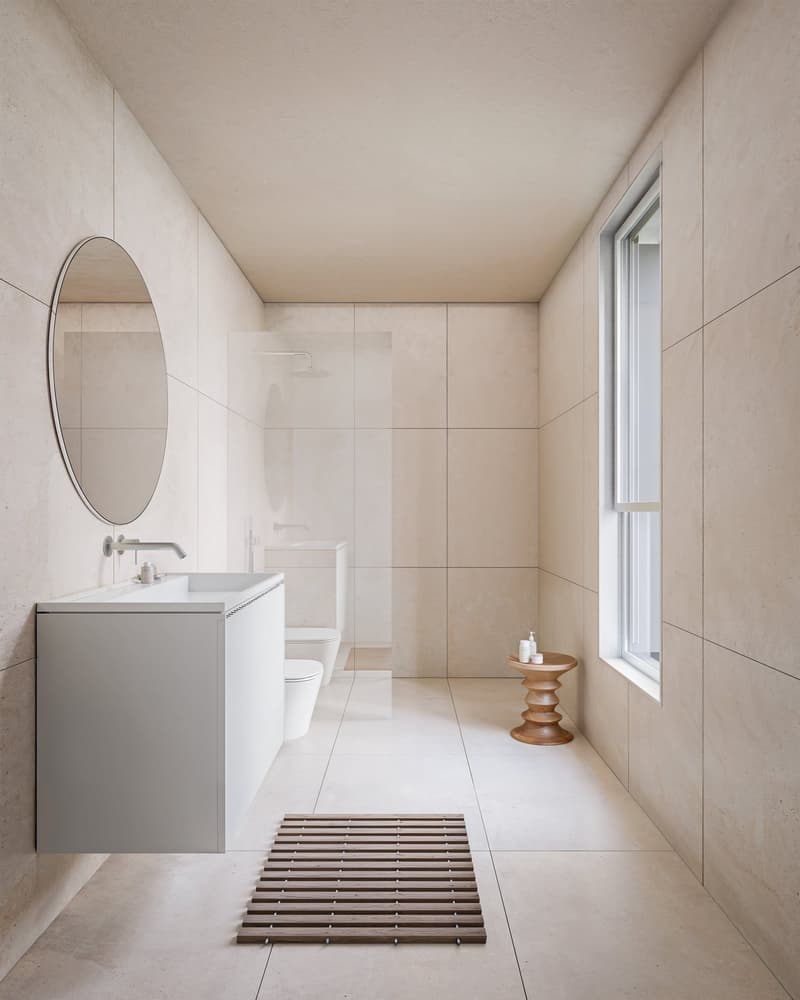
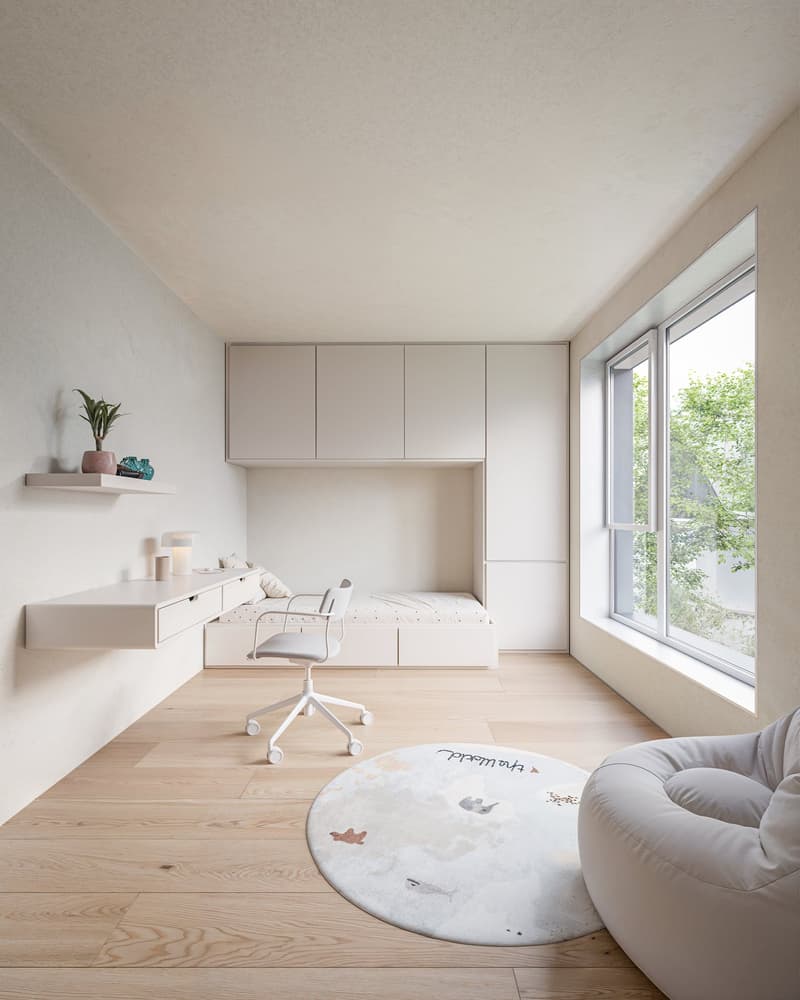
House B offers 5.5 rooms on 160.4 m² of living space, spread over two full floors and a brightly lit attic. On the ground floor, living, eating, and cooking come together on over 50 m² to form an open room that opens up to the seating area and the private garden through floor-to-ceiling windows. A separate toilet complements the ground floor. On the upper floor, there are three rooms and a bathroom. The attic is entirely dedicated to retreat: a spacious master bedroom of 32 m² with a dressing area, custom-made built-in closets, and its own bathroom with a bathtub.
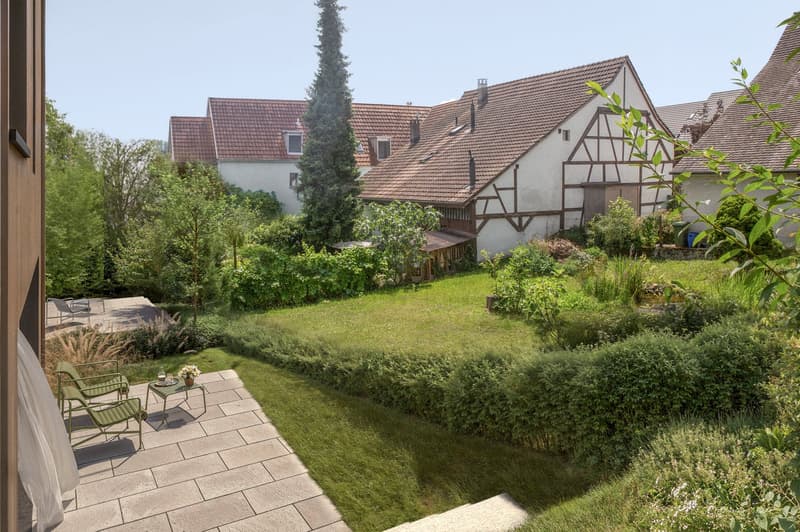
A special feature of House B is the large garden with seating area with over 109 m², plenty of space for family, play, and shared hours in the green.
Visible wooden ceilings, parquet floors, and the natural wooden facade create a warm, quiet living atmosphere. A private brine/water heat pump with underfloor heating provides sustainable comfort. In the basement, there are cellar, laundry room, and technical room available. The interior design can be adapted to your personal ideas after consultation.
Each house has a garage parking space, with direct, underground access to the house.
The most important things at a glance
Central and yet quiet location in the village center
160.4 m² living space, 5.5 rooms
Surroundings and seating area 109.5 m²
Master bedroom with dressing area and own bathroom with bathtub
Separate toilet on the ground floor
Garage parking space for an additional CHF 50,000
Building permit available
Purchase price turnkey, including land share, surroundings, and connection fees
The second house of the DUO project, House A with 4.5 rooms, can be found in a separate listing.
Would you like to know more? Contact us for the complete sales documentation and a personal project presentation.
Mortgage Calculator
From dream house to home ownership: the mortgage calculator can help you estimate the affordability of this property.

Unlock the full experience
Sync your favourites, manage search alerts, and access all your important services seamlessly across devices. Create your free account for a personalized home search!


- Listing ID
- 4003546243
- Object ref.
- Stephan-Gschwind.HausB.dzw21.wlb82