1 result - House, chalet, rustico to buy in Panex

1 / 10
CHF 630,000.–
5.5 rooms130m² living space
1867 Panex

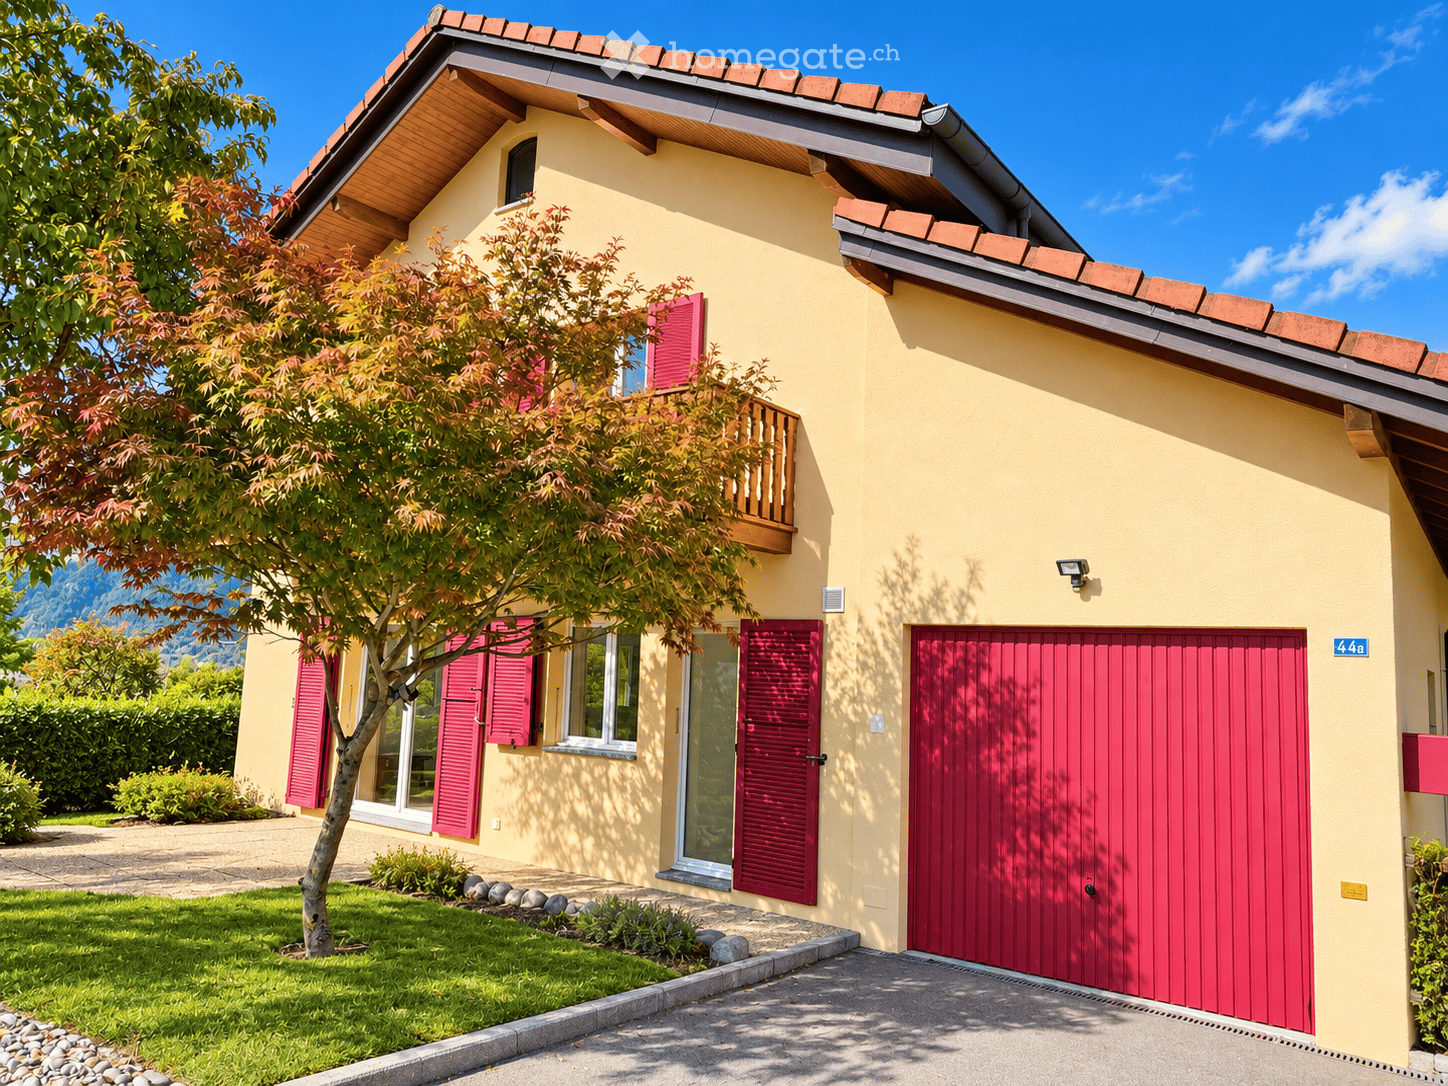
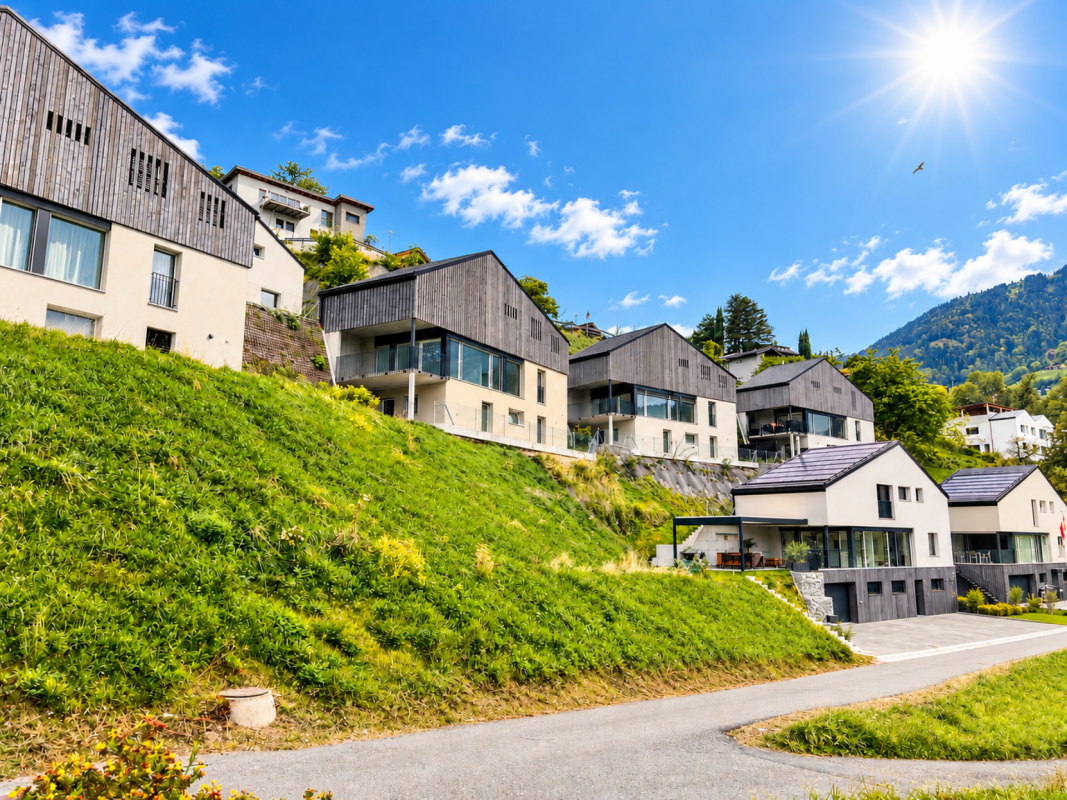
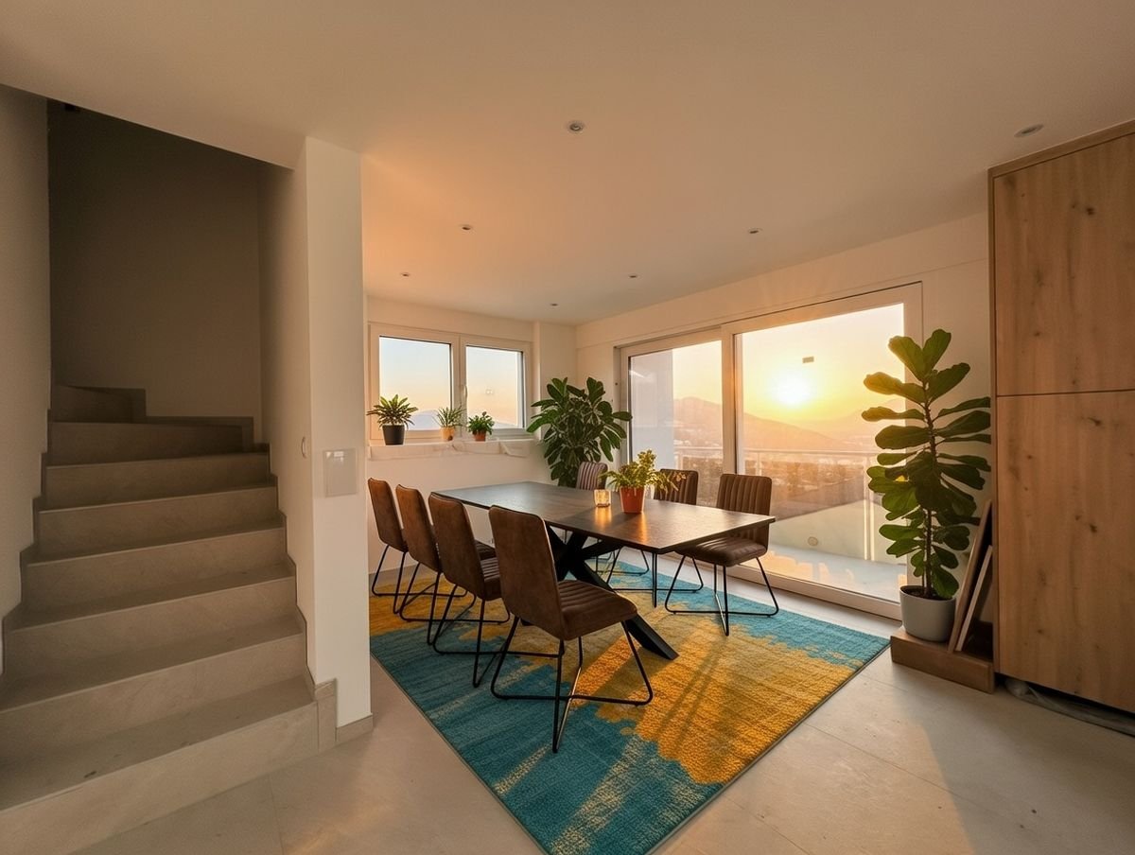
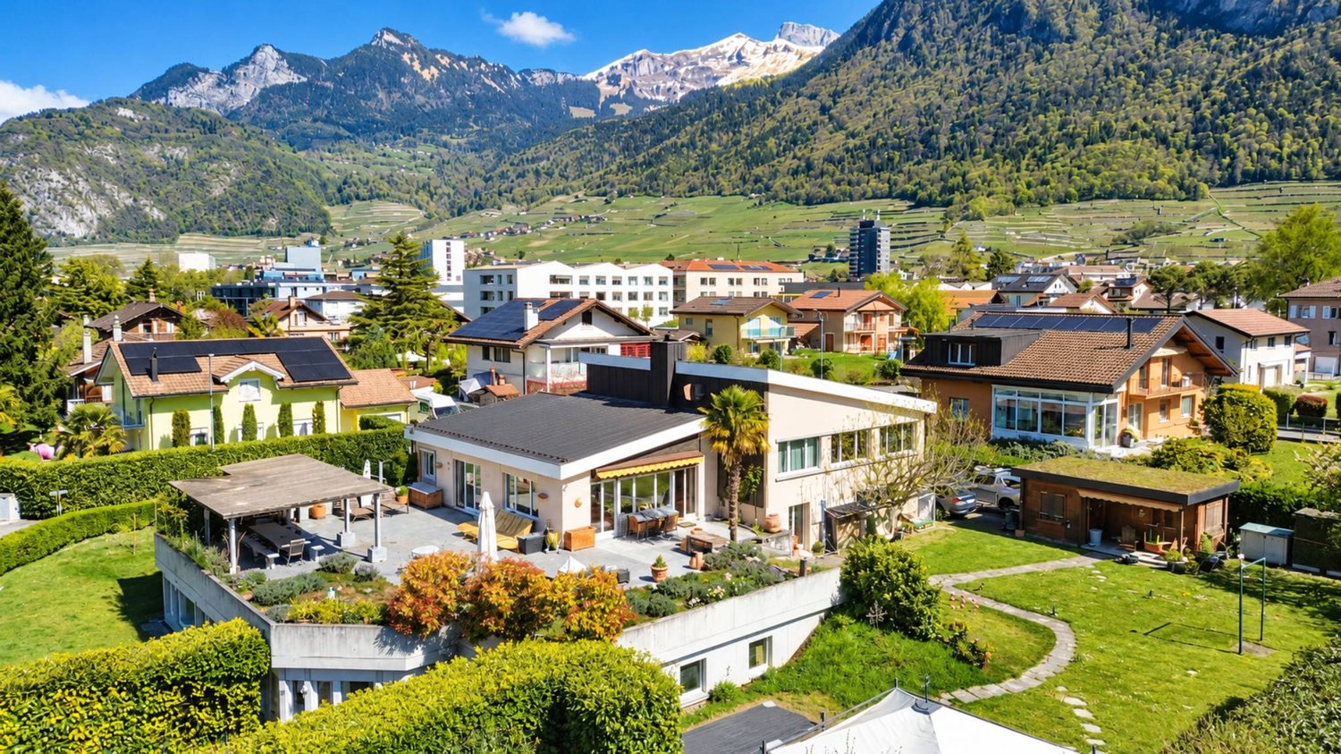
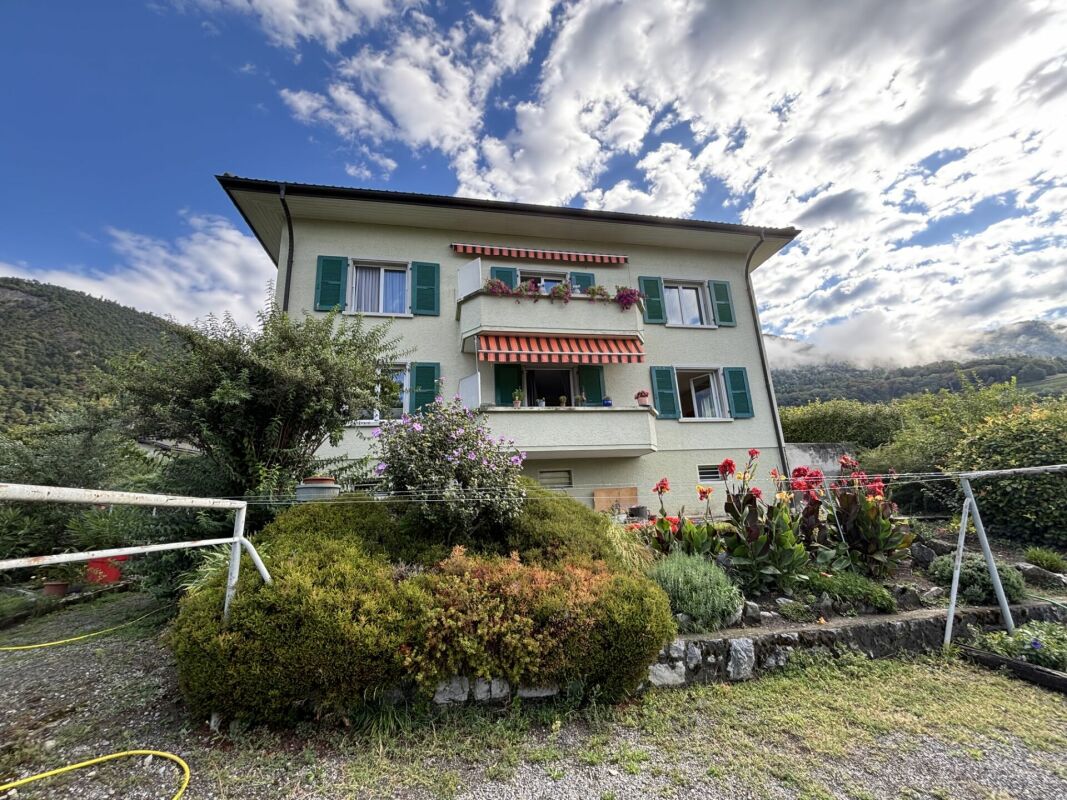
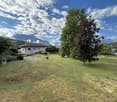
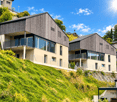
Viager occupied - 5min ski stations - Authentic Alpine chalet – Fully renovated – Panex

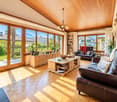
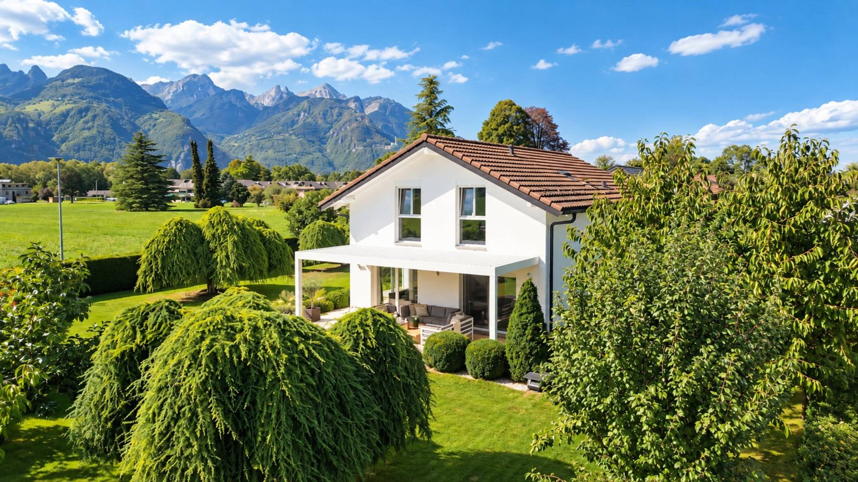
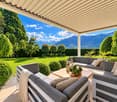
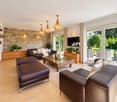
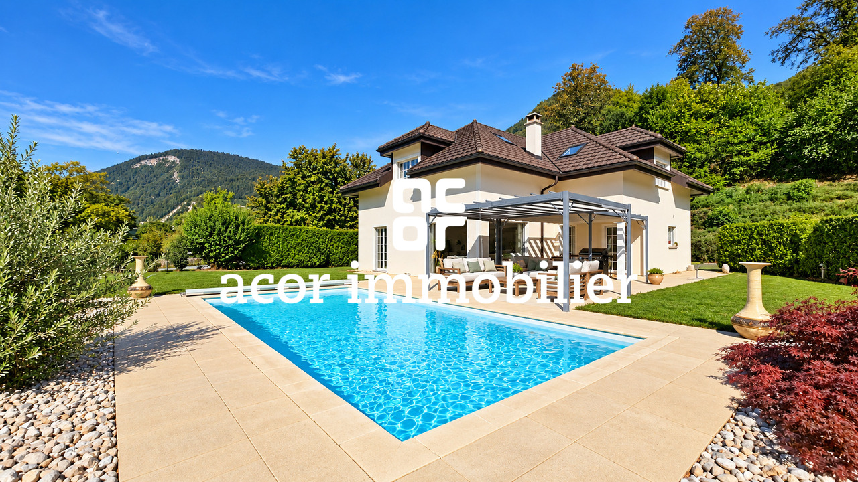
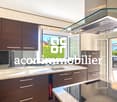
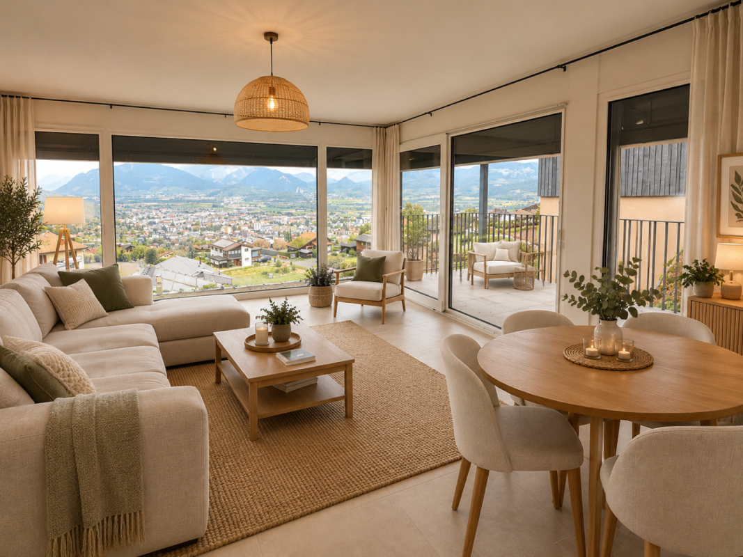
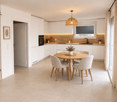
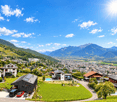
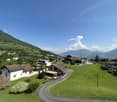
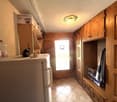
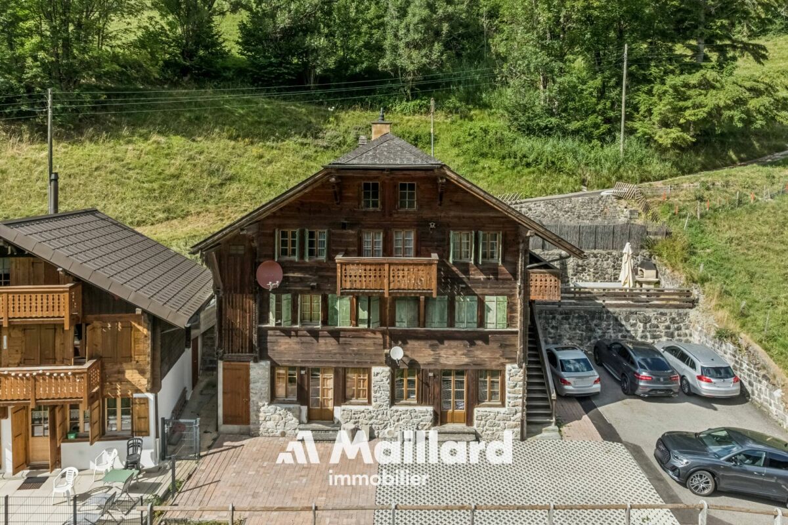
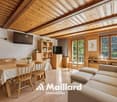
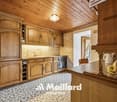
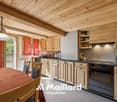
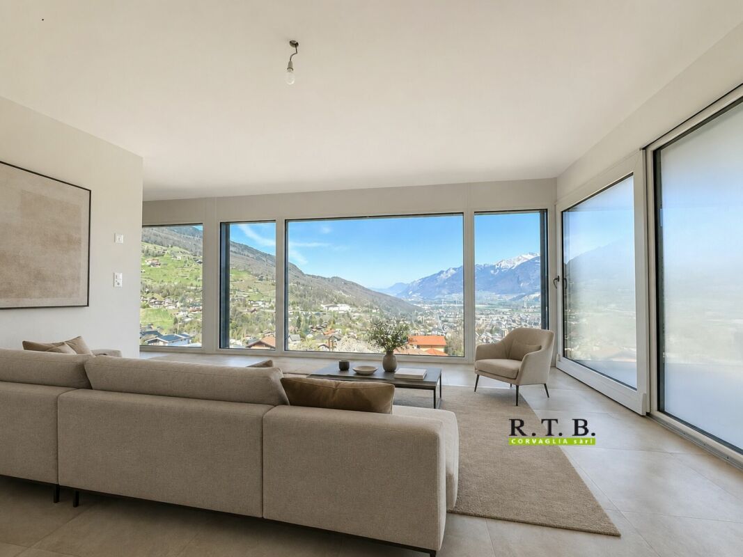
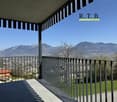
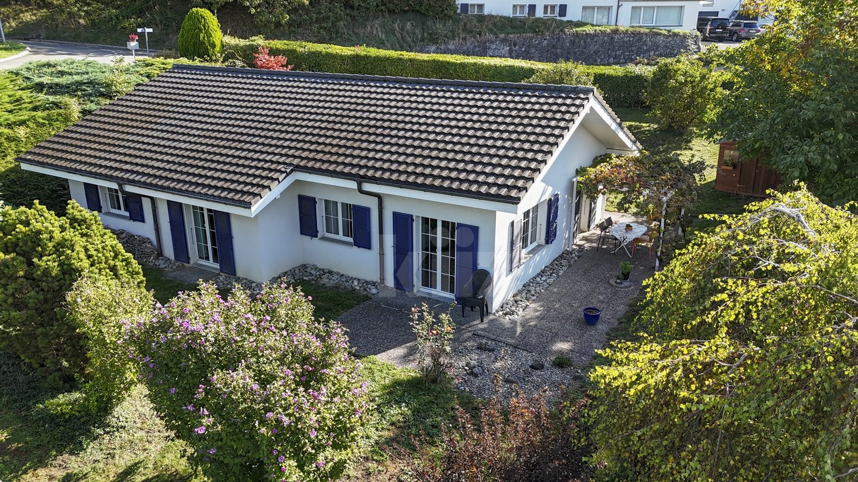
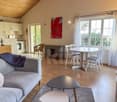
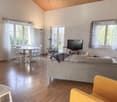
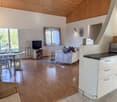
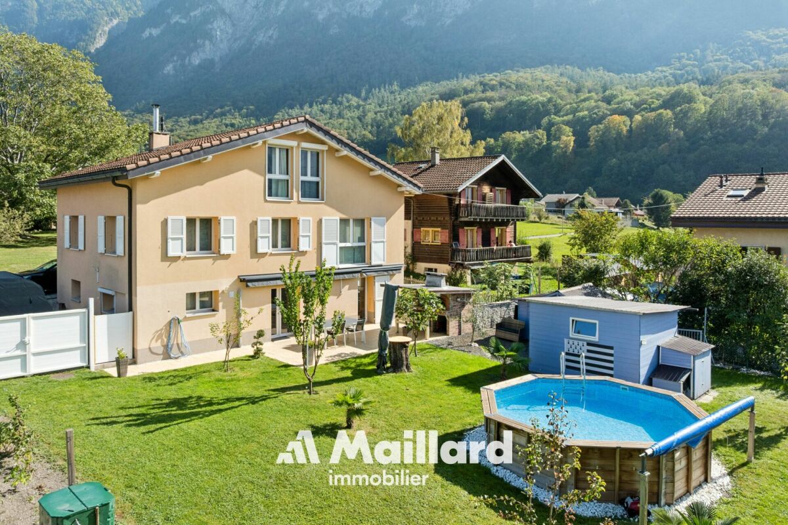
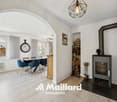
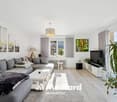
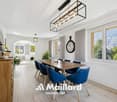
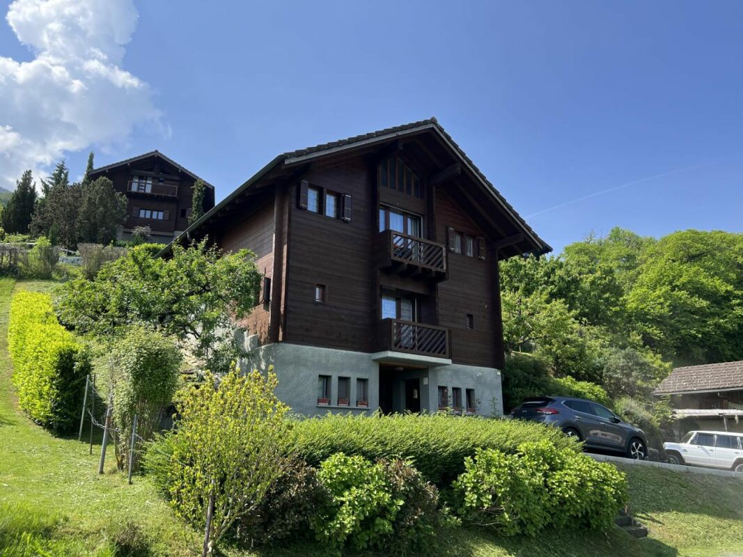
VIAGER OCCUPIEDA mountain haven, a rare patrimonial opportunityIn the heart of the peaceful village of Panex, nestled in the Vaudois Alps, this superb fully renovated Alpine chalet embodies the art of mountain living in all its splendor. Preserved living environment, traditional architecture revisited with care, modern equipment, and exceptional surroundings – this property combines all the qualities of an exceptional patrimonial investment.A privileged location, between calm and accessibilityPanex seduces with its village authenticity and serenity. From this chalet, the major ski stations of the Vaudois Alps are within reach: Leysin, Villars-sur-Ollon, and Les Diablerets offer skiing, hiking, mountain biking, and a multitude of activities all year round. A rare balance between absolute calm and the dynamism of the ski stations.A chalet renovated with exigenceOn a plot of 359 m², this chalet of approximately 130 m² living space has undergone a complete and careful renovation, preserving the soul of Alpine architecture while integrating contemporary comfort standards: • Roof and interior completely redone (2017) • Solar panels installed (2023) • Heat pump (2023) The result: a healthy, energy-efficient building, with no upcoming work.A functional and warm distributionThe chalet offers a beautiful organization of interior spaces: equipped kitchen, convivial dining area, warm living room, three bedrooms, and two bathrooms. The whole exudes an authentic atmosphere conducive to relaxation and family moments.In addition to these living spaces, numerous annex volumes are particularly appreciated in the mountains: a workshop, two cellars, an independent barn, and an attic with multiple possibilities for development – all these assets give this property a rare polyvalence.Sale as occupied viager – An intelligent investment formulaThis chalet is offered as an occupied viager, a formula that allows the acquisition of a quality property at attractive financial conditions: • Bouquet: CHF 630,000.– • Occupant: single man, 75 years old • Immediate possession, with maintenance of the seller's right of occupation for life The occupied viager offers the buyer the opportunity to enter the Swiss Alpine real estate heritage at a controlled initial cost, without paying viager income. A formula particularly suited to investors wishing to build or diversify their heritage in a popular region with long-term high value.

More objects in your automatically expanded search area
20 results - Radius: + 10km
Patricia Burgner

Patricia Burgner

1 / 16
Patricia Burgner

Patricia Burgner

CHF 995,000.– Premium
4.5 rooms173m² living space
Route d'Outre-Vièze 100E, 1870 Monthey

Detached house 4.5 rooms in Choëx

At a place called "Champ-Rarin" in the charming village of Choëx in Valais, 11 individual villas will share a sunny plot of over 6,800 m². The plots are from 334 to 770 m² and can accommodate 2 types of housing: • 7 villas A with 4.5 rooms and ~173 m² of gross living area, i.e. ~613 m³ and 216.40 m² of useful space • 4 villas B with 5.5 rooms and ~182 m² of gross living area, i.e. ~778 m³ and 236.20 m² useful Villa A is accessible from a private road which leads to the top floor of the residence. Half of the east side is a covered two-car garage. The western half houses the main entrance, the staircase to reach the floors, the laundry room, a technical room and a cellar.On the intermediate floor, you arrive opposite the bay window which overlooks the Chablais. The L-shaped kitchen and the dining room occupy the west side on the left with two windows, while the living room extends to the east side. To this living space of ~48 m² is added a large covered balcony of ~13.60 m². Nearly half of this floor is glazed, which accentuates the panoramic effect. For practicality, it also benefits from a commissary next to the kitchen and a guest WC.The ground floor houses the three bedrooms. On the east side, two of them are symmetrical with ~11.50 m². They each have their own exterior access, independent access to reach the terrace nestled under the balcony on the upper floor. A bathroom-bathtub completes them while the master bedroom to the west has its private bathroom-shower. Access to the exterior as well as a dressing area complete this 17.20 m² suite. A small recess is provided under the stairs. Amenities • all amenities are accessible 3km away, including the Coop, pharmacy, bakery, bank, etc... • large Manor/Jumbo shopping center 4km away • UAPE crèche and Ecole de Choëx 7' away by bus (walking route included) • La Bâtarde bus stop 4' on foot • Monthey station 4 km away, or 13 minutes by bus • A9 motorway 6 km away to reach Sion in 40' and Lausanne in 55' Outside • balcony 13.60 m² • covered carport 32.10 m² • cellar 9.20 m² • reduced by 1.80 m² • terrace/garden ~45 m² Annexes • laundry room of 4.80 m² with window • technical room of 12.20 m² Remarks • grassed ground and embankment in meadow • terrace/balcony: slabs and tiles according to budget • entrance side: filter blocks
Travel time
-
Adrien Grelaud

Adrien Grelaud

1 / 12
Adrien Grelaud

Adrien Grelaud

  • Parking space
  • Garage
  • View
CHF 2,300,000.– Premium
8 rooms280m² living space
Gryon, 1882 Gryon

La Bonne Étoile ? Chalet incluant 3 parcelles constructibles

Ce magnifique chalet séduit par son charme alpin, ses volumes généreux et son atmosphère chaleureuse. Idéal pour une grande famille ou pour ceux qui aiment recevoir amis et proches, il offre un cadre de vie paisible dans un environnement naturel préservé. La propriété s'étend sur trois parcelles constructibles, offrant un fort potentiel d'extension ou de développement selon vos projets futurs. Situé dans un quartier résidentiel prisé, à deux pas du centre de Barboleuse, des commerces, des restaurants, des transports et des remontées mécaniques, ce bien bénéficie d'un emplacement privilégié au c?ur des Alpes vaudoises. Son exposition plein sud lui garantit un ensoleillement optimal tout au long de la journée, tandis que ses différents espaces extérieurs ? terrasses, balcon, jardin ? permettent de profiter pleinement de ce décor de carte postale. Une distribution harmonieuse sur trois niveaux : Le rez-de-chaussée inférieurPensé comme un espace autonome et polyvalent, ce niveau accueille un vaste salon/salle à manger ouvrant sur une superbe terrasse de plus de 40 m². Une chambre, une buanderie, une salle de bains, une cave à vin ainsi qu'un espace de rangement complètent cet étage. Il peut facilement être transformé en logement indépendant, salle de jeux, salle de sport ou atelier de création, selon vos besoins. Le premier étage ? pièce maîtresse du chaletBaigné de lumière grâce à ses nombreuses ouvertures, cet étage offre un vaste séjour avec poêle à bois, une salle à manger conviviale et une cuisine semi-ouverte. L'ensemble donne accès à un balcon ensoleillé de plus de 17 m². Un bureau confortable, une chambre avec sa salle d'eau, des toilettes visiteurs et l'entrée principale avec penderie complètent cet espace à la fois fonctionnel et accueillant. Le sas d'entrée avec son perron couvert rendent le tout fonctionnel en toute saison. Le deuxième étage ? espace nuitEntièrement dédié au repos, ce niveau comprend trois grandes chambres avec armoires encastrées, une élégante salle de bains familiale et un balcon supplémentaire avec une vue imprenable sur les montagnes. Calme et intimité sont au rendez-vous. Un cadre extérieur soigné et évolutifUn vaste garage double avec atelier attenant vient compléter l'ensemble. Ce dernier s'ouvre sur un espace de culture comprenant serres et potager, entretenu avec le même soin que l'ensemble du jardin paysager, véritable écrin de verdure rare à cette altitude. La propriété s'étend sur trois parcelles constructibles, offrant un fort potentiel d'extension ou de développement selon vos projets futurs.Adresse exacte disponible après inscription sur neho.ch.VOUS SOUHAITEZ VISITER ? MERCI DE BIEN VOULOIR VOUS INSCRIRE D'ABORD : https://neho.ch/b/1882-26-4This magnificent chalet charms with its Alpine character, generous volumes, and warm atmosphere. Perfect for a large family or for those who love to host friends and loved ones, it offers a peaceful lifestyle in a pristine natural setting. The property extends over three constructible plots, offering significant potential for extension or furt...

  • Parking space
  • Garage
  • View
Bart Mettraux

Bart Mettraux

1 / 11
Bart Mettraux

Bart Mettraux

CHF 5,350,000.– Premium
9.5 rooms340m² living space
Villars sur Ollon, 1884 Villars-sur-Ollon

High-end chalet with panoramic views

Located in the heart of one of the most sought-after Alpine destinations, recognized for its refined way of life, its top-notch international private schools, and the richness of its sports activities throughout the year, this prestige chalet embodies a contemporary and demanding vision of luxury in the mountains.Nestled in a preserved natural environment, sheltered from any nuisance, the property elegantly combines modern architecture, generous volumes, and absolute comfort.Completed in 2021 with extreme demands on the choice of materials and the quality of finishes, the chalet meets the highest standards of high-end Alpine residences.The living spaces, widely open thanks to imposing glass windows, benefit from remarkable brightness and open onto a spectacular panorama of the Vaudois Alps.Each room has been designed to create a refined and warm atmosphere, in perfect harmony with its natural environment.Served by a private elevator, the chalet has state-of-the-art equipment, including a high-performance solar installation, an advanced security system, and an exclusive wellness area with a sauna and fitness room.An independent 2.5-room apartment, furnished with the same level of demand, offers an ideal solution for hosting guests or staff in a discreet, elegant, and autonomous setting.Just a few minutes from the ski lifts, the property allows you to fully enjoy the many sports activities offered by Villars-sur-Ollon throughout the year: skiing, golf, hiking, tennis, or equestrian activities.The vast terraces invite contemplation and relaxation, while the absolute calm of the site guarantees rare intimacy.A heated garage directly connected to the chalet, a second garage, and several outdoor parking spaces complete this exceptional residential complex harmoniously.

Anne-Marie Dubuis

Anne-Marie Dubuis

1 / 13
Anne-Marie Dubuis

Anne-Marie Dubuis

  • Parking space
  • Balcony / Terrace
  • Garage
  • +1
CHF 995,000.– Top
4.5 rooms147m² living space
1896 Vouvry

Magnifique maison jumelée par le garage

Exclusivité Valimmobilier ! Villa de 4.5 pièces jumelée par le garage, idéalement située à Vouvry, dans une route sans issue offrant calme et tranquillité. Implantée dans un quartier en bout de zone à construire, cette propriété bénéficie d'un emplacement privilégié avec une vue panoramique exceptionnelle sur les Alpes et la plaine du Rhône, ainsi qu'un environnement verdoyant particulièrement agréable.Jumelée uniquement par le garage, la maison offre une belle indépendance ainsi qu'un cadre de vie paisible et recherché. Elle développe une surface habitable de 147 m2 (208 m2 utiles) sur une parcelle de 503 m2 et saura séduire une famille à la recherche de confort et de fonctionnalité.La maison dispose de volumes lumineux, d'un vaste espace de vie comprenant séjour, salle à manger et cuisine ouverte, avec un accès direct aux extérieurs composés d'une terrasse, d'un jardin et d'un balcon bénéficiant d'une vue dégagée et imprenable.Ce bien se compose comme suit :Rez inférieur : • Cave • Buanderie • Local technique (possibilité d'y aménager facilement une pièce habitable soit un bureau, un 2e séjour ou une 4e chambre avec accès plain-pieds au jardin) Rez-de-chaussée : • Hall d'entrée • WC douche • Cuisine ouverte • Salle à manger • Séjour lumineux avec accès terrasse Étage : • Chambre parentale • Chambre 2 • Chambre 3 • Pièce de rangement • Salle de bain Particularités : • Situation privilégiée dans une rue sans issue • Maison jumelée uniquement par le garage • Vue panoramique sur les Alpes et la plaine du Rhône • Environnement calme, résidentiel et verdoyant • Belle luminosité naturelle • Terrasse, jardin et balcon avec vue dégagée • Proximité des écoles, de l'enfantine jusqu'au cycle • Centre médical, commerces, arrêt de bus et gare à proximité • Excellent état général • Quartier familial particulièrement recherché Une opportunité idéale pour une famille souhaitant profiter d'un cadre de vie privilégié alliant calme, confort et proximité des commodités.Contact pour toute question ou prise rendez-vous pour une visite:Guillaume Dubuis 079 749 27 24gd@valimmobilier.chExklusivität Valimmobilier! 4,5-Zimmer-Doppelhaushälfte mit Garage, ideal gelegen in Vouvry, in einer Sackgasse, die Ruhe und Frieden bietet. Das Anwesen befindet sich in einem Gebiet am Ende der Bauzone und geniesst eine privilegierte Lage mit einem aussergewöhnlichen Panoramablick auf die Alpen und die Rhônetal-Ebene sowie eine besonders angenehme, grüne Umgebung.Das Haus, das nur über die Garage mit dem Nachbarhaus verbunden ist, bietet eine schöne Unabhängigkeit sowie eine ruhige und begehrte Wohnumgebung. Es erstreckt sich über eine Wohnfläche von 147 m2 (208 m2 Nutzfläche) auf einem Grundstück von 503 m2 und wird Familien ansprechen, die Komfort und Funktionalität suchen.Das Haus verfügt über helle Räume und einen grossen Wohnbereich mit Wohnzimmer, Esszimmer und offener Küche, die direkt auf die Aussenbereiche mit Terrasse, Garten und Balkon mit freiem und atemberaubendem Ausblick führen.Dieses Anwesen besteht aus folgenden Räumlichkeiten:Untergeschoss: • Keller • Waschküche • Technische Räumlichkeiten (können leicht in Wohnräume umgewandelt werden, z.B. Büro, 2. Wohnzimmer oder 4. Schlafzimmer mit ebenerdigem Zugang zum Garten) Erdgeschoss: • Eingangshalle • WC Dusche • Offene Küche • Esszimmer • Helles Wohnzimmer mit Zugang zur Terrasse Stockwerk: • Elterliche Schlafzimmer • Zimmer...

  • Parking space
  • Balcony / Terrace
  • Garage
  • +1
Dany Morel

Dany Morel

1 / 9
Dany Morel

Dany Morel

CHF 590,000.– Top
100m² living space
1868 Collombey

Collombey, small renovated building with 4.5% yield

This package of 3 apartments, consisting of studios with separate kitchens, currently rented, allows for an interesting return. Located in the heart of the village of Collombey, close to all amenities, this property has benefited from some renovations, such as the boiler in 2019 and the facades.The configuration of the building is as follows: • Apartment of 32 m2, one room on the 1st floor, rented for CHF 750.- per month. • Apartment of 25 m2, one room on the 2nd floor, rented for CHF 950.- per month. • Apartment of 40 m2, one room with mezzanine in the attic, rented for CHF 990.- per month. The gross annual income is therefore CHF 32'280.-. The annual costs of the owner are approximately CHF 5'000.- per year, all inclusive.Various: • 2 cellars and a collective laundry room are available to tenants • Two of the tenants have been in place for several years and the third for one year. • There are no parking spaces included with the building, but a public parking lot is available in the immediate vicinity of the property. The village of Collombey is one of the 5 villages of the municipality of Collombey-Muraz. (District of Monthey) in Valais. Canton known for its numerous social benefits and low taxes (health insurance, vehicle tax, capital benefits and other taxes). This municipality offers many benefits for families (nurseries, primary and orientation schools, daycare, sports clubs, nursing homes, etc.). The village is located less than 5 minutes from the St-Triphon motorway exit and thus from the future Riviera-Chablais Hospital. The second largest municipality in Lower Valais, Collombey-Muraz is located 20 minutes from the ski resorts (Portes du Soleil and Lac Léman).Do you want to obtain more information or visit the property? Contact me by phone, email or visit us in one of our agencies in Chablais (Collombey-Muraz or Torgon) and we will be happy to help you. Find all our properties on www.valimmobilier.ch - free valuation of your property, professional, bright and high-quality photos, aerial photos and optimal presentation of the property.

Patrick Darbois

Patrick Darbois

1 / 37
Patrick Darbois

Patrick Darbois

  • Balcony / Terrace
  • Garage
  • Pets allowed
  • +4
CHF 1,800,000.– Top
15.5 rooms330m² living space
1884 Ollon VD

Building with Great Potential - 3 Apartments - Villars-sur-Ollon

Building with Great Potential - 3 Apartments - Villars-sur-Ollon A rare opportunity in the heart of the Vaud AlpsJust a short walk from the center of Villars-sur-Ollon, shops, schools, public transportation, and ski lifts, this charming building offers a particularly attractive investment opportunity.Built in 1926 on a beautiful 1,090 m² lot, the building underwent a major energy-efficiency renovation in 2022, while retaining significant potential for interior enhancement.Whether for an investor seeking a rental property, a project to create condominiums, or to enhance one's real estate portfolio, this property combines rare advantages on the Villars-sur-Ollon market.Key features:Prime location in the immediate vicinity of the center of Villars-sur-Ollon1,090 m² lotECA volume: 1,435 m³Building comprising 3 independent apartmentsTotal living area of approximately 330 m²Balconies and terrace offering beautiful, unobstructed views5 enclosed garages, one of which is equipped with an electric vehicle charging stationRoof completely redone in 202216 cm of exterior insulation70 photovoltaic panels installedElectrical system fully renovated with a recent OIBT inspectionIndividual gas boilers for each apartmentIndividual water heaters (two recently replaced)Layout:Ground floor5.5-room apartmentApproximately 110 m² of living spaceLarge living roomKitchen4 bedrooms2 bathroomsLarge 12 m² balcony1st floor4.5-room apartmentApproximately 110 m² of living spaceBright living roomKitchen3 bedroomsBathroom with bathtubGuest toiletLarge 12 m² south-facing balcony Attic (Penthouse)5.5-room apartmentApproximately 110 m² of living spaceLiving roomKitchen4 bedroomsBathroom with shower and toilet5 m² balconyLarge 16 m² terraceMagnificent unobstructed viewCondition of the buildingThe building's exterior has recently undergone extensive renovation work:New roofInsulated facadeSolar panel systemElectrical system completely redoneOIBT inspection completedHowever, the apartments require a complete renovation of the interior finishes, allowing the future buyer to fully customize the units according to their preferences.Also note:Single-pane wooden windows and wooden shuttersWooden floors separating the storiesStrong investment potential!This building offers several potential value-added scenarios:Rental investmentThe apartments have never been offered on the rental market, offering strong potential for renting them out at current market rates.Creation of a condominium (PPE)Each apartment features:A separate entranceIndependent utility systemsGaragesPrivate outdoor spacesCreating a condominium (PPE) seems particularly appropriate, allowing for the sale of individual apartments after renovation.Asset appreciationThanks to the significant energy-efficiency upgrades already completed, future investments can focus primarily on interior renovations, significantly enhancing the property's value.Location:Villars-sur-Ollon is one of the most sought-after resorts in the Vaud Alps, prized for:Its ski areaIts 18-hole golf courseIts international schoolsIts shopsIts quality of lifeIts proximity to Lausanne, Montreux, and the Lake Geneva regionDemand for high-quality housing remains strong year-round. In summaryBuilding with 3 independent apartmentsApproximately 330 m² of living space1,090 m² lot5 garage bays, one with an electric charging stationComplete energy-efficient renovation in 202270 solar panelsNew roof16 cm of exterior insulationNew electrical system with OIBT inspectionApartments to be renovated according to your plansStrong rental potential or potential to create a condominium (PPE) A rare property offering an ideal combination of work already completed, appreciation potential, and a strategic location in the heart of Villars-sur-Ollon.Total asking price: CHF 1,800,000Availability: to be agreed uponContact and information:Patrick Darbois079/ 688 91 42 / patrick@pdarboisimmobilier.chwww.darboisrealestate.chWould you like to put your property up for sale?Contact us with no obligation, and we'll come meet with you to provide a free appraisal of your property!

  • Balcony / Terrace
  • Garage
  • Pets allowed
  • +4
1 / 13
CHF 5,300,000.– Top
8.5 rooms467m² living space
Vaud, 1884 Villars-sur-Ollon

Exceptional Alpine architecture, breathtaking views of the mountains in the heart of Villars

Located on a generous 1907 m² plot in one of Villars' most sought-after residential areas, this exceptional 467 m² chalet offers impressive volumes, abundant natural light, and a wonderful sense of space and intimacy, with breathtaking views of the surrounding mountains and the Alpine landscape. The chalet features a spectacular cathedral-style living space spanning nearly 3 levels, with floor-to-ceiling windows framing the magnificent mountain view. The main living areas open directly onto a large, sunny terrace, a garden, and a pergola, creating generous indoor and outdoor spaces designed to be enjoyed all year round.An adjacent natural area further enhances the open view and peaceful setting, while restaurants, cafes, and local amenities are within walking distance, and Villars town center is just an 8-10 minute drive away. Built by renowned Alpine specialist Chalet Bayrou, the chalet combines exceptional craftsmanship, beautiful natural materials, and refined, contemporary Alpine style.A truly magnificent mountain home in a highly sought-after setting, offering luxury, intimacy, and exceptional living all year round in the Swiss Alps. It is worth noting that the chalet is authorized for both primary and secondary residence.About Chalets Bayrou: https://www.chalets-bayrou.com/presse-media-revue-chalets-bayrou/Responsible broker: Sébastien Rota - Tel. +41 76 583 93 32

Patricia Burgner

Patricia Burgner

1 / 15
Patricia Burgner

Patricia Burgner

CHF 1,100,000.–
4.5 rooms128m² living space
Chemin du Moulin 11, 1870 Monthey

PPE Clos des Combes in Muraz (Monthey) Villa 8

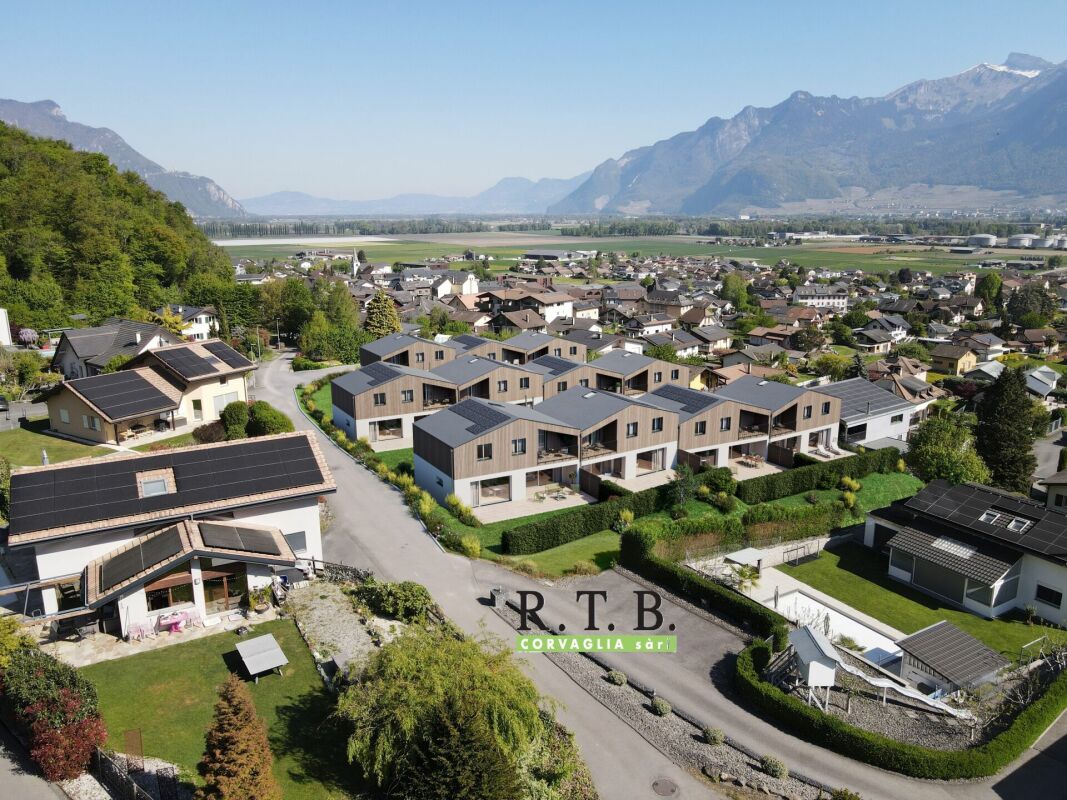
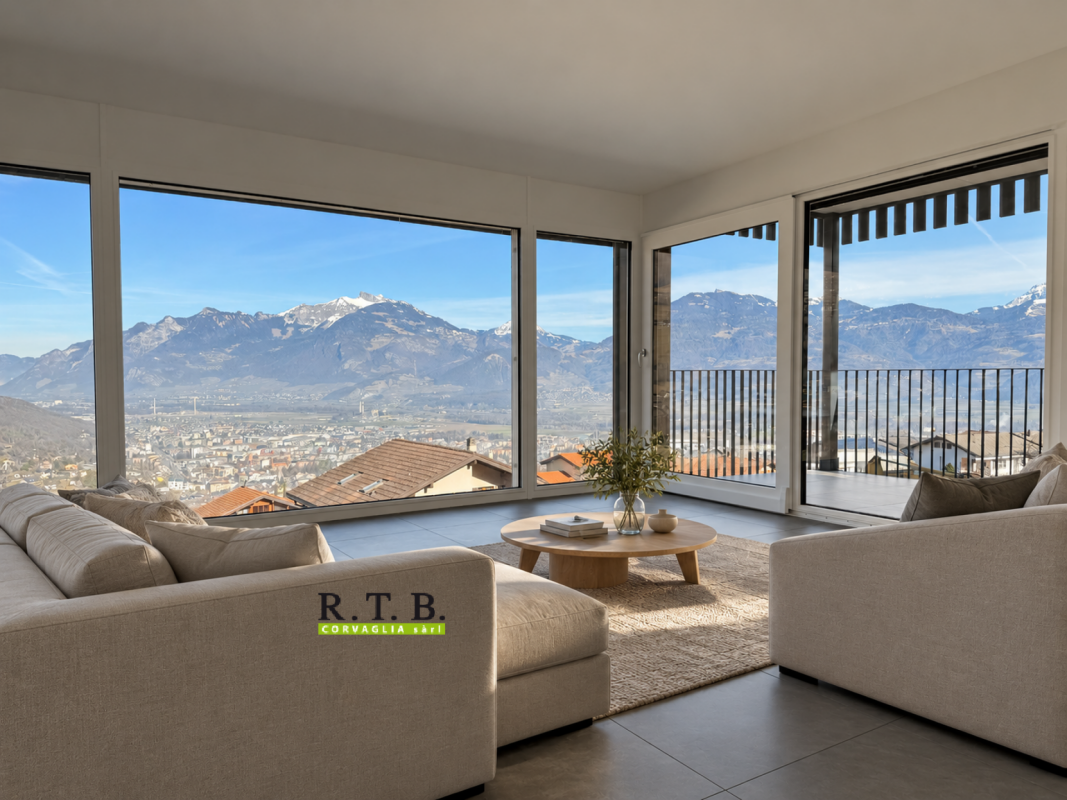
In the "Pré du Moulin" area, in the heart of the picturesque village of Muraz, in Valais, a new real estate project of great scope will soon see the light of day. This residential development will include 11 contiguous villas, harmoniously distributed over a vast plot of almost 2,500 m², bathed in light and ideally exposed. The complex is organized into three rows oriented full south, in order to maximize sunlight throughout the day. Each villa will enjoy a private garden, a pleasant terrace, a balcony as well as a shelter intended for cars and bicycles, perfectly meeting the needs of a comfortable family life. At this stage of marketing, only villas 8 to 11 are offered for acquisition.Among these homes, villa n°8 occupies a privileged position at the end of the row. Located in the southeast of the project, it benefits from a location that ensures increased privacy and a very clear view.Access to the villa is via the lower ground floor, which welcomes a large entrance hall with built-in cupboards, combining functionality and elegance thanks to its generous storage spaces. This level also includes a cellar of over 9 m² as well as a technical room. An open garage that can accommodate two vehicles as well as a space dedicated to bicycles complete the amenities of this level.An interior staircase, both sober and elegant, leads to the upper floor, entirely dedicated to the living space. Developing a generous surface of over 48 m², this space seduces with its open volumes and its beautiful brightness. It accommodates an L-shaped kitchen, modern and functional, as well as a bright living room thanks to a large bay window giving access to the terrace and the garden, creating a pleasant continuity between inside and outside. In addition, this level also includes a bathroom equipped with an Italian shower as well as a utility room, completing the layout of this living space.On the upper floor, the sleeping area consists of three comfortable bedrooms, including a parental suite of approximately 15 m² (~19 m² at floor level), enhanced with a dressing room and a balcony of nearly 7 m². Two other bedrooms, of more than 10 m² and 11.50 m² (~13 m² at floor level), offer ideal surfaces for children, guests or the arrangement of a home office. It is noted that in the attic areas, the measurements are only counted from a height above 180 cm. The bedrooms share a spacious bathroom, equipped with a bathtub, an Italian shower as well as a double sink. The distribution corridor also integrates a functional laundry room, designed to simplify daily life.Located in a quiet residential area, this project benefits from a privileged situation, with a clear view of the surrounding mountains. It guarantees a calm and pleasant living environment, ideal for families wishing to settle in a place that combines harmony with nature, modern comfort, and energy efficiency.Technical elements • Masonry with peripheral insulation and plaster • Heat production by individual air/water heat pump and underfloor heating • Photovoltaic panels • Individual thermostats in the rooms, except in the bathrooms • Roof covering with tiles • Windows in white PVC with triple glazing • Flooring in the living area in 30x60 cm large stoneware tiles • Laminated parquet flooring in the bedrooms, choice of • Aluminum blinds • High-quality kitchen equipment • Granite countertop • Finishes are at the choice of the buyers • Kitchen budget CHF ~21,000 • Sanitary budget CHF ~13,400 Annexes • Open garage for 2 cars and bicycles on the lower ground floor • Possibility of acquiring 1 to 2 covered parking spaces at CHF 28,000 each Remarks: • The measurements are calculated on the gross living area (GLA). Our sales plans also indicate the net habitable area (measured areas) of the rooms. The volume of the house does not include the car shelter. • The acquisition is made by purchasing a share of the land and is linked to a general contractor contract. • This quality real estate is realized, built, and sold by R.T.B. Corvaglia Sàrl. • Construction management: Axel Bressoud

Travel time
-
Gianni Deiana

Gianni Deiana

1 / 13
Gianni Deiana

Gianni Deiana

  • Parking space
  • Garage
  • View
  • +1
CHF 698,000.–
5.5 rooms130m² living space
Route d'Outre-Vièze 90, 1871 Choëx

The ideal family nest: 5.5 rooms with a 300 m² garden on the heights of Monthey

Spacious semi-chalet in the heights of Monthey with breathtaking views.Located in a charming chalet with two apartments, this 5.5-room property offers a welcoming living space, harmoniously nestled in the heart of an exceptional natural environment. This 1986-built property combines space and functionality, ideal for families seeking a warm and practical home without compromising on the surrounding panoramic views.The InteriorThe 130 m² living area allows for a fluid organization and optimal comfort for the entire family. On the first floor, a bright living room oriented to the east is bathed in natural light in the morning. The open kitchen is designed to meet modern requirements.Three well-proportioned bedrooms guarantee privacy and rest for each family member. The master bedroom is particularly well-situated, offering a soothing view. Two bathrooms, one equipped with a bathtub and the other with a shower, ensure practicality and comfort in everyday life. A shared laundry room for both apartments.Exterior and ViewsThe 20 m² terrace extends the living space outdoors, creating a fluid transition between indoors and outdoors. Ideal for enjoying a morning coffee while contemplating the view, it also allows for outdoor receptions. With an east and west orientation, the apartment ensures optimal brightness throughout the day.LocationMonthey offers an attractive living environment for those seeking a balance between nature and urban amenities. This property is located near schools, shops, and public transportation. Well-connected, it allows for easy access to nearby cities while remaining close to the tranquility of the Swiss mountains. Investing in this apartment promises not only a comfortable home but also integration into a vibrant and dynamic community.Key Features • 5.5-room apartment • 130 m² living area • 180 m² usable area • 20 m² terrace with views • 3 bedrooms • 2 bathrooms • 1 indoor parking space • 2 outdoor parking spaces • Built in 1986, east/west orientation To discover this apartment, contact us today to organize a private visit and seize this unique opportunity to live on the heights of Monthey.

  • Parking space
  • Garage
  • View
  • +1
Travel time
-
Patricia Burgner

Patricia Burgner

1 / 14
Patricia Burgner

Patricia Burgner

CHF 1,080,000.–
4.5 rooms131m² living space
Chemin du Moulin 11, 1893 Muraz (Collombey)

PPE Clos des Combes in Muraz Villa 9

In the « Pré du Moulin » area, in the heart of the picturesque village of Muraz, in Valais, a new real estate project will soon emerge. This residential development will include 11 contiguous villas, harmoniously distributed over a vast plot of almost 2'500 m², bathed in light and ideally exposed. The complex is organized into three rows oriented south, to maximize sunlight throughout the day. Each villa will enjoy a private garden, a pleasant terrace, a balcony, as well as a shelter for cars and bicycles, perfectly meeting the needs of a comfortable family life. At this stage of marketing, only villas 8 to 11 are offered for acquisition.Among these homes, villa n°9 is located in the southeast of the project; it benefits from a location that ensures a very open view.Access to the villa is via the lower ground floor, which accommodates a large entrance hall with built-in closets, combining functionality and elegance thanks to its generous storage spaces. This level also includes a cellar of over 9 m² as well as a technical room. An open garage that can accommodate two vehicles, as well as a space dedicated to bicycles, completes the amenities of this level.An interior staircase, both sober and elegant, leads to the upper floor, entirely dedicated to the living space. Developing a generous surface of over 48 m², this space seduces with its open volumes and beautiful luminosity. It accommodates an L-shaped kitchen, modern and functional, as well as a bright living room thanks to a large bay window giving access to the terrace and garden, creating a pleasant continuity between inside and outside. In addition, this level also includes a bathroom equipped with an Italian shower, as well as a utility room, completing the layout of this living space.On the upper floor, the sleeping area consists of three comfortable bedrooms, including a parental suite of approximately 15 m² (~19 m² at floor level), enhanced with a dressing room and a balcony of nearly 7 m². Two other bedrooms, of more than 10 m² and 11.50 m² (~13 m² at floor level), offer ideal surfaces for children, guests, or the arrangement of a home office. It is noted that in the attic areas, the measurements are counted only from a height above 180 cm. The bedrooms share a spacious bathroom, equipped with a bathtub, an Italian shower, as well as a double sink. The distribution corridor also integrates a functional laundry room, designed to simplify daily life.Located in a quiet residential area, this project benefits from a privileged situation, with an open view of the surrounding mountains. It guarantees a calm and pleasant living environment, ideal for families wishing to settle in a place that combines harmony with nature, modern comfort, and energy efficiency.Technical elements • Masonry with peripheral insulation • Heat production by individual air/water heat pump and underfloor heating • Photovoltaic panels • Individual thermostats in the rooms, except in the bathrooms • Roof covering with tiles • Windows with white PVC frames and triple glazing • Flooring in the living area with 30x60 cm large stoneware tiles • Laminated parquet flooring in the bedrooms • Aluminum blinds • High-quality kitchen equipment • Granite worktop • The finishes are chosen by the buyers • Kitchen budget: approximately 21,000 CHF • Sanitary budget: approximately 13,400 CHF Annexes • Open garage for 2 cars and bicycles on the lower ground floor • Possibility of acquiring 1 to 2 covered parking spaces for 28,000 CHF each Remarks: • The measurements are calculated on the gross floor area (GFA). Our sales plans also indicate the net living area (NLA) of the rooms. • The acquisition is made by purchasing land shares and is linked to a general contractor contract. • This high-quality property is realized, built, and sold by R.T.B. Corvaglia Sàrl. • Construction management: Axel Bressoud

Travel time
-
Patricia Burgner

Patricia Burgner

1 / 15
Patricia Burgner

Patricia Burgner

CHF 1,100,000.–
4.5 rooms164m² living space
Chemin du Moulin 11, 1893 Muraz (Collombey)

PPE Clos des Combes in Muraz Villa 8

In the "Pré du Moulin" area, in the heart of the picturesque village of Muraz, in Valais, a new real estate project of great scope will soon see the light of day. This residential development includes 11 contiguous villas, harmoniously distributed over a vast plot of almost 2,500 m², bathed in light and ideally exposed. The complex is organized into three rows oriented full south, in order to maximize sunlight throughout the day. Each villa will enjoy a private garden, a pleasant terrace, a balcony as well as a shelter intended for cars and bicycles, perfectly meeting the needs of a comfortable family life. At this stage of marketing, only villas 8 to 11 are offered for sale.Among these homes, villa n°8 occupies a privileged position at the end of the row. Located in the southeast of the project, it benefits from a location that ensures increased privacy and a very clear view.Access to the villa is via the lower ground floor, which accommodates a large entrance hall with built-in cupboards, combining functionality and elegance thanks to its generous storage spaces. This level also includes a cellar of over 9 m² as well as a technical room. An open garage that can accommodate two vehicles and a space dedicated to bicycles complete the amenities of this level.An interior staircase, both sober and elegant, leads to the upper floor, entirely dedicated to the living space. Developing a generous surface of over 48 m², this space seduces with its open volumes and its beautiful brightness. It accommodates an L-shaped kitchen, modern and functional, as well as a bright living room thanks to a large bay window giving access to the terrace and the garden, creating a pleasant continuity between inside and outside. In addition, this level also includes a bathroom equipped with an Italian shower as well as a utility room, completing the layout of this living space.On the upper floor, the sleeping area consists of three comfortable rooms, including a parental suite of approximately 15 m² (~19 m² on the floor), enhanced with a dressing room and a balcony of almost 7 m². Two other rooms, of more than 10 m² and 11.50 m² (~13 m² on the floor), offer ideal surfaces for children, guests or the arrangement of a home office. It is noted that in the attic areas, the measurements are counted only from a height greater than 180 cm. The rooms share a spacious bathroom, equipped with a bathtub, an Italian shower as well as a double sink. The distribution corridor also integrates a functional laundry room, designed to simplify daily life.Nestled in a quiet residential area, this project benefits from a privileged situation, with a clear view of the surrounding mountains. It guarantees a calm and pleasant living environment, ideal for families wishing to settle in a place that combines harmony with nature, modern comfort and energy efficiency.Technical elements • Masonry with peripheral insulation and plaster • Heat production by individual air/water heat pump and underfloor heating • Photovoltaic panels • Individual thermostats in the rooms, except in the bathrooms • Roof covering with tiles • Windows with white PVC frames and triple glazing • Flooring in the living area with 30x60 cm large stoneware tiles • Laminate flooring in the rooms to choose from • Aluminum blinds • High-quality kitchen equipment • Granite worktop • The finishes are chosen by the buyers • Kitchen budget: around 21,000 CHF • Sanitary budget: around 13,400 CHF Annexes • Open garage for 2 cars and bicycles on the lower ground floor • Possibility to acquire 1 to 2 covered parking spaces in addition for 28,000 CHF each Remarks: • The measurements are calculated on the gross floor area (GFA). Our sales plans also indicate the net living area (measurable measurements) of the rooms. • The volume of the house does not include the car shelter. • The choice of finishes is made by the buyers, and the budgets fixed by the construction description allow for the realization of a modern, high-quality dwelling. • The purchase is made by acquiring a share of the land and is linked to a general contractor contract. • This high-quality real estate is realized, built and sold by R.T.B. Corvaglia Sàrl. • Construction management: Axel Bressoud

Travel time
-
New building
Cyril Bieckens

Cyril Bieckens

1 / 13
Cyril Bieckens

Cyril Bieckens

  • Parking space
  • Balcony / Terrace
  • Garage
  • +1
CHF 1,200,000.–
6.5 rooms164m² living space
Route du Montagnier, 1868 Collombey

Corner villa in Collombey-Muraz ! Finishing work in progress !

Corner villa with 5.5 rooms and 3 parking spaces near all amenities !!Discover the "Villas Montagnier" housing estate, an exclusive new development of 4 semi-detached villas combining design, comfort and energy efficiency.A project designed for families seeking the perfect balance between modernity, tranquility and urban proximity. HIGHLIGHTS :o Modern and minimalist architecture, large windowso 5 bedrooms, including a parental suite with dressing room and bathroomo Remote heating (CAD Satom) and underfloor heatingo Photovoltaic panels on the roofo 2 covered + 1 outdoor parking spaces includedSITUATION :Ideally located in the Montagnier residential area of Collombey-Muraz, the villas benefit from a calm and green environment while being in immediate proximity:o to schools, shops and sports facilities,o just a few minutes from the A9 motorway, Monthey and the main transport axes.The ideal living space for a family seeking serenity without renouncing daily practicality.TECHNIQUES :o Heating: remote heating (CAD Satom), distribution through the flooro Sanitary hot water production: combined with heatingo Thermal insulation compliant with SIA 380/1 standards, flat roof insulated (Umax 0.20 W/m²K)o White PVC windows with triple glazingo Flat roof with white gravel finisho Solar panels on the roof (~45 m²)AMENITIES :o Family and residential areao Schools, nurseries, shops and transport links nearbyo Quick access to the motorway and Collombey train stationo Interior finishes and kitchen to the buyer's choiceo Lawned garden, hedge, terraces in slabso Pre-equipment for electric charging stationTRANSPORT :o Collombey train station: 5 minuteso Monthey center: 8 minuteso A9 motorway (St-Triphon exit): 3 minuteso Bus and school stops in immediate proximitySales brochure only on request !With us, curiosity is a nice fault, so don't hesitate to call us for more information or to visit on site !Contact: Cyril 0794641135All our properties on berra-immobilier.ch !!!

  • Parking space
  • Balcony / Terrace
  • Garage
  • +1

Suggested properties for you based on search results