37 results - House, chalet, rustico to buy in Porrentruy

Adnan Alimi

Adnan Alimi

1 / 13
Adnan Alimi

Adnan Alimi

  • Elevator
CHF 2,400,000.–
Porrentruy, 2900 Porrentruy

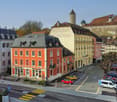
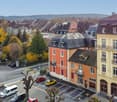
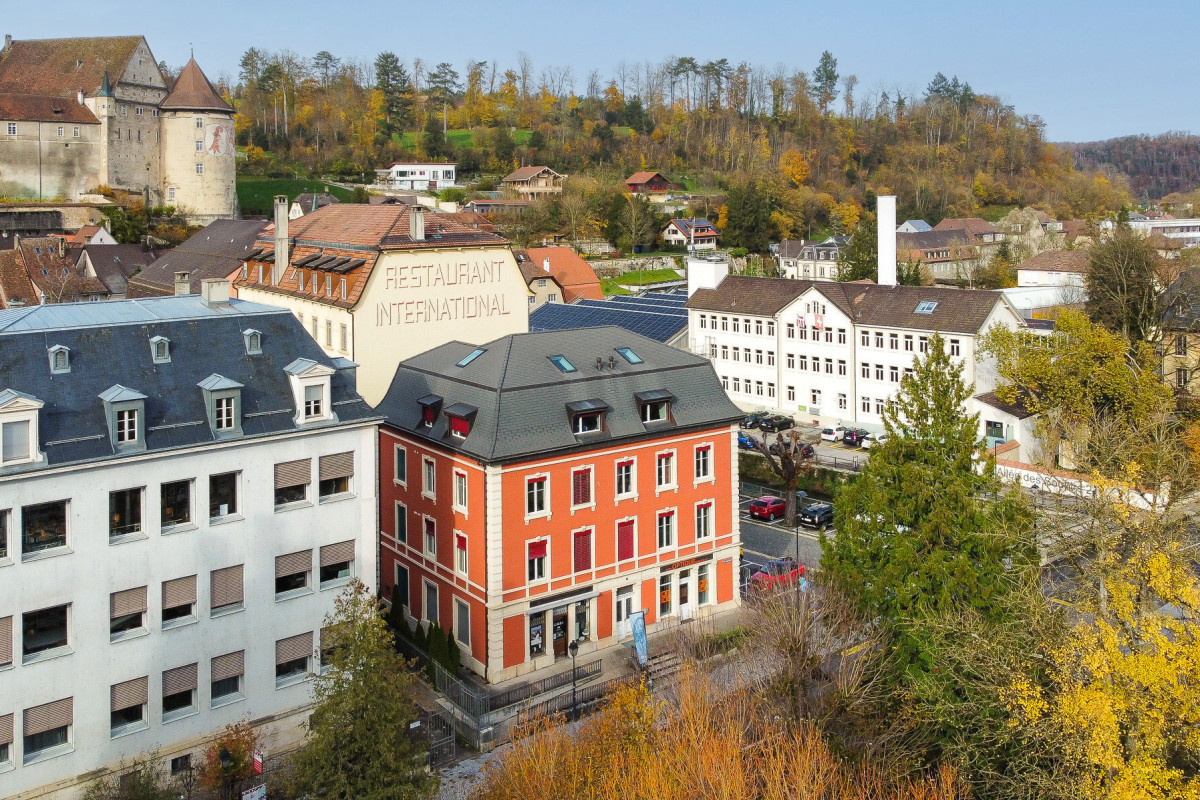
Immeuble mixte rénové au centre de Porrentruy

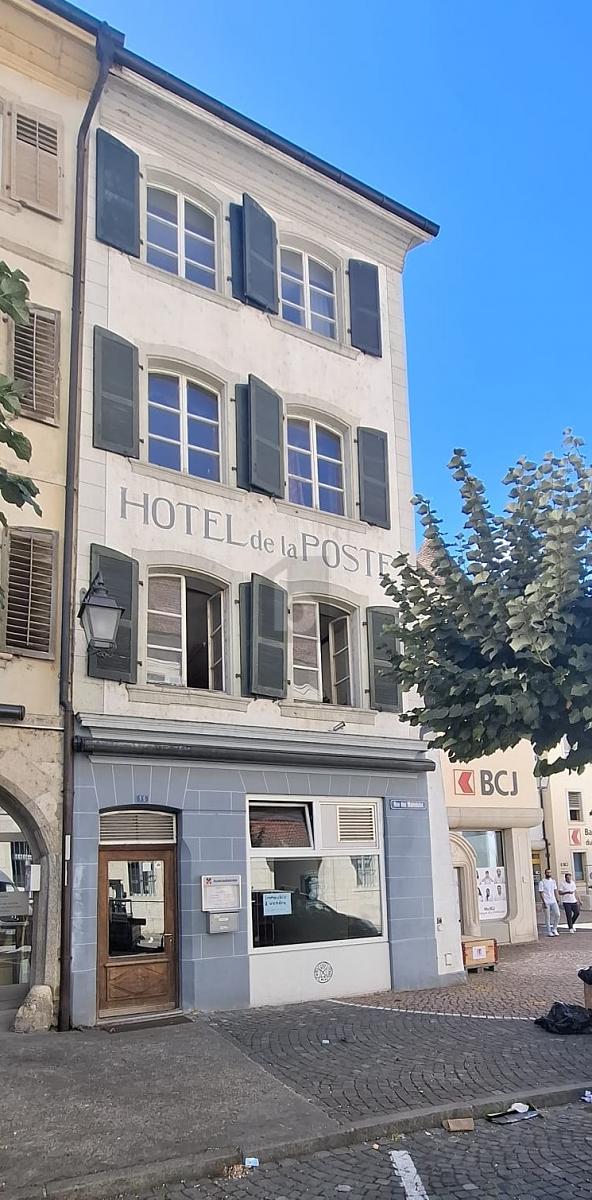
Idéalement situé au c?ur de Porrentruy, à proximité immédiate de toutes les commodités, ce magnifique immeuble mixte se compose de deux bâtiments mitoyens abritant trois surfaces commerciales et sept appartements. Récemment rénové et en excellent état, il constitue une opportunité de rendement particulièrement attrayante.Le vaste grenier du 3e étage offre un fort potentiel d'aménagement pour un logement supplémentaire. L'immeuble est équipé d'un ascenseur et bénéficie d'un chauffage à distance. Trois buanderies ainsi que des caves viennent compléter ce bien rare sur le marché.Adresse exacte disponible après inscription sur neho.ch.VOUS SOUHAITEZ VISITER ? MERCI DE BIEN VOULOIR VOUS INSCRIRE D'ABORD : https://neho.ch/b/2900-25-3Ideal gelegen im Herzen von Porrentruy, in unmittelbarer Nähe aller Annehmlichkeiten, besteht dieses wunderschöne, gemischt genutzte Gebäude aus zwei aneinandergrenzenden Gebäuden, in denen drei Gewerbeflächen und sieben Wohnungen untergebracht sind. Es wurde kürzlich renoviert und befindet sich in einem ausgezeichneten Zustand, sodass es eine besonders attraktive Renditechance darstellt.Der große Dachboden im dritten Stock bietet ein hohes Ausbaupotenzial für eine zusätzliche Wohnung. Das Gebäude ist mit einem Aufzug ausgestattet und profitiert von einer Fernheizung. Drei Waschküchen sowie Kellerräume vervollständigen diese auf dem Markt seltene Immobilie.Genaue Adresse verfügbar nach Registrierung auf neho.ch.AN EINER BESICHTIGUNG INTERESSIERT? BITTE ANMELDEN: https://neho.ch/b/2900-25-3Ideally located in the heart of Porrentruy, within easy reach of all amenities, this magnificent mixed-use building comprises two adjoining buildings housing three commercial premises and seven flats. Recently renovated and in excellent condition, it offers a particularly attractive yield opportunity.The large attic on the 3rd floor offers great potential for additional accommodation. The building has a lift and remote heating. Three laundry rooms and cellars complete this rare property on the market.Exact address available upon registration on neho.ch.INTERESTED IN VISITING THE PROPERTY? PLEASE REGISTER FIRST : https://neho.ch/b/2900-25-3

  • Elevator
1 / 18
  • Parking space
  • Balcony / Terrace
  • Garage
  • +3
CHF 437,000.–
4.5 rooms
Sur Demande 1, 2900 Porrentruy

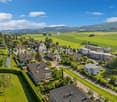
Charming house with panoramic view of the castle and two beautiful terraces

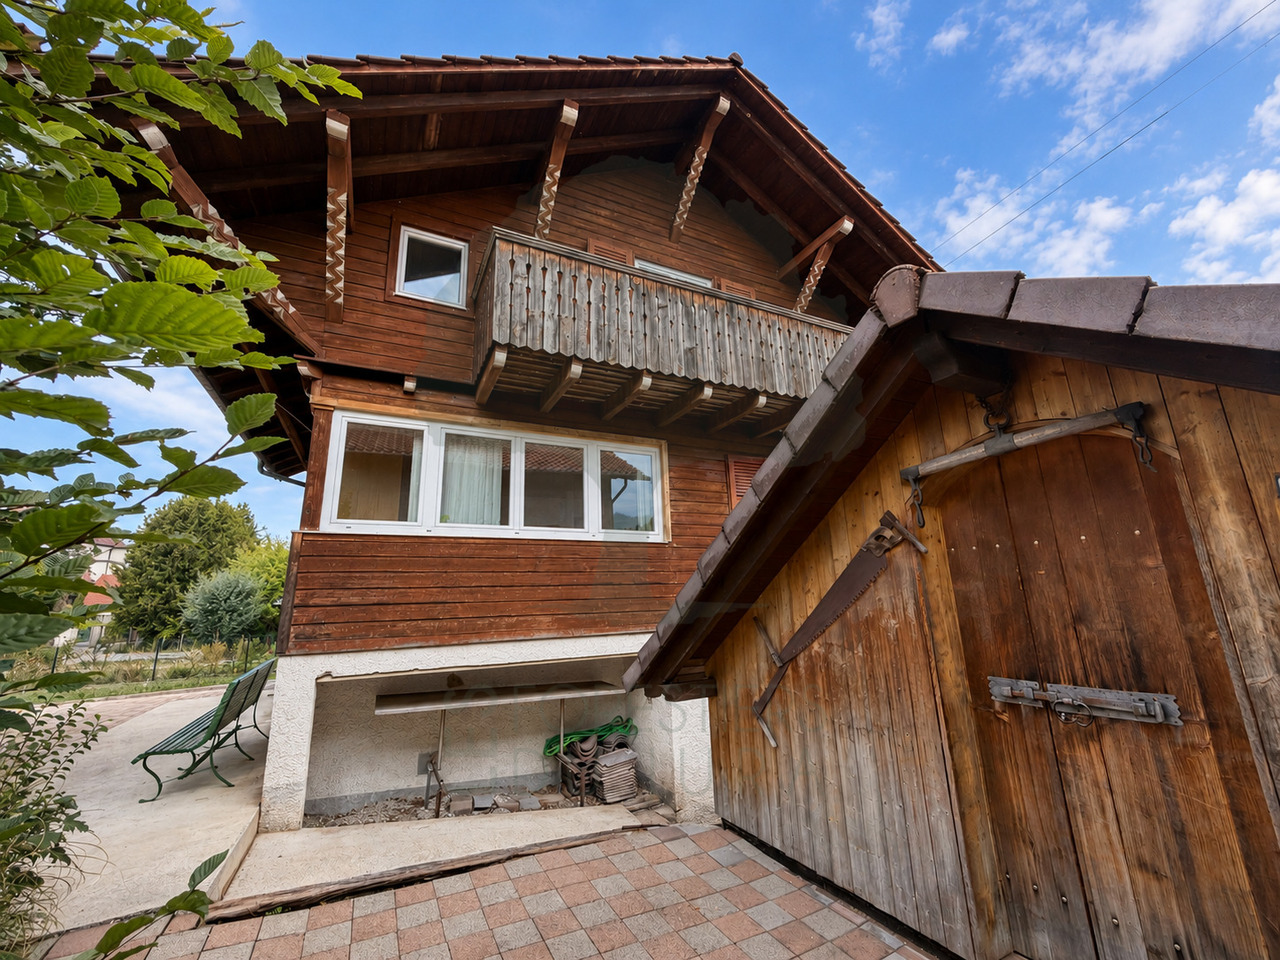
Charming house with panoramic view of the castle and two beautiful terraces This unique 4.5-room house, nestled in a peaceful environment, combines authenticity, modern comfort, and luminosity. With a plot of 680 m², two large terraces (approx. 15 m² & 30 m²) and a private, wooded garden, it offers an exceptional living space and a high potential for renovation, ideal for creating a living space in your image. Highlights • 4.5 rooms with authentic charm and unique character • Two generous terraces: approx. 15 m² and 30 m² • Plot of 680 m² with private, wooded garden and total intimacy • Exceptional panoramic view of the castle • High potential for renovation to personalize the property • Availability for use as a primary or secondary residence • Practical access to parking: 1 outdoor space + additional spaces Ground floor - conviviality and luminosity The ground floor offers a spacious living room of approx. 35 m², bathed in light, with direct access to the 15 m² terrace. The compact kitchen of approx. 10 m² is functional and offers excellent potential for modernization. A bathroom of 5 m² and a guest toilet of 1.3 m² complete this floor, offering comfort and practicality. Upper floor - calm and flexibility On the upper floor, the rooms are calm and well distributed: • Bedroom 1: approx. 15 m² • Bedroom 2: approx. 12 m² • Bedroom 3: approx. 10 m² • Office/bedroom: approx. 9 m² with direct access to the 30 m² terrace, ideal for a relaxation area or an outdoor workspace with a panorama. Basement & attic The basement offers direct access to the garden, with laundry room, workshop, and large storage space. The attic (approx. 4 m²) allows for easy storage of seasonal items. Exterior & plot The 680 m² plot, carefully maintained, includes a private, wooded garden, guaranteeing calm and intimacy all year round. The terraces harmoniously extend the living room to the outside, perfect for enjoying the view and convivial moments. Technical details • Year of construction: 1940 • Modernized oil heating: 2017 • Living area: approx. 120 m² • Total usable area: approx. 220 m² • Possibility of use as a secondary residence Conclusion This 4.5-room house is more than just a dwelling - it's a character property with unique potential, offering charm, luminosity, and an exceptional panorama. A rare opportunity to create a personalized home or a value-enhancing renovation project.Contact us today to organize a visit and discover this charming property.

  • Parking space
  • Balcony / Terrace
  • Garage
  • +3
Travel time
-
1 / 13
CHF 1,095,000.–
Faubourg de France 9, 2900 Porrentruy

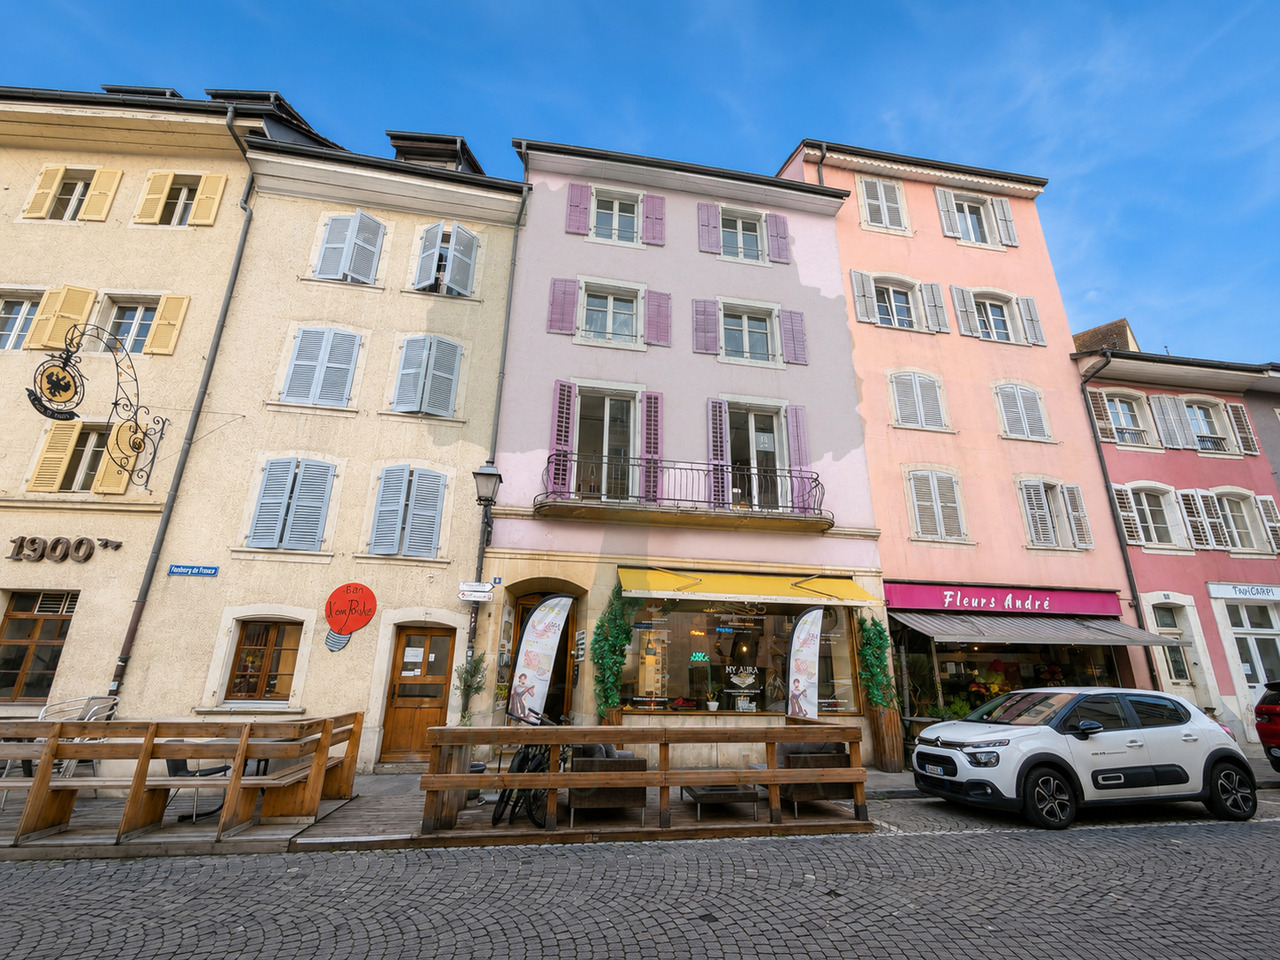
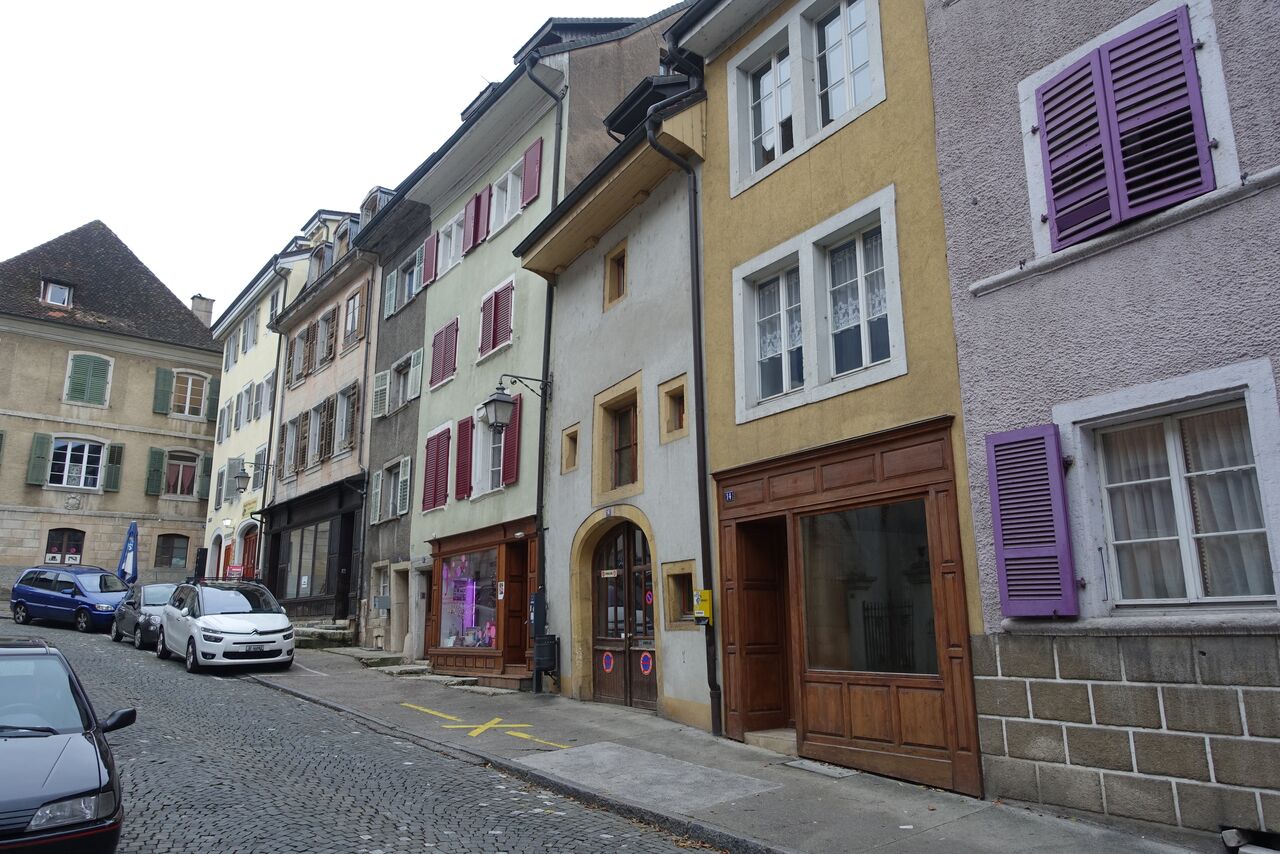
Mixed-use rental building in the heart of Porrentruy's old town

Ideally located at Faubourg de France 9, in the heart of Porrentruy's old town, this mixed-use rental building offers a great opportunity for an investor looking for a property with residential and commercial spaces in a central location.Built on parcel n1181, the building spans six levels and includes a commercial space as well as four apartments of different typologies. This diverse composition allows for the distribution of rental risk across multiple units and meets a varied demand.The building has approximately 407 m² of main floor area, to which a balcony and several cellars or storage areas are added. The weighted sales area is approximately 424 m².Composition of the building • Ground floor - Commercial space The ground floor features a commercial space of approximately 61.92 m², complemented by a storage space of approximately 15.61 m².The space is currently rented and operated by Stay.Swiss Boutique. • 1st floor - 2.5-room apartment This apartment offers a floor area of approximately 79.93 m² and benefits from a balcony of approximately 4.60 m² as well as a private cellar of approximately 13.87 m².The apartment is currently rented to Stay.Swiss Boutique. • 2nd and 3rd floors - Duplex apartment Spread over two levels, this apartment has a total floor area of approximately 108.10 m² and a cellar of approximately 14.79 m².It is currently rented to Stay.Swiss Boutique. • 3rd floor - 2.5-room apartment This apartment has a floor area of approximately 54.32 m². Its compact typology and central location make it particularly suitable for a single person, a couple, or an urban rental project. • 4th floor and attic - Duplex apartment Occupying the top two levels of the building, this apartment offers a total floor area of approximately 103.14 m². Its location in the attic gives it a unique character and a distribution of spaces over two levels.The apartment is currently rented.Rental situationAccording to the rental status established on July 1, 2026, the monthly rents are distributed as follows: • Commercial space on the ground floor: CHF 700.-; • 2.5-room apartment on the 1st floor: CHF 850.-; • Apartment on the 2nd floor: CHF 900.-; • Apartment on the 3rd floor: Vacant; • Apartment on the 4th floor and attic: CHF 1'150.-, including charges. The currently announced gross rental income thus amounts to:CHF 3'600.- per month, or CHF 43'200.- per year.Summary of areas • Commercial space: approximately 61.92 m²; • Residential areas: approximately 345.49 m²; • Balcony: approximately 4.60 m²; • Cellars and storage areas: approximately 44.27 m²; • Total main floor area: approximately 407.41 m²; • Weighted sales area: approximately 424.47 m². An opportunity to acquire a complete building with residential and commercial spaces in one of the most emblematic historic districts of Porrentruy.

Travel time
-
1 / 12
CHF 695,000.–
155m² living space
2900 Porrentruy

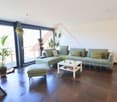
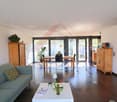
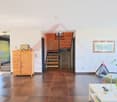
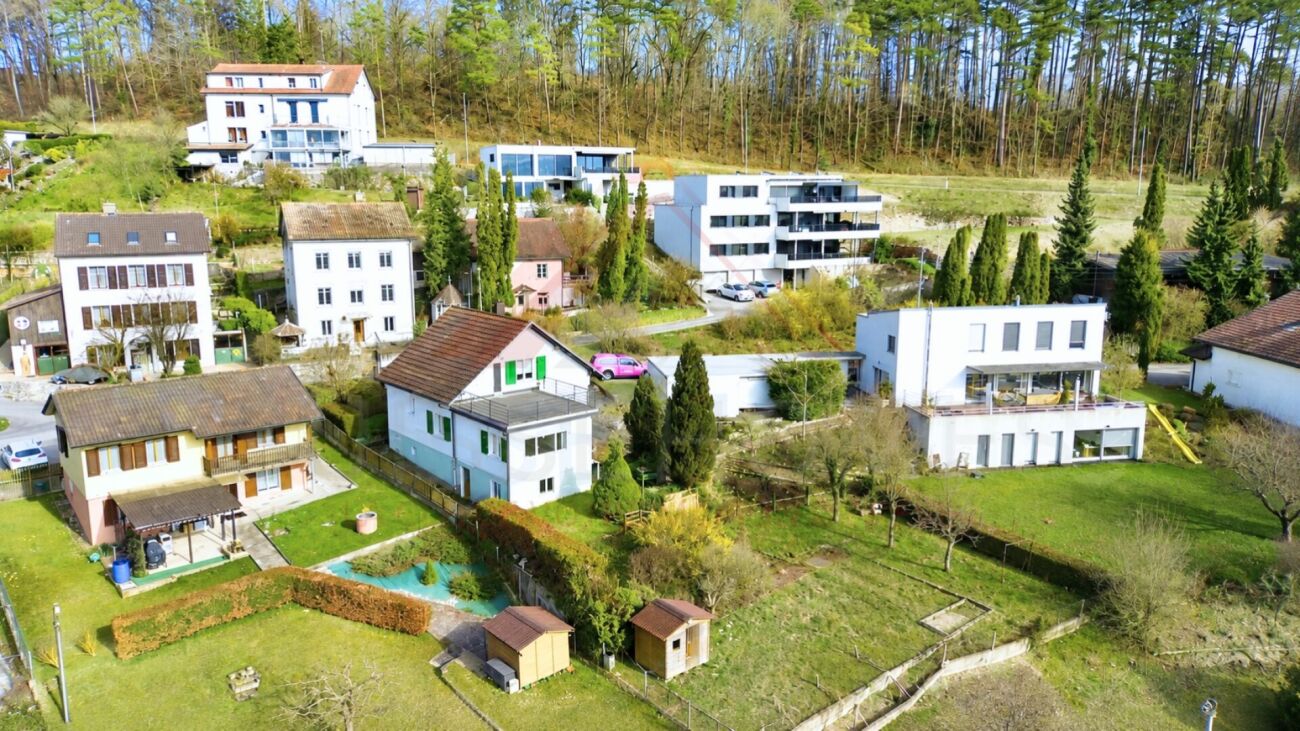
Detached house with 5.5 rooms offering a magnificent view in Fontenais

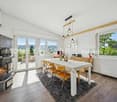
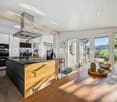
Highlights • Spacious open living area • Optimal space distribution • Two south and southwest-facing terraces • Two cellars, one with a wine cellar • 1 garage space Charming detached house with 5.5 rooms, garden and terrace This character property seduces from the first moments with its warm atmosphere and carefully thought-out layout. Upon entering, an elegantly integrated office space on the right offers a calm and functional area, perfectly suited for teleworking or a professional activity at home.The heart of the house consists of a spacious open living area combining the dining room, living room, and kitchen. This generous and bright ensemble creates a convivial and refined atmosphere, ideal for daily life as well as for receiving guests. Large openings provide direct access to the terrace and a beautiful garden area, offering a true extension of the interior space and inviting you to fully enjoy moments of relaxation outdoors.The upper floor accommodates three comfortable bedrooms, each offering a pleasant private space, as well as a shower room with WC, designed with sobriety and functionality. On the ground floor, the house also features an additional bedroom, ideal for guests or a family member, a spacious family bathroom, and a wine cellar and cellar, perfectly responding to storage and conservation needs.A visit? With great pleasure, but we must validate your purchasing potential during the first contact.

1 / 13
CHF 1,082,000.–
6.5 rooms209m² living space
Chemin des Cras 21, 2900 Porrentruy

Architect's house with 6.5 rooms in Porrentruy

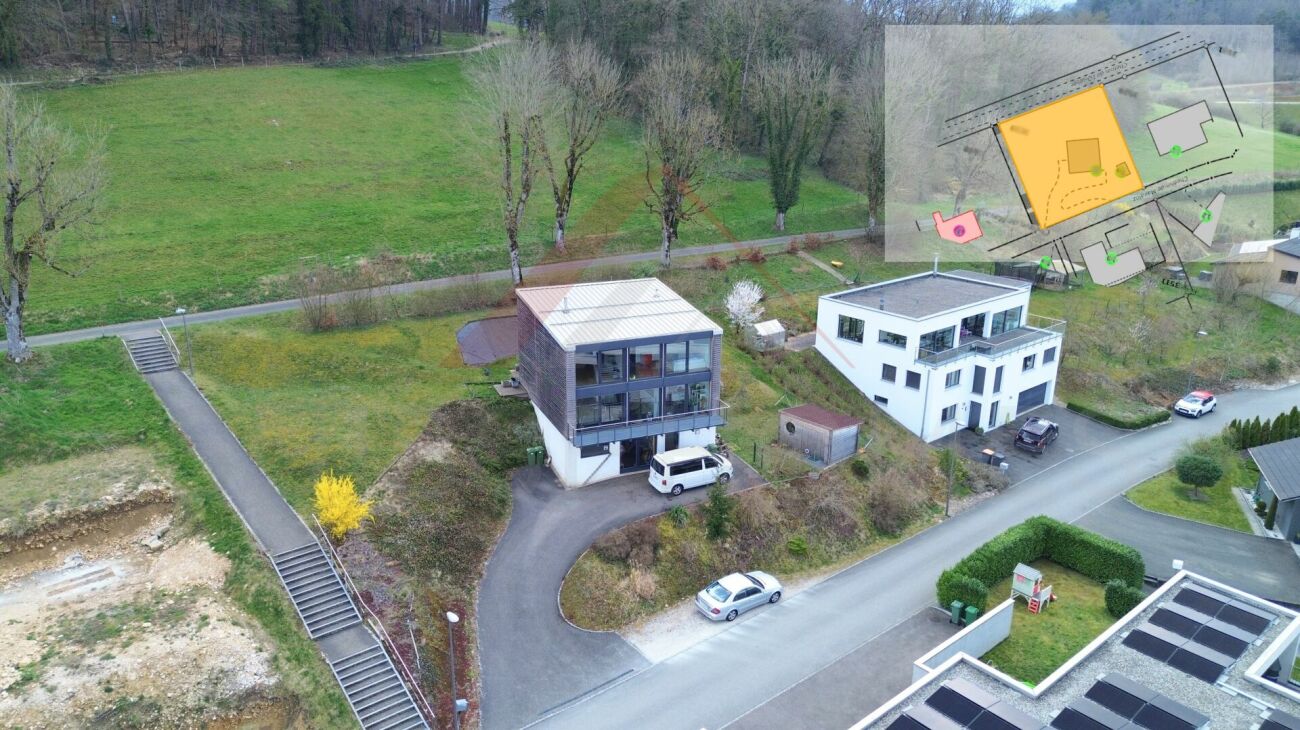
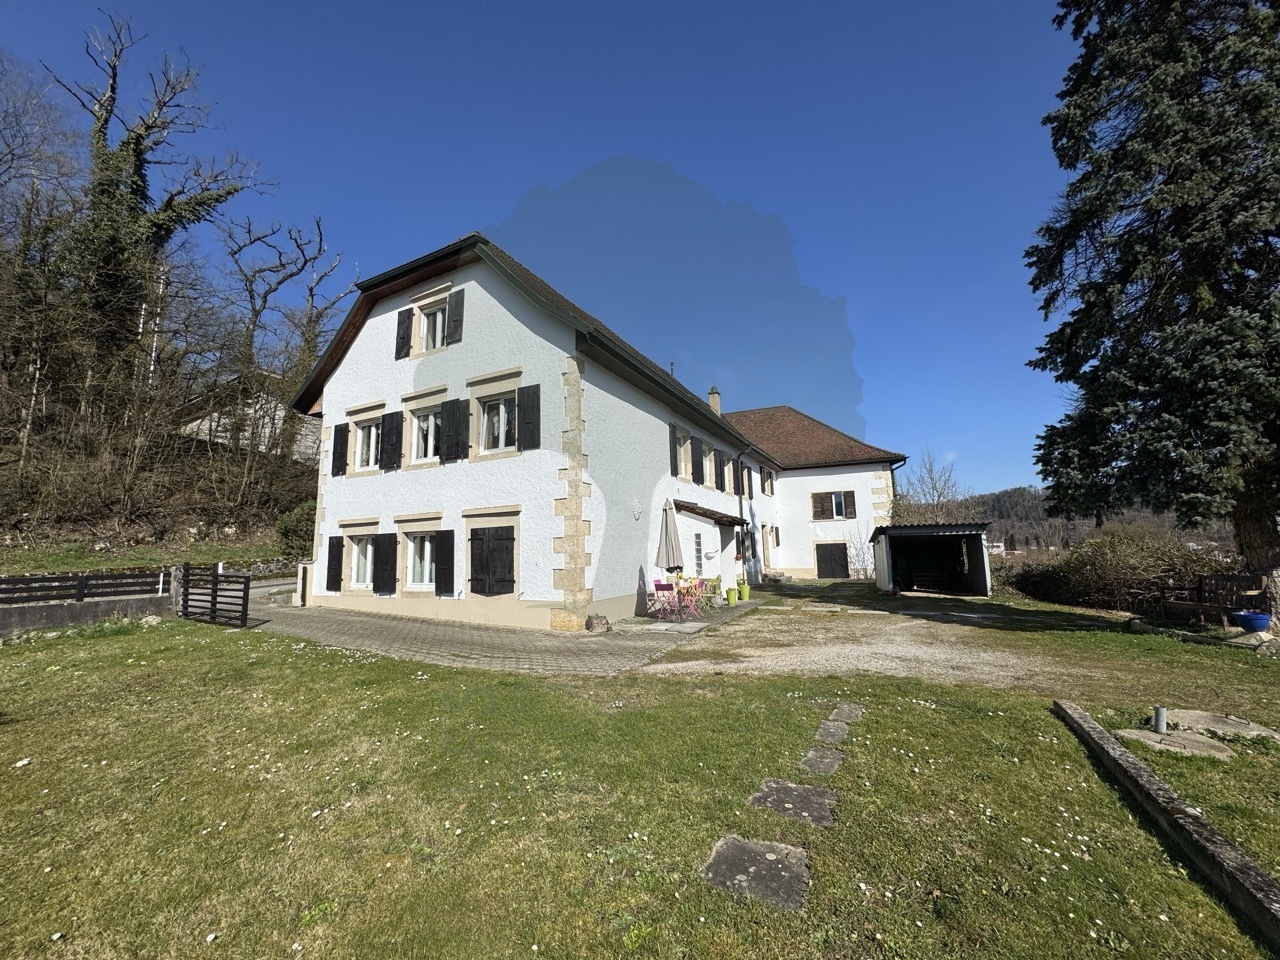
Bright architect's house with 6.5 rooms on a beautiful plot of 1'156 m2.This rare property, located in the heights of the town of Porrentruy in a quiet residential area, comprises approximately 209.50 m2 on 3 floors and includes:On the ground floor • 1 entrance hall - distribution of approximately 14.00 m2 with vestibule • 1 kitchen of approximately 12.00 m2 open to the living room and with access to a covered terrace of approximately 16.50 m2 • 1 living room - salon of approximately 50.00 m2 with fireplace and access to the outside • 1 separate WC of approximately 2.50 m2 with sink • 1 parental bedroom of approximately 13.50 m2 with bathroom of approximately 5.00 m2 including bathtub, WC, sink with double basin • 1 laundry room of approximately 8.00 m2 On the first floor • 1 distribution hall of approximately 10.00 m2 • 2 bedrooms of approximately 14.00 m2 • 1 bedroom of approximately 13.00 m2 • 1 gallery - mezzanine of approximately 17.00 m2 • 1 bathroom of approximately 5.00 m2 with shower, WC, sink with double basin In the basement • 1 distribution corridor of approximately 4.50 m2 • 1 laundry room - heating room and storage room of approximately 31.50 m2 • 1 bomb shelter of approximately 8.00 m2 • 1 natural cellar Completed by the following amenities: • covered terrace of approximately 16.50 m2 with sunshade • double garage of approximately 31.50 m2 with electric gate control • outside parking spaces • large, grassy and tree-lined plot • various ornamental plantings Municipality of Porrentruy (www.porrentruy.ch)The capital of the Ajoulot with nearly 7,000 inhabitants, the town of Porrentruy is ideally located in the center of the Ajoie and very close to the cantonal capital, Delémont.The inhabitants of Porrentruy, called the Bruntrutains, have all the amenities (nursery, kindergartens, primary, secondary and vocational schools, high school, post office, banks, doctors, dentists, various shops and restaurants, swimming pools, and not to forget the famous ice rink belonging to the HC Ajoie club) and make Porrentruy a welcoming city where it is good to live.Associative life is also very present in Porrentruy, thanks to its many cultural and sports associations. History lovers will also find their happiness in the old town of Porrentruy with its magnificent castle and ramparts.


Travel time
-
1 / 17
CHF 695,000.–
Chemin des Arquebusiers 1, 2900 Porrentruy

Porrentruy, rental building with 4 units - 6.65% yield

Rental building with high potentialLocated in Porrentruy, in a neighborhood close to the city center and benefiting from excellent sunlight, this building represents a great investment opportunity.The property has undergone several renovation works over the years, offering a solid foundation for a project that is both rental and residential.Currently, three apartments are rented, guaranteeing an immediate return. A spacious 6.5-room duplex apartment remains to be renovated, leaving the possibility of valorizing it according to your needs.It also has a garden, ideal for enjoying the good weather and offering a pleasant outdoor space to the occupants.Once fully rented, the building generates an annual net rental income of CHF 46'200.-. However, if the 6.5-room apartment were to be renovated, an increase in rental income could be expected. There is also the possibility of renting the workshop area, which would represent additional income potential.The building consists of: • A large storage or workshop space with direct access to the outside • A 2.5-room apartment on the lower ground floor - rented • A 4.5-room apartment on the ground floor - rented • A 6.5-room duplex apartment on the first floor • A separate annex with 2.5 rooms - rented This property is ideal for an investor or for a family looking to combine a main residence with rental income.A rare opportunity not to be missed.Some images are projections to help you better visualize the potential renovations. They are non-contractual.

Travel time
-
1 / 13
CHF 650,000.–
6.5 rooms180m² living space
cour aux-moines 2, 2900 Porrentruy

Charming old house with renovation - Beautiful volumes and garage

Located in a quiet and residential street, this fully renovated old house from 2012 and connected to the district heating network in 2020 seduces with its charm and generous volumes. It is particularly highlighted by a beautiful interior wooden staircase harmoniously connecting the different levels.On the first floor, you will discover a fitted kitchen with a wood stove, as well as a magnificent reception area with living room and dining room, bathed in light thanks to its south-facing exposure and beautiful ceiling height. A large bedroom with built-in storage, a spacious bathroom equipped with a shower and bathtub, as well as a separate toilet complete this level.The second floor is organized around a hall currently arranged as an office. It distributes two beautiful bedrooms with built-in storage, an additional living area, as well as a separate toilet.On the ground floor, a large entrance hall with a wide staircase leads to an indoor parking lot with an electric gate that can accommodate up to three vehicles, as well as a beautiful vaulted wine cellar.The volumes, which are particularly pleasant, will perfectly suit a family looking for space and character.Finally, the three unexploited attic levels, as well as the possibility of installing an elevator serving the different floors, offer great development potential and very beautiful layout perspectives for a future real estate project.

Travel time
-
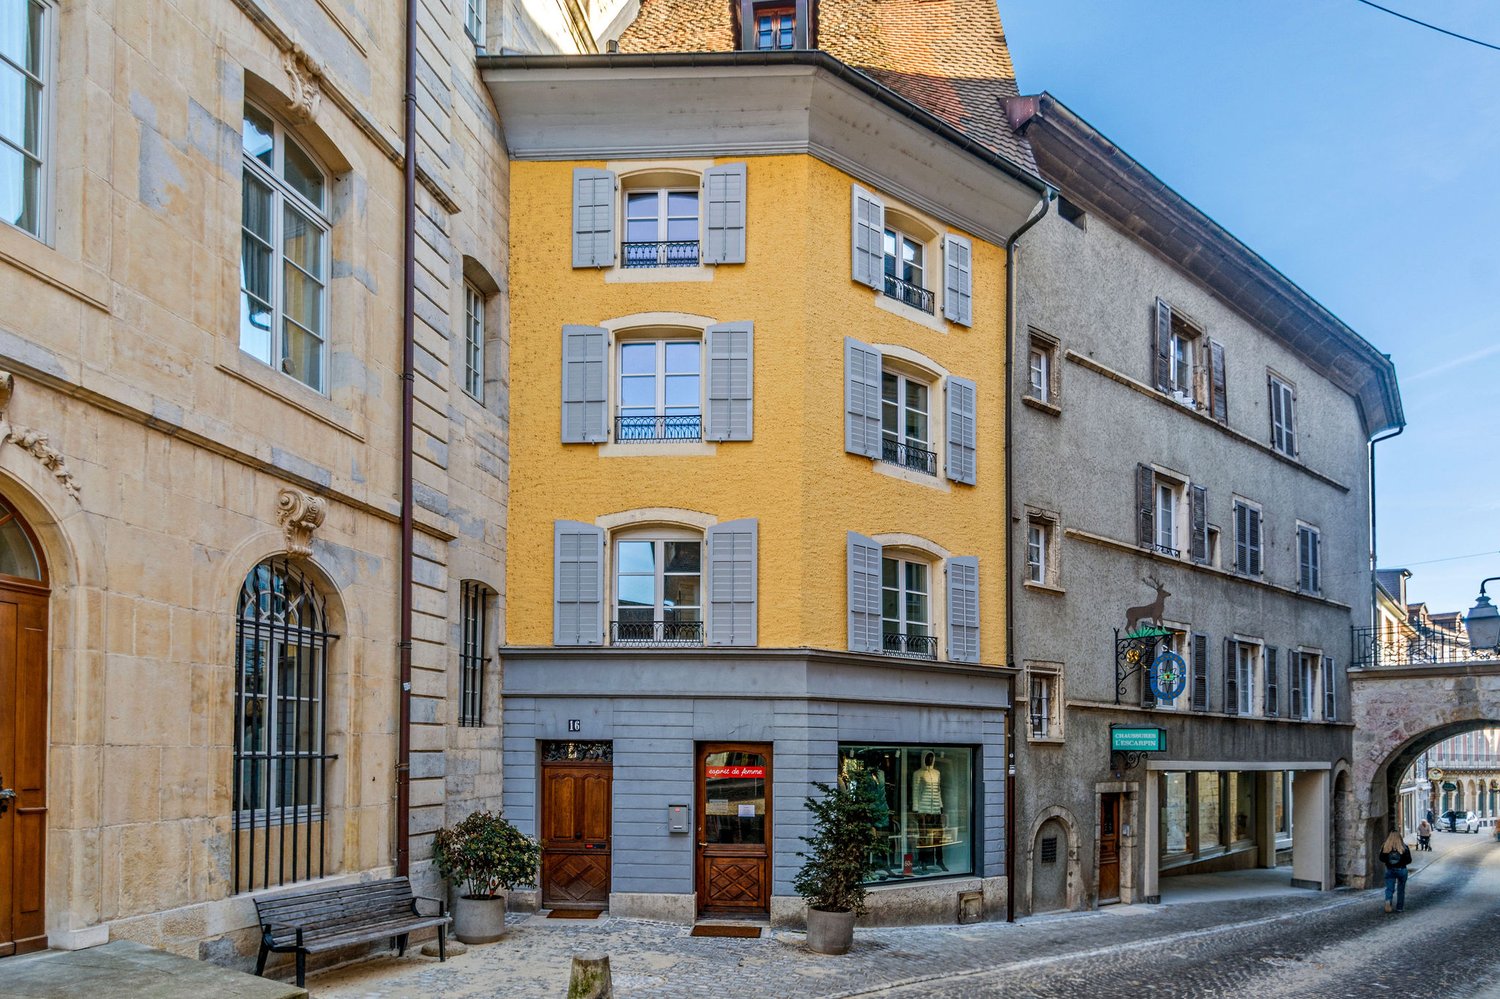
  • old buildings, cobblestone road, wooden doors, potted plants, arched bridge, archway, sign with deer, people walking
  • yellow walls, hardwood floor, couch, chair, coffee table, bookshelves, plants, tv, radiator
  • Dining room with a long colorfully dotted table, wooden chairs, decorative clock, and pictures on the wall
  • Balcony overlooking a courtyard with grass, trees, benches, and a round structure, with buildings in the background.
  • yellow walls, hexagonal tile floor, blue tiles on wall, cabinets, counters, kitchen utensils, stove, fridge, windows
  • a couch with pillows, a lamp, a desk, bookshelves, a painting, a potted plant
  • double bed, hardwood floor, double wardrobe, desk, window with balcony view
  • yellow walls, wooden floor, desk, chair, shelves with books, office supplies, framed pictures, window with balcony
  • white bathroom with tiled walls, bathtub, sink, mirror, shower head, white doors, light blue towels, and white basin
  • Bathroom, white sink, tiled walls, round mirror, toilet, faucet, small window
  • a cozy room with blue walls, a white couch with pillows, a wooden chair, a white radiator, a framed picture on the wall, and a carpet
  • double bed, yellow walls, window with balcony, flag, shelves, radiator
  • Multi-story buildings with yellow facade, glass windows, balconies, metal railings, and parking area
1 / 13
CHF 620,000.–
9.5 rooms218m² living space
Rue du 23 Juin 16, 2900 Porrentruy

Character house with 9.5 rooms and commercial space in Porrentruy

Charming town house with 9.5 rooms and commercial space on a plot of 96 m2.The commercial space being currently rented, this building can prove to be an interesting rental property.Located in Porrentruy, in the heart of the old town and its shops, this building of about 218.85 m2 on 6 floors includes:On the lower floor • 1 laundry room - heating room of about 19.20 m2 • 1 vaulted cellar of about 26.32 m2 On the upper floor • 1 entrance hall with vestibule of about 12.71 m2 • 1 commercial space - shop of about 45.91 m2 • 1 sanitary room of about 0.98 m2 • 1 terrace of about 12.71 m2 On the 1st floor • 1 living room of about 17.98 m2 with access to a terrace of about 14.04 m2 benefiting from an unobstructed view • 1 separate kitchen of about 7.46 m2 • 1 cellar of about 3.98 m2 • 1 living room of about 17.76 m2 • 1 office - bedroom of about 9.12 m2 On the 2nd floor • 1 distribution hall of about 11.44 m2 • 1 parental bedroom of about 16.39 m2 • 1 bedroom of about 11.93 m2 • 1 bedroom - office of about 7.59 m2 • 1 bathroom of about 5.80 m2 with bathtub - double sink • 1 separate toilet of about 1.95 m2 with sink On the 3rd floor • 1 distribution hall of about 11.89 m2 • 1 bedroom of about 14.79 m2 • 1 bedroom of about 11.02 m2 • 1 bedroom of about 10.19 m2 In the attic • 1 attic of about 53.20 m2 • 1 attic under slope of about 31.92 m2 Municipality of Porrentruy (www.porrentruy.ch)The administrative center of nearly 7,000 inhabitants, the town of Porrentruy, is ideally located in the center of Ajoie and close to the cantonal capital, Delémont.The inhabitants of Porrentruy, called Bruntrutains, have all the amenities (nursery, schools, post office, banks, doctors, dentists, various shops and restaurants, swimming pools, and the famous ice rink belonging to the HC Ajoie) making Porrentruy a welcoming city where it is good to live.Associative life is also very present in Porrentruy thanks to its many cultural and sports associations. History lovers will also find their happiness in the old town of Porrentruy with its magnificent castle and ramparts.
Travel time
-
  • 2 story house, beige exterior, red shutters, iron railing on balcony, wooden front door, garage at side, black gate
  • Modern room, round wooden dining table with four chairs, white tiles, white walls, lamps, couches, dining desk, kitchen area with appliances and wooden cabinets, clock, paintings on the wall, TV.
  • Modern kitchen with black cabinets, white countertops, dishwasher, and a stainless steel sink with faucet
  • 2 couches, coffee table, TV stand, glass side table, white curtains, wall clock, artwork
  • large wooden bed, wooden bedside table, radiators, wooden floors, two large windows, picture on wall
  • Single bed in the room with a large window and balcony, wooden desk and a radiator
  • Empty room with white walls and beige flooring. Wooden desk with drawers. Glass doors leading to another room. Chair and picture frame on the wall.
  • Terrace, metal railing, plants, tiled floor, surrounding houses, mountain
  • bathroom with sink, bathtub, toilet, mirror, shelves, towel rack, radiator
  • Spacious room with a balcony, wooden wardrobe, a large window, rug, chair, chandelier, small table with a bowl on top, and heater
  • Large wardrobe, single bed, white walls, ceiling lamp, window
  • Exterior of a two-story house with red shutters and beige walls, surrounded by lush greenery and pink flowers.
1 / 13
CHF 500,000.–
11 rooms203m² living space
Route d'Alle 32, 2900 Porrentruy

Large semi-detached family house with 11 rooms in Porrentruy

Charming semi-detached family house with 11 rooms on a plot of 367 m2.Located in Porrentruy, close to the old town and all amenities, this house of approximately 203.21 m2 on 4 floors includes:On the ground floor • 1 entrance hall of about 3.53 m2 • 1 staircase of about 8.72 m2 • 1 living room of about 29.65 m2 with access to a terrace • 1 kitchen of about 11.60 m2 open to the living room • 1 library of about 7.28 m2 • 1 office of about 10.40 m2 • 1 bathroom of about 2.59 m2 with shower, WC and sink • 1 laundry room of about 11.88 m2 with access to the outside • 1 terrace of about 15.00 m2 with sunshade On the 1st floor • 1 staircase of about 8.72 m2 • 1 parental bedroom of about 18.83 m2 • 1 bedroom of about 12.51 m2 • 1 bedroom of about 11.07 m2 • 1 bathroom of about 6.58 m2 with bathtub, WC and sink • 1 balcony/terrace of about 40.00 m2 On the 2nd floor • 1 kitchen of about 9.80 m2 to be renovated • 1 living room of about 16.50 m2 • 1 bedroom of about 16.38 m2 • 1 bedroom of about 15.20 m2 • 1 bathroom of about 2.00 m2 with shower, WC and sink In the basement • 1 cellar of about 21.56 m2 • 1 heating room of about 13.50 m2 Completed by the following amenities: • attic in the roof space, accessible by a retractable ladder • garage with parking space • flat, grassed and planted plot • various ornamental plants Municipality of Porrentruy (www.porrentruy.ch)Administrative center of nearly 7,000 inhabitants, the town of Porrentruy is ideally located in the center of the Ajoie and close to the cantonal capital, Delémont.The inhabitants of Porrentruy, called the Bruntrutains, have all the amenities (nursery, kindergartens, primary, secondary and vocational schools, high school, post office, banks, doctors, dentists, various shops and restaurants, swimming pools, and the famous ice rink belonging to the HC Ajoie club) and make Porrentruy a welcoming city where it is good to live.Associative life is also very present in Porrentruy, thanks to its many cultural and sports associations. History lovers will also find their happiness in the old town of Porrentruy with its magnificent castle and ramparts.

Travel time
-
1 / 11
CHF 875,000.–
19 rooms
Rue de l'Eglise 14-16, 2900 Porrentruy

Rental Income Building, Fully Let in the Heart of Porrentruy

Located in the heart of Porrentruy, this rental income building benefits from a central and sought-after location, in close proximity to amenities, shops, and transport.The ground floor features a commercial space offering good visibility and direct access from the street.A 2.5-room apartment in triplex completes the ensemble with an entrance hall, a laundry room, a living room with a fireplace, a kitchen, a WC, a bedroom, a storage room, a bathroom with a bathtub, and an attic converted into a bedroom.A storage room (car box) and a parking space complete this level.On the first floor, the property consists of two separate apartments: a 2.5-room apartment with a living room, a kitchen, a bedroom, and a bathroom with a shower, and a 1.5-room apartment with a kitchen, a bathroom with a shower, and a modular living space serving as a dining room and living/bedroom.The second floor offers several apartments.A 4-room duplex offers an open kitchen to the living room, a separate WC, a bathroom, a bedroom, and a second bedroom in the mezzanine.A studio is also located on this level with a living/bedroom, an open kitchen, and a bathroom with a shower.The building is equipped with district heating, ensuring efficient energy management.Its privileged location and full occupancy rate make it an attractive property for any investor looking for immediate returns in a dynamic town in the Jura.Non-contractual description.

Travel time
-
Karine Gallas

Karine Gallas

1 / 2
Karine Gallas

Karine Gallas

CHF 1,480,000.–
12.5 rooms274m² living space
Rue du Collège, 2900 Porrentruy

Attractive rental property with 4.8% net return

Attractive rental property - fully rented multi-family house with 4.8% net return For sale is a well-maintained multi-family house in a quiet and at the same time well-connected location. The rental property includes 10 fully rented apartments, distributed over 5 floors, and offers investors a stable and attractive net return of 4.8%. Object highlights: • 10 residential units - fully rented to reliable tenants • Good condition - constantly maintained, no renovation backlog • Complete rental list - including documentation of the current rental status • Attractive net return of 4.8% • Secured rental income - thanks to existing rental agreements • Desirable residential location - low vacancy rate, long-term rental possible • Optimization potential - through indexing or moderate rent adjustment Location description: The building is located in a popular residential area with good infrastructure. Public transport, shopping facilities and schools are within a few minutes' reach - ideal for long-term rental. Documents & viewing: On request, we will be happy to provide you with the complete documentation, including: Rental agreements and current rental statusFloor plans and technical detailsDetailed profitability calculation Have we sparked your interest? Then we look forward to your non-binding contact! Do you own a property yourself that you would like to have valued? Our valuation is completely free and non-binding for you. Contact us today and start your new home!

Travel time
-
Carlos Tur

Carlos Tur

1 / 8
Carlos Tur

Carlos Tur

  • Parking space
  • Garage
CHF 639,000.–
5.5 rooms145m² living space
2900 Porrentruy

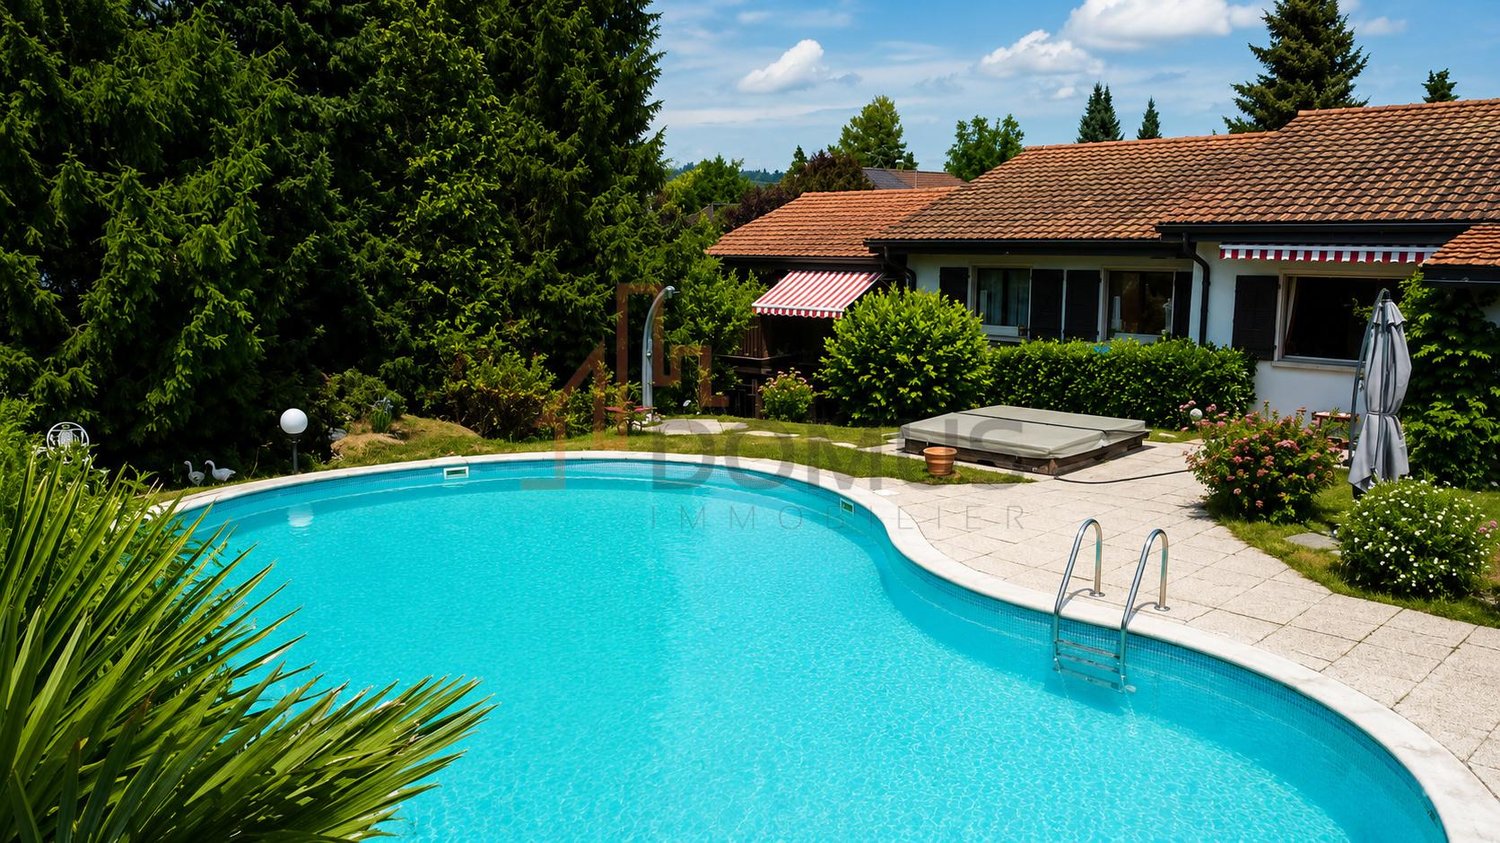
Detached house with pool in Buix - 10 minutes from Porrentruy

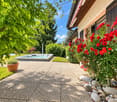
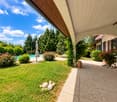
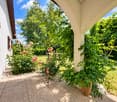
This detached house charms with its peaceful surroundings and numerous outdoor amenities. Situated on a large plot, it offers an ideal living space for a family seeking tranquility. The interior, carefully renovated, provides warm and functional spaces, including a living room with a wood fireplace. The modernized kitchen and bathrooms offer current comfort, while the technical equipment, such as the recent boiler and photovoltaic panels, ensures good energy efficiency. Outside, everything is designed to fully enjoy the beautiful days: covered pool with wellness area, summer kitchen, terrace, and large garden with vegetable patch. A rare opportunity combining comfort, calm, and quality of life. Here, no wish remains unfulfilled. Take advantage of this and convince yourself!This PREMIUM HOMES offer includes: • Quiet village in a residential area without through traffic • Bright interior • Wood fireplace • Entrance hall • Electric shutters • Well-distributed spaces • Double glazing, modernized equipment • Kitchen and bathrooms renovated 2014-2016 • Covered pool with terrace and summer kitchen • Living area approx. 120 m² • Gross floor area approx. 145 m² • Plot area approx. 1200 m² • Garage for 1 car, 4-5 outdoor parking spaces Interested? We would be pleased to show you the property during a non-binding visit!Do you want to sell your house or apartment without worrying? We will inform you about the current value of your property, discreetly and without obligation!Are you interested in a first, non-binding conversation? Do not hesitate to contact us. We look forward to your message.
  • Parking space
  • Garage
1 / 15
CHF 800,000.–
18.5 rooms
2900 Porrentruy

Property with several apartments and a craft workshop in Porrentruy

This rental property, consisting of 4 apartments and a versatile workshop, is located in Porrentruy, close to the train station and all amenities.The building is detailed as follows:Ground floor:1 workshop of 120 m2, with water supply, as well as a 45 m2 storage room above.1 apartment of 2.5 rooms, approximately 70 m2, with an open, fitted kitchen leading to the living and dining room, a bedroom and a bathroom with shower, sink and toilet. This apartment is accessible either through a separate entrance or through the workshop and has a private parking space.1 garage with a two-leaf door, a storage room, a technical room, a laundry room with a washing machine and a sink, two cellars and a guest toilet complete this level.1st floor:1 apartment of 5.5 rooms, approximately 140 m2, with an open, fitted kitchen leading to the living and dining room, four bedrooms, one of which is in a row, an office and a bathroom with bathtub, shower, sink and toilet. A large terrace completes this apartment.1 duplex apartment of 4.5 rooms, approximately 90 m2, with an open, fitted kitchen leading to the living and dining room, a storage room, a bedroom with a built-in wardrobe, a bathroom with shower, sink and toilet. On the second level, you have a hall, an additional bedroom, a room/office. From the hall, you access the mezzanine with built-in furniture.2nd floor:1 apartment of 4 rooms, approximately 100 m2, with a fitted kitchen, a living room, a dining room, three bedrooms and a bathroom with shower, sink, toilet and washing machine. On this level, you will also find an attic.Exterior:Several outdoor parking spaces and a garden area complete the ensemble.Heating: Thermoréseau

Suggested properties for you based on search results