Rasa - House, chalet, rustico to buy

Try expanding your search criteria so we can show you similar properties. Currently, there are no matches.

We suggest you try to:

  • increase the radius
  • change filters, such as price

You can create a search alert with the current criteria and get notified when matching properties are available.

More objects in your automatically expanded search area
359 results - Radius: + 10km
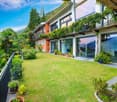
  • Well-maintained lawn with stone pillars, a decorative vase, and a stone pathway leading to a covered outdoor area with an umbrella. The house in the background is made of stone with large windows and a tiled roof.
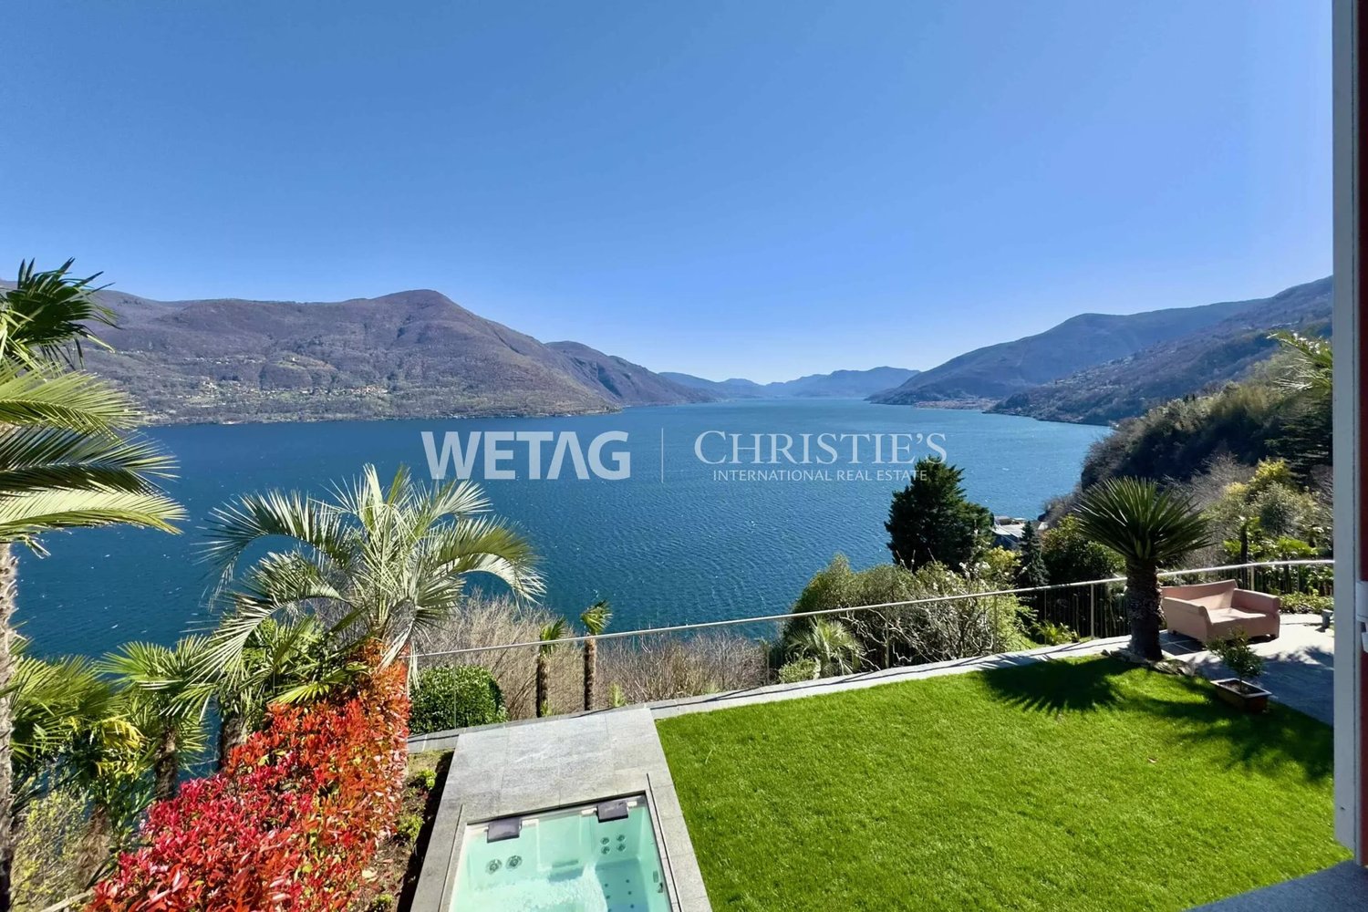
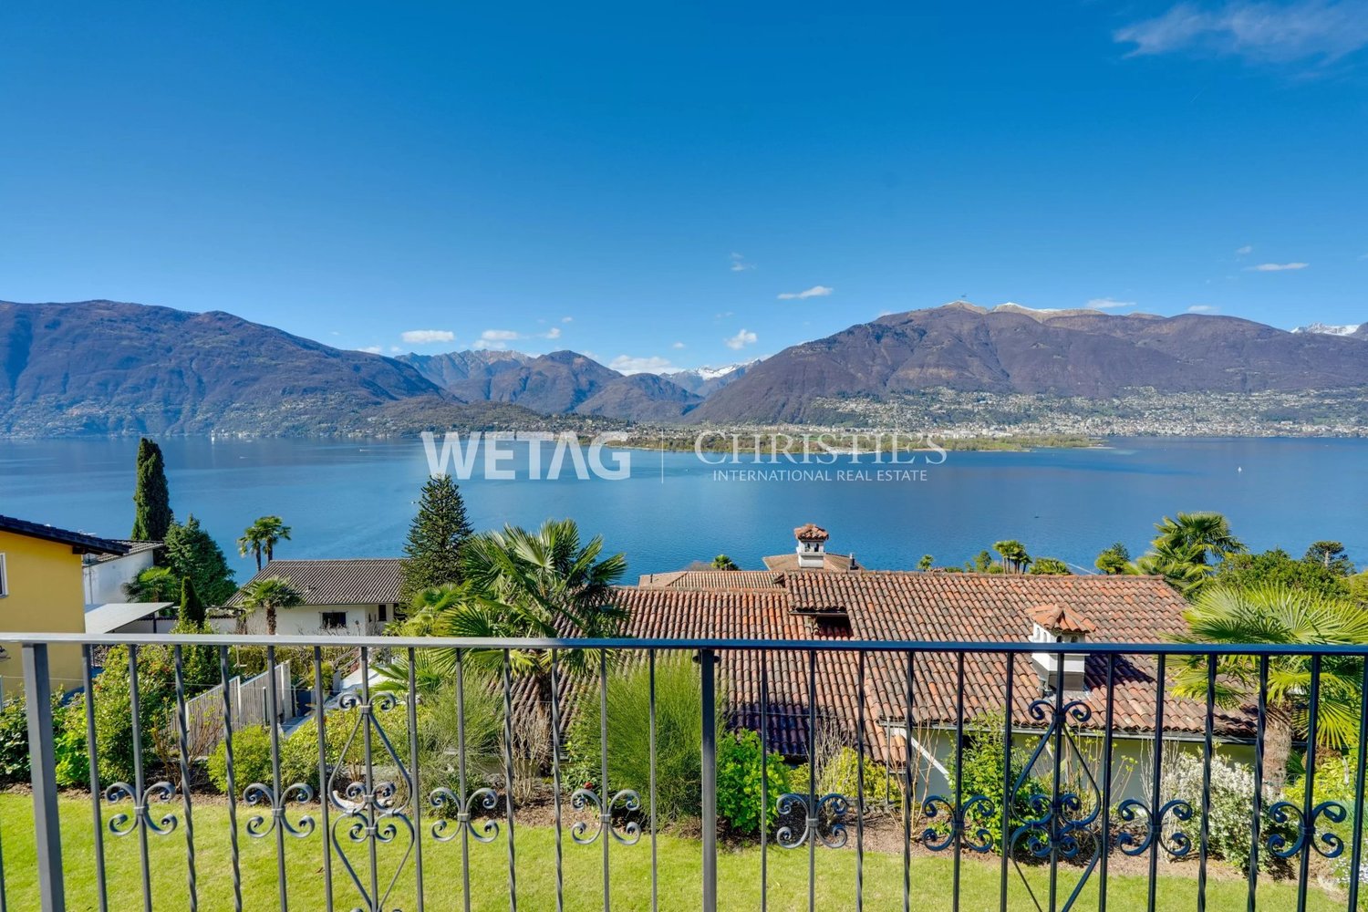
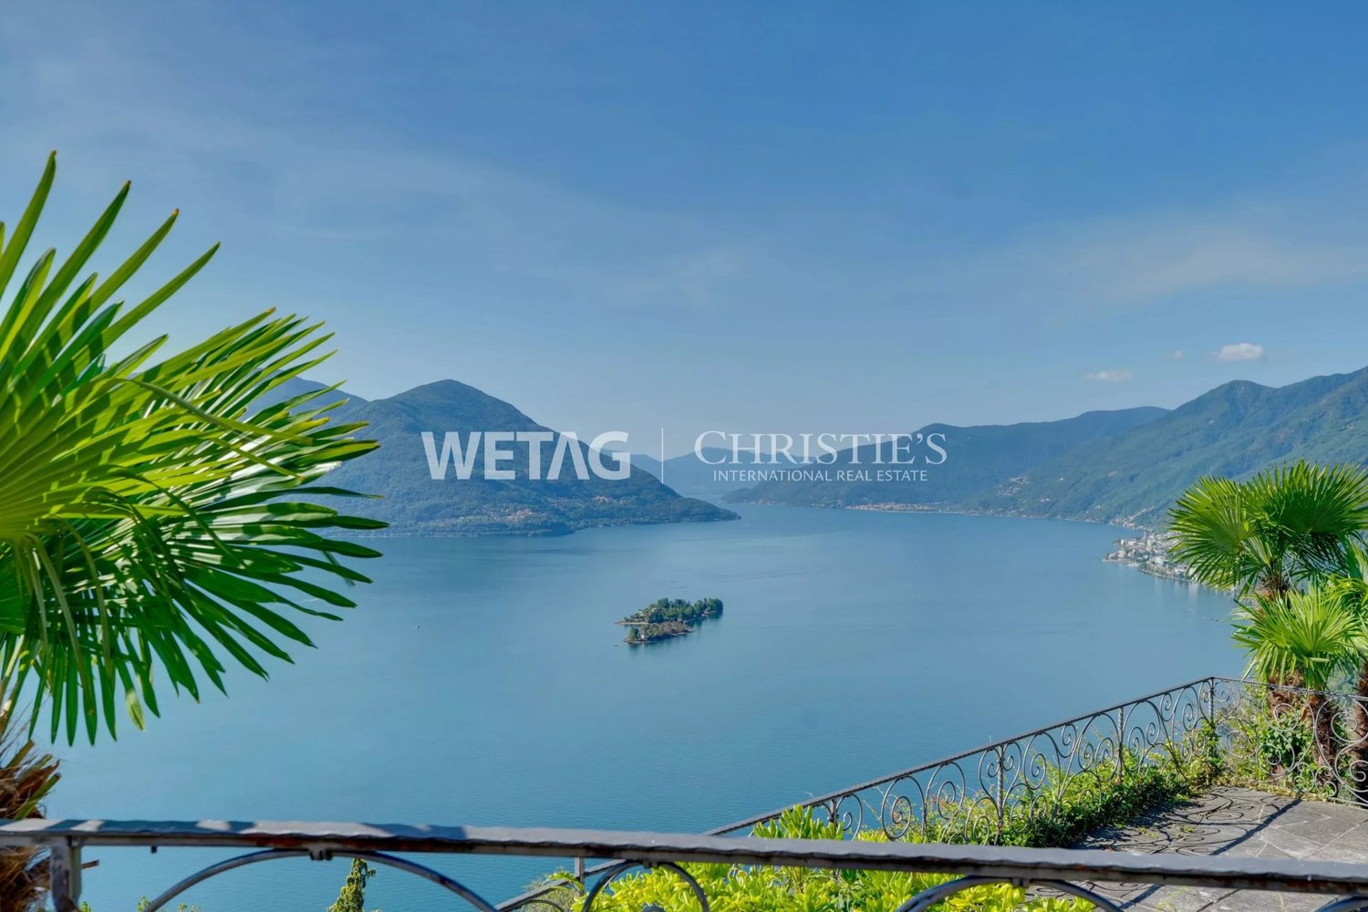
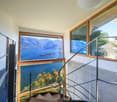
  • A scenic garden area with a stone wall, wooden railing, and a round stone table, overlooking a lake and mountains.
  • Two-story stone house with large windows and a wooden pergola, surrounded by palm trees and a stone-paved patio.
  • A stone-walled room with a glass display case containing large rocks, and two boxes placed on a stone platform.
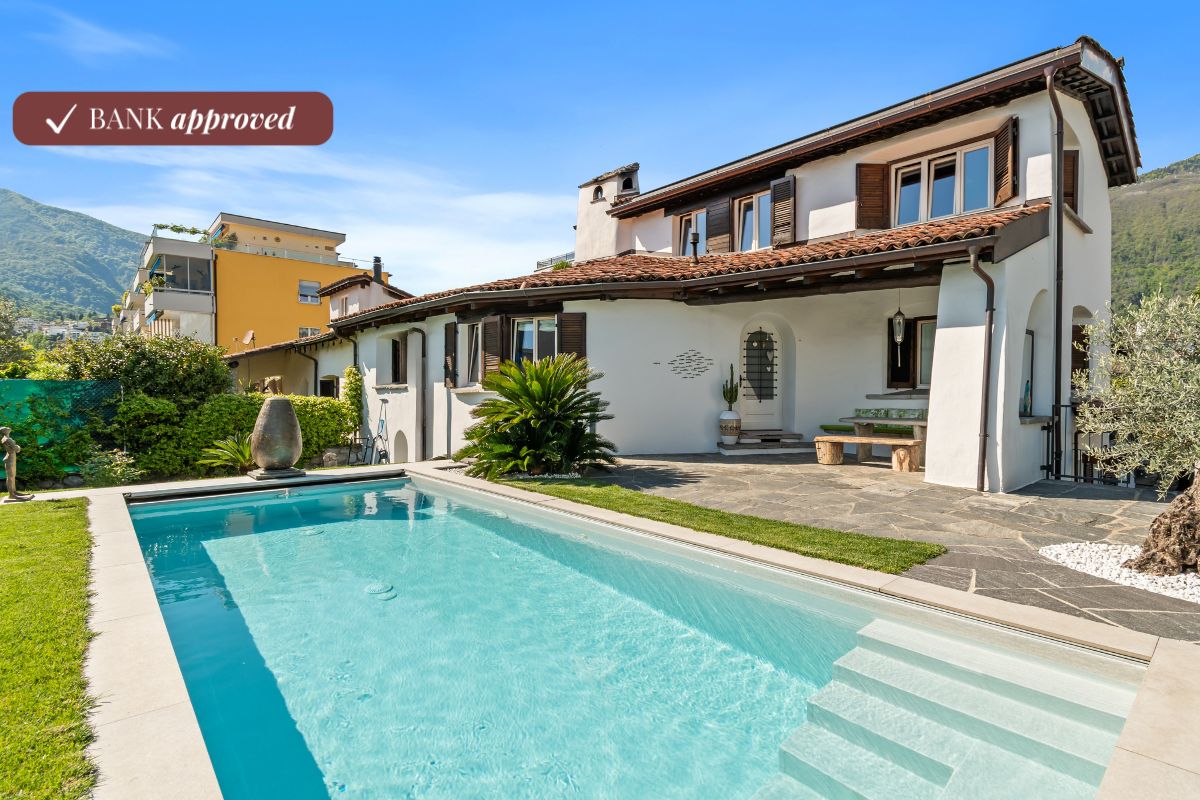
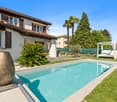
  • A modern garden with a rectangular stone pool, surrounded by lush green grass and tall palm trees. The background features a stone house with dark shutters and a balcony.
  • Empty hallway with stone walls, tiled floor, large glass doors leading to a garden, and a decorative ceiling light fixture.
  • {"type": "Living Room", "objects": ["sofa", "throw pillows", "stool", "stool", "stool", "stool", "stool", "stool", "stool", "stool", "stool", "stool", "stool", "stool", "stool", "stool", "stool", "stool", "stool", "stool", "stool", "stool", "stool", "stoo
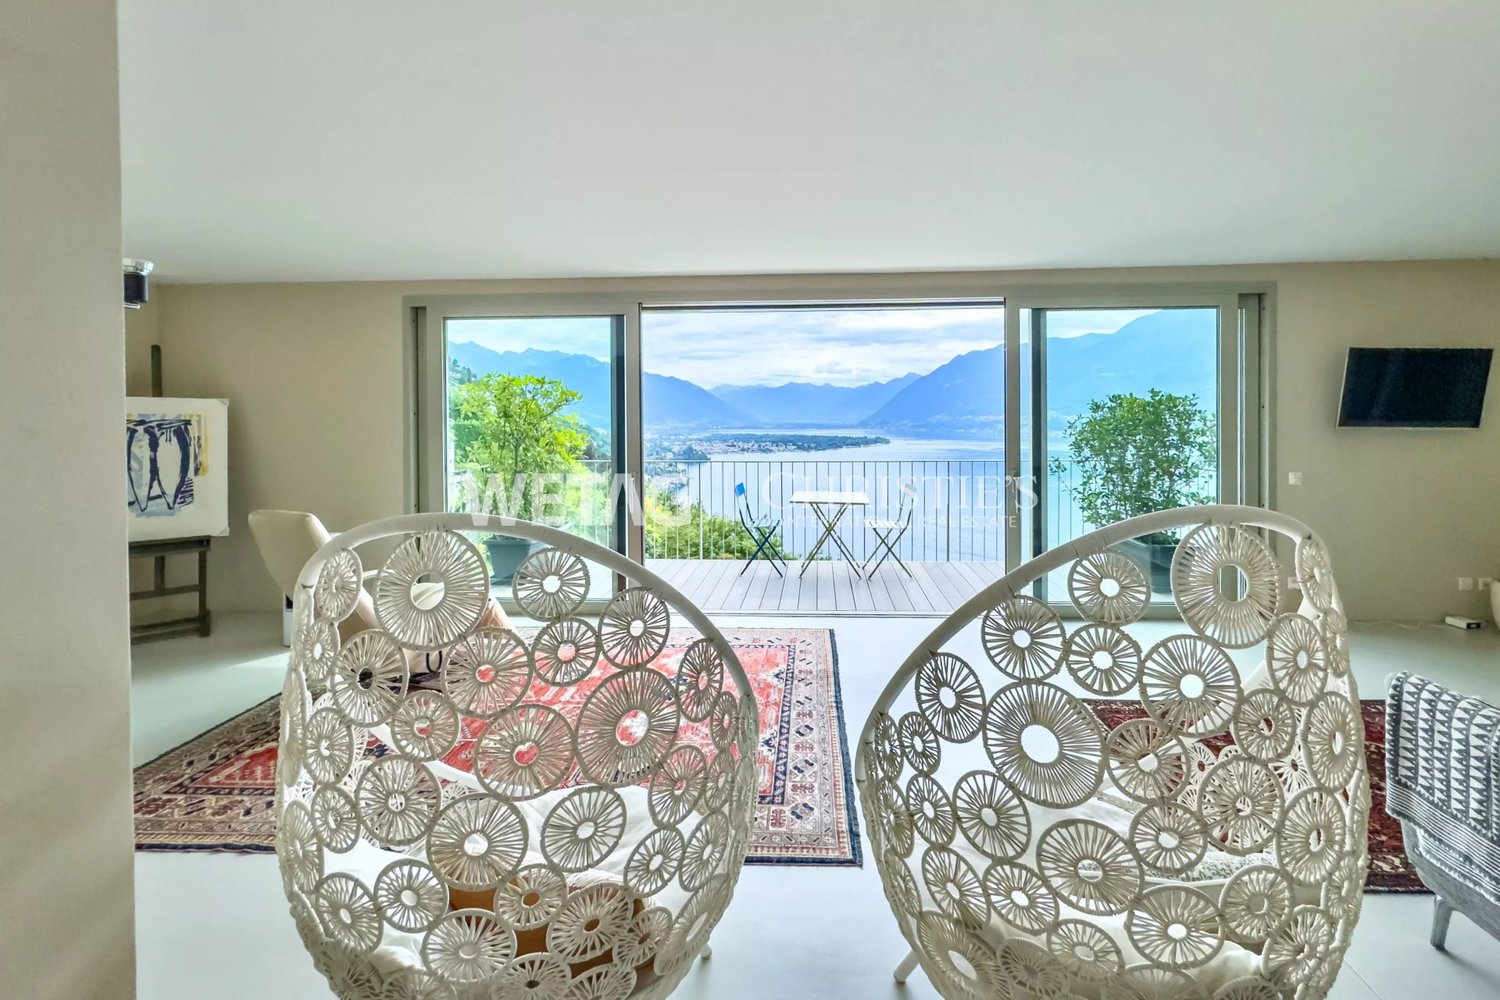
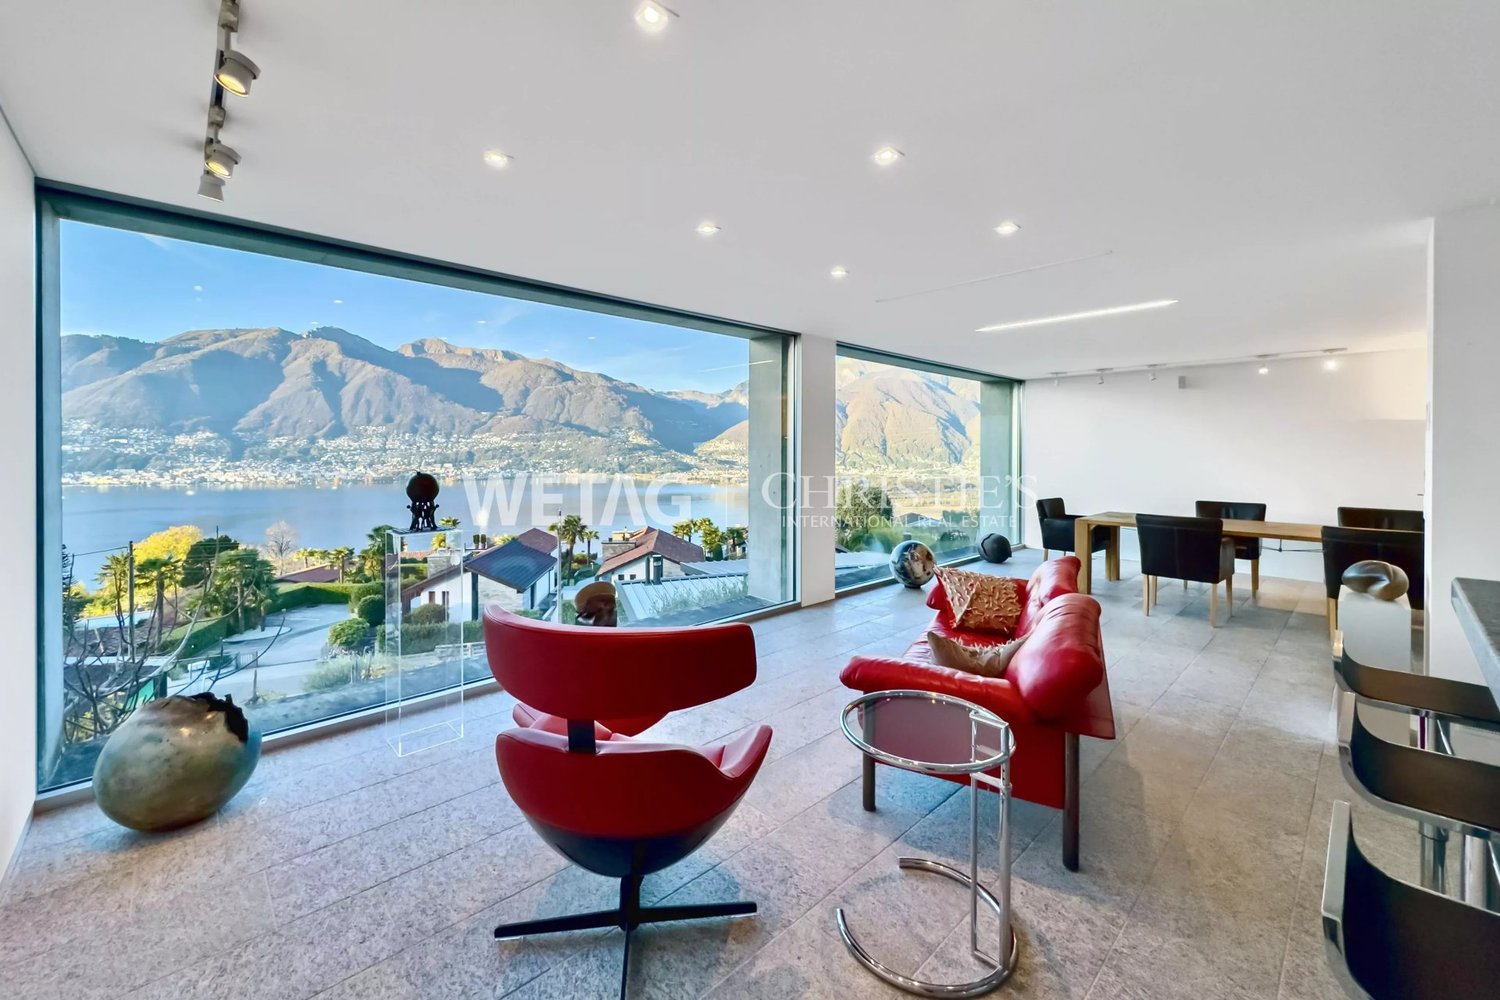
  • Modern dining area with a round glass table and four white chairs, overlooking a scenic lake and mountain view.
  • Bright bedroom with wooden flooring, large window, and sliding door leading to a balcony with mountain view.
  • Modern kitchen with white cabinets, black countertops, and a built-in oven. Features a white round table with a central column and a sink with a modern faucet.
  • Modern bathroom with dark tiled walls, a black countertop sink, a glass-enclosed shower, and a white toilet.
  • Modern bathroom with a sink, bathtub, toilet, and towel rack. Features a sleek design with a dark countertop and white cabinetry.
  • A scenic view of a town by a lake with mountains in the background, featuring lush greenery and palm trees in the foreground.
  • Top floor layout includes a bathroom, corridor, office, living space, entrance, basement, and technical room.
  • Floor plan of the upper floor showing a bathroom, kitchen, living area, bedroom, hallway, and staircase leading to the basement.
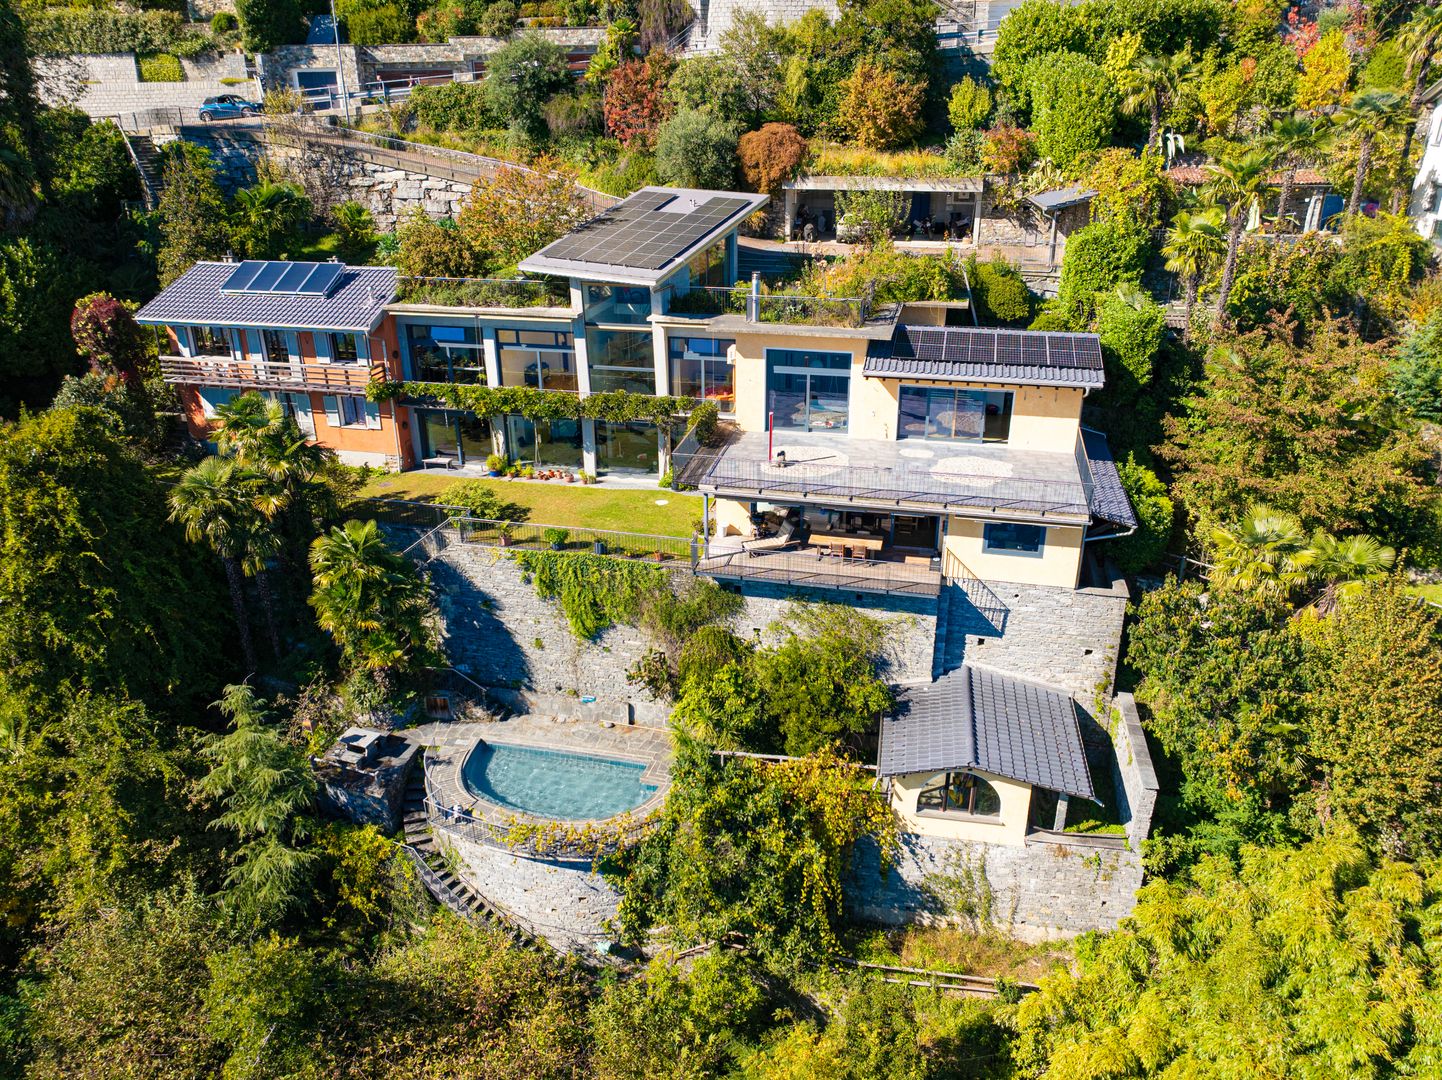
  • Aerial view of a residential area with multiple houses, gardens, and a lake in the background. The area includes a mix of modern and traditional houses, surrounded by greenery and trees.
1 / 16
A scenic garden area with a stone wall, wooden railing, and a round stone table, overlooking a lake and mountains.
Two-story stone house with large windows and a wooden pergola, surrounded by palm trees and a stone-paved patio.
A stone-walled room with a glass display case containing large rocks, and two boxes placed on a stone platform.
CHF 3,450,000.– Premium
4.5 rooms
Sentiero delle Vigne 31, 6612 Ascona

Exclusive Rarity - Exclusive Residential Location

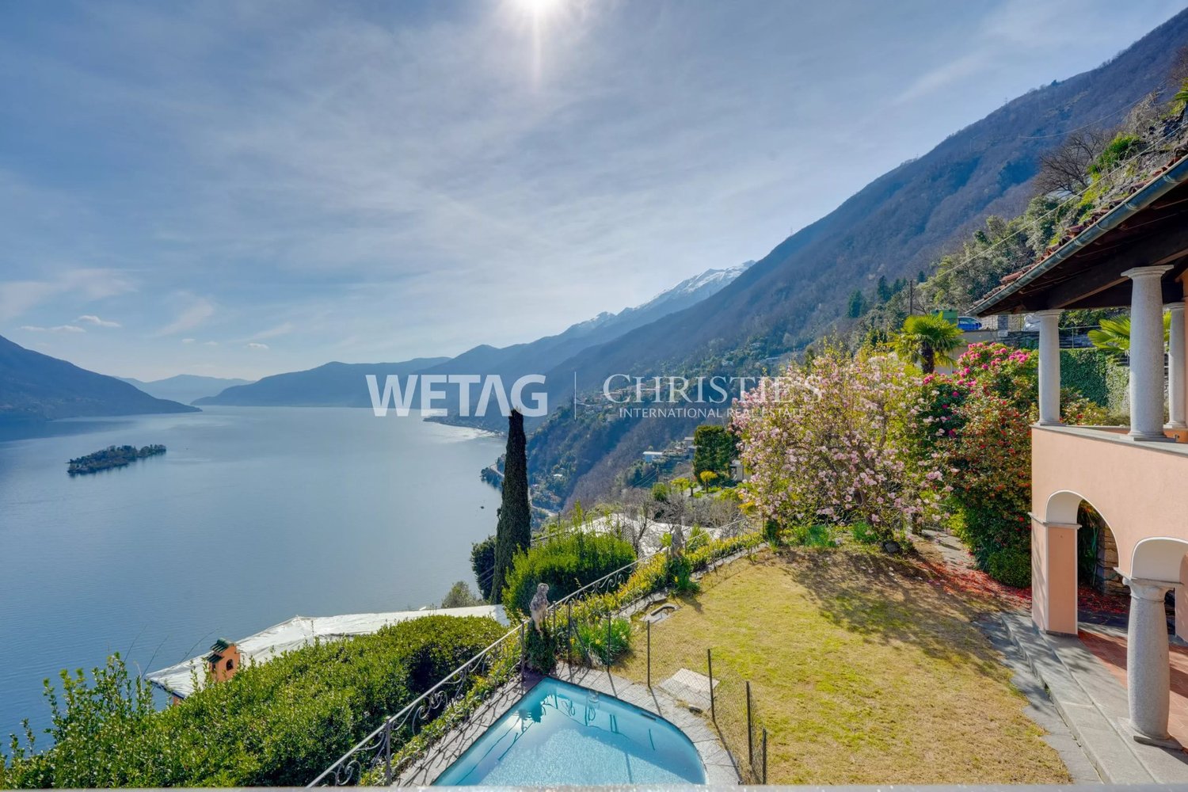
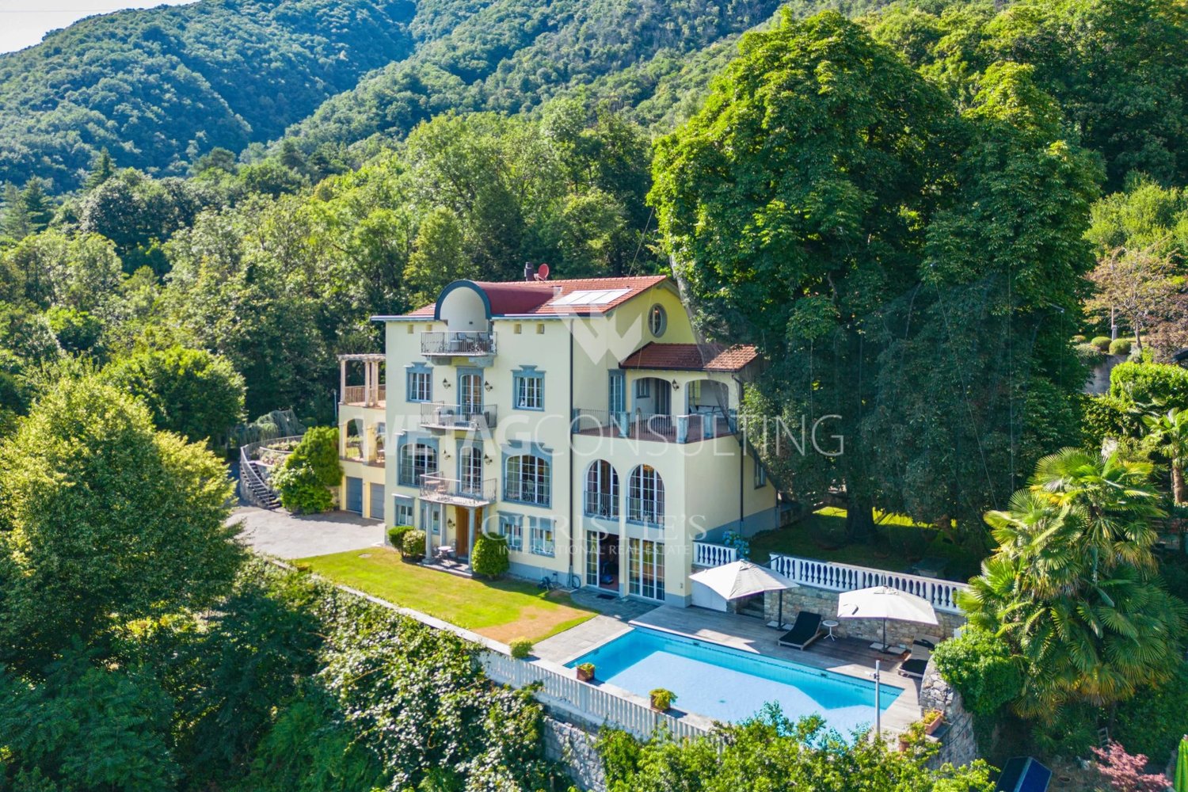
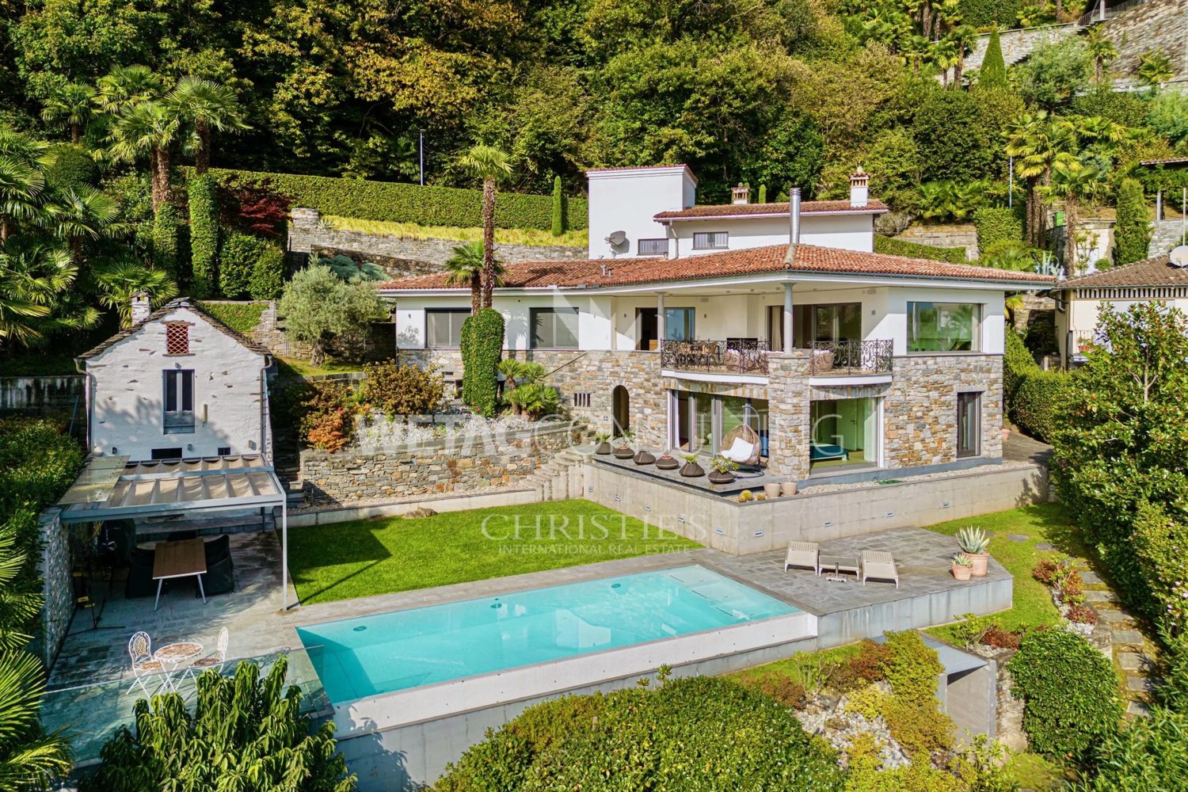
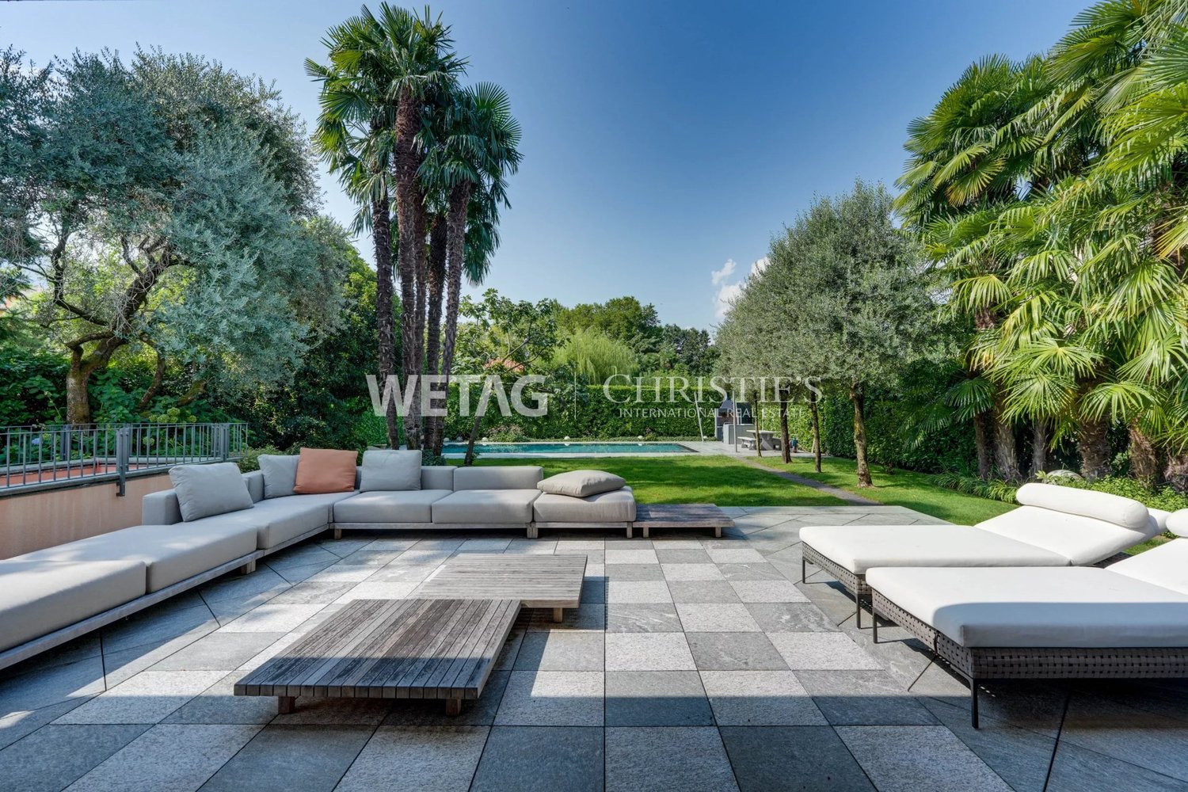
Detached modern Tessin villa in a privileged, quiet and unobstructable residential location on the hill of San Michele with breathtaking views The detached, modern 4½-room Tessin villa with outdoor swimming pool is situated in the exclusive and historically significant hill location "San Michele", sunny south-facing and just a few minutes' walk from Piazza Ascona. It is ideal as a first or second home. The property impresses with generous space, highest privacy and an impressive panoramic view.In 2014, the property was renovated back to the raw building and rebuilt as part of a comprehensive renovation. The focus was on preserving the original character of the villa while bringing it up to the latest, high-quality standard. Additionally, the roof covering including the copper pipes was renewed in 2024, and the swimming pool was renewed in 2025.The villa boasts a well-thought-out and functional room layout. From the spacious entrance area on the ground floor, you can access the open pool room, which delights with two glazed door windows, direct access to the garden and the outdoor swimming pool, and an impressive view. Another spacious room, a bathroom with bathtub, sink and toilet, as well as a spacious corridor with built-in closets and an integrated laundry area, complement the room offer on this floor. A practical storage room ideally rounds off the floor plan. A special highlight is the exclusive natural wine cellar, which is harmoniously integrated into the rock and gives the property an exceptional, characteristic note.On the upper floor, a spacious living and dining area awaits you, offering plenty of space for stylish living and relaxed hours. The open kitchen with bar and high-quality Gaggenau appliances creates the best conditions for enjoyable moments with family and guests. A modern chimney sets an elegant accent in the living area and provides a cozy atmosphere on cooler days. Another room is ideal as a master area and is complemented by an exclusive, generously dimensioned en-suite bathroom with comfortable shower, double sink and toilet.The exclusive terrace, directly accessible from the dining area, as well as another higher-level viewing terrace with a view to the Brissago Islands, offer the ideal setting for lingering. Additionally, a spacious garden house is located on the property.In this private oasis, you can enjoy peace, relaxation and highest privacy. Sales price: CHF 3'450'000.00 including furnitureAvailability:Immediately or by arrangement Have I sparked your interest?Contact me today to arrange a non-binding viewing appointment and convince yourself of this property with breathtaking views.I look forward to your inquiry!K. Meier

Travel time
-
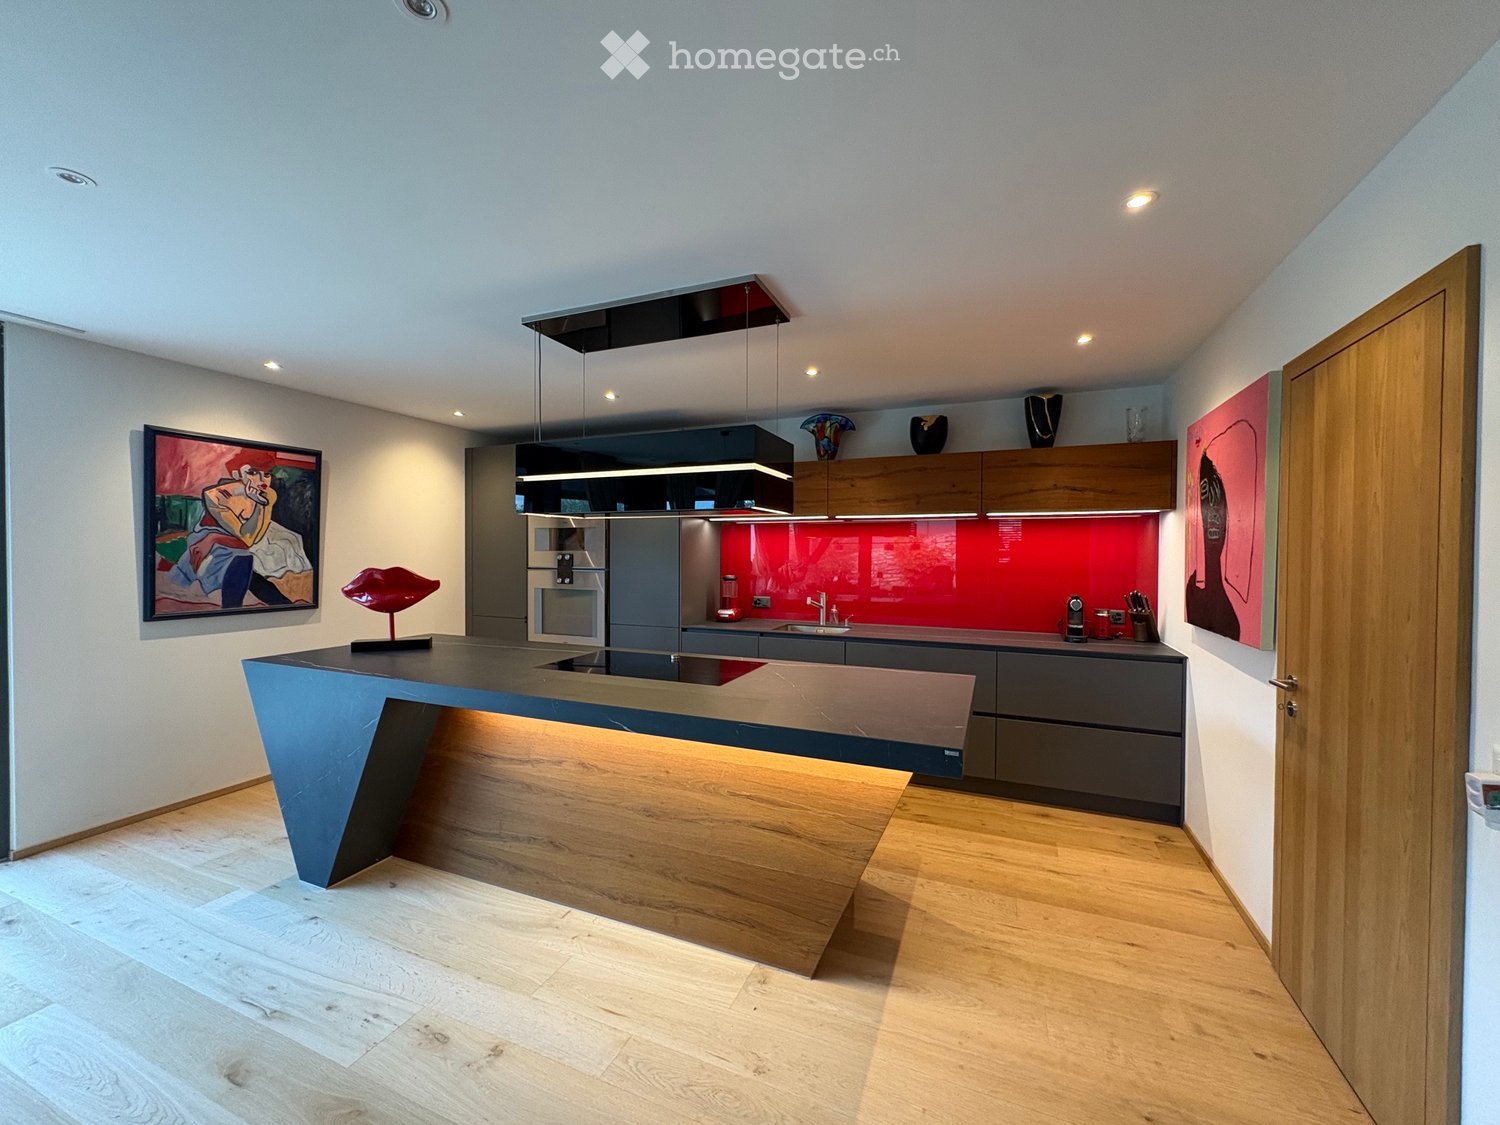
  • Modern kitchen with a central island, built-in appliances, and contemporary decor including framed artwork and a sculptural piece.
  • Modern dining area with a wooden dining table, white chairs, a large window with curtains, a kitchen counter, and a guitar leaning against the wall.
  • Modern two-story house with a covered patio area, outdoor furniture, and well-maintained lawn.
  • Modern bathroom with a wooden countertop, stone sink, sleek faucet, round mirror with built-in lighting, and decorative items including a candle and towel.
  • Modern bedroom with a large bed, nightstands, lamps, and a large abstract painting on the wall. Wooden flooring and built-in wardrobe.
  • Modern bathroom with double sink vanity, large mirror, wooden cabinet, glass-enclosed sauna area, and marble accent wall.
  • Cozy bedroom with a large bed, two nightstands with table lamps, a bench at the foot of the bed, and two framed paintings on the walls.
  • Modern bathroom with marble walls and floors, featuring a double sink vanity, a toilet, a large illuminated mirror, and neatly arranged towels.
  • Cozy bedroom with a double bed, red and grey bedding, wooden floor, side table with lamp, armchair, and window with curtains.
  • Modern wooden staircase with glass railing, integrated LED lighting, and a colorful abstract painting on the wall.
  • A small, modern outdoor pool area with a stone retaining wall, tiled decking, and a small pool of water. The area is adjacent to a building with a balcony and a window with blinds.
1 / 16
Price on requestTop
5.5 rooms240m² living space
6616 Losone

Dreamy Oasis at the Foot of Monte Verità

Located in a slightly elevated position at the foot of Monte Verità, this beautiful and comfortable house offers a far-reaching view of the lake and the mountains. The Piazza of Ascona can be reached in 5 minutes by car. A modern, tastefully furnished and equipped with much love for detail and noble materials single-family house. You can reach the living floor directly from the garage, where 2 large parking spaces and a guest outdoor parking space are located, with the elevator. On this floor, a staircase opens up, which extends over 3 floors, an 80m2 large living/dining room with open kitchen and cooking island, equipped with high-quality Gaggenau appliances, oven, steamer, induction cooktops, refrigerator and dishwasher, a reduit and a guest toilet. From the living/dining room, large sliding windows (metal/wood 3-fold glazing) open onto the covered seating area and beautifully landscaped garden. On the upper floor, there are 3 bedrooms 19m2/15m2 and 13m2, 2 bathrooms, the parent bathroom 24m2, guest bathroom/shower 6.5m2. The rooms, living/dining area and the staircase have very beautiful country-style oak floors. The bathrooms are equipped with Botticino marble natural stone panels and Arzo marble cladding. The chimney system in the living room is equipped with Kirchheimer Muschelkalk and Porto slate and forms a striking eye-catcher in the spacious living/dining room. From the sleeping area on the 1st floor, the stairs lead to the 40m2 large roof terrace, from which a beautiful far-reaching view of the lake and the mountains extends. In the basement, there is the entrance hall, which can be reached directly from the garage. The floor is covered with Valser quartzite slabs. Furthermore, the heating system with air/heat pump and the laundry room with V-Zug devices, washing machine/tumbler are located there. A separate storage room (wine cellar) 12m2 also belongs to the house. A private photovoltaic system on the roof generates its own electricity, and the air conditioning system provides pleasant coolness in the summer.

1 / 14
CHF 5,500,000.–
9 rooms360m² living space
Via Livurcio 26, 6622 Ronco sopra Ascona

Villa Rincontro

Villa Rincontro Set in an elevated and privileged position, the property enjoys a breathtaking 180° panoramic view over Lago Maggiore, stretching from Bellinzona to Luino. This exceptional exposure ensures optimal natural light throughout the day, enhancing every space and creating a bright, serene atmosphere in constant dialogue with the surrounding landscape.The villa is the result of a carefully conceived architectural project that unites two existing buildings through an elegant contemporary volume. The intervention preserves the original character of the structures while integrating modern elements in a coherent and refined way. The result is a harmonious composition where tradition and modernity coexist in perfect balance.Access to the property is via an external staircase connecting the two covered parking spaces to the house, offering a discreet and private arrival experience that immediately conveys tranquility and exclusivity.The property stands out for its strong architectural identity and attention to detail, combining the authentic charm of the original structures with the understated elegance of the section renovated approximately twelve years ago. Materials, proportions, and design elements have been carefully selected to create a cohesive and high-quality overall appearance.The interiors are spacious, bright, and welcoming. The main floor forms the heart of the home and features a generous living and dining area, ideal for both everyday living and entertaining, along with a modern kitchen with pantry and direct access to the terrace and flat garden, creating a seamless connection between indoor and outdoor spaces.The older part of the villa includes a separate independent apartment with living room, kitchen, and bathroom—ideal for guests, staff, or flexible independent living.On the upper floor, there are five bedrooms, three bathrooms, and an atelier with panoramic terrace. This versatile space is perfectly suited as a home office, creative studio, or private retreat with inspiring views over the lake and surrounding mountains.Additional features include the entrance area, a laundry room, several cellar spaces, and technical rooms, ensuring practicality and comfort for everyday use.The outdoor area is one of the property’s most distinctive highlights. The generously sized, nearly flat garden offers numerous possibilities for landscaping and personalization. A swimming pool with adjoining pool house and shower creates an inviting setting for relaxation, while additional areas can be designed as lounge spaces, gardens, or leisure zones.Beyond its panoramic setting and architectural quality, the property offers significant potential for customization, allowing future owners to tailor the spaces to their individual lifestyle—whether as a prestigious primary residence or a flexible multi-family home.Highlights: • Panoramic view over Lago Maggiore • Solar and photovoltaic panels • Renovation potential • 2 covered parking spaces • Primary and secondary residence

Travel time
-
1 / 33
  • Parking space
  • Swimming pool
  • Tumble dryer
  • +1
CHF 2,250,000.–
6.5 rooms170m² living space
Via Vorame 43b, 6612 Ascona

House Cecilia

House Cecilia Built in 1946 by architect Otto Sidler, Casa Cecilia is a property full of character, where high-quality materials such as natural stone and wood create a warm and authentic atmosphere. Nestled in a peaceful and prestigious area of Ascona, this residence offers a perfect blend of elegance, comfort, and quality of life.The property extends over a 413 m² plot and comprises three independent residential units, making it ideal both as a primary residence and as an investment opportunity.On the ground floor, a cozy studio apartment is designed as an open and functional living space where kitchen, living, and sleeping areas blend seamlessly, complemented by a full bathroom. On the same level, with separate access for maximum flexibility, there are several additional spaces, including a technical room, an extra bathroom, an elegant wine cellar, and a spacious independent storage room.The first floor hosts the main 3.5-room apartment, designed to provide comfort and a welcoming atmosphere. The entrance leads to a bright living room featuring a wood-burning fireplace and a pellet stove, while the separate kitchen is modern, fully equipped, and enhanced with premium features such as a teppanyaki plate and wok. Two spacious bedrooms and a stylish bathroom complete the interior.Outside, the beautifully maintained garden invites you to enjoy every season, featuring a barbecue area and a stunning heated swimming pool with hydromassage and a counter-current system, built in 2023 and powered by a heat pump. Over the years, the apartment has undergone significant renovations to enhance both comfort and energy efficiency, including a fully renewed and insulated roof, new windows and doors, solar panels, and upgraded systems.The attic floor, accessible via an independent external staircase, features a bright and cozy 2.5-room apartment. The eat-in kitchen is connected to the living room with a fireplace and access to the balcony, perfect for relaxing in the sun. The apartment also includes a bedroom and a bathroom. It is also possible to connect this level to the main apartment, creating a larger single residence.The property is completed by three outdoor parking spaces located directly in front of the house.Casa Cecilia is a place to unwind and recharge—an oasis with Mediterranean flair where nature and tranquility come together, offering the feeling of being on holiday all year round.Highlights: • Quiet and privileged location in Ascona • Income potential with 3 residential units • Subject to major renovations • Outdoor swimming pool with hydromassage • Primary and secondary residence

  • Parking space
  • Swimming pool
  • Tumble dryer
  • +1
Travel time
-
1 / 66
  • Parking space
  • Balcony / Terrace
  • Lake view
  • +2
CHF 975,000.–
6 rooms255m² living space
Via Costa di Dentro, 6614 Brissago

Casa Rossorino - Charming Ticino stone house with garden and parking

"Casa Rossorino" - Charming Ticino stone house with garden and lakeview A property with plenty of space, several terraces, a separate garden area, an old vaulted cellar and a large, versatile attic with plenty of light and headroom.The building, which dates back to around 1900, has been carefully maintained to this day. The property is located in the centre of the village, in a sunny position all year round, above Brissago, a charming municipality on Lake Maggiore. Both from the house and from the beautiful inner courtyard there is a partial view of Lake Maggiore.The living area is approx. 255 m² - the plot of approx. 560 m² has a terraced garden with Mediterranean plants, a wild flower meadow, a water supply, a seating area with granite sofa and various fruit trees.This is a property with character, perfect for various living solutions. Either as a main residence or as a holiday home, a B&B host, a retreat for nature lovers, therapists, large families, artists and creative people of all kinds.Tradition and modernity can be wonderfully combined here with work and/or leisure.Everyone will find their favourite place here....Next to the fireplace in the living area, on the two terraces, gardening or simply enjoying the 'dolce far niente' with a view of 'mountain and lake' 'Casa Rossorino ' offers you a space to slow down and enjoy - a retreat that can still be completely customised to your own ideas.The nearest shopping facilities are in Brissago (about 5 minutes by car), Ascona/Locarno (about 20 minutes by car) or in near by Italy. In about 10 minutes you can, for example, reach Cannobio, with its varied infrastructure and popular Sunday market, directly on the shores of Lake Maggiore.Floor plan of the property:Driveway and access: • Direct access from the street to the carport for 2 cars • Several entrances to the house via a staircase of approx. 55 steps easily accessible • Separate access to the top floor via an external staircase Ground floor (main house) • Access from the village path • Large terrace in front of the entrance for various uses • Storage room with water and electricityEntrance hall with cloakroom • Large bathroom with bath, washbasin, WC, bidet and washing machine • Small bathroom with showerOpen-plan kitchen with large living/dining area and fireplace • Exit to the Mediterranean-style courtyard with cosy granite seating area and partial view of the lake • Two cellar rooms and an old vaulted cellarExit/entrance through a large gate onto the village path Upper floor (main house) currently sleeping floor with further possibility of a separate living unit: • Access from ground floor via old granite staircase or via separate entrance/exit on village path/porch. • Bedroom 1 with pass-through room (e.g. changing room, gym or dressing room) Side step to access sleeping area: • Bedroom 2 • Bedroom 3 with exit to balconywith lake view • Bedroom 4 with exit to balconywith lake view • Spacious bathroom with shower Attic: • Access from outside area via a few steps • Spacious attic room with headroom and large windows ideal for use as a study • Cellar/additional room in outside area. Here there is space for washing machine/ironing board, heating, tools etc. Garden:The terraced grounds can be reached via the path in the outdoor area.Here there are fruit trees, a flower meadow with herbs, shrubs and ornamental plants. A pretty shelter with granite couch and water connection.Terraces:Terrace at the front of the house - versatile as a seating area or storage area for wooden materialTerrace in the inner courtyard with partial view of the lake, plenty of space for plants, herb bed and access to various storage rooms and the vaulted cellar - ideal for storing provisions and/or converting into a wine cellar.We would be happy to send you further information and/or show you this exceptional property during a visit.Welcome to Brissago. Casa Rossorino - a house with history is waiting for its new owner ...!

  • Parking space
  • Balcony / Terrace
  • Lake view
  • +2
Travel time
-
1 / 13
  • Balcony / Terrace
CHF 1,100,000.–
9 rooms170m² living space
via Nosetto 20, 6622 Ronco sopra Ascona

Gioiello dal carattere ticinese con vista da sogno sul Lago Maggiore

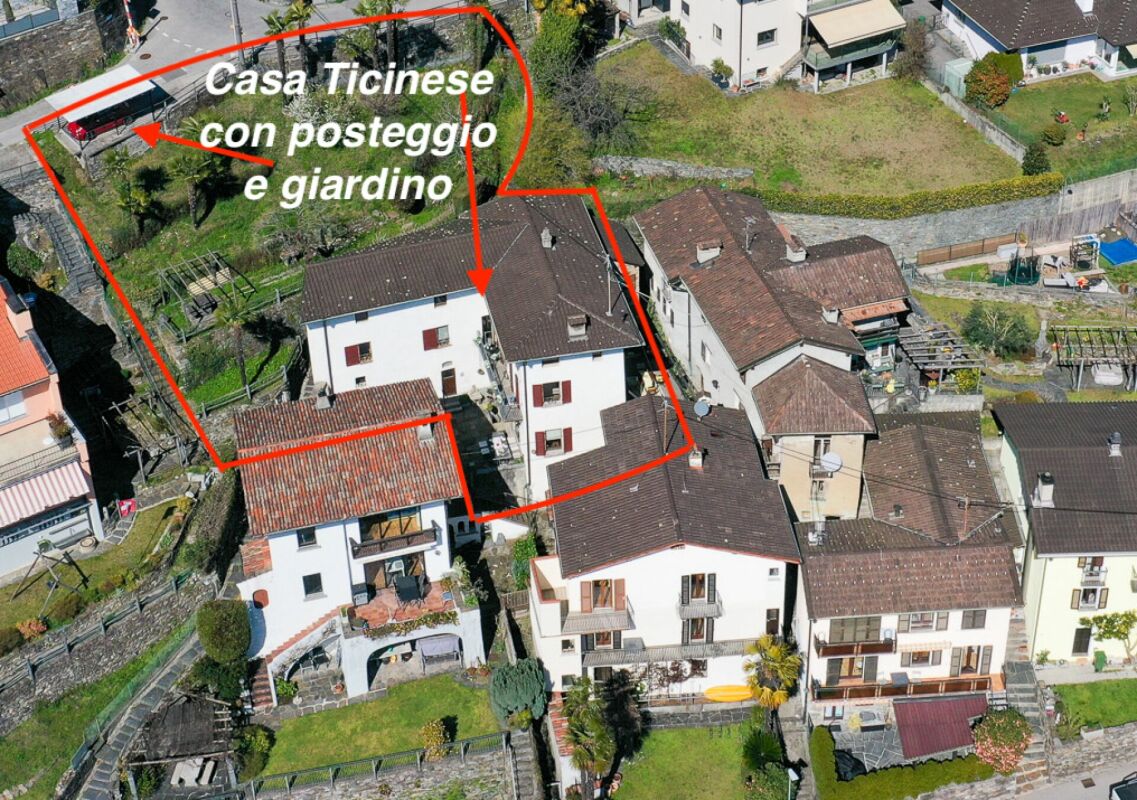
Un luogo come un dipinto - 100% approvato come residenza secondariaNel pittoresco nucleo di Ronco sopra Ascona, in una posizione assolutamente tranquilla e baciata dal sole, vi proponiamo questa affascinante casa ticinese composta da quattro unità abitative uniche, con una fantastica vista panoramica sul Lago Maggiore e sulle famose Isole di Brissago.Si raggiunge la proprietà attraverso romantici vicoli acciottolati liberi da auto - arrivare, respirare, godersi il momento! Comode possibilità di parcheggio si trovano nelle immediate vicinanze.La casa risale al XVIII secolo ed è stata ristrutturata e curata negli ultimi anni con molto amore, rispetto per la storia e materiali di alta qualità. Oggi si presenta in condizioni eccellenti - autentica, solida e piena di anima.Quattro unità abitative indipendenti con carattere: • Piano mansarda - Luminoso appartamento di 2.5 locali • 1. piano - Spazioso appartamento di 3.5 locali - il cuore della casa • Studio con vista spettacolare • Piano terra - Appartamento di 2 locali con corte interna L'offerta è completata da una cantina a volta in pietra naturale di ca. 28 m² e da un locale tecnico facilmente accessibile.Un gioiello ticinese dal fascino autentico, tutto da scoprire. Ideale come combinazione di residenza di vacanza propria e affitto turistico, come investimento o per l'uso completo da parte di una grande famiglia.Sostanza storica, tranquillità baciata dal sole, romanticismo senza auto e una delle più belle viste sul lago in Ticino - qui l'abitare diventa uno stile di vita.Contattateci per maggiori dettagli o per una visita. ***Ein Ort wie ein Gemälde - 100% als Zweitwohnsitz bewilligtIm malerischen Dorfkern von Ronco sopra Ascona, an absolut ruhiger und sonnenverwöhnter Lage, bieten wir dieses äusserst charmante Tessinerhaus mit vier einzigartigen Wohneinheiten und traumhafter Panoramasicht auf den Lago Maggiore und die berühmten Brissago-Inseln.Hier erreichen Sie Ihr Zuhause noch über romantische, autofreie Natursteingassen - ankommen, durchatmen, geniessen! Gute Parkmöglichkeiten befinden sich in unmittelbarer Nähe.Das Haus stammt aus dem 18. Jahrhundert und wurde in den letzten Jahren mit viel Liebe, Respekt für die Historie und hochwertigen Materialien renoviert und gepflegt. Heute präsentiert es sich in hervorragendem Zustand - authentisch, solide und voller Seele.Vier individuelle Wohneinheiten mit Charakter: • Dachgeschoss - Helle 2.5-Zimmer-Wohnung • 1. Obergeschoss - Grosszügige 3.5-Zimmer-Wohnung - das Herz des Hauses • Studio mit spektakulärer Sicht • Erdgeschoss - 2-Zimmer-Einheit mit Innenhof Abgerundet wird dieses einzigartige Angebot durch einen gewölbten Natursteinkeller von ca. 28 m² und einen gut zugänglichen Technikraum.Ein Tessiner-Bijou mit authentischem Charme, das es zu entdecken gilt. Perfekt geeignet als Kombination aus eigenem Feriendomizil und Ferienvermietung, als wertstabile Anlage oder zur kompletten Selbstnutzung für die grosse Familie.Historische Substanz, sonnenverwöhnte Ruhe, autofreie Romantik und eine der schönsten Seesichten im Tessin - hier wird Wohnen zum Lebensgefühl.Kontaktieren Sie uns für weitere Einzelheiten oder für eine Besichtigung.

  • Balcony / Terrace
Travel time
-