56 results - House, chalet, rustico to buy in Savièse

Nicolas Dionne

Nicolas Dionne

1 / 13
Nicolas Dionne

Nicolas Dionne

  • Parking space
  • Balcony / Terrace
  • Garage
  • +2
CHF 845,000.–
225m² living space
1965 Saint-Germain (Savièse)

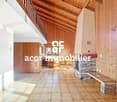
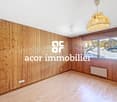
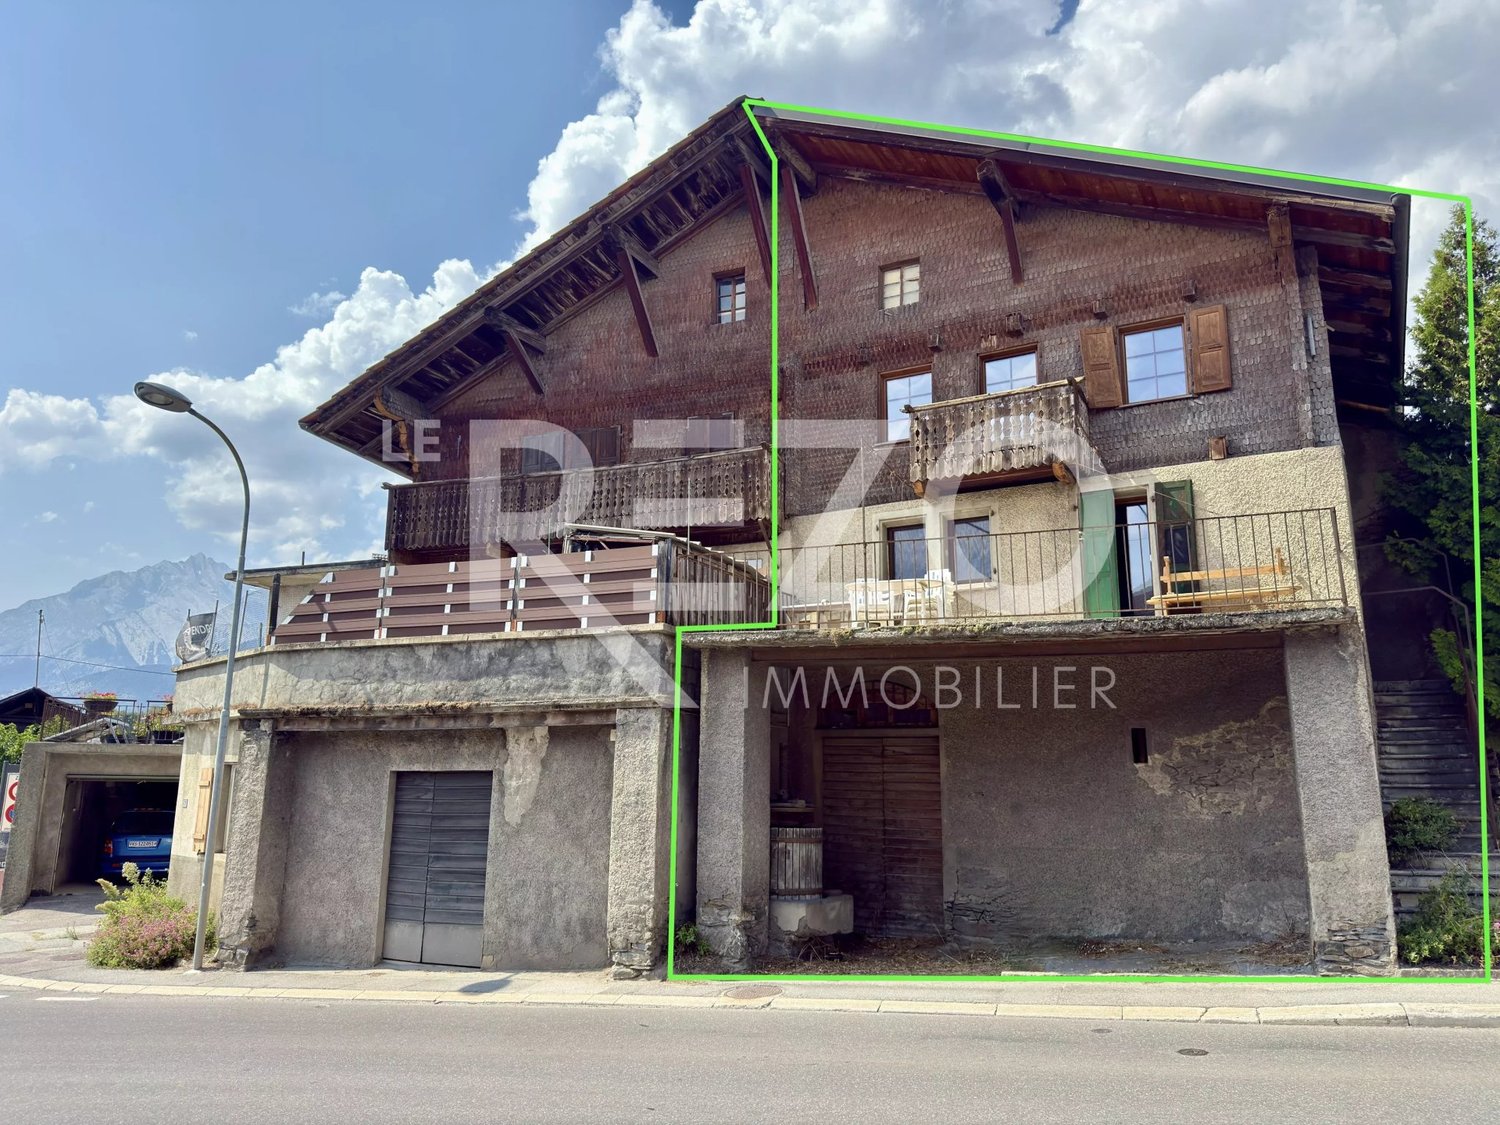
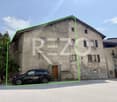
Immeuble de 3 ou 4 appartements avec une grange et un garage inclus !

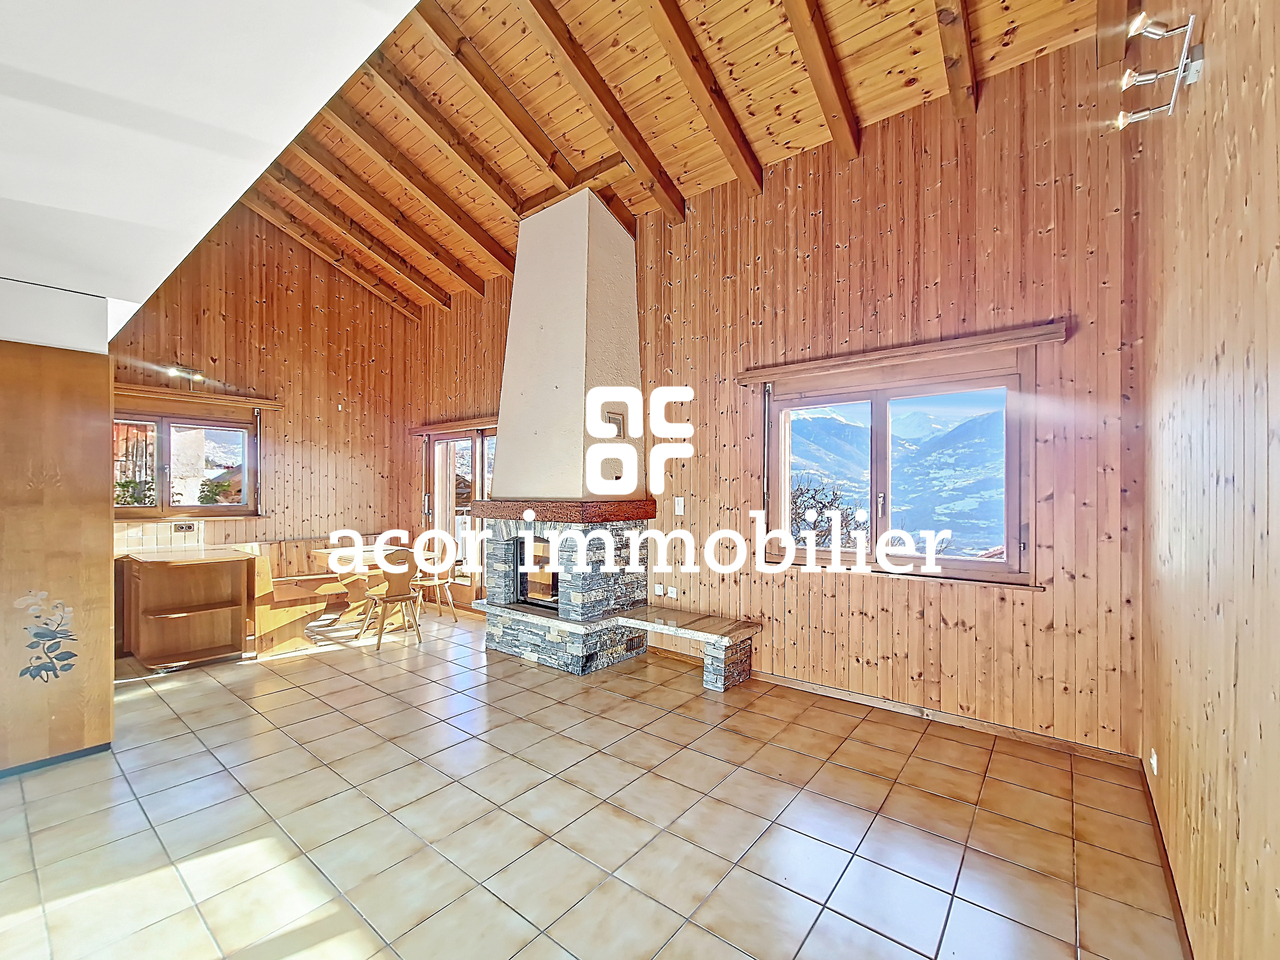
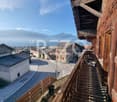
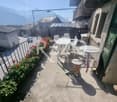
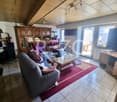
Immeuble de 3 ou 4 appartements avec une grange et un garage inclus !A quelques pas du centre de Savièse et des services, cet immeuble bénéficie d'une situation dominante et comprend 3 niveaux au-dessus du sous-sol.Trois appartements de 2.5 pièces avec la possibilité d'ajouter un appartement ou d'agrandir un appartement selon vos désirs.Beaucoup de potentiel pour cet immeuble qui ne manque donc ni de charme ni de volume !Cet immeuble de 350 m2 au total se compose comme suit :Combles - 2.5 pièces de 107 m2 • Hall - 4 m2 • Séjour - 25 m2 • Cuisine - 8 m2 • Chambre - 10 m2 • Salle d'eau avec douche et WC - 6 m2 • Distribution - 9 m2 • Espace à transformer en appartement - 45 m2 1er étage - 2.5 pièces de 70 m2 • Hall - 6 m2 • Séjour - 19 m2 • Cuisine - 12 m2 • Economat - 3 m2 • Chambre - 15 m2 • Salle d'eau avec bain et WC - 7 m2 • Rangement - 3 m2 • Distribution - 5 m2 1er étage - 2.5 pièces de 54 m2 • Hall - 2 m2 • Séjour - 16 m2 • Cuisine - 5 m2 • Chambre - 18 m2 • Salle d'eau avec douche et WC - 4 m2 • Distribution - 9 m2 Rez de 113 m2 • Hall - 14 m2 • Local technique + buanderie - 16 m2 • Terrasse - 14 m2 • Distribution - 9 m2 • Grange - 30 m2 • Garage - 30 m2 Rez inférieur de 70 m2 • Atelier - 14 m2 • Carnotzet - 18 m2 • Cave 1 - 22 m2 • Cave 2 - 7 m2 • Distribution - 9 m2 Remarques : • Tableau électrique neuf, chaudière et plomberie refaits à neuf ! • Les transports publiques sont à 100 mètres seulement • Espace à transformer en appartement - 45 m2 • Il est possible d'ajouter un appartement au comble de 2.5 pièces • Il est possible d'agrandir l'appartement de 2.5 pièces au comble pour en faire un 4.5 pièces N'hésitez pas à me contacter pour une visite.3- oder 4-Wohnungseigentumswohnung mit Scheune und Garage inbegriffen!Nur wenige Schritte vom Zentrum von Savièse und den Dienstleistungen entfernt, geniesst dieses Gebäude eine dominante Lage und umfasst 3 Etagen über dem Untergeschoss. Drei 2,5-Zimmer-Wohnungen mit der Möglichkeit, eine Wohnung hinzuzufügen oder eine Wohnung nach Wunsch zu erweitern. Grosses Potenzial für dieses Gebäude, das sowohl Charme als auch Volumen bietet!Dieses Gebäude mit einer Gesamtfläche von 350 m2 besteht aus: Dachgeschoss - 2.5 Zimmer mit 107 m2 Fläche • Flur - 4 m2 • Wohnzimmer - 25 m2 • Küche - 8 m2 • Zimmer - 10 m2 • Badezimmer mit Dusche und WC - 6 m2 • Aufteilung - 9 m2 • Wohnung zu renovieren - 45 m2 1. Stock - 2.5 Zimmer von 70 m2 • Flur - 6 m2 • Wohnzimmer - 19 m2 • Küche - 12 m2 • Supermarkt - 3 m2 • Schlafzimmer - 15 m2 • Badezimmer mit Badewanne und WC - 7 m2 • Aufbewahrung - 3 m2 • Aufteilung - 5 m2 1. Stock - 2.5 Zimmer von 54 m2 • Flur - 2 m2 • Wohnzimmer - 16 m2 • Küche - 5 m2 • Zimmer - 18 m2 • Badezimmer mit Dusche und WC - 4 m2 • Aufteilung - 9 m2 113 m2 Erdgeschoss • Halle - 14 m2 • Technisches Gebäude + Waschküche - 16 m2 • Terrasse - 14 m2 • Aufteilung - 9 m2 • Scheune - 30 m2 • Garage - 30 m2 Untergeschoss 70 m2 • Werkstatt - 14...

  • Parking space
  • Balcony / Terrace
  • Garage
  • +2
1 / 10
  • Parking space
  • Balcony / Terrace
  • View
CHF 985,000.–
4.5 rooms152m² living space
Routes des Mayens de la Zour 12, 1965 Savièse

Secondary or main residence

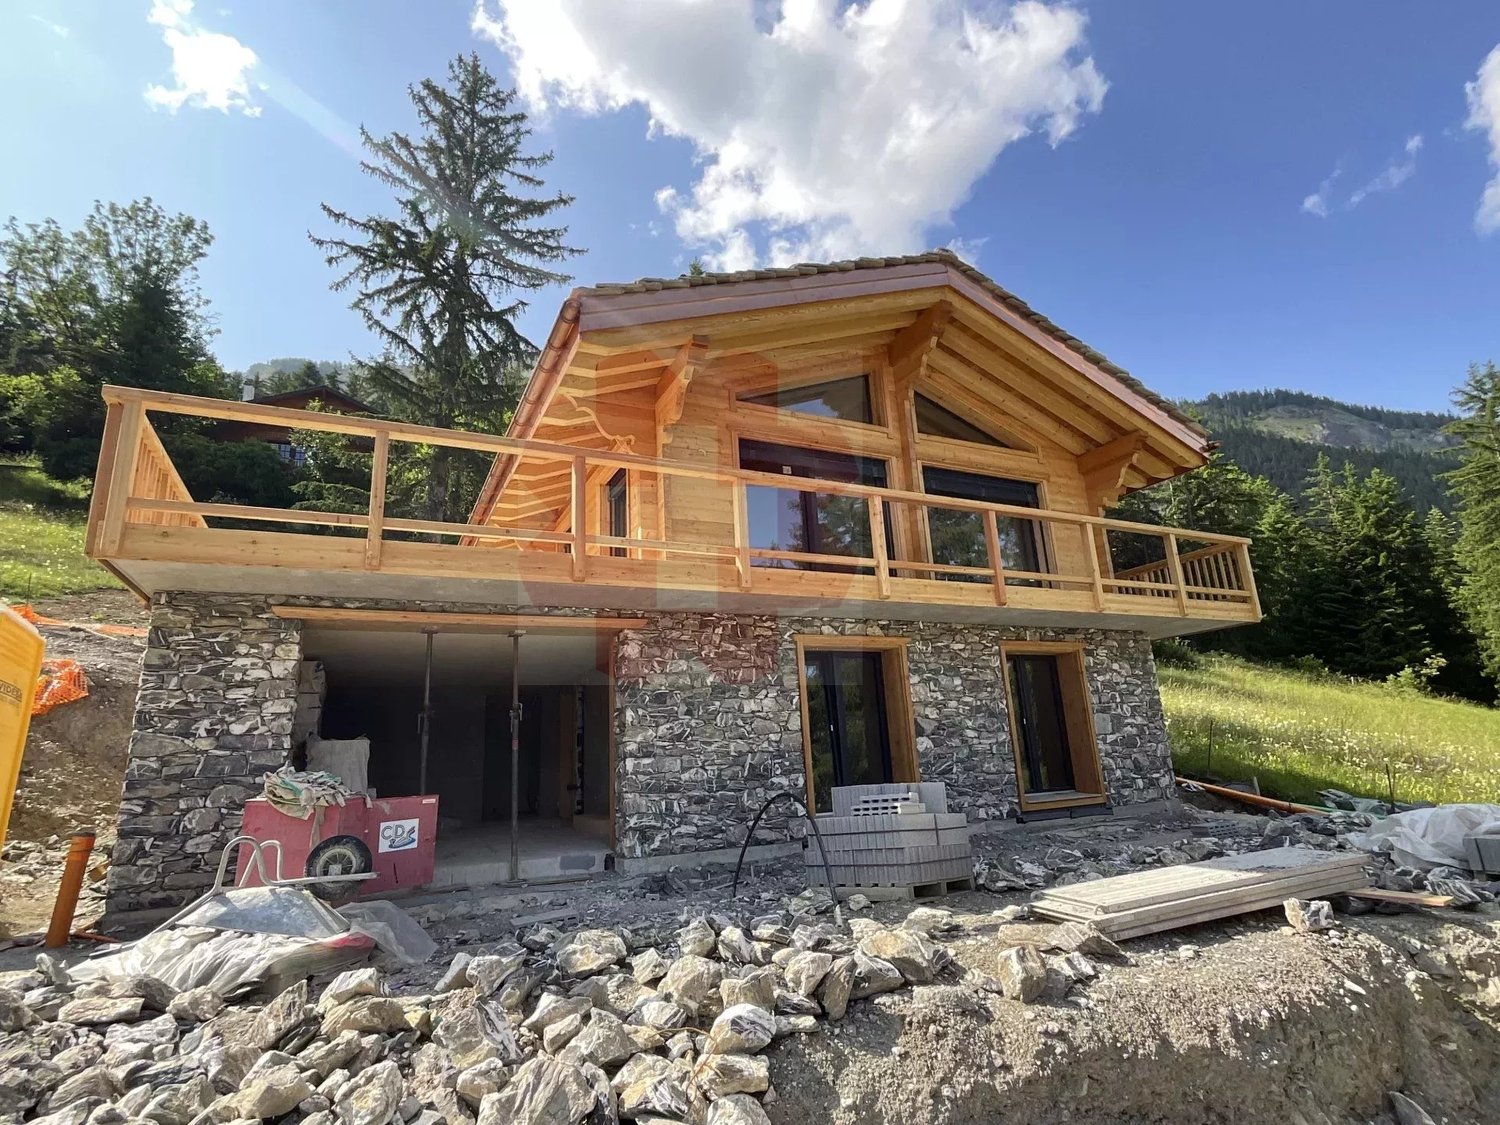
**Exceptional Chalet to Build on the Heights of Savièse** **Preferred Location:** This chalet is located in an ideal position on the heights of Savièse and offers a spectacular panoramic view of the surrounding mountains. The location provides a perfect combination of tranquility, optimal sunshine, and proximity to nature for a unique living environment. **Architectural Features:** - **Larch Construction**: This chalet is built with larch, a wood known for its robustness and weather resistance, offering natural warmth and a traditional alpine aesthetic. - **Natural Stone Roof**: The stone roof provides perfect thermal insulation and blends harmoniously into the mountain landscape, combining elegance and functionality. - **Stone Base**: The stone base gives the construction great strength and exceptional longevity, lending an authentic character to the whole. **Interior Design:** - **Three Spacious Bedrooms**: The chalet has three bright bedrooms, each with breathtaking mountain views. These spacious rooms are designed for comfort and relaxation, perfect for receiving family and friends. - **Two Modern Bathrooms**: Equipped with high-end fixtures, the two bathrooms combine comfort and elegance with high-quality materials and refined craftsmanship. **Additional Benefits:** - **Ideal Secondary Residence**: This chalet is perfectly designed as a secondary residence, allowing you to regularly escape to the mountains, far from urban bustle. - **Bright Living Areas**: The large living room, open to a modern kitchen, is bathed in natural light thanks to its large bay windows and offers a panoramic view of the mountains. - **Panoramic Terrace**: A wooden terrace extends the living area outdoors and is ideal for enjoying relaxed moments or meals outside while admiring an exceptional panorama. **Highlights:** - **Authenticity and Quality**: A project that respects local architectural traditions and uses noble and sustainable materials. - **Idyllic Living Environment**: A true oasis of calm in the heart of nature, providing the ideal framework for recharging energy and enjoying all seasons in the mountains. - **Investment Opportunity**: A rare property in a sought-after location with exceptional investment potential. This chalet offers a unique opportunity to live in an exceptional natural environment while benefiting from modern comfort.

  • Parking space
  • Balcony / Terrace
  • View
Stéphane FERREIRA

Stéphane FERREIRA

1 / 13
Stéphane FERREIRA

Stéphane FERREIRA

  • Parking space
  • Balcony / Terrace
  • Garage
  • +1
CHF 1,030,000.–
4.5 rooms130m² living space
1965 Savièse

4.5 room family villa

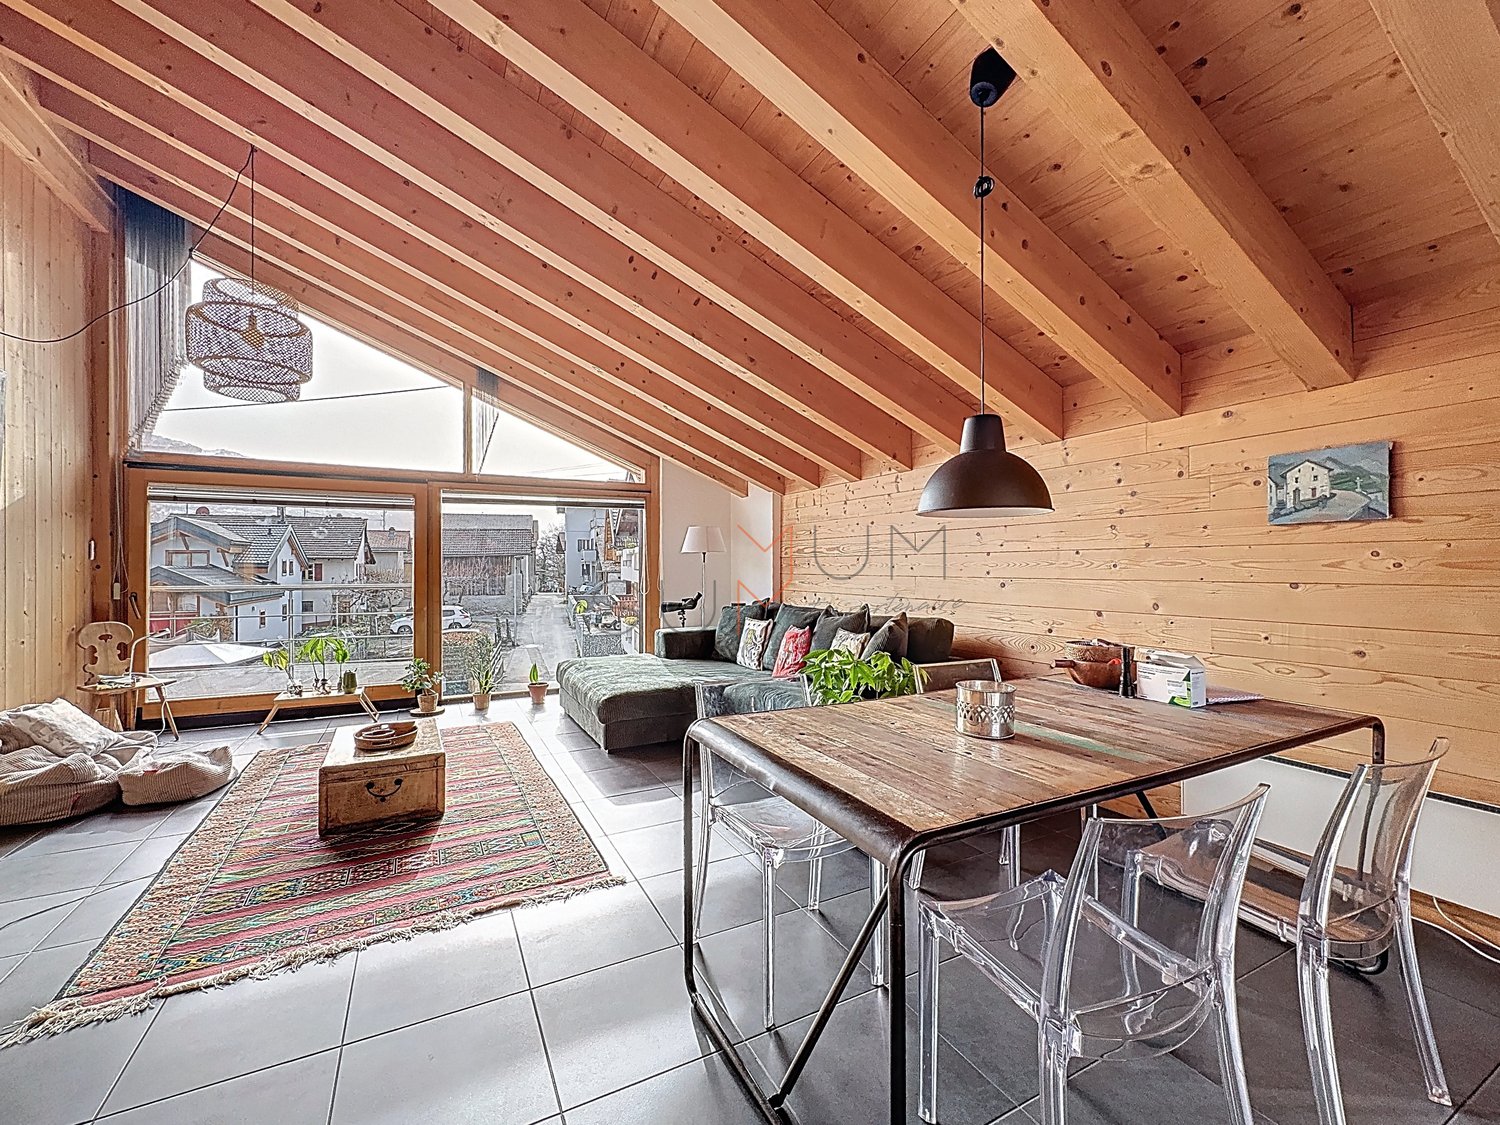
Located in the village of Granois, in the municipality of Savièse, this charming 4.5 room family villa benefits from a quiet, sunny and particularly appreciated residential environment. Just a few minutes from Sion, it offers an ideal setting for a family wanting to enjoy the comfort of a single-family home while remaining close to amenities. Built in 2009 on a 630 m² plot, this villa seduces from the first moments with its natural light, its spacious rooms and its warm atmosphere. With approximately 130 m² of living space spread over two levels, it offers a functional layout perfectly adapted to family life. The ground floor welcomes an entrance hall with built-in cupboards as well as a vast living space bathed in light. The open, fully equipped kitchen has a central island and a pantry with direct access to the technical/laundry room. The kitchen opens harmoniously onto the dining room and the living room, sublimated by a beautiful ceiling height and warm, exposed beams. A complete shower room also completes this level. From the living areas, you have direct access to a pleasant, partially covered terrace oriented west, a natural extension of the house. This outdoor space invites you to fully enjoy long summer evenings, family meals or moments of relaxation in a green and preserved environment. Upstairs, the sleeping area offers three spacious bedrooms as well as an ideal workspace for telecommuting or studies and a bathroom. Two of the bedrooms have direct access to an 8 m² balcony allowing you to enjoy an unobstructed view of the surroundings. The exteriors have been carefully designed to offer comfort and intimacy. The property has a large covered terrace with a barbecue, a tree-lined garden with automatic irrigation, a vegetable garden as well as a garden shed. An ideal setting for families, children or gardening enthusiasts. In terms of parking, the villa benefits from a garage, a covered car park as well as approximately three outdoor parking spaces. This house represents a great opportunity for people looking for a recent, perfectly maintained villa just a few steps from Sion. An ideal villa for a family wanting to establish itself in a privileged environment, between nature, tranquility and urban proximity. Contact us today to organize a visit or obtain more information. The complete sales dossier can be downloaded directly from our website omnia.ch.

  • Parking space
  • Balcony / Terrace
  • Garage
  • +1
Xavier Bezault

Xavier Bezault

1 / 13
Xavier Bezault

Xavier Bezault

  • Parking space
  • Balcony / Terrace
  • View
  • +1
CHF 1,380,000.–
11 rooms287m² living space
1965 Savièse

Atypical character house in Savièse: volumes, authenticity and potential

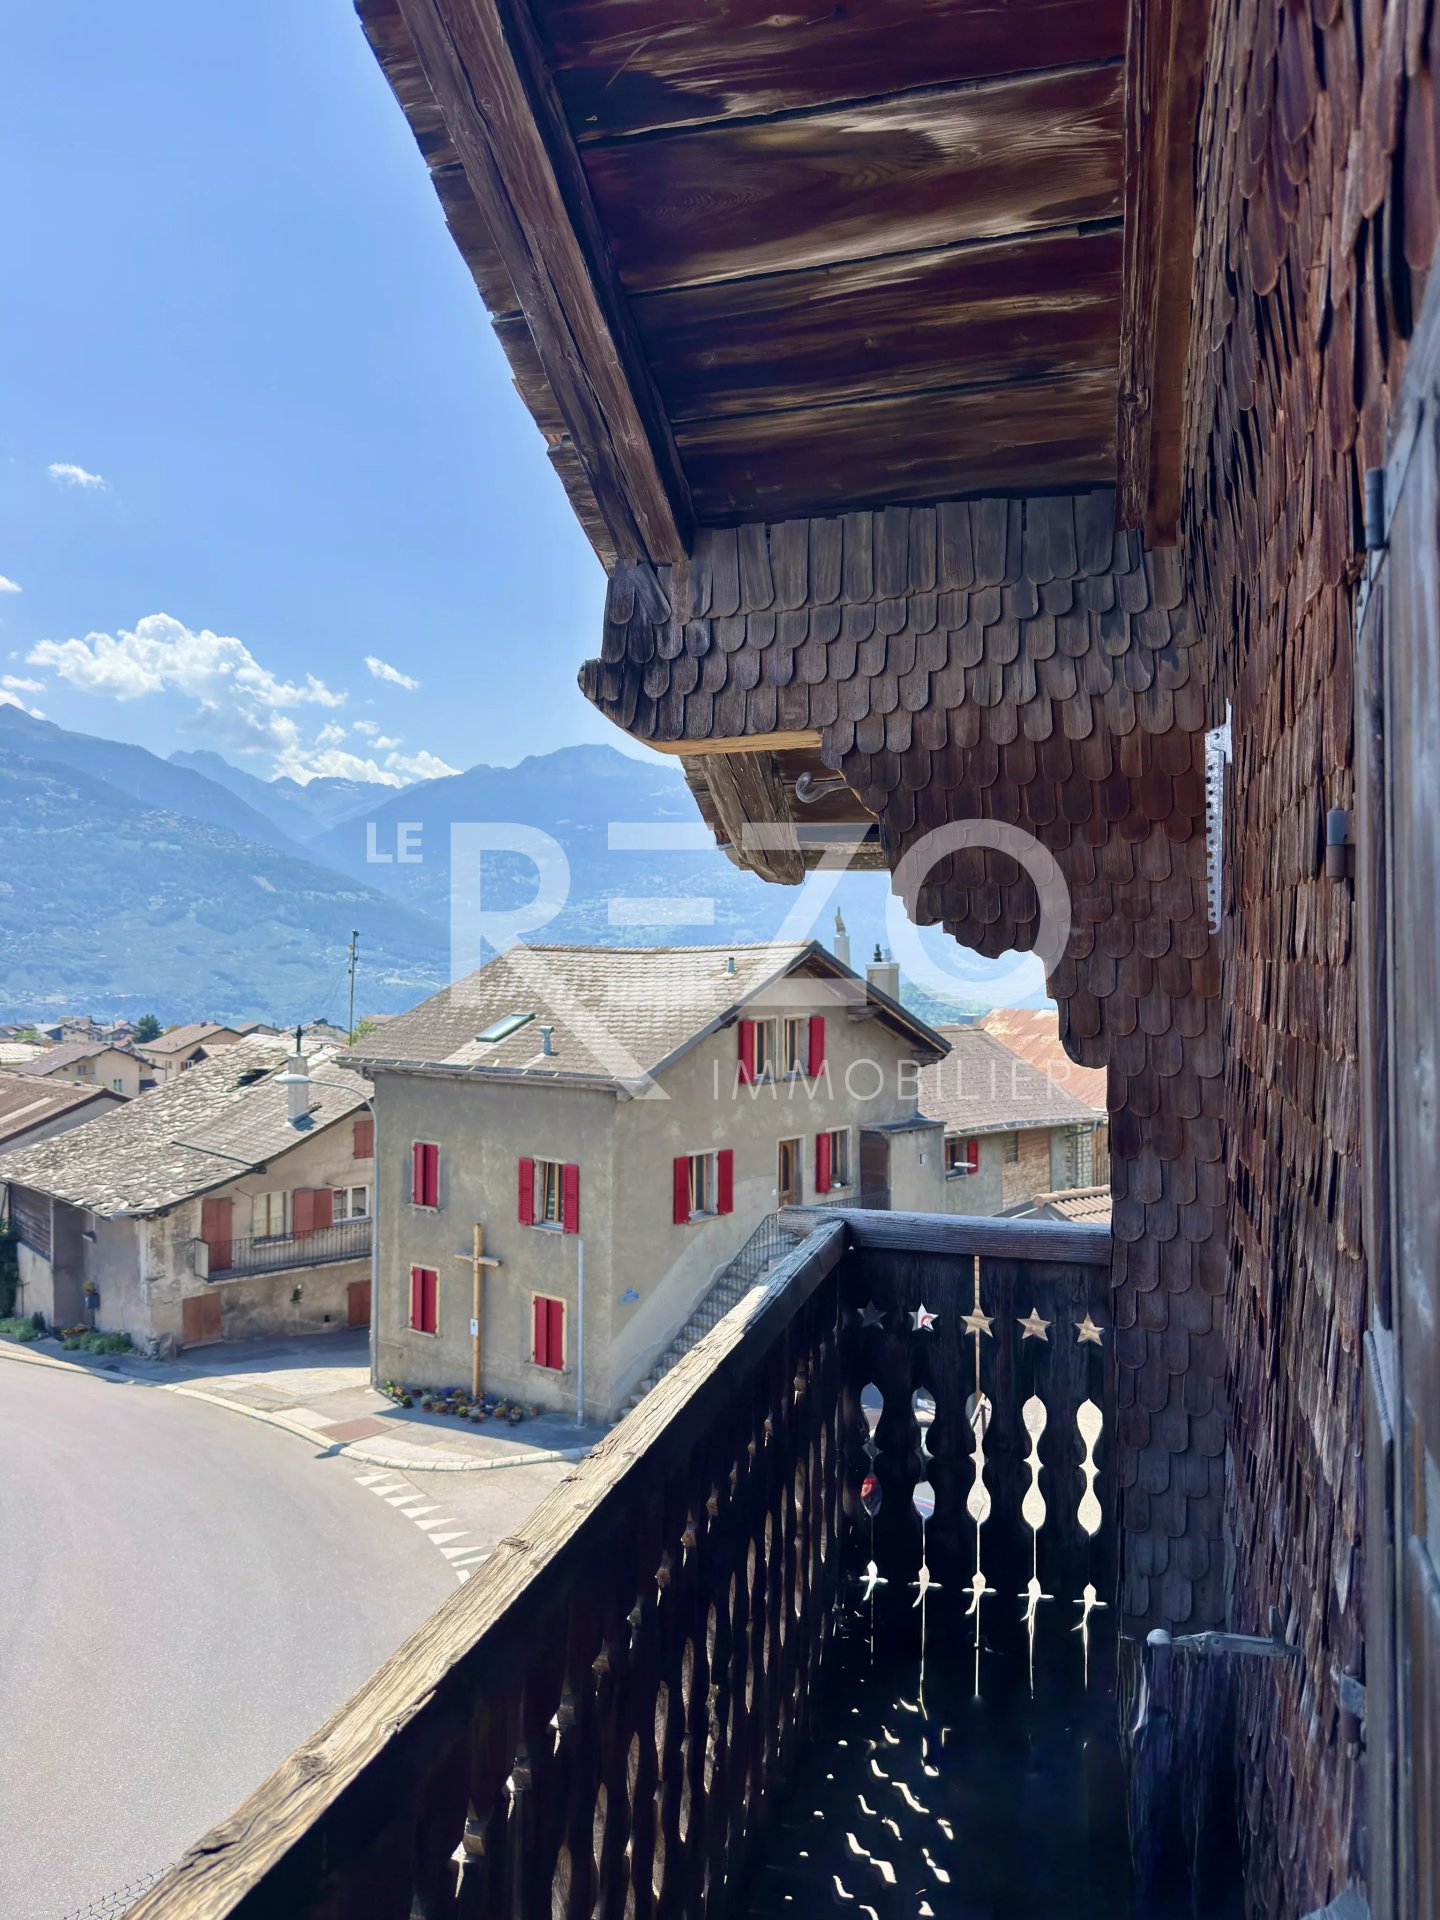
In Ormône, in the sought-after municipality of Savièse, this character property stands out from the start with its atypical identity, the authenticity of its materials, and the generosity of its volumes.Maintained and renovated over the years while respecting its charm, it combines natural stone, wood, ancient elements, and singular details in a warm and very personal atmosphere. Far from standardized constructions, each space here has its own character.Developed over several levels, the property offers approximately 287 m² of living space and nearly 476 m² of useful space, on a plot of 589 m².Its current distribution allows you to enjoy several distinct living areas while offering great flexibility in use.The lower level, to be renovated, includes a bedroom, a living room, a kitchen, and a bathroom.The main level consists of an entrance hall, a fully equipped kitchen, a bright living room, a parental suite with a bathroom and bathtub, a second bedroom currently used as an office, as well as a decidedly atypical WC, faithful to the spirit of the house. A private staircase leads to a large terrace with a view of the Alps.On the upper floor, an independent 4.5-room apartment offers rental income potential.The attic has a raw area that can be developed according to your needs and subject to the necessary permits.Outside, the property extends its character with several areas laid out on different levels, a natural stone paved courtyard, four balconies, several garden areas, and numerous parking spaces.An adjacent house on two levels completes the unit and reinforces the potential of this out-of-the-ordinary property.The house has PVC double-glazed windows, heat pump heating with underfloor distribution, as well as tile and natural stone coverings.Located in a quiet residential area, close to the amenities of Savièse and just a few minutes from Sion, it benefits from a pleasant environment and a beautiful opening onto the surroundings.Main characteristics: • approx. 287 m² living space • approx. 476 m² useful space • plot of 589 m² • large terrace with view • adjacent house on two levels • 4 balconies • several outdoor areas and gardens • numerous parking spaces • heat pump • underfloor heating • PVC double-glazed windows • many elements in natural stone and wood If you are looking for a true dream property rather than a standard property, this property is made for you.Contact us to organize a visit: photos do not suffice to convey the atmosphere, character, and uniqueness of this property, which reveals all its potential on site.Montesol Real Estatewww.montesol.ch

  • Parking space
  • Balcony / Terrace
  • View
  • +1
Michael Imoberdorf

Michael Imoberdorf

1 / 11
Michael Imoberdorf

Michael Imoberdorf

  • Parking space
  • View
Price on request
5.5 rooms233m² living space
Valais, 1965 Savièse

Exceptional Villa with Panoramic View & Contemporary Elegance

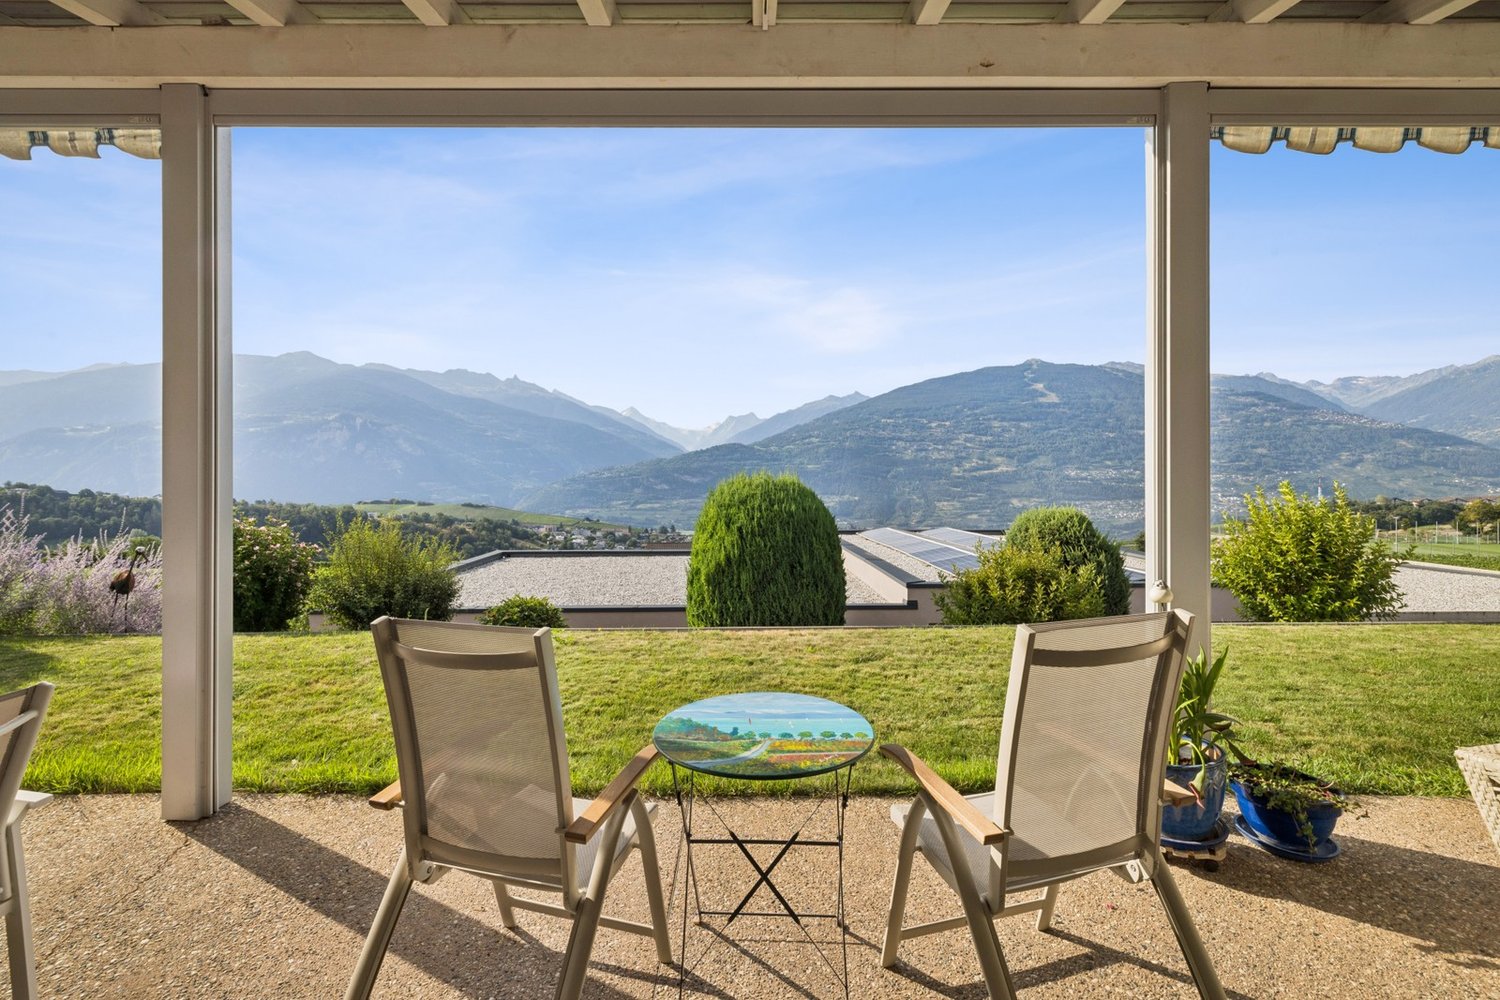
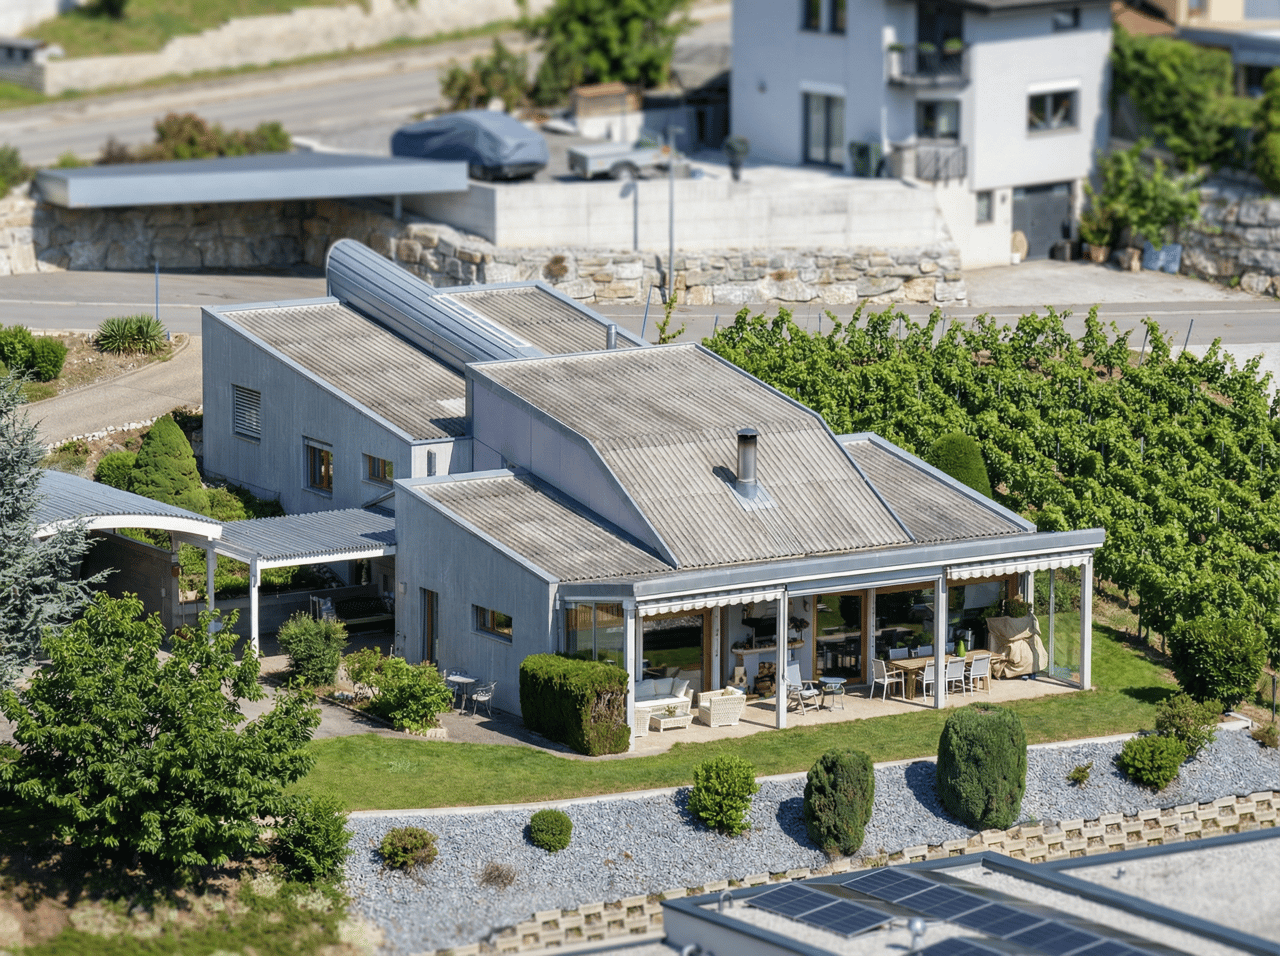
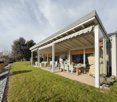
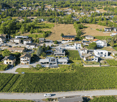
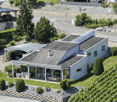
Nestled in a privileged environment in the heart of Savièse, this elegant villa of high standing offers a rare living environment, where intimacy, comfort, and panorama meet harmoniously. Built on a magnificent plot of over 1'591 m², surrounded by greenery and vineyards, it enjoys an unobstructed view of the mountains and optimal sunlight.Designed for an unparalleled quality of life, the property seduces with its generous volumes and natural light. The vast living room, sublimated by a central fireplace, opens onto a beautiful, fully renovated kitchen, which was renewed in 2024, creating a warm living space extended by a large terrace offering an exceptional panorama.Ideally located just a few minutes from Sion and in close proximity to all amenities, this property combines the authentic charm of Savièse with the sought-after amenities of a high-end residence. The bathrooms were renovated in 2019, while the new kitchen equipment and exterior blinds installed in 2024 provide modern comfort in everyday life.A confidential address that will seduce lovers of space, tranquility, and a privileged lifestyle. • Exceptional plot of over 1'591 m² in a green environment. • Unobstructed panoramic view of the mountains and vineyards. • Large terrace and covered terrace, ideal for enjoying every season. • Spacious, bright living area with central fireplace and underfloor heating. • Privileged location, quiet and in close proximity to Sion as well as all amenities.Contact me today to discover this exceptional property and organize a private visit.

  • Parking space
  • View
1 / 13
CHF 2,160,000.–
9 rooms495m² living space
Route de Monteiller 52, 1965 Monteiller (Savièse)

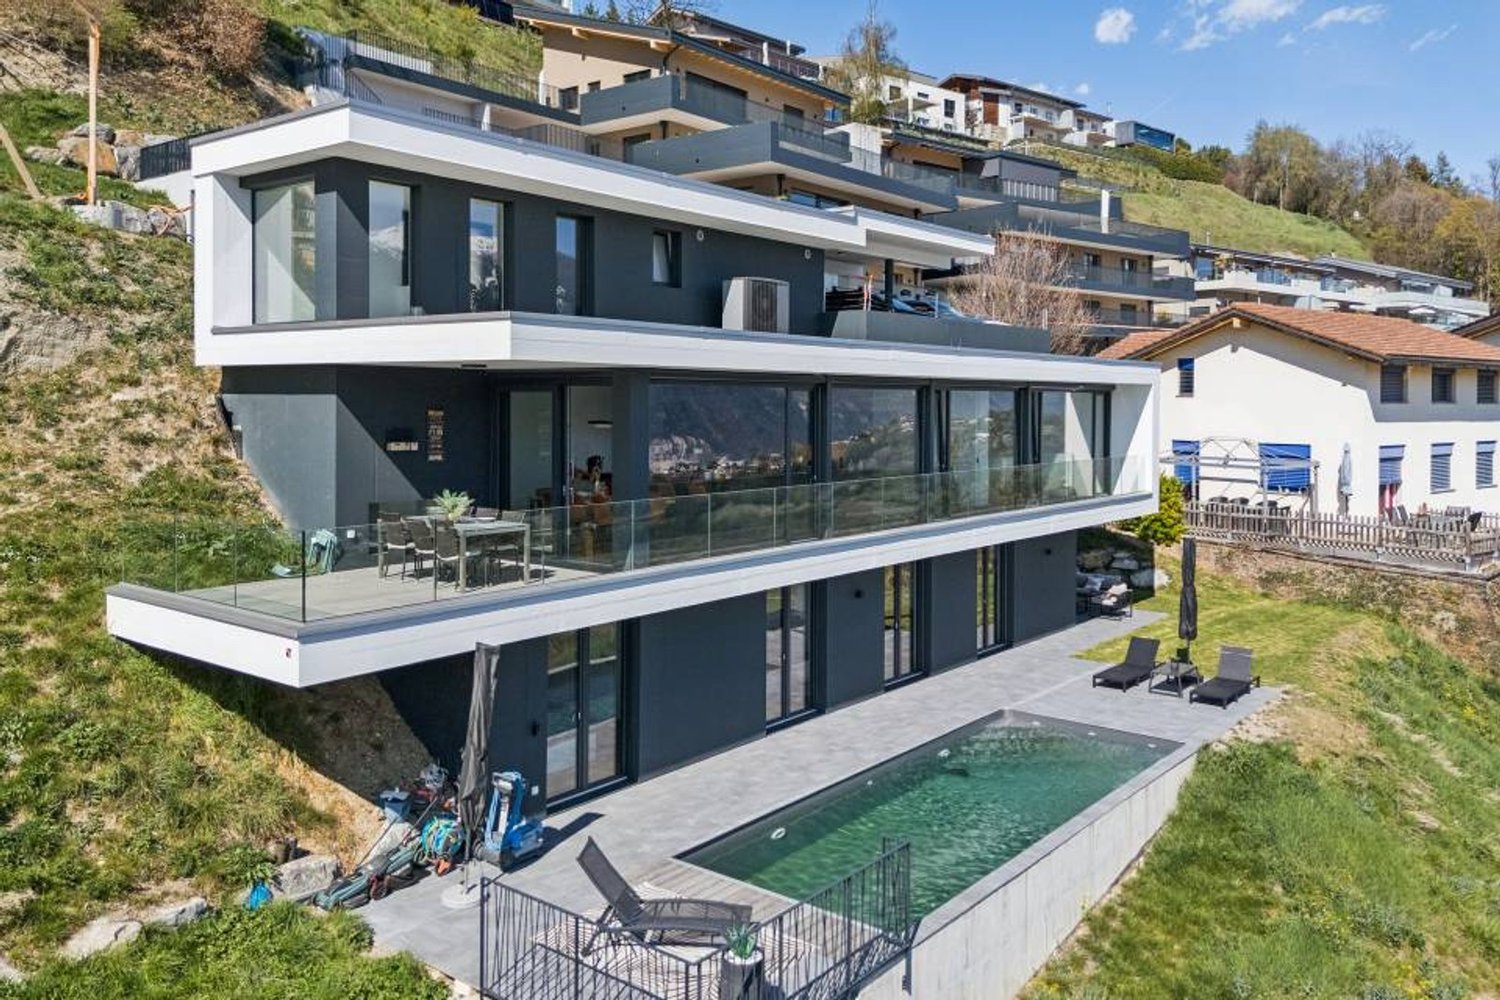
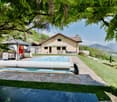
Villa + 2.5 rooms with pool in Savièse - Panoramic view

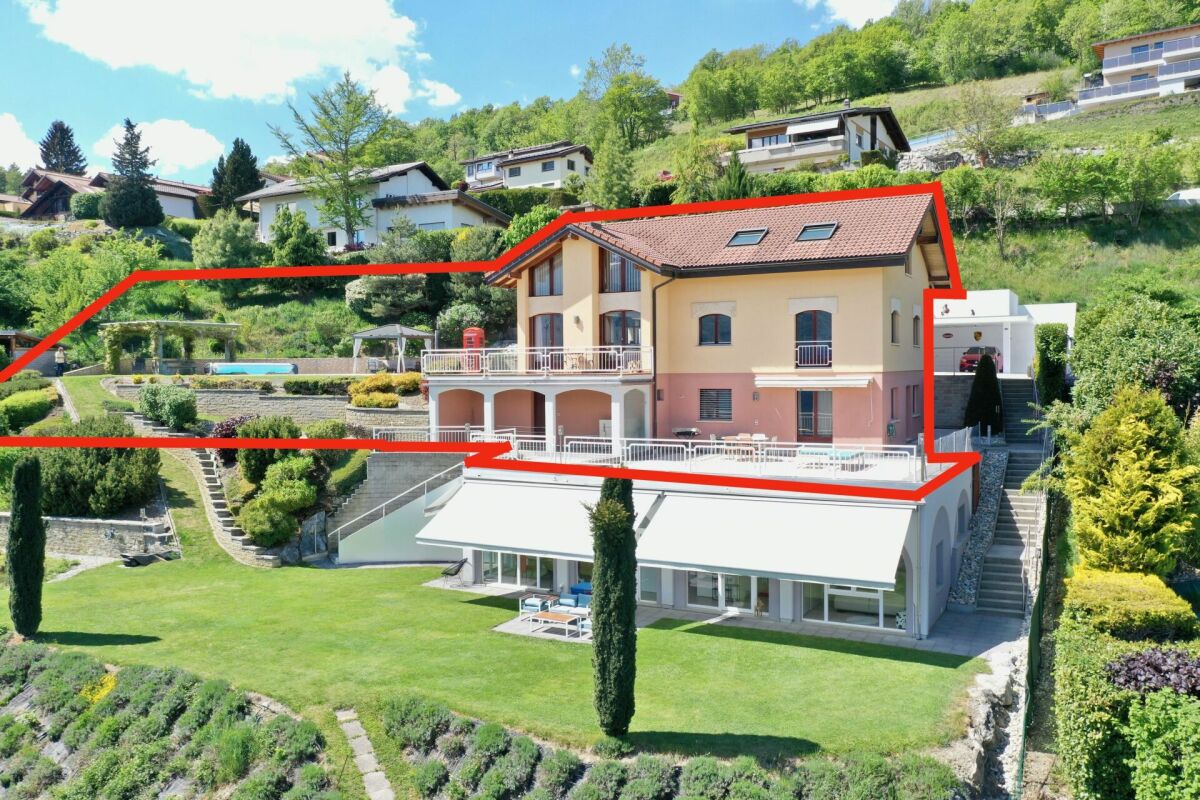
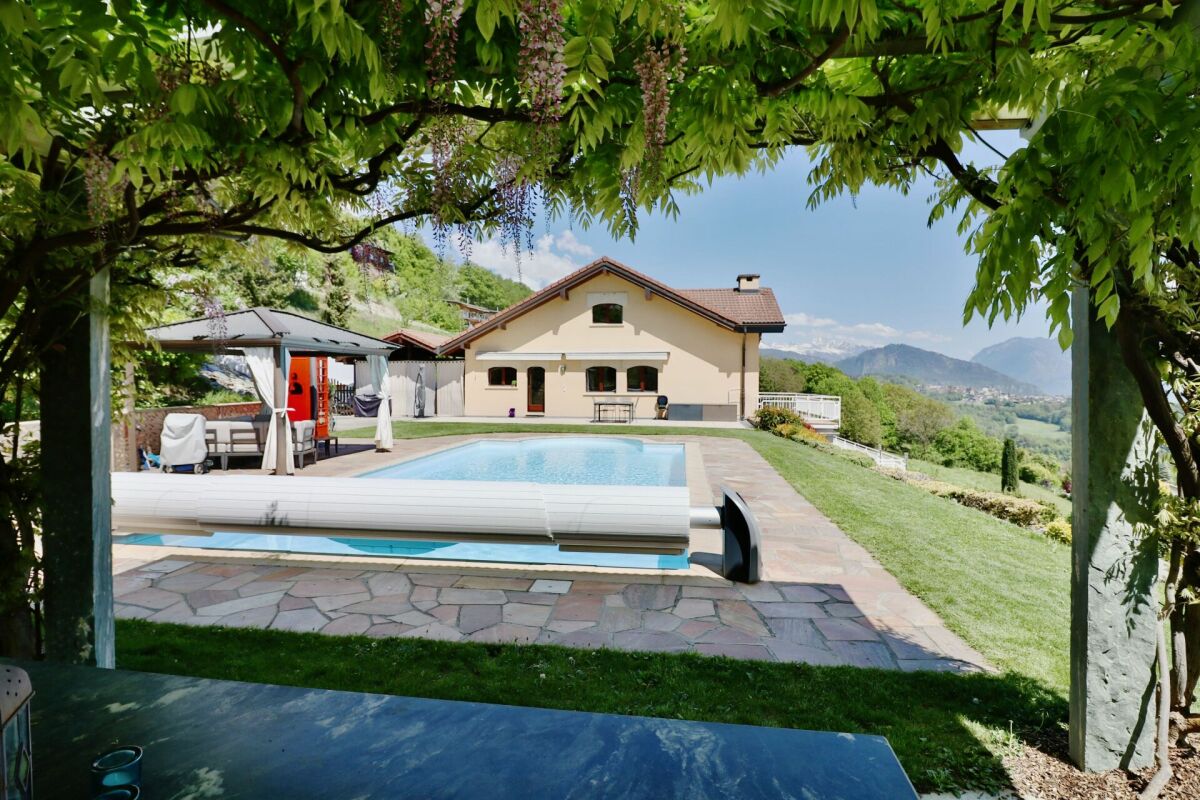
Villa + 2.5 rooms in PPE with pool For sale in Savièse, on the heights of Sion, magnificent villa of 6.5 rooms + apartment of 2.5 rooms with pool, located in a quiet and sunny residential area.Located on a large plot of nearly 2,900 m², this property benefits from an exceptional green setting and a breathtaking panoramic view of the mountains, the Rhone plain and the castles of Sion.PROPERTY DESCRIPTIONThe property consists of:1 main villa with 6.5 rooms and mezzanine of 352 m² living space1 apartment with 2.5 rooms (rented) of 143 m² living spaceIdeal for:FamilyMultigenerational familyReal estate investment with rental income MAIN FEATURESSingle-family house built in 1994, expanded in 2023Plot: approx. 2,900 m²Heated pool (63 m²)Large terrace + gardenUnobstructed view / panoramic viewOptimal exposure (sunlight all year round)Quiet neighborhood, no noise pollutionUnderfloor heating (heat pump)FireplaceNumerous built-in wardrobes OUTDOOR AREASLarge tree-lined gardenCovered terracePergola with wisteriaFruit treesRelaxation areasPreserved natural environment near building zones. PARKINGSeveral covered parking spacesVisitor parking spaces RENTAL INCOMEThe apartment is currently rentedExisting rental incomeInteresting investment potential LOCATION - SAVIÈSEPopular municipality near SionQuick access to shops, schools and transportExceptional natural environmentStrong sunshine10 minutes' walk from schools3 minutes' walk from bus stopShops at 800 meters15 minutes from highway access and Sion airport STRENGTHSExceptional panoramic viewLarge plot, rare for sale2 apartments (ideal income) + a third possibleHeated poolQuiet and greenClose to SionAvailability: to be agreedI am at your disposal for any additional information or a visit.And if you change your mind?

Travel time
-
1 / 13
CHF 2,950,000.–
12.5 rooms616m² living space
Route de Monteiller 52, 1965 Monteiller (Savièse)

Magnificent property in PPE with 3 apartments (6.5 rooms + 3.5 rooms + 2.5 rooms) in the heights of Savièse

EXCLUSIVITY - Villa with pool in Savièse - Panoramic view - 3 apartments - Large plot - Rental yield For sale in Savièse, in the heights of Sion, magnificent villa with pool located in a quiet and sunny residential area.The property is situated on a large plot of almost 2'900 m² and benefits from an exceptional green environment and an unobstructed panoramic view of the mountains, the Rhone plain and the castles of Sion.DESCRIPTION OF THE PROPERTYThe property consists of:1 main villa with 6.5 rooms and mezzanine1 apartment with 2.5 rooms (rented)1 apartment with 3.5 rooms, recent (rented)Ideal for: • Family • Multi-generational family • Real estate investment with rental yield MAIN FEATURESSingle-family house, built in 1994, extended in 2023Sales area villa: approx. 352 m²Plot: approx. 2'900 m²Heated pool (63 m²)Large terrace + gardenUnobstructed view / panoramic viewOptimal orientation (sunshine all year round)Quiet neighborhood, without noise pollutionUnderfloor heating (heat pump)FireplaceNumerous built-in wardrobes OUTDOOR AREALarge, tree-lined gardenCovered terracePergola with wisteriaFruit treesRelaxation areasNatural, preserved environment near the building zone. PARKINGSeveral covered parking spacesVisitor parking spaces RENTAL YIELD2 apartments are currently rentedExisting rental incomeInteresting investment potential LOCATION - SAVIÈSEPopular municipality near SionQuick access to shops, schools and public transportExceptional natural environmentStrong sunshine10 minutes' walk from schools3 minutes' walk from bus stopShops at 800 meters15 minutes from highway access and Sion airport STRENGTHSExceptional panoramic viewLarge plot, rarely for sale3 apartments (ideal for rental yield)Heated poolQuiet and greenClose to SionAvailability: to be agreedI am at your disposal for any further information or a visit.And if you change your mind?

Travel time
-
1 / 13
CHF 1,690,000.–
6.5 rooms352m² living space
Route de Monteiller 52, 1965 Monteiller (Savièse)

Villa with pool in Savièse - Panoramic view

Villa in PPE with pool of 6.5 rooms + mezzanine EXCLUSIVITY - Villa with pool in Savièse | Panoramic view | Large plot | Possible rental income Located in the heights of Savièse, in a quiet and highly sought-after residential area near Sion, this beautiful villa with pool in PPE offers an exceptional living space. Set on a plot of nearly 2,900 m², the property benefits from a privileged green environment and an impregnable panoramic view of the mountains, the Rhone plain, and the castles of Sion. A rare, bright, and peaceful place, ideal for nature and tranquility lovers. PROPERTY DESCRIPTIONVilla 6.5 rooms in duplex + mezzanineSales area: approx. 352 m² GROUND FLOOR:Entrance hall with cloakroomSpacious, bright living room with fireplace and high ceilingDirect access to balcony, terrace, and gardenOpen, equipped kitchen with dining areaParental bedroom2 bedroomsComplete bathroom (jacuzzi, shower, WC, double sink)Guest toiletFIRST FLOOR:Large mezzanine2 bedrooms (one with dressing room/galetas)Bathroom (shower, WC, sink)BASMENT:Laundry roomCellar/storage EXTERIOR - EXCEPTIONAL SPACEHeated pool (63 m²)Covered terrace with dining area under wisteriaPrivate garden (715 m²)Total private plot: 1402 m²Fruit treesWoodshed and dog kennelA true haven of peace, ideal for enjoying the outdoors all year round. PARKING2 covered parking spacesCHF 20'000.- / space (additional, compulsory purchase) 1 uncovered parking spaceCHF 15'000.- (additional, compulsory purchase) ADDITIONAL POTENTIALTwo independent apartments also available (additional) : 2.5 rooms (rented)3.5 rooms, recent (rented) ? Ideal for : Rental incomeMulti-generational familyReal estate investment FEATURESConstruction 1994, perfectly maintainedUnderfloor heating (heat pump)FireplaceExposed beamsVélux with electric shuttersDimmer/switch for light and temperatureMany built-in storage spacesElectric gateOptimal sunlight all year roundQuiet neighborhood, without noise pollution on the edge of the building zoneMain or secondary residence AREASNet area: 226.86 m²Gross area: 236 m²Balcony: 21 m²Terrace: 129 m²Garden: 715 m²Pool: 63 m²Sales area: 352 m²Cellar: 7.92 m² LOCATIONThe municipality of Savièse offers : Exceptional sunlightPreserved natural environmentImmediate proximity to SionQuick access to schools, shops, and transportRecognized quality of life STRENGTHSExceptional panoramic viewLarge, rare plotHeated poolQuiet, green environmentPossible rental income (additional)Ideal property for family or investment Availability: to be agreedContact me for more information or a visit. And if you changed your mind?


Travel time
-
Romaine Christen-Studer

Romaine Christen-Studer

1 / 5
Romaine Christen-Studer

Romaine Christen-Studer

CHF 165,000.–
2 rooms82m² living space
1965 Savièse

Grange avec potentiel à Savièse!

Découvrez en exclusivité cette grange idéalement située au coeur du village typique et authentique de Chandolin, à Savièse!Ce bien rare offre un potentiel exceptionnel pour la création d'une habitation de caractère, où le charme de l'ancien se marie harmonieusement avec un projet de rénovation moderne.Nichée dans un environnement préservé, cette grange bénéficie d'une belle exposition et d'une vue dégagée sur les montagnes environnantes, renforçant son cachet indéniable. La pierre, le bois et l'âme du lieu constituent une base idéale pour concevoir un logement unique, empreint d'authenticité et de chaleur.Que ce soit pour y établir votre résidence principale, une résidence secondaire ou pour un investissement, cette grange représente une opportunité rare de créer un bien de charme au coeur d'un village vivant et chargé d'histoire.N'attendez pas et contactez nous pour une visite!Entdecken Sie exklusiv diese Scheune, die ideal im Herzen des typischen und authentischen Dorfes Chandolin in Savièse liegt!Dieses seltene Objekt bietet ein außergewöhnliches Potenzial für die Schaffung eines charaktervollen Wohnhauses, in dem der Charme des Alten harmonisch mit einem modernen Renovierungsprojekt kombiniert wird.Die Scheune liegt in einer geschützten Umgebung und profitiert von einer schönen Lage und einem freien Blick auf die umliegenden Berge, was ihr unbestreitbares Cachet unterstreicht. Stein, Holz und die Seele des Ortes bilden eine ideale Grundlage für die Gestaltung einer einzigartigen Wohnung, die von Authentizität und Wärme geprägt ist.Ob als Hauptwohnsitz, Zweitwohnsitz oder als Investition, diese Scheune bietet eine seltene Gelegenheit, ein charmantes Objekt im Herzen eines lebendigen und geschichtsträchtigen Dorfes zu schaffen.Warten Sie nicht und kontaktieren Sie uns für eine Besichtigung!Discover this exclusive barn ideally located in the heart of the typical and authentic village of Chandolin, Savièse!This rare property offers exceptional potential for the creation of a home with character, where the charm of the past blends harmoniously with a modern renovation project.Nestled in an unspoilt environment, this barn benefits from good exposure and unobstructed views of the surrounding mountains, enhancing its undeniable character. Stone, wood and the soul of the place provide an ideal base for designing a unique dwelling, imbued with authenticity and warmth.Whether as a primary residence, second home or investment, this barn represents a rare opportunity to create a charming property in the heart of a lively village steeped in history.Don't wait and contact us for a visit!

1 / 4
CHF 2,200,000.–
5.5 rooms246m² living space
Rue de la Combettaz 31.1, 1965 Savièse

Contemporary individual villa with 5 rooms and 109 m² of terraces

Building permit in force? Start of work planned for autumn 2026 Secondary residence accepted Located in Drône, in the municipality of Savièse**, this family villa seduces with its contemporary architecture, its generous volumes, and its harmonious integration into a green environment. With approximately 246 m2 of sales area (gross), 109 m² of terraces, and 585 m² of green space, this property offers a privileged living space, designed to fully enjoy the interior and exterior spaces. A living area open to a terrace of approximately 50 m² The main floor accommodates the living areas of the villa. It consists of: - a living and dining room of approximately 38.46 m²; - an open kitchen of approximately 18.31 m²; - a bathroom; - a technical and storage space; - a central circulation area; - a beautiful terrace of approximately 49.72 m². The large windows naturally extend the interior spaces to the outside and allow for full enjoyment of the brightness and the panoramic view. The terrace offers enough space to set up a dining area, an outdoor lounge, and a relaxation area simultaneously. A night floor with two terraces The upper floor is entirely dedicated to the night area. It includes: - a master bedroom of approximately 22 m²; - a second bedroom of approximately 11.35 m²; - a third bedroom of approximately 10.94 m²; - an office of approximately 8.53 m², which can also be used as a bedroom; - a bathroom; - a shower room; - two private terraces of approximately 24.59 m² and 28.12 m². This organization allows several bedrooms to have direct access to the outside and a pleasant opening onto the landscape. Modern and sustainable amenities The villa benefits from a complete technical equipment, including: - underfloor heating; - air-water heat pump; - photovoltaic panels on the roof; - KNX home automation system; - motorized shutters; - wood-metal windows and doors with insulating glazing; - video intercom; - water softener; - green roof; - preparation for electric vehicle charging. The bedrooms are provided with wooden parquet, while the living areas have tiling. The bathrooms have tiling up to the ceiling and Italian showers, depending on the configuration. Budgets for high-quality customization The future owners will be able to make their choices from the suppliers selected by the promotion, with the following budgets: - CHF 40,000.- for the kitchen, including delivery and installation; - CHF 22,000.- for sanitary appliances; - CHF 12,000.- for cabinets and wardrobes; - CHF 100.-/m² for parquet flooring; - CHF 75.-/m² for interior tiling. These budgets allow for the customization of the interior finishes according to the tastes and needs of the buyers, while respecting the construction schedule. Parking spaces included in the price and outdoor areas The villa has: - 2 covered parking spaces; - 2 outdoor parking spaces; - several terraces totaling approximately 109 m²; - approximately 585 m² of green space; - landscaped areas with a flower meadow and plantings. The covered access, directly integrated into the slope of the land, reinforces the architectural and exclusive character of this property. The main advantages - Contemporary individual villa - 5 rooms - Approximately 210 m² of living space (gross) - Approximately 246 m² of sales area (gross, weighted) - 4 bedrooms, including a master bedroom and an office - 3 bathrooms - 109 m² of terraces - 585 m² of green space - Panoramic view of the valley and the mountains - Heat pump and photovoltaic panels - KNX home automation system - 4 parking spaces - Possibility of customizing the finishes A property designed for buyers looking for a modern architecture, large outdoor spaces, and a privileged living space on the heights of Savièse.
Travel time
-
1 / 13
CHF 890,000.–
7 rooms
Chemin de la Pouéa 4, 1965 Ormône (Savièse

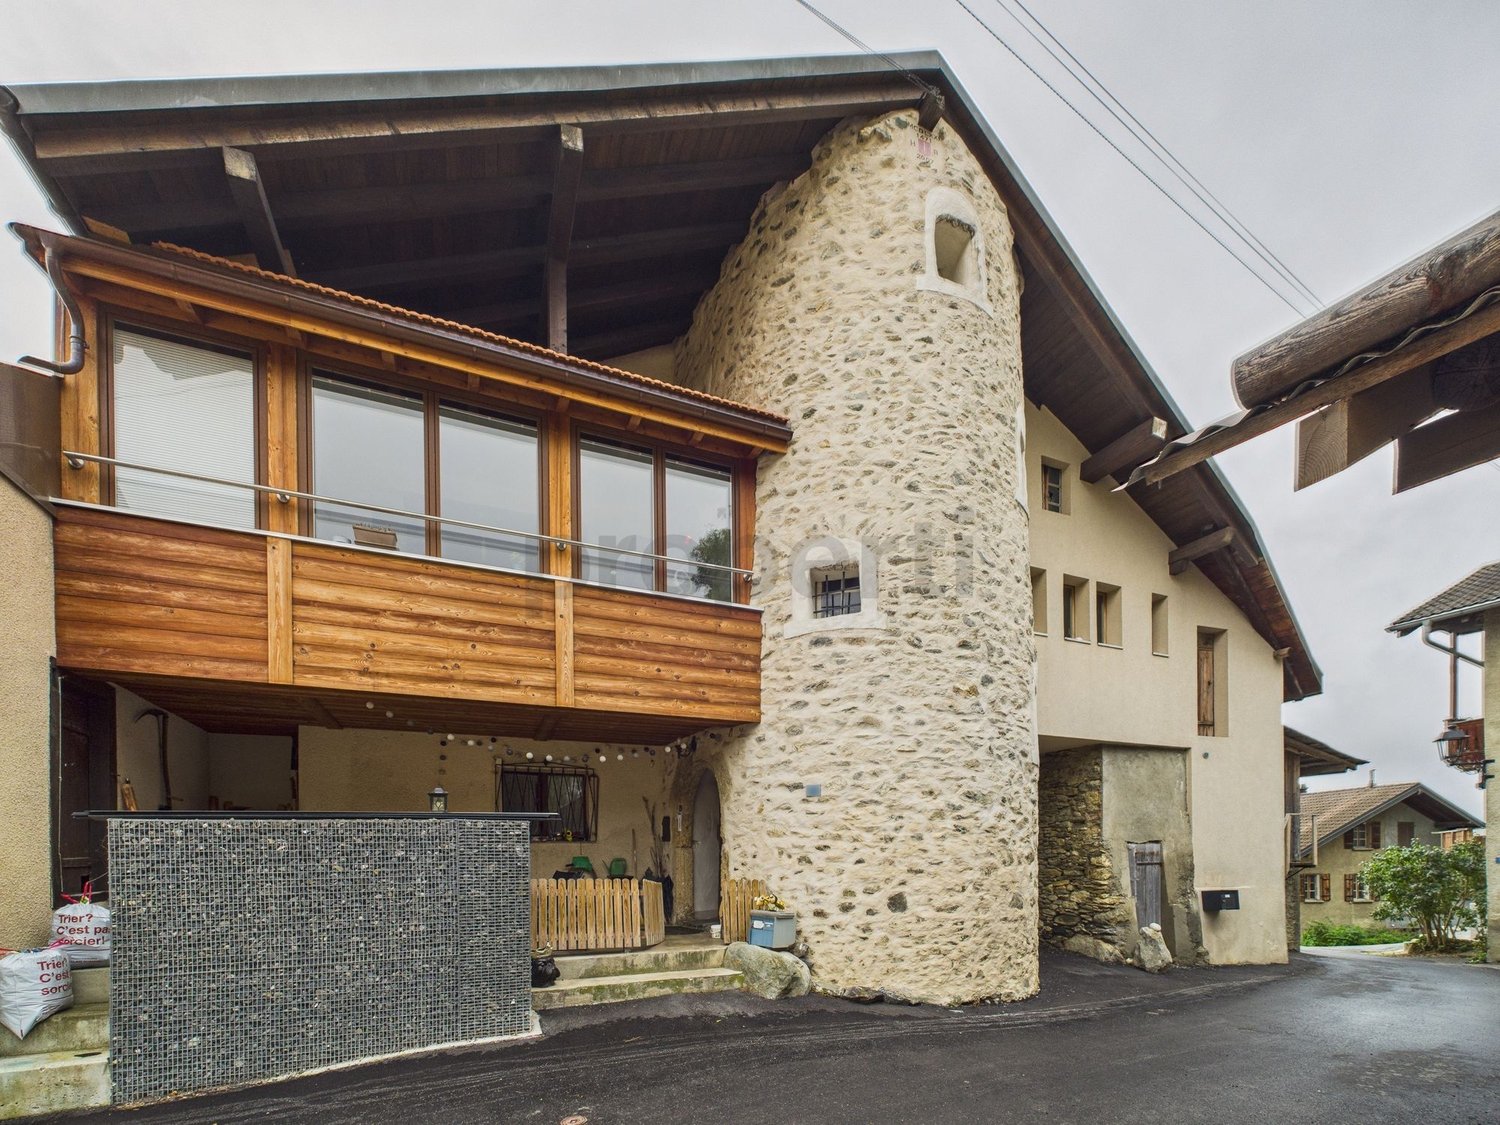
Luxurious renovated barn with 2 apartments in Savièse

EXCLUSIVITY - gross rental yield 4-4.5% - secondary residenceAre you looking for an interesting investment or to live with your family in the sought-after municipality of Savièse? Then this bright barn is made for you!Located in a calm and authentic setting in the heart of Savièse, this property entirely renovated combines the charm of traditional Valaisan architecture and today's comfort.Spread over several levels, the property has been transformed into 2 independent duplex apartments (one of which is rented) offering a beautiful opportunity for rental investment or housing (main or secondary) with a return.Main characteristics: • Quality renovation • Charm with beautiful beams and high ceilings • Bright and well-arranged spaces • Calm and sunny environment • Unobstructed view of the mountains • Large cellars and storage rooms Garage for 2 cars + 2 outdoor parking spaces (CHF 40,000 extra)Distribution (identical for the 2 apartments): • 1st floor: entrance with built-in cupboards + 2 bedrooms + 1 bathroom • 2nd floor: spacious living room with living room, dining room and open kitchen with island Location • In one of the most sought-after villages of Savièse • A few minutes from Sion and the motorway • Near shops, schools and public transport • Exceptional sunshine and quality of lifeAdditional advantages • Rare property and authentic charm • Potential for rental income • Privileged living environmentGarage for 2 cars + 2 outdoor parking spaces (CHF 40,000 extra) • File on requestA visit is a must to discover all the charm of this unique property...

Travel time
-

Suggested properties for you based on search results