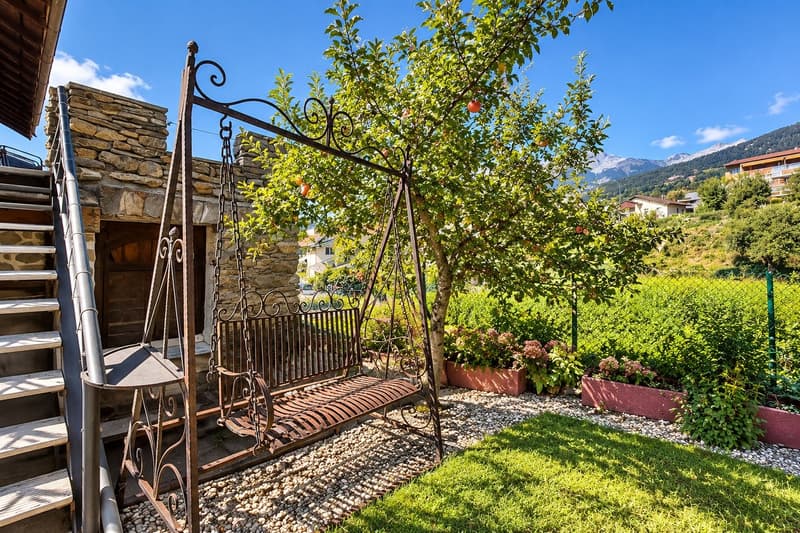
"Atypical character house in Savièse: volumes, authenticity and potential"
Location
1965 SavièseCosts
- Purchase price:
- CHF 1,380,000.–
- Notify on price drop
Main information
- Available from:
- Immediately
- Type:
- Single house
- No. of rooms:
- 11
- Number of bathrooms:
- 5
- Number of floors:
- 4
- Surface living:
- 287 m2
- Floor space:
- 476 m2
- Land area:
- 589 m2
- Last refurbishment:
- 2018
- Year built:
- 1852
Features and furnishings
Balcony / Terrace
Fireplace
View
Quiet neighborhood
Parking space
Old building
Documents (0)
Description
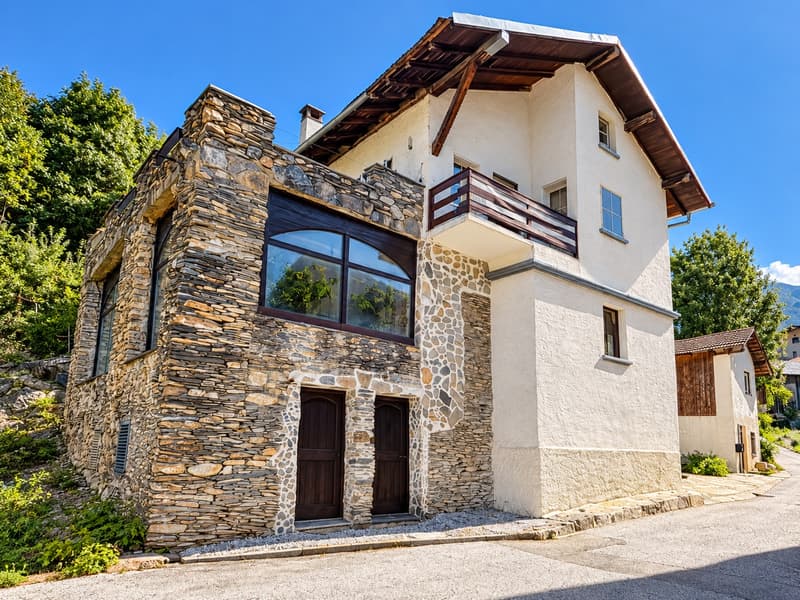
In Ormône, in the sought-after municipality of Savièse, this property immediately stands out for its atypical identity, the authenticity of its materials, and the generosity of its volumes.
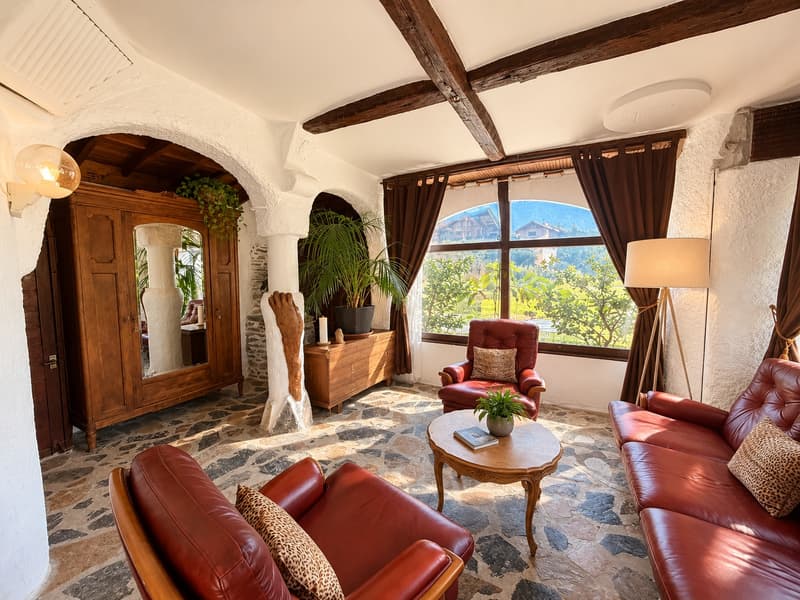
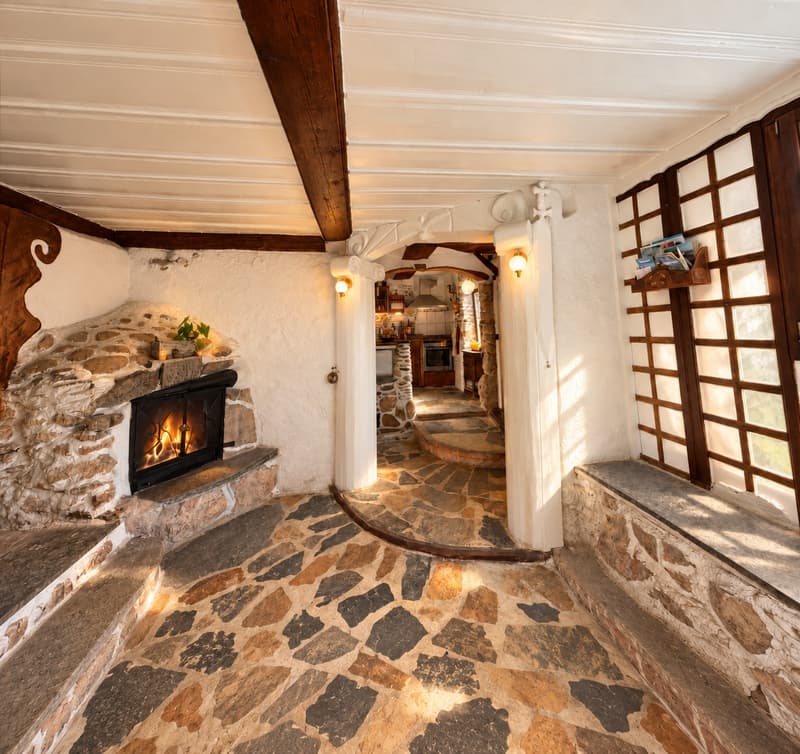
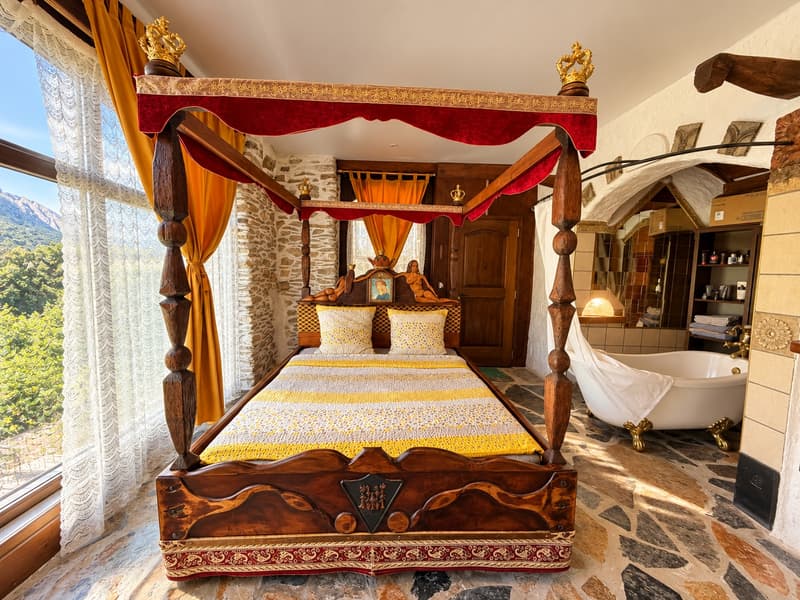
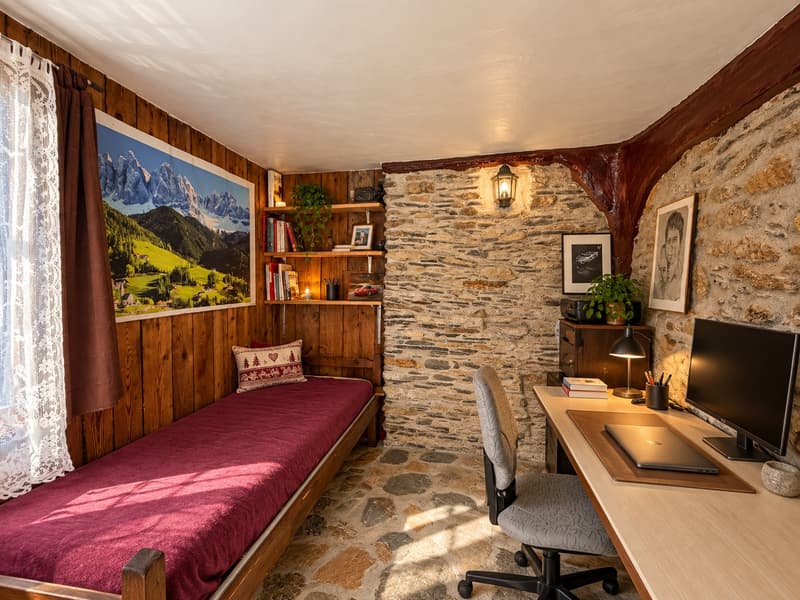
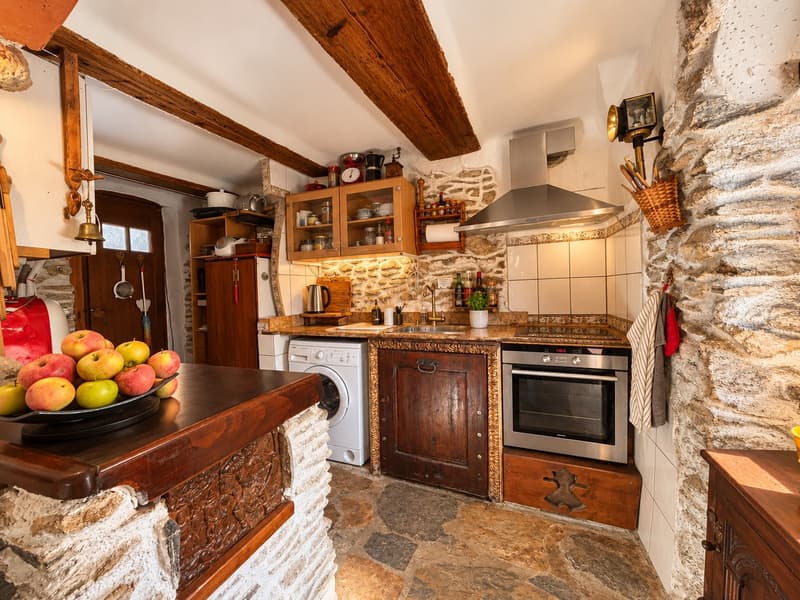
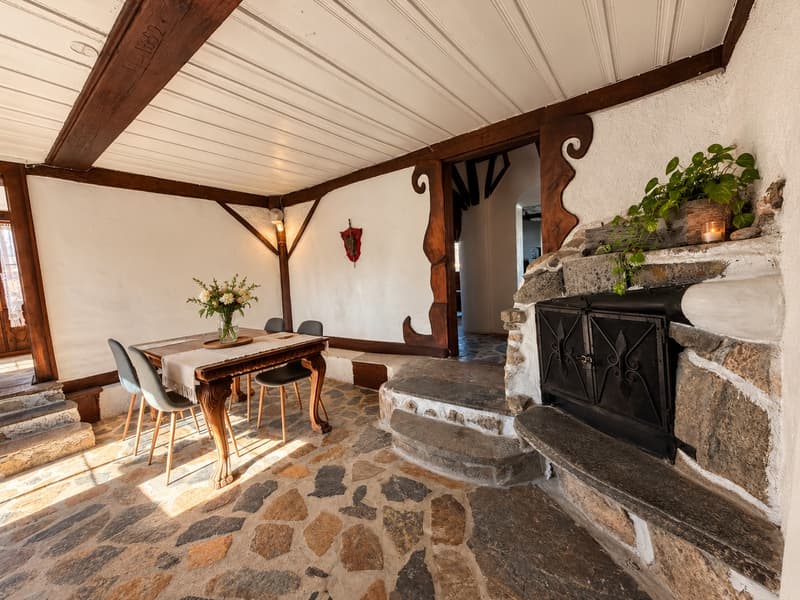
Maintained and renovated over the years in respect of its charm, it combines natural stone, wood, old elements, and singular details in a warm and very personal atmosphere. Far from standardized constructions, each space here has its own character.
Developed over several levels, the property offers approximately 287 m² of living space and nearly 476 m² of usable space, on a plot of 589 m².
Its current distribution allows you to enjoy several distinct living areas, while also offering great flexibility in use.
The lower level, to be renovated, includes a bedroom, a living room, a kitchen, and a bathroom.
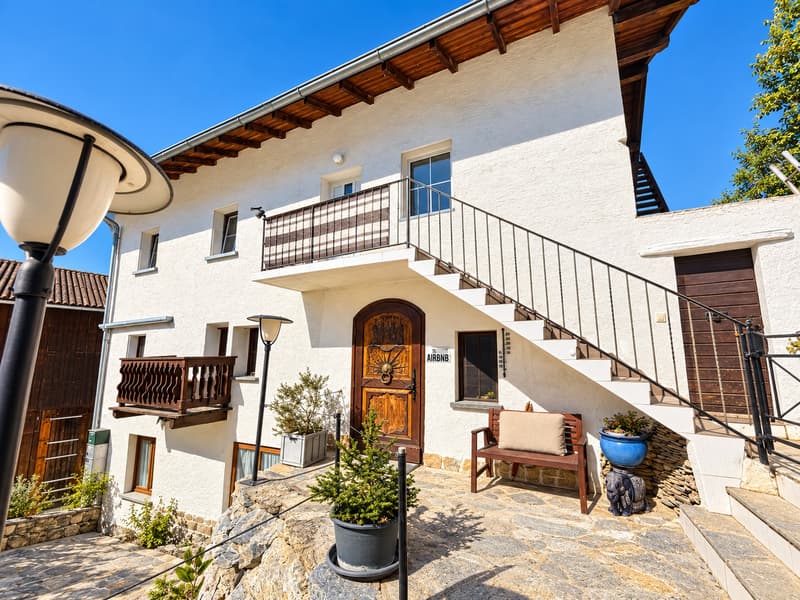
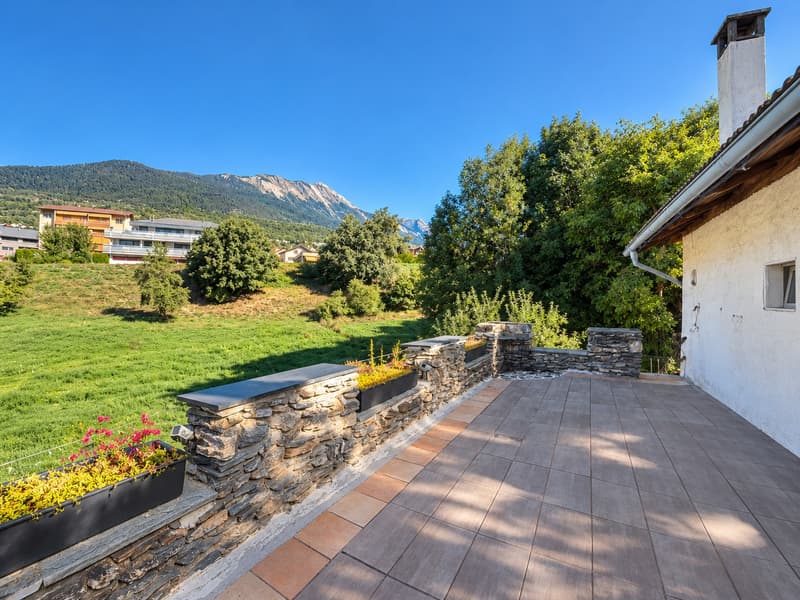
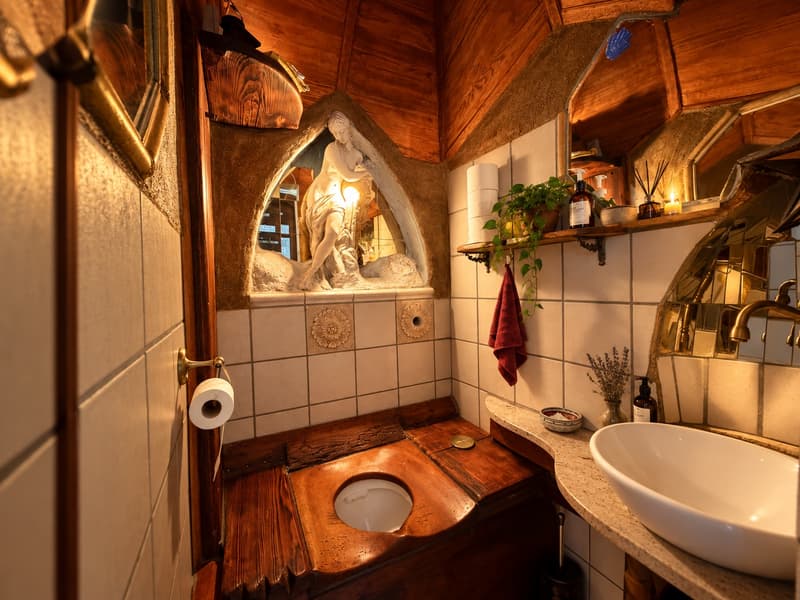
The main level consists of an entrance hall, a fully equipped kitchen, a bright living room, a parental suite with a bathroom and bathtub, a second bedroom currently used as an office, and a decidedly atypical WC, faithful to the spirit of the house. A private staircase leads to a large terrace with a view of the Alps.
On the upper floor, an independent 4.5-room apartment offers rental income potential.
The attic spaces have a raw area that can be developed according to your needs and subject to the necessary permits.
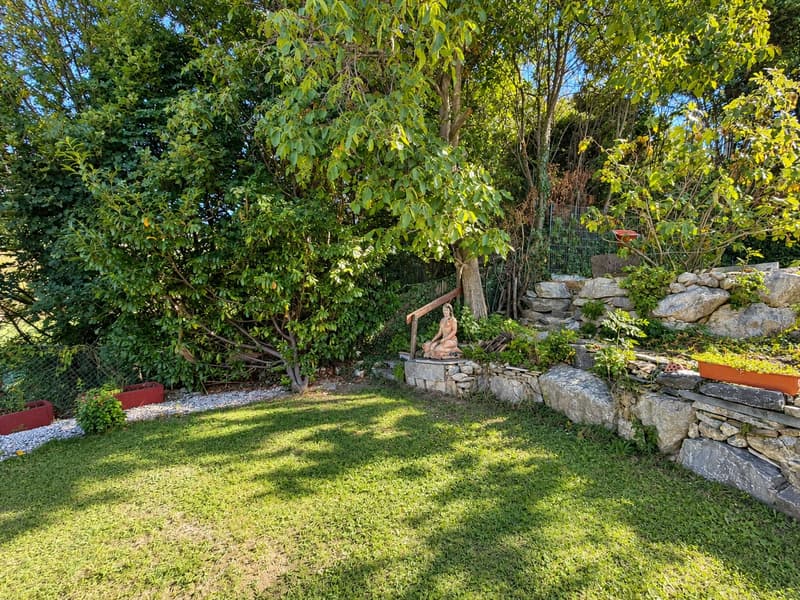
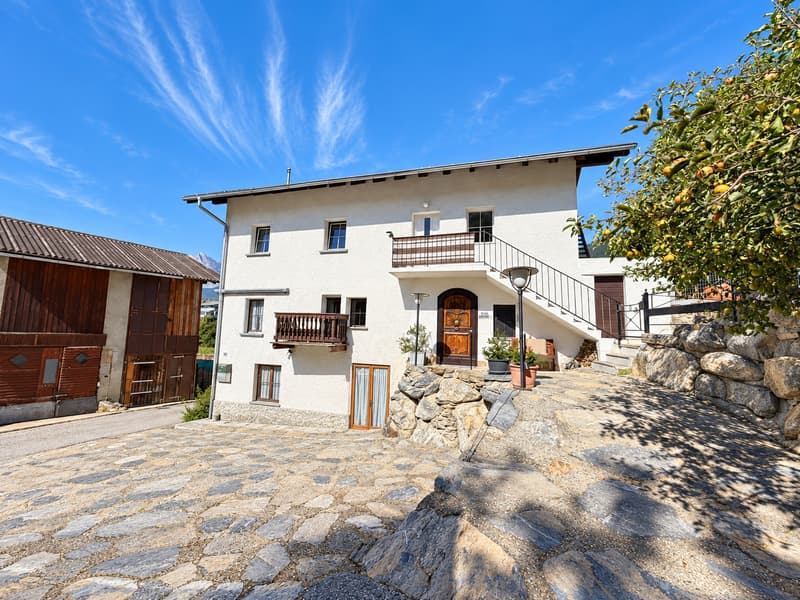
Outside, the property extends its character with several areas laid out on different levels, a paved courtyard in natural stone, four balconies, several garden areas, and numerous parking spaces.
An adjacent house on two levels completes the ensemble and reinforces the potential of this out-of-the-ordinary property.
The house has PVC windows with double glazing, a heat pump with underfloor heating, and flooring in ceramic and natural stone.
Located in a quiet residential area, close to the amenities of Savièse and just a few minutes from Sion, it benefits from a pleasant environment and a beautiful opening onto the surroundings.
Main features:
approx. 287 m² living space
approx. 476 m² usable space
plot of 589 m²
large terrace with view
adjacent house on two levels
4 balconies
several outdoor areas and gardens
numerous parking spaces
heat pump
underfloor heating
PVC windows with double glazing
many elements in natural stone and wood
If you are looking for a true dream property that is more than just a standard property, this property is exactly what you are looking for.
Contact us to organize a visit: photos are not enough to convey the atmosphere, character, and uniqueness of this property, which reveals its full potential on site.
Montesol Real Estate
www.montesol.ch
Mortgage Calculator
From dream house to home ownership: the mortgage calculator can help you estimate the affordability of this property.

Unlock the full experience
Sync your favourites, manage search alerts, and access all your important services seamlessly across devices. Create your free account for a personalized home search!


- Listing ID
- 4003507840
- Object ref.
- xn3f3.khq7o