"Charming semi-detached house in Savièse!"
Purchase price
CHF 650,000.–
Notify on price drop
Rooms
4.5
Living space
135 m2
Location
1965 SavièseCosts
- Purchase price:
- CHF 650,000.–
- Notify on price drop
Main information
- Available from:
- Immediately
- Type:
- Bifamiliar house
- No. of rooms:
- 4.5
- Surface living:
- 135 m2
- Land area:
- 227 m2
- Volume:
- 531 m3
- Year built:
- 1987
Features and furnishings
Balcony / Terrace
Fireplace
Parking space
Garage
Documents (0)
Description
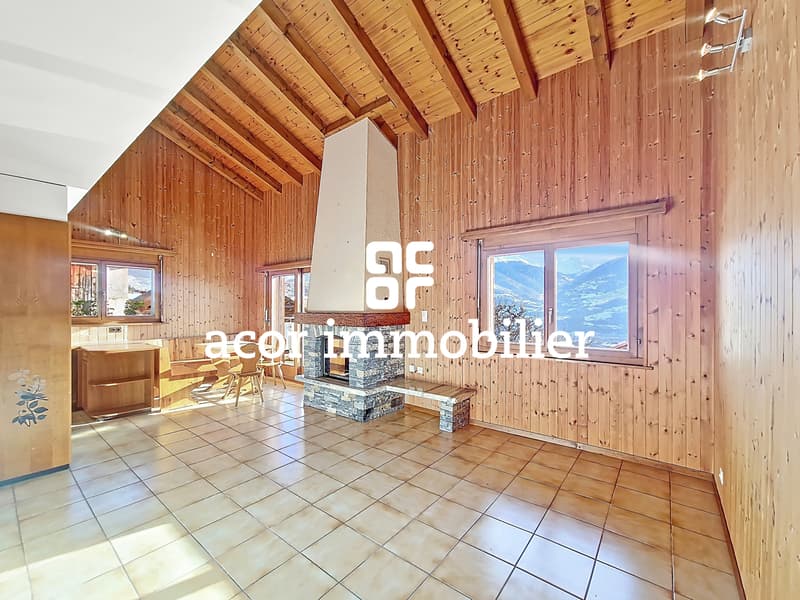
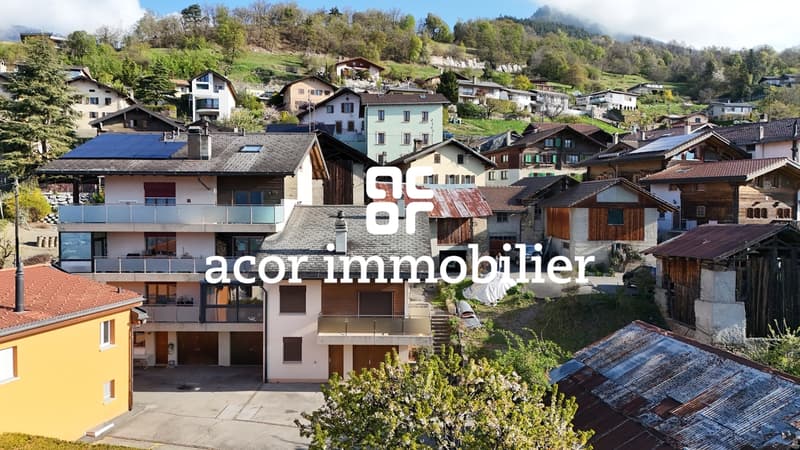
Discover this charming semi-detached house, ideally located in the center of the village of Chandolin, in the municipality of Savièse. With its south-facing exposure, it combines charm and comfort, and offers a breathtaking panoramic view of the surrounding mountains. Its privileged location, just a few steps from a bus stop, provides easy access to all amenities while enjoying a calm and green living environment.
Functionally distributed over 3 levels, this house offers generous volumes as well as a beautiful ceiling height. It has the following elements:
Lower ground floor:
- Garage
- Laundry room
- Large cellar
- Carnotzet
- Guest toilet
Upper ground floor:
- Entrance hall with built-in wardrobe
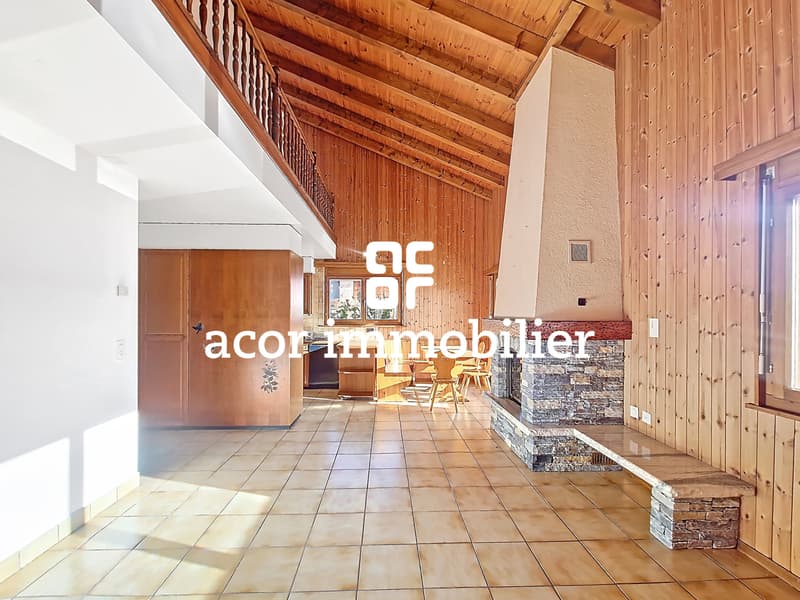
- Spacious and bright living room with fireplace and access to the balcony
- Open kitchen
- Master bedroom with bathroom
- Guest toilet
Attic:
- Open gallery to the living room
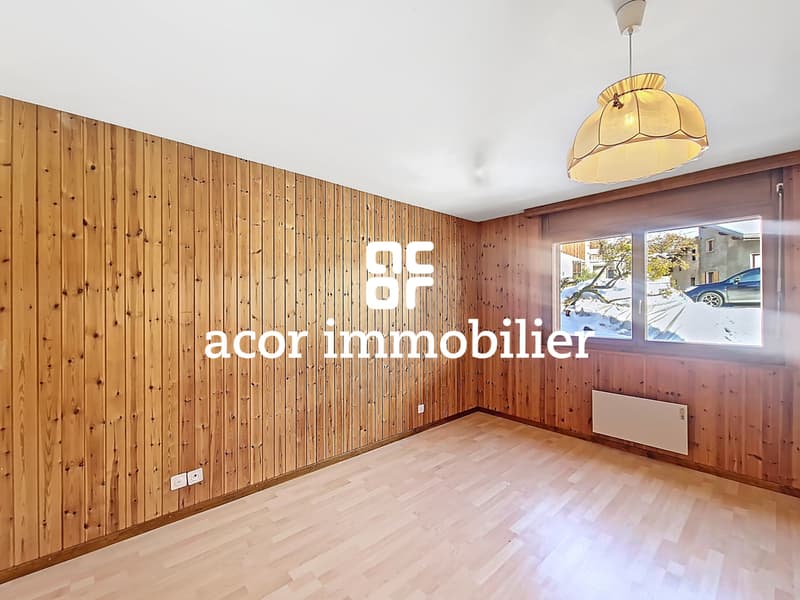
- 2 bedrooms with built-in wardrobes
- Large bathroom with shower
There is also the possibility to buy an adjacent plot with a barn to be renovated.
An authentic, warm, and full-of-potential house, ready to welcome your new life project in the heart of a traditional village.
Do not wait and contact us for a visit!
Functionally distributed over 3 levels, this house offers generous volumes as well as a beautiful ceiling height. It has the following elements:
Lower ground floor:
- Garage
- Laundry room
- Large cellar
- Carnotzet
- Guest toilet
Upper ground floor:
- Entrance hall with built-in wardrobe
- Spacious and bright living room with fireplace and access to the balcony
- Open kitchen
- Master bedroom with bathroom
- Guest toilet
Attic:
- Open gallery to the living room
- 2 bedrooms with built-in wardrobes
- Large bathroom with shower
There is also the possibility to buy an adjacent plot with a barn to be renovated.
An authentic, warm, and full-of-potential house, ready to welcome your new life project in the heart of a traditional village.
Do not wait and contact us for a visit!
Mortgage Calculator
From dream house to home ownership: the mortgage calculator can help you estimate the affordability of this property.

Free
Unlock the full experience
Sync your favourites, manage search alerts, and access all your important services seamlessly across devices. Create your free account for a personalized home search!
Viewing
Contact for viewing
Romaine Christen-Studer


Romaine Christen-StuderCourtière en Immobilier
- Listing ID
- 4003072718
- Object ref.
- 5682500