15 results - House, chalet, rustico to buy in Sigirino

1 / 15
CHF 895,000.–
4.5 rooms130m² living space
Via Trecé 17, 6806 Monteceneri

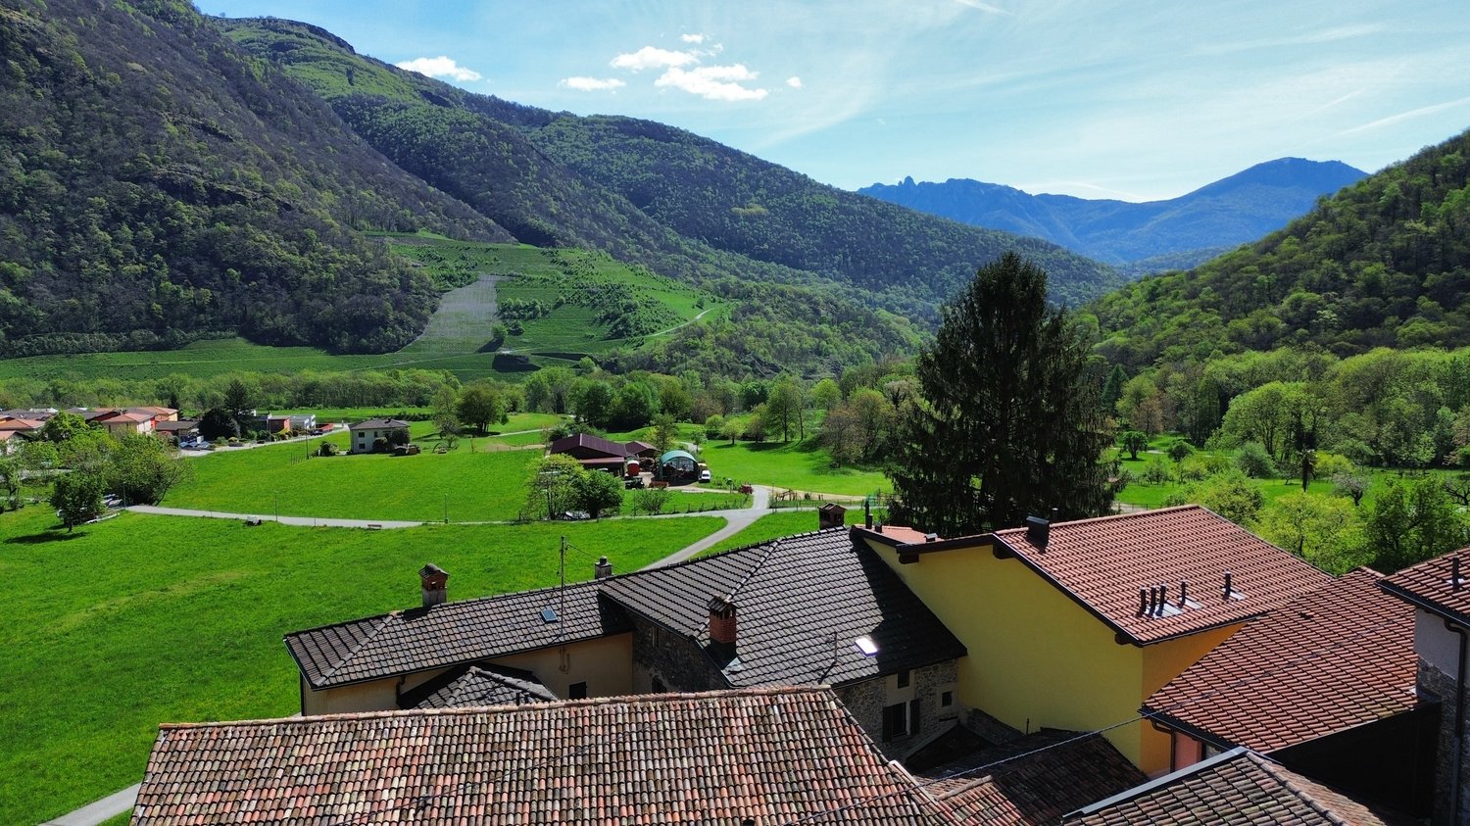
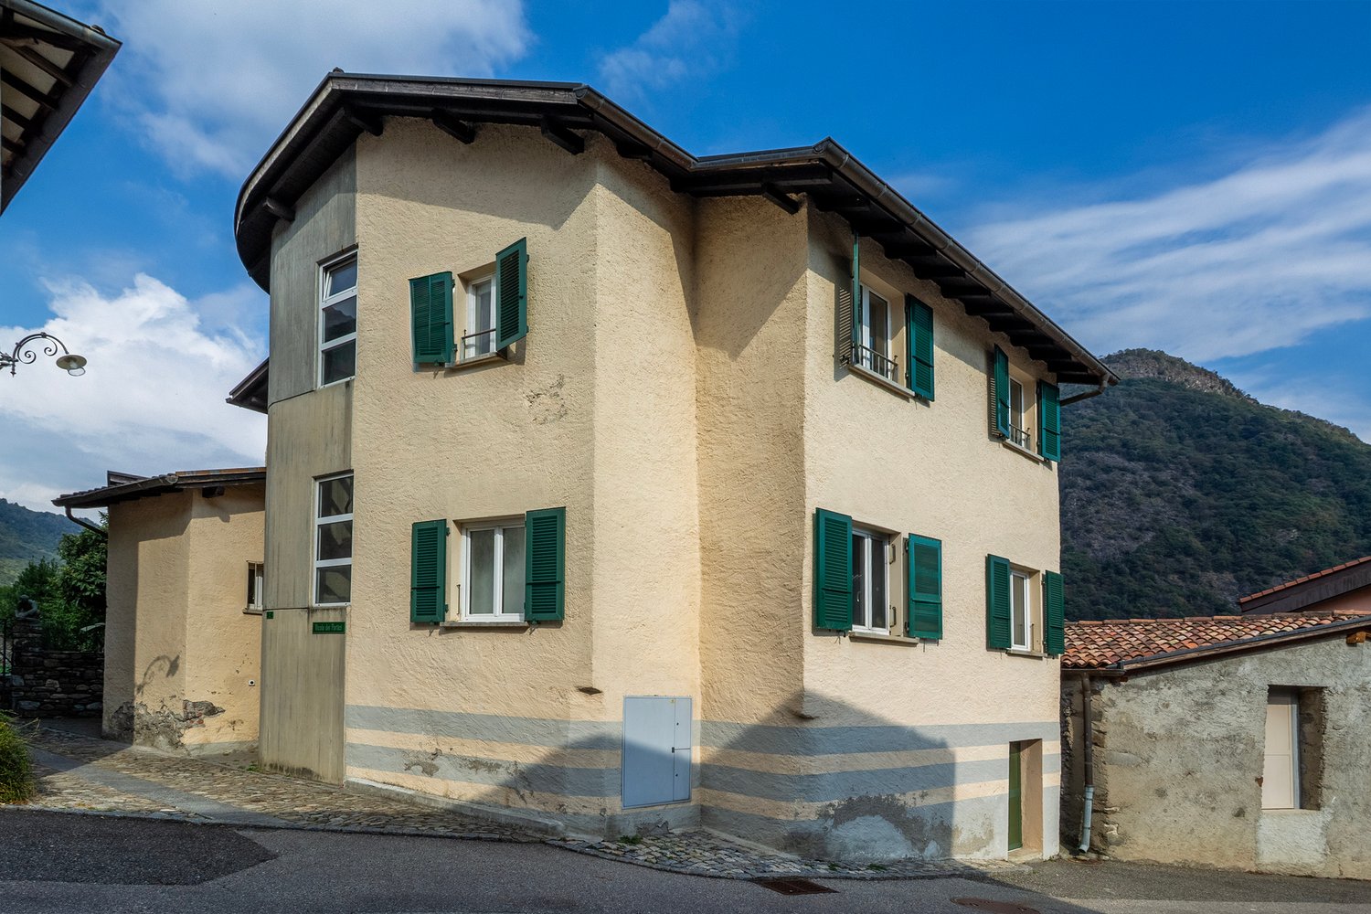
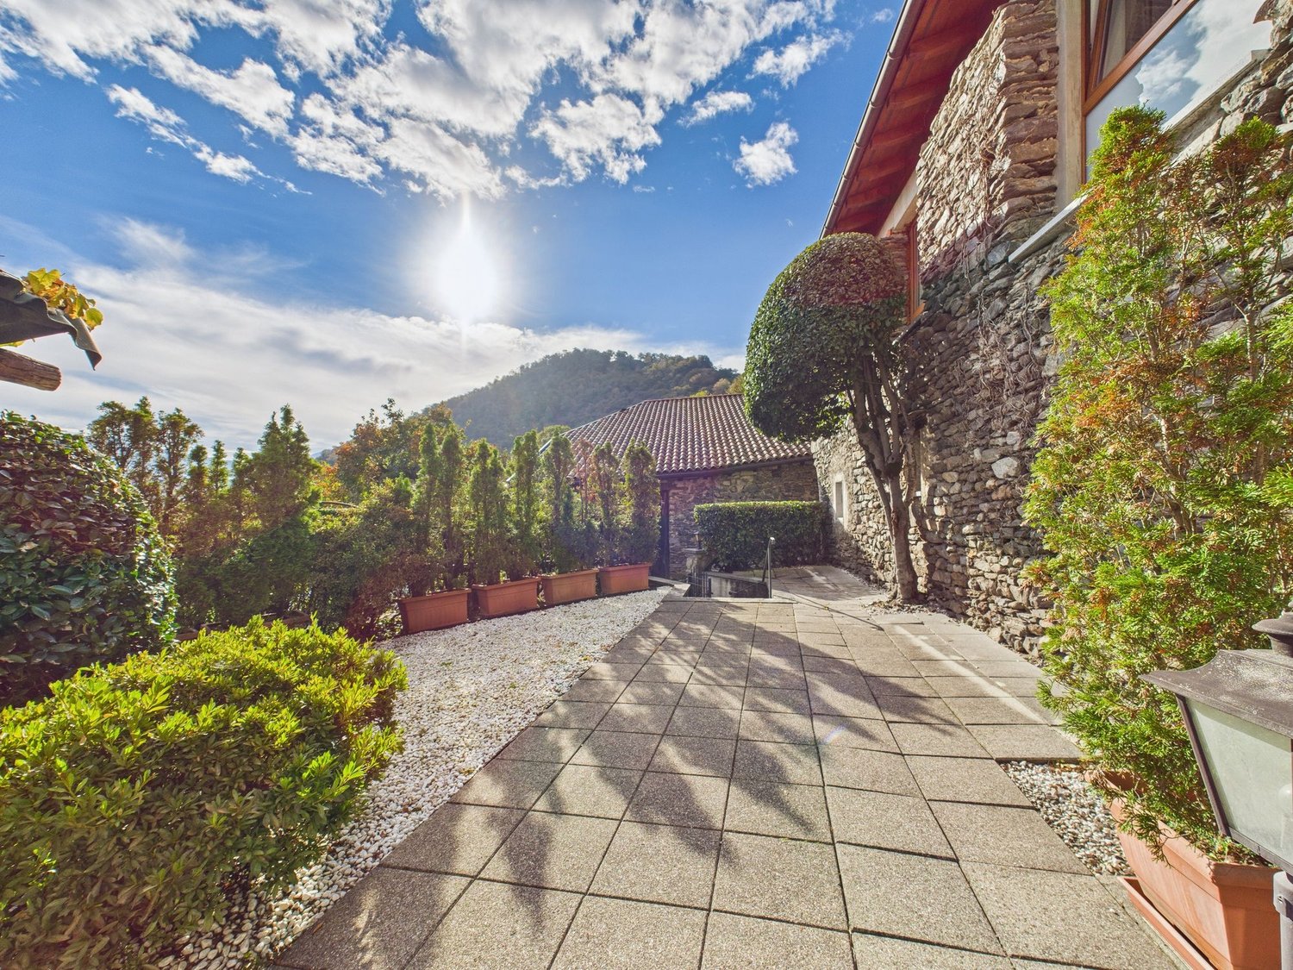
Delicious single-family house with 4.5 rooms immersed in nature

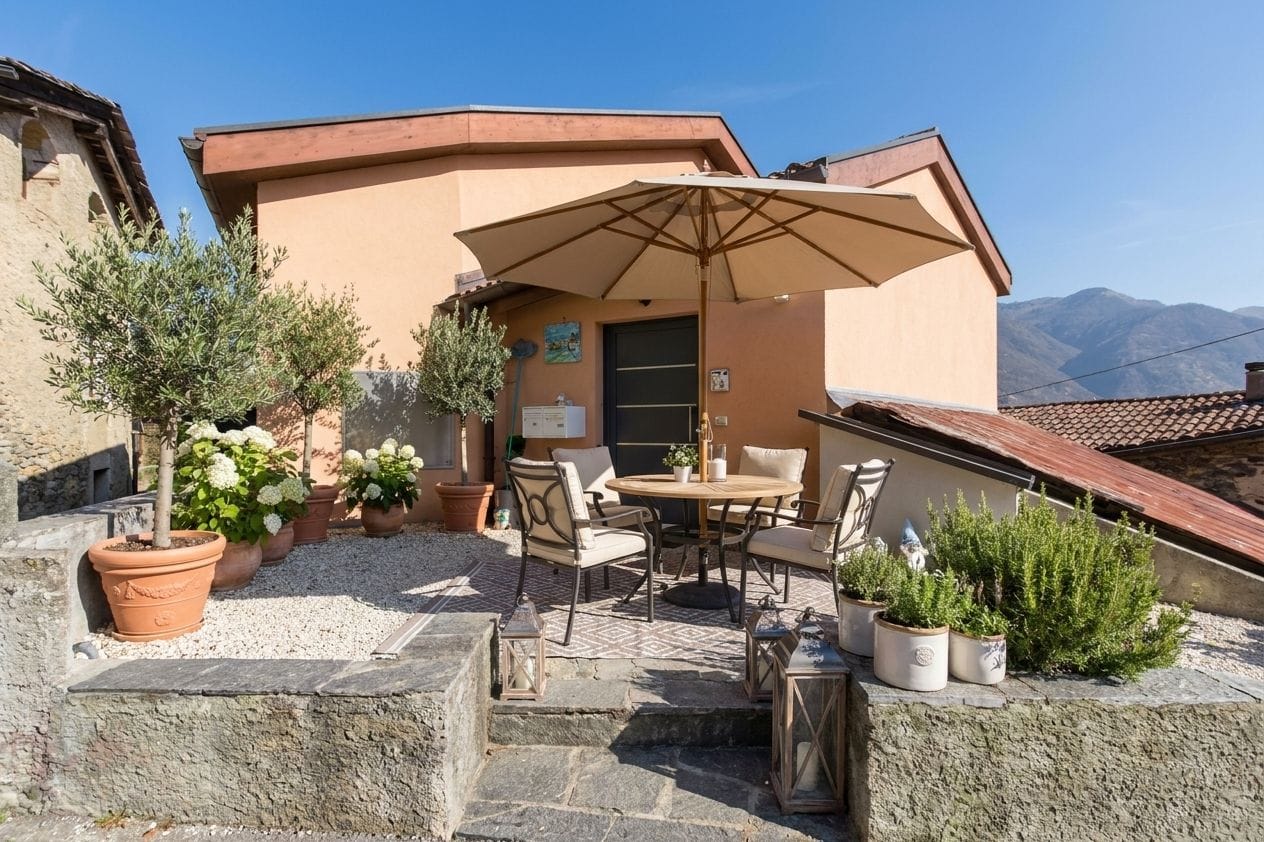
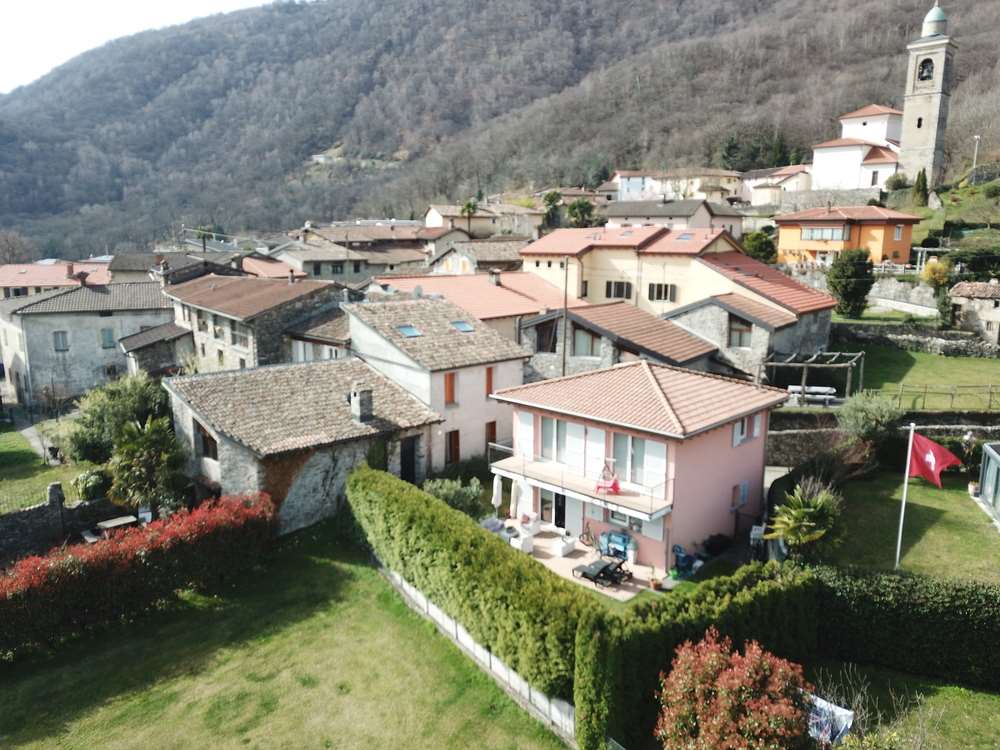
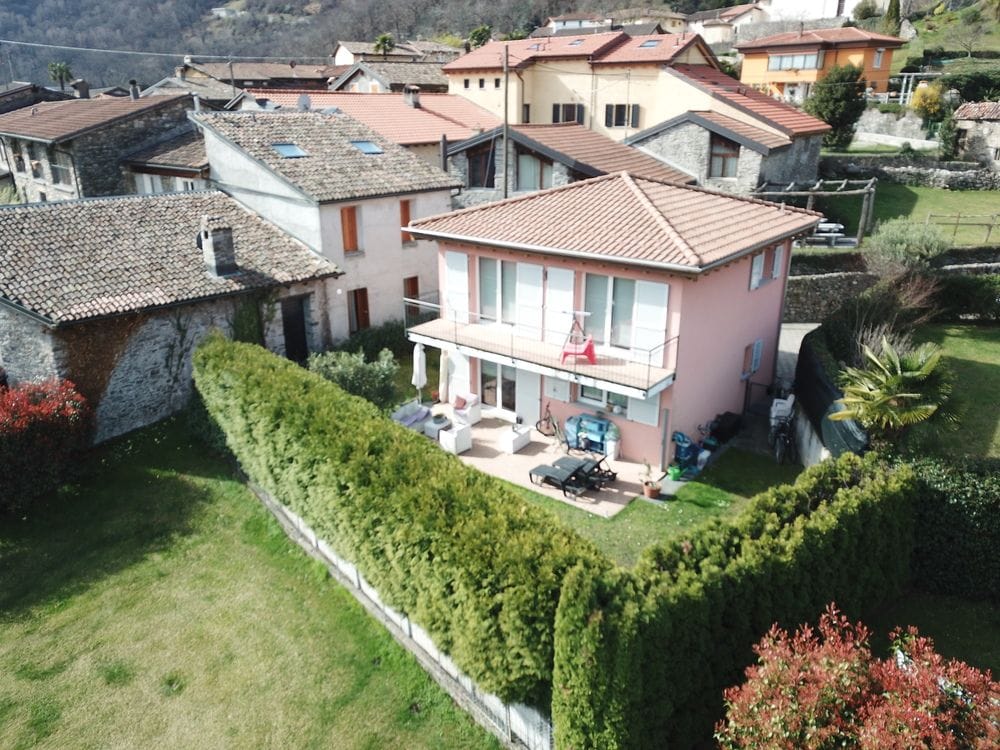
In Sigirino, a fraction of the Municipality of Monteceneri, in a residential area immersed in greenery, we propose for sale a delicious single-family house with 4.5 rooms, equipped with a large outdoor area with a lovely private garden and a pleasant open view of the surrounding mountains.The property is located in Via Trecé at number 17, in an area entirely occupied by single-family houses, right in front of a beautiful and large green area that guarantees tranquility and a pleasant panorama to the adjacent properties. A few meters from the property, you will find the stop of the public means and, always at a short distance, there are schools, shops, supermarkets, and the main urban services.The building, built in 2003 and characterized by an elegant rustic-style architecture, is distinguished by its welcoming, comfortable, and bright environments, enriched by classic and refined details. The fascinating night area with high mansard ceilings gives the spaces an elegant and airy character, while the external portico and the quiet terrace overlooking the garden give the property additional charm.Divided into 3 levels (each of 65 sqm), for a total gross floor area of 130 sqm, internally the house is composed as follows: • Ground floor: asphalted square with 2 external parking spaces available and direct access to the underground rooms of the house, consisting of a large garage with a technical room, laundry room, and drying room, a heated room used as a hobby room, and a cellar, ideal also as a wine cellar; • First floor (garden level) (day area): on this first floor, the day area develops where, from the entrance that serves as a practical corridor, you can access a first service with a shower, a comfortable separate kitchen, and a bright living room characterized by windows that guarantee excellent brightness and offer direct access to the beautiful garden; • Second floor (night area): the night area, elegantly mansard, is composed of a double bedroom with a balcony, two further bedrooms, and a bathroom with a window and a bathtub. Outside, the house offers a beautiful and spacious private garden with hedges, flower beds, and vines, together with a pleasant terrace equipped with a barbecue, accessible from the kitchen, and a comfortable veranda (potentially convertible into living space). In terms of parking, the property offers a convenient garage for 1 car and 2 further external parking spaces.Thanks to the current land indices (I.S. 0.4), there is the possibility of expanding the existing building up to 35 sqm SUL, thus allowing further possibilities of customization.Perfect solution for families.Location: The village of Sigirino (Municipality of Monteceneri) is located in the urban pole of Lugano North, within the developed area of Vedeggio, which hosts both companies and industries of relevance and highly residential contexts.The area offers a pleasant residential context, characterized by tranquility, nature, and numerous hiking trails, without giving up the proximity to the main services and the commercial and working areas of Vedeggio. The connections to Lugano and Bellinzona are easy both by public transport and by road network, while Rivera, with its well-known Splash & SPA center and the beautiful Monte Tamaro area, is in the immediate vicinity.Particularly interesting is also the planned new highway exit of Sigirino, which will allow direct and immediate access to the A2 highway, making travel times even faster and more comfortable, and further enhancing the position of the village and the connections to Lugano, Bellinzona, and the rest of the canton.Thanks to its particularly strategic position and its multiple green areas, Sigirino profiles itself as an ideal location for families.

Travel time
-
1 / 28
CHF 1,050,000.–
5.5 rooms200m² living space
6806 Sigirino

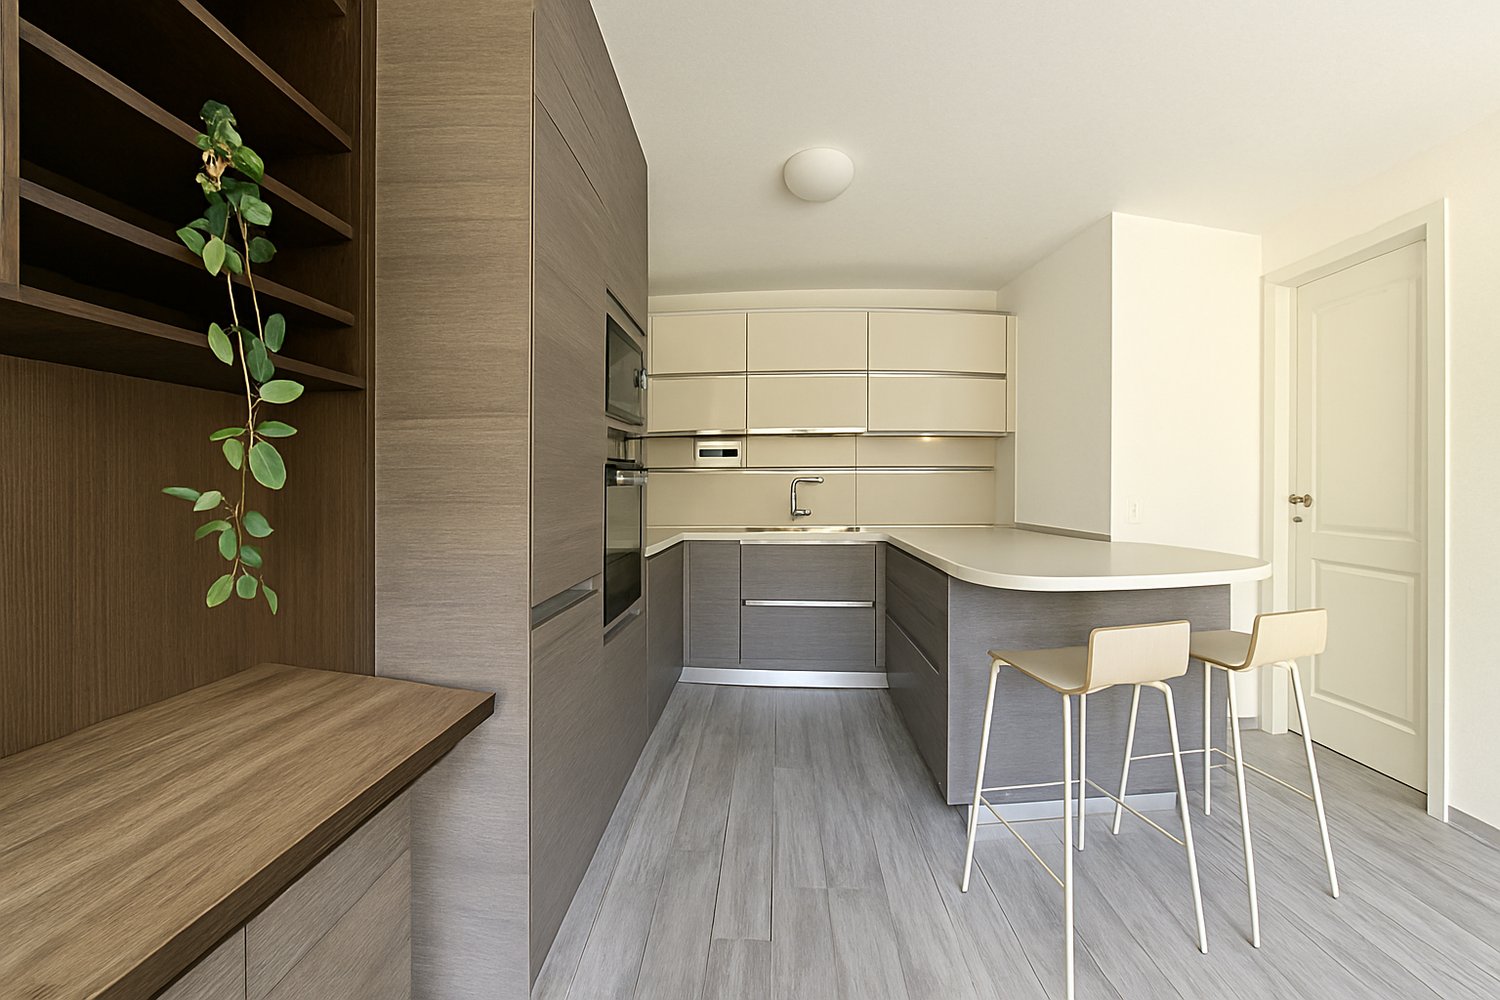
AMPIA CASA MODERNA CON TERRAZZA E UNITA' INDIPENDENTE

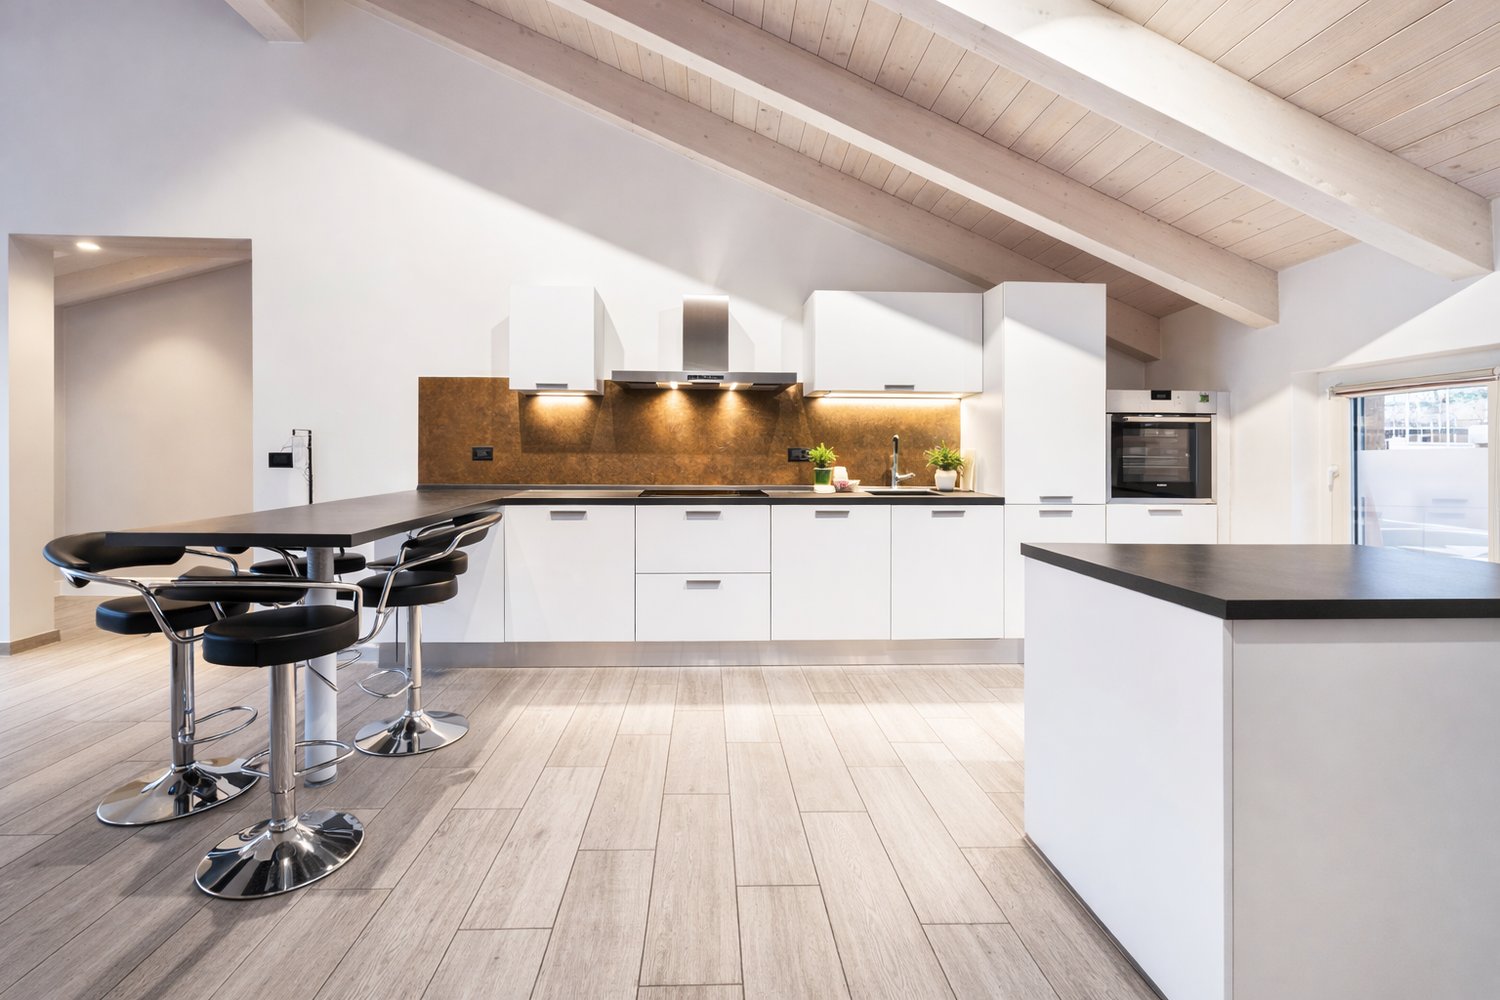
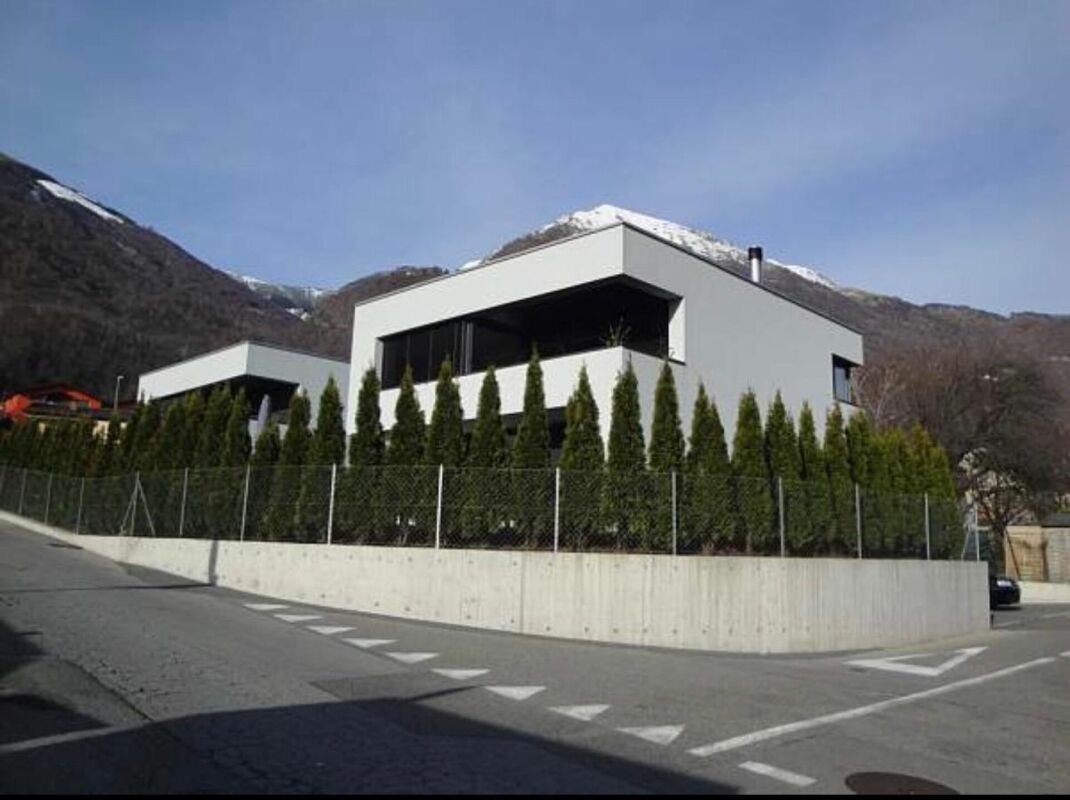
A Sigirino, in contesto residenziale tranquillo e ben collegato, proponiamo in vendita una casa unifamiliare di ampia metratura edificata nel 2016 con ottimi materiali.La casa si sviluppa su tre livelli, con spazi generosi e ben distribuiti, ideali per una famiglia che desidera ampiezza e funzionalità, ma anche per chi cerca una soluzione con entrata indipendente e possibilità di ricavare un’unità accessoria separata.Il piano principale si sviluppa su un ingresso funzionale ed accogliente che conduce a una luminosa zona giorno open space di circa 80 mq,valorizzata da una moderna cucina con penisola, completa di elettrodomestici, perfettamente integrata nell’ambiente ed un pratico bagno di servizio.Al piano inferiore si sviluppa la zona notte, organizzata attraverso un corridoio che distribuisce in modo ordinato le tre camere da letto.La camera matrimoniale dispone di bagno en suite, mentre le altre due camere sono servite da un secondo bagno completo che integra anche la lavanderia. Da questo piano si accede alla terrazza esterna, uno spazio piacevole e riservato.Al terzo ed ultimo livello troviamo uno spazio concepito come ambiente autonomo e indipendente, con accesso diretto dalla strada, caratteristica che ne aumenta notevolmente il valore e la fruibilità.L’ambiente, di circa 40 mq, è già dotato di cucina e zona giorno e può essere facilmente trasformato in un appartamento separato, per un’attività professionale o come unità a reddito.Completa la proprietà un locale tecnico con accesso esterno.Posti auto comunali gratuiti disponibili in prossimità dell'abitazione.Saremo lieti, in qualità di responsabili dell’immobile, di rispondere alle vostre domande e di fissare una visita.______________________________________________________________________Grosses Einfamilienhaus mit Terrasse und grossem WohnpotenzialIn Sigirino, in einer ruhigen und gut angebundenen Wohngegend, bieten wir ein grosszügiges Einfamilienhaus zum Verkauf an, das 2016 mit hochwertigen Materialien erbaut wurde.Das Haus erstreckt sich über drei Ebenen mit grosszügigen und gut aufgeteilten Räumen, ideal für eine Familie, die viel Platz und Funktionalität wünscht, aber auch für diejenigen, die eine Lösung mit separatem Eingang und der Möglichkeit suchen, eine separate Nebenwohnung zu schaffen.Das Hauptgeschoss verfügt über einen funktionalen und einladenden Eingangsbereich, der zu einem hellen, offenen Wohnbereich von ca. 80 m² führt, der durch eine moderne Küche mit Halbinsel, komplett mit Elektrogeräten, die sich perfekt in die Umgebung einfügt, und ein praktisches Gästebad aufgewertet wird.Im Untergeschoss befindet sich der Schlafbereich, der durch einen Flur organisiert ist, der die drei Schlafzimmer übersichtlich verteilt.Das Hauptschlafzimmer verfügt über ein eigenes Bad, während die beiden anderen Schlafzimmer durch ein zweites Badezimmer mit Waschküche bedient werden. Von dieser Etage aus gelangt man auf die Aussenterrasse, einen angenehmen und privaten Bereich.Auf der dritten und letzten Etage befindet sich ein Raum, der als eigenständiger und unabhängiger Bereich konzipiert ist und über einen direkten Zugang von der Strasse verfügt, was seinen Wert und seine Nutzbarkeit erheblich steigert.Der etwa 40 m² grosse Raum verfügt bereits über eine Küche und einen Wohnbereich und kann leicht in eine separate Wohnung umgewandelt werden, ideal für ein Familienmitglied, für eine berufliche Tätigkeit oder als Mietobjekt.Alternativ eignet es sich perfekt als Hobbyraum oder Arbeitszimmer.Ein Technikraum mit Zugang von aussen vervollständigt das Objekt.Kostenlose kommunale Parkplätze befinden sich in der Nähe des Hauses.Als Verantwortliche für die Immobilie beantworten wir gerne Ihre Fragen und vereinbaren einen Besichtigungstermin.

1 / 13
CHF 600,000.–
4.5 rooms334m² living space
6806 Monteceneri

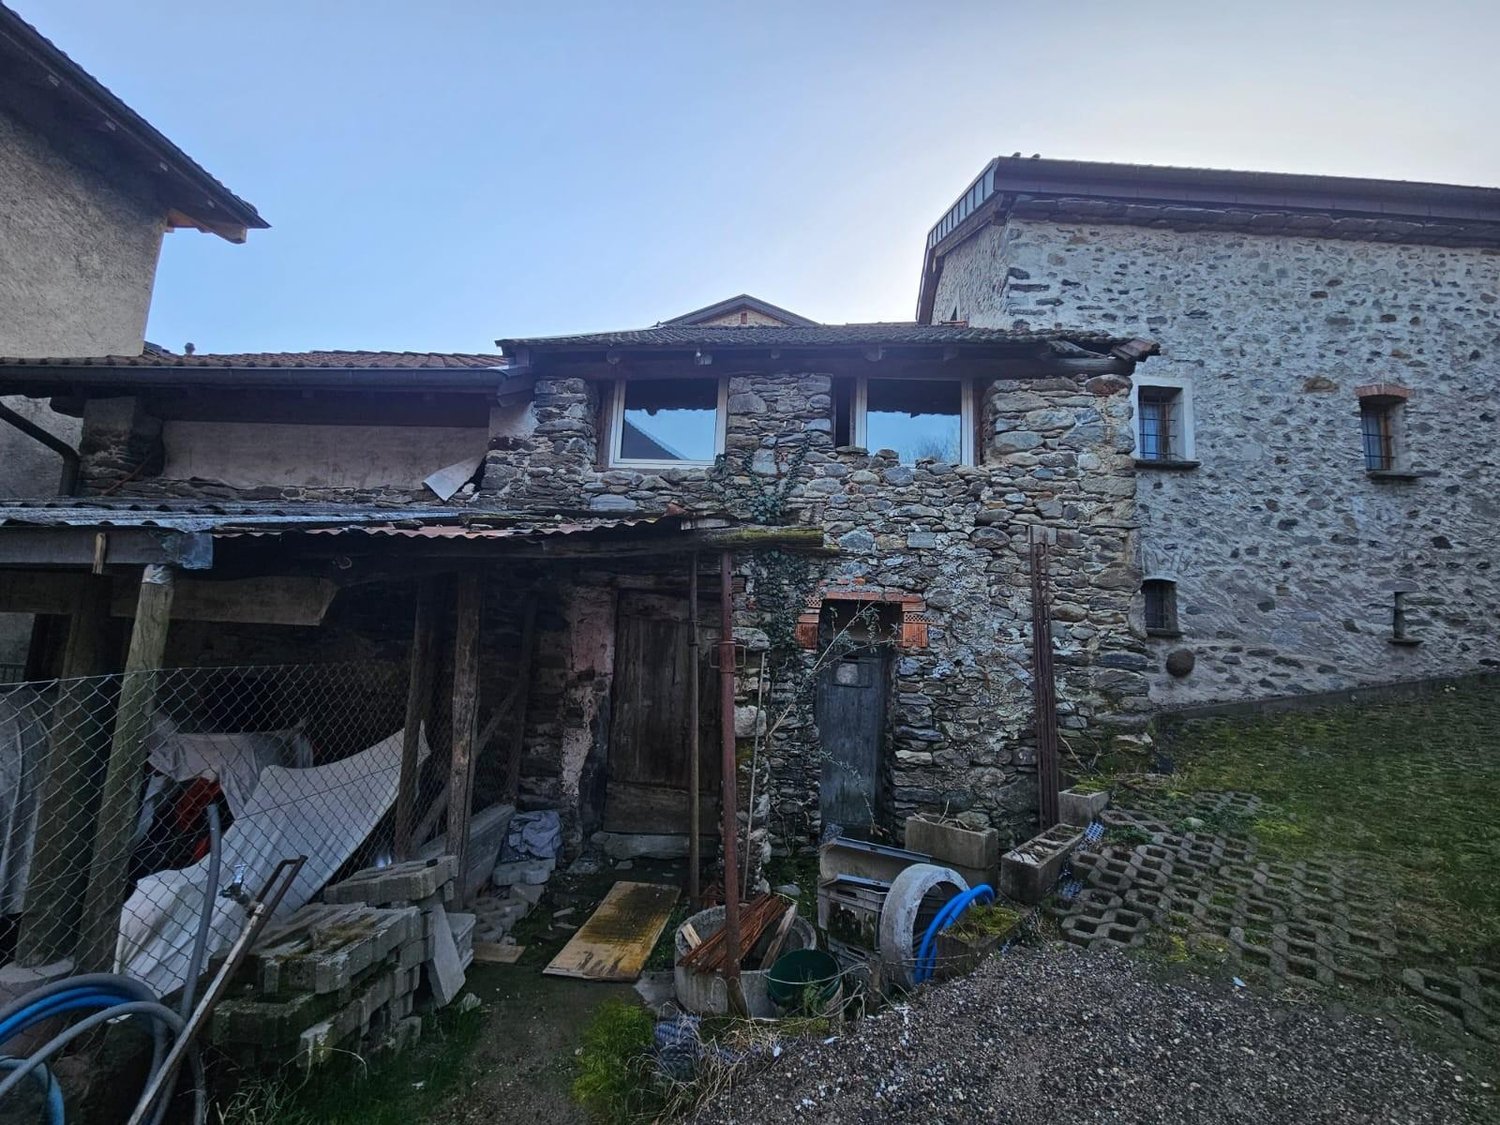
Charming 3.5-room rustic house in Sigirino with adjacent villa to be renovated

This cozy 3.5-room rustic house is located in the picturesque region of Monteceneri, in the fraction of Sigirino. The house, which was carefully renovated in the 2000s and maintained in impeccable condition, perfectly combines the authentic charm of the Ticinese tradition with modern comfort. The living room, warm and inviting, has a functioning fireplace, while the new and fully equipped kitchen with dishwasher, induction hob, oven, and refrigerator offers everything needed to live and cook with pleasure. With three bedrooms and two bathrooms, the house provides sufficient space for a family. The outdoor areas with grill, stone table, and canopy create an ideal atmosphere for meals and evenings outdoors.The main building is accompanied by a second house to be renovated, which offers interesting possibilities for expansion or investment. The quiet and sunny location in the heart of the nucleus of Sigirino ensures privacy and relaxation, while remaining convenient for reaching shops, schools, and public transport.This property offer is distinguished by: • Renovated and furnished rustic house • Functioning fireplace and oil heating • New and fully equipped kitchen • 3 bedrooms and 2 bathrooms • Large outdoor area with grill and stone table • Second house to be renovated included • High-quality construction and authentic materials • Quiet and sunny location • Rustic charm combined with modern comfort Interested? Contact us for a non-binding visit!
1 / 22
CHF 1,390,000.–
9 rooms235m² living space
6806 Sigirino

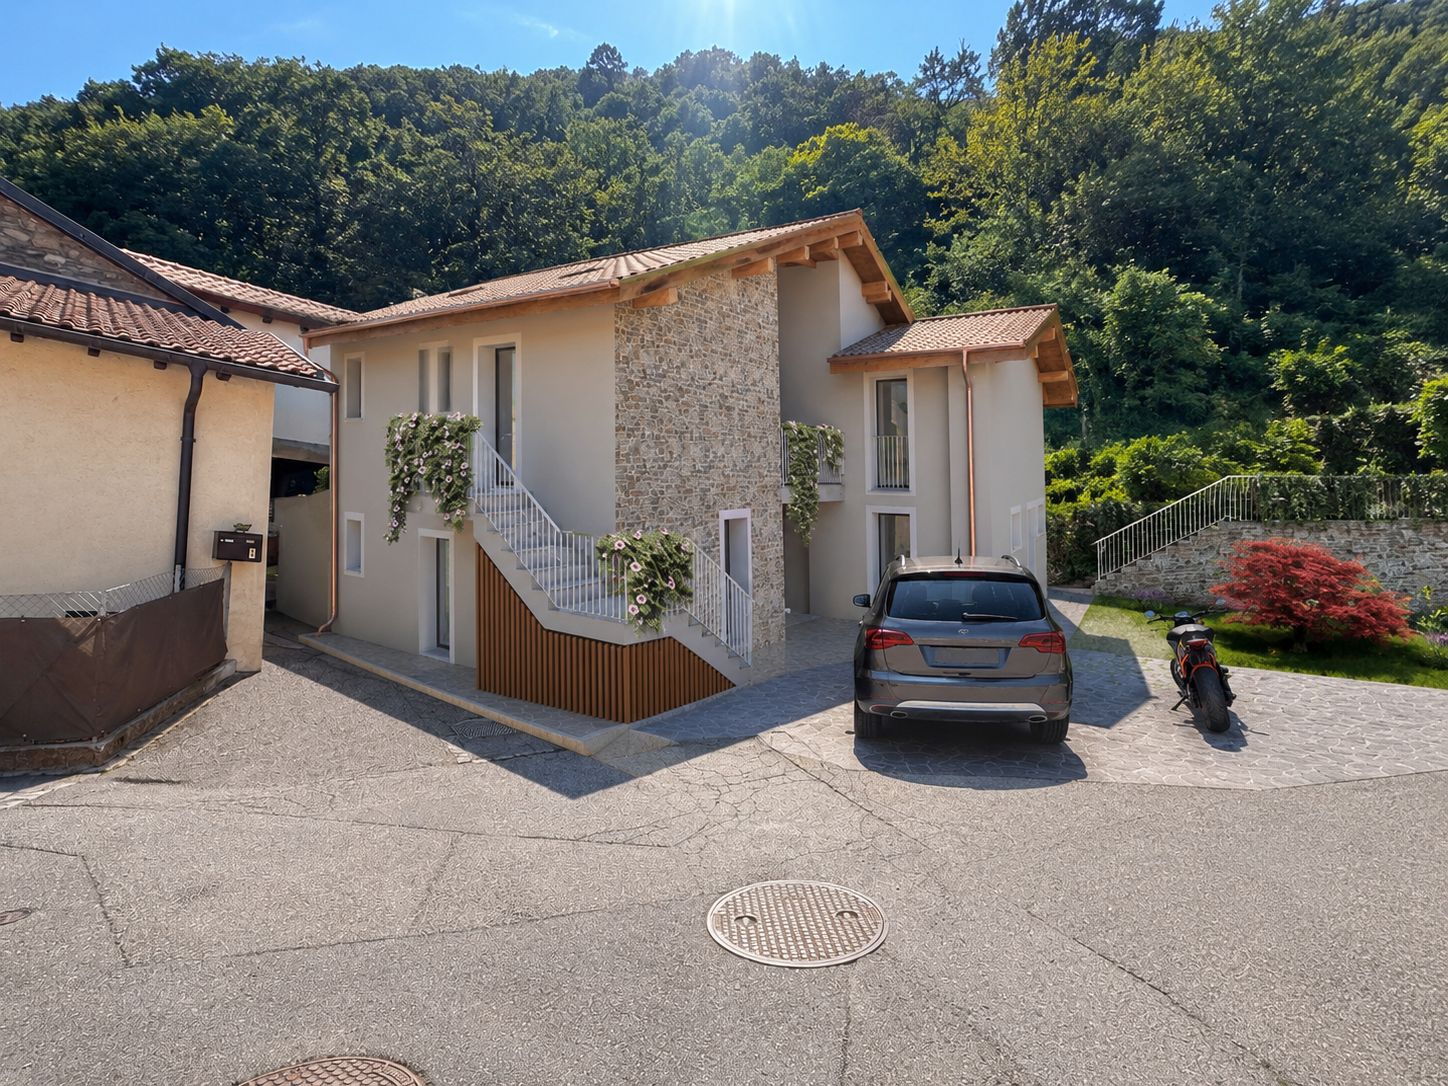
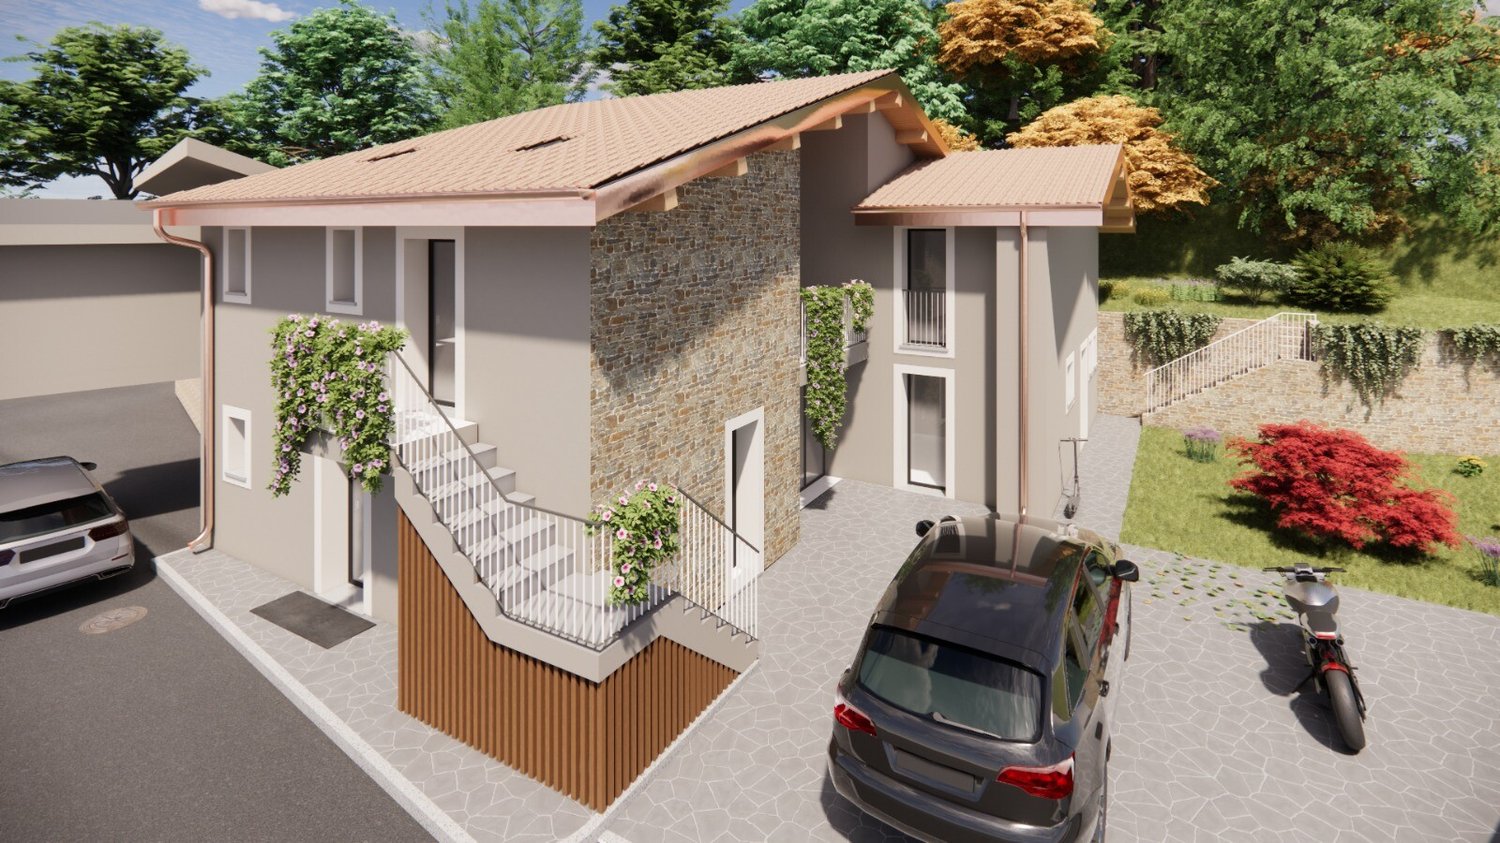
NUOVO PROGETTO RESIDENZIALE DI 3 UNITA' ABITATIVE

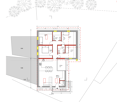
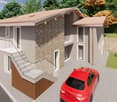
A Sigirino, in posizione comoda e ben collegata, un edificio esistente è oggetto di completa riattazione e ampliamento, dando origine a una residenza di 3 unità abitative (superficie totale ca. 250 m², oltre a cantine e locale tecnico): • due appartamenti al piano terreno 1,5 - 34mq e 2,5 locali - 64 mq • un ampio appartamento di 5,5 locali - 143 mq • cantine-locale tecnico Gli appartamenti al piano terreno offrono una zona giorno open space affacciata sul giardino di pertinenza, camere ben organizzate e servizi funzionali, ideali per chi cerca un rapporto diretto con l’esterno.Il 5,5 locali dispone di un’ampia zona giorno con cucina e salone, servizio ospiti, quattro camere e tre bagni di cui uno en suite; le altezze interne permettono inoltre, di ricavare una mansarda da destinare a studio, locale hobby o camera aggiuntiva.Oggi potrete modificare la distribuzione interna e le dimensioni delle singole unità, personalizzando finiture e spazi secondo le proprie esigenze.Soluzioni architettoniche moderne, buon standard energetico, cantine private, posti auto esterni, giardino e bosco annesso completano questa proprietà.Non esitate a contattarci per ricevere maggiori informazioni ed organizzare una visita sul posto, saremo lieti di mostrarvi il progetto in dettaglio.-----------------------------------------------Neues Projekt für 3 WohneinheitenIn Sigirino, in günstiger Lage und mit guter Anbindung, wird ein bestehendes Gebäude komplett renoviert und erweitert, wodurch eine Wohnanlage mit 3 Wohneinheiten entsteht (Gesamtfläche ca. 250 m², und noch Keller und Technikraum): • zwei Wohnungen im Erdgeschoss mit 1,5 bis 34 m² und 2,5 Zimmern mit 64 m² • eine geräumige Maisonette-Wohnung mit 5 Zimmern und 143 m² • Keller-Technikraum Die Wohnungen im Erdgeschoss bieten einen offenen Wohnbereich mit Blick auf den dazugehörigen Garten, gut organisierte Zimmer und funktionale Einrichtungen, ideal für diejenigen, die einen direkten Bezug zum Außenbereich suchen.Die Maisonette-Wohnung verfügt über einen großen Wohnbereich mit Küche und Wohnzimmer, Gästetoilette, vier Schlafzimmern und drei Badezimmern, davon eines en suite; die hohen Innenräume ermöglichen es außerdem, einen Dachboden als Arbeitszimmer, Hobbyraum oder zusätzliches Schlafzimmer zu nutzen.Heute können Sie die Innenaufteilung und die Größe der einzelnen Einheiten ändern und die Ausstattung und Räume nach Ihren Bedürfnissen individuell gestalten.Moderne architektonische Lösungen, guter Energiestandard, private Keller, Aussenparkplätze, Garten und angrenzender Wald runden dieses Anwesen ab.Kontaktieren Sie uns gerne für weitere Informationen und um einen Besichtigungstermin zu vereinbaren. Wir freuen uns, Ihnen das Projekt im Detail vorzustellen.

1 / 19
CHF 1,830,000.–
15 rooms
6806 Sigirino

STABILE PLURIFAMILIARE CON 4 APPARTAMENTI,UN GROTTO E DUE POSTI AUTO-IDEALE A REDDITO

Nel suggestivo nucleo storico di Sigirino, proponiamo in vendita un affascinante stabile plurifamiliare completamente ristrutturato nel 2016, dove il fascino dell’architettura tradizionale incontra il comfort moderno.La proprietà si distingue per la sua configurazione versatile e ben organizzata, composta da più unità abitative indipendenti, per un totale di circa 360 m² SUL.Al suo interno troviamo un appartamento di 4.5 locali (ca. 130 m²) con giardino privato, un appartamento di 3.5 locali (ca. 75 m²) al piano terra con giardino, un appartamento di 3.5 locali (ca. 75 m²) al primo piano e un appartamento di 3.5 locali (ca. 80 m²) al secondo piano.A completare la proprietà, un caratteristico grotto di circa 80 m² e due posti auto di pertinenza.Grazie alla sua struttura, l’immobile rappresenta una soluzione ideale sia come investimento a reddito, sia come abitazione principale con unità aggiuntive.Il restauro curato e la tutela federale ne assicurano valore, autenticità e unicità nel tempo.Reddito annuo interessante con rendimento di circa il 4%Documentazione completa e dossier informativo disponibili su richiesta.______________________________________________________________________Mehrfamilienhaus mit 4 Wohnungen, einem Stammtischlokal und zwei Parkplätzen – ideal zur VermietungIm malerischen historischen Ortskern von Sigirino bieten wir ein faszinierendes Mehrfamilienhaus zum Verkauf an, das 2016 komplett renoviert wurde und in dem der Charme traditioneller Architektur auf modernen Komfort trifft.Die Immobilie zeichnet sich durch ihre vielseitige und gut durchdachte Aufteilung aus, die aus mehreren unabhängigen Wohneinheiten mit einer Gesamtfläche von ca. 360 m² Bruttogeschossfläche besteht.Im Inneren befinden sich eine 4,5-Zimmer-Wohnung (ca. 130 m²) mit privatem Garten, eine 3,5-Zimmer-Wohnung (ca. 75 m²) im Erdgeschoss mit Garten, eine 3,5-Zimmer-Wohnung (ca. 75 m²) im ersten Stock und eine 3,5-Zimmer-Wohnung (ca. 80 m²) im zweiten Stock.Zur Vervollständigung der Immobilie gehören ein charakteristisches Grotto von ca. 80 m² sowie zwei zugehörige Parkplätze.Dank ihrer Struktur stellt die Immobilie eine ideale Lösung sowohl als Renditeobjekt als auch als Hauptwohnsitz mit zusätzlichen Wohneinheiten dar.Die sorgfältige Restaurierung und der Denkmalschutz gewährleisten Wert, Authentizität und Einzigartigkeit über die Zeit hinweg.Attraktives Jahreseinkommen mit einer Rendite von ca. 4 %Vollständige Unterlagen und Informationsunterlagen sind auf Anfrage erhältlich.

1 / 19
CHF 1,650,000.–
13 rooms
6806 Sigirino

IMMOBILE A REDDITO CON 4 UNITA'

Nel cuore di un suggestivo nucleo tradizionale, riportato a nuova vita con un intervento di restauro completo.Proponiamo in vendita un complesso immobiliare a reddito composto da tre stabili indipendenti e dodici appartamenti, per una superficie abitabile complessiva di 1'137 m².L’intervento, concluso nel 2016, ha ridato splendore agli edifici, preservandone l’anima storica e integrandola con impianti moderni, finiture raffinate e soluzioni abitative pensate per il comfort contemporaneo. Un lavoro riconosciuto e tutelato: l’intero complesso si trova infatti sotto protezione federale di Berna, garanzia di autenticità e pregio architettonico.Tutte le unità sono locate, generando reddito immediato e stabile. La varietà delle tipologie – dai pratici 2.5 locali alle ampie soluzioni da 4.5 locali, fino a una casa indipendente su tre livelli – assicura una domanda costante e un’ottima tenuta locativa nel tempo. La maggior parte degli appartamenti dispone di accesso indipendente, a beneficio della privacy degli inquilini.Due posteggi privati e la vicinanza di parcheggi comunali completano la proprietà.La posizione, a breve distanza da Lugano, dall’autostrada e dai principali poli economici, ne rafforza ulteriormente l’attrattività.Un investimento che unisce solidità, redditività e valore storico, con la possibilità di acquistare l’intero complesso oppure i singoli edifici.🏠 Composizione delle unità abitative: • 🔹 Edificio 1 – 4 appartamenti ( 377 m² SUL ): CHF 1'730'000.- • 4.5 locali – 120 m² (PT) • 4.5 locali – 107 m² (PT) • 2.5 locali – 90 m² (PT) • 2.5 locali – 60 m² (PT) 🔹Edificio 2 – 4 appartamenti ( 360 m² SUL ) : 1'830'000.- • Casa su 3 livelli – 4.5 locali con giardino – 130 m² (PT-2 piano) • 3.5 locali con giardino – 75 m² (PT) • 3.5 locali – 75 m² (1° piano) • 3.5 locali – 80 m² (2° piano) • 1 Grotto – 80 m² • Due posti auto di pertinenza🔹 Edificio 3 – 4 appartamenti ( 390 m² SUL ) : 1'650'000.- • 3.5 locali – 90 m² (PT-1piano) • 3.5 locali – 90 m²(PT-1piano) • 2.5 locali – 100 m²(PT) • 3.5 locali – 110 m²(PT) 📩 Documentazione completa e dossier informativo disponibili su richiesta. -------------------------------------------------------------Renditeobjekt mit 4 WohnungenIm Herzen eines malerischen traditionellen Dorfkern, das durch eine vollständige Restaurierung zu neuem Leben erweckt wurde.Wir bieten einen Immobilienkomplex zum Verkauf an, der aus drei unabhängigen Gebäuden und zwolf Wohnungen mit einer Gesamtwohnfläche von 1'137 m² besteht.Die 2016 abgeschlossenen Arbeiten haben den Gebäuden ihren Glanz zurückgegeben, dabei ihren historischen Charakter bewahrt und sie mit modernen Anlagen, raffinierten Ausstattungen und Wohnlösungen für zeitgemässen Komfort ausgestattet. Eine anerkannte und geschützte Arbeit: Der gesamte Komplex steht unter dem Schutz des Bundes in Bern, was seine Authentizität und architektonische Qualität garantiert.Alle Einheiten sind heute vermietet und generieren sofortige und stabile Einnahmen. Die Vielfalt der Typen – von praktischen 2,5-Zimmer-Wohnungen über geräumige 4,5-Zimmer-Lösungen bis hin zu einem freistehenden Haus auf drei Ebenen – sorgt für eine konstante Nachfrage und eine hervorragende Vermietbarkeit über einen langen Zeitraum. Die meisten Wohnungen verfügen über einen separaten Eingang, was der Privatsphäre der Mieter zugute kommt.Zwei Privatparkplätze und die Nähe zu kommunalen Parkplätzen runden das Angebot ab. Die Lage in unmittelbarer Nähe zu Lugano, zur Autobahn und zu den wichtigsten Wirtschaftszentren erhöht die Attraktivität zusätzlich.Eine Investition, die Solidität, Rentabilität und historischen Wert vereint, mit der Möglichkeit, den gesamten Komplex oder einzelne Gebäude zu erwerben.🏠 Einheitenübersicht:🔹 Gebäude 1 – 4 Wohnungen ( 377 m²SUL ): 1'730'000.- • 4,5 Zimmer – 120 m² (EG) • 4,5 Zimmer – 107 m² (EG) • 2,5 Zimmer – 90 m² (EG) • 2,5 Zimmer – 60 m² (EG) 🔹 Gebäude 2 – 4 Wohnungen ( 360 m² SUL ): 1'830'000.- • Haus über 3 Etagen – 4,5 Zimmer – 130 m² • 3,5 Zimmer – 75 m² (EG) • 3,5 Zimmer – 75 m² (1. OG) • 3,5 Zimmer – 80 m² (2. OG) • (ehemalige Grotte) – 80 m² (EG) • Ink. 2 Parkplätze • 🔹 Gebäude 3 – 4 Wohnungen ( 390m² SUL ): 1'650'000.- • 3,5 Zimmer – 90 m² (EG/1. OG) • 3,5 Zimmer – 90 m² (EG/1. OG) • 2,5 Zimmer – 100 m² (EG) • 3,5 Zimmer – 110 m² (EG)📩 Vollständige Dokumentation und Informationsunterlagen sind auf Anfrage erhältlich.

1 / 21
Price on request
6806 Monteceneri

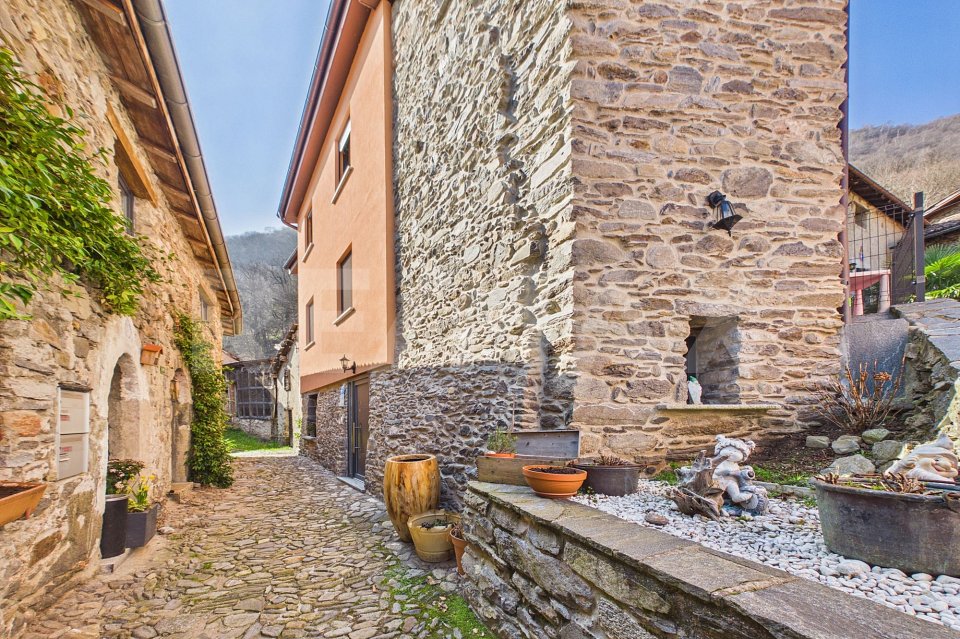
COMPLESSO A REDDITO: 12 Appartamenti con 4% di redditività - 3 stabili

Nel cuore di un suggestivo nucleo tradizionale, riportato a nuova vita con un intervento di restauro completo.Proponiamo in vendita un complesso immobiliare a reddito composto da tre stabili indipendenti e dodici appartamenti, per una superficie abitabile complessiva di 1'137 m².L’intervento, concluso nel 2016, ha ridato splendore agli edifici, preservandone l’anima storica e integrandola con impianti moderni, finiture raffinate e soluzioni abitative pensate per il comfort contemporaneo. Un lavoro riconosciuto e tutelato: l’intero complesso si trova infatti sotto protezione federale di Berna, garanzia di autenticità e pregio architettonico.Tutte le unità sono locate, generando reddito immediato e stabile. La varietà delle tipologie – dai pratici 2.5 locali alle ampie soluzioni da 4.5 locali, fino a una casa indipendente su tre livelli – assicura una domanda costante e un’ottima tenuta locativa nel tempo. La maggior parte degli appartamenti dispone di accesso indipendente, a beneficio della privacy degli inquilini.Due posteggi privati e la vicinanza di parcheggi comunali completano la proprietà.La posizione, a breve distanza da Lugano, dall’autostrada e dai principali poli economici, ne rafforza ulteriormente l’attrattività.Un investimento che unisce solidità, redditività e valore storico, con la possibilità di acquistare l’intero complesso oppure i singoli edifici.🏠 Composizione delle unità abitative: • 🔹 Edificio 1 – 4 appartamenti ( 377 m SUL ²): • 4.5 locali – 120 m² (PT) • 4.5 locali – 107 m² (PT) • 2.5 locali – 90 m² (PT) • 2.5 locali – 60 m² (PT) 🔹Edificio 2 – 4 appartamenti ( 360 m² SUL ): • Casa su 3 livelli – 4.5 locali – 130 m² (PT-2 piano) • 3.5 locali – 75 m² (PT) • 3.5 locali – 75 m² (1° piano) • 3.5 locali – 80 m² (2° piano)🔹 Edificio 3 – 4 appartamenti ( 390 m² SUL ): • 3.5 locali – 90 m² (PT-1piano) • 3.5 locali – 90 m²(PT-1piano) • 2.5 locali – 100 m²(PT) • 3.5 locali – 110 m²(PT) • (ex grotto) – 80 m² (PT) 📩 Documentazione completa e dossier informativo disponibili su richiesta. -------------------------------------------------------------Renditeobjekt: 12 Wohnungen mit 4 % Rendite - 3 GebäudeIm Herzen eines malerischen traditionellen Dorfkern, das durch eine vollständige Restaurierung zu neuem Leben erweckt wurde.Wir bieten einen Immobilienkomplex zum Verkauf an, der aus drei unabhängigen Gebäuden und zwolf Wohnungen mit einer Gesamtwohnfläche von 1'137 m² besteht.Die 2016 abgeschlossenen Arbeiten haben den Gebäuden ihren Glanz zurückgegeben, dabei ihren historischen Charakter bewahrt und sie mit modernen Anlagen, raffinierten Ausstattungen und Wohnlösungen für zeitgemässen Komfort ausgestattet. Eine anerkannte und geschützte Arbeit: Der gesamte Komplex steht unter dem Schutz des Bundes in Bern, was seine Authentizität und architektonische Qualität garantiert.Alle Einheiten sind heute vermietet und generieren sofortige und stabile Einnahmen. Die Vielfalt der Typen – von praktischen 2,5-Zimmer-Wohnungen über geräumige 4,5-Zimmer-Lösungen bis hin zu einem freistehenden Haus auf drei Ebenen – sorgt für eine konstante Nachfrage und eine hervorragende Vermietbarkeit über einen langen Zeitraum. Die meisten Wohnungen verfügen über einen separaten Eingang, was der Privatsphäre der Mieter zugute kommt.Zwei Privatparkplätze und die Nähe zu kommunalen Parkplätzen runden das Angebot ab. Die Lage in unmittelbarer Nähe zu Lugano, zur Autobahn und zu den wichtigsten Wirtschaftszentren erhöht die Attraktivität zusätzlich.Eine Investition, die Solidität, Rentabilität und historischen Wert vereint, mit der Möglichkeit, den gesamten Komplex oder einzelne Gebäude zu erwerben.🏠 Einheitenübersicht:🔹 Gebäude 1 – 4 Wohnungen ( 377 m² SUL ): • 4,5 Zimmer – 120 m² (EG) • 4,5 Zimmer – 107 m² (EG) • 2,5 Zimmer – 90 m² (EG) • 2,5 Zimmer – 60 m² (EG) 🔹 Gebäude 2 – 4 Wohnungen ( 360 m² SUL ): • Haus über 3 Etagen – 4,5 Zimmer – 130 m² • 3,5 Zimmer – 75 m² (EG) • 3,5 Zimmer – 75 m² (1. OG) • 3,5 Zimmer – 80 m² (2. OG) 🔹 Gebäude 3 – 4 Wohnungen ( 390 m² SUL ): • 3,5 Zimmer – 90 m² (EG/1. OG) • 3,5 Zimmer – 90 m² (EG/1. OG) • 2,5 Zimmer – 100 m² (EG) • 3,5 Zimmer – 110 m² (EG) • (ehemalige Grotte) – 80 m² (EG)📩 Vollständige Dokumentation und Informationsunterlagen sind auf Anfrage erhältlich.

1 / 10
CHF 1,670,000.–
162m² living space
6806 Sigirino

A charming modern home surrounded by nature

A charming modern house surrounded by nature In Sigirino, within the municipality of Monteceneri, we are pleased to present for sale a modern and light-filled single-family home set in a ????? and peaceful environment?ideal for those seeking comfort and a high standard of living.The property is arranged over three levels, offering well-designed and highly functional spaces. The lower ground floor features a spacious garage with direct access, providing a generous 25 m² parking area, along with an additional 40 m² of versatile ancillary space?perfect as a home office, storage area, or hobby room.The main floor opens onto a welcoming open-plan living area, where the kitchen and lounge blend seamlessly together. A fireplace adds warmth and character, creating an inviting atmosphere. From here, there is direct access to the covered terrace and the beautifully maintained garden?ideal for relaxing or entertaining outdoors. A convenient guest WC completes this level.Upstairs, the sleeping area comprises a spacious master bedroom with en-suite bathroom and access to a south-facing terrace, two further bedrooms, and a second bathroom with a shower.The home is distinguished by its modern, high-quality finishes, including a stylishly designed kitchen, bespoke built-in wardrobes, elegant glass details, and carefully selected materials that enhance the brightness and overall aesthetic of the interiors. The wooden terrace and well-kept garden further enrich this appealing property.An excellent opportunity for families or for anyone looking to enjoy a tranquil lifestyle without compromising on convenient transport links.

1 / 5
CHF 1,390,000.–
7.5 rooms235m² living space
6806 Sigirino

SPACIOUS 7.5 ROOM VILLA NEW CONSTRUCTION IN SIGIRINO

Immersed in the green heart of Sigirino, this beautiful semi-detached house, ready in August 2026, represents the essence of modern and comfortable life. Designed with care, this residence offers a space of 250 sqm, divided into 7.5 rooms, perfect for a large family or for those who love to have spacious and functional spaces.Alternatively, the second solution would be to divide it into three apartments, on the ground floor a 1.5 room and a 2.5 room, and on the upper floor a 5.5 room.The house is arranged as follows: entrance on the first floor where we find a beautiful 5.5 room apartment, entrance hall, spacious living room/kitchen super equipped open-space, entrance from here to the terrace, continuing we find 2 large bedrooms, one bathroom with shower and master bedroom with bathroom and shower.Every detail has been thought out to offer maximum comfort and maximum energy efficiency.Going down one floor, we find a spacious 2.5 room apartment with a bedroom, 1 bathroom and living room and kitchen.To conclude, we find a nice studio with a kitchen/living room/bedroom and a bathroom with shower.The house has an external coat, PVC windows with triple glazing, three kitchens, 4 bathrooms, parquet floors.The house is equipped with a series of modern comforts that make everyday life simpler and more pleasant: fiber optic for ultra-fast internet connection, dishwasher and laundry in the house for practical management of household chores, induction cooktop for safe and sustainable cooking, armored door and video intercom for maximum security, cable TV and Wi-Fi for entertainment and work.The air-water heat pump heating system, with distribution through floor serpentine, guarantees a warm and welcoming environment, with an eye on the environment.The strategic location of Sigirino, immersed in green but well connected, makes this semi-detached house a unique opportunity for those looking for a perfect balance between nature and convenience.Completing this property are 3 external parking spaces.DON'T MISS THIS OPPORTUNITY AND CONTACT US TODAY FOR MORE INFORMATION!MB/17058

1 / 2
CHF 1,050,000.–
6 rooms200m² living space
6806 Sigirino

Ampia casa unifamiliare nel cuore di Sigirino

*** Tutti gli immobili e foto su www.remax.ch e newhome.ch **************Nel cuore del nucleo, proponiamo casa unifamiliare indipendente su tutti i lati, ricostruita integralmente nel 2016, che unisce con armonia il fascino del rustico in pietra con elementi moderni e finiture contemporanee.Labitazione si sviluppa su tre livelli ed è caratterizzata da unarchitettura particolare e funzionale. Laccesso principale si trova al secondo piano, dal quale si sviluppa la distribuzione interna scendendo ai livelli inferiori.Lingresso si apre su un ampio e accogliente disimpegno. Qui troviamo una luminosa zona giorno mansardata con lucernario, che dona grande carattere e luce naturale agli ambienti.La cucina open space con isola centrale si integra perfettamente con larea pranzo. Nello stesso ambiente è stato ricavato un pratico angolo scrivania/studio. Completa il piano un servizio WC finestrato.Scendendo troviamo tre camere da letto, tra cui una camera padronale con bagno en suite e accesso diretto alla terrazza esterna, per garantire comfort e privacy.È inoltre presente un ampio locale bagno con doccia che integra anche la zona lavanderia. Completa il piano uno spazio disimpegno ideale per armadiature o stoccaggio.La terrazza esterna con pavimentazione in sasso è ideale per momenti di relax allaperto o per pranzi e cene allaria aperta. È direttamente collegata al corridoio e alla camera padronale, offrendo una zona privata molto apprezzabile.Al piano più basso si trova un grande locale hobby con cucina e accesso indipendente sul retro. Grazie allentrata separata, questo spazio si presta perfettamente alla realizzazione di un appartamento indipendente, soluzione ideale per ospiti, figli adulti o per una possibile messa a reddito. Adiacenti si trovano la cantina e il locale tecnico, raggiungibili dallesterno. Il riscaldamento è garantito da termopompa con serpentine, assicurando comfort abitativo ed efficienza energetica.La casa non dispone di posti auto privati, ma a pochi metri di distanza si trovano i posteggi comunali facilmente accessibili.Questa proprietà è quindi ideale per famiglie o chi cerca ampi spazi, comfort moderno e versatilità, con la possibilità di ospitare ospiti o creare un appartamento indipendente.La casa si presenta in ottimo stato e offre spazi generosi e versatili.L'immobile si trova nel nucleo del paese, garantendo tranquillità assoluta. Sigirino è un piccolo borgo caratterizzato da villette, quindi si tratta di una zona prettamente residenziale, ideale per chi cerca pace e privacy.Per i principali servizi, come banca, posta o supermercati, è necessario spostarsi a Mezzovico, il paese vicino, facilmente raggiungibile in pochi minuti di auto.-***Alle Immobilien und Fotos auf www.remax.ch e newhome.ch **************Im Herzen des Dorfkerns bieten wir ein freistehendes Einfamilienhaus aus dem Jahr 2016 an. Es wurde komplett renoviert und verbindet den Charme eines rustikalen Steinhauses mit modernen Elementen und zeitgemässen Ausstattungsdetails. Es erstreckt sich über drei Etagen und zeichnet sich durch eine besondere und funktionale Architektur aus. Der Haupteingang befindet sich im zweiten Stock, von wo aus sich die Innenräume zu den unteren Etagen hin erstrecken.Der Eingang öffnet sich zu einem grosszügigen, gemütlichen Garderobenbreich. Hier befindet sich weiter ein heller Wohnbereich mit Dachschräge, sichtbaren, weissen Holzbalken und Dachfenster, was den Räumen viel Charakter und natürliches Tageslicht verleiht.Die offene Küche mit zentraler Kochinsel fügt sich perfekt in den Essbereich ein. Im selben Raum wurde zudem eine praktische Schreibtisch-/Arbeitsnische eingerichtet. Ein WC mit Fenster vervollständigt diese Etage.Im unteren Stockwerk befinden sich drei Schlafzimmer, darunter ein Hauptschlafzimmer mit eigenem Badezimmer und direktem Zugang zur Aussenterrasse, um Komfort und Privatsphäre zu gewährleisten.Ausserdem gibt es ein

Suggested properties for you based on search results