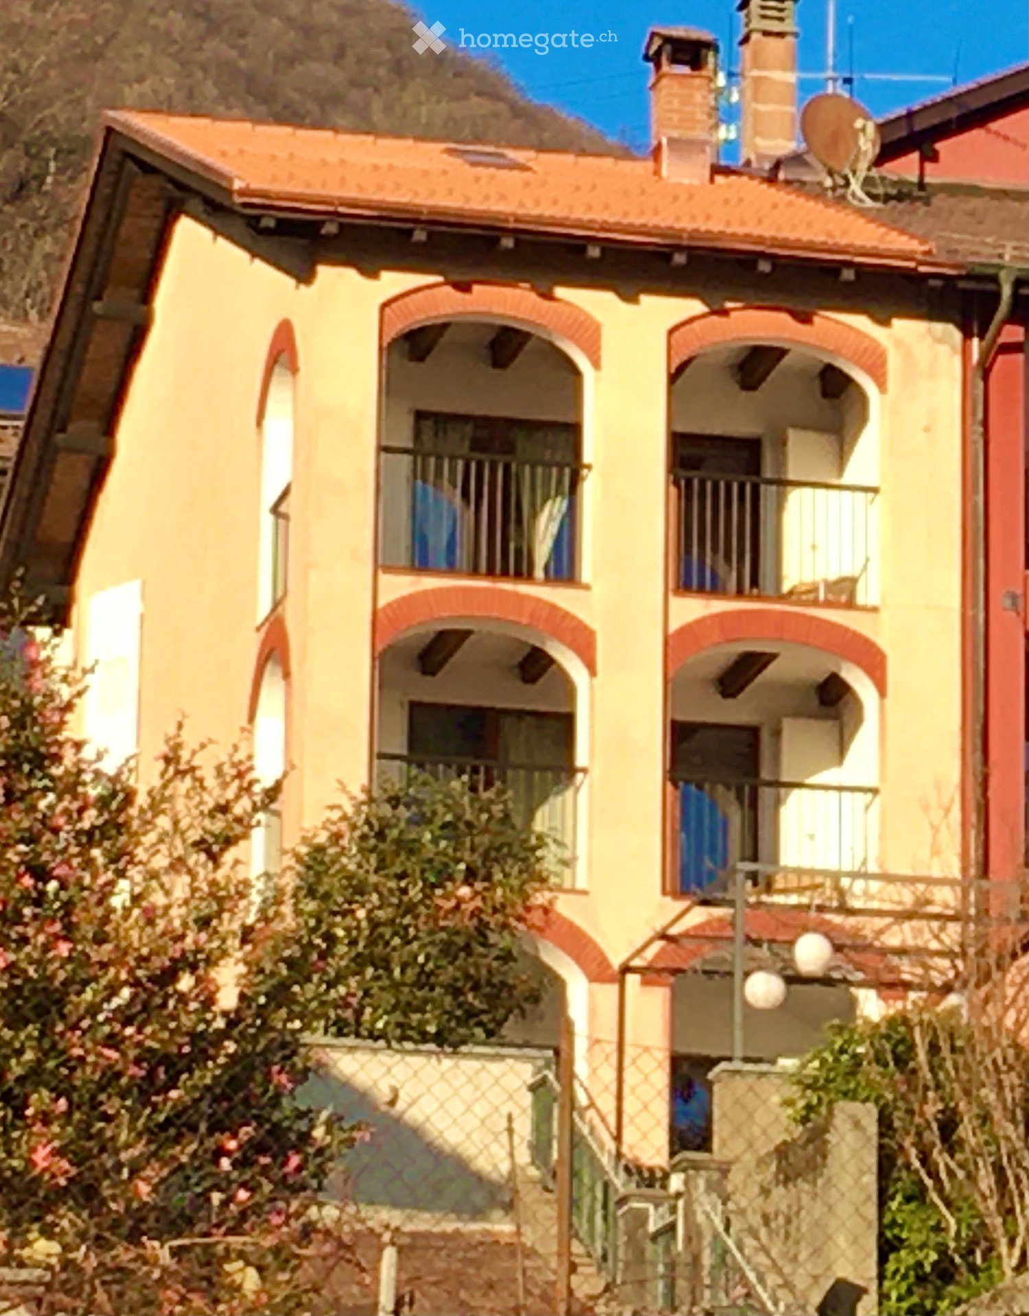
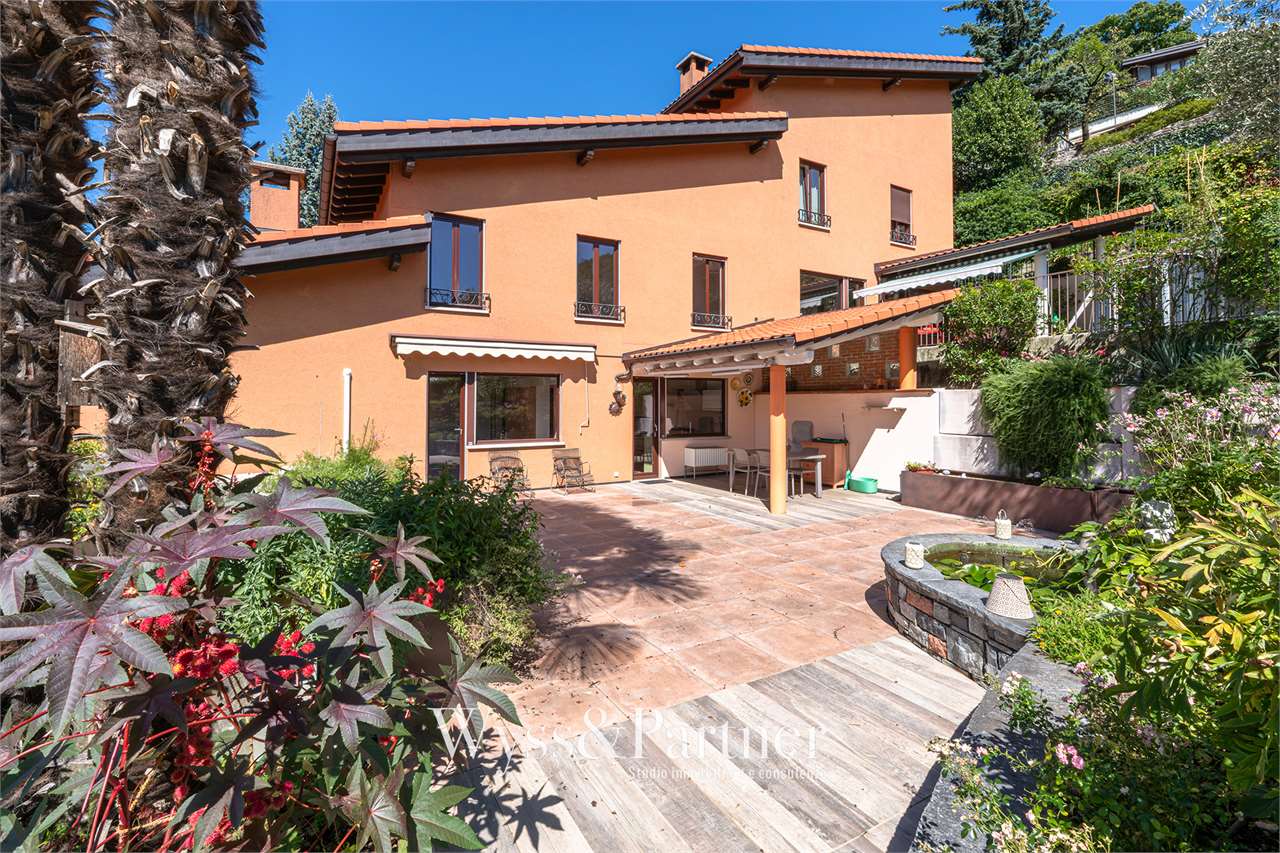
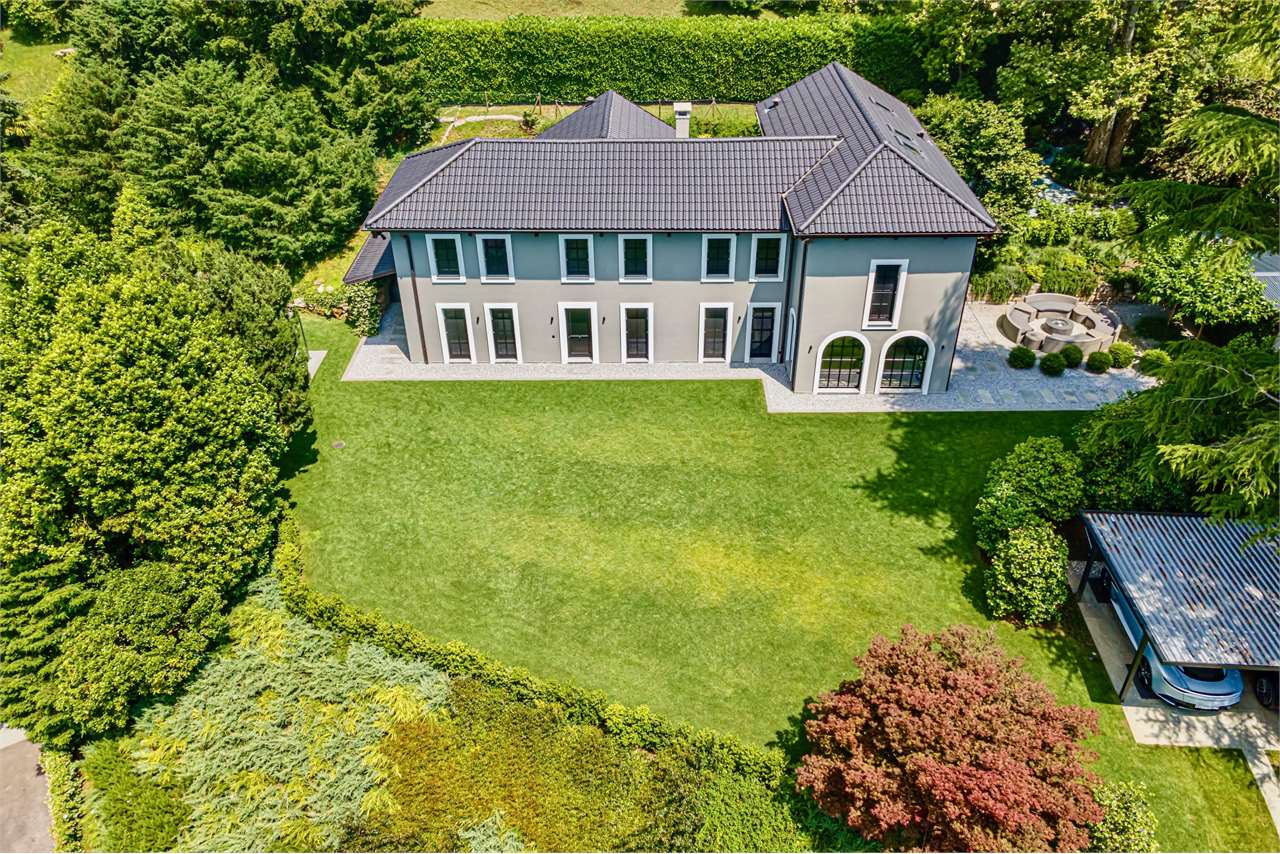
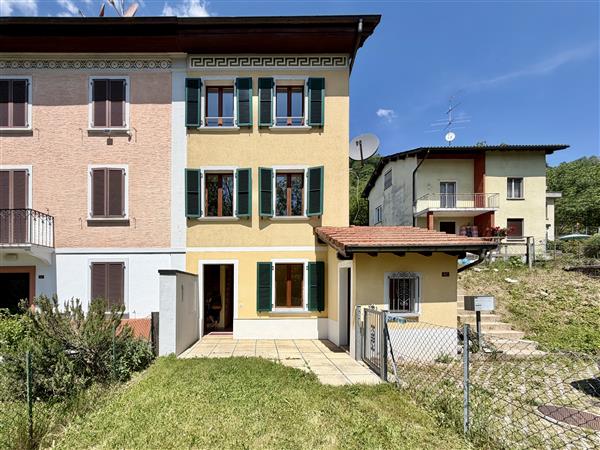
Sigirino - House, chalet, rustico for rent

Try expanding your search criteria so we can show you similar properties. Currently, there are no matches.

We suggest you try to:

  • increase the radius
  • change filters, such as price

You can create a search alert with the current criteria and get notified when matching properties are available.

More objects in your automatically expanded search area
102 results - Radius: + 10km
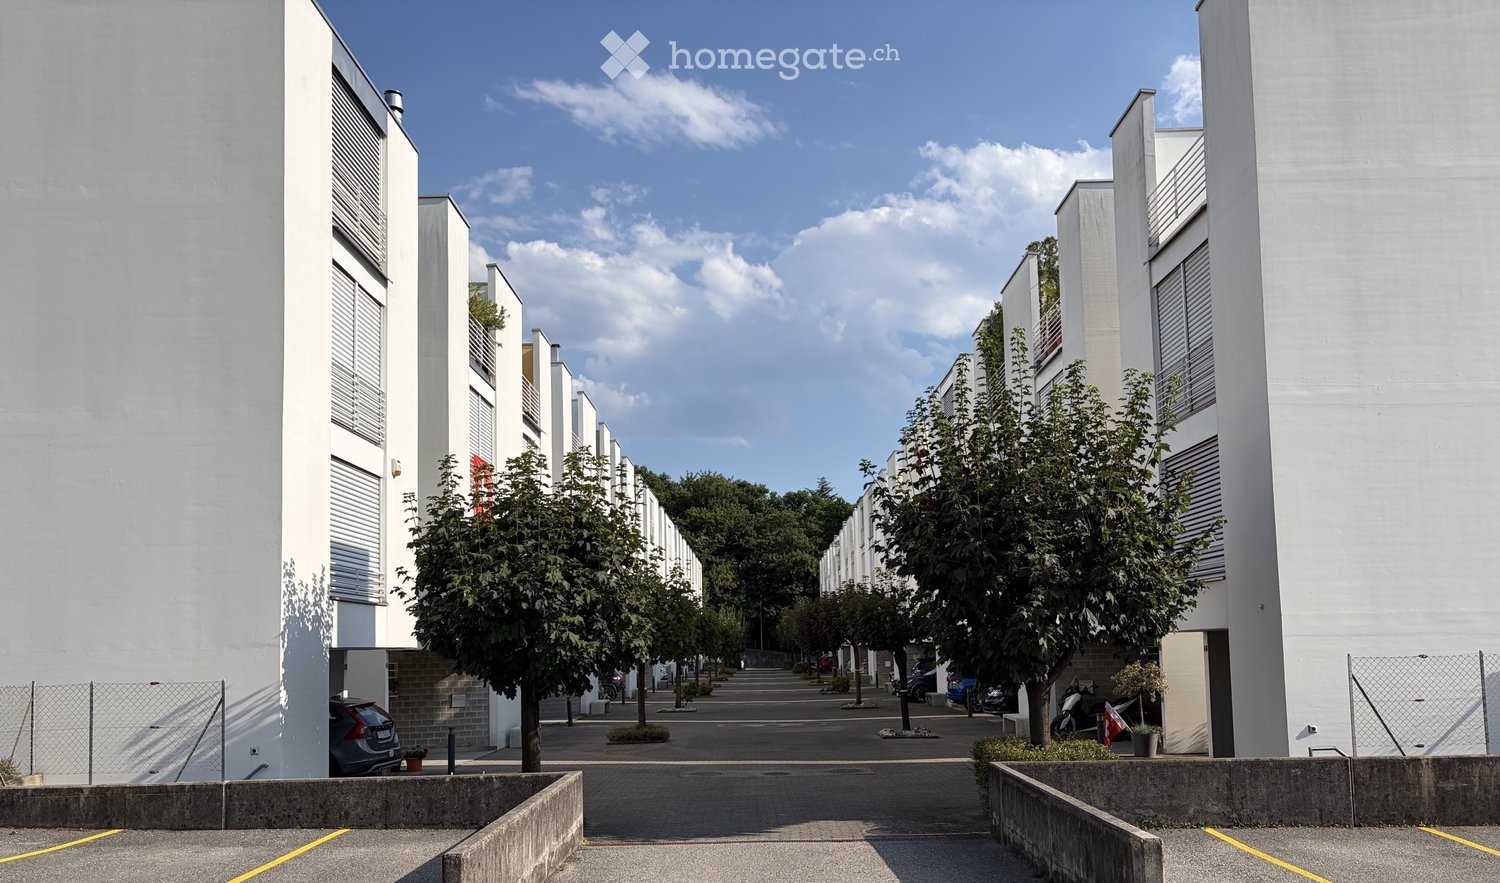
  • Modern residential building complex with white facades, multiple floors, and a central walkway lined with trees and parked cars.
  • Modern two-story white building with balconies, garage, and parking area.
  • Modern living room with white leather sofa, armchair, coffee table, TV, fireplace, dining area with table and chairs, and decorative flower pots.
  • A well-lit hallway with wooden flooring, a large wardrobe with mirrored doors, a small shelf with decorative items, and a grey patterned rug.
  • Open-concept living and dining area with a dining table, chairs, sofa, coffee table, and a kitchen island with stools. The kitchen features wooden cabinets, granite countertops, and stainless steel appliances.
  • Cozy bedroom with a large bed, floral bedding, nightstand, and a white rug on the wooden floor.
  • {"type": "Furnished Room", "objects": ["chair", "screen", "guitar", "guitar", "guitar", "guitar", "guitar", "guitar", "guitar", "guitar", "guitar", "guitar", "guitar", "guitar", "guitar", "guitar", "guitar", "guitar", "guitar", "guitar", "guitar", "guitar
  • Cozy bedroom with a single bed, desk, chair, mirror, and decorative items including picture frames and teddy bears.
  • Cozy bedroom with a single bed, floral bedding, a large mirror, a wardrobe, a small desk with a flower vase, and a teddy bear on the bed.
  • A small, well-lit bathroom with white tiled walls and floor, featuring a double sink vanity, a toilet, a bathtub, a mirror, a towel rack with a towel, and a bath mat on the floor.
  • Bathroom with white tiled floor, sink with faucet, mirror, cabinet, toilet, shower, and towel rack with towels.
  • A small, modern bathroom with white tiled walls and a decorative branch-patterned floor. Features include a toilet with a seashell-patterned seat cover, a sink with a pink soap dispenser, a towel on a wooden rack, and a toilet paper holder.
  • A well-organized laundry room with tiled flooring, white walls, and a window. Features include a washing machine, dryer, sink, ironing board, and shelves stocked with cleaning supplies.
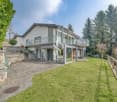
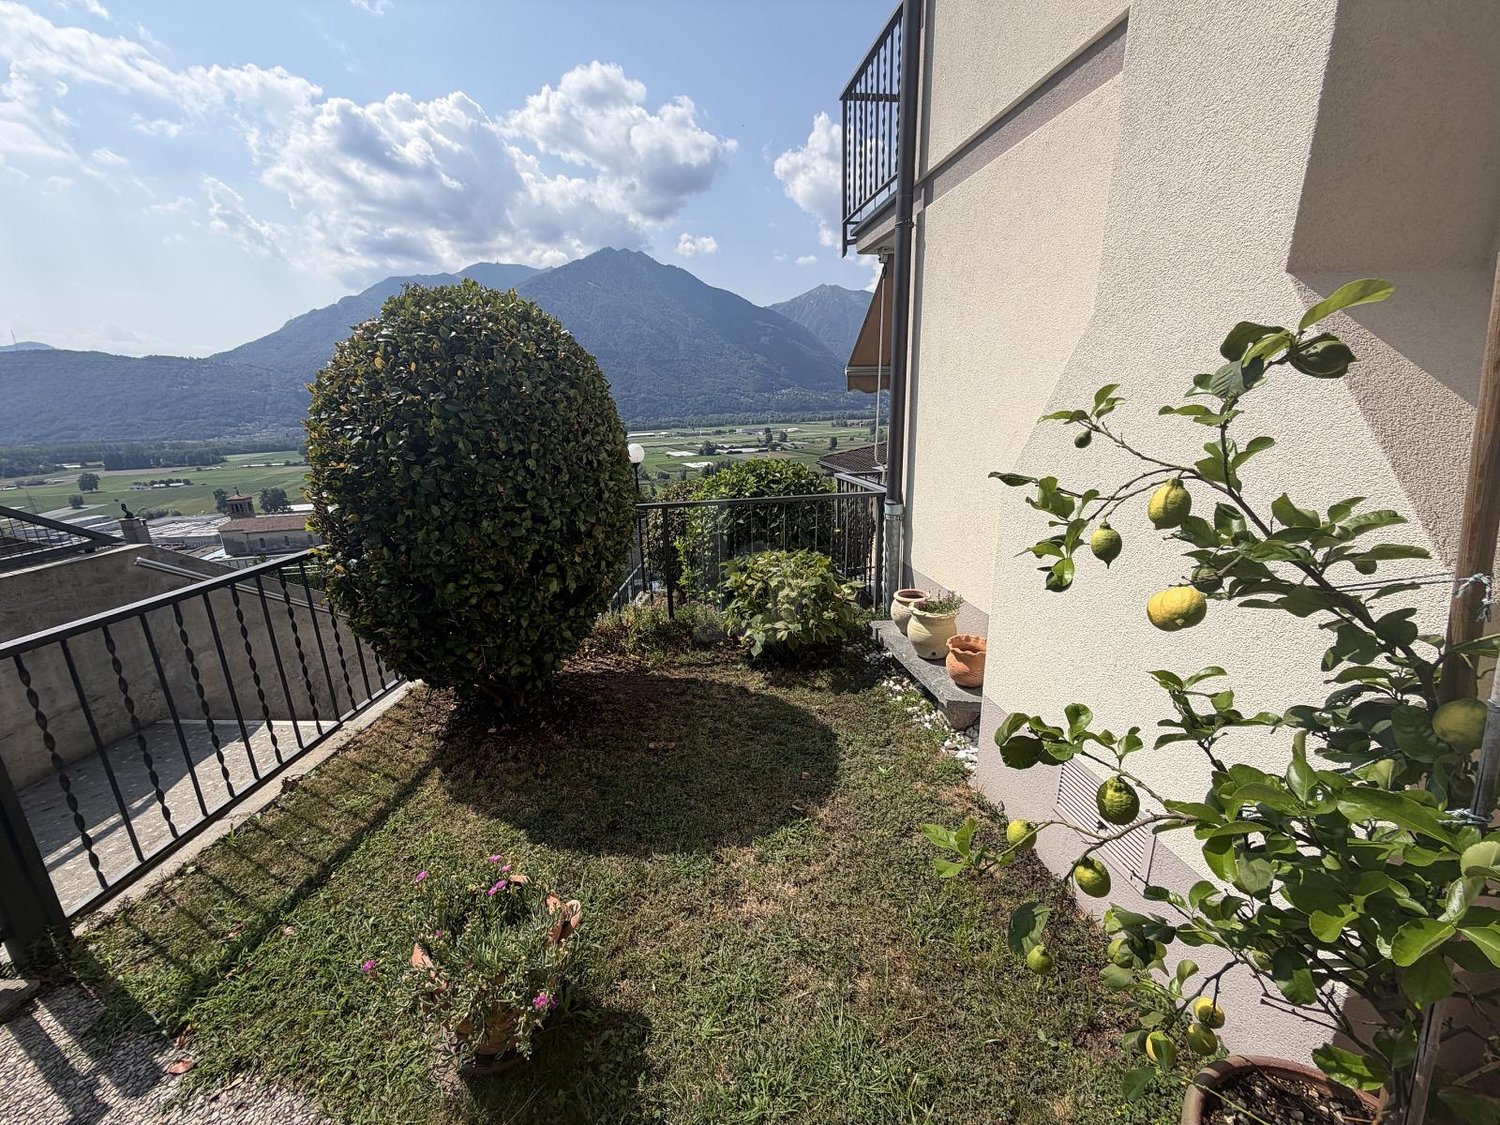
  • Well-maintained garden with green lawn, patio furniture, barbecue, and a modern white building with balconies and awnings.
1 / 14
CHF 2,850.– Top
5.5 rooms176m² living space
Via Privata Campagna 12, 6900 Massagno

Spacious Semi-Detached House with 5 ½ Rooms and Private Garden

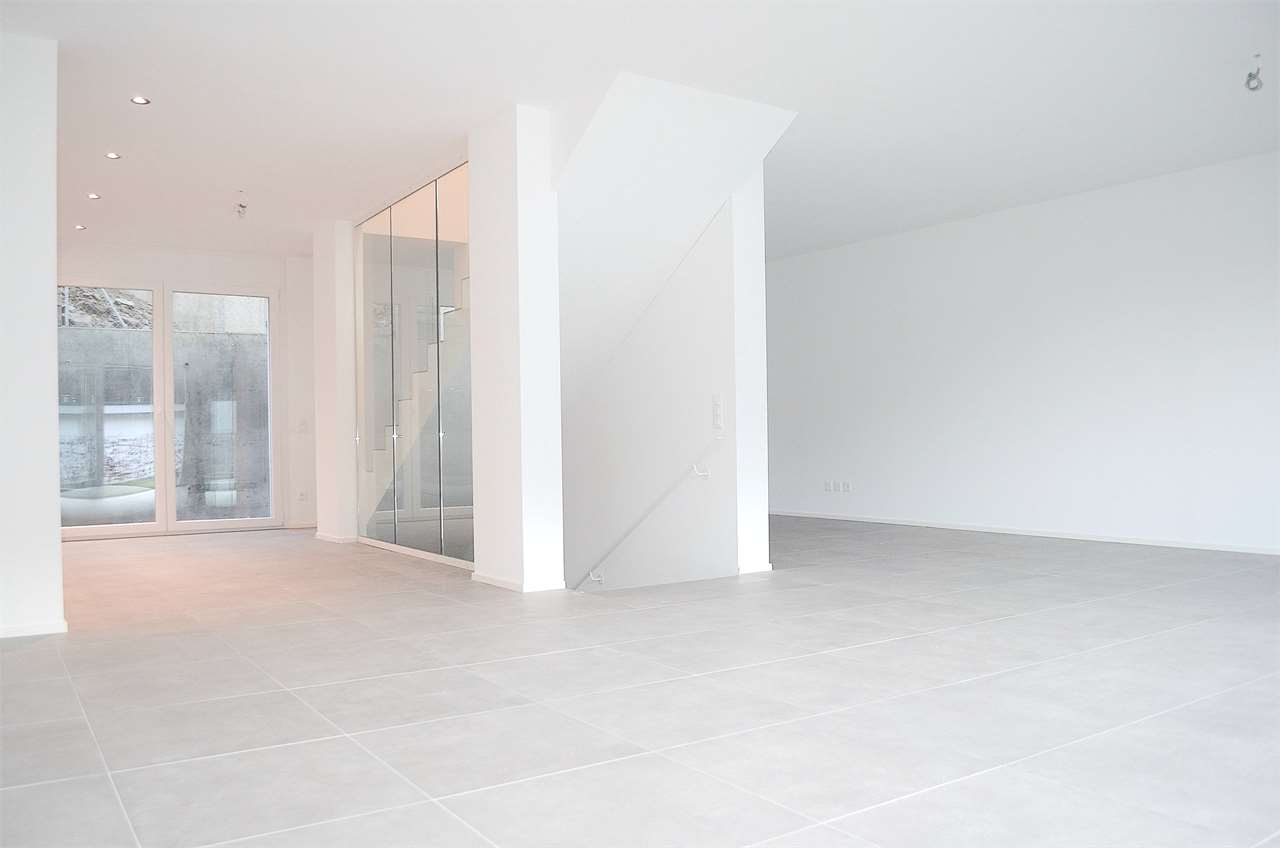
🍽️ Kitchen and Dining Room Open Space 🛋️ Spacious Living Room 🧺 Laundry Room 📦 Basement / Storage 🚗 Covered Parking 🚗 Outdoor Parking 🏫 Schools nearby 🛍️ Shops and Services nearby 🚌 Public Transport nearbyWelcome HomeLocated in a quiet, private residential street in Massagno, this carefully maintained semi-detached house offers spacious rooms on four levels, with a private garden, balcony, roof terrace, and access to pleasant communal facilities.Features of the Residential ComplexPrivate residential complex consisting of 32 apartmentsManicured communal green areas and mature treesChildren's playgroundCommunal barbecue areaConvenient proximity to schools, shops, and public transportDISTRIBUTION OF SPACES A spacious semi-detached house developed on four levels, with well-distributed rooms, pleasant outdoor spaces, and versatile solutions suitable for families, guests, or smart working.Ground Floor and Outdoor Areas The ground floor offers various practical rooms, including a basement/storage room, a laundry room, a guest toilet, and a covered parking space conveniently located directly in front of the apartment entrance.First Floor The first floor represents the heart of the house, with a bright living area consisting of a kitchen and dining room open space that connects to a spacious living room. A balcony accessible from the kitchen offers an ideal space for outdoor meals and dinners and overlooks the private garden below. A staircase directly connects the balcony to the garden, making it perfect for relaxation, leisure, and family time.Second Floor The second floor includes the master bedroom, two additional bedrooms, and a family bathroom with a bathtub and integrated shower. The additional bedrooms are perfectly suited as children's rooms, guest rooms, or as a home office/study.Suite on the Top Floor and Roof Terrace The top floor hosts a fourth bedroom with a private bathroom with a shower and direct access to the roof terrace. Thanks to its independent position from the other bedrooms, this versatile space can be used as a suite for guests, a private area for a teenager, a home office, or as an alternative master bedroom.

Travel time
-
1 / 19
  • Pets allowed
  • Parking space
  • Garage
  • +5
CHF 12,000.–
8 rooms600m² living space
Via Clemente Maraini, 6900 Lugano

Liberty Villa copy

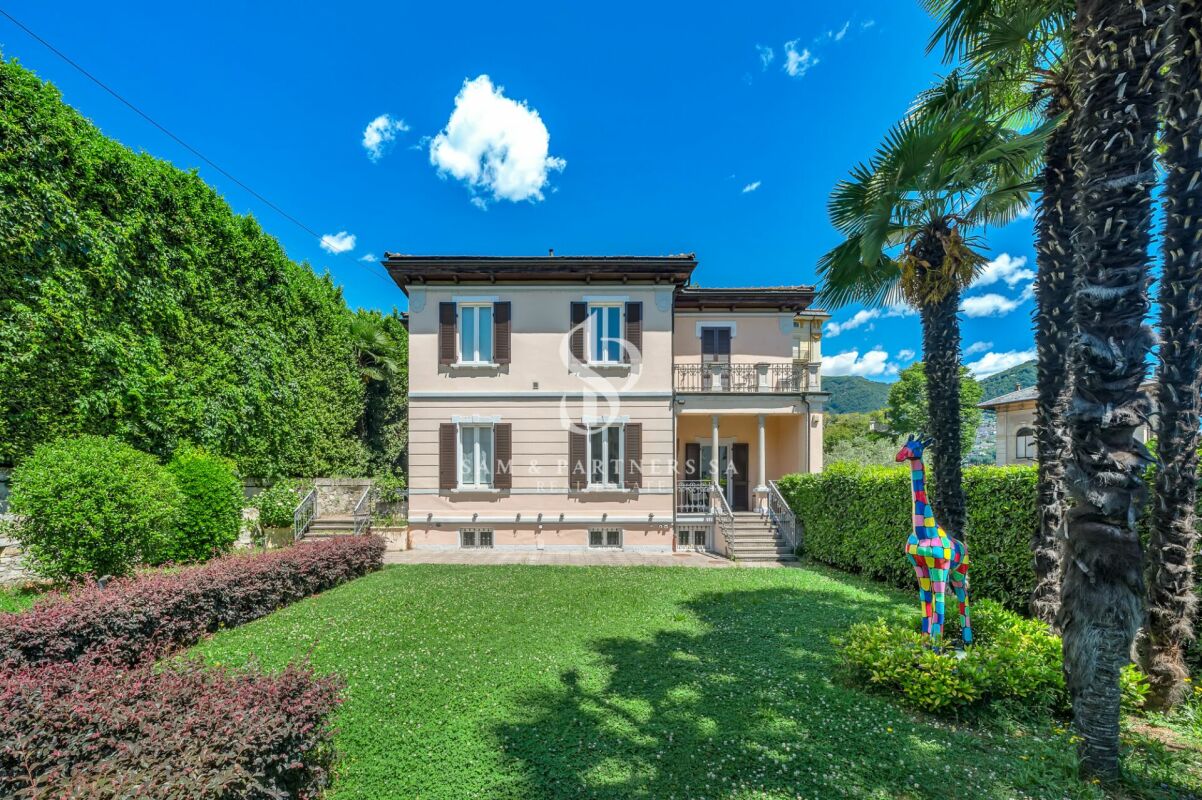
Villa Liberty Villa Liberty with panoramic lake viewElegant villa in Liberty style, fully furnished and renovated in 2021 with a contemporary and refined design. The property enjoys an extraordinary lake view of 160°, free and permanent, embracing Campione d'Italia, Paradiso, Melide, Monte Brè, and San Salvatore.Located in a privileged position, just 200 meters from Lugano's train station and 300 meters from Via Nassa and LAC, it offers maximum convenience and privacy.The villa has 7 parking spaces (3 in the garage), a outbuilding for tools, and a private garden of about 400 m² with the possibility of building a pool.The residence develops on three levels, with two independent accesses from the street and four entrances to the living area.Ground floor: large living room with access to the garden, kitchen with island, dining room, bedroom, and bathroom. Kitchen, dining room, and bedroom enjoy a splendid lake view.First floor: four bedrooms, including two master suites with walk-in closet and private bathroom; one bedroom is currently used as a studio/gaming room. All bedrooms have a lake view, while two have a panoramic terrace.Semibasement: stone cellar, laundry room, ironing room, gym, sauna for 8 people, second kitchen, large room, and bathroom with shower. The entire floor is windowed, illuminated by natural light, and equipped with a ventilation system and humidity control. A part can be used as staff accommodation or leisure area.
  • Pets allowed
  • Parking space
  • Garage
  • +5
Travel time
-
1 / 8
  • Balcony / Terrace
  • Parking space
CHF 2,900.–
6.5 rooms290m² living space
Via i Quadra, 6986 Novaggio

Single-family house - Novaggio

A Novaggio in a very quiet and sunny residential area, we rent a HOUSE with 6.5 rooms in a traditional style, dominant position with panoramic views of the Gulf of Caslano and the surrounding mountains up to Monte Rosa. The gross floor area is approximately 290 m² and the net living area is approximately 175 m², divided into: GROUND FLOOR: Entrance portico, spacious entrance hall, utility room and laundry room, cellar, storage room, stairs. Adjacent external room with 2 oil tanks of 2000 liters each. RAISED GROUND FLOOR: 3.5-room apartment consisting of entrance hall-corridor, bedroom, shower-WC with window, separate kitchen, living room, tavern-winter garden with fireplace, heated and with access to the garden. 1ST FLOOR: Entrance hall, guest toilet with window, living-dining room with fireplace, beautiful covered panoramic terrace and granite floor, from which you can also access the garden, separate kitchen with access to the other covered terrace with sun awning and to the garden. 2ND FLOOR: Entrance hall-corridor with wall cabinets, 1 double bedroom, shower-WC with window, double bedroom with en-suite bathroom with bathtub, shower, window and skylight, mosquito screens. Aluminum windows with double glazing; beautiful parquet floor in most rooms; air conditioning preparation in the living room and bedrooms; oil heating with radiators. Expenses (heating, electricity, water, etc.): approximately CHF 500.-/month. Large terraced garden with ornamental plants, 2 garages with automatic gates, 2 parking spaces in front of the garages and terrace above the garages with a tool shed. Monthly rent: CHF 2'900.- + CHF 100.- deposit only for sewage, water and waste. Remaining costs are directly borne by the tenant.

  • Balcony / Terrace
  • Parking space
1 / 13
  • Balcony / Terrace
  • Pets allowed
  • Parking space
  • +3
CHF 6,000.–
5.5 rooms238m² living space
6926 Montagnola

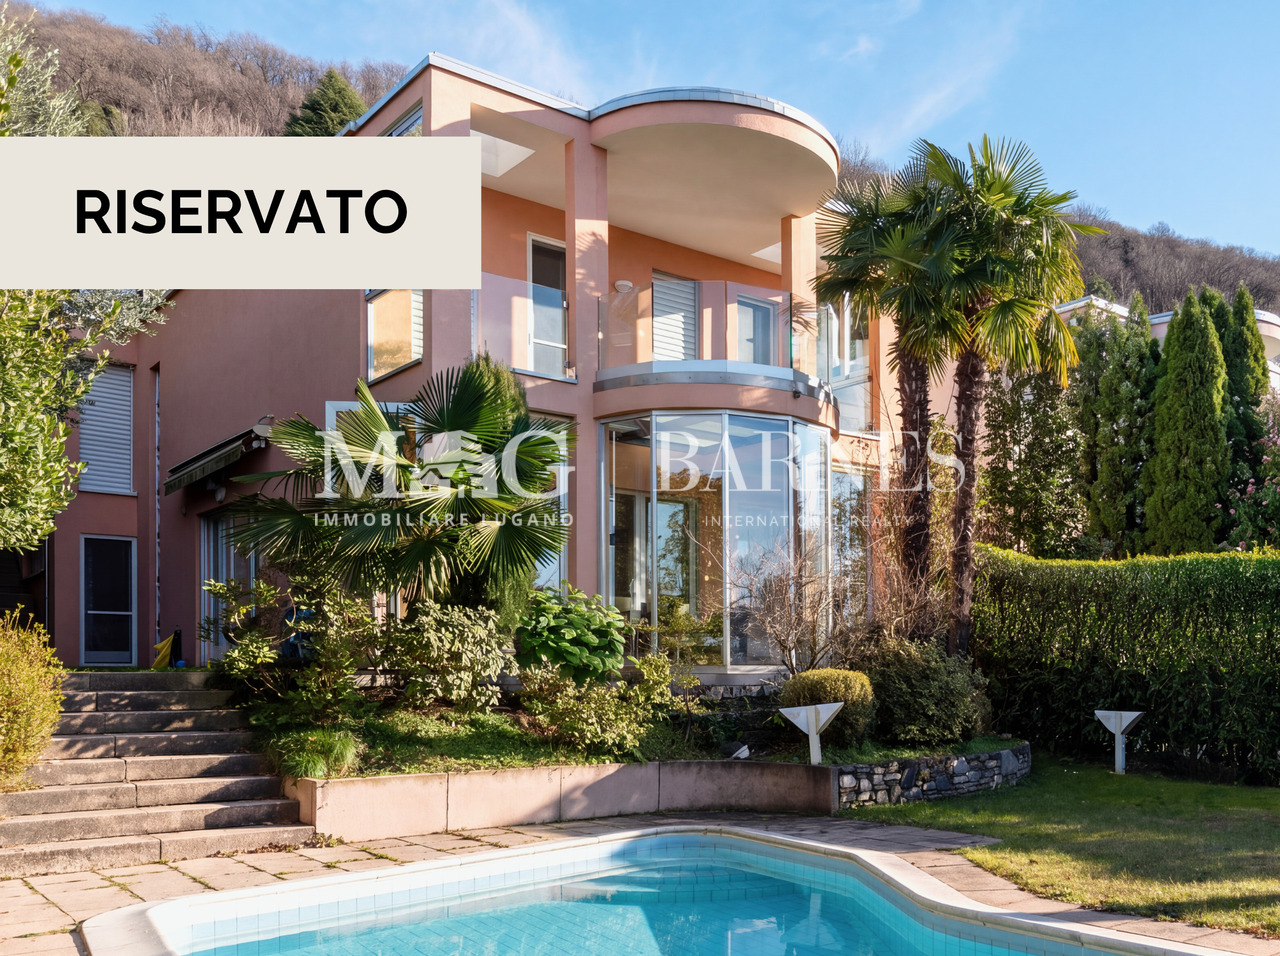
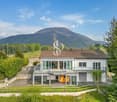
Montagnola, Collina d'Oro: Villa unifamiliare con piscina e vista lago

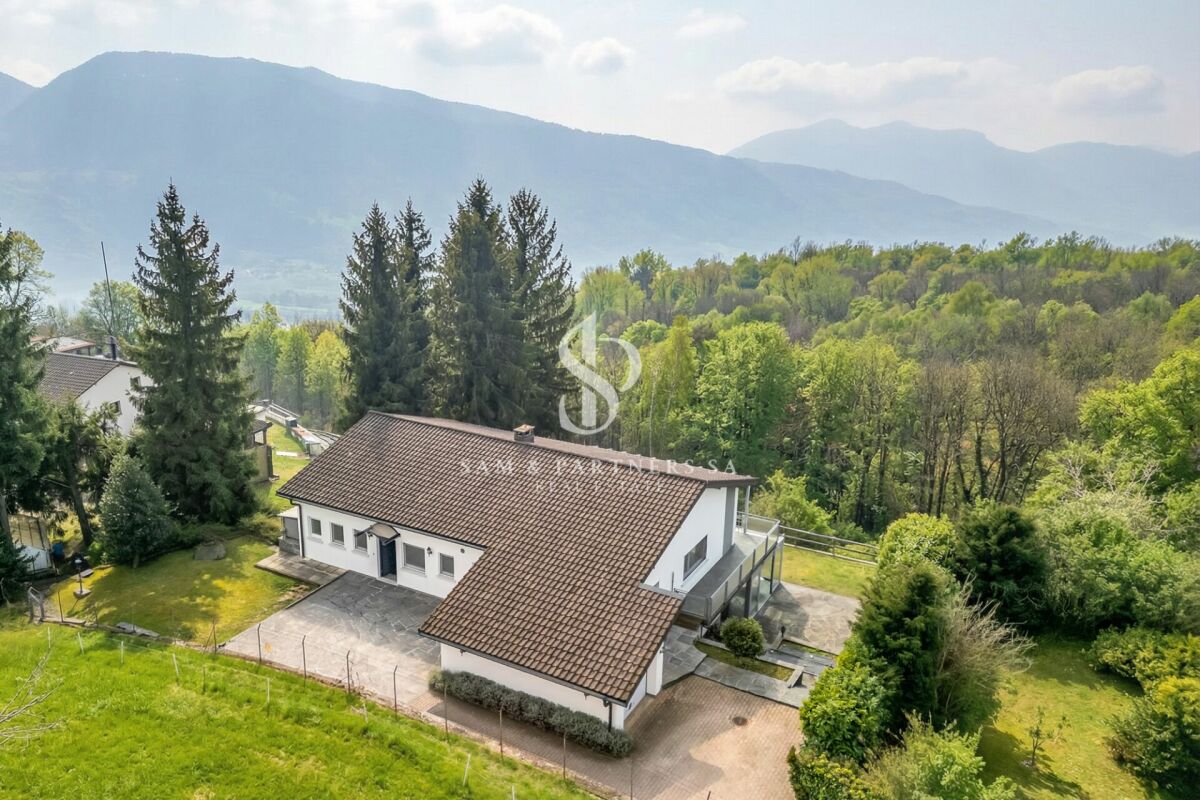
VILLA UNIFAMILIARE con piscina, vista lagoNella soleggiata cornice della Collina D'Oro a Montagnola, elegante VILLA con finiture di alto standing, 306 mq di superficie commerciale, rinnovata nel 2015, a poca distanza dal TASIS scuola Americana e servizi.Si compone come segue: • grande atrio ingresso; • soggiorno con camino, dalle cui grandi vetrate si accede ad un meravigliosa veranda-soggiorno estivo; • si può ammirare la piscina esterna e si raggiunge il giardino, pieno di fiori e piante; • grande e bella cucina abitabile; • 1 camera ospiti; • 1 servizio ospiti. La zona notte, è così composta: • 1 ampia camera matrimoniale con 1 bagno padronale, guardaroba e terrazza con vista lago; • 2 camere matrimoniali; • 1 bagno con vasca. La proprietà dispone inoltre di: • grande sala hobby cinema; • sauna e bagno turco; • cantina vini; • lavanderia e locali tecnici; • 1 servizio wc; • 2 posteggi in garage e 2 posti auto esterni. Bella, ottime rifiniture. COMFORT a 5 STELLE!_______________________________________________Canone mensile: CHF 6'000.-Sono esclusi i costi di manutenzioni giardino, piscina, utenze private.Villa mit Pool und Seesicht zu mieten!In der sonnigen Umgebung der Collina D'Oro in Montagnola, elegante VILLA mit hochwertigen Materiellen, 306 m2 kommerzielle Fläche, renoviert im Jahr 2015 in perfektem Zustand, nicht weit von der amerikanischen Schule TASIS und von alle Dienstleistungen.Die Villa besteht aus: • großzugige Eingangshalle; • Wohnzimmer mit Kamin, mit großen Fenster die zu einem wunderschönen Veranda-Sommerwohnzimmer führen;Sie können den Außenpool bewundern und den Garten voller Blumen und Pflanzen erreichen; • große und schöne Küche; • 1 Gästezimmer; • 1 Gäste Badezimmer. Der Schlafbereich setzt sich wie folgt zusammen: • 1 großes Doppelzimmer mit 1 Badezimmer, • Kleiderschrank und Terrasse mit Seeblick; • 2 Doppelzimmer; • 1 Badezimmer mit Badewanne. Das Anwesen hat auch: • großer Kino-Hobbyraum; • Sauna und Dampfbad; • Weinkeller; • Wasch- und Technikräume; • 1 Toilettenservice; • 2 Garagenstellplätze und 2 Außenstellplätze. Schöne, hervorragende Verarbeitung: 5-STERNE-KOMFORT!CHF 6'000 pro MonatDie Kosten für Schwimmbad, Garten, andere eigene Kosten sind nicht in der Miete inklusiv.Villa with Pool and Lake View! In the sunny setting of the Collina D'Oro in Montagnola, elegant VILLA with high standing finishes, 306 m2 of commercial area, renovated in 2015 with high quality materials and in a perfect state of maintenance. Short distance from the TASIS American school and all services.It is composed by: • large entrance hall; • living room with fireplace, with large windows that lead to a wonderful veranda-summer living room;you can admire the outdoor swimming pool and reach the garden, full of flowers and plants; • large and beautiful eat-in kitchen; • 1 guest bedroom; • 1 guest bathroom. The sleeping area is composed as follows: • 1 large double bedroom with 1 master bathroom, wardrobe and terrace with lake view; • 2 double bedrooms; • 1 bathroom with bathtub. The property also offers: • large cinema hobby room; • sauna and turkish bath; • wine cellar; • laundry and technical rooms; • 1 wc; • 2 parking spaces in the garage and 2 outdoor parking spaces. Beautiful, excellent finishings: 5-STAR COMFORT!CHF...
  • Balcony / Terrace
  • Pets allowed
  • Parking space
  • +3
1 / 13
  • Parking space
CHF 15,000.–
5.5 rooms385m² living space
6926 Montagnola

Elegance in the Heart of Montagnola, Exclusive Villa

In the green and reserved heart of Montagnola, just a few steps from the prestigious American school TASIS, rises this magnificent independent villa, recently renovated with high-standing materials and finishes. A unique residence that combines the charm of traditional architecture with a contemporary design, carefully curated in every detail.The property develops on two levels for an internal surface of about 385 square meters, surrounded by a lush private park of over 2000 square meters, perfectly maintained and immersed in the tranquility of nature.Day Area - Comfort and Design On the ground floor, the entrance leads to an elegant environment that conducts to a large, bright living room, enriched by large arched windows that open towards the garden and an external patio ideal for moments of relaxation or conviviality with friends.A touch of charm is given by the wine cellar, accessible through a glass door, perfect for wine lovers. The day area continues with a study-relax room with a fireplace, an intimate space for reading or working in total quiet, and a dining room also with a fireplace, designed to host dinners in a warm and refined atmosphere.The separate, modern, and perfectly equipped kitchen has direct access to a convenient pantry. The ground floor is completed by the service area, with a laundry room and a guest bathroom.Night Area - Privacy and Well-beingThe night area, on the upper floor, is reachable through an internal staircase.Here we find three large bedrooms, each with its own bathroom.The master bedroom is a true private refuge: spacious, bright, with a custom-made walk-in closet and an en-suite bathroom that combines elegance and functionality. From here, you can directly access a private attic used as a relaxation area with a sauna, for exclusive moments of well-being.Externals and ComfortThe villa has a covered double garage and two additional external parking spaces. The garden, maintained with taste, offers a perfect green oasis for families or those seeking an exclusive context in contact with nature.

  • Parking space
1 / 19
CHF 4,880.–
6.5 rooms180m² living space
Vicolo Motto Di Lena 13, 6648 Minusio

Esclusiva Villa con vista lago posteggi e vari confort.

Esclusiva Villa con vista lago posteggi e vari confort. Minusio – Esclusiva villa panoramica con vista a 300° sul Lago MaggioreIn una delle posizioni più ricercate di Minusio, immersa nella tranquillità e nella privacy, proponiamo in locazione una splendida villa di prestigio con una spettacolare vista panoramica a 300° sul Lago Maggiore e sulle montagne circostanti.L'abitazione offre circa 180 m² di superficie abitabile, impreziositi da ampie terrazze e da un magnifico giardino panoramico, ideale per vivere momenti di relax all'aperto godendo di uno scenario unico.La villa è composta da: • elegante soggiorno con camino e grandi vetrate panoramiche; • ampia cucina moderna con isola centrale; • tre spaziose camere da letto; • studio, perfetto per lo smart working o come biblioteca; • due bagni (eventualmente specificare il numero se diverso); • locale hobby; • locale sauna; • cantina. Completano la proprietà due comodi posti auto in autorimessa.Un elemento esclusivo è rappresentato dal doppio accesso alla villa: tramite ingresso pedonale indipendente oppure direttamente dall'autorimessa grazie a un ascensore privato che conduce all'abitazione.Caratteristiche principali • Posizione privilegiata a Minusio • Vista panoramica a 300° sul Lago Maggiore e sulle montagne • 180 m² abitabili • Ampio giardino e terrazze panoramiche • Camino • Cucina con isola • Locale hobby e sauna • Cantina • Ascensore privato • Due posti auto in autorimessa • Residenza secondaria consentita Una proprietà esclusiva, ideale per chi desidera vivere in un ambiente raffinato, con il massimo della privacy e una delle viste più spettacolari del Locarnese.Disponibile su richiesta.Minusio – Exklusive Panorama-Villa mit 300°-Blick auf den Lago MaggioreAn einer der begehrtesten Wohnlagen von Minusio, ruhig und mit viel Privatsphäre gelegen, steht diese exklusive Villa mit einem einzigartigen 300°-Panoramablick auf den Lago Maggiore und die umliegende Bergwelt zur Vermietung.Die Villa bietet rund 180 m² Wohnfläche sowie grosszügige Terrassen und einen wunderschönen Panorama-Garten, der zum Entspannen und Geniessen der aussergewöhnlichen Aussicht einlädt.Die Raumaufteilung umfasst: • grosszügiges Wohnzimmer mit Kamin und grossen Panoramafenstern; • moderne Wohnküche mit Kochinsel; • drei geräumige Schlafzimmer; • ein separates Arbeitszimmer, ideal für Homeoffice; • zwei Badezimmer (bei Bedarf anpassen); • Hobbyraum; • Saunabereich; • Keller. Zur Liegenschaft gehören ausserdem zwei Einstellhallenplätze.Ein besonderes Highlight ist der komfortable Zugang: Die Villa kann sowohl über einen separaten Fussweg als auch direkt von der Tiefgarage mit einem privaten Lift erreicht werden.Highlights • Exklusive und ruhige Wohnlage in Minusio • 300°-Panoramablick auf den Lago Maggiore und die Berge • Ca. 180 m² Wohnfläche • Grosszügiger Garten und Panoramaterrassen • Kamin • Moderne Küche mit Kochinsel • Hobbyraum und Sauna • Keller • Privater Lift • Zwei Einstellhallenplätze • Zweitwohnsitz möglich Diese aussergewöhnliche Villa vereint Eleganz, höchsten Wohnkomfort und eine der schönsten Aussichten der Region Locarno – ideal für anspruchsvolle Mieter.Verfügbar nach Vereinbarung.

Travel time
-