Silvaplana-Surlej - House, chalet, rustico to buy

Try expanding your search criteria so we can show you similar properties. Currently, there are no matches.

We suggest you try to:

  • increase the radius
  • change filters, such as price

You can create a search alert with the current criteria and get notified when matching properties are available.

More objects in your automatically expanded search area
15 results - Radius: + 10km
1 / 5
CHF 430,000.–
2 rooms30m² living space
Buaira 5, 7514 Sils Maria

Unique Maiensäss for nature lovers seeking peace

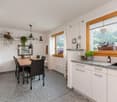
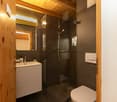
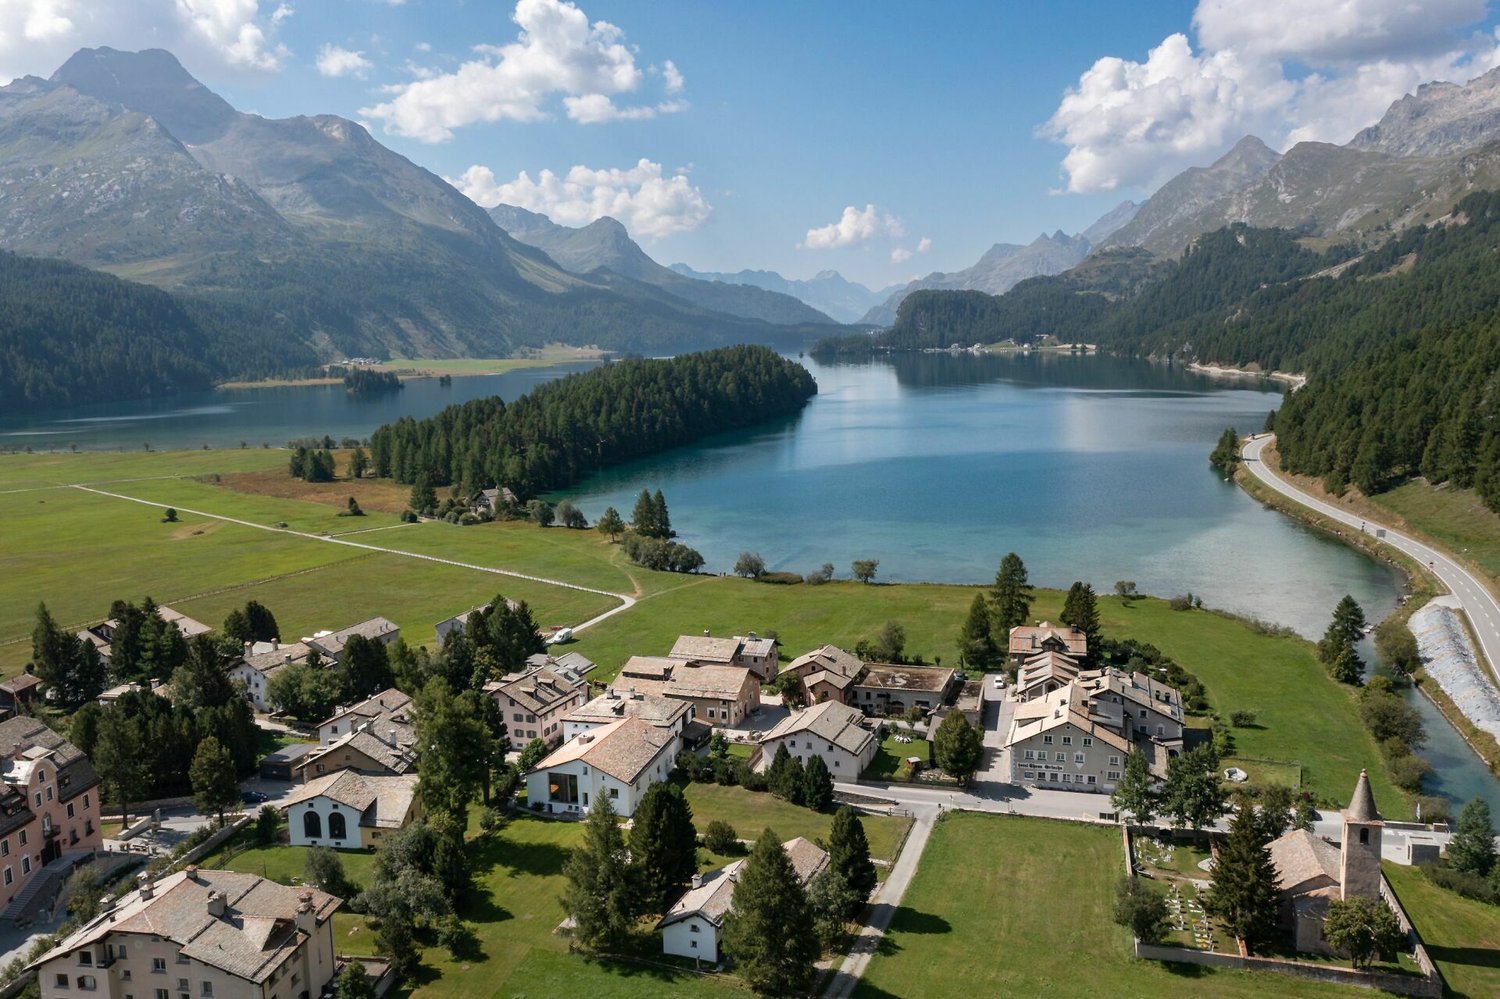
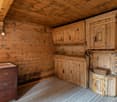
Sils Maria is located in the Upper Engadine and scores with its unique location between Lake Sils and Lake Silvaplana. Surrounded by an impressive mountain world, the traditional village offers a wide range of leisure and relaxation opportunities at any time of the year. This idyllic alpine hut with two rooms is located in Buaira, a small Maiensäss settlement at 1900 meters above sea level on the left side of the valley, high above Lake Sils. The breathtaking scenery guarantees immediate deceleration and the peace ensures pure relaxation. Surrounded by the magnificent mountain panorama, green alpine meadows, and numerous hiking opportunities, outdoor enthusiasts will find a true paradise here. The charming, sun-kissed hideaway is accessible by car from Plaun da Lej in around five minutes in the summer. On foot, it's about 20 minutes from the village to your new holiday home. The building was renovated in 2009 and offers remarkably much comfort. Electricity and water are available, as well as sanitary facilities, electric heating, and a warm shower. The interior design is dominated by bright wood, giving the rooms a cozy atmosphere.On the ground floor, there is the open-plan kitchen and living area. The toilet with sink and shower complements this floor. On the upper floor, you will find the cozy gallery bedroom.The low cellar with the house technology offers storage space and room for storage, completing this attractive offer - a rare treasure that only waits to be lifted by you.Are you curious? Simply request the exposé via the contact form.

Travel time
-
1 / 7
Price on request
4.5 rooms267m² living space
7514 Sils-Maria

Sils-Maria: New Single-Family Home with Wellness Area and

This single-family home with approximately 267 square meters in Sils-Maria combines alpine character with a high standard of construction and an impressive, unobstructed view of the Sils valley and the striking La Margna. The high-quality old wood construction characterizes the interior and creates a warm, elegant living atmosphere. Generous window areas let in plenty of daylight and offer wide views of the Engadine mountain landscape. The attic forms the center of the house. Here, a spacious living and dining area unfolds with striking wooden beams and characteristic roof slopes. The elegant kitchen blends harmoniously into the open room concept and offers plenty of space for joint cooking and social hours. The clear room structure and carefully selected materials underline the high-quality claim of this property. On the ground floor, there are three bedrooms, each with its own dressing room and en-suite bathroom. The master bedroom also features a freestanding bathtub and a private lounge area. This floor is complemented by a separate office and a guest toilet. The well-thought-out room division creates privacy and high living comfort for residents and guests. In the basement, a spacious wellness area with sauna, fitness room, and wine cellar unfolds. These rooms offer ideal conditions for relaxation after a long day of work or an active day in nature. The cross-country ski trail starts directly in front of the house, while in summer, numerous hiking and cycling trails in the surrounding area beckon. Shopping facilities are located in the immediate vicinity and can be easily reached on foot. Families also benefit from short distances in everyday life. The primary school is located in the village, while the upper school can be attended in St. Moritz, Samedan, or Zuoz. The property: - 4.5-room single-family home - Approx. 267 m2 living space - Approx. 168 m2 secondary use area - Unique view of the Sils valley - First occupancy with high-quality construction - Schools, shopping facilities nearby - Nature recreation area directly in front of the house - Wellness with sauna

New building
1 / 4
Price on request
16 rooms2,800m² living space
7500 St. Moritz

St. Moritz: 16-room lakeside villa - discreet, new, representative

Direct lakeside location, panoramic views, and timeless architecture: This 2025-built 16-room villa in St. Moritz offers spacious living, working, and representation on approximately 2,800 m² of net living space - with individually finalizable interior design. • Location & View: First row by the lake, sunny and quiet; unobstructed view of the lake and mountains. • Room Program: Main residence plus 3 integrated guest apartments; 16 rooms and 16 bathrooms; gallery levels, flexible secondary rooms, and a discreet staff area. • Wellness & Living: Exclusive spa and fitness area; chimney; sunny balconies and terraces with panorama. • Comfort & Technology: Elevator, wheelchair-accessible design, child-friendly; state-of-the-art home technology; modern interior design according to the buyer's wishes. • Dimensions: Net living space approximately 2,800 m²; plot approximately 685 m²; building volume approximately 10,000 m. • Parking: Underground garage for up to 10 vehicles; additional garage and outdoor spaces. • Accessibility: Signalbahn/St. Moritz Bad approximately 0.84 km; Engadin Airport approximately 6 km; excellent public transport connection (RhB, Engadin Bus) and access via Julier. • Availability & Use: Available immediately; ideal as an exclusive private residence with a guest area or as a stable capital investment with potential. Discreet viewing and individual construction advice available upon request.

Marco P.

Marco P.

1 / 6
Price on request
12 rooms577m² living space
7500 St. Moritz

Chesa Nova - Villa in sunny central location in St. Moritz village.

The location St. Moritz is one of the most exclusive destinations in the Swiss Alps and uniquely combines nature, culture, and luxury – an attraction for discerning residents and guests from all over the world. The property is located in the immediate vicinity of the Via Serlas, one of the most famous shopping streets in Europe. Here, you can enjoy both the proximity to boutiques and restaurants and the beauty of nature. The Chantarella railway leads directly to the bike and ski area of St. Moritz-Corviglia. Overall, a rare and sought-after residential location. The most important thing The villa was built in 1941 in a central, well-sunned location in St. Moritz Dorf and was last stylishly extended in 2003. It enjoys, in addition to a generous surroundings, a free view of the mountain panorama and a lake-near, slightly elevated location. With approximately 570 m² of gross floor area and a total of 12 rooms - including staff area - as well as eight bedrooms with living area, dressing room, and private bathroom, the "Chesa Nova" presents itself generously, invitingly, and versatilely. It offers a family or a couple with a sense of hospitality the ideal basis for realizing individual residential wishes - in the midst of the Engadine mountain world. The well-kept alpine garden creates cherished privacy and at the same time opens up a natural retreat for relaxation. The usage possibilities of the property are diverse - not least thanks to the existing expansion potential of approximately 726 m² of gross floor area. Two garage parking spaces and four outdoor parking spaces round off the offer. The financial aspect We advise solvent purchase interests gladly in a personal conversation or during a viewing on site. The special feature In addition to its panoramic, well-sunned central location, this property is one of the few single-family homes in St. Moritz Dorf with the possibility of use as a second home and significant building reserve - an absolute rarity at this exclusive address.