5 results - House, chalet, rustico to buy in St-Blaise

Petermann Luc

Petermann Luc

1 / 13
Petermann Luc

Petermann Luc

CHF 2,550,000.–
5.5 rooms220m² living space
A St-Blaise, 2072 St-Blaise

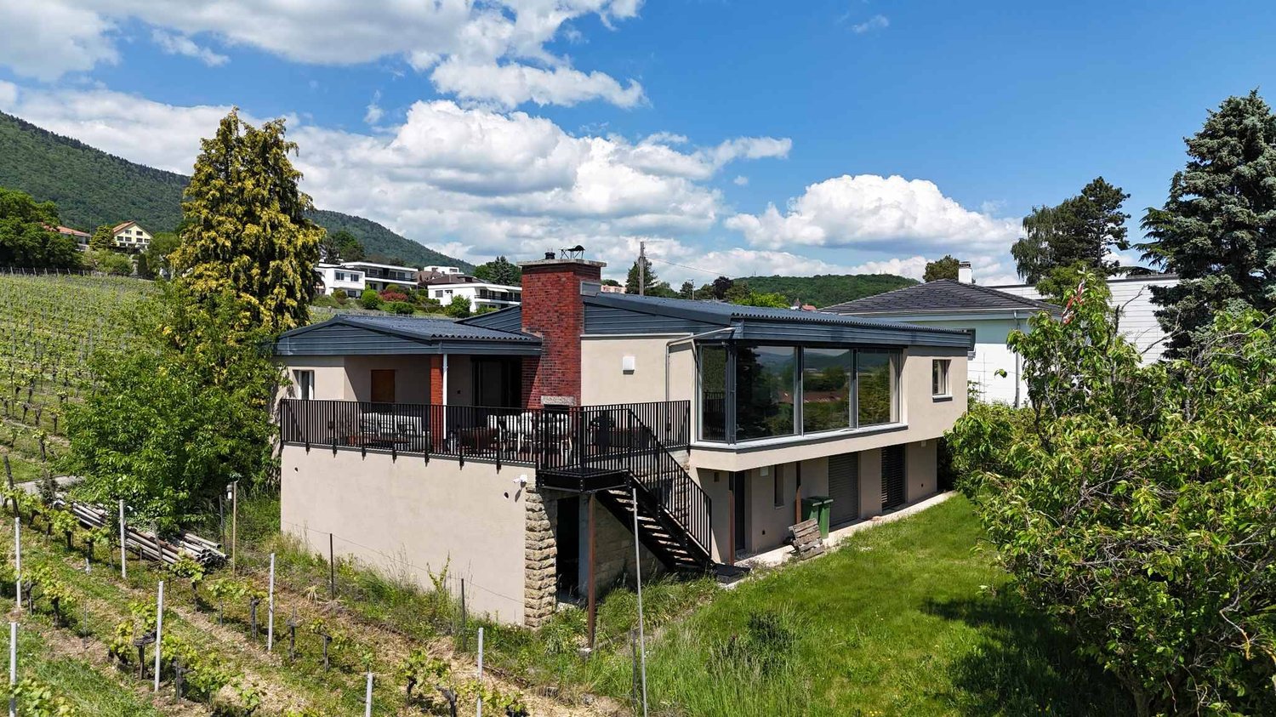
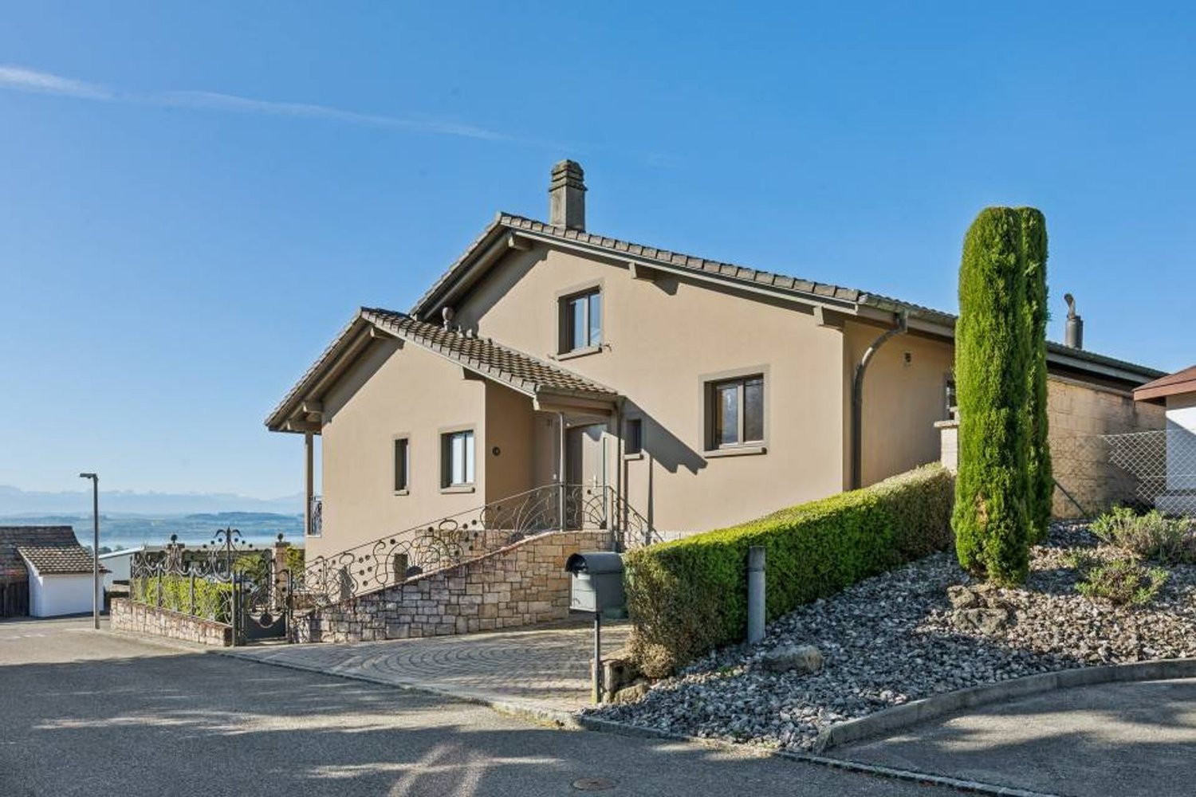
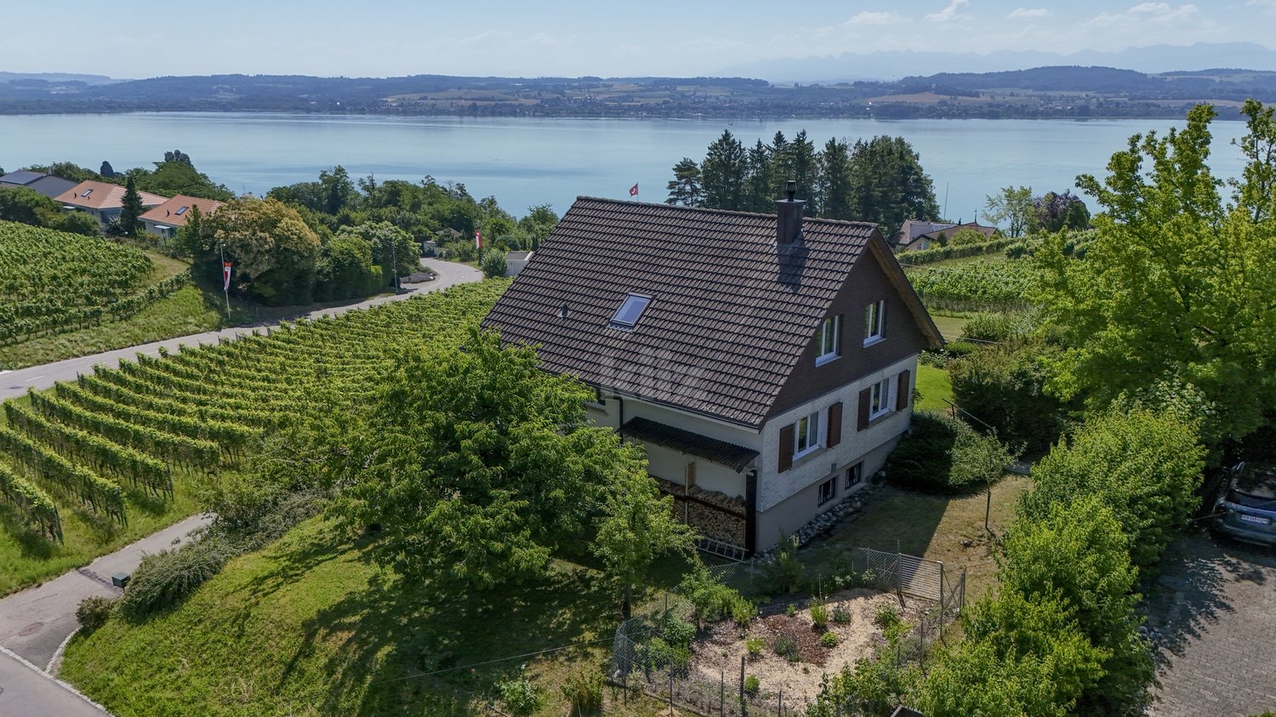
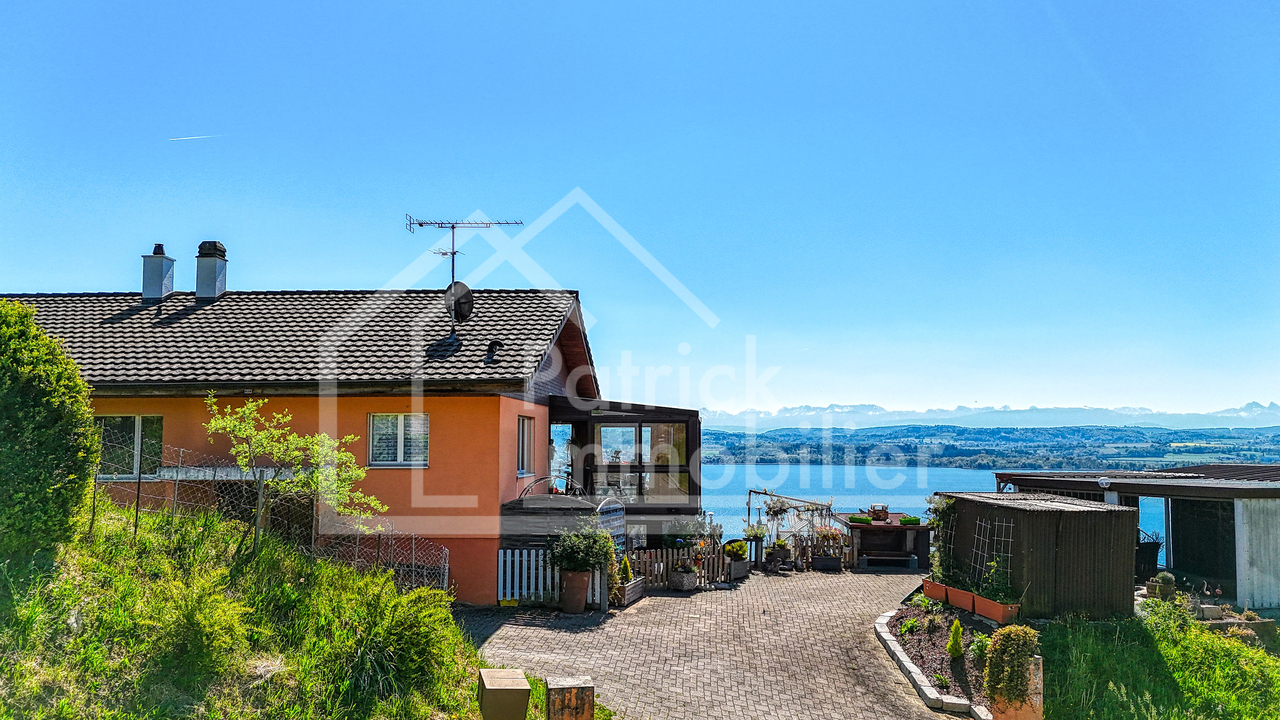
High-standard villa in the heart of the vineyards with breathtaking lake view

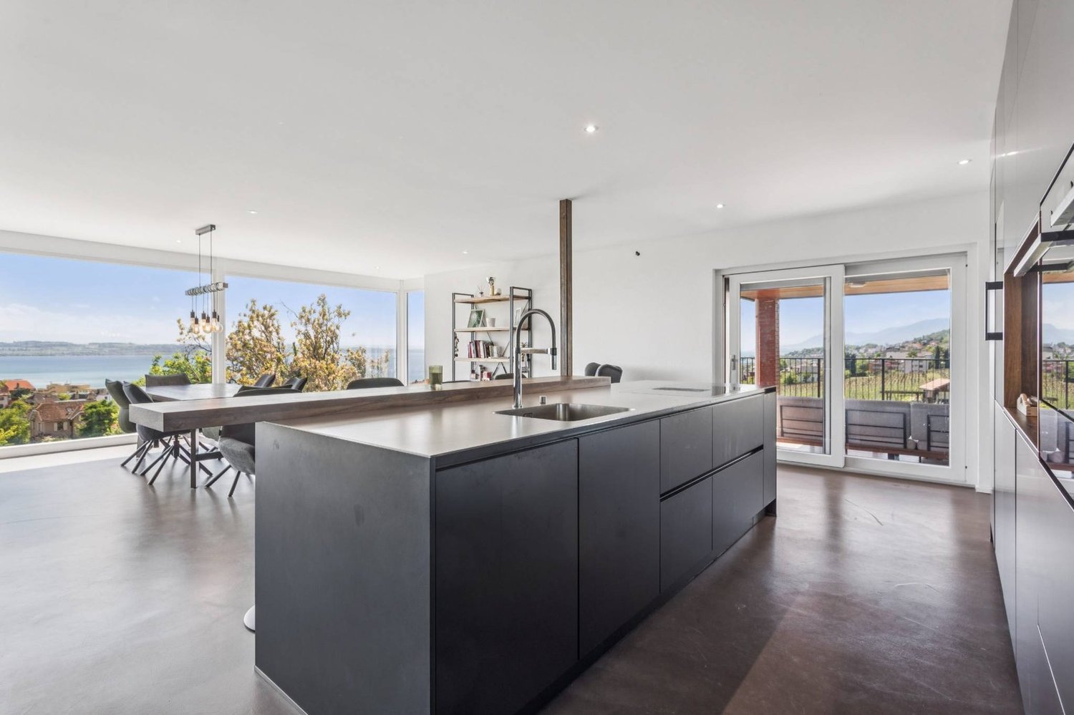
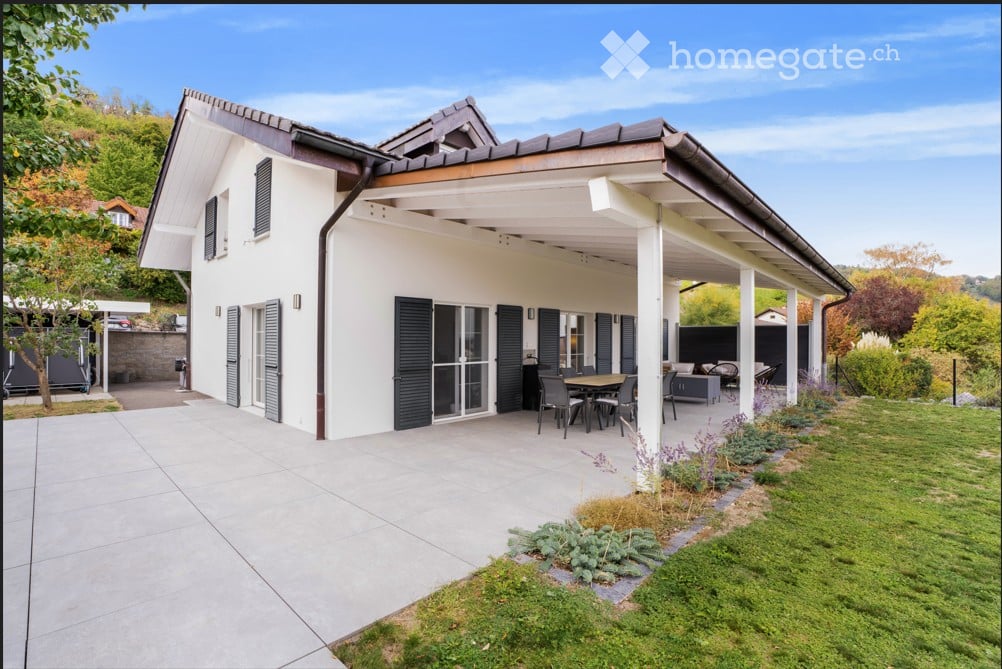
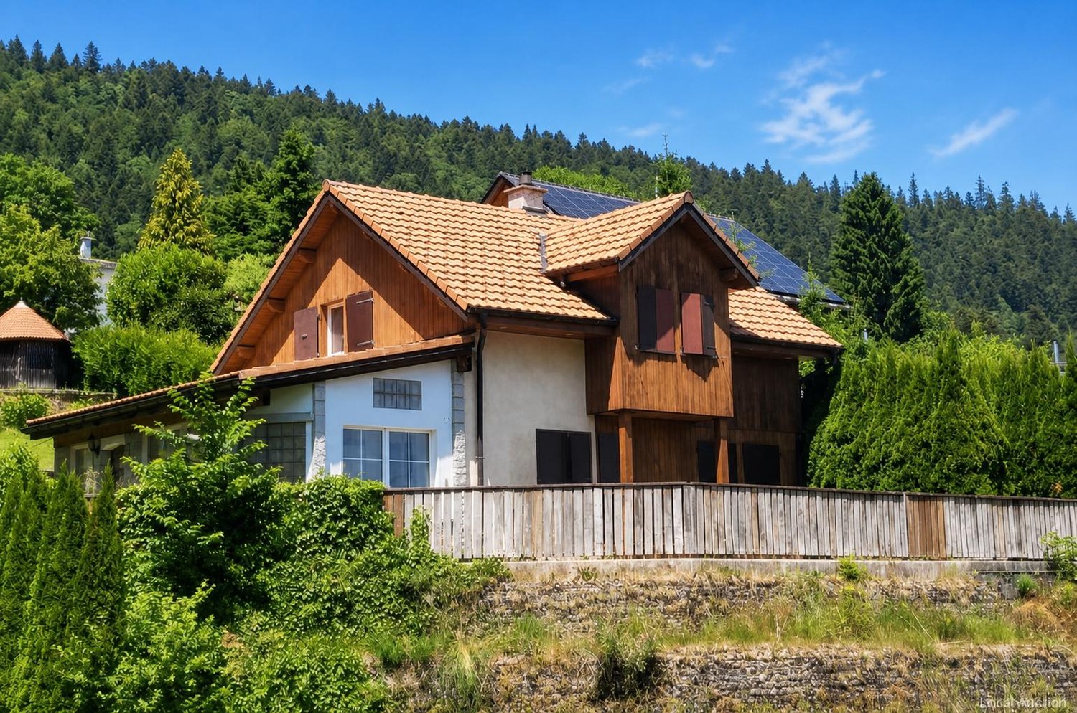
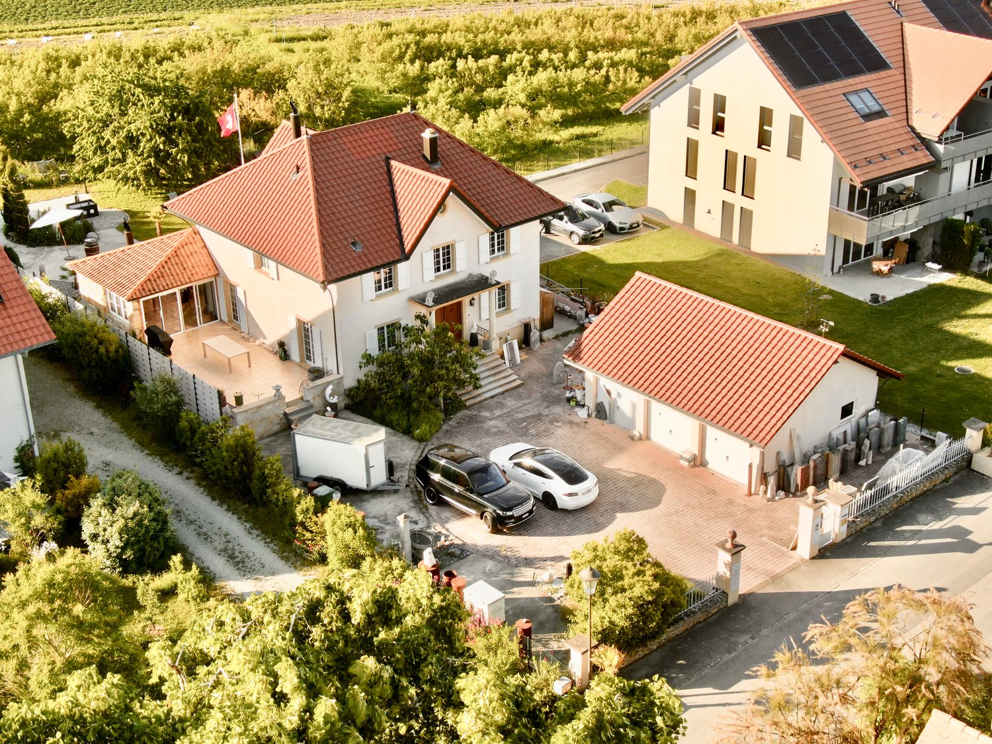
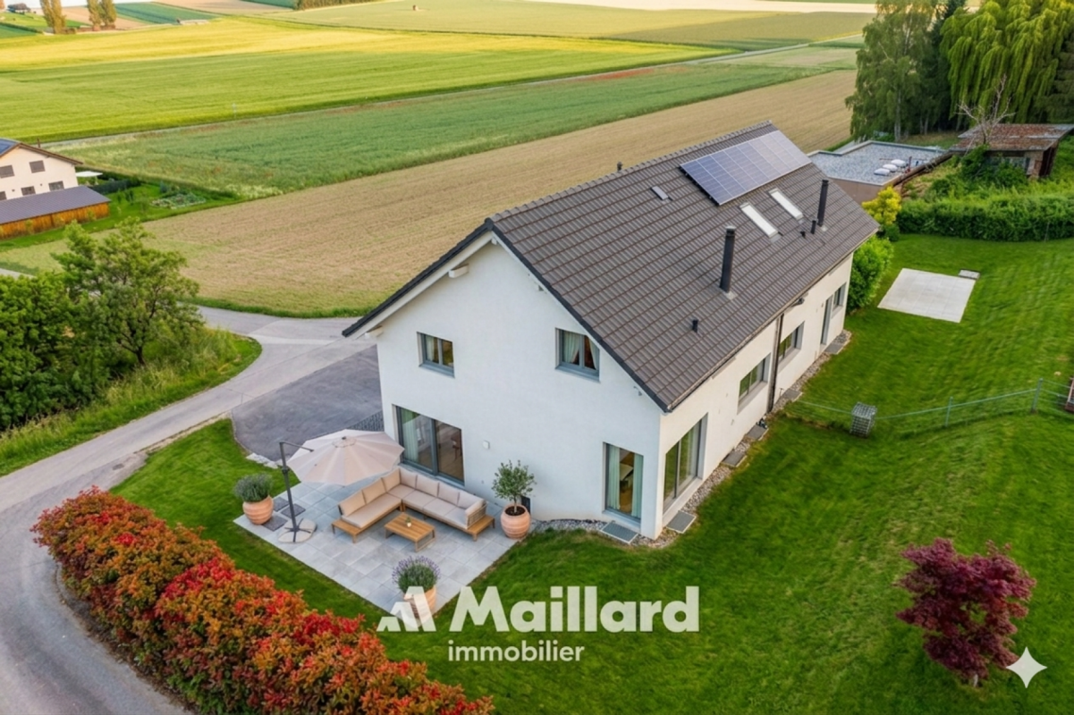
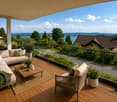
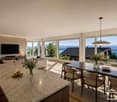
Let yourself be seduced by this magnificent 5.5-room house, entirely renovated in 2021, located in an idyllic setting that combines nature, comfort, and serenity.Nestled in the heart of the vineyards, this property benefits from an exceptional panoramic view of the lake, offering a daily spectacle between sky and water. The absolute tranquility that reigns around the house makes it a privileged place to live, sheltered from views and turmoil.The interior seduces with its approximately 70 m² living space, bathed in natural light, which offers generous volumes and a warm atmosphere. Perfectly laid out, it opens directly onto the terrace and garden, creating a beautiful continuity between inside and outside.The semi-covered terrace of 37.5 m² is a true extension of the living space, ideal for outdoor meals or to admire the sunsets on the lake.The whole opens onto a magnificent flat garden of 772 m², a true green jewel perfectly maintained. And for swimming or summer relaxation enthusiasts, a 32 m² swimming pool can be set up according to your wishes.Finally, the property has two covered parking spaces as well as two outdoor spaces, an additional asset for optimal comfort in everyday life.This rare property brings together all the advantages for a sweet life, between nature, modern comfort, and exceptional panorama.A unique place, for an incomparable quality of life.
Déborah Simon
Déborah Simon

1 / 12
Déborah Simon

Déborah Simon

  • Parking space
  • Balcony / Terrace
  • Garage
CHF 2,100,000.–
17 rooms
2072 St-Blaise (Laténa)

Rental income opportunity near the lake

This interesting rental property in St-Blaise combines an attractive residential location with a solid rental base. The building comprises six apartments of different typologies, as well as several garages and outdoor parking spaces, thus meeting a wide demand for housing.The property benefits from existing leases and offers investors an excellent opportunity with regular rental income. The oil central heating system with condensation technology, replaced in 2016, constitutes a significant investment in the building's equipment, while future energy improvements could further enhance its potential for appreciation.Thanks to its proximity to Lake Neuchâtel, the excellent accessibility of Neuchâtel, and its sought-after residential environment, this building represents an ideal opportunity for investors wishing to bet on a sustainable value and a permanent return. Here, no wish remains unfulfilled. Take advantage of it and come convince yourself!This PREMIUM HOMES offer includes: • St-Blaise, close to Lake Neuchâtel • Between lake and city in St-Blaise • 6 apartments • 1 apartment with 4 rooms • 1 apartment with 3.5 rooms • 1 apartment with 3 rooms • 1 apartment with 2.5 rooms • 2 apartments with 2 rooms • Attractive rental object • Gross annual rental income of CHF 88,692.- • Net annual rental income of CHF 70,000.- • Ongoing leases • Stable rental situation • 3 garages • 4 outdoor parking spaces • Condensation central heating system replaced in 2016 • CECB available • Potential for energy optimization • Potential for long-term appreciation Interested? We would be pleased to show you the property during a non-binding visit!Do you want to sell your house or apartment without worrying about the details? We will inform you about the current value of your property, discreetly and without obligation!Are you interested in a first, non-binding exchange? Do not hesitate to contact us. We look forward to your message.

  • Parking space
  • Balcony / Terrace
  • Garage
1 / 18
CHF 2,450,000.–
Rue de la Musinière 15a, 2072 St-Blaise

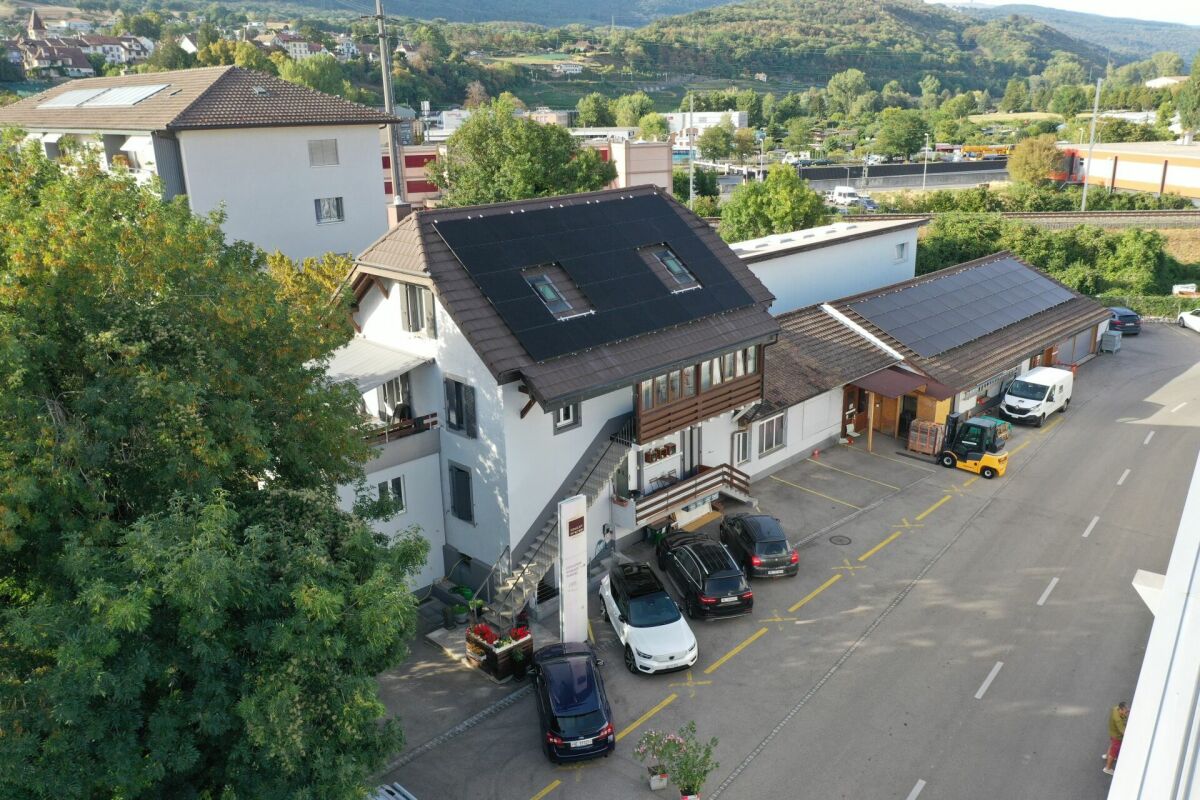
Saint-Blaise - Large workshop with offices and showroom adjacent to a 2-unit house

Large workshop with offices and showroom adjacent to a 2-unit house Purchase opportunity: workshop with offices and residential houseWe are offering for sale a large workshop, accompanied by functional offices and a residential house with two units, ideally located in St-Blaise.Characteristics of the property:WorkshopWorkshop area: 425 m²Easy access to main transportation routesModifiable workshop according to the needs of the new buyersLoading and unloading accessCafeteria, shower, and WC Offices & ShowroomOffice and showroom area: 110 m²Spacious and bright offices for easy management of the workshopMeeting and reception rooms for your teams and clientsWC Residential house with two unitsGround floor apartment: 94 m² with 3 bedrooms, a living room, an open kitchen with access to the dining room and direct access to the garden, a bathroom with WC.Duplex apartment: 63 m² on the 1st floor with 2 bedrooms, an open kitchen with access to the living room and access to a beautiful terrace, a shower room with WC. Then 59 m² on the 2nd floor with 1 bedroom, an open kitchen with access to the living room, a shower room with WC, and storage spaces.Ideal for personal use or rental to third parties. Infinite investment possibilitiesUse the workshop for your own business or rent it to potential tenantsThe offices are suitable for various professional activitiesThe residential house offers rental potential or a comfortable residence for yourself Don't miss this unique opportunity!This versatile property offers a wide range of investment possibilities. Whether you are an entrepreneur looking to develop your business or a real estate investor looking for a return, this offer will meet your needs.

Travel time
-
More objects in your automatically expanded search area
20 results - Radius: + 10km
New building
1 / 13
CHF 1,250,000.– Premium
4.5 rooms200m² living space
1588 Cudrefin

The space of a villa, the serenity of new

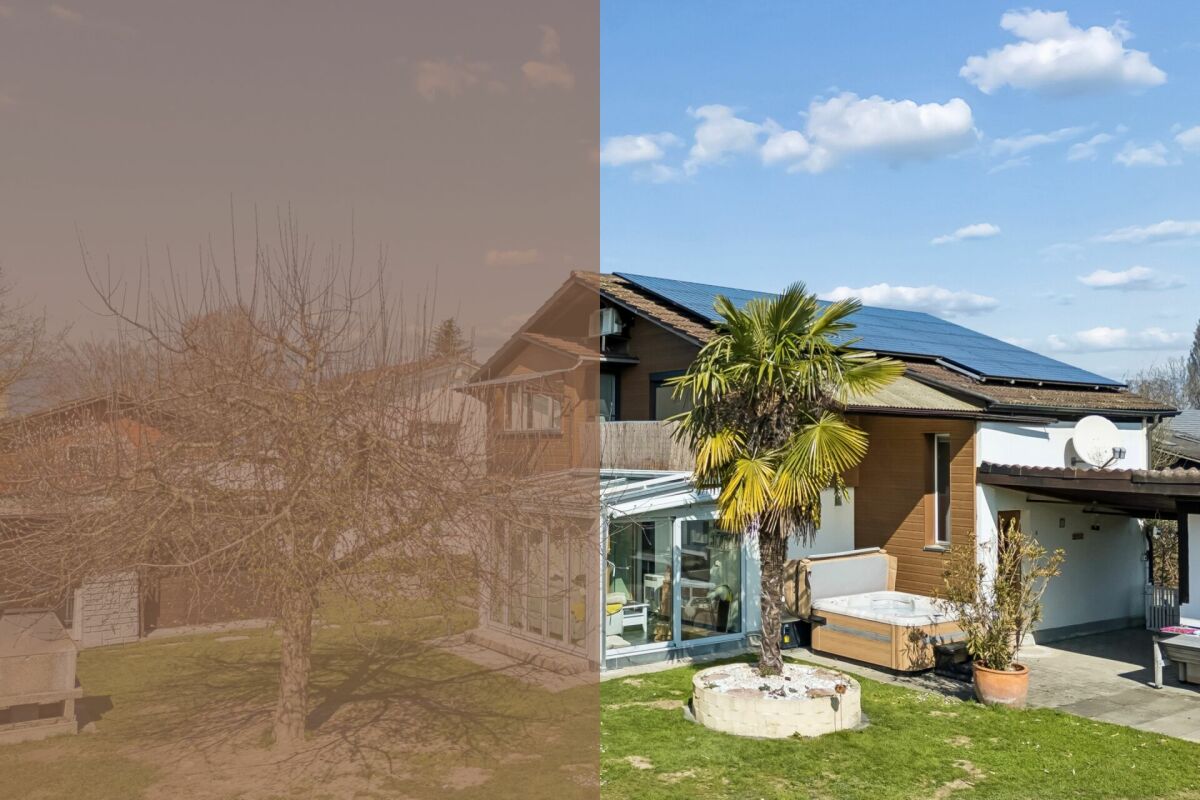
Certain properties are to be visited. This one is felt from the threshold.Completely new and never inhabited, this 200 m² house deploys its volumes over two levels, under an exposed timber frame bathed in light. You enter and immediately forget that it is a semi-detached house: a cathedral living room, a loggia open to the lake and the Jura peaks, high-end finishes in every detail. Here, space and quality are not negotiable.On the ground floor, the night area is organized around three bedrooms, including a real parental suite with a bathroom, WC, and dressing room. A second shower room with WC, elegantly appointed, completes this intimate and refined level.Upstairs, everything opens up and breathes: an open kitchen to the dining room, a large living room under the exposed timber frame, and a mezzanine that dominates the whole. A separate visitor's WC preserves the intimacy of the bathrooms. As an extension, the loggia poses as a suspended living room above the roofs, turned towards the lake and the reliefs.What makes the difference: • 4.5 rooms, 200 m² completely new, never inhabited • Parental suite with bathroom, WC, and dressing room • 3 bedrooms in total + 2 shower rooms with WC + separate visitor's WC • Open kitchen with central island, stone countertops, high-end equipment • Large cathedral living room under exposed timber frame + mezzanine • Loggia with unobstructed view of the lake and the pre-Alps • Geothermal heat pump: optimal comfort and energy sobriety • Exceptional natural light: Velux and large glass surfaces • 3 outdoor parking spaces • Small garden with space for a beautiful small terrace An exceptional property, in Cudrefin, just a few minutes from the lake.To help you project yourself, a document "unfurnished → furnished" is available for download: it presents each room in its current state, accompanied by a furnished projection.Crack before others: book your visit now.
Valeria Perea

Valeria Perea

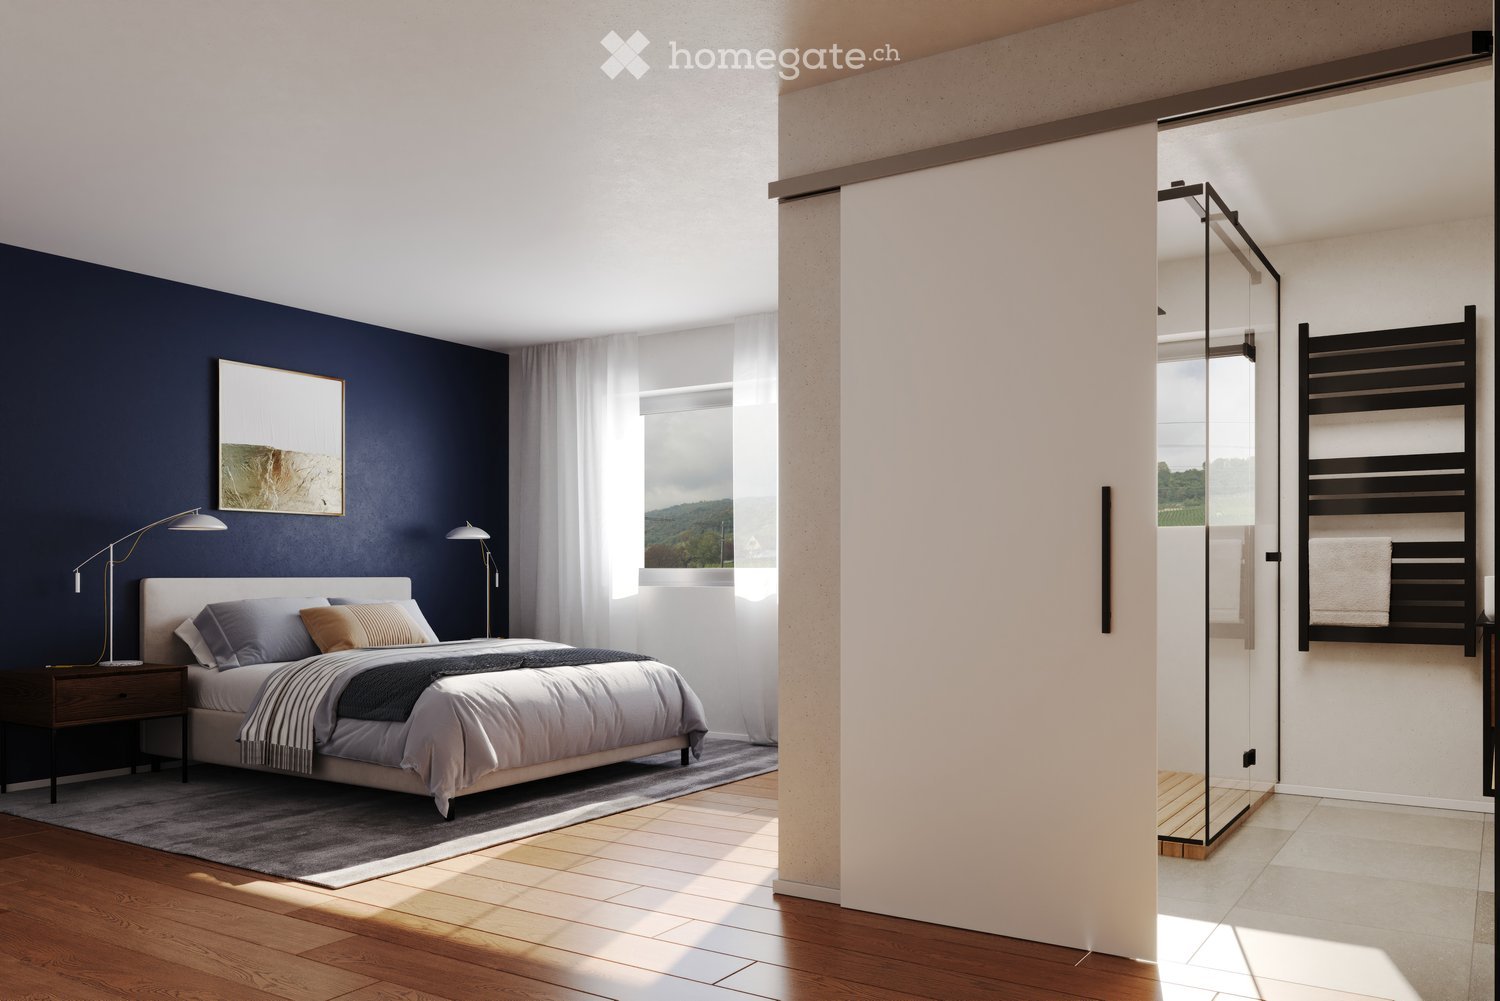
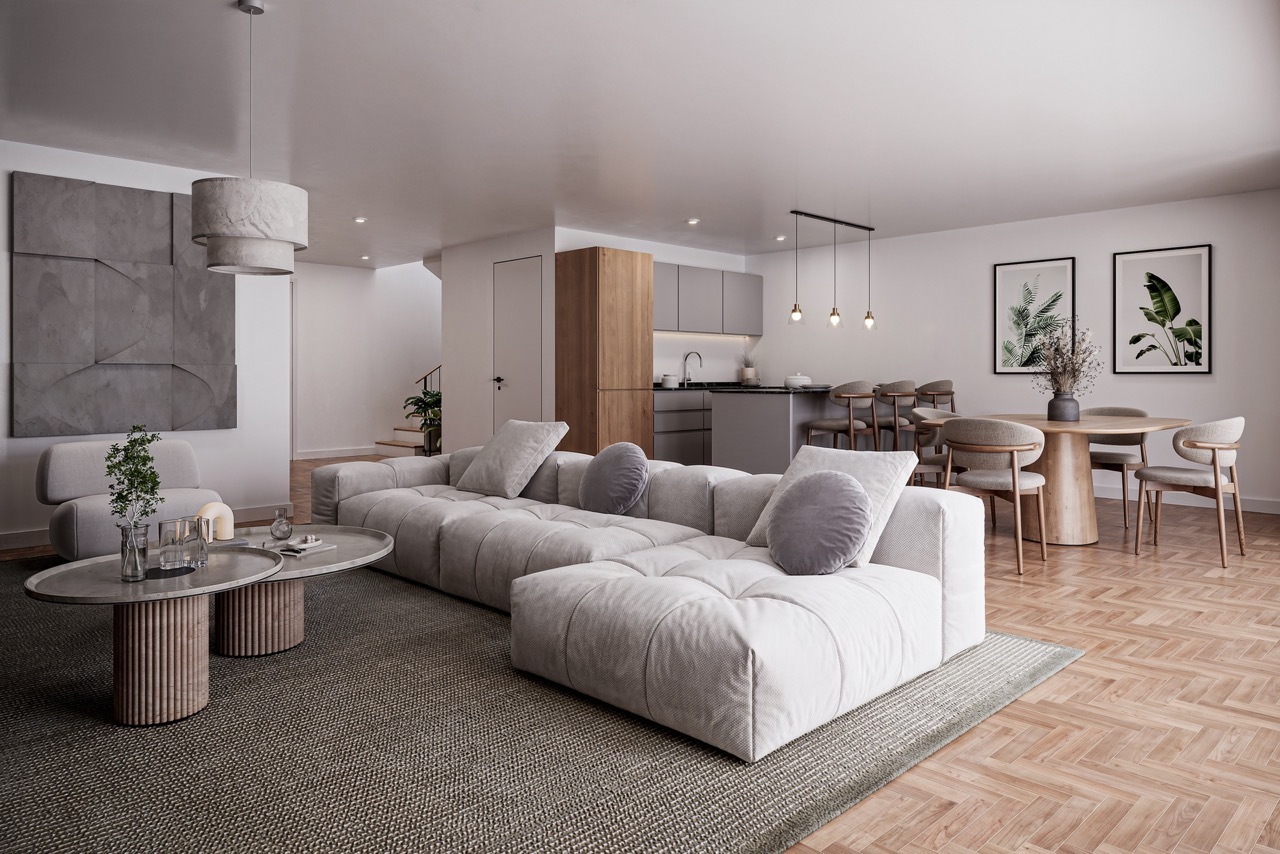
  • Modern bedroom with a large bed, nightstand, floor lamp, and a view of a bathroom with a glass shower enclosure and towel rack.
  • Modern bathroom with a freestanding bathtub, double sink vanity with two round mirrors, a small wooden stool, and a toilet. The space features white tiles, a grey rug, and a window with a view.
  • {"type": "Furnished Room", "objects": ["sofa", "chair", "table", "stool", "vase", "stool", "stool", "stool", "stool", "stool", "stool", "stool", "stool", "stool", "stool", "stool", "stool", "stool", "stool", "stool", "stool", "stool", "stool", "stool", "s
  • {"type": "Furnished Room", "objects": ["sofa", "coffee table", "chair", "stool", "table", "stool chairs", "vase", "books", "candle", "oven", "stool", "chair", "stool", "stool", "stool", "stool", "stool", "stool", "stool", "stool", "stool", "stool", "stool
1 / 4
Modern bathroom with a freestanding bathtub, double sink vanity with two round mirrors, a small wooden stool, and a toilet. The space features white tiles, a grey rug, and a window with a view.
{"type": "Furnished Room", "objects": ["sofa", "chair", "table", "stool", "vase", "stool", "stool", "stool", "stool", "stool", "stool", "stool", "stool", "stool", "stool", "stool", "stool", "stool", "stool", "stool", "stool", "stool", "stool", "stool", "s
{"type": "Furnished Room", "objects": ["sofa", "coffee table", "chair", "stool", "table", "stool chairs", "vase", "books", "candle", "oven", "stool", "chair", "stool", "stool", "stool", "stool", "stool", "stool", "stool", "stool", "stool", "stool", "stool
CHF 1,250,000.– Premium
6.5 rooms178m² living space
Chemin des Rissieux, 2088 Cressier NE

New semi-detached villas with 6.5 rooms in Cressier NE – Modern comfort and peaceful surroundings

The project: Two contemporary semi-detached villas, bright and spacious, each with a 34 m2 terrace and a private garden. Current volumes, large openings and modern finishes for optimal comfort Parking 7 external parking spaces for the entire ensemble, including 1 visitor space (bitumen coating) VILLA A – 6.5 rooms • Gross floor area: 221.6 m2 | Net floor area: 178.3 m2 • Terrace: 34 m2 | Garden: approx. 208 m2 Ground floor: entrance hall, large living room with open kitchen (~48 m2), bedroom/office, bathroom-WC, laundry room/technical room, access to terrace and garden. First floor: three bedrooms, office (11 m2 or 4th bedroom), two bathrooms (bathtub and shower), landing. VILLA B – 6.5 rooms • Gross floor area: 221.6 m2 | Net floor area: 178.3 m2 • Terrace: 34 m2 | Garden: approx. 156 m2 Ground floor: entrance hall, living room-kitchen (~48 m2) with access to terrace, bedroom, bathroom-WC, laundry room/technical room. First floor: three bedrooms, office (11 m2), two bathrooms, landing. Main features • Peripheral insulation, triple glazing, plastered facade • Motorized slat blinds • Flat roof with careful sealing • Air/water heat pump, underfloor heating in all rooms • Photovoltaic panels on the roof • Kitchen: budget • Sanitary: budget • Flooring: budget (at the buyer's choice) Outdoor facilities Paved terraces, lawn, bituminized access and parking. 7 external parking spaces, including 1 visitor space. Strong points • Two plots of human size (365 m² and 350 m²) • Bright and well-cut villas (3-4 bedrooms + office) • Comfort and energy efficiency (heat pump, underfloor heating, triple glazing, solar panels) • Large private outdoor areas and optimized parking

Travel time
-
  • Villa with raised ground floor, chimney, garden
  • Family villa, red brick, solar panels, nestled in a peaceful and well-maintained residential area with a large garden
  • Garage, Sous-sol renove, Chambres mansardees, Veranda avec grand jardin, Sauna moderne, Grande cave a vin
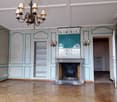
  • living room with fireplace, large windows
  • Spacious family house in Cudrefin. Idyllic location between lake and nature. Situated in a calm residential area of the municipality of Cudrefin. Large garden and terrace, garage, views.
  • A picturesque village with lake and mountains
  • First floor: 3 bedrooms, 1 kitchen, 1 hallway, 1 bathroom, 1 corridor, 1 staircase
  • Terrace, Bedroom, Bathroom, Living room, Kitchen, Dining room, Shower room, Bathroom, Terrace
  • entry, workshop, garage, boiler room, shower, kitchen, bedroom, sauna, bathroom, walk-in wardrobe
  • individual house, heating system using geothermal pump, south facing radiators, double-glazed windows, 4 attic panels, slate roof, terrace, garden, veranda, 6 outdoor parking spaces + garage, need to refresh
  • City with waterfront and mountains in the background
1 / 11
Family villa, red brick, solar panels, nestled in a peaceful and well-maintained residential area with a large garden
Garage, Sous-sol renove, Chambres mansardees, Veranda avec grand jardin, Sauna moderne, Grande cave a vin
living room with fireplace, large windows
CHF 1,489,000.– Premium
8 rooms195m² living space
1588 Cudrefin

Magnificent family villa with panoramic views in Cudrefin

Discover this superb individual villa of 143 m² built in 1982, ideally located in Cudrefin in a picturesque setting by the lake. This exceptional property offers a perfect balance between modern comfort and authentic charm. The house includes : • Spacious living areas : Spread over 3 levels with a ceiling height of 3 meters • Dormer rooms : Offering a particular charm and a cozy atmosphere • Renovated basement : Optimizing the available living space • Veranda : Perfect for enjoying the view of the surrounding landscape • Modern sauna : For moments of relaxation and well-being • Large wine cellar : Ideal for oenology enthusiasts • Fireplace : Creating a warm atmosphere Exterior and amenities : The property has a magnificent plot of 1'435 m² with a large tree-lined garden, offering many possibilities for development. A garage and parking spaces complete the ensemble. The house is accessible to people with reduced mobility and has a balcony with a breathtaking view of the mountains and the lake.Privileged location : Cudrefin offers an exceptional living environment in the heart of the Vaud canton. This quiet and sunny location is close to the lake, in a calm environment, away from traffic noise. The "Cudrefin" bus stop is accessible on foot in 7 minutes, and a Denner supermarket is located within a 9-minute walk.This villa represents a unique opportunity for families seeking a character property in a preserved natural environment, combining tranquility and amenities. Available immediately.

New building
1 / 6
CHF 1,390,000.– Premium
5.5 rooms161m² living space
Neuchâtel, 2525 Le Landeron

Harmony - Semi-detached house with 5.5 rooms - D.16

LOCATION Ideally located in the heart of Landeron, in a quiet and sought-after residential area, the Harmony project benefits from a privileged living environment combining serenity and immediate proximity to amenities. Here, the expression "close to all amenities" takes on its full meaning. In just 5 minutes on foot, you can reach schools, shops, public transport, and various leisure areas such as the lake shores or the communal pool. THE PROJECT Comprising 4 villas with contemporary and elegant architecture, Harmony offers bright living spaces, largely open to the outside thanks to generous terraces and private gardens that can reach over 470 m². The volumes have been carefully studied to offer a functional, comfortable, and adapted organization to the needs of modern family life. Each villa benefits from the intimacy and independence sought in a single-family home, while also intelligently benefiting from the neighborhood's infrastructure, notably a vast playground area accessible in a secure and traffic-free environment. THE VILLAS Labeled Minergie, the villas are built with the latest generation materials and meet current standards in terms of comfort, energy efficiency, and quality of life. The living areas vary from 153 m² to 171 m² and offer generous spaces for the whole family. Each house has 4 bedrooms, including a superb parental suite arranged on the top floor. Two indoor parking spaces (included in the price) with direct access to the basement provide appreciable daily comfort. The owners also benefit from vast storage spaces in the basement. Completely independent in terms of energy, the villas are equipped with their own heat pump heating system as well as solar panels installed on the roof. DELIVERY Currently under construction, the villas will be delivered from December 2026. We are pleased to welcome you on site, by appointment, to present the project and its many advantages. Buyers also still have the opportunity to personalize the elements of their future interior, notably the floor coverings, the kitchen, and the sanitary facilities. PRICE: From CHF 1'250'000.? For more information, visit the dedicated website: https://villas-harmony.ch/

New building
1 / 5
CHF 720,000.– Premium
6 rooms172m² living space
2518 Nods

View of Lake Neuchâtel and Murten, Villa - Plot B

Building permit in force !!Nice project of 6 semi-detached villas benefiting from an exceptional situation 200 meters from the ski lift accesses of the Nods-Chasseral ski station, in the Chasseral Regional Park which extends in a triangle between La Chaux-de-Fonds, Neuchâtel and Biel.Benefiting from a very nice view of Lake Neuchâtel and Murten, as well as optimal sunshine throughout the year, including in autumn thanks to its elevated position above the fog layer, the house offers a gross floor area of 171.87 m2 with access to a 78 m2 garden.It is laid out as follows:Lower ground floor: Approximately 18 m2- An entrance hall with garden access, approximately 78 m2- A technical room- A parking space for a car- A parking space for a motorcycle- A cellarUpper ground floor: Approximately 63 m2- An entrance porch- A hall with closet- A guest toilet- An equipped kitchen open to the living room, approximately 45 m2 (Variant possible with or without cellar)- A loggia, approximately 9 m2, south side1st floor: Approximately 63 m2- A landing- Three bedrooms, one with access to the balcony/loggia, approximately 9 m2, south side- A bathroom with toiletAttic: Approximately 27 m2- A mezzanine room, approximately 27 m2, with open view to the bedroom on the 1st floorExterior:Private garden, approximately 78 m2, south side360-degree photos: https://proves.avrart.barcelona/visor360/index.html

Jason Vuille

Jason Vuille

1 / 21
Jason Vuille

Jason Vuille

  • Parking space
  • Balcony / Terrace
  • Garage
  • +1
CHF 980,000.– Top
3 rooms100m² living space
Chemin Huitante 5, 1588 Cudrefin

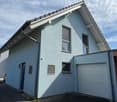
Bright and quiet single-family house in Cudrefin – just a stone's throw from Lake Neuchâtel.

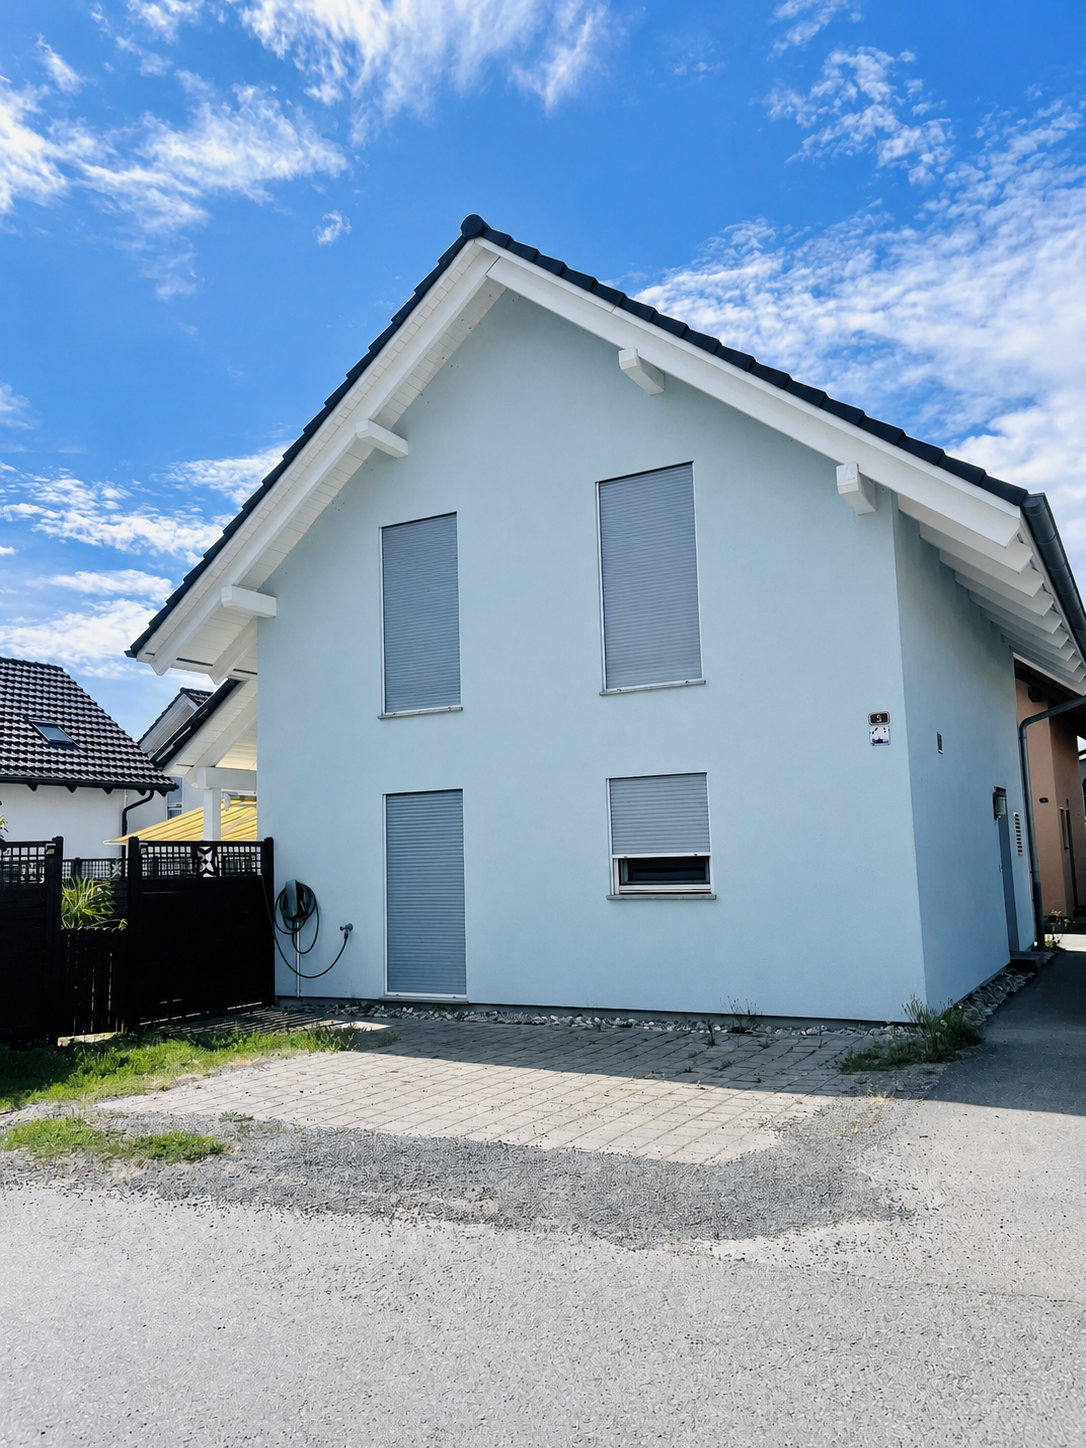
Discover this charming single-family house with 3 rooms, ideally located at Chemin Huitante 5 in Cudrefin, available immediately. Built in 2006 and fully renovated, the property offers a peaceful and sunny living environment, in close proximity to Lake Neuchâtel.With its light blue facade and white moldings, the house seduces from the first glance. It has a living area of 100 m², spread over two levels, and a total area of 130 m², all on a plot of 354 m².The house includes, among other things: • Bright living room with Swedish stove: a beautiful, cozy living space with parquet and Swedish stove, ideal for sharing moments with family or friends. • Modern kitchen: fully equipped with light wood cabinets, a granite countertop, stainless steel appliances, and a dishwasher. • Comfortable attic bedroom: with sloping ceiling, large window, and storage spaces, complemented by an additional attic room with skylight and sliding door. • Complete bathroom: equipped with a whirlpool bathtub, an Italian shower, a glass sink, a space for a washing machine, and a skylight. • Balcony and well-kept garden: covered terrace and pleasant outdoor space with lawn, perfect for enjoying the beautiful days. • Spacious garage: offering plenty of storage space as well as an additional parking space, benefiting from an electric vehicle charging station. • Wooden hallway and staircase: providing a warm atmosphere from the entrance. Additional advantages: • Very sunny in summer. • Quiet environment, day and night. • Cable TV included. SituationThe house benefits from a privileged location in Cudrefin, between Lake Neuchâtel and Lake Morat, offering an exceptional living environment in the heart of nature.Ideally located, just 850 meters from Cudrefin beach and its charming harbor on Lake Neuchâtel, this property allows for a privileged life, combining proximity to amenities, relaxation by the water, and numerous leisure activities.Lake Morat is also accessible in a few minutes, offering an ideal environment for walks, water sports, and relaxation.The Cudrefin bus stop is just a 2-minute walk away, the ferry dock is a 13-minute walk, and the Denner supermarket is accessible within a 12-minute walk.This single-family house, combining modern comfort, tranquility, and an exceptional natural environment, represents a rare opportunity in a highly sought-after region between the shores of Lake Neuchâtel and Lake Morat. Note: The furniture visible in the photos belongs to the current tenant and is not part of the sale.

  • Parking space
  • Balcony / Terrace
  • Garage
  • +1
Travel time
-
Patrick Darbois

Patrick Darbois

1 / 27
Patrick Darbois

Patrick Darbois

  • Balcony / Terrace
  • Pets allowed
  • Lake view
  • +4
CHF 1,100,000.– Top
4.5 rooms140m² living space
Rue de Port-Roulant, 2000 Neuchâtel

Stunning single-family villa with panoramic views, 200 m from the lake

Stunning 5.5-room single-family villa with terraces, a garden, a natural feature, and panoramic views of the lake Stunning 5.5-room single-family villa with panoramic views of Lake NeuchâtelIdeally located in a sought-after residential neighborhood of Neuchâtel, just a 200-meter walk from the lakefront and within easy reach of all amenities (public transportation, shops, schools, and major roads), this charming detached villa is sure to appeal to those who appreciate tranquility, nature, and exceptional panoramic views.Built in 1960 on a 295 m² lot landscaped with trees and flowers, the property has undergone regular renovations, with the most extensive work completed in 2011, ensuring it is in excellent condition while retaining its original character.Offering approximately 150 m² of living space and 186 m² of usable floor area, this villa features 5.5 rooms spread across several levels. All the main rooms enjoy a magnificent panoramic view of Lake Neuchâtel, creating a rare and privileged living environment.The outdoor spaces are a true haven of peace. The carefully landscaped garden features several fruit trees (fig, pear, apple, and persimmon), a natural biotope, an ornamental pond, a barbecue, and two terraces totaling approximately 40 m², ideal for enjoying sunny days in complete privacy.LayoutUpper ground floor:Entrance hallFully equipped kitchen (renovated in 1993) featuring: glass-ceramic cooktop, full-height oven, microwave, dishwasher, refrigerator with drawer-style freezer, washing machine, and dryerSpacious dining room with a fireplace and storage space for firewoodLarge, bright living roomGuest restroomUtility roomCellar / storage roomFirst floor:Two beautiful bedroomsOne bedroom with a fireplace and a balcony leading to a spacious terrace.A second bedroom with direct access to the terrace.Recently renovated bathroom with a walk-in shower, vanity unit, toilet, and windowAttic:Storage spaceSmall additional bedroomLower level:Cellar with exposed stone wallsWater tank room containing three tanks with a total capacity of 1,500 litersFeatures and Renovations:Double-glazed PVC windows replaced in 2011Aluminum shutters replaced in 2011Oil-fired heating via radiatorsDomestic hot water supplied by an oil-fired boilerBoiler burner recently replacedRenovated bathroomVilla regularly maintainedParking:The property does not have a private parking space. However:Spaces are available for rent in an underground parking garage located just 50 meters away;a residential parking permit allows for street parking for approximately CHF 200.- per year.Highlights:Exceptional location 200 m from the lakePanoramic lake views from every roomQuiet residential neighborhoodLandscaped garden with fruit trees, a biotope, a pond, and a barbecueTwo large terraces (approx. 40 m²)Perfectly maintained single-family homeImmediate proximity to shops, schools, and public transportationAvailable immediately or by arrangementThis charming property represents a rare opportunity to become the owner of a home offering a privileged lifestyle, nestled between the city, nature, and the lake, in the heart of Neuchâtel.Contact us today to schedule a tour and discover this exceptional property.Contact and information:Patrick Darbois079/ 688 91 42 / patrick@pdarboisimmobilier.chwww.darboisrealestate.chWould you like to list your property for sale?Contact us with no obligation, and we'll come meet with you to provide a free appraisal of your property!

  • Balcony / Terrace
  • Pets allowed
  • Lake view
  • +4
Travel time
-
Gaschen Patrick

Gaschen Patrick

1 / 13
Gaschen Patrick

Gaschen Patrick

  • Parking space
  • Garage
  • View
Price on requestTop
7 rooms350m² living space
A Lignières, 2523 Lignières

A historic address in the heart of Lignières

In the heart of the charming village of Lignières, a property of exception reveals itself, as rare by its history as by its amenities. A true witness to the local heritage, this remarkable building has traversed the ages by reinventing itself successively as a church, then as a communal school, before being transformed into an elegant private residence. Behind its magnificent facade with warm hues, a unique place of life hides today, where the charm of the old is expressed through each detail and where the history of the building continues to be felt in its generous volumes and its singular atmosphere.Over the years, the owners have paid constant attention to the maintenance and evolution of the property. Improvements and modernizations have been carried out progressively with the permanent concern of preserving the identity of the place while bringing it the comfort expected of a contemporary residence. This respectful approach has allowed the authenticity and exceptional character of the building to be preserved, while ensuring an excellent level of maintenance. Today, the property presents itself in a remarkable state, testifying to the care brought to its conservation over time.The main entrance of the house is through an independent access located on the main facade. From the first steps, the volumes, the brightness, and the noble materials immediately seduce. The natural stone walls, the exposed beams, and the numerous openings create a warm and refined atmosphere. The ground floor accommodates a large living space where the living room, kitchen, and dining area harmoniously coexist. The heart of the house, the kitchen, offers beautiful volumes and is organized around a superb fireplace that gives the whole a unique and convivial character. Designed for daily life as well as for receptions, this space benefits from a fluid circulation and a pleasant opening onto the outdoors.Spread over several levels, the residential part proposes four bedrooms with comfortable dimensions. The first floor accommodates two bedrooms, a shower room equipped with a double sink, a separate toilet, and a laundry space. The second floor offers a more intimate atmosphere with an additional bedroom, an elegant parental bedroom with a dressing room, a bathroom including a bathtub, shower, and toilet, as well as a large lounge. This particularly warm space benefits from a second fireplace and a perfectly integrated home cinema, creating a privileged place for moments of relaxation with family or friends.Under the roofs, a mezzanine completes the ensemble. The beautifully exposed structure, carefully highlighted, elegantly recalls the history of the building and fully participates in its unique character.One of the most interesting features of this property lies in the presence of independent professional spaces. Accessible through a distinct entrance located in the center of the facade, a commercial area develops over two levels. It currently includes storage spaces as well as an office and offers numerous possibilities for exploitation for an independent, artisanal, administrative, or liberal activity. A second independent room, today used as a deposit, already has all the necessary sanitary connections. Formerly used as the sanitary facilities of the gym when the building served as a communal school, this space could easily be rearranged according to the future needs of its owner.The basement completes the ensemble harmoniously with a large technical room also serving as a workshop, as well as a charming, semi-buried wine cellar, offering functional and storage spaces particularly appreciated.Outside, the property pursues its promise of exclusivity. A beautiful wooden terrace naturally prolongs the living spaces and invites you to fully enjoy the beautiful days. A pleasant outdoor dining area, a jacuzzi, and a carefully maintained garden create a setting conducive to relaxation and conviviality. The ensemble benefits from a beautiful intimacy while conserving a privileged situation in the heart of the village.A closed garage as well as six outdoor parking spaces complete the property's amenities. In addition, a plot located on the west facade of the building offers a particularly interesting potential. This area would notably allow the creation of a large, additional garage or an outbuilding, subject to the usual authorizations.Rarely does a property manage to combine history, architectural character, generous volumes, and versatility of use with such elegance. Carefully maintained and valued over the years, this unique property today offers the exceptional opportunity to acquire an emblematic place of Lignières' heritage, where the authenticity of the places harmoniously marries contemporary comfort. A rare address destined for a clientele sensitive to character properties and seeking a truly exceptional living environment.

  • Parking space
  • Garage
  • View
1 / 11
CHF 1,500,000.– Top
6.5 rooms253m² living space
2054 Chézard-St-Martin

Spacious villa with panoramic view and independent spaces

Nestled in the heart of the village of Chézard-St-Martin, this bright villa benefits from a privileged location, in a dead-end street, offering a magnificent view of the Val-de-Ruz.Close to amenities, a bus stop is accessible in just 8 minutes on foot, while the dairy and school are reachable in 10 minutes.Built in 1983, many works have been carried out over the years (mentioned in the sales brochure).The basement includes a technical room/laundry room, a cellar, a PC shelter, a shower room, and a bedroom with a veranda, which can be arranged as an independent studio. The veranda, equipped with a fitted kitchen and a pellet stove, gives access to a beautiful 26 m² terrace.On the ground floor, a spacious living room opens onto a beautiful, light-filled veranda. A modern and perfectly equipped kitchen, a storage room, and a guest toilet complete this level. A 24 m² terrace gives access to two independent spaces, arranged as a workshop and office.The floor consists of a shower room and four bedrooms, two of which have access to the balcony.The superb, 1'113 m², tree-lined garden is a true haven of peace, ideal for relaxation in complete privacy. It has a summer kitchen, an above-ground pool, a garden shed, and a children's playhouse.A carport and four outdoor parking spaces complete this property.Are you interested in this property? Contact us!

Stéphane Langlois

Stéphane Langlois

1 / 19
Stéphane Langlois

Stéphane Langlois

  • Parking space
  • Balcony / Terrace
  • Lake view
  • +4
CHF 2,500,000.–
4.5 rooms190m² living space
Chemin Derrière les Vignes 23A, 1588 Cudrefin

Cudrefin - Exclusive property with pool and panoramic lake view

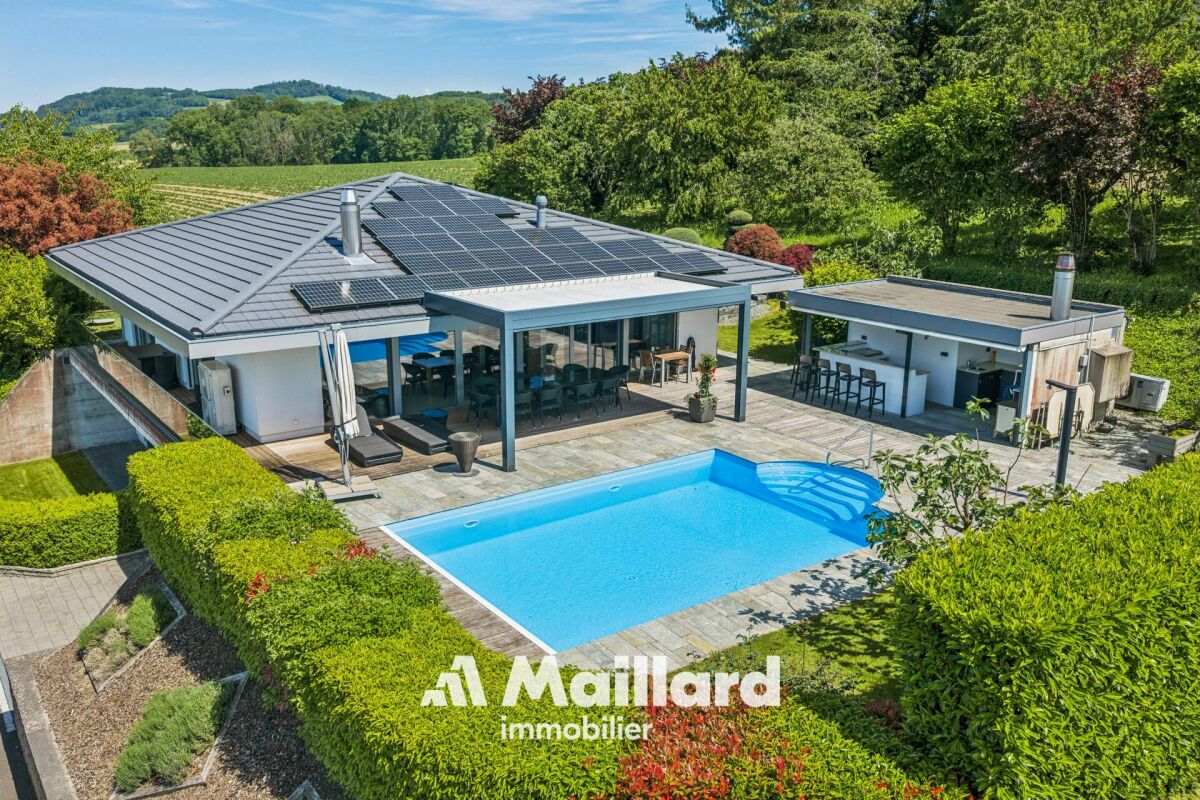
Exceptional architect-designed villa with panoramic lake views Located in a private residential area of Cudrefin, this magnificent contemporary villa benefits from a privileged location close to Lake Neuchâtel and the port. Situated on a plot of approximately 1,200 m², it enjoys a calm and green environment as well as a view of the lake and the surrounding reliefs. Conceived with high-end materials and standing performances, this property offers an exclusive living space combining elegance, comfort, and modernity. Living areas - Upper floor Upon entering, a spacious entrance hall with integrated wardrobe sets the tone. The living areas immediately seduce with their generous volumes, natural light, and opening onto the outside. The large living room, equipped with a minimalist design fireplace, benefits from large windows offering perfect continuity between indoor and outdoor spaces. The contemporary kitchen, equipped with high-end appliances, integrates perfectly into the dining area. Its large openings allow direct access to the covered terrace, which is spanned by an elegant pergola, creating an ideal setting for outdoor meals and receptions. This level also accommodates a guest toilet as well as a superb parental suite. The parental suite offers absolute comfort with a custom-made dressing room and a spacious bathroom equipped with a whirlpool bathtub and an Italian shower with a skylight. The villa is equipped with a climate control system, notably equipping the living room and the parental suite. An integrated sound system in all rooms completes these quality services. Sleeping and relaxation areas - Lower floor The lower floor accommodates two additional bedrooms benefiting from beautiful volumes and direct access to the garden. Both bedrooms share a comfortable shower room. Designed to offer an exceptional quality of life, the property also has several areas dedicated to leisure and relaxation: • A heated Carnotzet, approximately 28m², which can also be converted into a fitness or wellness area • A climate-controlled wine cellar of approximately 12m² • A workshop of approximately 8m² • A large garage of over 40m² The entire villa is secured by a volumetric and peripheral alarm system. Exterior The exterior areas have been carefully designed to fully enjoy the panorama, sun exposure, and the exceptional setting offered by the property's location. The large terrace accommodates a beautiful heated pool as well as an elegantly equipped pool house, which includes: • A covered dining area • Sanitary facilities • A refrigerator • A pizza oven The ensemble creates a true outdoor living space, perfectly adapted to convivial moments and relaxation in a unique setting facing the lake. Upon arrival, a large, fully paved courtyard allows parking several vehicles in close proximity to the main entrance. A magnificent rose bush as well as a natural pond come to sublimate the access to the property and reinforce the refined character of the places. A rare property on the market, ideal for a clientele looking for an exclusive living space between nature, comfort, and contemporary elegance. Additional information • Heating, geothermal heat pump - 2008 • Photovoltaic installation • Double-glazed windows with mosquito nets • Pergola of 18m2 • Heated pool with heat pump • Air conditioning - 2019 • Double garage 40 m2 • Centralized vacuum cleaner • Water softener • Alarm • Natural pond • Centralized domotics • Complete SONOS sound system - 2019

  • Parking space
  • Balcony / Terrace
  • Lake view
  • +4
Travel time
-
1 / 13
  • Parking space
  • Balcony / Terrace
  • Garage
  • +2
CHF 1,295,000.–
7.5 rooms158m² living space
Route de Chenaux 32, 1789 Lugnorre

South-facing villa "Le Clos du Vully"

PROMOTION "LE CLOS DU VULLY" in LugnorreWhat if you were to bring your real estate project to life in a unique setting that combines nature, comfort, and family quality of life?Seize the opportunity to acquire the house of your dreams, a 7.5-room south-facing property located in the peaceful village of Lugnorre (FR), just a stone's throw from Lake Morat.With over 158 m² of living space spread across two levels, this villa offers a warm and harmonious atmosphere.Imagine your mornings surrounded by the calm of nature, your children playing in the garden, and your evenings with the family in a green and serene setting. This promotion gives you the chance to personalize the finishes according to your desires.COMPOSITION OF VILLA CGround floor:-An entrance hall-A study-A guest toilet with washing facilities-A storage room under the stairs-An open kitchen leading to a pleasant living room1st floor:-A distribution hall-A parental suite with bathroom and access to the balcony-4 spacious bedrooms, one with access to the balcony-A bathroomOUTDOOR AREAS:-A pleasant terrace-A private garden-A balcony-A shared technical room in villa BPARKING-Two covered parking spaces in a garageAllocated budgets:Kitchen: CHF 30,000.- incl. VATSanitary: CHF 15,000.- incl. VATParquet: CHF 70.-/m² incl. VATTiling: CHF 70.-/m² incl. VATDiscover all our offers on www.amma.immo and make your dream come true!

  • Parking space
  • Balcony / Terrace
  • Garage
  • +2
Travel time
-
1 / 13
  • Parking space
  • Balcony / Terrace
  • Garage
  • +2
CHF 1,245,000.–
6.5 rooms171m² living space
Route de Chenaux 32, 1789 Lugnorre

Adjacent villa with south orientation "Le Clos du Vully"

PROMOTION "LE CLOS DU VULLY" in LugnorreWhat if you were to bring your real estate project to life in a unique setting that combines nature, comfort, and family life?Seize the opportunity to acquire the house of your dreams, a 6.5-room south-facing property located in the peaceful village of Lugnorre (FR), just a stone's throw from Lake Morat.With over 171 m² of living space spread over two levels, this adjacent villa offers a warm and harmonious atmosphere.Imagine your mornings lulled by the calm of nature, your children playing in the garden, and your evenings with the family in a green and serene setting. This promotion gives you the chance to personalize the finishes according to your desires.COMPOSITION OF VILLA BGround floor:-An entrance hall-A shared technical room with the two other villas-A guest toilet with washing column-A storage room-A storage space under the stairs-An open kitchen leading to a convivial living room, offering access to a pleasant garden and its terrace1st floor:-A distribution hall-A parental suite with bathroom and access to the balcony-3 spacious bedrooms, one with access to the balcony-A bathroom-A storage space, ideal for setting up a dressing room.Exterior:-A pleasant terrace-A private garden-A balconyParking:-Two covered parking spacesAllocated budgets:Kitchen: CHF 30,000.- incl. VATSanitary: CHF 15,000.- incl. VATParquet: CHF 70.-/m² incl. VATTiling: CHF 70.-/m² incl. VATDiscover all our offers on www.amma.immo and make your dream come true!

  • Parking space
  • Balcony / Terrace
  • Garage
  • +2
Travel time
-
1 / 12
  • Parking space
  • Balcony / Terrace
  • Garage
  • +2
CHF 1,345,000.–
7.5 rooms159m² living space
Route de Chenaux 32, 1789 Lugnorre

South-facing villa "Le Clos du Vully"

PROMOTION "LE CLOS DU VULLY" in LugnorreWhat if you were to bring your real estate project to life in a unique setting that combines nature, comfort, and family life?Seize the opportunity to acquire the house of your dreams, a 7.5-room south-facing property located in the peaceful village of Lugnorre (FR), just a stone's throw from Lake Morat.With over 159 m² of living space spread over two levels, this villa offers a warm and harmonious atmosphere.Imagine your mornings surrounded by the calm of nature, your children playing in the garden, and your evenings with your family in a green and serene setting. This promotion gives you the chance to personalize the finishes according to your desires.COMPOSITION OF VILLA AGround floor:-An entrance hall-A study-A guest toilet with washing facilities-A storage room under the stairs-An open kitchen with a pleasant living room1st floor:-A distribution hall-A parental suite with bathroom and access to the balcony-4 spacious bedrooms, one with access to the balcony-A bathroomOUTDOOR AREAS-A pleasant terrace-A private garden-A balcony-A shared technical room in villa BPARKING-Two covered parking spacesAllocated budgets:Kitchen: CHF 30,000.- incl. VATSanitary: CHF 15,000.- incl. VATParquet: CHF 70.-/m² incl. VATTiling: CHF 70.-/m² incl. VATDiscover all our offers on www.amma.immo and make your dream come true!

  • Parking space
  • Balcony / Terrace
  • Garage
  • +2
Travel time
-
Courtier Groupe JR

Courtier Groupe JR

1 / 16
Courtier Groupe JR

Courtier Groupe JR

  • Parking space
  • Balcony / Terrace
  • View
  • +2
CHF 1,800,000.–
5.5 rooms200m² living space
Chemin du Bas de Chaux 15, 1585 Vully-les-Lacs

Project of a 5.5-room semi-detached house with three terraces and panoramic views of the lake

Discover this magnificent project of a contemporary semi-detached house with 5.5 rooms, scheduled for delivery in 2028, in the heart of the Vully-les-Lacs commune.The house will be built on a plot of 400 m² and will offer 200 m² of living space, spread over three levels. Its design will be distinguished by two major architectural elements: a spectacular light well crossing the three floors and a terrace with a lake view on each level.Three levels, three terraces, and a magnificent view of the lake on each level.The light well, the backbone of the houseDesigned as the backbone of the house, it will generously distribute natural light to all three levels.More than just an architectural element, it will create a luminous continuity between the levels and bring a sense of space, openness, and modernity to the entire house. It will particularly illuminate the home office on the lower level, bathe the living area on the first floor in natural light, and contribute to the exceptional atmosphere of the parental suite.Lower level: three bedrooms and a first terrace with a lake viewThe lower level will accommodate the family sleeping area with: • Two bedrooms with a lake view and direct access to the terrace; • A multipurpose room that can serve as a home office or bedroom, naturally lit thanks to an opening giving onto the light well; • A bathroom for the three bedrooms; • A separate laundry room; • A storage room; • A first terrace offering a beautiful lake view. Even on the lower level, the house will remain fully connected to natural light, outdoor spaces, and the surrounding landscape.First floor: living area, equipped kitchen, and panoramic terraceThe first floor, which will also be the entrance level, will be dedicated to living and social areas.It will include: • A covered entrance; • A spacious living room with a dining area; • A modern, fully equipped kitchen; • An adjacent wine cellar; • Guest toilets near the entrance; • A second terrace with a magnificent lake view. The kitchen will be equipped with modern, high-quality appliances, including: • A dishwasher; • A wine cellar; • A steam cooker; • An induction cooktop with an integrated hood; • As well as all other necessary equipment for a modern, functional kitchen. Thanks to the large windows and the central light well, the living room, dining area, and kitchen will enjoy exceptional brightness. The terrace will naturally extend the living area outdoors and offer an ideal setting for meals, receptions, or relaxation moments with a lake view.Second floor: 45 m² parental suite with private terraceThe top floor will be entirely reserved for a superb 45 m² parental suite, designed as a genuine private wellness area.It will include: • A spacious bedroom with a large window and a panoramic view of the lake; • A third private terrace dominating the landscape; • An open bathroom; • A bathtub from which you can admire the lake; • A large open dressing room; • Generous lighting brought by the window and the central light well. The bedroom, bathroom, and terrace will form a harmonious ensemble, largely open to the lake and the surrounding nature.A terrace with a lake view on each levelOne of the main advantages of this house lies in its three terraces spread over three levels.Each level will have its own outdoor space with a lake view: • A terrace accessible from the bedrooms on the lower level; • A terrace extending the living room and kitchen on the first floor; • A private panoramic terrace for the parental suite on the second floor. This design will allow you to enjoy the lake, the sun, and the landscape from every part of the house.Contemporary architecture and high-quality finishesThe house will be distinguished by its contemporary wooden facade, large windows, a covered entrance, and a spacious lawn.It will also feature: • Two bathrooms; • Separate guest toilets; • A laundry room; • A wine cellar; • A storage room; • A connection to cable television; • Two covered parking spaces under a carport, included in the sale price. A quiet environment between the lake and the countrysideThe house will benefit from a particularly quiet and peaceful location, both day and night, as well as generous sunlight.The proximity to the lake and nature will make it a privileged place to live for families, while remaining close to the main amenities: • Bellerive VD bus stop about 3 minutes on foot; • School about 9 minutes on foot; • Denner supermarket about 15 minutes on foot. This project represents a rare opportunity to acquire a new house with remarkable architecture, offering generous volumes, exceptional brightness, and a lake view from each of its three levels.A unique house where the light well connects the spaces and each level opens onto the lake.

  • Parking space
  • Balcony / Terrace
  • View
  • +2
Travel time
-
Courtier Groupe JR

Courtier Groupe JR

1 / 16
Courtier Groupe JR

Courtier Groupe JR

  • Parking space
  • Balcony / Terrace
  • View
  • +2
CHF 1,800,000.–
5.5 rooms200m² living space
Chemin du Bas de Chaux 15, 1585 Vully-les-Lacs

Project of a semi-detached villa with 5.5 rooms, three terraces and panoramic view of the lake

Discover this magnificent project of a contemporary semi-detached villa with 5.5 rooms, whose delivery is scheduled for 2028, in the heart of the Vully-les-Lacs commune.The house will be built on a plot of 400 m² and will offer 200 m² of living space, spread over three levels. Its design will be characterized by two major architectural elements: a spectacular light well crossing the three floors and a terrace with a lake view on each level.Three levels, three terraces, and a magnificent view of the lake on each level.The light well, the heart of the houseDesigned as the backbone of the house, it will generously distribute natural light throughout the three levels.More than just an architectural element, it will create a luminous continuity between the levels and bring a sense of space, openness, and modernity to the entire house. It will particularly illuminate the study on the lower level, bathe the living area on the first floor in natural light, and contribute to the exceptional atmosphere of the parental suite.Lower level: three bedrooms and a first terrace with a lake viewThe lower level will accommodate the family sleeping area with: • Two bedrooms with a lake view and direct access to the terrace; • A versatile room that can be used as a study or bedroom, naturally lit thanks to an opening onto the light well; • A bathroom for the three bedrooms; • A separate laundry room; • A storage room; • A first terrace offering a beautiful lake view. Even on the lower level, the house will remain fully connected to natural light, outdoor spaces, and the surrounding landscape.First floor: living area, equipped kitchen, and panoramic terraceThe first floor, which will also be the entrance level, will be dedicated to living and conviviality areas.It will include: • A covered entrance; • A spacious living room with a dining area; • A contemporary, fully equipped kitchen; • An adjacent wine cellar; • Guest toilets near the entrance; • A second terrace with a magnificent lake view. The kitchen will be equipped with modern, high-quality appliances, including: • A dishwasher; • A wine cellar; • A steam cooker; • An induction cooktop with an integrated hood; • As well as other necessary equipment for a modern, functional kitchen. Thanks to the large windows and the central light well, the living room, dining area, and kitchen will enjoy exceptional brightness. The terrace will naturally extend the living area outdoors and offer an ideal setting for meals, receptions, or relaxation moments with a lake view.Second floor: parental suite of 45 m² with a private terraceThe upper floor will be entirely dedicated to a superb parental suite of 45 m², designed as a true private wellness area.It will include: • A spacious bedroom with a large window and a panoramic view of the lake; • A third, private terrace dominating the landscape; • An open bathroom; • A bathtub from which you can admire the lake; • A large, open dressing room; • Generous lighting provided by the window and the central light well. The bedroom, bathroom, and terrace will form a harmonious ensemble, widely open to the lake and the surrounding nature.A terrace with a lake view on each levelOne of the main advantages of this house lies in its three terraces spread over three levels.Each level will have its own outdoor space with a lake view: • A terrace accessible from the bedrooms on the lower level; • A terrace extending the living room and kitchen on the first floor; • A panoramic, private terrace for the parental suite on the second floor. This design will allow you to enjoy the lake, the sun, and the landscape from every part of the house.Contemporary architecture and high-quality finishesThe house will be distinguished by its contemporary wooden facade, large windows, a covered entrance, and a spacious lawn.It will also feature: • Two bathrooms; • Separate guest toilets; • A laundry room; • A wine cellar; • A storage room; • A connection to cable television; • Two covered parking spaces under a carport, included in the sale price. A calm environment between the lake and the countrysideThe house will benefit from a particularly calm and peaceful location, both day and night, as well as generous sunlight.The proximity to the lake and nature will make it a privileged place to live for families, while remaining close to the main amenities: • Bellerive VD bus stop about 3 minutes on foot; • School about 9 minutes on foot; • Denner supermarket about 15 minutes on foot. This project represents a rare opportunity to acquire a new house with remarkable architecture, offering generous volumes, exceptional brightness, and a lake view from each of its three levels.A unique house where the light well connects the spaces and each level opens onto the lake.

  • Parking space
  • Balcony / Terrace
  • View
  • +2
Travel time
-
Courtier Groupe JR

Courtier Groupe JR

1 / 16
Courtier Groupe JR

Courtier Groupe JR

  • Parking space
  • Balcony / Terrace
  • View
  • +2
CHF 2,200,000.–
5.5 rooms200m² living space
Chemin du Bas de Chaux 15, 1585 Vully-les-Lacs

Project of a semi-detached villa with 5.5 rooms, three terraces, and a panoramic view of the lake

Discover this magnificent project of a contemporary semi-detached villa with 5.5 rooms, scheduled for delivery in 2028, in the heart of the Vully-les-Lacs commune.The villa will be built on a plot of 400 m² and will offer 200 m² of living space, spread over three levels. Its design will be characterized by two major architectural elements: a spectacular light well crossing the three floors and a terrace with a lake view on each level.Three levels, three terraces, and a magnificent view of the lake on each level.The light well, the true heart of the villaDesigned as the backbone of the house, it will generously distribute natural light to all three levels.More than just an architectural element, it will create a luminous continuity between the levels and bring a sense of space, openness, and modernity to the entire villa. It will particularly illuminate the study on the lower level, bathe the living area on the first floor in natural light, and also contribute to the exceptional atmosphere of the parental suite.Lower level: three bedrooms and a first terrace with a lake viewThe lower level will accommodate the family sleeping area with: • Two bedrooms with a lake view and direct access to the terrace; • A multipurpose room that can serve as a study or bedroom, naturally lit thanks to an opening giving onto the light well; • A bathroom intended for the three bedrooms; • A separate laundry room; • A storage room; • A first terrace offering a beautiful view of the lake. Thus, even on the lower level, the villa will remain fully connected to natural light, outdoor spaces, and the surrounding landscape.First floor: living area, equipped kitchen, and panoramic terraceThe first floor, which will also be the entrance level, will be dedicated to living areas and conviviality.It will include: • A covered entrance; • A spacious living room with a dining area; • A modern, fully equipped kitchen; • An adjacent wine cellar; • Guest toilets near the entrance; • A second terrace with a magnificent view of the lake. The kitchen will be equipped with modern, high-quality appliances, including: • A dishwasher; • A wine cellar; • A steam cooker; • An induction cooking plate with an integrated hood; • As well as all other necessary equipment for a modern, functional kitchen. Thanks to the large windows and the central light well, the living room, dining area, and kitchen will enjoy exceptional brightness. The terrace will naturally extend the living area outdoors and offer an ideal setting for meals, receptions, or relaxation moments with a lake view.Second floor: parental suite of 45 m² with a private terraceThe top floor will be entirely reserved for a superb parental suite of 45 m², designed as a true private wellness area.It will include: • A spacious bedroom with a large window and a panoramic view of the lake; • A third private terrace dominating the landscape; • An open bathroom; • A bathtub from which you can admire the lake; • A large open dressing room; • Generous lighting provided by the window and the central light well. The bedroom, bathroom, and terrace will form a harmonious ensemble, widely open to the lake and the surrounding nature.A terrace with a lake view on each levelOne of the main advantages of this villa lies in its three terraces spread over the three levels.Each level will have its own outdoor space with a lake view: • A terrace accessible from the bedrooms on the lower level; • A terrace extending the living room and kitchen on the first floor; • A private panoramic terrace for the parental suite on the second floor. This design will allow you to enjoy the lake, the sun, and the landscape from every part of the house.Contemporary architecture and high-quality finishesThe villa will stand out for its contemporary wooden facade, large windows, covered entrance, and spacious lawn.It will also feature: • Two bathrooms; • Separate guest toilets; • A laundry room; • A wine cellar; • A storage room; • A connection to cable television; • Two covered parking spaces under a carport, included in the sale price. A quiet environment between the lake and the countrysideThe villa will benefit from a particularly quiet and peaceful location, both day and night, as well as generous sunshine.The proximity to the lake and nature will make it a privileged place to live for families, while remaining close to the main amenities: • Bus stop Bellerive VD about 3 minutes on foot; • School about 9 minutes on foot; • Supermarket Denner about 15 minutes on foot. This project represents a rare opportunity to acquire a new villa with remarkable architecture, offering generous volumes, exceptional brightness, and a lake view from each of its three levels.A unique villa where the light well connects the spaces and each level opens onto the lake.

  • Parking space
  • Balcony / Terrace
  • View
  • +2
Travel time
-
Courtier Groupe JR

Courtier Groupe JR

1 / 16
Courtier Groupe JR

Courtier Groupe JR

  • Parking space
  • Balcony / Terrace
  • View
  • +2
CHF 2,400,000.–
5.5 rooms200m² living space
Chemin du Bas de Chaux 15, 1585 Vully-les-Lacs

Project of a semi-detached villa with 5.5 rooms, three terraces and a panoramic view of the lake

Discover this magnificent project of a contemporary semi-detached villa with 5.5 rooms, whose delivery is planned for 2028, in the heart of the Vully-les-Lacs commune.The house will be built on a plot of 400 m² and will offer 200 m² of living space, spread over three levels. Its design will be distinguished by two major architectural elements: a spectacular light well crossing the three floors and a terrace with a lake view on each level.Three levels, three terraces, and a magnificent view of the lake on each level.The light well, the heart of the houseDesigned as the backbone of the house, the light well will cross the three levels to generously diffuse natural light down to the garden level.More than just an architectural element, it will create a luminous continuity between the levels and bring a sense of space, openness, and modernity to the entire house. It will particularly illuminate the study on the lower level, bathe the living area on the first floor in natural light, and also contribute to the exceptional atmosphere of the parental suite.Ground floor: three bedrooms and a first terrace with a lake viewThe lower level will accommodate the family sleeping area with: • Two bedrooms benefiting from a lake view and direct access to the terrace; • A versatile room that can serve as a study or bedroom, naturally lit thanks to an opening giving onto the light well; • A bathroom intended for the three bedrooms; • A separate laundry room; • A storage room; • A first terrace offering a beautiful view of the lake. Even on the lower level, the house will thus remain fully connected to natural light, outdoor spaces, and the surrounding landscape.First floor: living area, equipped kitchen, and panoramic terraceThe first floor, which will also be the entrance level, will be dedicated to living areas and conviviality.It will include: • A covered entrance; • A spacious living room with a dining area; • A contemporary, fully equipped kitchen; • A wine cellar adjacent to the kitchen; • Guest toilets near the entrance; • A second terrace with a magnificent view of the lake. The kitchen will be equipped with modern, quality appliances, including: • A dishwasher; • A wine cellar; • A steam cooker; • An induction cooking plate with an integrated hood; • As well as all the other necessary equipment for a contemporary and functional kitchen. Thanks to the large windows and the central light well, the living room, dining area, and kitchen will enjoy exceptional brightness. The terrace will naturally extend the living area outdoors and offer an ideal setting for meals, receptions, or relaxation moments facing the lake.Second floor: parental suite of 45 m² with a private terraceThe top level will be entirely reserved for a superb parental suite of approximately 45 m², designed as a true private wellness space.It will include: • A spacious bedroom with a large window and a panoramic view of the lake; • A third, private terrace dominating the landscape; • An open bathroom; • A bathtub from which you can admire the lake; • A large, open dressing room; • Generous lighting brought by the window and the central light well. The bedroom, bathroom, and terrace will form a harmonious ensemble, largely open to the lake and the surrounding nature.A terrace with a lake view on each levelOne of the main advantages of this house lies in its three terraces spread over the three levels.Each level will have its own outdoor space with a lake view: • A terrace accessible from the bedrooms on the ground floor; • A terrace extending the living room and kitchen on the first floor; • A panoramic, private terrace for the parental suite on the second floor. This design will allow you to enjoy the lake, the sun, and the landscape from every part of the house.Contemporary architecture and quality featuresThe house will be distinguished by its contemporary wooden facade, large windows, covered entrance, and spacious lawn.It will also feature: • Two bathrooms; • Separate guest toilets; • A laundry room; • A wine cellar; • A storage room; • A connection to cable television; • Two covered parking spaces under a carport, included in the sale price. A calm environment between the lake and the countrysideThe house will benefit from a particularly calm and peaceful location, both day and night, as well as generous sunlight.The proximity to the lake and nature will make it a privileged place to live for families, while remaining close to the main amenities: • Bellerive VD bus stop about 3 minutes on foot; • School about 9 minutes on foot; • Denner supermarket about 15 minutes on foot. This project represents a rare opportunity to acquire a new house with remarkable architecture, offering generous volumes, exceptional brightness, and a lake view from each of its three levels.A unique house where the light well connects the spaces and each level opens onto the lake.

  • Parking space
  • Balcony / Terrace
  • View
  • +2
Travel time
-
1 / 29
CHF 799,000.–
5.5 rooms160m² living space
Les Chenevières 40, 1586 Vallamand

Retreat with added value - living and renting by Lake Murten

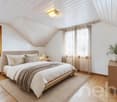
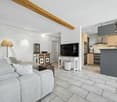
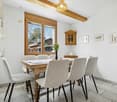
Holiday feeling by Lake Murten A place to arrive - with the rare opportunity to combine living on Lake Murten with additional earning potential.Between vineyards, nature and water, you can expect an exceptional maisonette apartment with gallery and separate annex in Vallamand - just a few minutes' walk from Lake Murten.This special property combines light-flooded rooms, visible wooden beams and a cozy atmosphere with flexibility that has become rare today. Whether as a stylish second home, inspiring retreat or permanent home with a holiday feel - you live here quietly, sunny and close to nature.The openly designed living area on the top floor impresses with impressive ceiling height, generous window surfaces and a cozy chimney. The gallery gives the room a loft character and creates a special living atmosphere with plenty of light and space. The modern kitchen blends harmoniously into the overall picture and offers ideal conditions for sociable evenings with family and friends.The gallery apartment on the top floor is currently rented and is ideal as an attractive addition to your own use of the lower living unit. This opens up the rare opportunity to combine a personal retreat on Lake Murten with ongoing rental income.The separate apartment on the first floor offers a pleasant living atmosphere with an open living and dining area, a spacious balcony and an additional room - ideal as a holiday apartment, second home or quiet place to live near the lake.The spacious balcony with a view of Lake Murten invites you to linger, while the quiet location in the cul-de-sac conveys a relaxed living feeling - far from everyday life and yet easily accessible.Particularly attractive: The two living units can be easily reunited into a spacious overall apartment if needed.Highlights at a glance • Just a few minutes' walk from Lake Murten • Quiet and sunny location in Vallamand • Light-flooded maisonette with gallery • Loft-like living feeling with visible wooden beams • Chimney in the living area • Upper gallery apartment currently rented • Attractive opportunity for co-financing through rental income • Ideal as a second home or holiday property • Modern renovation in 2019 • Flexible usage options • Balcony with a view of Lake Murten • Garage with additional storage room and two outdoor parking spaces Room concept with special character2.5-room gallery apartment on the top floor • Spacious living and dining area with chimney • Modern open kitchen • Gallery with various usage options • Bright rooms thanks to skylights and large window surfaces • Large balcony • Currently rented 3-room apartment on the 1st floor • Open living and dining area • Bedroom with additional room • Covered balcony • Modern bathroom • Ideal as a holiday apartment, second home or home office Interested?We would be happy to show you this special property personally and look forward to your contact.

Travel time
-

Suggested properties for you based on search results