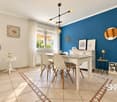
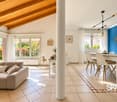
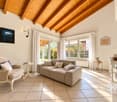
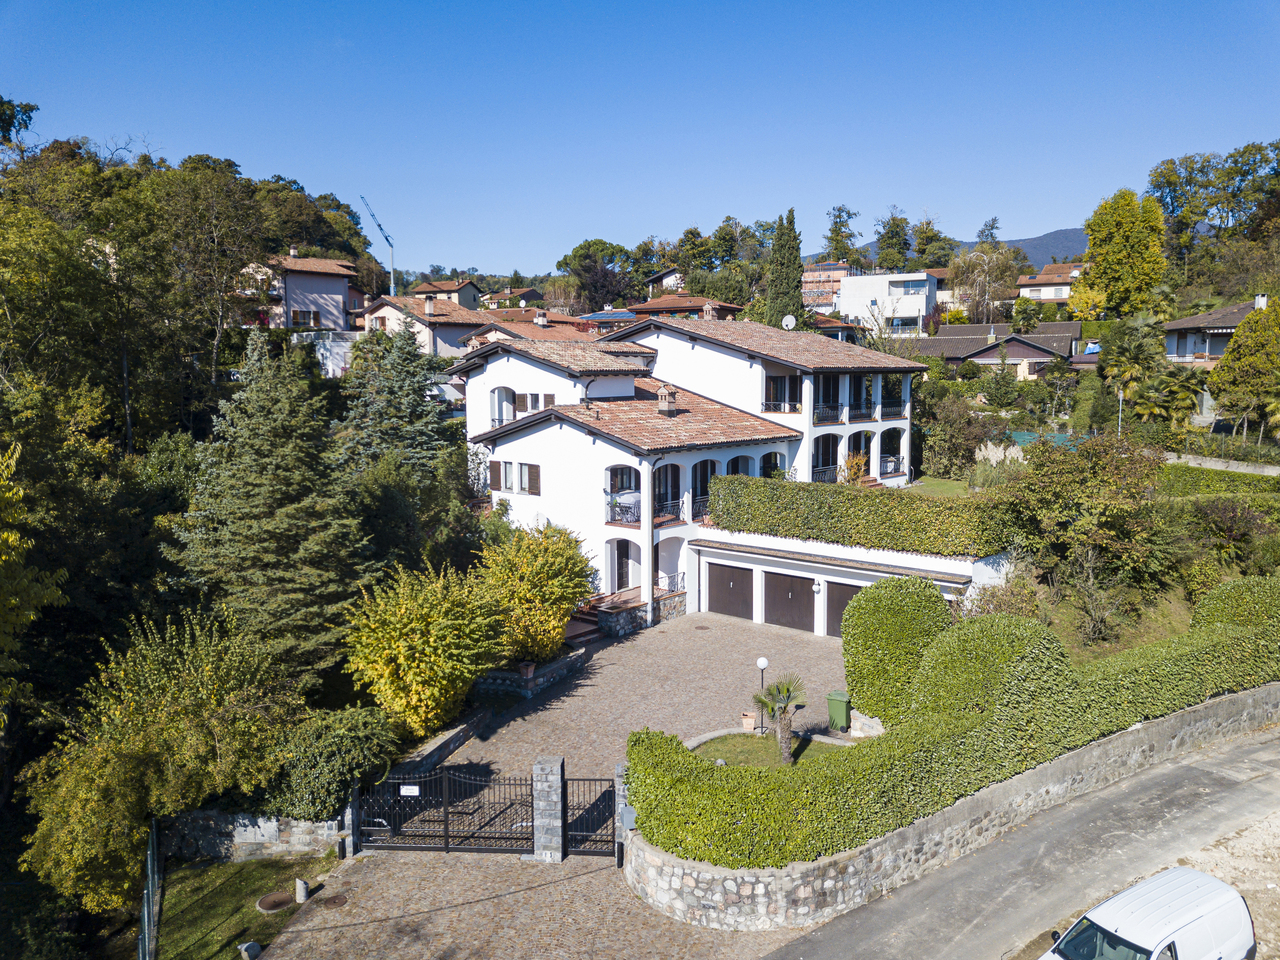
50 results - House, chalet, rustico to buy in Stabio

1 / 17
CHF 1,090,000.–
8 rooms201m² living space
Via Luvee 10, 6855 Stabio

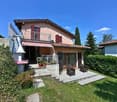
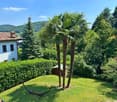
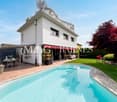
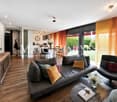
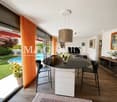
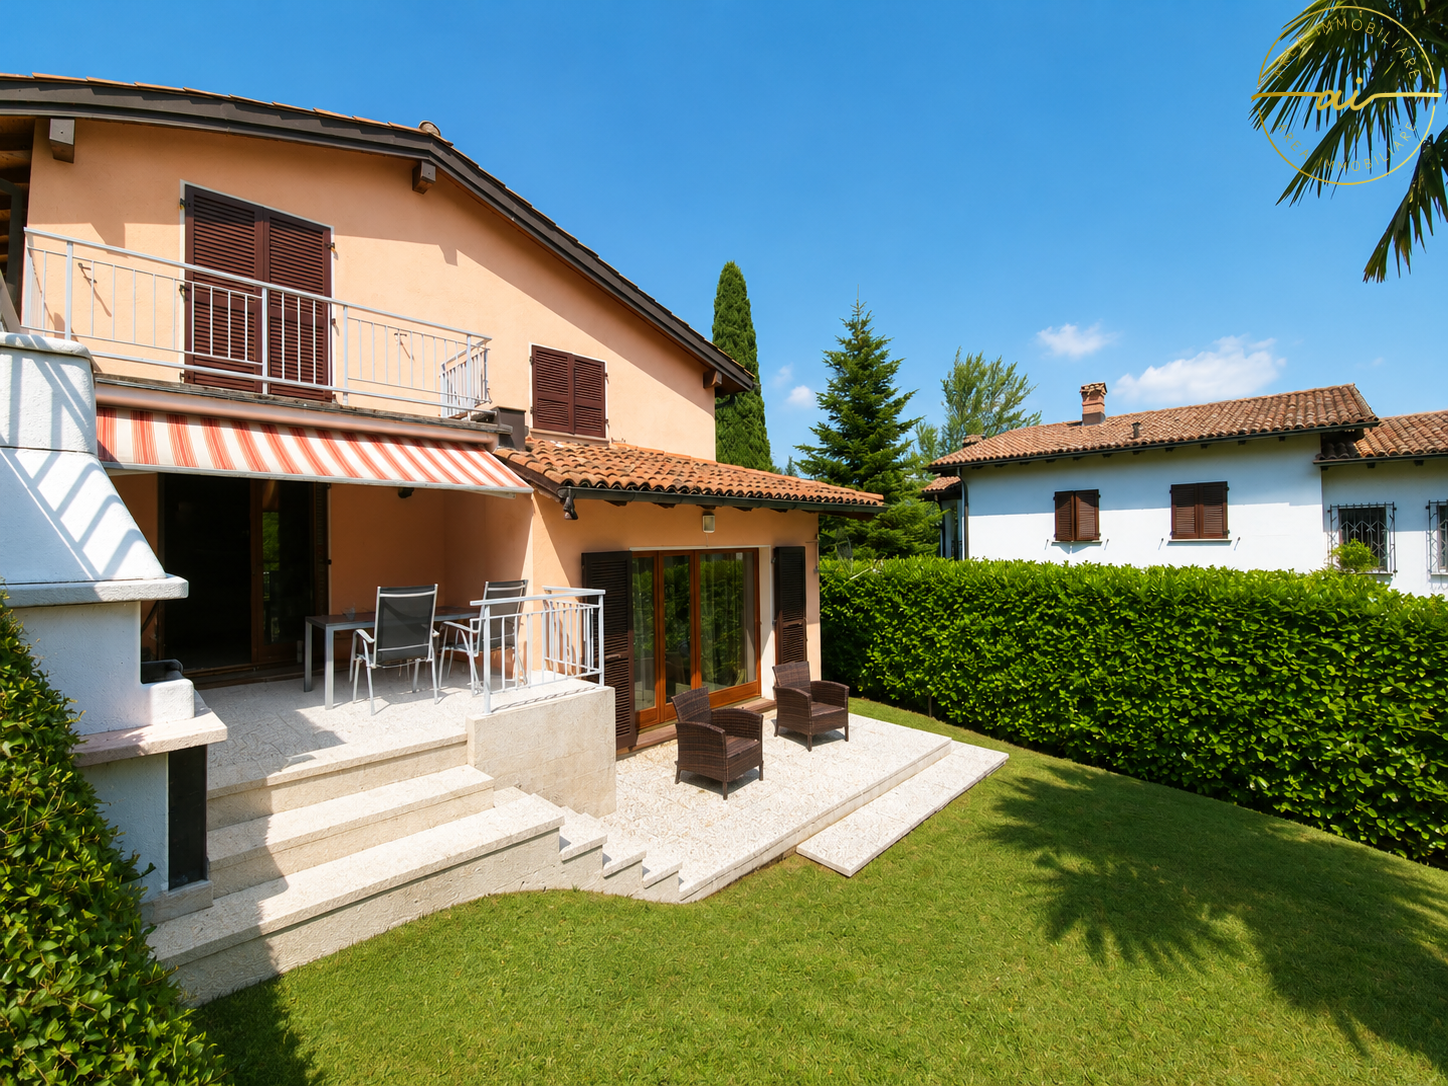
Stabio: Comfortable semi-detached villa with large garden and important building indices

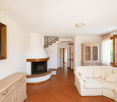
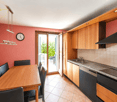
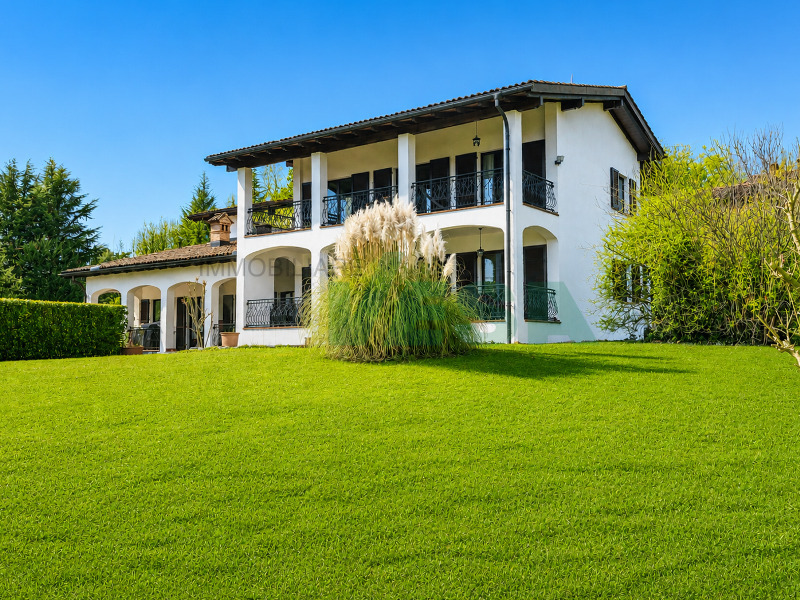
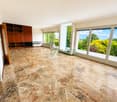
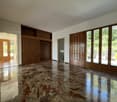
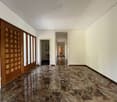
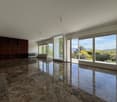
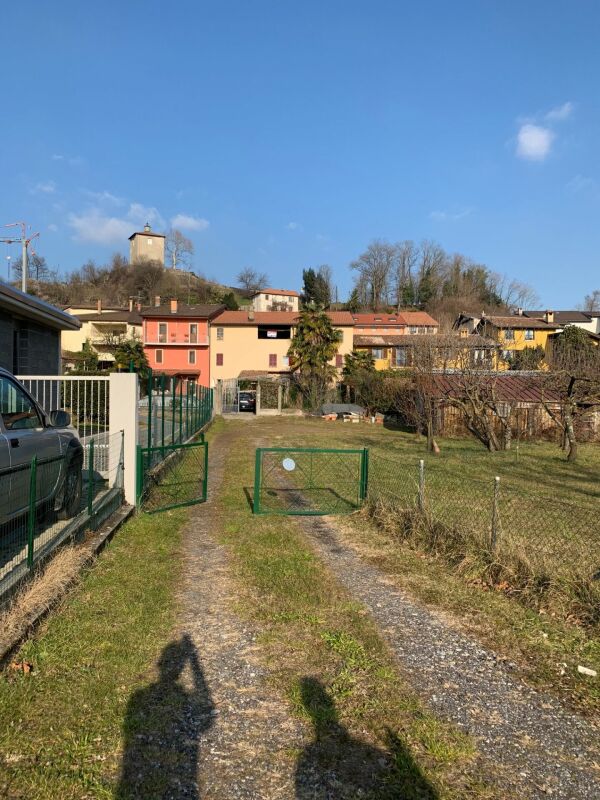
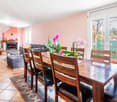
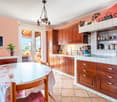
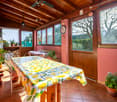
In Stabio, located in a beautiful green oasis, we propose for sale a comfortable semi-detached villa with an attached 2.5-room apartment, a large and splendid private garden, and important building indices.The property is situated on a rare and valuable plot of land in a flat area, with large dimensions (1141 m²) and a sunny location, in the quiet and residential area of Via Luvee 10, just a few steps from the main services offered by the town, such as bars and restaurants, middle and elementary schools, and the Stabio railway station.The building, originally constructed in 1977, presents itself in excellent condition thanks to regular and constant maintenance (it is worth noting that there are new metal blinds and the replacement of the old heating system with a newer one with gas). It is characterized by elegant (the valuable marble floors of Arzo and parquet are noteworthy), large and bright rooms. The building has two residential units: the ground floor serves as the first dependency with 2.5 rooms, while the upper floors are dedicated to the second and main residential unit with 5.5 rooms, divided into several levels.The house is divided into 5 levels and has a useful surface area of approximately 200 m². It is composed as follows: • First level (P-1): In the basement, there are two comfortable cellar rooms and a technical room; • Second level (PT): On the ground floor, there is a room used as a laundry room (former garage of the apartment) with an attached shower and a 2.5-room apartment/dependency. From the entrance of the first apartment, we reach a bright living room with a view of the garden, a separate kitchen, a bedroom, and a bathroom with a bathtub. • Third level (P1): The upper floors of the house are dedicated to the second apartment, where on the first floor we find the living area with a bright living room, characterized by a splendid marble fireplace from Arzo and access to the large terrace, a dining room, a separate kitchen, and a guest bathroom. • Fourth level (P2): The second floor, dedicated to the sleeping area, consists of two spacious double bedrooms, in addition to a bright single bedroom with exit to the terrace and a bathroom with a bathtub. • Fifth level (P3): The top floor, characterized by a cozy ceiling with exposed beams, consists of a beautiful and large open space (potentially convertible into living space) and an additional room that serves as an attic of the apartment. Outside, there is a spectacular green area enriched with decorative shrubs and plants, as well as a comfortable grill area with a portico and stone table, ideal as a relaxation area and coolness during the entire beautiful season. In terms of parking, the property offers a spacious double garage and two additional uncovered parking spaces on the external square. Under the garage, there is a comfortable cellar and an additional wine cellar.Thanks to the important building indices of the land (I.S. 1.0), located in an intensive area, there is the possibility of significantly expanding the existing building as well as building a secondary body within the large green area (SUL potentially exploitable 940 m²), thus allowing ample possibilities for personalization.Construction data of the land:- Intensive area- S.E. 1141 m²- I.S. 1.0- SUL max 1141 m²- I.O. 50%- H max 13m- Minimum green area 25%This object is particularly suitable for families, even large ones, who are looking for a comfortable, spacious, and strategic solution, immersed in the nature of the Mendrisiotto. More information on request.Location: Thanks to its strategic location in the south of Ticino (bordering Italy, just 15 km from Varese) and its fiscal attractiveness (with a multiplier equal to 65%), Stabio is a particularly sought-after municipality, characterized by both residential and commercial settlements. In fact, in addition to residential buildings, the territory also hosts numerous commercial and industrial activities of international renown, which attract many workers to the area every year.The Stabio railway station (which connects Ticino directly with Varese and Milan Malpensa airport) and the Mendrisio motorway exit (just a few kilometers away) guarantee residents excellent mobility, allowing them to reach the main towns in Ticino in short times.Stabio is an ideal location not only for the complete range of infrastructure and services present in the area but also for its beautiful sunny and hilly landscape, characterized by large green spaces and vineyards.

Travel time
-
1 / 13
CHF 895,000.–
4.5 rooms156m² living space
6855 Stabio

Stunning Single-Family Villa 4.5 Rooms with Garden in Stabio

Beautiful and spacious single-family house with 4.5 rooms and 224 m² of living space, with terrace and large private garden, built in the 1990s on a 380 m² plot of land that is completely flat and currently in excellent condition, developed on 2 levels + basement, inserted in a quiet residential area of single-family homes and villas in the municipality of San Pietro di Stabio, near all major services and the highway entrance.If required, it is possible to evaluate improvement interventions to bring the property up to the standard of the latest generation.The villa is arranged as follows:On the GROUND FLOOR, access to the living area composed of an entrance with cloakroom and wall units, a living room with dining area and fireplace from which you can access the outside area, with a terrace equipped with sunshades, grill area and 250 m² flat garden, a large habitable kitchen also with access to the garden and a first windowed bathroom with shower box.On the UPPER FLOOR, the cozy sleeping area is developed, composed of three bedrooms, two of which are double and one is a spacious single room, served by a large bathroom with angular hydromassage tub and double sink.From two of these bedrooms, you can also access a large balcony overlooking the garden.Going down to the BASEMENT, you reach the very spacious hobby room with a second fireplace, convertible into a cave or office, laundry room, technical rooms, and cellar, so you can organize all the functions and spaces of the house in the best possible way.This floor is heated and ideal also for those who need a private study.The property has PVC windows with double glazing and is heated by an oil-fired heating system with floor distribution.The management costs are around 250 CHF per month.The villa is located in a very served area, a few steps from the public transport stop, about 500 m from the kindergarten, primary and secondary schools, and shops, a few minutes by car from the bank, post office, and highway entrance.The property includes a beautiful garage accessible from both the inside and directly from the garden, and three uncovered outdoor parking spaces, included in the sale price.DO NOT MISS THIS OPPORTUNITY AND CONTACT US TODAY FOR MORE INFORMATION!DM/4389

1 / 9
  • Parking space
  • Balcony / Terrace
  • Child-friendly
  • +1
CHF 895,000.–
5.5 rooms
6855 Stabio

Detached house with garden in the midst of nature

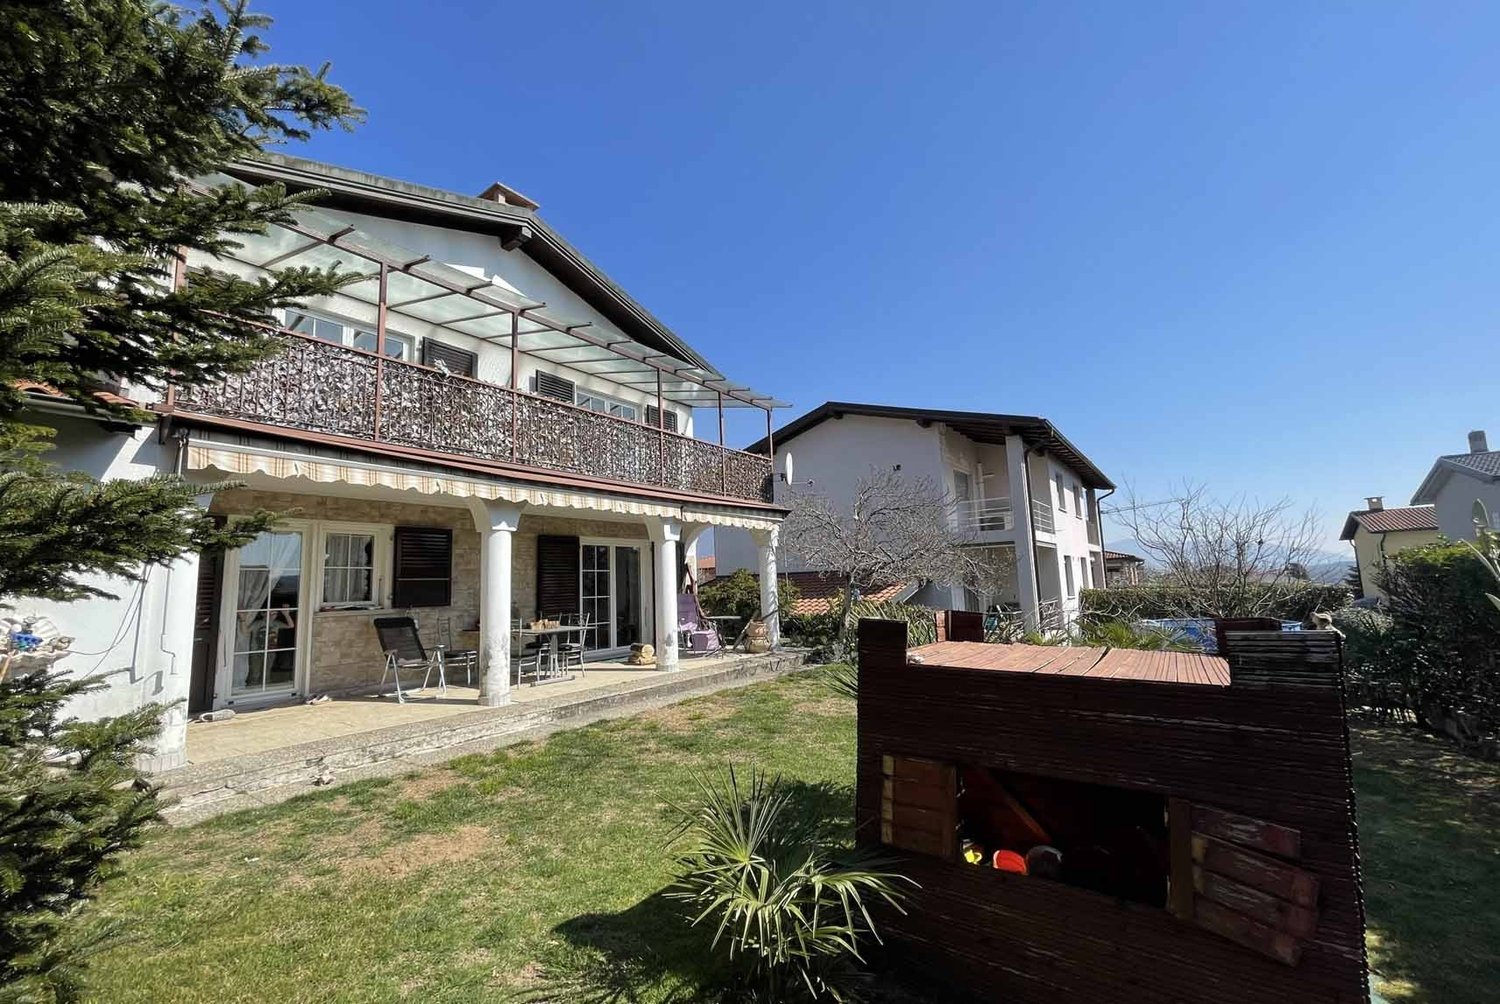
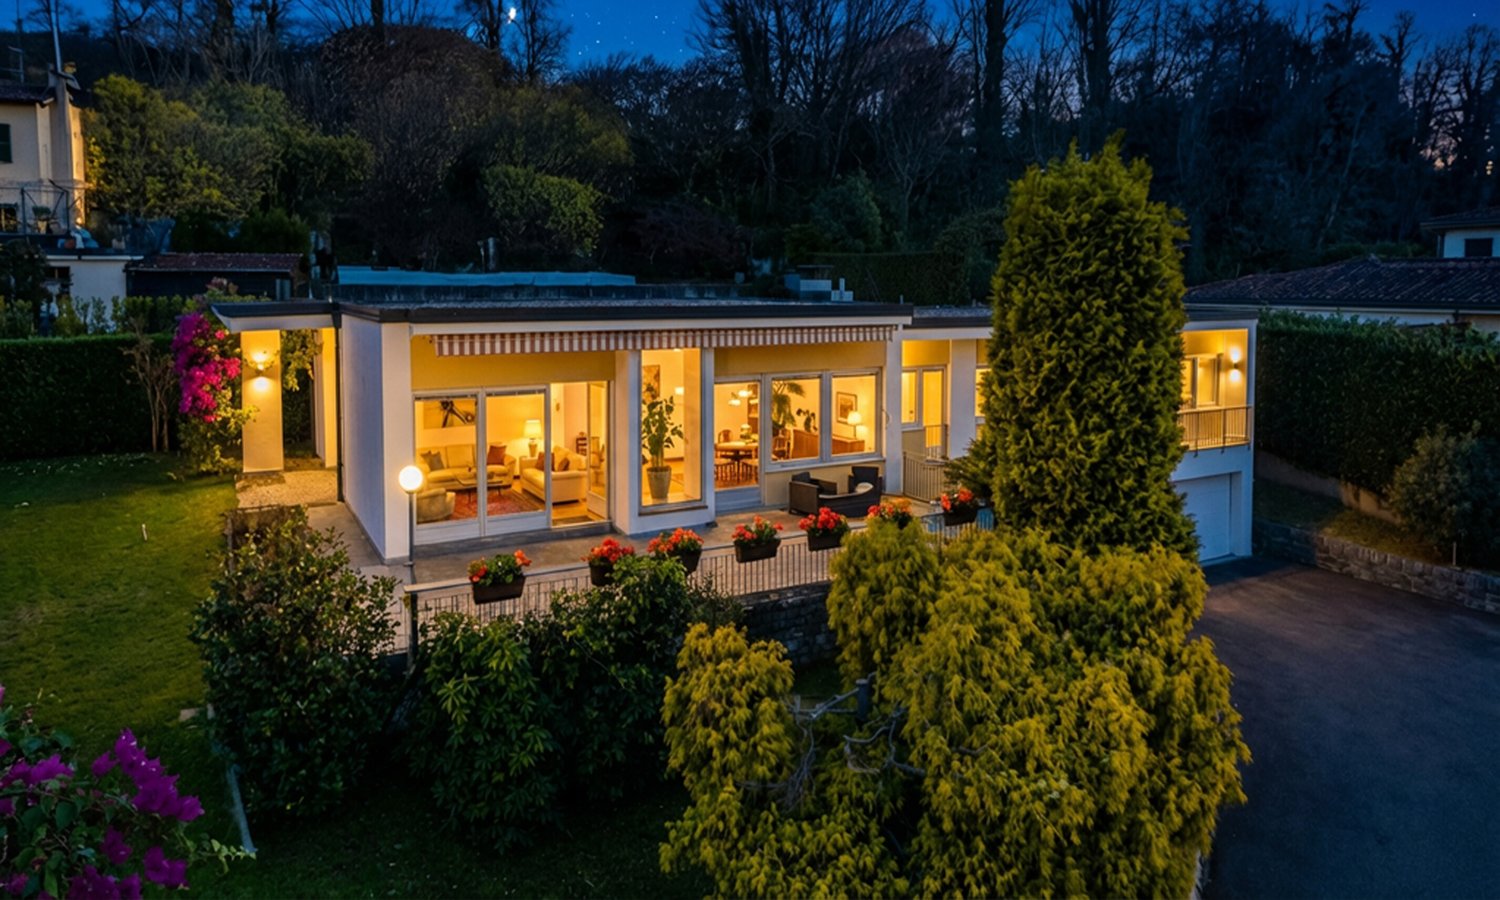
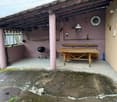
In a pleasant residential area of Stabio, surrounded by tranquility and greenery, we offer for sale a bright detached house with a private garden, ideal for those who want to live in a reserved context without giving up the convenience of services and quick connections to the Mendrisiotto and the nearby Italian border. Thanks to the good solar exposure to the south, the rooms benefit from constant natural light throughout the day.The house, consisting of 5.5 rooms, develops on two residential floors plus a semi-basement, all connected by a comfortable internal staircase.On the ground floor, there is the living area, characterized by a cozy living room with a fireplace and direct access to a covered porch. The kitchen has an exit to a second porch equipped with a barbecue, perfect for convivial moments outdoors. The floor is completed by a room currently used as a study and a bathroom with a shower. All rooms overlook the well-kept garden that surrounds the property.The sleeping area occupies the upper floor, distinguished by mansard roofs and well-proportioned spaces. Here are two bedrooms, a windowed bathroom with a bathtub, and a spacious master bedroom situated on a slightly raised level, with direct access to a panoramic terrace that ensures privacy and a pleasant view of the surrounding green landscape.In the semi-basement, there are several accessory rooms, including a large hobby room already soundproofed, ideal also as a music room, creative studio, or home cinema.The floor is completed by a cellar, a shelter, and the technical room with a laundry area.The property also has a single garage with additional space for bicycles or motorcycles and a large outdoor parking area that can accommodate up to four vehicles.The finishes include wooden windows with double glazing and shutters, terracotta floors in the living area, parquet in the bedrooms, and a fully furnished kitchen. The living comfort is guaranteed by underfloor heating powered by an oil-fired system.The location is one of the strengths of the property: a residential context in the green and little trafficked, a short distance from schools, shops, services, and public transport, including a railway station and bus lines. Stabio is one of the most appreciated locations in the Mendrisiotto thanks to its strategic position between Switzerland and Italy. The municipality offers a high quality of life, with numerous services, schools, sports activities, and green areas, while maintaining a tranquil and family-friendly atmosphere. The presence of the railway station with direct connections to Mendrisio, Lugano, Varese, and Milan Malpensa, as well as the proximity to the motorway accesses, makes travel simple and fast.An ideal context for those who want to live in a serene residential environment without giving up the convenience and proximity to the main economic centers of the region.The property has been presented with the digital removal of the owner's personal items to protect privacy.

  • Parking space
  • Balcony / Terrace
  • Child-friendly
  • +1
1 / 13
CHF 1,850,000.–
8 rooms360m² living space
Via 1, 6855 Stabio

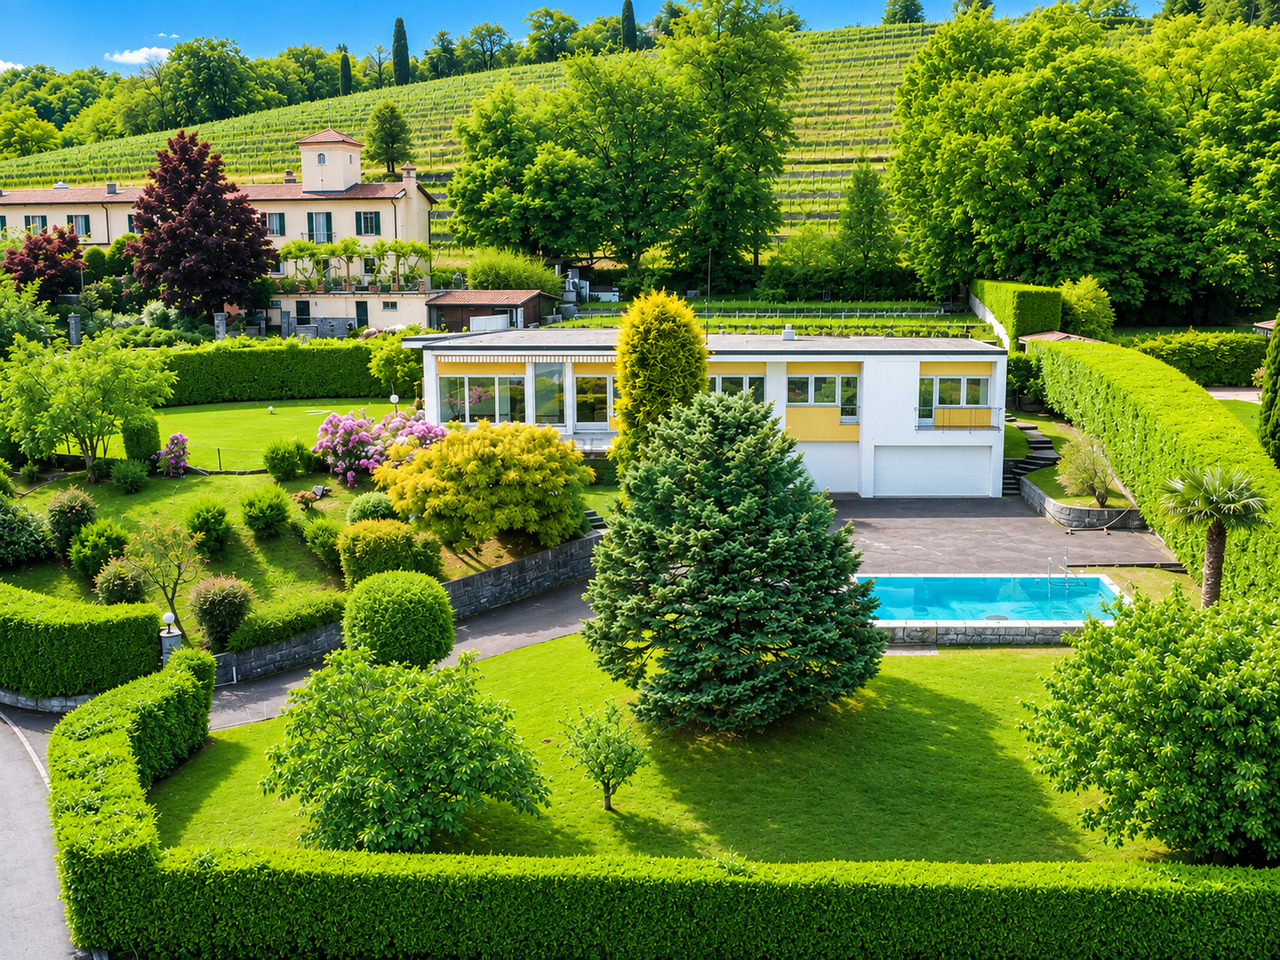
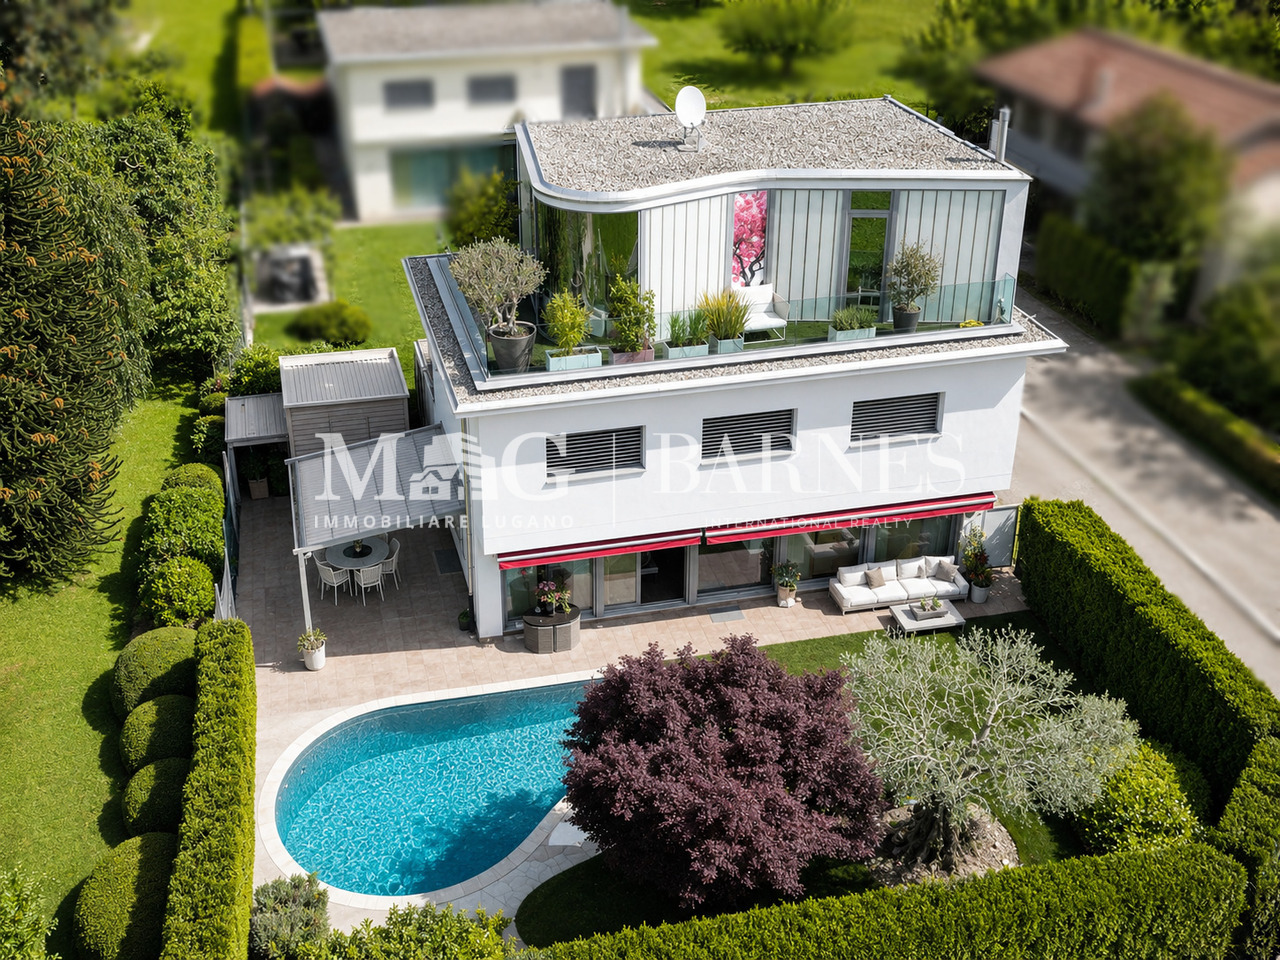
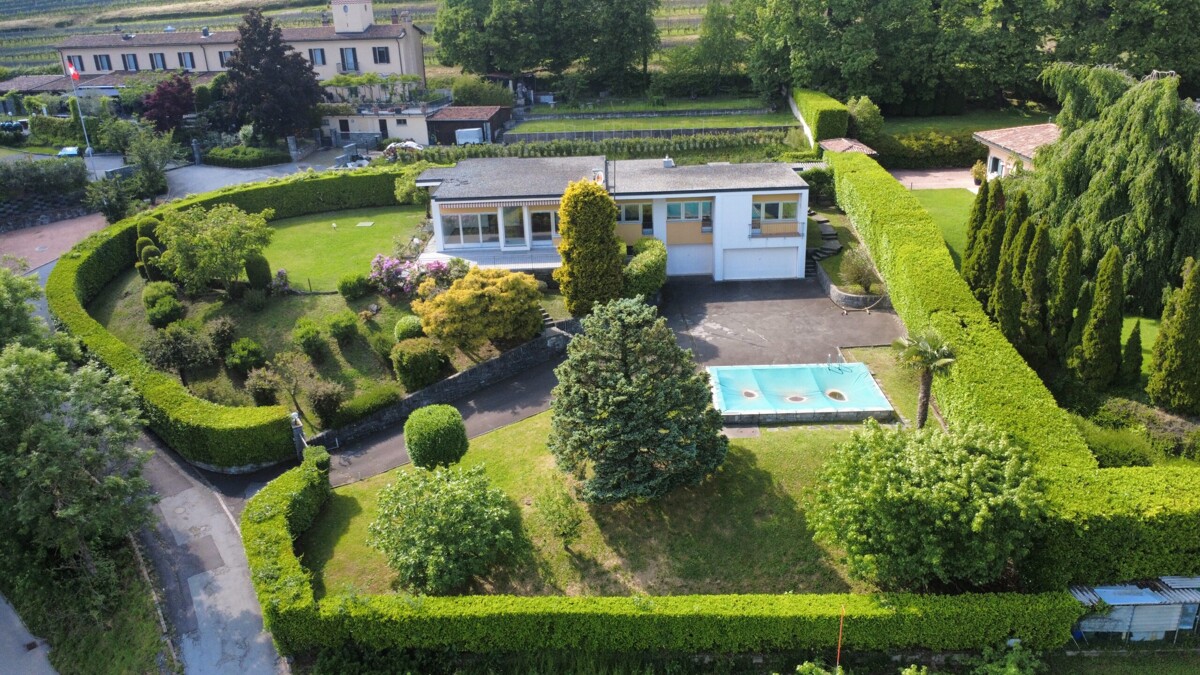
Incantevole villa dalle linee armoniose e moderne, immersa nei vigneti

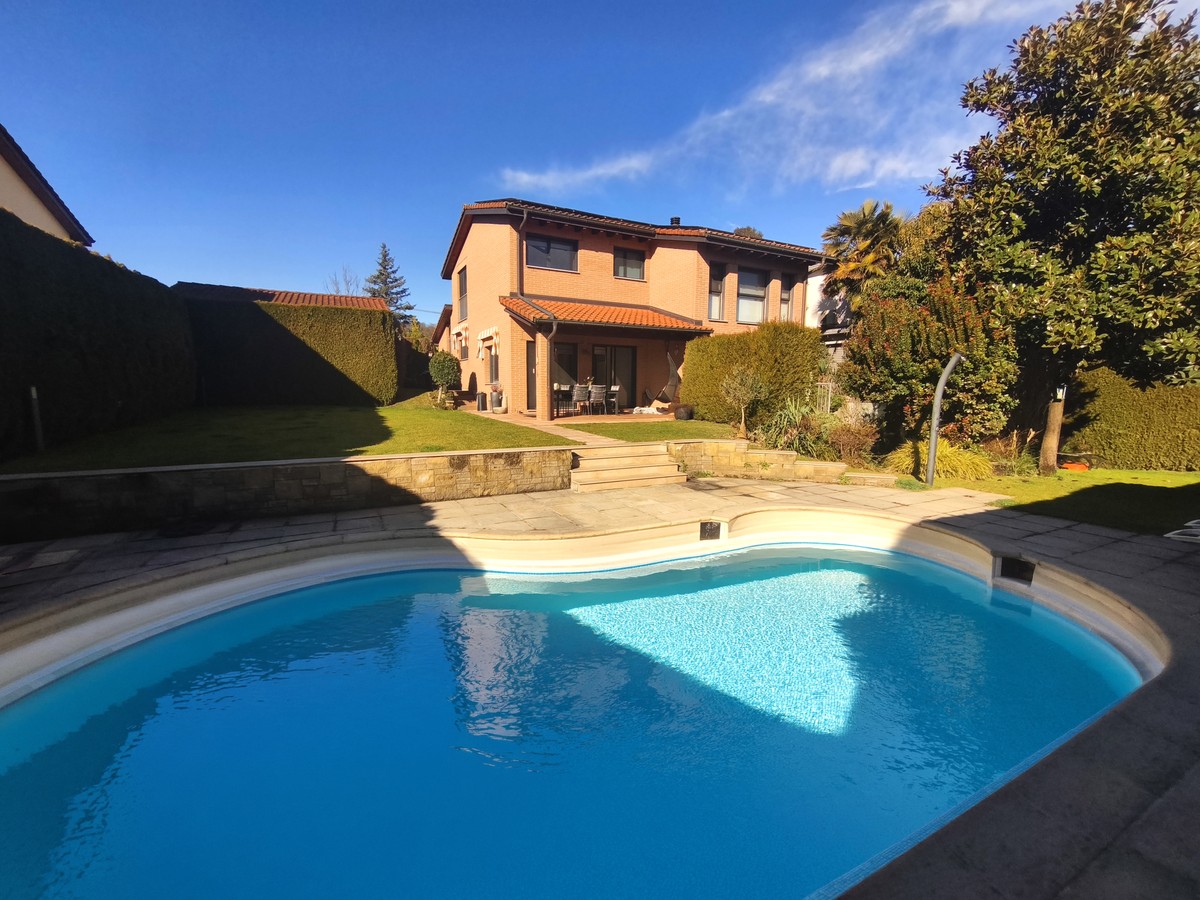
Splendida villa immersa nei dolci vigneti di Montalbano, in incantevole posizione collinare panoramica, tranquilla e soleggiata, inserita in un contesto esclusivo di eleganti residenze. La vista aperta sui vigneti e sul paesaggio circostante crea un'atmosfera di rara quiete e qualità abitativa.HIGHLIGHTS-Terreno di ca. 1'789 m2 con bel giardino e ampia piscina-Posizione panoramica, soleggiata e molto tranquilla-Architettura lineare con richiami allo stile Bauhaus-Spazi interni molto ampi e funzionali-Potenziale di personalizzazione e ampliamentoVILLASuperficie complessiva ca. 360 m2.Ampio atrio d'ingresso con guardaroba e WC ospiti, cucina, sala da pranzo, luminoso soggiorno con camino e grandi porte-finestre sulla terrazza panoramica, camera padronale con balcone, bagno en-suite e guardaroba, due ulteriori camere da letto, secondo ampio bagno, locale multiuso (ospiti/hobby), bagno con doccia, depositi e cantine, lavanderia, locali tecnici, garage doppio e garage singolo.ESTERNIGiardino ben curato, grande piscina, numerosi posteggi esterni e splendida cornice naturale tra i vigneti.----------Wunderschöne Villa eingebettet in die sanften Weinberge von Montalbano, in herrlicher, panoramischer Hügellage, ruhig und sonnig gelegen, in einem exklusiven Umfeld eleganter Residenzen. Der freie Blick auf die Weinberge und die umliegende Landschaft schafft eine Atmosphäre von seltener Ruhe und hoher Wohnqualität.HIGHLIGHTS-Grundstück von ca. 1'789 m2 mit schönem Garten und grossem Pool-Panoramische, sonnige und sehr ruhige Lage-Lineare Architektur mit Anklängen an den Bauhausstil-Sehr grosszügige und funktionale Innenräume-Potenzial zur individuellen Gestaltung und ErweiterungVILLAGesamtwohnfläche von ca. 360 m2.Grosszügiger Eingangsbereich mit Garderobe und Gäste-WC, Küche, Esszimmer, helles Wohnzimmer mit Kamin und grossen Fenstertüren zur Panoramaterrasse, Hauptschlafzimmer mit Balkon, en-suite Bad und Ankleide, zwei weitere Schlafzimmer, zweites grosszügiges Bad, Mehrzweckraum (Gäste/Hobby), Bad mit Dusche, Abstellräume und Keller, Waschküche, Technikräume, Doppelgarage und Einzelgarage.AUSSENBEREICHGepflegter Garten, grosser Pool, zahlreiche Aussenparkplätze und eine wunderschöne natürliche Umgebung inmitten der Weinberge.----------Beautiful villa nestled among the gentle vineyards of Montalbano, in a splendid panoramic hillside setting, quiet and sunny, within an exclusive environment of elegant residences. The open view over the vineyards and the surrounding landscape creates an atmosphere of rare tranquility and high residential quality.HIGHLIGHTS-Plot of approx. 1'789 m2 with a large swimming pool-Panoramic, sunny and very quiet location-Linear architecture with references to the Bauhaus style-Very generous and functional interior spaces-Potential for customization and extensionVILLATotal living area approx. 360 m2.Spacious entrance hall with wardrobe and guest WC, kitchen, dining room, bright living room with fireplace and large French windows opening onto the panoramic terrace, master bedroom with balcony, en-suite bathroom and dressing area, two further bedrooms, second bathroom, multi-purpose room (guest/hobby), bathroom with shower, storage rooms and cellars, laundry room, technical rooms, double garage and single garage.OUTDOORSWell-kept garden, large swimming pool, numerous outdoor parking spaces and a beautiful natural setting surrounded by vineyards.

Travel time
-
1 / 13
CHF 2,400,000.–
10.5 rooms449m² living space
Via Capriccio 10, 6855 Stabio

Villa Capriccio | Elegante proprietà immersa nel verde

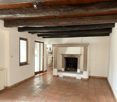
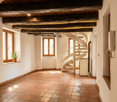
In posizione leggermente elevata, a breve distanza dal nucleo di Stabio, questa villa occupa un terreno di 2'200 m², caratterizzato da un giardino maturo, ampi spazi aperti e una favorevole esposizione a sud.Realizzata nel 1987, la proprietà presenta un'architettura di ispirazione mediterranea, scandita da porticati, logge e terrazze affacciate sul parco privato. Gli interni, oggi da aggiornare, si distinguono per le proporzioni generose, gli alti soffitti e le travi a vista, con una distribuzione particolarmente adatta a una residenza familiare di ampie dimensioni.Il piano d'ingresso è dedicato alla zona giorno e comprende l'atrio, il guardaroba, un servizio per gli ospiti, la cucina abitabile, la sala da pranzo, l'ampio soggiorno con camino, uno studio e il locale stireria. Gli ambienti principali si aprono direttamente sul portico e sul giardino, che circonda la villa su ogni lato.Al piano superiore si sviluppa la zona notte, composta da quattro camere da letto, tre bagni, numerosi armadi a muro e ampie terrazze rivolte verso il verde. Il livello inferiore ospita un appartamento indipendente, la lavanderia, i locali tecnici, la cantina, il rifugio e ulteriori superfici accessorie.L'autorimessa accoglie quattro vetture, alle quali si aggiungono diversi posti auto sul piazzale privato.La proprietà presenta inoltre un interessante potenziale di sviluppo. Un progetto di lottizzazione approvato dal Municipio prevede lo scorporo di un lotto di circa 640 m². Uno studio preliminare ha esaminato la possibilità di realizzarvi una nuova abitazione unifamiliare, con una superficie utile lorda indicativa di circa 210 m². La fattibilità dell'intervento e i relativi parametri edificatori dovranno essere aggiornati e verificati con le autorità competenti. Servizi, scuole e trasporti pubblici sono disponibili nelle vicinanze, mentre Mendrisio e l'accesso autostradale in direzione di Lugano, Zurigo e Milano distano circa 5 km. Residenza secondaria possibile. In leicht erhöhter Lage in Stabio, im Mendrisiotto im Süden des Tessins, befindet sich diese Villa auf einem 2'200 m² grossen Grundstück. Die Liegenschaft liegt unweit des historischen Ortskerns, wenige Kilometer von Mendrisio und der italienischen Grenze entfernt. Ein gewachsener Garten, grosszügige Aussenbereiche und die vorteilhafte Südausrichtung prägen das Anwesen.Die 1987 erbaute Villa weist eine mediterran inspirierte Architektur mit gedeckten Vorplätzen, Loggien und Terrassen auf, die sich zum privaten Park hin öffnen. Die Innenräume entsprechen nicht mehr in allen Bereichen heutigen Ansprüchen, überzeugen jedoch durch grosszügige Proportionen, hohe Decken und sichtbare Holzbalken. Die Raumaufteilung eignet sich insbesondere für eine weitläufige Familienresidenz.Das Eingangsgeschoss ist dem Wohnbereich gewidmet und umfasst eine Eingangshalle, eine Garderobe, ein Gäste-WC, eine Wohnküche, das Esszimmer, einen grosszügigen Wohnraum mit Cheminée, ein Arbeitszimmer sowie einen Bügelraum. Die wichtigsten Räume öffnen sich direkt zum gedeckten Sitzplatz und zum Garten, der die Villa auf allen Seiten umgibt.Im Obergeschoss befindet sich der Schlafbereich mit vier Schlafzimmern, drei Badezimmern, zahlreichen Einbauschränken und grosszügigen Terrassen mit Blick in den Park. Das Untergeschoss umfasst eine separate Wohnung, die Waschküche, Technikräume, einen Keller, einen Schutzraum sowie weitere Nebenflächen.Die Garage bietet Platz für vier Fahrzeuge. Zusätzliche Parkmöglichkeiten befinden sich auf dem privaten Vorplatz.Darüber hinaus verfügt die Liegenschaft über ein interessantes Entwicklungspotenzial. Ein vom Municipio genehmigtes Parzellierungsprojekt sieht die Abtrennung eines rund 640 m² grossen Grundstücks vor. Eine Vorstudie hat zudem die Möglichkeit geprüft, darauf ein neues Einfamilienhaus mit einer indikativen Bruttogeschossfläche von rund 210 m² zu errichten. Die Realisierbarkeit sowie...

Travel time
-
1 / 13
CHF 1,550,000.–
12 rooms800m² living space
Via Castelletto 7, 6855 Stabio

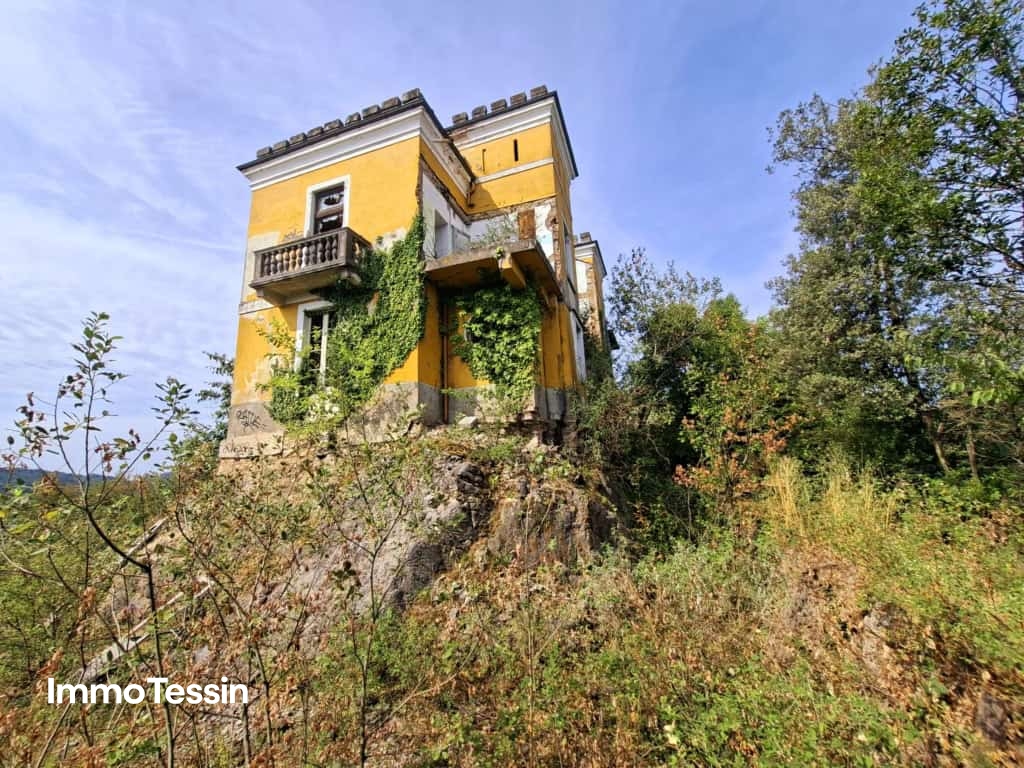
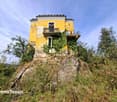
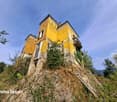
Rarity: Legendary Villa Quisisana, the hidden castle above Stabio that tells world history

ImmoTessin.ch - Your real estate agent in Ticino. At the end of the description, you will find a direct link to the online documentation with many more information, photos, and an exclusive real estate video of this property.The Villa Quisisana is more than a property, it is a legend. Majestically, this castle has been rising above Stabio for over 150 years, watching over the town, the Italian border, and the roads between Lugano and Milan. Whoever reaches the estate via the access road already feels after a few moments that they are approaching a place that is one of a kind. Time seems to slow down, and behind the walls, a world full of history, elegance, and endless possibilities opens up.Built in 1870, the Villa Quisisana was once a place of extraordinary beauty and social life. Surrounded by a vast park, a greenhouse, water basins, and its own spring, it was one of the most impressive properties in the region. Even today, its four distinctive towers tell of a glorious past, while under the high ceilings, historical frescoes wait to be rediscovered and brought back to life in new glory.On a plot of over 7,000 m² with several historic outbuildings, an opportunity arises that goes far beyond the purchase of a property. It is the rare chance to take over a legacy and return a unique place to its former glory. A approved project already exists for the villa, which can be renewed and provides for the realization of over 800 m² of living space, as well as more than 450 m² of garage, terrace, and pool areas on three above-ground floors, and spacious basement rooms. Whether as an exclusive private residence, a boutique hotel, bed and breakfast, senior residence, meeting place, or retreat for people looking for something special, the possibilities are just as exceptional as the villa itself.In a world where luxury is becoming increasingly interchangeable, the Villa Quisisana reminds us what true exclusivity means: history, character, and the certainty of owning something that can never be replaced. In Ticino, there are many beautiful properties, but there is only one Villa Quisisana. It's not waiting for a buyer, it's waiting for the person who is ready to write history.LINK TO ONLINE DOCUMENTATION & REAL ESTATE VIDEO:Under the following link, you will find direct access to the online documentation with many more information, photos, and an exclusive real estate video of this property: ... also in Italian

1 / 19
CHF 650,000.–
26 rooms740m² living space
6855 Stabio

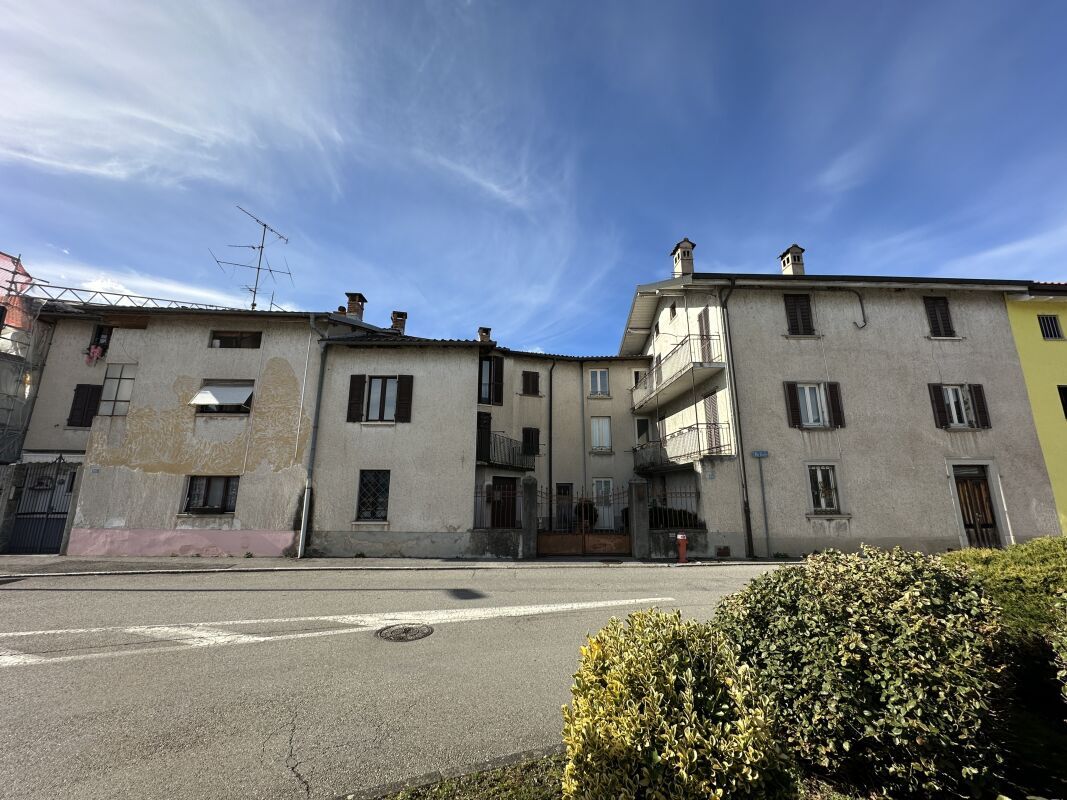
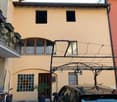
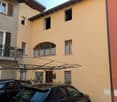
Interesting residential complex to be renovated with private courtyard and small garden

We are offering for sale in Stabio an interesting property with optimal dimensions and great potential, located in a convenient and well-served area. There is the possibility of creating interesting living spaces for multiple families. The residential complex is situated on 2 plots of land with a total area of 503 m², of which approximately 253 m² are used as a private courtyard, small garden, and street.Type: Houses, VillasReason: SaleLocation: StabioCurrent volume of the 2 buildings: approximately 2000 m³Total living area of the buildings: approximately 740 m²Price: 650'000 CHFCurrently, the property, which requires significant renovation work, presents itself as follows:Plot AThis property consists of:Separate 2.5-room apartment spread over 3 floors with independent access from the courtyard (entrance hall, staircase to the 1st floor, kitchenette, living room with fireplace and exit to the balcony, bathroom, staircase to the upper floor, small balcony and bedroom).Garage and access from the courtyard to an available room.Main building, always with direct access from the private courtyard and divided as follows:Ground floor: entrance hall, staircase to the upper floor, under-staircase, from the entrance hall you can access 4 available rooms connected to each other with exit to the small garden.1st floor: staircase, exit to the balcony, 6-room apartment, bathroom outside the apartment, staircase to the upper floor.2nd floor: landing with exit to the balcony, 4-room apartment, bathroom outside the apartment. On the same floor, we find two more attic/speyer rooms that are comfortably accessible.In the rear of the building, there is a small garden. The remaining part of the land, now a street, serves the adjacent plots.Plot B (currently occupied by a tenant)Ground floor: small private courtyard, entrance hall/staircase with staircase to the upper floor, bathroom, large kitchen/dining room with fireplace, living room.1st floor: hallway, toilet, 3 bedrooms, staircase to the attic (speyer).Attic: comfortably accessible with entrance hall and 2 available rooms.If you would like more information or to view this interesting property, please call us at +41 91 210 40 40.Note: The information indicated in this advertisement is of a purely indicative nature and not binding.

1 / 22
CHF 990,000.–
7.5 rooms
Via Cava 4D, 6855 Stabio

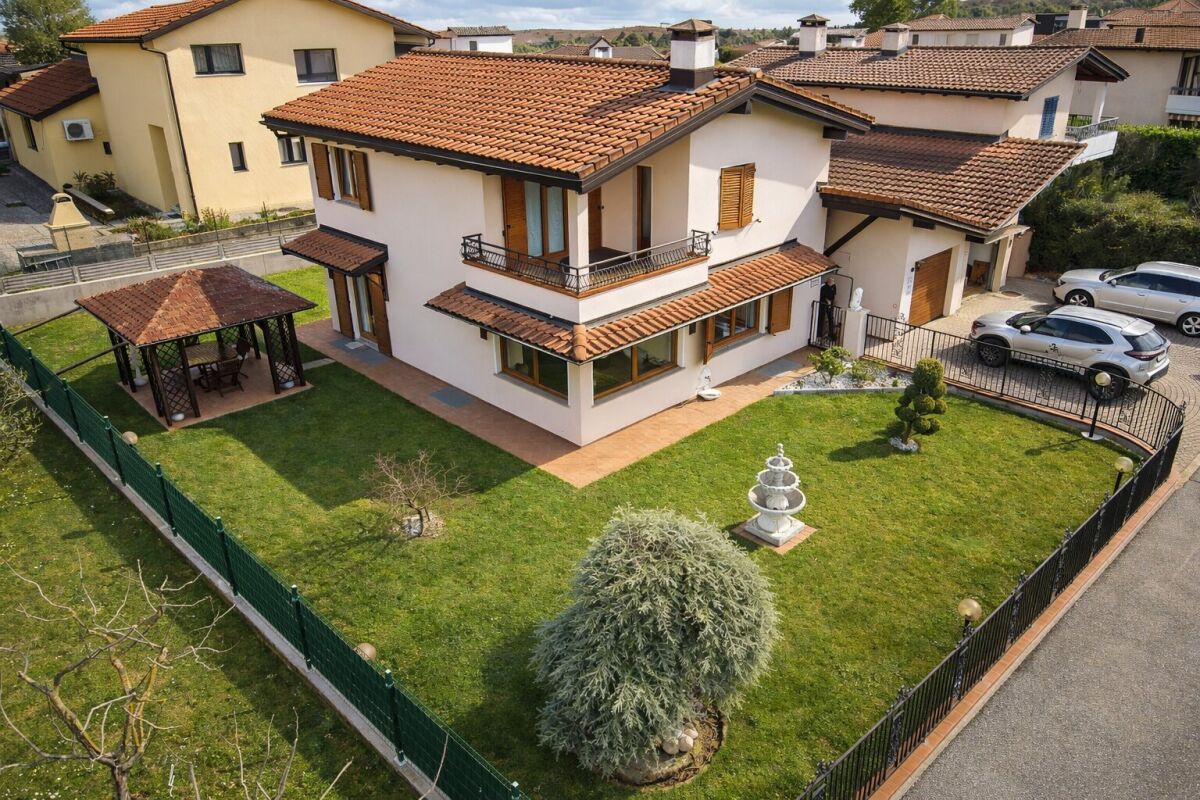
Beautiful single-family house with well-kept garden in sunny and well-served area

We are offering for sale in Stabio an interesting single-family house located in a pleasant residential area, in a quiet, sunny and well-served neighborhood. The main services such as schools (nurseries, primary and secondary schools), town hall, shops, bank, pharmacy, thermal baths, bus stop and train station are located in the immediate vicinity and can be reached on foot in a few minutes.The property, built in 1987 and set in a beautiful, flat garden, is in a very good state of conservation and is distinguished by its cozy and well-kept interiors that adapt well to the various needs of a family. It therefore does not require particular interventions, as regular maintenance has been carried out in recent years. Among the various interventions carried out, the most important are the installation of new windows (wood/aluminum and triple glazing) and shutters (aluminum), the new kitchen, the renovation of the roof, the installation of a heat pump to replace the old oil heating system, the plastering of the facades and the installation of a new wrought iron fence.‍The total living area of approximately 240 square meters is divided as follows:Basement (approximately 80 square meters)At this level, there is a large room currently used as a tavern with the possibility of inserting a fireplace, an adjacent equipped kitchen, the laundry room/technical room, the disused tank room that can be transformed into additional available space, and a large and practical basement.‍Ground floor – living area (approximately 90 square meters)Through a spacious entrance hall, you enter the living area, which is very bright and welcoming, consisting of a beautiful living room with a fireplace, a dining area, and an additional room, ideal for relaxation moments, obtained by integrating the porch and transforming it into a bright extension of the living area. From the kitchen, which is habitable and well-equipped, you can directly access the garden. A storage room with built-in wardrobes, a shower room with a window, and the convenient staircase to the sleeping area complete the ground floor.‍First floor (attic) – sleeping area (approximately 70 square meters + terrace of approximately 10 square meters)The sleeping area, which is attic-like, includes a cozy sleeping hallway with a convenient built-in wardrobe, a shower room with a window and double sink, 2 bedrooms, one of which has access to the beautiful covered terrace, and a spacious master bedroom that also has direct access to the covered terrace for additional spaces and relaxation moments.The garage building with approximately 30 square meters, which can accommodate 2 cars, has an electric gate and a storage space on the mezzanine, a practical door to access the garden located at the back of the house, and a side door to reach the entrance door of the house in complete comfort. The outdoor area, located outside the garage and characterized by a beautiful paving, can accommodate an additional 2 cars.Another strong point of the property is the beautiful, flat and well-kept garden, which is located on three sides of the house, with an irrigation system and lawn mower robot, a new wrought iron fence that enhances its elegance, and where you can find a very useful wooden gazebo, a paved area, ideal for pleasant meals or dinners in the beautiful season, and a practical wooden shed for garden tools.If you would like more information or would like to visit this interesting property, please call us at +41 91 210 40 40.Note: The information indicated in this announcement is of a purely indicative and non-binding nature.

Travel time
-
1 / 13
CHF 2,400,000.–
10.5 rooms614m² living space
Via 1, 6855 Stabio

Elegante e spaziosa villa in stile mediterraneo con grande terreno

Elegante e spaziosa villa in stile mediterraneo inserita un tranquillo quartiere residenziale. La posizione collinare orientata a sud garantisce una bella vista aperta e un ottimo soleggiamento. La proprietà gode di grande privacy ed è completamente circondata da una siepe. I locali sono particolarmente ampi e la distribuzione consente un utilizzo anche bifamiliare.HIGHLIGHTS-Locali molto ampi e ben distribuiti-Terreno pianeggiante ca. 2'200 m2-Possibilità di abitazione unifamiliare o bifamiliare-Terreno potenzialmente suddivisibile in 2 mappali-Garage per 4 auto e numerosi posteggiVILLASuperficie abitabile ca. 457 m2 e ca. 157 m2 di locali di servizio.Atrio d'ingresso con bagno ospiti e guardaroba, soggiorno con grande camino, sala da pranzo, spaziosa cucina, ampi portici, 5-6 camere da letto, 2 balconi, appartamentino ospiti con camino, grottino con camino, lavanderia/stireria, cantina, rifugio/deposito, ripostiglio e locale tecnico.ESTERNIGrande garage per 4 auto e piazzale con numerosi posteggi esterni. Ampio terreno pianeggiante che garantisce privacy, sole e spazio per diversi utilizzi futuri.----------Elegante und grosszügige Villa im mediterranen Stil in einem ruhigen Wohnquartier gelegen. Die erhöhte Südlage bietet eine schöne offene Aussicht und eine ausgezeichnete Besonnung. Die Liegenschaft geniesst viel Privatsphäre und ist vollständig von einer Hecke umgeben. Die Räume sind besonders geräumig und die Aufteilung ermöglicht auch eine Nutzung als Zweifamilienhaus.HIGHLIGHTS-Sehr grosszügige und gut aufgeteilte Räume-Ebenes Grundstück ca. 2'200 m2-Nutzung als Ein- oder Zweifamilienhaus möglich-Grundstück potenziell teilbar in 2 Parzellen -Garage für 4 Fahrzeuge und zahlreiche ParkplätzeVILLAWohnfläche ca. 457 m2 sowie ca. 157 m2 Nebenräume.Eingangshalle mit Gästebad und Garderobe, Wohnzimmer mit grossem Kamin, Esszimmer, geräumige Küche, grosse Veranden, 5-6 Schlafzimmer, 2 Balkone, Gästewohnung mit Kamin, Grottino mit Kamin, Waschküche/Bügelraum, Keller, Luftschutzkeller/Depot, Abstellraum und Technikraum.AUSSENBEREICHGrosse Garage für 4 Fahrzeuge und Vorplatz mit zahlreichen Aussenparkplätzen. Grosses ebenes Grundstück mit viel Privatsphäre, Sonne und vielseitigem Nutzungspotenzial.----------Elegant and spacious Mediterranean-style villa located in a quiet residential area. The elevated south-facing position offers a beautiful open view and excellent sunshine. The property enjoys a high level of privacy and is fully surrounded by a hedge. The rooms are particularly generous and the layout also allows use as a two-family home.HIGHLIGHTS-Very spacious and well-distributed rooms-Flat land approx. 2'200 m2-Suitable for single-family or two-family use-Land potentially divisible into two plots-Garage for 4 cars and numerous parking spacesVILLALiving area approx. 457 m2 plus approx. 157 m2 of secondary rooms.Entrance hall with guest bathroom and wardrobe, living room with large fireplace, dining room, spacious kitchen, large porches, 5-6 bedrooms, 2 balconies, guest apartment with fireplace, grottino with fireplace, laundry/ironing room, cellar, shelter/depot, storage room and technical room.OUTDOORSLarge garage for 4 cars and forecourt with numerous outdoor parking spaces. Spacious flat land offering privacy, sunshine and versatile future potential.

Travel time
-
1 / 8
  • Parking space
  • Balcony / Terrace
  • Child-friendly
  • +1
CHF 840,000.–
4.5 rooms
6855 Stabio

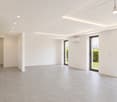
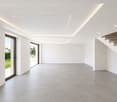
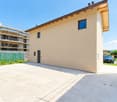
Modern Single-Family House of New Construction with Garden

We are offering for sale in San Pietro di Stabio a modern single-family house of new construction, ideal for those who want to live in a quiet and residential context, in a pleasant open and bright area.The house is born from a total renovation and is currently in the final phase, with delivery expected by the end of 2026. The property offers modern spaces, well-distributed areas, and the possibility to personalize the interior finishes, including bathrooms and kitchen, according to one's own tastes and needs. The house develops on two levels for a commercial area of about 150 square meters, designed to guarantee comfort, functionality, and living quality.- On the ground floor, we find a large and bright living area with open kitchen and living room, characterized by large openings that give light to the rooms and create a pleasant continuity with the private garden of about 80 square meters, ideal for moments of relaxation outdoors. On the same level, there are also a service bathroom, the technical room, and a practical laundry room.- The first floor hosts the sleeping area, composed of a spacious master bedroom with private bathroom with shower, two single rooms of good size, and an additional windowed bathroom with tub, designed to guarantee comfort and practicality in daily life.The property is enhanced by high-quality finishes and modern technical equipment, including underfloor heating with serpentine powered by an air-water heat pump, wooden windows with triple glazing, and air conditioning, solutions that ensure high living comfort and energy efficiency throughout the year.Two outdoor parking spaces and an additional parking space for guests complete the property.A modern and versatile housing solution, perfect for families or for those who want to live in an independent house of the new generation, in a quiet but convenient location with good connections to the main services and transport links.Stabio is one of the most appreciated locations in the Mendrisiotto thanks to its strategic position between Switzerland and Italy. The municipality offers a high quality of life, with numerous services, schools, sports facilities, and green areas, while maintaining a quiet and family-friendly atmosphere.The presence of the railway station with direct connections to Mendrisio, Lugano, Varese, and Milan Malpensa, as well as the proximity to the motorway accesses, make the transport means simple and fast.An ideal context for those who want to live in a quiet, residential environment without giving up the convenience and proximity to the main economic centers of the region.

  • Parking space
  • Balcony / Terrace
  • Child-friendly
  • +1
1 / 16
CHF 550,000.–
6.5 rooms205m² living space
Via Giulia, 6855 Stabio

Income property with possibility of transformation into a single-family home

In the municipality of Stabio, we propose for sale an interesting building composed of two independent apartments (205 sqm plus 120 sqm of exterior and loft space), currently rented and therefore already generating income, with the possibility of easy transformation into a single large single-family home.The building is divided into: • Apartment with 3.5 rooms on the ground floor and first floor • Apartment with 2.5 rooms on the second floor Both units are distinguished by spacious rooms, well-distributed areas, and excellent natural light, characteristics that make them particularly attractive for both the rental market and for personal residential use.Features and strengths • Building already generating income • Possibility of merging the two apartments into a single-family home • Building permit already approved for the expansion of the entrance gate • Possibility of using the courtyard as a parking lot • Excellent potential for appreciation The presence of the building permit represents a significant added value, offering the concrete possibility of improving the accessibility and functionality of the outdoor spaces.Thanks to its versatility, the building lends itself both as a real estate investment for income and as a residential solution for those who want to create a unique and spacious home.The property enjoys a very convenient location, with the "Stabio" bus stop just 1 minute walk away and the train station reachable in 9 minutes on foot. Essential services are within walking distance: Migros in 3 minutes, Pharmacy in 3 minutes, and school in 11 minutes on foot.Selling price: CHF 550’000.–Further information, details on profitability, and documentation available upon request.

Travel time
-
1 / 10
CHF 1,380,000.–
5.5 rooms202m² living space
6855 Stabio

Stunning 5.5-room villa with large garden in Stabio

We offer for sale in Stabio, a prestigious area of Montalbano, a stunning single-family villa of 5.5 rooms, built in 1967. The property, with a total area of approximately 360 sqm and 250 sqm of living space, on a 1200 sqm plot of land, develops on two levels and offers large, well-kept outdoor spaces, enhanced by a pool, perfect for living moments of relaxation, all in a quiet residential context, surrounded by nature and with absolute privacy, ideal for those who want to live surrounded by greenery without giving up the convenience of services. The villa is located in a sunny and quiet area, a short distance from schools, kindergarten, Coop, post office, bar, bank, and the FFS station for Lugano and/or Milan Malpensa airport. The location is further enhanced by the rapid connection to the Stabio superhighway, which leads to the A2, and the proximity to the Italian border, making travel simple and fast. The main entrance is made up of a large, representative entrance hall with useful built-in wardrobes, from which you can access a bright and spacious living area with boiserie and fireplace. Large windows allow light to permeate the living room, from which you can reach a large terrace overlooking the garden, ideal for spending moments of peace outdoors. The kitchen is separate and allows access to the dining room with a window door and connection to the pergola. The sleeping area, on the same level, includes a guest toilet, two single rooms served by a large adjacent toilet/bathroom, a double bedroom with en-suite bathroom with bathtub and shower, as well as a practical wardrobe. The floors are all made of well-maintained parquet. The lower floor hosts additional functional spaces: a large laundry room of about 30 sqm, a bunker, two rooms used as a cellar, and a single room with toilet/shower. On this level, we also find the technical room for heating and direct access to the two garages, one double and one single, both with electric opening. The heating is powered by an oil/nafta boiler with thermosiphon distribution, while the windows are made of aluminum with double glazing. This villa in Stabio represents the ideal solution for a family who wants to live in spacious rooms, with a comfortable, single-level main living area, surrounded by the tranquility of a green and reserved context, without giving up the proximity to services and the convenience of connections. A perfect place to enjoy every day comfort, privacy, and moments of relaxation with friends and family in the garden with a pool. Outside the property, there is a large private courtyard with space for several cars, as well as a covered area that can be used as a tool shed. Vehicle access is guaranteed by a remote-controlled gate. The garden is well-kept and planted with various ornamental plants and a hedge around the entire perimeter. A guaranteed standard of living! DO NOT MISS THIS OPPORTUNITY AND CONTACT US TODAY FOR MORE INFORMATION!GV/16928

1 / 9
CHF 760,000.–
5.5 rooms183m² living space
Via Gaggiolo 30, 6855 Stabio

The perfect house for your family: 4 bedrooms and total independence

The property, built in 2004, offers spacious and functional areas, distributed harmoniously between the living and sleeping areas. On the ground floor, there is a living area with a fireplace, kitchen, and guest bathroom. From the kitchen, you can access the veranda, which constitutes a covered outdoor area that invites you to live your daily life with naturalness. The flat garden is accessible from all rooms. On the upper floor, there are four bedrooms, one of which is a master bedroom with an en-suite bathroom and three children's bedrooms served by a shower room. One of the most appreciated elements of the property is undoubtedly the cellar on the lower floor, a cozy and suggestive room that represents the convivial heart of the house. Equipped with a second fully equipped kitchen, the cellar is ideal for organizing dinners, parties, or simple moments of relaxation in a warm and informal environment. At the same level, there is a technical room with a laundry room and a convenient pantry. Outside, the house is surrounded by a manicured garden, a precious space to be lived outdoors. The house has a convenient garage and an attached storage room. In terms of energy, it has an electric underfloor heating system of the latest generation and is well insulated with an external coat. This property stands out for its excellent state of conservation, building quality, and its ability to respond flexibly to different housing needs. An ideal solution for those looking for an independent house that is ready to be lived in and equipped with all the elements that make daily life more pleasant, functional, and serene.

Travel time
-
1 / 13
CHF 990,000.–
4.5 rooms240m² living space
6855 Stabio

Beautiful Single-Family House 4.5 with Manicured Garden

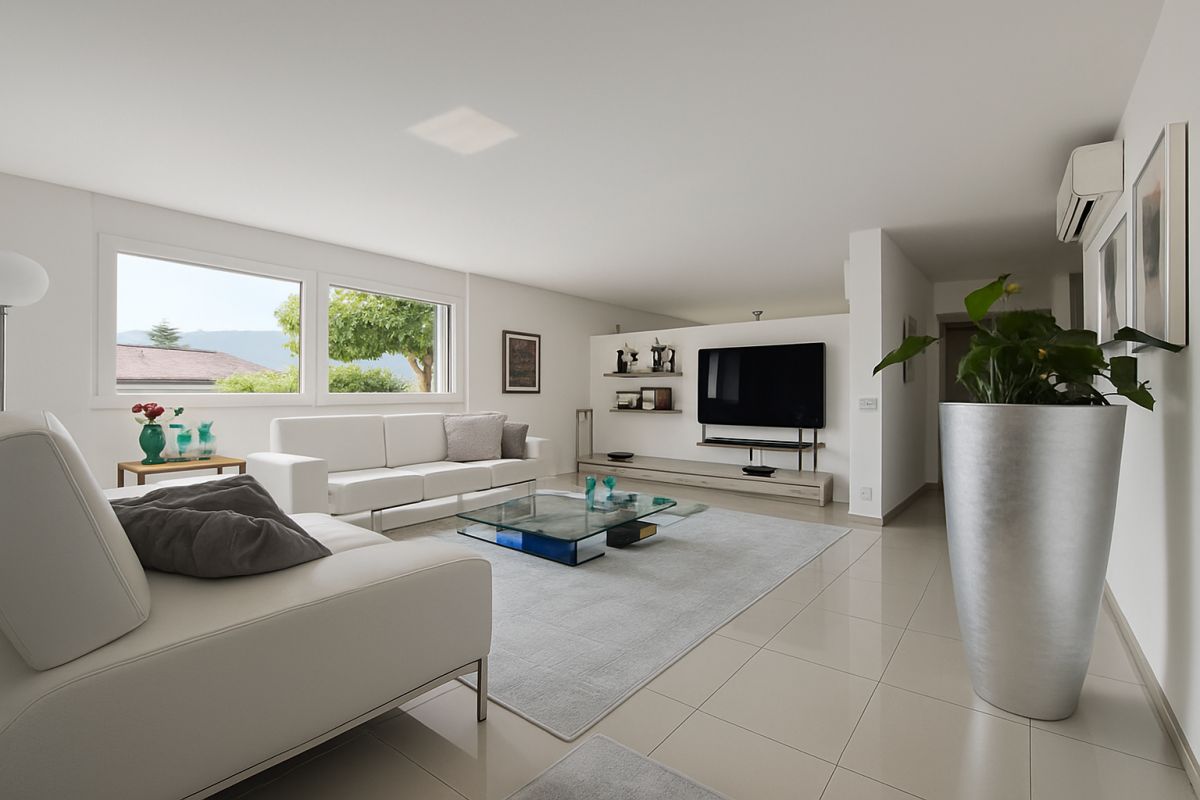
NEW SUPER PRICE!! In Stabio, in a quiet, flat and sunny area, close to the main services and at the end of a cul-de-sac, we are selling a beautiful single-family house 4.5 with a large living area, built in 1987 and still in excellent condition, which has received important improvements in recent years, such as: 2007 kitchen replacement and creation of a winter garden, 2018 new roof and windows 2022 new facades and internal painting 2023 new heat pump and others The property, which has always been perfectly maintained, is located on a plot of 474 m² and consists of: Ground floor: entrance hall, large living and dining room with fireplace, winter garden, separate kitchen, windowed bathroom with shower and a convenient storage room (90 m² gross) plus a large double garage of 32 m², first floor: corridor with wall units, two single rooms, a large windowed bathroom with bathtub and a spacious master bedroom, all with visible wooden beams and very high ceilings; from the master bedroom and a single room, you can access a covered terrace of 10 m² (67 m² gross) basement: beautiful tavern or hobby room with separate kitchen, technical room and laundry room, old tank room that can be converted, large, cool and dry cellar (83 m² gross) The exterior is particularly noteworthy and includes a beautifully manicured garden with irrigation, tool shed and a beautiful patio where you can relax with friends and family on warmer days, part of the fencing has just been renewed. Finally, in front of the garage, we find a convenient paved parking area where you can easily park two more cars. New sale price: 990,000 CHF The property is currently unfurnished. Some images with furniture are for illustrative purposes only and represent digital renderings created with artificial intelligence, useful for providing an idea of the possible enhancement of the spaces. THE PERFECT HOUSE EXISTS!! IT IS REALLY VERY DIFFICULT TO FIND A HOUSE THAT HAS BEEN MAINTAINED AND CURATED IN EVERY DETAIL, WE HAVE FOUND IT, AND NOW IT CAN BE YOURS, DON'T LET IT SLIP AWAY!! CONTACT US AS SOON AS POSSIBLE, BEFORE IT'S TOO LATE.

1 / 22
CHF 1,250,000.–
7 rooms235m² living space
6855 Stabio

Exclusive high-standing house with internal elevator

We are offering for sale in Stabio a beautiful 7-room house, completely renovated in 2015, which combines the charm of traditional architecture with modern comforts. The property stands out for its spacious rooms, the bright attic, and the presence of a convenient internal elevator that connects all levels of the house. Located in the heart of the historic center, it enjoys a quiet and reserved context, just a few steps from the main services of the town.‍The renovation was carried out with particular attention to the quality of materials and details, enhancing the original elements of the property and integrating them with modern finishes. The internal elevator, the spacious rooms, and the distribution of the environments guarantee a high level of comfort.‍Ground floor: the entrance leads to a large tavern with kitchen and direct access to the outside, ideal as a convivial space. The ground floor is completed by a bathroom with shower, the technical room, and a covered portico with practical parking spaces.‍First floor: on the first floor, the sleeping area develops, consisting of a master bedroom with direct access to the private terrace and two other bedrooms, a study, a large bathroom, and a practical wardrobe.‍Second floor: the second floor, conveniently accessible also via the internal elevator, hosts a beautiful attic with visible beams, characterized by a large and bright open space composed of kitchen and dining room, a study area, and a bathroom with shower. A few steps lead to the cozy living room, from which you can directly access the terrace with a view of the quiet internal courtyard.‍This property represents the ideal solution for those who want to live in a house with character, skillfully renovated and equipped with all modern comforts, without giving up the authentic charm of the historic center of Stabio.‍If you would like more information or to view this interesting property, please call us at +41 91 210 40 40.N.B. the information indicated in this announcement is of a purely indicative and non-binding nature.

Suggested properties for you based on search results