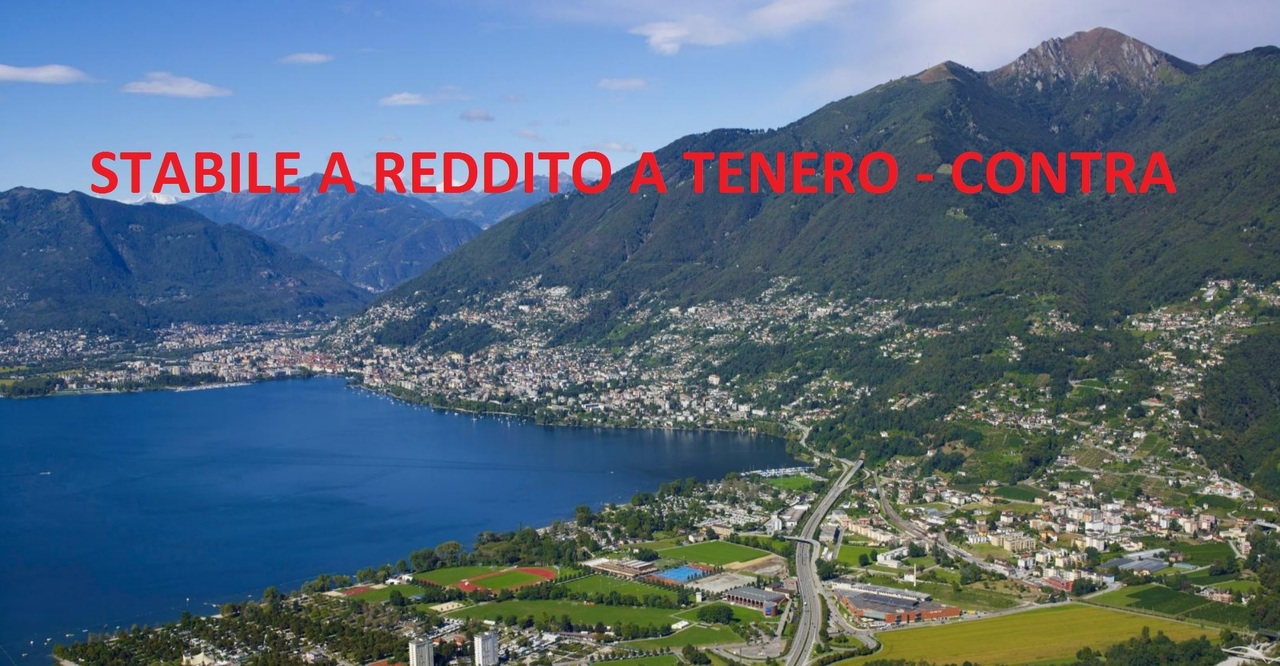
3 results - House, chalet, rustico to buy in Tenero

1 / 16
CHF 750,000.–
4.5 rooms121m² living space
Vicolo del Forno 4, 6598 Tenero-Contra

House Eva

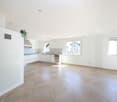
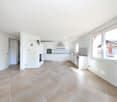
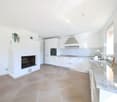
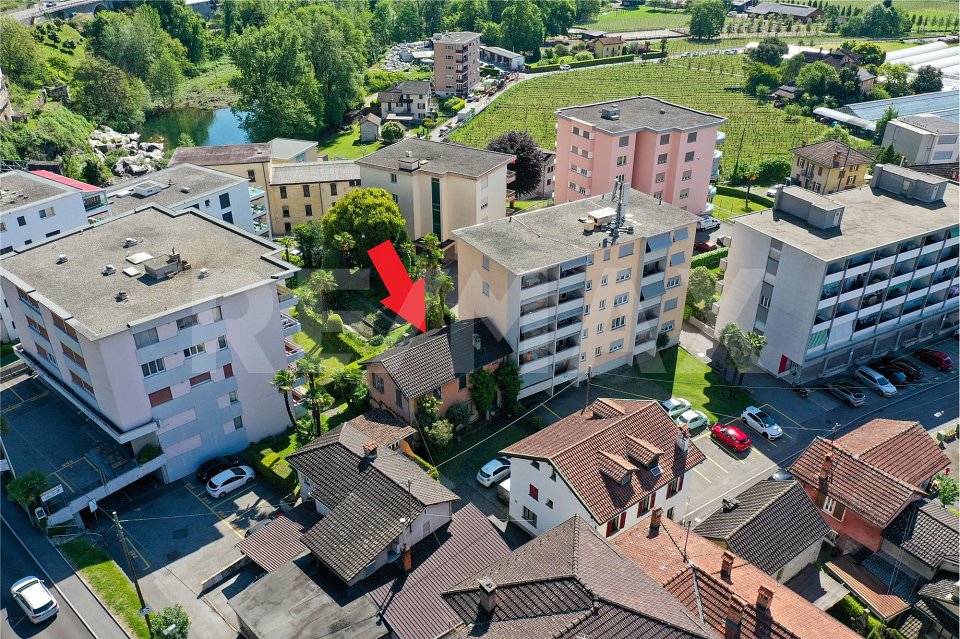
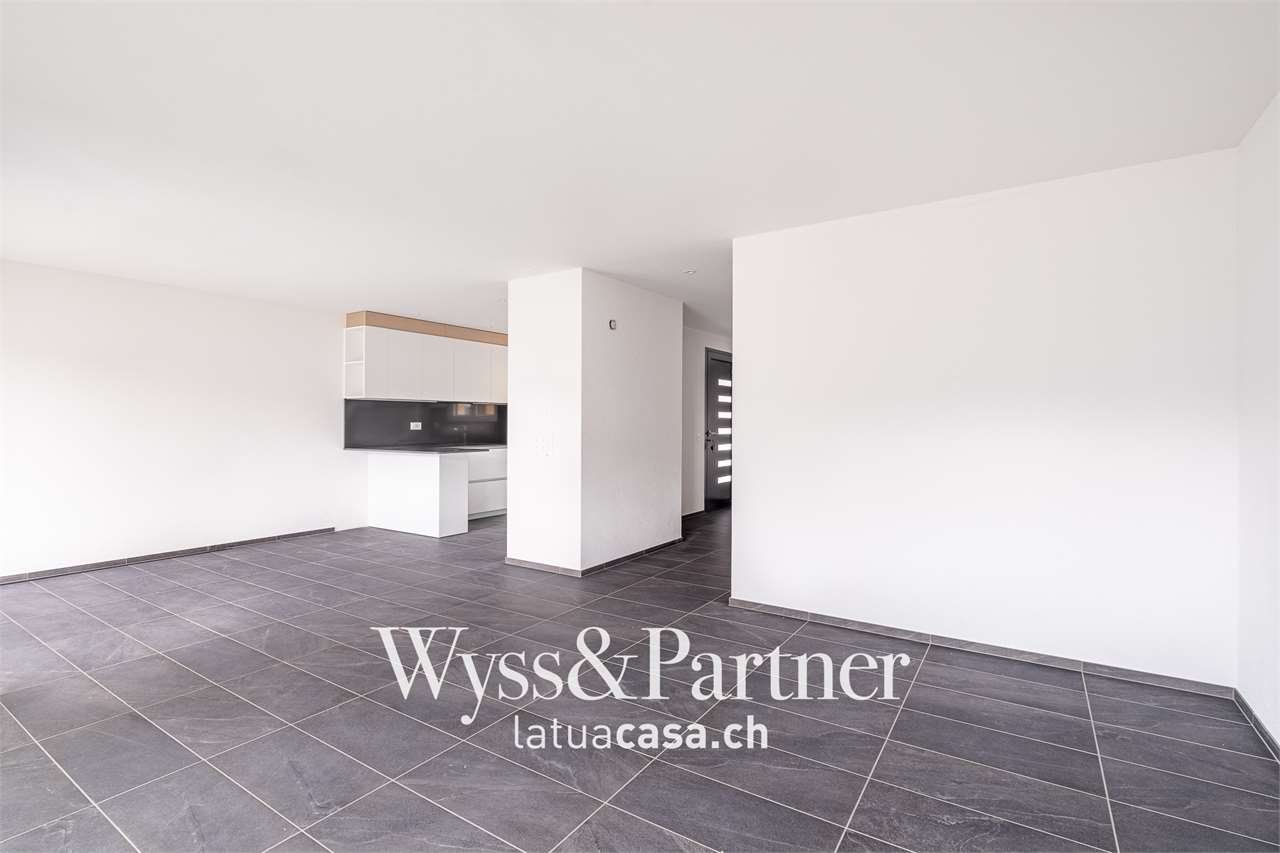
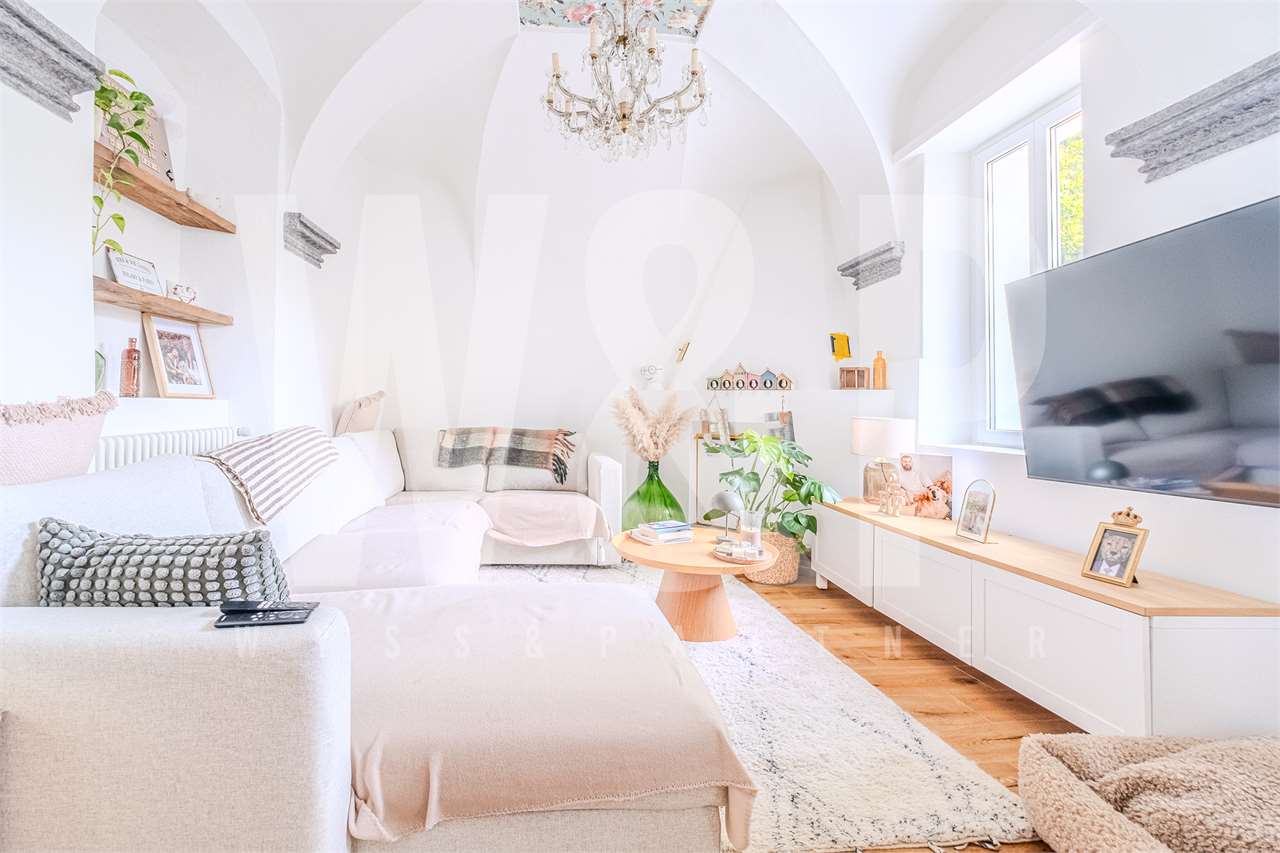
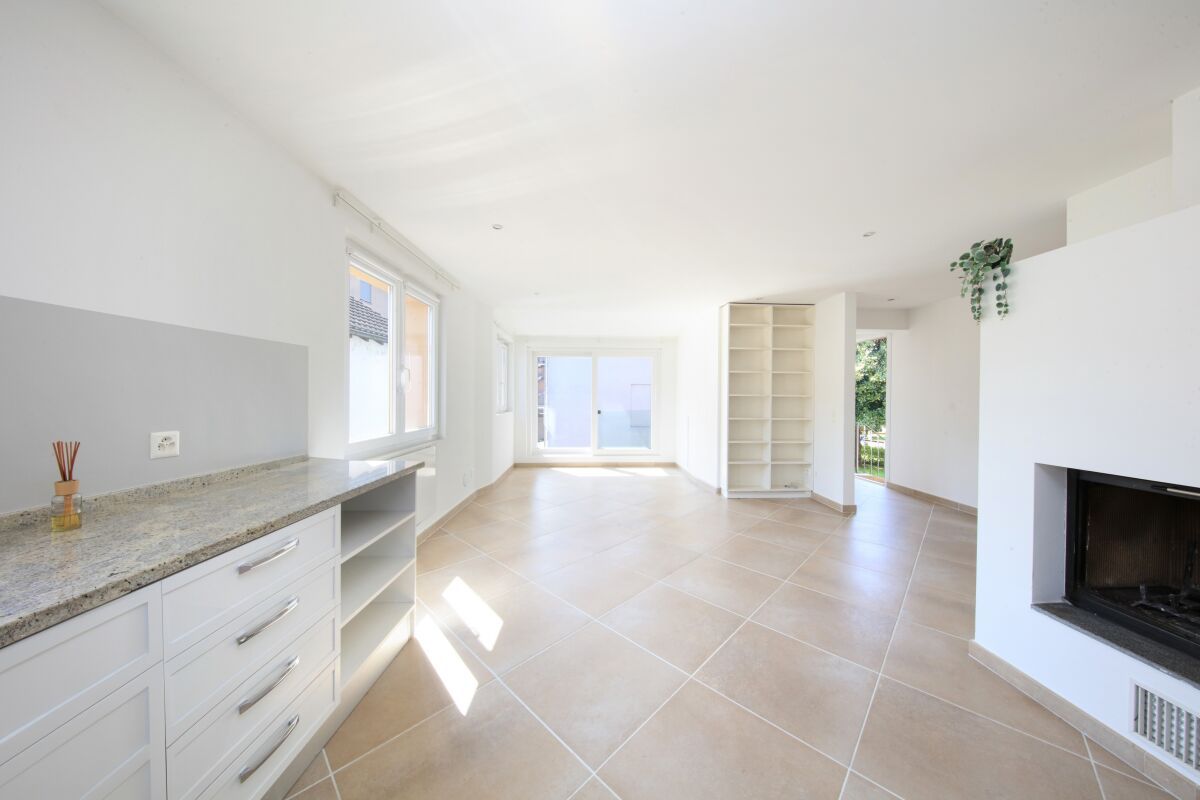
House Eva In the charming historic core of Tenero, we offer for sale a delightful and bright 4.5-room house as a primary residence. Centrally located, the property enjoys the convenience of having all essential services within easy reach: shops, schools, public transportation, and infrastructure are all nearby.Completely renovated in 2015, the house is spread over two well-laid-out floors, featuring spacious and airy interiors that provide excellent living comfort.On the upper floor, a pleasant living area with a fireplace opens onto an inviting open-plan kitchen, fully equipped with AEG-Electrolux appliances. On the same level, there is a bedroom and a modern bathroom with shower, accessible both from the hallway and directly from the bedroom.The ground floor can be easily reached via an internal lift or, alternatively, through an external staircase. This level hosts a spacious master bedroom with direct access to a bathroom with bathtub, and an additional room with a pellet stove, also connected to the same bathroom – ideal as a third bedroom or versatile living space.Heating is provided by a combination of a pellet stove and electric infrared heating, ensuring year-round comfort.Outside, the property features a paved courtyard in natural stone and a convenient private parking space.A perfect solution for those seeking peace, convenience, and a move-in-ready home.Highlights: • House in the old village center • Internal lift • Pellet stove • 1 outdoor parking space • Primary residence

Travel time
-
1 / 13
CHF 380,000.–
6 rooms208m² living space
6598 Tenero-Contra

Casa di charme in posizione centrale

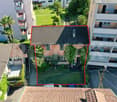
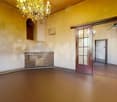
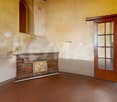
Questo e tanti altri immobili e foto sono visibili su remax.ch e newhome.ch.Affascinante casa nel cuore di Tenero - residenza primaria.Visiti immediatamente la proprietà tramite il tour virtuale:https://my.matterport.com/show/?m=jZZdeGrAzGwQuesta affascinante proprietà si trova nel centro di Tenero ed è una vera rarità. Come oggetto per amanti del genere, questo immobile edificato in un caratteristico stile "anni '50", ha un grande potenziale di conversione e un design molto suggestivo.La casa offre un piccolo giardino che non richiede una particolare manutenzione, con area relax esterna e due posti auto esterni. La privacy è garantita, pur trovandoci nel nucleo a due passi da negozi, mezzi pubblici e servizi.Si tratta di una proprietà adatta a una famiglia locale in cerca di una casa propria.Tutte le informazioni sono senza garanzia.Vuole saperne di più sulla proprietà? Ci contatti! Siamo con piacere a sua disposizione per ulteriori informazioni e/o per una visita e le invieremo volentieri una documentazione dettagliata.-Diese und weitere Immobilien und Bilder können Sie unter remax.ch und newhome.ch besichtigen.Charmantes Haus im Herzen von Tenero - Erstwohnsitz.Besichtigen Sie die Immobilie sofort über den virtuellen Rundgang:https://my.matterport.com/show/?m=jZZdeGrAzGwDiese charmante Liegenschaft befindet sich in zentraler Lage in Tenero und ist eine echte Rarität. Als Liebhaberobjekt bietet das etwas in die Jahre gekommene Objekt sehr viel Umbau- und Gestaltungspotenzial.Der Charme dieses Hauses ist unvergleichlich und kann hervorragend an die modernen Verhältnisse angepasst werden.Das Haus bietet einen kleinen, pflegeleichten Garten mit Sitzplatz sowie zwei Aussenparkplätze. Privatsphäre und doch mitten im Geschehen überzeugen.Für eine lokale Familie, welche sich ein Eigenheim wünscht, ist dies ein geeignetes Objekt.Alle Angaben ohne Gewähr.Sie möchten mehr über das Objekt erfahren? Kontaktieren Sie uns! Wir stehen Ihnen sehr gerne für weitere Auskünfte und/oder eine Besichtigung zur Verfügung und senden Ihnen eine ausführliche Dokumentation zu. Wir freuen uns auf Ihre Kontaktaufnahme.

More objects in your automatically expanded search area
20 results - Radius: + 10km
  • An old, dilapidated stone building in a rural, mountainous setting. The building appears to be in a state of disrepair, with crumbling walls and a partially collapsed roof. The surrounding landscape is lush and green, with mountains and hills in the backg
  • A picturesque village nestled in a lush, green valley. The buildings are made of stone and have traditional alpine architecture, with a church tower and several multi-story structures. The village appears to be built on a hillside, with some buildings hav
  • A scenic image of a stone arch bridge over a clear blue river surrounded by lush green mountains. Many people are swimming and relaxing on the rocks around the river.
  • The image shows a scenic mountain landscape with a lake in the valley below. The mountains have a rugged, forested appearance, and the lake appears calm and reflective. There is a small village or town visible in the foreground, nestled among the hills. T
  • Scenic view of a lakeside town surrounded by mountains, with colorful flowers and palm trees in the foreground.
  • The image shows a floor plan with a living room, kitchen, 2 bedrooms, and 2 bathrooms. There is also a balcony or terrace visible.
1 / 6
A picturesque village nestled in a lush, green valley. The buildings are made of stone and have traditional alpine architecture, with a church tower and several multi-story structures. The village appears to be built on a hillside, with some buildings hav
A scenic image of a stone arch bridge over a clear blue river surrounded by lush green mountains. Many people are swimming and relaxing on the rocks around the river.
The image shows a scenic mountain landscape with a lake in the valley below. The mountains have a rugged, forested appearance, and the lake appears calm and reflective. There is a small village or town visible in the foreground, nestled among the hills. T
CHF 98,000.– Premium
2 rooms60m² living space
Beste Aussicht Naehe Hotel Albergo diffuso 1A, 6631 Corippo

Rustic in Corippo Fixed Price Best View from the Village near Hotel Albergo Diffuso

Fixed price. This rustic house already has a Swiss holiday home permit, also in connection with the "Lex Koller regulation". I obtained this permit here in Switzerland as a "foreigner". If another "foreigner" in Switzerland buys my rustic house, this permit can be transferred to the new owner. It can therefore be easier to buy this rustic house. A Swiss citizen as a buyer can normally buy any rustic house. A small meadow belongs to this rustic house. There is the hotel project "Albergo diffuso" in Corippo. Ideas: It could be designed as a tiny house with a rustic mantle, used as a self-sufficient refuge. Use the email form on this homepage, then you will receive extensive information material from me. My phone and WhatsApp: 0041791062222, info@secSOS.chThis rustic house has the best view of Corippo, which is reflected in the price. This rustic house has a water and electricity connection and its own sewage treatment plant, all of which were built in 2017. The rustic house itself has not been renovated and is still like a goat stable inside, offering you free space for your ideas and allowing you to realize your own concepts. This rustic house is part of the Corippo village, located at 552 m above sea level, on the beautiful tourist and turquoise Verzasca river, at the northern end of the "James Bond" reservoir Lago di Vogorno, 7 km northwest of the Gordola station on the Bellinzona-Locarno line of the Gotthard railway, near Locarno and Lake Maggiore. The Locarno airfield is about 30 minutes' drive away, as it is located somewhat east of Locarno. Corippo is a touristically interesting place that is a protected monument, can be part of a hotel complex "Albergo diffuso", invites you to general mountain sports and bathing holidays on the emerald green famous Verzasca river, is historically interesting, such as the old touristically famous bridge "Ponte dei Salti".

Travel time
-
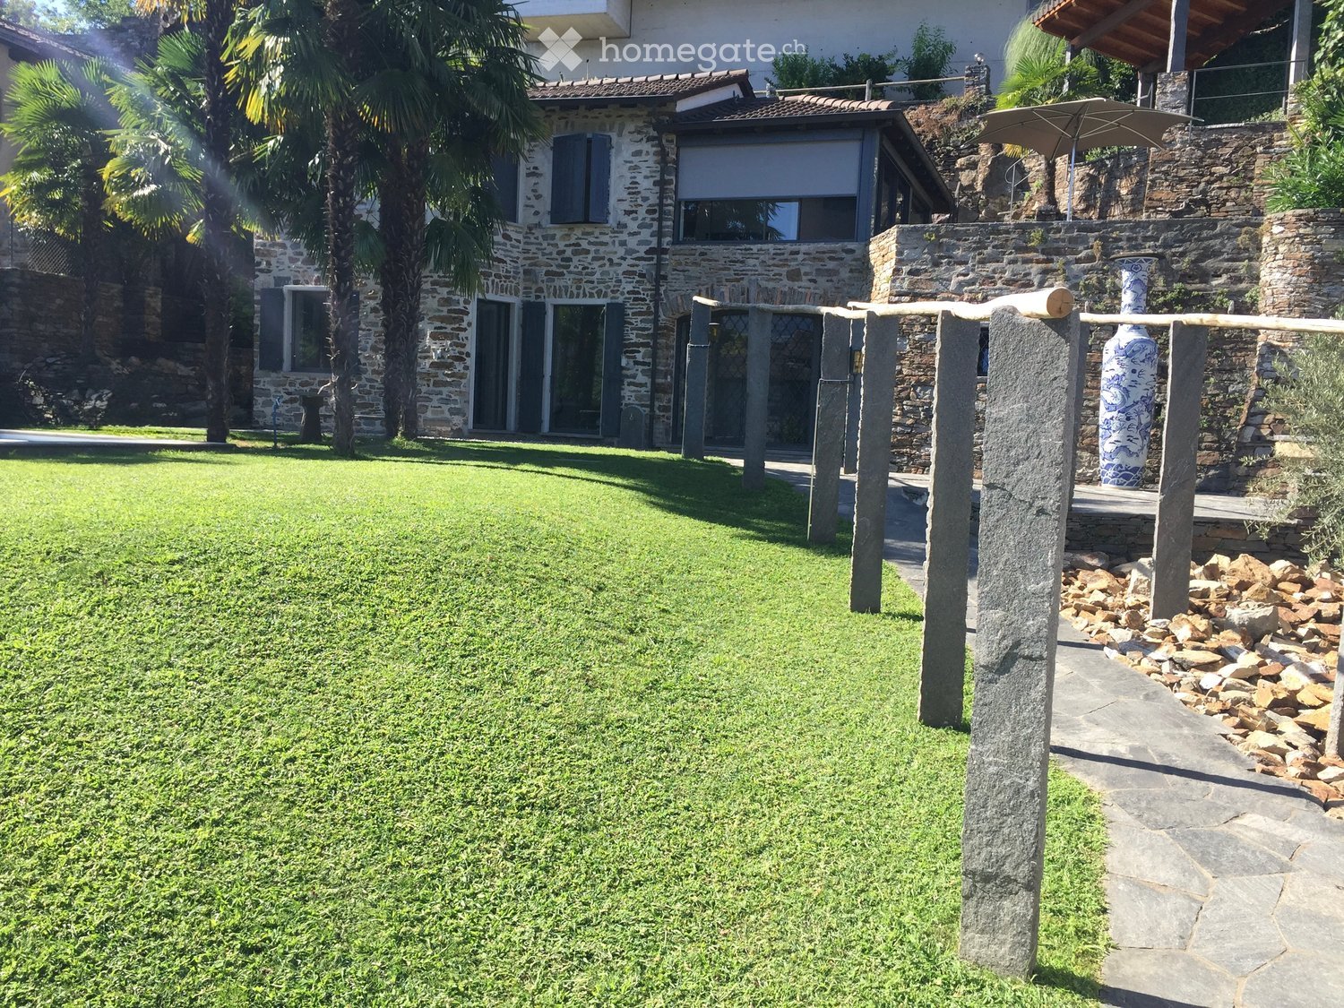
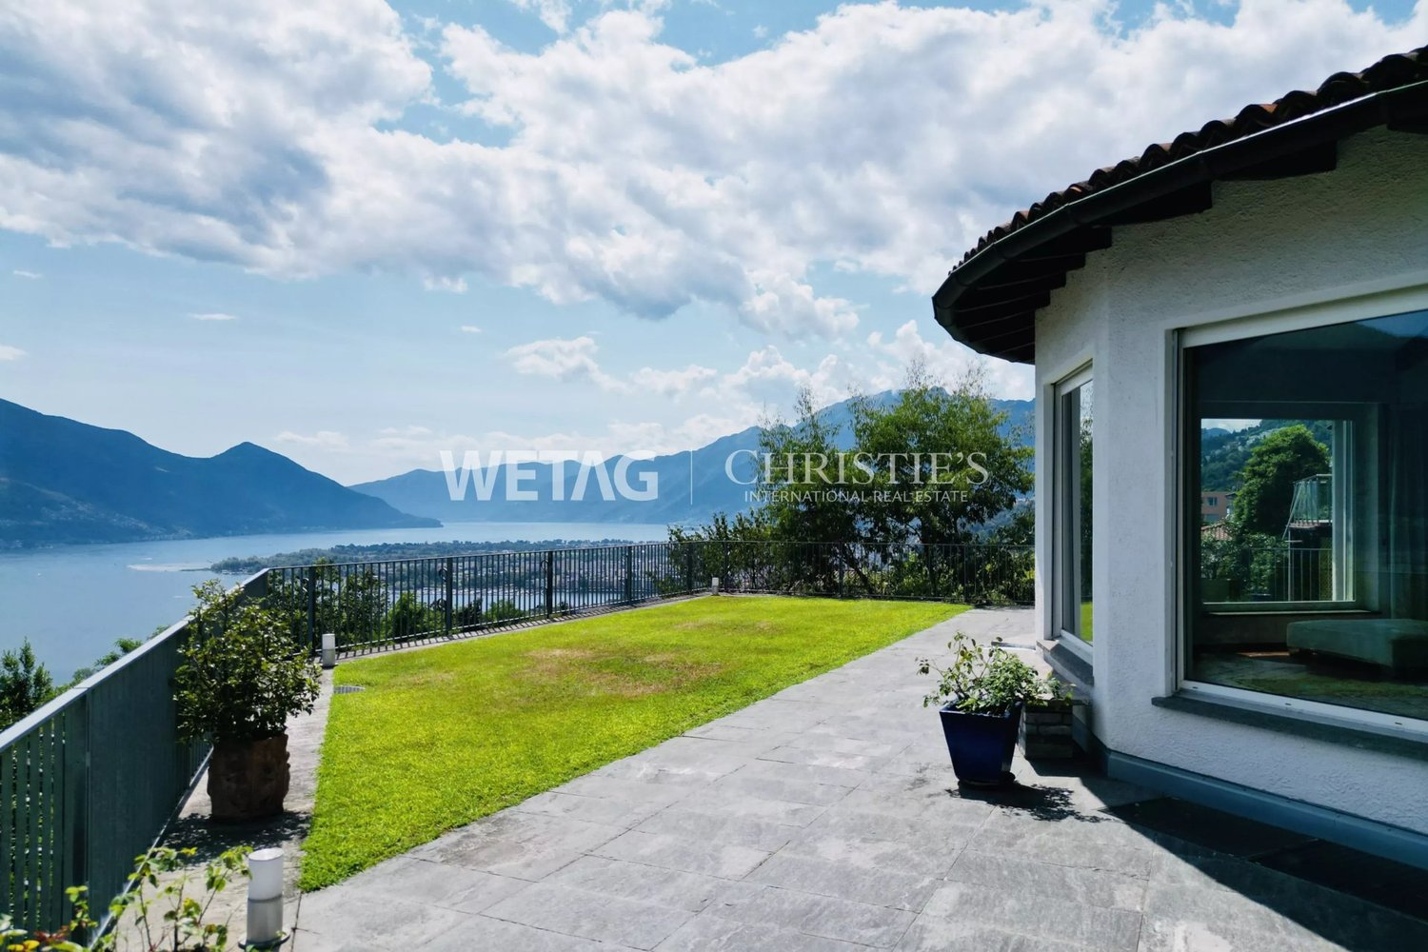
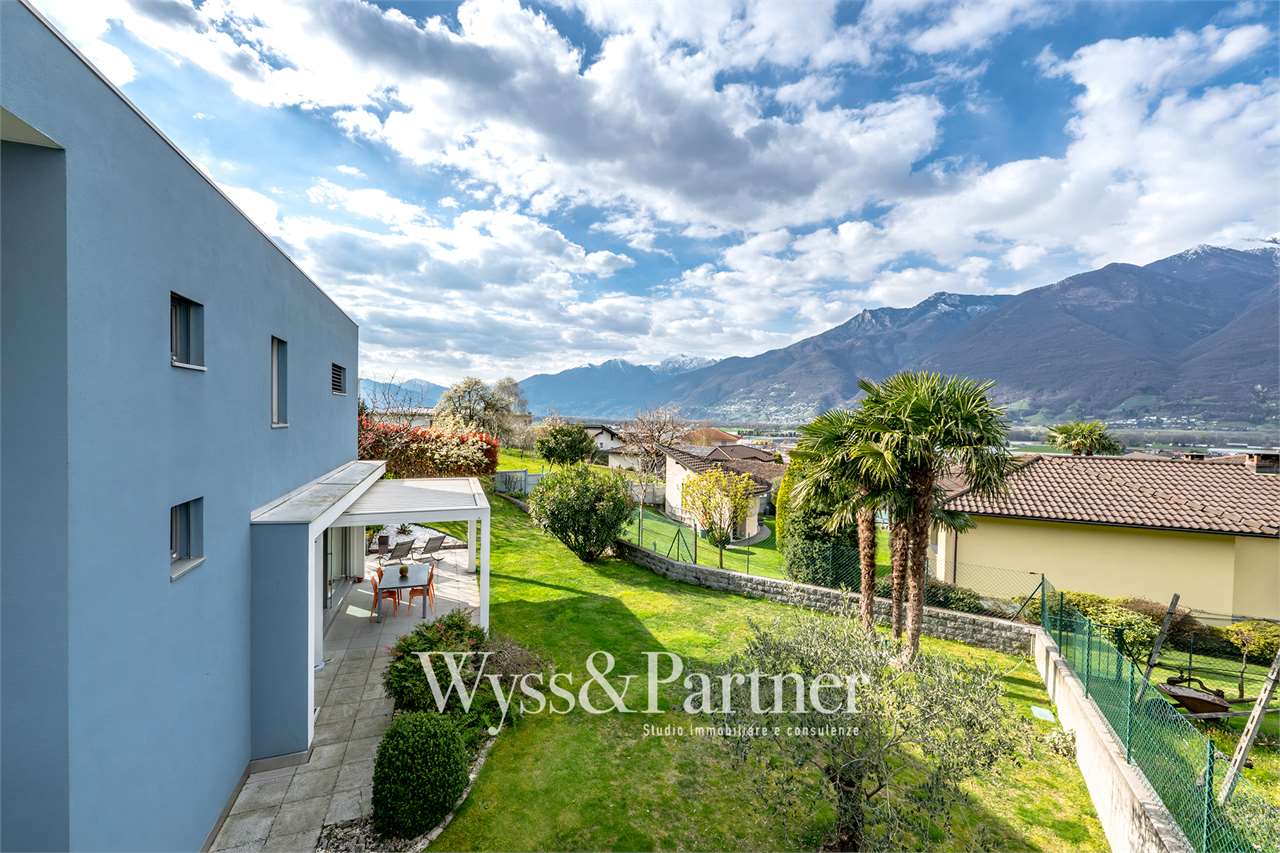
  • Well-maintained lawn with stone pillars, a decorative vase, and a stone pathway leading to a covered outdoor area with an umbrella. The house in the background is made of stone with large windows and a tiled roof.
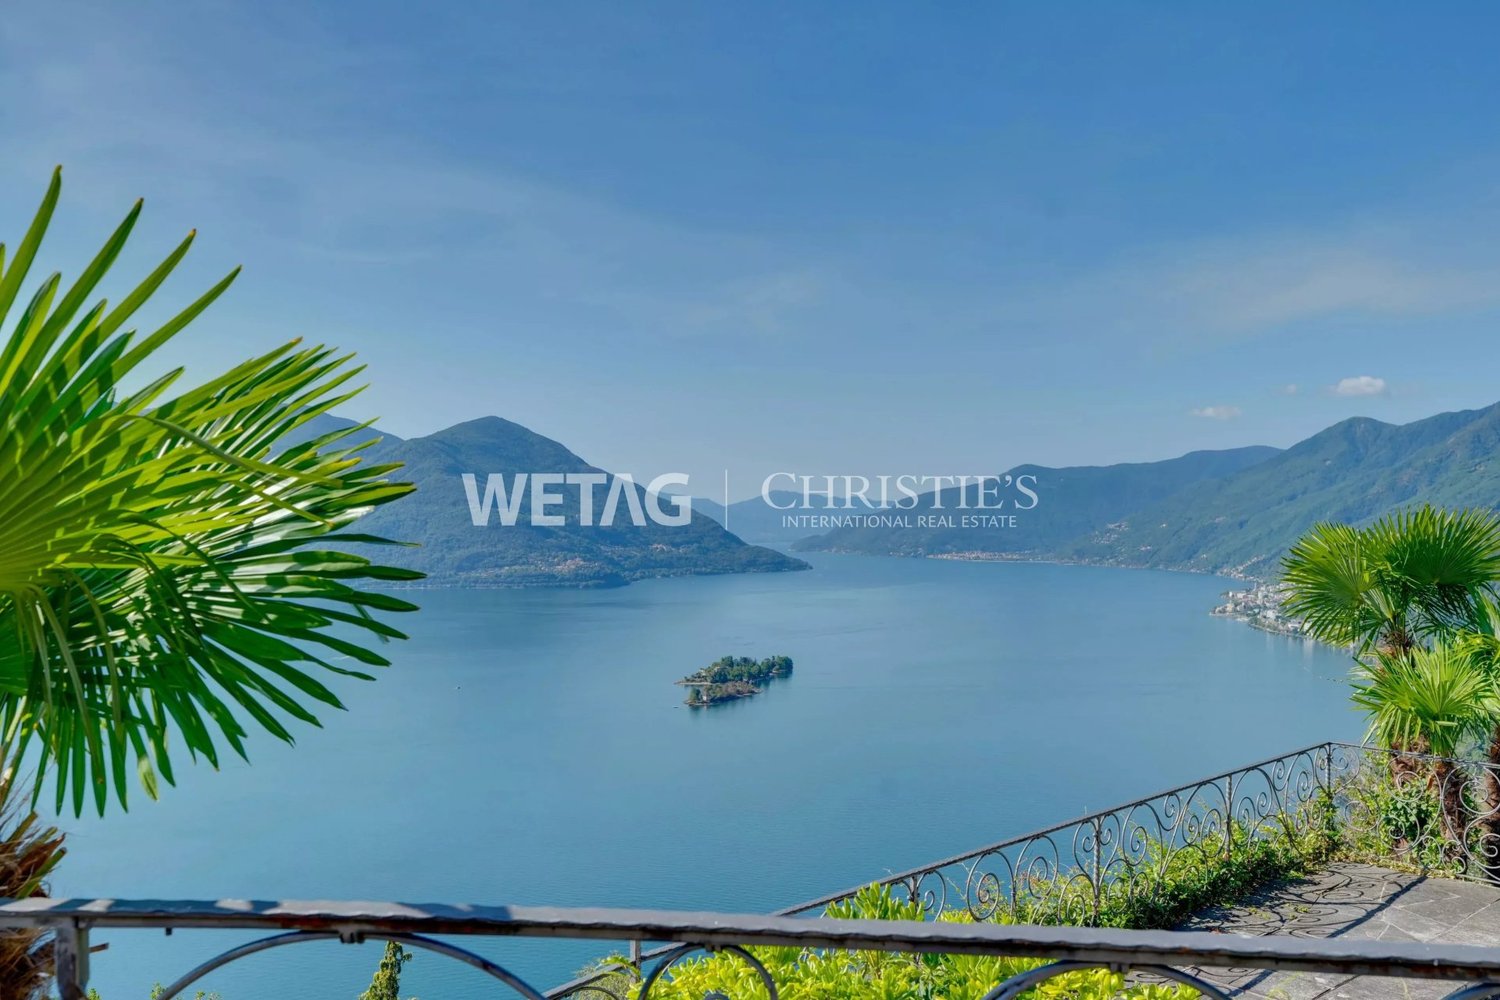
  • A scenic garden area with a stone wall, wooden railing, and a round stone table, overlooking a lake and mountains.
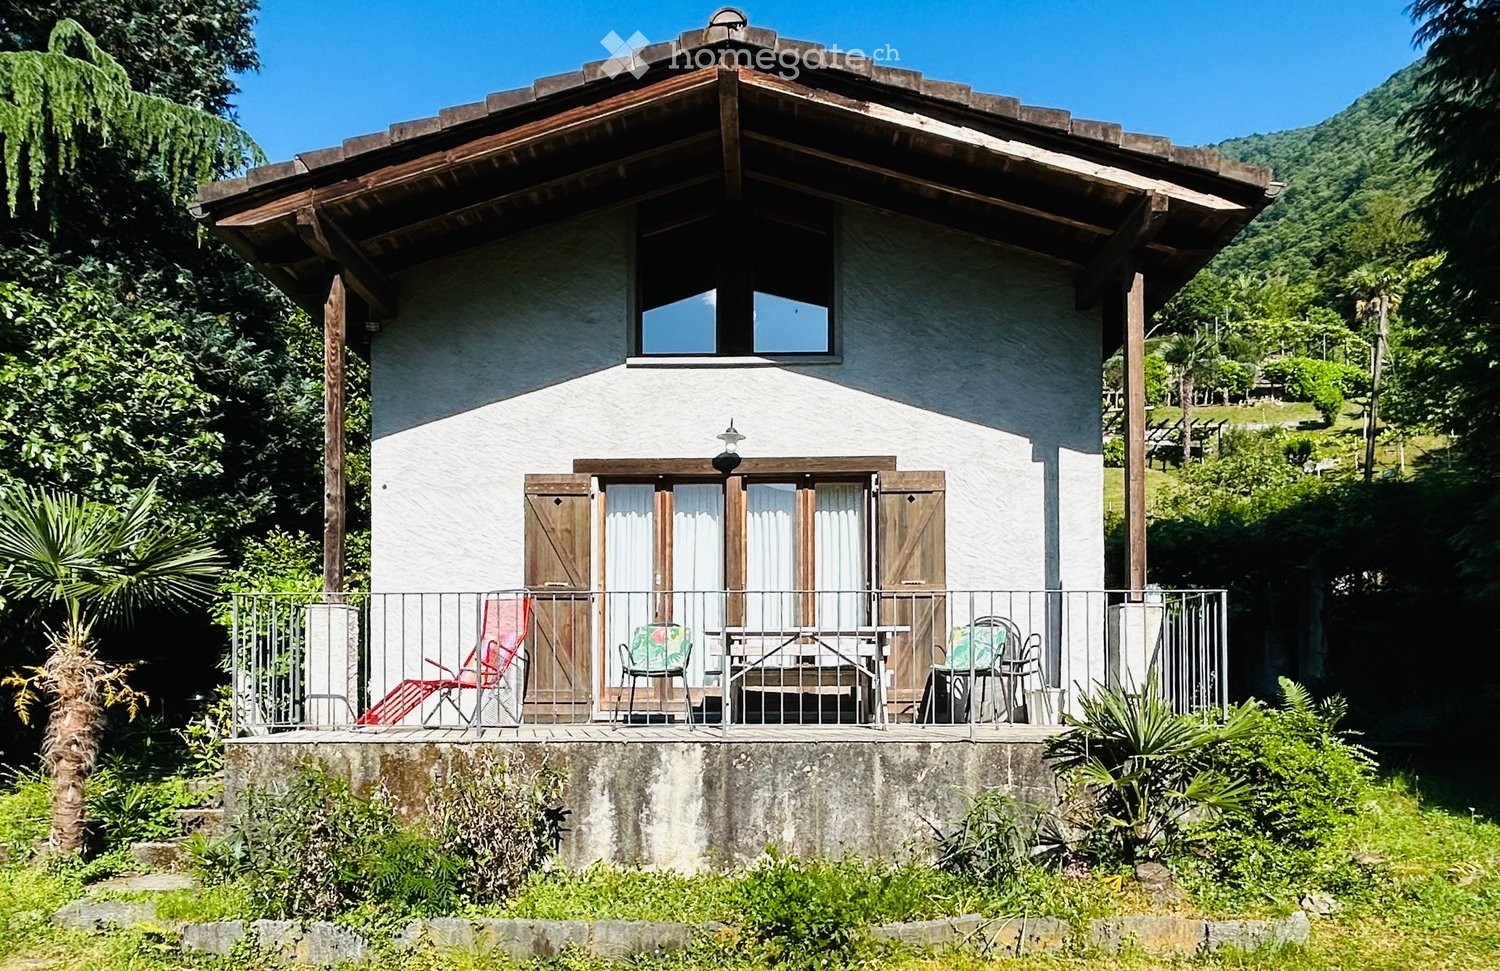
  • Two-story stone house with large windows and a wooden pergola, surrounded by palm trees and a stone-paved patio.
  • A stone-walled room with a glass display case containing large rocks, and two boxes placed on a stone platform.
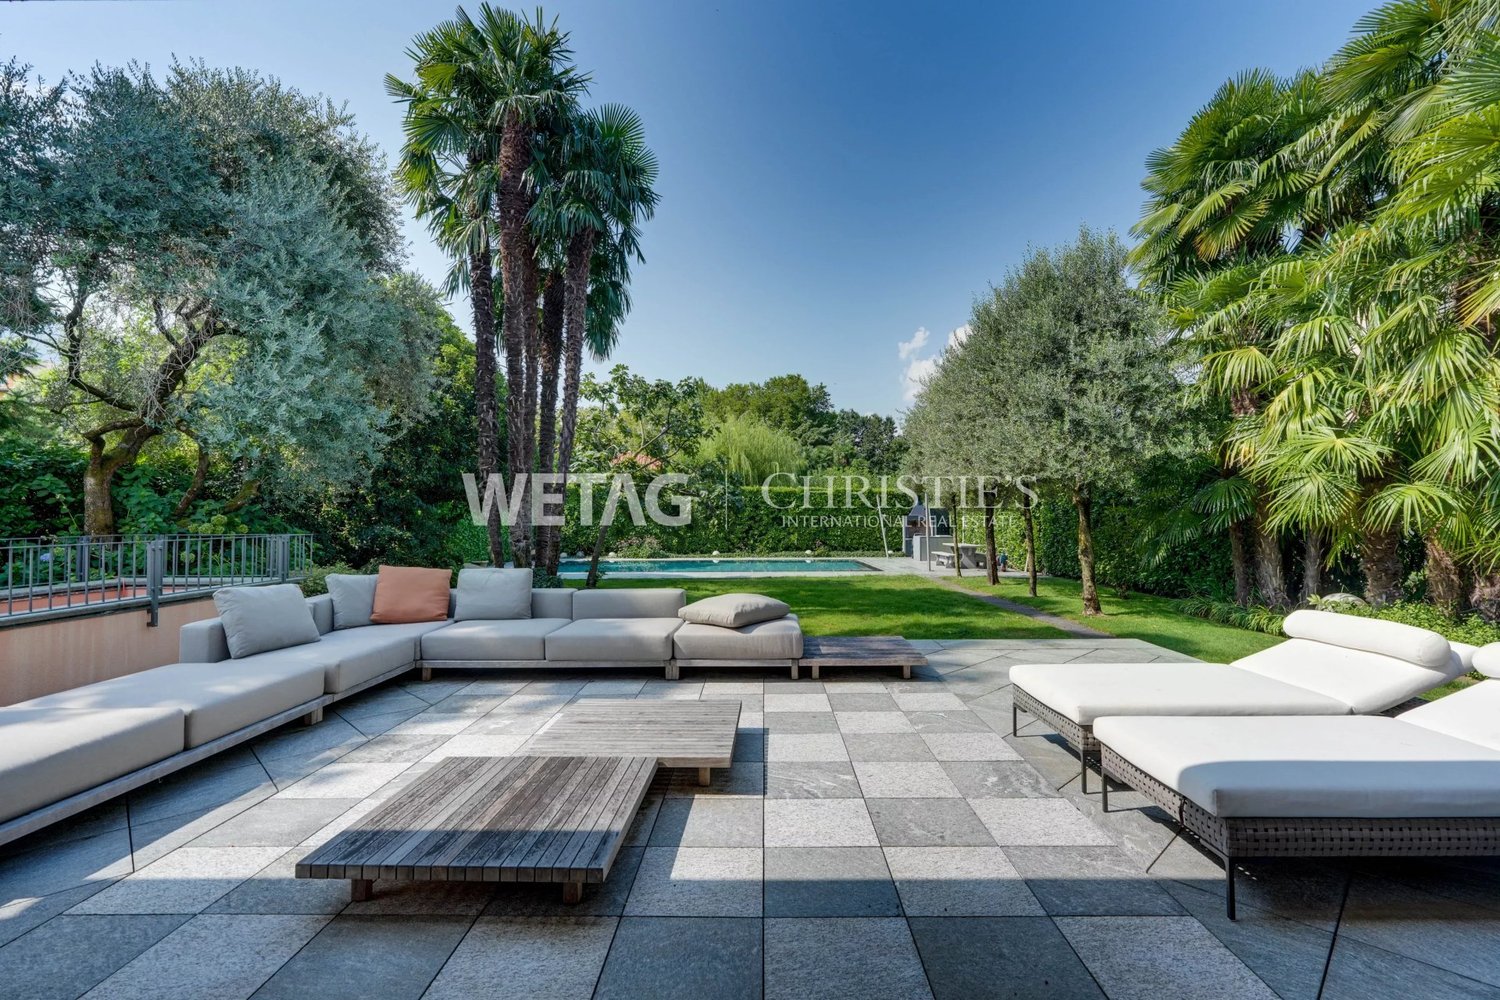
  • A modern garden with a rectangular stone pool, surrounded by lush green grass and tall palm trees. The background features a stone house with dark shutters and a balcony.
  • Empty hallway with stone walls, tiled floor, large glass doors leading to a garden, and a decorative ceiling light fixture.
  • {"type": "Living Room", "objects": ["sofa", "throw pillows", "stool", "stool", "stool", "stool", "stool", "stool", "stool", "stool", "stool", "stool", "stool", "stool", "stool", "stool", "stool", "stool", "stool", "stool", "stool", "stool", "stool", "stoo
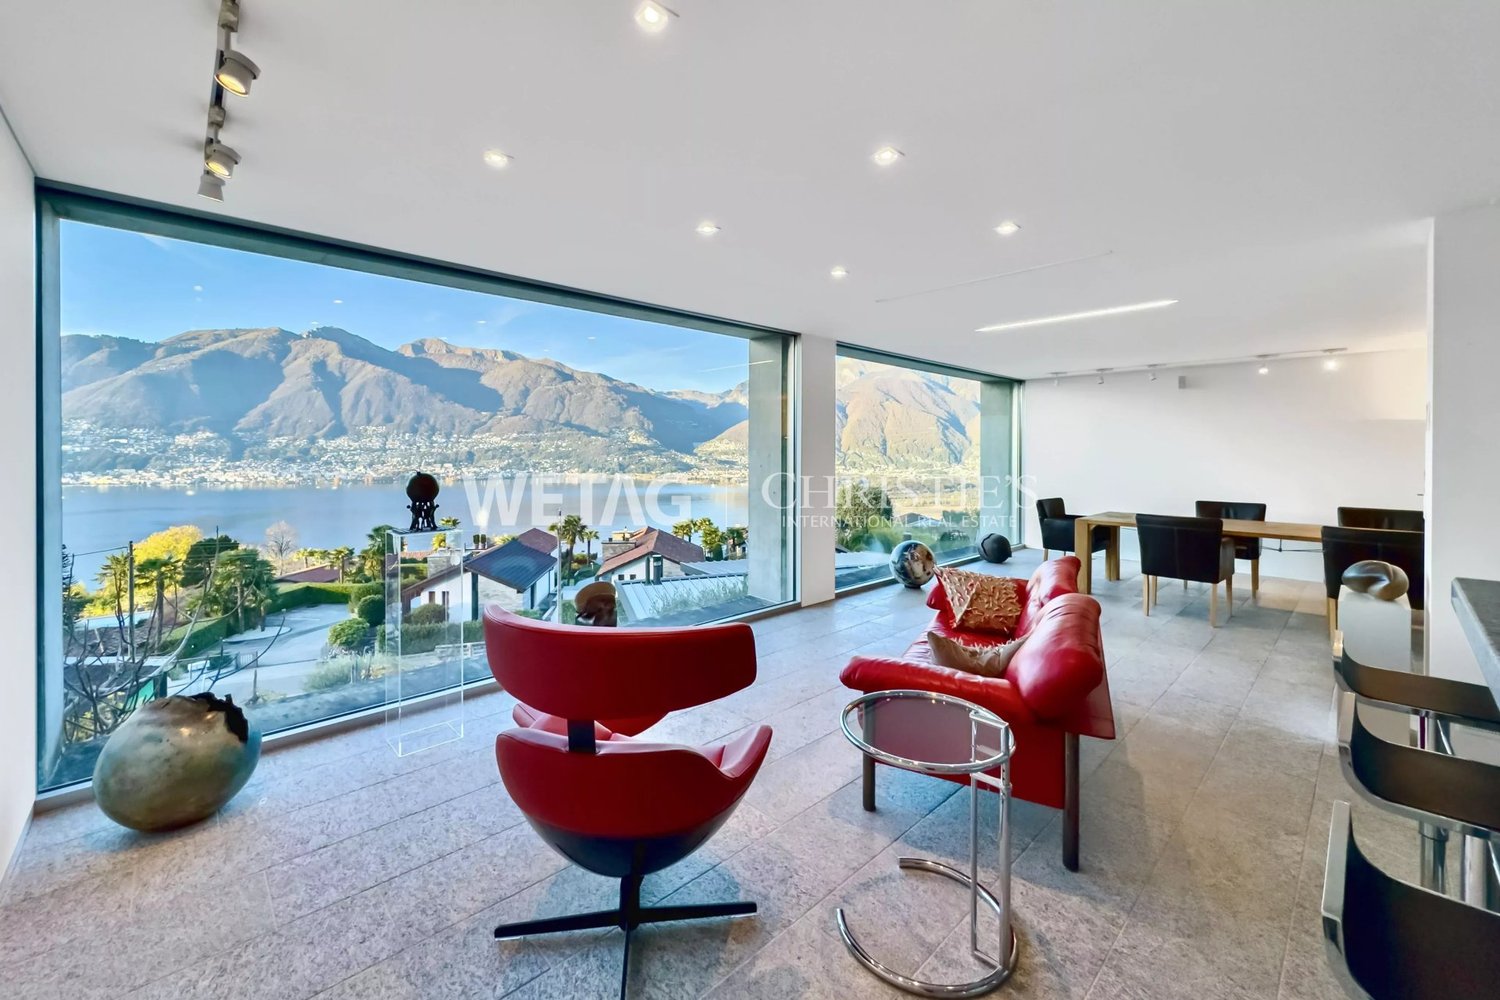
  • Modern dining area with a round glass table and four white chairs, overlooking a scenic lake and mountain view.
  • Bright bedroom with wooden flooring, large window, and sliding door leading to a balcony with mountain view.
  • Modern kitchen with white cabinets, black countertops, and a built-in oven. Features a white round table with a central column and a sink with a modern faucet.
  • Modern bathroom with dark tiled walls, a black countertop sink, a glass-enclosed shower, and a white toilet.
  • Modern bathroom with a sink, bathtub, toilet, and towel rack. Features a sleek design with a dark countertop and white cabinetry.
  • A scenic view of a town by a lake with mountains in the background, featuring lush greenery and palm trees in the foreground.
  • Top floor layout includes a bathroom, corridor, office, living space, entrance, basement, and technical room.
  • Floor plan of the upper floor showing a bathroom, kitchen, living area, bedroom, hallway, and staircase leading to the basement.
  • Aerial view of a residential area with multiple houses, gardens, and a lake in the background. The area includes a mix of modern and traditional houses, surrounded by greenery and trees.
1 / 16
A scenic garden area with a stone wall, wooden railing, and a round stone table, overlooking a lake and mountains.
Two-story stone house with large windows and a wooden pergola, surrounded by palm trees and a stone-paved patio.
A stone-walled room with a glass display case containing large rocks, and two boxes placed on a stone platform.
CHF 3,450,000.– Premium
4.5 rooms
Sentiero delle Vigne 31, 6612 Ascona

Exclusive Rarity - Exclusive Residential Location

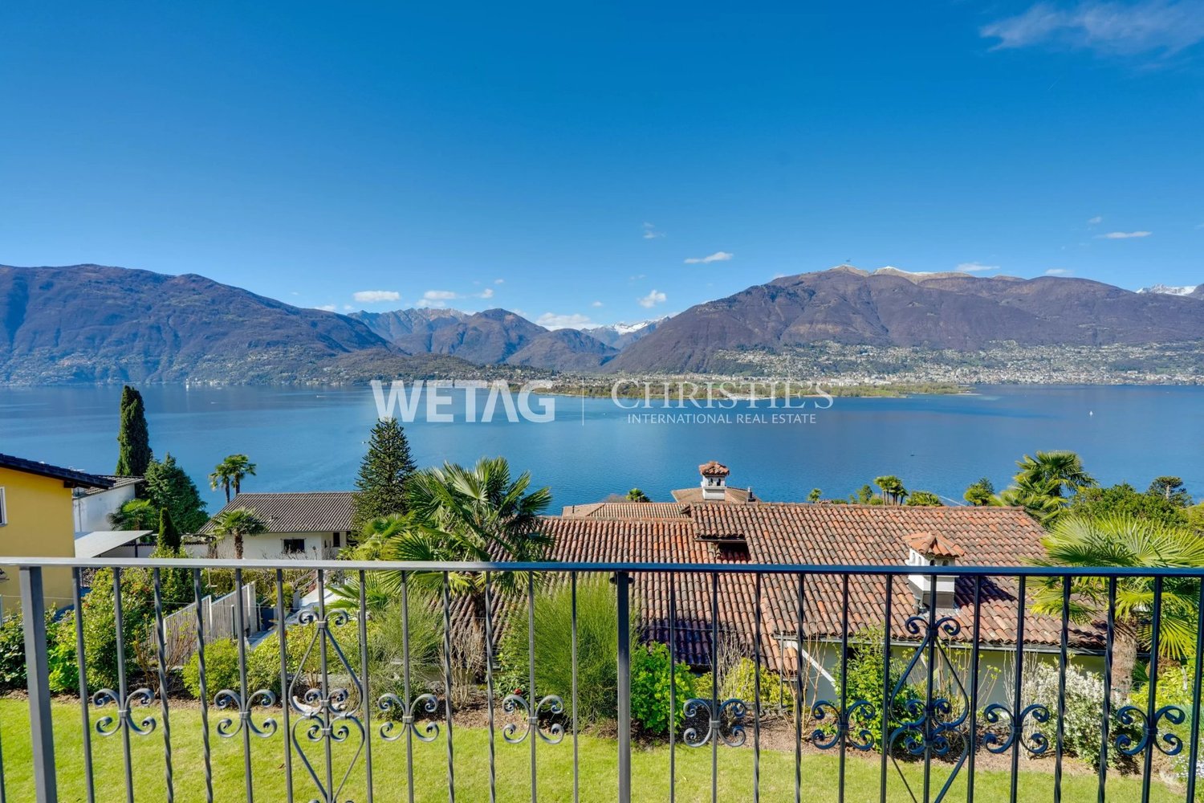
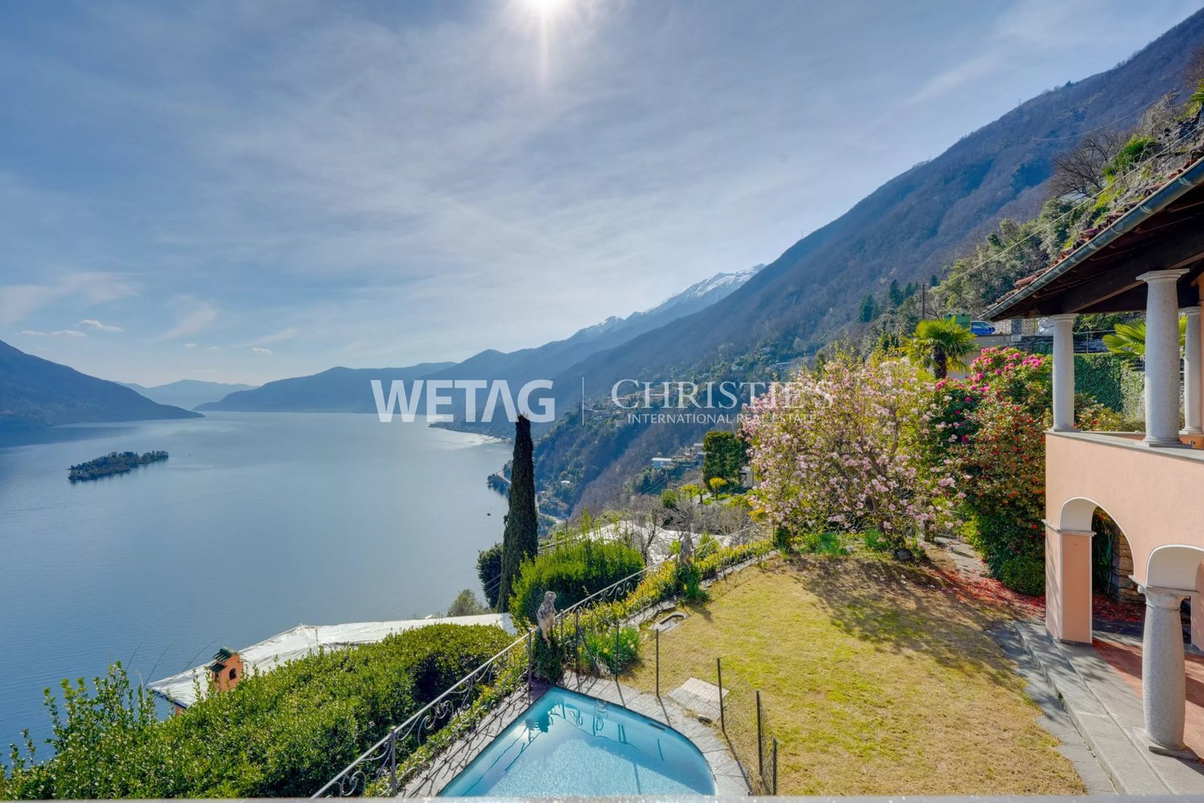
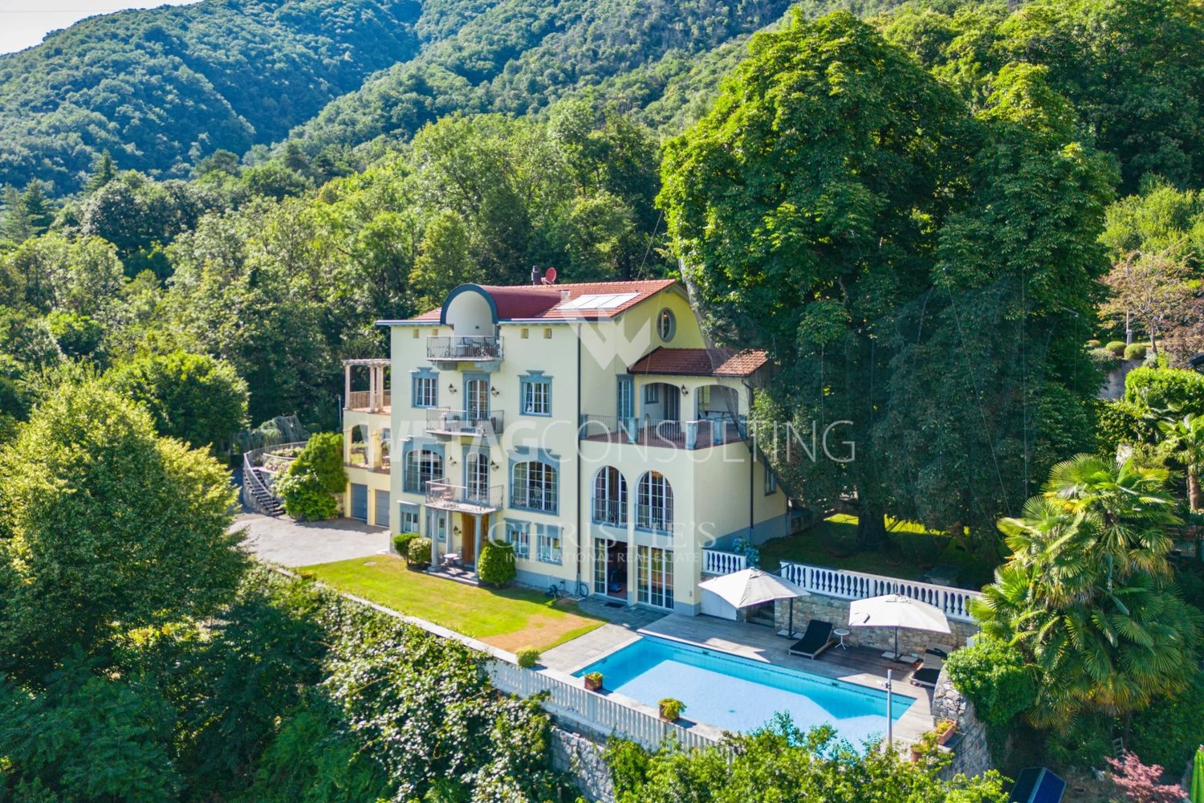
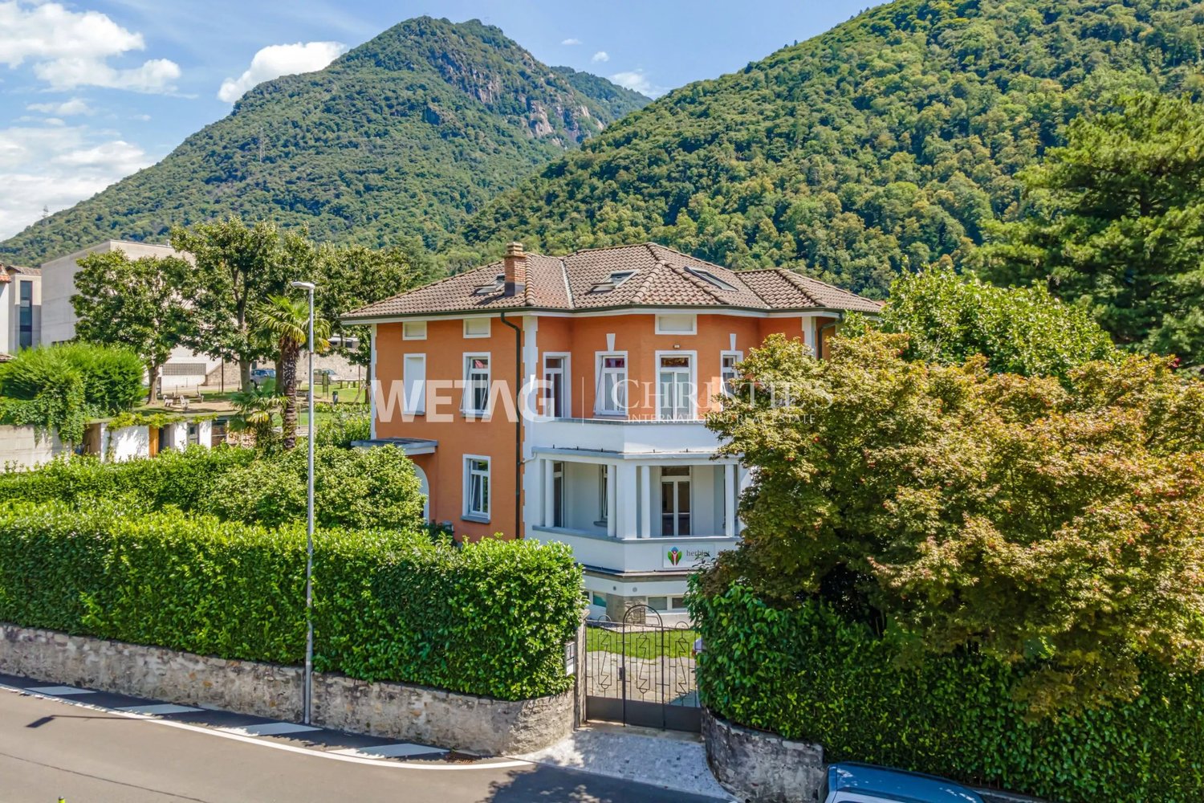
Detached modern Tessin villa in a privileged, quiet and unobstructable residential location on the hill of San Michele with breathtaking views The detached, modern 4½-room Tessin villa with outdoor swimming pool is situated in the exclusive and historically significant hill location "San Michele", sunny south-facing and just a few minutes' walk from Piazza Ascona. It is ideal as a first or second home. The property impresses with generous space, highest privacy and an impressive panoramic view.In 2014, the property was renovated back to the raw building and rebuilt as part of a comprehensive renovation. The focus was on preserving the original character of the villa while bringing it up to the latest, high-quality standard. Additionally, the roof covering including the copper pipes was renewed in 2024, and the swimming pool was renewed in 2025.The villa boasts a well-thought-out and functional room layout. From the spacious entrance area on the ground floor, you can access the open pool room, which delights with two glazed door windows, direct access to the garden and the outdoor swimming pool, and an impressive view. Another spacious room, a bathroom with bathtub, sink and toilet, as well as a spacious corridor with built-in closets and an integrated laundry area, complement the room offer on this floor. A practical storage room ideally rounds off the floor plan. A special highlight is the exclusive natural wine cellar, which is harmoniously integrated into the rock and gives the property an exceptional, characteristic note.On the upper floor, a spacious living and dining area awaits you, offering plenty of space for stylish living and relaxed hours. The open kitchen with bar and high-quality Gaggenau appliances creates the best conditions for enjoyable moments with family and guests. A modern chimney sets an elegant accent in the living area and provides a cozy atmosphere on cooler days. Another room is ideal as a master area and is complemented by an exclusive, generously dimensioned en-suite bathroom with comfortable shower, double sink and toilet.The exclusive terrace, directly accessible from the dining area, as well as another higher-level viewing terrace with a view to the Brissago Islands, offer the ideal setting for lingering. Additionally, a spacious garden house is located on the property.In this private oasis, you can enjoy peace, relaxation and highest privacy. Sales price: CHF 3'450'000.00 including furnitureAvailability:Immediately or by arrangement Have I sparked your interest?Contact me today to arrange a non-binding viewing appointment and convince yourself of this property with breathtaking views.I look forward to your inquiry!K. Meier

Travel time
-
Remo Wyss

Remo Wyss

1 / 15
Remo Wyss

Remo Wyss

  • Parking space
  • Balcony / Terrace
  • Pets allowed
  • +3
CHF 1,300,000.– Top
4.5 rooms
Via Ronco Margnoni 4, 6592 S. Antonino

Ticino residential dream in the green

Space to breathe - single-family house with a lot of surroundings At Via Ronco Margnoni 4 in 6592 Sant'Antonino TI, you have the opportunity to acquire a detached single-family house from 1966 in solid massive construction, which is embedded in a spacious plot of 3,019 m². The property convinces with its quiet, sunny slope location with a mild, almost Mediterranean climate, which gives Ticino its very own character. Those who live here enjoy not only a lot of surroundings and privacy but also their own forest, which naturally rounds off the property and provides peace and retreat.The house extends over two living floors and has a total of 4.5 rooms on 98 m² of net living space. The ground floor includes an office, a bedroom, and a bathroom with a shower - ideal for combining living and working on one level. Via the stairs, you reach the upper floor with another bedroom, the kitchen, and the bright living room. From the living area, there is direct access to the balcony with a beautiful view over the property.A wood stove and two mobile electric radiators provide warmth. The chimney in the living room also sets cozy accents on cooler days. Two private outdoor parking spaces directly on the property round off the offer.The location in Sant'Antonino TI is characterized by a quiet, well-kept residential environment that directly borders forests and chestnut groves, ideal for extended walks and hikes in nature, without having to sacrifice proximity to the urban centers of Ticino. Bellinzona can be reached in a short time, as can Locarno and Ascona with their Mediterranean flair on Lake Maggiore. This combination of rural peace, own forest, and good accessibility makes the region one of the most attractive places to live in Ticino, characterized by high quality of life and southern lifestyle.The detached house offers spacious space with a volume of 550 m³ and is available for immediate occupancy. Those seeking a solid home with a lot of surroundings, their own share of the forest, and Ticino charm will find an ideal opportunity at Via Ronco Margnoni 4.
  • Parking space
  • Balcony / Terrace
  • Pets allowed
  • +3
Travel time
-
Laetitia Wyss

Laetitia Wyss

1 / 12
Laetitia Wyss

Laetitia Wyss

CHF 1,100,000.– Top
5 rooms224m² living space
A Piantürin, 6593 Cadenazzo

Beautiful Semi-Detached Villa in Cadenazzo

In a strategic, quiet and sunny location, we offer for sale a magnificent semi-detached villa characterized by a modern design. Free on three sides and surrounded by a spacious private garden, this property represents the ideal solution for those seeking independence, maximum privacy and the convenience of large living spaces for the family.The house is distinguished by a convenient double access, designed to guarantee maximum daily functionality. The lower floor hosts a first spacious hobby room perfect as a gym, office or play area for children, a second versatile environment to be personalized according to one's needs and a capacious basement ideal as a storage room.Going up to the upper floor, you are greeted by the bright living area, the true heart of the house. This level hosts a living area of generous dimensions with a modern open-space kitchen and a practical WC for guests. The main feature of this floor is the large window that opens directly onto the spacious private garden.The sleeping area develops on the upper floor, ensuring maximum tranquility and privacy. This level is composed of three comfortable bedrooms, all well-lit by natural light, and two complete bathrooms.The combination of the head position, which gives superior privacy compared to adjacent homes, and the location in a serene residential area but close to all major services, makes this villa a unique opportunity.To receive more details or schedule a visit to view the property, we invite you to contact our offices by phone or via email.

Travel time
-
1 / 6
  • Parking space
  • Balcony / Terrace
  • View
  • +2
CHF 890,000.– Top
5.5 rooms141m² living space
6596 Gordola

Casa con progetto approvato / Haus mit bewilligtem Projekt

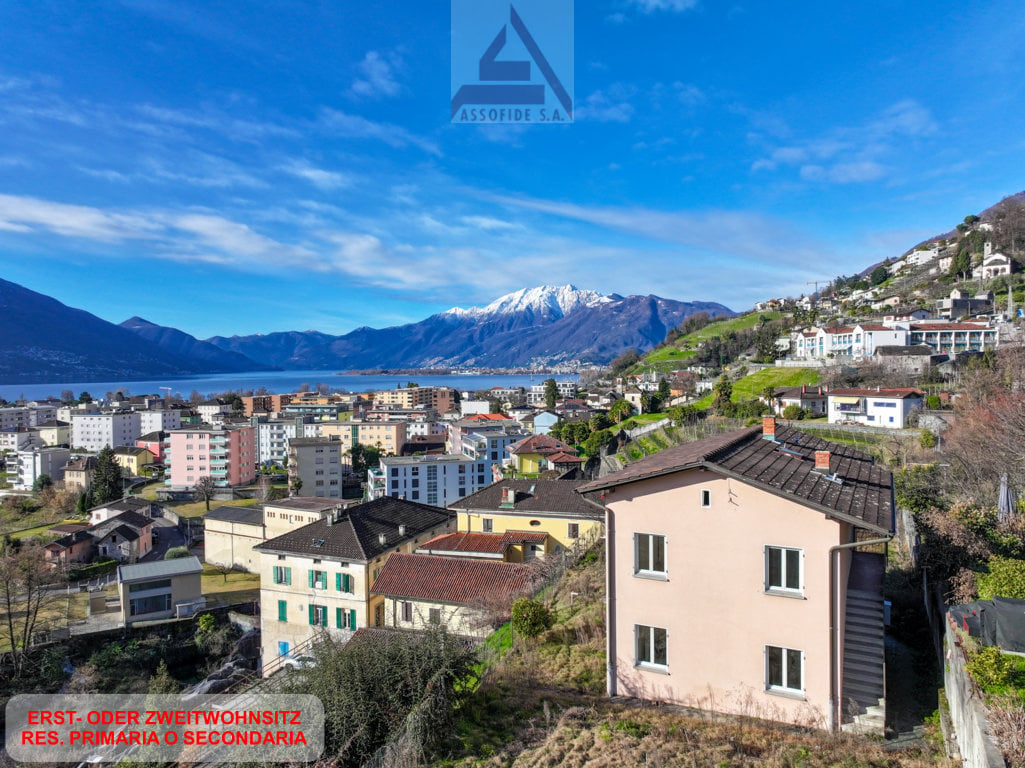
RES. PRIMARIA O SECONDARIA - A Gordola, in posizione tranquilla e soleggiata, troviamo questa proprietà che gode di una vista aperta e suggestiva sul Lago Maggiore e su tutta la regione. La casa esistente è completamente da ristrutturare, ma proprio qui risiede il suo grande potenziale: il terreno panoramico, l’esposizione ideale e l’apertura verso il paesaggio circostante offrono la base perfetta per dare vita a una nuova abitazione su misura. Il progetto già approvato rappresenta un importante valore aggiunto, che permette di trasformare questa proprietà in una residenza moderna e luminosa senza dover affrontare lunghe tempistiche burocratiche. Un’opportunità rara sia per chi sogna di realizzare la propria casa su misura in una zona strategica, a pochi minuti da Locarno e dai principali servizi e dove natura e vista si fondono, sia per investitori alla ricerca di un progetto panoramico dal grande potenziale di valorizzazione.ERST- ODER ZWEITWOHNSITZ - Dieses Anwesen befindet sich in Gordola in ruhiger und sonniger Lage und bietet einen freien und beeindruckenden Blick auf den Lago Maggiore und die gesamte Region. Das bestehende Haus muss zwar komplett renoviert werden, doch genau darin liegt sein grosses Potenzial: Das Grundstück mit Panoramablick, die ideale Lage und die Offenheit zur umgebenden Landschaft bieten die perfekte Grundlage, um ein neues, massgeschneidertes Zuhause zu schaffen. Das bereits genehmigte Projekt stellt einen wichtigen Mehrwert dar, da es die Umwandlung dieser Immobilie in eine moderne, helle Residenz ermöglicht, ohne dass langwierige bürokratische Verfahren durchlaufen werden müssen. Diese Liegenschaft bietet eine seltene Gelegenheit für all jene, die ihren Traum vom individuell gestalteten Eigenheim in strategisch attraktiver Lage verwirklichen möchten – naturnah, mit unverbaubarer Aussicht und dennoch nur wenige Minuten von Locarno sowie allen wichtigen Dienstleistungen entfernt. Ebenso interessant ist diese Gelegenheit für Investoren, die ein Projekt mit Panoramablick und grossem Wertsteigerungspotenzial suchen.

  • Parking space
  • Balcony / Terrace
  • View
  • +2
  • A rustic outdoor setting with a platter of assorted cured meats, a wicker basket with a checkered cloth, and a decorative pitcher.
  • Nighttime view of a well-maintained garden with a swimming pool, surrounded by palm trees and other greenery, illuminated by ambient lighting.
  • Wooden deck with outdoor furniture including a sofa, ottoman, chairs, and a table, overlooking a mountain view.
  • Cozy bedroom with a white metal bed, nightstand, wicker basket, and a shelf with decorative items. Large windows provide natural light.
  • Cozy living room with exposed wooden beams, a fireplace, a beige sofa, a white armchair, a wooden coffee table, a television, and a small table lamp.
  • Modern kitchen with white cabinets, dark countertops, pendant lights, and various appliances including a coffee maker, microwave, and toaster. The kitchen features a central island with a sink and faucet, and there are framed pictures on the walls.
  • Floor plan showing two apartments: Apartment 5 includes living room, dining area, kitchen, two bedrooms, and a service area. Apartment 6 includes living room, dining area, kitchen, three bedrooms, and a service area. Both have access to a terrace and shar
1 / 7
CHF 1,090,000.– Top
8 rooms171m² living space
6572 Quartino

Family Oasis 8 Rooms Double Bungalow – Ideal for 2 Families / Generations

Paradise for sun worshippers Sunny living location The gem "Residenza La Capra" is located between Quartino and Magadino and is situated in a charming bungalow settlement with a southern flair. The settlement consists of 6 bungalows. These were completely rebuilt in 2010 and therefore have a modern equipment according to today's standard. The double bungalow for sale with 8 rooms and 171 m2 of living space is ideal as a multi-generation accommodation or with a separate guest tract. It has a common entrance, a living room with open kitchen and dining room, bedrooms, showers with WC, laundry room and storage room. From the living area, you can directly access the covered terraces with ideal south orientation. Pure holiday feeling The idyllic bungalows are a perfect holiday home and offer an extraordinary living feeling. A large garden with palm trees and shade-providing trees, a very large community pool, bocce court, pizza oven with cozy pergola, grill and goat enclosure. A large parking lot and a protected bicycle shelter round off the offer. With the expansion of the nearby SBB track to 2 tracks, a new noise protection wall perfectly shields the settlement. This creates a generous oasis of peace. Quartino & Magadino have been part of the political municipality of Gambarogno since 2010. The condominium is located near the Bolle di Magadino, between the Ticino river and the shore of Lake Maggiore. From here, many leisure activities are at your feet. Swimming, sailing, fishing, hiking, biking, but also sports flying, parachuting, go-karting, golfing in Ascona or Losone. Discover the Gambarogno region and the well-known Ticino valleys, which open up the mountain world of northern Ticino. Locarno, the world-famous Ascona and the Brissago Islands with a unique flora are reachable by car in a few minutes. With a short drive, you can reach the many shopping paradises of Tenero and San Antonino. Quartino is easily accessible by public transport. The Quartino, Bivio bus stop with connections to Cadenazzo is located at a 8-minute walking distance. From there, train connections to Locarno or Bellinzona and from there to the fast north-south connections of the NEAT.

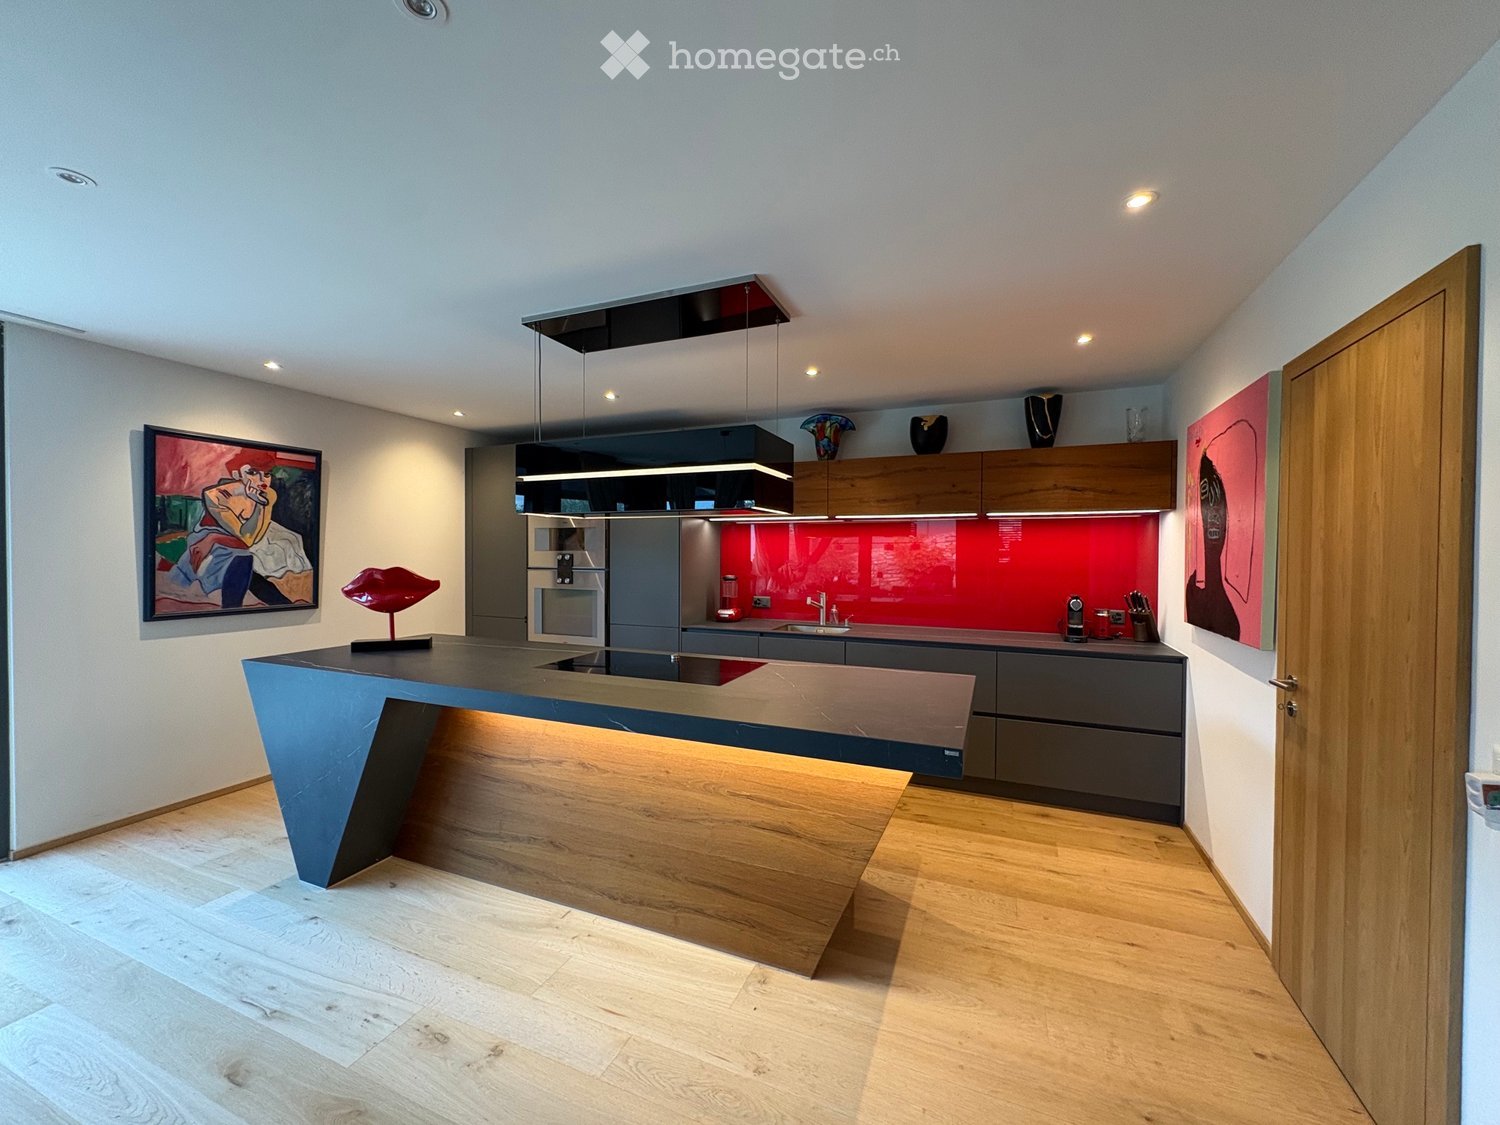
  • Modern kitchen with a central island, built-in appliances, and contemporary decor including framed artwork and a sculptural piece.
  • Modern dining area with a wooden dining table, white chairs, a large window with curtains, a kitchen counter, and a guitar leaning against the wall.
  • Modern two-story house with a covered patio area, outdoor furniture, and well-maintained lawn.
  • Modern bathroom with a wooden countertop, stone sink, sleek faucet, round mirror with built-in lighting, and decorative items including a candle and towel.
  • Modern bedroom with a large bed, nightstands, lamps, and a large abstract painting on the wall. Wooden flooring and built-in wardrobe.
  • Modern bathroom with double sink vanity, large mirror, wooden cabinet, glass-enclosed sauna area, and marble accent wall.
  • Cozy bedroom with a large bed, two nightstands with table lamps, a bench at the foot of the bed, and two framed paintings on the walls.
  • Modern bathroom with marble walls and floors, featuring a double sink vanity, a toilet, a large illuminated mirror, and neatly arranged towels.
  • Cozy bedroom with a double bed, red and grey bedding, wooden floor, side table with lamp, armchair, and window with curtains.
  • Modern wooden staircase with glass railing, integrated LED lighting, and a colorful abstract painting on the wall.
  • A small, modern outdoor pool area with a stone retaining wall, tiled decking, and a small pool of water. The area is adjacent to a building with a balcony and a window with blinds.
1 / 16
Price on requestTop
5.5 rooms240m² living space
6616 Losone

Dreamy Oasis at the Foot of Monte Verità

Located in a slightly elevated position at the foot of Monte Verità, this beautiful and comfortable house offers a far-reaching view of the lake and the mountains. The Piazza of Ascona can be reached in 5 minutes by car. A modern, tastefully furnished and equipped with much love for detail and noble materials single-family house. You can reach the living floor directly from the garage, where 2 large parking spaces and a guest outdoor parking space are located, with the elevator. On this floor, a staircase opens up, which extends over 3 floors, an 80m2 large living/dining room with open kitchen and cooking island, equipped with high-quality Gaggenau appliances, oven, steamer, induction cooktops, refrigerator and dishwasher, a reduit and a guest toilet. From the living/dining room, large sliding windows (metal/wood 3-fold glazing) open onto the covered seating area and beautifully landscaped garden. On the upper floor, there are 3 bedrooms 19m2/15m2 and 13m2, 2 bathrooms, the parent bathroom 24m2, guest bathroom/shower 6.5m2. The rooms, living/dining area and the staircase have very beautiful country-style oak floors. The bathrooms are equipped with Botticino marble natural stone panels and Arzo marble cladding. The chimney system in the living room is equipped with Kirchheimer Muschelkalk and Porto slate and forms a striking eye-catcher in the spacious living/dining room. From the sleeping area on the 1st floor, the stairs lead to the 40m2 large roof terrace, from which a beautiful far-reaching view of the lake and the mountains extends. In the basement, there is the entrance hall, which can be reached directly from the garage. The floor is covered with Valser quartzite slabs. Furthermore, the heating system with air/heat pump and the laundry room with V-Zug devices, washing machine/tumbler are located there. A separate storage room (wine cellar) 12m2 also belongs to the house. A private photovoltaic system on the roof generates its own electricity, and the air conditioning system provides pleasant coolness in the summer.

Suggested properties for you based on search results