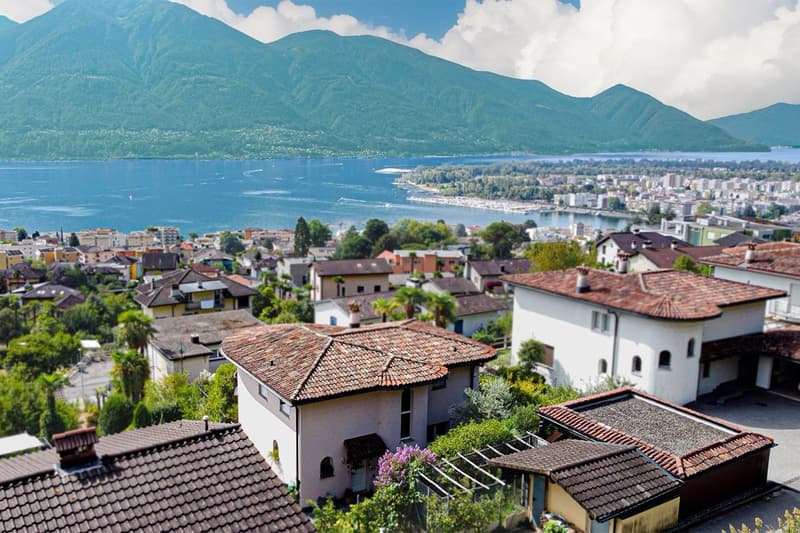
"An exclusive retreat where space, privacy and a pool turn every day into a holiday"
Location
6648 MinusioCosts
- Purchase price:
- CHF 2,980,000.–
- Notify on price drop
Main information
- Available from:
- Immediately
- Type:
- Single house
- No. of rooms:
- 6
- Number of bathrooms:
- 3
- Number of showers:
- 1
- Number of floors:
- 3
- Surface living:
- 230 m2
- Floor space:
- 265 m2
- Land area:
- 468 m2
- Year built:
- 2001
Features and furnishings
Pets allowed
Balcony / Terrace
Cellar
Storeroom
Dishwasher
Steamer
Washing machine
Tumble dryer
Cable TV
View
Lake view
Mountain view
Quiet neighborhood
Child-friendly
Parking space
Swimming pool
Power connection
Water connection
Waste water connection
Documents (0)
Description
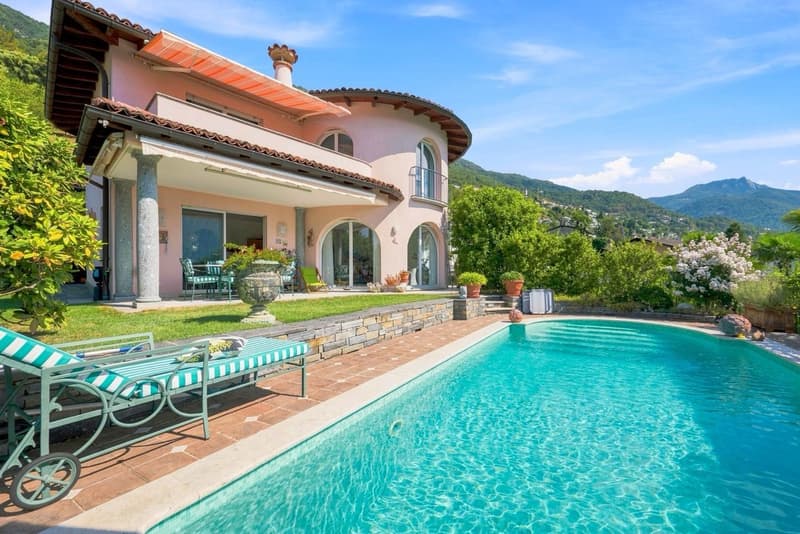
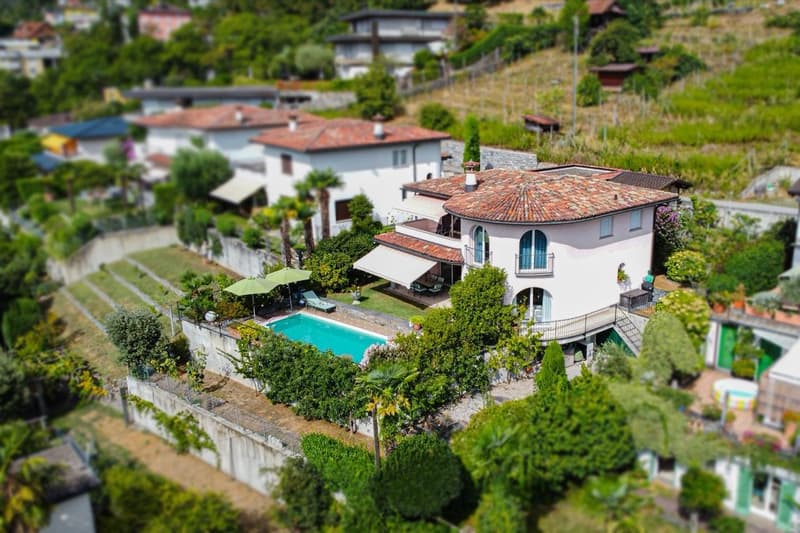
Set in a peaceful residential area of Minusio overlooking Lake Maggiore, this 6-room villa embodies the pleasure of living in Ticino through an elegant combination of Mediterranean atmosphere, privacy and generous indoor and outdoor spaces.
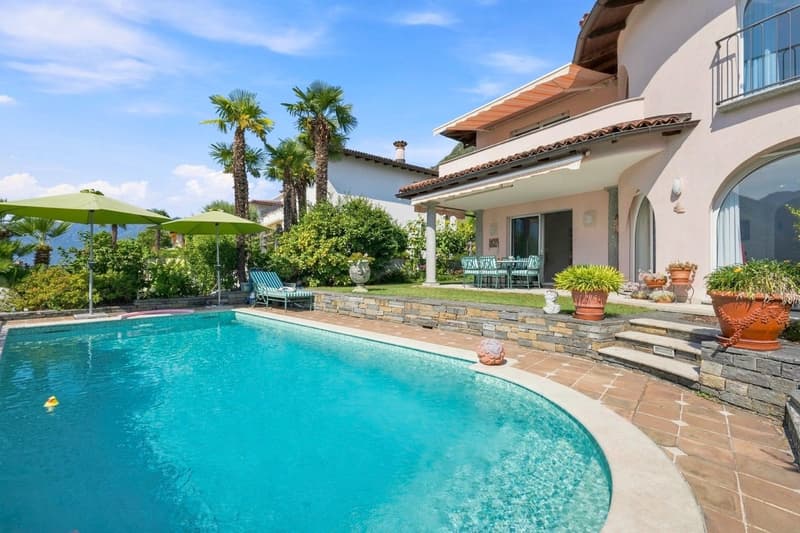
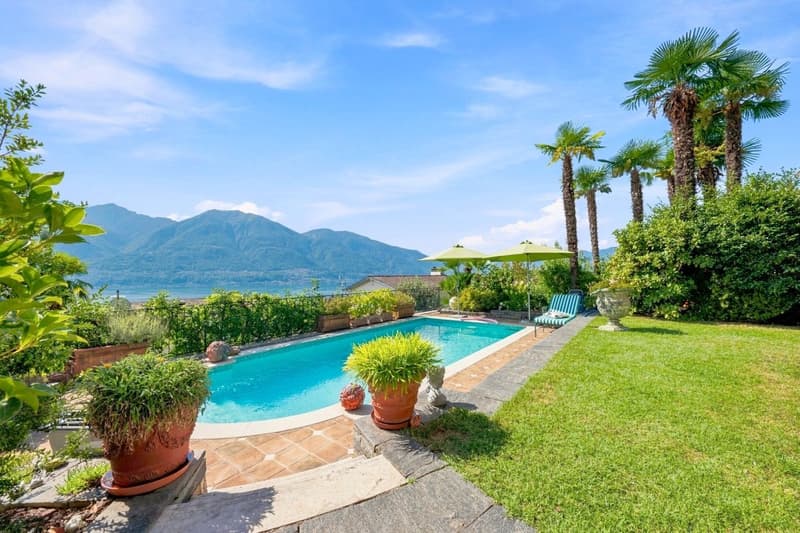
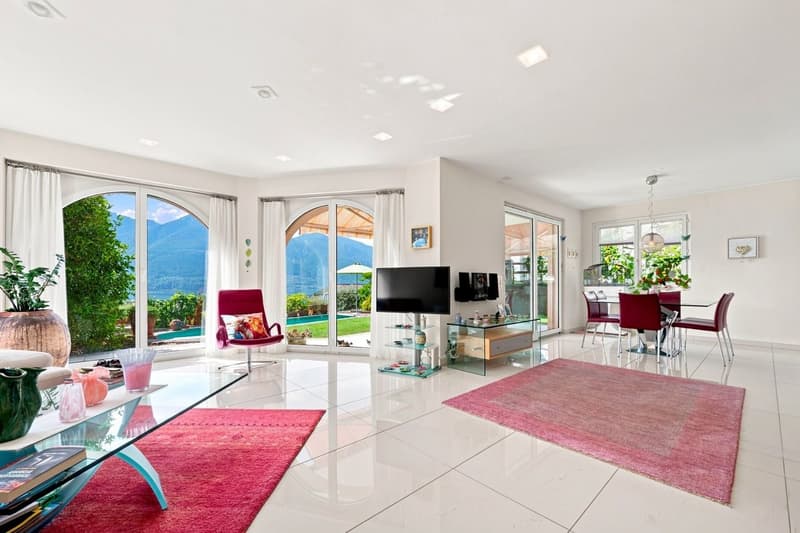
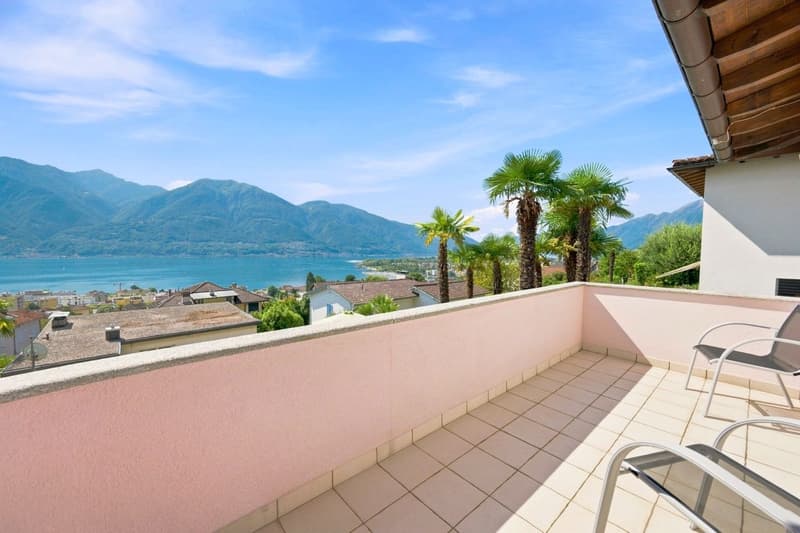
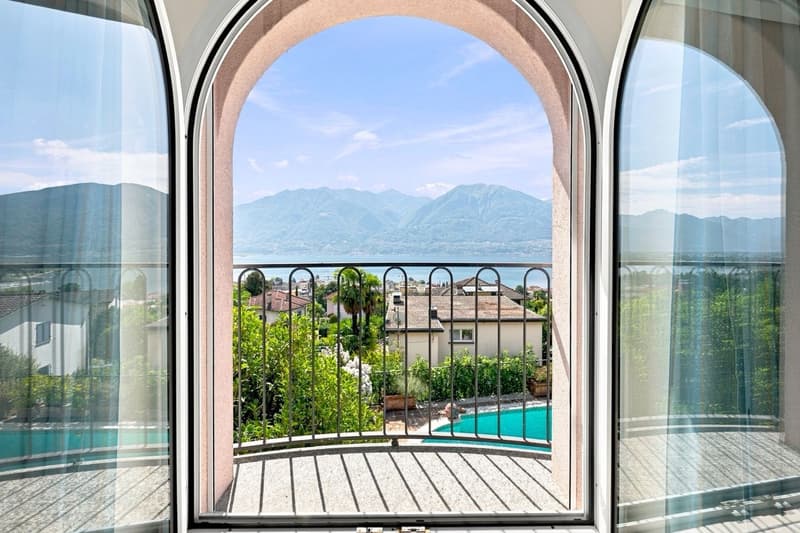
The property enjoys open lake views extending across a panorama of up to 180 degrees. Palm trees, lush vegetation and carefully selected details create an intimate and relaxing setting, while the outdoor swimming pool becomes the heart of summer living. From the very first moment, the house conveys a sense of peace and serenity: a place designed for everyday living, entertaining guests and rediscovering one’s own space and well-being.
The villa is arranged over three levels and offers approximately 230 m² of net living space, approximately 250 m² of gross living space and approximately 265 m² of usable space. Including the ancillary rooms and the lower-ground floor, the total gross floor area amounts to approximately 290 m².
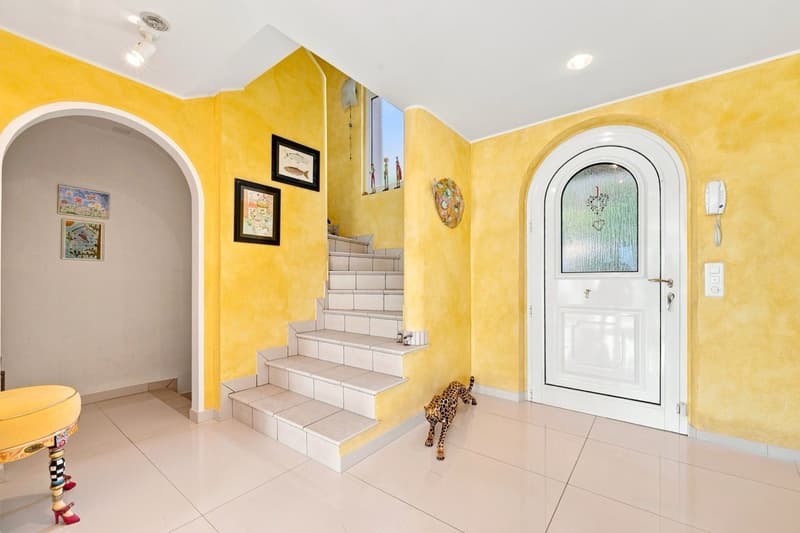
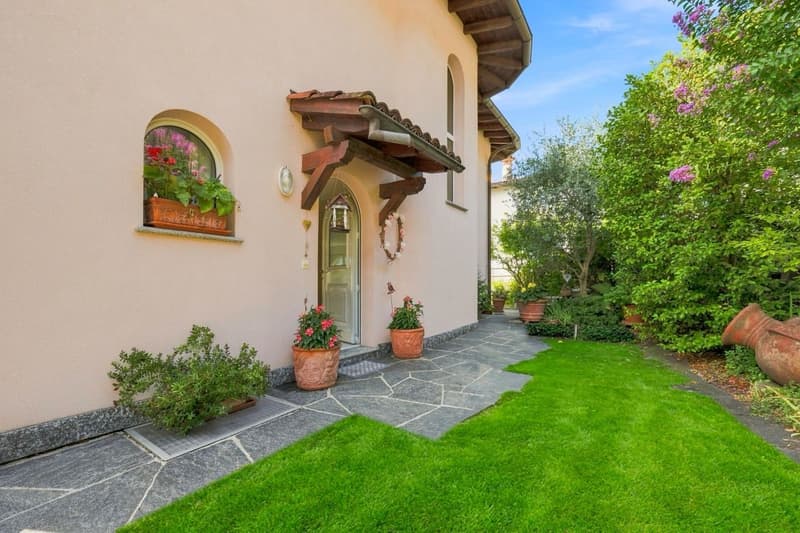
From the parking area, a series of characteristic stone steps leads to the property and an inviting green space in front of the entrance. Once inside, an elegant entrance hall harmoniously connects the villa’s different levels.
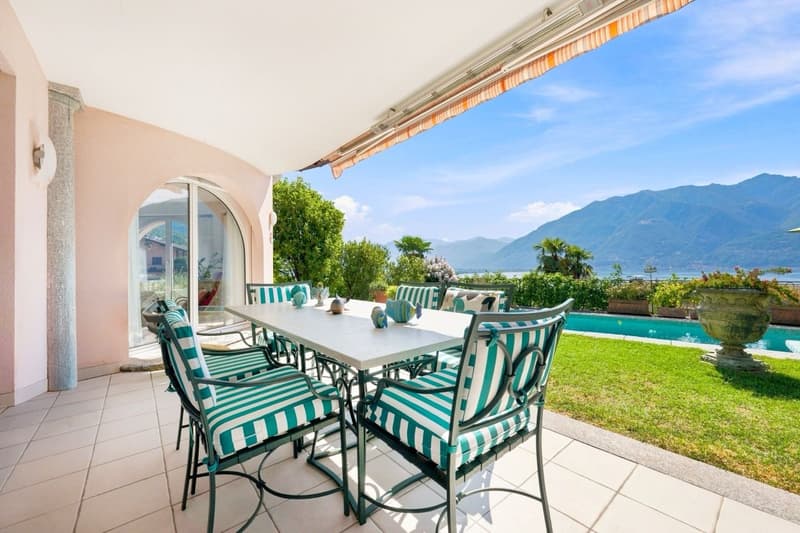
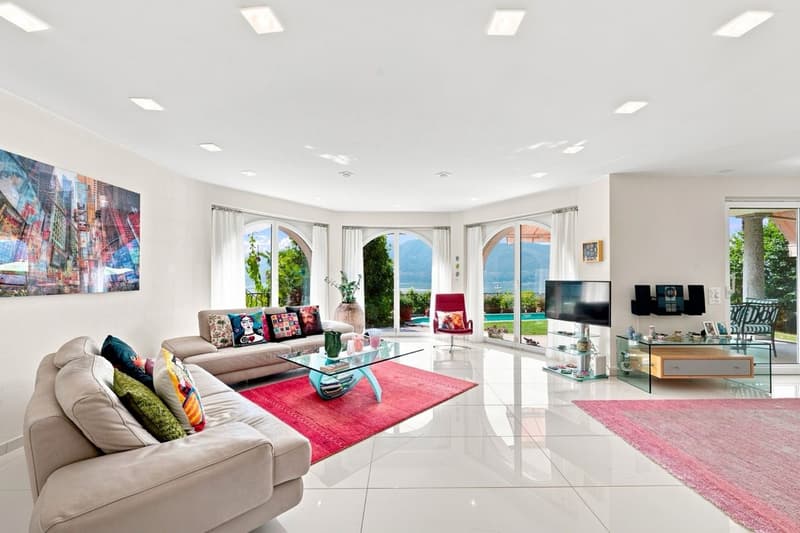
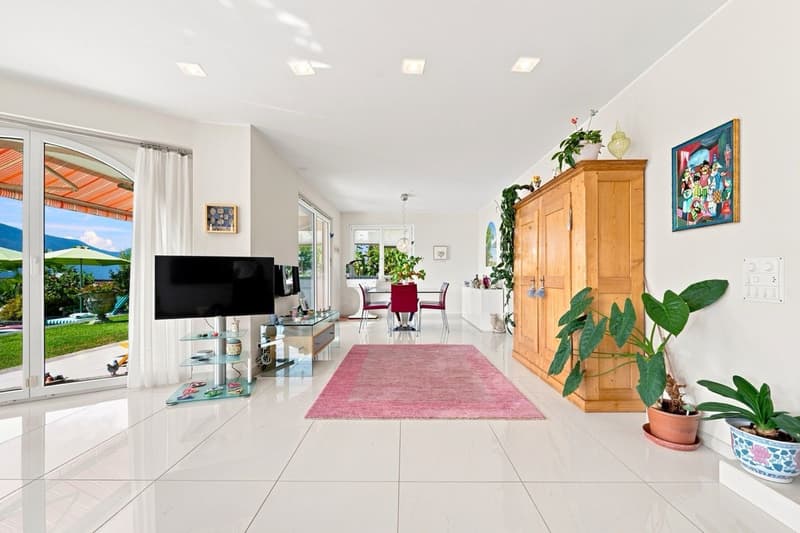
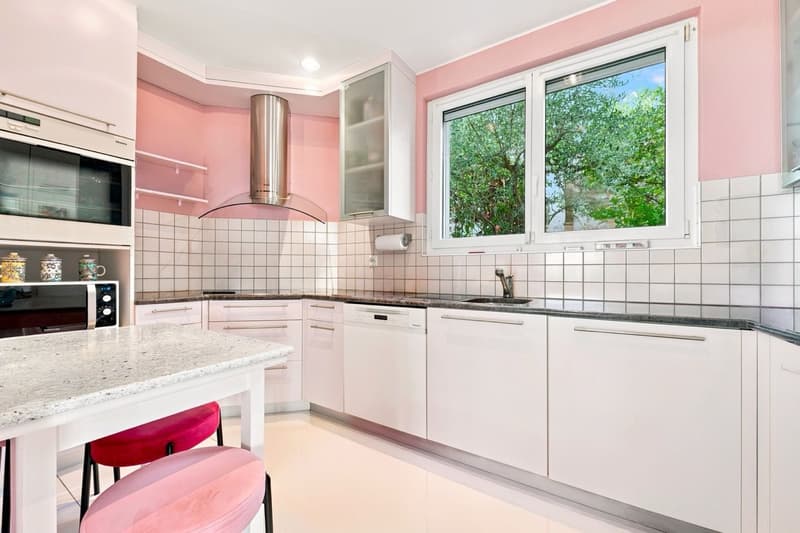
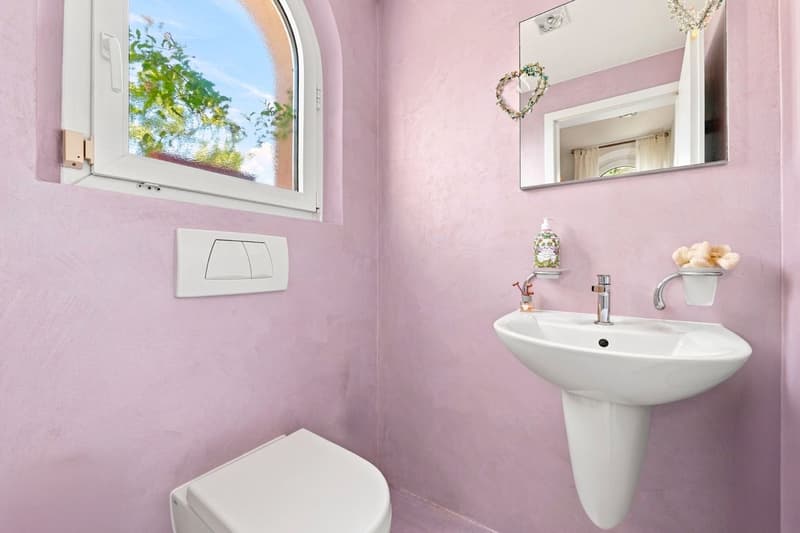
The main floor features a bright living area with lounge and dining room, a separate kitchen that remains visually connected to the surrounding spaces, and a guest WC. The entire level opens directly onto the outdoor areas: the living and dining rooms provide access to the garden, covered patio, terrace and swimming pool. The indoor and outdoor spaces flow naturally into one another, creating the ideal setting for al fresco dining, entertaining or simply enjoying the surrounding landscape.
Measuring approximately 8 × 3.5 metres and around 1.5 metres deep, the swimming pool is set within a private and verdant environment. Originally built in 2007 and completely refurbished in 2021, it features renewed technical systems and completes the experience of an authentic Mediterranean residence on Lake Maggiore.
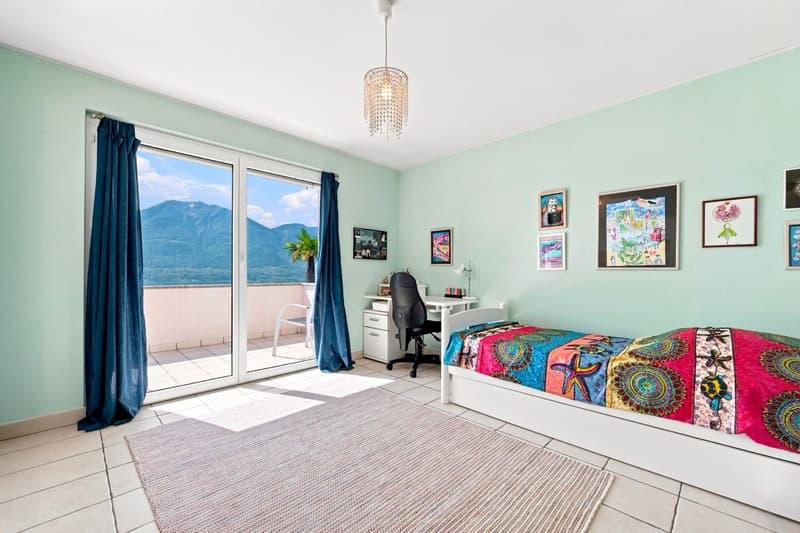
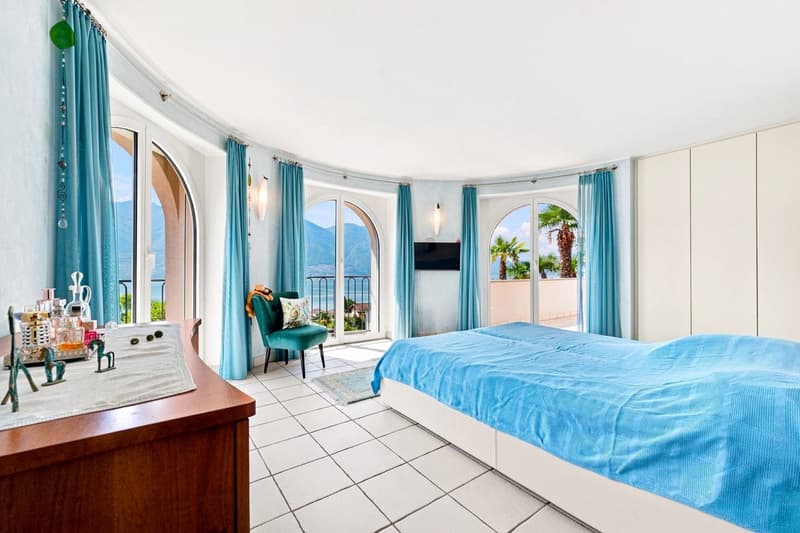
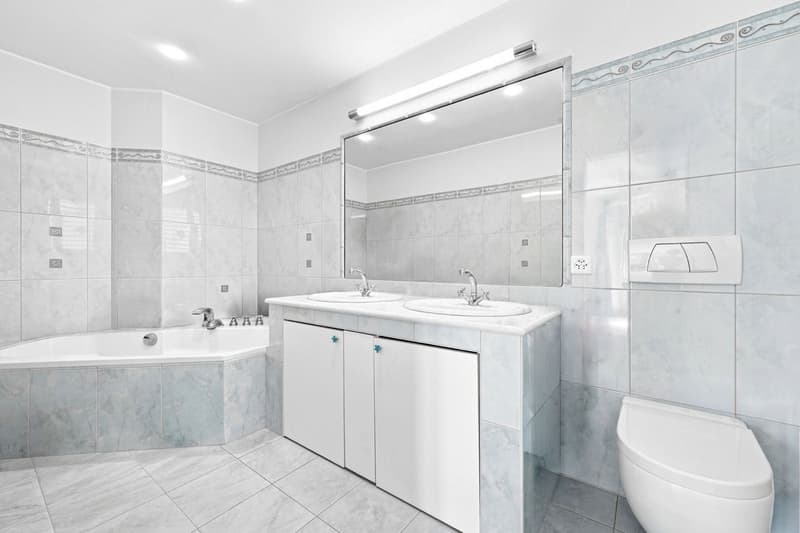
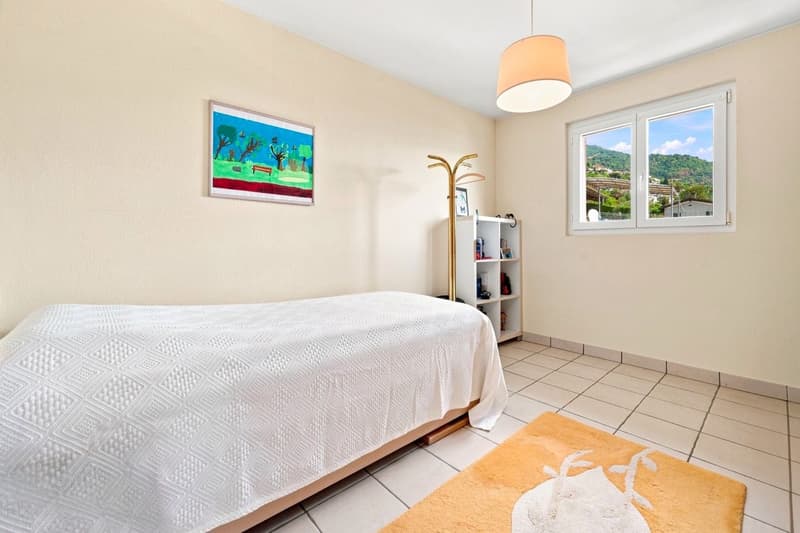
On the upper floor, a central landing connects the three bedrooms and the bathroom. The two principal bedrooms both have access to the balcony, which offers a magnificent view of the lake. Enhanced by built-in wardrobes and a private en-suite bathroom with bathtub, the principal bedroom is one of the home’s most captivating spaces. Its distinctive design culminates in a semicircular section with three large floor-to-ceiling windows. From the bed, the lake appears as a single work of art presented from three different perspectives. A third versatile bedroom, harmoniously integrated into the layout, completes this floor.
The lower-ground floor can be accessed both internally and directly from the garden. It comprises a spacious hobby room officially approved for residential use, a further habitable room currently used as an office, a laundry room, cellar and technical rooms. This level provides attractive possibilities for working from home, accommodating guests, exercising, pursuing hobbies or creating a more independent living area.
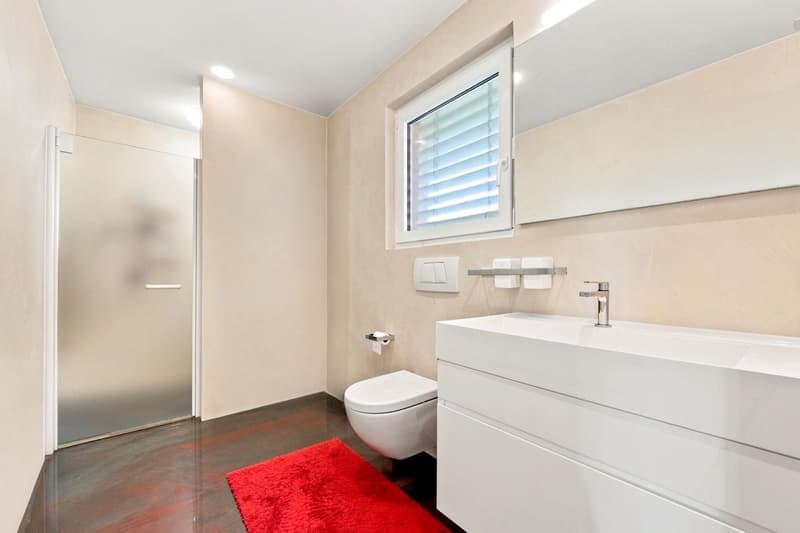
The property has been consistently maintained and updated. Significant work carried out in recent years includes the complete refurbishment of the swimming pool and its technical systems, the renovation of the guest bathroom and resin-finished shower, new flooring throughout the main floor and several appliance upgrades. The RASI inspection was completed in June 2025, followed by the correction of the identified items. The villa is also equipped with a fibre-optic internet connection.
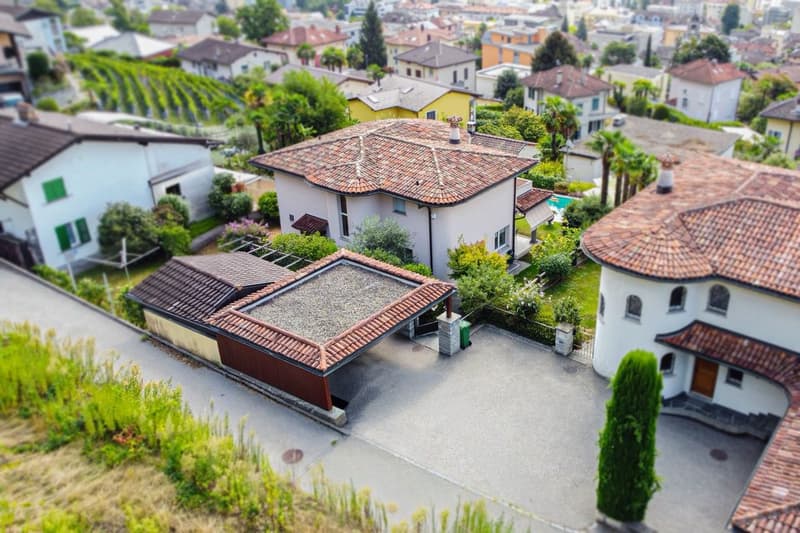
Two covered outdoor parking spaces are available. Based on a current agreement with the neighbour, an additional area is also being used to park a third vehicle.
The villa is also authorised for use as a secondary residence, making it particularly attractive for those wishing to enjoy holidays in Ticino or spend extended periods in the region throughout the year.
Subject
Mortgage Calculator
From dream house to home ownership: the mortgage calculator can help you estimate the affordability of this property.

Unlock the full experience
Sync your favourites, manage search alerts, and access all your important services seamlessly across devices. Create your free account for a personalized home search!


- Listing ID
- 4003502961
- Object ref.
- GK0008V-NT