4 results - House, chalet, rustico to buy in Thal

1 / 13
CHF 1,255,000.–
5.5 rooms
Am Stutz 4b, 9425 Thal

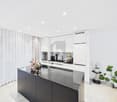
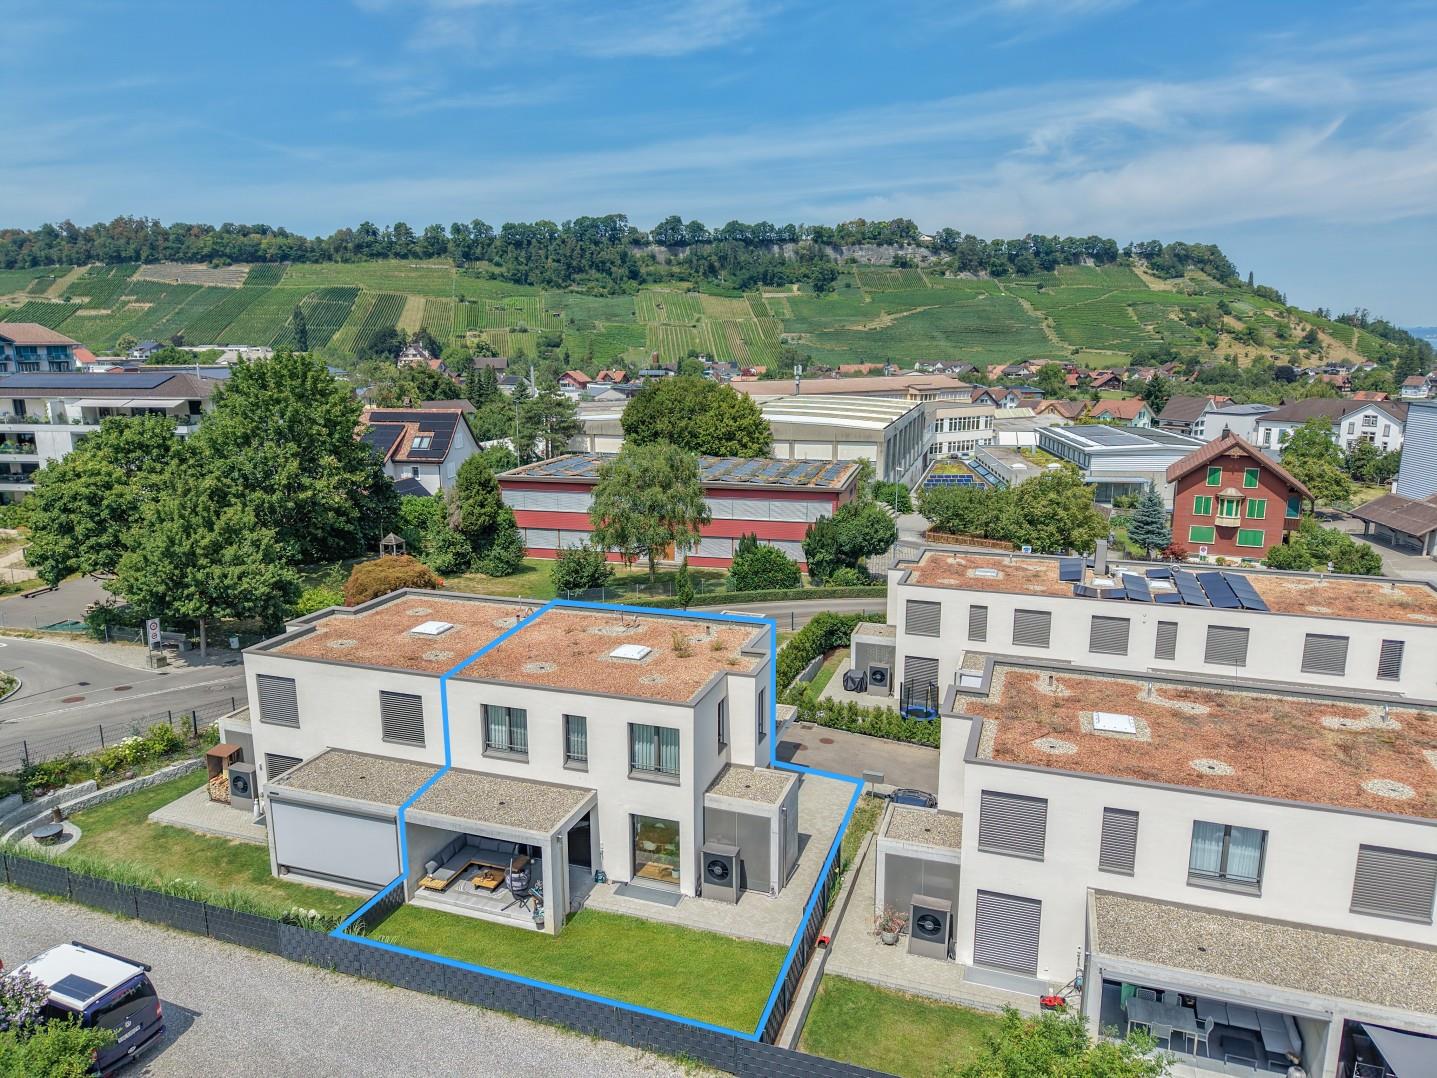
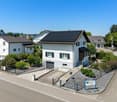
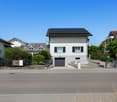
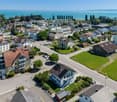
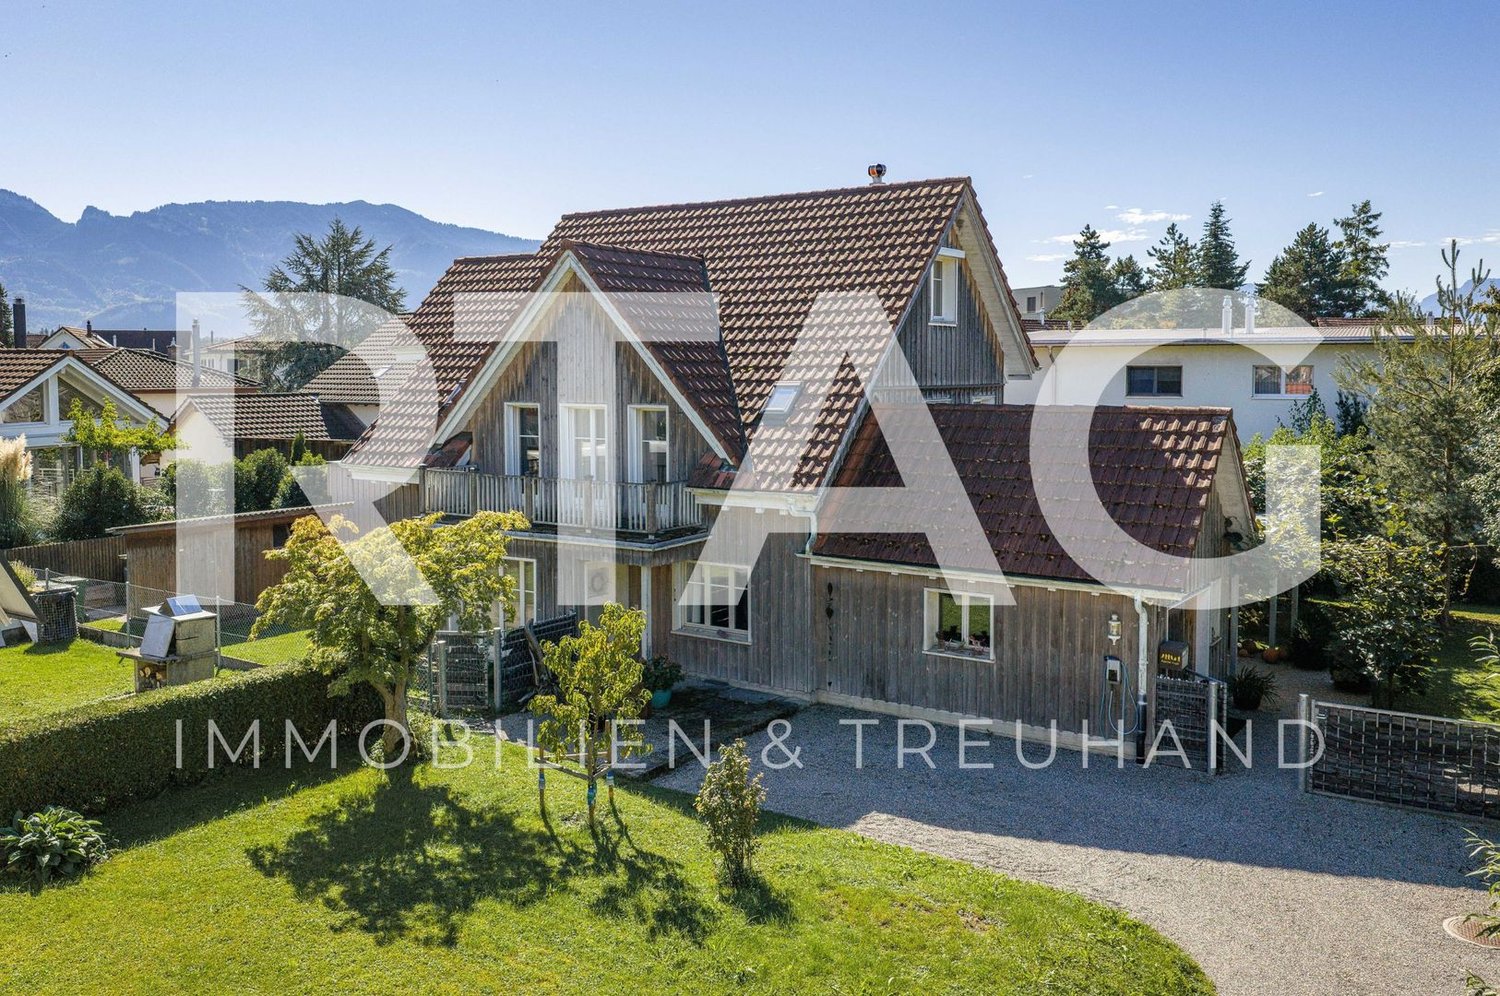
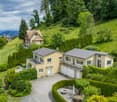
Move in and feel at home. New semi-detached house

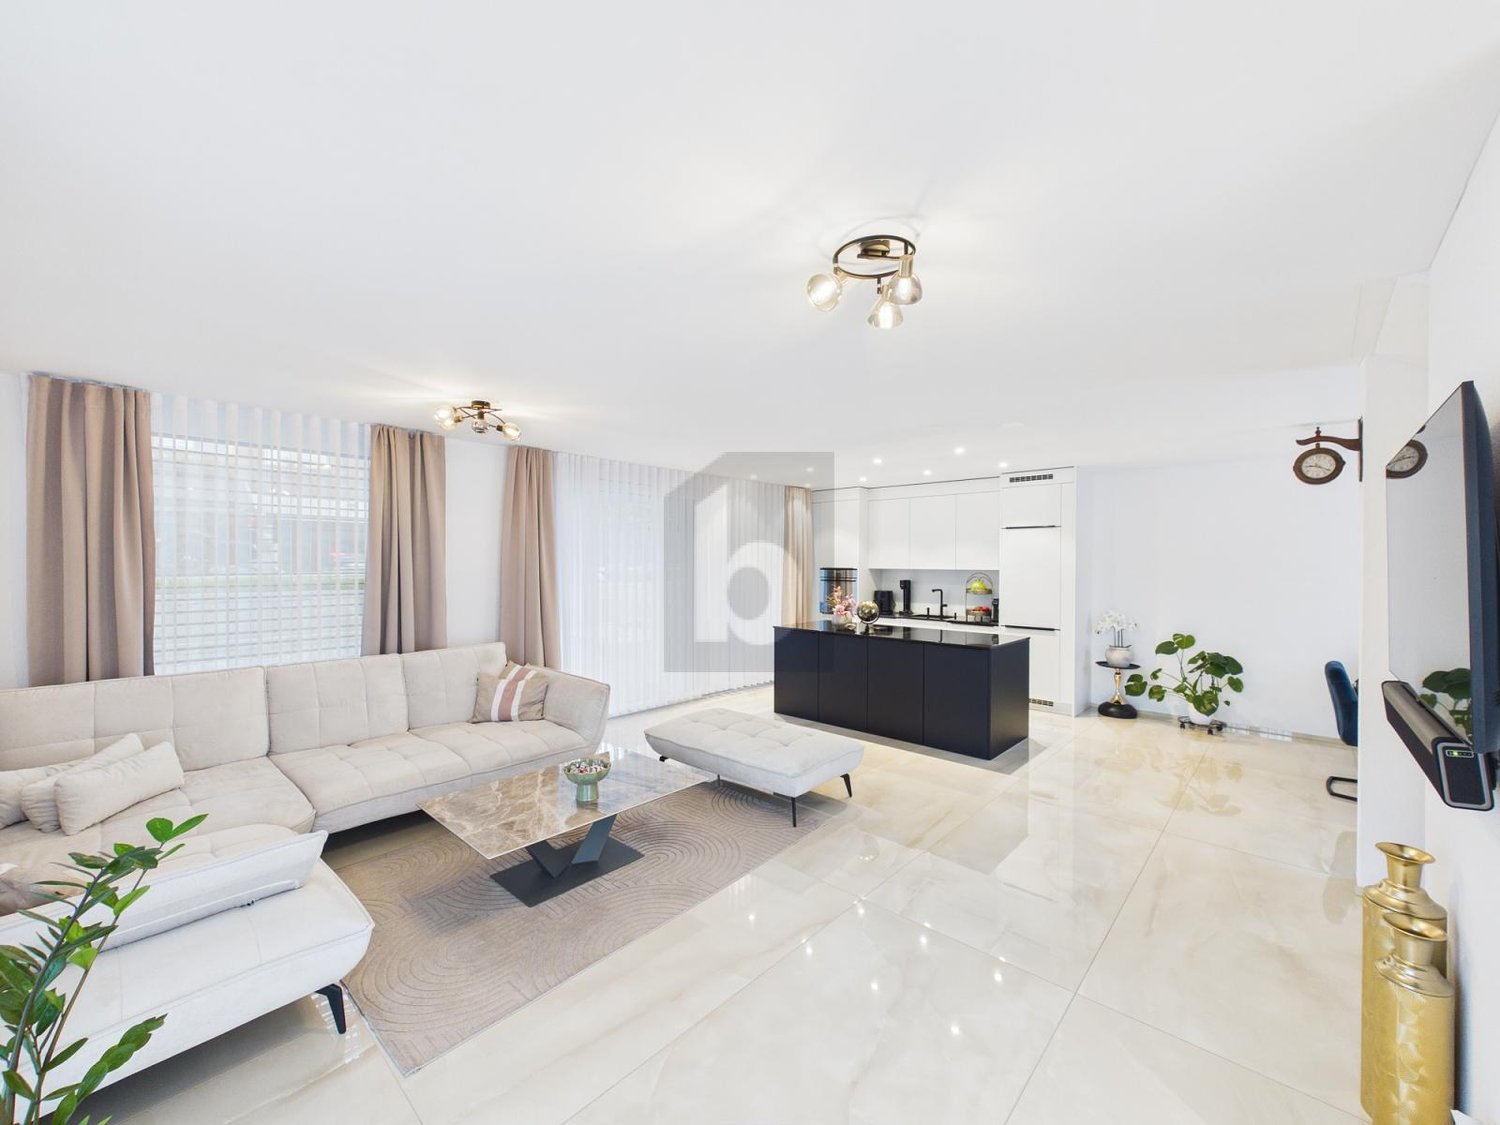
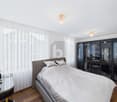
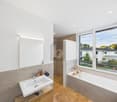
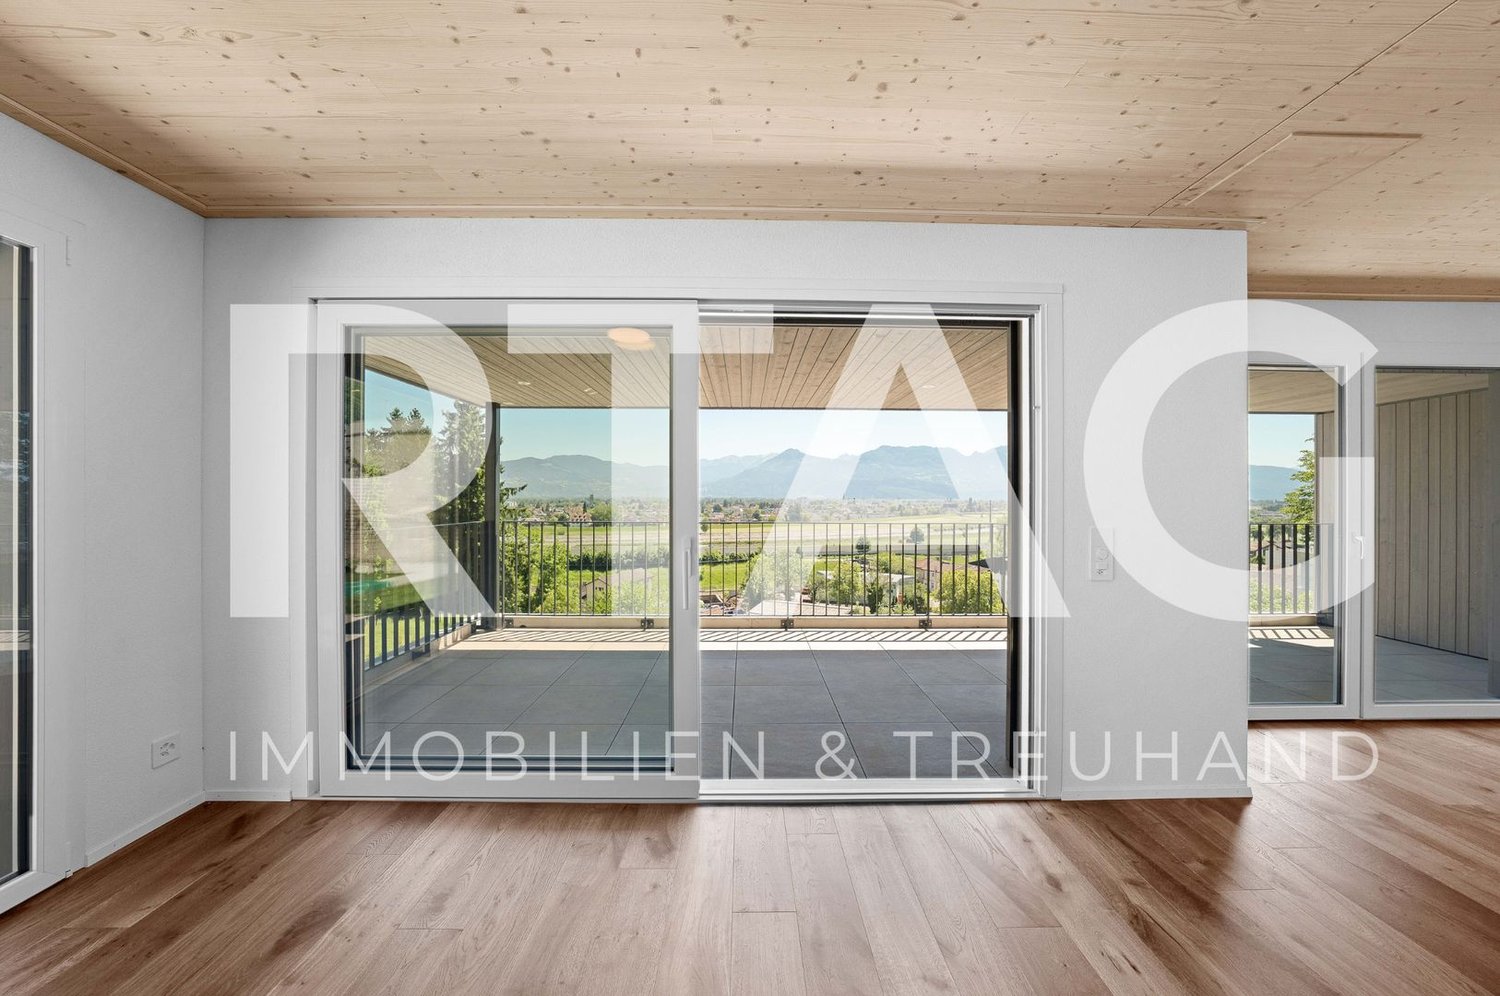
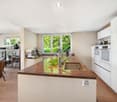
Modern living with comfort, quality, and a well-thought-out room concept.In a quiet and family-friendly residential area of Thal, this 2023 built 5.5-room semi-detached house awaits you. High-quality materials, modern technology, and bright rooms create a home that convinces both optically and functionally.The heart of the house is the spacious living, dining, and kitchen area with direct access to the covered seating area. The high-quality kitchen is equipped with, among other things, a ceramic hob, a cooking field with integrated steam extractor, steamer, combination device, and a Quooker water tap. Thanks to the Smart Home system, lighting and shutters can be conveniently controlled via smartphone.On the upper floor, you will find three well-proportioned bedrooms and a spacious family bathroom. The parent's room has a stylish bathroom en suite and a high-quality, custom-made built-in wardrobe that offers a lot of storage space and underlines the exclusive character of the house. The room offer is complemented by a large heated hobby room in the basement, which is ideal as a fitness room, home office, or playroom.The location convinces in everyday life as well as in leisure time. Kindergarten and school are practically next door, the bus stop is within a few minutes' walk. Shopping facilities, the motorway connection, as well as Lake Constance and the Thal outdoor pool are also within a short distance.Highlights • New semi-detached house from 2023 • High-quality interior design with stylish kitchen and Smart Home system • Parent's suite with bathroom en suite and custom-made built-in wardrobe • Large, heated multi-purpose room with various usage possibilities • Single garage with e-charging station and outdoor parking space • Quiet and family-friendly living location with kindergarten and school in immediate proximity Order the detailed sales documentation for this interesting property. After receiving the documentation, we will be happy to arrange a personal viewing appointment. We look forward to your contact inquiry.

Travel time
-
1 / 13
CHF 980,000.–
260m² living space
9425 Thal

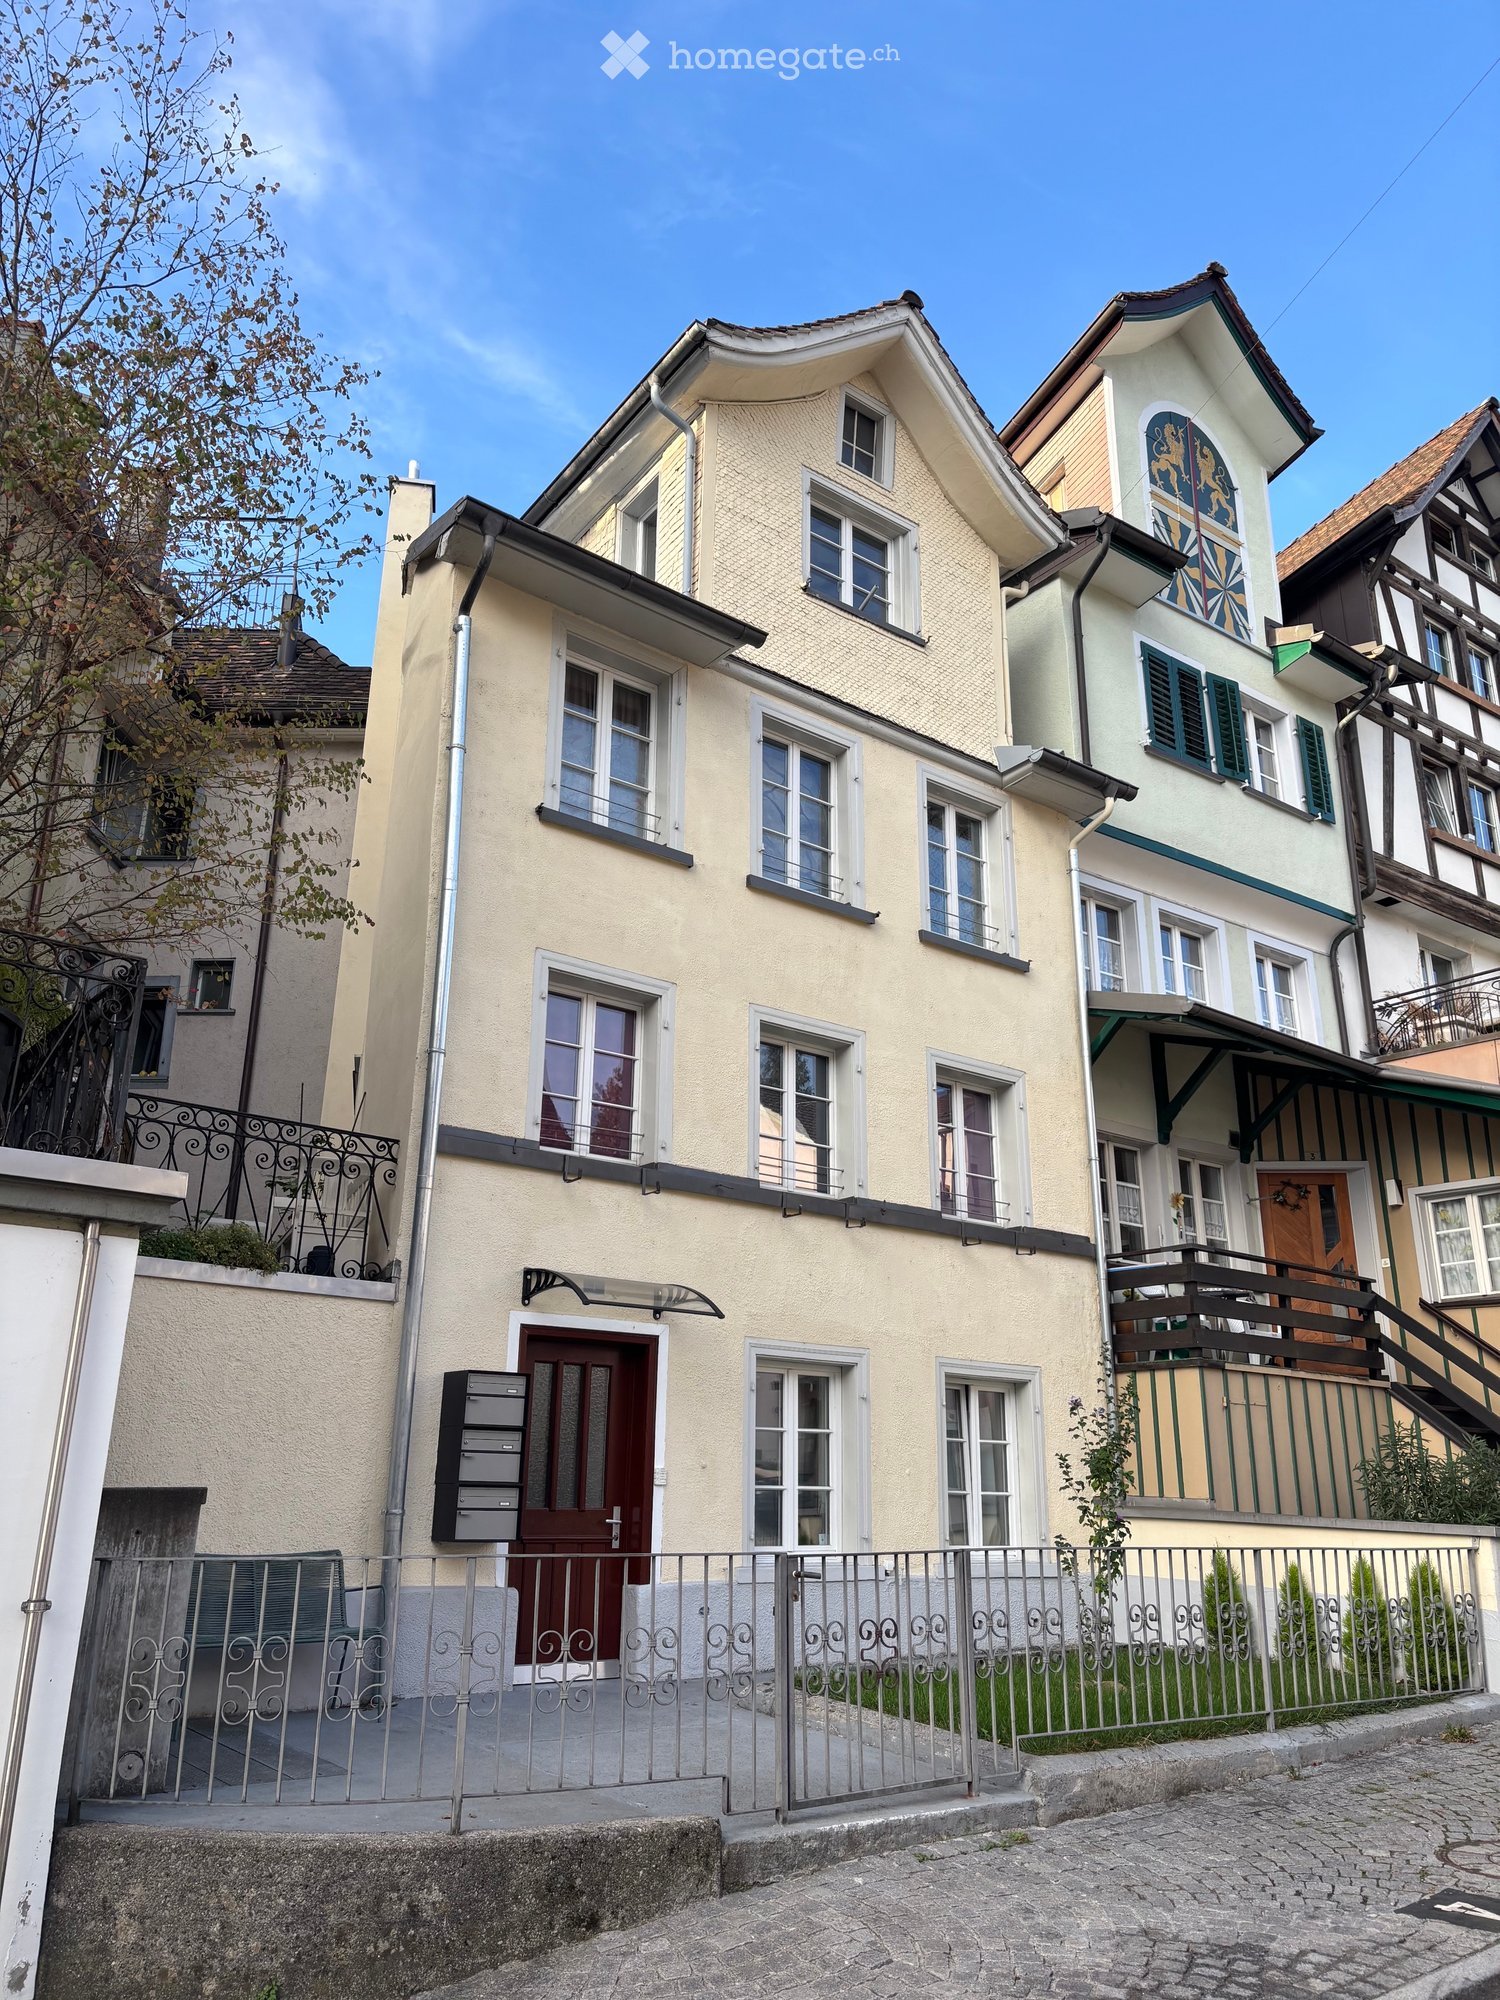
Fully rented multi-family house in Thal for sale

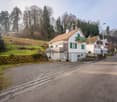
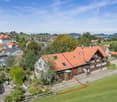
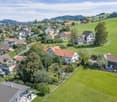
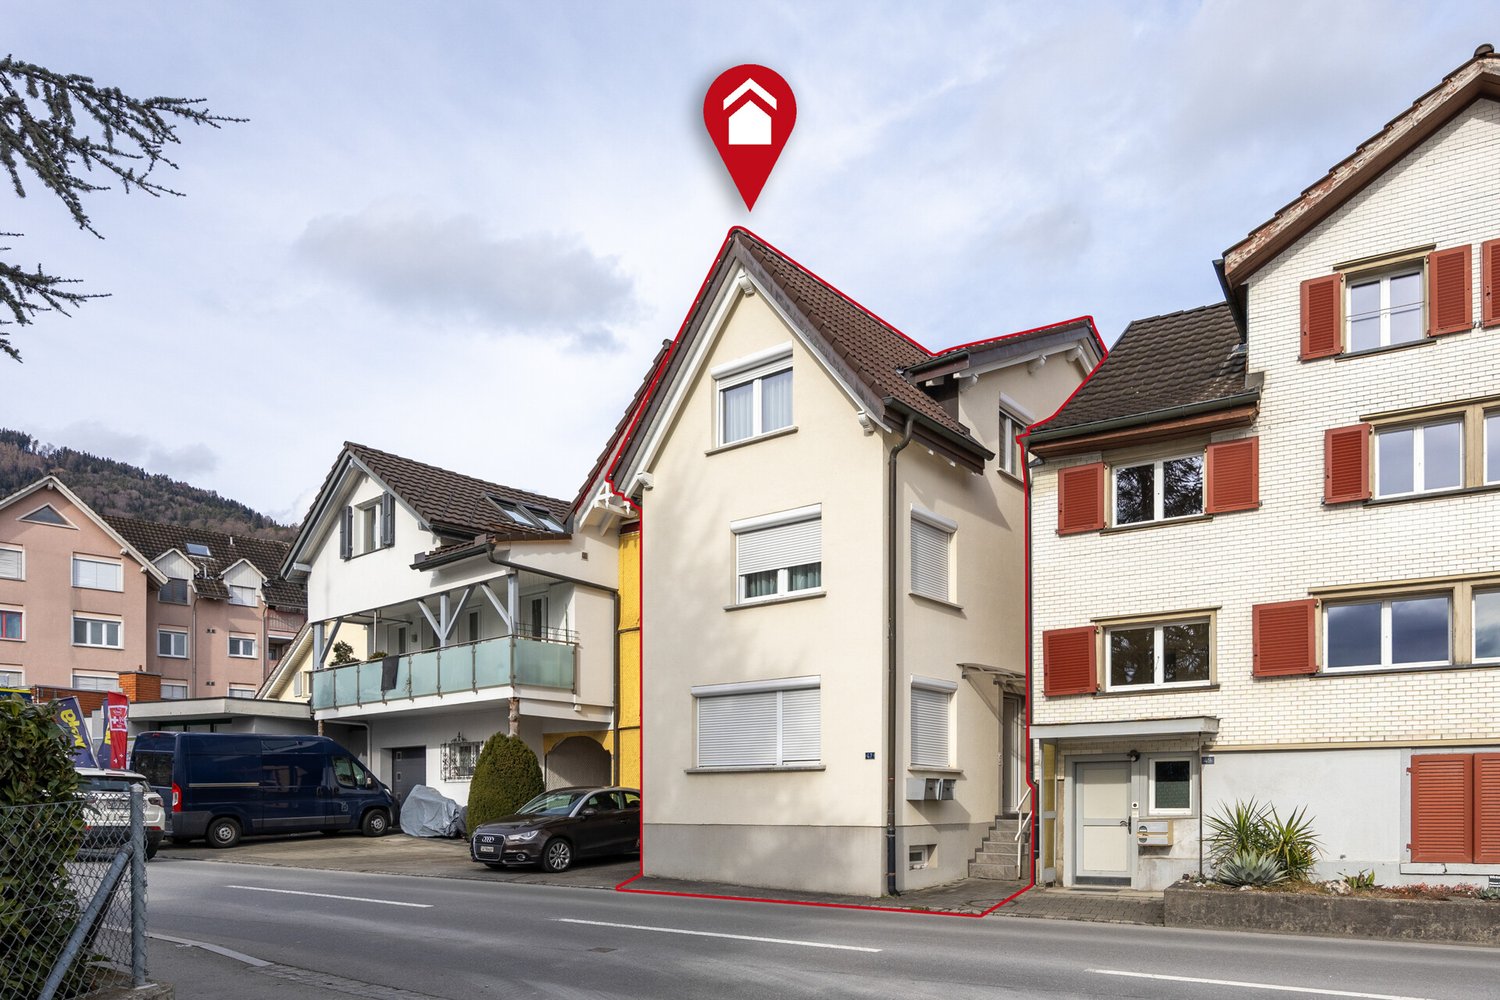
Multi-family house with 4 apartments This great multi-family house with 4 apartments, all of which are rented, is located in a beautiful, quiet area in Thal. The local infrastructure is generally within short to medium distances. The building was constructed around 1920. The apartments have been continuously renovated in recent years and are in good condition. The facade was renewed in 2002. The equipment at a glance: Ground floor: 1x 3.5-room apartment (open living and dining area with kitchen, 2 bedrooms, 1 bathroom with shower, bathtub, toilet and sink, washing machine) 1st floor: 1 x 4-room apartment (living room, kitchen and dining room, 3 bedrooms, 1 bathroom with shower, bathtub, toilet and sink, washing machine) 1x 1.5-room studio (kitchen/entrance, living/bedroom, bathroom with bathtub, toilet and sink, washing machine) 2nd floor: 1 x 4-room apartment (living room, kitchen and dining room, 3 bedrooms, 1 bathroom with bathtub, toilet, sink and washing machine) Overview of renovation work: -2002 facade renovation -2002 aluminum gutters and aluminum shutters -2008 new oil burner -2011 total renovation of the ground floor apartment (new kitchen, bathroom, flooring, windows, wall partition etc.) -2017 safety certificate for electrical installations -2018 bathroom renovated on the 2nd floor -2018 new flooring on the 2nd floor -2018 apartment newly painted on the 2nd floor -2020 staircase separation on the 1st floor General and interesting facts: * Outdoor parking spaces * Shared basement rooms * Dryer room/laundry hanging area for shared use * Pets are welcome * Sunny, unobstructable location with a view of the vineyards and Lake Constance * All residential units are rented * Perfect opportunity to acquire a long-term investment property Current rent index for multi-family house in Thal * Ground floor gross: CHF 1280, net: CHF 1100 * 1.5 rooms 1st floor gross: CHF 630, net: CHF 550 * 4.5 rooms 1st floor, gross CHF 1100, net CHF 810 * Attic gross CHF 1090, net: CHF 740 The apartment on the ground floor has a PP for CHF 30.- rented. Thal The landmark of Thal, the Buechberg, with the panoramic restaurant Steinig Tisch, is unmistakable. Here, a unique view of the Appenzeller Vorderland, Lake Constance, and far into Germany and Austria opens up. The extensive vineyards on the south slope of the Buechberg have earned Thal the nickname "Village of the Vine". The municipal administration has its seat in the town hall, in the row of houses under heritage protection on the church square. A thousand-year history tells the parochial church next door with its Gothic choir and Baroque furnishings. The foundation dates back to the 7th century. In the village of Thal, students from the entire municipality visit the upper school. Nursing homes offer good care and enable residents to stay in a familiar environment even in old age. The village image is also characterized by viticulture and the local museum, which is located next to the traditional restaurant Ochsen. In mid-November, the latest annual fair in Eastern Switzerland takes place in Thal. At larger intervals, a large wine festival is organized. Source: Municipality of Thal

1 / 5
CHF 2,180,000.–
5.5 rooms150m² living space
9425 Thal

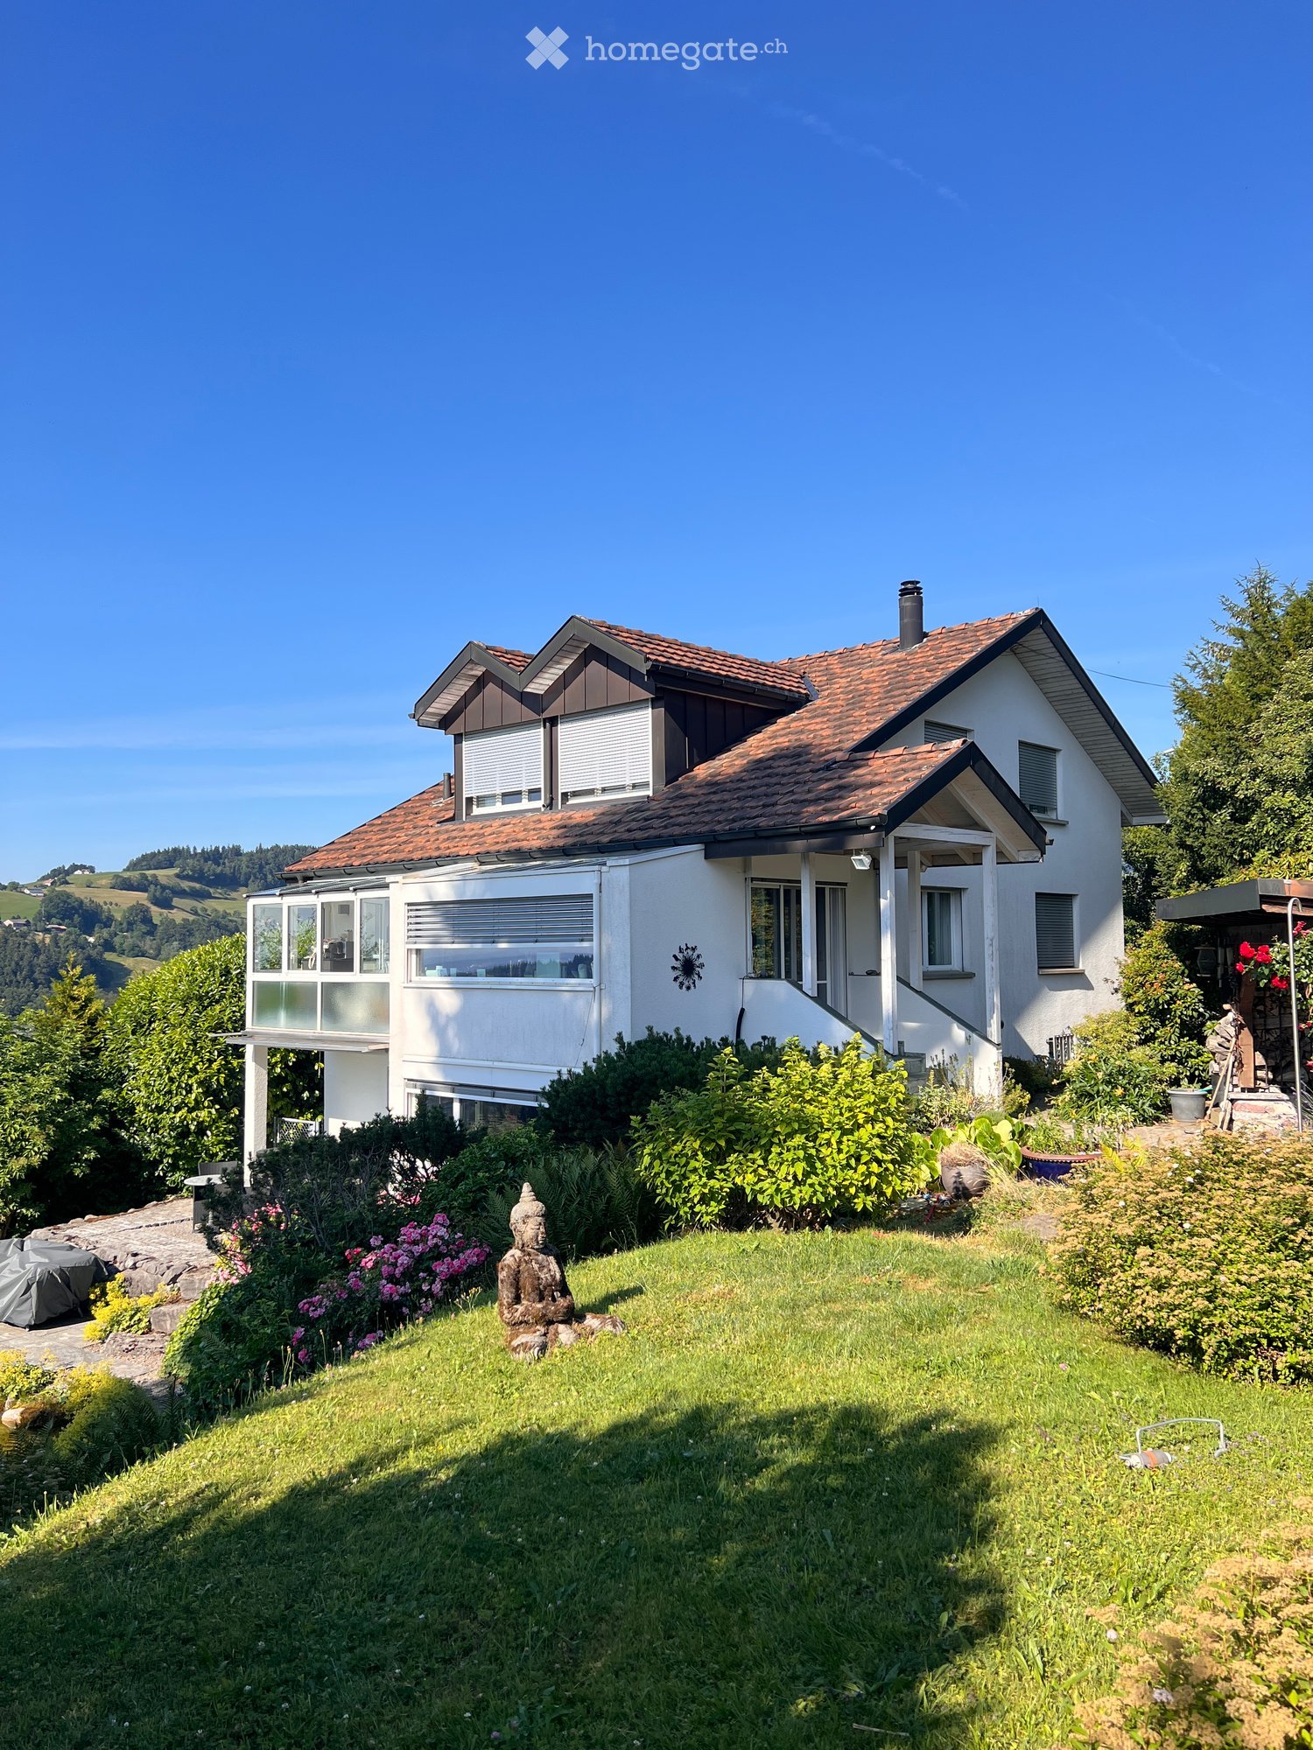
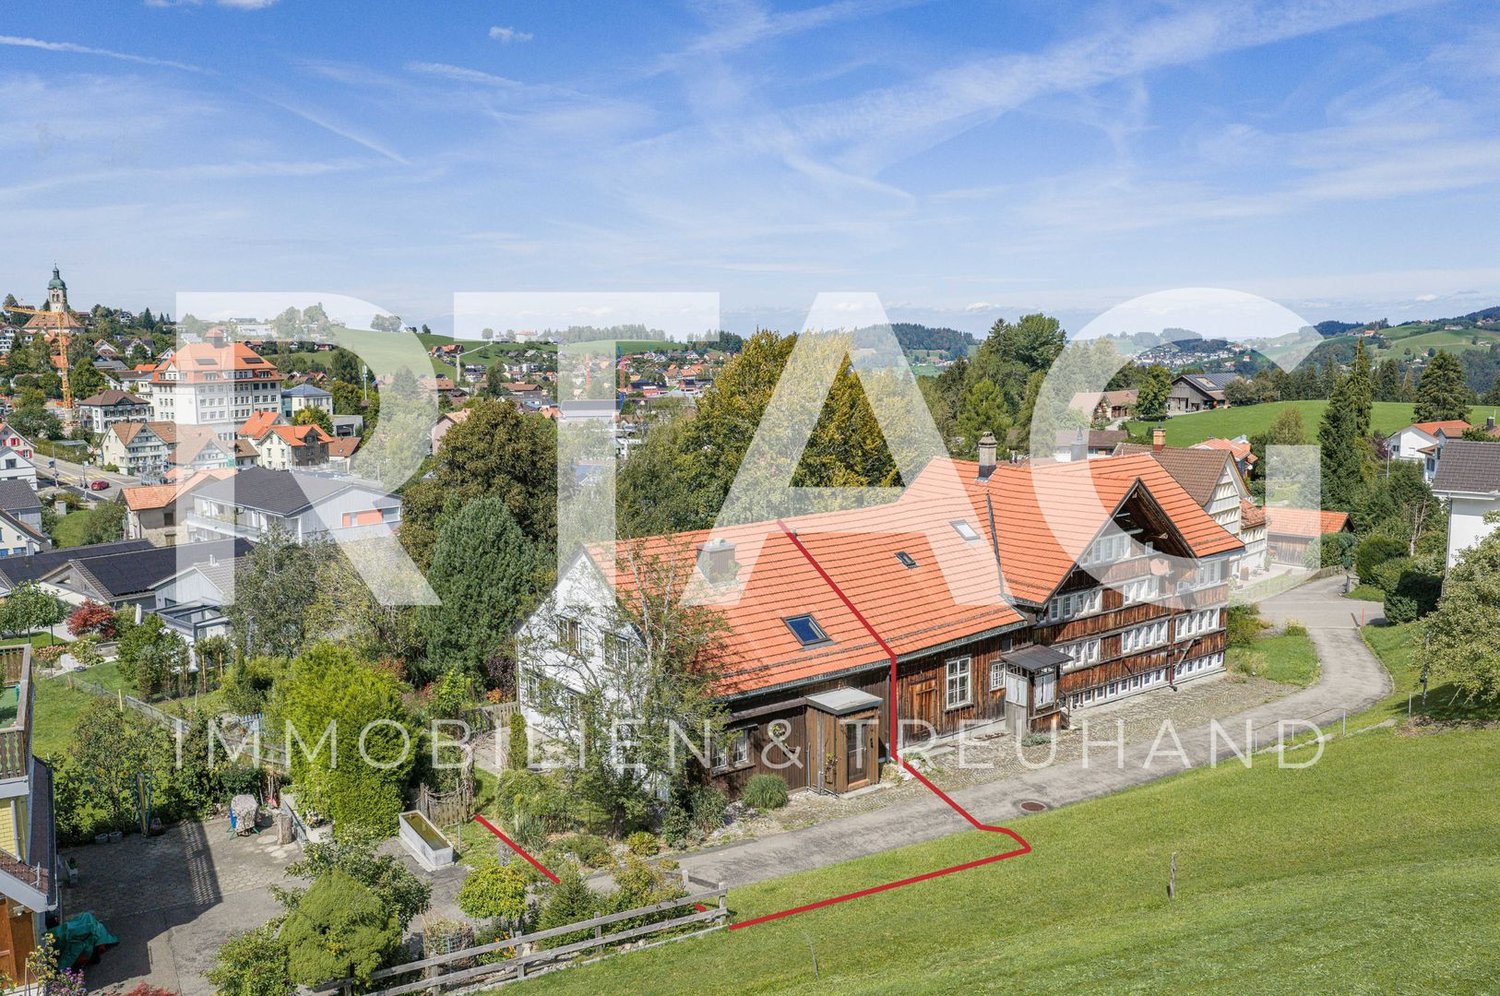
Idyllic residence with natural outdoor area

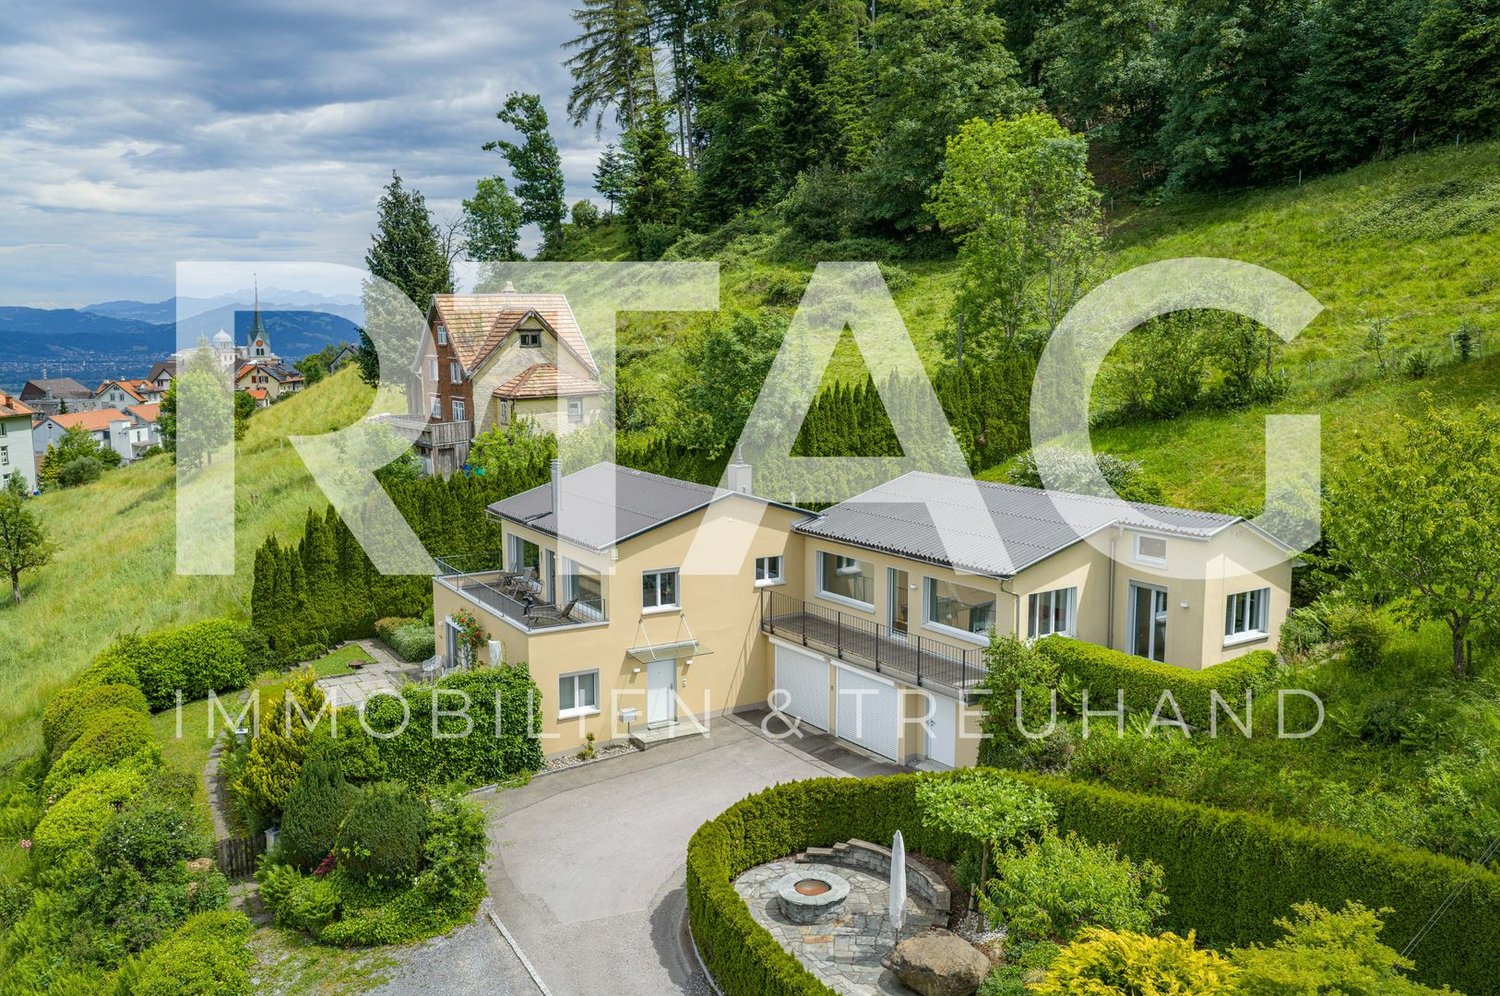
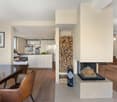
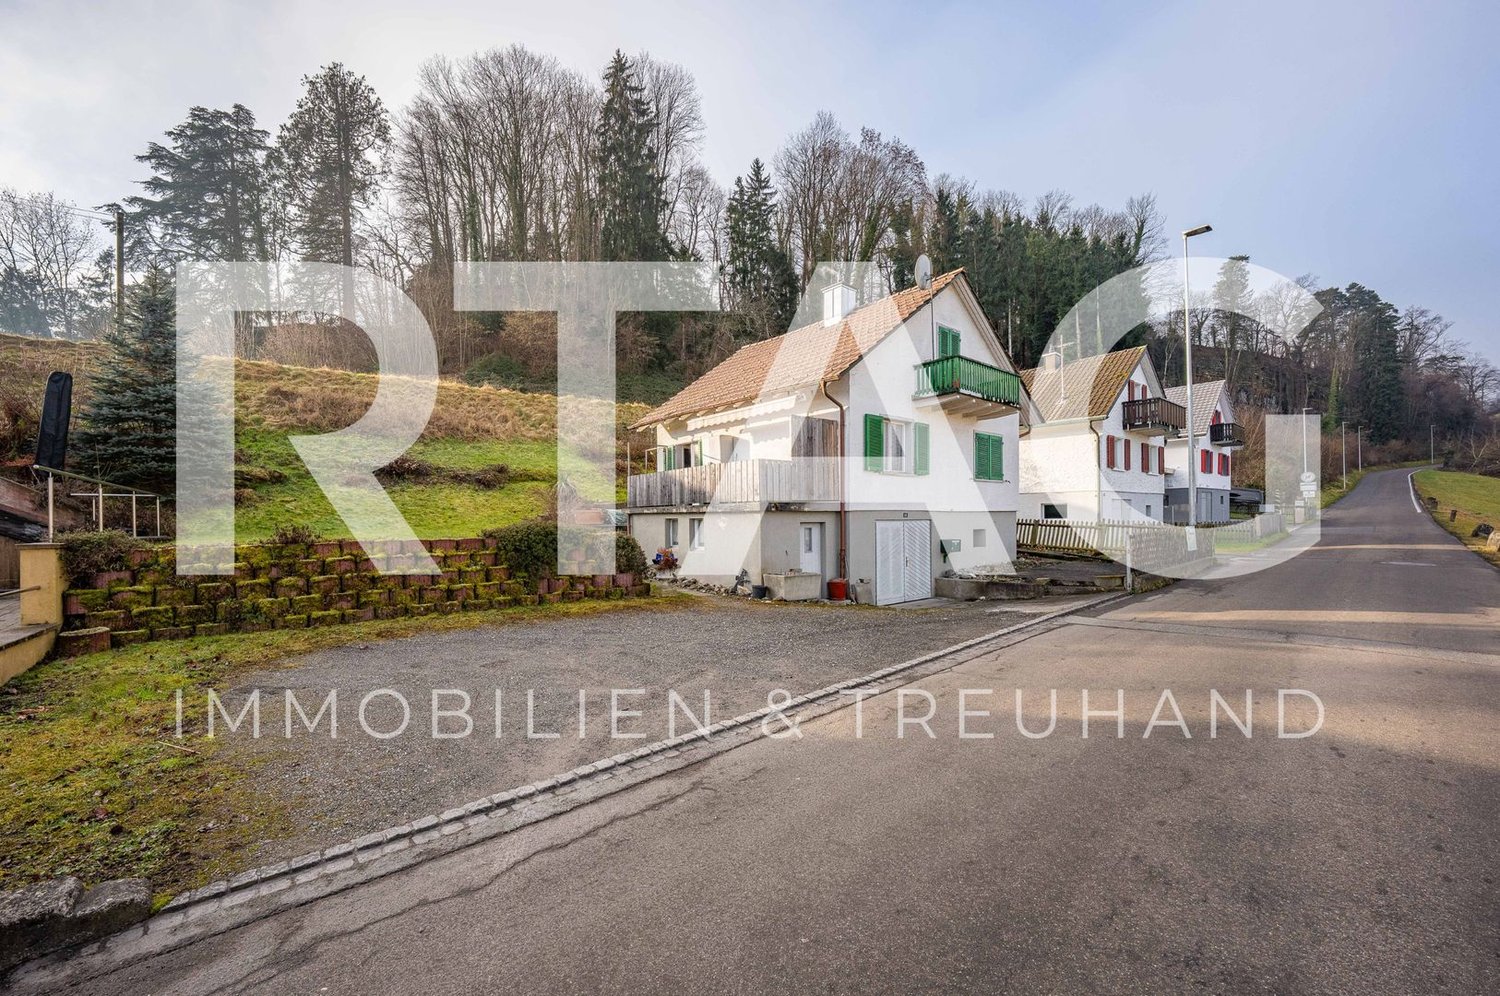
This exceptional property combines spacious living, high-quality materials, and a unique ambiance in a desirable location near Lake Constance. The single-family house impresses with its modern expansion, its well-thought-out room layout, and additional agricultural land, which offers a variety of uses.The property is divided into the following zones:BauG residential zone W2a 975 m²BauG agricultural zone 2'256 m²The house welcomes you with a stylish living concept, characterized by elegant parquet floors, high-quality stoneware, and bright rooms. The cozy Swedish stove creates a cozy atmosphere and forms an attractive center of the living area.Particular living comfort is offered by the intelligent division of the sleeping areas: The spacious master suite with en-suite bathroom is located on the upper floor and guarantees maximum privacy. Additional bedrooms with their own bathroom on the ground floor enable ideal retreat possibilities for family members or guests.An elevator accesses all floors comfortably and makes the house particularly comfortable and forward-looking.In the outdoor area, two sunny seating areas and a balcony invite you to linger. The lovingly designed surroundings with a Mediterranean flair convey a feeling of vacation and relaxation in your own home.This attractive offer is rounded off by three garage spaces and the additional agricultural land, which gives the property a special added value.The political municipality of Thal is located in the canton of St. Gallen, nestled between Lake Constance and the gentle hills of the St. Gallen Rhine Valley. The attractive residential location combines natural living with an excellent infrastructure and a great accessibility.The proximity to Lake Constance gives the region a special recreational and relaxation value. Numerous hiking and cycling trails, recreational areas, and various sports and leisure activities are located in the immediate vicinity. The popular lake communities and waterfront promenades invite you to activities on the water and to linger.Thal has a wide range of shopping facilities, schools, kindergartens, and various service businesses. The centers of Rheineck, Rorschach, and St. Gallen are easily accessible by car or public transportation. Thanks to the proximity to the A1 motorway junction, there are also excellent connections to St. Gallen, Zurich, and neighboring Austria.Another location advantage is the immediate proximity to St. Gallen-Altenrhein Airport, which can be reached in a few minutes and offers a comfortable connection for business and private flights.The municipality is characterized by its high quality of life and offers a successful combination of rural idyll, modern infrastructure, and international connections. Those who appreciate the peace of nature, without wanting to waive the advantages of a well-developed region, will find an ideal place to live in Thal.Another plus point is the active and diverse club life. In Thal and the surrounding area, there is a wide range of sports activities with gymnastics and sports clubs, tennis clubs, shooting clubs, and regional football and mountain bike offers. This ensures a high level of leisure quality for families, children, and sports enthusiasts.

More objects in your automatically expanded search area
20 results - Radius: + 10km
New building
1 / 8
  • Parking space
  • Garage
  • Child-friendly
  • +1
CHF 1,350,000.– Premium
5.5 rooms189m² living space
9450 Altstätten SG

TIMELESS ARCHITECTURE MEETS SUSTAINABLE BUILDING

In an attractive and quiet residential area in Altstätten SG, two modern semi-detached houses are being built, combining timeless architecture with sustainable wood construction.The houses impress with around 189 m² of living space, spread over 5.5 rooms and three floors, and offer generous space for families or couples with space requirements.The bright living and dining area with direct access to the covered seating area forms the heart of the house. The open kitchen with cooking island, high-quality appliances, and ample storage space blends harmoniously into the modern living concept. Flexibly usable rooms as well as the fully developed attic create additional possibilities for home office, hobby, or retreats.Technically, the houses also meet the highest standards: an air-water heat pump in combination with a photovoltaic system provides sustainable and energy-efficient heat supply. Modern wet areas, practical secondary rooms with cellar, hobby room, and laundry room, as well as 1 garage space and two outdoor parking spaces round off the space offer.The facades clad with rough-sawn wood underline the natural character of the development.Together with the attractive location in Altstätten SG, the good infrastructure, and diverse local recreation opportunities, these properties create homes that ideally combine modern living, sustainability, and quality of life.Interested? Find more information, pictures, and a virtual tour, as well as viewing options at: propertyowner.ch/de/immobilien/25-20114 As a member of the Grundeigentümer Verband Schweiz, you benefit from a free property valuation and gain access to exclusive listings on propertyowner.ch before they are publicly published.

  • Parking space
  • Garage
  • Child-friendly
  • +1
1 / 13
  • Parking space
  • Balcony / Terrace
  • View
  • +2
CHF 1,590,000.– Top
7.5 rooms253m² living space
Apfelbergstrasse 36, 9430 St. Margrethen

Single-family house

LOCATION • Privileged hillside location • Quiet, child-friendly environment in the "Öpfelberg" residential area • Sunny with a view and a distant view • Beautiful view of Lake Constance from all rooms • Access via a lightly frequented residential street [cul-de-sac] • All public infrastructure can be reached within a short driving distance • Recreational areas in the immediate vicinity SINGLE-FAMILY HOUSE • Detached 7.5-room single-family house from 1989 • Good basic building substance; continuously maintained and cared for • Sunny garden with seating area, footpath, lawn, shrub and tree population • Double garage and bike and pram parking space • Three to four outdoor parking spaces plus an additional parking space on the neighboring property • Attractive room layout concept on three floors • Floor plan concept with generous living space and pleasant room heights • Open living and dining area with fireplace and access to winter garden with Swedish stove and garden • Stylish solid wood kitchen with plenty of storage space • Various secondary rooms: [natural] cellar, laundry room, fitness | sauna [prepared for whirlpool] and air raid shelter • Three full-fledged bathrooms Have we sparked your interest? We would be happy to send you our detailed sales documentation and/or answer your questions and arrange a viewing on site.

  • Parking space
  • Balcony / Terrace
  • View
  • +2
Travel time
-
1 / 10
  • Parking space
  • Balcony / Terrace
  • Garage
  • +3
CHF 1,490,000.– Top
5.5 rooms179m² living space
Büchelweg 8, 9434 Au

Newly built semi-detached houses - living with a wide view

LOCATION • Quiet, child-friendly residential area in a preferred hillside location • Panoramic view of mountains and Rhine - impressive all-round view • Good sunlight thanks to optimal orientation [south-east] • Public infrastructure [shopping, schools, public transport, etc.] and recreational areas in the immediate vicinity • No through traffic due to cul-de-sac SEMI-DETACHED HOUSE • Spacious 5.5-room semi-detached houses [new building] • Architecturally tailored to the existing environment • Contemporary construction with state-of-the-art technology • Refined room layout concept over three floors - flexible, functional and stylish • Bright rooms with high-quality finishes in a harmonious design • Living concept with a personal touch: interior design can be tailored to individual preferences • Bright and open living, dining and kitchen area with direct access to terrace and seating area • Four spacious rooms on the upper floor - quietly located with a beautiful view • Practical room offer in the basement - versatile usable secondary rooms • Well-kept surroundings with seating areas, green spaces and paved areas • Each house has a double garage and three outdoor parking spaces; House B with additional carport Have we sparked your interest? We would be happy to send you our detailed sales documentation and/or answer any questions you may have.

  • Parking space
  • Balcony / Terrace
  • Garage
  • +3
Travel time
-
1 / 13
  • Parking space
  • Balcony / Terrace
  • Garage
  • +2
CHF 1,390,000.– Top
8.5 rooms227m² living space
Rietstrasse 45, 9443 Widnau

Single-family house

LOCATION • Desirable, family-friendly residential area • Shopping facilities, schools, public transport, and leisure activities are easily accessible • Access via a quiet neighborhood street without through traffic • Wonderful sunshine thanks to the southern orientation • Near nature • Excellent connection to the public transport network with highway access A13 in the municipality • SINGLE-FAMILY HOUSE • Well-maintained property with solid construction • Terraces, balconies, and seating areas oriented south and west [evening sun] • Garden area with covered terrace, green spaces, and beautiful tree and shrub stock • Two garages with house access and three outdoor parking spaces in front of the garages • Well-planned floor plan on three floors - living space distributed over two floors • Bright rooms with pleasant ceiling heights • Two sanitary areas plus a separate guest toilet • Open, spacious living area with fireplace and exit to covered terrace with another fireplace in the outdoor area • High, bright room on the upper floor with exposed beam construction and access to a covered balcony Have we sparked your interest? We would be happy to send you our detailed sales documentation and/or answer your questions and arrange a viewing on site.

  • Parking space
  • Balcony / Terrace
  • Garage
  • +2
Travel time
-
1 / 11
  • Parking space
  • Balcony / Terrace
  • Garage
  • +3
CHF 1,590,000.– Top
5.5 rooms160m² living space
Büchelweg 10, 9434 Au

Living with a view – stylish new semi-detached houses

LOCATION • Quiet, child-friendly residential area in a preferred hillside location • Panoramic view of mountains and Rhine - impressive all-round view • Good sunlight thanks to optimal orientation [south-east] • Public infrastructure [shopping, schools, public transport, etc.] and recreational areas in the immediate vicinity • No through traffic due to cul-de-sac SEMI-DETACHED HOUSE • Spacious 5.5-room semi-detached houses [new building] • Architecturally coordinated with the existing environment • Contemporary construction with state-of-the-art technology • Refined room layout concept over three floors - flexible, functional and stylish • Bright rooms with high-quality finishes in a harmonious design • Living concept with a personal touch: interior design according to your own ideas • Bright and open living, dining and kitchen area with direct access to terrace and seating area • Four spacious rooms on the upper floor - quietly located with a beautiful view • Practical room offer in the basement - versatile usable secondary rooms • Well-kept surroundings with seating areas, green spaces and paved areas • Each house has a double garage and three outdoor parking spaces; House B with an additional carport Have we sparked your interest? We would be happy to send you our detailed sales documentation and/or answer any questions you may have.

  • Parking space
  • Balcony / Terrace
  • Garage
  • +3
Travel time
-
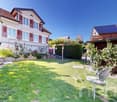
  • Two-story house with solar panels on the roof, surrounded by greenery and a hedge in the foreground.
  • Well-maintained garden with a grassy lawn, a small tree supported by stakes, a bird bath on a wooden stand, a stack of bricks, and a small bird feeder. The house in the background has a white exterior with a brick chimney and solar panels on the roof.
  • A paved driveway leads to a covered garage area with a sign above. A green trash bin is visible on the left, and a barbecue grill is near the garage. The surrounding area includes a well-maintained lawn and hedges.
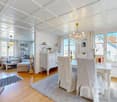
  • Bright living room with wooden flooring, white walls, and a fireplace. Large glass doors open to a garden, and a single chair is visible near the entrance.
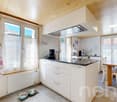
  • Modern kitchen with white cabinets, stainless steel sink, stove, and countertop. Features tiled flooring and a window with blinds.
  • Empty room with wooden flooring, white walls, large window with wooden sill, radiator, and a door.
  • Modern bathroom with white tiles, a double sink vanity, a bathtub, and a large mirror above the sink.
  • A well-lit hallway with tiled flooring, white walls, and wooden doors leading to other rooms. A wooden staircase with a railing is visible on the left side.
  • A narrow hallway with tiled flooring, a white door with a glass panel, and a radiator on the wall.
  • Empty attic space with wooden beams, exposed rafters, and wooden flooring. No furniture or equipment present.
1 / 12
CHF 1,500,000.– Top
5.5 rooms127m² living space
Alpsteinstrasse 2, 9323 Steinach

Single-family house in Steinach – sunny location with lake proximity

Welcome to this well-maintained 5.5-room single-family house on Alpsteinstrasse 2 in Steinach (SG). The two-story house from 1978 impresses with a living area of 127 m² on a plot of 849 m².The house offers the following highlights: • Sunny location: The house benefits from plenty of sunlight – both in summer and winter. • Well-kept garden: A beautiful, well-maintained garden with lawn invites you to linger and relax. • Seating area: Enjoy the fresh air in your own large garden. • Fireplace: Cozy evenings are guaranteed thanks to the existing fireplace. • Garage & parking: Comfortable parking for your vehicle directly in, in front of, and next to the house. • Solar panels: Sustainable energy generation thanks to the solar system installed on the roof. • Child-friendly: Ideal environment for families with children. Location: The house is located in a family-friendly environment. The location in Steinach scores with excellent connections and short distances to all important facilities of daily life: • Steinach stop: Only 3 minutes' walk away – ideal for the daily commute. • Steinach old post bus stop: Can be reached in just 3 minutes on foot. • Volg supermarket: Daily shopping is child's play thanks to the Volg supermarket, which is only 5 minutes' walk away. • Steinach primary school: Only 2 minutes' walk away – perfect for families with school-age children. • Lake proximity: Lake Constance is in the immediate vicinity and invites you to leisure activities. Price: The selling price is negotiable.

Travel time
-
1 / 10
CHF 630,000.– Top
8 rooms170m² living space
Mohren 22, 9411 Reute

Charming multi-generation house with annex

This detached, well-maintained house with eight rooms presents itself in the brightest light, as you will enjoy the sun throughout the year. The public transport connections are within walking distance. With the exceptional construction of this property, you will not only appreciate an attractive room concept, but also optimal natural light. The professionally laid flooring emphasizes the natural beauty of the rooms. On the lower level of the house, there are three appealing rooms. A inviting guest toilet is available for visitors.The true heart of your new home is, however, the extensive kitchen, where cooking and baking are a pleasure.On the upper level, there are three more rooms. A modern bathroom with a bathtub completes the upper floor. The large attic room delights with the skylight and charming roof slopes. The annex offers three and a half more rooms. Enjoy the breathtaking view from your balcony or lovely terrace every day. The sunny garden seating area is perfect for cozy hours and a barbecue party with the whole family. The laundry room with house technology in the basement and two outdoor parking spaces complete the attractive offer.Choose this dream property and create a harmonious living environment for yourself and your loved ones. Take your time to convince yourself and arrange a non-binding viewing appointment. I am available by phone.

Travel time
-
Ruedi Baumann

Ruedi Baumann

1 / 13
Ruedi Baumann

Ruedi Baumann

  • Parking space
  • Garage
  • Pets allowed
  • +5
CHF 3,300,000.–
9.5 rooms419m² living space
Im Grüebli 4, 9422 Staad SG

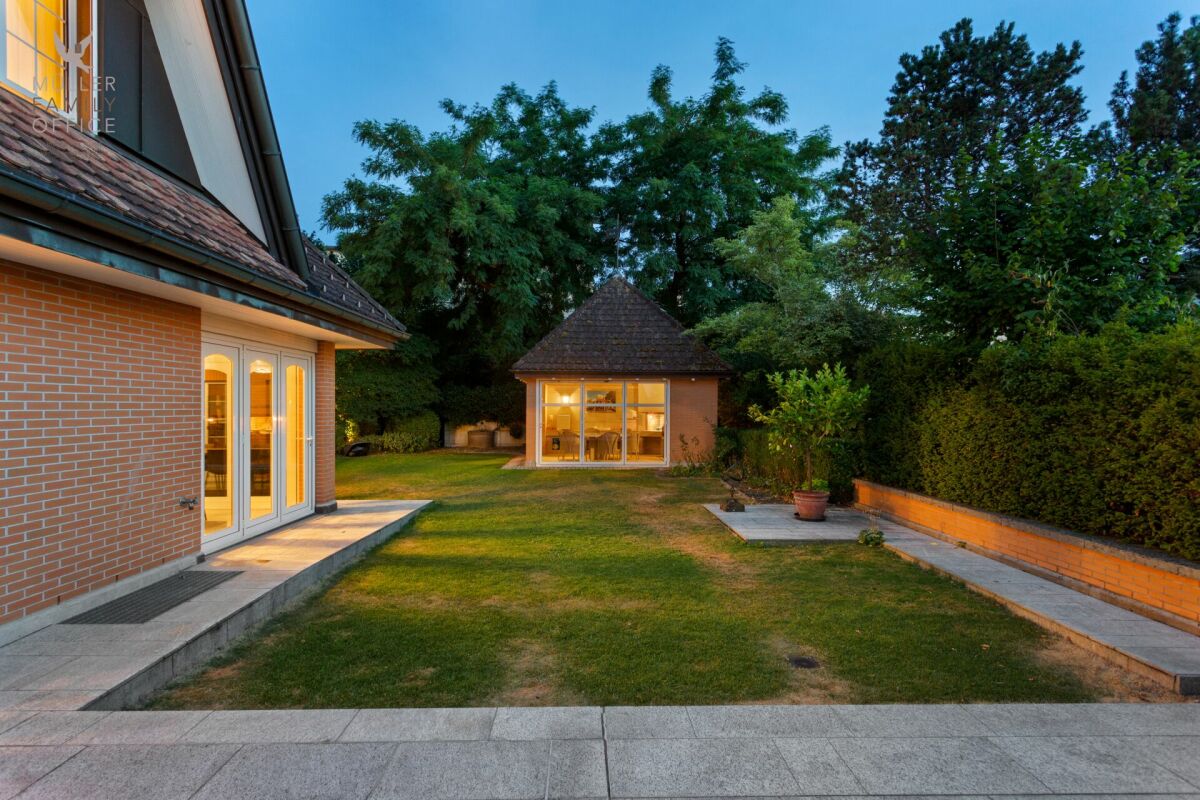
Dreamy country house villa with pool and idyllic garden

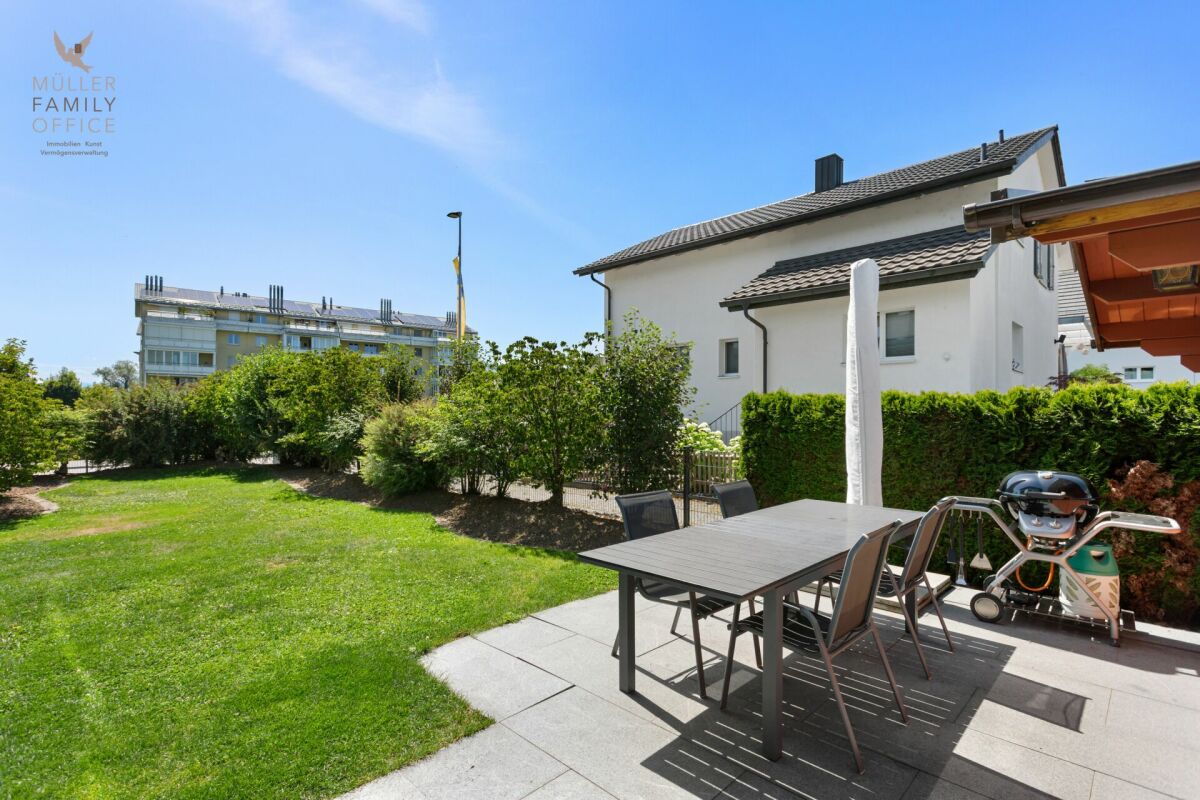
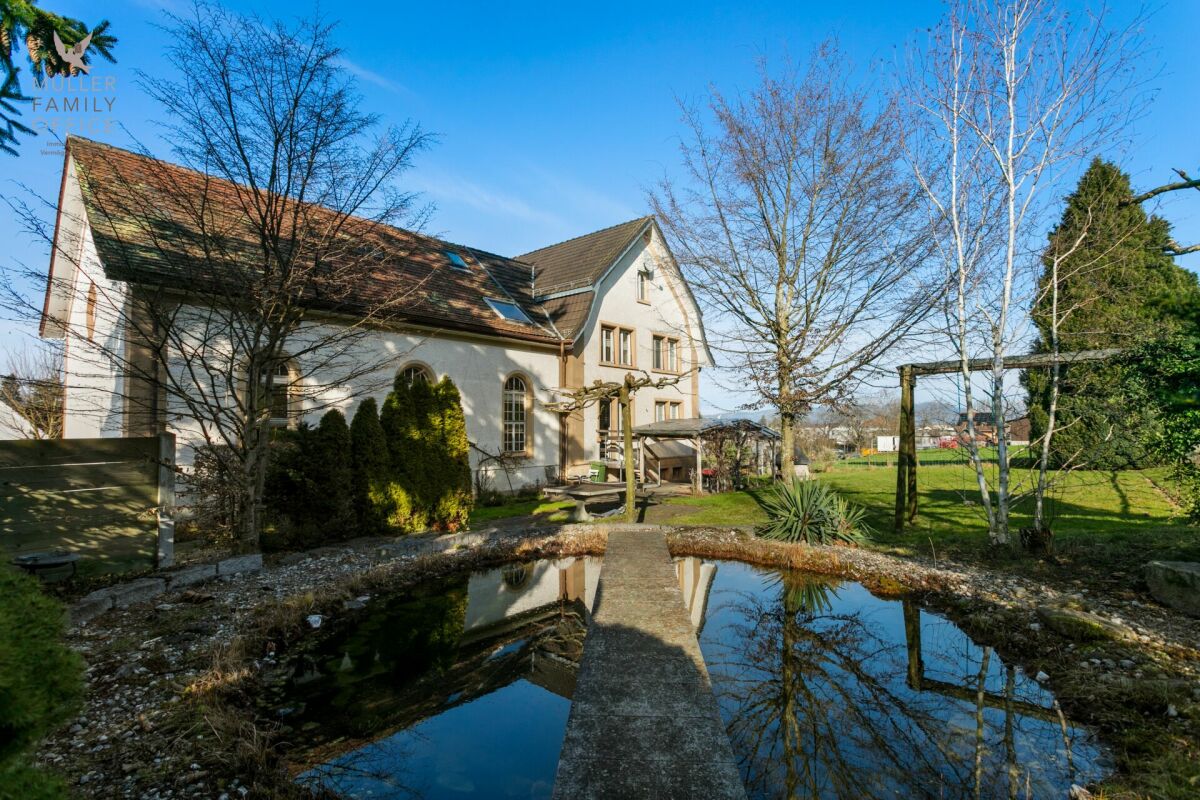
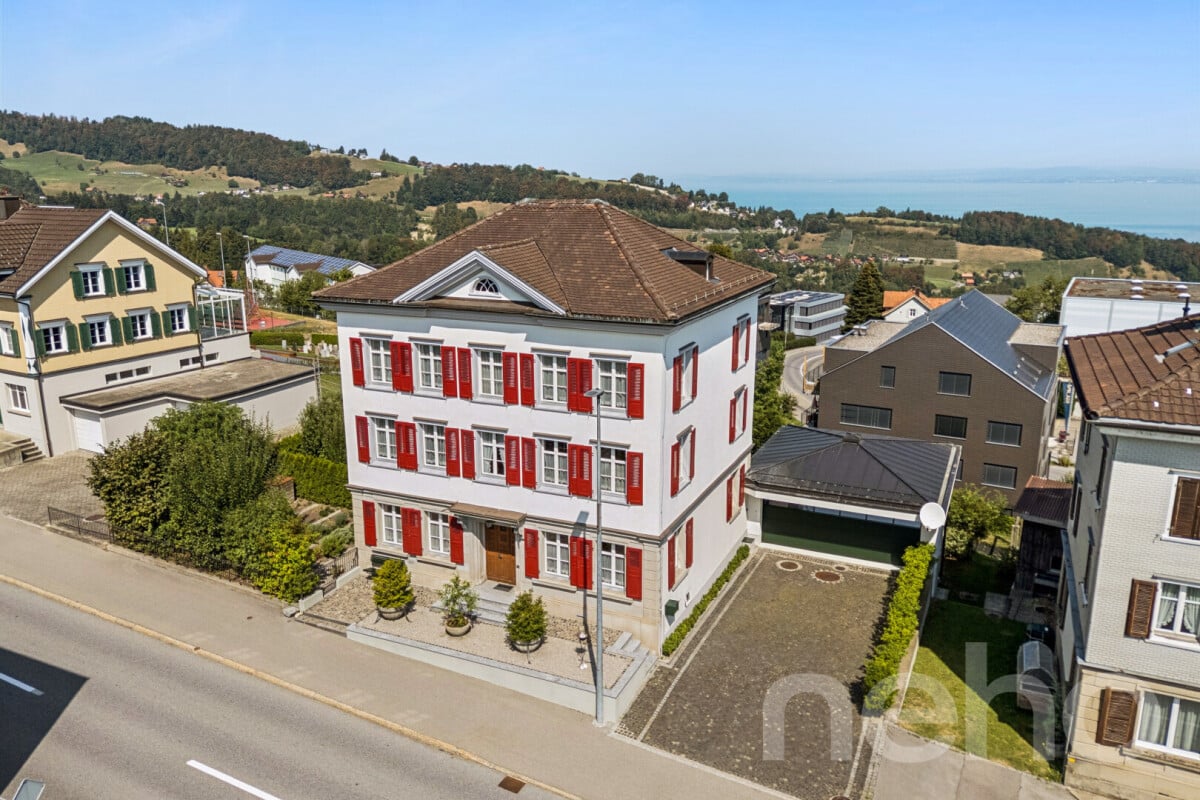
MÜLLER FAMILY OFFICE AGReal Estate - Asset Management - Artpresents:Dreamy country house villa with pool and idyllic garden In a quiet neighborhood in the tax-friendly municipality of Staad, nestled in a sunny slope and surrounded by old tree population and high, privacy-providing hedges, we present to you an exceptionally spacious villa with outdoor pool and park-like garden. Staad belongs to the municipality of Thal and combines relaxation and privacy with astonishing central proximity as a grown residential area on the Swiss Lake Constance shore. Kindergarten and primary school are conveniently accessible on foot, leisure facilities and recreational areas are right outside the door. St. Gallen-Altenrhein Airport is reachable in about 10 minutes, and by car, you can reach St. Gallen in about 25 minutes. The quiet location away from through traffic, the good sunlight, and the wide, green surroundings make this property a retreat, as rare as can be found.The country house villa, built in 1993 in solid construction, impresses with its clear, stately appearance. The widely extended hip roof, the warm brick façade in double-shell masonry, and the delicate multi-paned windows give the property a timeless, homely radiance. Spread over four levels are 9 1/2 rooms with a spacious net living area of around 419 m2. The property has been well-maintained and carefully expanded by the owners. In 1996, the romantic garden house was built, in 2001, the pool and bathhouse were added, in 2007, a winter garden was attached, a climate-controlled wine cellar was installed, and an additional garage was created, and in 2019, the bathrooms on the upper floor were completely renovated.You are welcomed by a representative entrance hall of around 34 m2, which gives the house a spacious note from the beginning. The heart of the house is the bright living room with a fireplace, which offers direct access to the extensive natural stone terrace. Adjacent to this are the spacious living kitchen and the adjacent dining room, which harmoniously complement the living area. Here, you will find a second fireplace at table height to pamper your guests. The attached winter garden with its circumferential folding glazing connects the indoor and outdoor areas in a special way and brings the garden into the living room on beautiful days. A separate office, a cozy TV room, and a guest toilet complete this floor, leaving no wishes unfulfilled.Up a elegant staircase, you reach the upper floor, which offers space for the whole family. The private parent's suite includes a spacious bedroom, a separate dressing room, and its own bathroom. Three spacious, bright rooms, one with its own dressing room, create space for individual living ideas. Whether as a children's room, guest room, home office, or personal retreat, the versatile rooms can be designed according to your needs. Another dreamy bathroom, which creates a particularly elegant and harmonious atmosphere with its spacious ceramic plates without visible joints, complements this floor. The modern design combines timeless aesthetics with high-quality radiance and transforms the bathroom into a stylish wellness oasis where you can gladly spend time every day. The extensive corridor of around 30 m2 connects the rooms to a pleasantly open whole. In the attic, there is also a charming play or hobby room, supplemented by a large attic with plenty of storage space.The basement is dedicated to pleasure, relaxation, and well-being. A spacious private wellness area with a Finnish sauna, a stylish shower, and a soothing whirlpool invites you to leave the daily routine behind and enjoy relaxed hours in a pleasant atmosphere. The romantic starry sky above the whirlpool creates a special mood and transforms the wellness area into a unique private wellness oasis. Your fitness equipment also finds a suitable place here.A special highlight is the climate-controlled wine cellar with its hand-molded brick vault, striking oak beams, and wrought-iron gate. It offers a cozy retreat for wine lovers and invites to sociable evenings in a special ambiance.A central vacuum cleaner makes it easy to clean this dreamy country house villa. Laundry room, cellar, bike room, and protection and technical rooms offer plenty of space, and the garage facility for three vehicles with direct access to the house as well as additional parking spaces in the outdoor area round off the well-thought-out room program.The property becomes a true jewel in the outdoor area. The carefully designed, park-like garden with its natural stone terraces, well-maintained shrubs, ornamental boxwood trees, and the dreamy pond transforms the 1,647 m2 large property into a private oasis. The spacious outdoor pool with a diving board invites you to swim, cool off, and linger on warm days. The associated bathhouse offers direct comfort by the pool, while the romantic garden house with a fireplace creates the ideal framework for sociable hours with family and guests. Whether sunbathing by the pool, eating under the open sky, or enjoying a glass of wine in the warm light of dusk, every day becomes a vacation in your own home.This country house villa is aimed at discerning buyers who are looking for plenty of space for family and guests and are seeking peace, privacy, and a spacious garden with a pool. Those who value quality, well-maintained substance, and a home with soul will find their personal haven here at "Im Grüebli 4" in Staad.Sales priceCHF 3,300,000.-We would be happy to show you this exclusive country house villa, also in the evening or on weekends.

  • Parking space
  • Garage
  • Pets allowed
  • +5
Travel time
-
1 / 11
CHF 610,000.–
3 rooms94m² living space
Neudorfstrasse 19, 9430 St. Margrethen SG
3-bedroom single-family house in St. Margrethen with development potential

Highlights • Very good connection • Continuously renovated house • Modern, functional kitchen • Triple-glazed windows • Large garden with a lot of privacy • Development reserve of around 34 m² Work on foot, live with a lot of privacy This well-maintained single-family house offers a lot of privacy, high independence and renewed building substance. It is ideal for a couple or a small family who appreciate short distances, their own home and good usability. The house is located directly opposite Stadler Rail, an internationally active Swiss company. Optimal for walking to work and having more time for yourself and your family. St. Margrethen train station is within walking distance in a few minutes and offers direct connections to St. Gallen, Zurich, Munich or Bregenz. The motorway access is also immediately accessible. In just around 10 minutes by car, you can reach the Old Rhine and Lake Constance, a popular local recreation area for walks and swimming. The total area of around 145 m² is well usable: kitchen, bathroom and living room are bright and practical on the ground floor. Many renovations have been carried out, including new windows, floors, painting work, radiators and the heating system replaced. Asbestos was not detected. Additionally, there is a development reserve of around 34 m², ideal for additional bedrooms or an annex. The large garden with a seating area offers a lot of space outdoors and perfectly complements the living space. We would be happy to show you this single-family house in person during a viewing.

Travel time
-
Rocco Vecchia

Rocco Vecchia

1 / 12
Rocco Vecchia

Rocco Vecchia

  • View
CHF 830,000.–
9.5 rooms228m² living space
Altstätten, 9450 Altstätten

A home with history and future in the heart of Altstätten

This exceptional 9.5-room single-family house combines historical charm with generous living comfort in an impressive way. The property, built in 1687, is one of the historic buildings in the old town of Altstätten and was completely renovated in 1987. With approximately 208 m2 of living space, this unique home offers plenty of space for families, multi-generational living, or living and working under one roof. Highlights of the property • Historic single-family house from 1687 with unique character • Comprehensive renovation in 1987 • Approx. 208 m2 of living space on several floors • Generous 9.5-room space offer • Two bathrooms and two separate guest toilets • Multi-purpose hobby room on the ground floor • Authentic charm with lovingly preserved historical elements • Attractive potential for multi-generational living or conversion • Central location in the historic old town of Altstätten • Parking spaces can be rented directly opposite the property • Rare opportunity for lovers of historic properties Space offer and equipmentThe house extends over several levels and offers a generous space concept with versatile usage possibilities. The numerous rooms are ideal as bedrooms, children's rooms, home offices, libraries, or studios and create an exceptional living feeling for families or individualists. The two bathrooms and two additional guest toilets provide high comfort even for larger households. On the ground floor, there is a spacious hobby room with an adjacent guest toilet, which is perfectly suited as a workshop, fitness room, creative area, or for a quiet business. The comprehensive renovation in 1987 has preserved the historic character of the property and at the same time created a solid foundation for modern living. Characteristic building elements and the special architecture give the house an unmistakable atmosphere that new buildings can hardly offer. Potential and conditionThe property is in a well-maintained condition and at the same time offers interesting possibilities to further develop the interior design according to today's living ideas. Thanks to the generous living space, the number of rooms, and the existing building structure, the house offers versatile usage possibilities. Whether as a spacious single-family house, a multi-generational house, or in the context of a conversion to a multi-family house - the property offers attractive development potential for different living concepts. Also, the combination of living and working under one roof or the creation of several residential units is - subject to the applicable building regulations - an exciting option for future owners. This flexibility makes the property particularly interesting for families as well as for investors or buyers with long-term development plans. Location and...
  • View
Rocco Vecchia

Rocco Vecchia

1 / 12
Rocco Vecchia

Rocco Vecchia

  • Parking space
  • Balcony / Terrace
  • Garage
  • +1
CHF 870,000.–
7.5 rooms399m² living space
Altstätten, 9450 Altstätten

A Home with Space for Ideas - Living, Working and Designing

This exceptional 7.5-room single-family home property at Käserei Kreuzstrasse 2 in Altstätten combines historic character with exceptional development potential. With approximately 170 m2 of net living space spread over two floors and a former cheese dairy area of around 150 m2 on the ground floor, it offers a rare opportunity for people who want to combine living and working in one place or realize their own living and usage ideas. The spacious plot with a total of 2,232 m2 is located in the agricultural zone and is not subject to the BGBB - a special starting position with diverse perspectives. Highlights of the property • 7.5-room single-family home with versatile usage concept • Approx. 170 m2 of net living space on two residential floors • Former cheese dairy with around 150 m2 of additional usable space on the ground floor • Ideal for combining living and working • Perfectly suited for studio, workshop, carpentry, small business or creative usage concepts • Spacious plot with 2,232 m2 in the agricultural zone • Not subject to the BGBB • Three garage spaces • Historic character with great development potential • Extensive possibilities for renovation and individual redesign Space offer and usage possibilitiesThe living area extends over two floors and offers a total of 7.5 rooms, providing plenty of space for families, multi-generational concepts or people with increased space requirements. The special highlight of the property is the former cheese dairy on the ground floor with around 150 m2 of space. This area offers exceptional opportunities for buyers who want to combine their professional and private needs in one place. Whether a workshop, studio, carpentry, storage space or a small commercial business - the existing rooms create ideal conditions for a reuse according to individual ideas. Development potential and characterThe property presents itself as an object with history and at the same time offers great potential for contemporary further development. Through renovation and redesign measures, a unique home with individual character can be created. The spacious areas create freedom for new living ideas, creative work areas or a combination of both - an opportunity that is rarely found in this form. Location and surroundingsThe property is located on the main axis between the Rhine Valley and the Appenzellerland and offers a panoramic view of the Rhine Valley and the mountain landscape. The location combines natural living with good accessibility. Shopping facilities, schools and the infrastructure for daily needs are within a few minutes' drive. The Kreuzstrasse train station of the Appenzeller Bahn is only about 3 minutes' walk from the property. The Rhine Valley region offers a high quality of life, diverse leisure activities and good connections in the direction of St. Gallen, Appenzellerland and Vorarlberg.

  • Parking space
  • Balcony / Terrace
  • Garage
  • +1
Rocco Vecchia

Rocco Vecchia

1 / 12
Rocco Vecchia

Rocco Vecchia

  • Parking space
  • Balcony / Terrace
  • Garage
  • +1
CHF 1,340,000.–
6.5 rooms152m² living space
Walzenhausen, 9428 Walzenhausen

Charming single-family house with a far-reaching view - Walzenhausen (AR)

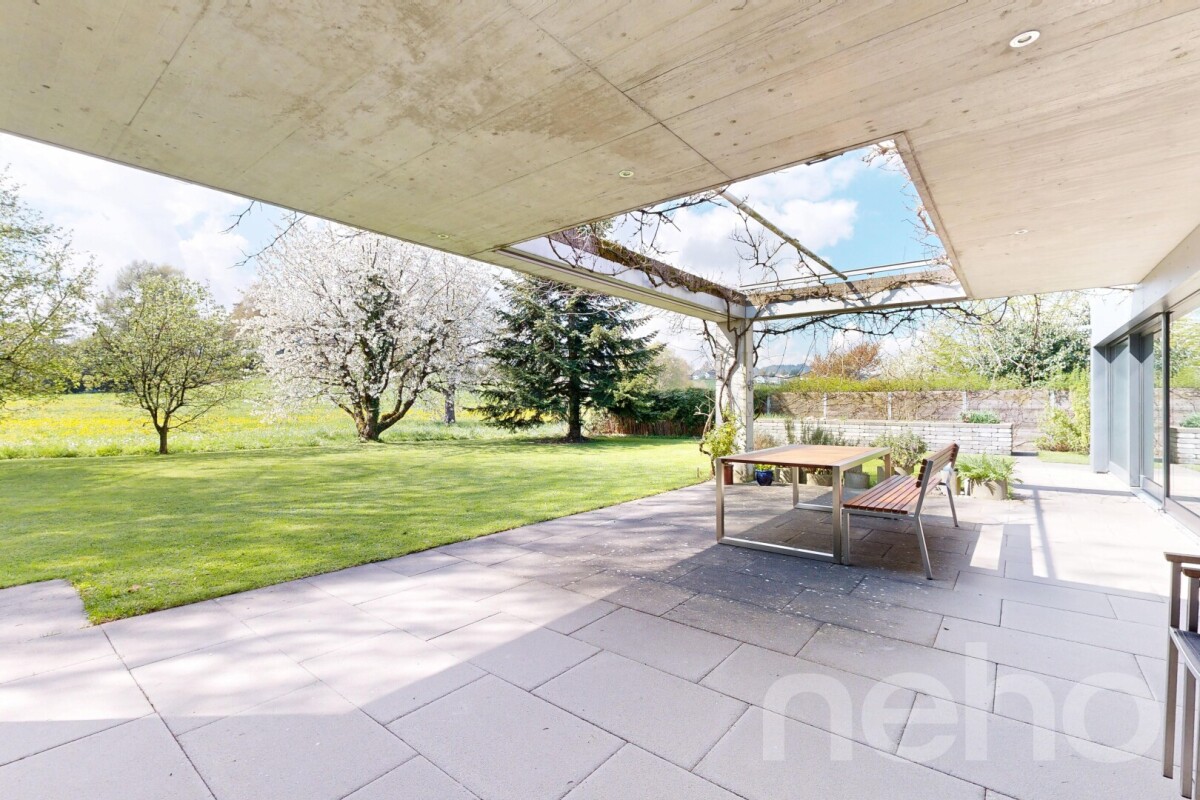
This charming single-family house from 1890 was extensively and carefully renovated since 1998. It combines historical character with modern equipment and offers additional development potential. The quiet residential area in Walzenhausen convinces with its proximity to nature, good accessibility, and a pleasant living environment. Highlights of the property • Spacious approx. 152 m2 living area • Completely renovated, continuously maintained • PV system for sustainable energy • Charging station for electric cars • Very large garage - ideal for vehicles, workshop or storage space • Separate hobby room (studio, fitness, workshop) • Beautiful, modern kitchen • Developable attic • Charming old building character combined with modern house technology • Quiet, sunny location with proximity to nature and shopping facilities • Own well with entitlement to spring water Location and surroundings • Walzenhausen (AR) is situated picturesquely on a hill above the Rhine Valley and offers spectacular views. • The municipality is surrounded by gentle meadows, forests, and hiking trails, ideal for nature lovers and families. • Numerous hiking and circular trails start in the surroundings, e.g. the popular Walzenhausen circular trail. • Walzenhausen train station provides access to the S-Bahn network and further connections to St. Gallen, Rheineck, etc. • The location's charm is enhanced by a quiet, natural living environment - ideal for a peaceful family life with good infrastructure and high quality of life at the same time. Ideal for • Families or couples looking for a stylish, well-maintained home • People who want to combine nature and good accessibility Exact address available after registration on neho.ch.INTERESTED IN A VIEWING? PLEASE REGISTER: https://neho.ch/b/9428-26-1

  • Parking space
  • Balcony / Terrace
  • Garage
  • +1
1 / 13
CHF 1,290,000.–
203m² living space
Gerbestrasse 15, 9436 Balgach

Unique residential and commercial house

Unique residential and commercial house with versatile useThis well-maintained residential and commercial house combines work and living under one roof and offers attractive usage possibilities in a central location.On the ground floor, there is a spacious commercial area with good visibility and an inviting appearance ? ideal for an atelier, studio, office, or retail. The bright rooms and the special old-building charm create a pleasant atmosphere for customers and employees.This versatile residential and commercial house offers an attractive combination of a commercial area on the ground floor and two residential units on the upper floors. Both apartments impress with spacious rooms, noble wooden floors, plenty of daylight, and the unmistakable character of a stylish old building. A respective fireplace underlines the historic charm and creates a particularly cozy living atmosphere, which old-building lovers appreciate.The attic of the property is approximately 130 m2 and offers the additional possibility of being expanded.Location & EnvironmentThe property is located in Balgach in a well-developed and accessible environment. Shopping facilities for daily needs, schools, and other services are within short distance.The environment is characterized by a mixed zone of living and working, making the location particularly attractive for combined use. Recreational areas, walking and cycling paths, and the surrounding nature offer a pleasant contrast to everyday life.Traffic connectionGood connection to the regional transport networkPublic transport within walking distanceQuick access to surrounding municipalities and centers in the Rhine ValleyGood access for customers, employees, and residentsTake this opportunity to find your new retreat and schedule a viewing appointment with us today.We look forward to your contact.

Travel time
-
1 / 18
CHF 1,550,000.–
6.5 rooms229m² living space
Torkelstrasse 23, 9445 Rebstein

Charming 6.5-room single-family house with a view in Rebstein

Discover this beautiful single-family house from 1999 on Torkelstrasse 23 in Rebstein. With 6.5 rooms and a separate 3 1/2 room apartment on 229 m² of living space and a spacious plot of 680 m², this house offers everything your heart desires. Whether as a multi-generational house or as an additional source of income, the possibilities are diverse. The house impresses with the following features:Spacious room layout: 6.5 rooms spread over 2 floors offer plenty of space for the whole familyApartment: Separate and modern 3 1/2 room apartment with a new kitchenBeautiful view: Enjoy the wonderful view from your new homeCozy fireplace: For cozy evenings and a warm atmosphere in the apartmentSlab oven: Large and efficient oven with heat storage and cooking optionTerrace: Perfect for relaxed hours outdoors, dining and barbecue area is coveredGarden with seating area: The apartment has a covered seating area with gardenCarport / parking space: Convenient parking right at the houseChild-friendly: Ideal for families with childrenLocation and surroundings: The house is located in a quiet area and is yet well connected. The bus stop "Ausserdorf" is only 4 minutes' walk away, and the Bergschulhaus can be reached in 3 minutes on foot. For daily shopping, the Migros partner Rebstein is available within 10 minutes' walk, and the Rheintal Drogerie GmbH can be reached in 7 minutes. The location is very quiet and offers plenty of sunshine in both summer and winter.This single-family house combines comfort, tranquility, and excellent infrastructure - perfect for families who want to enjoy life in an idyllic environment.

Travel time
-
1 / 13
  • Parking space
  • Balcony / Terrace
  • View
  • +5
CHF 1,800,000.–
438m² living space
Fuchsacker 670, 9426 Lutzenberg

Four-family house with building land reserve

LOCATION • Quiet and attractive residential area in the eastern part of Lutzenberg • Beautiful lake view from all living floors • Good sunlight and pleasant living environment • Access via quarter road without through traffic • Local infrastructure within short to medium distances • Natural surroundings with attractive leisure and recreational opportunities FOUR-FAMILY HOUSE • Well-maintained four-family house as part of a overall development • Solid base structure with functional building concept • Attractive mix of apartments with three 4.5-room and one 3.5-room apartment • Personnel lift and staircase for comfortable access to all living floors • Spacious surroundings with lawns, play and seating areas with outdoor chimney • Four underground parking spaces and right of use for three outdoor parking spaces • Functional apartment floor plans with decent living areas • Pleasant room heights and well-utilizable room divisions • Each apartment with two balconies with north and south orientation • Bright living areas with nice reference to the surroundings • Workrooms with versatile usage possibilities • Communal laundry room with drying room • Connection possibility for own washing machine and dryer in the guest toilet Have we sparked your interest? We would be happy to send you our detailed sales documentation and/or answer your questions and arrange a viewing on site.

  • Parking space
  • Balcony / Terrace
  • View
  • +5
Travel time
-
Ruedi Baumann

Ruedi Baumann

1 / 13
Ruedi Baumann

Ruedi Baumann

  • Parking space
  • Balcony / Terrace
  • Garage
  • +4
CHF 1,440,000.–
5.5 rooms133m² living space
Schulstrasse 16, 9323 Steinach

Charming 5 1/2 room single-family house with idyllic garden

MÜLLER FAMILY OFFICE AGReal Estate - Asset Management - Artpresents:Charming 5 1/2 room single-family house with idyllic gardenIn the idyllic Steinach, we present to you this charming 5 1/2 room single-family house with approximately 133 m2 of net living space, which convinces with bright, inviting rooms and modern living comfort. The 564 m2 large plot invites you to relax in the sunny garden and enjoy various leisure activities.Living in Steinach means experiencing a holiday feeling every day. With around 3500 inhabitants, Steinach offers a charming, manageable community atmosphere, excellent infrastructure, and ideal connections for nature-loving living. The train station is just a 2-minute walk away and offers direct train connections to Rorschach, St. Gallen, and Romanshorn. The A1 highway is just a few minutes away, making mobility even easier. Shopping facilities for daily needs, such as the Füger bakery with a cozy café, Volg, and various restaurants, are located in the immediate vicinity.On the ground floor, there is the open living and dining area with approximately 33 m2, which offers plenty of space for living and enjoying. A special highlight is the stylish, genuine stone wall in the living room, which creates a natural and elegant living atmosphere. The modern kitchen impresses with its elegant and clear design. High-quality appliances from V-ZUG, including a practical steamer, and a well-thought-out, spacious layout provide high comfort while cooking. A GROHE Blue System provides sparkling, cooled mineral water directly from the tap. On the ground floor, an additional room with a practical built-in wardrobe and a guest toilet complete the room offer.Through the elegant wooden staircase, you reach the upper floor, which offers three spacious rooms. From two rooms, you can access a beautiful balcony. Directly from the master bedroom, you can enter the elegant en-suite bathroom. This bathroom features a double sink, toilet, a large bathtub, and a walk-in rain shower. A practical second bathroom with a shower and toilet completes the offer on this floor. The entire house is also equipped with a comfortable underfloor heating system.The spacious basement impresses with a natural cellar, ideal for wine storage; a wardrobe room, discreetly integrated built-in wardrobes, and a laundry room with a Secomat. This floor is complemented by a garage with an automatic door and a technical room.The well-maintained garden invites you to linger, relax, and enjoy. Two high beds and a practical lawn robot provide additional comfort. A barbecue area invites you to social hours with family and friends outdoors. The garden house also offers valuable storage space for garden tools, bicycles, or leisure equipment and completes the attractive outdoor offer of this property.The house is equipped with a modern solar system including a battery storage system, which enables sustainable energy supply and optimizes self-consumption. Access to the house and garage is via a fingerprint entry system, which guarantees a secure, user-friendly, and keyless entry.This charming single-family house is located in a central location in the heart of the Steinach community and offers a true home to feel good in.Sales priceCHF 1'440'000.-We would be happy to show you this beautiful single-family house, also in the evening or on the weekend.

  • Parking space
  • Balcony / Terrace
  • Garage
  • +4
Travel time
-

Suggested properties for you based on search results