5 results - House, chalet, rustico to buy in Verscio

1 / 17
CHF 200,000.–
2.5 rooms50m² living space
Monda Micheloi, 6653 Verscio

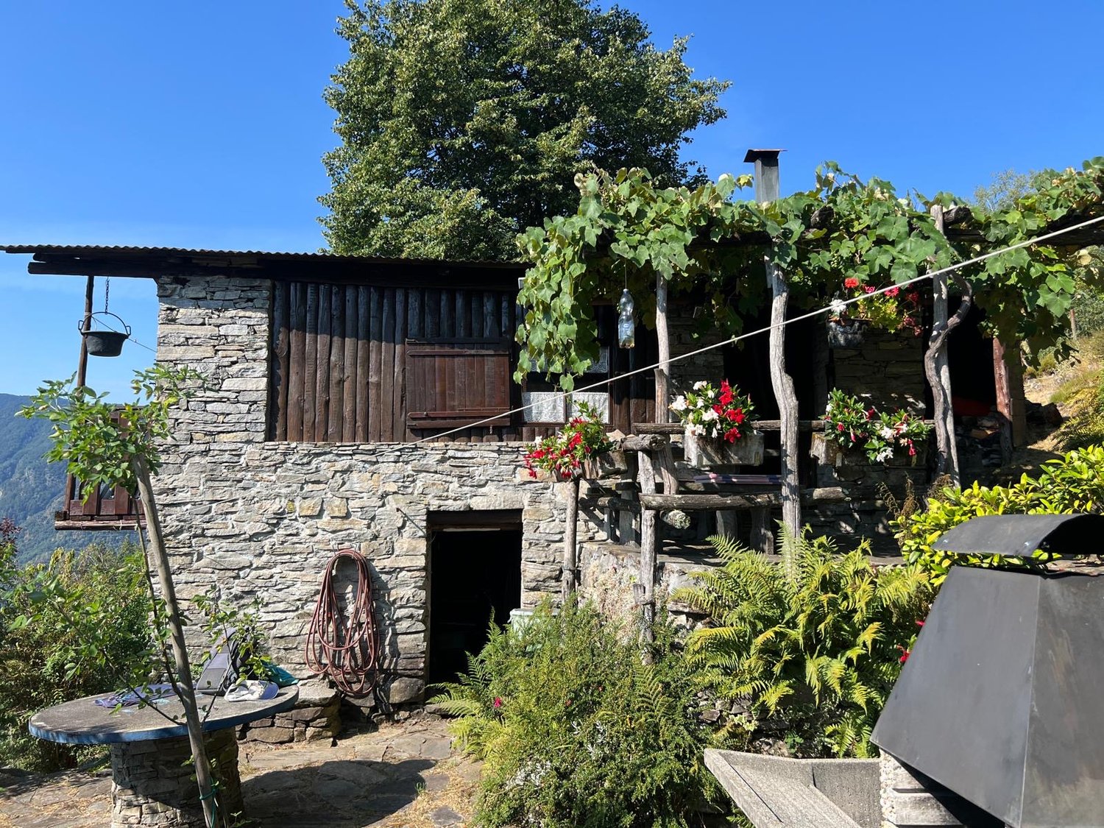
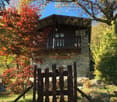
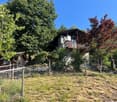
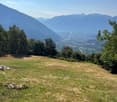
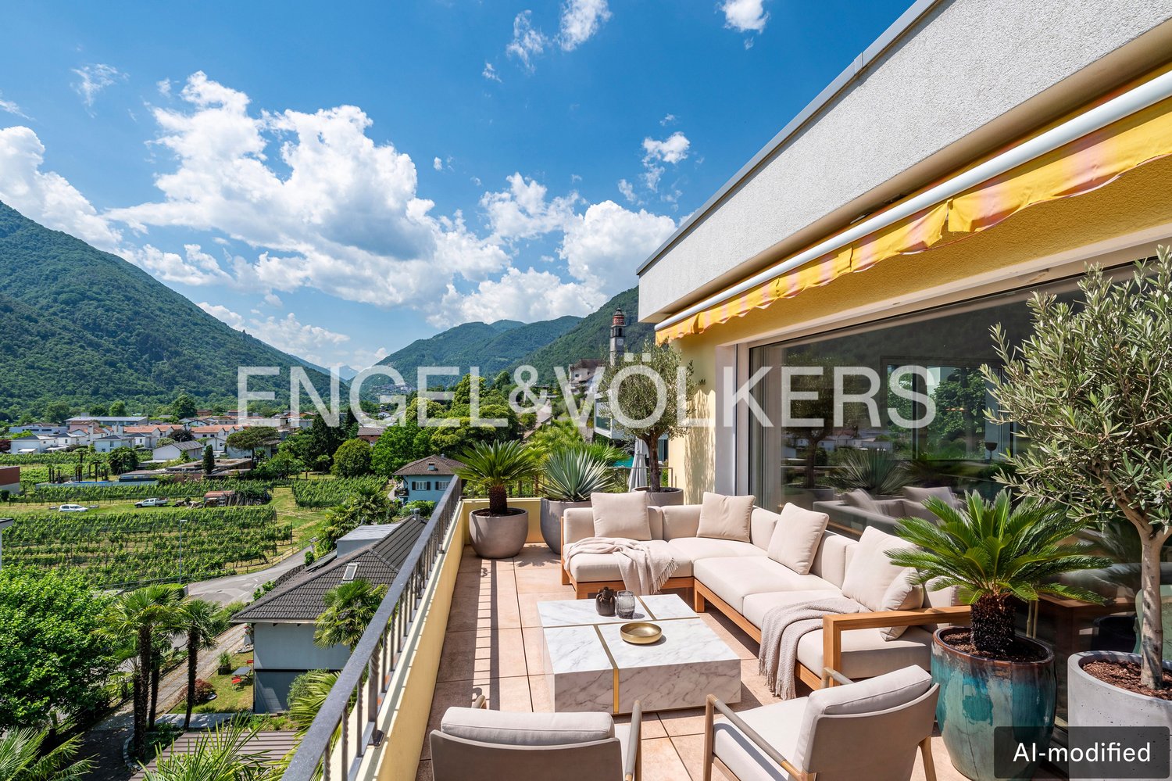
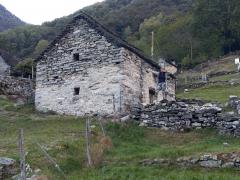
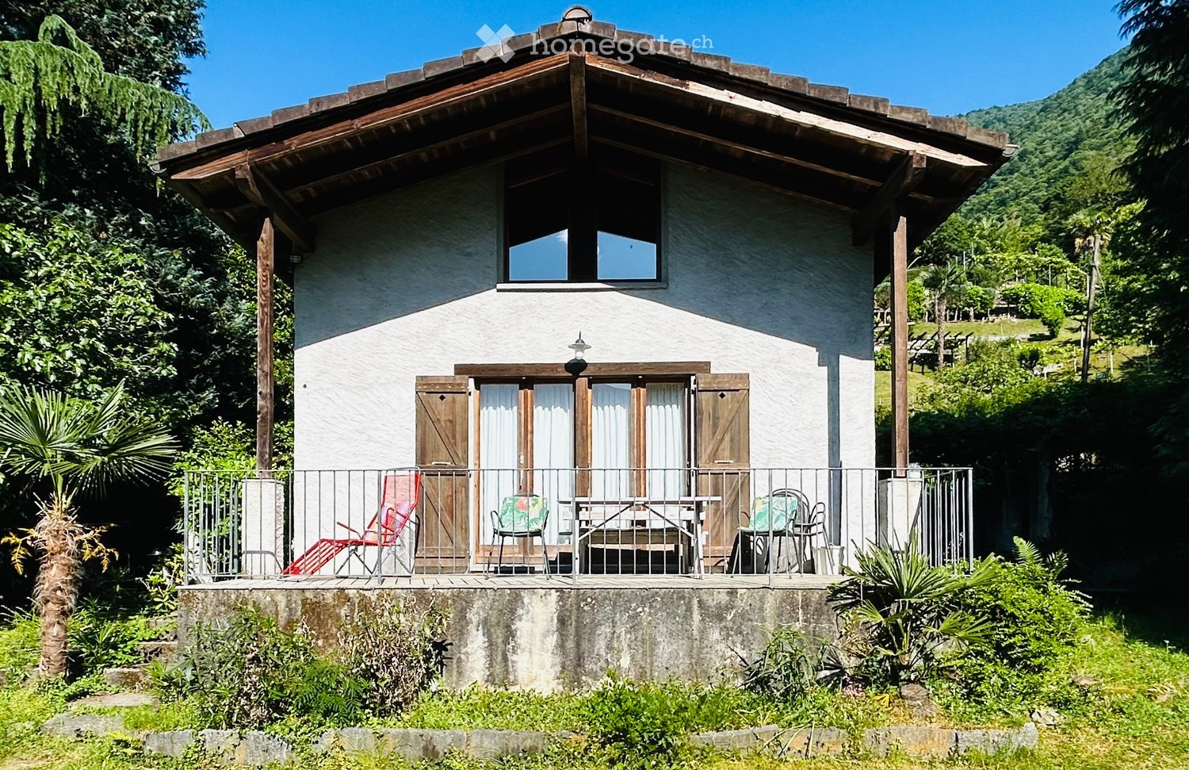
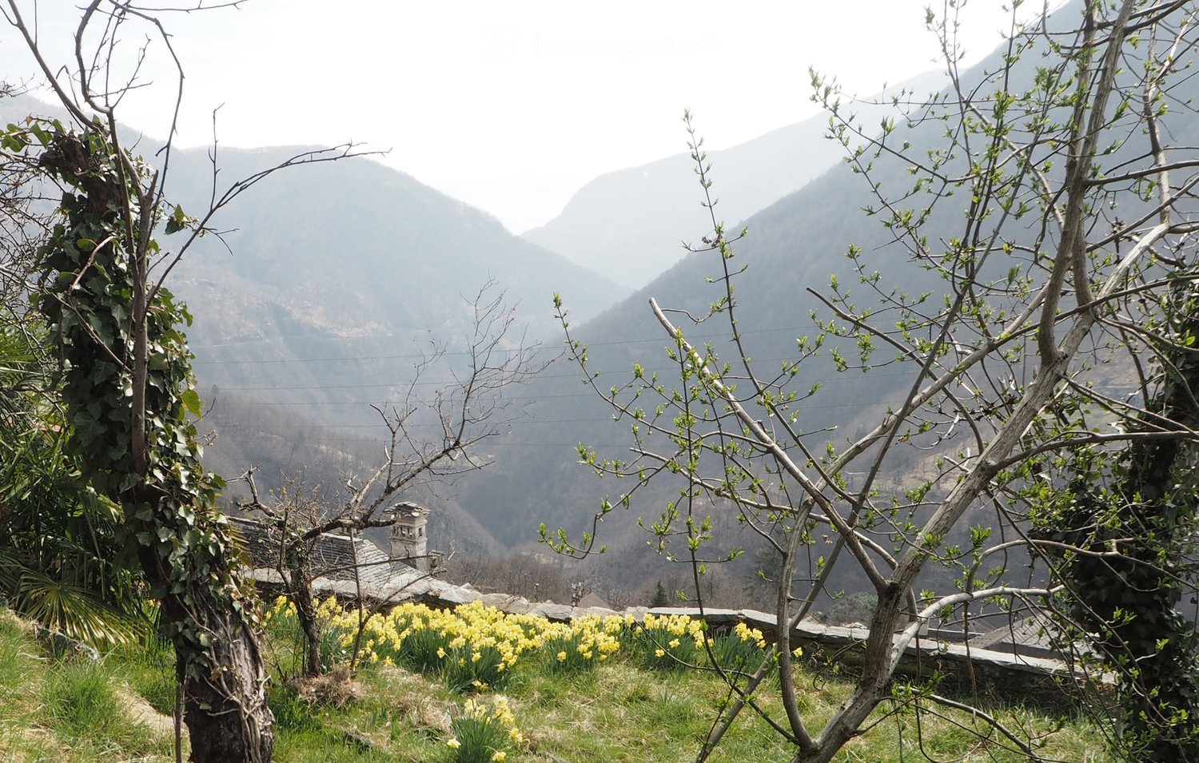
A retreat in the Ticino mountains – Rustico with breathtaking views

In the mountains above Verscio, surrounded by untouched nature and far from noise and everyday life, this authentic Ticino Rustico is located in an absolutely quiet and secluded area.The Rustico can be reached after an approximate one-hour walk – and it is precisely here that its special charm begins: once you arrive, you are practically alone in the mountains. The peace, the fresh mountain air, and the spectacular view create an atmosphere that is rarely found.The property includes a beautiful garden with various fruit trees, which offers plenty of space to enjoy nature and the sunny days in Ticino. There is also a fully equipped outbuilding.The Rustico has running water as well as a septic tank for the sanitary facilities.A particularly beautiful spot is the traditional granite stone table outdoors: the ideal place to enjoy a glass of Ticino wine at the end of the day and gaze out over the mountains and the breathtaking landscape.Lage – Terre di PedemonteVerscio belongs to the municipality of Terre di Pedemonte, a particularly charming region of Ticino between Locarno and the Centovalli. The area is characterized by chestnut forests, traditional Ticino villages, hiking trails, and an original natural landscape. At the same time, Locarno, Ascona, and Lake Maggiore are quickly accessible from the valley.A special place for people who seek nature, not neighbors – and are willing to walk a bit for real peace.

Travel time
-
1 / 17
CHF 760,000.–
4.5 rooms160m² living space
Stradón 25, 6653 Verscio

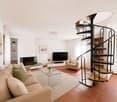
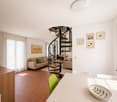
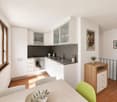
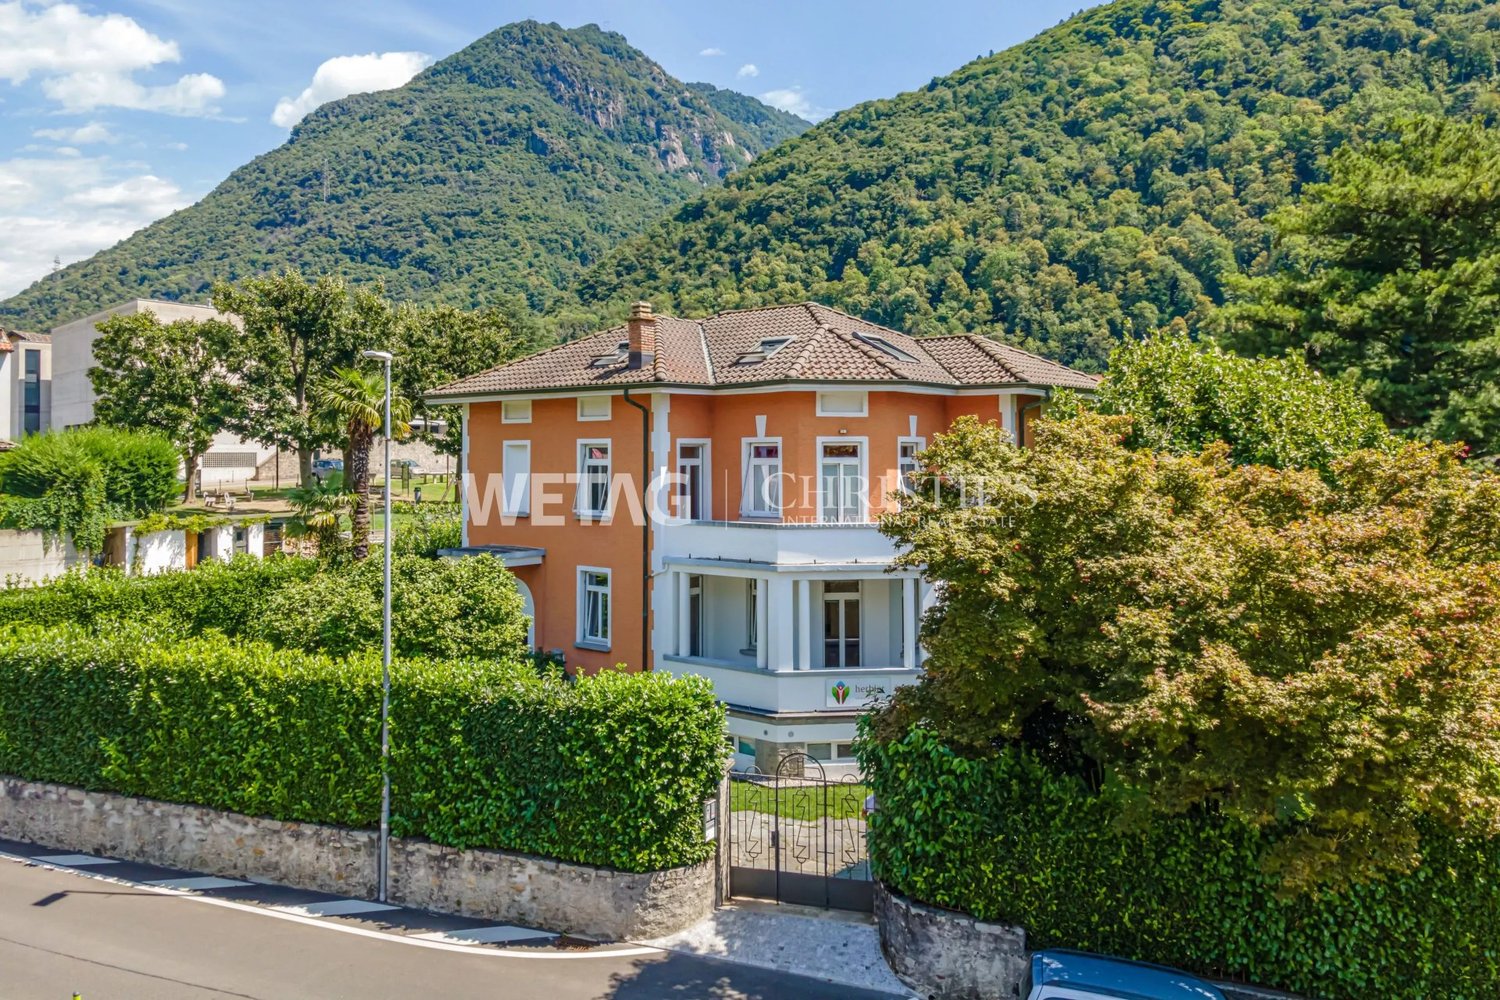
VENDESI NEL NUCLEO DI VERSCIO - CASA TIPICA SVILUPPATA SU 3 PIANI

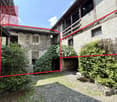
Vendesi una casa tipica Ticinese sviluppata su 3 livelli in ottima posizione per chi vuole vivere nella natura senza rinunciare alla comodità di raggiungere la città in poco tempo.Il comune di Verscio, frazione del comune Terre di Pedemonte, é un posto soleggiato, tranquillo, immerso nel verde, costeggiato dal fiume Melezza e circondato dalle montagne con un'atmosfera tipica Ticinese. Sono presenti tutte le infrastrutture necessarie e Locarno é raggiungibile molto facilmente sia con la propria auto che con i mezzi pubblici (in circa 10 minuti).La casa si compone come segue:PIANTERRENO: • Atrio d'entrata / Locale Hobby/ Disimpegno; • Locale tecnico con gabinetto. • Spazio / Negozio indipendente al momento affittato. 1 PIANO: • Cucina NUOVA aperta sul soggiorno; • Una camera da letto; • Un bagno con doccia rinnovato. 2 PIANO: • Due camere da letto, di cui una con accesso al grande terrazzo; • Bagno con doccia. ALTRO: • AMPIO LOCALE MANSARDATO (ideale come camera da letto grande); • Cantina; • Riscaldamento centralizzato a olio; • Possibilità di RESIDENZA SECONDARIA. CONTATTI E VISITE:FIDIFIM Sagl - 091 743 44 45***********************************************************Zum Verkauf steht ein typisches Tessiner Haus auf 3 Ebenen in idealer Lage für diejenigen, die in der Natur leben möchten, ohne auf die Bequemlichkeit der Stadt verzichten zu müssen.Verscio, ein Teil der Gemeinde Terre di Pedemonte, ist ein sonniger, ruhiger und grüner Ort, direkt bei dem Fluss Melezza und umgeben von Bergen mit einer typischen Tessiner Atmosphäre. Alle notwendigen Infrastrukturen sind vorhanden und Locarno ist sowohl mit dem Auto als auch mit den öffentlichen Verkehrsmitteln (in ca. 10 Minuten) sehr gut zu erreichen.Das Haus ist wie folgt aufgeteilt:PARTERRE: • Eingangshalle/ Hobbyraum/ Diele; • Technischer Raum mit Toilette. • Unabhängiger Raum / Laden derzeit vermietet. 1 ETAGE: • NEUE Küche offen zum Wohnzimmer; • Ein Schlafzimmer; • Ein renoviertes Badezimmer Dusche. 2 ETAGE: • Zwei Schlafzimmer, von denen eines Zugang zur grossen Terrasse hat; • Badezimmer mit Dusche. WEITERES: • GROSSER Dachzimmer (ideal als grosses Schlafzimmer); • Abstellraum; • Öl-Zentralheizung; • Möglichkeit als ZWEITWOHNSITZ. KONTAKT UND BESICHTIGUNGEN:FIDIFIM Sagl - 091 743 44 45

Travel time
-
1 / 8
CHF 350,000.–
6.5 rooms180m² living space
6653 Terre di Pedemonte

Rustico - Terre di Pedemonte

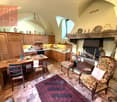
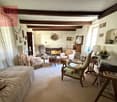
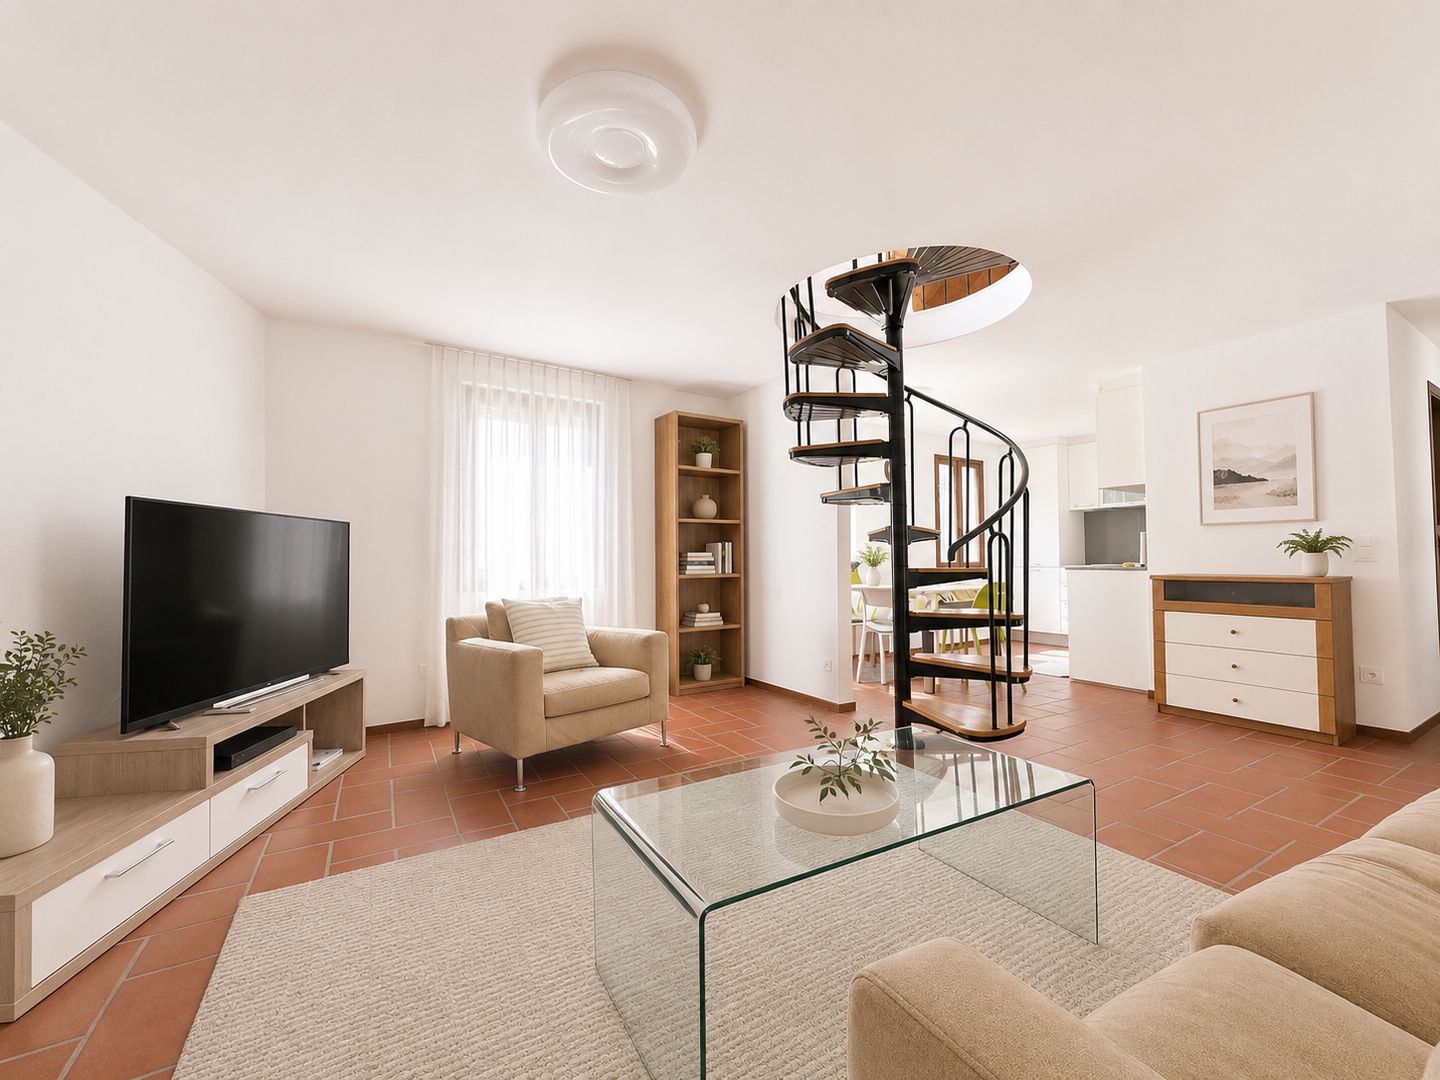
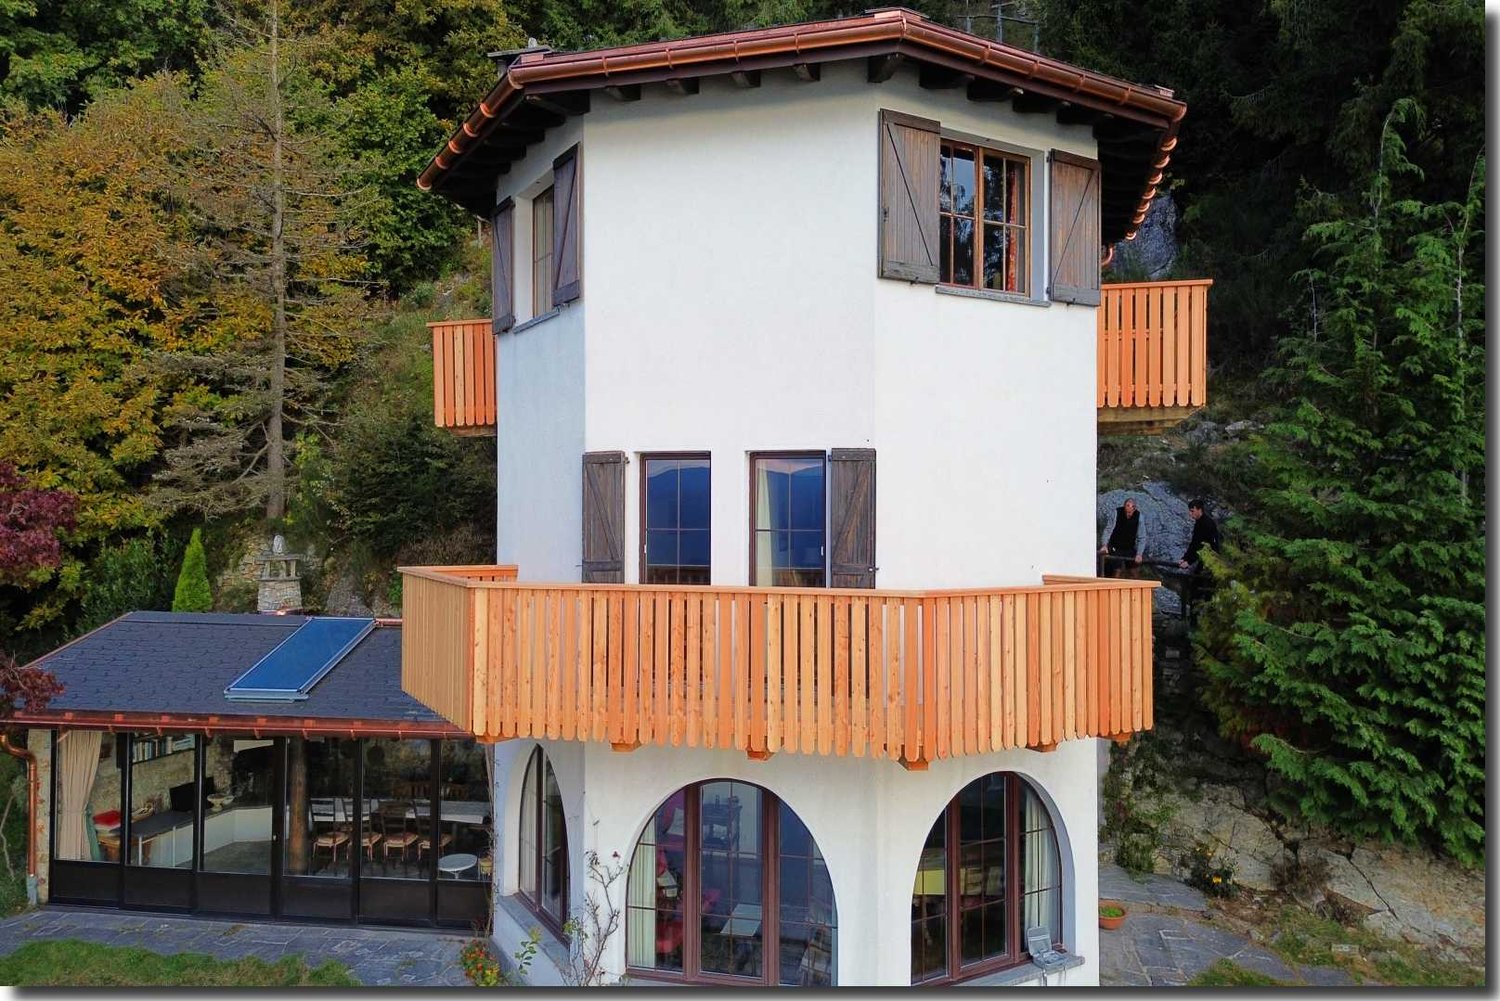
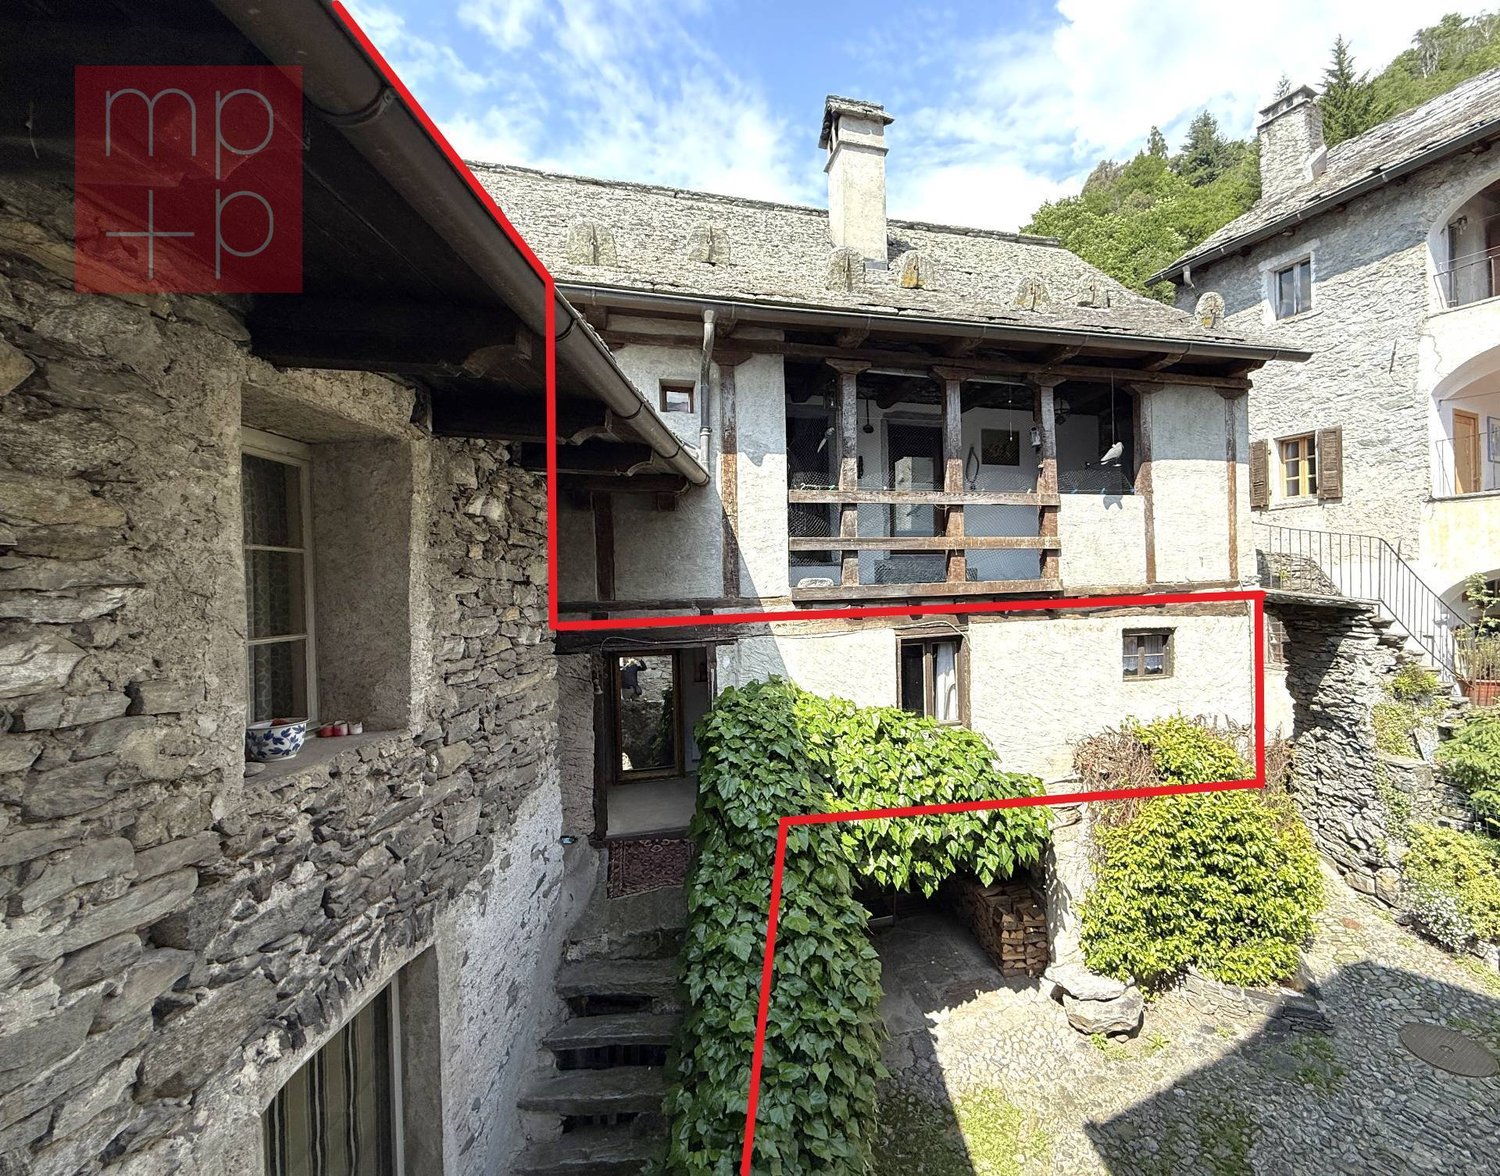
A VERSCIO, Comune di Terre di Pedemonte, about 10 minutes by car/bus from Locarno or with the convenient Locarno-Domodossola train, we are selling a typical and spacious Ticinese stone Rustico from 1600, renovated 100% in 1985-86 and habitable as both primary and secondary residence. This fascinating 2-story dwelling with 6.5 rooms and 3 entrances, potentially divisible into 2 separate residences with separate entrances, is composed of: GROUND FLOOR: covered atrium, storage room (C), entrance into the large and beautiful salon (A) with large kitchen and typical Ticinese fireplace; separate entrance leading to the living-dining room (B) with kitchen, fireplace, and spiral staircase that leads to the 1ST FLOOR where there is a bedroom (H) with bathroom (L) and door that opens onto the small atrium (F) with fireplace, beautiful living-salon (G) with balcony, atrium-corridor (D) with main entrance (which leads to the external staircase that goes to the ground floor), bathroom (I), 2 double bedrooms (E) one of which with integrated wardrobe. NOTE: it is potentially feasible to internally connect the salon (A) on the ground floor with the 1st floor through a spiral staircase that leads from the storage room (C) to the atrium (F). This spacious Rustico has a total area of about 180 m2 and stands on a plot of total 145 m2, composed of 3 contiguous parcels. Public parking nearby. A fascinating and spacious Rustico in the beautiful nucleus of Verscio. Call to book a visit!

More objects in your automatically expanded search area
20 results - Radius: + 10km
  • An old, dilapidated stone building in a rural, mountainous setting. The building appears to be in a state of disrepair, with crumbling walls and a partially collapsed roof. The surrounding landscape is lush and green, with mountains and hills in the backg
  • A picturesque village nestled in a lush, green valley. The buildings are made of stone and have traditional alpine architecture, with a church tower and several multi-story structures. The village appears to be built on a hillside, with some buildings hav
  • A scenic image of a stone arch bridge over a clear blue river surrounded by lush green mountains. Many people are swimming and relaxing on the rocks around the river.
  • The image shows a scenic mountain landscape with a lake in the valley below. The mountains have a rugged, forested appearance, and the lake appears calm and reflective. There is a small village or town visible in the foreground, nestled among the hills. T
  • Scenic view of a lakeside town surrounded by mountains, with colorful flowers and palm trees in the foreground.
  • The image shows a floor plan with a living room, kitchen, 2 bedrooms, and 2 bathrooms. There is also a balcony or terrace visible.
1 / 6
A picturesque village nestled in a lush, green valley. The buildings are made of stone and have traditional alpine architecture, with a church tower and several multi-story structures. The village appears to be built on a hillside, with some buildings hav
A scenic image of a stone arch bridge over a clear blue river surrounded by lush green mountains. Many people are swimming and relaxing on the rocks around the river.
The image shows a scenic mountain landscape with a lake in the valley below. The mountains have a rugged, forested appearance, and the lake appears calm and reflective. There is a small village or town visible in the foreground, nestled among the hills. T
CHF 98,000.– Premium
2 rooms60m² living space
Beste Aussicht Naehe Hotel Albergo diffuso 1A, 6631 Corippo

Rustic in Corippo Fixed Price Best View from the Village near Hotel Albergo Diffuso

Fixed price. This rustic house already has a Swiss holiday home permit, also in connection with the "Lex Koller regulation". I obtained this permit here in Switzerland as a "foreigner". If another "foreigner" in Switzerland buys my rustic house, this permit can be transferred to the new owner. It can therefore be easier to buy this rustic house. A Swiss citizen as a buyer can normally buy any rustic house. A small meadow belongs to this rustic house. There is the hotel project "Albergo diffuso" in Corippo. Ideas: It could be designed as a tiny house with a rustic mantle, used as a self-sufficient refuge. Use the email form on this homepage, then you will receive extensive information material from me. My phone and WhatsApp: 0041791062222, info@secSOS.chThis rustic house has the best view of Corippo, which is reflected in the price. This rustic house has a water and electricity connection and its own sewage treatment plant, all of which were built in 2017. The rustic house itself has not been renovated and is still like a goat stable inside, offering you free space for your ideas and allowing you to realize your own concepts. This rustic house is part of the Corippo village, located at 552 m above sea level, on the beautiful tourist and turquoise Verzasca river, at the northern end of the "James Bond" reservoir Lago di Vogorno, 7 km northwest of the Gordola station on the Bellinzona-Locarno line of the Gotthard railway, near Locarno and Lake Maggiore. The Locarno airfield is about 30 minutes' drive away, as it is located somewhat east of Locarno. Corippo is a touristically interesting place that is a protected monument, can be part of a hotel complex "Albergo diffuso", invites you to general mountain sports and bathing holidays on the emerald green famous Verzasca river, is historically interesting, such as the old touristically famous bridge "Ponte dei Salti".

Travel time
-
  • Well-maintained lawn with stone pillars, a decorative vase, and a stone pathway leading to a covered outdoor area with an umbrella. The house in the background is made of stone with large windows and a tiled roof.
  • A scenic garden area with a stone wall, wooden railing, and a round stone table, overlooking a lake and mountains.
  • Two-story stone house with large windows and a wooden pergola, surrounded by palm trees and a stone-paved patio.
  • A stone-walled room with a glass display case containing large rocks, and two boxes placed on a stone platform.
  • A modern garden with a rectangular stone pool, surrounded by lush green grass and tall palm trees. The background features a stone house with dark shutters and a balcony.
  • Empty hallway with stone walls, tiled floor, large glass doors leading to a garden, and a decorative ceiling light fixture.
  • {"type": "Living Room", "objects": ["sofa", "throw pillows", "stool", "stool", "stool", "stool", "stool", "stool", "stool", "stool", "stool", "stool", "stool", "stool", "stool", "stool", "stool", "stool", "stool", "stool", "stool", "stool", "stool", "stoo
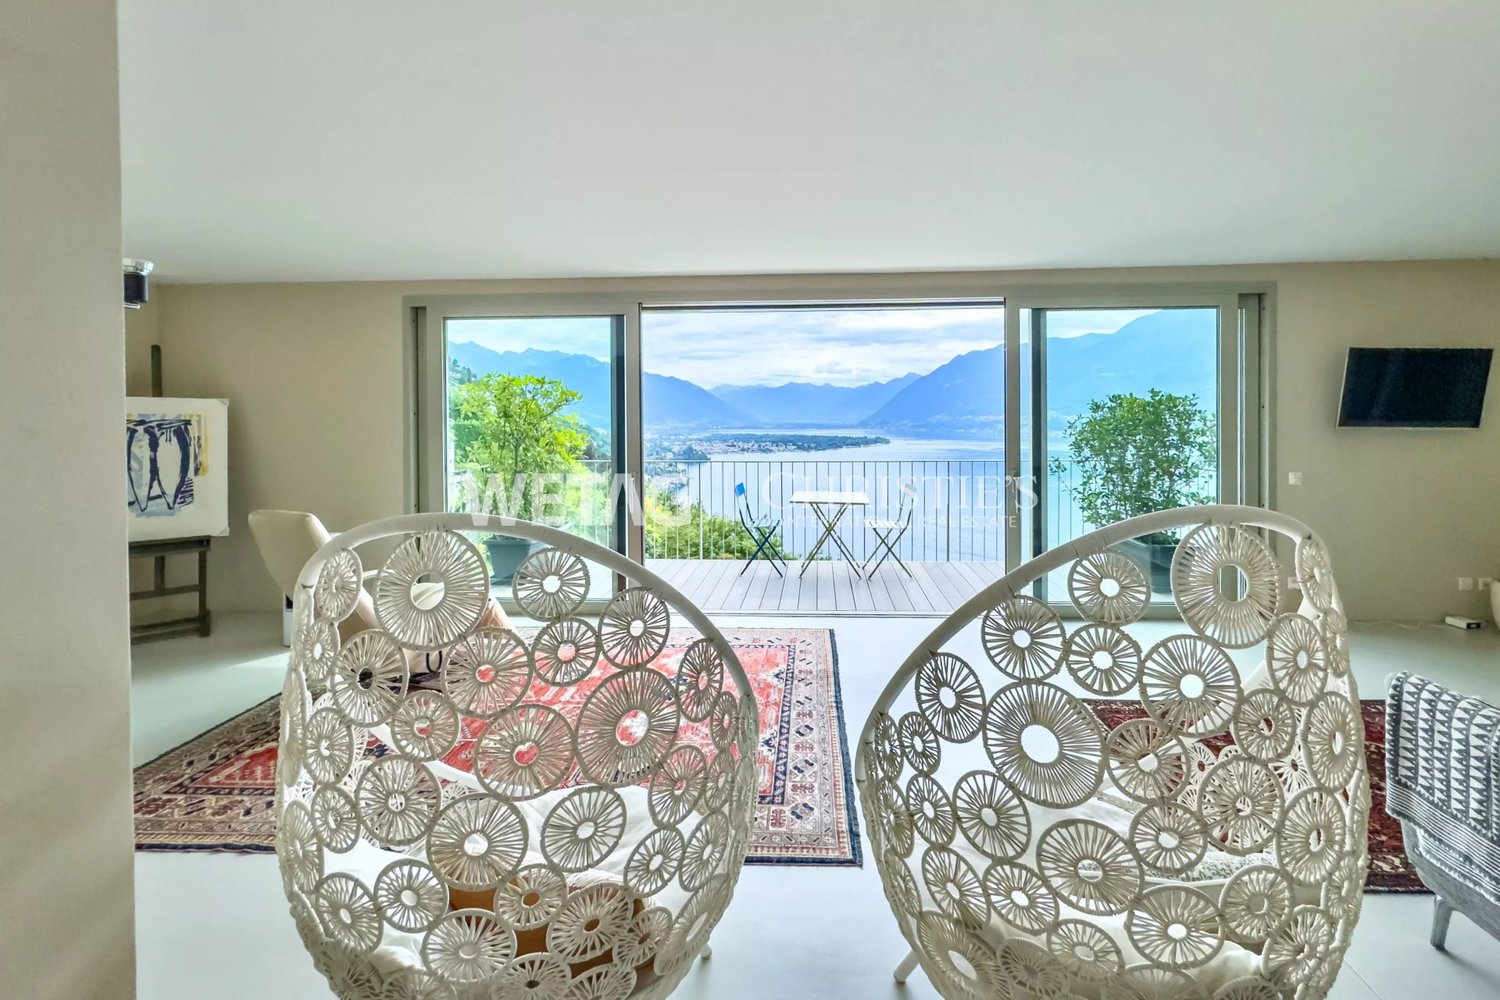
  • Modern dining area with a round glass table and four white chairs, overlooking a scenic lake and mountain view.
  • Bright bedroom with wooden flooring, large window, and sliding door leading to a balcony with mountain view.
  • Modern kitchen with white cabinets, black countertops, and a built-in oven. Features a white round table with a central column and a sink with a modern faucet.
  • Modern bathroom with dark tiled walls, a black countertop sink, a glass-enclosed shower, and a white toilet.
  • Modern bathroom with a sink, bathtub, toilet, and towel rack. Features a sleek design with a dark countertop and white cabinetry.
  • A scenic view of a town by a lake with mountains in the background, featuring lush greenery and palm trees in the foreground.
  • Top floor layout includes a bathroom, corridor, office, living space, entrance, basement, and technical room.
  • Floor plan of the upper floor showing a bathroom, kitchen, living area, bedroom, hallway, and staircase leading to the basement.
1 / 15
A scenic garden area with a stone wall, wooden railing, and a round stone table, overlooking a lake and mountains.
Two-story stone house with large windows and a wooden pergola, surrounded by palm trees and a stone-paved patio.
A stone-walled room with a glass display case containing large rocks, and two boxes placed on a stone platform.
CHF 3,450,000.– Premium
4.5 rooms
Sentiero delle Vigne 31, 6612 Ascona

Exclusive Rarity - Exclusive Residential Location

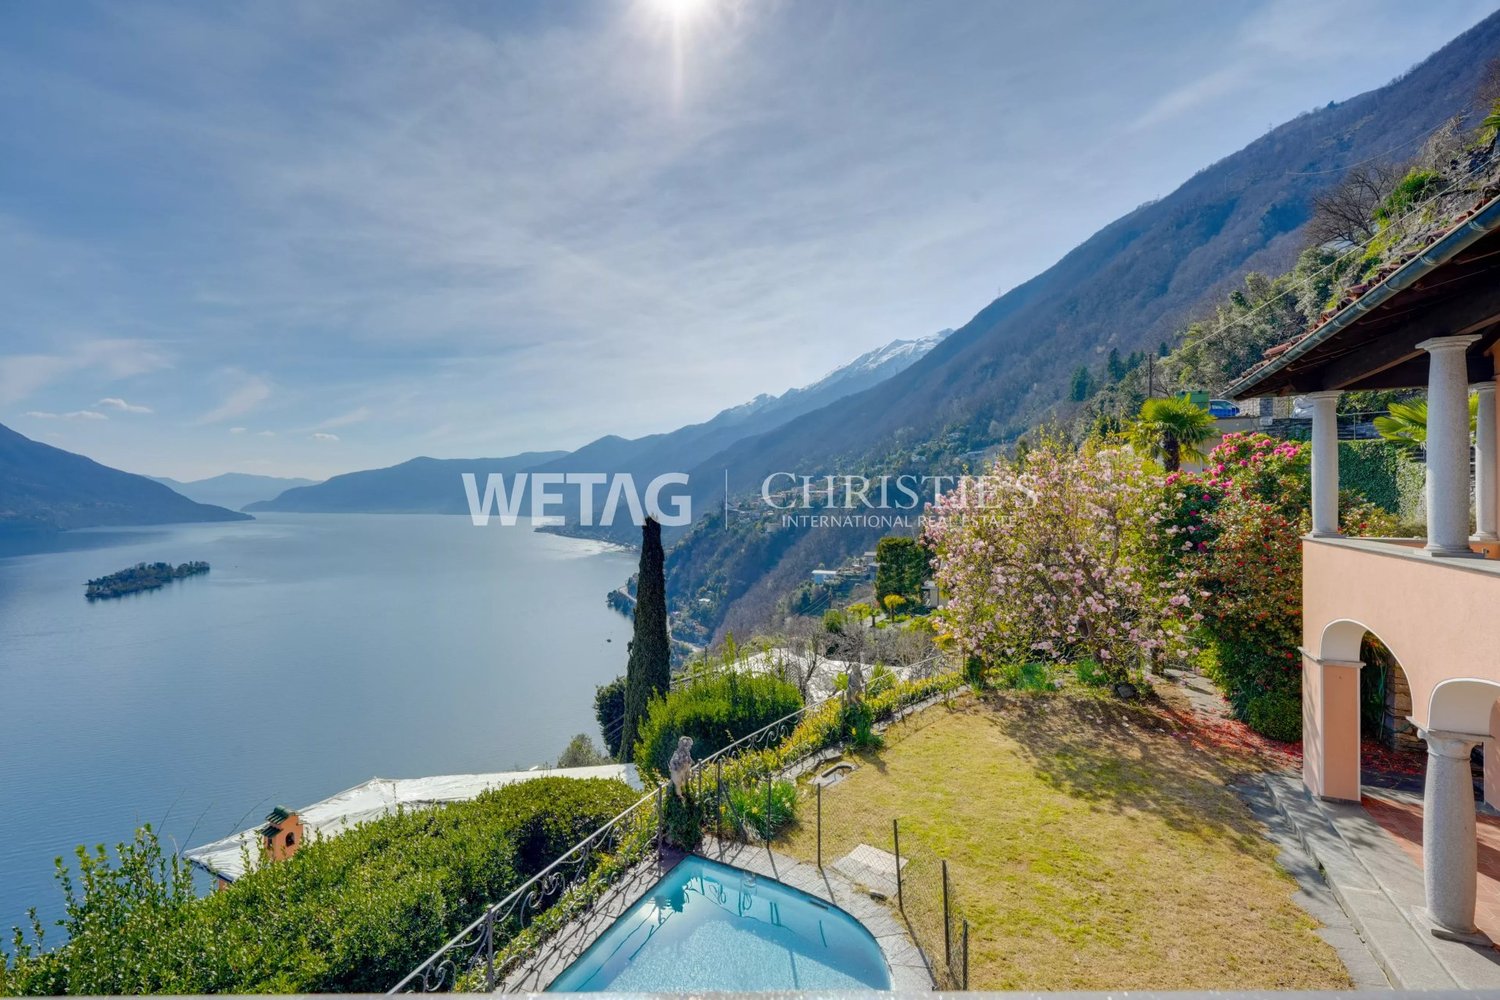
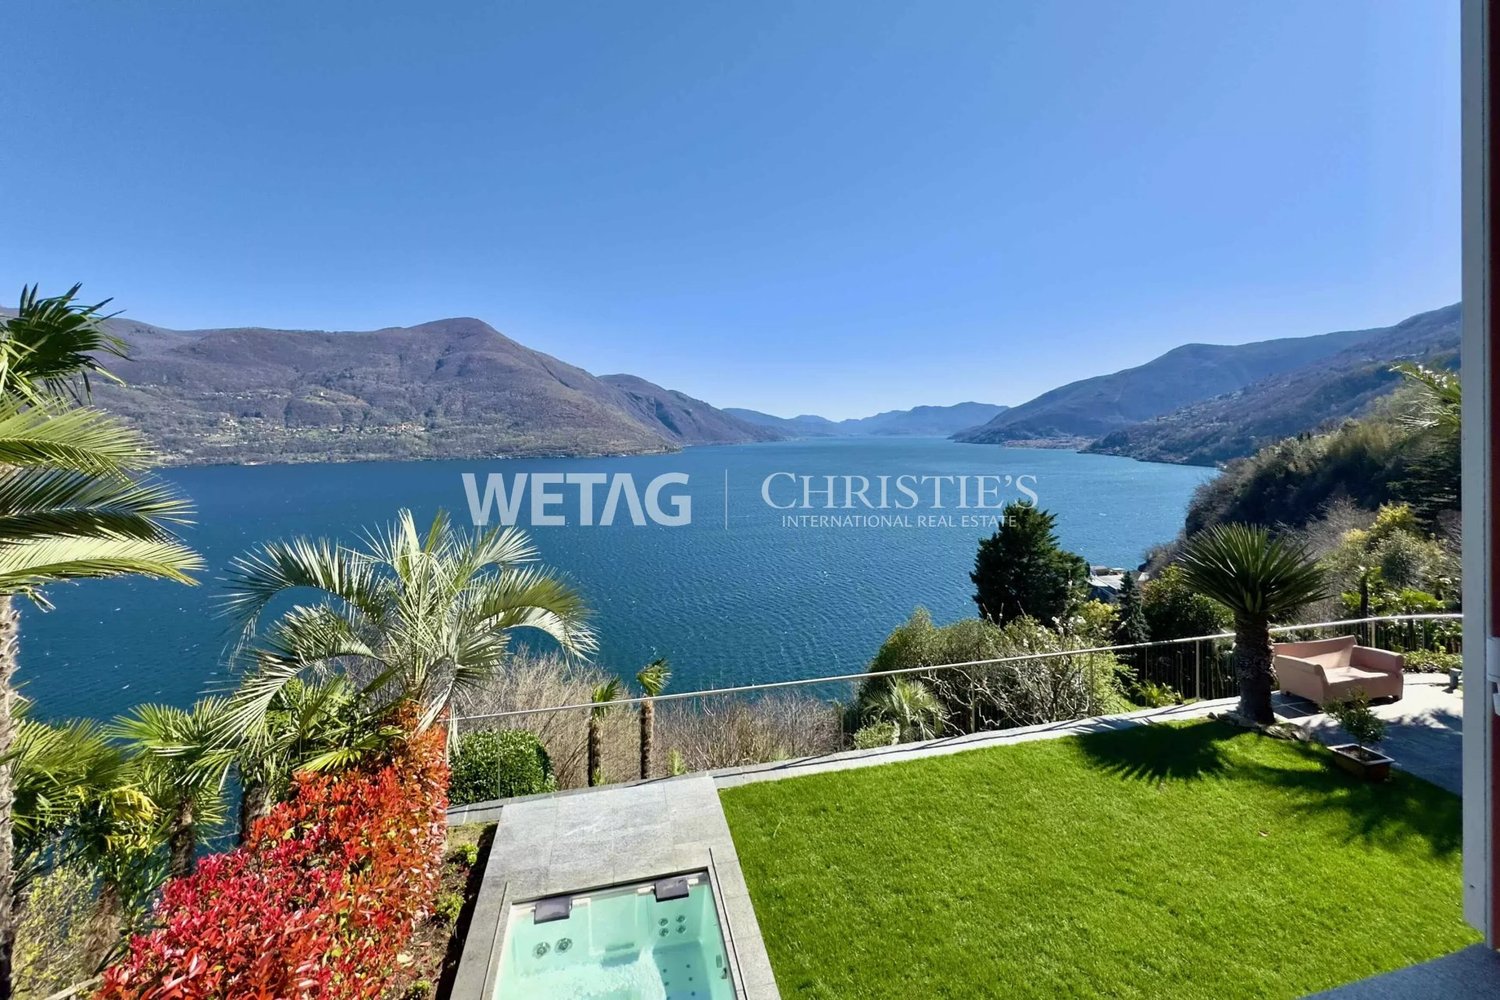
Detached modern Tessin villa in a privileged, quiet and unobstructable residential location on the hill of San Michele with breathtaking views The detached, modern 4½-room Tessin villa with outdoor swimming pool is situated in the exclusive and historically significant hill location "San Michele", sunny south-facing and just a few minutes' walk from Piazza Ascona. It is ideal as a first or second home. The property impresses with generous space, highest privacy and an impressive panoramic view.In 2014, the property was renovated back to the raw building and rebuilt as part of a comprehensive renovation. The focus was on preserving the original character of the villa while bringing it up to the latest, high-quality standard. Additionally, the roof covering including the copper pipes was renewed in 2024, and the swimming pool was renewed in 2025.The villa boasts a well-thought-out and functional room layout. From the spacious entrance area on the ground floor, you can access the open pool room, which delights with two glazed door windows, direct access to the garden and the outdoor swimming pool, and an impressive view. Another spacious room, a bathroom with bathtub, sink and toilet, as well as a spacious corridor with built-in closets and an integrated laundry area, complement the room offer on this floor. A practical storage room ideally rounds off the floor plan. A special highlight is the exclusive natural wine cellar, which is harmoniously integrated into the rock and gives the property an exceptional, characteristic note.On the upper floor, a spacious living and dining area awaits you, offering plenty of space for stylish living and relaxed hours. The open kitchen with bar and high-quality Gaggenau appliances creates the best conditions for enjoyable moments with family and guests. A modern chimney sets an elegant accent in the living area and provides a cozy atmosphere on cooler days. Another room is ideal as a master area and is complemented by an exclusive, generously dimensioned en-suite bathroom with comfortable shower, double sink and toilet.The exclusive terrace, directly accessible from the dining area, as well as another higher-level viewing terrace with a view to the Brissago Islands, offer the ideal setting for lingering. Additionally, a spacious garden house is located on the property.In this private oasis, you can enjoy peace, relaxation and highest privacy. Sales price: CHF 3'450'000.00 including furnitureAvailability:Immediately or by arrangement Have I sparked your interest?Contact me today to arrange a non-binding viewing appointment and convince yourself of this property with breathtaking views.I look forward to your inquiry!K. Meier

Travel time
-
1 / 13
  • Balcony / Terrace
CHF 1,190,000.– Top
7.5 rooms204m² living space
6655 Verdasio

Edles Tessinerhaus in paradiesischer Lage: Weitblick, Sonne, Ruhe

.... in nur 25 min bis Locarno Liebevollst und mit achtsamer Renovation wurde dieses wunderschöne Steinhaus zu neuem Leben erweckt. Die antiken Einbauschränke aus Holz wurden erhalten, ebenso die originalen Holzdecken und auch die speziellen Gewölbe der Treppe. Diese schönen, alten, dicken Mauern halten im Sommer die Kühle und im Winter die Wärme und sind jetzt zusätzlich isoliert. Der Blick ist von jeder Etage aus atemberaubend über das ganze Tal bis zu den Bergen auf der anderen Talseite. Auf den drei Balkonen lassen sich die Ruhe und die Aussicht gleichermassen geniessen. Die Sonne scheint den ganzen Tag in die Fenster, Sommer wie Winter. Auch beim Kochen in der modernen, sehr gut ausgestatteten Küche kann der Blick über diese wunderschöne Landschaft streifen. Auf der unteren Ebene befindet sich der antike Keller, mit der ursprünglichen Gewölbedecke, der als Büro umstrukturierte ist. Im Erdgeschoss erwartet Sie ein separates Studio mit originalem Kamin. Es gibt einen kleinen Garten direkt vor dem Haus, immer besonnt, auf Wunsch kann weiterer Garten gemietet werden. ++++++ .... a 25 min da Locarno Questa splendida casa in pietra è stata riportata a nuova vita con grande cura, sensibilità e rispetto per la sua storia. Durante lattenta ristrutturazione sono stati preservati numerosi elementi originali di pregio, tra cui gli antichi armadi a muro in legno, i soffitti originali e le suggestive volte della scala. Le spesse mura in pietra, tipiche delle costruzioni tradizionali ticinesi, garantiscono un clima piacevole in ogni stagione: fresco durante lestate e caldo nei mesi invernali. Oggi beneficiano inoltre di un efficace isolamento aggiuntivo. Da ogni piano si gode di una vista mozzafiato che spazia sullintera valle fino alle montagne sul versante opposto. I tre balconi invitano a rilassarsi e a contemplare il paesaggio in totale tranquillità. Grazie allottima esposizione, il sole illumina la casa durante tutto lanno, sia in estate che in inverno. Anche dalla moderna cucina, perfettamente attrezzata, lo sguardo può spaziare sulla meravigliosa natura circostante. Al piano inferiore si trova lantica cantina con la sua caratteristica volta originale, oggi trasformata in un accogliente ufficio. Al piano terreno vi accoglie inoltre uno studio indipendente con camino originale, ideale come spazio per ospiti, atelier o locale hobby. Direttamente davanti alla casa si trova un piccolo giardino sempre soleggiato. Per chi desiderasse maggiore spazio verde, vi è inoltre la possibilità di affittare ulteriore terreno nelle immediate vicinanze. Erstwohnsitz www.immobykathleen.ch
  • Balcony / Terrace
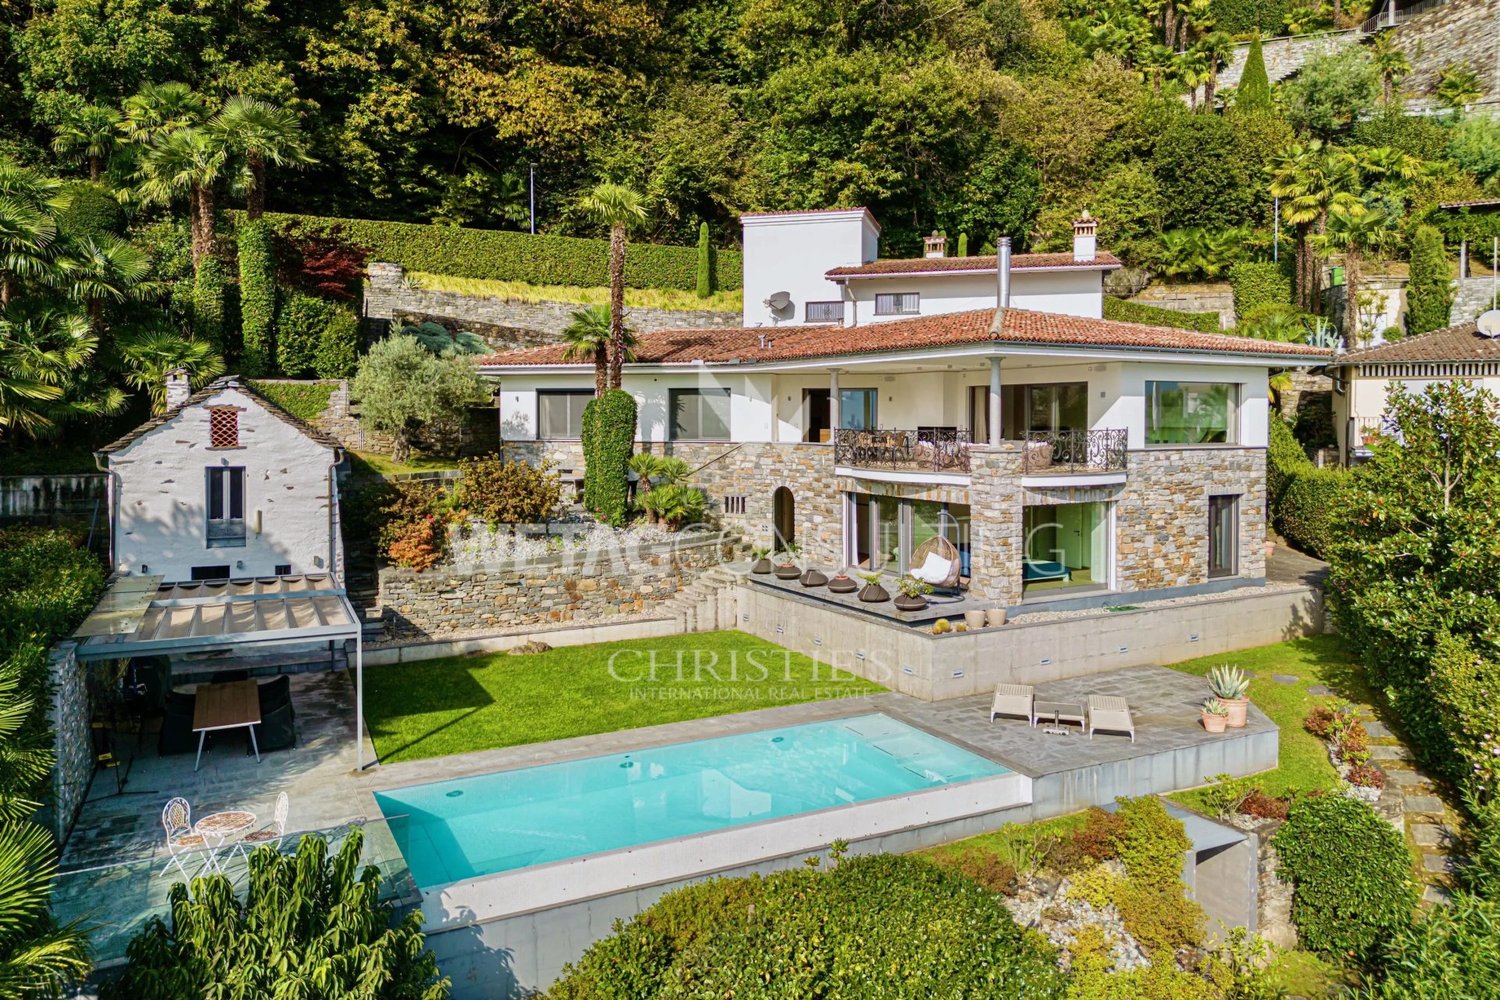
  • Aerial view of a modern house with a swimming pool, surrounded by lush greenery and outdoor seating areas.
  • Outdoor area with a swimming pool, a lounge chair, and an umbrella, overlooking a scenic lake and mountain landscape.
  • A rectangular swimming pool with clear blue water, surrounded by stone tiles, with two lounge chairs and an umbrella nearby, and lush greenery in the background.
  • A scenic outdoor area with a swimming pool, surrounded by lush greenery, overlooking a lake and mountains.
  • Open-plan kitchen and dining area with wooden flooring, white cabinets, black countertops, and a round dining table with four chairs. Large windows offer a scenic view of a lake and mountains.
  • Modern kitchen with wooden cabinets, black countertop, stainless steel appliances, and large windows overlooking a scenic mountain view.
  • Modern living room with a grey sectional sofa, coffee table, TV stand, kitchen island, and artwork on the walls. The room features wooden flooring and large windows with orange curtains.
  • Cozy bedroom with a wooden bed, plaid bedding, a black leather armchair, a nightstand with a lamp, a dresser, a mirror, and a small plant on a cabinet.
  • Cozy bedroom with two single beds, nightstands, and a scenic view of a lake and mountains through large windows.
  • Dining area with a wooden table, six black chairs, light wooden cabinets, a hanging woven lamp, a vase with dried branches, and a painting on the wall.
  • Modern kitchen with light wooden cabinets, stainless steel sink, oven, and countertop appliances.
  • A modern two-story house with a balcony, surrounded by lush greenery and a swimming pool, overlooking a scenic mountainous landscape.
1 / 16
CHF 1,290,000.– Top
7 rooms118m² living space
Via Passaroro 68, 6596 Gordola

Charming house with two apartments, pool, and panoramic view in Gordola

The Casa al Bosco is located as the highest house above Gordola, directly on the edge of the forest, without neighbors above or to the side. Two fully enclosed 3.5-room apartments with a total of around 118 m² of living space are spread over a 441 m² large, terraced plot of land with its own pool. From everywhere, the view extends freely over Lake Maggiore, Locarno, and the surrounding mountain world.What characterizes the house: • Panorama: From the living area, bedrooms, and veranda, the view extends over the lake and mountains, on clear days to the Allalinhorn in Valais. • Pool & Mediterranean garden: A swimming pool with natural stone cladding, usable from May to October, and a terraced garden with natural stone walls, palms, and olive tree. • Two independent apartments: Ideal for two generations, a family with a retreat for guests or older children - or self-use with additional income from holiday rentals. • Bright living rooms with fireplace: large windows on the lake side and a fireplace for the cooler evenings. The upper apartment opens up completely to the panorama, the lower one is located at ground level to the pool and offers the same view. • Fully equipped kitchens: wooden fronts, mountain view at the window, complete equipment in both units. • Ready for immediate occupancy: Is preferably sold furnished - the entire inventory remains, so that it can be occupied and rented immediately. Also available unfurnished on request. Location & connection: Quiet, natural living situation in the Gordemo district. Train station and shopping in Tenero can be reached in around 10 minutes. Lake, Verzasca Valley, and Locarno are just a few minutes' drive away. There is the option to purchase a private double parking space about 50 meters below the house; from the parking lot, a staircase and an outdoor lift lead to the house.The Casa al Bosco is versatile: holiday home, home, or both - in a location that is rarely found.

Travel time
-
1 / 13
CHF 1,275,000.– Top
5.5 rooms156m² living space
6646 Contra

Idyllisch am Waldrand mit Morgensonne Haus mit Gästeapp. und Weitblick

Romantisches Ferienhaus am Waldrand Inmitten alter Kastanienbäume, in ruhiger Hanglage in Contra di sotto einem der charmantesten Flecken im Tessin. Vogelgesang, Waldrauschen und weiter Blick auf den Lago Maggiore: Natur pur, die Körper und Seele zur Ruhe bringt. Das Haus verteilt sich auf drei Etagen: offene Wohnküche mit Kamin, drei Schlafzimmer und eine separate Einliegerwohnung mit eigenem Eingang ideal als Ferienwohnung, Büro oder Gästeapartment. Die Aussicht begeistert in alle Richtungen seitlicher Seeblick auf den Lago Maggiore auf der einen, das wilde Bergpanorama des Verzascatals auf der anderen Seite. Dazu: terrassierter Garten, Pergola mit Weinrebendach, Personenlift ab Parkplatz, Fussbodenheizung und volle Morgensonne das ganze Jahr. Ein Ort für alle, die Natur, Ruhe und Tessiner Lebensqualität suchen. Erst- und Zweitwohnsitz +++++ Romantica casa ai margini del bosco Immersa tra antichi castagni, in una tranquilla posizione collinare a Contra di sotto, uno degli angoli più affascinanti del Ticino. Il canto degli uccelli, il fruscio del bosco e la vista aperta sul Lago Maggiore offrono un contatto autentico con la natura, ideale per ritrovare calma e benessere. La casa si sviluppa su tre livelli: un'accogliente zona giorno con cucina a vista e camino, tre camere da letto e un appartamento indipendente con ingresso separato perfetto come alloggio per ospiti, ufficio o appartamento di vacanza. La vista è spettacolare in ogni direzione: scorci sul Lago Maggiore da un lato e il suggestivo panorama montano della Valle Verzasca dall'altro. Completano la proprietà un giardino terrazzato, una pergola coperta da viti, un ascensore privato dal parcheggio, riscaldamento a pavimento e sole mattutino durante tutto l'anno. Un luogo ideale per chi cerca natura, tranquillità e l'autentica qualità di vita ticinese. res. primaria e secondaria www.immobykathleen.ch

1 / 12
  • Parking space
  • Swimming pool
  • Child-friendly
Price on requestTop
5.5 rooms147m² living space
Via Contra 1, 6645 Brione sopra Minusio

Wonderful 5.5-room house, pool, Brione - top price

This carefully maintained, independent single-family house with 5.5 rooms, located in the coveted, privileged position of Brione sopra Minusio, convinces with spacious living areas, a breathtaking view, and a beautiful outdoor space with a private pool.The house, built in 2001, is spread over two floors with approximately 147 m² of living space and a plot of 460 m². The high-quality, large-format Gres porcelain tiles with diamond polishing give the rooms a refined and timeless look. Two fully equipped bathrooms ensure maximum comfort for the whole family.The rooms convey a sense of spaciousness and closeness to nature, with a direct reference to the lush Ticinese landscape. The heating is ensured by an oil-fired system with underfloor heating; the windows are double-glazed. For future expansions, ideal conditions exist: a building permit for a garage for up to 6 vehicles is already available, and the roof offers excellent possibilities for the addition of a winter garden or a sauna.The large garden is the true heart of the property: a lush green area, shaded corners for relaxation, and a carefully maintained pool create a private oasis that is completely screened, guaranteeing moments of pure pleasure outdoors in total privacy. Whether it's summer evenings by the pool or convivial moments outdoors - the garden offers space for every occasion.An ideal house for families and nature lovers who want to live the particular Ticinese lifestyle in a quiet and exclusive location.

  • Parking space
  • Swimming pool
  • Child-friendly
Travel time
-
1 / 13
  • Parking space
  • Balcony / Terrace
  • Garage
CHF 1,650,000.– Top
4.5 rooms160m² living space
6575 Vairano

Villetta mit Pool im Edelrohbau, Seeblick Preis inkl. individ. Ferti

Moderne Neubauvilla in Sichtbetonbauweise mit Seeblick, gelegen im historischen Dorfkern von Vairano, nur 70Meter von der nächsten Bushaltestelle entfernt. Der Edelrohbau erstreckt sich über zwei Etagen und bietet grosszügige Innen- und Aussenbereiche. Im Erdgeschoss befinden sich eine grosse, gedeckte Terrasse mit Aussenküche und Grillzone sowie ein Pool ideal als sommerlicher Wohnbereich im Freien. Ergänzt wird das Raumprogramm durch eine Gästetoilette, eine Waschküche und einen Technikraum. Das Obergeschoss umfasst eine offene Wohnküche mit Glasfront und kleinem Balkon, drei Schlafzimmer und zwei Bäder, darunter ein Masterbedroom mit En-suite-Bad. Ein Lift, zwei gedeckte Stellplätze, eine Wärmepumpe mit Bodenheizung sowie ein hochwertiger Ausbaustandard runden das Angebot ab. Die Fertigstellung ist im Preis inbegriffen individuelle Wünsche können noch berücksichtigt werden. Erstwohnsitz +++++ Moderna villa di nuova costruzione in calcestruzzo a vista con vista lago, situata nel nucleo storico di Vairano, a soli 70 metri dalla fermata dellautobus. Ledificio allo stato di finitura pregiata si sviluppa su due piani e offre ampi spazi interni ed esterni. Al piano terra si trovano unampia terrazza coperta con cucina esterna e zona grill, oltre a una piscina ideale come zona abitativa estiva allaperto. Completano il piano un servizio per gli ospiti, una lavanderia e un locale tecnico. Il piano superiore comprende una cucina abitabile open space con vetrata e piccolo balcone, tre camere da letto e due bagni, tra cui una camera padronale con bagno en-suite. Ascensore interno, due posti auto coperti, pompa di calore con riscaldamento a pavimento e una struttura edilizia di alta qualità completano lofferta. Il prezzo comprende la finitura chiavi in mano desideri individuali possono ancora essere realizzati.

  • Parking space
  • Balcony / Terrace
  • Garage
  • A serene garden view with a small white house, surrounded by lush greenery and palm trees, overlooking a lake and distant mountains.
  • Two-story wooden house with large windows and a balcony, surrounded by lush greenery and mountains.
  • Living room with a black leather sofa, colorful throw pillows, a coffee table, a mounted TV, and a fireplace with decorative items on the mantel.
  • Cozy attic bedroom with slanted wooden ceiling, skylight, two single beds with colorful bedding, nightstand, chair, and a view of the landscape through large windows.
  • A cozy kitchen with wooden cabinets, a black oven, a dishwasher, a sink with a faucet, and a spice rack. The countertops are cluttered with various items, including bottles, cups, and a coffee maker.
  • Cozy bedroom with wooden beams, large window with balcony access, double bed with blue and red duvet, nightstand, bookcase, mirror, and small table.
  • Cozy bedroom with a large bed, green pillows, a white fur throw, a desk with office supplies, a bookshelf, and a view of the landscape through large windows.
  • Garden area with a small patio, table, and chairs, surrounded by greenery and offering a scenic mountain view.
  • Wooden deck with a table and chairs, surrounded by lush greenery and offering a scenic mountain view.
  • Bathroom with wooden ceiling, hexagonal tiles, sink, toilet, bathtub, shower curtain with heart pattern, washing machine, and various toiletries.
1 / 10
CHF 795,000.– Top
4.5 rooms100m² living space
Via Derbor 30, 6579 Piazzogna

Very quiet single-family house in nature, with a view of Lago Maggiore and Locarno

Welcome to this charming single-family house in the picturesque Ticino municipality of Gambarogno. The 1994 built wooden house extends over 3 floors with a living area of 100 m² on a plot of 288 m² and offers with its 4 1/2 rooms space for the whole family. The house is available immediately.The single-family house can be used as a primary or secondary residence.Below the single-family house begins a nature reserve, so that the view of Lago Maggiore remains unobstructed.The house offers, among other things: • Cozy living room with a fireplace, black leather sofa, and colorful pillows – ideal for relaxed evenings. • Well-equipped kitchen with wooden cabinets, oven, dishwasher. • Two bright bedrooms with wooden ceiling beams, large windows with balcony access, and a magnificent view of Lago Maggiore, plus a toilet with shower. • Cozy attic bedroom with sloping wooden roof, skylight, and private bathroom with washing machine. • Terrace with table and chairs, surrounded by lush vegetation (16 m2), palms, and a breathtaking view of the lake and the surrounding mountains. • Pellet heating for the entire house, plus electric stoves. • Pergola with seating area. • Attached basement with deep freezer. • Private parking space available. The house is child-friendly and is located in a very quiet environment – both during the day and at night it is pleasantly quiet. In summer, the property benefits from plenty of sunlight. The location on Lago Maggiore ensures a mild Ticino climate with a Mediterranean flair.Location and connection: The bus stop Piazzogna Paese can be reached in just 6 walking minutes. The nearby lake invites you to take trips and engage in leisure activities, while the surrounding mountain landscape delights hiking enthusiasts. Shopping opportunities and further infrastructure are easily accessible in the region.This charming Ticino house uniquely combines nature, comfort, and tranquility. A rare opportunity to acquire a lovingly renovated home in the heart of Ticino – ideal for families or anyone who wants to enjoy the Dolce Vita in southern Switzerland.

Travel time
-
  • Stone cottage with a rustic design, featuring a slanted roof, small windows, and a stone pathway leading to the entrance.
  • Cozy living room with exposed wooden beams, a sofa with blue cushions, a dining table with chairs, a shelf, and a decorative candle arrangement.
  • Cozy bedroom with wooden floors, exposed wooden ceiling beams, fireplace, two single beds, a wooden chair, and a floor lamp.
  • A rustic stone house with a wooden balcony, surrounded by lush greenery and mountains in the background.
  • Bathroom with tiled walls and floor, a toilet, a sink with a faucet, a toothbrush holder, and an orange towel hanging on the wall.
  • A serene outdoor setting with a hammock placed on a grassy area, surrounded by lush greenery and a stone house in the background, with a mountain view.
  • Cozy attic bedroom with wooden walls and slanted ceilings, featuring two single beds, a small table, and a chair.
1 / 7
CHF 410,000.– Top
3.5 rooms90m² living space
6631 Corippo

Stone Rustic in Corippo – Authentic Ticinese Charm, Annual Income through Airbnb of 30,000 Fr.

Nestled in the heart of the Canton of Ticino, in Corippo, this fascinating stone rustic with 3.5 rooms is a unique opportunity for those who want to live or invest in a corner of Switzerland rich in history and tradition. Available immediately, the property spans 2 floors for a living area of 90 m², with a plot of 1,578 m².Main features of the property: • Authentic rustic architecture: Stone house with traditional design, sloping roof, small characteristic windows, and a picturesque stone path leading to the entrance. • Cozy living room: Equipped with splendid visible wooden beams, which give warmth and character to the interior spaces. • Fireplace: Perfect for winter evenings, adds additional charm and comfort to the house. • Balcony with beautiful view: A privileged view of the surrounding Ticinese landscape. • Historic building: All the charm of a historic dwelling, with original materials and construction details. Location: Corippo is one of the most picturesque villages in the Canton of Ticino, nestled in the Verzasca Valley. The lake is nearby, making this property ideal for nature and outdoor enthusiasts. The landscape context is of rare beauty, with the typical Ticinese stone houses blending harmoniously with the green of the valley.This rustic represents a rare opportunity for those seeking a charming secondary residence, an authentic refuge far from the city bustle, or an investment in the precious Ticinese architectural heritage. Don't miss this gem!The rustic is authorized as a vacation rental and generates a net income of 30,000 Fr. per year through Airbnb.comNO AGENCIES, negotiations only between private individuals

1 / 14
CHF 5,500,000.–
9 rooms
Via Livurcio 26, 6622 Ronco sopra Ascona

Villa Rincontro

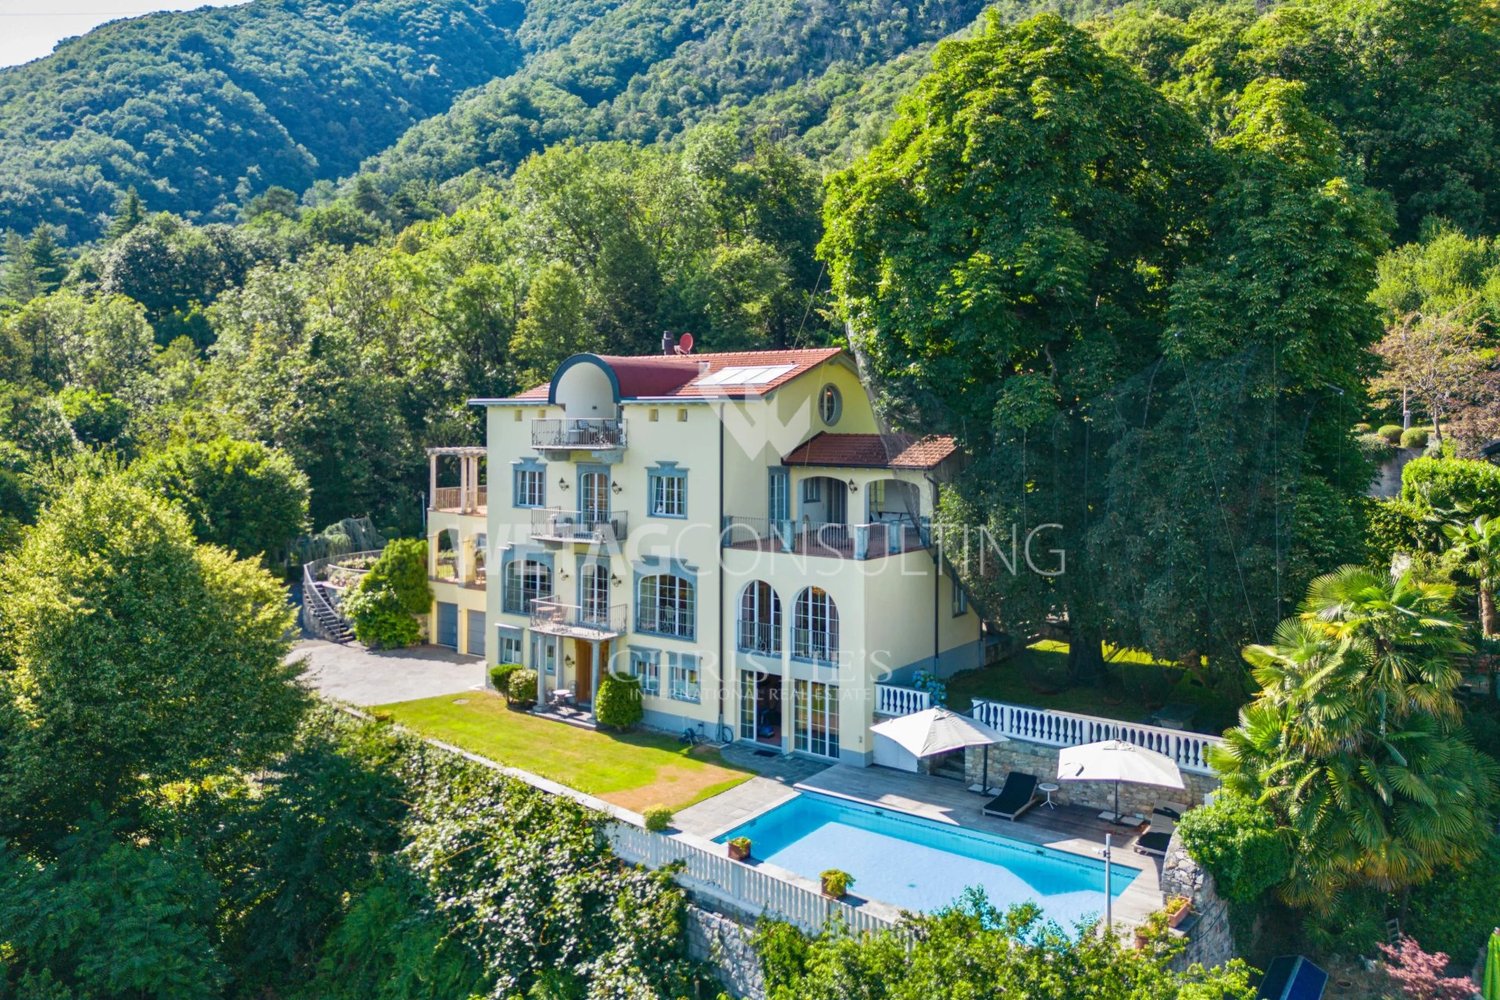
Villa Rincontro Set in an elevated and privileged position, the property enjoys a breathtaking 180° panoramic view over Lago Maggiore, stretching from Bellinzona to Luino. This exceptional exposure ensures optimal natural light throughout the day, enhancing every space and creating a bright, serene atmosphere in constant dialogue with the surrounding landscape.The villa is the result of a carefully conceived architectural project that unites two existing buildings through an elegant contemporary volume. The intervention preserves the original character of the structures while integrating modern elements in a coherent and refined way. The result is a harmonious composition where tradition and modernity coexist in perfect balance.Access to the property is via an external staircase connecting the two covered parking spaces to the house, offering a discreet and private arrival experience that immediately conveys tranquility and exclusivity.The property stands out for its strong architectural identity and attention to detail, combining the authentic charm of the original structures with the understated elegance of the section renovated approximately twelve years ago. Materials, proportions, and design elements have been carefully selected to create a cohesive and high-quality overall appearance.The interiors are spacious, bright, and welcoming. The main floor forms the heart of the home and features a generous living and dining area, ideal for both everyday living and entertaining, along with a modern kitchen with pantry and direct access to the terrace and flat garden, creating a seamless connection between indoor and outdoor spaces.The older part of the villa includes a separate independent apartment with living room, kitchen, and bathroom—ideal for guests, staff, or flexible independent living.On the upper floor, there are five bedrooms, three bathrooms, and an atelier with panoramic terrace. This versatile space is perfectly suited as a home office, creative studio, or private retreat with inspiring views over the lake and surrounding mountains.Additional features include the entrance area, a laundry room, several cellar spaces, and technical rooms, ensuring practicality and comfort for everyday use.The outdoor area is one of the property’s most distinctive highlights. The generously sized, nearly flat garden offers numerous possibilities for landscaping and personalization. A swimming pool with adjoining pool house and shower creates an inviting setting for relaxation, while additional areas can be designed as lounge spaces, gardens, or leisure zones.Beyond its panoramic setting and architectural quality, the property offers significant potential for customization, allowing future owners to tailor the spaces to their individual lifestyle—whether as a prestigious primary residence or a flexible multi-family home.Highlights: • Panoramic view over Lago Maggiore • Solar and photovoltaic panels • Renovation potential • 2 covered parking spaces • Primary and secondary residence
Travel time
-
1 / 14
CHF 2,680,000.–
6.5 rooms
Via al Chiosso 1, 6645 Brione sopra Minusio

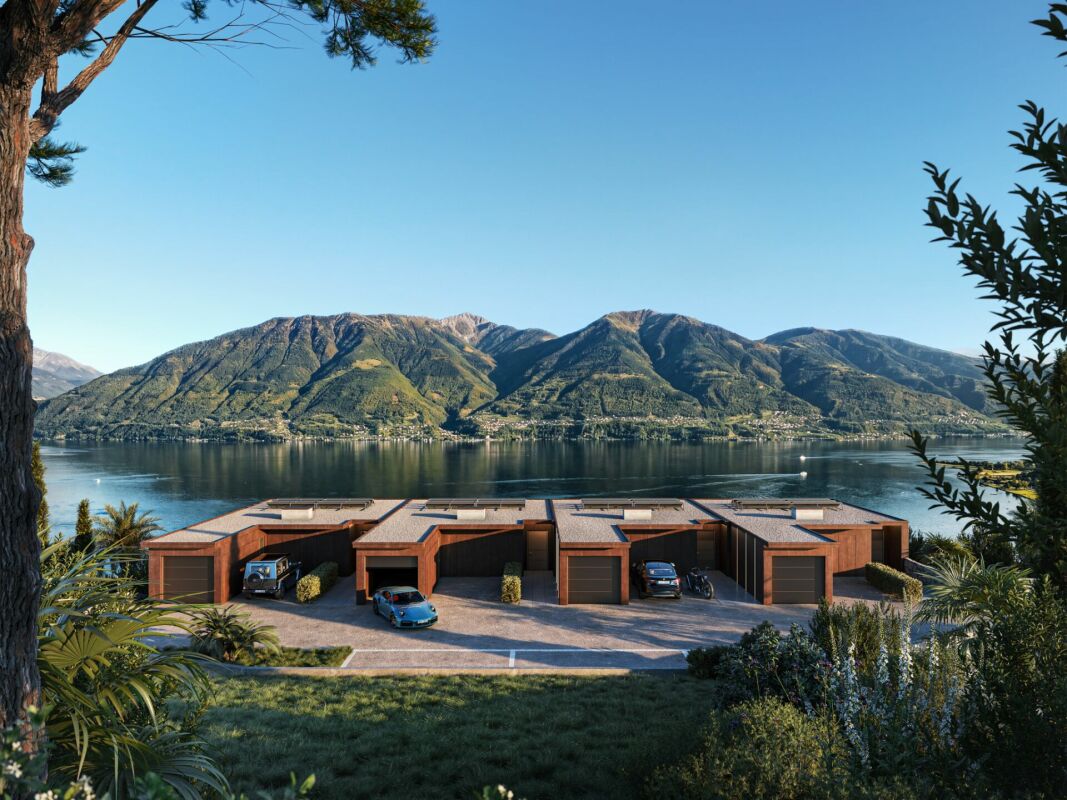
Il Glicine - Exclusive Lake View Villas

Il Glicine - Exclusive Lake View Villas PREVIEW - COMING SOON - The project is at an advanced stage of construction, with initial information and private viewings available by appointment.In the privileged setting of Brione sopra Minusio, in the heart of the Locarno region, Il Glicine - Exclusive Lake View Villas introduces a refined new development of four exclusive lake-view villas. Its elevated position enjoys a striking panorama over Lake Maggiore, the delta of Locarno and Ascona, and as far as the Brissago Islands.Organised over several levels, the villas combine contemporary architecture, generous outdoor spaces, privacy and high living comfort. The result is an exclusive yet independent residential concept in one of Ticino's most sought-after locations. A place where elegance, nature and wellbeing come together to create a truly distinctive living experience.The layout has been designed to support everyday life with a sense of space, comfort and quality: • living floor with entrance area, generous living room and kitchen, directly connected to a large private terrace; • intermediate floor with double bedroom and en-suite bathroom, additional bedroom / study, shower room, large laundry/cellar area, spacious additional room with provision for a spa area, and a second private terrace; • garden floor with master suite, private bathroom, living/TV room, a further spacious additional room, and an exclusive landscaped garden. All levels are comfortably connected by a private internal elevator.The project stands out for its high construction and technical standards, conceived to combine comfort, quality and efficiency in a refined way. The selected materials and finishes express a timeless, understated and sophisticated design language, fully aligned with the architectural identity of the development.Each villa includes a private garage and one outdoor parking space.Current availability:Villa 1 - CHF 2'900'000Villa 2 - CHF 2'700'000 - ReservedVilla 3 - SoldVilla 4 - CHF 3'100'000Further information available on request.

Travel time
-
1 / 14
CHF 2,550,000.–
6.5 rooms
Via al Chiosso 1, 6645 Brione sopra Minusio

Il Glicine - Exclusive Lake View Villas

Il Glicine - Exclusive Lake View Villas PREVIEW - COMING SOON - The project is at an advanced stage of construction, with initial information and private viewings available by appointment.In the privileged setting of Brione sopra Minusio, in the heart of the Locarno region, Il Glicine - Exclusive Lake View Villas introduces a refined new development of four exclusive lake-view villas. Its elevated position enjoys a striking panorama over Lake Maggiore, the delta of Locarno and Ascona, and as far as the Brissago Islands.Organised over several levels, the villas combine contemporary architecture, generous outdoor spaces, privacy and high living comfort. The result is an exclusive yet independent residential concept in one of Ticino's most sought-after locations. A place where elegance, nature and wellbeing come together to create a truly distinctive living experience.The layout has been designed to support everyday life with a sense of space, comfort and quality: • living floor with entrance area, generous living room and kitchen, directly connected to a large private terrace; • intermediate floor with double bedroom and en-suite bathroom, additional bedroom / study, shower room, large laundry/cellar area, spacious additional room with provision for a spa area, and a second private terrace; • garden floor with master suite, private bathroom, living/TV room, a further spacious additional room, and an exclusive landscaped garden. All levels are comfortably connected by a private internal elevator.The project stands out for its high construction and technical standards, conceived to combine comfort, quality and efficiency in a refined way. The selected materials and finishes express a timeless, understated and sophisticated design language, fully aligned with the architectural identity of the development.Each villa includes a private garage and one outdoor parking space.Current availability:Villa 1 - CHF 2'900'000Villa 2 - CHF 2'700'000 - ReservedVilla 3 - SoldVilla 4 - CHF 3'100'000Further information available on request.

Travel time
-
1 / 33
  • Parking space
  • Swimming pool
  • Tumble dryer
  • +1
CHF 2,250,000.–
6.5 rooms170m² living space
Via Vorame 43b, 6612 Ascona

House Cecilia

House Cecilia Built in 1946 by architect Otto Sidler, Casa Cecilia is a property full of character, where high-quality materials such as natural stone and wood create a warm and authentic atmosphere. Nestled in a peaceful and prestigious area of Ascona, this residence offers a perfect blend of elegance, comfort, and quality of life.The property extends over a 413 m² plot and comprises three independent residential units, making it ideal both as a primary residence and as an investment opportunity.On the ground floor, a cozy studio apartment is designed as an open and functional living space where kitchen, living, and sleeping areas blend seamlessly, complemented by a full bathroom. On the same level, with separate access for maximum flexibility, there are several additional spaces, including a technical room, an extra bathroom, an elegant wine cellar, and a spacious independent storage room.The first floor hosts the main 3.5-room apartment, designed to provide comfort and a welcoming atmosphere. The entrance leads to a bright living room featuring a wood-burning fireplace and a pellet stove, while the separate kitchen is modern, fully equipped, and enhanced with premium features such as a teppanyaki plate and wok. Two spacious bedrooms and a stylish bathroom complete the interior.Outside, the beautifully maintained garden invites you to enjoy every season, featuring a barbecue area and a stunning heated swimming pool with hydromassage and a counter-current system, built in 2023 and powered by a heat pump. Over the years, the apartment has undergone significant renovations to enhance both comfort and energy efficiency, including a fully renewed and insulated roof, new windows and doors, solar panels, and upgraded systems.The attic floor, accessible via an independent external staircase, features a bright and cozy 2.5-room apartment. The eat-in kitchen is connected to the living room with a fireplace and access to the balcony, perfect for relaxing in the sun. The apartment also includes a bedroom and a bathroom. It is also possible to connect this level to the main apartment, creating a larger single residence.The property is completed by three outdoor parking spaces located directly in front of the house.Casa Cecilia is a place to unwind and recharge—an oasis with Mediterranean flair where nature and tranquility come together, offering the feeling of being on holiday all year round.Highlights: • Quiet and privileged location in Ascona • Income potential with 3 residential units • Subject to major renovations • Outdoor swimming pool with hydromassage • Primary and secondary residence

  • Parking space
  • Swimming pool
  • Tumble dryer
  • +1
Travel time
-

Suggested properties for you based on search results