16888 results - House, chalet, rustico to buy

New building
1 / 11
CHF 1,485,000.– Premium
5.5 rooms
8570 Weinfelden

5.5-room first occupancy with Säntis view - from CHF 1.485 million

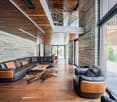
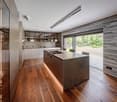
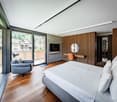
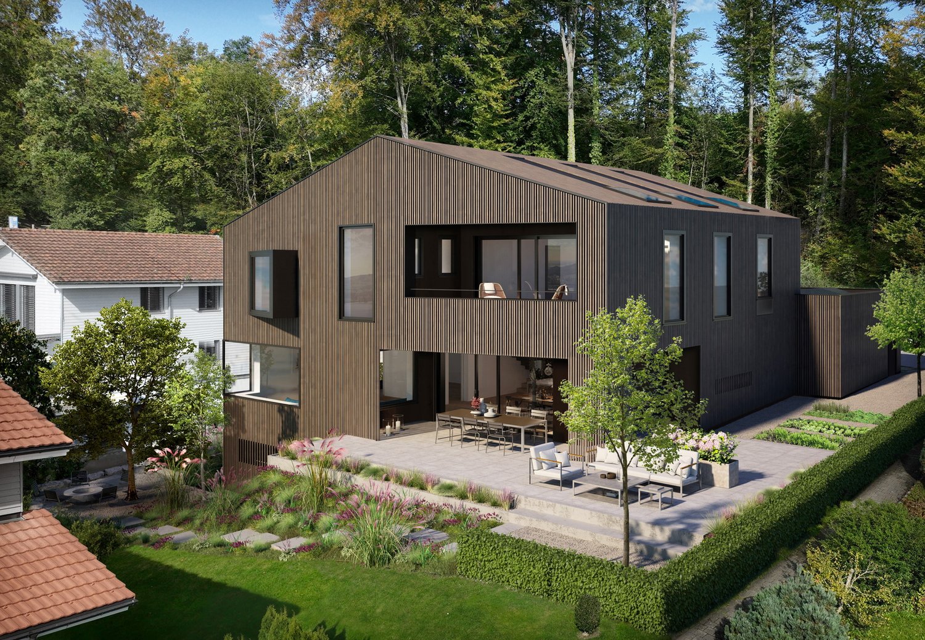
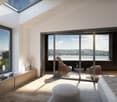
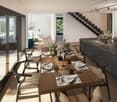
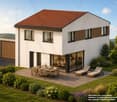
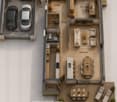
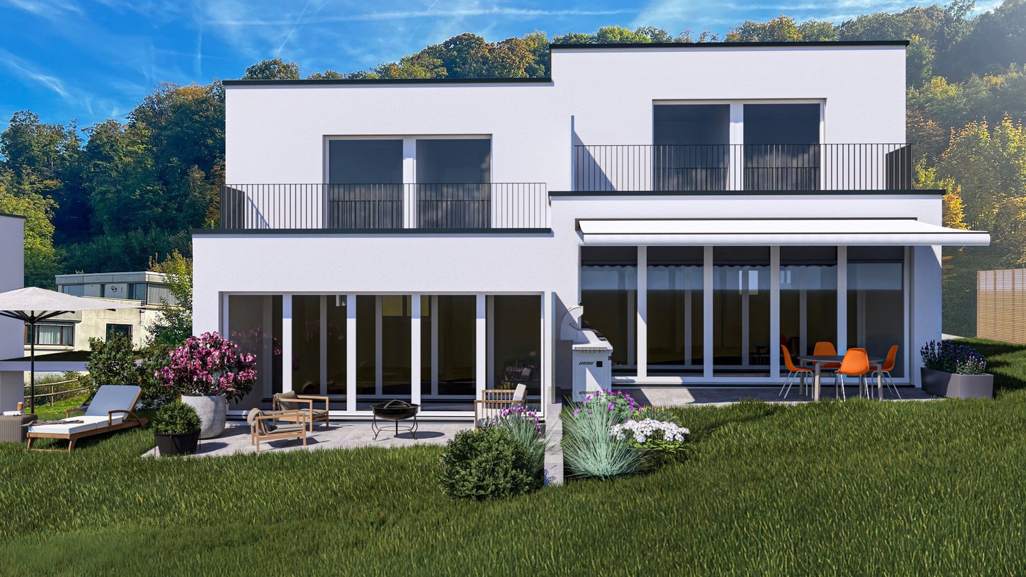
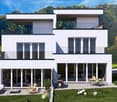
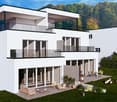
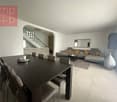
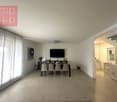
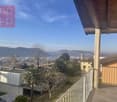
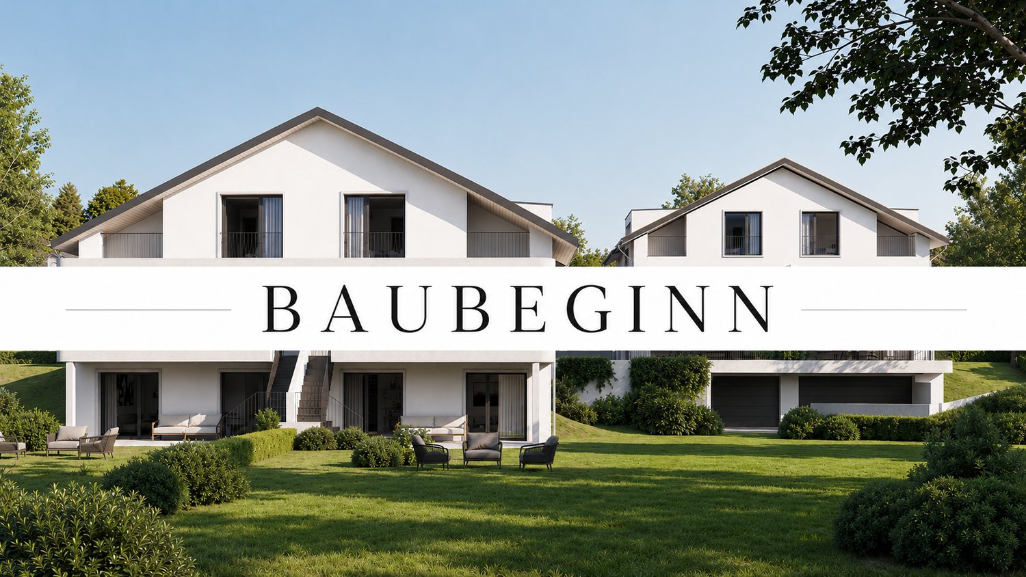
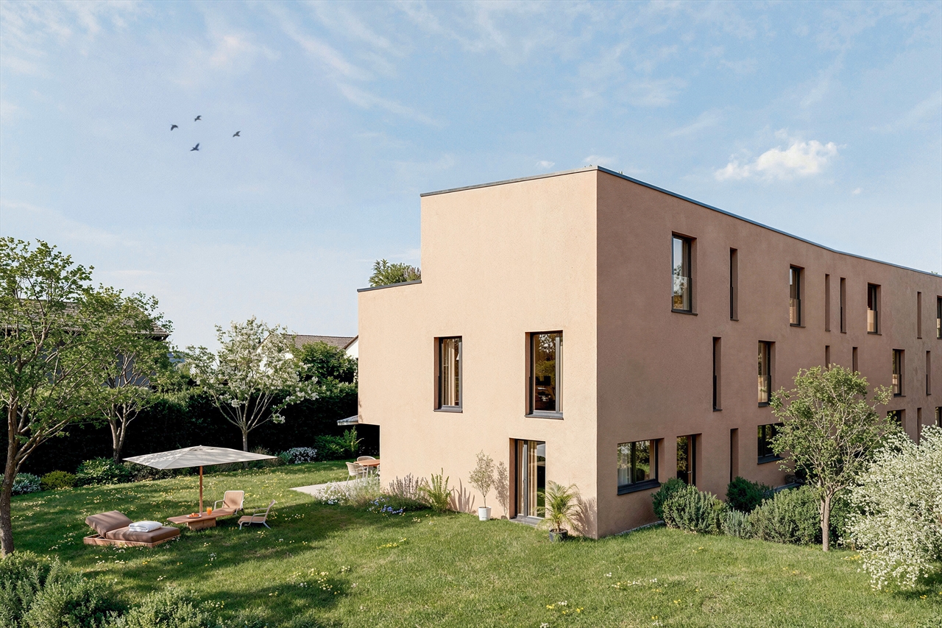
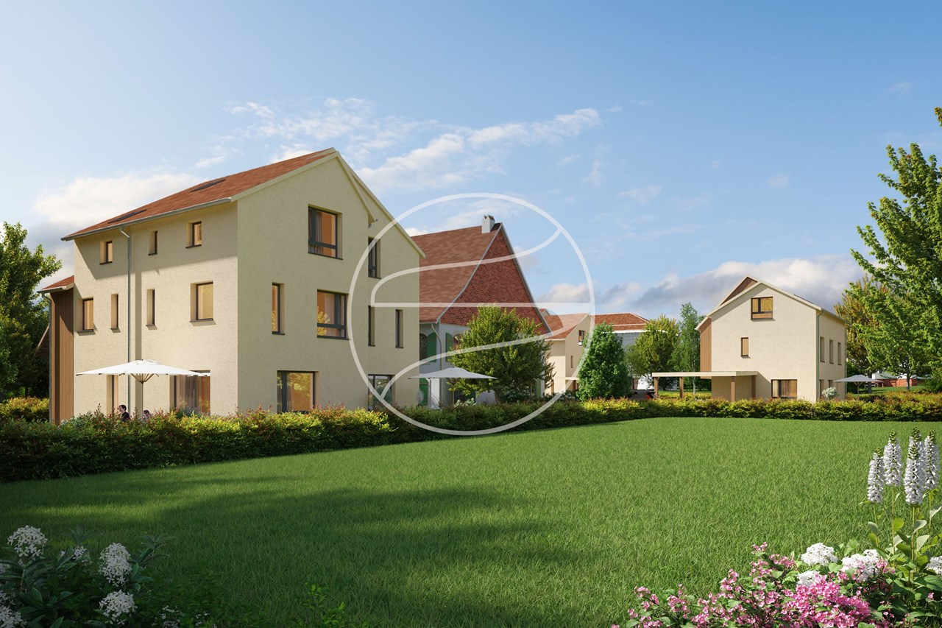
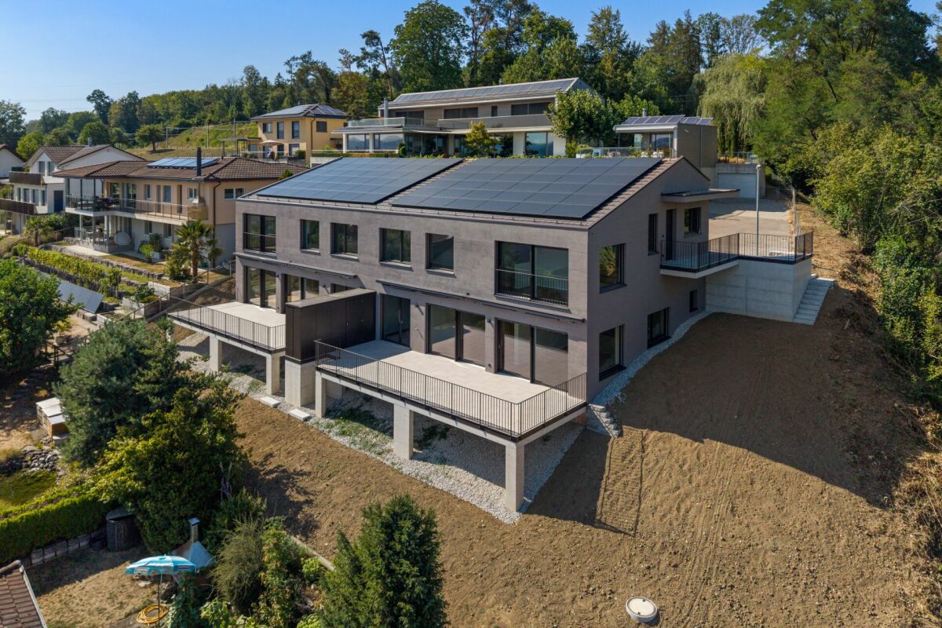
5.5-room first occupancy with Säntis view - from CHF 1.485 millionModern living. Nature-loving. Just a few minutes' drive from Weinfelden.In Mauren TG, not far from Weinfelden, you will find two high-quality 5.5-room semi-detached houses in their first occupancy. The elevated, quiet cul-de-sac location combines a lot of privacy and Säntis view with modern architecture, spacious living areas, and contemporary energy technology.Both houses offer around 160 m² of living space on two levels. The heart of the house is the open living, dining, and kitchen area with a spacious kitchen island and bar area. Large window surfaces create bright rooms and open the living area to the approximately 43 m² large terrace.The high-quality kitchen with natural stone worktop, BORA induction cooktop, and modern appliances, the parental area with dressing room and en-suite bathroom, as well as a lounge and two further flexibly usable rooms provide a high level of living comfort.Highlights • 5.5 rooms with approximately 160 m² of living space • Plots of 357 m² and 473 m² • Approximately 43 m² large terrace • Säntis view and natural, quiet location • High-quality kitchen with kitchen island, natural stone, • Parental area with dressing room and en-suite bathroom • Two wet cells • Minergie-certified • Ground probe heat pump with Free-Cooling • Photovoltaic system with 17.5 kWp • Preparation for battery storage and e-charging station • Integrated double garage plus outdoor parking space • First occupancy - ready for occupancy immediately or by arrangement Two houses - two possibilitiesHouse No. 6357 m² plotSales price CHF 1'485'000.-House No. 6a473 m² plot with more spacious outdoor areaSales price CHF 1'595'000.-LocationMauren belongs to the municipality of Berg TG and is only a few minutes' drive from Weinfelden. The natural surroundings with walking paths and plenty of green space combine high-quality living with good accessibility to regional centers. Kreuzlingen and Lake Constance are also easily accessible.Discover modern living with Säntis view on the outskirts of Weinfelden.We would be happy to send you the detailed sales documents or show you the two houses on a personal tour.We look forward to your contact.

New building
1 / 8
  • Balcony / Terrace
  • View
  • Elevator
  • +2
Price on requestPremium
12 rooms582m² living space
7250 Klosters

EXCLUSIVE LUXURY ESTATE MEETS ALPINE ARCHITECTURE

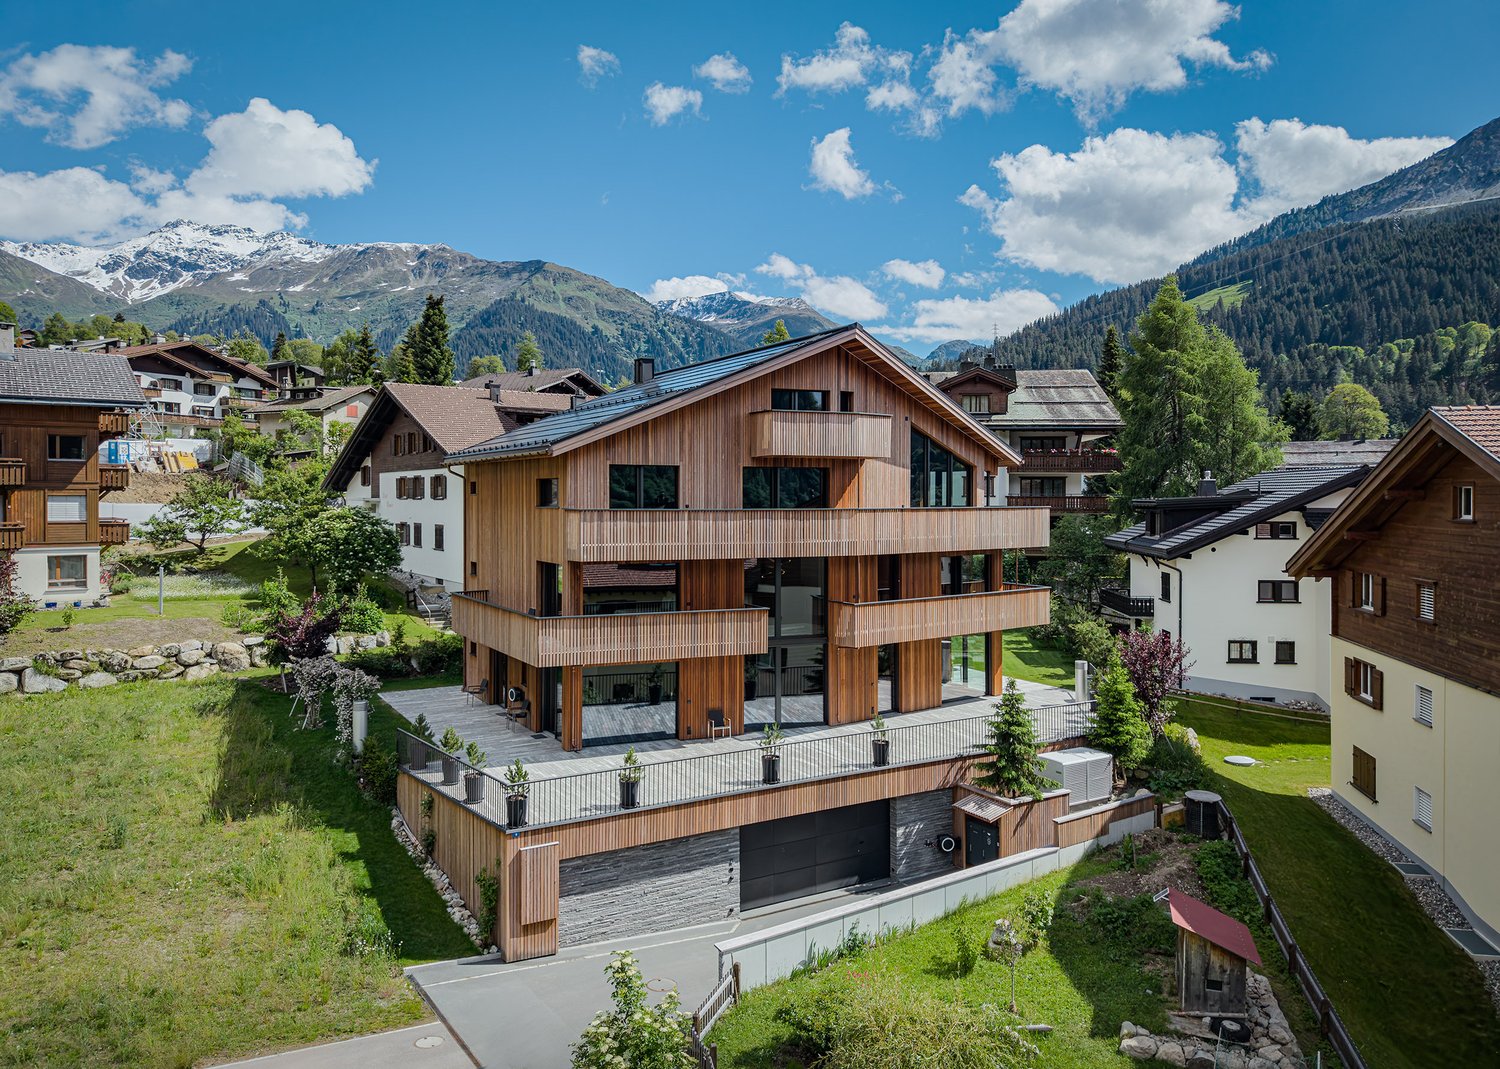
Other homes have extras. This property sets new standards.From the first impression right down to the smallest detail, this extraordinary property with high-quality architecture, carefully selected materials, and a living concept that combines design, function, and state-of-the-art building systems. With 975 m² of total usable floor area, of which 582 m² living space—spread across five floors with a Schindler elevator—creates a living experience in a class of its own.Floor-to-ceiling windows, a spacious living and dining area with open open space, as well as the approximately 218 m² sun terrace, create a unique sense of space. High-quality materials such as walnut parquet, Valser stone, and the facade made of Brazilian wood emphasize the exclusive character, while the designer kitchen features marble countertops, V-ZUG appliances, a Bora range hood, and a large wine cooler meets the highest standards.The luxurious primary bedroom with a walk-in closet and en suite bathroom includes a Jacuzzi, as well as two exclusive wellness areas featuring a home theater, a Jacuzzi with a built-inswimming function, a steam bath, and a Finnish sauna offer private comfort at the highest level. The property is complemented by state-of-the-art smart-home technology, Minergie-P certification, a photovoltaic system, a garage for six vehicles with three electric charging stations, as well as its coveted location in Klosters—just a few minutes from the mountain railways and Davos.A home that rarely comes on the market in this form.In addition, there is also the option to purchase only a portion of the house (penthouse). For the floor plan and further information, please seethe following sales brochureOther homes have extras. This property sets new standards.From the first impression right down to the smallest detail, this extraordinary property with high-quality architecture, carefully selected materials, and a living concept that combines design, function, and state-of-the-art building technology. With 975 m² of total usable floor area, of which 582 m² living space—spread across five floors with a Schindler elevator—creates a living experience in a class of its own.Floor-to-ceiling windows, a spacious living and dining area with open open space, as well as the approximately 218 m² sun terrace, create a unique sense of space. High-quality materials such as walnut parquet, Valser stone, and the facade made of Brazilian wood emphasize the exclusive character, while the designer kitchen features marble countertops, V-ZUG appliances, a Bora range hood, and a large wine cooler meets the highest standards.The luxurious primary bedroom with a walk-in closet and en suite bathroom includes a Jacuzzi, as well as two exclusive wellness areas featuring a home theater, a Jacuzzi with a built-inswimming function, a steam bath, and a Finnish sauna offer private comfort at the highest level. The property is complemented by state-of-the-art smart-home technology, Minergie-P certification, a photovoltaic system, a garage for six vehicles with three electric charging stations, as well as its coveted location inKlosters—just a few minutes from the mountain railways and Davos.A home that rarely comes on the market in this form.In addition, there is also the option to purchase only a portion of the house (penthouse). For the floor plan and further information, please seethe following sales brochureInterested? For more information, photos, a virtual tour, and viewing options, visit: propertyowner.ch/de/real-estate/26-00224 As a member of the Swiss Landowners Association, you’ll benefit from a free real estate appraisal and gain access to exclusive listings on propertyowner.ch before they’re made public.

  • Balcony / Terrace
  • View
  • Elevator
  • +2
  • A street view showing a multi-story building with a storefront labeled "exgent" and several parked cars along the road.
  • Four-story building with a mix of residential and commercial use, featuring large windows, a storefront with signage reading "exigent", and a small awning. The building has a classic facade with light-colored stonework and a gray roof.
  • Aerial view of a residential area with multiple houses featuring red-tiled roofs, various architectural styles, and surrounding greenery.
  • Modern, open-concept space with large windows, a wooden table, two sofas, a hanging pendant light, and potted plants.
  • Empty hallway with wooden flooring, white walls, and open doors leading to other rooms.
  • Modern kitchen with white cabinets, dark countertop, built-in stove and oven, and a sink. The floor is tiled, and there is an open doorway leading to another room.
  • Empty room with wooden flooring, white walls, large windows, radiators, and a light fixture on the ceiling.
1 / 7
Four-story building with a mix of residential and commercial use, featuring large windows, a storefront with signage reading "exigent", and a small awning. The building has a classic facade with light-colored stonework and a gray roof.
Aerial view of a residential area with multiple houses featuring red-tiled roofs, various architectural styles, and surrounding greenery.
Modern, open-concept space with large windows, a wooden table, two sofas, a hanging pendant light, and potted plants.
Price on requestPremium
16 rooms600m² living space
Oltnerstrasse 42, 5012 Schönenwerd

Attractive residential and commercial building in a central location – versatile use & top rental yield

The property for sale is a well-maintained residential and commercial building in a sought-after location. The property combines living and working in an ideal way and offers an attractive investment opportunity for both capital investors and owner-occupiers.The building includes several residential units and commercial space on the ground floor, which are currently rented out. The property impresses with its versatile usage possibilities and stable earnings potentialOverview of the property: • Central and well-frequented location • Attractive commercial space with good visibility • Living area: 600 m² distributed over 6 residential units and a commercial space. • Solid tenant structure • Land area: 328 m² of land with a cubic volume of 3,046 m³. • Ongoing modernization / expansion potential available • Balcony / garage / basement Location and surroundings:The property is located in a well-developed area in Schönenwerd. • Public transport: Bus stop Schönenwerd Center in just 2 minutes' walk and Schönenwerd train station in 4 minutes' walk. • Shopping: A Coop supermarket is conveniently accessible on foot in 6 minutes. • Education: The Bühl school is just 4 minutes' walk away – ideal for families. • Health: The Krähenbühl Silvia pharmacy is accessible in just 3 minutes. This exceptional property offers a rare combination of spacious room offer, central location, and excellent infrastructure. Whether as a rental property or for own use – this multi-family house convinces all along. Take advantage of this unique opportunity and

Travel time
-
New building
Laurence Mauron

Laurence Mauron

1 / 6
Laurence Mauron

Laurence Mauron

CHF 1,430,000.– Premium
6.5 rooms140m² living space
1625 Sâles

Your future villa in Gruyère: a place of life designed for you

In a privileged environment at the heart of Gruyère, discover a new project of individual villas where comfort, light, and quality of life come together.These contemporary villas of 6.5 rooms offer spacious and perfectly designed spaces for a harmonious family life. Located on beautiful plots ranging from 515 m² to 611 m², they benefit from a privileged situation with an open orientation, beautiful luminosity, and a peaceful environment.The villa proposes an ideal organization on three levels. The ground floor welcomes a vast living space with an open kitchen, dining room, and living room, extended by a terrace of over 30 m² inviting you to fully enjoy the outdoors. An office that can also serve as a bedroom, a storage room, and a guest toilet complete this level.On the upper floor, you will discover three bedrooms, a family bathroom, and a parental suite with a shower and private toilet. The fully excavated basement offers additional, particularly valuable spaces: a laundry room of 19 m², a cellar, a technical room with an air-water heat pump, and a room of 27 m² that can be heated according to your needs.Each villa also has a double garage and a covered outdoor entrance.With the building permit currently being issued, it's the ideal time to imagine your future home and personalize the materials, finishes, and equipment according to your desires.Several variants of villas are proposed, with different land surfaces, orientations, and price levels, starting from CHF 1'430'000.-.A privileged location between lake and mountainsInstalled in an authentic and warm village, this project offers a sought-after living environment, combining tranquility, nature, and proximity to amenities. Schools, extracurricular care, school transportation, local shops, and dynamic community life contribute to an appreciated quality of life.Nature lovers will enjoy numerous itineraries accessible directly from the house, whether on foot, by road bike, or by mountain bike. Thanks to quick access to the highway, Bulle is accessible in 10 minutes, Vevey in 20 minutes, and Lausanne, Bern, or Sion in about 50 minutes. A nearby bus stop also allows easy access to Bulle or Romont.As I live in the village with my family and am convinced by the qualities of this environment, I know this sector and its advantages on a daily basis. I will be pleased to accompany you in your project and make you discover this opportunity.Contact me to receive the complete dossier, obtain personalized information, or organize a meeting on site.Laurence Mauron078 811 42 00laurence@murith-immobilier.chA gem? That's Murith!

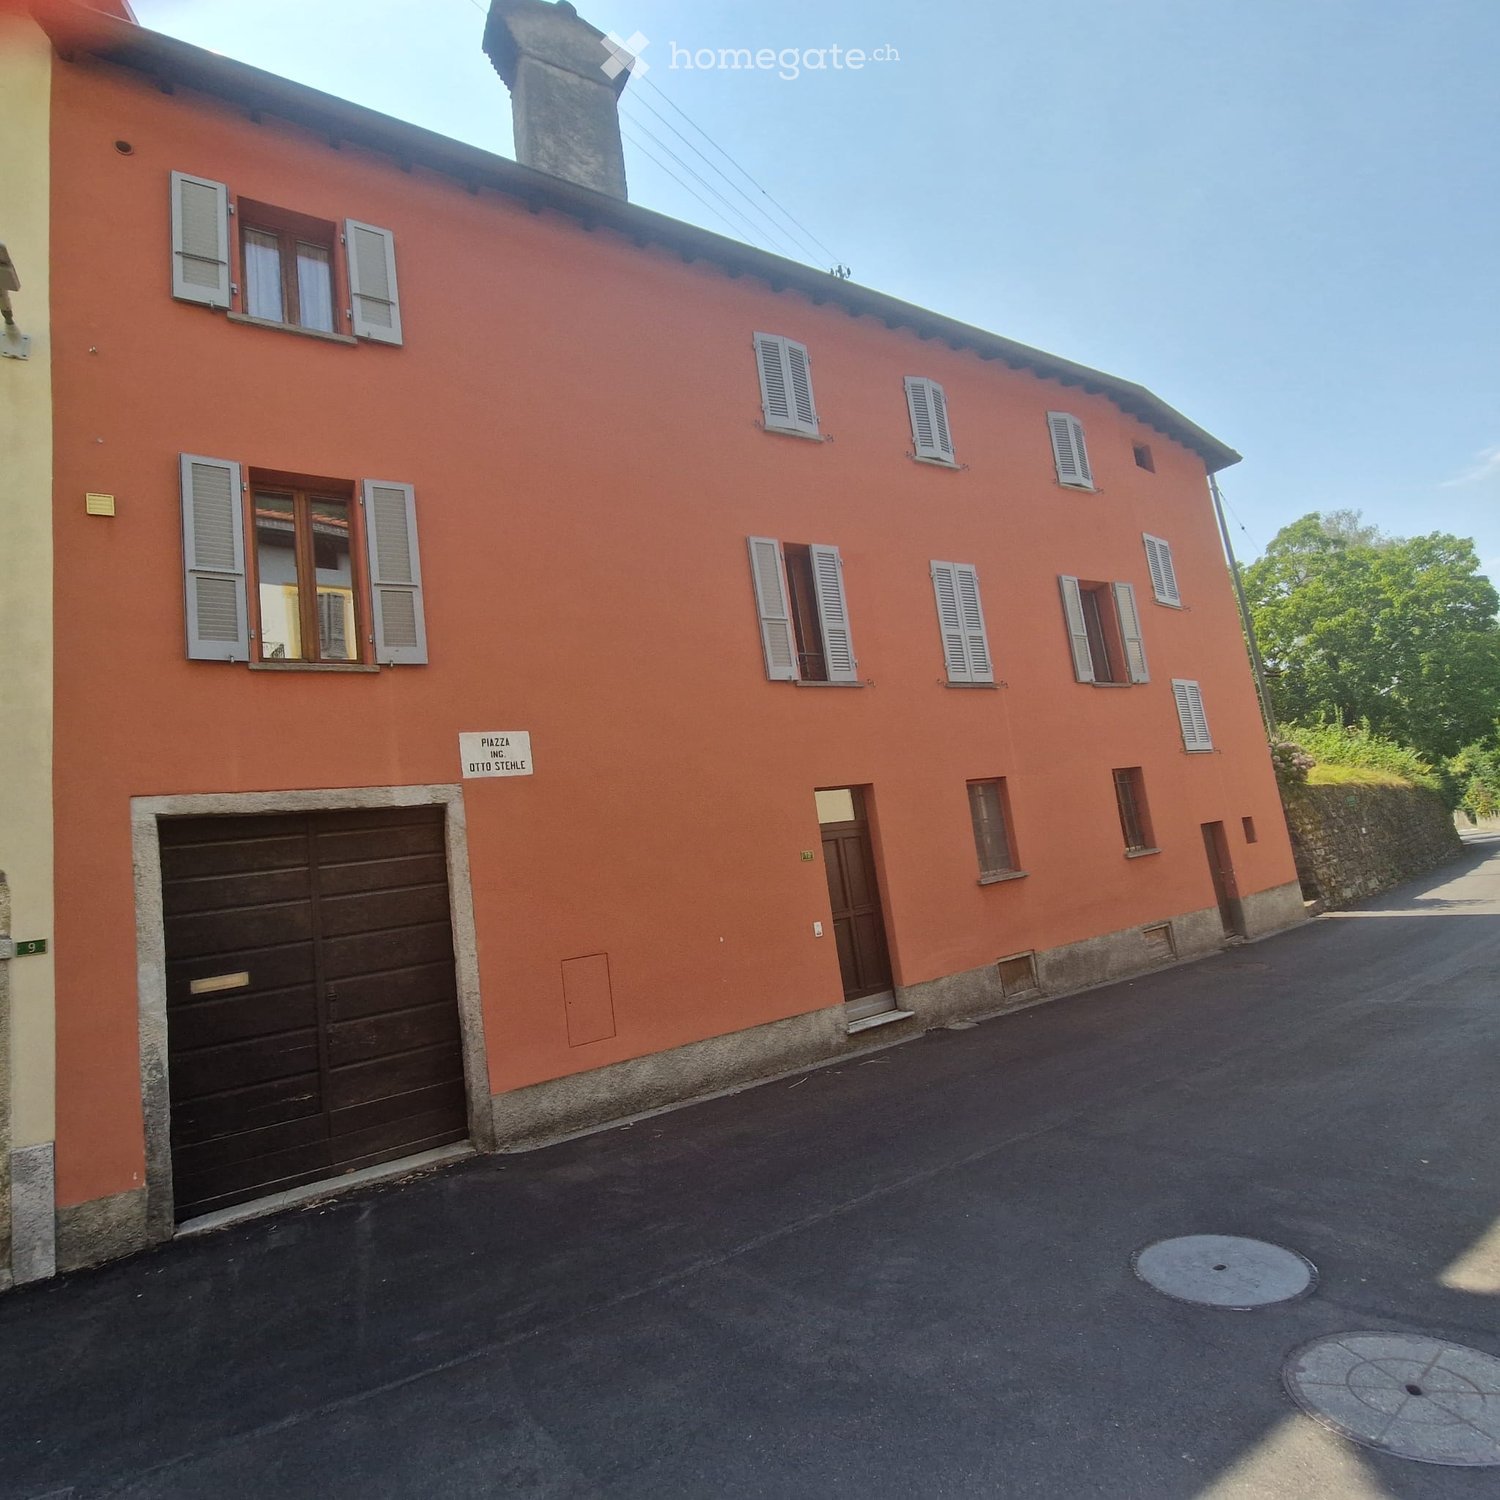
  • Two-story orange house with multiple windows, shutters, and a garage door on the ground floor.
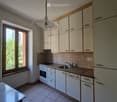
  • Modern kitchen with white cabinets, tiled backsplash, stainless steel sink, and built-in appliances including an oven and dishwasher.
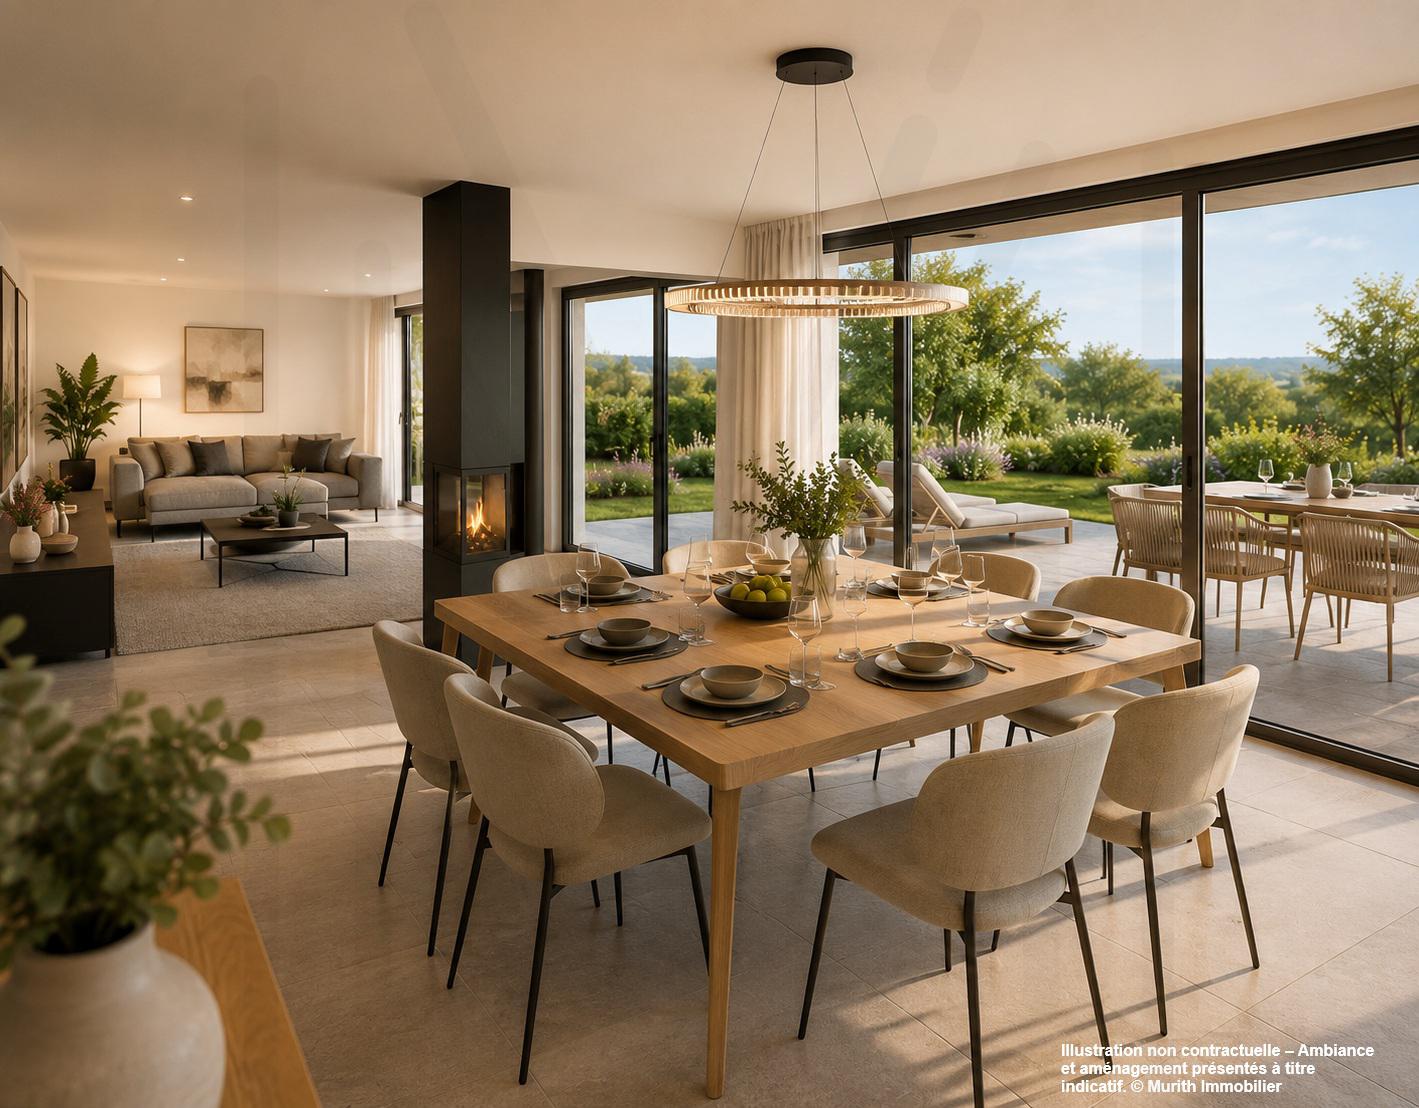
  • Living room with tiled floor, fireplace, sofa, dining table with chairs, and a view into the kitchen area.
  • Empty room with wooden flooring, light-colored walls, and a single window with a radiator below it. A chandelier hangs from the ceiling.
1 / 4
Modern kitchen with white cabinets, tiled backsplash, stainless steel sink, and built-in appliances including an oven and dishwasher.
Living room with tiled floor, fireplace, sofa, dining table with chairs, and a view into the kitchen area.
Empty room with wooden flooring, light-colored walls, and a single window with a radiator below it. A chandelier hangs from the ceiling.
CHF 730,000.– Premium
8 rooms250m² living space
Piazza Stehle, 6999 Astano

Charming single-family house in Astano, in the heart of Ticino

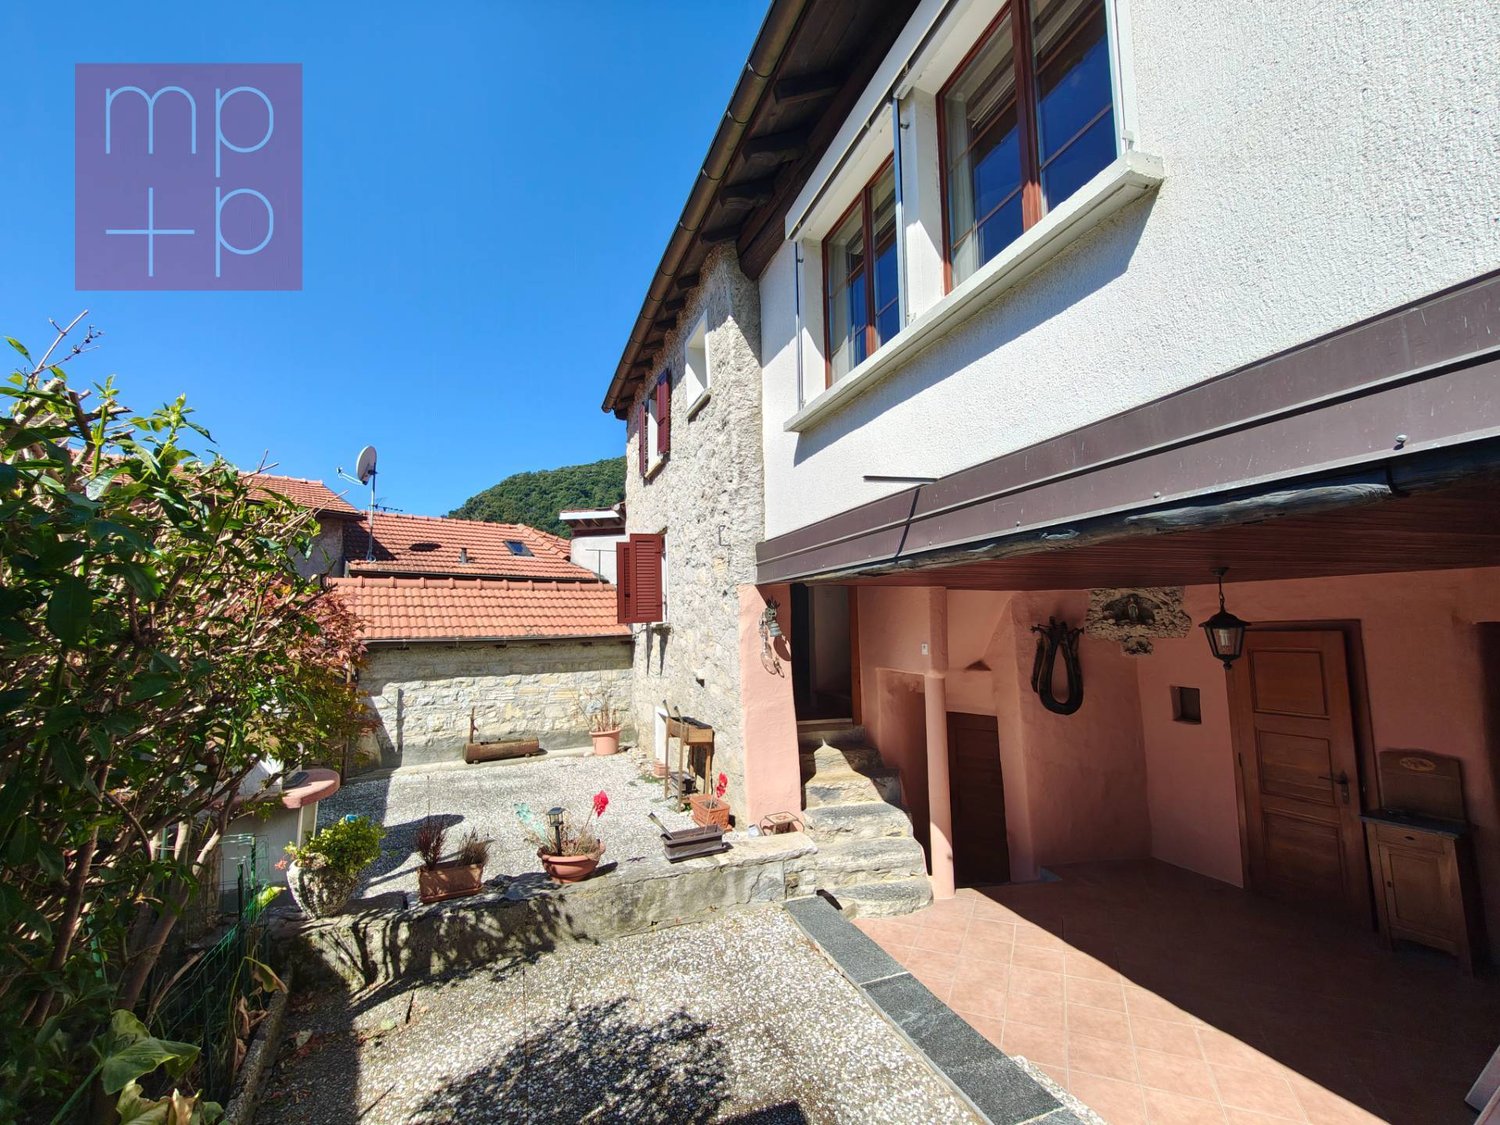
Welcome to this stunning house located in the picturesque town of Astano, in the Canton of Ticino. Immersed in a quiet and natural setting, this three-story property represents a unique opportunity for those seeking a charming residence with a large, flat garden.The house develops on a total area of approximately 300 m², on a plot of 1,087 m². Renovated in 1992, it combines the charm of the historic building with today's requirements.Main features of the property: • Cozy living room: spacious and bright, dining area with fireplace and exit to the terrace that leads to the garden. • Terrace: generous, ideal for spending time outdoors. • Panoramic view: the property enjoys a beautiful view of the surrounding area. • Fireplace: perfect for winter evenings, it gives a warm and intimate atmosphere. • Suitable for families: spacious rooms and a large, flat plot of land, to satisfy garden lovers and for children to play. Position and context: Astano is a quiet village in the Malcantone, surrounded by the green hills of Ticino. The area is quiet both day and night. The property is sunny, especially during the summer season, making it perfect for outdoor living and enjoying the Mediterranean climate of Ticino, also thanks to the small lake in the immediate vicinity, and the presence of various woods where you can take different walks or excursions.This house represents an extraordinary opportunity for those who desire a high-quality residence in a natural and reserved context, without giving up the quality of life.

Travel time
-
1 / 8
  • Parking space
  • Balcony / Terrace
CHF 2,690,000.– Premium
5.5 rooms480m² living space
6933 Muzzano

Villa - Muzzano

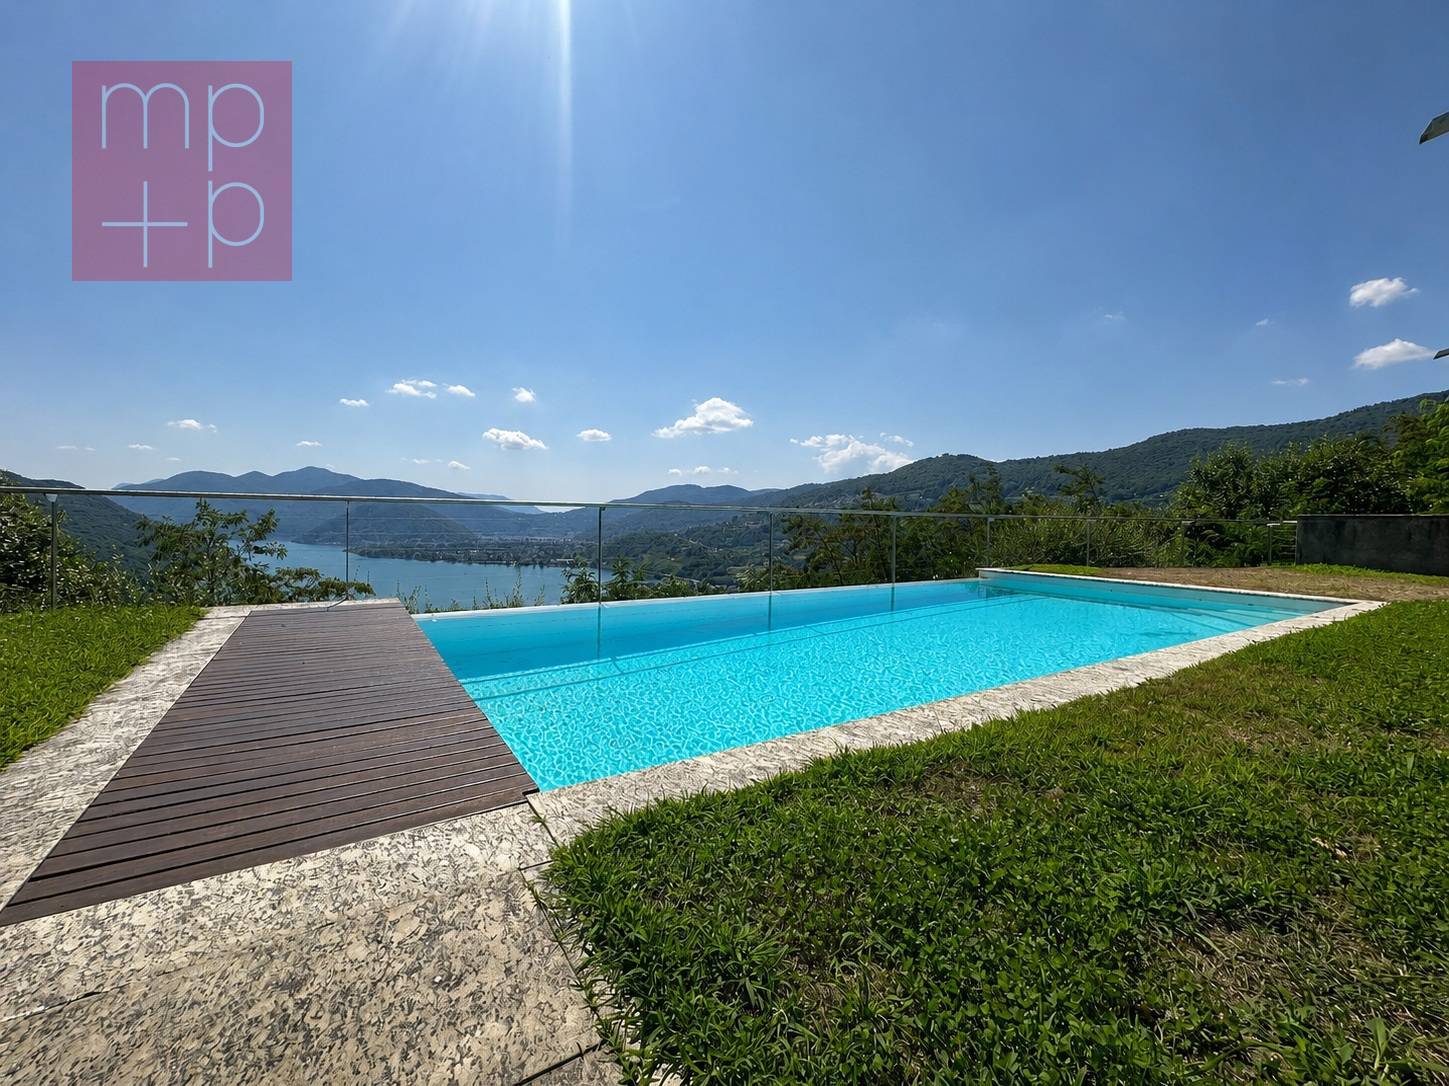
Exclusive panoramic villa with infinity pool and breathtaking views of Lake Lugano.In one of the most prestigious and secluded locations in the municipality of Muzzano, surrounded by the quiet of the hills and overlooking the picturesque Gulf of Agno, we propose for sale an exclusive VILLA with 5.5 rooms with approximately 325 m² of living space, also as a secondary residence, distributed over 3 levels connected by an internal lift. The villa is finished with high-quality materials, marble, granite, and cherry wood parquet, and is equipped with a domotic system for comfortable and practical management of entry and exit. The property enjoys absolute privacy, excellent sun exposure, and a panoramic view of the lake and surrounding hills. Access is via a large private courtyard, which can accommodate several vehicles. Entrance level: Elegant entrance with cloakroom, lift connecting all levels of the villa, and guest bathroom. Spacious living area with bright living room with central design fireplace, air conditioning, and large windows framing an extraordinary lake view, spacious terrace, partially covered, with fireplace/grill. The separate and functional kitchen also has direct access to the terrace. Lower sleeping level: The master bedroom with separate wardrobe and a refined en-suite bathroom with whirlpool, shower, and double sink. 2 additional bedrooms, both with private bathroom with shower. Practical storage room under the stairs. All bedrooms have a view of a large panoramic balcony, offering a breathtaking view of the lake.Garden and pool level: Spacious hobby room or studio, bathroom with shower cubicle and Turkish bath, air-conditioned wine cellar, laundry room, and technical rooms (heating with oil and preparation for gas connection).Direct access to the garden, where a breathtaking infinity pool with lake view is located, perfectly integrated into the natural context.The lower part of the property is enriched by a manicured olive grove and numerous ornamental and fruit plants, which contribute to creating an atmosphere of great charm and tranquility. The property includes: part of the villa of 742 m²; woodland part of 1,799 m²; share of 31 m² of the common road with private parking. An exclusive residence that combines elegance, comfort, and a panoramic location of rare beauty, ideal for those who want to live in a secluded context without giving up the proximity to the main services and the city of Lugano. Call us immediately for more information or to book a private visit.

  • Parking space
  • Balcony / Terrace
1 / 8
CHF 1,890,000.– Premium
5.5 rooms200m² living space
6646 Tenero-Contra

Detached house - Tenero-Contra

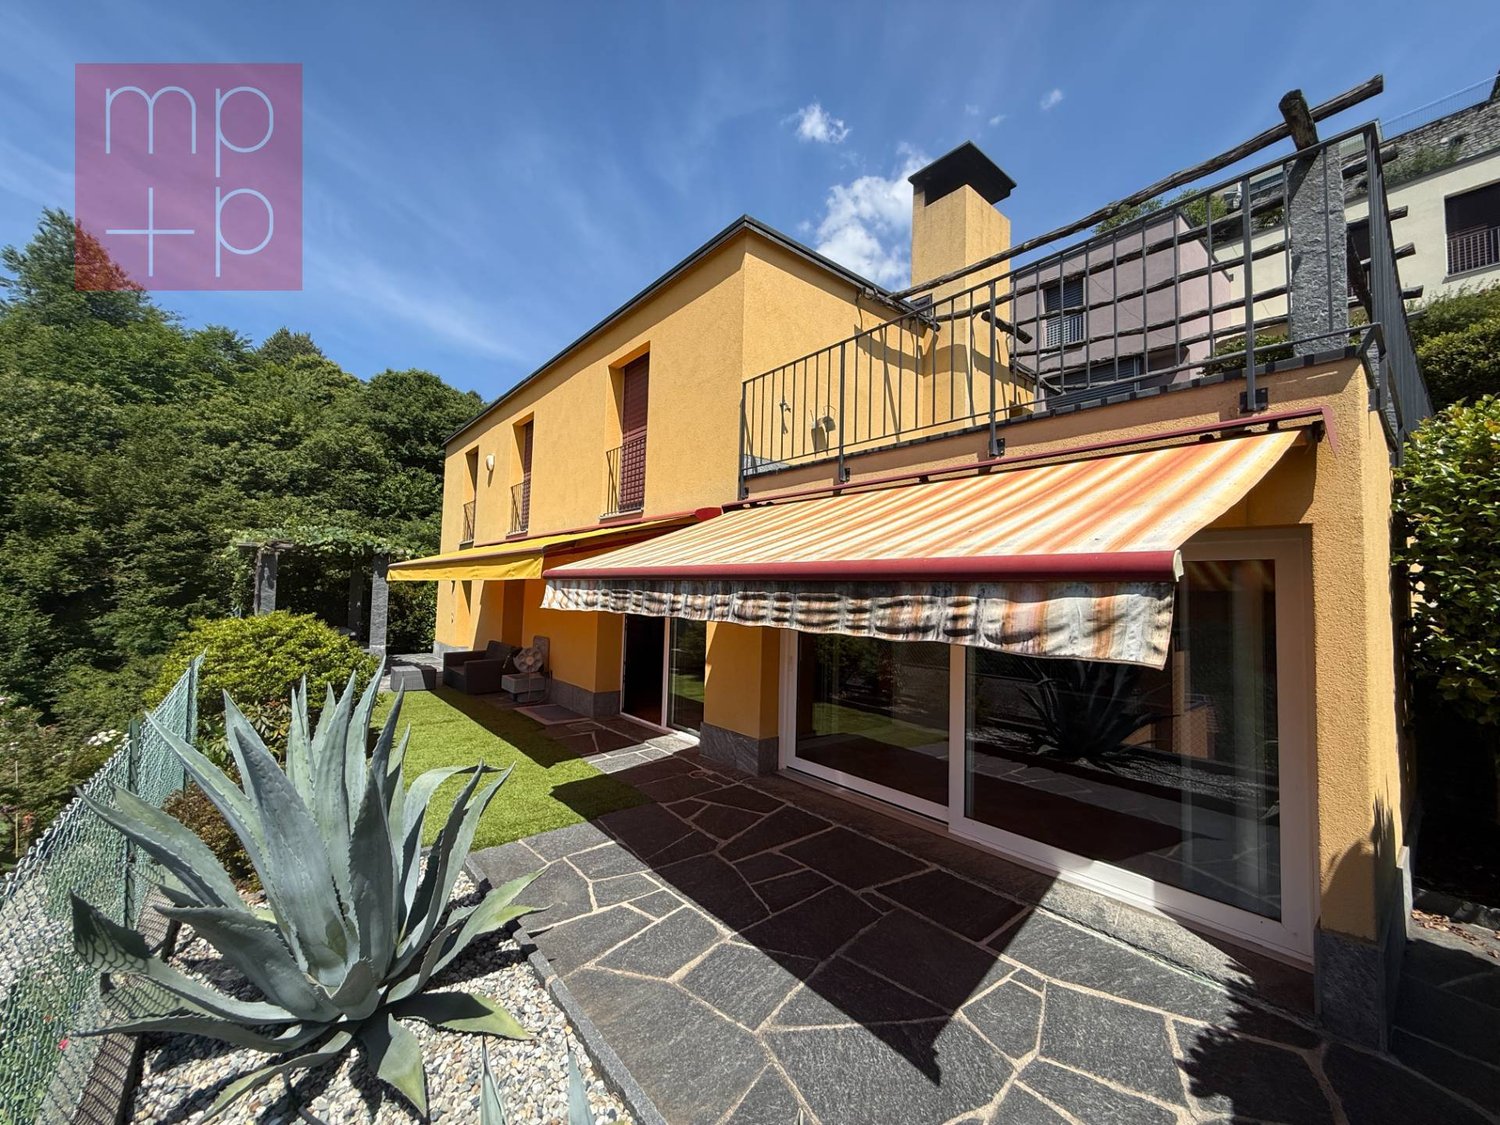
In a residential hillside and sunny context in Contra, municipality of Tenero-Contra, we sell a pleasant DETACHED HOUSE of 5.5 rooms with a splendid panoramic view, also as a second home, with a large buildable land adjacent. The house develops on a total of 3 floors for 140 sqm of living area. On the ground floor, a large living area with open American-style kitchen and bright living-dining room with thermo-ventilated fireplace. The living area is equipped with an additional room used as a study not heated but prepared for the installation of a stove or fireplace. A practical guest bathroom completes the floor. The entire floor has direct access to a beautiful external solarium paved in natural stone and nicely planted with pergola and stone table for pleasant open-air moments: it is perfectly usable in all seasons, thanks to the practical electric sun shades. The panoramic view gives this space a harmonious feeling of well-being. The night area, on the upper floor, consists of 3 large bedrooms, one of which is a double room, in addition to a spacious shower room with window. All bedrooms enjoy a beautiful open view of the valley and the green. A pleasant south-facing terrace offers the possibility of living outside even on this floor with a magnificent open view. On the semi-basement floor comfortable and functional spaces dedicated to the technical room and laundry room in addition to a large warehouse and a cellar. Nice is also the outdoor space where there is also a practical woodshed. The house, built in 1983, has been completely renovated between 1998 and 2007 (frames, roof, insulation, bathrooms, etc.). The distribution of the heating takes place through floor serpentine in the whole house. The frames are all in PVC double glazing. The flooring is in gres in the living area and in parquet in the sleeping area. Do not miss a house in the tranquility and in the green well served also by public transport. The house has 2 external uncovered parking spaces. Access to the house is via stairs. Call us now for a visit!

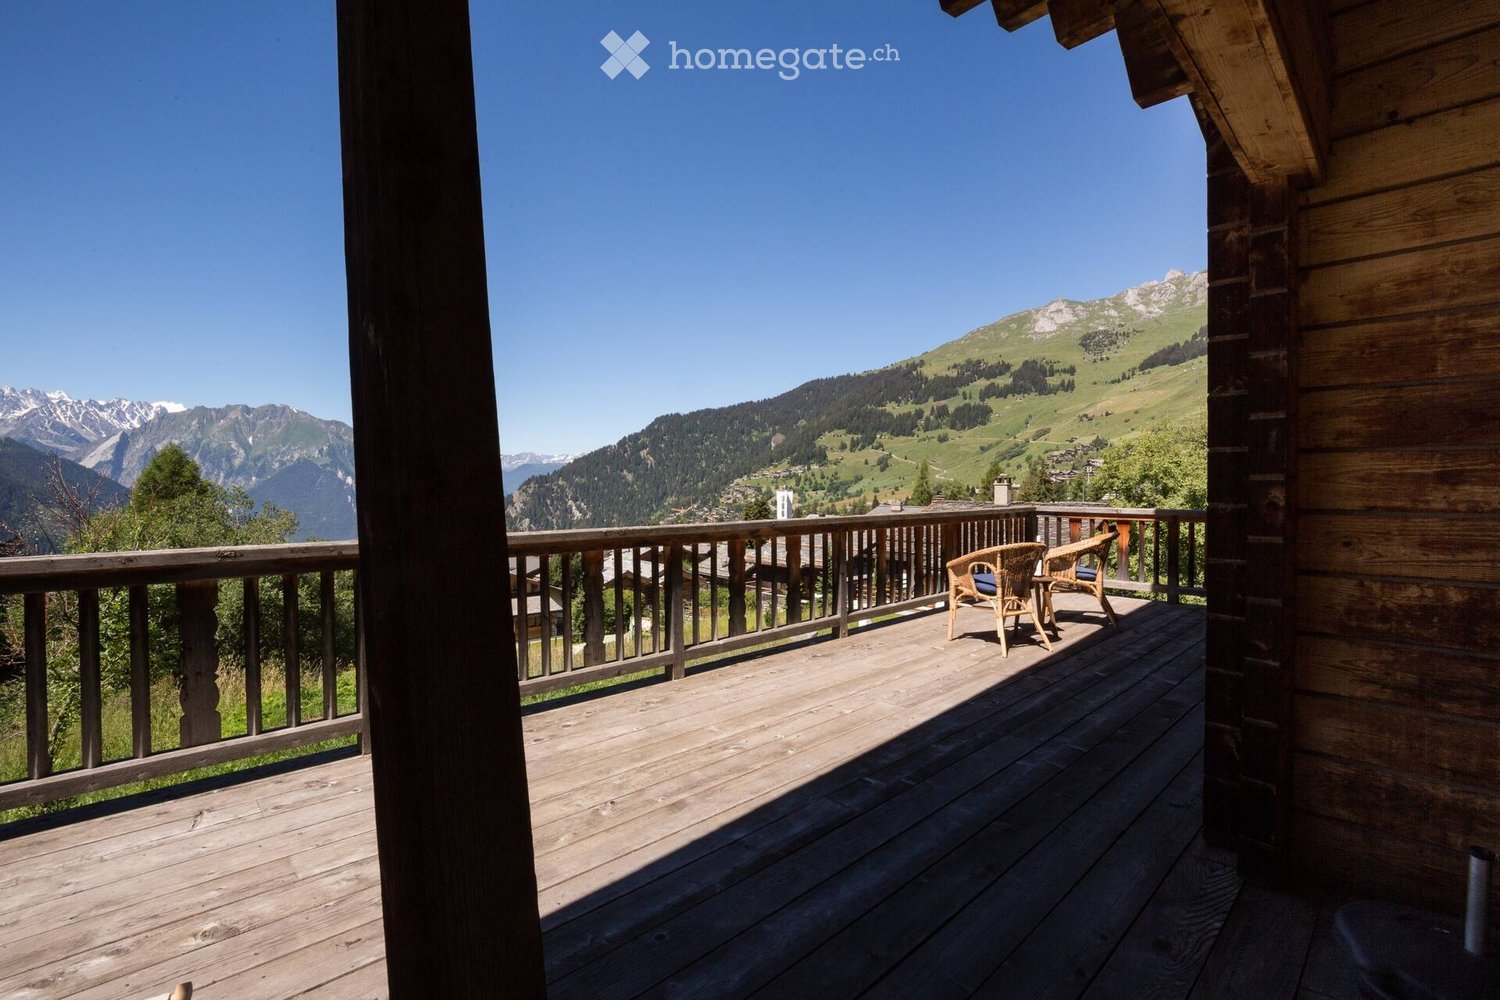
  • Wooden balcony with a scenic mountain view, featuring two wicker chairs and a small table.
  • Aerial view of a picturesque village nestled in a lush, green valley surrounded by dense forests. The village features multiple wooden houses with balconies and terraces, scattered across rolling hills. The landscape includes well-maintained gardens, path
  • A scenic view of a village nestled in a valley with mountains in the background, featuring houses, trees, and a grassy field.
  • Open grassy field with scattered trees and shrubs, surrounded by dense forest, under a clear blue sky.
  • Aerial view of a village nestled in a lush, green valley surrounded by dense forests and rolling hills. The village features numerous houses with varied architectural styles, including wooden chalets and modern structures, interspersed with trees and path
1 / 5
Aerial view of a picturesque village nestled in a lush, green valley surrounded by dense forests. The village features multiple wooden houses with balconies and terraces, scattered across rolling hills. The landscape includes well-maintained gardens, path
A scenic view of a village nestled in a valley with mountains in the background, featuring houses, trees, and a grassy field.
Open grassy field with scattered trees and shrubs, surrounded by dense forest, under a clear blue sky.
Price on requestPremium
4 rooms180m² living space
Rue de Ransou, 1936 Verbier

Single house in Verbier

Your Canvas for Alpine DreamsUnlock Timeless Charm and Infinite Potential in Switzerland's Skiing CapitalTucked away in Verbier's most coveted enclave, this iconic old chalet stands as a testament to authentic alpine heritage, offering not just a property, but a once-in-a-lifetime foundation for your bespoke vision. Dating back to an era of true mountain romance, this cherished retreat – never before offered on the market – commands stunning, unparalleled panoramic views across the majestic alpine landscape.Yet, its true magic lies in the land itself: a rare 1,421 sqm plot set within an expansive 3,500 sqm domain - exceptional even by Verbier standards. Situated in the most sought-after neighborhood, just above the town center, it provides the ultimate blank slate to craft your brand-new dream chalet.Exceptional: Why This Plot is Verbier's Best-Kept Secret● Unrivaled Location: Situated above route de Ransou, 1936 Verbier’s most sought after neighborhood, this property occupies the crown jewel of positions – the best in Verbier for seclusion and accessibility. Non vis-à-vis for absolute privacy, with no neighbouring intrusions, yet intimately close to the village's pulse: ski lifts, gourmet dining, luxury spas, and vibrant après-ski scenes, all within a 5-minute stroll.● Set below the golf course, enjoy Ski-in, ski-out direct access to 410km of world-renowned pistes, making it a skier's paradise year-round.● Ideal for Reimagining Grandeur: this generous plot's south-facing orientation, gentle slope, and natural contours are tailor-made for a contemporary masterpiece. Envision floor-to-ceiling glass walls framing those breathtaking vistas.In a market where prime plots vanish overnight, this is more than real estate – it's an invitation to build your enduring alpine legacy amid Verbier's elite allure. Perfect for visionaries, families, or investors eyeing the surge in demand for custom ski homes.● Expansion potential : + 30% buildable surface, subject to approval. Let's turn your Verbier dreams into reality.Highlights: ● The domain extends to approximately 3,500 m² acting as a protected green belt, on which no further construction is possible — guaranteeing, in perpetuity, the sense of space and privacy that defines this property. There is no cluster of neighbouring rooflines pressing in, no road at the doorstep — only a standalone chalet set within its own private landscape.● No cluster: a standalone feeling, uncrowded, set back from the road.● View: an absolute best-in-class outlook with no equal comparison — no chalet blocks the panorama.● A large, level plateau plot with generous frontage and excellent proportions — the chalet sits flat, with no immediate slope.● South-facing orientation.● Two covered parking spaces.“Truly the very last original chalets occupying the single most dominant and elevated spot above the resort with totally unobstructed 180 views.”"Numbers on a page describe the asset, they cannot describe the feeling. Total luxury here is not architectural alone — it is the sensation of being enveloped by nature and mountain, of space that belongs entirely to the owner. Only by standing on the terrace, looking out across the valley, can one truly understand why this property is exceptional"A secluded compound of exceptional scale set within one of the region’s most private residential domains.Offered strictly by private appointment. Price upon request
Travel time
-
1 / 8
  • Parking space
  • Balcony / Terrace
CHF 1,090,000.– Premium
6.5 rooms240m² living space
6833 Vacallo

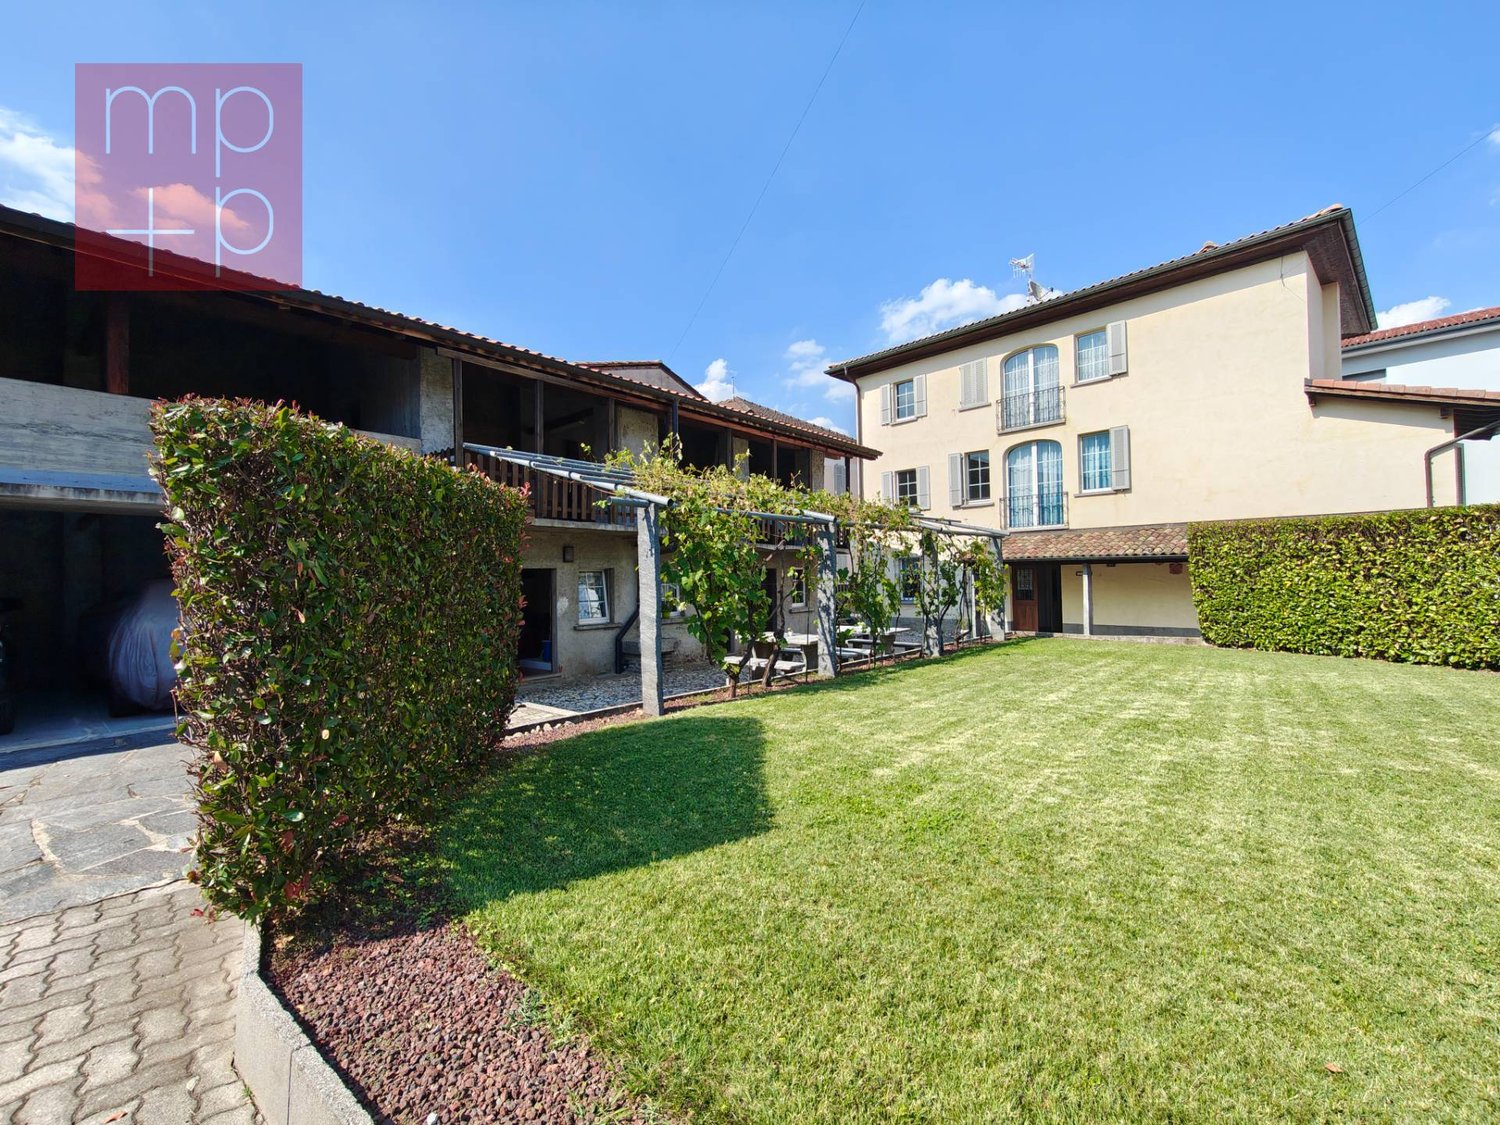
Single-family house - Vacallo

In a dominant position in Vacallo, in a prestigious residential area, we sell a spacious SINGLE-FAMILY HOUSE of 6.5 rooms.The property is structured on 3 levels for a total living area of approximately 180 sqm, currently configured as a semi-detached house but can be enjoyed immediately also as a single-family house. On the ground floor, at street level, we find a welcoming atrium with wall units, the large living room with dining area, open view, and a large balcony of 13 sqm, the modern kitchen (former room, possibly restorable) and a convenient guest bathroom with laundry. On the upper floor the sleeping area accommodates 3 spacious bedrooms, one with an en-suite shower room. The other two bedrooms share a convenient bathroom with a bathtub. Both have windows. A large balcony reserves a pleasant outdoor space for the bedrooms. The view is open with a glimpse of Lake Como. On the semi-basement floor: spacious cellar (bunker) and large technical/laundry room. Always on this floor, but on the garden side and at garden level, a second independent apartment has been built with kitchen and living room with fireplace, bedroom, and bathroom with shower.The external area of approximately 330 sqm, developing on three sides, offers pleasant spaces for various outdoor activities. The area in front of the main kitchen accommodates a pleasant pergola for an outdoor dining area and an area designed to accommodate a refreshing jacuzzi tub. Large garden with large portico and green area ideal for relaxation, games, eventual vegetable garden with tool shed.The house, built in 1993 already with modern technologies, has been extensively renovated in 2021 (heating, floors, kitchen, bathrooms, facade, etc.). The house has a large private garage at street level for one car and a forecourt that allows parking for two other cars. An ideal solution for those looking for comfort, ample space, and a beautiful residential area. Call now to book a visit!
  • Parking space
  • Balcony / Terrace
1 / 6
  • View
  • Swimming pool
CHF 2,690,000.– Premium
445m² living space
1269 Bassins

What if this property became one of the most beautiful achievements of your life?

PROPERTY TO RENOVATE ENTIRELY - GIVE YOUR DREAMS AMBITION... Behind its century-old trees and sheltered from prying eyes, this confidential object is not just waiting to be renovated. It is waiting to become the expression of your vision. Nestled in the heart of a preserved natural environment, it offers you a rare opportunity: to imagine and realize an exceptional residence entirely in your image. Built on a 6'300 m² plot, sheltered from prying eyes, this property benefits from remarkable intimacy and a green setting where calm reigns supreme. A privilege that has become particularly rare on the Lemanic Arc. The existing building has approximately 445 m² of living space and constitutes an ideal base for giving birth to a contemporary home that meets the highest standards of comfort and elegance. The generous volumes, the quality of its location, its vast park, as well as its already present amenities - notably an indoor pool and a private tennis court - offer an exceptional potential for valorization. Here, everything is combined to create a unique living space, designed according to your desires, your lifestyle, and your requirements. To accompany the future owners in this transformation, we also propose a complete support in partnership with a recognized architectural firm. From architectural design to work coordination, each step can be entirely taken care of to offer you a turnkey project, perfectly mastered. Whether you want to personally pilot this renovation or entrust its realization to qualified professionals, this property represents a rare opportunity to acquire a domain with remarkable potential today and give it a truly unique identity. More than an acquisition, it is an exceptional patrimonial project that is offered to you.
  • View
  • Swimming pool
  • Modern kitchen with a central island, dark wood cabinets, and a dining area with a table and chairs. Features pendant lighting and a sleek design.
  • Elegant living room with a large chandelier, red sofas, wooden coffee table, fireplace, and decorative vases.
  • Elegant living room with wooden flooring, a large patterned rug, a red sofa, a chandelier, and several decorative items including vases and picture frames.
  • Cozy attic bedroom with wooden floors, large windows, red curtains, a bed with patterned bedding, nightstands with lamps, and framed artwork on the walls.
  • Elegant bathroom with a large bathtub, double sink vanity with wooden cabinets, a decorative mirror, and a plush white rug on the wooden floor.
1 / 5
Elegant living room with a large chandelier, red sofas, wooden coffee table, fireplace, and decorative vases.
Elegant living room with wooden flooring, a large patterned rug, a red sofa, a chandelier, and several decorative items including vases and picture frames.
Cozy attic bedroom with wooden floors, large windows, red curtains, a bed with patterned bedding, nightstands with lamps, and framed artwork on the walls.
CHF 490,000.– Premium
9 rooms265m² living space
Cours de la République, 11400 Castelnaudary

Maison de caractère de 9 pièces au cœur de Castelnaudary

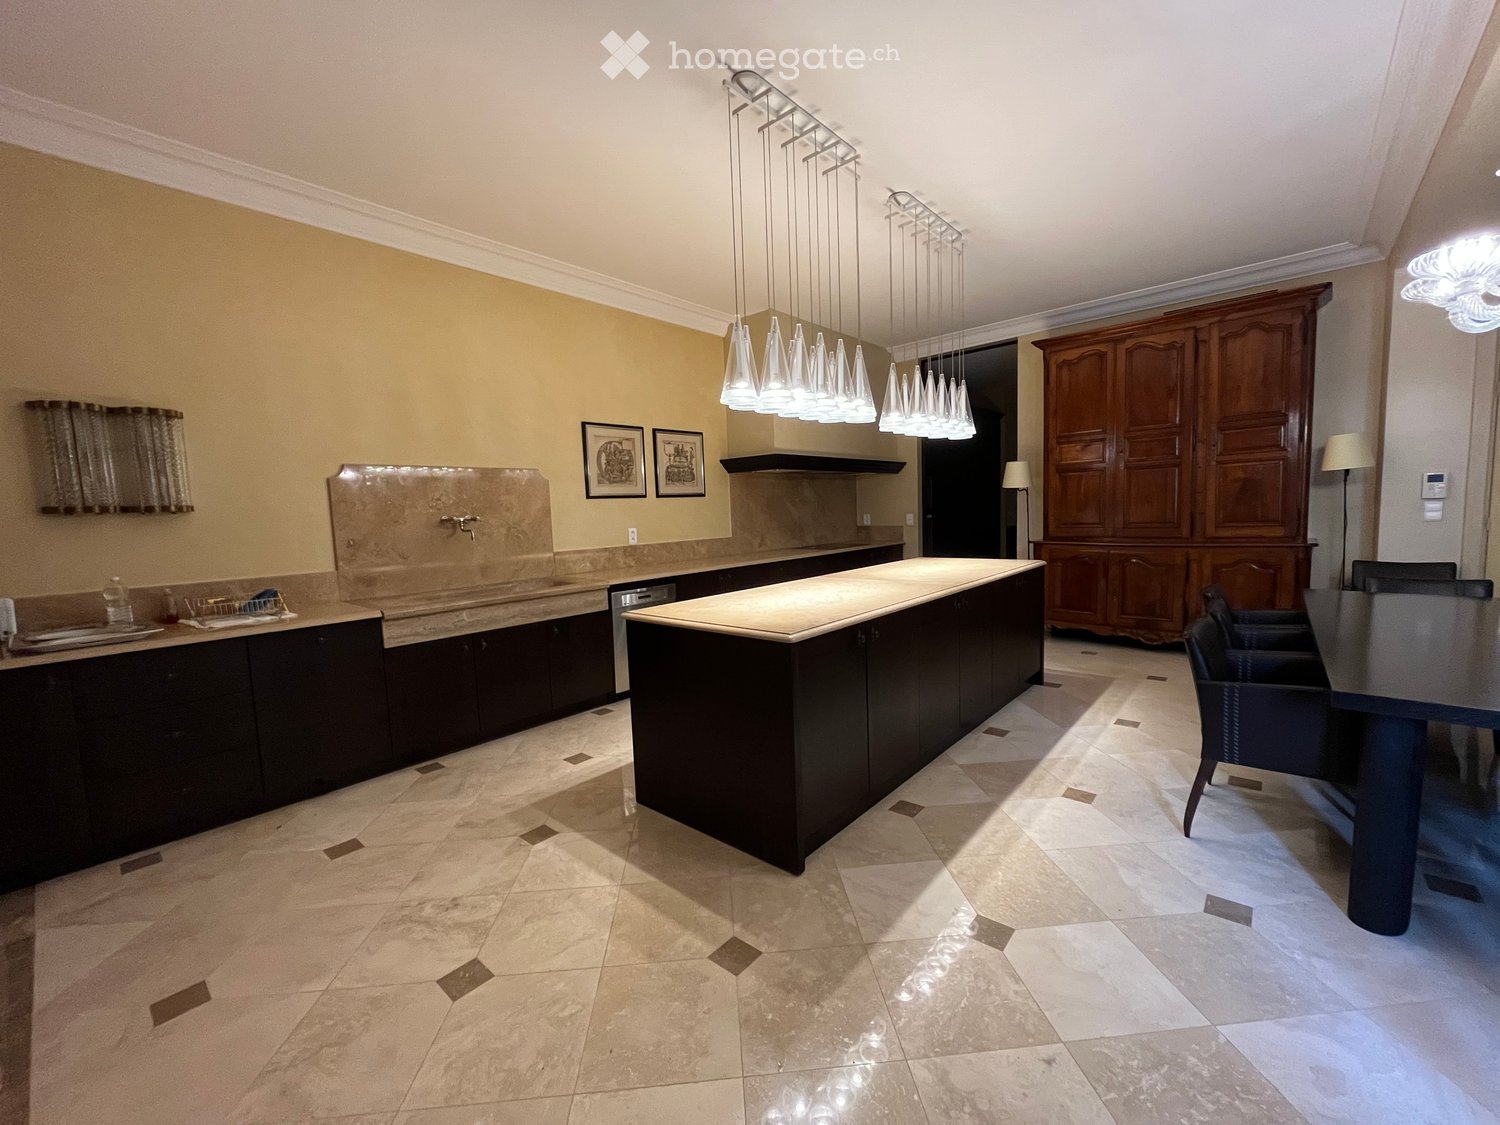
Bien Rare sur le marché Villa ancienne rénovation d’architecte d'intérieur privilégiant les prestations luxe au style contemporain L’environnement privilégié offre calme et confort La villa 265m² environ séduira par ses volumes sa luminosité et sa polyvalence L’exposition sud offre un ensoleillement optimal toute la journée Dès l’entrée un vaste hall agrémenté d’un élégant ascenseur et une double porte verrière donne le ton : un espace fluide lumineux résolument contemporain La cuisine de presque 60m² entièrement rénovée offre des prestations haut de gamme immense plan de travail et sol en pierre qui séduiront les amateurs de belles finitions Cet espace inondé de lumière par de belles portes fenêtres vous invitera à profiter de l'extérieur pensé pour la détente et la convivialité grâce à une belle terrasse pavée de pierres brutes Roquetaillade une fontaine en gré massif apportera de la fraîcheur les belles journées d'été Une magnifique pièce de vie environ 90m² organisée en différents espaces salon salle à manger espace bureau et coin détente avec cheminée offre une atmosphère chaleureuse et conviviale propice aux moments en famille L’espace nuit offre trois chambres avec dressing dont une suite avec sa propre salle de bain Les prestations d'excellence vous enchanteront portes et cheminées du 17ème siècle pour marier harmonieusement histoire du lieu et modernité 🔑 Un bien aux multiples possibilités Un espace modulable pouvant convenir à un professionnel avec entrée indépendante et ascenseur Idéal pour activité libérale Cave d'origine aménagée en cave à vin chêne massif Double vitrage Pompe à chaleur plus Chaudière Viessmann marque allemande d'excellence Clim Pro Véritable parquet en chêne massif Grand garage 2 voitures 52m² ouvert sur villa par de belles verrières plus portail électrique Possibilité d'aménager selon vos envies👉 Cadre de vie exceptionnel Investissement rentable À découvrir sans tarder Exclu Agence Whatsapp +33.06.87.90.70.40A rare find on the market A period villa renovated by an interior designer with a focus on luxury finishes and a contemporary style The idyllic setting offers peace and comfort The villa measuring approximately 265m² will charm you with its spacious rooms natural light and versatility Its south-facing aspect ensures optimal sunlight throughout the day Upon entering a spacious hall featuring an elegant lift and double glass doors sets the tone: a fluid, light-filled and resolutely contemporary space The fully renovated kitchen measuring almost 60m² boasts top-of-the-range fittings, a huge worktop and stone flooring that will appeal to those who appreciate fine finishes This space flooded with light through beautiful French windows invites you to enjoy the outdoor area designed for relaxation and socialising thanks to a lovely terrace paved with rough-hewn Roquetaillade stone; a solid stone fountain will provide a refreshing touch on fine summer days A magnificent living area of approximately 90m² organised into distinct zones a lounge dining room office space and a relaxation area with a fireplace offer a warm and welcoming atmosphere Perfect for family time The sleeping area comprises three bedrooms with walk-in wardrobes including a suite with its own bathroom You’ll be delighted by the superb fittings including 17th century doors and fireplaces to harmoniously blend the property’s history with modernity 🔑 A property offering a wealth of possibilities A versatile space suitable for a business with a separate entrance and lift Ideal for a private practice. Original cellar converted into a solid oak wine cellar Double glazing Heat pump plus a Viessmann boiler an excellent German brand Professional air conditioning Genuine solid oak parquet flooring Double garage 52m² with an electric gate a beautiful glass roof overlooking the villa Potential to customise the layout to suit your needs👉 Exceptional living environment Enjoy a profitable investment Don’t wait to discover it Agency exclusive

New building
1 / 10
CHF 3,060,000.– Premium
5.5 rooms207m² living space
8914 Aeugst am Albis

THE SIX AEUGST - EXCLUSIVE NEW BUILDING PROJECT

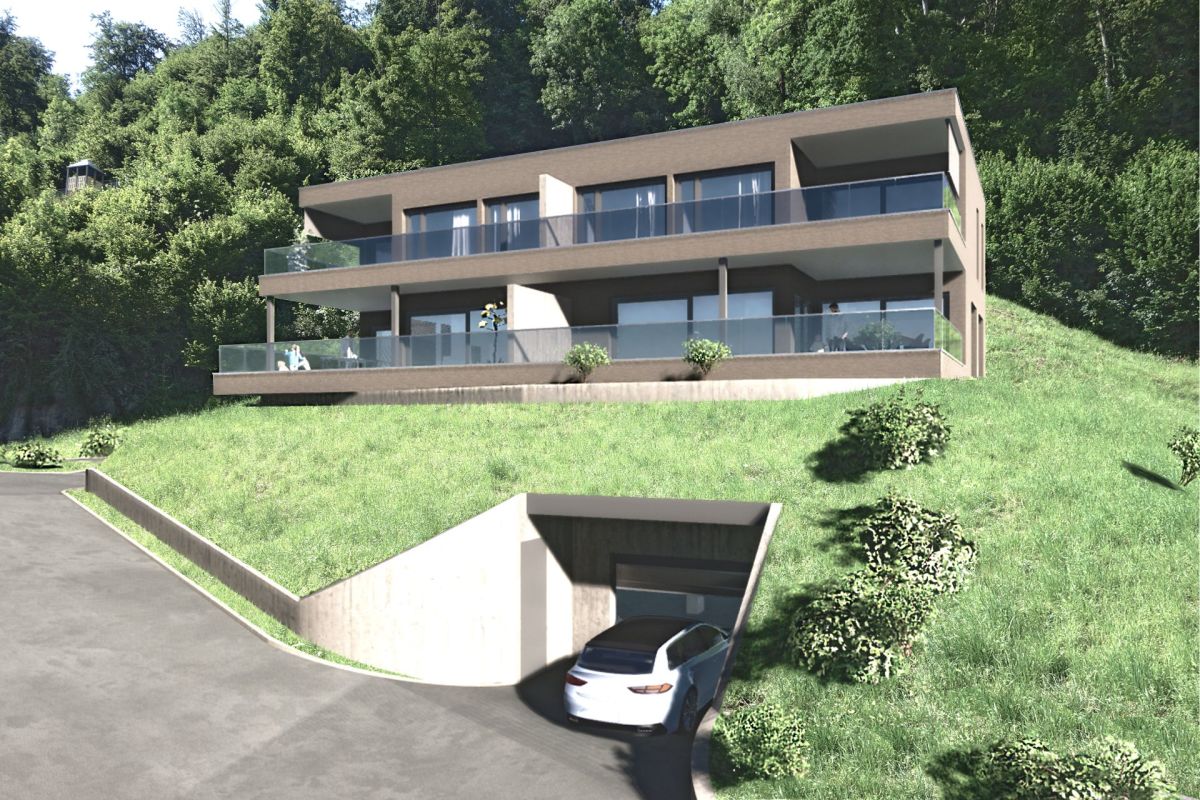
In Aeugst am Albis, one of the most sought-after and tax-friendly locations in the Knonaueramt, six modern semi-detached houses are being built, a residential project that combines timeless architecture, highest living comfort, and an unparalleled location. On four floors, you can expect a well-thought-out room concept that perfectly combines elegance and functionality. Spacious, light-filled living rooms create an atmosphere of openness and tranquility. The state-of-the-art, high-quality kitchen is the heart of the house, ideal for enjoyable hours with family and friends. The spacious living and dining area, the bright bedrooms, and the lovingly designed garden invite you to linger and relax. Two stylish bathrooms with a total of two showers and a freestanding bathtub offer comfort at the highest level.Visit our project website: https://thesixaeugst.com/Highlights:* Quiet and sunny location* Adjacent to an agricultural area* Dreamy mountain views* Spacious, light-filled floor plans* State-of-the-art, open kitchen with high-quality appliances* Two luxurious bathrooms with noble furnishings & guest toilet* Master bedroom with en-suite bathroom* Stylish solid wood parquet* Minergie standard* Massive construction with concrete/brick* Sound and heat insulation according to SIA standard 181 (increased requirements)* LED lighting* Doorbell with video system* Ground probe heat pump with freecooling* PV system* 2 + 1 garage parking spaces available, CHF 45,000.- per parking space (excl.)* Tax rate 92% (2025)Construction start 6.07.2026Ideally located, Aeugst am Albis offers an extremely high quality of life and living with its nearly 2,000 inhabitants. The community is particularly characterized by its rural character in combination with its central location. The most important neighboring communities of Aeugst am Albis are Affoltern am Albis, Hausen am Albis, Rifferswil, and Mettmenstetten. In just 20 minutes by car, you can reach the cities of Zurich and Zug. You are also very well connected by public transport. Within a two-minute walk, you can reach the Landhus bus stop. Bus 236 takes you comfortably to Zurich Wiedikon in 30 minutes at half-hour intervals. The primary school and kindergarten, which are located in Aeugst am Albis, are within short walking distance. The secondary school is attended in Affoltern am Albis, and the cantonal school is either in Zurich or Urdorf.

New building
1 / 6
CHF 1,390,000.– Premium
5.5 rooms161m² living space
Neuchâtel, 2525 Le Landeron

Harmony - Semi-detached house with 5.5 rooms - D.16

LOCATION Ideally situated in the heart of Landeron, in a quiet and sought-after residential area, the Harmony project benefits from a privileged living environment combining serenity and immediate proximity to amenities. Here, the expression "close to all amenities" takes on its full meaning. In just 5 minutes on foot, you can reach schools, shops, public transport, and various leisure areas such as the lake shores or the communal pool. THE PROJECT Comprising 4 villas with contemporary and elegant architecture, Harmony offers bright living spaces, largely open to the outside thanks to generous terraces and private gardens that can reach over 470 m². The volumes have been carefully studied to offer a functional, comfortable, and modern family life organization. Each villa benefits from the intimacy and independence sought in a single-family home, while intelligently taking advantage of the neighboring area's infrastructure, notably a vast playground accessible in a secure and traffic-free environment. THE VILLAS Labeled Minergie, the villas are built with the latest generation materials and meet current standards in terms of comfort, energy efficiency, and quality of life. The living areas range from 153 m² to 171 m² and offer spacious rooms for the whole family. Each dwelling has 4 bedrooms, including a beautiful parental suite on the top floor. Two indoor parking spaces (included in the price) with direct access to the basement provide appreciable daily comfort. The owners also benefit from large storage spaces in the basement. Completely independent in terms of energy, the villas are equipped with their own heat pump heating system as well as solar panels installed on the roof. DELIVERY Currently under construction, the villas will be delivered from December 2026. We are pleased to welcome you on site, by appointment, to present the project and its many advantages. Buyers still have the opportunity to personalize the elements of their future interior, notably the floor coverings, kitchen, and sanitary facilities. PRICE: From CHF 1'250'000.? For more information, visit the dedicated website: https://villas-harmony.ch/

Suggested properties for you based on search results