Detached house - Breganzona
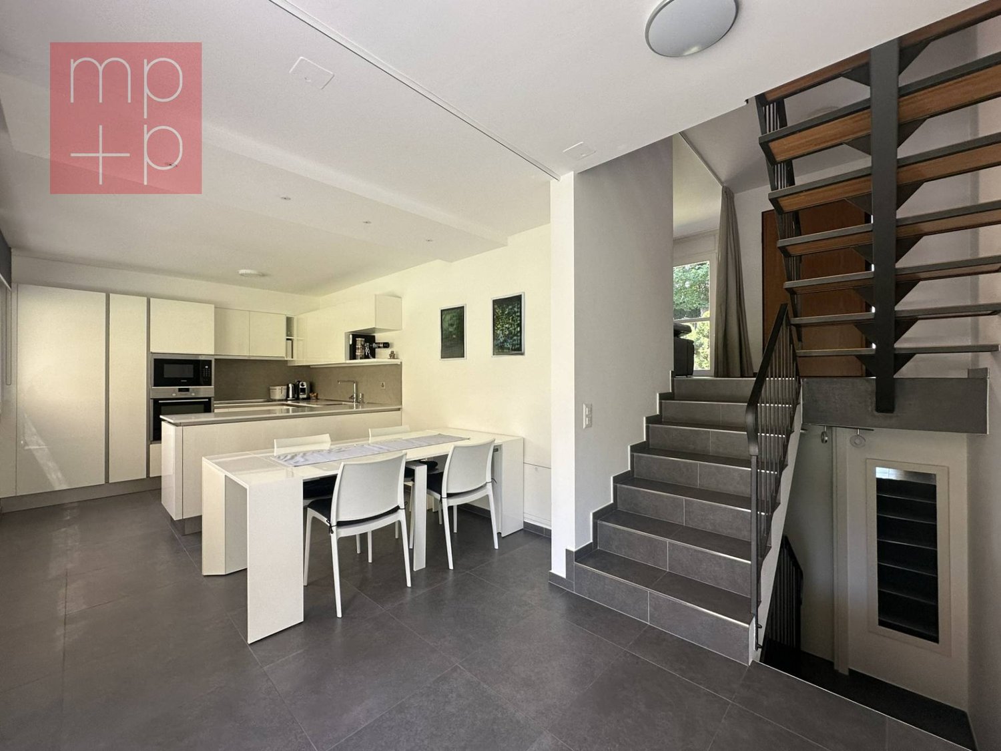
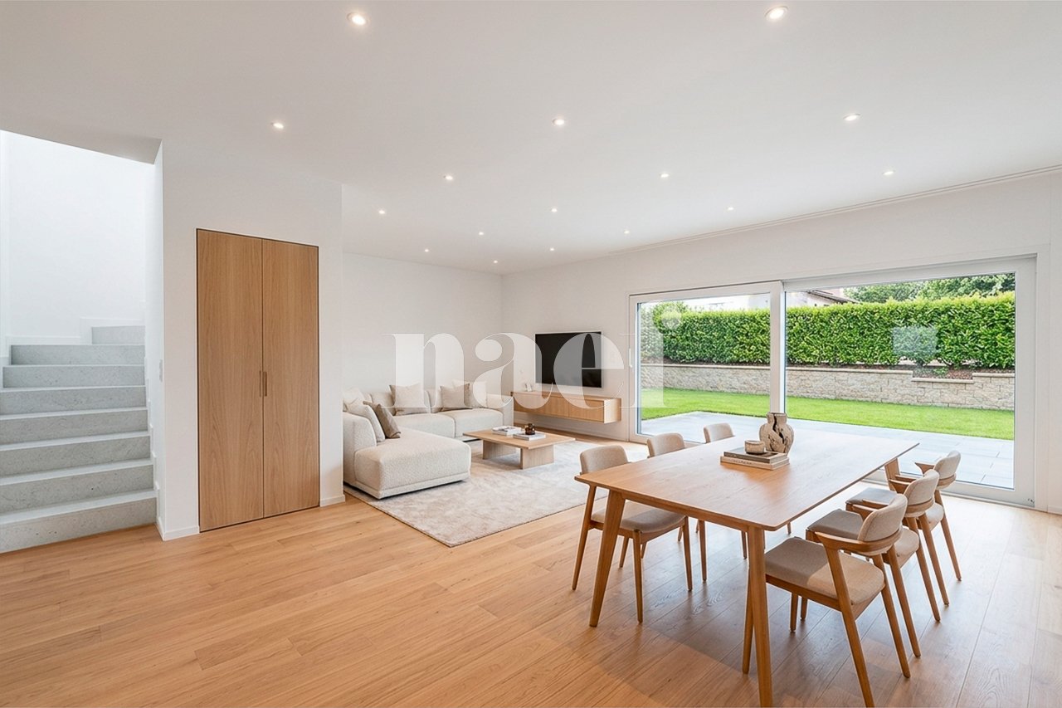
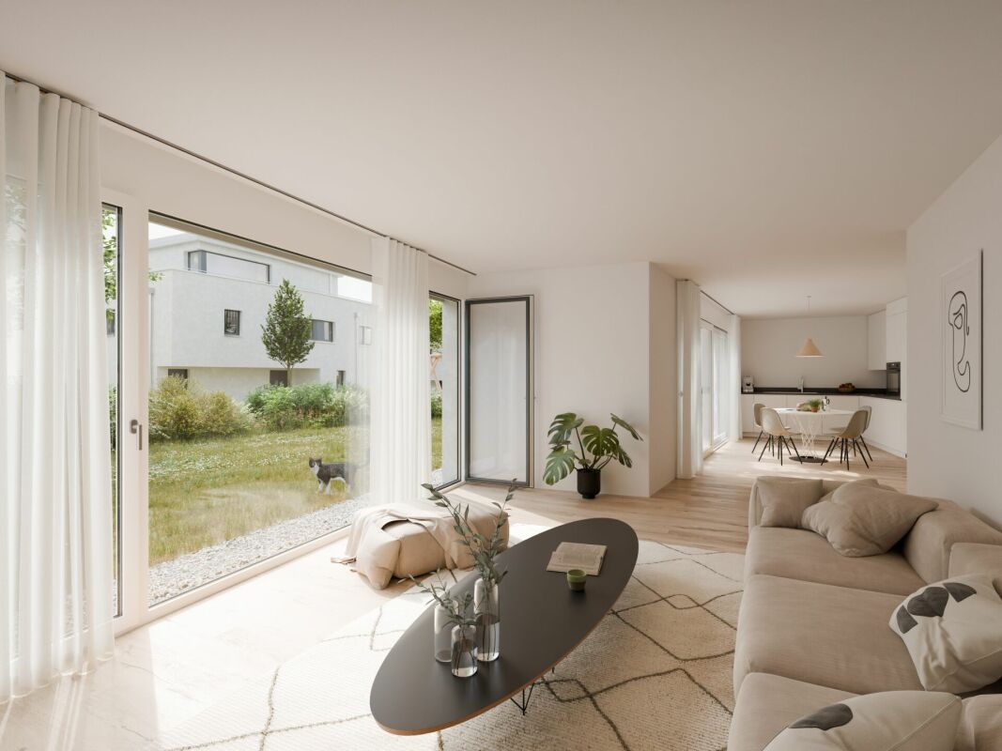
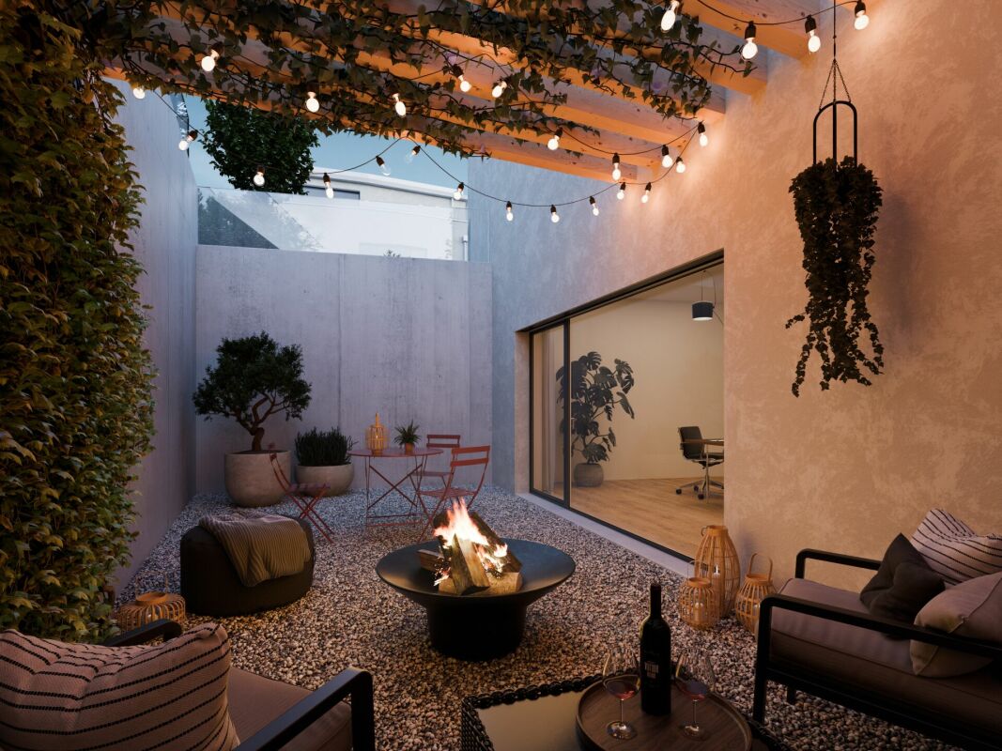
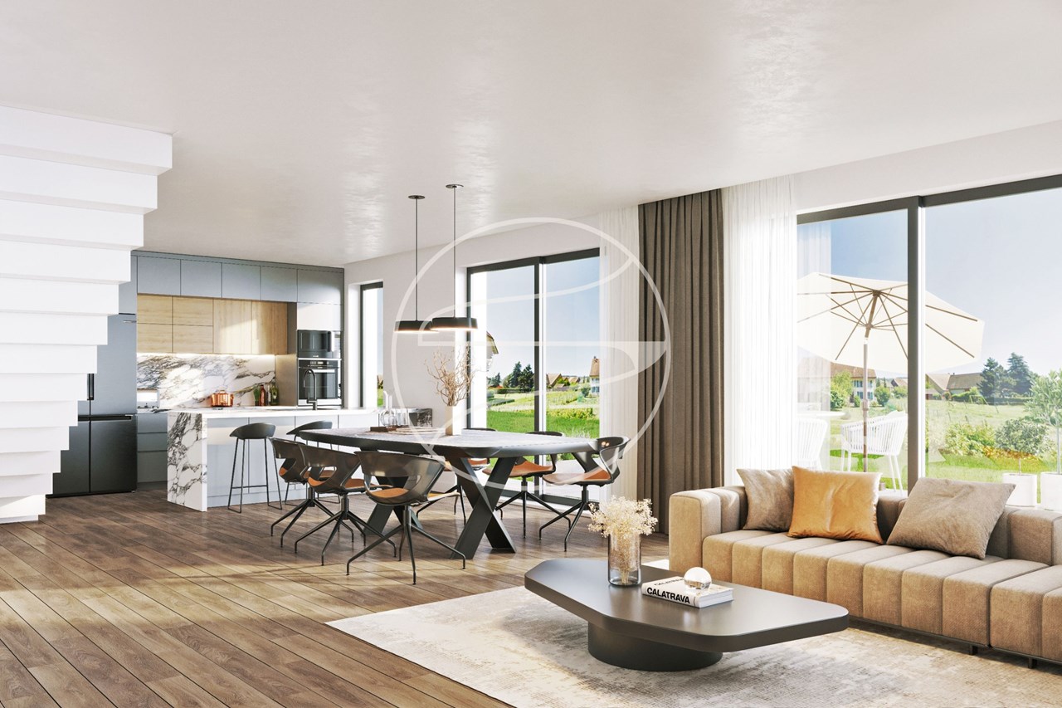
A Lugano-Breganzona, within a quiet, sunny, and particularly appreciated residential neighborhood, we propose for sale a pleasant and elegant SEMI-DETACHED HOUSE of 5.5 rooms, also suitable as a second home.The property enjoys a strategic position, with schools, shops, public transport, and all main services easily accessible. The highway access is just a few minutes away, making travel quick and easy. An ideal solution for those who want to live in a serene context without giving up tranquility and privacy.The house has a living area of approximately 130 m² and a total area of around 165 m², on a plot of 333 m². The interior spaces are well-distributed and functional: the day area includes an entrance hall, a bright and spacious living room of 30 m², and a bright American kitchen with direct access to the pergola and the garden, perfect for moments of relaxation and outdoor conviviality.The night area is divided into two different levels, offering privacy to the master bedroom and the two spacious single rooms, and is equipped with a bathroom with a bathtub and a bathroom with a shower.On the lower floor, there is a convenient laundry room, a hallway with wall-mounted wardrobes, a shower room, and a spacious hobby/study room, a versatile space to be used as an office, game room, or potential guest space.The garden, which is mostly flat, surrounds the property on three sides, offering ample space for relaxation. The house also features a large garage with an adjacent cellar of 10 m² and a practical outdoor parking space on the garage floor.Built in 2005 and renovated in 2015, the house is in excellent condition and features gas heating with underfloor distribution, ensuring comfortable living and energy efficiency.A welcoming and functional property, ideal for those seeking a family home in a beautiful residential area of Breganzona.Do not miss this opportunity and call immediately to book a visit!
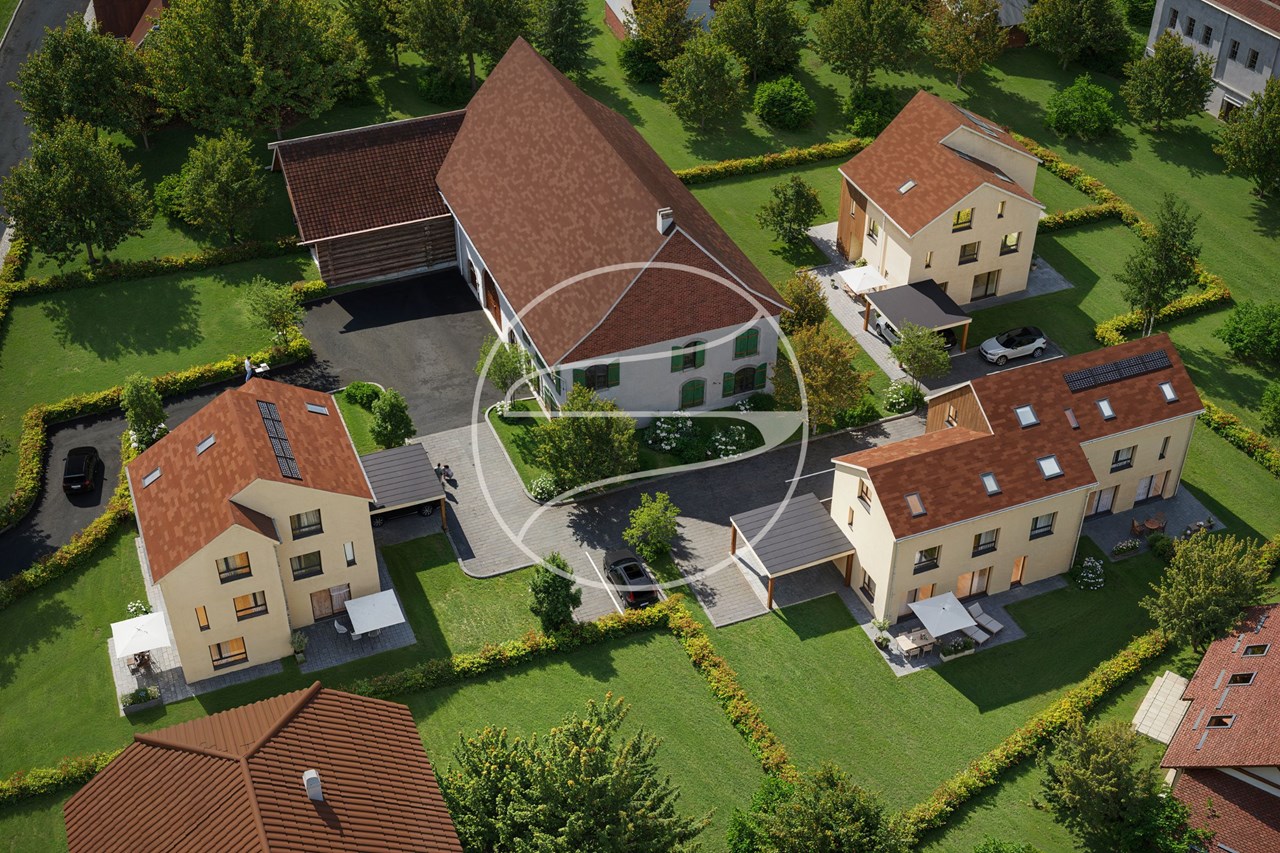
Newly built single-family house in Nunningen – ideal for families
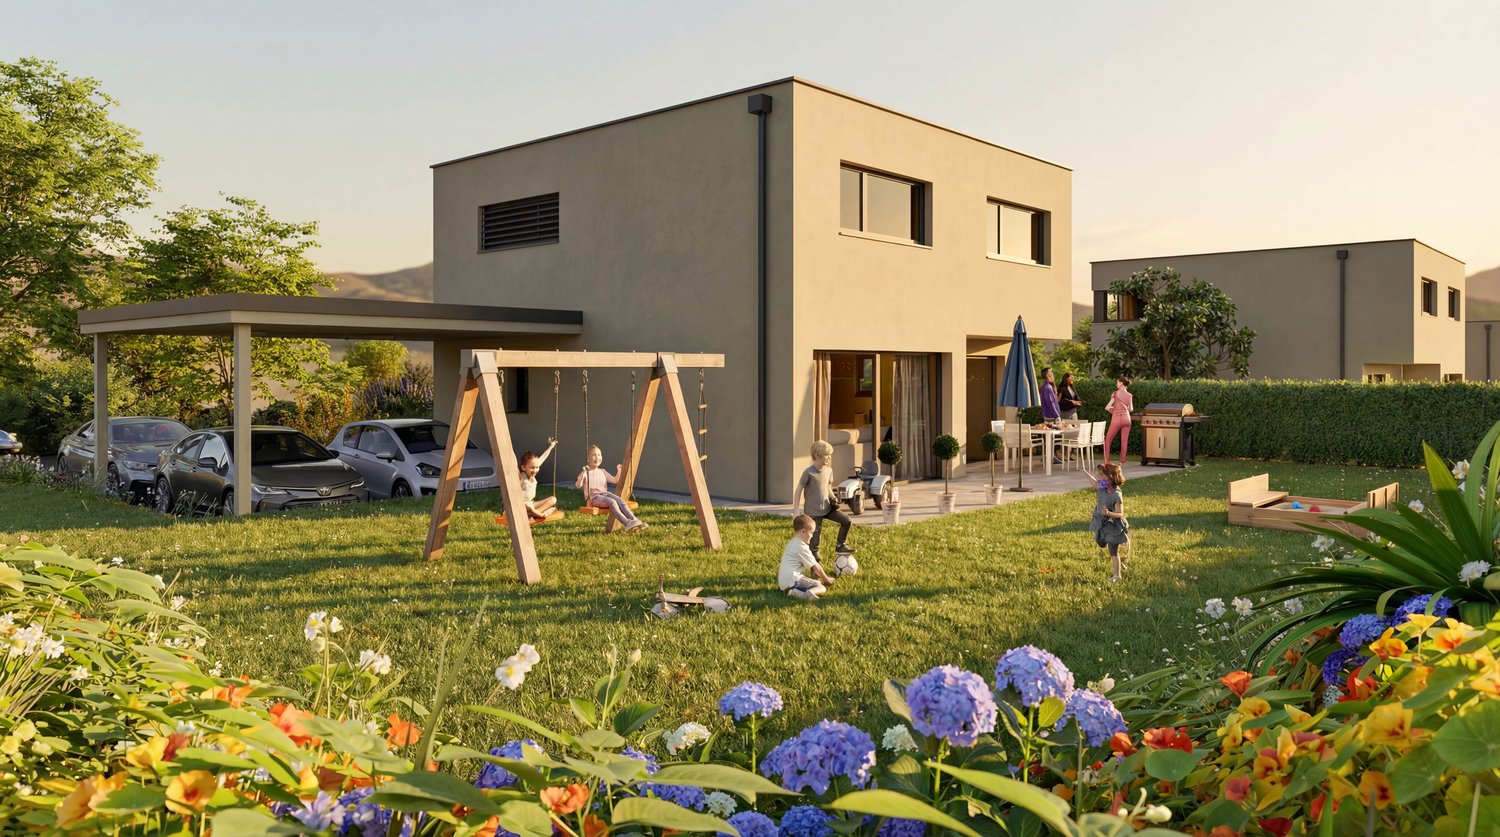
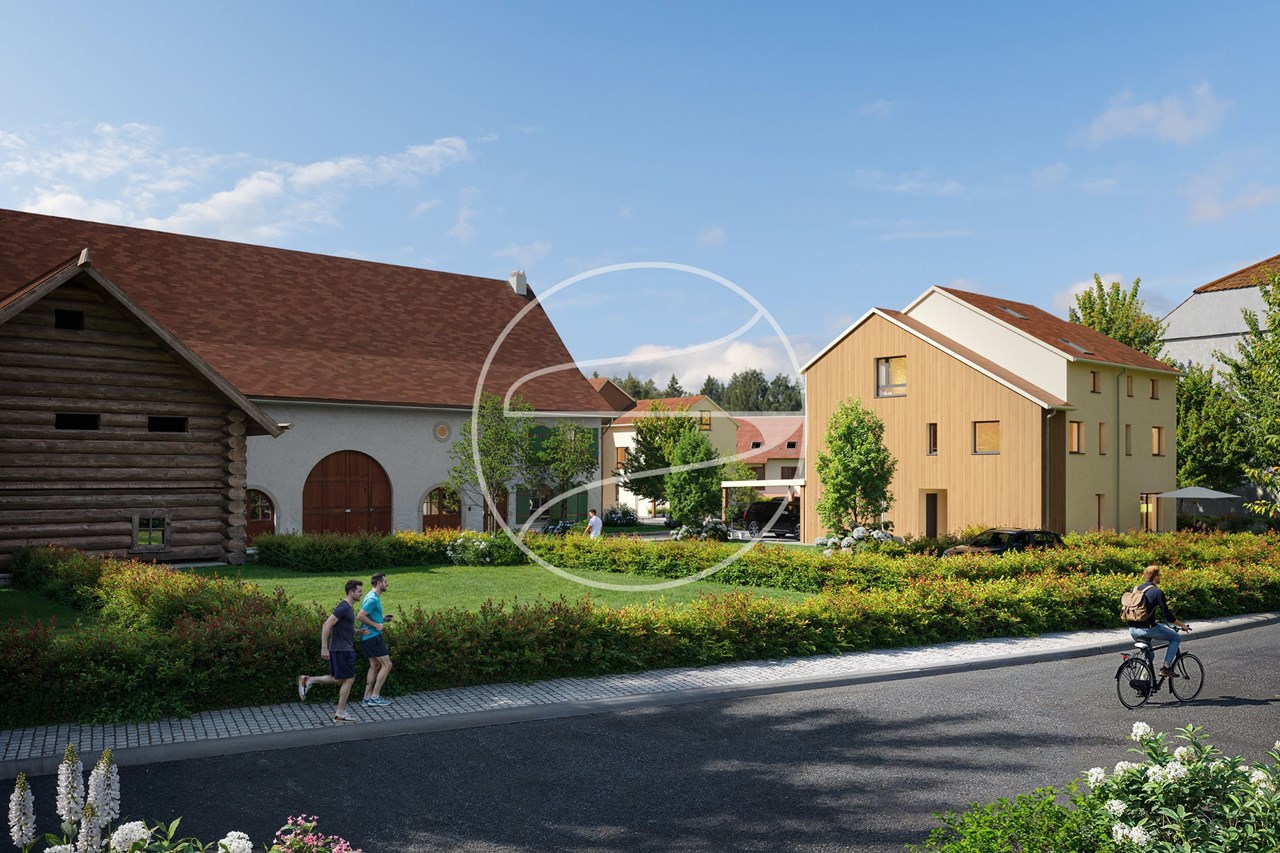
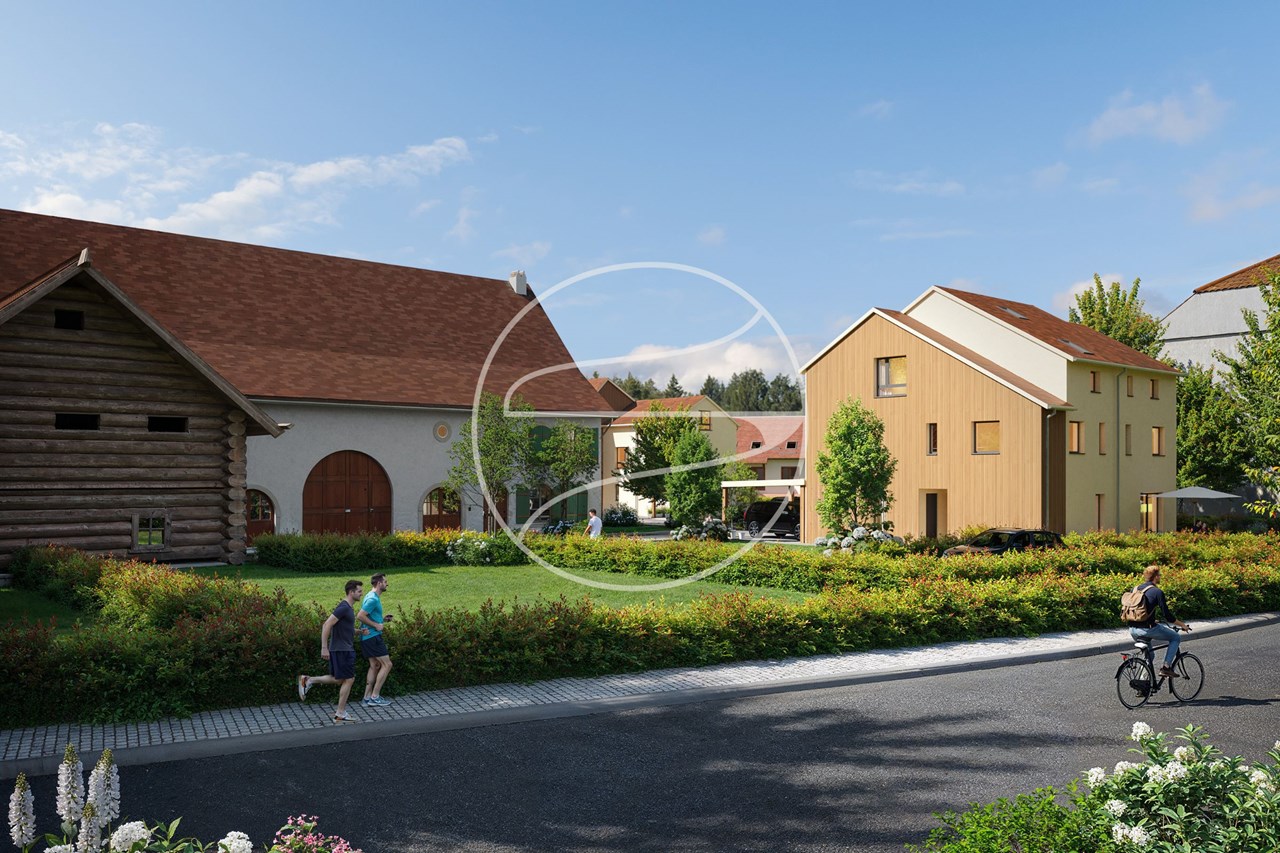
The Lebernstrasse development combines modern living with peace, privacy, and high quality of life. In Nunningen, six stylish single-family homes are being built, which blend harmoniously into the surroundings of the Schwarzbubenland. Bright living rooms, well-thought-out floor plans, and spacious outdoor areas create a home to arrive and feel good.The two attractive house types offer modern living comfort for families and all those who want to live close to nature without sacrificing good infrastructure. The spacious surroundings, private garden areas, and the quiet and family-friendly location make this residential project something special.A home with quality, charm, and plenty of space for the future.Have we sparked your interest? Then we look forward to your contact.
Last opportunity! New semi-detached villa with 6.5 rooms for sale in Collombey-Muraz
To seize! Last villa for saleLocated in the sought-after Montagnier district of Collombey-Muraz, this new semi-detached villa with 6.5 rooms offers a calm and residential living environment, in direct proximity to all amenities. An ideal location for families wishing to combine comfort and practicality.With a gross floor area of approximately 185 m², the house features a bright living space with open kitchen and direct access to a terrace of approximately 14 m². The upper floor consists of several spacious rooms, including a parental suite with private shower room and dressing room, as well as a balcony of approximately 21 m² accessible from certain rooms.Already built, the villa has finishes at the discretion of the buyer, allowing for personalization according to your wishes. It is equipped with electric, remote-controlled shutters, photovoltaic panels, and remote heating. Two covered parking spaces and one outdoor parking space are included in the sale price, completing this property.SITUATION Located in Collombey-Muraz, in the prized Montagnier sector, this property benefits from a calm environment while being close to schools, shops, and public transport.An ideal location to enjoy a pleasant living environment on a daily basis.
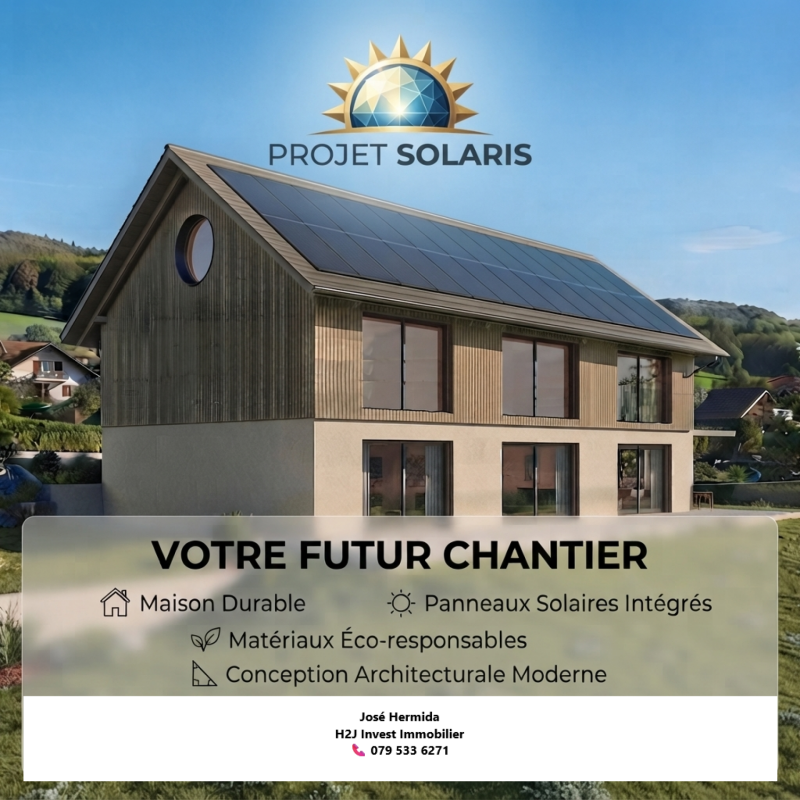
SINGLE-FAMILY HOUSE B2 - PERFECT BALANCE OF SUSTAINABILITY AND STYLE

Sustainable new-build project with six detached houses in Allmendingen near BernIn Allmendingen bei Bern is a new-build project that combines modern living comfort with rural charm . Instead of maximum utilization of the plot a conscious focus was placed on a well thought-out architecture with generous open spaces . So the future residents will not only enjoy plenty of space, but also an impressive view of the Prealps and Alps.The total of six single-family homes impress with sustainable construction methods: wood, recycled concrete and natural insulating materials characterize the construction, while photovoltaic systems and heat pumps ensure a future-oriented, energy-efficient supply . One family home offers 303 m² of total usable space, distributed over 7.5 rooms, three floors and functional ancillary rooms. The open living and dining area with direct access to the terrace forms the centerpiece of the house, complemented by a modern kitchen with cooking island, high-quality appliances and plenty of storage space. Flexible rooms, a covered balcony with far-reaching views and a beautiful garden with generous green space create plenty of space for different lifestyles.The equipment includes state-of-the-art building technology, a photovoltaic system and a heat pump.For parking there is one outdoor parking space per unit available, a carport can additionally be purchased .A project that brings sustainability, comfort and quality of life into harmony - ideal for families and people who want to combine modern living with closeness to nature .This sustainable detached house in Allmendingen near Bern combines spacious living, modern architecture and future-oriented building services. On a total of 303 m² total usable area, distributed over 7.5 rooms, ancillary rooms and three floors, the property offers plenty of space for different lifestyles.The open and bright living and dining area forms the heart of the house. Generous window areas provide plenty of daylight and lead directly onto the terrace, which harmoniously extends the living space to the outside . The open kitchen is equipped with a cooking island, high-quality appliances and plenty of storage space and blends seamlessly into the open living concept .The rooms are flexible in use and thanks to the well thought-out architecture versatile in use, be it as bedrooms, home offices or guest rooms.On the upper floor a covered balcony with far-reaching views of the foothills of the Alps invites you to pause and underlines the attractive location.The outdoor area impresses with a generous green area, which offers space for relaxation, play and individual garden design . The house is also technically state-of-the-art. A photovoltaic system in combination with a heat pump ensures an efficient, sustainable energy supply. An outdoor parking space is already included in the offer, per unit an additional carport can be purchased .A home for people who value space, sustainability and modern living in the vicinity of Bern Interested? Further information, pictures and a virtual tour as well as viewing options can be found at: propertyowner.ch/en/real-estate/26-00170 Determine property value free of charge. See exclusive listings first. As a member of the Swiss Property Owners Association, you benefit from a free property valuation and gain access to exclusive listings on propertyowner.ch before they are published publicly.
Les Capites - Bevaix
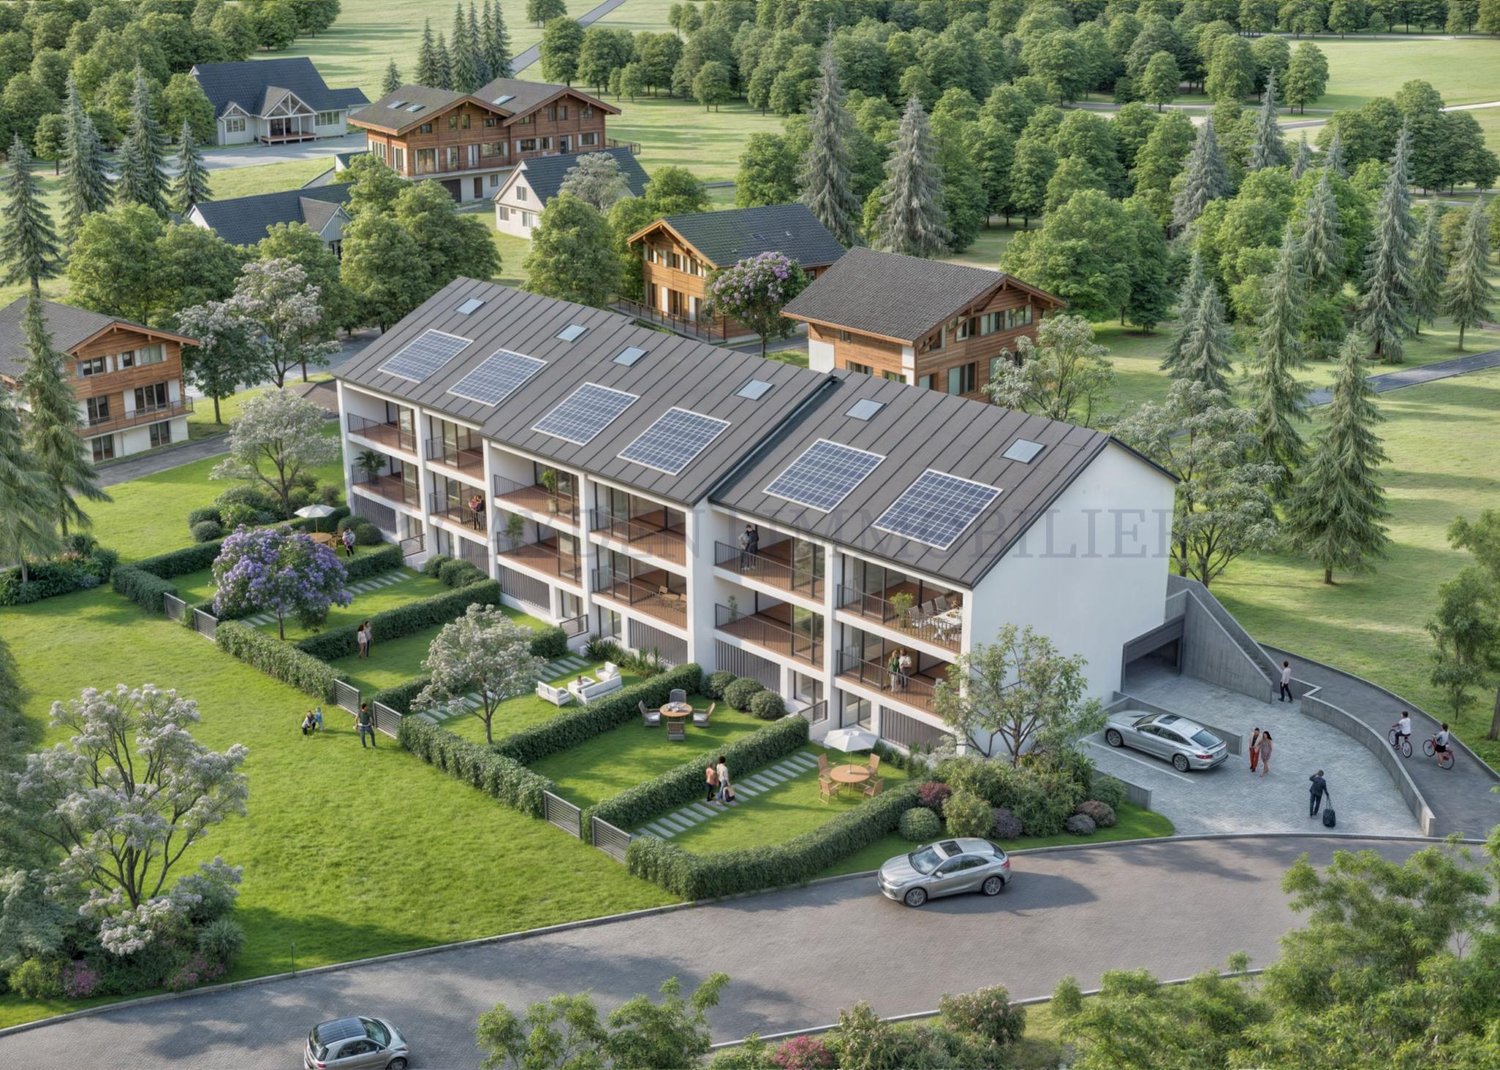
Duplex 5.5 rooms with large garden and terrace areas The « Les Capites » project brings together 11 buildings composed of villas and duplex and triplex apartments, modern and designed to offer a simple and pleasant life.A large landscaped green space, a playground, and pedestrian paths create a convivial, family-friendly, and secure environment, an ideal setting to fully enjoy outdoor life.The duplexes are designed to meet current environmental and energy concerns.The project offers excellent energy efficiency, sustainable construction, and limited costs.With its underground parking and direct access to the apartments, the project provides a fluid living comfort in everyday life. Type C - Duplex 5.5 rooms To the east of the plot, 8 buildings each accommodate two duplexes of 5.5 rooms, with a direct connection to the underground garage.These 16 urban duplexes, spread over two levels, offer beautiful living spaces and a thoughtful organization for daily well-being.The attic duplexes benefit from a privileged view of the lake and optimal sunlight.Additionally, some buildings will be equipped with a private elevator.Parking space in addition to the sale price.
The Capites - Bevaix
Duplex 5.5 rooms with a view of the lake and the Alps The « Les Capites » project brings together 11 buildings composed of villas and duplex and triplex apartments, modern and designed to offer a simple and pleasant living comfort.A large landscaped green space, a playground, and pedestrian paths create a convivial, family-friendly, and secure environment, an ideal setting to fully enjoy outdoor life.The duplexes are designed to meet current environmental and energy concerns.The project offers excellent energy efficiency, sustainable construction, and limited costs.With its underground parking and direct access to the apartments, the project provides a smooth living experience in everyday life. Type C - Duplex 5.5 rooms To the east of the plot, 8 buildings each accommodate two 5.5-room duplexes, with a direct connection to the underground garage.These 16 urban duplexes, spread over two levels, offer beautiful living spaces and a thoughtful organization for daily well-being.The attic duplexes benefit from a privileged view of the lake and optimal sunlight.Additionally, some buildings will be equipped with a private elevator.Parking space in addition to the sale price.
Duplex 5.5 rooms with large garden and terrace area The "Les Capites" project brings together 11 buildings composed of villas and duplex and triplex apartments, modern and designed to offer a simple and pleasant life.A large landscaped green space, a playground, and pedestrian paths create a convivial, family-friendly, and secure environment, an ideal setting to fully enjoy outdoor life.The duplexes are designed to meet current environmental and energy concerns.They offer excellent energy efficiency, sustainable construction, and limited costs.With its underground parking and direct access to the apartments, the project offers a fluid comfort of life in everyday life. Type C - Duplex 5.5 rooms To the east of the plot, 8 buildings each accommodate two 5.5-room duplexes, with a direct connection to the underground garage.These 16 urban duplexes, spread over two levels, offer beautiful living spaces and a thoughtful organization for daily well-being.The attic duplexes benefit from a privileged view of the lake and optimal sunlight.Additionally, some buildings will be equipped with a private elevator.Parking space in addition to the sale price.
Duplex 5.5 rooms with large garden and terrace The "Les Capites" project brings together 11 buildings composed of villas and duplex and triplex apartments, modern and designed to offer a simple and pleasant living comfort.A large landscaped green space, a playground, and pedestrian paths create a convivial, family-friendly, and secure environment, an ideal setting to fully enjoy outdoor life.The duplexes are designed to meet current environmental and energy concerns.They offer excellent energy efficiency, sustainable construction, and limited costs.With its underground parking and direct access to the apartments, the project offers a fluid living comfort in everyday life. Type C - Duplex 5.5 rooms To the east of the plot, 8 buildings each accommodate two 5.5-room duplexes, with a direct connection to the underground garage.These 16 urban duplexes, spread over two levels, offer beautiful living spaces and a thoughtful organization for daily well-being.The attic duplexes enjoy a privileged view of the lake and optimal sunlight.Additionally, some buildings will be equipped with a private elevator.Parking space in addition to the sale price.
New promotion of 6 semi-detached villas
Discover this new project, Villas Grand-Chemin, which consists of three sets of semi-detached villas. Ideally located in the center of the village of Corcelles-près-Payerne, they are just a few minutes from the train station and 5 minutes from Payerne.These villas benefit from a PPE area ranging from 156 to 187 m² and seduce with their beautiful volumes as well as their brightness. The materials used are of high quality and the finishes of each villa can be chosen by the buyer.This promotion represents a rare opportunity to acquire a new villa combining elegance, quality, and ideal location.Visit the website dedicated to this promotion:https://villas-grand-chemin.ch/
New promotion of 6 semi-detached villas for sale in Corcelles-près-Payerne
Sale of 6 semi-detached villas with 4.5 and 5.5 rooms in Corcelles-près-Payerne
Discover this new project, Villas Grand-Chemin, which consists of three sets of semi-detached villas. Ideally located in the center of the village of Corcelles-près-Payerne, they are just a few minutes from the train station and 5 minutes from Payerne.These villas have a PPE area ranging from 156 to 187 m² and are attractive due to their beautiful volumes and brightness. The materials used are of high quality and the finishes of each villa can be chosen by the buyer.This promotion represents a rare opportunity to acquire a new villa that combines elegance, quality, and ideal location.Visit the website dedicated to this promotion:https://villas-grand-chemin.ch/
Independent villa, energetically and modularly adaptable to needs
To be finalized according to your needs This new individual villa is to be built on a 1'048 m² plot.It will offer a living area of approximately 200 m², spread over two levels, including bedrooms, 3 bathrooms, and a large, bright living room opening onto the outside.The lower level will accommodate an integrated garage and a technical room. Designed to be eco-energetic, the house will have an air-water heat pump with underfloor heating, triple glazing, and efficient insulation.Located in a quiet area in a green setting, the property is just a few minutes from the train station and shops.This turnkey project offers the possibility of entirely personalizing the finishes.LayoutUpper level :Intimacy and well-beingThe upper floor is entirely dedicated to the sleeping area, guaranteeing calm and intimacy. It consists of :a parental suite with dressing room and private bathroomtwo spacious rooms with integrated storagea family bathroom with bathtub, shower, and double sink.Lower level :Comfort and convivialityAn ideal place for flexible and practical living. It consists of :Living room kitchen dining roombathroomofficetechnical roomsgarageOutdoor areas :Two magnificent terraces surrounded by greenery
Historic Farmhouse in Neuheim
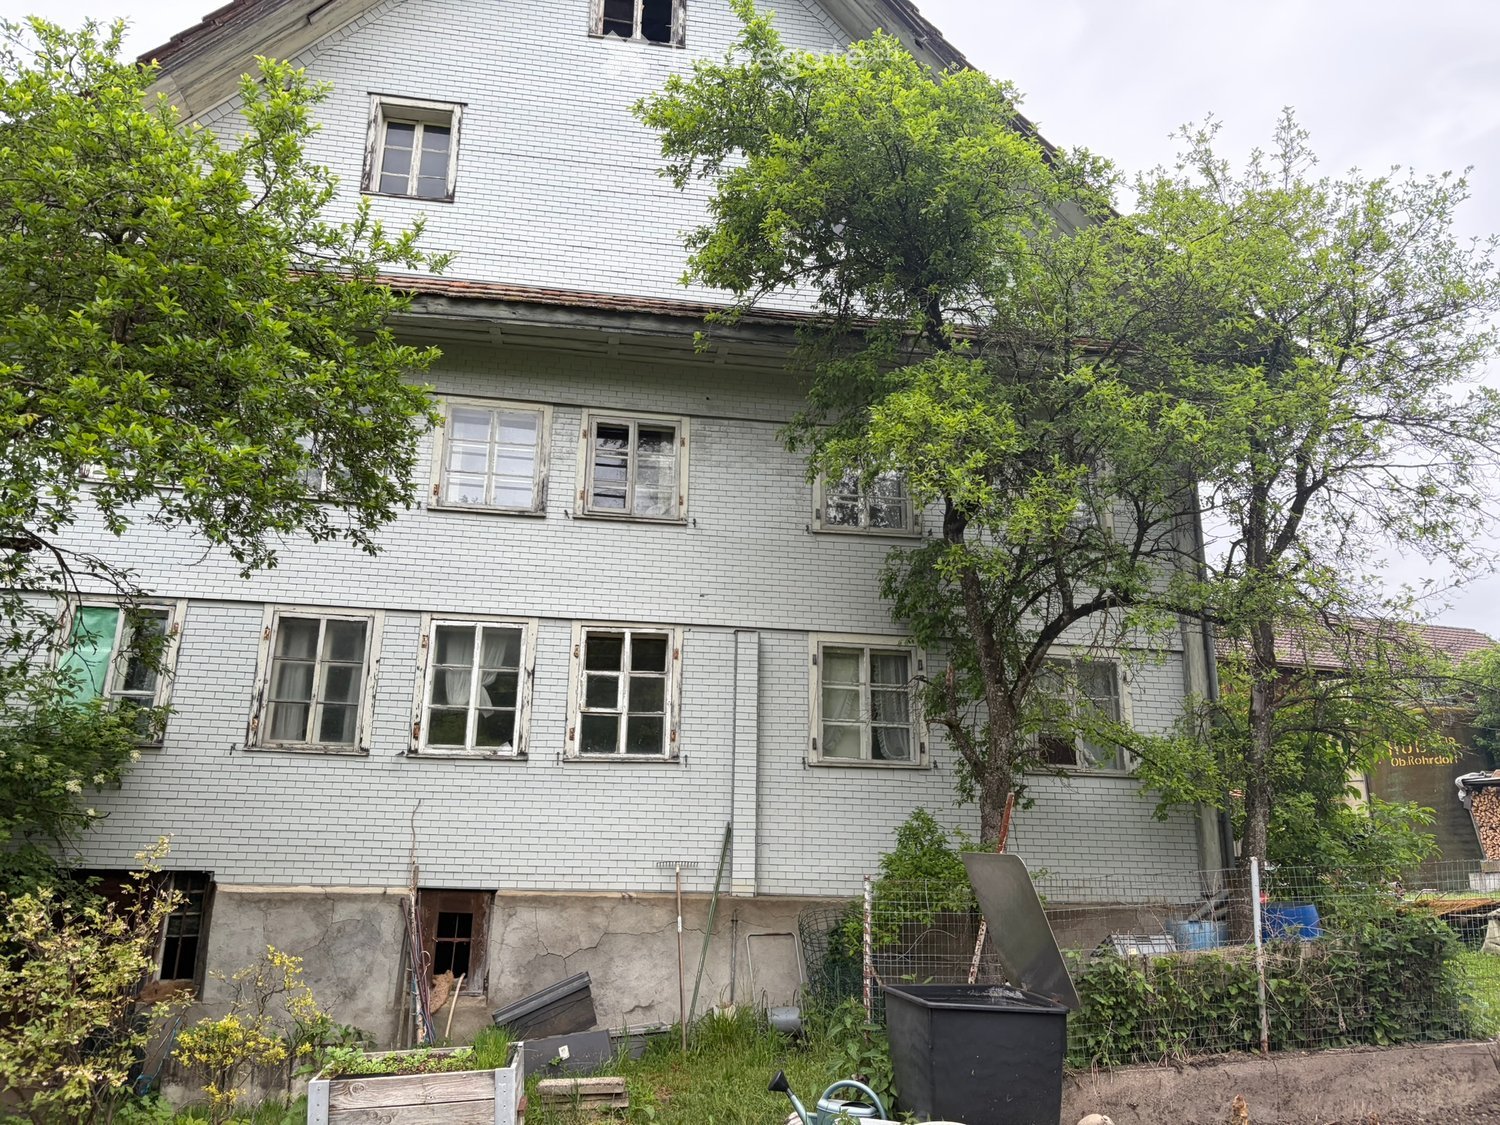
In Neuheim, you can expect an exceptional late medieval farmhouse of settlement historical significance. A rare opportunity for lovers of historic substance and individual development possibilities.The property is basically exempt from the scope of agricultural land law. The separation into a new parcel must still be initiated.The house offers great renovation potential; the living area can be expanded by 30%. A feasibility study is available. It contains important information on possible further proceedings as well as a time estimate.Sale in the current state.The feasibility study can be requested in writing.
Immeuble locatif à Fribourg
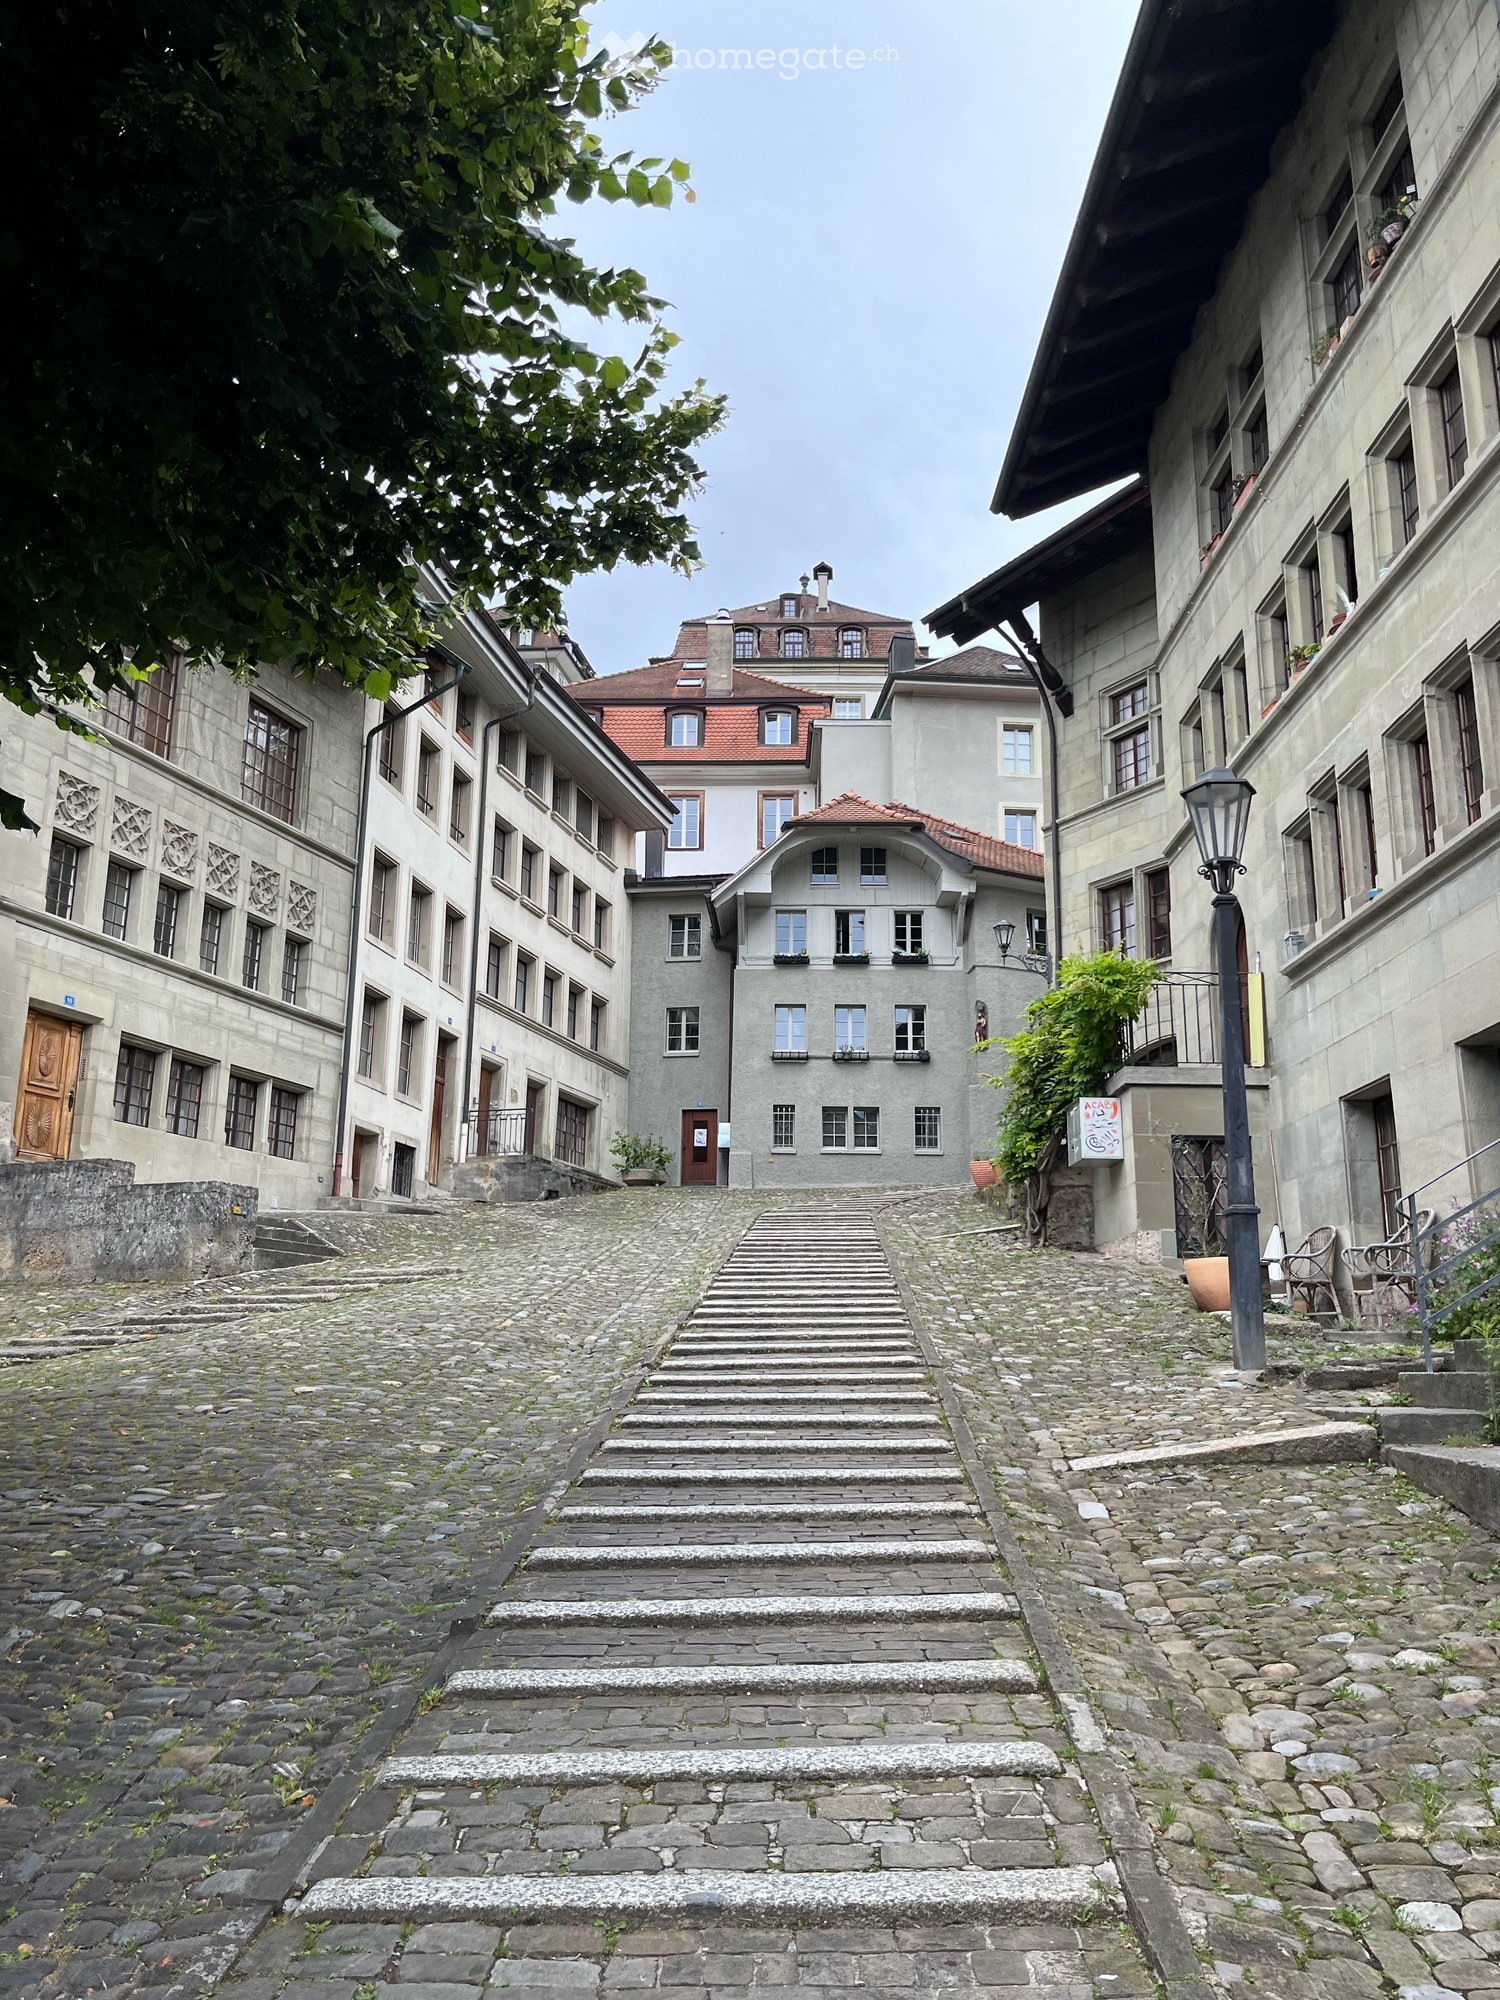
Untenstehend auf DeutschStatut : Produit en préparationImmeuble de rendement patrimonial · 5-10 appartementsBasse-Ville de Fribourg — Quartier de L'AugeProchainement disponibleAu cœur de la Basse-Ville de Fribourg, découvrez un immeuble résidentiel de caractère situé au sein de l'un des ensembles médiévaux les mieux préservés d'Europe.Cet immeuble de rendement comprend entre 5 et 10 appartements pour une surface habitable d'environ 650 m². Emplacement exceptionnel.Le marché locatif fribourgeois demeure particulièrement dynamique, avec un taux de vacance inférieur à 1,5 %, offrant des perspectives attractives de pérennité des revenus et un important potentiel de revalorisation locative.Dossier complet disponible prochainement. Manifestations d'intérêt bienvenues dès à présent.************Status: Objekt in VorbereitungRenditeliegenschaft mit historischem Charakter · 5–10 WohnungenFreiburger Unterstadt – Quartier AugeDemnächst verfügbarIm Herzen der Freiburger Unterstadt erwartet Sie eine charaktervolle Wohnliegenschaft in einem der besterhaltenen mittelalterlichen Stadtensembles Europas.Die Renditeliegenschaft umfasst 5 bis 10 Wohnungen mit einer Wohnfläche von rund 650 m² und überzeugt durch ihre aussergewöhnliche Lage.Der Freiburger Mietwohnungsmarkt bleibt äusserst dynamisch. Mit einer Leerstandsquote von unter 1,5 % bietet das Objekt attraktive Perspektiven für langfristig stabile Mieterträge sowie ein erhebliches Potenzial zur Mietzinsoptimierung.Eine vollständige Verkaufsdokumentation wird in Kürze verfügbar sein<span id="acw_response_data" aria-hidden="true" style="width: 0; height: 0; overflow: hidden; display: inline-block; opacity: 0"> 0254 401 186 712 044 37 612 e3</span>. Interessenbekundungen nehmen wir bereits heute gerne entgegen.
Christine Jan
Historic exceptional property with breathtaking view
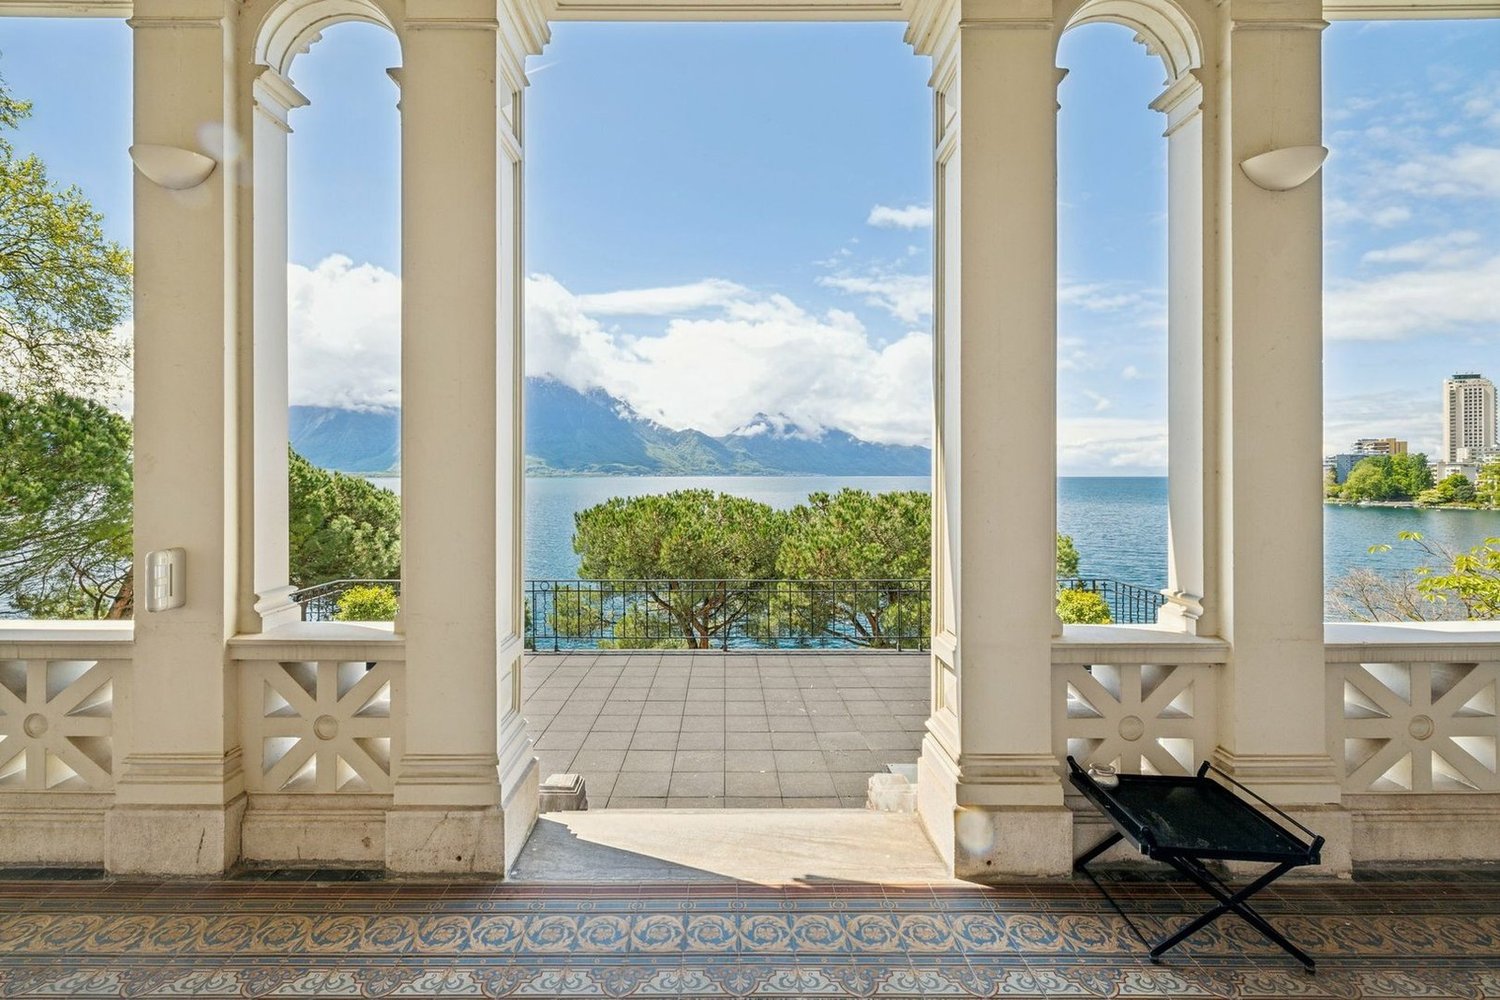
Located in Territet on the first line of the lake, in close proximity to the city center of Montreux, the Villa Beauregard stretches over a vast plot of 2'587 m². This majestic mansion, built around 1880 by Amy Chessex for her personal use, stands out for its Belle Epoque architecture. The villa spans four levels and offers a living area of approximately 1'200 m², comprising 24 spacious and bright rooms. Amy Chessex had a superstitious side that led her to arrange seven rooms per floor, with each room having five or seven openings (doors, windows).The villa features three external balconies and large terraces, allowing you to fully enjoy the exceptional view of the mountains and Lake Geneva.In addition to the undisputed beauty of its finishes, it benefits from reception rooms adorned with ceiling moldings and magnificent solid wood parquet floors, of generous dimensions.The lush garden, equipped with an automatic irrigation system, creates an idyllic and peaceful setting. Large sheds and a garage box offer additional storage spaces. Possibility of creating an indoor pool, gym, theater room. The enchanting setting and breathtaking view make it an exceptional residence, ideal for those seeking a historic home with a unique character and privileged geographical location.
New and contemporary chalet in a green setting
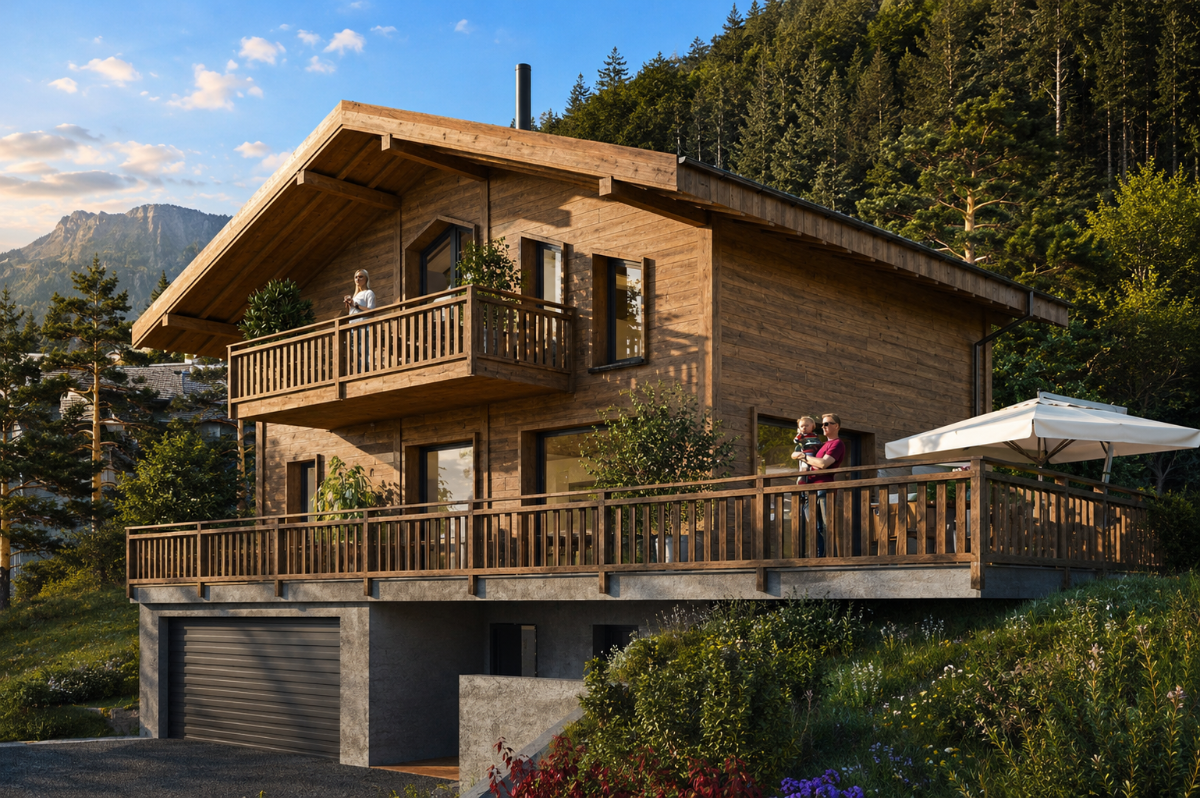
Building permit granted, don't wait any longer!Discover this superb project for a new chalet (sale on plan) located on a generous plot of 1'105 m² in the picturesque commune of Jaun. Designed with a living area of approximately 160m² spread over three levels, this chalet offers spacious and functional living areas in an exceptional natural setting. On the lower floor, you will find the garage with direct access to the house, which is a valuable asset. On the upper floor, the vast and bright living room (approx. 31 m²) - which complements the dining room and kitchen (with economat!) - will seduce you with its large glass areas and unobstructed view of the valley. The living areas open onto a grandiose terrace (approx. 125 m²) facing the village of Jaun and the surrounding peaks. Finally, the upper floor consists of a bathroom and three bedrooms (one with dressing room and private shower room). Photovoltaic panels and an air-water heat pump (floor distribution) will reduce the ecological footprint of this absolute comfort home. The finishes are the buyer's choice. Sale only possible as a main residence.Find out more: www.bussard.ch
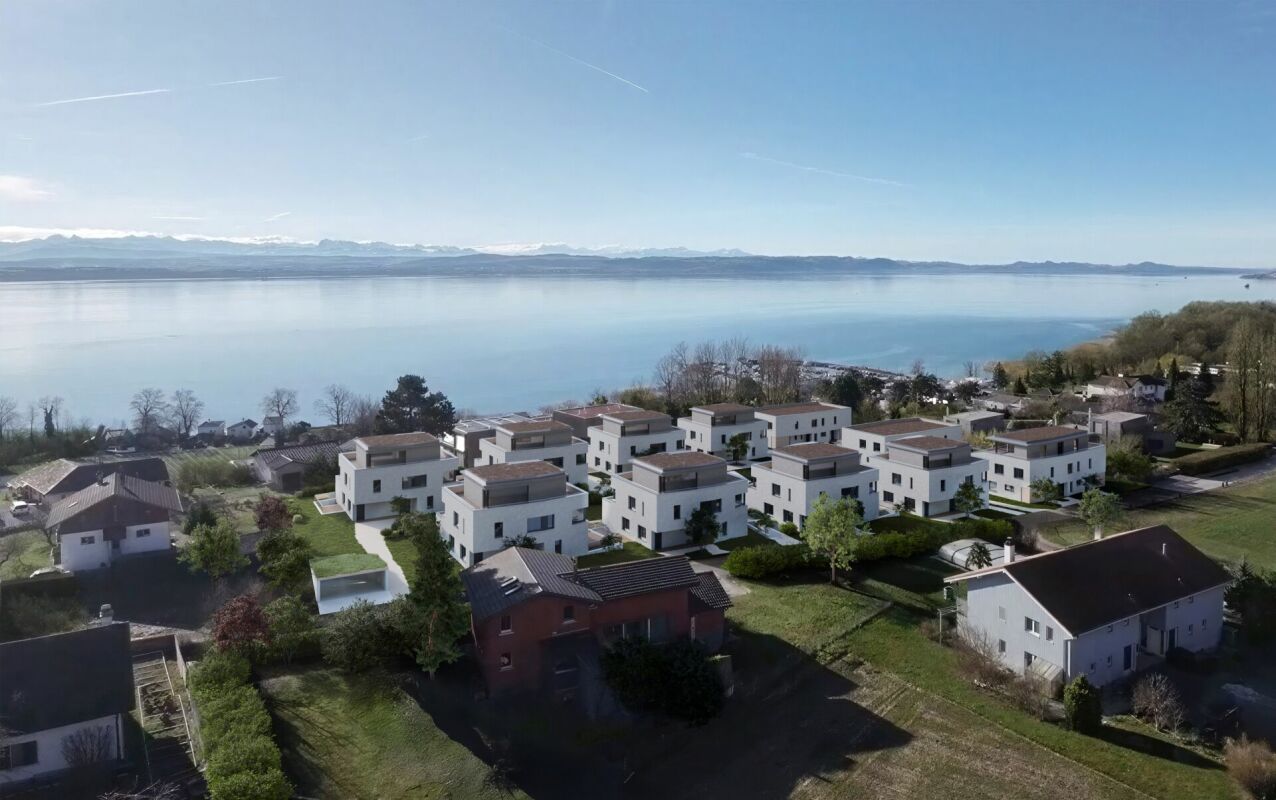
View of Lake Neuchâtel and Murten, Villa - Plot B
Building permit in force !!Nice project of 6 semi-detached villas benefiting from an exceptional situation 200 meters from the ski lift accesses of the Nods-Chasseral ski station, in the Chasseral Regional Park which extends in a triangle between La Chaux-de-Fonds, Neuchâtel and Biel.Benefiting from a very nice view of Lake Neuchâtel and Murten, as well as optimal sunshine throughout the year, including in autumn thanks to its high position, above the fog layer, the house offers a gross floor area of 171.87 m2 with a garden access of 78 m2It is laid out as follows:Lower ground floor: Approximately 18 m2- A entrance hall with garden access, approximately 78 m2- A technical room- A parking space for a car- A parking space for a motorcycle- A cellarUpper ground floor: Approximately 63 m2- An entrance porch- A hall with cupboard- A guest toilet- A fitted kitchen open to living room approximately 45 m2 (Variant possible with or without cellar)- A loggia approximately 9 m2 south1st floor: Approximately 63 m2- A landing- Three bedrooms including one with access to balcony/loggia approximately 9 m2 south- A bathroom with toiletAttic: Approximately 27 m2- A mezzanine approximately 27 m2 with open view on the bedroom of the 1st floorExteriors:Private garden approximately 78 m2 south360 photos: https://proves.avrart.barcelona/visor360/index.html
Building land 1'005 m² with approved 6.5-room single-family house
BUILDING LAND WITH LEGALLY BINDING BUILDING PERMIT In a quiet and popular residential area in Langenthal, we are selling an attractive building plot with an area of 1'005 m².The property already has a legally binding building permit for a high-quality single-family house. All essential clarifications regarding access, drainage, energy, pipelines, and local image have been made within the framework of the permit procedure.The plot offers a rare combination of generous space, attractive sunlight, and high design freedom. Thanks to the already existing building permit, buyers benefit from significant time savings and high planning security. The approved project can be implemented immediately, adapted individually, or used as a valuable basis for the development of one's own living concept.Your options: • Taking over the approved project • Adapting the existing project • Developing one's own construction project (subject to official approvals) • Realizing a home according to your individual ideas Your main advantages:You are not only buying a plot of land, but also gaining valuable time. The lengthy permit procedure has already been successfully completed. • Plot area 1'005 m² • quiet residential area • accessed • legally binding building permit available • immediately realizable • attractive sunlight • short distances to schools, shopping, and public transport Building permit and immediately realizable The project has a legally binding building permit, including all necessary investigations and expert reports.This enables immediate implementation without additional permit procedures.The approved project at a glance: • 6.5 rooms • approx. 214 m² gross living area • 171 m² net living area • 650 m² garden area • double carport • home office • gallery • garden pavilion • heat pump • photovoltaic system Your time advantage: • Architecture already developed • Building permit legally binding • Access clarified • Pipelines checked • Drainage checked • Energy certificates available Time savings compared to a new building project: approx. 18 to 24 months
Panorama
OFF MARKET | An exceptional property with a panoramic viewSome properties are only revealed to a privileged clientele. This one is among them.In the heart of one of the most sought-after villages on the Côte, discover a remarkable contemporary villa benefiting from a dominant position and a spectacular panoramic view of Lake Geneva and the Alps. A rare living environment, combining discretion, serenity, and immediate proximity to Rolle, Aubonne, and the best international schools.With nearly 600 m² of living space, situated on a magnificent plot of over 3'300 m², this contemporary property offers amenities worthy of the finest prestige residences: vast reception areas, 4 bedrooms in suites, a wellness area with indoor pool, hammam, jacuzzi, and gym, an elevator serving all levels, as well as an underground garage that can accommodate more than 6 vehicles. Every detail has been designed to provide absolute comfort.This exclusive residence will seduce a demanding clientele looking for a rare property, combining contemporary architecture, exceptional panorama, and high-level amenities.This property is offered OFF MARKET exclusively and is not subject to any public distribution.Are you looking for an exceptional property on the Lemanic arc and have a budget of over CHF 10 million? Contact me by phone in complete confidentiality to receive the complete dossier and organize a private presentation.
Additional real estate searches