16897 results - House, chalet, rustico to buy

  • modern living room with wooden floor, white walls, dining table, couch, coffee table, plants, kitchen area
  • 3 story building, red wooden exterior, multiple balconies, garage, bicycles parked
  • modern bedroom with wooden floor, white walls, large bed, bedside tables, lamps, large window, wooden ceiling, wardrobe, plant
  • Red wooden exterior, balcony with wooden railing, car parked in garage
  • Houses in a valley with mountains in the background
1 / 5
CHF 1,030,000.– Top
4.5 rooms116m² living space
Veia da Sut Munts, 7440 Andeer

Home in Andeer – modern townhouses in sunny location

In an attractive southern location, four high-quality townhouses with private gardens, modern architecture, and a high level of living comfort are being built. The houses impress with a well-thought-out floor plan over three floors. On the ground floor, there is a bedroom, a bathroom, and practical ancillary rooms. This area is also ideal for a home office or guests. The bright living and dining area with open kitchen forms the heart of the house and offers direct access to the sunny terrace with pergola. On the top floor, two more bedrooms and a spacious bathroom complement the range of rooms. Private gardens extend the living space outdoors and provide space for relaxation and design. Additionally, there is the possibility of using the front area as a second uncovered parking space. The houses are being built in high-quality construction with durable materials and sustainable ground-source heat pump including cooling function. At the start of sales, only two units will be offered initially. In this early phase, individual wishes can still be taken into account. Middle houses from CHF 1'030'000 · private garden approx. 48.5 m² Corner houses from CHF 1'100'000 · private garden up to approx. 180 m² Further information and visualizations of the project can be found on our project website: www.inamidada.ch/andeer We would be happy to send you the detailed sales documentation with floor plans and further information personally. Direct sale by the builder. Personal, uncomplicated, and without detours. We look forward to your contact by message or email.

Travel time
-
1 / 9
  • Parking space
  • Garage
  • Swimming pool
CHF 795,000.– Top
5.5 rooms118m² living space
3315 Kräiligen


RURAL FAMILY OASIS WITH POOL

In idyllic Kräiligen we are selling an attractive and quiet neighborhood location a detached 5.5-room detached house with numerous extras, which make every day a vacation experience . The swimming pool in the well-kept garden is just the beginning - also the space and the furnishings are impressive across the board.With a total usable area of 229 m², of which 118 m² is living space, the house offers generous space and a well thought-out room layout. The bright, open living, cooking and dining area forms the heart of the house. The modern, open kitchen has plenty of storage and workspace - perfect for families and everyone who enjoys receiving guests .The conservatory, directly accessible from the living room, extends the living space in a pleasant way and invites you to relax in any weather .On the ground floor there is a wet area with shower/WC available, in the basement an additional WC.In the lovingly maintained outdoor area you will find a large swimming pool in very good condition, a sunny lawn, fruit trees, shrubs and a vegetable garden - here you live with nature.For vehicles there is a single garage, a carport and four outdoor parking spaces - comfortable and versatile.A charming home for everyone who appreciates space, sun and privacy - and wants that little extra treat in everyday life.In idyllic Kräiligen we are selling an attractive and quiet neighborhood location a detached 5.5-room detached house with numerous extras, which make every day a vacation experience . The swimming pool in the well-tended garden is just the beginning - also the space and the furnishings are impressive across the board.With a total usable area of 229 m², of which 118 m² is living space, the house offers generous space and a well thought-out room layout. The bright, open living, cooking and dining area forms the heart of the house. The modern, open kitchen has plenty of storage and workspace - perfect for families and everyone who enjoys receiving guests .The conservatory, directly accessible from the living room, extends the living space in a pleasant way and invites you to relax in any weather .On the ground floor there is a wet area with shower/WC available, in the basement an additional WC.In the lovingly maintained outdoor area you will find a large swimming pool in very good condition, a sunny lawn, shrubs and a vegetable garden - here you live with nature.For vehicles there is a single garage, a carport and four outdoor parking spaces - comfortable and versatile.A charming home for everyone who appreciates space, sun and privacy - and wants that little extra treat in everyday life.Interested? Further information, pictures and a virtual tour as well as viewing options can be found at: propertyowner.ch/en/real-estate/25-20004

  • Parking space
  • Garage
  • Swimming pool
1 / 31
CHF 1,040,000.– Top
4.5 rooms
Cornaa, 6535 Roveredo

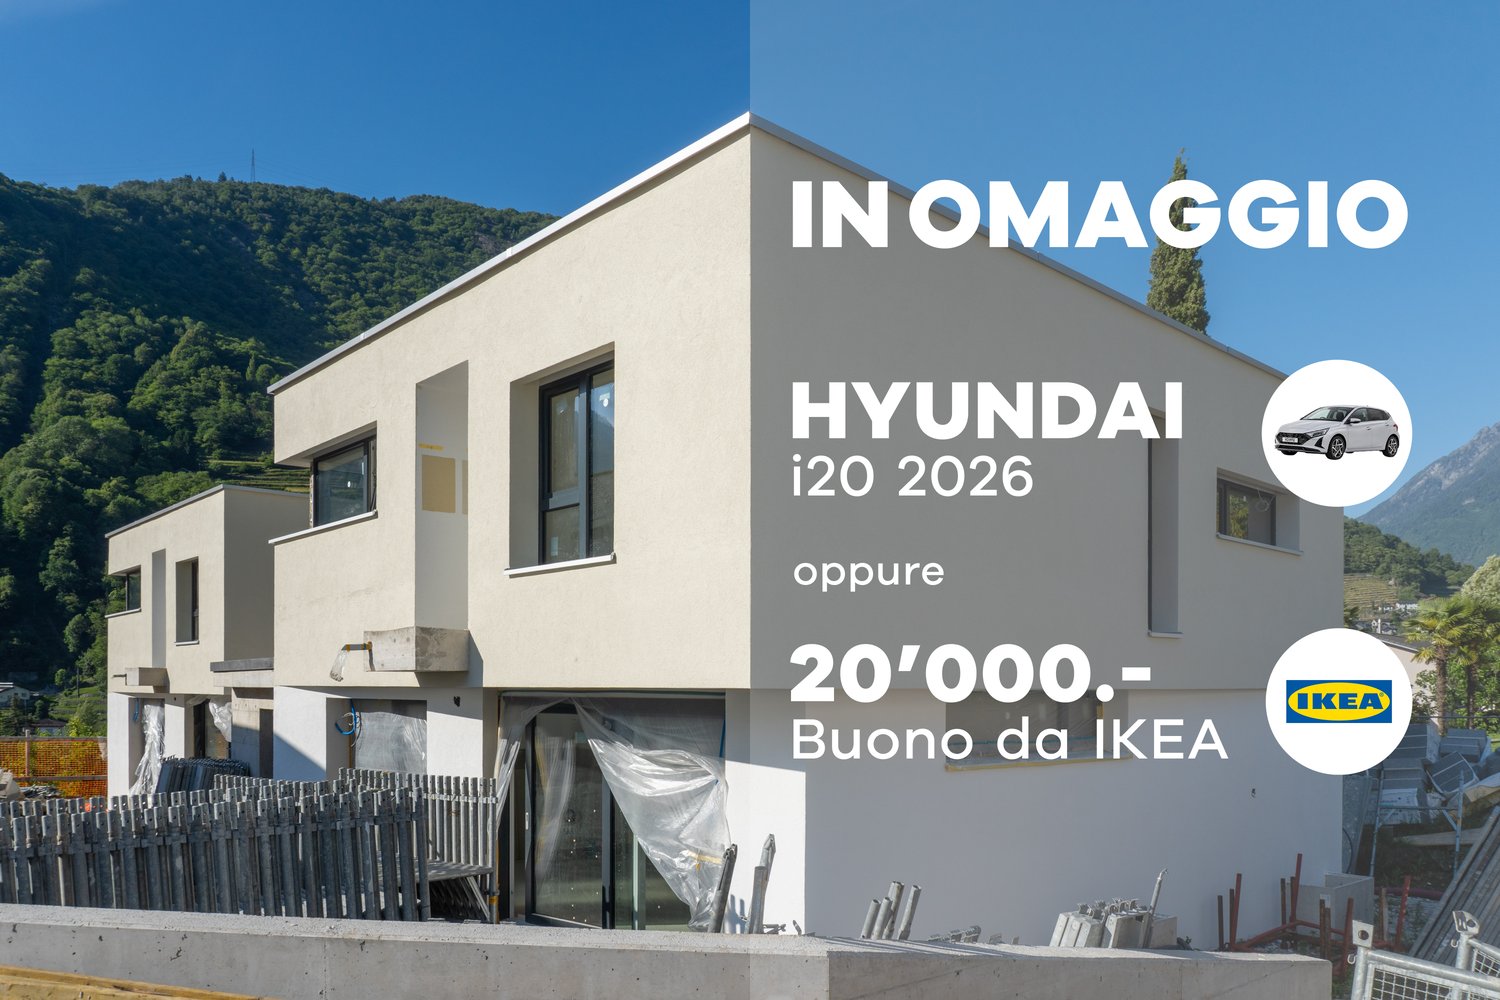
Single-family homes in Roveredo - A Hyundai i20 2026 as a gift!

🎁 With the purchase of each individual house, a brand new Hyundai i20 (2026 model) is included! 🚗The houses are located in one of the most sought-after neighborhoods of Roveredo and boast a modern, functional design. The two houses are twins and differ only in the size of the respective gardens.GROUND FLOOR: • Spacious living room with open kitchen and direct access to the terrace and garden. • High-end kitchen with V-ZUG appliances (oven, induction, dishwasher). • Liebherr refrigerator with 4 drawers and ice compartment. • Work surface and cladding made of resistant and elegant quartz. • Modern bathroom with "slate effect" shower and LED lighting. • Practical internal storage. • External area with paving and private garden tool shed. FIRST FLOOR: • Master bedroom with private dressing room. • Two spacious single bedrooms. • Private balcony. • Second bathroom with window and built-in bathtub in white acrylic. • Design chrome finishes and integrated sink in White-Tech. BASEMENT (-1): • Equipped laundry room with white marble sink. • Technical room with heat pump. • Large, customizable extra space for hobbies, passions or smart working. DETAILS: • 🚗 Car included: A Hyundai i20 (2026 model) is included with each house purchased. • 2 parking spaces (1 covered and 1 uncovered) are included in the price. • High-end aluminum/PVC windows and doors with triple glazing. • Preparation for photovoltaic system and air conditioning. • Option to choose the preferred flooring type (included in the sale price). DETAILS OF HOUSE B'S SURFACE AREA: • Ground floor: 75 m² / SPc: 65 m² • First floor: 80 m² / SPc: 72 m² • Total SPc area: 137 m² • Basement: 46.5 m² • Terrace: 9.9 m² • Balcony: 2.1 m² • Garden: 68 m² • External storage room: 5.2 m² / SPc: 4 m² DETAILS OF HOUSE C'S SURFACE AREA: • Ground floor: 75 m² / SPc: 65 m² • First floor: 80 m² / SPc: 72 m² • Total SPc area: 137 m² • Basement: 46.5 m² • Terrace: 9.9 m² • Balcony: 2.1 m² • Garden: 87 m² • External storage room: 4.8 m² / SPc: 3.5 m² INVESTMENT DETAILS AND PRICES:HOUSE BCHF 1'040'000 (Including 2 parking spaces worth CHF 60,000 and a Hyundai i20 2026 as a gift). • Sales area: 188.22 m². • Price per square meter: CHF 5'525 / m². HOUSE CCHF 1'050'000 (Including 2 parking spaces worth CHF 60,000 and a Hyundai i20 2026 as a gift). • Sales area: 189.90 m². • Price per square meter: CHF 5'529 / m². The sales area was calculated by applying the following coefficients: • Living area (ground floor and first floor): 100% • Basement (cellar and technical rooms): 50% • External areas, balconies and external storage rooms: 50% • Gardens: 10% EXPECTED HANDOVER DATE: August 2026.

Travel time
-
1 / 13
Price on requestTop
11 rooms440m² living space
6926 Montagnola

ESCLUSIVA PROPRIETÀ CON PISCINA E DARSENA PRIVATA


Esclusiva proprietà con magnifica vista lago a Lugano-Montagnola, quartiere prestigioso e tranquillo del comune di Collina d'Oro. La proprietà si trova acirca15 minuti di distanza in auto dal centro città di Lugano e nelle vicinanze della rinomata scuola americana TASIS.La proprietà vanta di una piscina a sfioro, zona fitness, sauna e darsena privata situata a breve distanza dalla proprietà. Lavilla dispone inoltre di un sistema per la gestione automatica dell'aria condizionata e ventilazione, sistema d'allarme con video sorveglianza, piscina con sistema di apertura automatica e filtraggio e riscaldamento a pavimento con termo pompa.L'immobile,costruitonel 2016, si sviluppa su tre livelli ed è suddiviso nel modo seguente:PRIMO LIVELLO - PIANO INFERIOREampio soggiorno con accesso a terrazza e piscina, camera matrimoniale con cabina armadio e bagno completo di vasca, bagno ospiti, zona fitness, sauna e doccia, lavanderia, terrazza con infinity pool;SECONDO LIVELLO - PIANO D'ENTRATAatrio d'ingresso, bagno ospiti, cucina con dispensa aperta sul soggiorno,ampio soggiorno, 2 camere da letto con cabina armadio e bagno completo di doccia, giardino d'inverno, terrazza;TERZO LIVELLO - PIANO SUPERIORECamera matrimonialecon bagno completo di doccia, 2 camereda lettocon guardaroba e un bagno completo di doccia, bagno ospiti, cucina, ampio terrazzo panoramico sul tetto.Completano la proprietà 2 posti auto in garage e 4 posti auto esterni.La proprietà è in vendita con un fondo separato situato al lago, dotato di una darsena privata.EXCLUSIVE PROPERTY WITH SWIMMING POOL AND PRIVATE DOCKExclusive property with magnificent lake view in Lugano-Montagnola, a prestigious and quiet district of Collina d'Oro. The property is located approximately 15 minutes by car from the city centre of Lugano and in the vicinity of the renowned American school TASIS.The property boasts an infinity pool, fitness area, sauna and private dock located a short distance from the property. The villa also features an automatic air conditioning and ventilation system, alarm system with video surveillance, swimming pool with automatic opening and filtration system and underfloor heating with thermo pump. The property,built in 2016,is on three levels and is divided as follows:FIRST LEVEL - LOWER FLOORlarge living room with access to terrace and pool, master bedroom with walk-in wardrobe and bathroom complete with bathtub, guest bathroom, fitness area, sauna and shower, laundry room, terrace with infinity pool;SECOND LEVEL - ENTRANCE FLOORentrance hall, guest bathroom, kitchen with pantry open to the living room, large living room, 2 bedrooms with walk-in wardrobe and bathroom with shower, winter garden, terrace;THIRD LEVEL - UPPER FLOORMaster bedroom with full bathroom with shower, 2 bedrooms with walk-in wardrobe and a full bathroom with shower, guest bathroom, kitchen, large panoramic roof terrace.The property is completed by 2 parking spaces in the garage and 4 parking spaces outside. The property is for sale with a separate fund located at the lake with a private dock.

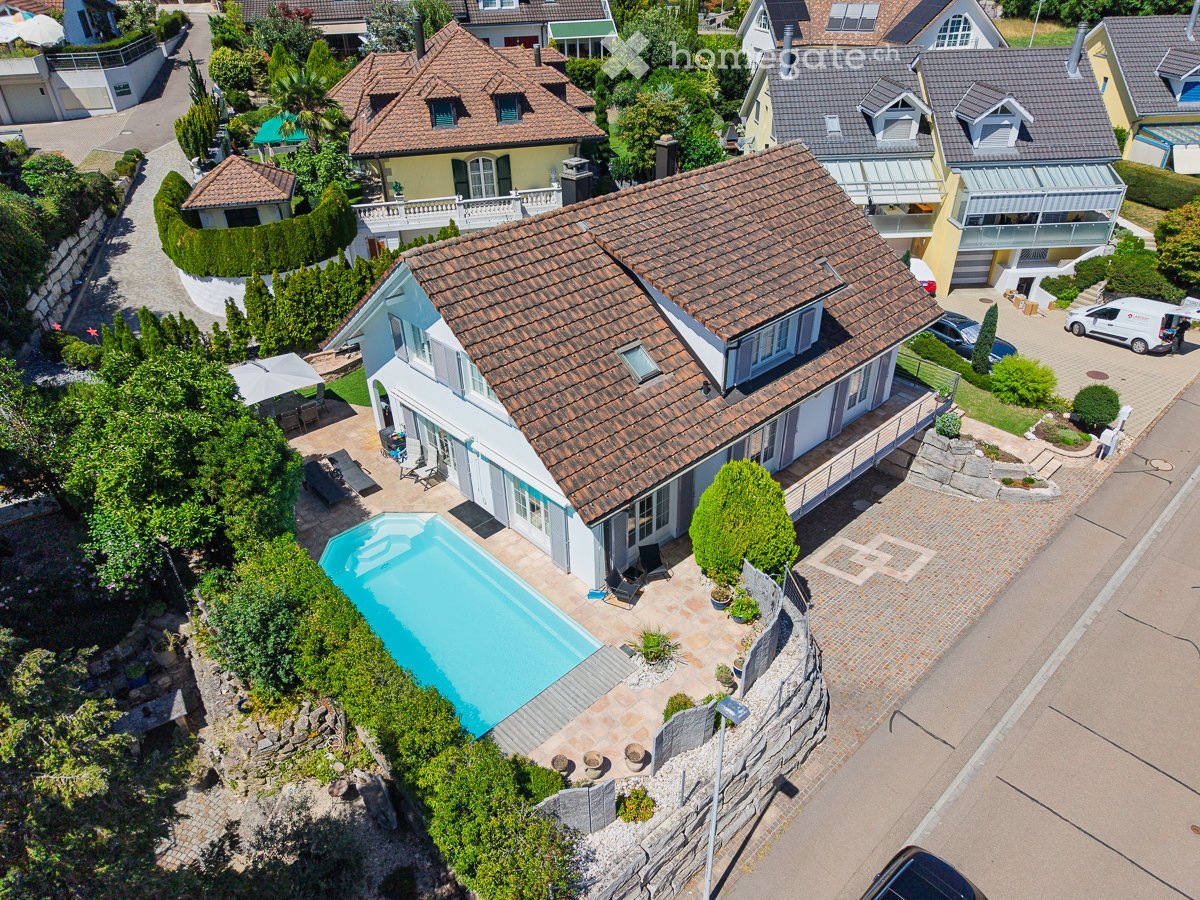
  • A well-maintained garden with a swimming pool, a patio, and a yellow house with large windows and a covered terrace.
  • A well-maintained garden area with a paved pathway leading to a house entrance, featuring a neatly trimmed lawn, a small flower pot, and decorative rocks along the base of the house.
  • Spacious hallway with a staircase leading to an upper level, wooden railing, red carpeted stairs, a small wooden cabinet, a mirror, and a potted plant. The hallway features white walls, a tiled floor, and several framed pictures.
  • Modern living room with a fireplace, red leather sofa, armchair, coffee table, ottoman, dining area with table and chairs, floor lamp, and artwork on the wall.
  • Open-plan living and dining area with a red leather sofa, a wooden dining table with red chairs, a modern kitchen area, and a wine rack. The space features light-colored walls, tiled flooring, and decorative elements like a clock and framed pictures.
  • Modern kitchen with white cabinets, black countertops, stainless steel appliances, and a central island with a dining area.
  • A modern glass-enclosed patio area attached to a house, featuring a dining set with chairs and a table, surrounded by a well-maintained garden with grass and potted plants.
  • Modern bathroom with a double sink, toilet, mirrored cabinet, and a glass-enclosed shower area. Features include a dark red cabinet, a radiator, and a towel hanging on the side.
  • Modern bathroom with white tiles, a sink, toilet, mirror, and a small window with a curtain. Includes a glass shelf with candles and toiletries, and a wall-mounted light fixture.
  • Modern bathroom with double sink, bathtub, large mirror, and window with curtain.
  • Modern living room with a blue sectional sofa, wooden coffee table, bookshelf, large screen, and speakers.
  • Well-maintained garden with a swimming pool, surrounded by a wooden fence, lawn, patio, and outdoor furniture including an umbrella and chairs.
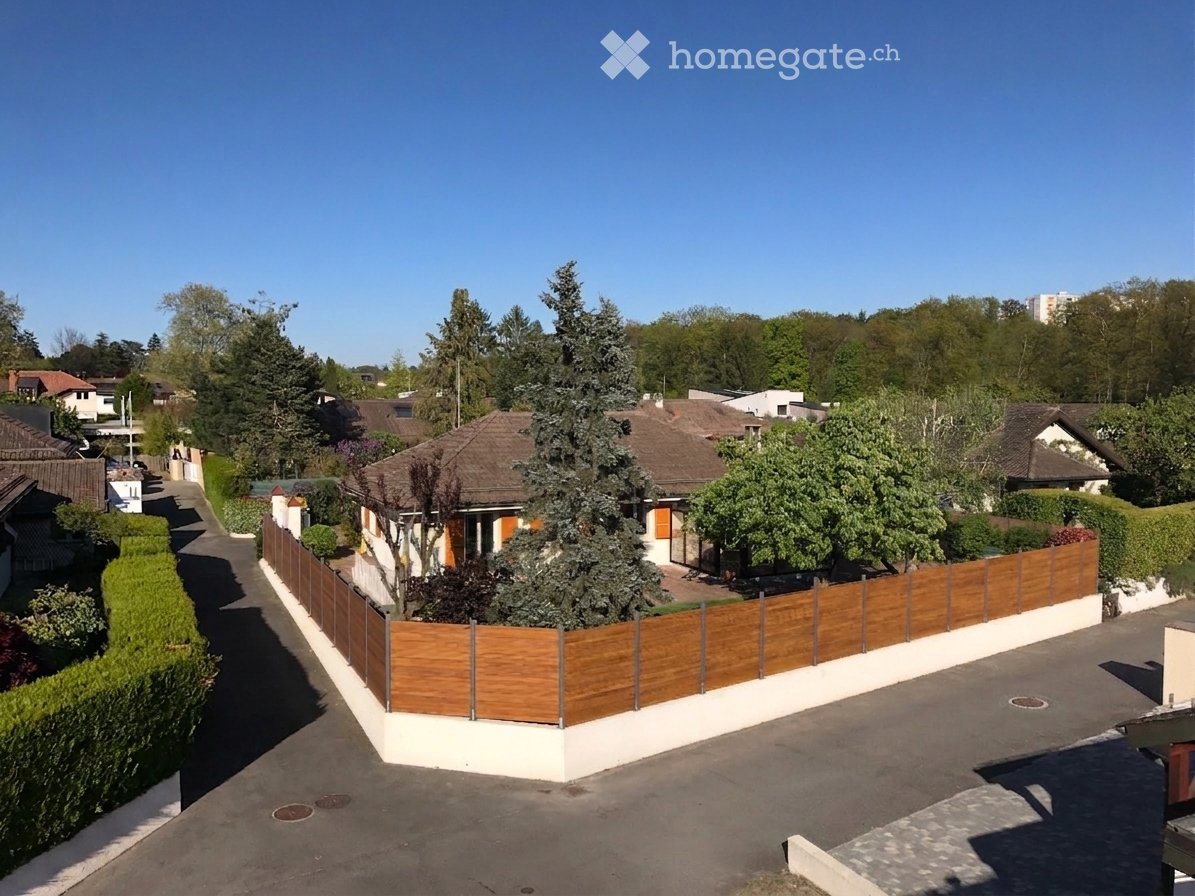
  • Single-story yellow house with a tiled roof, surrounded by a well-maintained lawn, patio furniture, and a swimming pool.
  • QR code displayed on a white background.
1 / 14
CHF 1,800,000.– Top
6.5 rooms212m² living space
5706 Boniswil

Exceptional living in a well-maintained country house villa with pool, near the lake

In Boniswil on Lake Hallwil, a quiet, sunny, and family-friendly residential area awaits you, with a well-maintained, modern country house villa that provides a comfortable living experience with its spacious, open living concept and plenty of natural light.The beautiful garden with a private swimming pool and plenty of privacy can be accessed directly from the entire living, dining, and kitchen area, making it a pleasant extension of the living space. It's a wonderful place to live, enjoy, and relax without being disturbed.This property impresses with both its comfortable living experience and its facts! • Optimal southwest orientation and accessibility • Solid massive construction with double-shell masonry and intermediate insulation • 6.5 rooms, above-average living space, and generous room volume • High-quality interior design, continuously invested in and maintained • Well-thought-out floor plan and open, bright living concept • Warm air chimney in the living room, glazed garden seat with electric sunshade • Optimally designed kitchen with plenty of natural light and high-quality appliances, bar island, and granite countertops • 2 bathrooms with natural light, shower or bathtub, and separate toilet on the ground floor • Well-maintained garden with a heated swimming pool and counter-current system, shade-providing maple tree • Double garage directly in the house, wall box for electric cars • Utility and storage space in the basement: additionally built-out hobby room, laundry and technical room, 2 cellar rooms • Air-water heat pump and underfloor heating, water softening system If you're looking for a spacious, well-maintained property with plenty of comfort, style, and privacy, located in a quiet and sunny area near the lake and recreational area, close to school and kindergarten, the center with shopping and train station, this property offers a unique opportunity to buy. I'd be happy to provide serious buyers with more information about this attractive purchase offer and show them the property personally during an individual viewing.Immo-Hunziker | Ursula Hunziker | www.immo-hunziker.ch

1 / 10
CHF 1,210,000.– Top
4.5 rooms120m² living space
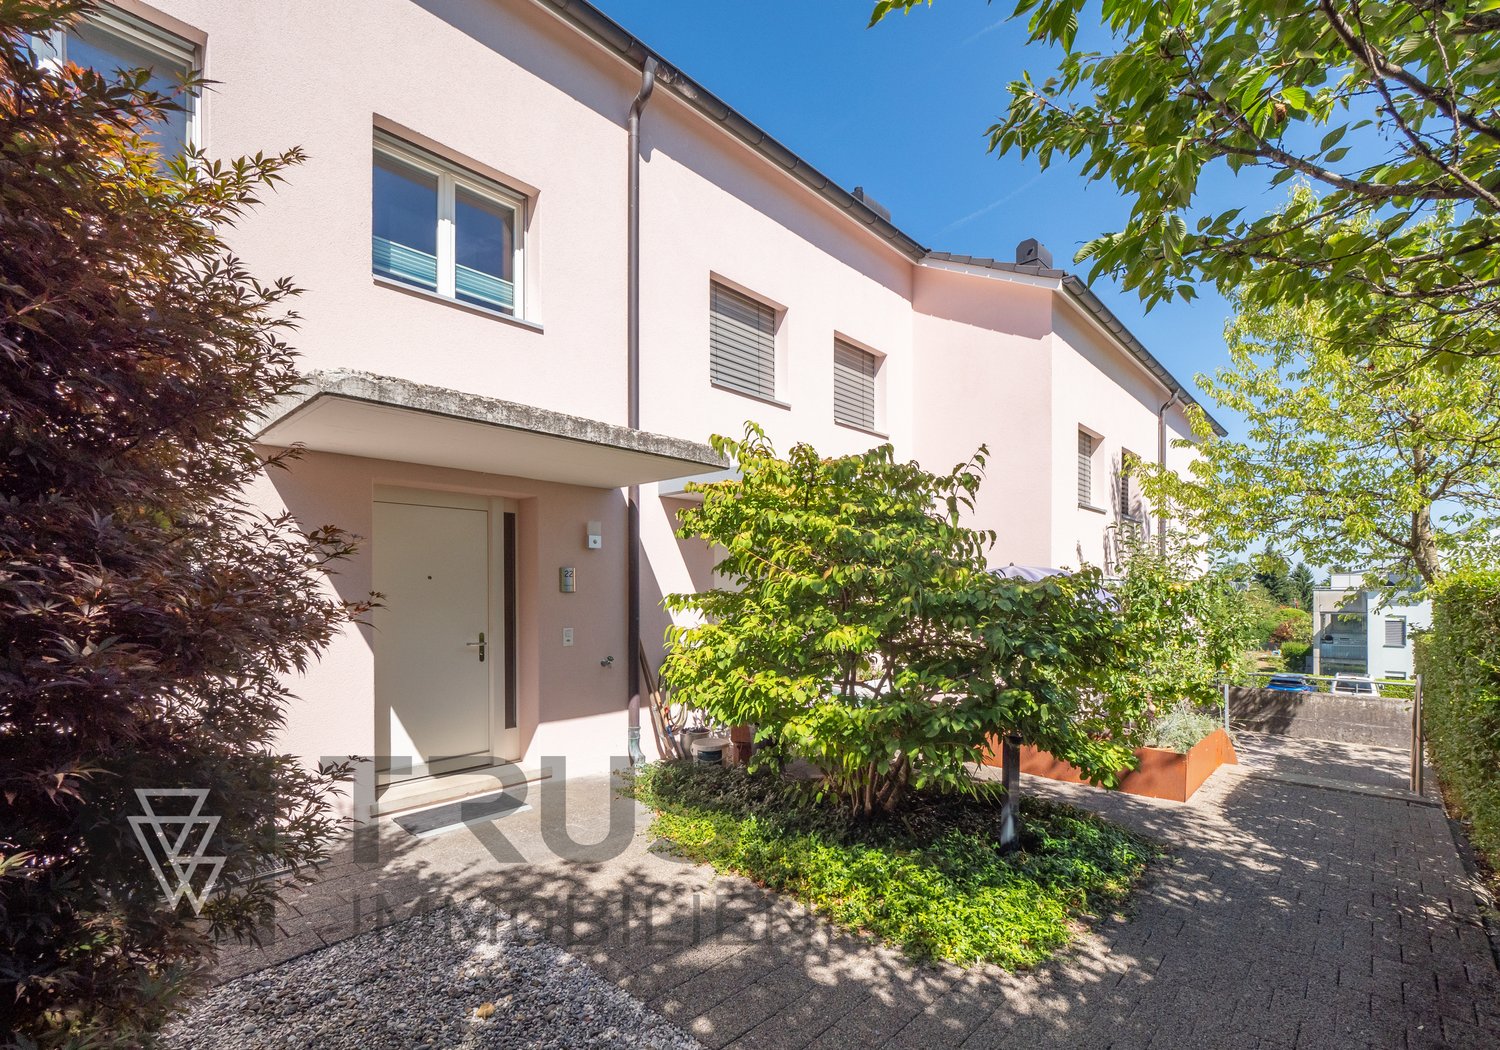
Bärenweidstrasse 22, 8833 Samstagern

Family-friendly living with garden and rooftop terrace

In the family-friendly Bärenweidquartier, this 4.5-room row house, which is not in a building rights area, offers a home with short distances and a versatile range of rooms. Approximately 120 m² of living space are spread over three living levels and combine open living areas with private retreats. A protected garden, a rooftop terrace, spacious auxiliary rooms in the basement, and an underground parking space complement the attractive overall offer.On the ground floor, the kitchen, dining, and living areas form an openly connected center of the house. Bright, timeless materials and large windows create a friendly living atmosphere. From the living room, a direct path leads to the charming garden - a pleasantly protected outdoor area that extends living into the fresh air during the warmer months. A guest toilet complements this level.The upper floor is reserved for private rooms and includes two bedrooms and a shared bathroom. One floor higher, the spacious attic room surprises with its special room effect under the sloping roof surfaces. Direct access to the rooftop terrace makes this level a versatile retreat - for example, as a bedroom, workspace, or combination of both.The location is particularly attractive for families: kindergarten, school, shopping, and train station are within walking distance. The Sternensee recreational area is practically located at the front door, and the Hüttnersee can also be reached quickly by bike. Thus, the house combines a quiet living environment with short distances in daily life.An uncomplicated home for all who appreciate family-friendly location, multiple living levels, and private outdoor areas. We would be happy to show you during a personal viewing how the different rooms and levels combine to form a harmonious whole.

Travel time
-
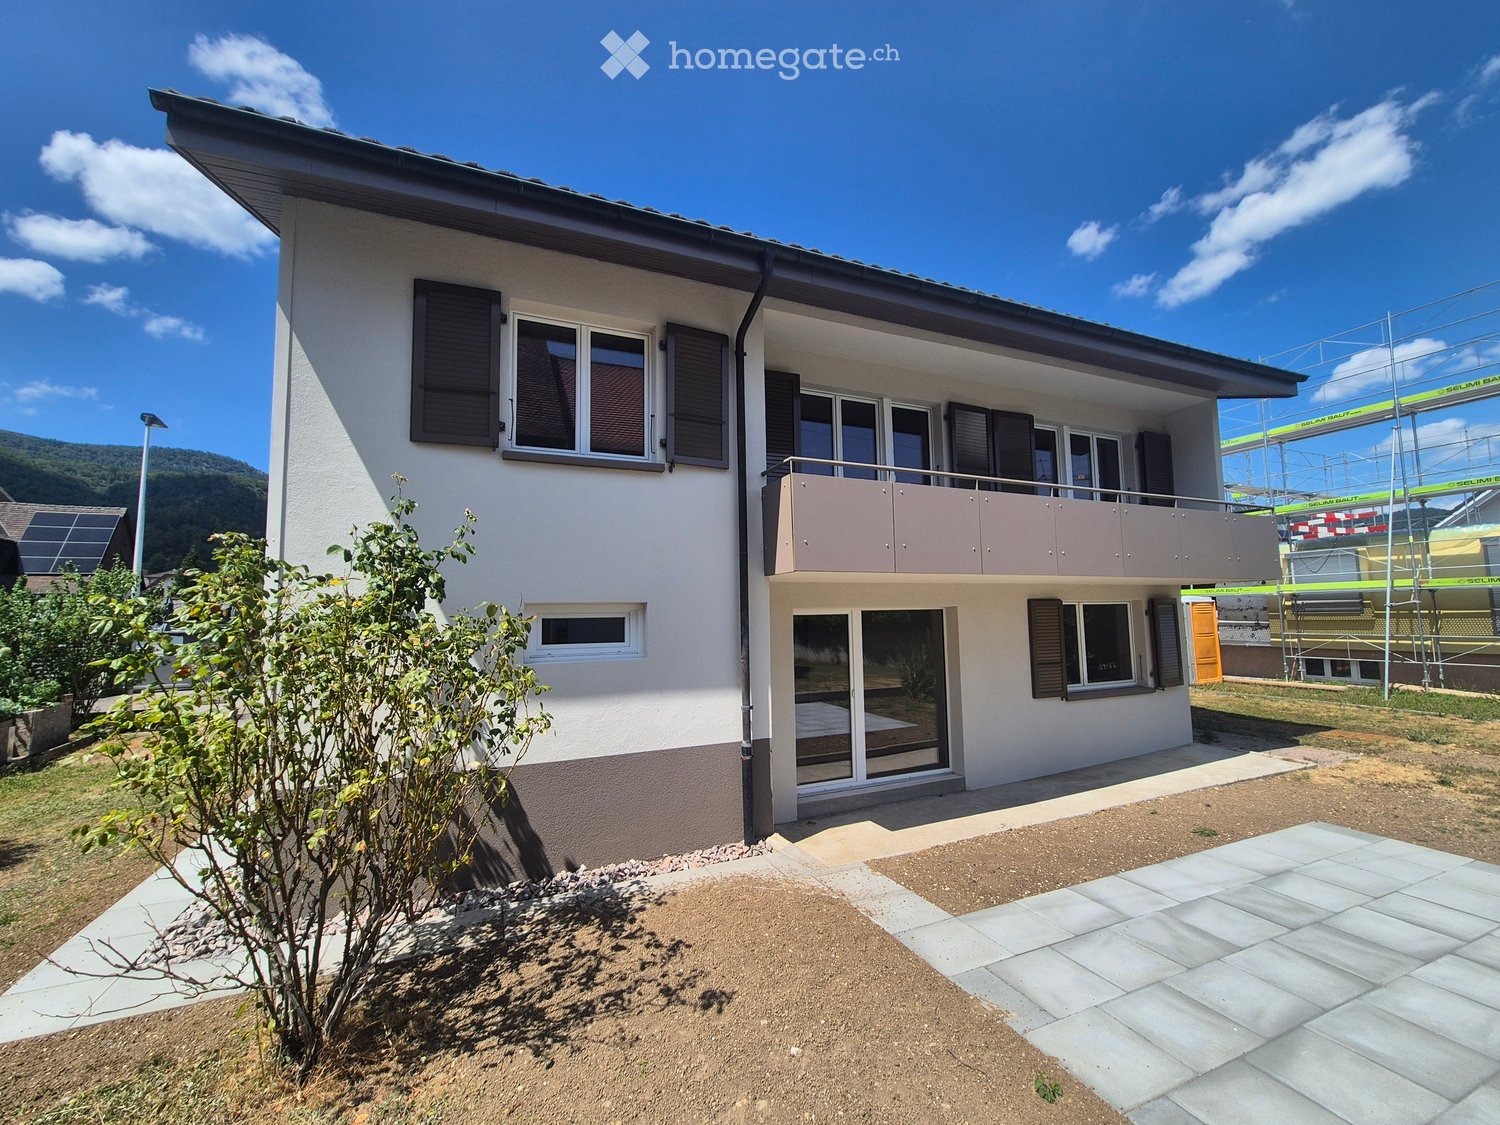
  • Two-story house with white exterior, multiple windows, balcony on the upper level, and solar panels on the roof.
  • Empty room with light-colored wooden flooring, white walls, and a large window with a view of a neighboring roof. A small kitchen area is visible in the background with cabinets and a sink.
  • Empty room with wooden flooring, white walls, and a sliding glass door leading to a balcony.
  • Modern kitchen with light grey cabinets, white countertops, and a double sink. The room features wooden flooring and a window letting in natural light.
  • Empty room with wooden flooring, white walls, two doors, and a window with a view of a roof.
  • Empty room with light wooden flooring and white walls, featuring a large window and a sliding glass door leading to a balcony.
  • Modern bathroom with a white sink, wooden cabinet, toilet, glass-enclosed shower, and a window providing natural light.
1 / 7
CHF 835,000.– Top
6.5 rooms118m² living space
Rosenweg 9, 4625 Oberbuchsiten

Charming 6.5-room single-family house in Oberbuchsiten – available immediately!

Are you looking for a new home for you and your family? This comprehensively renovated single-family house in Oberbuchsiten offers plenty of space, modern amenities, and versatile usage possibilities.The house was extensively renovated in 2025/2026 and presents itself today in a modern and well-maintained condition.On two floors, approximately 117 m² of living space are available. The upper floor impresses with a bright living and dining area with an adjacent kitchen and another room, as well as a balcony. The additional rooms on the ground floor can be used in a variety of ways and are ideal, for example, as a home office, bedroom, guest room, or hobby room.In the summer, the house shows its sunniest side – the location is very sunny. The garden seating area and the balcony invite you to linger comfortably.The location scores with an excellent connection. The Oberbuchsiten train station is just a 3-minute walk away, as is the bus stop. The Volg supermarket for daily shopping is within a 7-minute walk, and the Steinmattstrasse school is only 6 minutes away on foot – a great advantage for families with children.This child-friendly single-family house is available immediately and offers the perfect basis for your new home in the idyllic Oberbuchsiten. Take the opportunity and design this house entirely according to your wishes!The most important highlights: • 6.5 rooms on two floors • 117 m² living space • 366 m² plot area • bright living and dining area with adjacent kitchen • new modern built-in kitchen with Silestone worktop and high-quality Electrolux appliances • high-quality oak parquet in generous country house plank format • two completely new bathrooms • comprehensively renovated • available for immediate occupancy Have we sparked your interest?We would be happy to show you this attractive single-family house in person during a non-binding viewing. Contact us – we are at your disposal.

Travel time
-
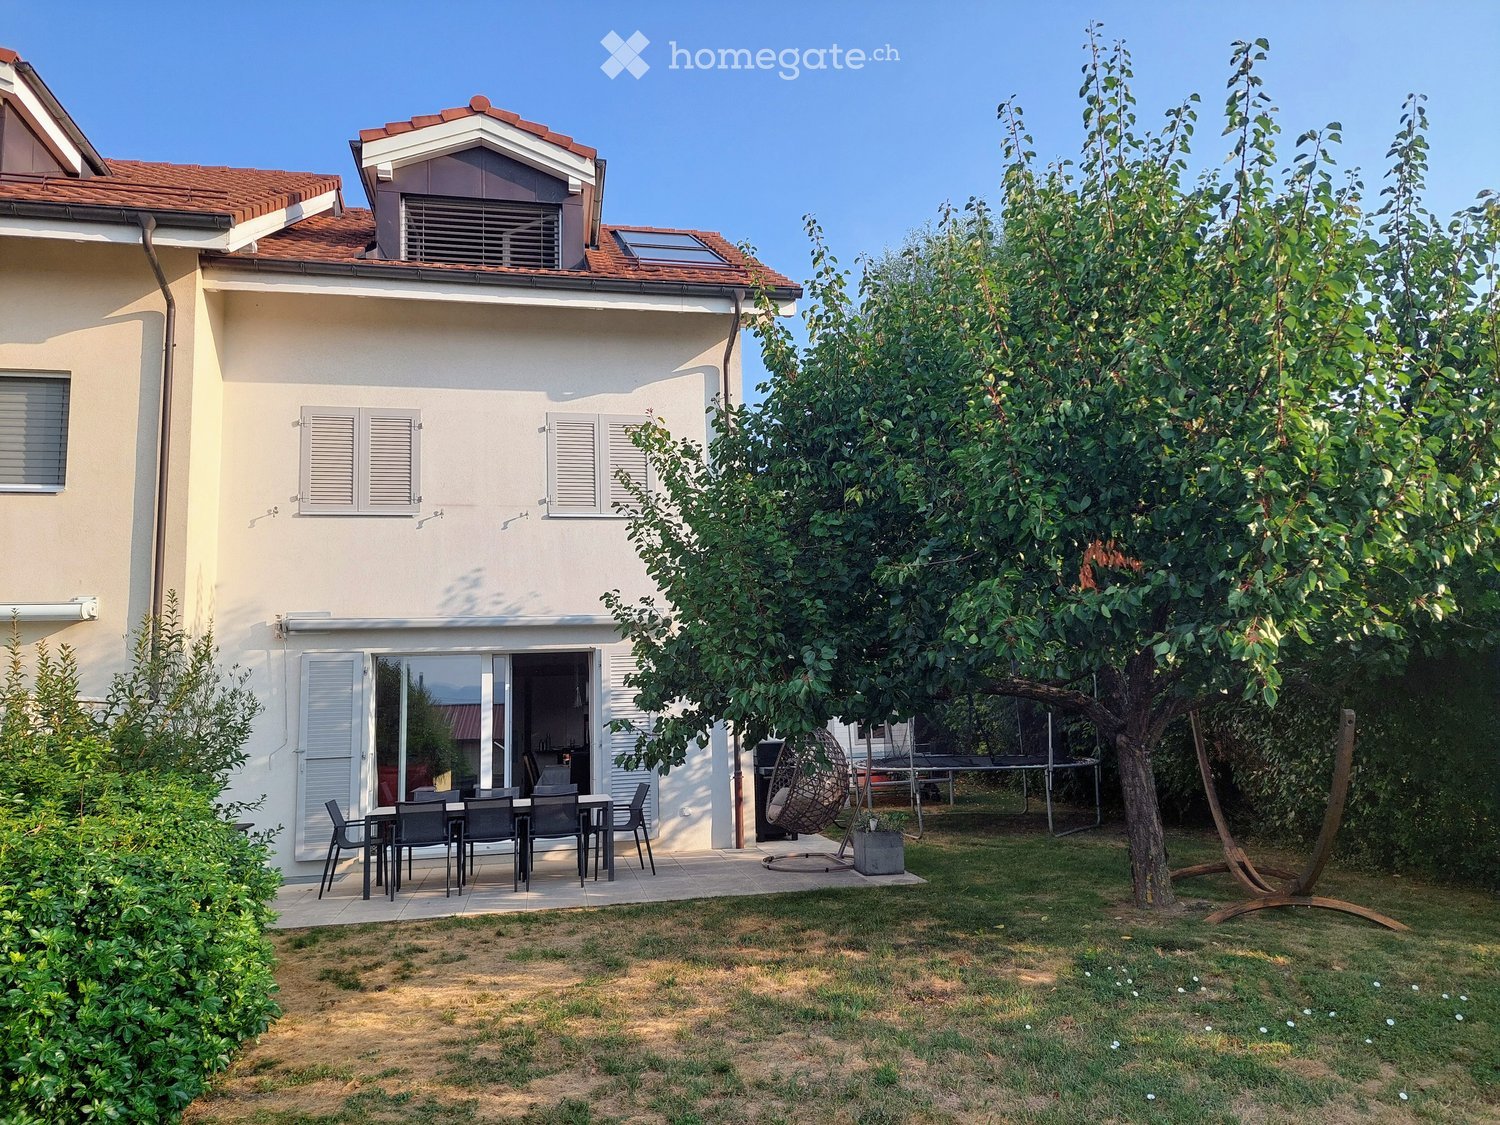
  • A two-story house with a beige exterior and red-tiled roof, featuring a patio area with a dining set, a hanging egg chair, a trampoline, and a large tree providing shade.
  • Two-story white building with a red-tiled roof, a covered entrance, and a basketball hoop in the driveway.
  • Modern living room with red leather sofa, armchair, coffee table, dining table, chairs, lamp, picture frame, and plant.
  • Modern kitchen with white cabinets, black countertop, and stainless steel appliances. Features a central island with four black bar stools, a refrigerator, microwave, and coffee maker on the counter.
  • A well-lit living and dining area with wooden flooring, a red leather sofa, a dining table with chairs, a white piano, and a view of a garden through large windows and sliding doors.
  • Modern kitchen with white cabinets, black countertops, a central island, and various appliances including a microwave, coffee maker, and blender. The island features a black countertop and a built-in induction cooktop. There are two black bar stools and a
  • Cozy, well-lit room with a built-in window seat sofa, bookshelves, artwork, and a pendant light.
  • Well-lit room with wooden flooring, large windows, a modern desk with a chair, a bookshelf filled with books, and a hanging plant. A mirror and pendant light are also visible.
  • Cozy bedroom with a single bed, desk, chair, and shelves. Features a large window with a scenic view, framed pictures on the wall, and a small plant on the desk.
  • A modern, well-furnished room with a desk setup, a bed, and decorative items including posters, a globe, and a plant. The desk features a screen, keyboard, mouse, and speakers, while the room includes a comfortable chair and a neatly made bed.
  • A wooden bookshelf filled with books, trophies, and a small plant, positioned against a white wall with a modern ceiling light fixture above.
  • Cozy children's bedroom with bunk bed, desk, chair, and world map on wall. Features a large window with view of greenery.
  • A well-lit room with a large white wardrobe, a wooden shelf filled with toys and decorative items, a small table, and a plant on the floor.
  • Modern bathroom with white tiled walls, a glass sink top, orange cabinet, and a large mirror above the sink.
  • Modern bathroom with white tiles, a red cabinet, a white sink with a chrome faucet, a mirror, a bathtub, a toilet, and an orange trash can. Features a frosted glass window with a heart design and a towel hanging on a rack.
  • Cozy attic bedroom with wooden floors, slanted wooden ceiling, large window, bed, desk with two screens, chair, lamp, and small cabinet.
  • Modern bedroom with a wooden bed, upholstered headboard, patterned bedding, and a small nightstand with books. The room features wooden flooring and built-in wardrobes.
  • View from a balcony showing a suburban neighborhood with houses, a body of water, and distant mountains under a clear blue sky.
  • Modern bathroom with a glass-enclosed shower, mosaic tile shower floor, wooden vanity with a sink, and a large mirror above the sink.
  • Modern living room with a large sectional sofa, coffee table, TV stand, and decorative artwork on the walls.
  • Living room with wooden flooring, a sofa, coffee table, drum set, and a cabinet with decorative items.
  • Modern living room with a large sectional sofa, coffee table, drum set, and decorative artwork on the walls.
1 / 22
CHF 1,650,000.– Top
5.5 rooms156m² living space
1185 Mont-sur-Rolle

Charming semi-detached house with 5.5 rooms in Mont-sur-Rolle

SituationNestled in a highly sought-after residential area in Mont-sur-Rolle, mainly composed of villas built around 2010, this property benefits from a calm and particularly family-friendly environment. The setting offers an excellent quality of life on a daily basis thanks to the immediate proximity of schools, shops, and the lake. Accessibility is also optimal: a bus stop is just a few steps away and Rolle train station is accessible in just 9 minutes on foot.DescriptionThis semi-detached villa of 156 m², built in 2011, represents the perfect setting for family life. Its 5.5 rooms are spread over several levels: a bright ground floor with an open kitchen leading to a large living room, a first floor with three bedrooms and a bathroom, as well as an attic converted into a parental suite with private bathroom and storage space. A excavated basement also includes a heated room, ideal as a TV room or playroom, or as a guest room and pleasantly cool on hot days.Outside, you can enjoy a large 30 m² terrace and a green garden offering an exceptional panorama of the lake and the Alps. Carefully maintained and requiring no refurbishment, the property combines tranquility and everyday practicality.Characteristics • Living area: 156 m2 • Plot area: 350 m2 • Exposure: Southeast • Number of rooms: 5.5 • Number of bathrooms: 2 (+ toilet on the ground floor) • Year of construction: 2011 • Building volume: 556 m3 • Usable area: 205 m2 • Heating: underfloor heating, heat pump • Garden area: 200 m2 • Terrace area: 30 m2 • Number of parking spaces: 2 (covered) Advantages • Single owners since construction • Bespoke furniture in two rooms and basement • Many storage spaces • Smooth walls throughout the house • Parquet flooring in bedrooms and basement living room • Parquet-style tile flooring on the ground floor • Heat pump + underfloor heating • Thermal solar panels (hot water) • Granite kitchen plan (10,000 CHF) • Garden of 200 m2 (including 30 m2 terrace) • Garden shed • No PPE fees • Secure environment: private dead-end street without through traffic • Covered parking - 2 spaces • Visitor parking - 3 spaces Proximity • Rolle train station - 9 minutes on foot • Rolle highway exit - 3 minutes by car • Rolle center/Lake/Beach - 1 km / 15 minutes on foot • Rolle schools (Martinet/Buttes) - 1.5 km on foot • Bus stop, playground, small soccer/basketball field - 200 m / 3 minutes on foot • Rolle hospital - 600 m

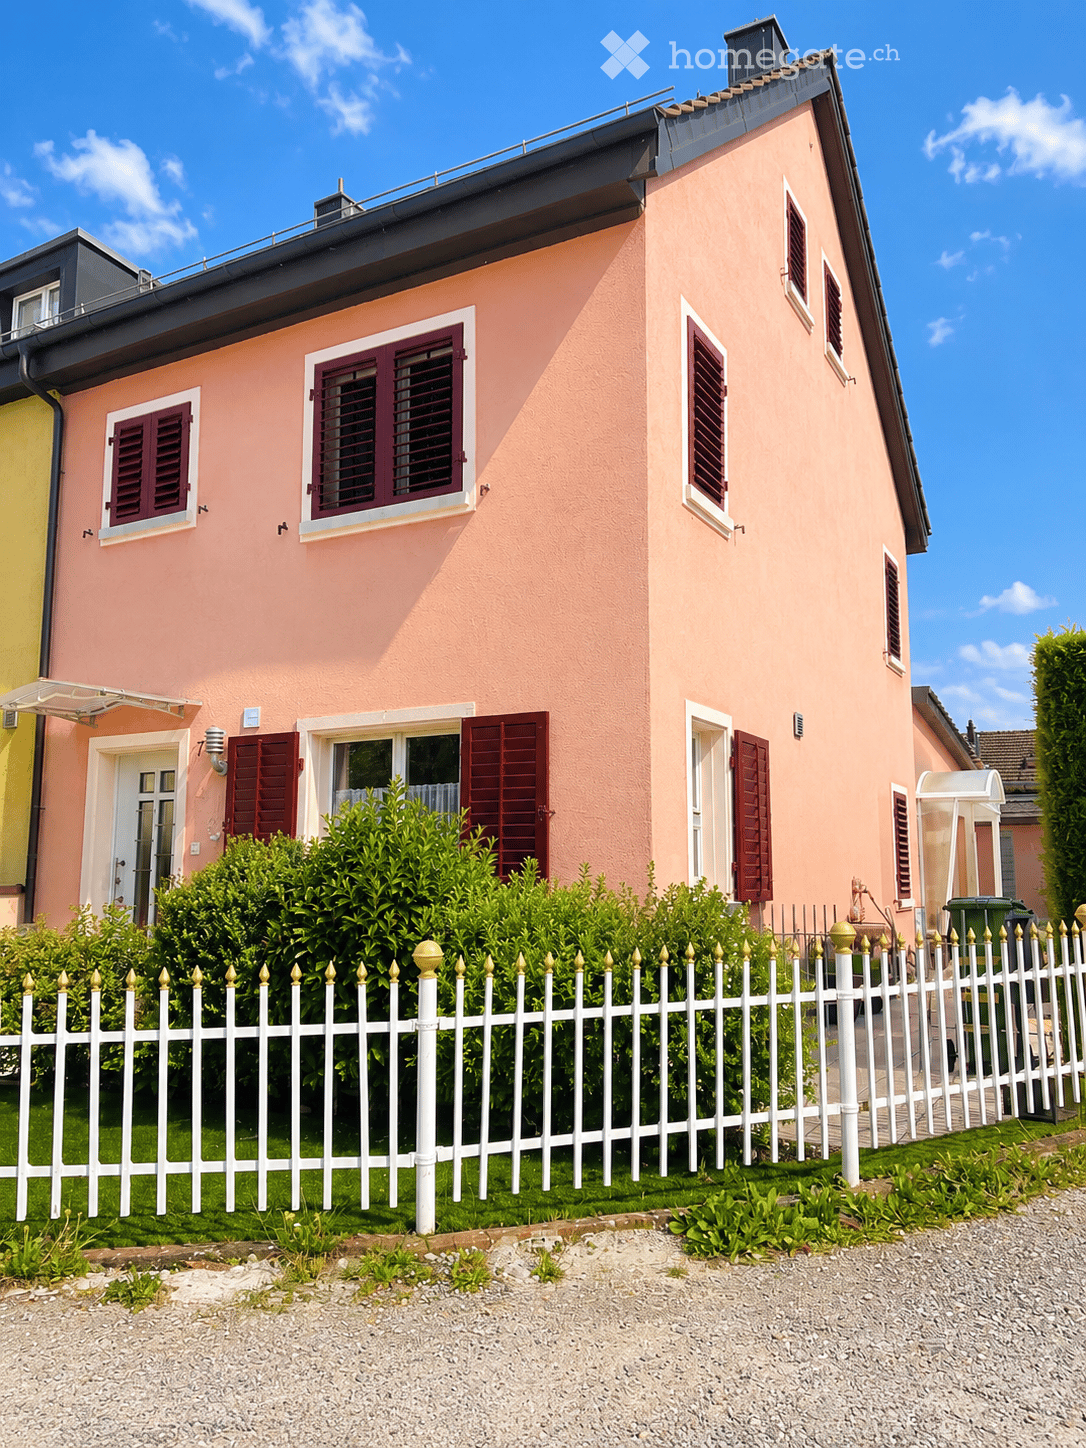
  • Pink two-story house with white-framed windows and red shutters, surrounded by a white picket fence and greenery.
  • Pink single-story house with white door, red shutters, and decorative vases near the entrance. White picket fence with gold finials surrounds the property.
  • Modern kitchen with white cabinets, granite countertop, stainless steel sink, and built-in appliances.
  • Modern kitchen with white cabinets, stainless steel oven, marble countertop, and a black chair with wooden legs.
  • Dining room with a wooden dining table, chairs, a flower vase, and a cabinet with decorative items.
  • Dining area with a wooden dining table and chairs, a sofa in the living area, a fireplace, a lamp, and a decorative cabinet.
  • Modern living room with two black leather sofas, a white coffee table, a fireplace, and decorative items including candles and a vase.
  • A small hallway with stone-patterned walls, a metal shoe rack holding several pairs of shoes, and a white door with a frosted glass panel.
  • Staircase with beige carpeted steps, white walls, and a stone accent wall on one side. A small white cabinet and a towel are visible in the background.
  • Spacious hallway with wooden staircase featuring white balusters and a wooden handrail, leading to a room with a frosted glass door.
  • Modern bedroom with a large bed, floral bedspread, white wardrobe, nightstand, television, and decorative items.
  • Modern bathroom with beige tiles, white sink cabinet, toilet, and a wicker basket on the floor.
  • Brightly lit nursery with wooden flooring, two cribs, a floral-patterned armchair, and a soft grey rug.
  • Wooden staircase with a handrail, light-colored walls, and a small window at the top of the stairs.
  • Empty attic room with wooden flooring, white walls, and skylight windows. No furniture or equipment present.
  • Bright, empty room with light wooden flooring, white walls, and a visible doorway leading to a tiled bathroom area.
  • Modern bathroom with white tiles, a skylight window, a toilet, a sink, and a bathtub.
  • A narrow outdoor pathway leads to a covered area with a small garden and a lawn beyond. The pathway is tiled, bordered by a neatly trimmed hedge, and features a decorative fountain and a potted plant on the left side.
  • Well-maintained garden with artificial grass, wooden deck, patio umbrella, potted plants, and a covered seating area with a table and chairs.
  • A well-furnished patio with a dining table, six wicker chairs, and decorative vases. The patio features a tiled floor, a covered awning, and a view of a neatly trimmed garden.
  • A narrow outdoor pathway leads to a gated entrance, flanked by a neatly trimmed hedge and a building with pink walls and brown shutters. A coiled hose and potted plants are visible along the pathway.
  • A two-story house with a garage, surrounded by a green fence and a small potted plant near the entrance.
1 / 22
CHF 1,950,000.– Top
4.5 rooms
8952 Schlieren

Row house in Schlieren

This well-maintained 4.5-room corner row house combines spacious living, plenty of privacy, and an excellent location. The attractive corner location offers a spacious garden, inviting you to relax, enjoy, and linger.The property has been carefully maintained and renovated over the years. As a result, the house presents itself today in a very well-maintained and ready-to-move-in condition. The last major renovations were carried out in 2021.With approximately 170 m² of living space, spread over four floors, the house offers a well-thought-out room concept and plenty of space for families or couples. Three bedrooms, three bathrooms, a spacious hobby room in the basement, and further practical ancillary rooms offer versatile usage possibilities.A special highlight is the lovingly designed garden with a covered seating area, the ideal place to spend sunny days with family and friends.Thanks to the excellent location, you can reach the center of Zurich in just a few minutes. Shopping facilities, schools, public transport, and all the amenities of daily life are located in the immediate vicinity, making this home particularly attractive.A house to feel good in, with a lot of charm, space, and quality of life.Highlights: • 4.5-room corner row house • Year of construction 1939 • Continuously renovated and carefully maintained • Last major renovations in 2021 • Approx. 170 m² living space • 3 bedrooms • 3 bathrooms • Bright living and dining area • Hobby room in the basement • Separate laundry room with washing machine and dryer • Large, sunny garden • Garage and additional outdoor parking space The property convinces not only with its spacious interior and exterior spaces but also with its excellent location. The Zurich city center can be reached in just 5 to 10 minutes by car or public transport. Shopping facilities, schools, kindergartens, and various leisure activities are located in the immediate vicinity, ensuring a high quality of life.An ideal home for all those who want to combine quiet living with a spacious garden and proximity to the city of Zurich.Have we piqued your interest? We look forward to your contact.

  • A two-story house with a brown tiled roof, surrounded by a wooden fence and trees, located in a residential neighborhood.
  • Two-story house with a garage, surrounded by greenery and a well-maintained hedge. The driveway leads to the house, and there are trees and shrubs in the background.
  • Spacious hallway with tiled flooring, wooden staircase, and open doors leading to a kitchen and outdoor area.
  • Modern kitchen with wooden cabinets, stainless steel appliances, granite countertops, and a double sink.
  • Empty living space with tiled floor, fireplace, large sliding glass doors leading to outdoor area, and adjacent kitchen area with cabinets.
  • Empty room with wooden flooring, red and yellow walls, a window with a sheer curtain, and a radiator. No furniture or personal items are present.
  • Empty room with wooden flooring, light-colored walls, a window with white frame, and a radiator. The room is unfurnished and has a simple, clean design.
  • Empty room with wooden flooring, white walls, large sliding glass door leading to outdoor area, and a mirror on the wall.
  • Modern bathroom with a large window, double sink, shower area, and built-in storage. Features include a glass shower enclosure, a large mirror, and a tiled floor.
  • A narrow hallway with beige tiled flooring, light yellow walls, and wooden doors. A wooden ladder is positioned against the wall, leading to an attic space. A handrail is visible on the right side.
  • Spacious hallway with wooden staircase featuring beige tiles and wooden railings, light-colored walls, and a small window at the top left.
  • Empty room with green tiled floor, white walls, wooden shelving units, and a small staircase leading to another area.
  • Utility room with green tiled floor, white walls, and various appliances including a washing machine, dishwasher, refrigerator, water heater, and sink.
  • Empty room with beige walls, wooden floor, and built-in wooden shelves. A small wooden table with green legs is placed against one wall. The room has fluorescent lighting fixtures on the ceiling.
  • Two connected rooms with wooden walls and green tiled flooring. The first room contains a bed, nightstand, and a small table. The second room features a desk, chair, and a curtained window.
  • A modern glass-enclosed patio with terracotta tiles, large sliding glass doors, and a view of a well-maintained garden with greenery and a stone pathway.
  • A well-maintained garden with a large tree, a modern house with large windows and shutters, a patio area with a grill and chairs, and a dog lying on the grass.
  • Well-maintained garden with a stone border, potted plants, and a wooden fence. Features include a small flower bed, a hose, and a shovel.
  • Floor plan of a 4-bedroom apartment with a living room, dining area, kitchen, hallway, bathroom, and WC.
  • Floor plan of a basement level showing rooms labeled: Abri PC, Buanderie, Douche, Cave, and Dispoile-Jeux. Includes measurements, drainage lines, and floor levels.
1 / 20
CHF 2,950,000.– Top
7 rooms121m² living space
1219 Aïre

Maison individuelle à Aïre

Maison individuelle sur beau terrainMagnifique maison individuelle de plain-pied, idéalement située sur un joli terrain à proximité immédiate du Rhône et à 4,5 km du centre ville de Genève, dans une impasse au calme, au sein d'un petit quartier de villas.Notre maison propose quatre chambres, ainsi que des espaces de vie agréables comprenant séjour, salle à manger et cuisine.Le sous-sol (avec accès extérieur indépendant) complète la partie utile avec une grande salle polyvalente, une buanderie, une salle de bain avec douche, une cave et de nombreux espaces de rangement.En outre, le grenier offre un énorme potentiel de rangement et/ou d'un aménagement habitable.Un atout particulièrement appréciable : un garage double indépendant avec portes motorisées permettant de stationner confortablement deux véhicules, avec également un espace pour du rangement ou un atelier.Une cour dont le portail est également motorisé et étant pourvue d'un carport surélevé (pour un camping-car par exemple) permet de stationner plusieurs autres véhicules.La propriété bénéficie par ailleurs d'une véranda, d'un jardin arborisé privatif avec arrosage et tonte automatique, ainsi que d'un potager surélevé.Les points forts • 834 m² de parcelle • 121 m² de surface brute de plancher habitable • 4 chambres • 125m2 de sous-sol avec accès indépendant: salle polyvalente, buanderie, douche, cave, abri anti atomique et rangements • 121m2 de grenier isolé • 24m2 de véranda • 36 m² de garage double indépendant pour deux véhicules • 0.25 de coefficient IUS, soit 87.3 m2 habitables de réserve pour un éventuel agrandissement • Jardin privatif • Ecoles, centre commercial et médical ainsi que transports publics à proximité immédiate • Disponible sans délai Une maison individuelle et fonctionnelle, idéale pour une famille souhaitant bénéficier de beaux espaces, d'un grand extérieur et de nombreuses surfaces annexes, tout en restant à 4.5 kms du centre-ville de Genève et à proximité immédiate de la nature.En cas d'intérêt avéré, vous pouvez bien entendu nous contacter (Françoise et Philippe), de préférence par messagerie. Vente de particuliers à particuliers: professionnels de l'immobilier et curieux non désirés.PS: les photos ont été partiellement retouchées grâce à l'IA**************************************Single-Family home on beautiful propertyA magnificent single-story single-family home, ideally located on a lovely lot in the immediate vicinity of the Rhône River and 4.5 km from downtown Geneva, on a quiet cul-de-sac in a small neighborhood of villas.The home features four bedrooms, as well as pleasant living spaces including a living room, dining room, and kitchen.The basement (with separate exterior access) rounds out the living space with a large multipurpose room, a laundry room, a bathroom with a shower, a cellar, and ample storage space.In addition, the attic offers enormous potential for storage and/or conversion into living space.A particularly valuable feature: a separate double garage with motorized doors that comfortably accommodates two vehicles, plus space for storage or a workshop.A courtyard with a motorized gate and a raised carport (for a motorhome, for example) provides convenient parking for several additional vehicles.The property also features a sunroom, a private landscaped garden with automatic irrigation and mowing systems, and a raised vegetable garden.Key Features • 834 m² lot • 121 m² gross living area • 4 bedrooms • 125 m² basement with separate entrance: multipurpose room, laundry room, shower, pantry, fallout shelter, and storage • 121 m² insulated attic • 24 m² of sunroom • 36 m² of detached double garage for two vehicles • 0.25 IUS coefficient, representing 87.3 m² of living space available for a potential expansion • Private garden • Schools, shopping center, medical center, and public transportation in the immediate vicinity • Available immediately A functional single-family home, just 4.5 km from downtown Geneva.If you’re seriously interested, please feel free to contact us preferably via email.

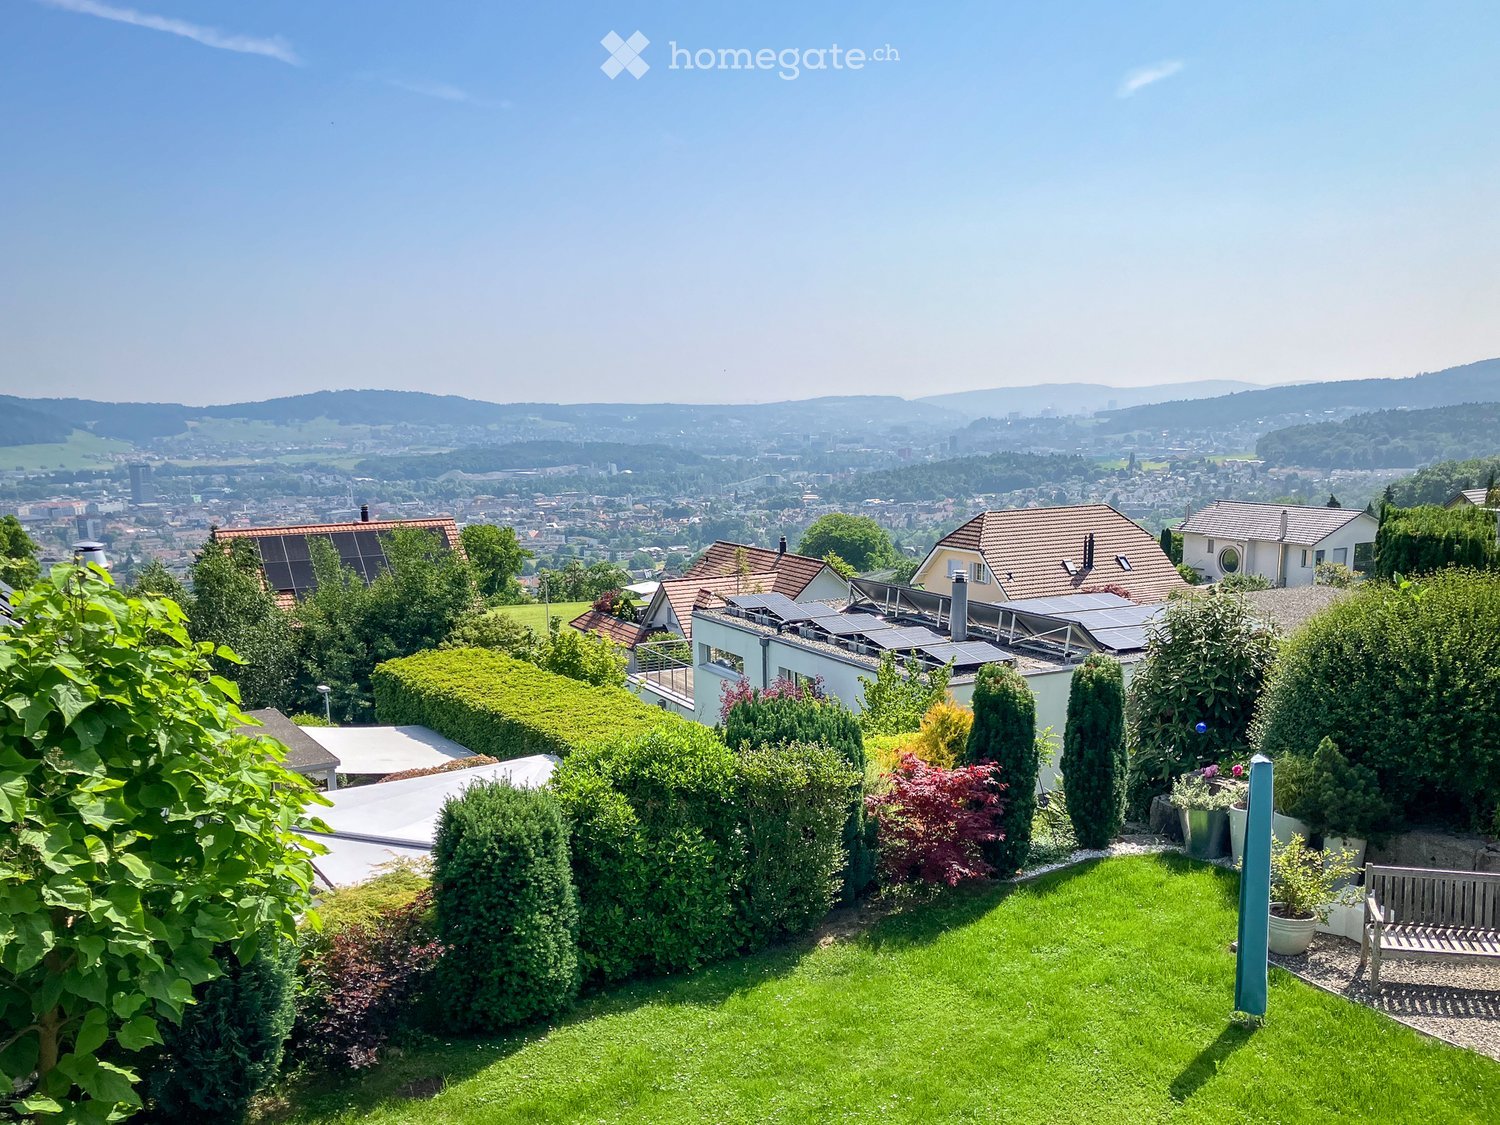
  • Well-maintained garden with green lawn, trimmed hedges, various trees, and a bench, overlooking a cityscape with houses and solar panels.
  • Bright living room with large windows, a sectional sofa, coffee table, side table, potted plants, wall art, and a candle holder. The space is well-lit with natural light and features a modern, minimalist design.
  • A modern kitchen with green cabinets, granite countertops, and stainless steel appliances. The kitchen features a double sink, microwave, and various kitchen items on the countertops.
  • Staircase with red carpeted steps and a metal railing, framed pictures on the wall, a small table with items, and a blue rug in the hallway.
  • Bright, airy dining area with large windows offering a scenic view, featuring a dining table, chairs, a plant, and decorative items.
  • Well-maintained garden with various plants, shrubs, and a small seating area with a table and chairs. The garden features a mix of vegetables, flowers, and decorative elements, with a scenic view of the surrounding landscape.
  • Bright bedroom with wooden slanted ceiling, large windows offering a scenic view, bed with blue bedding, two chairs, round blue rug, and built-in shelving unit.
  • Aerial view of a two-story house with a modern design, surrounded by a well-maintained garden, featuring a greenhouse, patio, and solar panels on the roof.
1 / 8
CHF 1,690,000.– Top
6.5 rooms170m² living space
Neumattweg 5, 8962 Bergdietikon

Living with a wide view over the Limmattal and into the mountains

The detached 6½-room single-family house is located in a cul-de-sac in a quiet, family-friendly residential area. The attractive municipality of Bergdietikon convinces with its low tax rate of only 84% and its ideal location in the Limmattal - close to nature and yet in close proximity to the city of Zurich. Enjoy the surrounding forests, extensive green spaces, and the popular recreational area around Lake Egelsee.The spacious room offer on three floors provides plenty of space for families and diverse usage possibilities. The house has two bathrooms plus a separate guest toilet and an exciting, individual floor plan that clearly stands out from ordinary standard houses. Whether a new open living kitchen or the installation of a small apartment in the garden floor - your design ideas are hardly limited.A special highlight is the unobstructed view. From here, you can enjoy an impressive view over the Limmattal to Zurich and, in clear weather, even into the Alps. The well-maintained garden with a plot size of 614 m² invites you to linger and offers several sunny seating areas, a whirlpool, and a spacious, walk-in garden house.The former garage was converted into a practical utility room with spacious built-in cabinets and plenty of storage space. From here, you can access the basement or the wine cellar with natural stone floor directly. The property also has parking spaces for up to three vehicles.Thanks to geothermal probes and a solar system, the property is independent of oil and gas and convinces with a sustainable, forward-looking heating solution. An own charging station is available for electric vehicles.If you are looking for an exceptional single-family house with a lot of character, spacious space, spectacular unobstructed views, and a natural location, you are exactly right here. The property is available for immediate occupancy or by arrangement.Have we sparked your interest? We would be happy to provide you with further information by e-mail.

Travel time
-
  • Garden area with stone steps leading up to a house, surrounded by lush greenery and flowers.
  • A lush garden with a pathway leading to a house partially obscured by dense greenery and trees.
  • Spacious living room with wooden ceiling, large windows, fireplace, sofa, coffee table, chairs, wall clock, and television.
  • Empty room with light wooden flooring, white walls, large windows, and a hanging plant in a pot. No furniture or equipment present.
  • Empty room with wooden flooring, large window with brown frame, radiator below window, and track lighting fixture on ceiling.
  • Bathroom with a toilet, wooden cabinet, small wooden stool, and side table. The walls are decorated with patterned tiles.
1 / 11
Price on requestTop
6.5 rooms
Quellenstrasse 8, 8135 Langnau am Albis

Charming 6.5-room single-family house in Langnau am Albis

A home with character, generosity and great potential In a quiet, family-friendly location in Langnau am Albis, this detached 6½-room single-family house awaits you with a spacious plot of 751 m² and a beautiful view. With approximately 190 m² of living space and an additional 73 m² of secondary space, the house offers surprisingly much room for individual living ideas. The different levels create a pleasant living structure and open up a variety of uses – be it for a large family, guest rooms, home office or hobby rooms. The heart of the house is the bright living and dining area with an adjacent kitchen. From here, you can directly access the lovingly designed, enchanted garden. Old trees, cozy seating areas and the magnificent view create an oasis of peace and invite you to relax, enjoy and linger. In the basement, you have numerous practical secondary rooms at your disposal, including cellar, laundry and storage rooms with plenty of space for supplies, sports equipment, workshop or hobbies. A large attic provides additional storage space. The building substance with double-shell masonry and very good insulation, together with the fully insulated roof, ensures a pleasant living climate – even on hot summer days. The property is heated with a ground-source heat pump. The heat distribution is via radiators. The highlights at a glance • Detached 6½-room single-family house • Quiet and family-friendly living location • Beautiful view • 751 m² plot • Approx. 190 m² living space • Large, idyllic garden with old tree population • Spacious attic and numerous cellar and secondary rooms • Ground-source heat pump • Garage box • Two additional outdoor parking spaces • Available for move-in by arrangement This house offers the perfect basis for realizing your personal living dreams. A rare opportunity for all those who want to combine generosity, peace, nature and diverse uses. Don't miss this chance! Interested? Then we look forward to your contact for a joint viewing.

Travel time
-
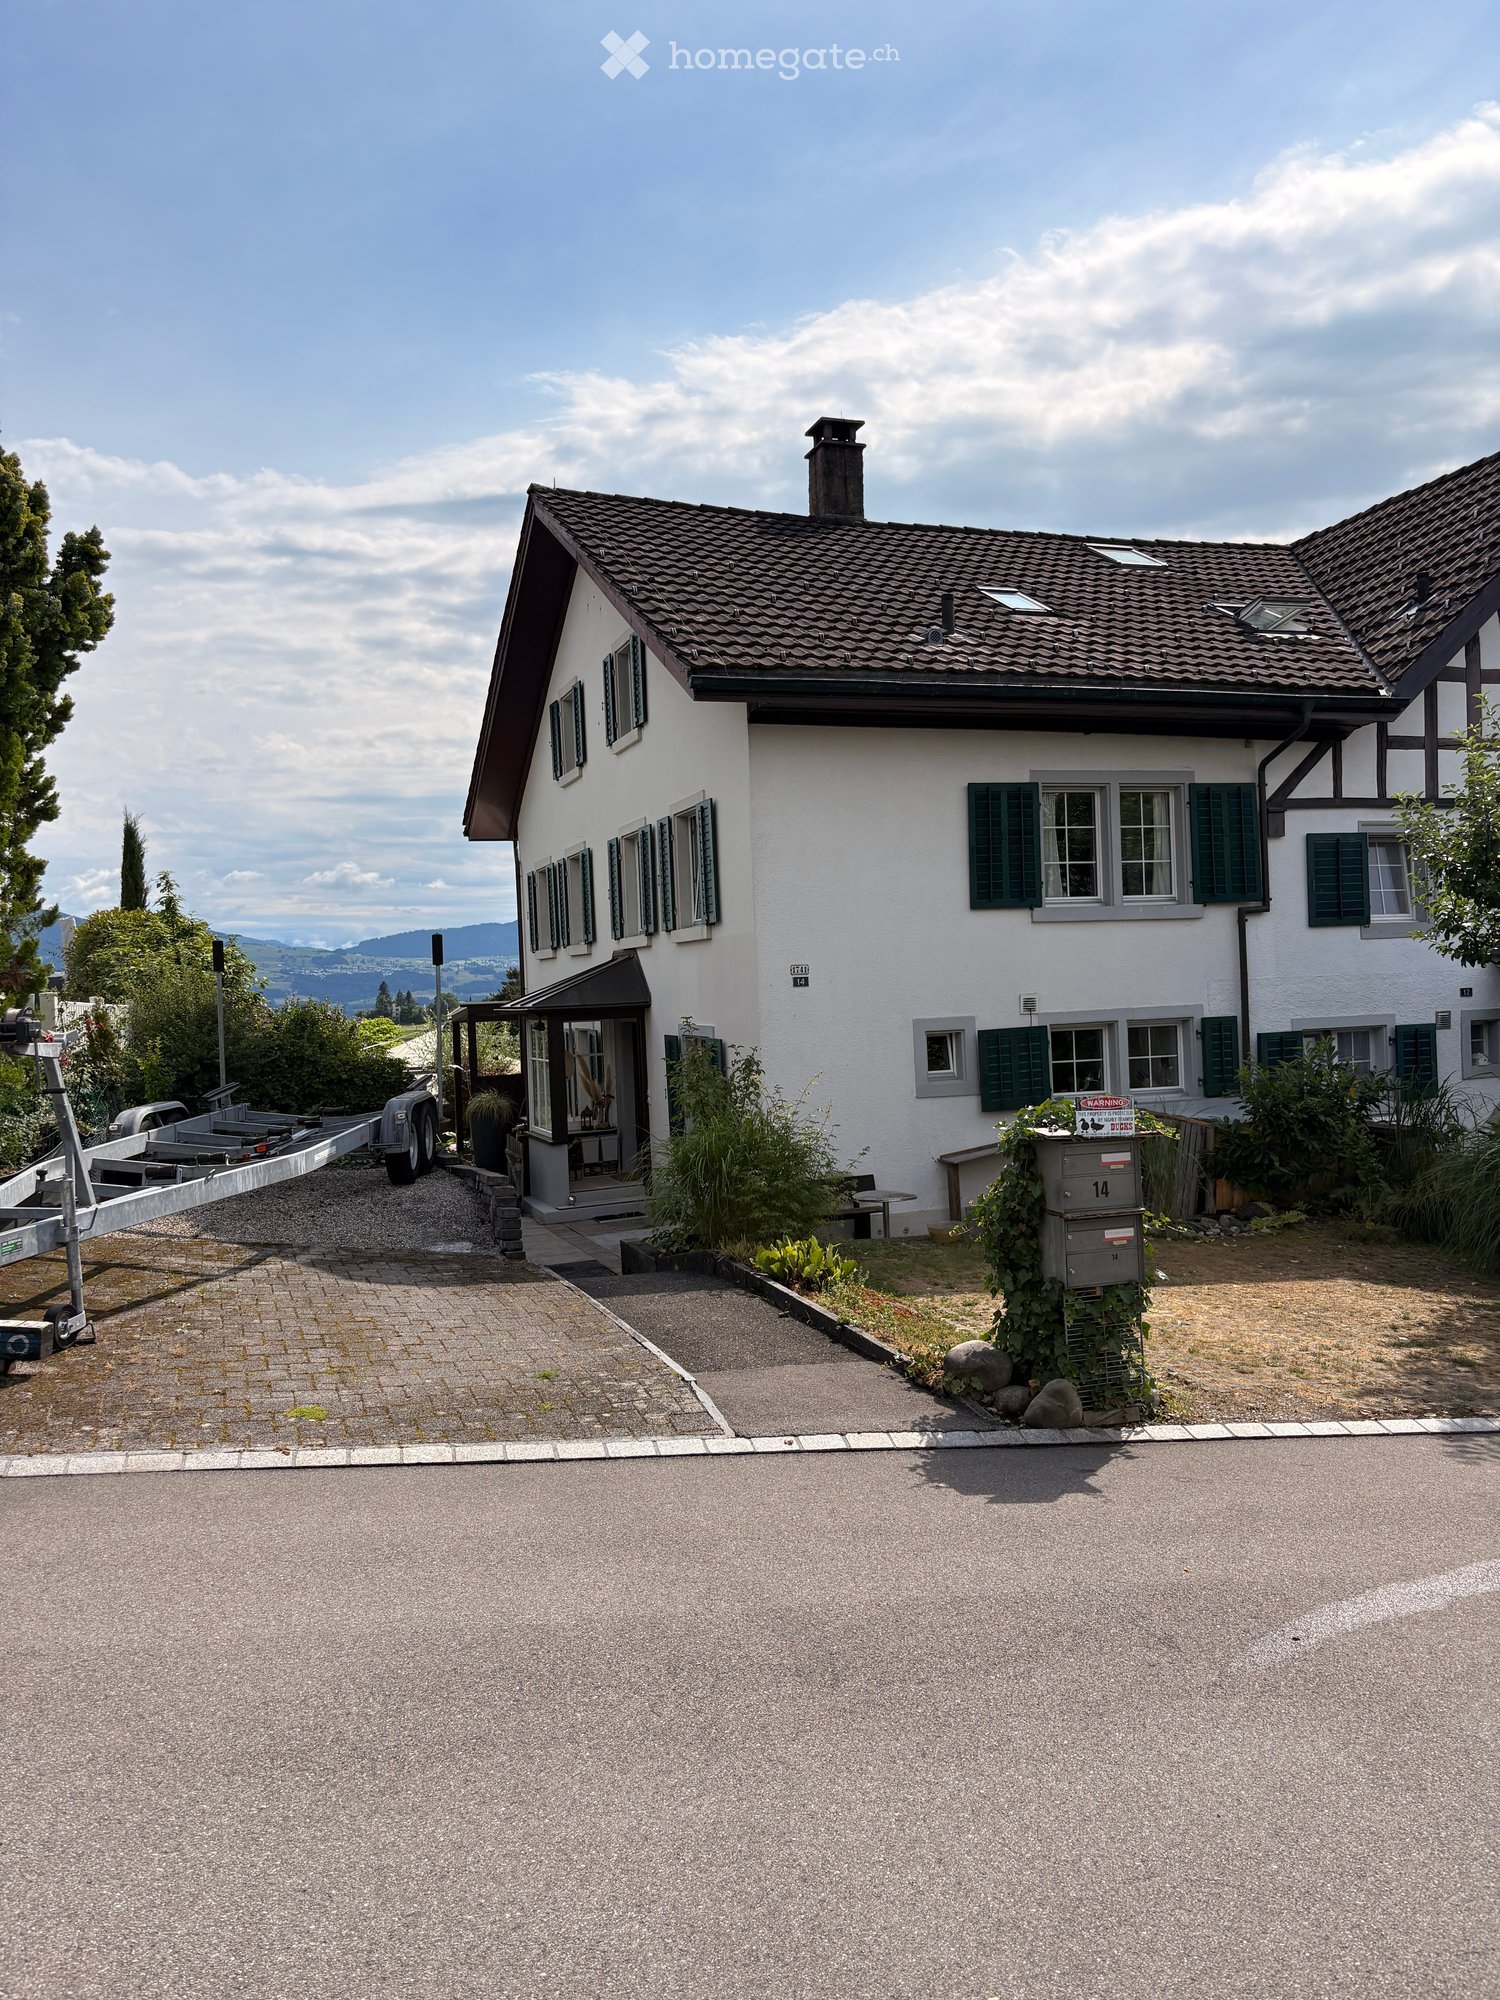
  • Two-story house with white walls, green shutters, and a dark tiled roof. The house has a covered entrance and is surrounded by greenery and a paved driveway.
  • Garden area with a wooden deck, outdoor seating, plants, and a white cat.
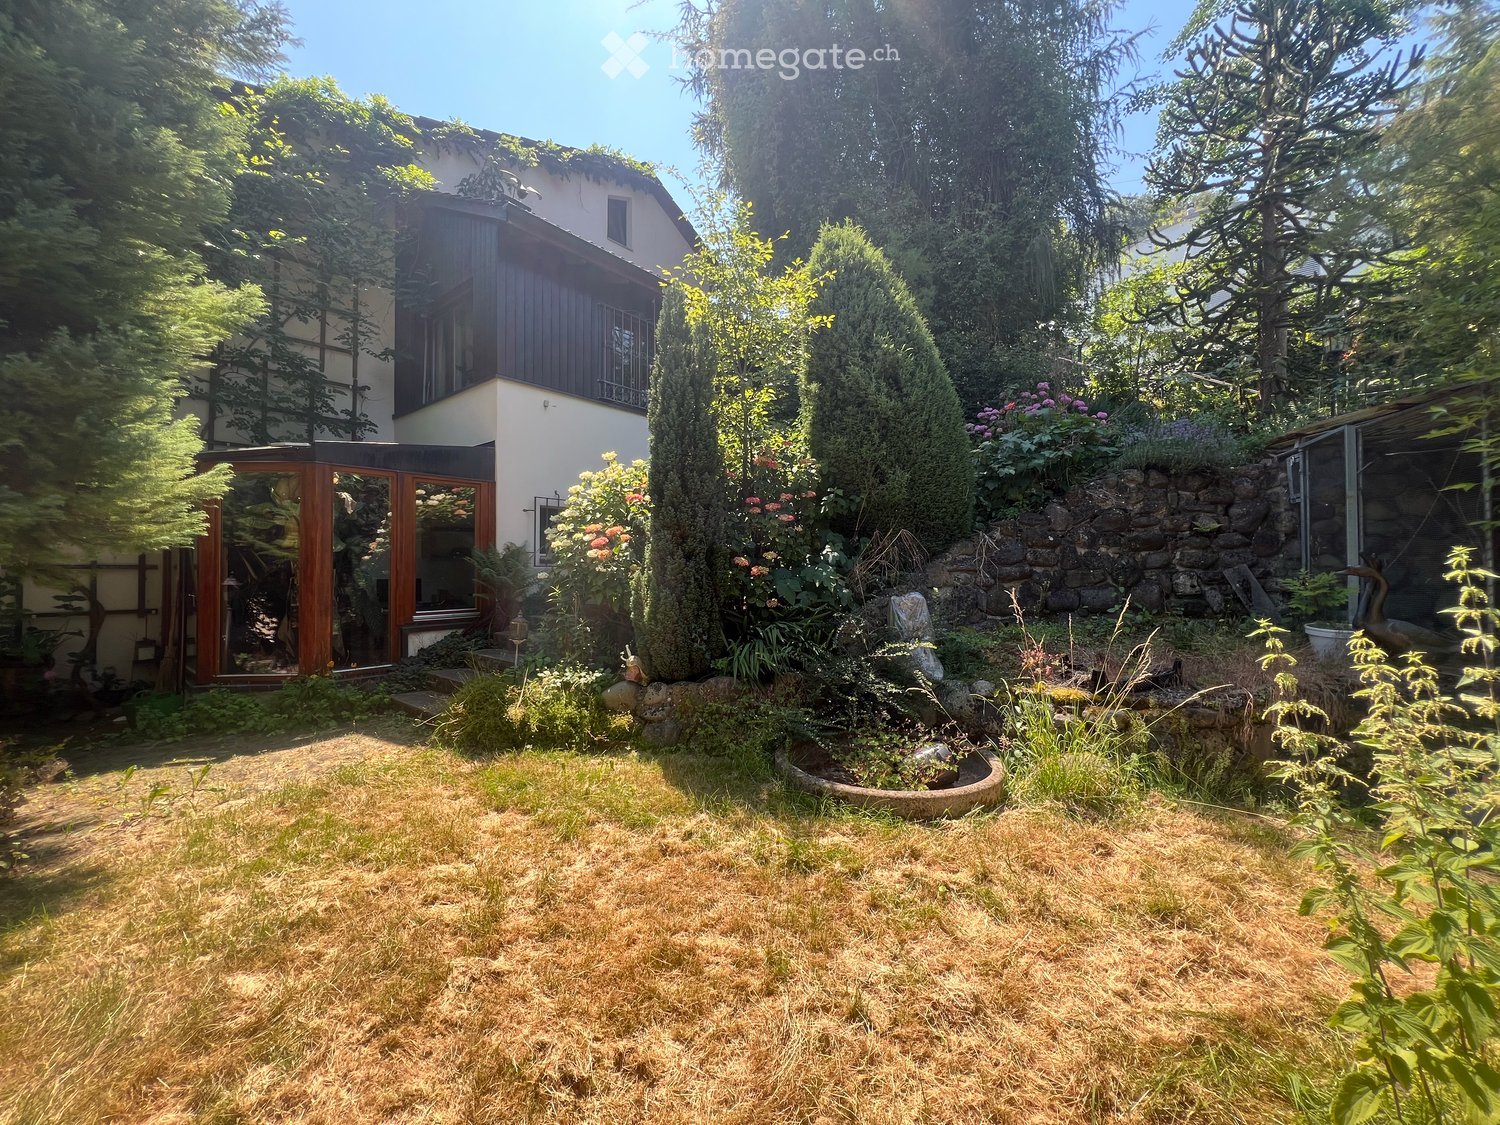
  • Well-maintained garden with a small pond, stepping stones, lush greenery, and colorful flowers.
  • Cozy living and dining area with exposed wooden beams, tiled floor, dining table with chairs, bench seating, wicker hanging chair, fireplace, wooden shelf, potted plants, and a rug.
  • {"type": "Furnished Room", "objects": ["sofa", "coffee table", "stool", "stool", "stool", "stool", "stool", "stool", "stool", "stool", "stool", "stool", "stool", "stool", "stool", "stool", "stool", "stool", "stool", "stool", "stool", "stool", "stool", "st
  • Modern bathroom with a bathtub, toilet, radiator, and a window with a plant. Features include a pink towel, a pink rug, and a decorative plant in a vase.
  • Modern kitchen with wooden cabinets, stainless steel appliances, and a bar area with stools. Features a large window, a small table with a vase, and a staircase leading to another level.
1 / 7
CHF 1,650,000.– Top
5.5 rooms175m² living space
Sunnenbergstrasse 14, 8633 Wolfhausen

Charming single-family house in a quiet location in Wolfhausen (attached to a Riegel semi-detached house)

Discover this charming, historic single-family house from 1923 on Sunnenbergstrasse 14 in Wolfhausen. The well-maintained old building gem convinces with its timeless character, white walls, green window shutters, and a dark tile roof - embedded in a very quiet and green environment with a paved driveway and covered entrance.The house at a glance: • Living/usable area: generously approx. 175m² on 3 floors with 5.5 rooms (separated by attic 6.5) • Plot: 405 m² plot area with an idyllic garden, pergola - various, cozy seating areas • Terrace/balcony: large, private outdoor area with beautiful views (access from the living room) • Wood stove: for cozy warmth in the living room and throughout the house • Parking: three private parking spaces available • Child-friendly: ideal for families with children • Sun location: sunny location (all day) • Renovation: different stages/standards Quiet location with good infrastructure: The house is located in a pleasantly quiet environment both during the day and at night - a dead-end street (only local traffic). The bus stop Oberwolfhausen can be reached in just 4 minutes on foot. The local Volg supermarket is within a 10-minute walk, and the Schule Wolfhausen is only 5 minutes away on foot – ideal for families.This unique old building jewel combines historic charm with modern living comfort and offers a rare opportunity to find a home in one of the quietest and greenest corners of the Zürcher Oberland. Available from April 1, 2027, or by agreement.Sales documentation available upon request - NO REAL ESTATE AGENT CONTACTS! Thank you.
Travel time
-
Sébastien Huguet

Sébastien Huguet

1 / 8
Sébastien Huguet

Sébastien Huguet

  • Balcony / Terrace
  • Child-friendly
CHF 1,990,000.– Top
6.5 rooms162m² living space
1814 La Tour-de-Peilz

The residence of four - 3 villas with 6.5 rooms in La Tour-de-Peilz

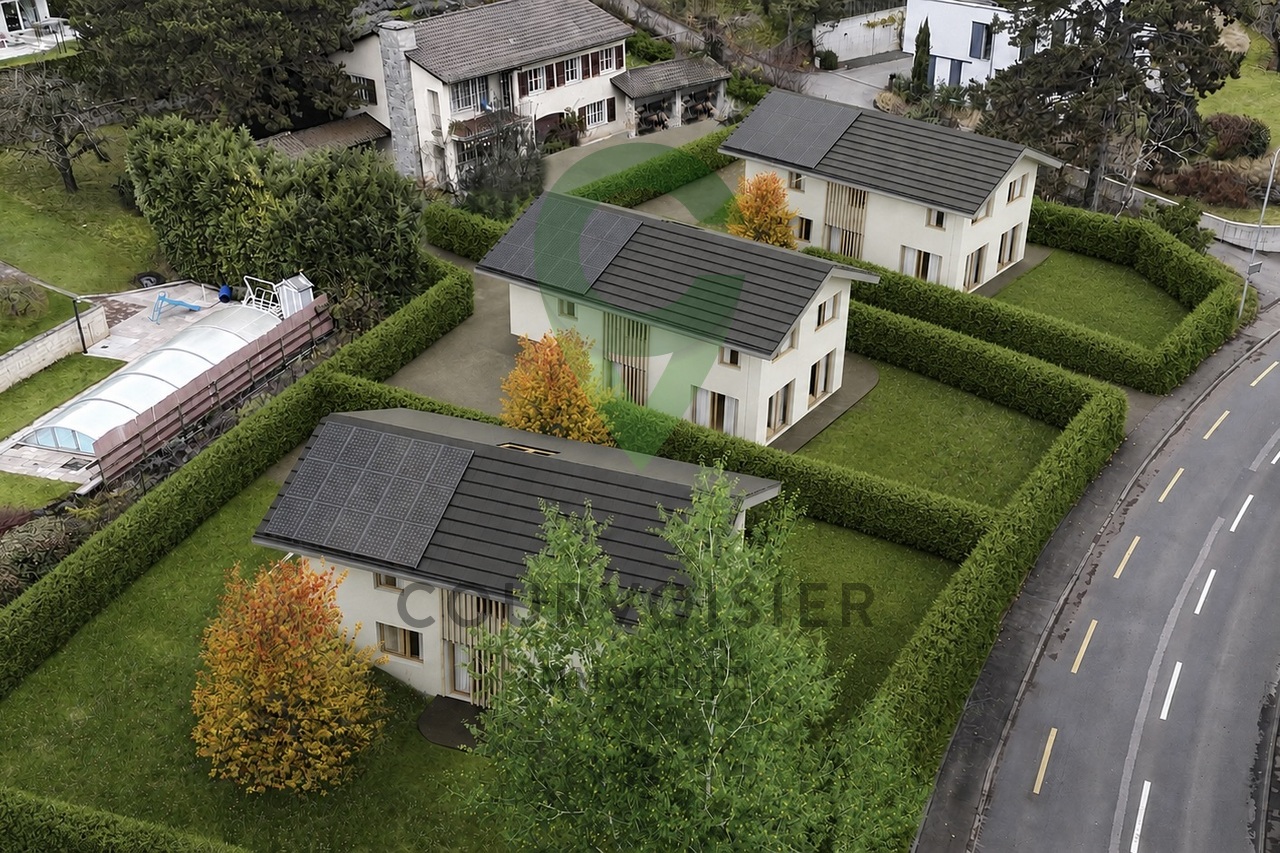
A rare opportunity in the heart of a sought-after neighborhood, this exclusive project of three individual villas combines contemporary architecture and high-end finishes. These homes are designed to offer spacious rooms and maximum brightness and can be fully personalized to create the ideal framework for family life, in a quiet and privileged environment.The houses consist of the following: Ground floor:Upon entering, a spacious hall welcomes you and leads to a living areaThe living/dining room, bathed in light, is arranged around a high-end open kitchen, creating an unlimited space for conviviality. A room or office of 13 m², according to needs An ideal storage room to optimize storage Guest toilets.Upstairs:A beautiful master bedroom with private shower roomThree large, spacious bedroomsA bathroom.Basement:More than just a technical area, this level offers a laundry room, a wine cellar, a storage room, and above all, the possibility of having an additional, versatile space of 26m2 (in addition) allowing you to let your desires run free: home cinema, game room, carnotzet or creation workshop.The outdoors:True extensions of the living rooms, the gardens (from 184 to 375 m²) are a true invitation to relaxation in the open air.An outdoor parking space (in addition) completes this rare property on the market.

  • Balcony / Terrace
  • Child-friendly

Suggested properties for you based on search results