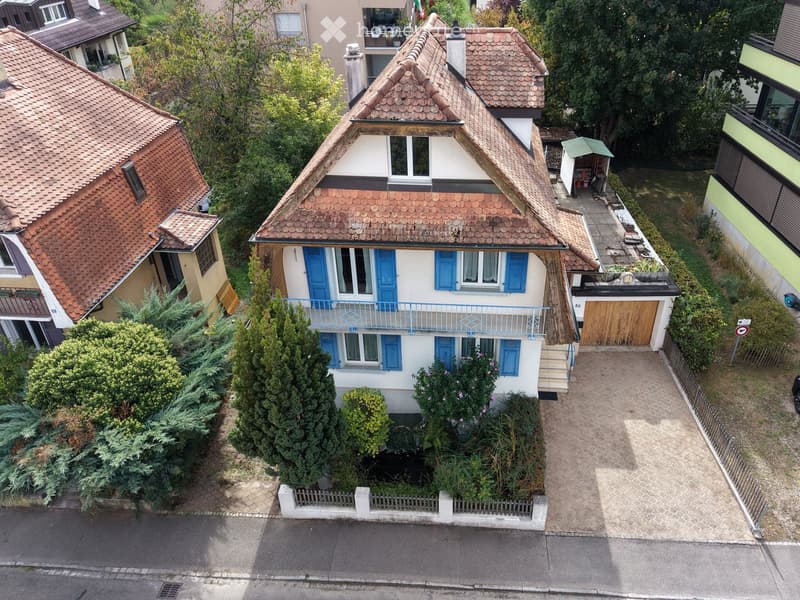
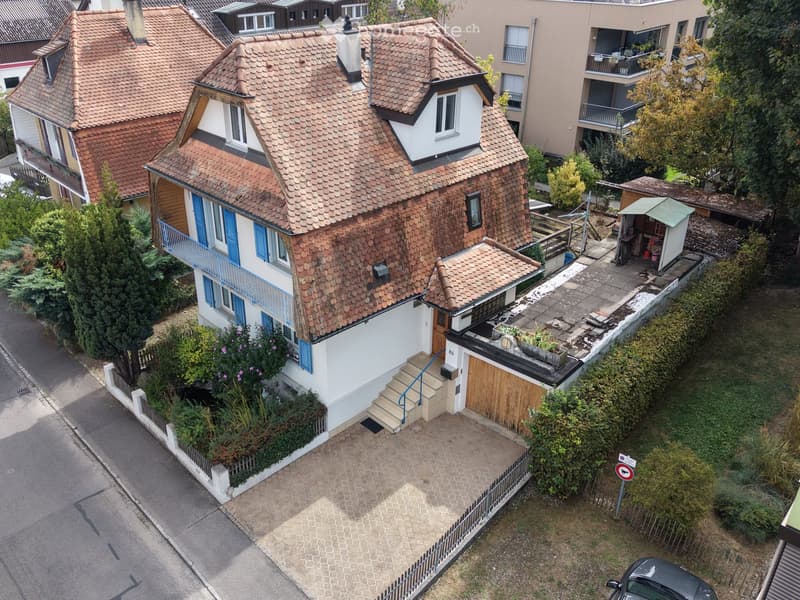
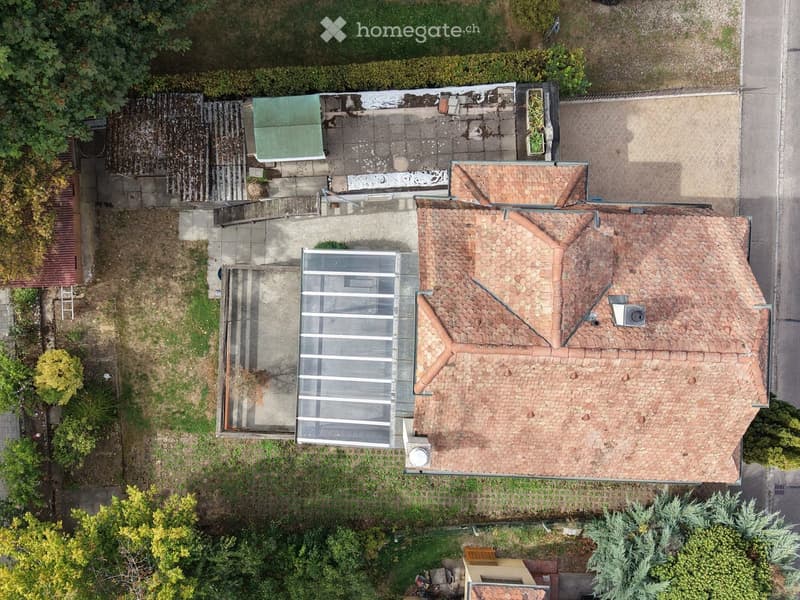
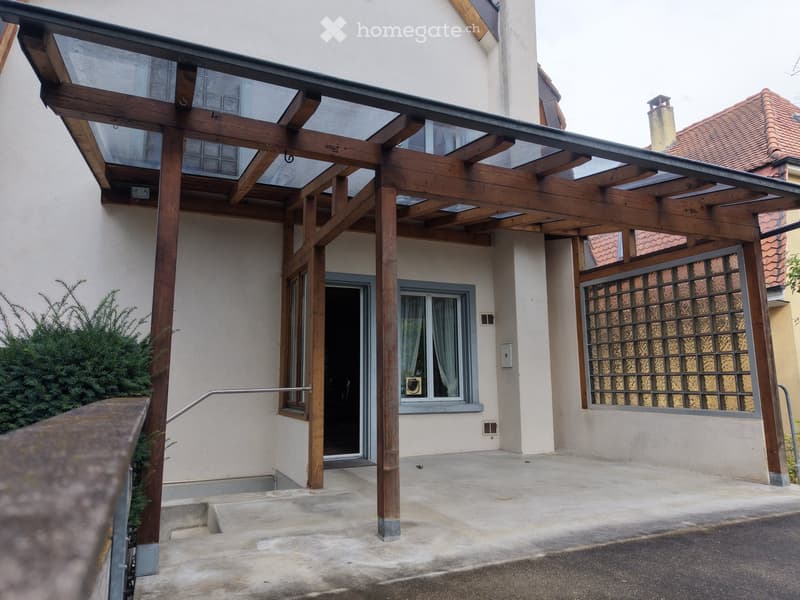
"Detached single-family house in Allschwil"
Location
4123 AllschwilCosts
- Purchase price:
- On request
Main information
- Available from:
- Immediately
- Type:
- Single house
- No. of rooms:
- 5.5
- Number of floors:
- 4
- Surface living:
- 124 m2
- Floor space:
- 229 m2
- Land area:
- 361 m2
- Year built:
- 1926
Features and furnishings
Balcony / Terrace
Fireplace
Quiet neighborhood
Parking space
Garage
Old building
Documents (1)
Description
DETACHED SINGLE-FAMILY HOUSE IN ALLSCHWIL Steinbühlweg 86 · 4123 Allschwil
5.5-room single-family house with garage, garden, covered seating area, and terrace Sale from CHF 1,100,000.– in a bidding process
This detached single-family house from around 1926 offers a lot of space, a private garden, and attractive secondary areas on a 361 m² large plot. The property was completely renovated in 1988 but is now in need of renovation and thus offers the opportunity to modernize and individually design the house according to your own ideas.
AT A GLANCE5.5 rooms
Plot: 361 m²
Living area: approx. 124 m²
Usable area: approx. 230 m²
Garage: approx. 17 m²
Additional room near the garage: approx. 8.4 m²
Basement and secondary rooms: approx. 36.9 m²
Craft room: approx. 21.7 m²
Gas heating with underfloor heating and radiators
Washing machine and dryer
Garden, covered seating area, and terrace
Open kitchen
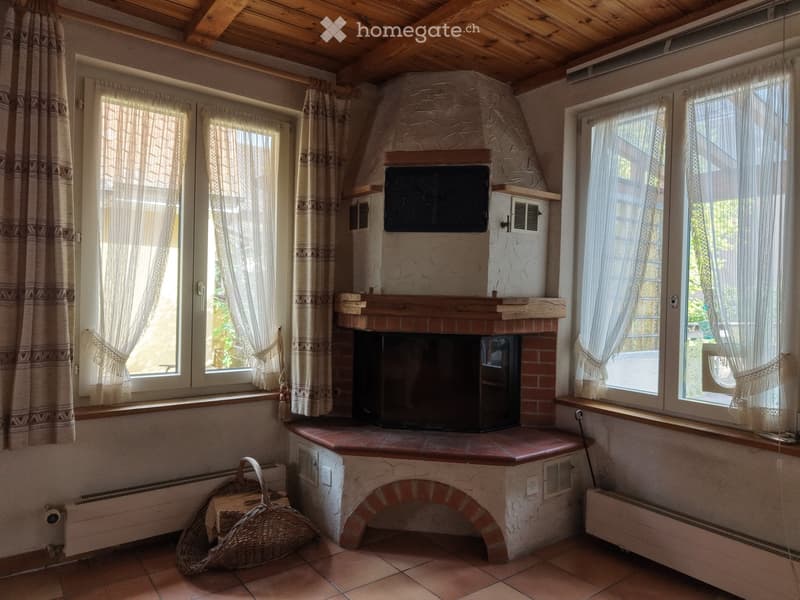
Fireplace in the living/dining area
Several outdoor parking spaces
Sewer system renewed 2020
Fiber optic connection created 2026
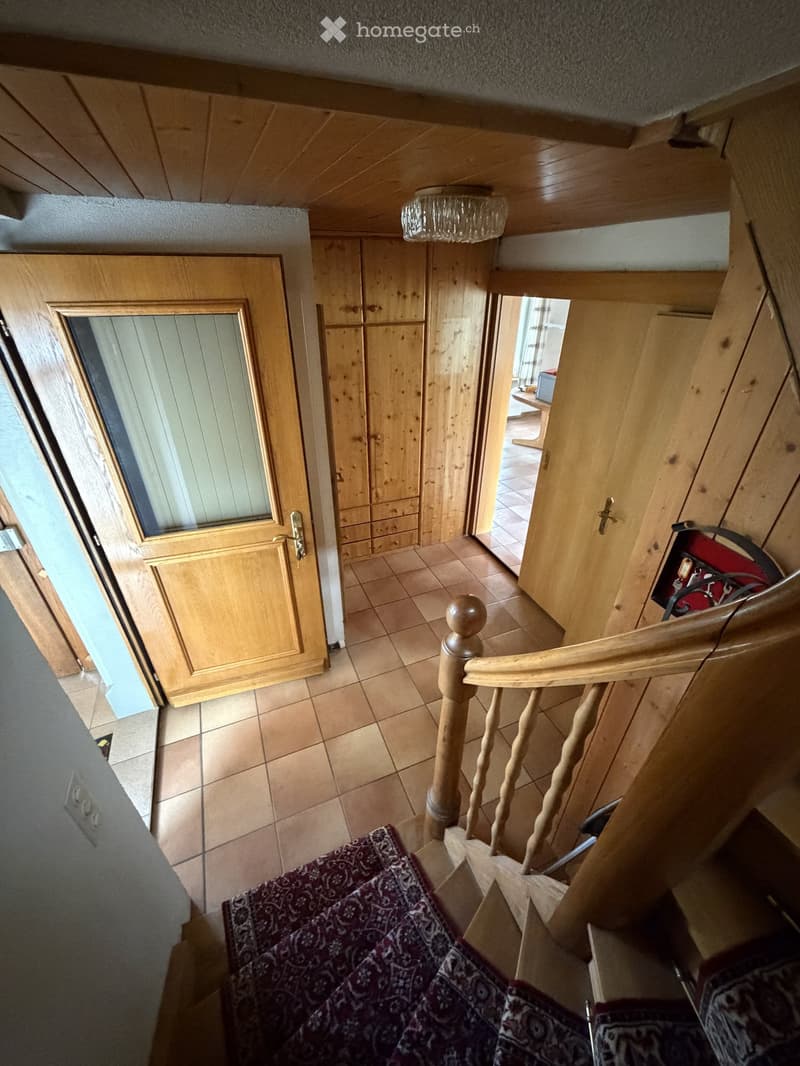
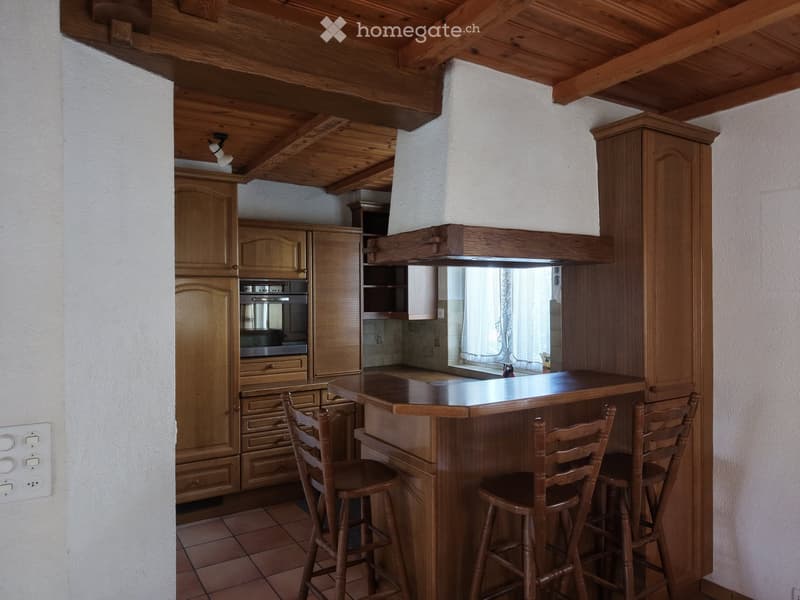
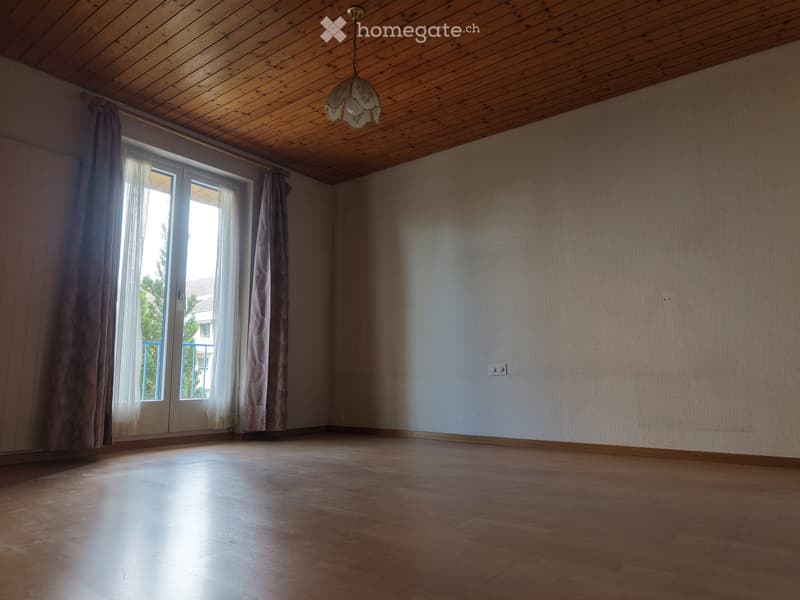
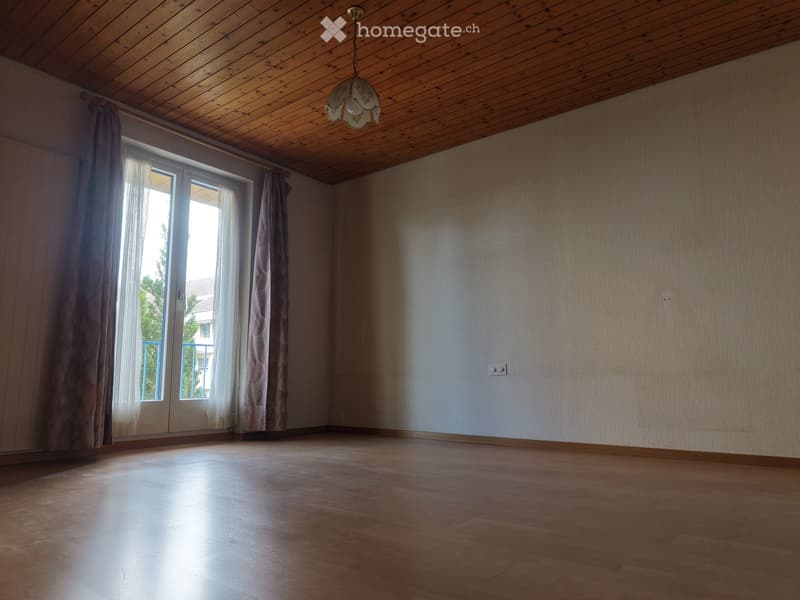
The entrance area has a practical windbreak. The open kitchen (approx. 6.8 m²) is directly connected to the living/dining area (approx. 25 m²). A fireplace creates a special atmosphere. Additionally, there is a separate toilet with a sink.
From the living area, you can access the outdoor area with:
covered seating area approx. 16 m²
terrace approx. 14 m²
Garden area and space for individual design
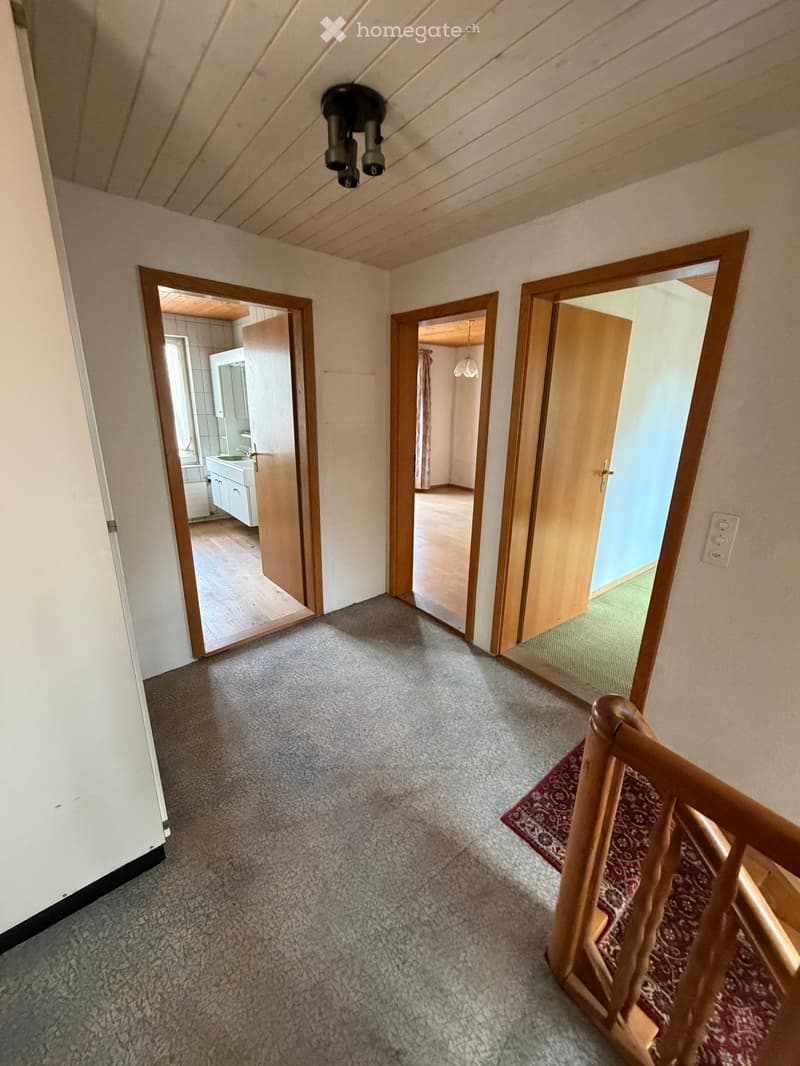
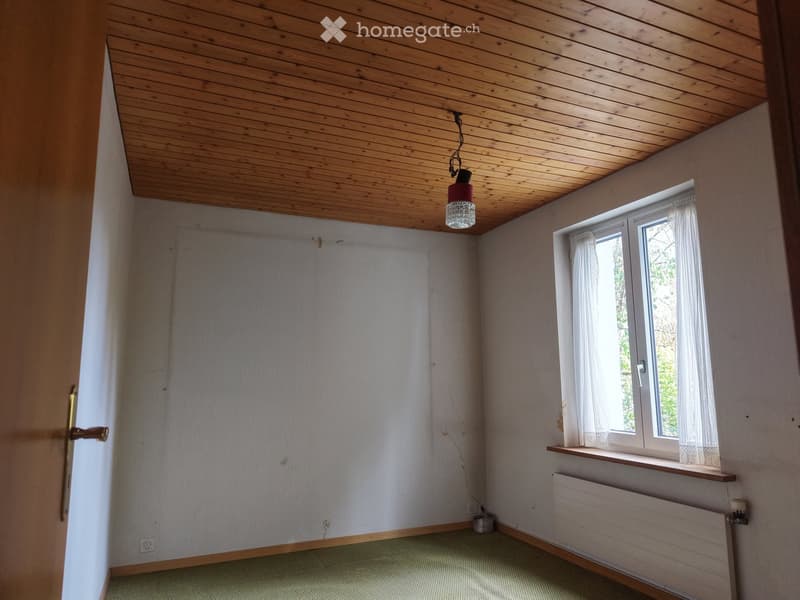
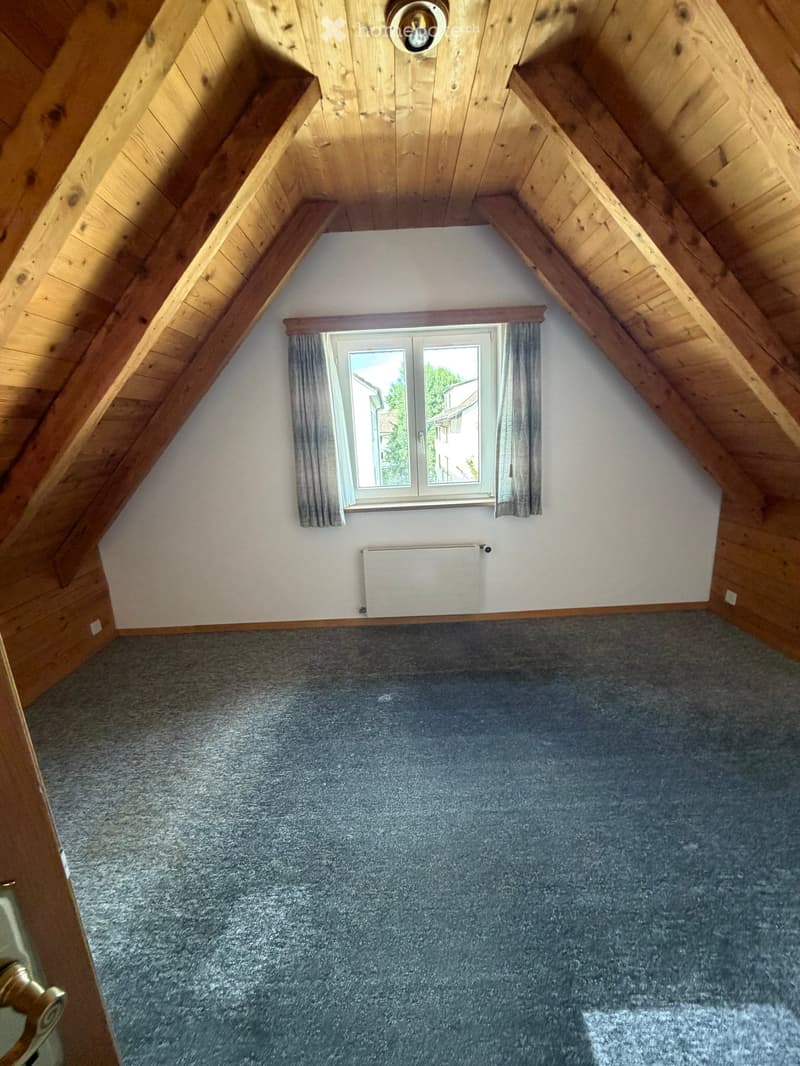
Bedroom approx. 14.6 m²
Bedroom approx. 10.2 m²
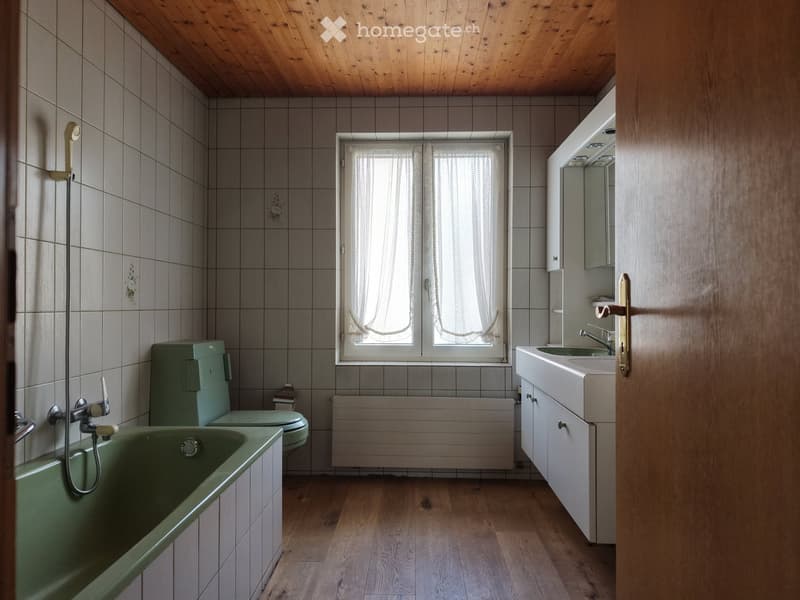
Bathroom approx. 7.3 m² with toilet, double sink, and bathtub
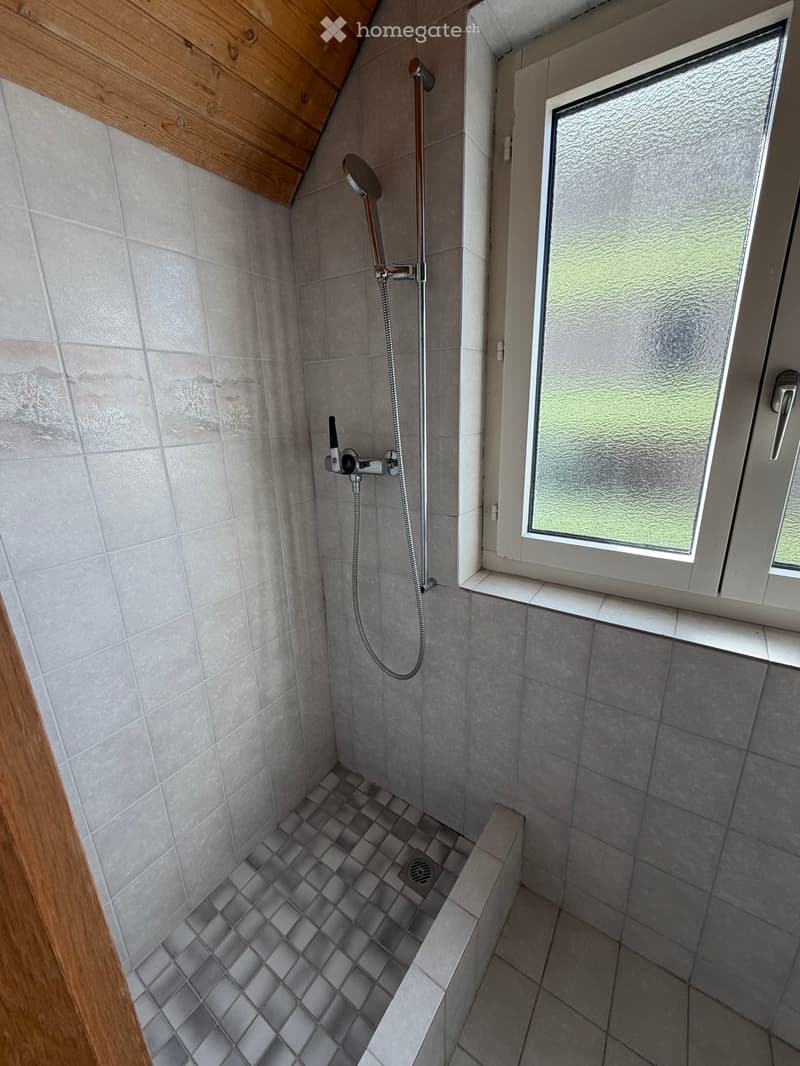
Two more rooms with approx. 7 m² and 8 m² and a separate bathroom with shower, toilet, and sink.
BASEMENTThe basement and secondary rooms cover approx. 36.9 m². The additional craft room with approx. 21.7 m² is ideal as a workshop or hobby room. The washing machine and dryer are also located in the basement.
GARAGE & OUTDOOR AREAThe property includes a garage (approx. 17 m²) and an additional room of approx. 8.4 m², which can be used as a workshop, storage room, or bike room. Several outdoor parking spaces complement the offer.
CONDITION & POTENTIALThe property is in need of renovation. This allows for individual modernization of rooms, surfaces, building technology, and equipment. The object is particularly suitable for handy buyers or families who enjoy renovating an existing single-family house step by step and making it their personal home.
LOCATIONAllschwil borders the city of Basel and combines a well-connected residential area with proximity to the city. Shopping facilities, schools, kindergartens, public transport, services, restaurants, and recreational areas are located in the surrounding area.
SALESale from CHF 1,100,000.– to the highest bidder.
When selecting the buyer, the intended future use should also be considered. Particular attention is paid to the continued use as a family home. Interested buyers are asked to briefly outline, in addition to their purchase offer, how they intend to use the property in the future.
OPEN HOUSESSaturday, 26.09.2026, 14.00–16.30 Tuesday, 29.09.2026, 17.30–19.00 17.10.2026, 14.00-16.30
Steinbühlweg 86 – Allschwil 5.5 rooms · 361 m² plot · approx. 124 m² living area · approx. 230 m² usable area · garage · garden · terrace · craft room
A house for people with ideas – and the chance to design a home according to their own ideas.

Unlock the full experience
Sync your favourites, manage search alerts, and access all your important services seamlessly across devices. Create your free account for a personalized home search!
Contact
Roland
- Listing ID
- 4003487855
- Object ref.
- v0nfb.csb4i