16898 results - House, chalet, rustico to buy

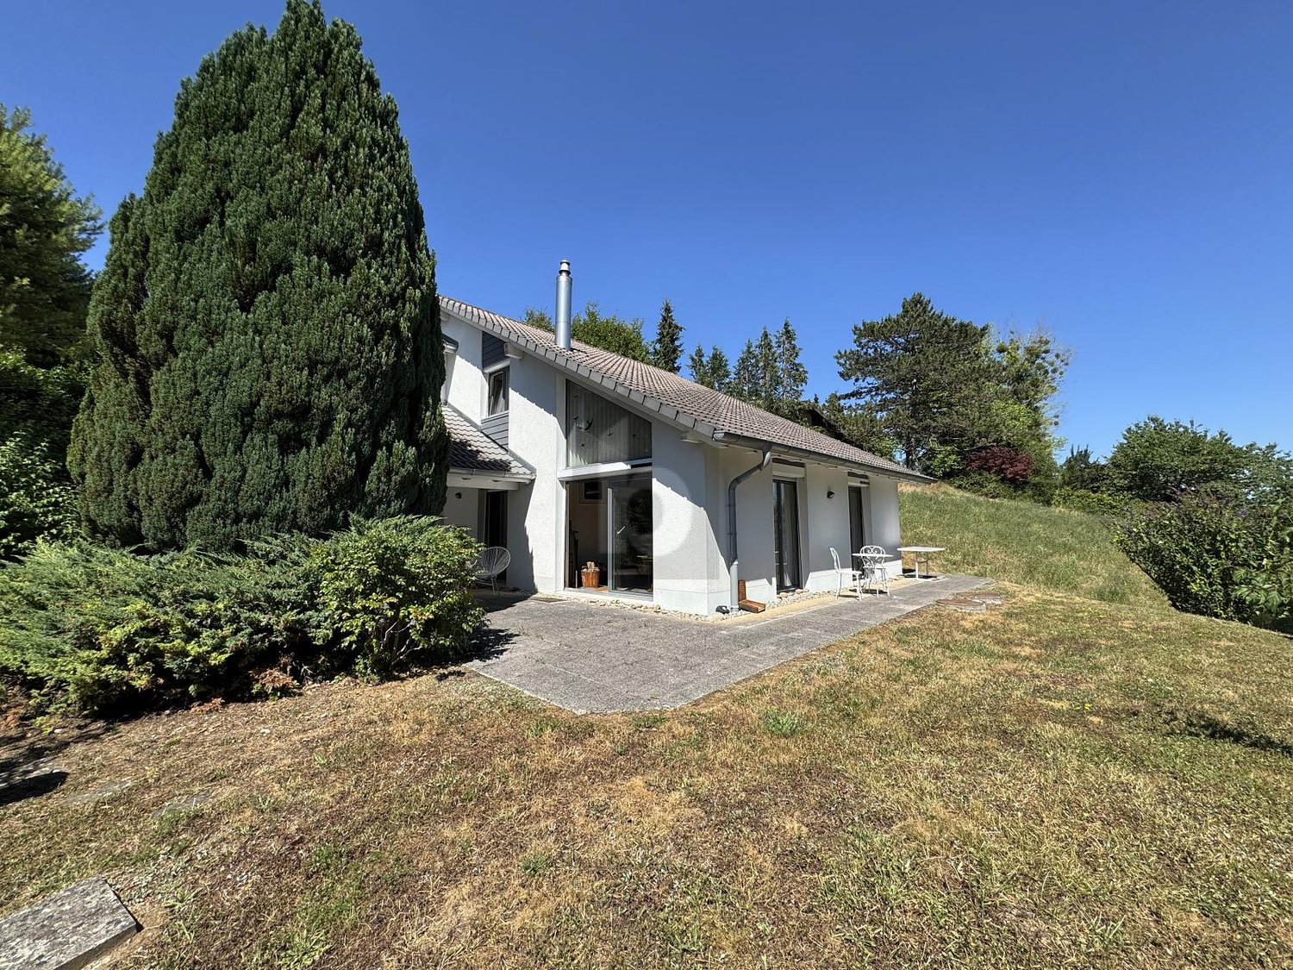
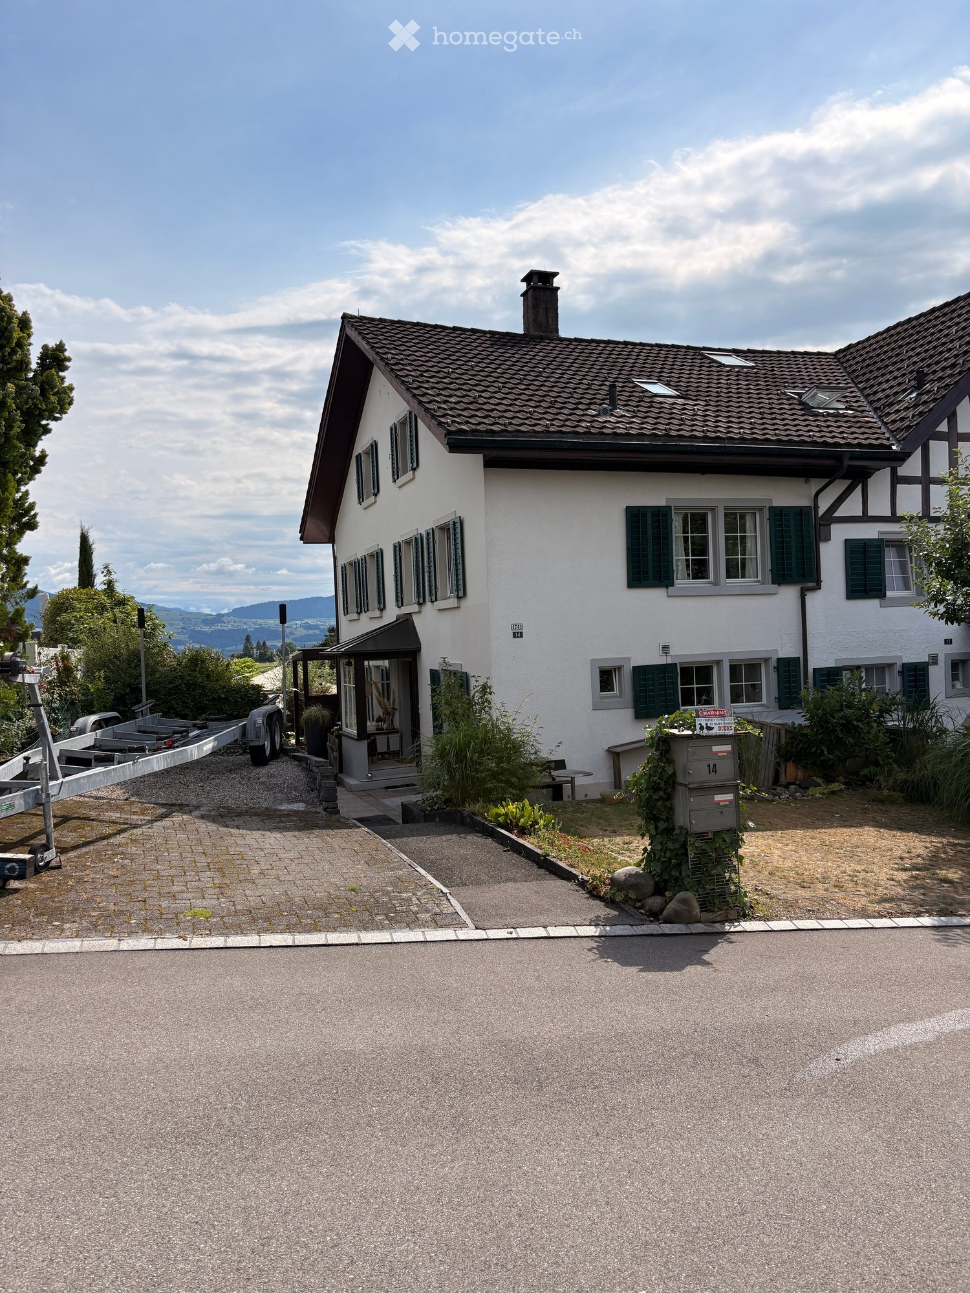
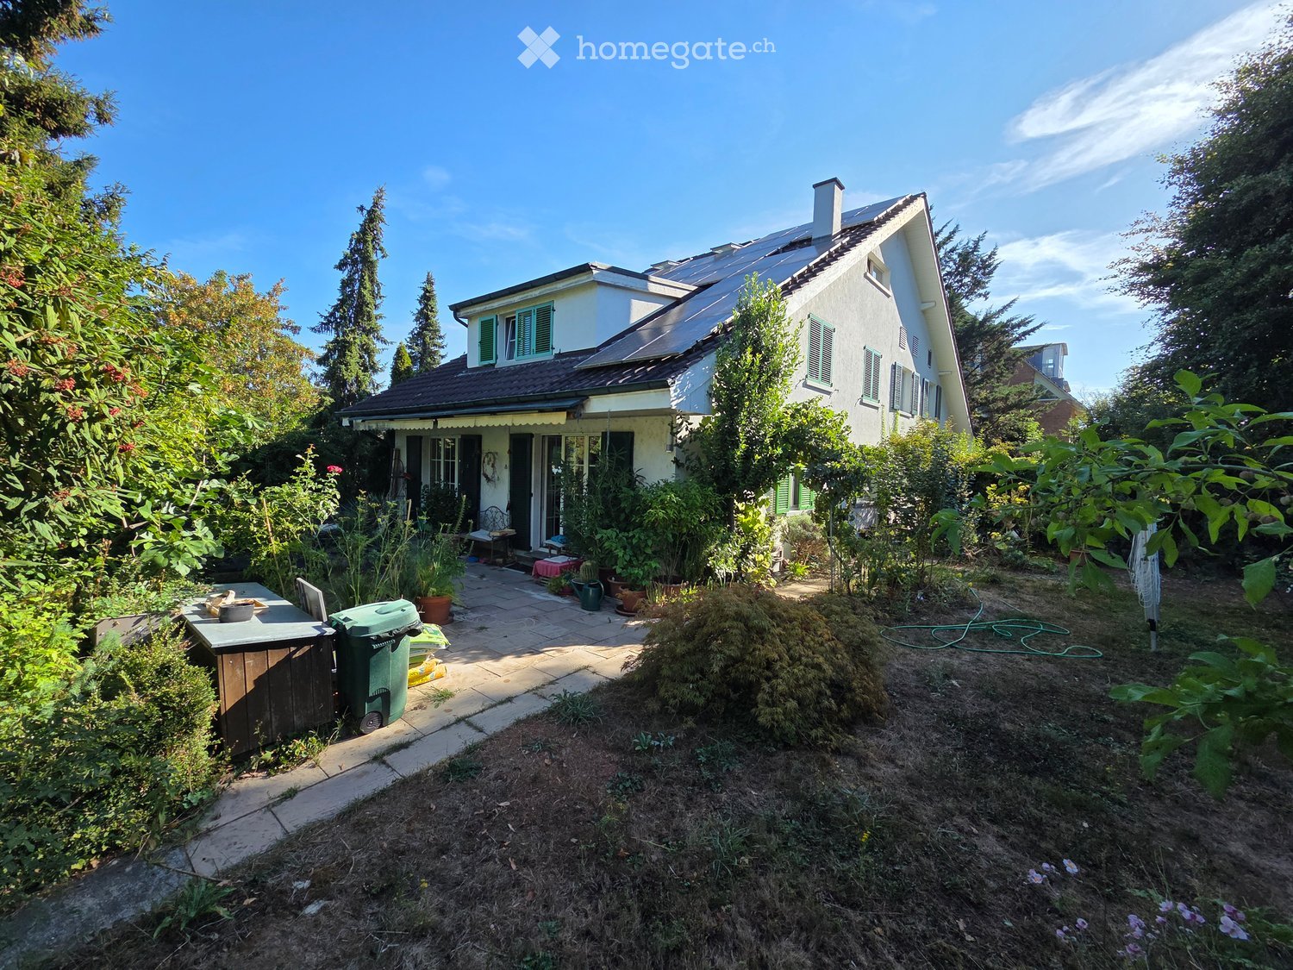
  • Two-story house with white walls, green shutters, and a dark tiled roof. The house has a covered entrance and is surrounded by greenery and a paved driveway.
  • Garden area with a wooden deck, outdoor seating, plants, and a white cat.
  • Well-maintained garden with a small pond, stepping stones, lush greenery, and colorful flowers.
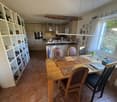
  • Cozy living and dining area with exposed wooden beams, tiled floor, dining table with chairs, bench seating, wicker hanging chair, fireplace, wooden shelf, potted plants, and a rug.
  • {"type": "Furnished Room", "objects": ["sofa", "coffee table", "stool", "stool", "stool", "stool", "stool", "stool", "stool", "stool", "stool", "stool", "stool", "stool", "stool", "stool", "stool", "stool", "stool", "stool", "stool", "stool", "stool", "st
  • Modern bathroom with a bathtub, toilet, radiator, and a window with a plant. Features include a pink towel, a pink rug, and a decorative plant in a vase.
  • Modern kitchen with wooden cabinets, stainless steel appliances, and a bar area with stools. Features a large window, a small table with a vase, and a staircase leading to another level.
1 / 7
CHF 1,650,000.– Top
5.5 rooms175m² living space
Sunnenbergstrasse 14, 8633 Wolfhausen

Charming single-family house in a quiet location in Wolfhausen (attached to a Riegel semi-detached house)

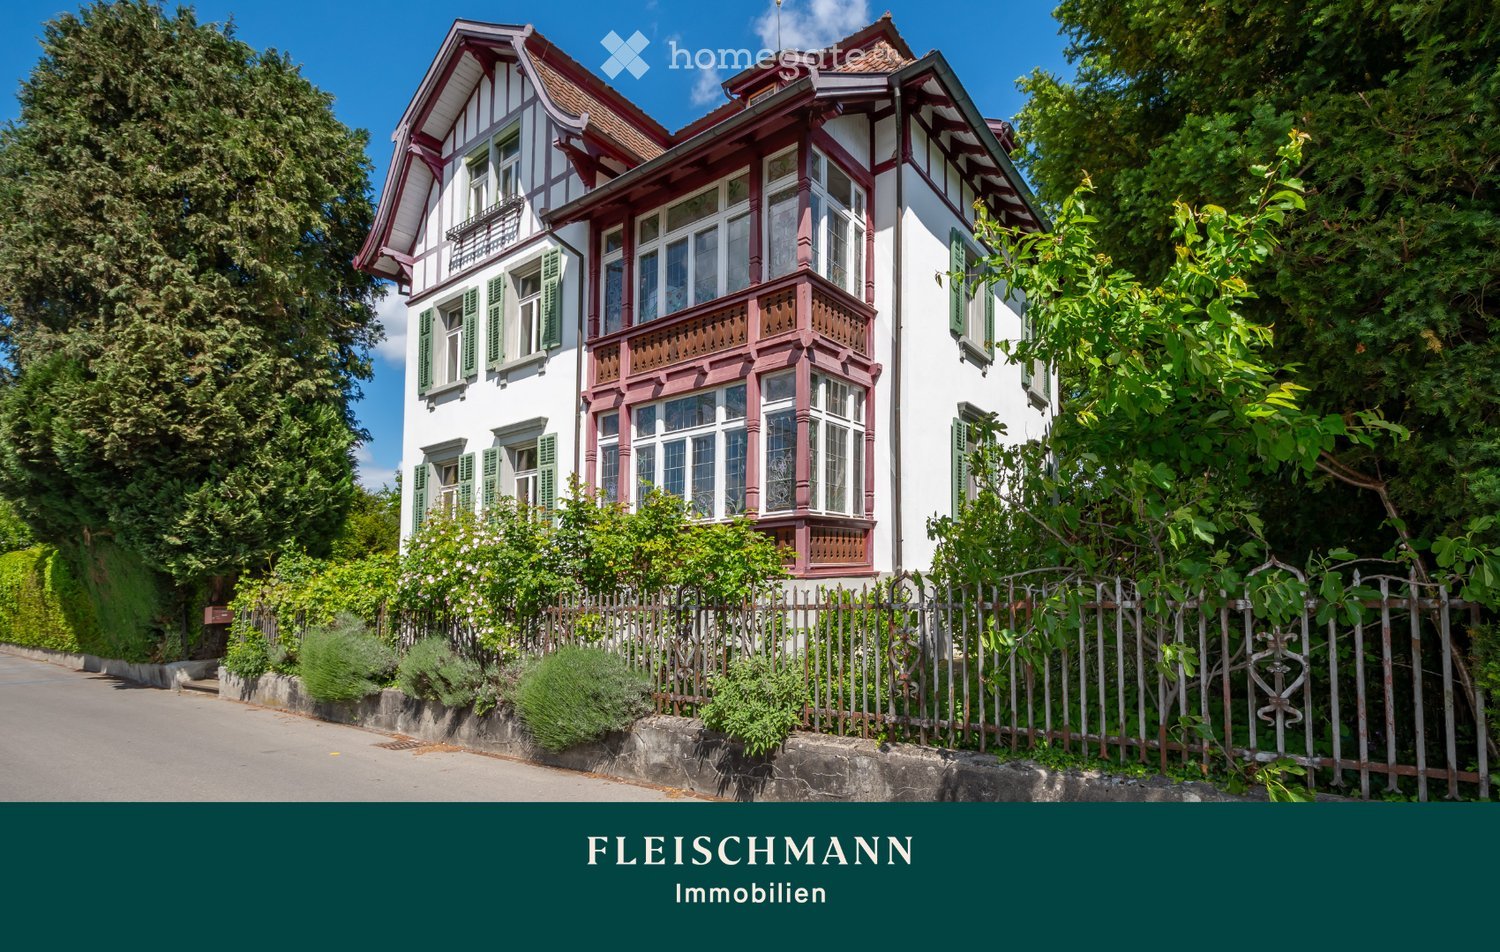
Discover this charming, historic single-family house from 1923 on Sunnenbergstrasse 14 in Wolfhausen. The well-maintained old building gem convinces with its timeless character, white walls, green window shutters, and a dark tile roof - embedded in a very quiet and green environment with a paved driveway and covered entrance.The house at a glance: • Living/usable area: generously approx. 175m² on 3 floors with 5.5 rooms (separated by attic 6.5) • Plot: 405 m² plot area with an idyllic garden, pergola - various, cozy seating areas • Terrace/balcony: large, private outdoor area with beautiful views (access from the living room) • Wood stove: for cozy warmth in the living room and throughout the house • Parking: three private parking spaces available • Child-friendly: ideal for families with children • Sun location: sunny location (all day) • Renovation: different stages/standards Quiet location with good infrastructure: The house is located in a pleasantly quiet environment both during the day and at night - a dead-end street (only local traffic). The bus stop Oberwolfhausen can be reached in just 4 minutes on foot. The local Volg supermarket is within a 10-minute walk, and the Schule Wolfhausen is only 5 minutes away on foot – ideal for families.This unique old building jewel combines historic charm with modern living comfort and offers a rare opportunity to find a home in one of the quietest and greenest corners of the Zürcher Oberland. Available from April 1, 2027, or by agreement.Sales documentation available upon request - NO REAL ESTATE AGENT CONTACTS! Thank you.

Travel time
-
Sébastien Huguet

Sébastien Huguet

1 / 8
Sébastien Huguet

Sébastien Huguet

  • Balcony / Terrace
  • Child-friendly
CHF 1,990,000.– Top
6.5 rooms162m² living space
1814 La Tour-de-Peilz

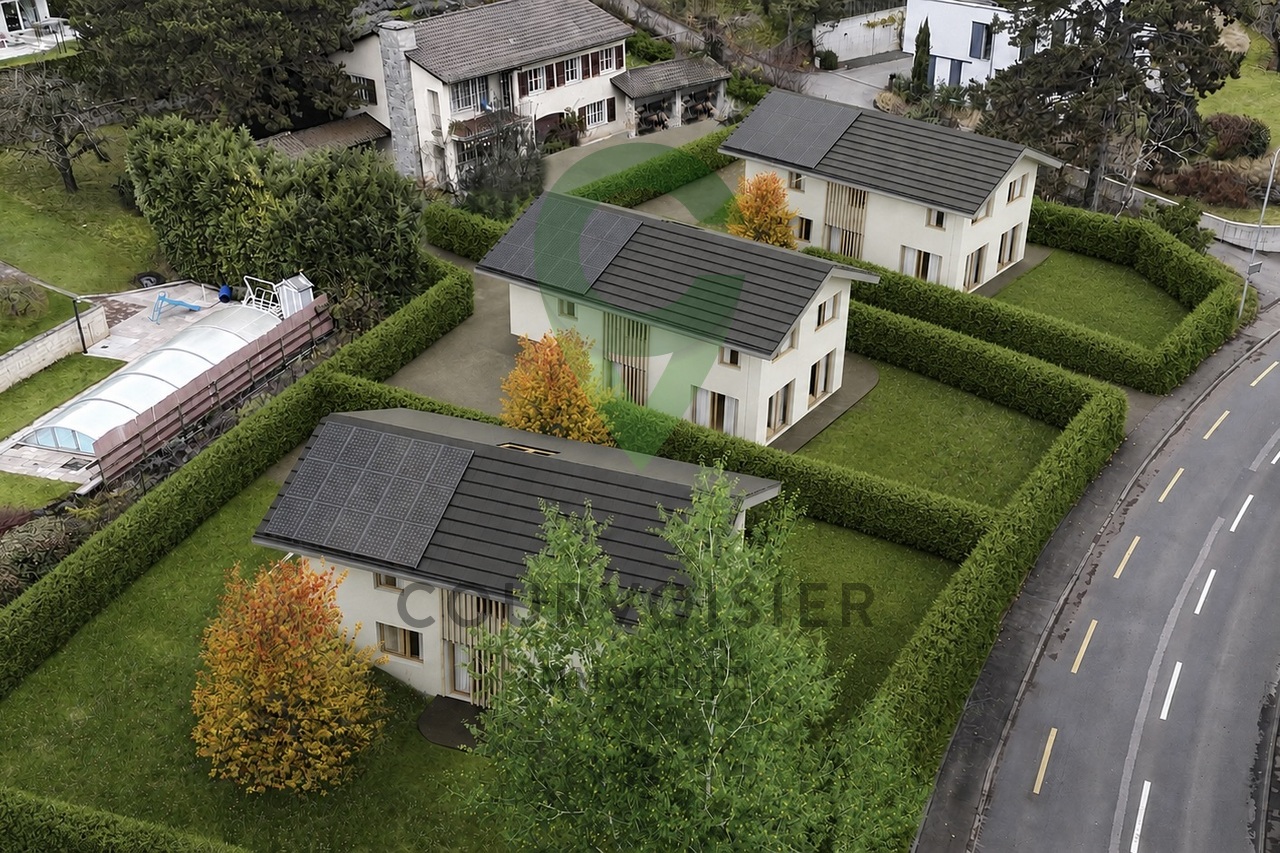
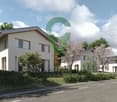
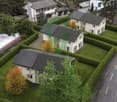
The residence of four - 3 villas with 6.5 rooms in La Tour-de-Peilz

A rare opportunity in the heart of a sought-after neighborhood, this exclusive project of three individual villas combines contemporary architecture and high-end finishes. These homes are designed to offer spacious rooms and maximum brightness and can be fully personalized to create the ideal framework for family life, in a quiet and privileged environment.The houses consist of the following: Ground floor:Upon entering, a spacious hall welcomes you and leads to a living areaThe living/dining room, bathed in light, is arranged around a high-end open kitchen, creating an unlimited space for conviviality. A room or office of 13 m², according to needs An ideal storage room to optimize storage Guest toilets.Upstairs:A beautiful master bedroom with private shower roomThree large, spacious bedroomsA bathroom.Basement:More than just a technical area, this level offers a laundry room, a wine cellar, a storage room, and above all, the possibility of having an additional, versatile space of 26m2 (in addition) allowing you to let your desires run free: home cinema, game room, carnotzet or creation workshop.The outdoors:True extensions of the living rooms, the gardens (from 184 to 375 m²) are a true invitation to relaxation in the open air.An outdoor parking space (in addition) completes this rare property on the market.

  • Balcony / Terrace
  • Child-friendly
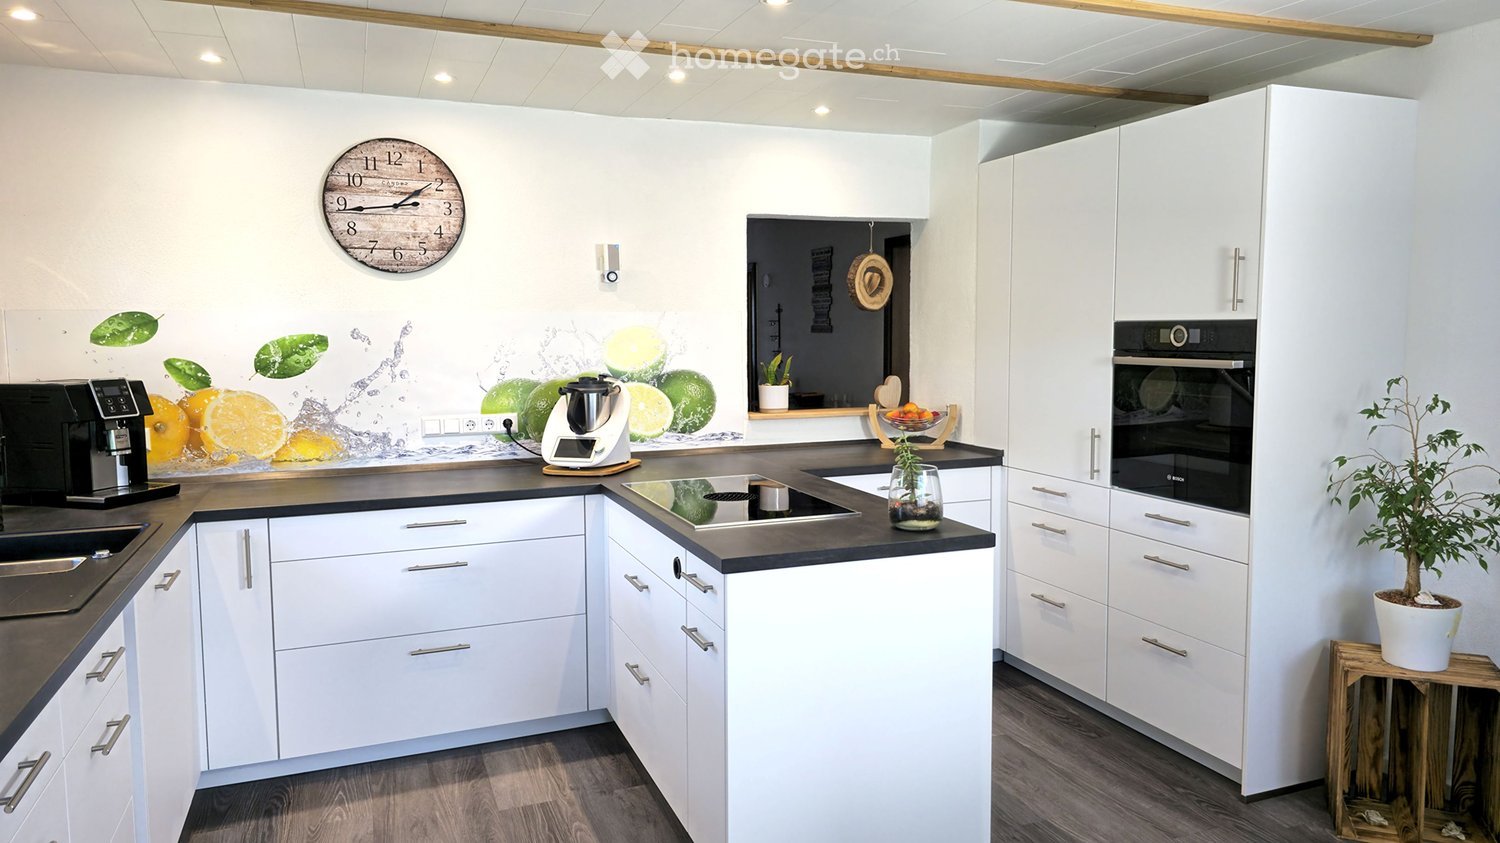
  • Modern kitchen with white cabinets, black countertops, coffee machine, blender, oven, fruit bowl, and a small plant on a wooden stool.
  • Modern kitchen with white cabinets, dark countertops, a wooden dining table with glass top, two chairs, and a bench. Features include a sink, faucet, coffee maker, blender, and a decorative vase with white roses on the table.
  • Modern bathroom with a large bathtub, toilet, sink, and decorative plants on the counter.
  • A well-maintained garden with a wooden playhouse, green slide, swing set, hammock, and a dog resting on the grass.
  • Two-story house with yellow and white exterior, garage, raised ground floor, and well-maintained garden.
  • Bright yellow house with a tiled roof, solar panels, and a covered patio area with a table, chairs, and an umbrella. The garden features a well-maintained lawn, a small gravel area, and a decorative ball.
  • Modern kitchen with white cabinets, stainless steel appliances, and a sleek countertop.
  • Balcony with wooden decking, potted flowers, and a view of a green, tree-filled landscape.
  • A well-lit room with a desk setup, a comfortable chair, a printer, and shelves. The room features a bed with a dark blanket, a window with white curtains, and several picture frames on the walls.
  • Modern bathroom with wooden flooring, white tiles, a toilet with a floral seat cover, a sink with a chrome faucet, and a small shelf with towels and toiletries.
  • Empty room with wooden flooring, white walls, a single window, and a radiator below it.
  • Wooden outdoor patio with a stone fireplace, wooden bench, table with flowers, and a chandelier hanging from the ceiling.
  • Bright bathroom with a slanted ceiling, large window, bathtub, toilet, sink, mirror, towel rack, and storage shelf.
  • Bright, wooden-floored room with a slanted wooden ceiling, skylight window, potted plant, radiator, pet bed, and a rug.
  • Floor plan of a 3-bedroom apartment with living, dining, kitchen, and balcony areas.
  • Floor plan of a 4-room apartment with living room, kitchen, dining area, two bedrooms, bathroom, and storage room.
  • Floor plan of a house with a hobby room, basement, heating room, and two garages.
1 / 17
EUR 574,500.– Top
7.5 rooms200m² living space
79771 Klettgau

Border-area rental property – 1.2 km to Switzerland, no broker

What if you could earn a living in Switzerland but live and invest at German prices? This two-family house in Bühl, which has been extensively renovated in recent years, is located 1.2 kilometers from the border crossing, 20 kilometers from Schaffhausen, and 24 kilometers from Zurich Airport. For cross-border commuters, this is not a compromise, but an advantage.Purchase price: 574,500 € · Private sale · no commission · no brokerEnergy efficiency class A – Energy certificate available. Final energy consumption 48.82 kWh/(m²·a), heat pump, energy source electricity. Low operating costs, even if energy prices rise.The return – transparent and realisticThis two-family house offers various usage scenarios: move in yourself and rent out the second unit, rent out both units, or use the attic as a vacation rental in perspective. With 10 €/m² cold rent: attic approx. 890 €/month, ground floor approx. 1,120 €/month, gross annual income approx. 24,120 €, gross rental yield approx. 4.2 %, before ancillary costs and vacancies.Purchase ancillary costs in Germany significantly lower than in Switzerland: Real estate transfer tax 5%, notary approx. 1.5-2%. The permissibility of vacation rentals is to be checked by the buyer.Location: The decisive advantage for cross-border commutersBühl is located in the municipality of Klettgau, directly on the Swiss border. Those who work in Switzerland can commute from here in just a few minutes across the border without having to bear the high living costs in Switzerland. Border crossing to Switzerland 1.2 km, Schaffhausen 20 km, Zurich Airport 24 km, Rhine Falls in front of the door, shopping and doctors in Erzingen and Grießen just a few minutes away, bus stop 100 m from the house.Ground floor: Spacious and ready for occupancy (approx. 112 m²)Living room with fireplace, two bedrooms, living kitchen with dining area newly installed in August 2022, spacious pantry, modernized bathroom in September 2025 with floor-level shower with rain shower, whirlpool bathtub with self-disinfection, wall-mounted toilet and floating washbasin, separate guest toilet, two split air conditioners for heating, cooling, and dehumidifying.Attic: Independent apartment with outdoor seating area (approx. 89 m²)Two bedrooms, living and dining area, fully equipped built-in kitchen, newly renovated bathroom, covered outdoor seating area across the entire house width with green view, knee-high height 1.20 m, no disturbing roof slopes, separate closing door, separate meters for electricity, water, and heating, split air conditioner available. Ideal for long-term rental or perspective as a vacation rental.Basement, garage, and outdoor parking spacesThe lower floor offers surprisingly much usable space. One room is currently divided into two areas by a partition wall, which can be completely removed if necessary. With simple adaptation of the water pipes, a spacious room of approx. 21.92 m² with window, heating, as well as water and electricity connection is created, usable as a hobby room, guest room, home office, or for a small commercial activity. In addition, there is a separate cellar room for storage, a laundry room with heating room and drying possibility, as well as the double garage with three outdoor parking spaces.Essential modernizations already implementedAir-water heat pump October 2023, photovoltaic system convertible to own use, triple-glazed plastic windows September 2022, new front door May 2023, fiber optic connection 1 Gbit/s, cistern, attic as additional storage room. Playground with slide, climbing tower, and swing, plot 1,219 m² with garden house, party room with chimney, and chicken coop with aviary.Private sale without broker · No commission for buyer and seller · Energy certificate (demand certificate, class A) available · Viewing appointment on request.
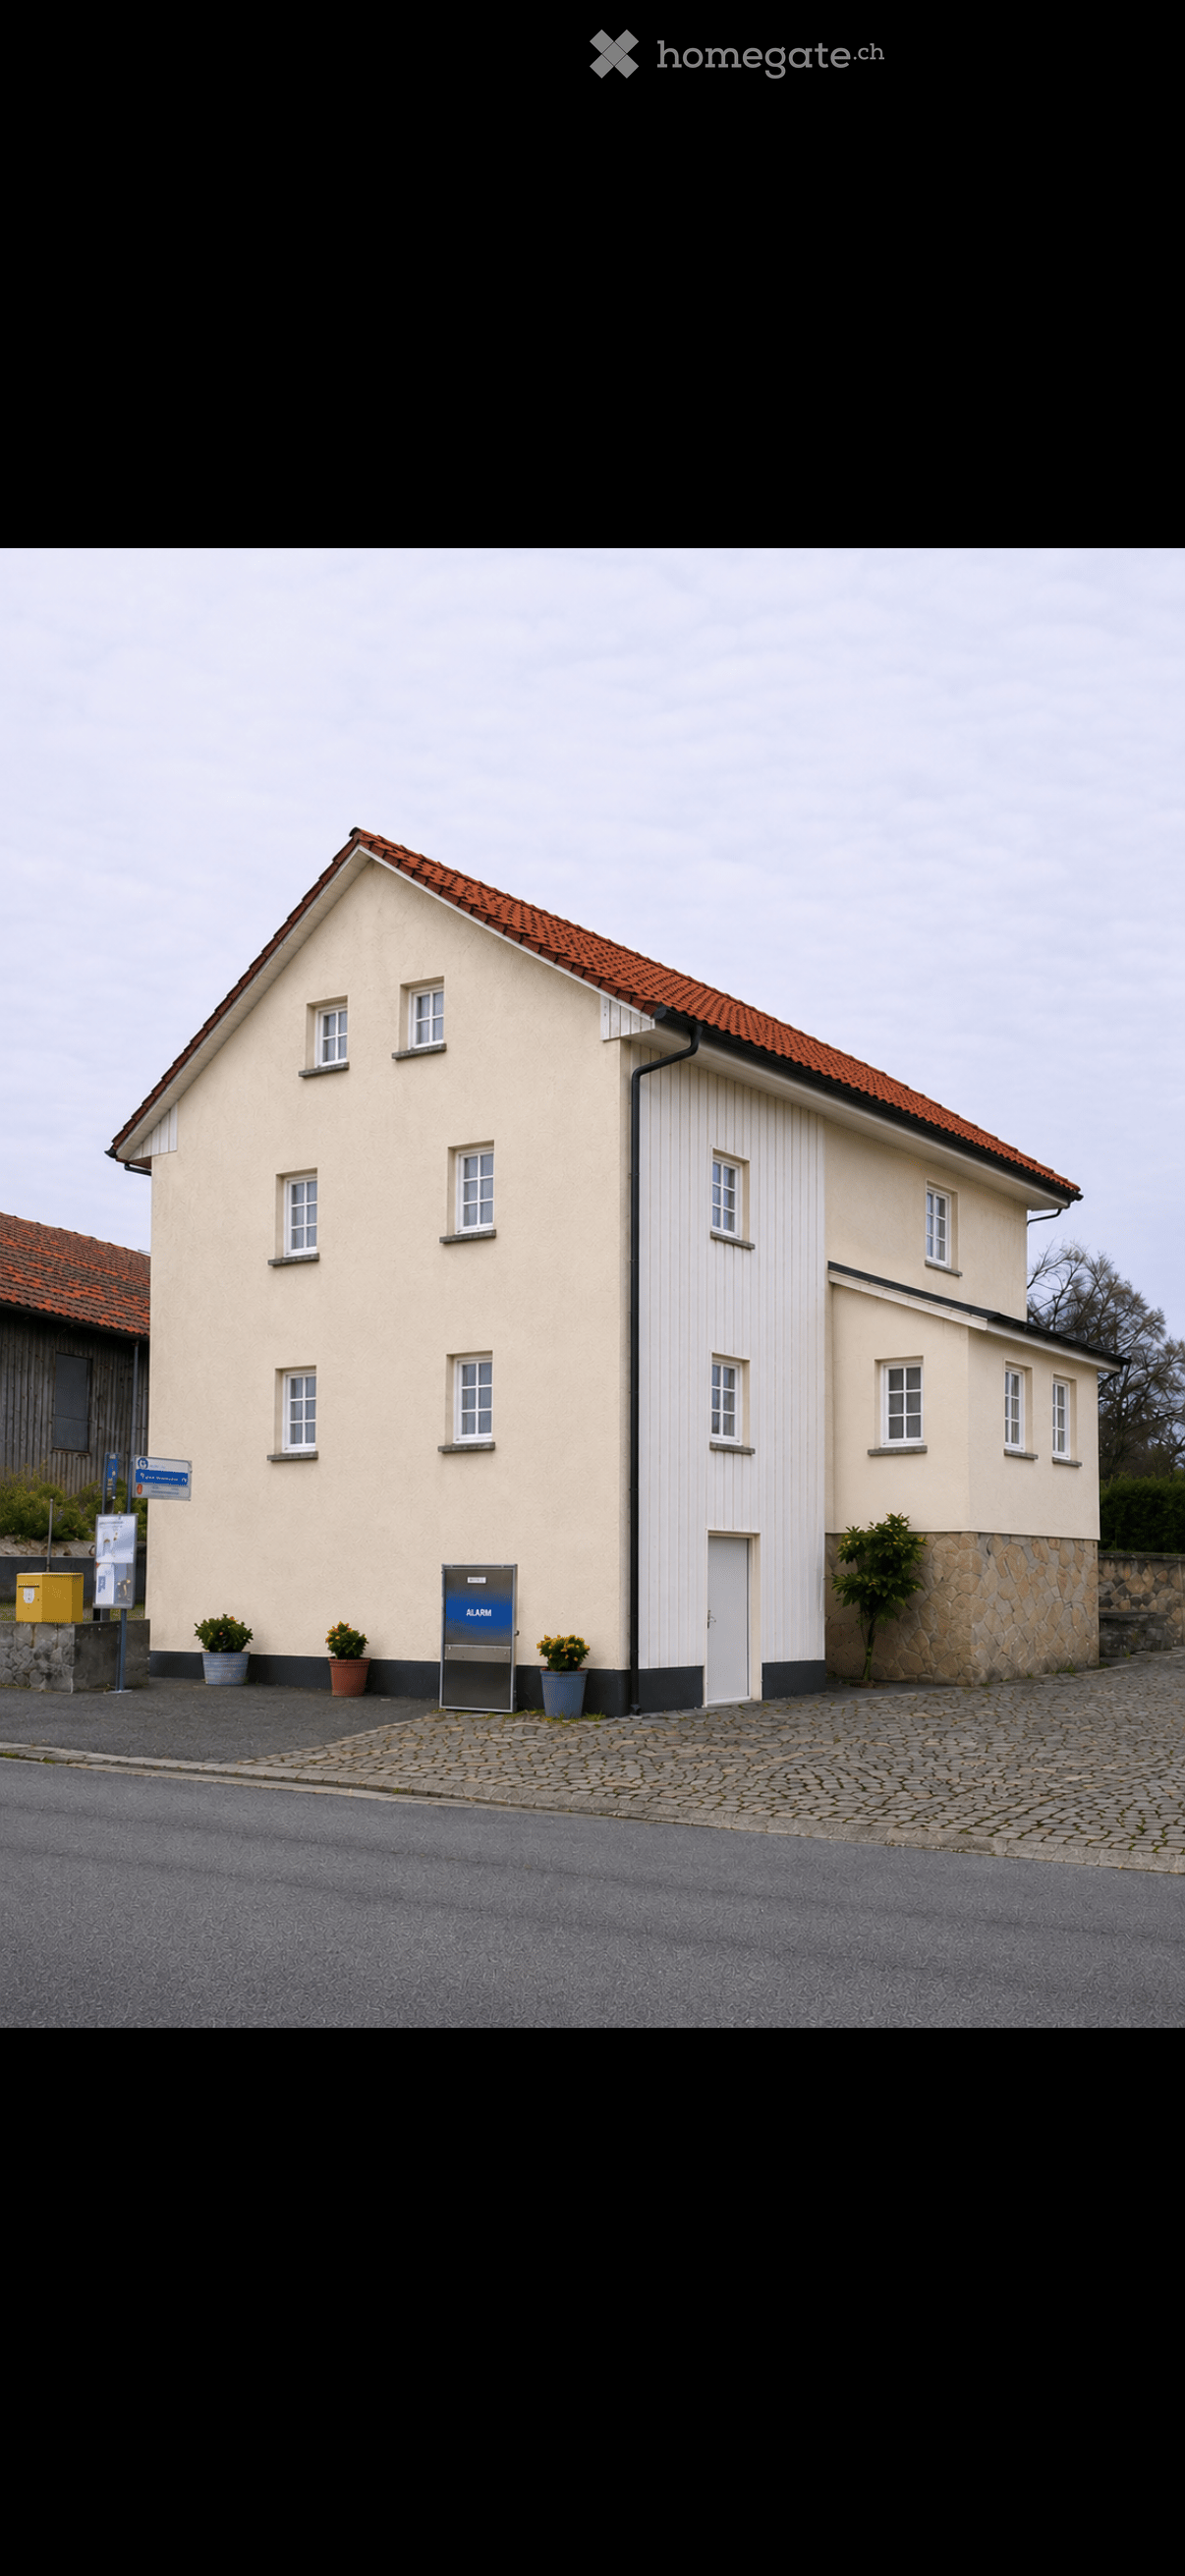
  • Two-story building with beige walls, red-tiled roof, multiple windows, and a white door. Potted plants and an alarm box are visible near the entrance.
  • A multi-story building under construction with scaffolding, red protective covers, and a staircase leading to the upper levels. A white car is parked in front.

  • Cozy attic bedroom with a single bed, nightstand, desk, chair, wardrobe, and potted plant. Features large windows and skylight, with a round rug on the floor.
  • Modern dining area with a wooden dining table and six chairs, a kitchen island with a sink, and a refrigerator. Potted plants are placed near the table and on the kitchen island.
  • Modern kitchen with white cabinets, black countertops, integrated appliances, and a dining area with a long table and chairs.
  • Modern attic bedroom with skylight, large window, bed, nightstand, desk, chair, and potted plant.
  • Modern house with a sleek staircase, dining area, and bedroom. Features include wooden stairs with a metal railing, a dining table with chairs, a bed with pillows, nightstands, and a potted plant.
  • Single-story house with white walls, red-tiled roof, multiple windows, and a small garden area with plants and shrubs.
  • Single-story house with beige walls, dark blue trim, red-tiled roof, and a small chimney. Features a front door with a small step, windows, and a garden with blue flowers and shrubs.
1 / 9
CHF 1,790,000.– Top
9 rooms200m² living space
Baldeggstrasse, 5400 Baden

Exclusive semi-detached house with two residential units in a top location in Baden-Baldegg

The property for sale is an attractive semi-detached house with two separate residential units in a prime location in Baden-Baldegg. The property is located on Baldeggstrasse in a quiet and preferred residential area and impresses with its dreamy view, plenty of privacy, and excellent transport links.The semi-detached house is currently undergoing comprehensive renovation and will be handed over freshly renovated to the new owners. Particular emphasis is placed on modern living comfort, high-quality execution, and energy efficiency.The property consists of two residential units:● 5.5-room residential unit with approximately 130 m² of living space● 3.5-room residential unit with approximately 70 m² of living spaceWith a total of around 200 m² of living space, the property offers versatile usage options. It is ideal for two families, multi-generational living, or as a combination of own use and rental.A new heat pump provides modern and energy-efficient heat supply. The contemporary heating system enables energy-saving and forward-looking operation with high living comfort at the same time.Another significant advantage is the bus stop directly in front of the house. This means that the property is excellently connected to public transport and combines a quiet residential area with comfortable accessibility to Baden and its surroundings.Highlights● Semi-detached house with two separate residential units● Total approximately 200 m² of living space● 5.5 rooms with approximately 130 m²● 3.5 rooms with approximately 70 m²● Freshly renovated handover● New, modern heat pump● Energy-efficient and forward-looking building technology● Bus stop directly in front of the house● Very good connection to public transport● Quiet and preferred residential area● Dreamy view● Attractive location on Baldeggstrasse in Baden-Baldegg● Ideal for families, multi-generational living, or own use with additional rental optionA rare opportunity in a sought-after location in Baden-Baldegg – ideal for buyers looking for spacious living, a dreamy view, modern energy efficiency, and versatile usage options.

Travel time
-
1 / 6
  • Parking space
  • Garage
CHF 1,089,000.– Top
6 rooms185m² living space
1978 Lens

AUTHENTIC, HISTORIC AND EXCEPTIONAL

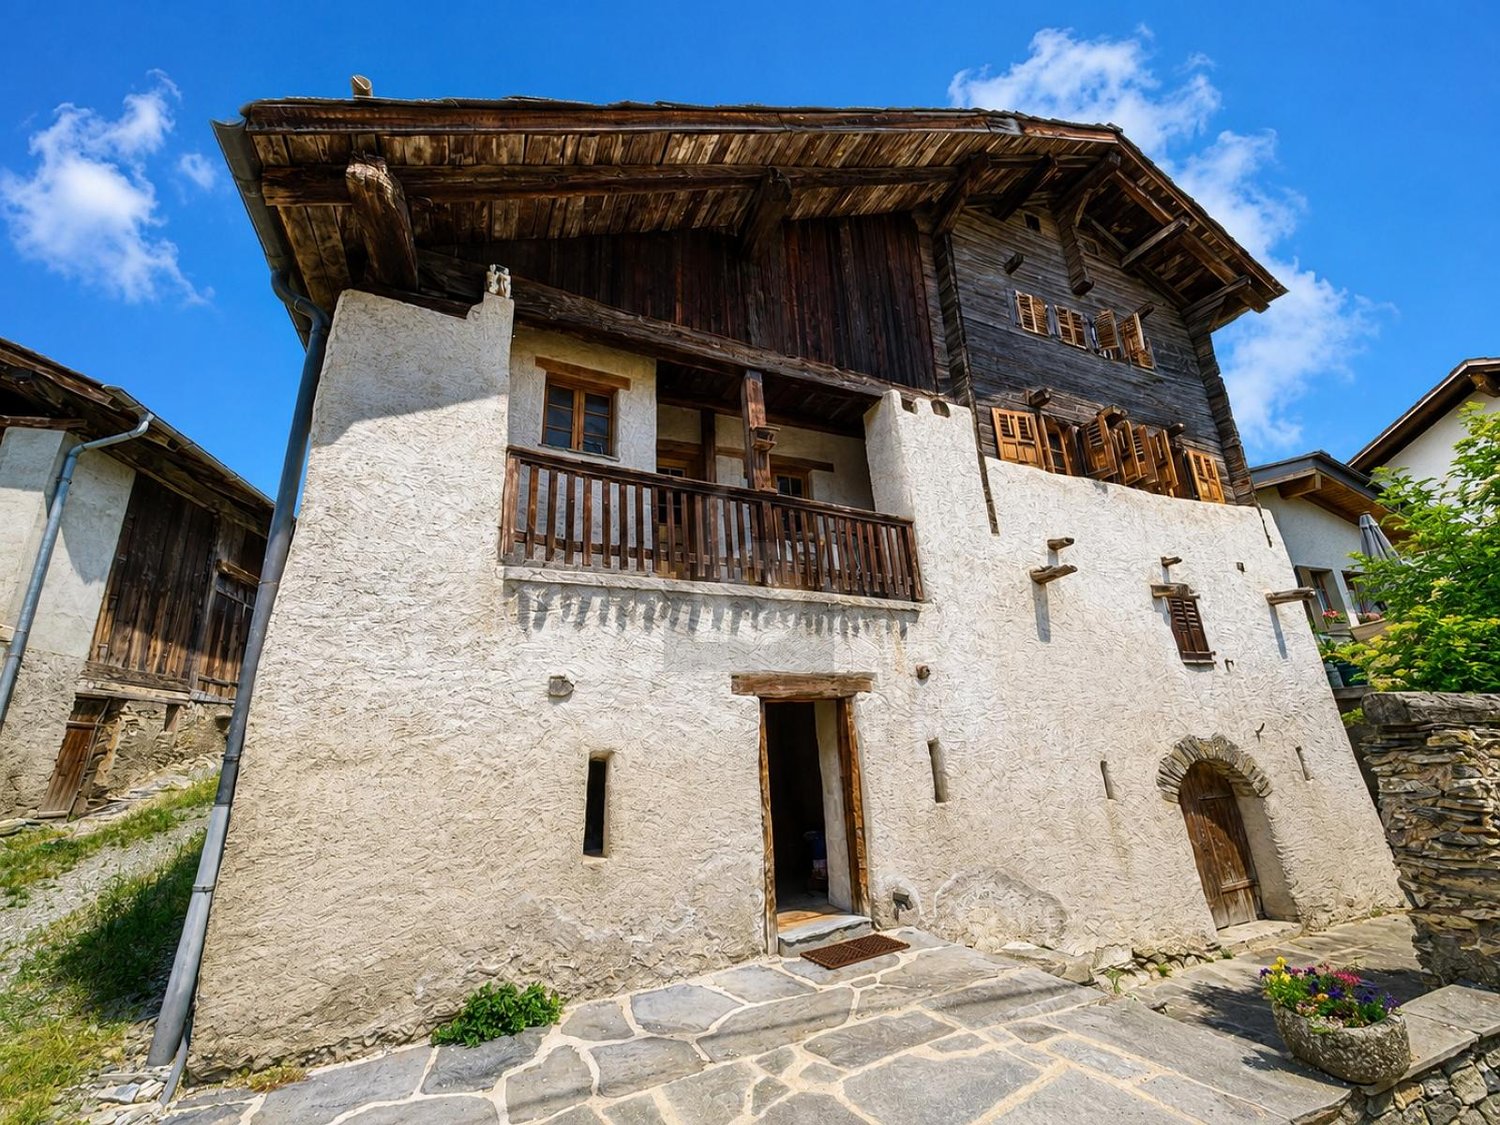
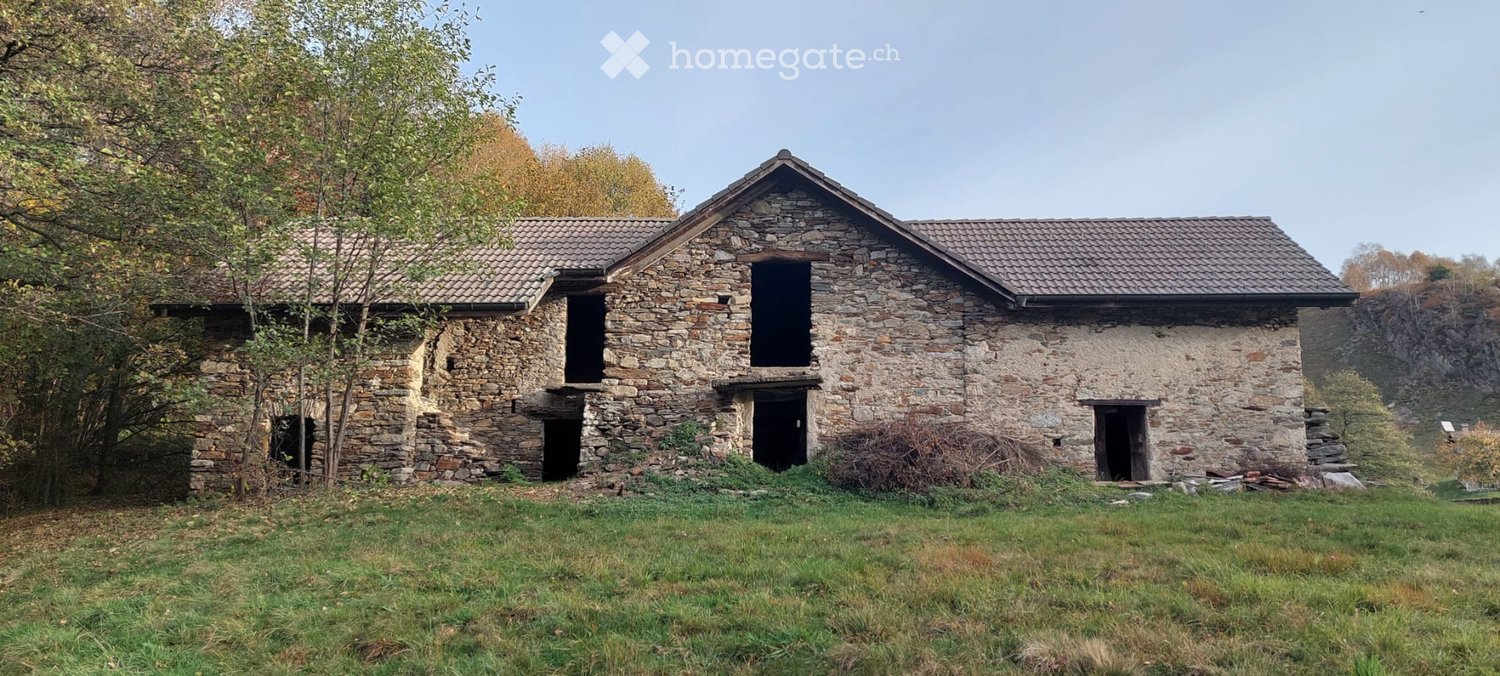
In the heart of the village of Lens, this authentic village house of character seduces with its preserved charm, its beautiful volumes, and its warm atmosphere. Rare on the market, it offers a privileged living environment combining charm, comfort, and authenticity. Spread over several levels, it has annexes, a pleasant inner courtyard, a sunny terrace, and a private garage. Ideally located near shops, schools, and public transport, just a few minutes from Crans-Montana, this property represents a beautiful opportunity for lovers of character properties. A sought-after address in the heart of Valais.This BETTERHOMES offer is characterized by the following advantages: - authentic Valais village house- 140 m² of garden, courtyard, and garage.- traditional cellar and wine cellar- rare property in the heart of the old village of Lens- several levels offering a lot of volume- high insurance value and excellent patrimonial investment- controlled electrical installation- immediate proximity to shops, public transport, and amenities- just a few minutes from Crans-Montana and its infrastructure- exceptional quality of life between heritage, nature, and village life- etc., etc., etc. ...Interested? Contact us for a non-binding visit - online visit also possible!Nothing that corresponds? You will find over 2,000 other objects on: www.betterhomes.ch - The Swiss specialist in real estate transactions.Do you have a property to market?Take advantage of our expertise: https://www.betterhomes.ch/en/take-advantageDo you want to know the value of your property?Discover its value now with our free, non-binding, and immediate estimate!https://www.betterhomes.ch/en/knowledge/estimationMore detailsLocation: goodBuilding condition: goodBathrooms: 4 (1 x Shower / WC / Sink, 1 x Shower / WC / Sink, 1 x WC / Sink, 1 x Bathtub / WC / SinkHeating system: Central heating and antique stone oven Public transport: Bus stop, 50 mSchool: Lens school, 350 mShops: Food shops, 200 m

  • Parking space
  • Garage
1 / 6
  • Parking space
  • Balcony / Terrace
  • Garage
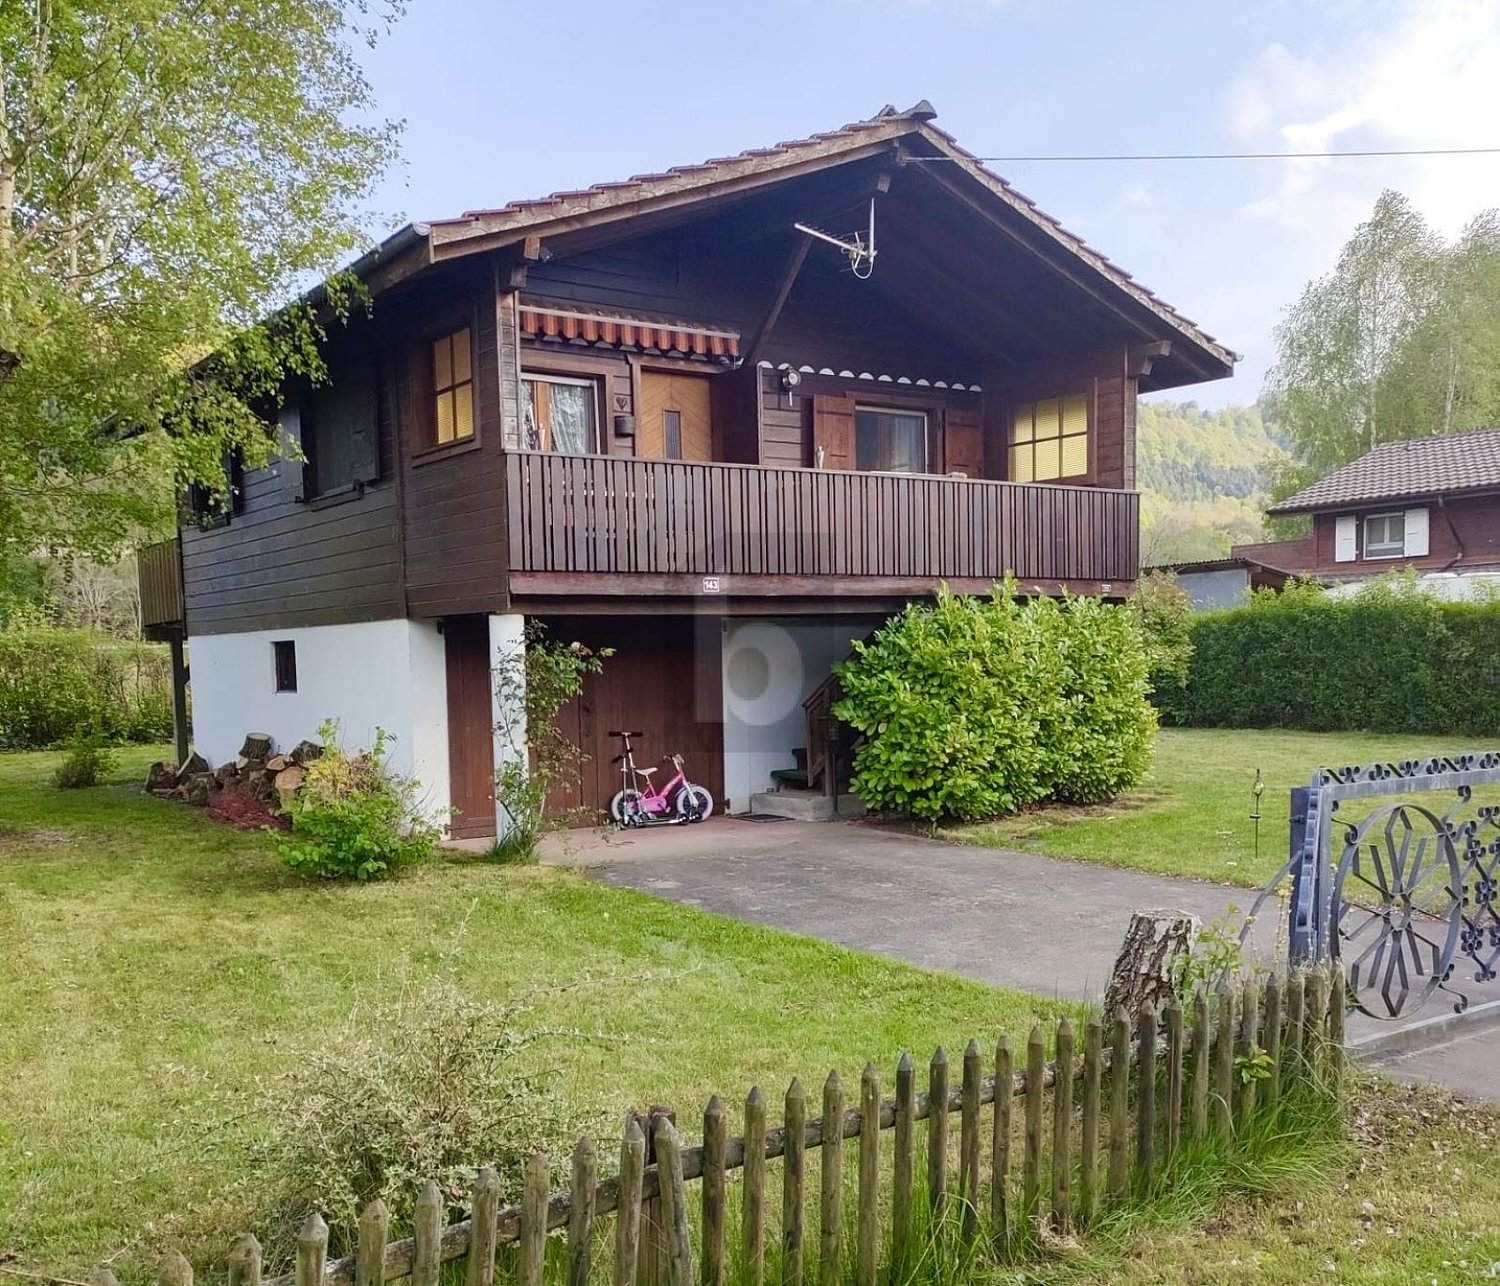
CHF 690,000.– Top
4.5 rooms55m² living space
1468 Cheyres

RARE OPPORTUNITY WITH LAKE VIEW - 80 M TO THE WATER

This 4.5-room holiday home in Cheyres, in need of renovation, delights with its unique location and lovely lake view. The direct footpath in front of the house door leads to the lake access, ideal for those who appreciate peace and proximity to the water. The 598 m² large plot offers, in addition to the house, a shelter, parking, barbecue area and a spacious garage with plenty of storage space. Whether renovation or new building, you decide how to use this exceptional starting position according to your ideas. The attractive building lease of CHF 130.- per month and the 50-year term provide long-term security and planning. Can be purchased as a second home.This BETERHOMES offer is characterized by the following advantages:- unique location with lake view- only 80 m from the house door to the lake access- a cozy balcony with lake view- large balcony with morning sun- large plot with shelter, parking and barbecue area- spacious garage for vehicle and storage space- leisure facilities (padel tennis, skate park, etc.) only 150 m away- building right of the municipality can be extended by 50 years when purchasing- acquisition as a second home possible- and, and, and ...Interested? Contact us for a non-binding viewing!Not found anything suitable? Over 2,000 more offers at: www.betterhomes.ch - the real estate fair mediatorWant to market a property yourself?Take advantage of our know-how: https://www.betterhomes.ch/en/profitYou want to have a property valued?Find out its value now through our free valuation, immediately and non-binding!https://www.betterhomes.ch/en/knowledge/estimationMore detailsLocation: unique location in a quiet holiday home settlement with lake view and only 80 m to the lakeCondition: the house is in a condition requiring renovationBathrooms / wet cells: 1 (1x WC / shower / sink)Heating system: electric ovenPublic transport: train station, 1.7 km / bus, 1.7 kmSchools: primary school, 1.7 kmShops: Volg, 1.6 km

  • Parking space
  • Balcony / Terrace
  • Garage
1 / 6
  • Parking space
  • Balcony / Terrace
  • Garage
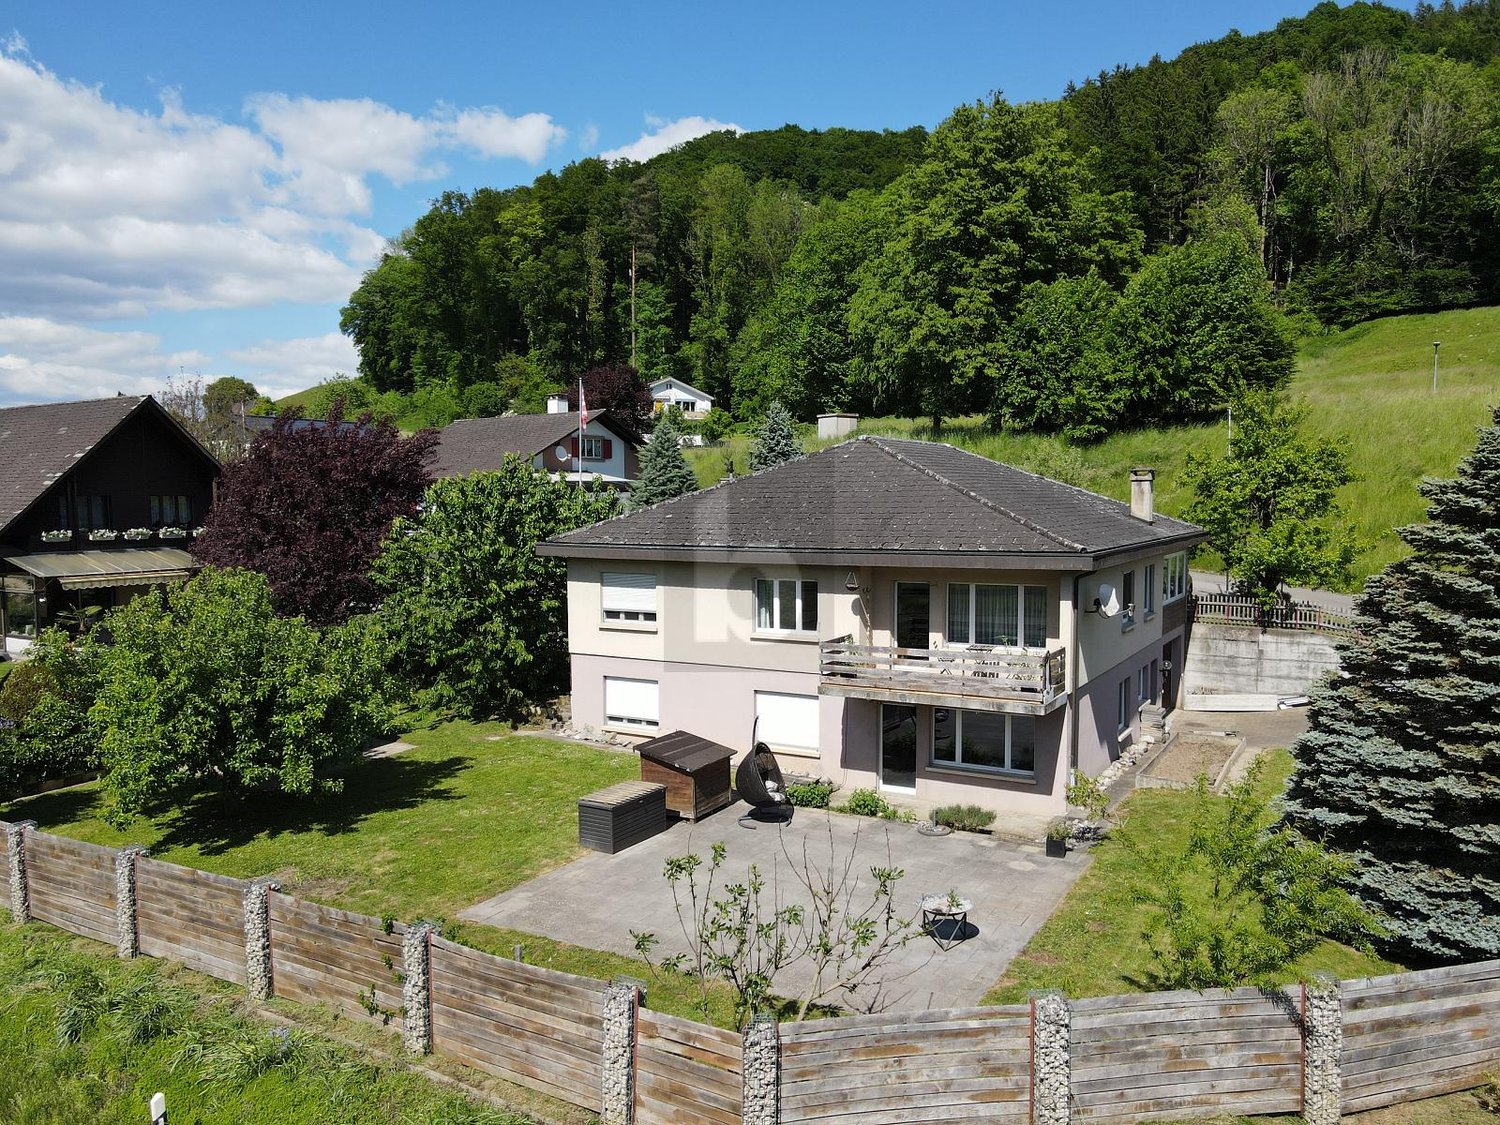
CHF 860,000.– Top
7.5 rooms188m² living space
3475 Riedtwil

Detached house with a lot of surrounding space

This spacious single-family house in Riedtwil offers enough space for the whole family with its 7.5 rooms. The sunny location and the large garden invite you to linger outside. The new high-quality kitchen and the numerous spacious built-in closets leave nothing to be desired. Two entrances, two seats, and a balcony offer additional comfort. A large double garage, an attic, and a bright hobby room round out the offer. Ideal for families looking for a lot of space and comfort.This BETTERHOMES offer is characterized by the following advantages:- large garden- sunny location- new high-quality kitchen- numerous spacious built-in closets- two entrances, two seats, and balcony- large double garage and attic- bright hobby room- and, and, and ...Interested? Contact us for a non-binding viewing, also online viewing possible!Didn't find anything suitable? Over 2,000 more offers at: www.betterhomes.ch - the real estate fair mediatorWant to market your own property?Benefit from our know-how: https://www.betterhomes.ch/de/profitierenDo you want to have a property valued?Find out its value now through our free valuation, immediately and non-binding!https://www.betterhomes.ch/de/knowledge/estimationMore detailsLocation: sunny, quiet with a lot of privacyCondition: largely renovated, well-maintained and well-keptBathrooms / wet cells: 2 (1 x bathtub / WC / sink, 1 x shower / WC / sink)Heating system: oil heating with radiators and 2000 L tankPublic transport: bus, 20 mSchools: primary school, 270 mShops: Landi, 800 m / Coop, 5.7 km / Migros, 5.8 km

  • Parking space
  • Balcony / Terrace
  • Garage
1 / 13
CHF 820,000.– Top
6.5 rooms155m² living space
Rorschacher Strasse, 9016 St. Gallen

6.5-room row house in an attractive location with a lot of green space

Welcome to your new home – a place where spacious living, plenty of greenery, and proximity to the city come together in a special way. This 6.5-room row house offers plenty of space for family life on approximately 155 m² of living space. A special highlight is the lovingly designed natural garden with approximately 76 m² of space in special use rights. The adjacent park with an idyllic pond extends the green living feeling far beyond your own garden. Inside, you can expect a bright and cozy atmosphere with a spacious living and dining area, a 2022 renovated kitchen, and a characteristic speck stone oven that provides cozy hours and is even suitable for baking bread and pizza. Custom-made built-in cabinets, a family bathroom, a separate guest toilet, and a balcony with a view of the green surroundings complement the room offer. The spacious attic offers plenty of space for individual living ideas and can be divided into additional rooms if needed. In the basement, there are additional spacious areas for hobbies, household, and storage. Schools, public transport, and shopping facilities are easily accessible – ideal for all those who want to live close to nature and enjoy the advantages of the city at the same time.LOCATION INFORMATION: • Building lease term: 64 years (January 2090) • Building lease rent: CHF 4,386.20 p.a. • Building leaseholder: Rudolf Steiner School Association • 1 garage parking space CHF approx. 960.– p.a., with the option to rent 1 additional PP DISCOVER THE POTENTIAL OF THIS UNIQUE PROPERTY: • Sunny and attractive living location • Family-friendly residential area • Bright, spacious living and dining area • High-quality renovated kitchen • Possibility for 2 additional rooms in the attic (currently one large room) • Schools and kindergarten in the immediate vicinity • Shopping facilities easily accessible • Good connection to public transport • Natural surroundings with high recreational value • Plenty of storage space thanks to the spacious, heated basement (with daylight) • Wooden gate on the community plot with splitting machine – pre-split wood can be taken over • Speck stone oven & speck stone cooker (2 cooking plates; separately heated) • And much more… LOCATION:The property is located in the popular St. Gallen district of St. Fiden and impresses with its excellent location. Shopping facilities, schools, restaurants, and various service offerings are in the immediate vicinity and can be easily reached on foot. Thanks to the excellent connection to public transport with the St. Fiden train station and several bus lines, you can quickly and easily reach the city center and the surrounding regions. The highway access is also just a few minutes away and offers optimal conditions for commuters.The district combines urban life with high living quality. numerous green spaces and recreational areas invite you to take walks, engage in sports activities, and spend relaxing hours outdoors. The proximity to the St. Gallen Cantonal Hospital and various leisure and cultural offerings makes St. Fiden an attractive place to live for families, working professionals, and seniors. An ideal living location for all those who value excellent infrastructure, short distances, and high quality of life.We are happy to provide more information.

Travel time
-
1 / 6
  • Garage
CHF 790,000.– Top
3.5 rooms105m² living space
2800 Delémont

Between Fireplace and Extensive Green

This well-maintained 3.5-room single-family house in Delémont delights with 105 m² of living space and a spacious plot of 1,144 m². The extensive garden is a small paradise for families, nature lovers, and hobby gardeners. In the large living/dining area, the Swedish stove ensures cozy evenings. The kitchen is fully functional, and there is a separate bedroom, a private office, and a gallery with a beautiful view of the living room. With a garage and a heating/laundry room, it's ideal for couples or small families who love peace and space.This BETTERHOMES offer stands out for the following advantages:- spacious plot- beautiful, extensive garden- cozy Swedish stove- spacious living/dining area- fully functional kitchen- private office- gallery with a view of the living area- separate bedroom- garage and heating/laundry room- well-maintained, fully functional overall condition- and, and, and ...Interested? Contact us for a non-binding viewing - online viewing also possible!Didn't find anything suitable? Over 2,000 more offers at: www.betterhomes.ch - the real estate fair mediatorWant to market your own property?Take advantage of our know-how: https://www.betterhomes.ch/de/profitierenDo you want to have a property valued?Find out its value now with our free valuation, immediately and non-binding!https://www.betterhomes.ch/de/knowledge/estimationMore detailsLocation: quiet, centrally accessible, short distancesCondition: well-maintained, functionalBathrooms / wet cells: 2 (1x WC / shower / sink, 1x WC / bathtub / sink)Heating system: gas heatingPublic transport: bus, 950 m / train, 1.6 kmSchools: kindergarten, 1.4 km / primary school, 1.1 km / secondary school, 1.4 kmShops: Migros, 1.2 km / Coop, 1.2 km

  • Garage
  • Garden area with a house in the background, featuring a patio, potted plants, a small table, and a trash bin.
  • A modern bedroom with wooden flooring, a large bed with a wooden headboard, and several potted plants. A mirror is mounted on the wall, and a pet bowl is visible on the floor.
  • Modern bathroom with white tiles, a bathtub, a sink with a faucet, a toilet, a towel hanging on the wall, and a small plant on the windowsill.
  • Bright, empty hallway with wooden flooring, white walls, a window with blinds, a radiator, a clock, and a small shelf unit.
  • Bright living room with large windows, grey sectional sofa, wooden coffee table, colorful rugs, and a cat sitting on the floor.
  • Bright, modern kitchen with white cabinets, a central island, and a dining area. The space features a wooden herringbone floor, a large window, and various appliances and decor items.
  • Modern kitchen with white cabinets, black countertops, and a dining area with a wooden table and chairs. Shelves hold various kitchen items and decorations.
  • A lush garden with a narrow pathway lined with potted plants and greenery, a cat walking on the grass, and a green garden hose on the ground.
  • A small outdoor seating area with a round stone table, four chairs, and an umbrella, surrounded by greenery and a stone-paved ground.
  • Modern bathroom with white tiles, a white sink with a chrome faucet, a large mirror, a toilet, and a flower pot on the windowsill.
  • Cozy attic bedroom with slanted ceilings, wooden flooring, a bed with pillows and blankets, a small chair, a white cabinet, and a shelf with picture frames and books.
  • Modern bathroom with white tiled walls, a toilet, a sink with a mirror, and a small window letting in natural light.
  • Empty room with tiled floor, large windows, a decorative branch structure, and a birdcage on the left side.
  • Floor plan showing multiple rooms and numbered sections, with a highlighted green area in the center.
  • Floor plan showing a bedroom, bathroom, and new window, with labeled dimensions and a new wooden staircase.
  • Floor plan showing multiple rooms including two bedrooms, a bathroom, a hallway, and an entrance area. Dimensions and labels are provided for each room and corridor.
  • Floor plan showing a layout with labeled rooms including a living room, kitchen, dining area, bedroom, and entrance.
  • A well-maintained garden area with a white house in the background, featuring green shutters, a chimney, and various plants and trees.
  • Modern kitchen with white cabinets, black granite countertops, and a green backsplash. Features include a sink, toaster, dish rack, and various kitchen items on the counter and shelves.
  • Modern bathroom with white tiled walls, a glass-enclosed shower, and a dark-colored bathroom mat on the floor.
1 / 20
CHF 1,395,000.– Top
6 rooms160m² living space
4105 Biel-Benken BL

Charming 6-room semi-detached house in Biel-Benken BL – renovated!

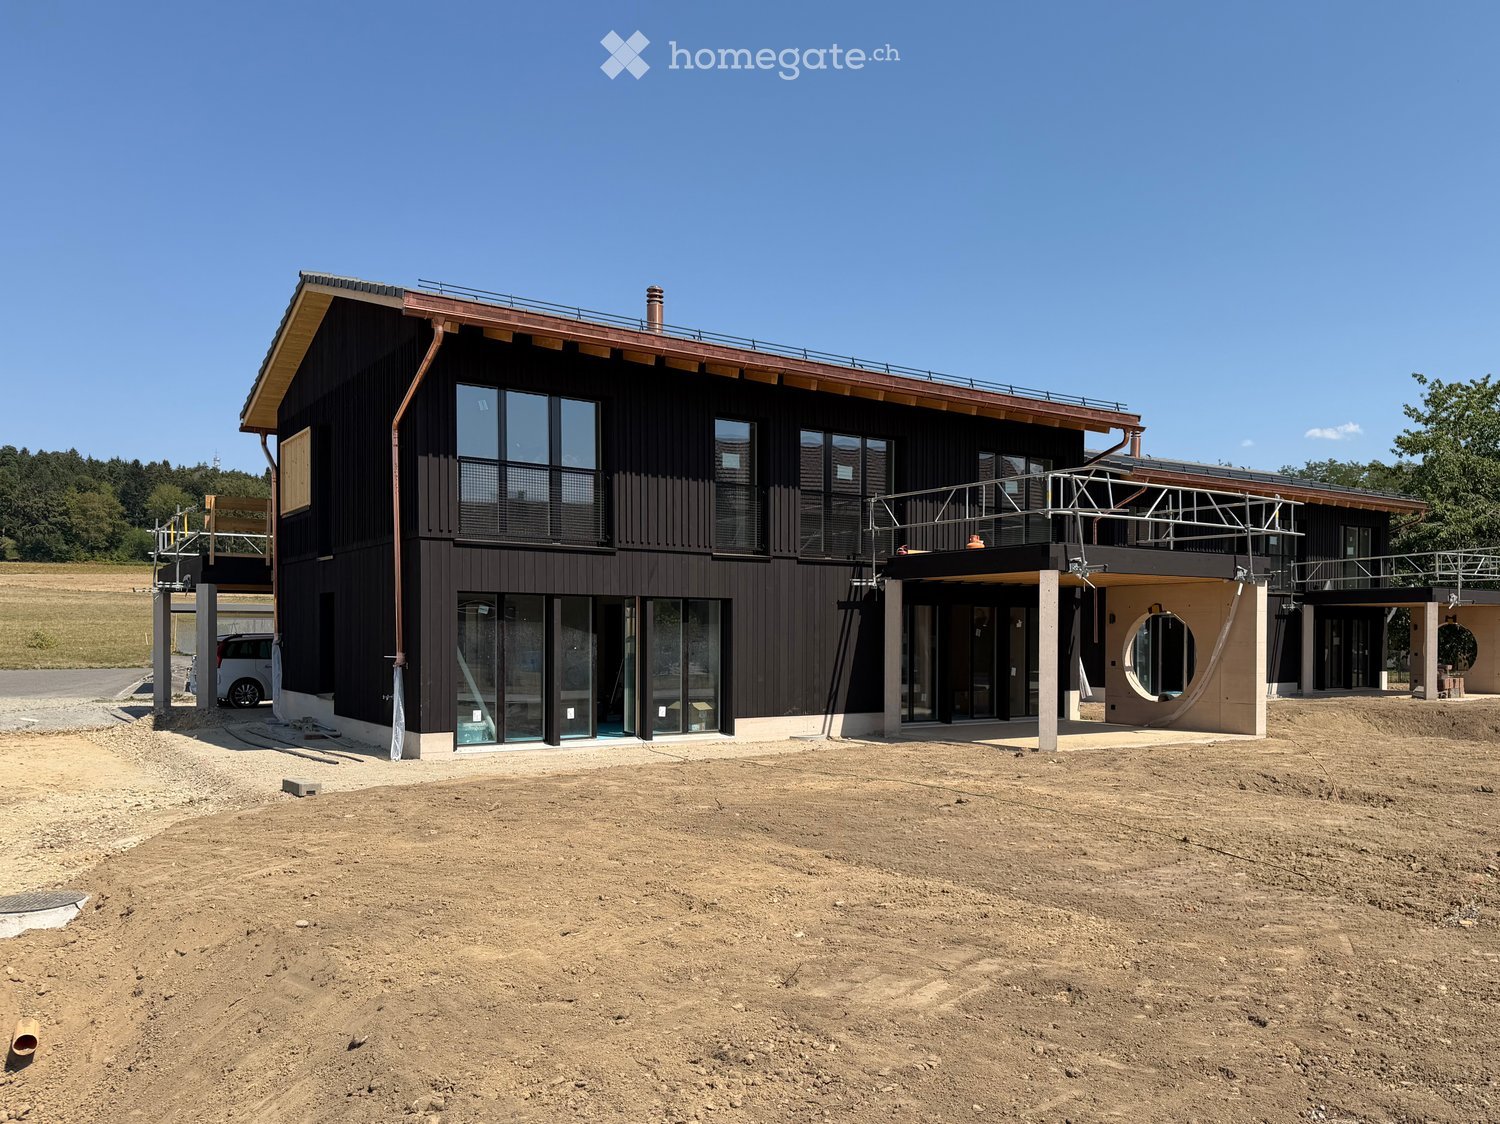
Welcome to this well-maintained and renovated 6-room semi-detached house with a solar system in the idyllic municipality of Biel-Benken BL. The 1969-built and extensively renovated house convinces on 3 floors with approximately 160 m² of living space and a 450 m² large plot – ideal for families.The house offers, among other things: • 2 bathrooms and a guest toilet • Stylish kitchen: Modernly equipped with white cabinets, black worktops, and high-quality appliances, such as a ceramic hob and steamer • Garden & Terrace: An inviting outdoor area with a seating area. • Garage & Parking: Comfortable parking for your vehicle directly on the property. • Child-friendly: The house and surroundings are perfectly suited for families with children. The neighborhood is very child-friendly. • Solar system • Plenty of storage space, such as built-in cabinets, basement, and attic Location & Environment: Biel-Benken is located in a quiet, sunny area in the canton. In summer and winter, the property benefits from plenty of sunlight. The bus stop Biel-Benken Bridge is just a 5-minute walk away, and the Kilchbühl school is only 7 minutes away on foot – a great advantage for families with school-age children.This renovated semi-detached house combines modern living comfort with the charm of a quiet community. A rare opportunity – secure your new home in Biel-Benken!

  • Modern two-story building with dark wooden facade, large windows, and a raised ground floor. Features a balcony and a covered entrance area.
  • Modern two-story house with dark wooden exterior, large balcony on the upper floor, and a raised ground floor.
  • Modern kitchen with grey cabinets, black countertop, built-in oven, and open shelving unit. Exposed wooden beams on the ceiling and large windows provide natural light.
  • Modern bathroom with a bathtub, sink, and shower area. Features wooden paneling on the walls and ceiling, black tiles in the shower area, and a sleek, minimalist design.
  • Floor Plan. Floor plan showing a staircase, technical room, and a cellar.
  • Floor Plan. Floor plan showing ground floor layout with carport, entrance, living room, kitchen, dining area, hallway, bathroom, and terrace.
  • Floor Plan. Floor plan of the upper floor of Haus 33a, including a bathroom, a staircase, a study, a hallway, a corridor, a bedroom, a bedroom, a bedroom, and a hallway.
  • Floor Plan. Architectural floor plan showing four elevations of a modern house with dark grey siding, large windows, and a garage. Includes views from the north, south, east, and west sides.
1 / 8
CHF 1,650,000.– Top
6.5 rooms165m² living space
Buchstrasse 33, 3205 Gümmenen

Single-family house with spacious surroundings / Buchstrasse 33, 3205 Gümmenen (Mühleberg municipality)

For sale is a modern, newly built single-family house in an attractive, rural, and quiet environment, which at the same time offers comfortable accessibility (10 minutes from Westside/Bern) to the nearby infrastructure (kindergarten, primary to secondary school, and Allenlüften sports center). The high-quality wooden element construction convinces with contemporary architecture, carefully selected materials, and energy-efficient construction. A well-thought-out room concept with bright living areas ensures a pleasant living feeling and high comfort – ideal for families who want to combine natural and modern living.In the basement, there is a cellar/hobby room and the technical room. On the ground floor, there is the entrance area with a separate toilet, a spacious living area, an intermediate room for an optional fireplace or library, a practical housekeeping room, as well as an open kitchen and dining area with direct access to the terrace. On the upper floor, you will find a stylishly designed bathroom and two spacious rooms, a quiet study, and another bedroom with a dressing room.The outdoor area includes a carport for two parking spaces with an outdoor storage room, the aforementioned terrace, and a well-maintained garden.The house is being sold exclusively privately (no broker mediation desired), turnkey, with a high-quality finish, and in a clean condition.Contact us for further information and/or a viewing appointment.

Travel time
-
  • Two-story house with white walls, dark shutters, and a raised ground floor accessed by steps.
  • Two-story building with a wooden balcony and shutters, located on a street with a clear sky and trees in the background.
  • A narrow garden path lined with greenery and potted plants leads to a building entrance. The building has a modern facade with large windows and a balcony area with an umbrella. The surrounding area is lush with trees and other houses visible in the backg
  • A modern living room with a large sectional sofa, glass coffee table, dining area with chairs, and decorative plants. The room features wooden beams on the ceiling and large windows with sheer curtains.
  • Cozy attic bedroom with wooden beams, slanted ceilings, and skylight windows. Features a metal-framed bed, nightstand with lamp, small desk with laptop, and a green rug.
  • Cozy living room with a yellow sofa, wooden table, laptop, decorative mirror, and a floor lamp.
  • Courtyard with a small table, chairs, and potted plants, enclosed by a metal fence.
1 / 7
CHF 850,000.– Top
200m² living space
Schulstrasse 33 + 35, 4450 Sissach

Charming 3-family house in a quiet location, in the heart of Sissach for sale

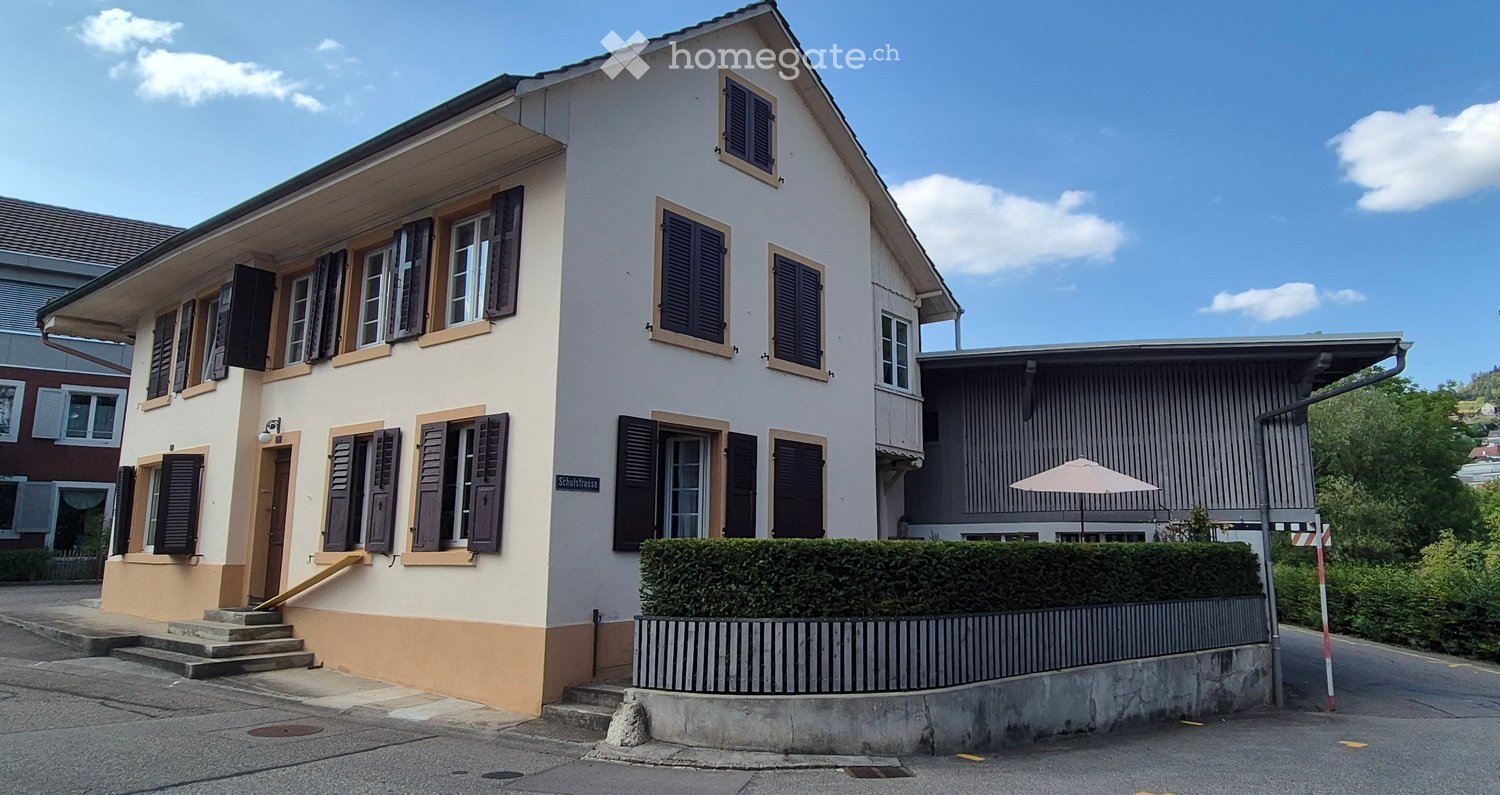
Welcome to Schulstrasse 33 / 35 and 35a in 4450 Sissach – here you will find an interesting, old-building charming 3-family house with potential and quick availability. All three apartments in building no. 33 + 35 and the annex in 35a are rented. The property presents itself with bright walls and ceilings, dark window shutters, a charming wooden loggia on the upper floor, and a raised ground floor that can be accessed via a small external staircase. A small garden with a seating area is also available. A classic picture of Swiss residential building culture.Overview of the property: • Total living area: approximately 200 m² spread over 2 floors. Additional attic space. • Total usable area: approximately 290 m² • Plot area: 340 m² • Apartments: 3 (all rented) • Room height: approximately 2.35 m • Cubature: 1'350 m³ (GV-BL) • Parking: 1 garage and 3 outdoor parking spaces are available • Availability: according to agreement Location and surroundings:The house is located in a quiet residential area in the middle of the village – both during the day and at night it is pleasantly quiet, neither street nor train noise affects the quality of living. In summer, the property benefits from plenty of sunshine, which makes living particularly pleasant. The Diegterbach is located in the immediate vicinity.The bus stop Pfarrgässli is only about 1 minute's walk away and provides a good connection to public transport. The Sissach train station, as well as the center with various shopping facilities, is within walking distance and allows for a convenient connection to the Basel/Olten region.This old building multi-family house offers a rare opportunity for investors or owner-occupiers who are looking for a charming property with history in a central and yet quiet area in the municipality of Sissach. Don't miss this chance!Have we sparked your interest? Then request the extensive documents from us, stating your full address and phone number, and arrange a non-binding viewing appointment.

Travel time
-

Suggested properties for you based on search results