Stefan Burkhard
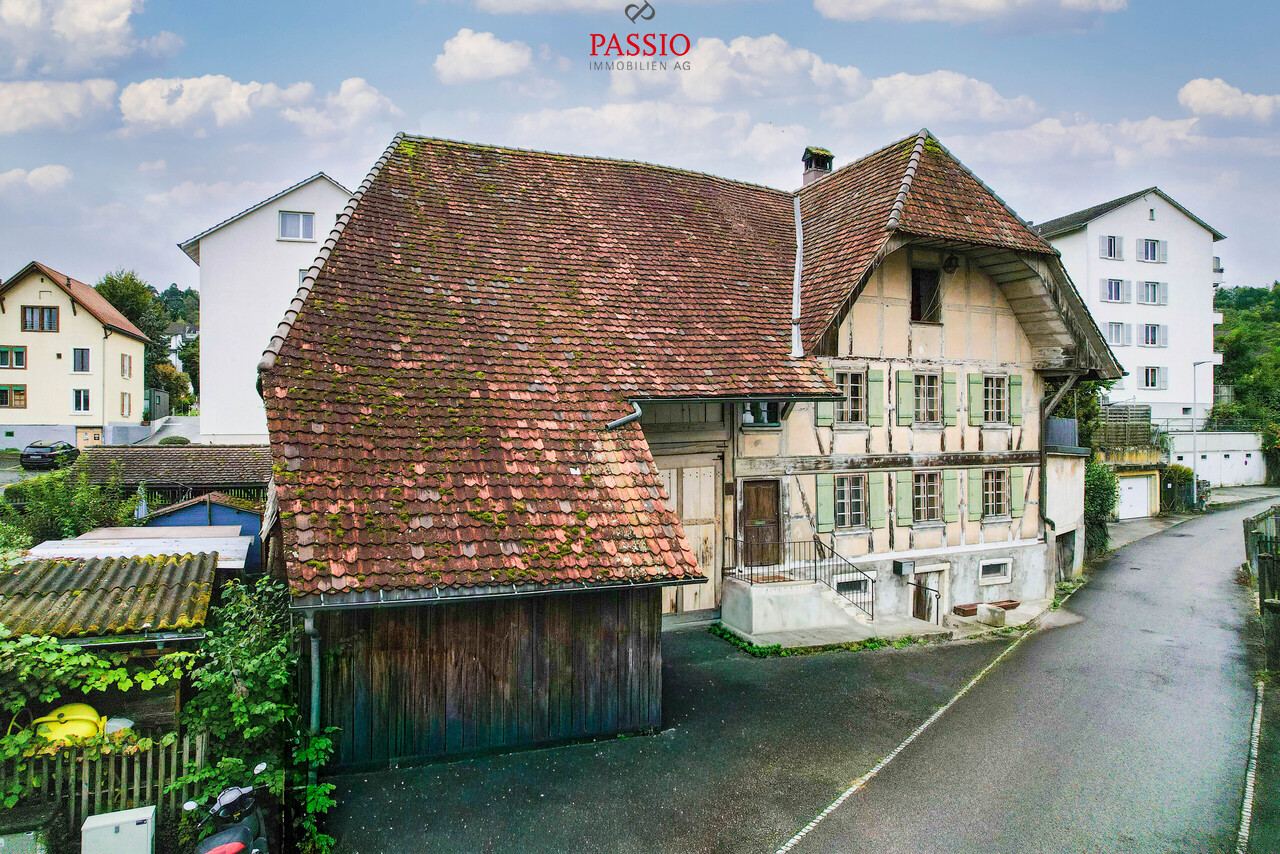
Historic property with development potential for at least 4 apartments!
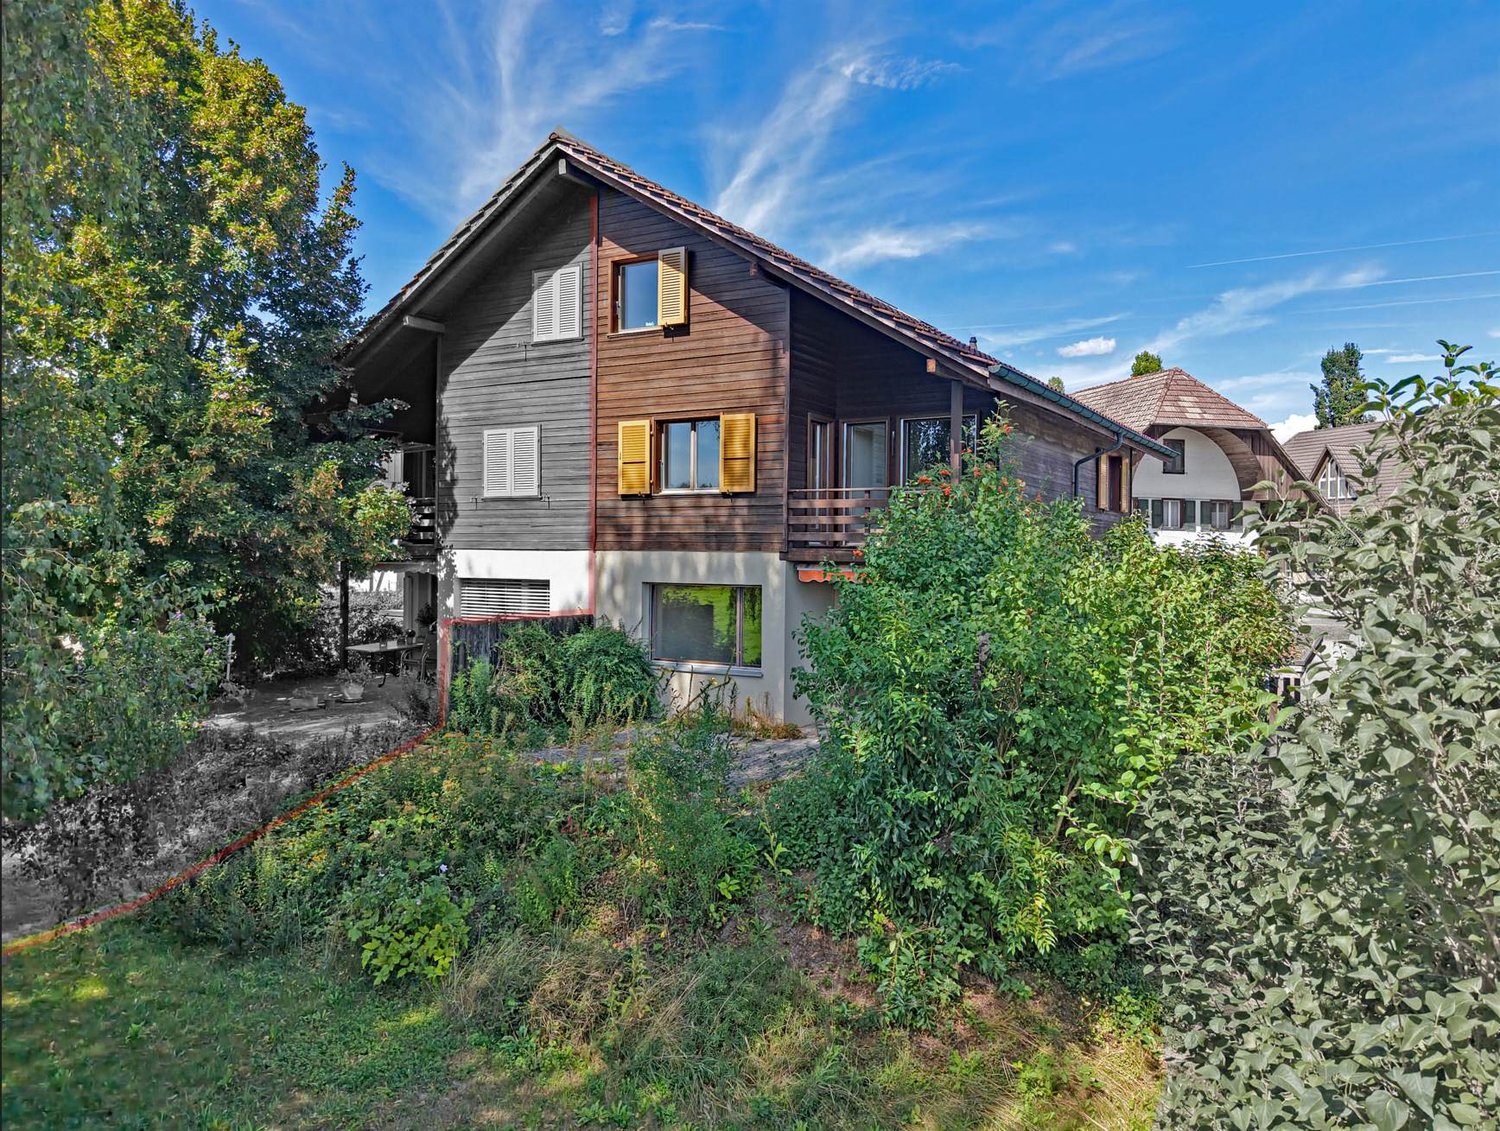
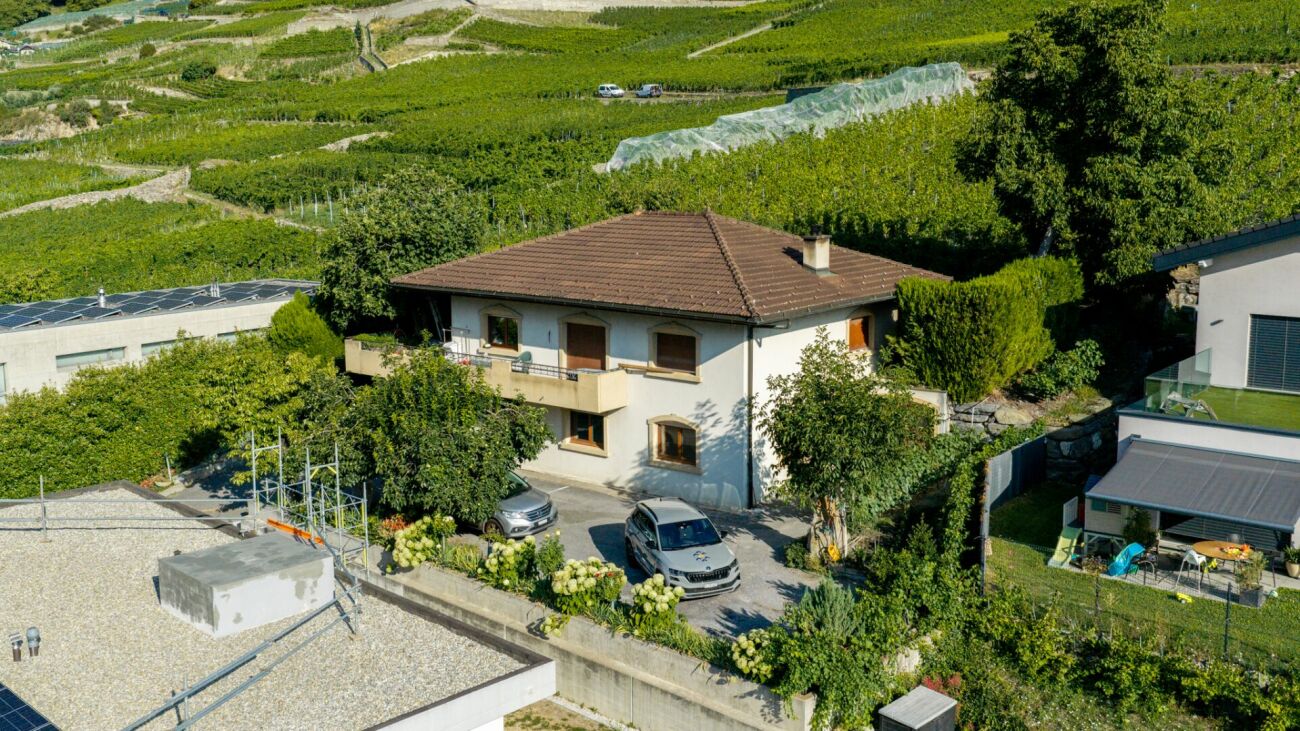
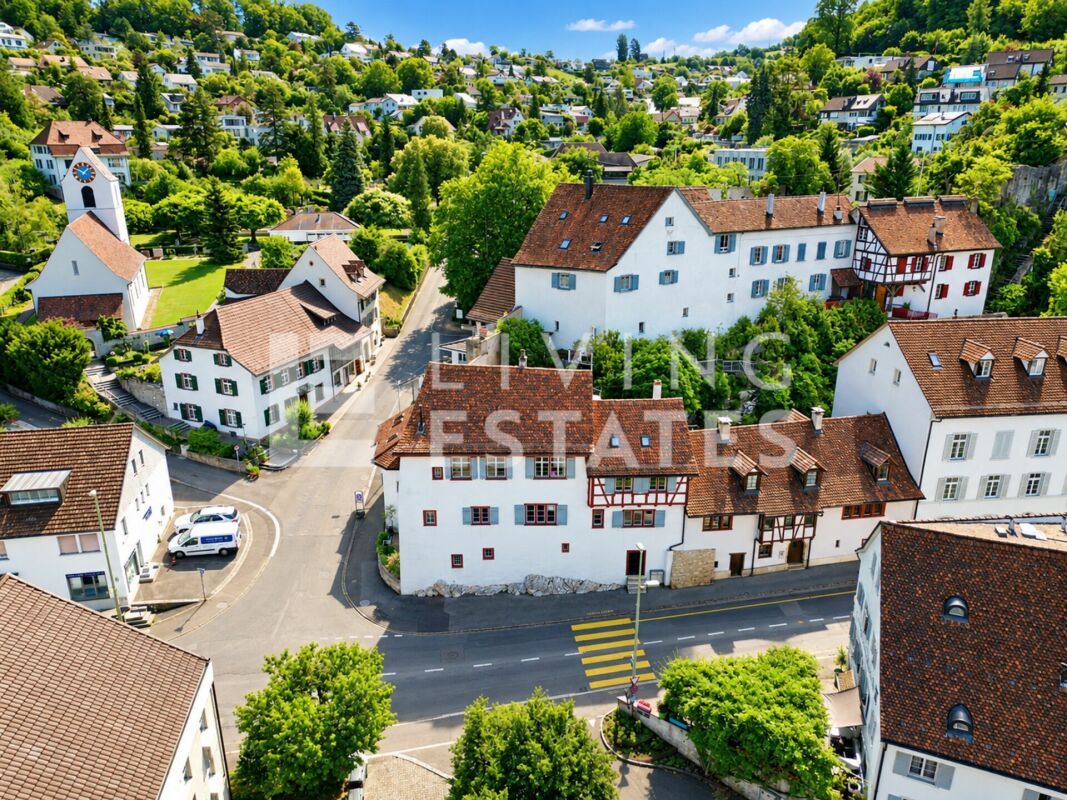
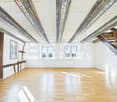
In the heart of Büren an der Aare:This unique opportunity offers a protected and renovation-requiring property from the year of construction 1850, which is characterized by its enormous development potential. Conservative feasibility studies confirm the possibility of realizing at least four apartments - in total, a development volume with almost 600 m² of living space could be created.Further information and feasibility studies can be found online at www.graben14.ch.The property is located according to the building code of the municipality of Büren a.A. in the 2-story mixed zone M2. Additionally, it is a worthy of protection K-object of the building group A of the cantonal building inventory.The house convinces with its top location: centrally located and yet quiet, with all infrastructure such as shopping facilities, schools, and public transport within walking distance.Important information / highlights • Historic half-timbered house with a lot of charm and history • Heating: oil heating (40 years old) and various oil-fired stoves in the rooms • Potential for 4-5 outdoor parking spaces on its own property; further parking spaces adjacent in the blue zone available • Various facade glazings possible (attic & roof space) • Skylights can be realized, must be clarified with concrete plans • Beams / facade should remain optically the same, material replacement however possible • Front facade: balcony and glazing in the attic possible • Outdoor area with a lot of privacy • Small tile stove on the upper floor should be preserved / reintegrated • Huge development volume and almost 600 m² of living space possible ConclusionA unique opportunity to acquire a historic property in the best location in Büren a. A. and give it new life. Whether as a project for several apartments or for individual use - numerous exciting possibilities open up here.Convince yourself and arrange your viewing appointment today.We look forward to your contact!
Relax and enjoy – after working and sweating, you can look forward to a lot of rest, space, and unobstructable views
Quiet location | 133 m² living space | 5½ rooms | 450 m² plot | garden and balcony | much potential for renovation | two parking spaces Unobstructable views You live in a quiet neighborhood on the outskirts of Lyssach. Directly in front of your seat, the agricultural zone begins. Instead of traffic noise and hustle and bustle, you can enjoy the view of green meadows and comfortably grazing cows. The view from the balcony on the upper floor also extends unhindered into the greenery up to the distant view with the Stockhorn chain. Thanks to the adjacent agricultural zone, this idyll and the free view into the green are long-term secured. Much space, distributed over three floors The left half of the 1981 built semi-detached house offers around 133 m² of living space on three floors. On the ground floor, there is a spacious living and dining area, kitchen, and a guest toilet. Three bedrooms and a bathroom are located on the upper floor. On the top floor, there is another large room, a second bathroom, and plenty of practical storage space. …and now you have to unpack The interior design is largely from the year of construction. Here you are not buying a fully renovated house, but the opportunity to design the kitchen, bathroom, and floors from scratch according to your taste. For example, it would be conceivable to open the kitchen to the living and dining area. Important clarifications have already been made for you: The entire building was thoroughly examined for pollutants. Asbestos-containing materials were found only at two locations. The professional removal costs less than CHF 8,000 according to the obtained offers. And yes: The existing electric storage heaters must be replaced by the end of 2031 at the latest. We have already obtained an offer for the installation of an air-water heat pump. The costs are around CHF 40,000. For a new heating distribution with radiators, you should also expect around CHF 13,000. An underfloor heating system costs about the same according to our findings. A comprehensive pollutant report and corresponding cost estimates are available for you. Convenient for commuters The house includes a covered and an uncovered parking space. You can reach the Kirchberg motorway junction in just under five minutes. The Lyssach train station is also only a few minutes' walk away and offers half-hourly connections to Bern and Zurich. In short: Here, rural living and urban proximity are ideally combined. This is the call to action: • 133 m² living space on three floors • 5½ rooms, two bathrooms, and a guest toilet • 450 m² plot • sunny seat, garden, and balcony • unobstructable views over the adjacent agricultural zone • spacious ancillary areas and plenty of storage space • one covered and one uncovered parking space • train station within walking distance • large design scope • pollutant report and offers for heating and heating distribution are available The winner awakens? Are you ready to wake this sleeping beauty from its sleep? Then order our detailed sales documentation and arrange a viewing appointment.
Aline Jaquier
Contemporary villa with pool in an exceptional natural setting
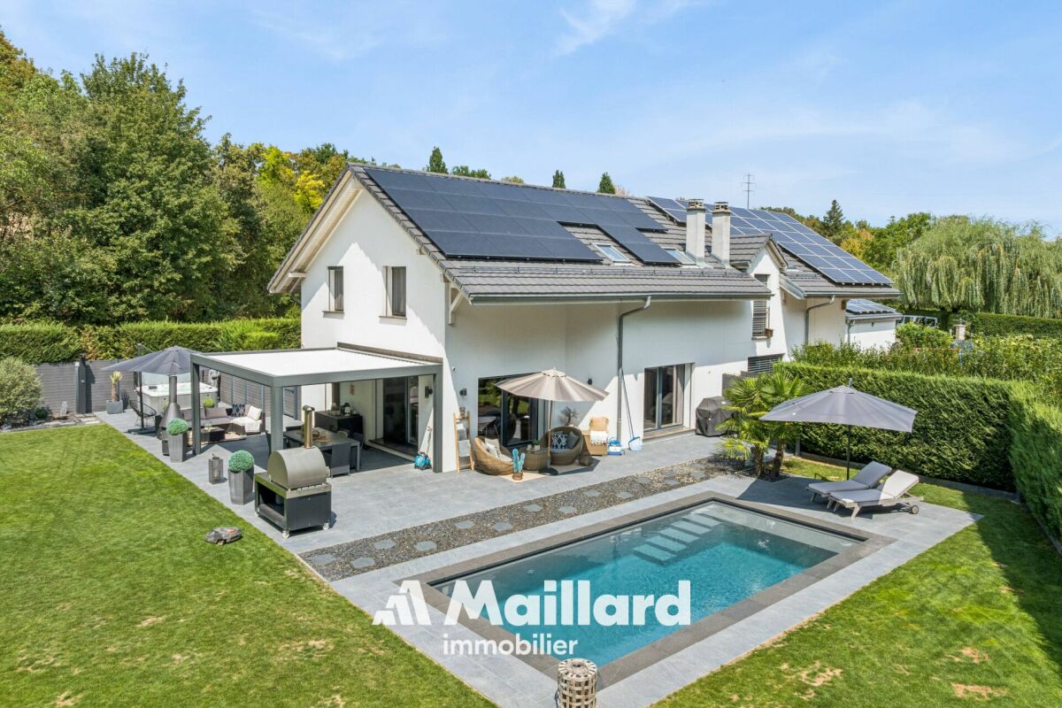
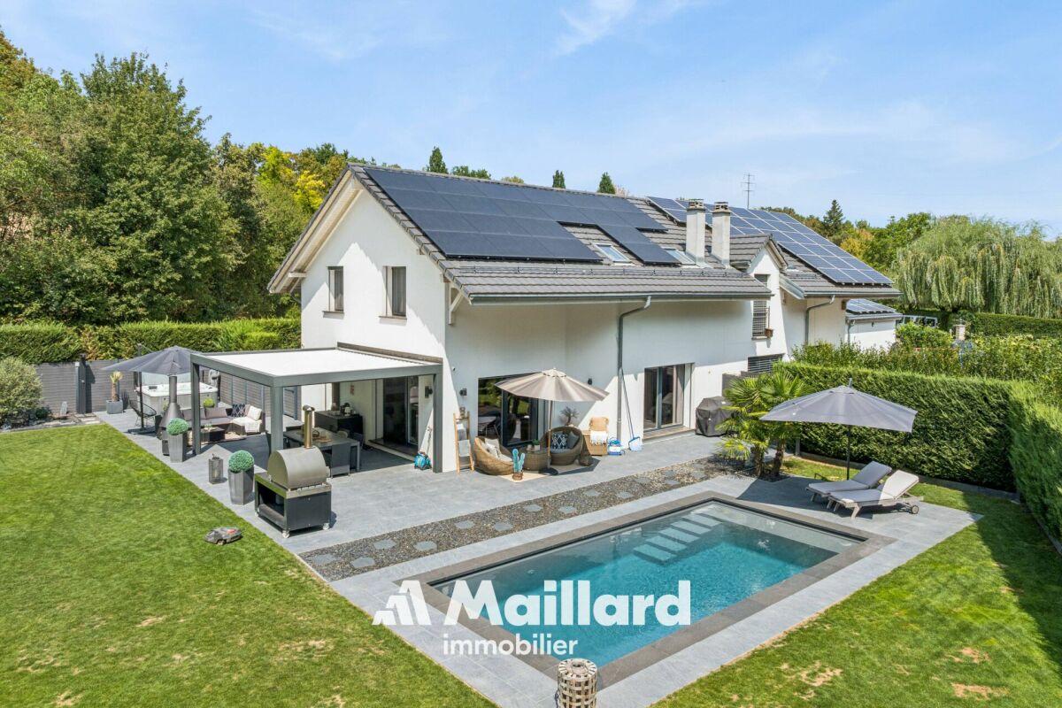
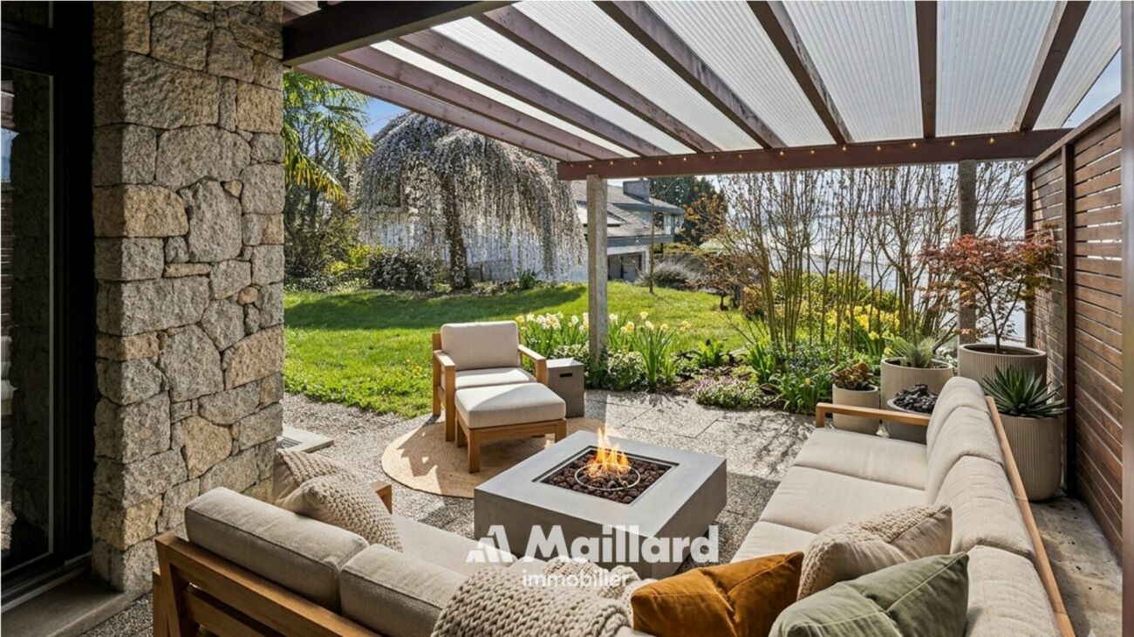
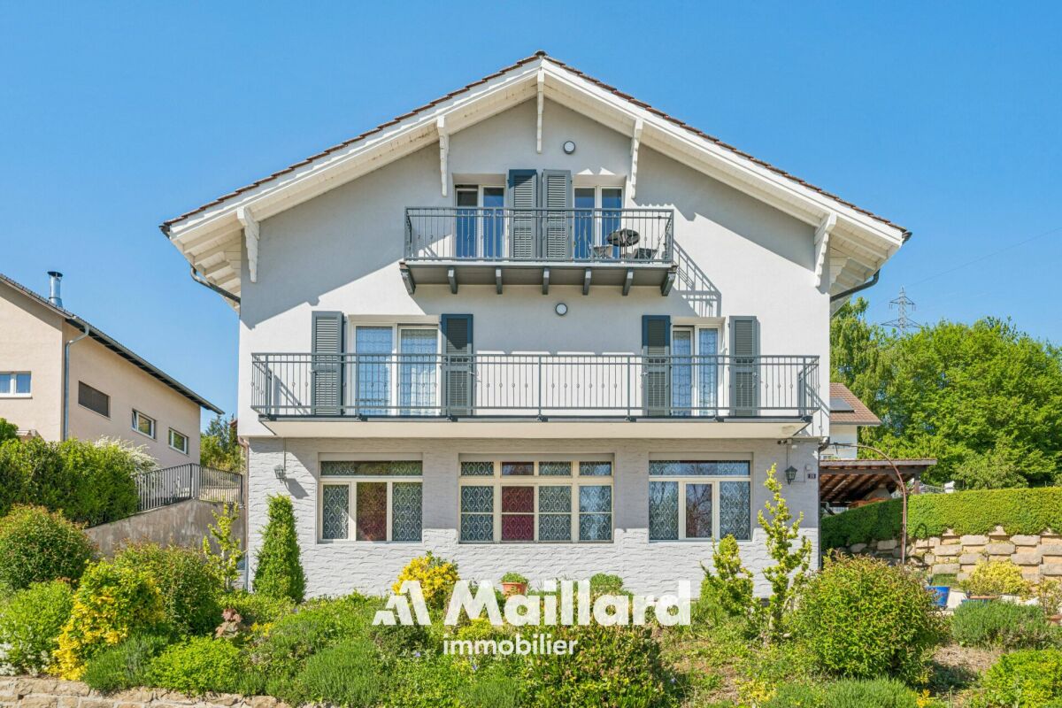
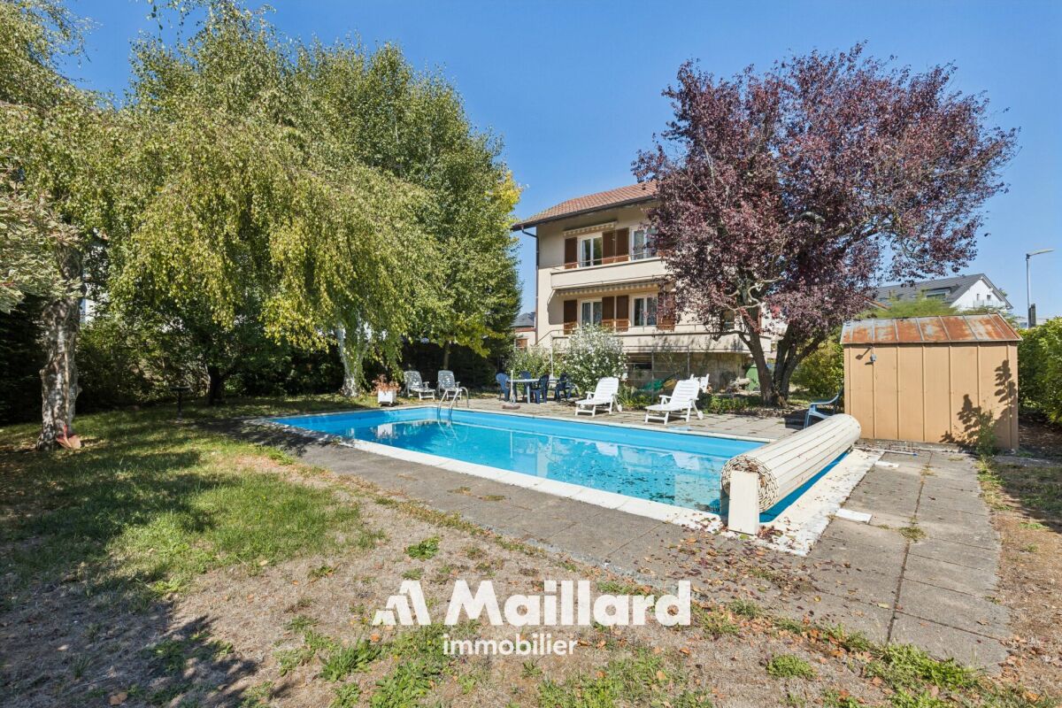
Contemporary villa with pool in an exceptional natural setting An Maillard Immobilier exclusiveIn the heart of the La Bruyère hamlet, this elegant villa benefits from a rare location on the edge of the forest, in a green and preserved environment, bordered by La Tine.Built in 2015 on a 1,495 m² plot, it offers a useful area of 188 m². Perfectly maintained and tastefully decorated, the house seduces with its contemporary style, its bright spaces, its refined amenities, and its high-end finishes.Day areaThe house offers a functional and convivial organization. The ground floor includes an entrance hall with toilet and cloakroom, a modern open kitchen with central island and fully equipped, a vast living room bathed in light.Night area The first floor has two bedrooms, a parental suite with dressing room and private shower room. A bathroom with shower and bathtub.BasementThe fully excavated basement has a multipurpose room of approximately 28 m². This space can accommodate, according to needs, a game room, a gym, an office, a workshop, or a storage space.High-quality exterior amenities Fully fenced, the flat and carefully laid out plot offers a remarkable living environment in the heart of nature. This superb exterior has a pool of 8 × 4 meters, a five-seat jacuzzi, and a bioclimatic pergola. Automatic watering, a lawn mower robot, and automatic outdoor lighting complete these exterior amenities.Photovoltaic panels with battery storage, installed in 2025, further enhance the property's comfort. A garage-box and two outdoor parking spaces complete the set.A villa that is both modern, functional, and perfectly maintained, ideal for those seeking calm without renouncing urban comfort and which will seduce lovers of unique and exclusive properties.Simply perfect for a family looking for tranquility and space in a bucolic environment. It will offer you all the comfort and intimacy of an individual villa.
Patricia Burgner
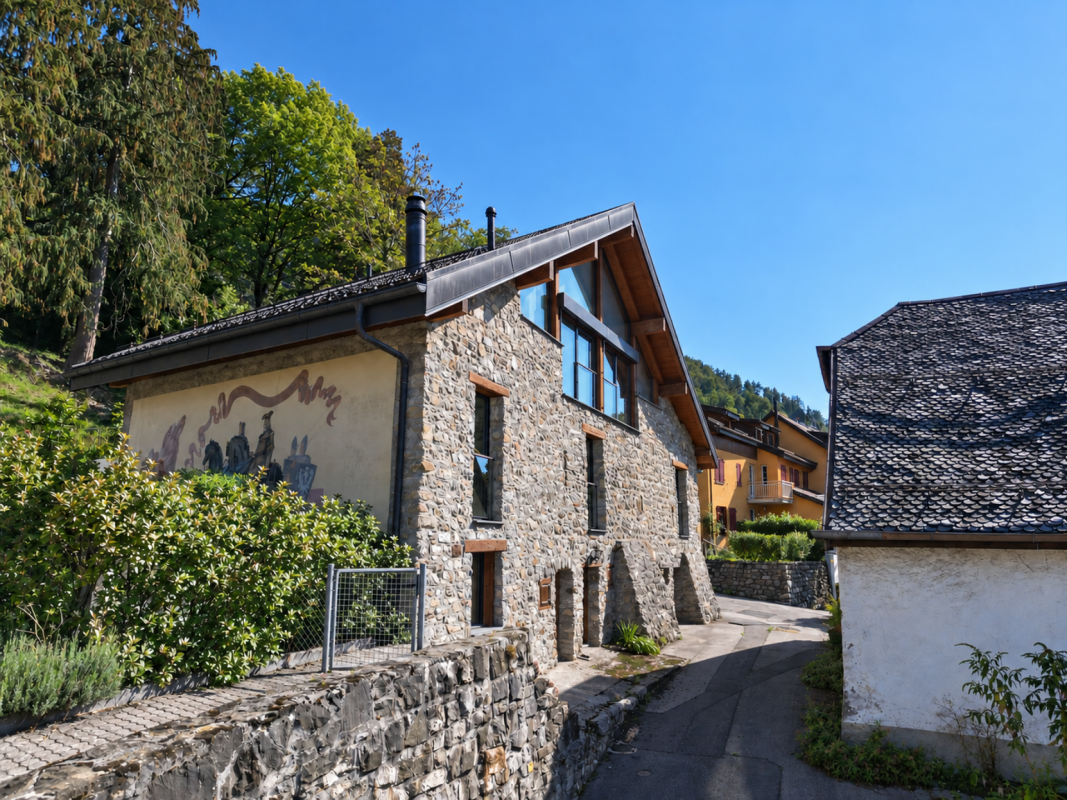
Historic barn renovated in Chamby with lake and mountain views
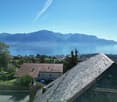
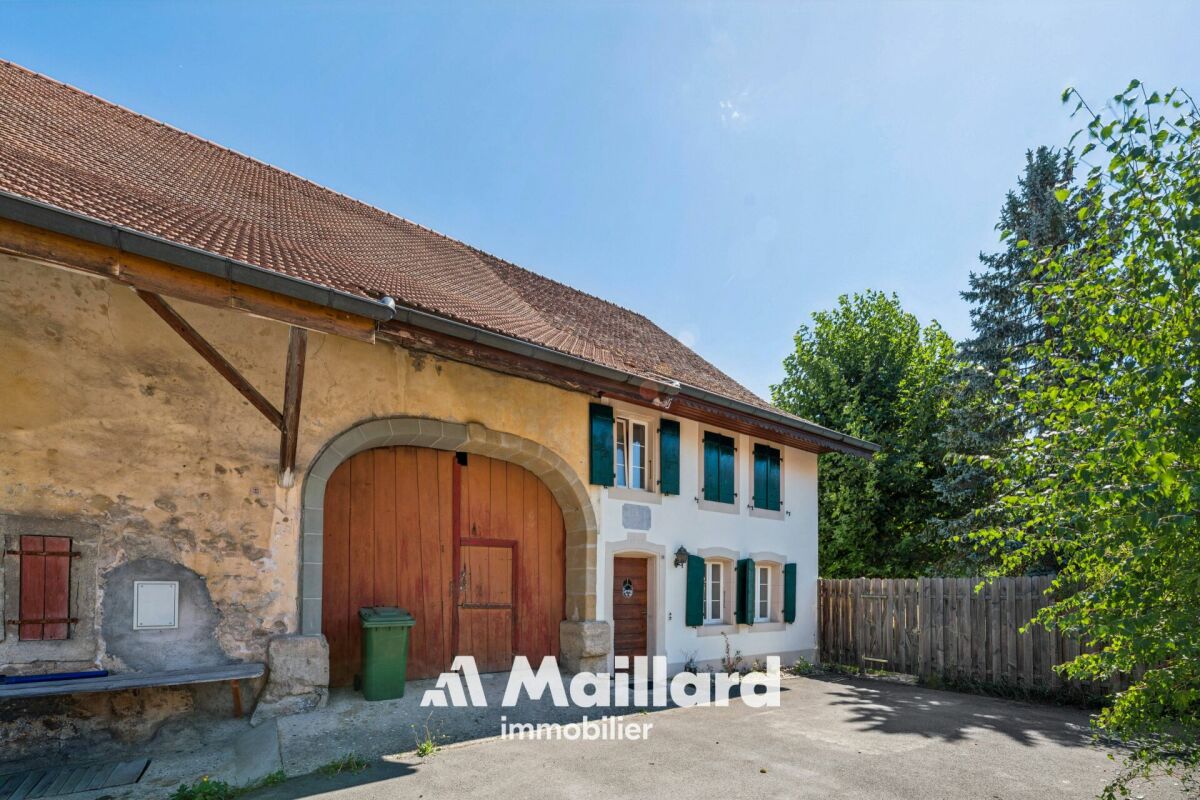
This spacious, charming building, originally constructed in the 19th century as a barn, underwent a complete renovation and expansion in 2019. The work, carried out with quality materials and elegant finishes, provides all the comfort of contemporary living while carefully preserving the character and authenticity of the old building.The spectacular view of the lake and mountains, combined with the presence of a mural signed by the artist Alexandre Guhl, gives this property a unique and particularly remarkable character.Located in the immediate vicinity of the old Auberge de Chaulin, formerly known as the «Casino de Chaulin», this old barn is part of an environment rich in history. A mural created in 1977 by the artist Alexandre Guhl, inspired by the Montreux legend of «Scex que Plliau», contributes to the very special character of the property.The internal layout, spread over three levels, offers a particularly interesting configuration and allows for different types of occupation and layout.The entrance, equipped with built-in wardrobes, is located on the north side of the building. One of the architectural peculiarities lies in the distribution corridor, which runs along the old exterior wall of the barn, now integrated into the interior of the building, before joining the part created during the expansion. This original configuration particularly highlights the historical character of the building and the dialogue between old and new.This floor (upper floor) accommodates 4 spacious bedrooms, designed in the spirit of parental suites or guest rooms. Each has its own bathroom and is integrated into a space that can be secured independently of the distribution corridor, offering great flexibility in use and appreciable privacy.On the upper floor, the large west-facing windows reveal a spectacular panoramic view of the lake and mountains. The heart of this living space is an elegant, open central kitchen, superbly appointed, which ensures the transition between the living room and the dining room. A beautiful fireplace and exposed beams reinforce the warm and cozy character of the place, while recalling the soul of the old building. Several nooks arranged in the attic areas provide valuable additional storage spaces and contribute to the daily comfort of the inhabitants. This level also benefits from a separate WC as well as a large, east-facing terrace, extended by a small garden and surrounded by greenery, offering a peaceful and particularly pleasant setting for fine days.Overlooking the living area, a mezzanine still offers beautiful possibilities for layout. With its own complete bathroom with shower, it could be transformed into a fifth bedroom, a private space, or an office.Finally, the lower level, which has its own access from the outside, accommodates a bedroom and a bathroom located just opposite. A laundry room has also been fitted between the cellar and the boiler room.There, you will discover a charming cellar, whose stone walls and exposed beams create an authentic and warm atmosphere. In its extension, a cellar offers a practical storage space and completes this convivial space pleasantly. The old wells, preserved as witnesses to the past of the building, further emphasize the unique character of the place.Outside, on the north side of the property, six parking spaces complement the property advantageously.In the south, on the neighboring plot, is the famous Auberge de Chaulin, currently without activity and for which a renovation project is underway.The immediate proximity of these two properties also opens up interesting perspectives for common exploitation. Their union could lend itself to a project with a commercial vocation combining catering and accommodation in the form of guest rooms, in an ensemble with a particularly marked historical character. Amenities The inhabitants of Chamby have the choice of doing their shopping in the different localities:Fontanivent and the station are 750 m awayChernex and the station are 950 m away (Denner, bakery, grocery store, pharmacy, hairdresser,...)Blonay is 3.3 km away, about 20 minutes by bus (Migros, Coop, bakery, butcher, pharmacy, flowers,...)Clarens is about 5 km away, 10 minutes by car (Migros, Denner, bakery, pharmacy, cafes, restaurants, sports hall, swimming pool,...)Montreux station is 4.7 km away, 9 minutes by car and about 20 minutes by train.From the property, the path of the Jorette invites you to directly join a green environment, conducive to walks and hikes in nature. Between forests, pre-alpine landscapes, and the railway heritage of Chamby, the surroundings offer a particularly pleasant setting for lovers of calm and the outdoors.Education: • Primary and secondary school, 2 km away: Montreux-Ouest: https://www.epsmo.ch/ • Private schools: Ecole Riviera School, European University, Institut Monte Rosa, St-George's International School, Surval Mont-Fleuri, Swiss Hotel Management School The Chamby station is served every hour by the Regio MOB trains that connect the Montreux station to the Les Avants station. Additionally, another train, which runs half an hour later, makes a semi-direct connection between Montreux and Les Avants before continuing to Zweisimmen. At the beginning and end of the day, the omnibus trains connecting Montreux to Les Avants extend their journey to Zweisimmen, thus ensuring the exclusive service of the line.In Montreux, the connections to Lausanne and Geneva are particularly frequent, with several connections per hour. History Originally built as a barn in the 19th century, the building was once part of the Auberge de Chaulin ensemble, also known as the Casino de Chaulin. The architectural inventory of the canton of Vaud in 1980 designates it as the «large hall». At that time, the plots of the inn and this building belonged to the Piralli family, who were historically linked to the operation of the site.The website dedicated to the work of Alexandre Guhl (1929-1998) mentions that in 1977, the former owner of the «Casino» of Chaulin, César Piralli, asked Alexandre Guhl to create a large mural illustrating the Montreux legend of «Scex que Plliau», that is, the «rock that cries».It was not an isolated artistic intervention: Guhl also made paintings for the Knights' Hall, dedicated in particular to the legendary wedding, as well as stained glass windows for the loopholes of this hall. The documentation on the artist specifies that these pavatex paintings decorated the Auberge de Chaulin / Casino de Chaulin, in the house that is now converted into apartments. The legend of the mural «Scex que Plliau» is an element of the legendary heritage of Montreux. The rock is located in the sector of the Baye de Clarens, under the Cubly. The expression «Scex que Plliau» means approximately «the rock that cries».The legend tells the story of the love between Albert, the son of the lord or baron of Chaulin, and Joliette, a young girl from humble origins. The father opposes their union and declares that his son can marry her when the rock starts to cry. Thanks to the supernatural intervention of a fairy, the water actually begins to flow from the rock. The miracle then allows the marriage of the two lovers. There is historical documentation specifically dedicated to this legend, including an old photograph titled «Lu Scex que Plliau, sur Brent».Sources: works on site, alexandreguhl.ch, riviera-images.ch, museemontreux.ch Note Net living area ~227 m² (height >150 cm)Net useful area ~54 m²Terrace ~57 m²Estimated useful area ~300 m²
Vincent Pannatier
A house full of potential on the hillside of Fully
Ideally located on the hillside of Fully, at the limit of the building zone, this individual house built in 1979 benefits from a privileged location, quiet and close to amenities.Spread over several spaces, the property currently consists of a 3.5-room apartment, a 2.5-room apartment, as well as a large carnotzet, offering many possibilities of use according to the needs of its future owners. This configuration lends itself as well to a family project as to a dwelling with independent accommodation or to a rental investment.The house requires some modernization work to restore its full potential and adapt it to current standards. It has an electric heating system, complemented by a wood stove, as well as thermal solar panels for the production of sanitary hot water.Its location on the hillside allows it to enjoy a pleasant environment and a beautiful opening onto the surroundings. The calm that reigns at this address, combined with the proximity to the village and its amenities, makes this place a particularly interesting place to live.Another major advantage: a reserve of density is still available, allowing to consider an extension of the house and thus to develop further the potential of this property. An interesting opportunity for buyers looking for an individual house offering character, independence, and potential for evolution, in a privileged setting on the heights of Fully.A shelter, several reductions, as well as a workshop come to complete this property and offer precious storage and DIY spaces, perfectly adapted to the needs of daily life.Our team remains at your disposal to accompany you in the discovery of this property and to propose a visit according to your availability.
Contemporary villa with pool in an exceptional natural setting An Maillard Immobilier exclusiveIn the heart of the hamlet of La Bruyère in Ferreyres, this elegant villa benefits from a rare location on the edge of the forest, in a green and preserved environment, bordered by La Tine.Built in 2015 on a 1,495 m² plot, it offers a useful area of 188 m². Perfectly maintained and fitted out with great taste, the house seduces with its contemporary style, its bright spaces, its careful finishes and its high-end amenities.Day areaThe house offers a functional and convivial organization. The ground floor accommodates an entrance hall with toilet and cloakroom, a modern open kitchen with central island and fully equipped, a vast living room bathed in light.Night areaThe first floor has two bedrooms, a parental suite with dressing room and private shower room. A bathroom with shower and bathtub.BasementThe fully excavated basement has a multipurpose room of approximately 28 m². This space can accommodate, according to needs, a game room, a fitness room, an office, a workshop or a storage space.High-quality exterior amenitiesThe fully fenced, flat and carefully laid out plot offers a remarkable living space in the heart of nature. This superb exterior has a pool of 8 × 4 meters, a five-seat Jacuzzi and a bioclimatic pergola. An automatic watering system, a lawn mower robot and automatic outdoor lighting complete these exterior amenities perfectly.Photovoltaic panels with battery storage, installed in 2025, further enhance the comfort of the property. A garage box and two outdoor parking spaces complete the set.A villa that is both modern, functional and perfectly maintained, ideal for those who seek calm without renouncing urban comfort and which will seduce lovers of unique and exclusive properties.Simply perfect for a family looking for tranquility and space in a bucolic environment. It will offer you all the comfort and intimacy of an individual villa.
Cozy semi-detached house with garden, ideal for families
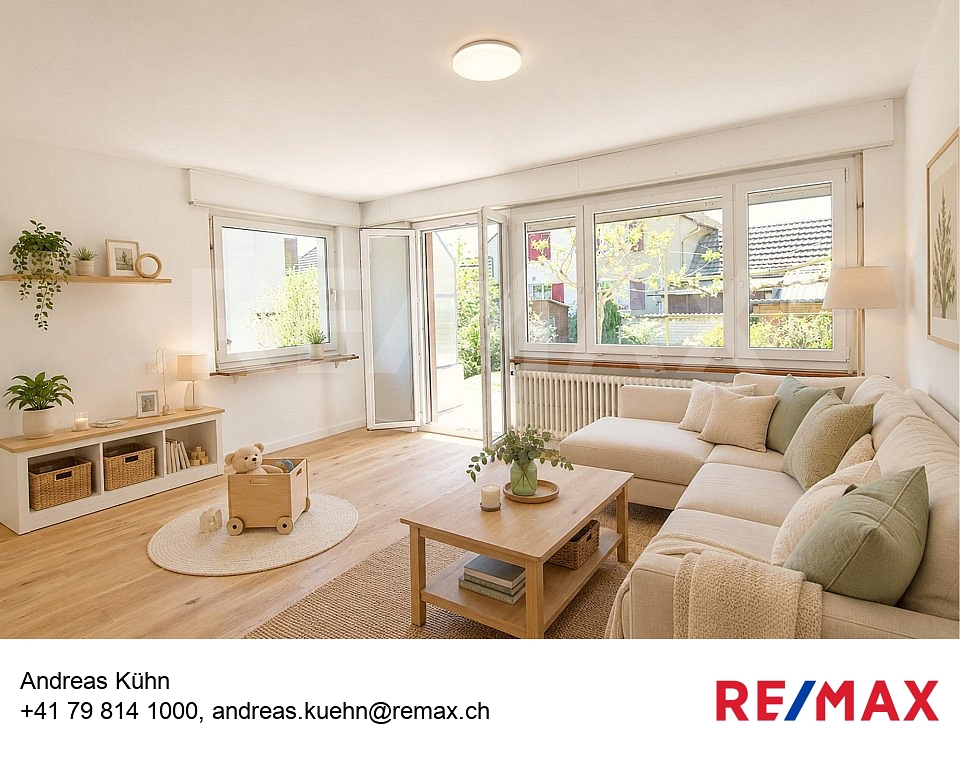
This freshly renovated semi-detached house at Säliring 5 in Aarburg combines quiet living with a well-thought-out room concept and an attractive outdoor area, ideal for couples or a young family with a small child who want to fulfill their dream of owning their own home.The house, built in 1954, presents itself in a modern and well-maintained condition thanks to a recently completed and comprehensive renovation. In particular, the kitchen was completely renewed and high-quality wooden floors were laid, giving the living rooms a warm and inviting atmosphere.On approximately 100 m² of living space, there are a total of 4 well-cut rooms that can be used in a variety of ways - whether as bedrooms, children's rooms, or home offices. The bright living and dining area impresses with generous daylight and direct access to the terrace and garden. The garden offers ideal conditions for relaxed hours outdoors or safe play for children, with its pleasant size, well-maintained green area, and a practical shed.The property has two bathrooms: on the ground floor, there is a bathroom with a shower, while the bathroom on the upper floor is equipped with a bathtub. Both bathrooms were modernized in 2005 and have comfortable underfloor heating.On the upper floor, two balconies complement the attractive room offer: a balcony on the street side and another with a view of the garden - perfect for quiet moments outdoors.The basement offers additional usable space with several cellar rooms and direct access to the integrated garage. A functional wood stove provides an alternative heating option here and underlines the practical character of the house. The modern gas heating system was installed in 2009, while radiators in the living rooms ensure reliable heat distribution.The 308 m² large plot of land offers enough space for garden lovers without causing a high maintenance effort - a balanced ratio that is particularly attractive for young families or working couples.This property convinces with its solid construction, the completed modernization, and the pleasant living environment. An ideal home for all those who value a combination of peace, functionality, and living quality.A special added value of this location is the excellent accessibility of Zurich. Aarburg-Oftringen train station is only about 8-10 minutes' walk away and offers regular, comfortable connections. In about 40-50 minutes, you can reach Zurich's main train station, ideal for commuters who work in the city and want to live in the countryside. You can also reach Zurich in about 45 minutes by car via the nearby A1 highway.The highlights at a glance:- quiet, family-friendly location- approximately 100 m² of living space spread over 4 rooms- plot size of 308 m² with a well-maintained garden- terrace with direct access from the living room- comprehensive renovations in 2026- new, modern kitchen (2026)- high-quality new wooden floors (2026)- two bathrooms with underfloor heating- bright living area with generous daylight- garage integrated into the house- basement with additional storage space- gas heating system (built in 2009) with radiators- ready for immediate occupancy, ideal for commuters to ZurichContact us now to schedule a viewing! We look forward to your message.Note: The rooms were virtually furnished for demonstration purposes!
Emmanuelle Mottaz
Épendes - Generous individual villa with 2 apartments and outbuilding
An individual villa with free apartment, rental income, and large garden Maillard Immobilier Yverdon offers you exclusively this individual villa located in a calm and green environment, away from the village, but with immediate proximity to the CFF train station on the Yverdon-Lausanne line. The property includes two apartments of 4.5 and 3.5 rooms, as well as an independent studio, offering different possibilities of use. The 4.5-room apartment on the ground floor is free and allows for immediate installation, while the studio and the 3.5-room apartment are currently rented and generate CHF 25,680.- of net rental income per year. Built in 1969 and expanded in 1994, this house has been carefully maintained. Some renovation work can be considered to bring certain areas up to date and enhance the property even more. The apartment on the first floor can also be combined with the one on the ground floor to create a more spacious accommodation, especially for a family looking for more rooms and space. Outside, the property benefits from a large, south-facing garden with a pergola and barbecue area. Three garages and several outdoor parking spaces complete the parking possibilities. The annexes include, among other things, a cellar with a wine cellar, a workshop, and a full basement. The highlights • Individual villa with 2 apartments + studio • 4.5-room apartment free • CHF 25,680.- net rental income per year • 3.5-room apartment and studio currently rented • Possibility to combine the two apartments • Large, south-facing garden • Pergola and barbecue area • 3 garages + outdoor parking spaces • Cellar with wine cellar • Workshop and full basement • CFF train station in immediate proximity • Calm and green environment • Some renovation work to be expected A rare opportunity not to be missed! Virtual tour: https://my.matterport.com/show/?m=w6obDaKbiYA MAIN APARTMENT 4.5 ROOMS ON GROUND FLOOR - APPROX. 143 M² • Entrance hall • Guest toilet • Spacious living room with fireplace • Fitted kitchen • Bathroom • 3 bedrooms • Direct access to basement • Outdoor access • Covered terrace • Pergola with barbecue • Private garden with shed FREE APARTMENT 3.5 ROOMS ON 1ST FLOOR - APPROX. 63 M² • Corridor with built-in cupboards • Kitchenette • Dining room/living room • 2 bedrooms • Shower/WC • Large storage room under the attic • Balcony and private garden • Laundry room and basement RENTED STUDIO ON GROUND FLOOR - APPROX. 44 M² • Entrance • Living room with fitted kitchen • Bathroom RENTED BASMENT - APPROX. 140 M² • Available space (playroom, workshop, office) approx. 50 m² • Storage room approx. 16 m² • Shared laundry room with 1 washing machine, 1 dryer, 3 freezers, 1 fridge, 1 sink • Vegetable cellar approx. 11 m² • WC with washbasin • Technical room (oil heating Viessman from 2015 - heating/ECS production) • Wine cellar approx. 16 m² • Air-conditioned wine cellar with shelving approx. 9 m² DETAILED LIST ON REQUEST • 1969: Construction • 1994: Expansion • 2005: Kitchen and sanitary renovation • 2015: Heating renovation • 2017: Window and shutter renovation • 2019: Renovation of 3.5-room apartment on 1st floor • 2020: Renovation of studio • 2021: Pergola creation and terrace renovation • 2023: Facade and roof renovation • 2024: Renovation of 4.5-room apartment on ground floor Layout: • Ground floor - 4.5-room apartment (free) Immediately habitableDirect access to gardenBright and well-oriented • Ground floor - Studio (rented) Small, independent apartmentGenerates additional rental income • 1st floor - 3.5-room apartment (rented) Can be combined without renovation with the ground floor apartment to create more space, comfort, and rooms Interesting rental condition (on request) Stable income
Michael Jaques
Valeyres-sous-Montagny - Single-family house with 2 apartments, workshop and swimming pool
Located in a residential environment near Yverdon-les-Bains, this single-family house offers an interesting configuration with two 3.5-room apartments, an independent workshop of about 100 m², and a pleasant outdoor area with a swimming pool.The two apartments have a functional layout and bright living rooms. The apartment in the attic is currently rented, providing a source of income while the second apartment can be occupied.The independent workshop with office offers a suitable space for professional, artisanal, or storage activities, depending on needs and subject to necessary permits.Outside, the property benefits from a plot of about 1,075 m², a swimming pool, and a covered terrace, ideal for enjoying the good days with family or friends.This house is suitable for both a person who wants to live on site and have a source of income, as well as for a buyer looking for a property with space for their activity.The highlights • Single-family house • 2 independent 3.5-room apartments • 1 apartment currently rented • Independent workshop with office of about 100 m² • Plot of about 1,075 m² • Swimming pool • Covered terrace • Close to Yverdon-les-Bains • Many possibilities of use Additional information • Oil heating (2001) - radiators • Swimming pool 5 x 13 in concrete (renovated 2004) • Attic apartment rented for Fr. 1,400.-/month (including charges) • Many outdoor parking spaces (about 5 to 7) • CECB: G - F - G Renovations • Perimeter and roof insulation + facade in 2022 • Triple glazing in 2022 (apartment 1) and double glazing in 2004 (attic apartment) • Creation of the attic apartment in 2004 • Interior renovation of apartment 1 in 2004 • Renovation of the swimming pool in 2004 • OIBT 2026 (workshop + apartment 1) • Drainage work completely renewed (separate) in 2009
Jan Pitsch
HISTORIC CHARM. THREE UNITS. GREAT POTENTIAL.
In the heart of the old village center of Münchenstein is the historic house, the former parish house of the community. The property was first mentioned in documents in 1537 and rebuilt around 1550. The distinctive corner house was built directly on the rock and convinces with a unique floor plan. Originally, the property consisted of two buildings, which today form a single unit. The property is classified as a worthy monument and is under cantonal monument protection, which offers a great added value for lovers of architecture with history.This LIVING ESTATES offer scores with the following facts: • Central location with good access to public transport and urban infrastructure • Unique floor plan concept with versatile usage possibilities • Bright, light-flooded rooms with high ceilings • Charming half-timbered walls with historic character • Master bedroom with en-suite bathroom • Atrium room with gallery and walk-in closet • Workshop area for DIY enthusiasts and tinkerers • Maritime house bar with ship and nautical elements • And numerous other well-thought-out equipment details ... The space offer includes three separate living units, an office, a workshop, as well as a terrace and a seating area with green space. Three outdoor parking spaces and a practical basement room in the building round off this offer.If this is your perfect match and you can imagine continuing the story of this special house, we look forward to your contact.
Berchier Romain
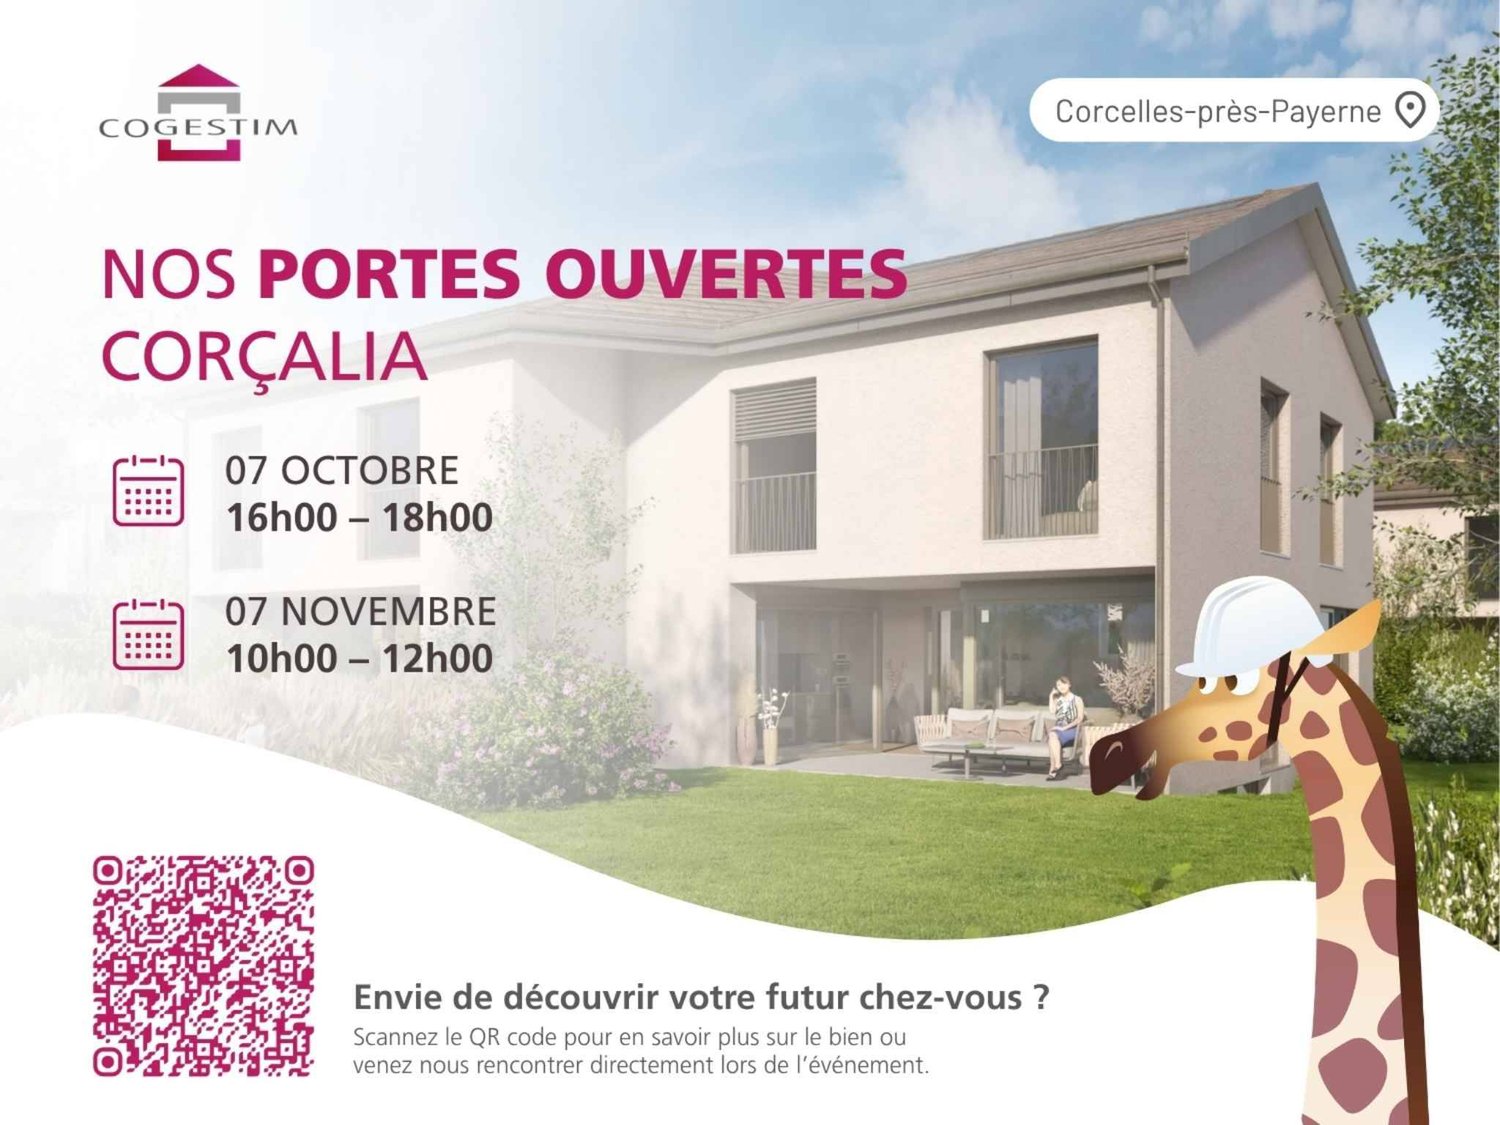
CORÇALIA New Semi-Detached Villa
In the heart of the Vaud Broye, the CORÇALIA promotion offers 4 semi-detached villas on the Route de Freybonnaz.This 5.5-room villa spans three levels with an excavated basement, for a gross floor area of 140 m², to which an 11 m² terrace and a private garden of approximately 198 m² are added. The 77.5 m² basement, which can be fully fitted out, offers a valuable additional volume for the laundry room, storage or a technical room.Future buyers benefit from personalized choice of their kitchen and sanitary facilities at Decomat-Broye SA, the local partner of the project.Built according to current standards, the villa offers high energy performance with a dedicated air-water heat pump, low-temperature underfloor heating, triple glazing and photovoltaic panels on the roof.Two external parking spaces, in addition to the price, are allocated to each villa and equipped with a pipe waiting for an electric vehicle charging station.The municipality of Corcelles-près-Payerne has the rare particularity of having two CFF stations on its territory: the North station, 250 m away (Lausanne - Lyss line), and the South station, 1.2 km away (Fribourg - Yverdon line). The primary school, local shops and the A1 motorway are accessible in a few minutes.Delivery is expected in autumn 2027.For more information or to organize a meeting, do not hesitate to contact us.
Detached 6½-room single-family house with winter garden and large surroundings
Those looking for a detached home with plenty of space, privacy, and a generous outdoor area will find an exciting opportunity here in Uezwil. This 6½-room single-family house combines a versatile range of rooms with a large garden, a charming winter garden, and plenty of space for family life.On the ground floor, there is the entrance area, a bathroom, the separate kitchen with direct access to the outside, and the spacious living and dining area with access to the garden. The winter garden with a chimney creates an additional living area with a direct connection to nature and invites you to cozy hours at any time of the year.The garden surrounds the house and offers plenty of free space, privacy, and numerous possibilities for individual design. Whether for relaxation, play, gardening, or social hours with family and friends, the outdoor area can be used in a variety of ways here.On the upper floor, targeted renovations have been made in recent years. The bathroom was modernized, and the rooms were equipped with a new floor covering in parquet. Four rooms offer flexible usage options, two of them with direct access to the balcony and a beautiful view into the distance.Another plus point is the expanded attic. The former attic was converted into a spacious attic room and completed in 2022. Whether as a home office, guest room, hobby room, or personal retreat, additional space is created here for individual needs.In the basement, there is a heated hobby room with a sauna, the heating room, and an air raid shelter, which complement the house with valuable utility and storage spaces.Even when it comes to parking, the property offers a lot of comfort. Three outdoor parking spaces, a carport, and a garage are available directly at the house.The property at a glance • Detached 6½-room single-family house • Year of construction 1977 • Plot area 675 m² • Living area approx. 152 m² • Usable area approx. 245 m² • Continuously maintained, serviced, and modernized • Spacious living and dining area • Separate kitchen with direct access to the outside • Winter garden with chimney • Two bathrooms • Four rooms on the upper floor • New floor covering in parquet on the upper floor • Balcony with a beautiful view into the distance • Expanded attic, completed in 2022 • Heated hobby room with sauna • Spacious garden • A lot of privacy • Three outdoor parking spaces • One carport • One garage Further information can be found in our detailed sales documentation.I look forward to your contact.Your real estate partnerSimon GavilanE info@gavilan-immo.chT 079 292 75 97
Simon Schweizerhof
9-Room Villa with Tower and Dreamlike Garden with Pool
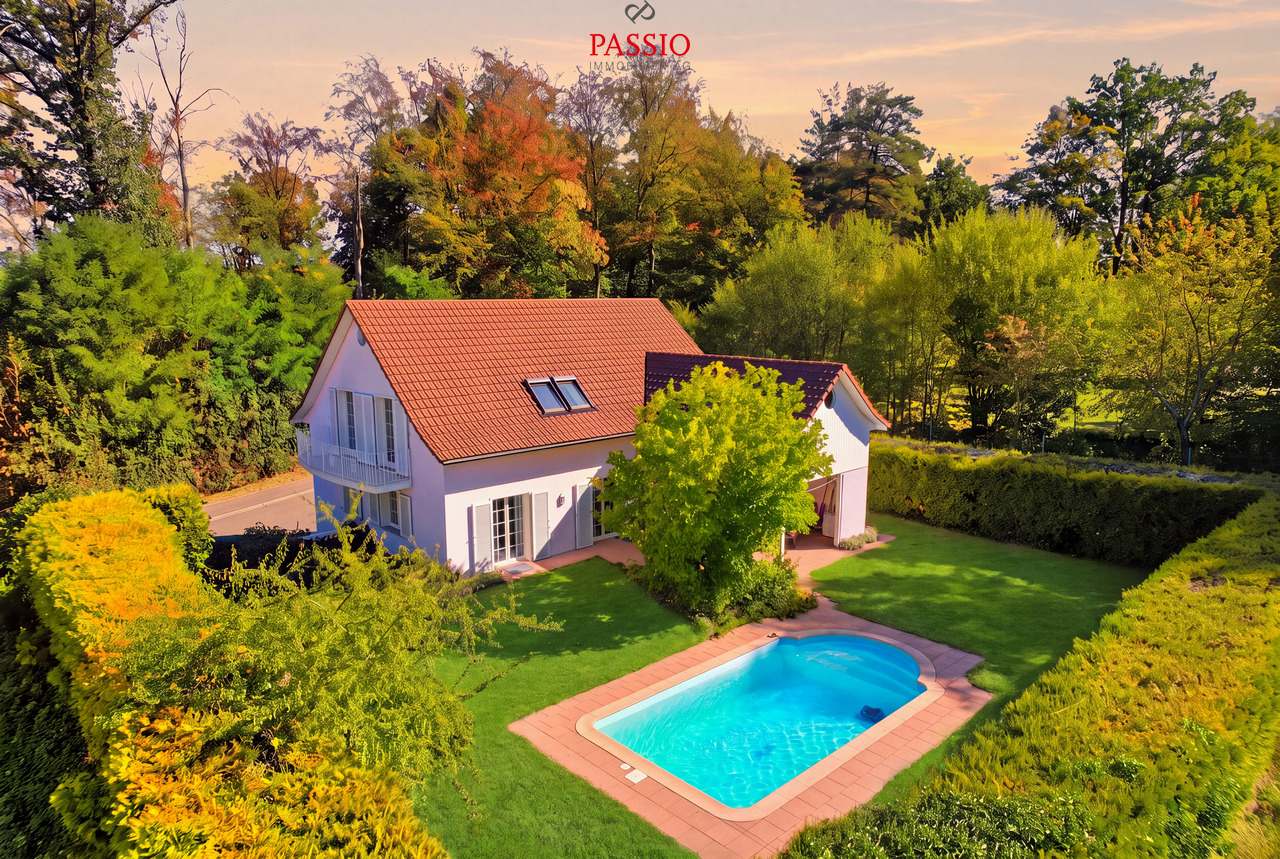
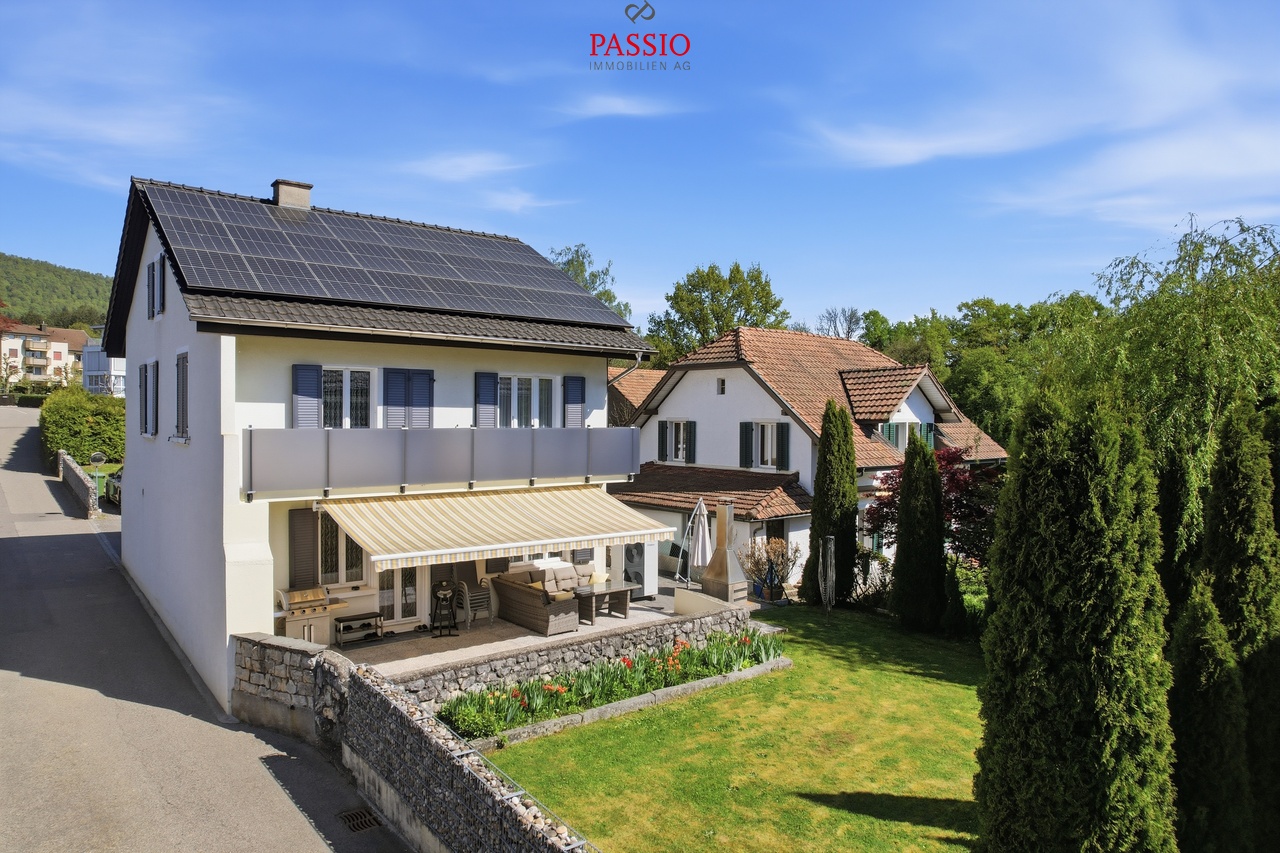
Welcome to Blözenweg 42 in PrattelnQuiet, sunny and embedded in a green living environment - and yet pleasantly central: My location combines privacy with the advantages of an excellently connected community. Pratteln offers a wide range of shopping and leisure opportunities, schools and good connections with public and private transport. At the same time, the forest and nearby recreational areas are in the immediate vicinity and create an attractive balance to everyday life.I may introduce myself: an exceptional 9-room villa with around 261 m² of living space on a generous plot of 829 m². My distinctive architecture with the characteristic tower, the spacious room layout and my garden with pool give me a very special aura. Originally built in 2000 and extensively modernized, I combine individual character with upscale, contemporary living comfort.My highlights at a glance • Representative 9-room villa with distinctive tower • 261 m² of living space on 829 m² plot • Spacious room offer for family, work and guests • Upscale, modern kitchen equipment • Air heat pump and underfloor heating • Two additional heated rooms in the basement • Three bathrooms with shower or bathtub • Balcony with beautiful views of the forest and greenery • Partly covered terrace and well-kept garden • Spacious outdoor pool • Very sunny and quiet living location • 2 garage spaces and 3 outdoor parking spaces My renovations • 2023: Installation of a new air heat pump • 2024: Renewal of the kitchen • 2024: New parquet and tile floors • 2024: Renewal of the bathrooms • 2024: Renewal of the skylights My ground floor welcomes you with a spacious entrance area and practical built-in closets. The open, modern kitchen harmoniously transitions into the dining area, while the bright living area provides direct access to the terrace and garden. Another bright room and a bathroom with shower complete this living level.On the upper floor, four bright rooms are available. Two of them open directly onto the balcony, from which you can enjoy a beautiful view of the forest and the green surroundings. Two additional bathrooms, one with a shower and one with a bathtub, provide extra comfort and make this floor particularly family-friendly.My basement also offers more than just classic secondary rooms: Two heated rooms can be flexibly used as an office, hobby room, guest room or additional bedroom. The room offer is complemented by a private laundry room with washing machine and dryer, a storage room and a shelter.My outdoor area is a special retreat. The partly covered terrace creates a protected spot for cozy hours, while the spacious garden offers plenty of space to relax and enjoy. The large outdoor pool is the heart of it all and brings a real vacation feeling home on warm summer days. Two garage spaces and three outdoor parking spaces round out my offer.I am a home for people who are looking for generosity, upscale living comfort and architecture with recognition value. My distinctive tower, my versatile rooms and the private garden with pool make me a villa that clearly stands out from the ordinary.Discover this special home during a personal viewing. The team of PASSIO Immobilien AG is looking forward to showing you the villa at Blözenweg 42 in person and guiding you through its versatile rooms.
Yverdon - Individual villa with pool
House with pool near the city center of Yverdon-les-BainsLocated in a pleasant and sought-after neighborhood of Yverdon-les-Bains, just a few minutes from the city center, this 5.5-room house offers a privileged living environment, combining proximity to amenities and tranquility.The property benefits from a particularly pleasant exterior with a pool, ideal for enjoying the beautiful days with family. Its environment and outdoor spaces are a real asset for those seeking a house that offers both comfort and quality of life.The house requires renovation work, offering a great opportunity to bring it up to date and create an interior that fully meets your desires.A garage/box and an outdoor parking space provide easy access to the villa.A property full of potential, with a pool and ideally located, which will seduce lovers of projects wanting to create a house in their image.Also worth noting is that a pre-project of 6 apartments has been made on this plot, also allowing an investor or promoter to plan a future development.Additional information • Oil heating (2003) - radiators • Double-glazed PVC windows • Pool (10 x 5)
residential building
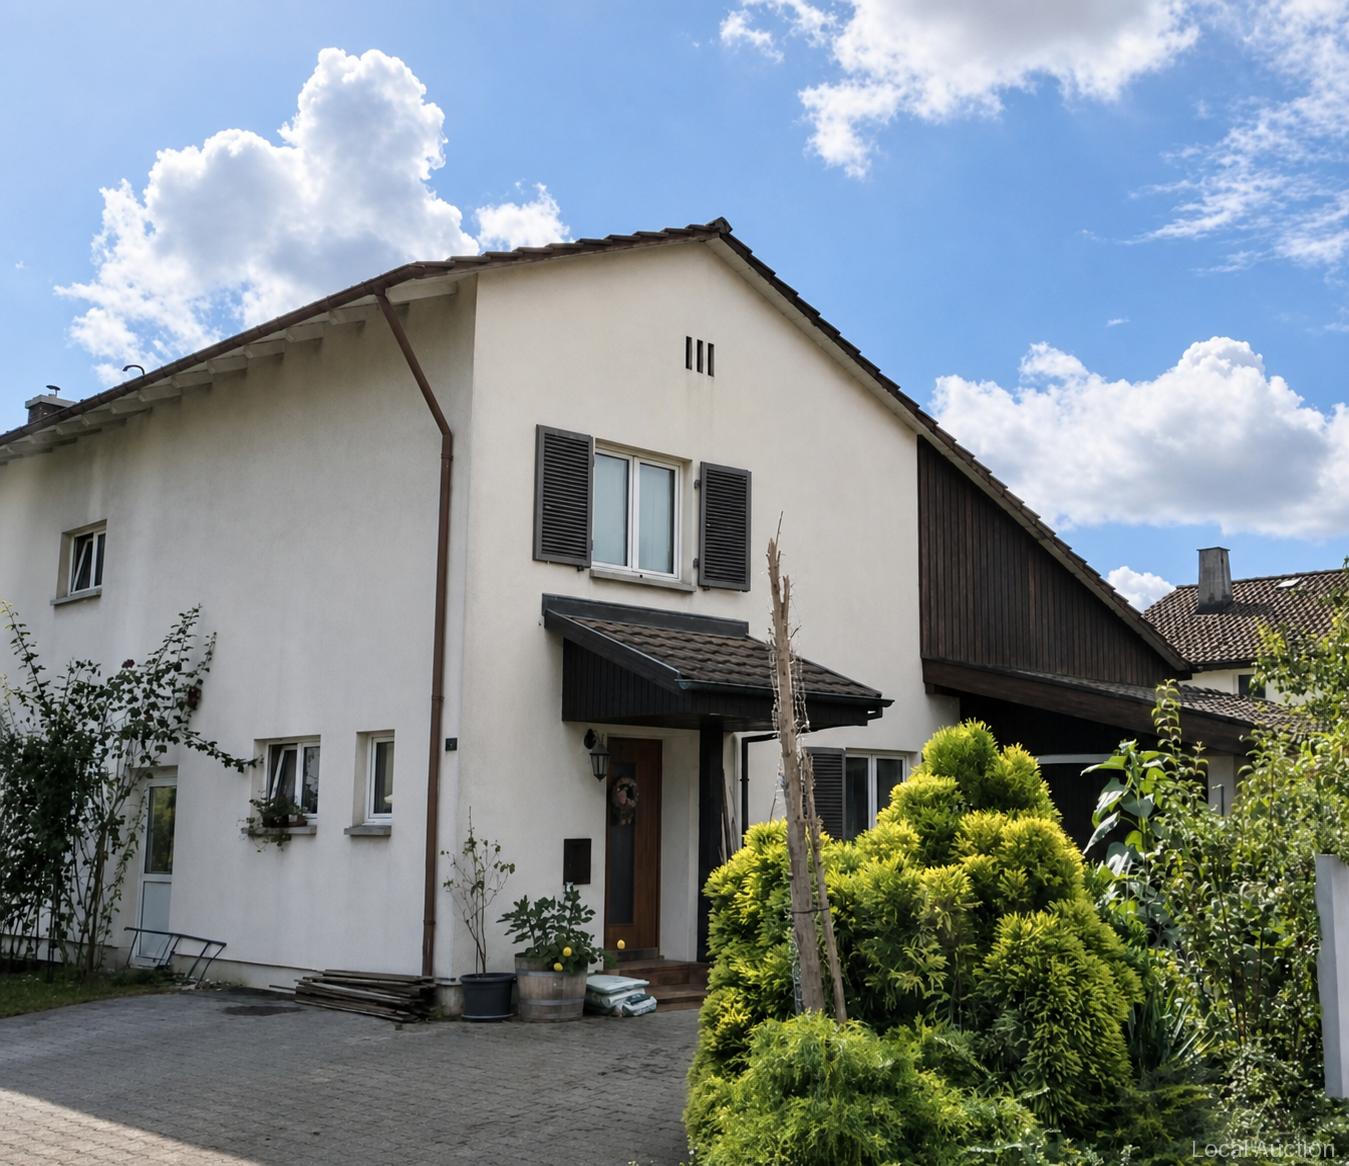
The residential building is situated on a 420 m² plot of land. The outdoor area creates privacy and space for natural plants or leisure activities and rounds off the property as a versatile living unit.This property is offered by the competent authorities as part of an official foreclosure auction. The officially determined estimated value is CHF 350'000.–. The final hammer price depends on the bids submitted during the auction and may be lower or higher than this value.On LocalAuction.ch, the leading platform for foreclosure auctions in Switzerland, you will find all the important details about this auction – including the auction venue, date, time, photos, information about the municipality and, where available, an estimate of the property.Our platform offers you a reliable and always up-to-date overview of upcoming real estate auctions across Switzerland. With structured and clearly presented information, we help you make well-informed decisions.Discover all available foreclosure auctions now: https://www.localauction.ch
Spacious home with garden paradise and plenty of space
Welcome to Oberdorfstrasse 38 in Winznau - an idyllic and sunny residential community, nestled in a green environment and just a few minutes from Olten. Here you can enjoy a pleasant combination of quiet living, good infrastructure, and quick access to the surrounding centers.Let me introduce myself: a spacious 6-room single-family home with a lot of charm, space, and a well-thought-out living concept. Since my construction year 1910, I have been continuously maintained and modernized, so that today I am in a good and inviting condition and ready for my next chapter.On approximately 203 m² of living space, I offer you plenty of room for family, work, and personal development. Already when entering, I welcome you with a friendly entrance area, which leads you to my modern kitchen - a place where cooking and enjoying are a pleasure.My spacious living and dining area is flooded with light and opens directly to my sunny terrace with garden and outdoor chimney - perfect for cozy evenings, social hours, and relaxed moments outdoors.On the upper floor, you will find three bright rooms, a practical walk-in closet, and two bathrooms - one with a bathtub, the other with a shower. Two of the rooms also have direct access to my balcony, which offers additional space and beautiful views.My attic complements the room offer with another spacious room and a bright office - ideal for a home office, guests, or individual use.My basement also convinces with a lot of functionality: a hobby room or workshop, several storage rooms, and my house technology offer additional space and possibilities.My highlights at a glance • Spacious 6-room single-family home with 203 m² of living space • Sunny location in a quiet residential area • Terrace with garden and outdoor chimney • Bright living and dining area with direct access to the outside • Modern kitchen (renovated in 2020) • Balcony on the upper floor, accessible from two rooms • Two bathrooms (bathtub and shower) • Plenty of space with an additional room and office in the attic • Hobby room/workshop in the basement • Air heat pump (2022) and photovoltaic system (2022) • 3 garage parking spaces and 2 outdoor parking spaces • Continuously renovated and maintained Continuously renewed - ready for the futureI have been continuously modernized over the years: • 2024: Front yard renewed • 2022: New heating system (air heat pump) and photovoltaic system • 2020: Kitchen renovated • 2018: Roof • 2016: Bathrooms • 2009: Garage • 2006: Windows My environment makes me particularly livable: Winznau offers a high quality of life with a lot of nature, peace, and good connections. Shopping facilities, schools, and public transport are within easy reach, while the region around Olten offers numerous leisure and recreational activities.I am a home for people who appreciate spaciousness, light, and a harmonious living environment.I look forward to getting to know you and maybe soon becoming your new home.Convince yourself and arrange a viewing appointment today.We...
Yannis Simon
6.5-room semi-detached house with plenty of space for the family
Welcome to Chäsereiacher 8 in LimpachRural living, enjoying peace and quiet, and offering plenty of space for the family - Limpach combines relaxed village life with a natural environment and good regional accessibility. Hiking and cycling trails invite you to outdoor activities, while the quiet and sunny living location is particularly attractive for families. The surrounding transport links also provide good access to Bern, Solothurn, and Burgdorf.Let me introduce myself: a spacious and well-maintained 6.5-room semi-detached house, built in 1996. With approximately 205 m² of living space, around 280 m² of usable space, and a 345 m² large plot of land, I offer plenty of space for families and individual living ideas. My special architectural style, the quiet location, and my versatile attic give me a unique character.My basement already offers remarkably much space. A approximately 41.63 m² large storage and hobby room with direct access to the outside is ideal for hobbies, workshops, sports, or additional storage space. This level is complemented by a spacious protection room/basement with approximately 28.86 m².On the ground floor, my entrance area welcomes you and leads to my open kitchen, whose appliances were renewed in 2021. My spacious living and dining area with a Swedish stove forms the cozy heart of the house. From here, you can directly access the covered terrace and the garden - a beautiful place for shared hours with family and friends. An additional bright room, a practical réduit, and a guest toilet complete this level.On the upper floor, my main bedroom with a private covered balcony awaits you. The wooden construction in the chalet or farmhouse style underlines my special character. Three more bright rooms offer sufficient space for children, guests, or a home office. The bathroom is equipped with a shower and bathtub.A special highlight awaits you in my attic: an impressive 66.72 m² large room offers versatile possibilities as a hobby, play, work, or retreat area. An individual conversion is also conceivable; connections for an additional bathroom are possible according to the information. Another loft in the gallery style with a view into the attic creates additional storage space and gives this level a special atmosphere.I have also been technically and optically well-maintained: in 2021, the air heat pump, windows, and kitchen appliances were renewed, and in 2025, complete painting work was done. The heat is distributed comfortably via the underfloor heating.My outdoor area complements the spacious room offer perfectly. The covered terrace with an adjacent garden invites you to enjoy the sunny and quiet location. The private wooden balcony on the upper floor offers an additional protected outdoor area.For your vehicles, two covered parking spaces and two outdoor parking spaces are available.My highlights at a glance • Well-maintained 6.5-room semi-detached house • Approximately 205 m² of living space and 280 m² of usable space • Plot of land of approximately 345 m² • Very quiet, sunny, and child-friendly location • Spacious living/dining area with a Swedish stove • Main bedroom with a private wooden balcony • Three additional rooms on the upper floor • Bathroom with a shower and bathtub • 66.72 m² large attic with versatile potential • Gallery-style loft • 41.63 m² large storage/hobby room with...
Remo Wyss
8½-room apartment in Seeberg
Farmhouse apartment in Seeberg with plenty of space Charming farmhouse maisonette apartment in XXL format, rural charm meets modern living comfortFor sale is an extremely charismatic and spacious farmhouse apartment in the heart of Seeberg. The property is located in a historically significant farmhouse that has been used as a stately agricultural business for many decades. Today, the building houses several modernized condominiums that have preserved their original farmhouse charm and character.This sales object is the former main apartment of the house, a maisonette over two floors with impressive room layout, carefully restored original building elements, and loving details. As part of a comprehensive core renovation, particular emphasis was placed on the preservation of historical materials, paintings, and building substance.Highlights of the property • Spacious living and usable area including separate studio apartment • Large bedrooms and living rooms with high ceilings • Beautiful garden area with additional vegetable garden • Unique farmhouse charm with historical elements • Main apartment over two floors in the former farmhouse • Rural living with the comfort of a condominium • Independent wood heating system; independent of the main house • Open and bright living and dining area with tile stove • Ideal for families or multi-generational living • Studio with separate access; ideal also for AirBnB rental • Heated workshop and storage rooms • Characterful vaulted cellar • Sun terrace and south-facing balcony • 8.5-room apartment with additional studio • Central location in the village Would you like to experience the unique charm of this object?Contact us for a personal viewing and let yourself be enchanted by this unique maisonette apartment.Living area on the ground floorOn the ground floor, you will be greeted by a spacious kitchen with an adjacent dining area and traditional tile stove, an ideal meeting point for family and guests. An additional open office/living room creates space for flexibility. In the rear area, there is another cozy, wood-paneled room with a tile stove. Here, you will experience pure cozy atmosphere. Also located on this floor is the heating center with a wood stove, which supplies the object autonomously.Upper floor with plenty of light and charmA beautiful old wooden staircase leads to the upper floor. Here, you will find: • a spacious bathroom with shower, corner bathtub, and double sink, • a separate laundry room with washing machine and dryer, • four bright bedrooms with a view of the garden and the surrounding landscape, • a south-facing balcony and further cozy seating areas in the outdoor area. Original wooden floor and well-preserved historical wall paintings give the rooms an unmistakable atmosphere.Special features & additional areas • The separately accessible studio offers versatile usage possibilities, e.g., for guests, home office, or rental. • A spacious vegetable garden underlines the rural character and is rarely found in comparable objects. • Heated workshop and storage rooms offer additional flexibility for hobbies, handicrafts, or storage needs. • The vaulted cellar is a real eye-catcher and offers charming usable area. ConclusionThis exceptional farmhouse apartment combines historical authenticity, spacious room design, and modern living comfort. An ideal home for people who value charm, history, and individuality, far from standardized new buildings.Would you like to experience the unique charm of this object?Contact us for a personal viewing and let yourself be enchanted by this unique maisonette apartment.
Authentic 5.5-room farmhouse with barn on a vast plot of 2'309 m2
Splendid authentic farmhouse with large plotEXCLUSIVE - Magnificent farmhouse dating back to 1793, located in the heart of Bercher, just a few steps from the LEB train station.The property retains the character and authenticity of old farmhouses, notably with spacious living areas as well as the barn, stable, and outbuildings.The accommodation is spread over 3 levels, with a separate kitchen on the ground floor, a large living room with access to the terrace. The upper floors offer 3 large bedrooms, an office space, and the bathrooms.The rural setting offers beautiful volumes that can be used for storage, a workshop, or other purposes.Nestled on a generous plot of 2'309 m², it offers a peaceful and green environment, while benefiting from the pleasant surroundings.Additional information • Oil heating (2016) with radiators - consumption approx. 1500l/year (3 tanks of 2000l) • Classified as a historic monument: note "3" • Interior and exterior renovation: 1995 • Double-glazed PVC windows (1995) • Insulated roof in the living area • Roof covering (tile) and sheet metal work redone in 2005 in the rural area • Aluminum and wood shutters (1995) • Water softener • OIBT control 2014
Jonathan Sénézergues
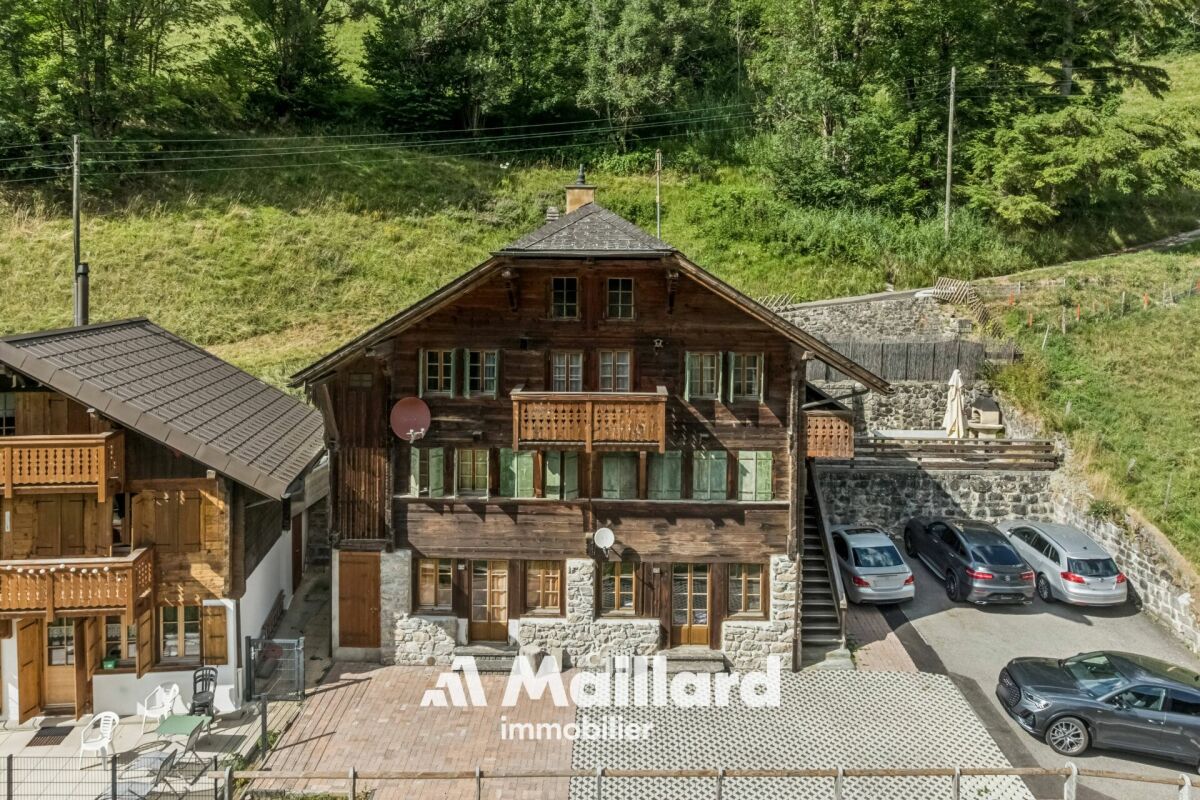
Building with 4 apartments near Diablerets
Building with 4 apartments near DiableretsThis residential building near Diablerets consists of four apartments spread over several levels and represents an interesting opportunity for an investor looking for a rental property with a diversified configuration.The ground floor houses the common areas, including the technical room and laundry room. This level also accommodates a 2.5-room apartment, currently rented.The first floor is entirely occupied by a 3.5-room apartment, largely renovated and benefiting from its own private terrace. This apartment is also currently rented.On the second floor, a 4.5-room apartment offers a larger surface area and also has a private terrace. This apartment is currently rented.The attic completes the distribution of the building with a studio, currently free of any rental, thus offering the future owner the possibility of using it as they see fit.With three apartments currently rented and a studio available, this building presents an interesting situation for a rental investment, with already existing income. The diversity of apartment types, ranging from studio to 4.5 rooms, also allows for responding to different tenant profiles.
Additional real estate searches