Il Glicine - Exclusive Lake View Villas
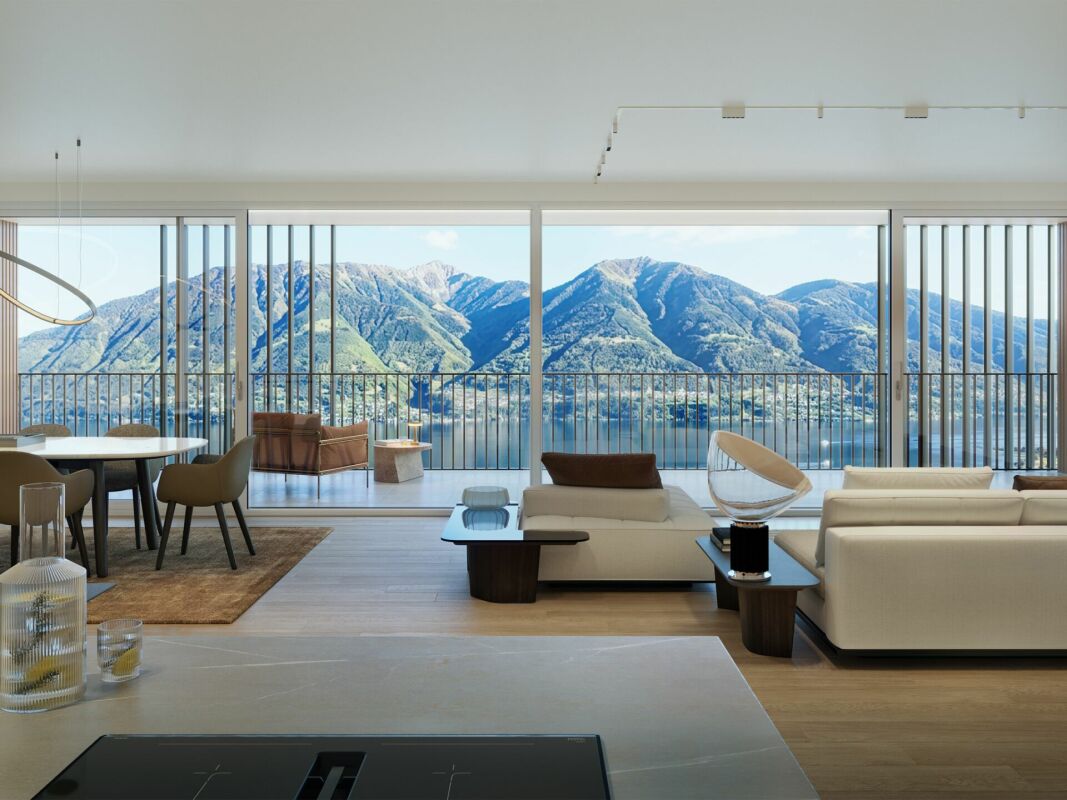
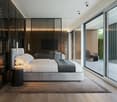
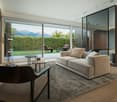
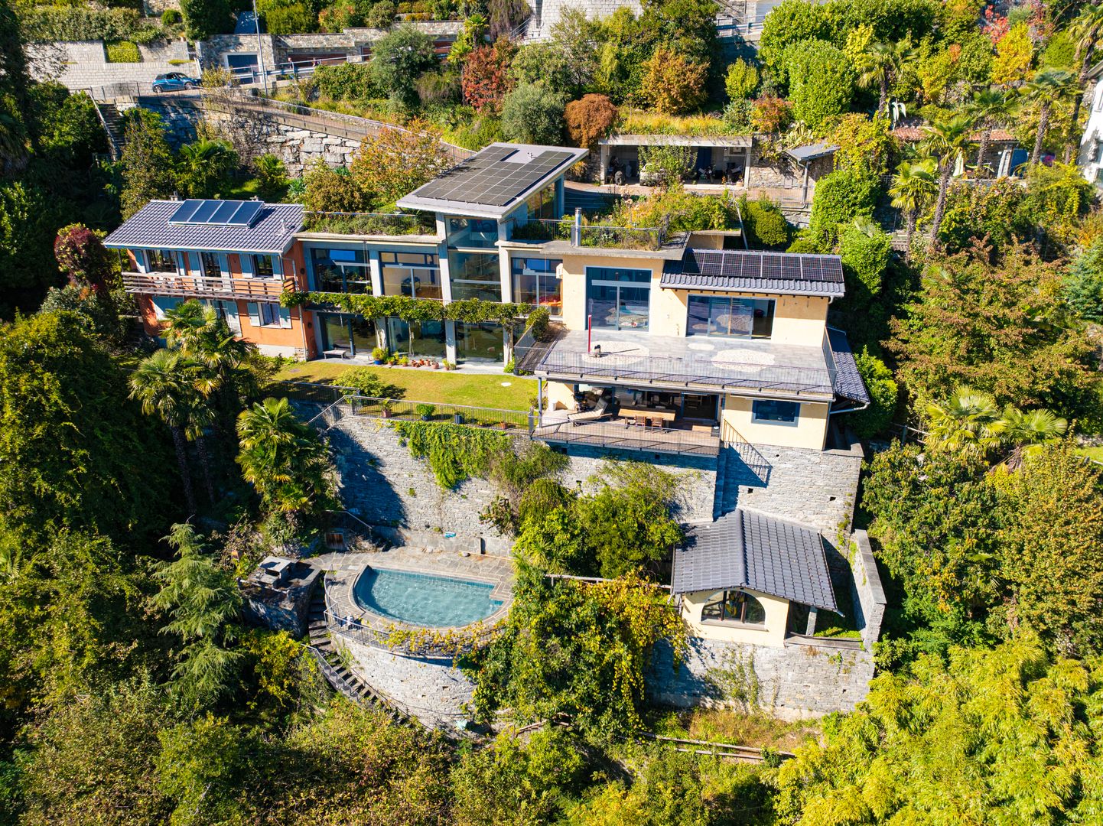
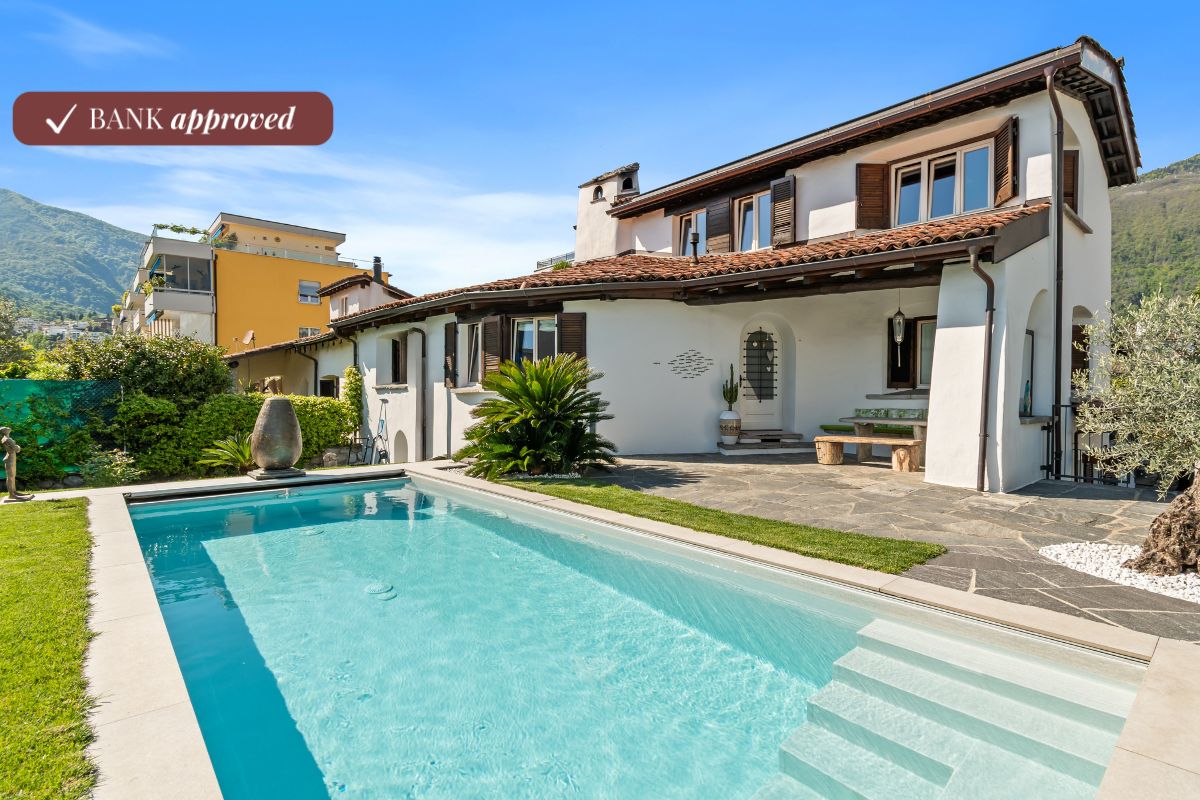
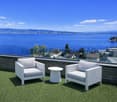
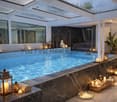
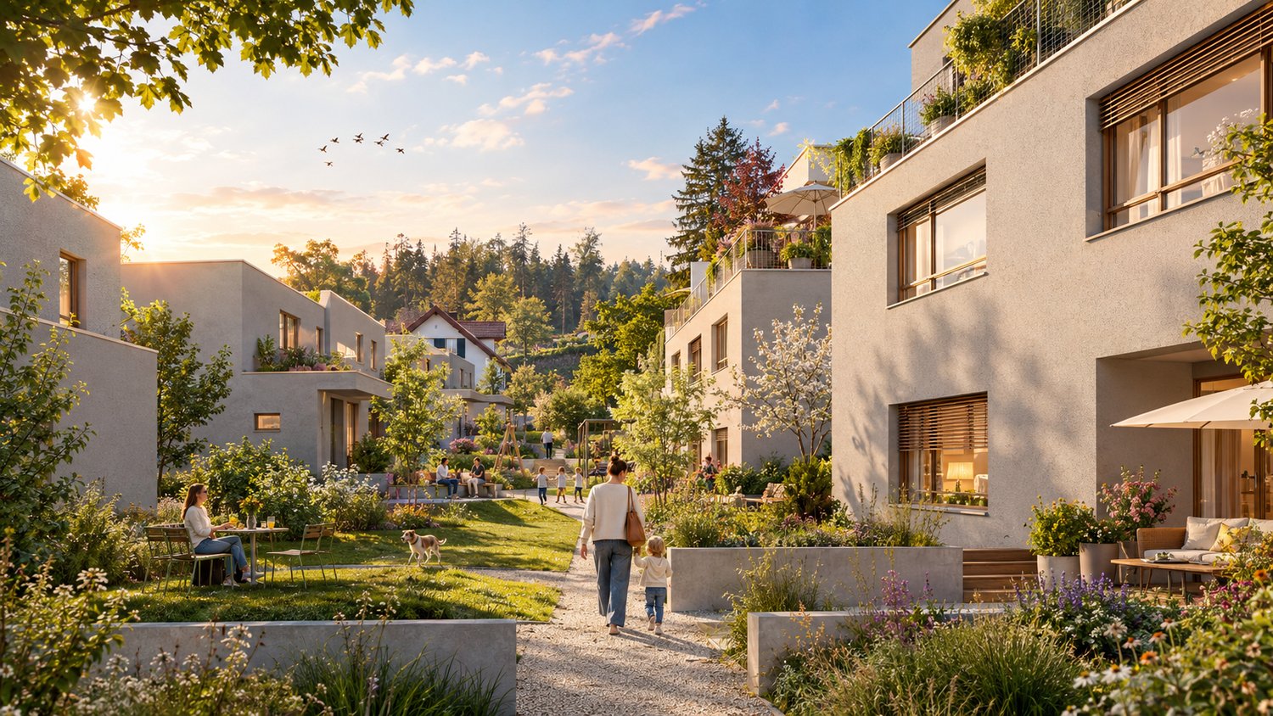
Il Glicine - Exclusive Lake View Villas PREVIEW - COMING SOON - The project is at an advanced stage of construction, with initial information and private viewings available by appointment.In the privileged setting of Brione sopra Minusio, in the heart of the Locarno region, Il Glicine - Exclusive Lake View Villas introduces a refined new development of four exclusive lake-view villas. Its elevated position enjoys a striking panorama over Lake Maggiore, the delta of Locarno and Ascona, and as far as the Brissago Islands.Organised over several levels, the villas combine contemporary architecture, generous outdoor spaces, privacy and high living comfort. The result is an exclusive yet independent residential concept in one of Ticino's most sought-after locations. A place where elegance, nature and wellbeing come together to create a truly distinctive living experience.The layout has been designed to support everyday life with a sense of space, comfort and quality: • living floor with entrance area, generous living room and kitchen, directly connected to a large private terrace; • intermediate floor with double bedroom and en-suite bathroom, additional bedroom / study, shower room, large laundry/cellar area, spacious additional room with provision for a spa area, and a second private terrace; • garden floor with master suite, private bathroom, living/TV room, a further spacious additional room, and an exclusive landscaped garden. All levels are comfortably connected by a private internal elevator.The project stands out for its high construction and technical standards, conceived to combine comfort, quality and efficiency in a refined way. The selected materials and finishes express a timeless, understated and sophisticated design language, fully aligned with the architectural identity of the development.Each villa includes a private garage and one outdoor parking space.Current availability:Villa 1 - CHF 2'900'000Villa 2 - CHF 2'700'000 - ReservedVilla 3 - SoldVilla 4 - CHF 3'100'000Further information available on request.
Villa Rincontro
Villa Rincontro Set in an elevated and privileged position, the property enjoys a breathtaking 180° panoramic view over Lago Maggiore, stretching from Bellinzona to Luino. This exceptional exposure ensures optimal natural light throughout the day, enhancing every space and creating a bright, serene atmosphere in constant dialogue with the surrounding landscape.The villa is the result of a carefully conceived architectural project that unites two existing buildings through an elegant contemporary volume. The intervention preserves the original character of the structures while integrating modern elements in a coherent and refined way. The result is a harmonious composition where tradition and modernity coexist in perfect balance.Access to the property is via an external staircase connecting the two covered parking spaces to the house, offering a discreet and private arrival experience that immediately conveys tranquility and exclusivity.The property stands out for its strong architectural identity and attention to detail, combining the authentic charm of the original structures with the understated elegance of the section renovated approximately twelve years ago. Materials, proportions, and design elements have been carefully selected to create a cohesive and high-quality overall appearance.The interiors are spacious, bright, and welcoming. The main floor forms the heart of the home and features a generous living and dining area, ideal for both everyday living and entertaining, along with a modern kitchen with pantry and direct access to the terrace and flat garden, creating a seamless connection between indoor and outdoor spaces.The older part of the villa includes a separate independent apartment with living room, kitchen, and bathroom—ideal for guests, staff, or flexible independent living.On the upper floor, there are five bedrooms, three bathrooms, and an atelier with panoramic terrace. This versatile space is perfectly suited as a home office, creative studio, or private retreat with inspiring views over the lake and surrounding mountains.Additional features include the entrance area, a laundry room, several cellar spaces, and technical rooms, ensuring practicality and comfort for everyday use.The outdoor area is one of the property’s most distinctive highlights. The generously sized, nearly flat garden offers numerous possibilities for landscaping and personalization. A swimming pool with adjoining pool house and shower creates an inviting setting for relaxation, while additional areas can be designed as lounge spaces, gardens, or leisure zones.Beyond its panoramic setting and architectural quality, the property offers significant potential for customization, allowing future owners to tailor the spaces to their individual lifestyle—whether as a prestigious primary residence or a flexible multi-family home.Highlights: • Panoramic view over Lago Maggiore • Solar and photovoltaic panels • Renovation potential • 2 covered parking spaces • Primary and secondary residence
Remo Wyss
Dreamy view and plenty of space
Charming farmhouse maisonette apartment in XXL format. Historic character meets impressive generosity and diverse usage possibilities. For sale is an exceptional and spacious maisonette apartment in a traditional farmhouse. The property convinces with its impressive room dimensions, well-thought-out floor plan, and successful mix of rural charm and functional living comfort. The spacious areas offer plenty of space for individual living concepts. This sales object is a two-story apartment with a clearly structured room layout. The ground floor forms the central living area, while the top floor offers additional possibilities with an exceptionally large family room. Highlights of the property • Very spacious living area with approximately 268 m² of net living space • Spacious living and dining area with new oak parquet and an area of approximately 90 m² • Open kitchen with cooking island and plenty of workspace, renovated in 2023 • 3-4 bedrooms with spacious room dimensions • Two spacious bathrooms • Bright top floor with a huge family room • Separate auxiliary rooms such as laundry room and storage space • Ideal for families and home offices due to the high amount of auxiliary space • Diverse usage possibilities due to flexible room structure • Separate auxiliary rooms such as laundry room and attic room • Combination of historic building and modern usage The apartment Access to the apartment is via a protected courtyard, which offers practical storage spaces for bicycles, strollers, sports equipment, or firewood. In the entrance area, a spacious, covered vestibule welcomes you. The room offer is supplemented by an unheated hobby room outside the apartment with approximately 30 m², as well as a vaulted cellar in separate use. The property also convinces in the outdoor area with its own garden and adjacent garage or equipment room, also in separate use. Living area ground floor On the ground floor, a spacious living and dining area with an area of over 90 m² welcomes you. The open design creates a pleasant living feeling and offers plenty of space for individual furnishing ideas. The adjacent kitchen with cooking island is functionally designed and enables comfortable cooking in everyday life. 3-4 spacious bedrooms offer sufficient retreat possibilities. The room offer is supplemented by a bathroom with a bathtub and a wet cell with a shower. An additional laundry room ensures practical workflows in everyday life. Top floor with plenty of space and potential The top floor impresses with an exceptionally large family room/main bedroom of approximately 98 m². This room offers diverse usage possibilities, whether as a living area, work zone, playroom, or combination thereof. The open structure and spacious dimensions create a unique room feeling. The top floor is supplemented by a separate storage room, which offers additional storage space. Conclusion This exceptional maisonette apartment combines the charming character of a farmhouse with an above-average offer of auxiliary rooms and diverse usage possibilities. The spacious areas and functional floor plan make this object a rare opportunity for buyers who are looking for something special.
House Cecilia
House Cecilia Built in 1946 by architect Otto Sidler, Casa Cecilia is a property full of character, where high-quality materials such as natural stone and wood create a warm and authentic atmosphere. Nestled in a peaceful and prestigious area of Ascona, this residence offers a perfect blend of elegance, comfort, and quality of life.The property extends over a 413 m² plot and comprises three independent residential units, making it ideal both as a primary residence and as an investment opportunity.On the ground floor, a cozy studio apartment is designed as an open and functional living space where kitchen, living, and sleeping areas blend seamlessly, complemented by a full bathroom. On the same level, with separate access for maximum flexibility, there are several additional spaces, including a technical room, an extra bathroom, an elegant wine cellar, and a spacious independent storage room.The first floor hosts the main 3.5-room apartment, designed to provide comfort and a welcoming atmosphere. The entrance leads to a bright living room featuring a wood-burning fireplace and a pellet stove, while the separate kitchen is modern, fully equipped, and enhanced with premium features such as a teppanyaki plate and wok. Two spacious bedrooms and a stylish bathroom complete the interior.Outside, the beautifully maintained garden invites you to enjoy every season, featuring a barbecue area and a stunning heated swimming pool with hydromassage and a counter-current system, built in 2023 and powered by a heat pump. Over the years, the apartment has undergone significant renovations to enhance both comfort and energy efficiency, including a fully renewed and insulated roof, new windows and doors, solar panels, and upgraded systems.The attic floor, accessible via an independent external staircase, features a bright and cozy 2.5-room apartment. The eat-in kitchen is connected to the living room with a fireplace and access to the balcony, perfect for relaxing in the sun. The apartment also includes a bedroom and a bathroom. It is also possible to connect this level to the main apartment, creating a larger single residence.The property is completed by three outdoor parking spaces located directly in front of the house.Casa Cecilia is a place to unwind and recharge—an oasis with Mediterranean flair where nature and tranquility come together, offering the feeling of being on holiday all year round.Highlights: • Quiet and privileged location in Ascona • Income potential with 3 residential units • Subject to major renovations • Outdoor swimming pool with hydromassage • Primary and secondary residence
Jean-Ephrem Ody
Elegant family property in the heart of nature
Nestled in a green oasis on a generous plot of 1'561 m², with exclusive use of 400 m² of additional garden, this rare property seduces with its spacious volumes, quality amenities, and warm atmosphere.From the entrance, the tone is set: a welcoming hall leads to a vast, bright living room with a dining area, offering direct access to several terraces and the garden. The open, fully equipped, and functional kitchen is ideal for sharing convivial moments with family or friends.This level also features a large bedroom, a study (or child's room), and a bathroom.Upstairs, the sleeping area consists of three bedrooms, including a parental suite with exceptional dimensions, easily divisible according to needs, and a study that can serve as an additional bedroom.The fully developed basement includes several cellars, a shower room, a convivial carnotzet, and a large, versatile space that can accommodate an independent studio with a private entrance.The outdoors have been designed for well-being and relaxation: a spa area, a garden shed, a garage, as well as several parking spaces complete this property.The advantages of this property:Wooded plot of over 1'500 m²Generous volume and functional layoutPossibility of independent studioQuiet environment, close to amenitiesGarden, terraces, spa, and parking spaces An exceptional property, ideal for a family seeking space, comfort, and nature, just a few minutes from amenities and main axes.
Patricia Burgner
Detached house 5.5 rooms in St-Légier-La Chiésaz
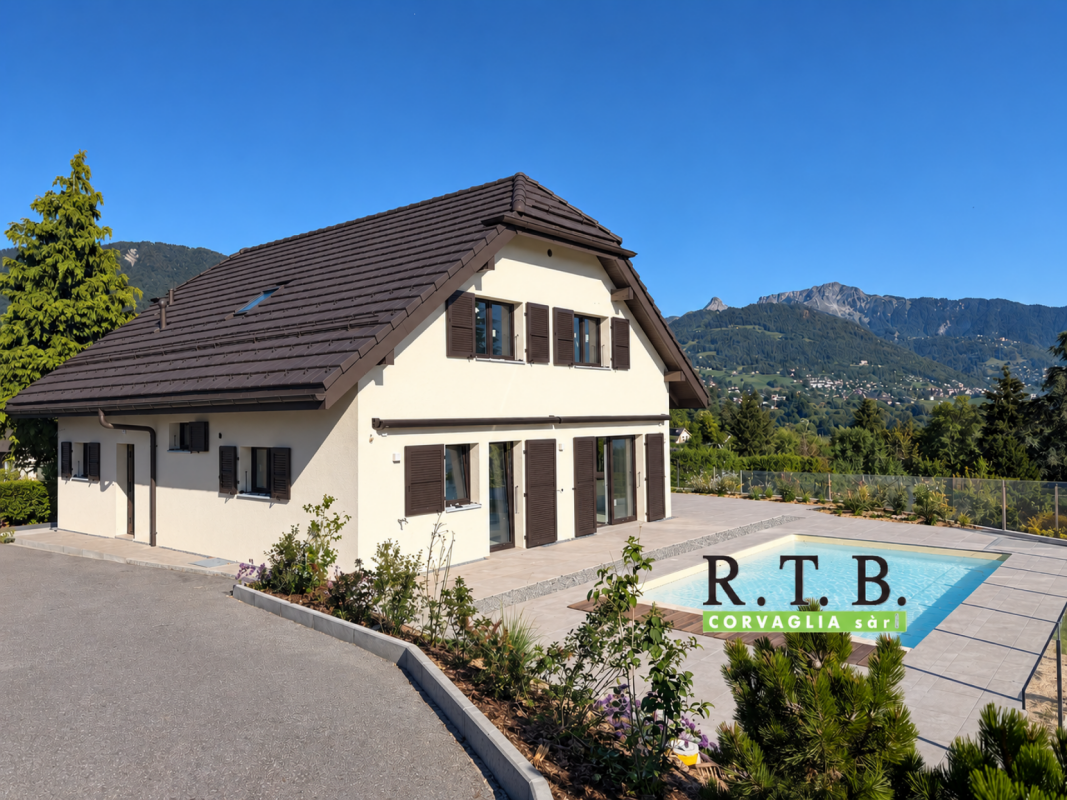
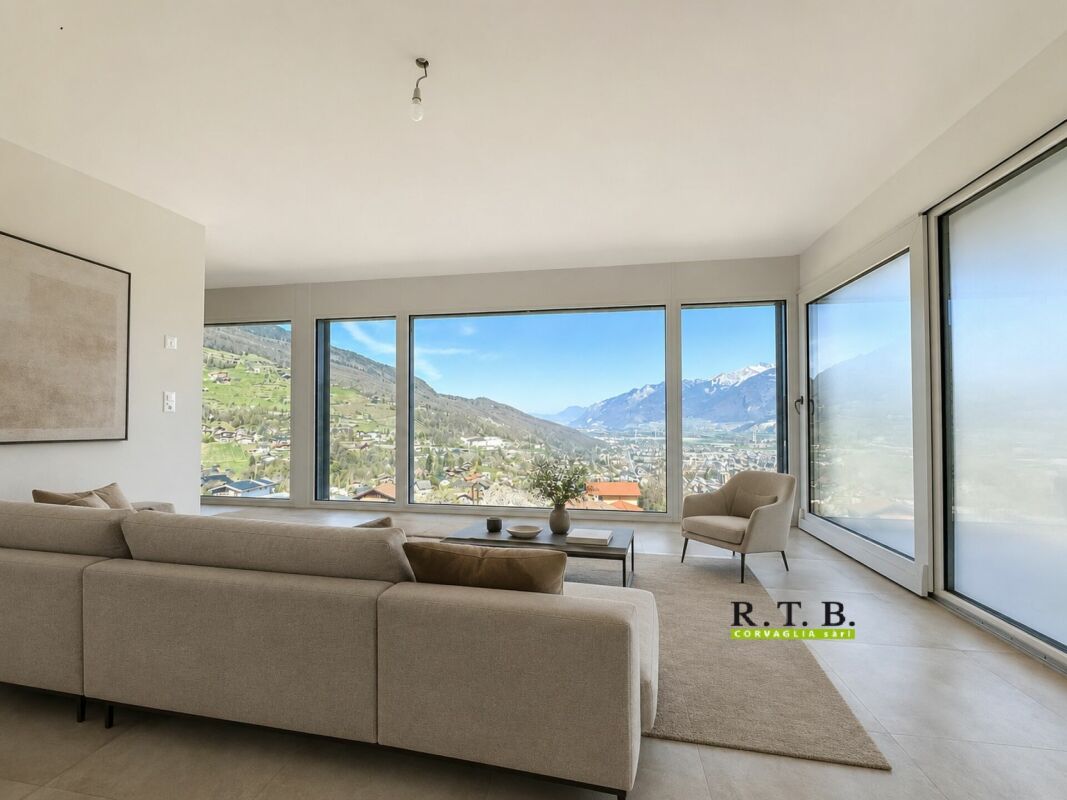
Located in the sought-after residential area of Hauteville, in Saint-Légier (La Chiésaz), this completely transformed villa harmoniously combines modern comfort and cutting-edge technology. It is surrounded by a vast, wooded garden of over 430 m², decorated with terraces and a new 34 m² swimming pool, providing an ideal relaxing setting to fully enjoy the sun and the view. The interior layout is as follows:The spacious entrance, equipped with built-in cupboards, leads to a central hall separating the living spaces from a large bedroom of over 16 m², accompanied by its adjoining bathroom with shower. Ideally situated next to it is a laundry room with a window.Next, you access a vast space of almost 50 m², perfectly suited for moments with family or friends. The kitchen, open to a dining room bathed in light thanks to the large bay windows, completes this living area.The adjoining living room opens onto a terrace of over 100 m² facing east-southwest, extended by the swimming pool, creating a welcoming outdoor space with a panoramic view of the Vaud Riviera, Lake Geneva, and the peaks of the Alps and the French Chablais.The upper floor accommodates two bedrooms of ~17 and 18 m², facing southwest and served by a shared bathroom with shower. The master suite, with dressing room and double bathroom (shower and bathtub), extends over nearly 34 m² and benefits from an east orientation for soft, morning light.The basement, measuring about 93 m², includes a garage, a spare room, technical installations, a cellar and a shelter. Each room has a light well.Offering breathtaking views, this property combines all the advantages of an exceptional living environment. Technical Features • Construction in traditional masonry with interior insulation • Roofing in flat Jura tiles • Windows in white PVC and aluminum, triple glazing • Powder-coated aluminum shutters • Motorized awnings on the south side of the living room • 60 x 60 cm floor tiles in living areas • Glued wooden parquet flooring in the bedrooms • Heating produced by an air-to-water heat pump, reversible for summer use • Photovoltaic panels and wood-burning stove • Underfloor heating distribution with thermostatic control DekoCuisine with Siemens equipment : • Dekton countertop and induction cooktop • Wesco hood with PlasmaMade filter • Built-in oven and microwave • Built-in dishwasher • Liebherr wine fridge Amenities The centre of the village of St-Légier is 1.6 km away, or 3 minutes by car, 9 minutes by bus and 25 minutes on foot.Services:Café-restaurant, bakery, Denner, Coop, pharmacy, optician, doctor, dentist, podiatrist, hairdresser, veterinarian. Other amenities in Blonay and Vevey.Transportation : • Hauteville rail stop 190 m away, R35 Vevey-Pléiades • Blonay 3.7 km away, or 6 minutes by car, 14' by train • Vevey-Garre 2.4 km away, or 12' by train or 7' by car, or 30' on foot • Lausanne-station 30-40' minutes by car or by train Early childhood and education: • The Blonay - St-Légier - La Chiésaz REBSL Childhood Network aims to be a way of enabling parents to reconcile professional and family life by offering three types of care. • Primary and secondary school of Blonay - Saint-LégierThe Municipality of Blonay - Saint-Légier is responsible for organizing school transport. • Track years: 1P-11 VG and 11 VP Outside • Terrace ~107 m² • Swimming pool ~34 m²: single-hull with automatic shutter and heat pump • Garden: ~437 m² • Circulation surface: ~302 m² Annexes Included in the volume of the villa are the useful premises: • Laundry room: 4.5 m² • Swimming pool technical room: 7 m² • Available room/recreational: 20.40 m² • Garage: 27.80 m² • Basement clearance: 13 m² • Cellar: 5.50 m² • Shelter: 7 m² • Reduced: 2.80 m² • Attic: 65 m² Remarks • Net living area (sweepable, without "usable" area): 180.60 m² • Net "usable" area (sweepable): 158.40 m² • Total sweepable area: ~339 m² This quality transformation is carried out, built and sold by RTB Corvaglia Sàrl. Construction management Andrea d'Alessandro
Family residence in an exclusive environment
Just 10 minutes from the highway and close to all amenitiesThis beautiful 7.5-room family house benefits from a bucolic and intimate environment and represents the ideal place to live for anyone looking for a peaceful and quiet rural setting while enjoying the advantages of being close to all amenities.Nestled in a green oasis, without vis-à-vis, it is nonetheless only 250m from the center of the charming village of Burtigny, 8 minutes from Vich, 10 minutes from the highway and the town of Gland, and less than 20 minutes from the dynamic towns of Nyon and Rolle.Built in 2020 with taste, it was realized with quality materials and finishes and designed to be a sustainable and energy-efficient dwelling (e.g., choice of materials, insulation, solar panels, heat pump,...) ensuring a minimal ecological footprint.Ideally oriented, its spaces enjoy optimal lighting thanks to the numerous windows and glass doors that allow living in harmony with the surrounding nature.On four levels and 265m2 of living space, it is distributed as follows:On the ground floor - the living area at the heart of the house • A welcoming entrance • A spacious room including a fully equipped open kitchen with a beautiful central island/bar, a dining area, and a cozy living room with a Swedish stove • A guest toilet • A technical room The outdoor areas and notably the large west terrace are accessible directly from the kitchen and the living room.On the first floor - a corridor provides access to • Four beautiful bedrooms • A bathroom (bathtub, shower, WC, sink) and a shower room (shower, WC, sink) In the attic - the ideal parental area • A bedroom/office • A very large suite with a Swedish stove and an adjacent bathroom (bathtub, shower, WC, sink) and a walk-in closet In the basement • A perfect room that can be converted into a leisure area (cinema/games/hobbies/sports) • A wine cellar On a plot of over 3,500m2, the outdoor facilities offer two terraces, a fenced garden with a beautiful variety of tree species and flower beds, a petanque court, a bike shed, and two garden houses.Several outdoor parking spaces and a private entrance with a gate complete the services offered by this property.This property exudes a peaceful and warm atmosphere, centered around sharing and conviviality. The interior of the house as well as the outdoor areas offer many spaces inviting relaxation and combining intimacy, charm, and comfort.Do not miss this exceptional opportunity to live in harmony with nature while remaining close to amenities.Presentation video link: Instagram
Victor Popoff
Adorable chalet avec vue splendide sur le fond de vallée
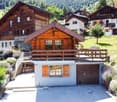
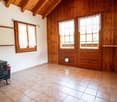
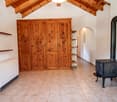
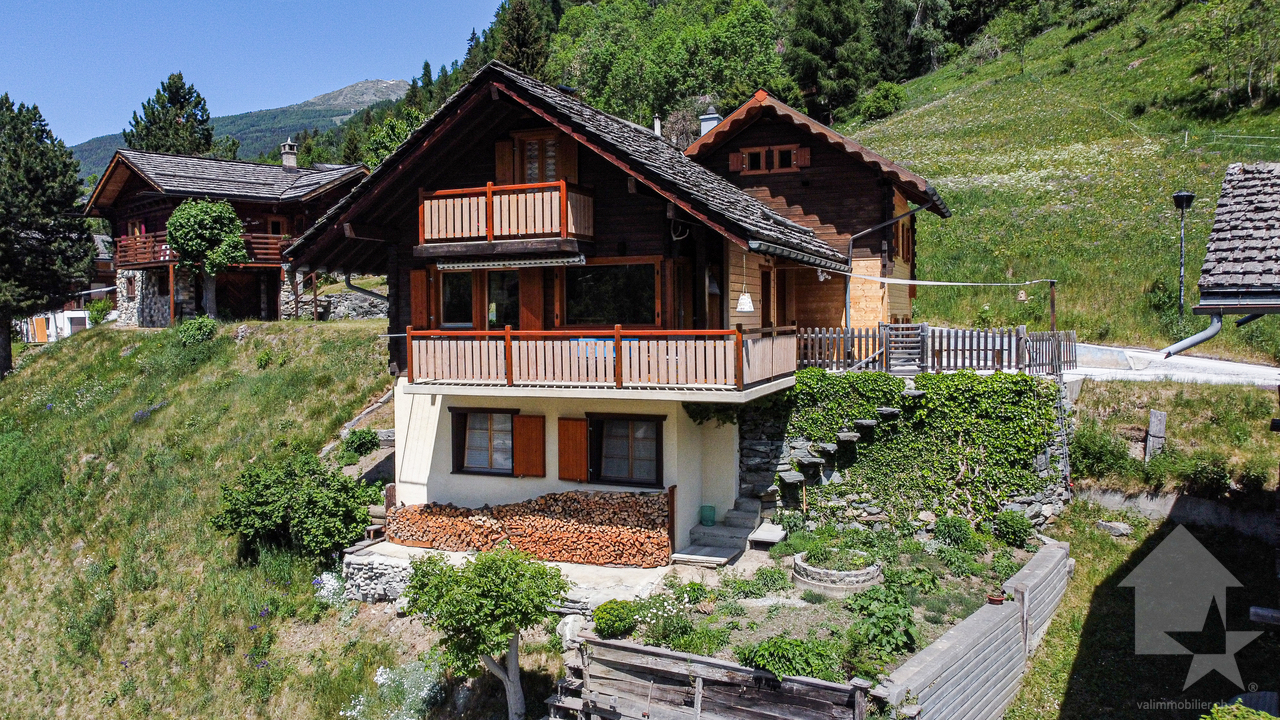
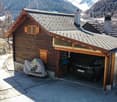
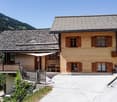
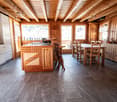
Adorable chalet avec vue splendide sur le fond de vallée Le Val d'Anniviers et ses 220 km de pistes de ski - souvent décrit comme la plus belle vallée des Alpes valaisannes, située entre le Cervin et Verbier - bénéficie des saisons de ski les plus longues ainsi que du meilleur ensoleillement de la région. L'été, ce sont 320 km de magnifiques sentiers de randonnée pédestre à parcourir en admirant les sommets de plus de 4000 m, les sentiers de VTT, les courses de haute montagne, le parapente, le saut à l'élastique, a via ferrata, les piscines, les centres de bien-être et les nombreux restaurants proposant la gastronomie locale.St-Jean est l'un de ses pittoresques villages, respirant le charme authentique des chalets, raccards et mazots en madriers d'antan. Les pistes du domaine Grimentz-Zinal mènent directement jusqu'à St-Jean, à 70 mètres du chalet. Quelques minutes en voiture ou en car postal suffisent pour rejoindre les remontées des stations de la vallée : Grimentz-Zinal (avec 120 km de pistes culminant à 2900 mètres et de nombreuses zones freeride), Saint-Luc-Chandolin (70 km de pistes) et Vercorin (35 km de pistes). Sierre est à 20 minutes et Sion à 30 minutes.Ce charmant chalet de style traditionnel se compose comme suit :Rez • Séjour ou chambre avec poêle suédois • Chambre avec armoire en bois d'arolle encastrée • Salle d'eau avec douche, lavabo, WC, lave-linge et sèche-linge • Cave • Local technique + espace de rangement • Cage d'escalier Etage • Hall d'entrée avec jolie armoire vestiaire en bois d'arolle • Séjour / salle à manger sous combles en madriers avec armoire en bois d'arolle • Belle cuisine équipée avec plan de travail en granit • Salle d'eau avec bain, lavabo et WC • Balcon avec vue panoramique • Spacieuse terrasse Extérieur • Joli jardin fleuri, réparti sur deux niveaux plats, avec un banc en rondins massifs pour se reposer en admirant la vue magnifique • Agréable terrasse avec bûcher • Escalier extérieur en pierres naturelles • Garage avec porte électrique • Trois places de parc extérieures privées Particularités • Possibilité de transformer le garage en chambre supplémentaire • Situation calme • Vues et ensoleillement exceptionnels • Accès à ski depuis Grimentz jusqu'à 70 mètres du chalet • L'arrêt du car postal pour Grimentz, Vissoie et Sierre est à 80 m • Café-restaurant à 100 m Je me ferais un plaisir de vous faire visiter ce bien !Pour tous les détails, visitez notre site : www.valimmobilier.chAdorable Chalet mit herrlichem Blick auf den Talboden Das Val d'Anniviers mit seinen 220 km Skipisten - oft als das schönste Tal der Walliser Alpen bezeichnet, das zwischen dem Matterhorn und Verbier liegt - hat die längsten Skisaisons sowie die meisten Sonnenstunden der Region. Im Sommer können Sie auf 320 km herrlichen Wanderwegen die Viertausender bewundern, Mountainbike-Trails, Hochgebirgstouren, Paragliding, Bungee-Jumping, Klettersteige, Schwimmbäder, Wellness-Zentren und zahlreiche Restaurants mit lokaler Gastronomie genießen.St. Jean ist eines seiner malerischen Dörfer, das den authentischen Charme der Chalets, Raccards und Bohlenhäuser von früher versprüht. Die Pisten des Skigebiets Grimentz-Zinal führen direkt bis nach St-Jean, 70 Meter vom Chalet entfernt. In wenigen Minuten mit dem Auto oder dem Postbus erreichen Sie die Lifte der Talstationen: Grimentz-Zinal (mit 120 km Pisten bis auf 2900 m Höhe und zahlreichen Freeride-Zonen), Saint-Luc-Chandolin (70 km Pisten) und Vercorin (35 km Pisten). Sierre ist 20 Minuten und Sion 30 Minuten entfernt.Dieses charmante...
Detached house 4.5 rooms in Choëx
At a place called "Champ-Rarin" in the charming village of Choëx in Valais, 11 individual villas will share a sunny plot of over 6,800 m². The plots are from 334 to 770 m² and can accommodate 2 types of housing: • 7 villas A with 4.5 rooms and ~173 m² of gross living area, i.e. ~613 m³ and 216.40 m² of useful space • 4 villas B with 5.5 rooms and ~182 m² of gross living area, i.e. ~778 m³ and 236.20 m² useful Villa A is accessible from a private road which leads to the top floor of the residence. Half of the east side is a covered two-car garage. The western half houses the main entrance, the staircase to reach the floors, the laundry room, a technical room and a cellar.On the intermediate floor, you arrive opposite the bay window which overlooks the Chablais. The L-shaped kitchen and the dining room occupy the west side on the left with two windows, while the living room extends to the east side. To this living space of ~48 m² is added a large covered balcony of ~13.60 m². Nearly half of this floor is glazed, which accentuates the panoramic effect. For practicality, it also benefits from a commissary next to the kitchen and a guest WC.The ground floor houses the three bedrooms. On the east side, two of them are symmetrical with ~11.50 m². They each have their own exterior access, independent access to reach the terrace nestled under the balcony on the upper floor. A bathroom-bathtub completes them while the master bedroom to the west has its private bathroom-shower. Access to the exterior as well as a dressing area complete this 17.20 m² suite. A small recess is provided under the stairs. Amenities • all amenities are accessible 3km away, including the Coop, pharmacy, bakery, bank, etc... • large Manor/Jumbo shopping center 4km away • UAPE crèche and Ecole de Choëx 7' away by bus (walking route included) • La Bâtarde bus stop 4' on foot • Monthey station 4 km away, or 13 minutes by bus • A9 motorway 6 km away to reach Sion in 40' and Lausanne in 55' Outside • balcony 13.60 m² • covered carport 32.10 m² • cellar 9.20 m² • reduced by 1.80 m² • terrace/garden ~45 m² Annexes • laundry room of 4.80 m² with window • technical room of 12.20 m² Remarks • grassed ground and embankment in meadow • terrace/balcony: slabs and tiles according to budget • entrance side: filter blocks
Agréable chalet sur trois niveaux avec vue panoramique
Joli chalet sur trois niveaux avec vue panoramiqueLe Val d'Anniviers et ses 220 km de pistes de ski - souvent décrit comme la plus belle vallée des Alpes valaisannes, située entre le Cervin et Verbier - bénéficie des saisons de ski les plus longues ainsi que du meilleur ensoleillement de la région.Mission est l'un de ses villages les plus typiques respirant le charme anniviard avec ses raccards sur pilets, ses toits en bardeaux et ses façades en vieux madriers noircis par le soleil.5 à 10 minutes en voiture suffisent pour rejoindre tous les commerces et commodités ainsi que les 5 stations de la vallée : Grimentz-Zinal, Saint-Luc-Chandolin et Vercorin. Sierre est à 20 minutes et Sion à 35 minutes.Ce chalet traditionnel, construit en maçonnerie et bois, se compose comme suit :Rez-de-chaussée inférieur : • Deux chambres à coucher • Buanderie/atelier • Local à citernes • Chaufferie • Douche • WC • Cave Rez-de-chaussée supérieur : • Spacieux séjour avec fourneau en pierre ollaire, cuisine ouverte avec îlot et coin à manger • Chambre à coucher • Salle d'eau avec bain, lavabo et wc • Terrasse Sud • Balcon Sud et Ouest 1er étage : • Grande pièce sous combles aménageable comme chambre à coucher • Balcon Ouest • Galetas sous combles accessible par une échelle Extérieur : • Une place de parc couverte • Deux places extérieures • Bûcher • Jardin Particularités : • Rénovations réalisées entre 2014 et 2017: rafraîchissement des façades et balcons, cuisine, sol séjour, fenêtres séjour, chaudière, toit (partie Eternit) • Chargeur pour voitures électriques • Situation particulièrement pratique pour se rendre dans les stations de ski, dans les commerces de Vissoie ou en plaine, que ce soit en voiture ou en car postal (arrêt à 300 m). • Accès facile de plein pied depuis les places de parc Vente comme résidence secondaire - autoriséVente aux personnes résidentes à l'étranger - autoriséJe me ferais un plaisir de vous faire visiter ce joli bien !Visite virtuelle, plus d'informations et photos disponibles sur www.valimmobilier.chHübsches Chalet auf drei Ebenen mit PanoramablickDas Val d'Anniviers mit seinen 220 km Skipisten - oft als das schönste Tal der Walliser Alpen bezeichnet, das zwischen dem Matterhorn und Verbier liegt - hat die längsten Skisaisonen sowie die meisten Sonnenstunden in der Region.Mission ist eines seiner typischsten Dörfer, das mit seinen Pfahlbauten, Schindeldächern und Fassaden aus alten, von der Sonne geschwärzten Bohlen den Charme von Anniviard versprüht.5 bis 10 Minuten mit dem Auto genügen, um alle Geschäfte und Annehmlichkeiten sowie die 5 Skiorte des Tals zu erreichen: Grimentz-Zinal, Saint-Luc-Chandolin und Vercorin. Sierre ist 20 Minuten und Sion 35 Minuten entfernt.Dieses traditionelle Chalet, das aus Mauerwerk und Holz gebaut ist, setzt sich wie folgt zusammen:Unteres Erdgeschoss : • Zwei Schlafzimmer • Hauswirtschaftsraum/Werkstatt • Zisternenraum • Heizung • Dusche • WC • Keller Oberes Erdgeschoss: • Geräumiges Wohnzimmer mit Specksteinofen, offene Küche mit Kochinsel und Essbereich • Schlafzimmer • Badezimmer mit Bad, Waschbecken und WC • Terrasse Süd • Balkon Süd und West 1. Stock : • Großes Zimmer im Dachgeschoss, das als Schlafzimmer ausgebaut werden...
Simon Schweizerhof
Central 7-room townhouse with restaurant in the heart of Olten
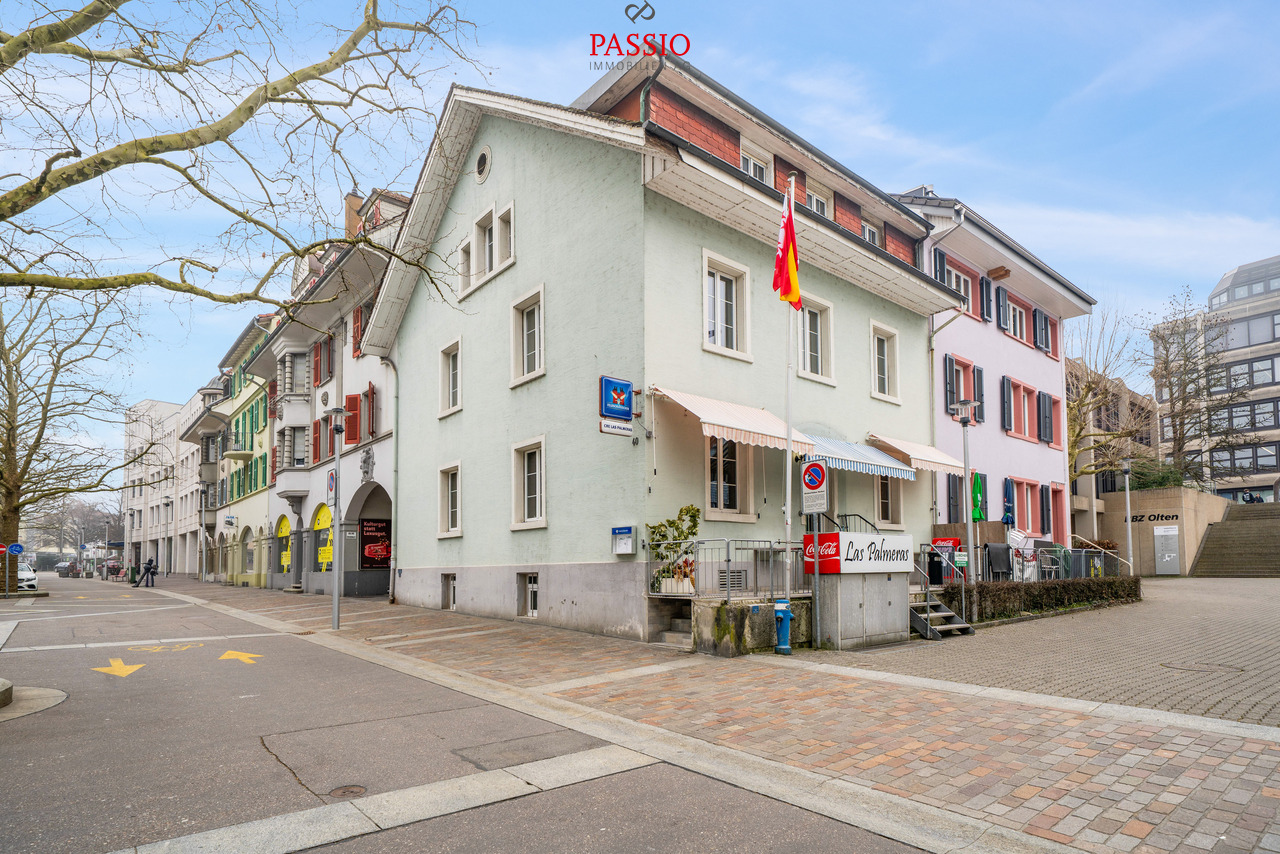
This well-maintained residential and commercial building in the heart of Olten offers a rare combination of central location, functional commercial space, and spacious living area. The property is located in the city center and benefits from excellent infrastructure and very good accessibility. Shopping facilities, public transport, and the train station are within short distance.The building has been continuously maintained and presents itself in a well-kept condition. On the ground floor is the well-known restaurant "Las Palmeras", which is fully equipped and ready for operation. The floors above offer spacious living areas with versatile usage possibilities - ideal for own use, rental, or a combination of living and working.Basement • Spacious vaulted cellar / storage room • Technical and heating room • Spacious laundry room with washing machine, tumble dryer, and sink Ground floor - commercial area • Restaurant "Las Palmeras" • Well-maintained and fully equipped gastronomy area • Professional and versatile kitchen • Guest toilet with urinal and two separate toilets Upper floor • Four spacious bedrooms • One room with its own sink and shower • Bathroom with bathtub and toilet • Bathroom completely renovated in 2023 Attic • Four more bedrooms • Bathroom with double sink, bathtub, and toilet Highlights of the location • Central location in the city center of Olten • Oltens train station, one of the most important transport hubs in Switzerland, is within short distance • Shopping facilities, restaurants, and services in the immediate vicinity • Very good connection to the highway and national rail network • Attractive combination of living and commerce This property offers an exciting opportunity for investors or entrepreneurs who want to take over an established gastronomy area with additional living space in a central location.Convince yourself and arrange a viewing today.We look forward to your contact!
Carlo D‘Angelo
Your dream home with breathtaking lake views awaits you! Enjoy
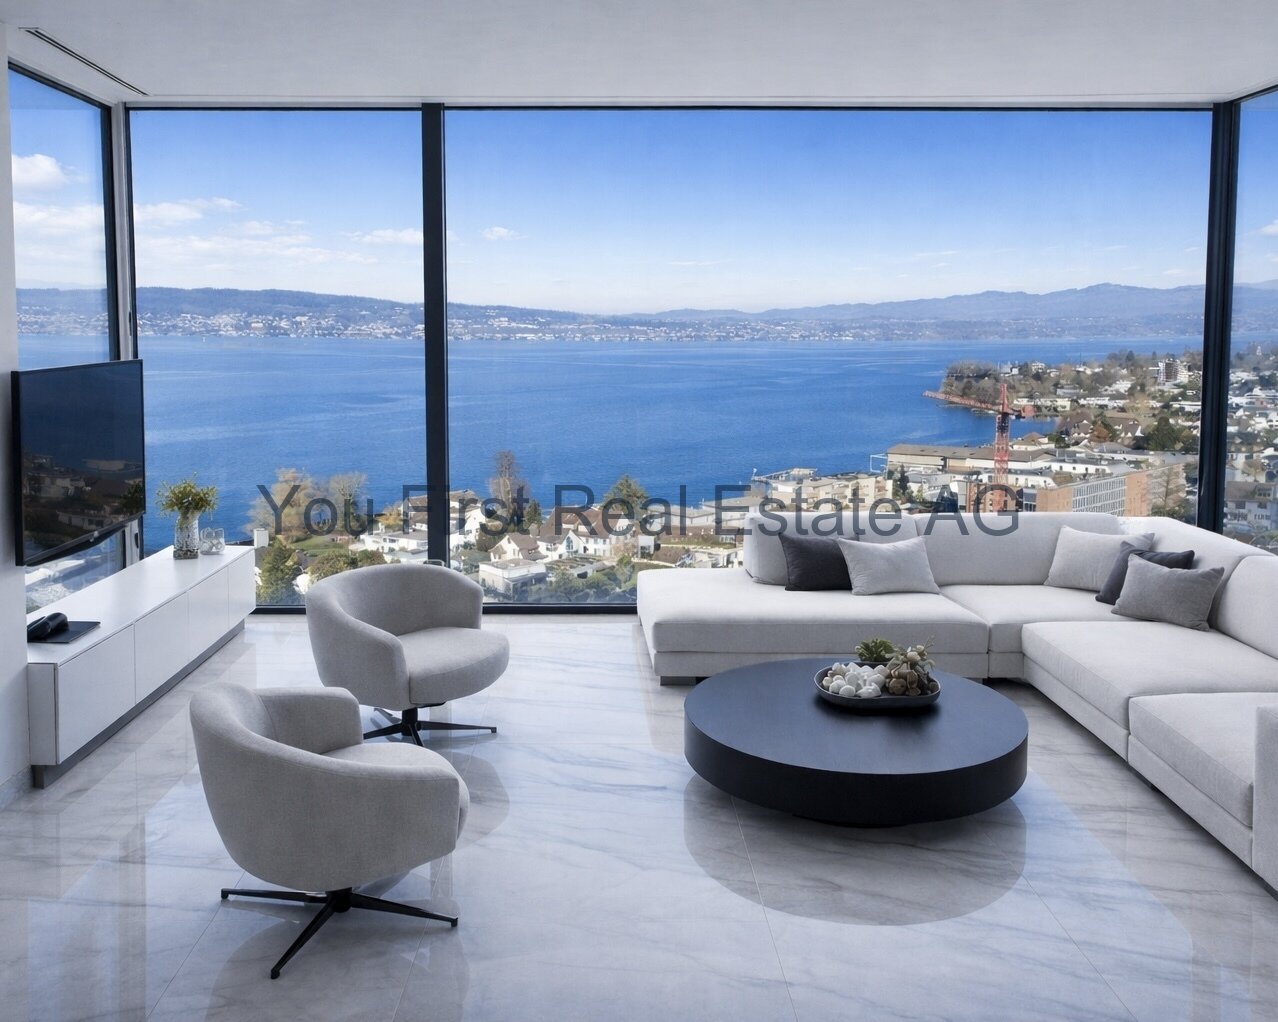
Welcome to your new home, a true gem in Wollerau, where breathtaking lake views meet high-quality furnishings and create a harmonious connection. This semi-detached single-family house, built in 1991 and extensively modernized in 2017, offers you everything your heart desires with its spacious living area of 243 m². In the 4.5 rooms, including 3 bedrooms and 2 stylish bathrooms, you will experience a sense of living that leaves no wishes unfulfilled. Imagine relaxing in your bathtub after a long day and letting your gaze wander over the glittering lake. The daylight streaming through the bathroom window ensures that you always feel refreshed and invigorated. The house spans 3 floors and offers you, in addition to a guest toilet, an open-built-in kitchen that invites you to cook sociably. A spacious storage room provides additional space for your personal belongings, while the magnificent lake view enriches your daily life.EquipmentThe high-quality equipment of this house will delight you. High-quality floor coverings made of tiles and parquet not only provide an elegant look but are also easy to maintain and durable. The underfloor heating provides you with cozy warmth, while the efficient heat pump ensures environmentally friendly heating and cooling. Enjoy the convenience of an elevator that makes it easy to access all floors, and relax by the fireplace or in your own winter garden. The pool and sauna invite you to relaxing hours, while the air conditioning ensures pleasant temperatures. Safety is a top priority here, thanks to an alarm system that gives you a reassuring feeling.- Elevator- Fireplace- Pool- Sauna- Air conditioning- Alarm system- Winter gardenLocationThe location in Wollerau is simply unbeatable. Surrounded by a quiet residential area, you can enjoy the proximity to a variety of amenities at the same time. In the nearby area, you will find everything you need for your daily needs: a pharmacy, a shopping center, and shopping opportunities that are just a short walk away. For active leisure activities, a fitness studio and a golf course are available. Families benefit from the proximity to elementary school, kindergarten, and secondary schools. Medical care facilities such as a hospital are also nearby, providing you with additional comfort.OtherThis exclusive property is aimed at families and couples who value a high quality of life. The property is available immediately, so you can move in right away. Furthermore, the house offers a lot of potential for individual design options and expansion measures to further personalize your dream home. Please note that this is a first-time occupancy and the last modernization took place in 2017.
Yannis Simon
10.5-Room Single-Family Home - Peace, Nature & Unobstructable View
In an elevated and exceptionally quiet location in Gondiswil, this spacious 10.5-room single-family home presents itself as a true family and nature paradise. The unobstructable view into the green and the fantastic view over the surrounding landscape create a sense of living characterized by peace, freedom, and privacy. The child- and family-friendly environment rounds off this special offer ideally.Part of the house is currently being used successfully as Airbnb and thus also offers exciting possibilities for a combination of self-use and additional income.Room LayoutBasement • Large laundry room and heating room • Bathroom with shower • Storage room • Two spacious bedrooms (one with a very spacious 27.6 m²) • Direct access to the garden and the covered seating area Ground Floor • Entrance area with wardrobe • Two bedrooms • Spacious living room with a beautiful view into the green • Large, well-equipped kitchen with cooking island • Adjacent dining area • Direct access to the sunny, spacious terrace with a magnificent view • Bathroom with bathtub • Separate guest toilet Upper Floor • Five bedrooms • Two bathrooms, both with bathtubs • Direct access to the spacious balcony from three bedrooms • Also here: dreamy view into nature Outdoor Area & Parking • Spacious outdoor area with several seating options and green space • Up to 5 outdoor parking spaces included in the sales price Condition & Technology • Major renovation between 2009 and 2011: renewal of bathrooms, new floor coverings, partially new windows • 2010 extension of the kitchen (formerly carport) • Facade additionally insulated • Redesign of the terraces and the surroundings • Currently oil heating, connection to district heating possible from this year (supply via local dairy) • Property in good, continuously maintained condition • Punctual smaller refreshments make sense This house offers exceptionally much space, a dreamy location in the midst of nature, and versatile usage possibilities - ideal for large families, multi-generational living, or living and renting under one roof.Convince yourself and arrange your viewing appointment today.We look forward to your contact!
Naime Limani
Sustainable. Modern. Home. - Your new home with garden
In Fällanden, six elegant semi-detached houses are being built in a sunny hillside location, some with a magnificent view and a view towards Greifensee. The total of twelve 5½-room units with their own garden share, covered loggia or roof terrace were carefully embedded in two rows in the lovingly designed garden complex with a community seating area and meeting zones.Thanks to the possibility of co-designing the interior design, you can adapt your new home to your ideas in an ideal way.Equipment & Comfort • 179.2 m² • Terrace area: 17.7 m² • Rooms: 5.5 • open kitchen and direct access to the terrace • Surrounding area including seating area: 53.2 m² • stylish wet cells • Parking: underground garage with two assigned parking spaces (included in the purchase price) Sustainable & future-proof • Minergie standard for the highest energy efficiency • Heat pump for climate-friendly heating • Solar system on the roof
Morbio Inferiore – Sunny Little House with Private Yard
A house designed for you and your projects: a living core with openings on all sides, kissed by sunlight and rich in possibilities. If you are part of a large family, this house is perfect for you! If, on the other hand, you want to have a neighbor but prefer your independence, the solution is also found here: a charming semi-detached house, completely autonomous! If you dream of living and working in an environment, you are in luck: this house offers the flexibility to use a commercial space with its own entrance. But the options don't end here! If these solutions don't meet your current needs, don't despair: you have the possibility to buy both the semi-detached house and the commercial space and generate an interesting income by using the lordly part. In other words, the possibilities are manifold! Whether you are a large family, desire your independence, are looking for a combined living and working solution, or want to invest in a profitable investment, this house is designed to adapt to your needs. Don't miss this unique opportunity! Sales price CHF 990,000.00
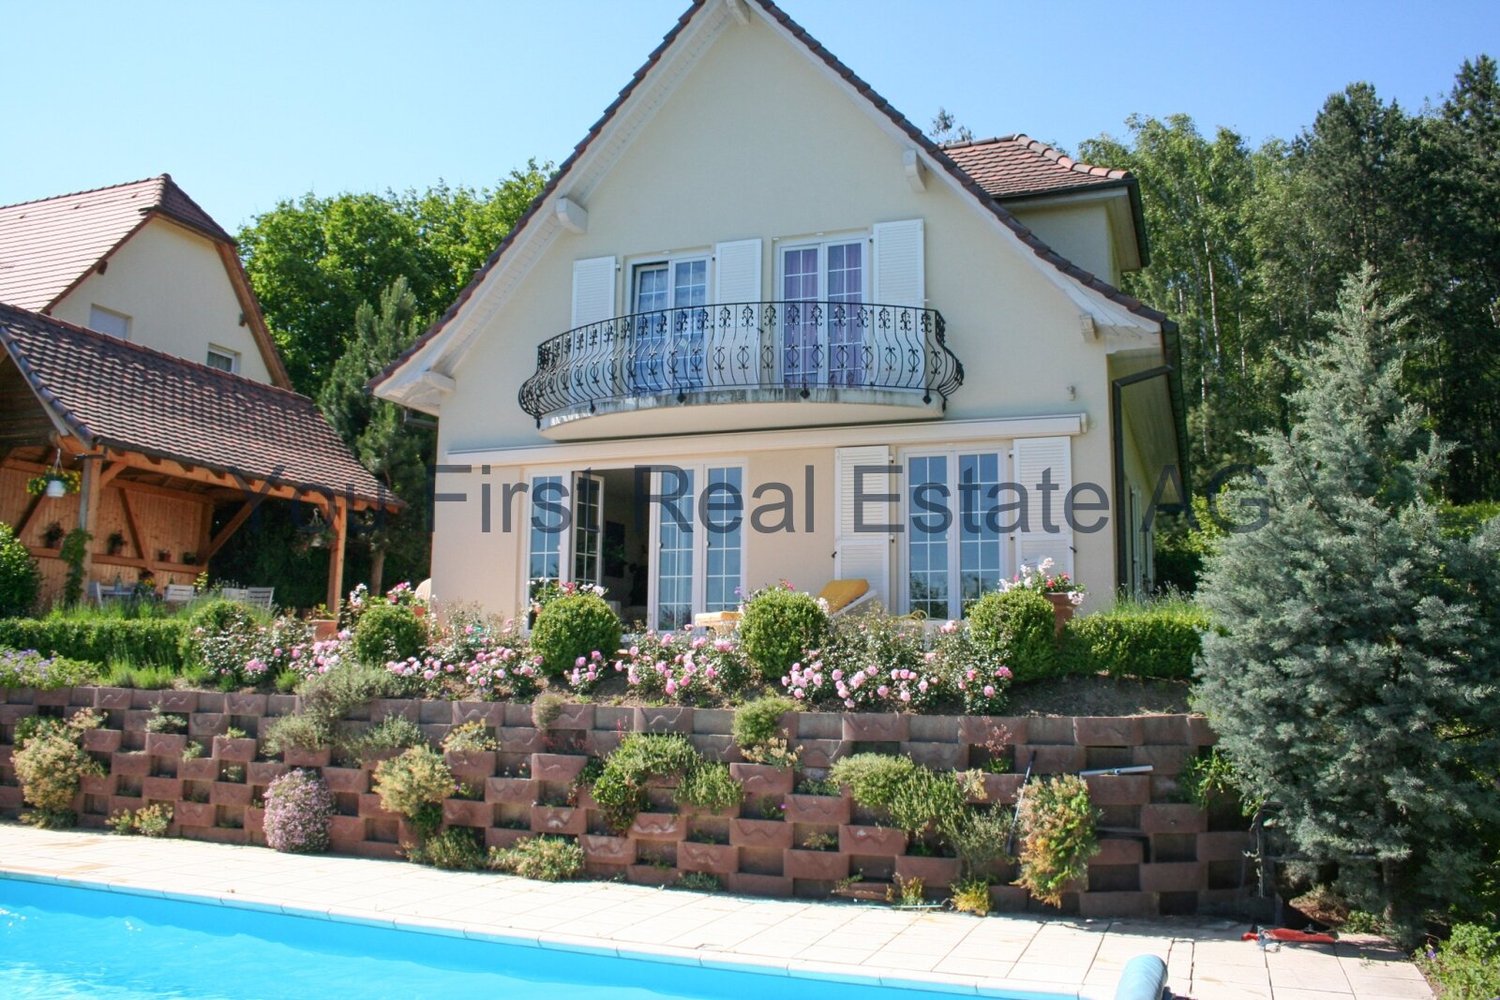
Dream villa in HEGENHEIM
Luxury villa of the extra class: dreamlike property in Hegenheim near Weidnauer Louis ParkThis exceptional luxury villa of the extra class is located in the best location in Hegenheim and offers you an exclusive living ambiance at the highest level. The house, built in 1999, is for sale and impresses with a living area of generously 302.00 m² on a 1,000.00 m² large plot of land. With a total of 8 rooms, including 5 bedrooms and 3 bathrooms, the property extends over three floors and thus offers sufficient space for the whole family.A look at the high-quality equipment leaves no wishes unfulfilled. Particular highlights include the fireplace, which creates a cozy atmosphere, as well as the beautiful pool and sauna, which invite you to relax. On hot summer days, air conditioning provides pleasant room temperatures. In addition, the property has an alarm system that gives you a sense of security. The winter garden invites you to enjoy nature even in the colder months. An additional attic provides you with plenty of storage space.The floor coverings made of tiles, laminate, and parquet give the rooms a noble character and are at the same time easy to clean and durable. The underfloor heating, stove heating, air conditioning, and radiators provide cozy warmth in the cold winter months. The fuel types gas and wood offer you a sustainable and environmentally friendly energy supply.Equipment+ Sauna+ Pool 11x6m heated+ Fireplace+ Steamer+ Water softener new 2023+ Side by side refrigerator+ Wine cellar+ Wellness oasis+ Attic can be expanded standing height 1.8m+ External insulationLocationThe location of the house in Hegenheim offers you a perfect infrastructure. In the immediate vicinity, you will find everything you need for your daily needs, such as pharmacies, shopping opportunities, and a good connection to public transport. For sporting activities, you have a golf course, fitness studios, as well as riding and tennis courts at your disposal. The education of your children is also perfectly secured here, as elementary schools and kindergartens are located in the direct surroundings. The quiet residential area and the proximity to the forest also allow you to take relaxing walks in nature.OtherDon't hesitate any longer and let yourself be enchanted by this luxury villa of the extra class! Here, you can expect an exclusive living ambiance paired with a first-class equipment. Convince yourself of this unique offer and arrange a viewing appointment today. We look forward to your contact!
Residential building with a big turnaround
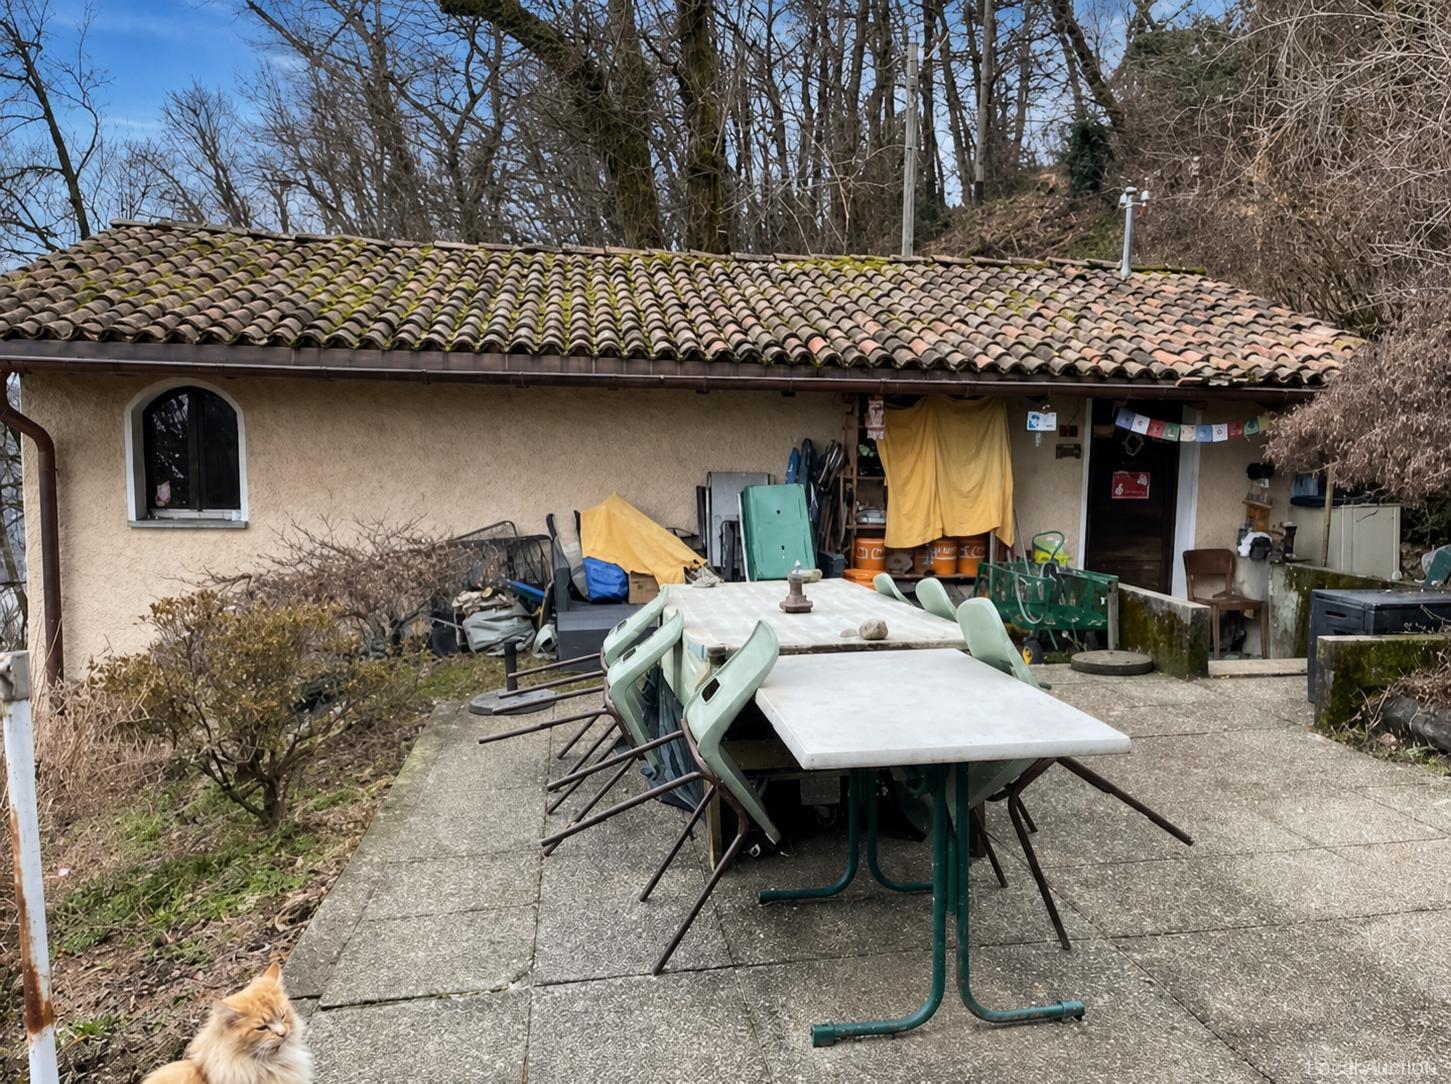
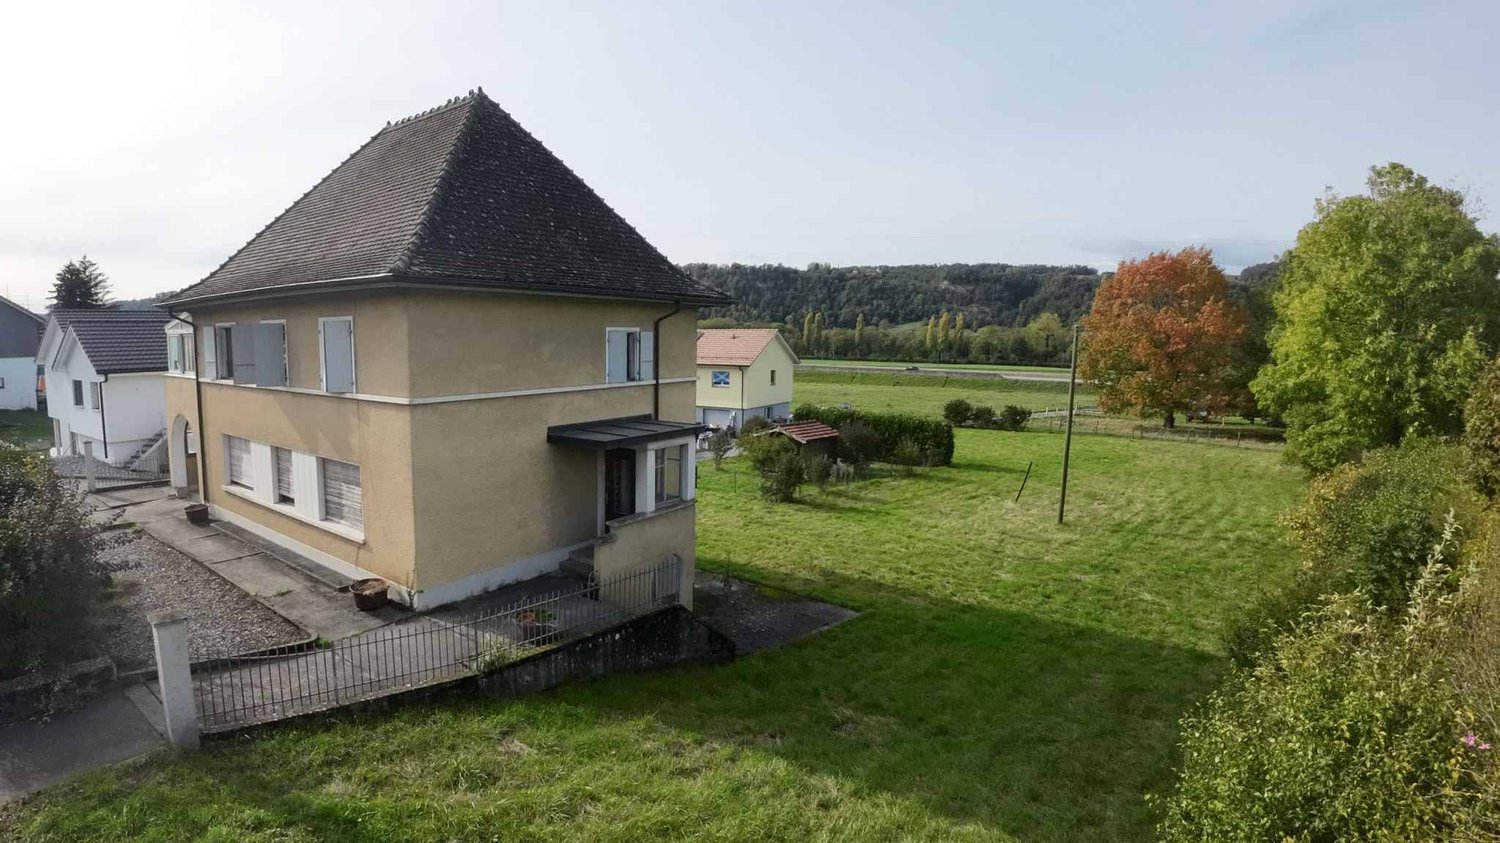
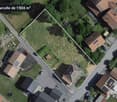
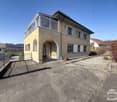
The single-family house on a plot of 3,050 m² comprises a basement and a ground floor. The construction includes solid stone and brick structures as well as wooden beam ceilings. The building has been partially renovated over the years. The heating is electric; there is an indication of the obligation to replace electrical heating systems in accordance with RüN by 2035.This property is offered by the competent authorities as part of an official foreclosure auction. The officially determined estimated value is CHF 370'000.–. The final hammer price depends on the bids submitted during the auction and may be lower or higher than this value.On LocalAuction.ch, the leading platform for foreclosure auctions in Switzerland, you will find all the important details about this auction – including the auction venue, date, time, photos, information about the municipality and, where available, an estimate of the property.Our platform offers you a reliable and always up-to-date overview of upcoming real estate auctions across Switzerland. With structured and clearly presented information, we help you make well-informed decisions.Discover all available foreclosure auctions now: https://www.localauction.ch
Berchier Romain
House with 7 rooms and over 1'500m² of garden
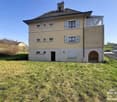
In the heart of the village of Henniez, this 7-room house spans two levels. It offers a living room, a kitchen, an office, 5 bedrooms, two bathrooms, two toilets, and a glazed veranda. The full basement includes cellars, a laundry room, and a heating room.Completely to be renovated, it leaves you all the freedom to rethink it to your taste. Keep a large family house or create several apartments. Enlarge it and transform its large 89 m² attics, with exposed wooden beams, into living space.Rare in the village center, the 1'804 m² plot offers great potential. At the front, the central area (approx. 840 m², IUS 0.5) allows the house to be enlarged and a second independent dwelling to be attached. At the back, over 900 m² of garden offer a beautiful outdoor space. Subject to communal authorizations.Ideal for a family, an investor, or a craftsman.
Charming 4.5 room chalet with unobstructed view
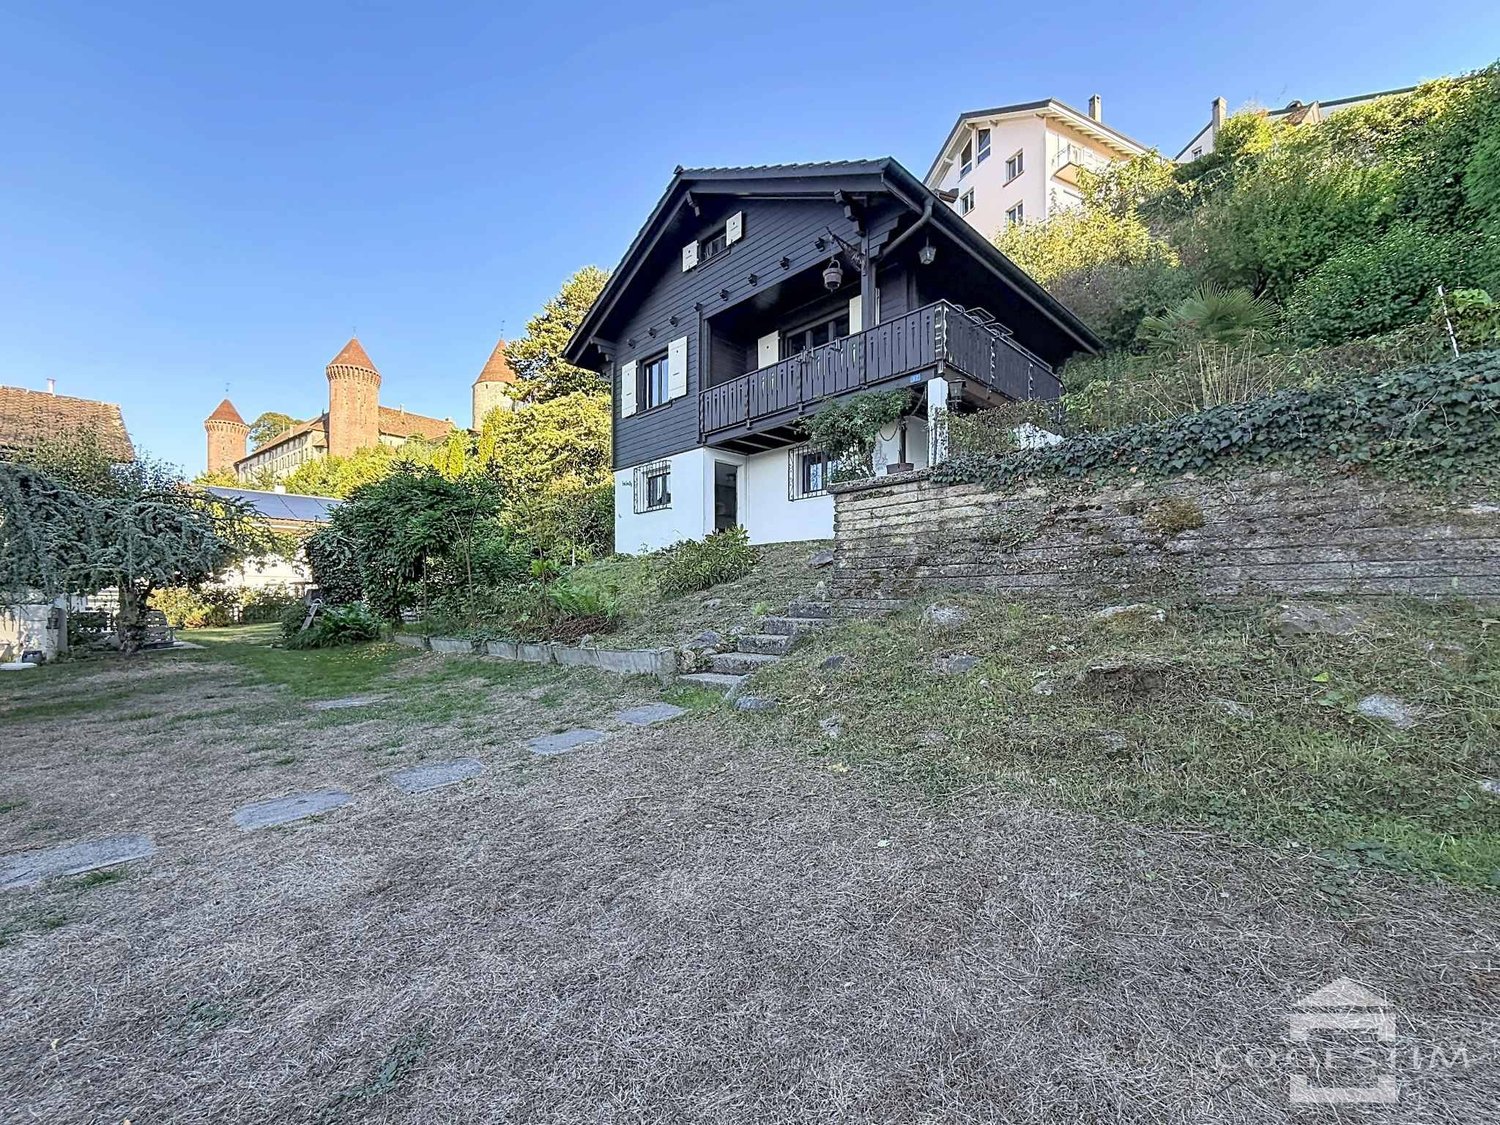
Located in Estavayer-le-Lac, in the immediate vicinity of the castle and the historic center of the town, this charming 4.5 room chalet benefits from a particularly quiet environment and an unobstructed view. Its location offers a privileged setting, between heritage, nature, and proximity to shops, restaurants, walks, and numerous activities offered by the region.The chalet consists, on the ground floor, of a kitchen, a dining area, and a wood stove, bringing a warm atmosphere and reinforcing the authentic character of the chalet, a bathroom, and a technical room. On the upper floor, a living room, two bedrooms, and a shower room complete the accommodation. A balcony with access to the outside allows you to fully enjoy the view and the surrounding setting.With its authentic character and undeniable charm, this chalet also offers a beautiful potential for renovation to modernize the spaces and personalize them according to the wishes of the future owners. Note that the chalet is located outside the building zone. No expansion or new construction is possible, only a renovation of the existing volume can be considered.The plot of approximately 922 m² and its important garden area constitute a rare asset and offer a pleasant outdoor space to fully enjoy the natural setting. A garage and an outdoor parking space complete this property.For any information or to organize a visit, please contact Mr. Romain Berchier at +41 79 758 85 14.
Family villa with 5.5 rooms, terrace and garden
In Bussy, this beautiful individual villa, located on the edge of an agricultural area, seduces with its pleasant living environment, its harmoniously distributed volumes, and its ideal environment for a family. Located on a 793 m² plot, it benefits from a fully wooded garden, which naturally delimits the property.Spread over three levels, the house offers a functional and carefully thought-out configuration.On the ground floor, the living space consists of a pleasant living room with direct access to the terrace, an open kitchen opening onto the living room, as well as a convivial dining area. An office, ideal for teleworking or can be arranged according to needs, as well as a guest toilet, complete this level.On the first floor, the night area offers a parental suite with dressing room and private bathroom. This has a bathtub, a shower, a double sink, and a toilet. Two additional bedrooms and a second bathroom complete this floor.The basement offers two cellars as well as a technical/laundry room. Outside, the property reveals a pleasant garden. A terrace extends the living spaces and a petanque court invites you to enjoy the beautiful days. A garden shed offers additional storage space. The property also has three outdoor parking spaces, as well as an electric vehicle charging point.A carefully designed villa, which combines comfort, functionality, and quality of life, in a particularly pleasant environment in Bussy.
Additional real estate searches