16878 results - House, chalet, rustico to buy

Lukas Speck

Lukas Speck

1 / 6
Lukas Speck

Lukas Speck

  • Parking space
Price on requestPremium
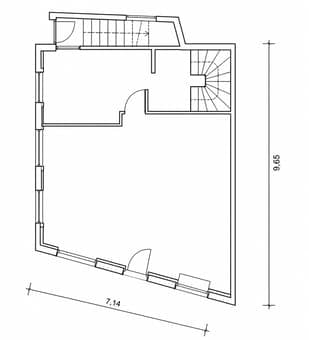
Geibelstrasse 40, 8037 Zürich

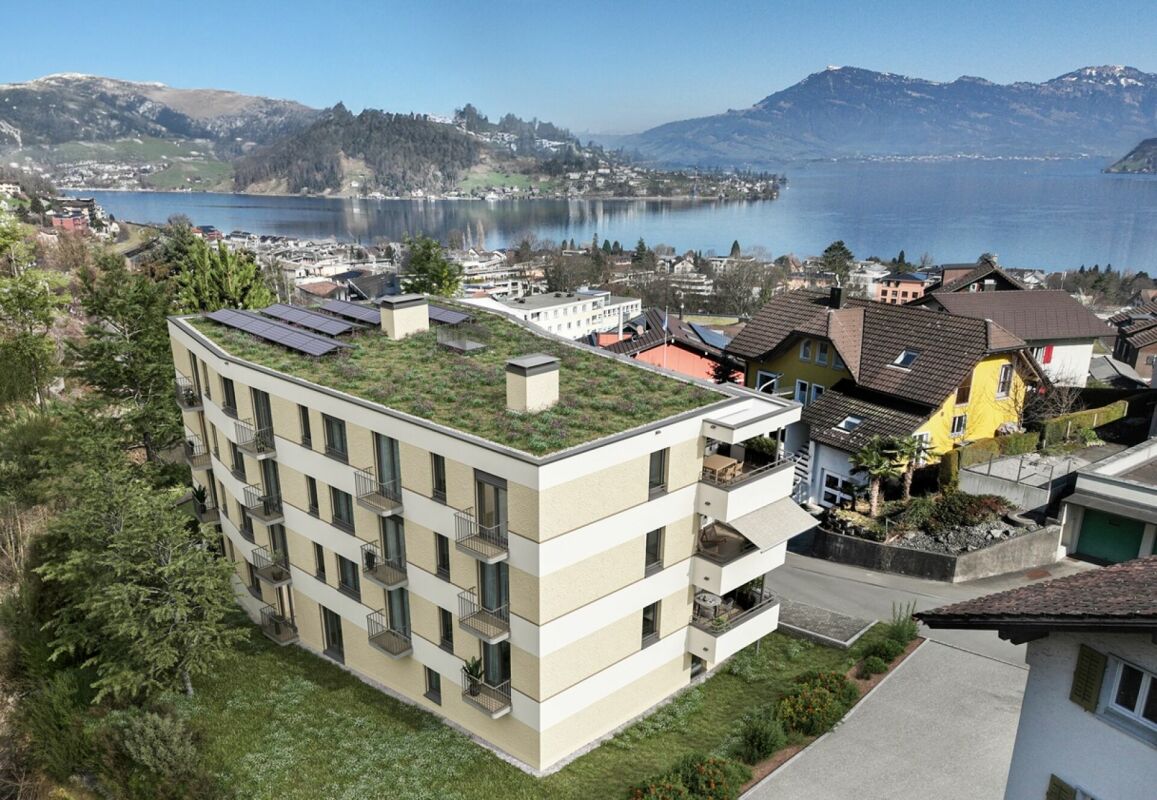
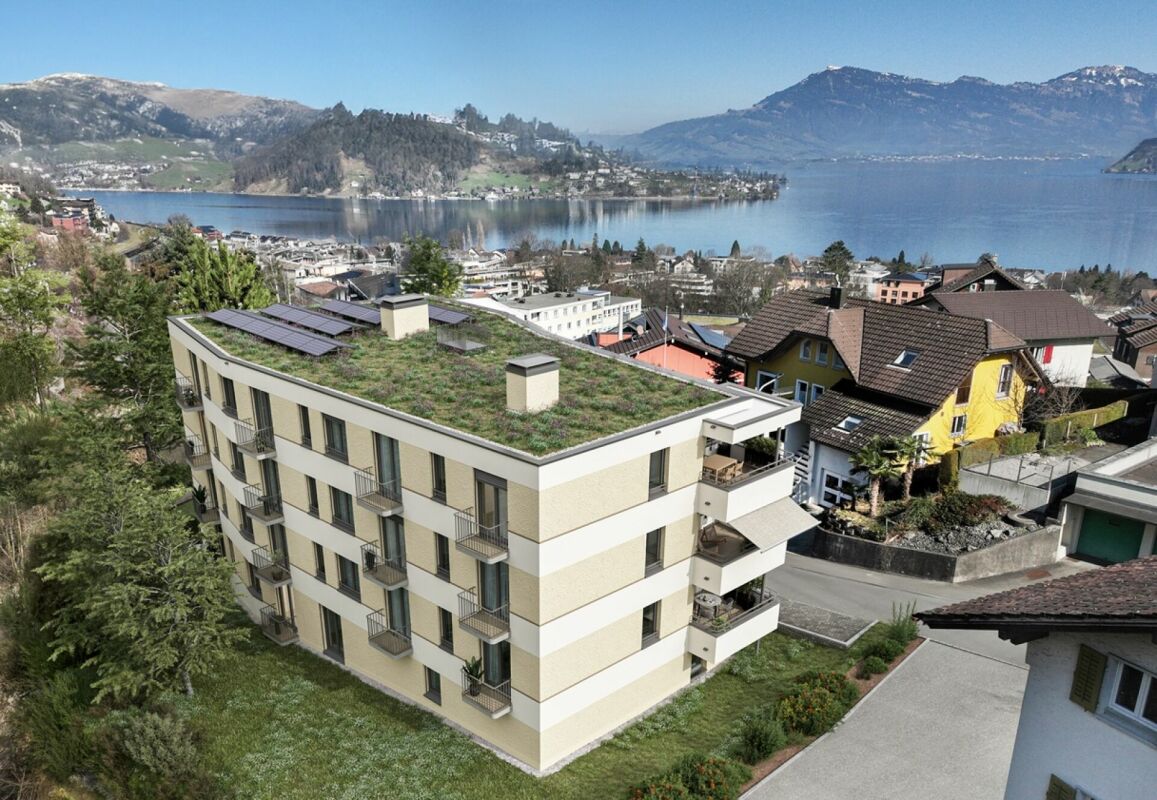
Zürich-Wipkingen: Stadthaus mit ungenutztem Wertpotenzial

An exzellenter Lage im begehrten Zürcher Kreis 10 eröffnet sich Ihnen eine seltene Gelegenheit. Dieses herausragende Grundstück in der Zone W4 überzeugt durch sein hohes Nutzungsmass und bietet beste Voraussetzungen für eine maximale Wertschöpfung.Ob als langfristige Kapitalanlage, visionäres Neubauprojekt oder als Symbiose aus Wohnen und Arbeiten ? die vielseitigen Nutzungsmöglichkeiten machen dieses Objekt für strategische Investoren und anspruchsvolle Privatpersonen gleichermassen hochinteressant. Hier verbinden sich urbane Lebensqualität und erstklassiges Entwicklungspotenzial auf höchstem Niveau.Greifen Sie zu und realisieren Sie Ihr Projekt an einer der gefragtesten Lagen der Stadt!AN EINER BESICHTIGUNG INTERESSIERT? BITTE ANMELDEN: https://neho.ch/b/8037-26-1Located in the highly sought-after District 10, this is a rare opportunity to acquire a prime piece of real estate. Situated in Zone W4, this outstanding plot offers excellent future prospects thanks to its versatility and high building density potential.Whether as a long-term capital investment, a new-build development, or a combined live-work space, the flexible usage options make this property highly attractive to both institutional investors and discerning private buyers. Here, urban quality of life meets strategic development potential at the highest level.Seize this opportunity and realize your vision in one of the city's most coveted locations!INTERESTED IN VISITING THE PROPERTY? PLEASE REGISTER FIRST : https://neho.ch/b/8037-26-1

  • Parking space
Travel time
-
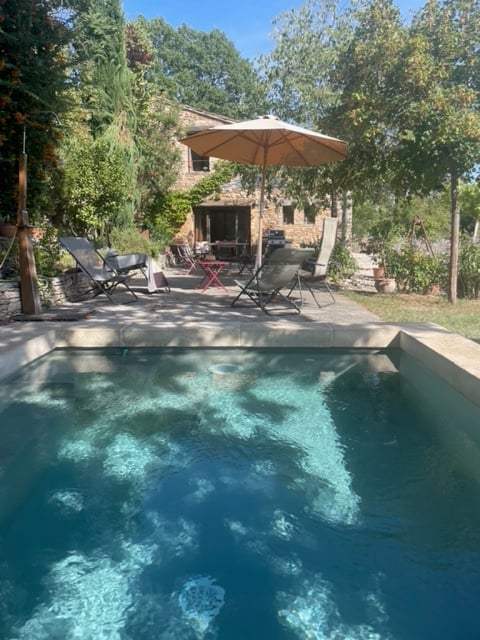
  • Outdoor patio area with a covered seating area, lounge chairs, a stone table, and surrounding greenery.
  • A small, single-story mobile home with light beige siding and blue shutters, situated in a lush, green garden. The home features a covered porch area with a white railing, potted plants, and a small decorative statue. The surrounding area includes trees a
  • Scenic outdoor area with a lake, surrounding greenery, and several dome-shaped structures partially hidden by trees and bushes.
  • A detailed map of a recreational area, showing pathways, parking, mobile homes, and various facilities including a lake, playground, and sanitary facilities.
  • Bright room with wooden flooring, large sliding glass doors opening to a balcony with a view, a small table, a cabinet, and a radiator.
  • A lush garden area with a wooden pathway, climbing plants, and a blue door on the right side.
  • A cozy living room with a wooden cabinet, a clock, a plant, and a coffee table with a candle. The room features a sofa and a shelf with decorative items.
  • {"type": "Kitchen", "objects": ["gas stove", "sink", "dishwasher", "coffee maker", "oven", "faucet", "cupboard", "oven", "fridge", "cupboard", "oven", "cupboard", "oven", "cupboard", "oven", "cupboard", "oven", "cupboard", "oven", "cupboard", "oven", "cup
  • A narrow hallway with wooden flooring, a built-in wooden shelf unit, and a mirror on the wall. The hallway leads to another room with a visible window and natural light.
  • Bathroom with a white sink, wooden cabinet, mirror, and colorful towels hanging on a rack. A window with a butterfly sticker is visible, and a small plant sits on a table.
  • Green wooden shed with large glass doors and a small window, surrounded by potted plants and a wicker chair with a cushion.
  • A small shed with green and white panels, a ladder leaning against it, and some scattered construction materials nearby.
  • Stainless steel outdoor grill with multiple burners and a dome-shaped lid, placed on a grassy area with trees and a propane tank nearby.
  • Balcony with white balusters, a decorative bird fountain, and a small lantern on the railing.
  • Modern kitchen with wooden flooring, white and wooden cabinets, a central island, and stainless steel appliances including a stove, oven, and refrigerator. Sunlight streams in from an unseen window.
  • A modern, well-lit room with wooden flooring, white cabinets, wicker baskets on a shelf, a radiator, a fire extinguisher, and a comfortable chair near the sliding glass door leading to an outdoor area.
  • Modern kitchen with wooden flooring, white and wood cabinets, a central island, stove, sink, oven, and refrigerator.
  • Bright, modern kitchen with wooden flooring, a curved bar counter, and large glass sliding doors leading to an outdoor area.
  • Compact kitchen with light wood cabinets, open shelving, and a wooden countertop.
  • A compact, furnished room with wooden cabinets, a shelf, a mirror, and a small table. The room has a door leading to another space.
  • Modern kitchen with wooden cabinets, stainless steel appliances, and a central island. The space features wooden flooring and ample natural light from windows.
  • Modern kitchen with wooden cabinets, stainless steel appliances, and a central island.
  • Empty room with wooden floor, large window with white frame, wooden wardrobe, and radiator cover.
  • A cozy, well-lit room with wooden flooring, a black piano, wooden cabinets, shelves, a radiator, a round table with a tall lamp, and large windows showing greenery outside.
  • A modern, well-lit room with wooden flooring, a large wooden cabinet with glass doors and drawers, a door leading to a balcony, and an oven in the corner.
1 / 25
A small, single-story mobile home with light beige siding and blue shutters, situated in a lush, green garden. The home features a covered porch area with a white railing, potted plants, and a small decorative statue. The surrounding area includes trees a
Scenic outdoor area with a lake, surrounding greenery, and several dome-shaped structures partially hidden by trees and bushes.
A detailed map of a recreational area, showing pathways, parking, mobile homes, and various facilities including a lake, playground, and sanitary facilities.
CHF 55,000.– Premium
3.5 rooms43m² living space
Campingplatz am Sunthausersee, 78073 Bad Dürrheim

2 identical mobile homes + guest house, 1st row by the lake, rare opportunity!

• Also suitable as a 1st RESIDENCE! With a heavy heart, we are selling our small paradise on Lake Sunthauser – two adjacent, identical mobile homes + guest house in a quiet cul-de-sac with direct lake view.The ensemble is ideal as a permanent residence, e.g., for friendly retiree couples who appreciate nature, peace, and comfort. Can be lived in all year round, also approved as a primary residence. Grandchildren or friends can stay in the own guest house. Pets are welcome.The location combines rural idyll with good accessibility: 4.5 km to the renowned Solemar thermal spa in Bad Dürrheim with many spa offers, 25 minutes from Schaffhausen, 70 minutes from Zurich. • EQUIPMENT: • IRM "Emeraude" model with reinforced insulation • Each 40 m² living space + 155 m² / 112 m² garden • Bright living/dining area with floor-to-ceiling windows • Each 2 bedrooms (1 with walk-in closet) • Shower + sink (with window) and separate toilet + sink • Living wall and many built-in cabinets • 1 dishwasher (new), 1 washing machine/dryer • Covered terraces (pergola/sailcloth or pavilion) • Stone table seating, wooden garden house approx. 11 m², metal tool shed approx. 4 m², wooden shed approx. 8 m² • Heating: natural gas (partly electric possible) • All connections available: water, sewage, gas, electricity • AREA INFRASTRUCTURE • 2 laundry houses, bistro/restaurant with fireplace, kiosk, playground, campfire, beach volleyball, table mini golf, bocce court, dog run, sunbathing lawn • Sale: Total package CHF 98,000. NEW: also available individually! Ready for occupancy from August 2026. 30% down payment upon reservation, 70% before takeover. No bank financing available for mobile homes. • Contact: y.zollikofer@gmail.com

New building
1 / 11
CHF 2,020,000.– Premium
5.5 rooms
Emplacement idéal, 1196 Gland

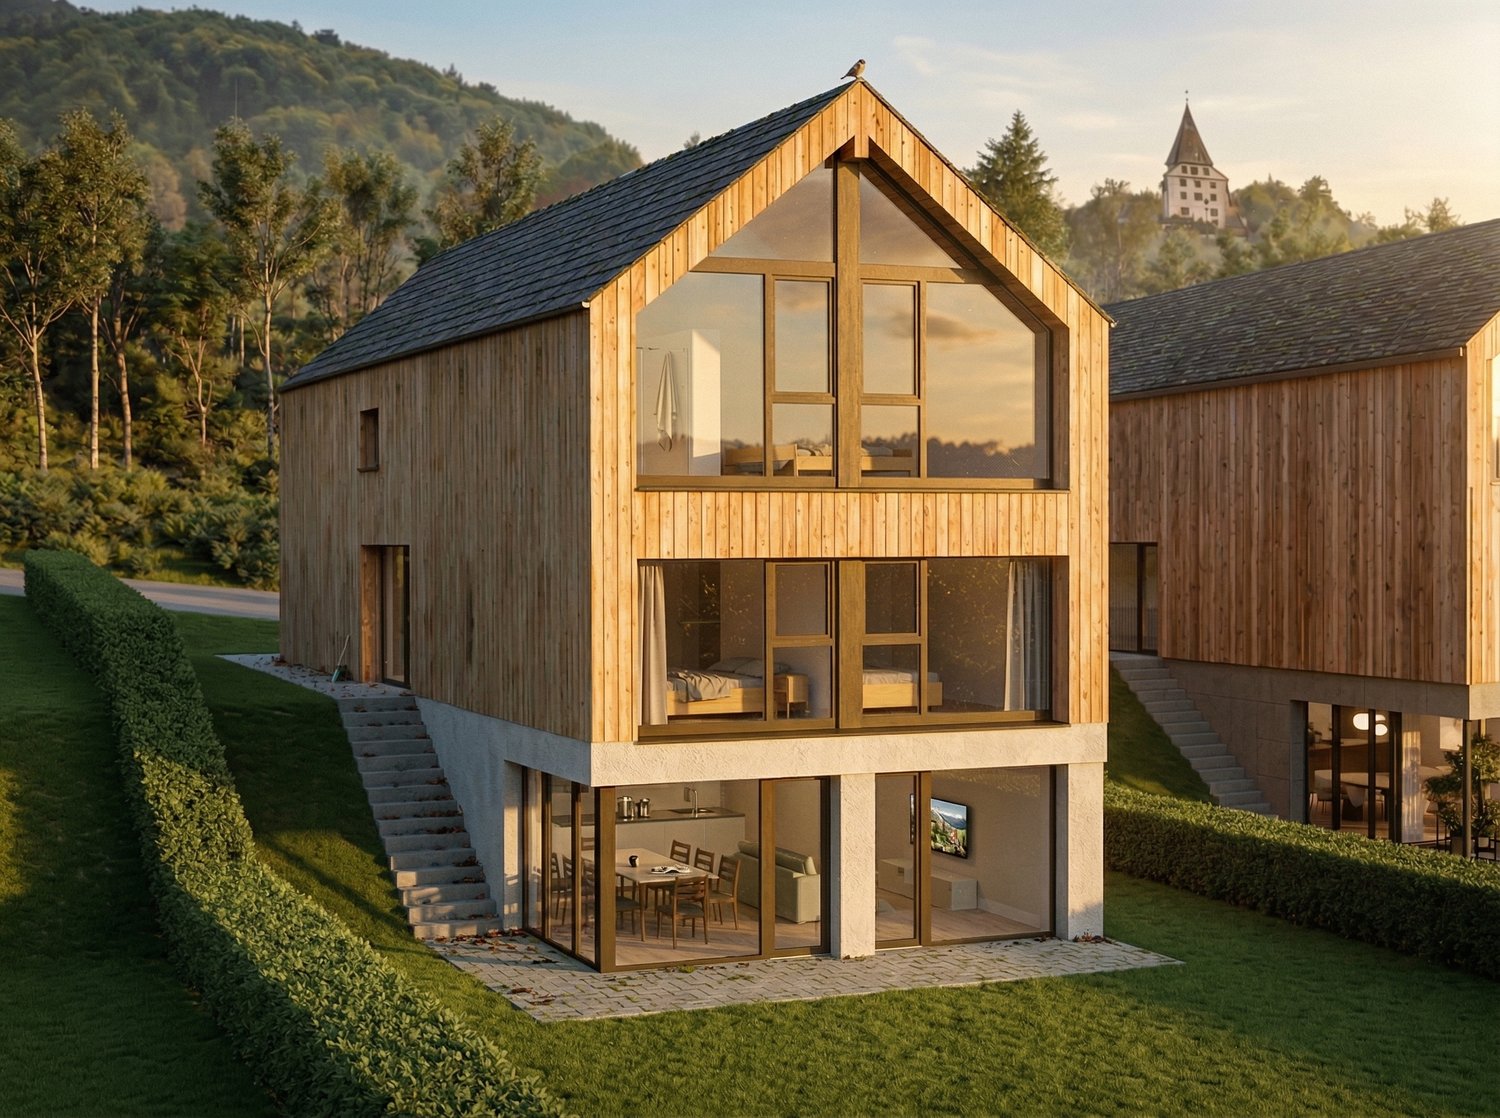
House on plan - plot A

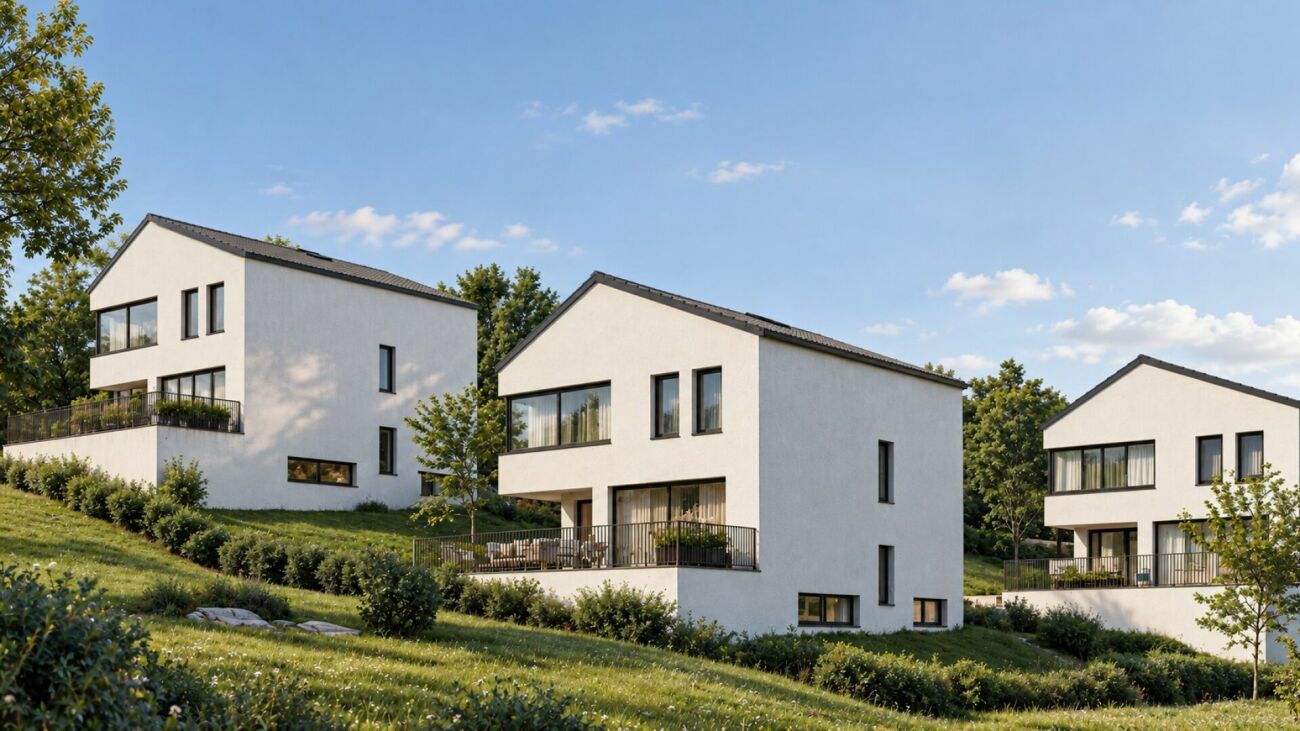
Le Clos des Mésanges is a confidential residential project consisting of three semi-detached villas with 5.5 to 6.5 rooms, ideally located on Chemin de la Mésange in Gland, in the heart of an established, calm and green residential area.Designed to meet the expectations of families seeking comfort, quality and serenity, this Minergie-certified project reinvents the art of living in a privileged environment. Surrounded by single-family homes and greenery, it offers a peaceful and preserved living environment, while being perfectly connected to the amenities, services and infrastructure of the city of Gland.Each villa has its own identity while sharing the same standards of excellence. The living areas, ranging from 145 to 147 m², are extended by generous private terraces and real gardens, creating beautiful interior and exterior living spaces to be enjoyed in every season.Spread over three levels, the villas have been designed to offer generous, bright and functional volumes. The ground floor features a large living room bathed in natural light, open to the kitchen and garden, offering an ideal space for family life. On the upper floor, three spacious bedrooms, including a parental suite with dressing room, guarantee comfort and intimacy for each.With its careful landscape integration, contemporary architecture and rare location, Le Clos des Mésanges represents a unique opportunity to live in a harmonious setting, without compromising between residential tranquility and urban proximity.Contact us to receive the complete documentation or to schedule an appointment with one of our brokers in charge of the project!

New building
1 / 11
CHF 2,100,000.– Premium
5.5 rooms
Emplacement idéal, 1196 Gland

House on plan - plot C

Le Clos des Mésanges is a confidential residential project composed of three semi-detached villas with 5.5 to 6.5 rooms, ideally located on Chemin de la Mésange in Gland, in the heart of an established, calm and green residential area.Designed to meet the expectations of families seeking comfort, quality and serenity, this Minergie-certified project reinvents the art of living in a privileged environment. Surrounded by single-family homes and greenery, it offers a peaceful and preserved living environment, while remaining perfectly connected to the amenities, services and infrastructure of the city of Gland.Each villa has its own identity while sharing the same standards of excellence. The living areas, ranging from 145 to 147 m², are extended by generous private terraces and real gardens, creating beautiful interior and exterior living spaces to be enjoyed in all seasons.Distributed over three levels, the villas have been designed to offer generous, bright and functional volumes. The ground floor accommodates a spacious living room bathed in natural light, open to the kitchen and garden, offering an ideal space for family life. On the upper floor, three spacious bedrooms, including a parental suite with dressing room, guarantee comfort and intimacy for each.With its careful landscape integration, contemporary architecture and rare location, Le Clos des Mésanges represents a unique opportunity to live in a harmonious setting, without compromising between residential tranquility and urban proximity.Contact us to receive the complete documentation or to schedule an appointment with one of our brokers in charge of the project!

New building
1 / 14
CHF 1,350,000.– Premium
5.5 rooms177m² living space
Gizehus, 8580 Amriswil

Single-family house, expansion and division possible according to your wishes

Description and BKP Figures + FactsYear of construction: 2026 / 2027Living area 177 m²Usable area 238 m²Volume according to SIA 116: 1089 m³Plot size 376 m²Sales price CHF 1'350'000Sales conditions: The sales prices are understood to be lump-sum prices for the turnkey single-family houses according to the purchase agreement including contractual components.Purchase and payment processing: When concluding the reservation contract, a deposit of SFr. 30'000.00 is to be made. This reservation payment is neither to be interest-bearing nor secured. 20% (minus the reservation payment) are to be transferred on the day of the public notarization of the purchase contract. Further payments will become due according to the progress of the construction and are to be confirmed by means of an irrevocable payment promise when the contract is notarized. These are due within 5 days of the invoice being issued.- 20 % after completion of the basement ceiling.- 30 % after completion of the shell construction/when the subfloor is installed.- The remaining purchase price when the property is finished/accepted, before moving in.A list of additional/reduced costs will be kept for any additional or reduced services. The difference amount will be compensated or paid by the buyer within 30 days after moving in.The purchase price includes all work and deliveries required for the turnkey creation of the contract objects. The purchase price includes all costs for building parts, systems, and equipment, including construction preparation, building, environmental, cleaning, and demolition costs, including all fees, construction ancillary costs, such as connection and other fees, insurance costs, surveying and marketing costs, including building recording, interest, and expenses of all kinds.Macro location8580 Amriswil is located in the Arbon district, in the canton of Thurgau. The population in the political municipality of Amriswil has changed by an average of +1.6% per year over the last five years to 14'951 inhabitants (as of December 31, 2024).The tax burden is 11.5% (canton: 10.9%).Over the last five years, the municipality has averaged an annual residential construction activity of 1.8%, while the vacancy rate is currently 1.6% (as of June 1, 2025).Real estate prices have changed by +20.8% over the last five years (canton: +27.1%).Micro locationThe properties at Gizehus are located in a quiet, little-trafficked residential area with a rural character and high quality of stay.The immediate surroundings are loosely built up and offer a pleasant, relaxing atmosphere through nearby green spaces and nature. Typical of the Gizehus hamlet in the rural surroundings of Amriswil.At the same time, shopping facilities, schools, and other everyday amenities are easily accessible in the center of Amriswil.The microlocation is particularly suitable for living, as it combines tranquility with functional accessibility. Overall, the location presents itself as a good combination of proximity to nature and everyday accessibility.Approx. distances350 m to the next bus stop (St. Gallerstrasse)350 m to the kindergarten Obstgarten500 m to the leisure facility 1001700 m to the primary school Oberhaus800 m to the next shopping facility (Denner)1 km to the market square1.6 km to the train station7.5 km to Lake Constance17 km to St. Gallen

Travel time
-
  • Fireplace, modern living room, dining room, sliding glass doors
  • Outdoor terrace, balcony, dining table and chairs, umbrella, view of the mountains, modern architecture, natural landscape, flowers and plants, grass, buildings
  • Modern house, 2 story, balcony with umbrellas and seating, scenic view, large windows, wooden railings
  • Long hallway, glass wall, white sofa, large windows, staircase
  • open space with dining area, large windows, modern chandelier, TV, large sofa, fireplace
1 / 5
Outdoor terrace, balcony, dining table and chairs, umbrella, view of the mountains, modern architecture, natural landscape, flowers and plants, grass, buildings
Modern house, 2 story, balcony with umbrellas and seating, scenic view, large windows, wooden railings
Long hallway, glass wall, white sofa, large windows, staircase
CHF 6,804,900.– Premium
6.5 rooms498m² living space
Via Selva Piana 4, 6926 Collina d'Oro

Newly built villa with lake view in Collina d'Oro - Montagnola

Discover this extraordinary newly built villa located in the prestigious village of Montagnola, in the heart of Ticino. With 498 square meters of living space spread across three floors and a 748 square meter plot, this property represents the perfect balance between contemporary elegance and living comfort.In the exclusive area of Collina D'Oro, we offer for sale a splendid newly built fully detached villa, divided into 6.5 rooms on 3 levels, for a total of 373 square meters.In the basement, in the large garage, there are 6 parking spaces and a first entrance room to the house, with an adjoining cellar and technical rooms, as well as the private elevator that allows you to go up to the other floors of the house.On the ground floor we find the main entrance to the house, a large living room and the large island kitchen, from which you can already admire the architectural effect of the double height, as well as two bedrooms, a study and three bathrooms, one of which with a sauna; on the first floor we find the large master bedroom with walk-in closet and en-suite bathroom complete with Jacuzzi and a large terrace.The property has a large garden, a splendid outdoor swimming pool and an impressive lake view. Careful design has allowed us to achieve a modern and refined style, which includes the use of high-end finishes and quality materials.To learn more about the project, please visit the dedicated website: www.auraliving.ch, which also features a beautiful Virtual Tour that allows you to view every corner of the villa which is also available at the following link in high quality: https://vimeo.com/1096284528/72e7d6cb68?share=copyThe project includes a second villa with the same features but a slightly different interior layout. Construction is scheduled to begin in march 2026, so there's still plenty of scope for customizing the interior spaces and finishes.For any further information or details, please schedule an appointment.NO REAL ESTATE AGENTS, DIRECT BUYERS ONLY

Travel time
-
  • Modern two-story residential building with balconies, garage, and surrounding greenery.
  • Modern two-story house with white exterior, black roof, large garage, and two balconies overlooking a scenic view.
  • Outdoor dining area with wooden table, chairs, and a pergola covered with greenery, overlooking a scenic valley.
  • A modern outdoor terrace with a swimming pool, seating area, and scenic mountain view.
  • Outdoor area with a swimming pool, modern house with balcony, scenic mountain view, and lush greenery.
  • A modern balcony with a light green chair, small table, and potted plants, featuring a glass door leading to an indoor space.
  • Outdoor patio with a modern grill, round table, chairs, and potted plants, overlooking a scenic mountain view.
  • 3-story modern house with balconies, garage, swimming pool, and landscaped garden.
  • Modern two-story house with balconies, garage, and landscaped garden area.
  • Modern two-story house with balconies, garage, and parking area for two cars.
  • Modern two-story house with balconies, garage, and raised ground floor, surrounded by greenery and a parking area.
  • Modern two-story house with a raised ground floor, garage, balcony, and surrounding greenery.
  • 3-story modern house with a balcony, garage, swimming pool, and landscaped garden with stone terraces and greenery.
  • Outdoor area with a raised stone platform, a pergola, seating area, and surrounding greenery.
  • Modern two-story house with balconies, glass railings, and a garage. Features include a raised ground floor, outdoor seating areas, and landscaped garden.
  • 3D rendering of a modern house with a spacious balcony, outdoor seating area, swimming pool, and scenic view of a green field and mountains.
  • A modern outdoor patio with a dining table, chairs, and lush greenery, including climbing plants and colorful flowers. The space features a pergola, a staircase leading to a higher level, and a glass wall with a view of the interior.
  • Modern two-story house with balconies, garage, and surrounding greenery.
  • 3D rendering of a modern two-story house with a garage, balcony, swimming pool, and parking area.
1 / 19
Modern two-story house with white exterior, black roof, large garage, and two balconies overlooking a scenic view.
Outdoor dining area with wooden table, chairs, and a pergola covered with greenery, overlooking a scenic valley.
A modern outdoor terrace with a swimming pool, seating area, and scenic mountain view.
Price on requestPremium
8.5 rooms423m² living space
Bachackerstrasse 4, 4426 Lauwil

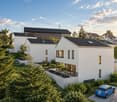
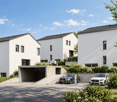
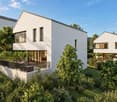
Exceptional residential ensemble with freestanding studio house

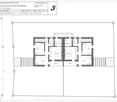
Welcome to your future dream home! This spacious, modern single-family house in Lauwil (BL) will be completed in 2026 and offers everything your heart desires on 423 m² of living space and a total of 654 m² of total area - for families who value comfort, quality, and nature. The house is located in a quiet environment - both during the day and at night, there is pleasant silence. In the summer, you benefit from plenty of sunlight. The Lauwil Dorf bus stop is just a 1-minute walk away, and the Lauwil school is only 2 minutes away on foot - ideal for families with children.Two houses. One idea. A property that you won't find a second time.The residential ensemble of the main building and the freestanding studio house blends harmoniously between the higher footpath and the lower Bachackerstrasse - embedded in an idyllic, almost original landscape. The staggered arrangement of the buildings is no coincidence: it creates a sequence of different garden oases that invite you to linger again and again.The residential ensemble offers, among other things: • 8.5 rooms on 3 floors - plenty of space for the whole family • Three balconies with a magnificent view of the surrounding landscape • Large garage and additional parking spaces • Fireplace for cozy evenings • Spacious plot of 1,161 m² • New building according to modern standards • Child-friendly equipment and environment Main building - living on five levelsWith a building volume of 2,082 m³ and a living area of 345 m², the main building offers a spatial experience of the highest class. Five levels, connected by an open staircase with a designer staircase, result in an unusually spacious room layout: three above-average large rooms, a separate office, a hall-like living area under the roof, and a hobby room of around 48 m². Four luxuriously equipped wet cells, a double garage with space for two-wheelers, and three covered balconies or terraces with a wide view complete the offer.Studio house - independent and versatileThe freestanding studio house with a building volume of 357 m³ offers 78 m² of living space on two single-story floors. A large skylight above the elegant wooden metal staircase opens up the view into the wooded natural landscape. In the base floor, the sleeping area with a courtyard-like outdoor space under the pergola invites you to rest.This new building project combines modern living with the idyll of Baselbieter country life. Enjoy the peace, the fresh air, and the unobstructed view - here your new home is being created.The property is currently under construction. You can co-determine the final interior design and garden design according to your own ideas.Ready to experience this property in person? Arrange your personal viewing now and convince yourself of the unique spatial feel of this residential ensemble.
Travel time
-
Stefan Zollinger

Stefan Zollinger

1 / 9
Stefan Zollinger

Stefan Zollinger

  • Parking space
  • Garage
  • View
CHF 3,290,000.– Premium
5.5 rooms290m² living space
1000 Lausanne

LUTRY - UNIQUE! SUMPTUOUS VILLA IN THE HEART OF THE VINEYARDS

LUTRY - EXCLUSIVE PRIVATE ESTATE!Exclusive to Coldwell Banker Swiss Riviera Imagine a place where time seems to stand still. A private estate in the heart of Lavaux, offering a breathtaking panorama over Lake Geneva and the mountains. Here, prestige, intimacy, and the art of living come together, in a preserved and unique setting.An elegant villa between tradition and modernityBuilt in the 1950s and recently renovated with care, this 290 m² villa combines the authentic charm of the past with high-end, contemporary comfort. Its bright spaces open onto a preserved nature, guaranteeing absolute intimacy, without vis-à-vis or noise pollution.A rare potential for a private vineyardThis exceptional property also offers a unique opportunity: the acquisition of three adjacent plots totaling over 18,000 m², including a renovated chalet of approximately 50 m². A dream setting for wine and nature lovers, ideal for creating a private vineyard.A perfect balance between serenity and accessibilityJust 5 minutes from the lake shores and highways, this property combines absolute tranquility and immediate proximity to infrastructure, offering a living environment that is both practical and exclusive. LAYOUTUpper ground floor • Entrance with built-in wardrobe • Guest toilet • 1 bedroom with adjacent shower room • Spacious living and dining room with beamer and screen integrated into the ceiling • Open kitchen equipped with ZUG and WESCO • Terrace with Jacuzzi and shower Lower ground floor • Living room/carnotzet with kitchenette and storage space, large windows with terrace access • Large laundry room with built-in wardrobes • Wine cellar with built-in wardrobes • Climatized wine cellar • Technical room • Storage room • Terrace • Garden 1st floor • Large open space (possibility to create a bedroom) • 1 bedroom with shower room • 1 bedroom with adjacent bathroom • Balcony Annexes • 2-car garage with electric connection and Wi-Fi • 2 outdoor parking spaces Visit only in the presence of and/or with the prior agreement of Coldwell Banker Swiss Riviera. No document may be transmitted to third parties without authorization.
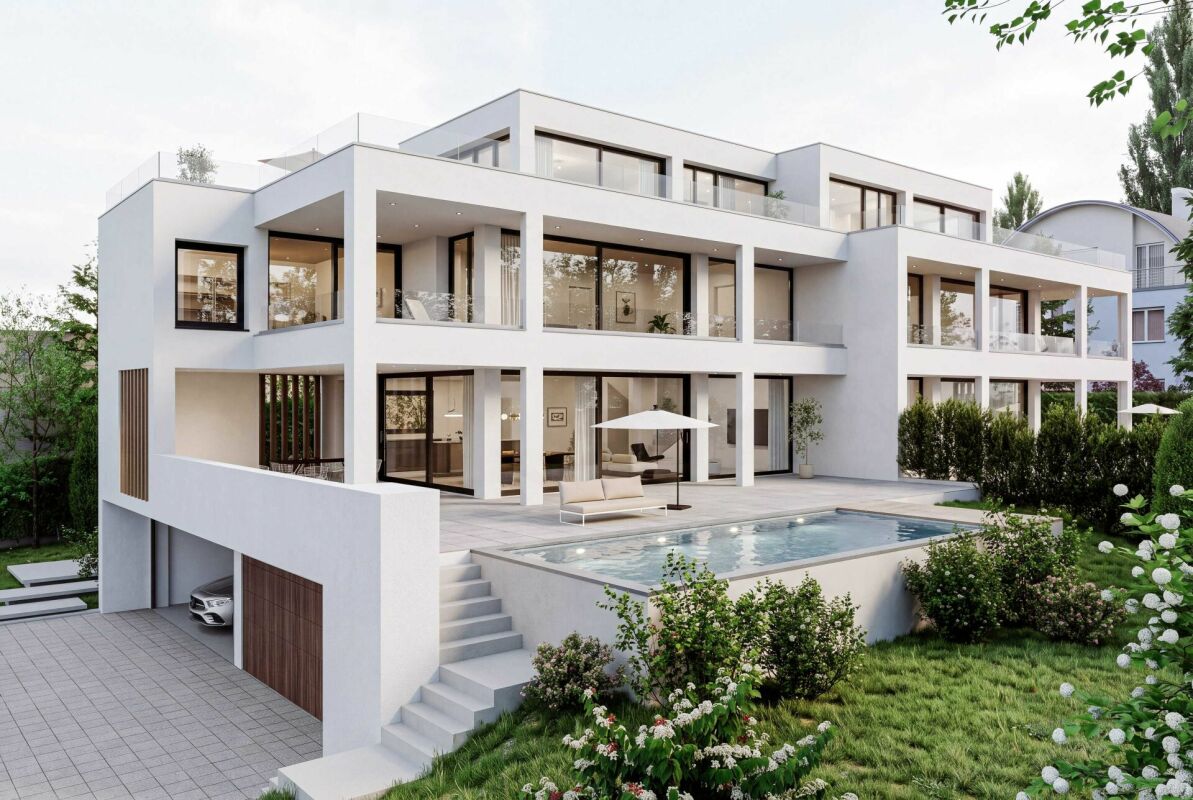
  • Parking space
  • Garage
  • View
New building
Laurence Mauron

Laurence Mauron

1 / 13
Laurence Mauron

Laurence Mauron

  • Balcony / Terrace
  • View
CHF 1,150,000.– Premium
5.5 rooms143m² living space
1625 Sâles

Your future contemporary 5.5-room house in Gruyère

Newly built, customizable house combining comfort, construction quality, and privileged environment.Designed to meet current lifestyles, these properties harmoniously combine modernity and nature. They seduce with their elegant architecture, generous volumes, and living spaces designed to be both functional and bathed in light.Spread over three levels, each house offers a fluid and pleasant organization, designed for daily life. An ideal conception for a couple, a family, or anyone wishing to enjoy a pleasant living space in the long term.A bright and open living area to the outsideThe upper floor offers a large living area, entirely open to the outside and in direct connection with the living room. This area benefits from a beautiful opening onto the surroundings and is bathed in natural light throughout the day.The view extends over the surrounding nature and mountains, with the Moléson and the cable car, which adds a living charm to the landscape.The kitchen is generous and convivial, in a U-shape with a large work surface, a bar or dining area, and a discreetly integrated pantry. It opens onto a spacious living room of about 37 m², extended by the terrace.This level also offers an intimate parental suite, oriented north, designed to integrate a large wall cupboard and a private bathroom.A welcoming and functional ground floorA bright and welcoming entrance with a separate dressing room and a practical storage space.This level offers three large bedrooms and a bathroom, allowing a fluid and pleasant organization, open to the outside and nature.A complete and modular basementThe basement consists of a freely designable area, which can be furnished according to your wishes: playroom, home cinema, fitness room, or workshop. It also includes a wine cellar, a technical room with laundry, and a storage space under the stairs. Beautiful, easily adaptable spaces that meet your needs and evolve according to your wishes.An exterior designed for daily lifeEach house has two covered parking spaces, additional parking possibilities in front of the entrance, and a private garden. The latter offers a beautiful green space, ideal for a vegetable garden, landscaping, or simply enjoying a calm and green environment.The plots are flat and well-organized, allowing you to enjoy the exterior without constraints and with simple maintenance.A privileged location in GruyèreBetween lake and mountains, you enjoy an ideal setting to combine professional life, leisure, and travel. Located in an authentic and warm village, this project benefits from a sought-after living environment, combining tranquility and proximity to amenities.You will find here renowned schools with school buses and after-school care, as well as local shops, just a few steps away: a bakery, a restaurant, and a dynamic association life.The region is particularly appreciated for bike rides, both on road bikes and mountain bikes, with numerous routes accessible directly from the house.The location is strategic, with quick access to the highway, allowing you to reach Bulle in 10 minutes, Vevey in 20 minutes, and Lausanne, Bern, or Sion in about 50 minutes.A bus stop just a few steps away also allows you to easily reach Bulle or Romont, as well as the main railway axes connecting Geneva to Basel.Additional advantagesModern comfort and energy efficiency with heat pump, underfloor heating, photovoltaic panels, and high-performance insulation meeting current standards.Construction carried out by regional, renowned companies known for their seriousness and the quality of their work. Contemporary architecture with wooden cladding on the facade.- Interior and exterior design fully customizable according to your preferences and needs.- Large terrace of 30 m², directly accessible from the living room, offering a unique rooftop atmosphere and an open view of the surroundings.- Bright and perfectly optimized living spaces.- Excellent accessibility.Availability: DELIVERY - END 2026A great opportunity to acquire a new, customizable house in Gruyère.Imagine your mornings on the terrace, the sunlight filtering through the mountains, or your evenings in a space designed for comfort and conviviality.Villa A1 - SOLDVilla A2 - SOLDVilla A3 (5.5 rooms) ? plot of 320 m² ? CHF 1'150'000.-Villa A4 (5.5 rooms) ? plot of 324 m² ? CHF 1'150'000.-Villa A5 - SOLDVilla A6 - SOLDVilla A7 - RESERVEDVilla A8 - RESERVEDVilla A9 - SOLDVilla A10 - SOLDContactAs I live with my family in the village and am convinced by this place and this project, I know the sector and its advantages in daily life very well. I will be happy to share my concrete, honest, and committed opinion with you and accompany you at every step of your project.Do not hesitate to contact me to receive personalized information, obtain a complete dossier, or directly organize a visit, on site or in our offices. I will be delighted to present this project to you and help you imagine your future home.Laurence Mauron078 811 42 00laurence@murith-immobilier.chA gem? That's Murith ;)

  • Balcony / Terrace
  • View
  • A spacious living room with a high, wooden-beamed ceiling, large windows offering a view, a beige sofa, a colorful ball, a glass dining table with chairs, shelves with books and decorative items, and pendant lamps.
  • A panoramic view of a town with houses, trees, and a distant hill under a clear blue sky.
  • Open-plan living and dining area with a glass dining table, modern chairs, a sofa, kitchen area with counter and stools, and decorative items including a guitar and a flower vase.
  • Two-story house with a dark tiled roof, white walls, and a wooden garage door. The house is surrounded by greenery and has a small garden area.
  • Open-plan living and dining area with a large sectional sofa, colorful cushions, a glass dining table with chairs, and a hanging paper lantern. The space features wooden beams on the ceiling and large windows letting in natural light.
  • Bright hallway with tiled flooring, a staircase leading upwards, a coat rack with bags, a small table with a decorative item, and a doorway to a kitchen area.
  • Dining room with a glass table, six chairs, a window with blinds, and a view of the outside. There are decorative items on the windowsill and a framed picture on the wall.
  • Modern kitchen with light wood cabinets, stainless steel appliances, and a central island with three red stools.
  • Bedroom with a wooden slatted ceiling, a large window with sheer curtains, a bed with a blue and green duvet, and a matching nightstand.
  • Bathroom with a double sink, mirror, toilet, bathtub, and floral-patterned tiles. Wooden ceiling and white curtains on the window.
1 / 10
A panoramic view of a town with houses, trees, and a distant hill under a clear blue sky.
Open-plan living and dining area with a glass dining table, modern chairs, a sofa, kitchen area with counter and stools, and decorative items including a guitar and a flower vase.
Two-story house with a dark tiled roof, white walls, and a wooden garage door. The house is surrounded by greenery and has a small garden area.
CHF 1,049,000.– Premium
5.5 rooms151m² living space
Stiftsherrenstrasse 39, 5013 Niedergösgen

5.5-room single-family house in a quiet location with excellent distant view

Discover this beautiful single-family house from 1982, which was lovingly renovated in 2016 and is located in a quiet residential area in Niedergösgen. The house offers spacious space for the whole family on 151 m² of living space.It convinces with the following highlights: • Open living area: Modern floor plan with stylish living room and wooden ceiling • Modern kitchen: Functional kitchen with high-quality appliances and direct access to the living area • 5.5 rooms: Generous room layout on 2 floors with 2.5 - 2.8 m ceiling height • Outdoor area: Own plot of 762 m² with front garden and seating area • Garage and parking: Comfortable parking facilities directly at the house • View: Dreamy distant view • Terracing: Potential for creating up to 130 m² of additional usable garden space • Basement: Separate apartment with its own ground-level entrance possible Location and surroundings: The house is located in a quiet and child-friendly environment. Primary and secondary school are about 6 minutes' walk away, while the VOI supermarket and the Falkenstein bus stop are each about 10 minutes' walk away. The location is sunny and offers a quiet atmosphere away from traffic noise.This single-family house is available from 01.09.26 and is perfect for families. The peace and the beautiful distant view in a natural location make this property a gem.

Travel time
-
1 / 13
  • Parking space
  • View
CHF 4,600,000.– Premium
10 rooms317m² living space
1006 Lausanne

MANOR HOUSE WITH SWIMMING POOL, LAKE VIEW & INDEPENDENT APARTMENT

Coldwell Banker has the pleasure of presenting this exceptional property in Chexbres, 15 minutes from Lausanne, which has dominated the Lavaux corniche since 1941, above the UNESCO World Heritage vineyards, facing Lake Geneva and the Alps.Built with proportions that are no longer found, expanded in 1982 and then maintained with constant rigor, this manor house deploys 256 m² of living space on two levels. An independent apartment of 61 m² is added, with its own entrance, ideal for accommodating family members, household staff or generating additional rental income. In total, 317 m² of living space and 622 m² of useful space, on a plot of 2'514 m², of which 1'920 m² is a landscaped garden.The southeast-facing property benefits from remarkable sunlight and a completely unobstructed view of the lake, the vineyards and the Alpine range, which can be seen from both the upper floor terrace and the living room on the ground floor. A heated swimming pool, sauna, relaxation area, cellar, wine cellar and soundproof music room make up a lifestyle designed for receiving, without ever leaving the estate.Distribution of spacesGround floor 183.8 m²A generous reception area, open to the terrace and garden. • Porch and entrance hall with main staircase • Living room, dining room and coffee area in a row, with fireplace and direct access to the terrace • Enclosed, fully equipped kitchen, renovated in 2018 (Miele and V-Zug, quartz worktop) • Office and desk area • Bedroom • Bedroom with dressing room and en-suite bathroom • External access and direct access to the sauna • Guest toilet First floor 72.7 m², terrace 28.5 m²The sleeping area, served by a distribution hall. • Main bedroom with north and south dressing rooms • Two bedrooms • Bathroom with WC, fully renovated in 2020 • Attic storage space • Panoramic terrace with view of Lake Geneva and the Alps Wellness area and basement 277 m² of useful spaceA level entirely dedicated to relaxation, storage and reception. • Sauna and relaxation area with shower and WC • Cellar • Wine cellar • Music room • Laundry room (washing machine and dryer), shower and additional WC • Cellars, storage and utility rooms • Heating room and swimming pool technical room • Covered corridor connecting to the garages Independent apartment 60.6 m²An autonomous apartment on the lower ground floor, with private access. • Independent entrance and access corridor • Living room with open kitchen • Open gallery served by a spiral staircase • Sleeping area • Bathroom Exterior and parking 2'514 m² of land • Landscape garden of 1'920 m², fully enclosed and sheltered from view • Heated swimming pool • Terrace of 28.5 m² on the first floor and access to the terrace from the living room • Garden shed • Four-car garage with hydraulic lift • Additional garage connected directly to the villa • External parking spaces and motorized gate Highlights • A unique view and sunlight: panoramic view of Lake Geneva, the Alps and the UNESCO-listed Lavaux vineyards, fully southeast • A confidential address: at the end of a road, in a very quiet residential area, without nuisance • The character of a manor house: 2'534 m² ECA, built in 1941, extended in 1982, maintained and renovated until 2022 • Two separate dwellings on one plot: main villa and independent apartment with private entrance, for family, staff or rental income • Exceptional spaces: 317.1 m² of living space, 277 m² of useful space, for a total of 622.6 m², on 2'514 m² of land • A complete leisure area: heated swimming pool, sauna, relaxation area, cellar, wine cellar and music room • Refined amenities: Miele and V-Zug kitchen, renovated in 2018, triple glazing throughout the building, fireplace, fiber optic • Complete security: alarm, video phone, intercom and motorized gate • Five garage spaces: four-car garage with hydraulic lift and additional garage, complemented by external parking spaces • An insurance value of CHF 5'067'370 for the entire building • Everything nearby: train station, bus, primary and secondary schools, Coop, Migros, bakery, butcher and village shops Renovations and maintenance • 1982: extension of the house, from the kitchen to the independent apartment, with underfloor heating • 2005: gas condensing boiler • 2018: fully renovated kitchen: tiling, lighting, quartz worktop, blinds and Miele and V-Zug appliances • 2020: replacement of all windows with triple glazing, handles in brushed aluminum • 2020: complete renovation of the bathroom on the first floor • 2022: last transformations announced to the ECA Some photographs in this file have been virtually staged. The furniture and fittings shown do not exist on site and are only used to illustrate the potential of the volumes. The presented photographs are non-contractual and provided for illustrative purposes only.Visit only in the presence and/or with the prior agreement of Coldwell Banker Swiss Riviera. No document may be transmitted to third parties without authorization.

  • Parking space
  • View
Antonella Lüscher

Antonella Lüscher

1 / 13
Antonella Lüscher

Antonella Lüscher

  • Balcony / Terrace
CHF 995,000.– Premium
5.5 rooms180m² living space
2562 Port

Charming row house with great potential

Charming 5-room row house with winter garden, terrace, and garden This well-maintained 5.5-room row house in Port combines spacious living areas, a versatile room concept, and a pleasant living atmosphere in an ideal way. The property, built in 1993, extends over several levels and offers approximately 180 m² of living space on a 167 m² plot of land. Thanks to the well-thought-out room layout, the bright living areas, and the harmonious interplay of indoor and outdoor spaces, the house is ideal for families, couples with space requirements, or anyone looking for a well-maintained home in a quiet environment. Upon entering, the property conveys a cozy and inviting feeling. The heart of the house is the spacious living and dining area with a fireplace, which gains additional living quality through the adjacent winter garden. The open kitchen is functionally designed and offers generous workspaces, plenty of storage space, and two ovens, providing the best conditions for everyday life. On the upper floor, there are three bedrooms, two bathrooms, and a spacious terrace. The attic complements the room offer with versatile usable space and gives the house additional charm. Highlights of the property: - 5.5-room row house with approximately 180 m² of living space - Plot size of 167 m² - Year of construction 1993 - Spacious living and dining area with fireplace - Winter garden as an attractive extension of the living space - Open kitchen with plenty of storage space, generous workspaces, and two ovens - Three bedrooms on the upper floor - Two bathrooms with shower or bathtub and double sink - Spacious terrace with direct access from two rooms - Versatile usable attic with a special room feeling - Garden with seating area for relaxed hours outdoors - Practical secondary rooms in the basement - Quiet and family-friendly living location in Port - Good accessibility to Biel/Bienne and the surrounding recreational areas An attractive opportunity for all those who value spacious living, a harmonious room offer, and a quiet living location in the Biel region. ALUAG, your real estate agency, is your specialist for wonderful properties in the best locations. We are pleased to accompany you on your way to your dream.

  • Balcony / Terrace
  • A collage of luxury houses with various architectural styles, surrounded by lush green lawns and landscaped gardens.
  • Aerial view of a large, modern house with a unique, curved roof design and multiple sections, surrounded by a well-maintained lawn and trees.
  • A rectangular swimming pool with clear blue water, surrounded by a tiled deck and a white drainage grate along one edge. The pool is situated in an outdoor area with a scenic view of a landscape and sea beyond.
  • A luxurious house collage featuring a swimming pool, spacious living areas, modern fireplace, and elegant staircase with ornate railing.
  • Floor plan collage showing a modern interior with a staircase, kitchen, and living space. The layout includes a wooden staircase with glass railings, a kitchen with white cabinets and stainless steel appliances, and an open-plan living area with large win
  • A modern house with large windows, a spacious interior, a wooden deck, a pond in the garden, and a spiral staircase.
  • Collage of images showing a modern bathroom with a glass shower enclosure, double sinks, and large mirrors, a spacious living area with high ceilings and large windows, and a bedroom with a modern design and large windows.
  • Modern hallway with wooden flooring, white walls, blue paneling, glass floor sections, and recessed lighting.
  • Aerial view of a large, well-maintained garden area with a swimming pool, surrounded by dense greenery and trees.
1 / 9
Aerial view of a large, modern house with a unique, curved roof design and multiple sections, surrounded by a well-maintained lawn and trees.
A rectangular swimming pool with clear blue water, surrounded by a tiled deck and a white drainage grate along one edge. The pool is situated in an outdoor area with a scenic view of a landscape and sea beyond.
A luxurious house collage featuring a swimming pool, spacious living areas, modern fireplace, and elegant staircase with ornate railing.
EUR 2,195,000.– Premium
10 rooms520m² living space
Leuchtenburger Straße 50, 28790 Schwanewede

Living like in your own resort – Dream villa with wellness area & park-like garden in Schwanewede

This exceptional property combines representative architecture, luxurious living comfort, and a high level of privacy. On a approximately 7,451 m² large, park-like plot, the detached villa presents itself as an exclusive retreat in a natural setting – just outside the gates of Bremen and with excellent connections to Hamburg, Hanover, and Berlin.With approximately 520 m² of living and usable space, a separate guest house, four garages, and numerous outdoor parking spaces, this property offers an extraordinary amount of space for demanding living, representative working, or cross-generational living.Already the impressive entrance hall with its exceptional round and dome architecture, the curved granite staircase, and the walkable light fields made of armored glass convey the exclusive character of this property. The spacious living and dining area with high-quality Rodiek built-in kitchen, Miele and Gaggenau appliances, forms the heart of the villa.An absolute highlight is the private wellness area with a spacious indoor pool, sauna, whirlpool, relaxation room, and fitness area – a living feeling like in an exclusive spa. The separate bedroom area, designer bathrooms, the extensive southwest loggia, and the completely renovated guest house round off this exceptional room offer.The park-like plot with old tree population, own pond, several terraces, and almost invisible location creates an atmosphere that combines tranquility, exclusivity, and nature in a unique way.Modernizations in 2020/2021, a Bosch gas condensing boiler from 2023, underfloor heating, BUS system, alarm system, and the preparation for a passenger elevator underline the high-quality equipment standard.An exceptional property for people who are looking for something special and want to combine exclusive living with the highest quality of life.Equipment • Approx. 7,451 m² park-like plot • Approx. 520 m² living and usable space • Detached villa with separate guest house • 10 rooms • Representative round and dome architecture • Spacious living and dining area • Exclusive Rodiek built-in kitchen • Miele and Gaggenau appliances • Work surfaces made of solid cherry wood • Private wellness area • Spacious indoor pool • Sauna • Whirlpool • Separate relaxation room • Fitness area • Designer bathrooms, partly with Brazilian marble • Separate bedroom area with dressing room • Extensive southwest loggia • Three fireplaces • Underfloor heating • BUS system • Alarm system • Preparation for passenger elevator • Bosch gas condensing boiler (2023) • Modernization 2020/2021 • Four garages • Numerous outdoor parking spaces • Own pond with jetty • Several terraces • Almost invisible plot • A few minutes to Bremen • Good connection to Hamburg, Hanover, and Berlin The buyer's commission is 3% plus VAT on the purchase price. The buyer also pays the land transfer tax and notary fees.

1 / 13
  • Balcony / Terrace
  • Garage
CHF 3,350,000.– Premium
7.5 rooms245m² living space
1297 Founex

Elegant Family Villa in Founex

Discover this elegant family villa located in Founex, in the heart of the highly sought-after Terre Sainte region. Offering generous volumes and five bedrooms, this property seduces with its privileged residential environment, its intimacy, and its exceptional quality of life, just a few minutes from Geneva and Nyon. Designed to meet the expectations of a family, the villa was built on a plot of over 1,000 m2 and offers bright, perfectly laid-out living spaces. The spacious living room with dining area, with a surface area of over 50 m², benefits from large openings that let in abundant natural light throughout the day. This convivial space opens harmoniously onto the gardens, creating a true continuity between inside and outside. The modern, fully equipped kitchen has an adjacent cellar offering a particularly practical storage space for daily use. It is designed to combine functionality and conviviality and constitutes a true living space at the heart of the house. On the upper floor, the parental suite offers remarkable comfort with its private dressing room and adjacent bathroom equipped with a bathtub, shower, and double sink. The other bedrooms are spacious and bright, allowing for comfortable accommodation of a family while also offering spaces adapted to telework or leisure. Outside, two beautifully maintained private gardens offer vast spaces for relaxation, games, or outdoor meals. A terrace and a balcony complete the ensemble, allowing you to fully enjoy a peaceful environment with an unobstructed view of the Vaudois countryside. Located in the heart of the La Côte vineyards, the commune of Founex benefits from an exceptional natural setting between Lake Geneva and the Jura. The port of Founex and the lake shores are just a few minutes away, while the many trails, green spaces, and panoramas of the Alps invite you to fully enjoy each season. The villa also benefits from an ideal situation for daily life. Public schools as well as the International School of La Châtaigneraie are located in the immediate vicinity, making this address a privileged choice for local and international families. The numerous sports facilities in the region, the shopping centers of Chavannes-de-Bogis and Signy, as well as the thermal baths of Divonne-les-Bains, complete a particularly attractive range of services. Finally, the excellent connections to Geneva, Nyon, and the international airport, which can be reached quickly by car or public transport, give this property a perfect balance between residential tranquility and mobility. A rare opportunity to settle in one of the most sought-after communes on the Vaudois coast.

  • Balcony / Terrace
  • Garage

Suggested properties for you based on search results