243 results - House, chalet, rustico to buy in District Aigle

1 / 28
Price on request
6 rooms196m² living space
Chemin des lèchieres 18, 1884 Villars-sur-Ollon

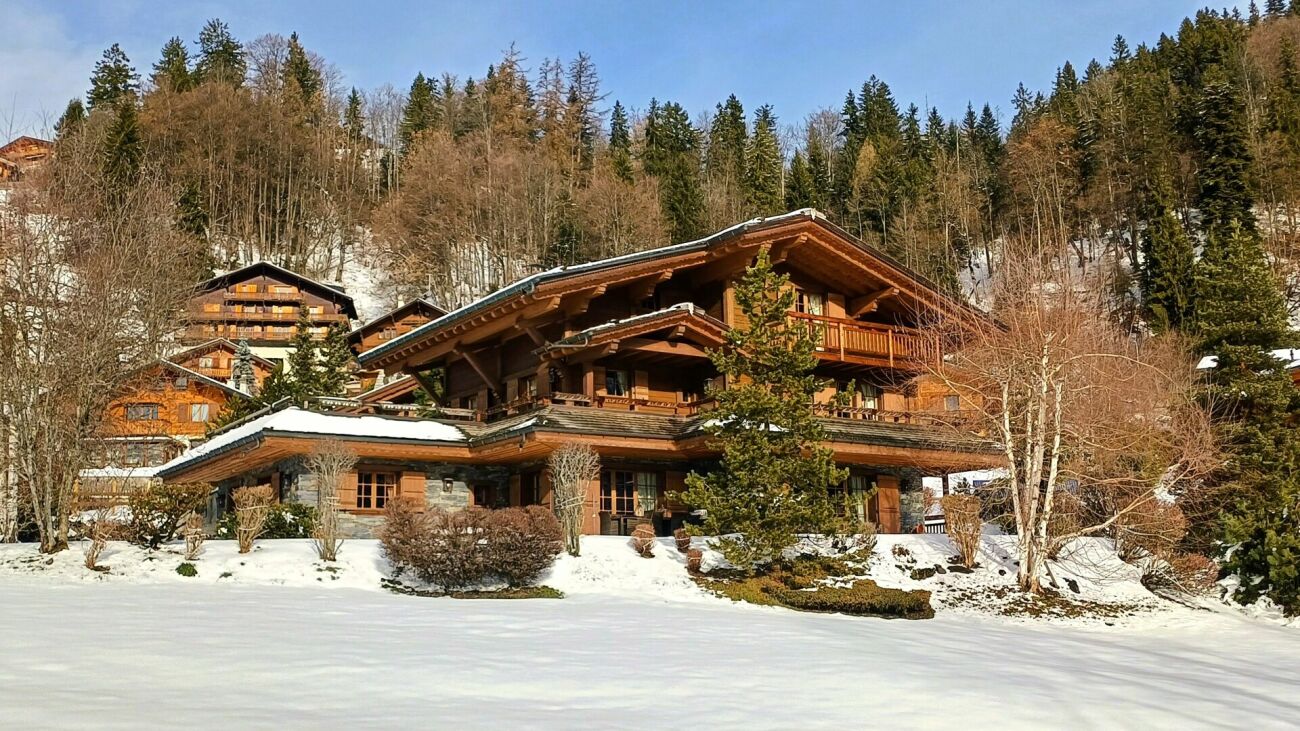
Chalet 6 rooms in Villars

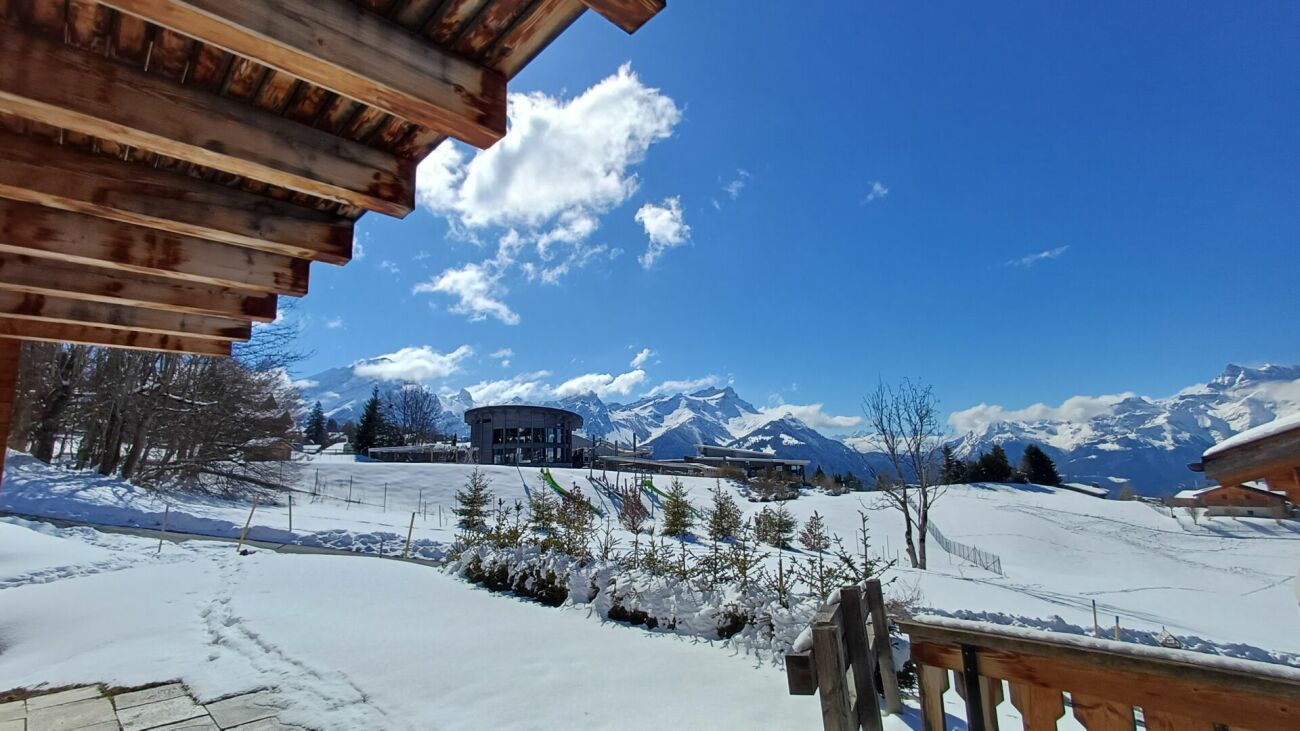
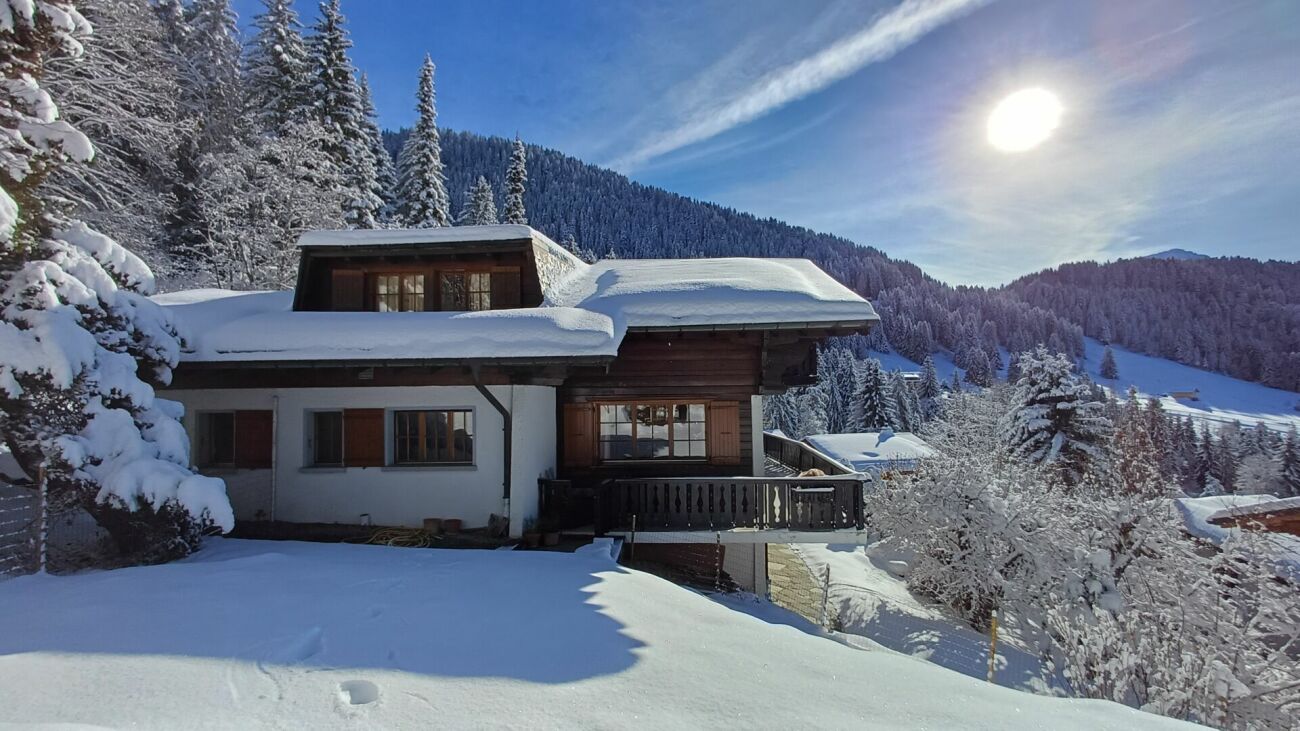
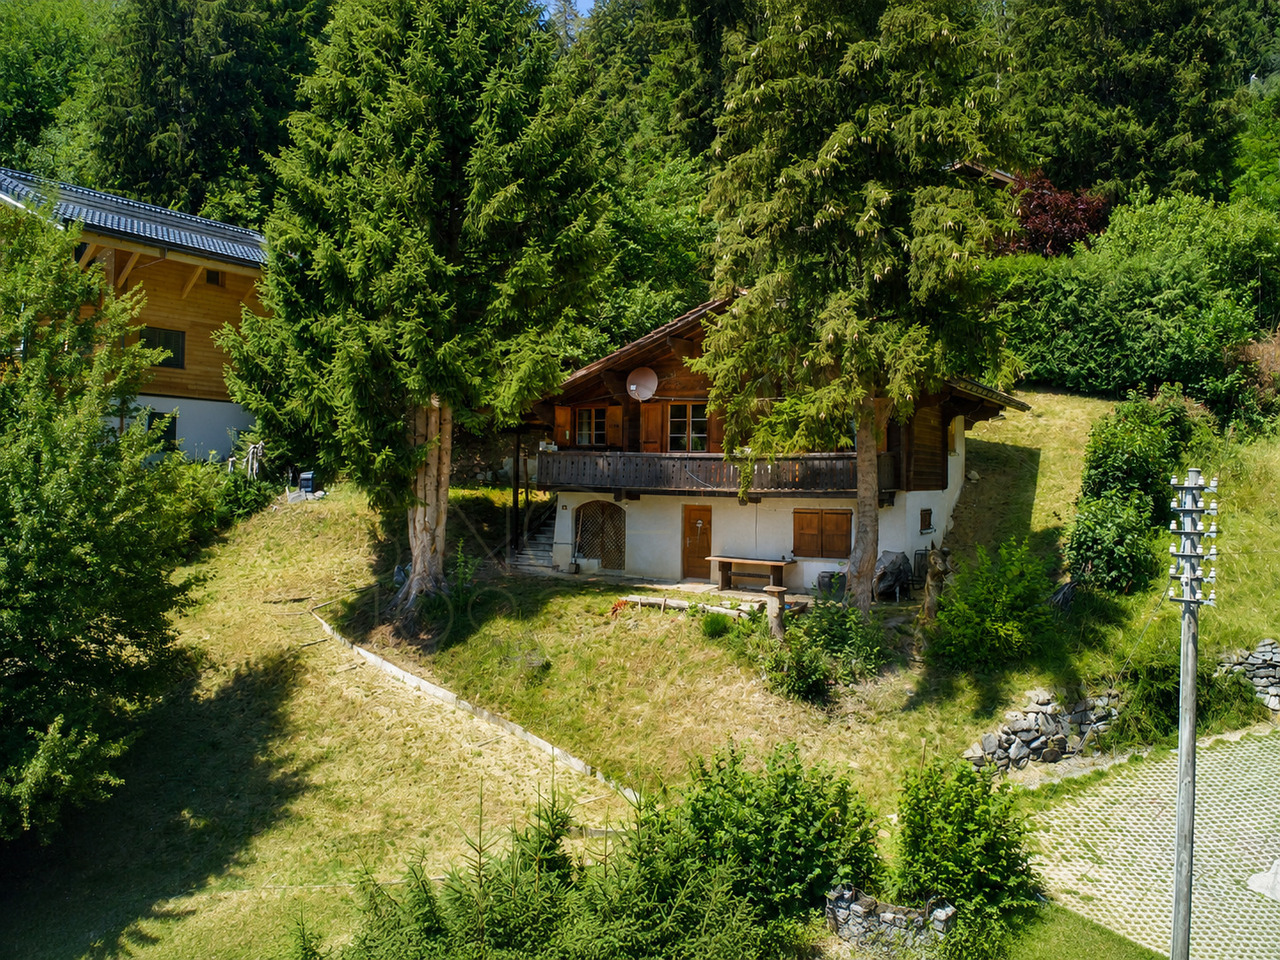
Set on a large plot, this property is ideally located in the heart of the quiet, peaceful village of Arveyes, just a stone's throw from the BVB train station and all the resort's shops.It enjoys magnificent sunshine and panoramic views of the Alps and Mont Blanc massif.DESCRIPTION OF THE CHALET :Ground floor : • Entrance with built-in cupboard and long bench seat • Guest WC • Fully equipped kitchen opening onto the dining room, with with two windows, South-West and South • Large dining room with fireplace, with French doors to the south terrace • Large living room with fireplace, opening onto the dining room, with French doors leading onto the south-facing terrace 1st floor : • Double bedroom with French doors to large South West terrace • Double bedroom with French window leading to South West balcony connected to terrace • Bathroom with shower • En-suite double bedroom with en-suite bathroom with shower, French doors to South East balcony • Laundry room 2nd floor : • Double bedroom en suite with bathroom and shower, north window • Double bedroom en suite with dressing room and attic bathroom with shower and bath, French window leading to south-east balcony Basement Wellness area : • Home cinema • Spa room with 5-seater Jacuzzi and relaxation area • Bathroom with shower • Wellness room with Japanese pool • Turkish bath • Sauna • Technical room • Gas boiler room The property has a large garage with space for two large vehicles.The two plots of land in front of the property are optional Which are not suitable for building. This document has no contractual value. The information presented is for information purposes only and does not constitute a contract.Technical data • South exposure • Gas boiler room • Furniture included Amenities • Ski room • Laundry room • Sauna • Hammam • Jacuzzi

Travel time
-
1 / 13
Price on request
5.5 rooms95m² living space
1865 Ormont-Dessus (Les Diablerets)

Fascinating chalet with charm and history in Les Diablerets, VD

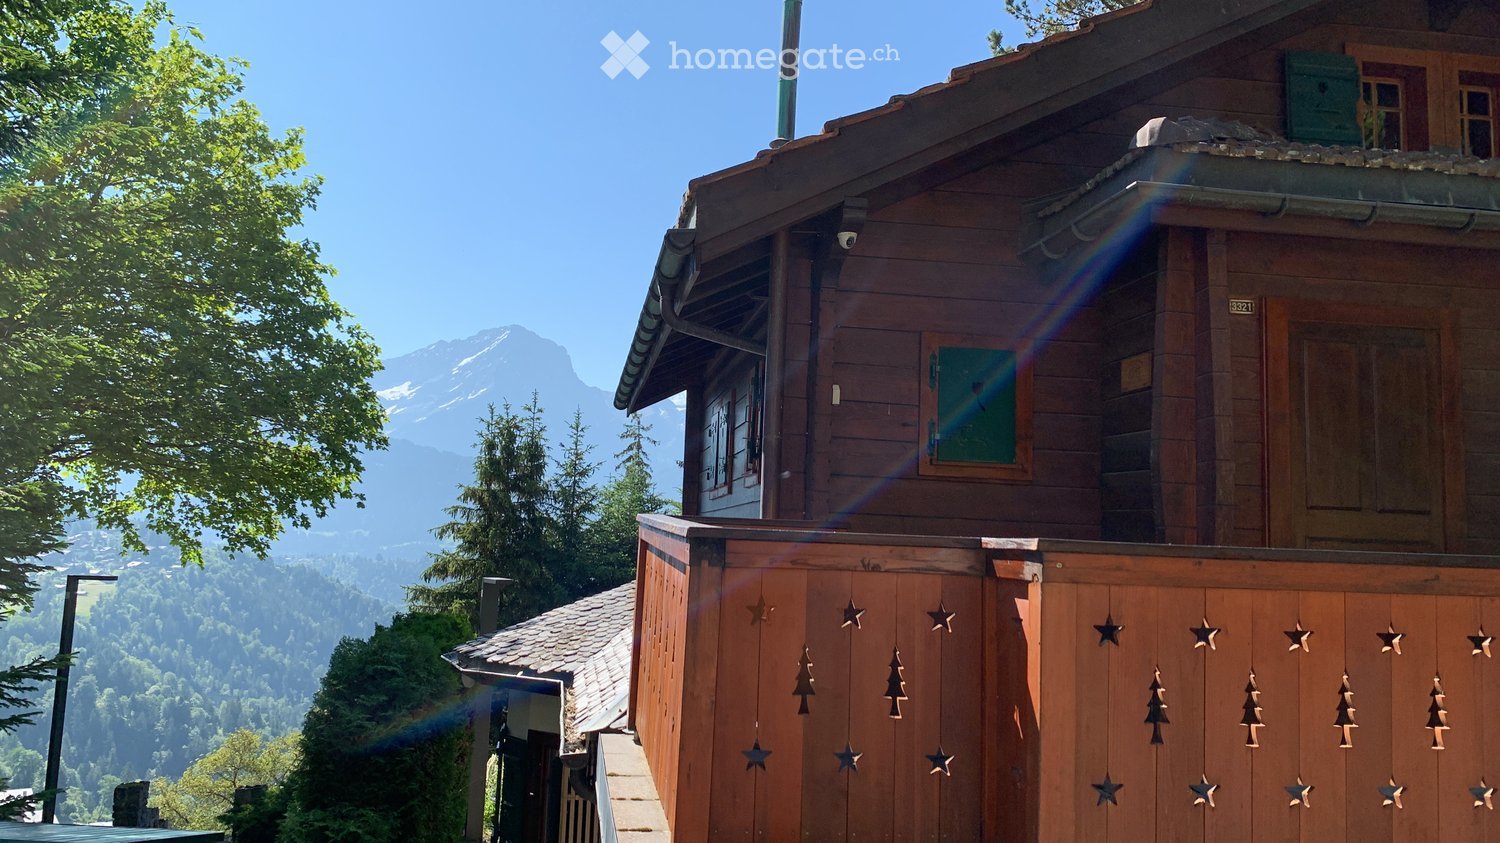
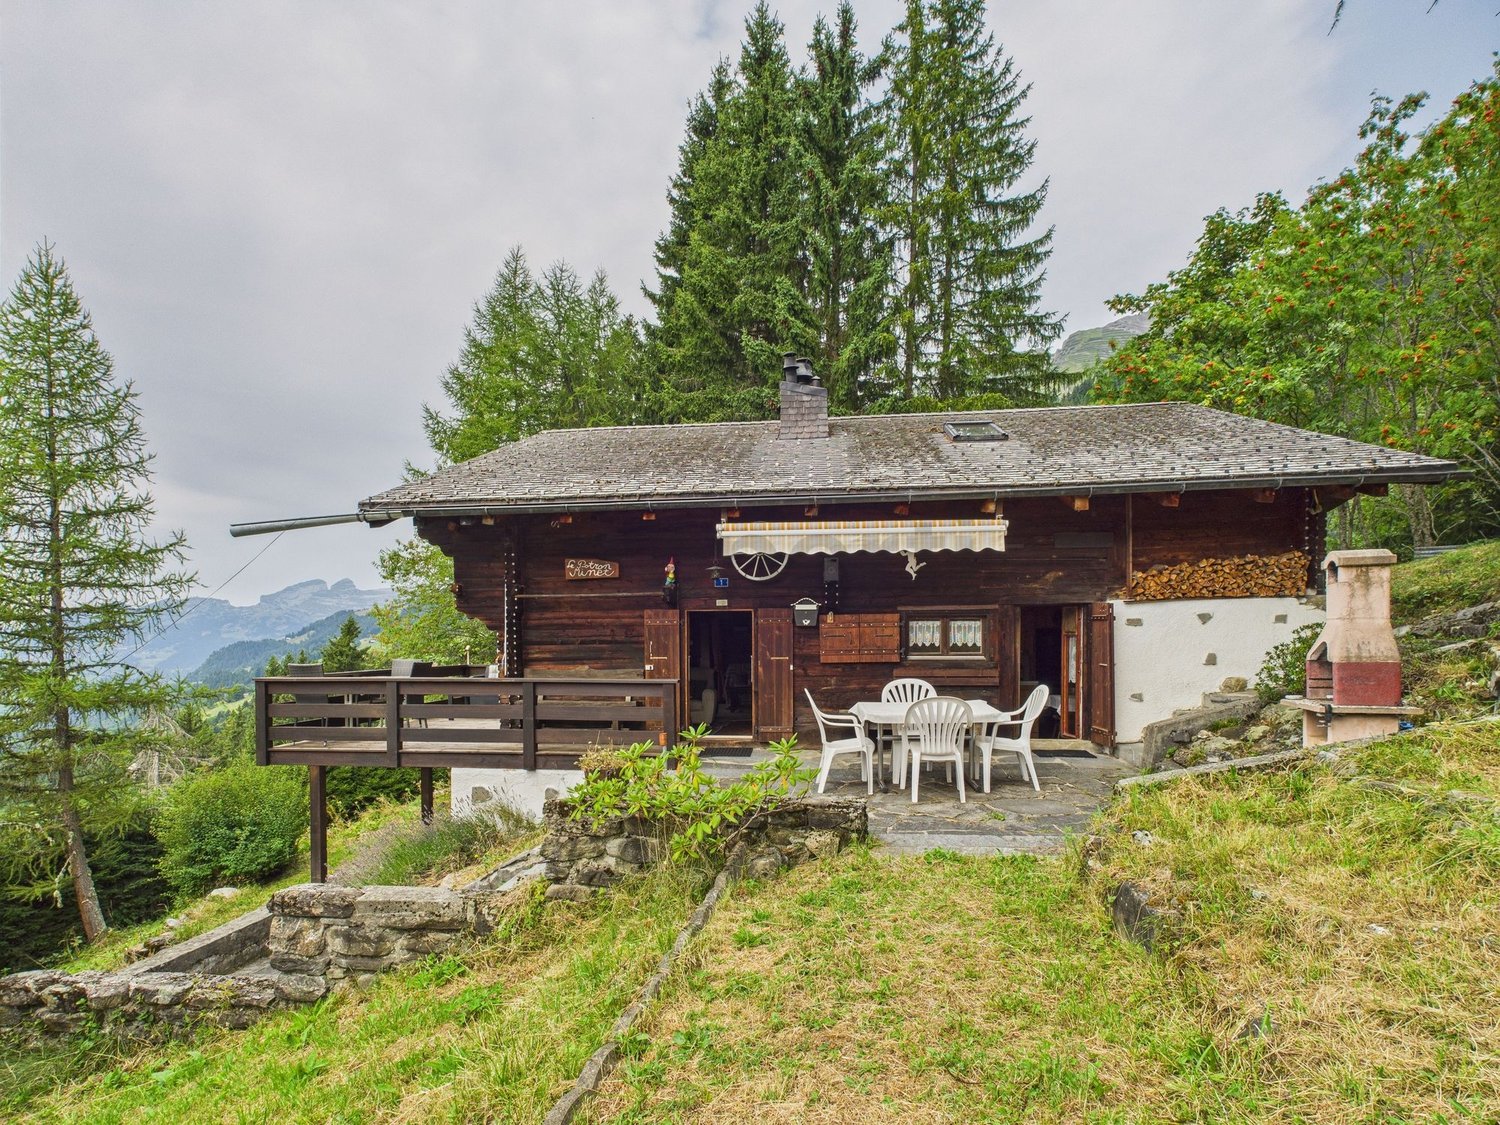
Welcome to this exceptional chalet located in the picturesque region of Ormont-Dessus. The living room seduces with its charming atmosphere, while the spacious kitchen with cooking island invites you to prepare meals with the family. With 4 bedrooms, 1 bathroom, and a large balcony of 50 square meters, this chalet offers ample space for the whole family. Additionally, it has two practical reductions and two cellars.This imposing chalet is well maintained. It stands out for its unique charm, peaceful location, and historic character. The furnishing standard still offers potential for extension and meets the highest standards. The environment offers tax benefits, rural tranquility, nearby parks, and nature. The heating is done by radiators, ensuring a pleasant warmth. This property stands out for its family character, breathtaking view, independence, tranquility, and proximity to nature, ideal for hiking and skiing enthusiasts. Additionally, it is furnished.?? Access : • Summer, spring, autumn: only accessible by 4x4 vehicle, with the possibility of parking about 20 minutes on foot from the chalet. • Winter: access by snowshoes, cross-country skiing, or snowmobile. This property offer stands out for : • Exceptional charm and historic character • Spacious kitchen with cooking island • Convivial atmosphere for families • Quiet and rural environment • Proximity to hiking and skiing areas • Well-maintained condition with potential for extension • Tax-advantaged region • Furnished for immediate occupancy • Large balcony with magnificent view Are you interested? Contact us for a non-binding visit!

1 / 13
CHF 1,270,000.–
6.5 rooms150m² living space
1882 Gryon

Chalet familial de 6,5 pièces à Gryon, proche des commodités

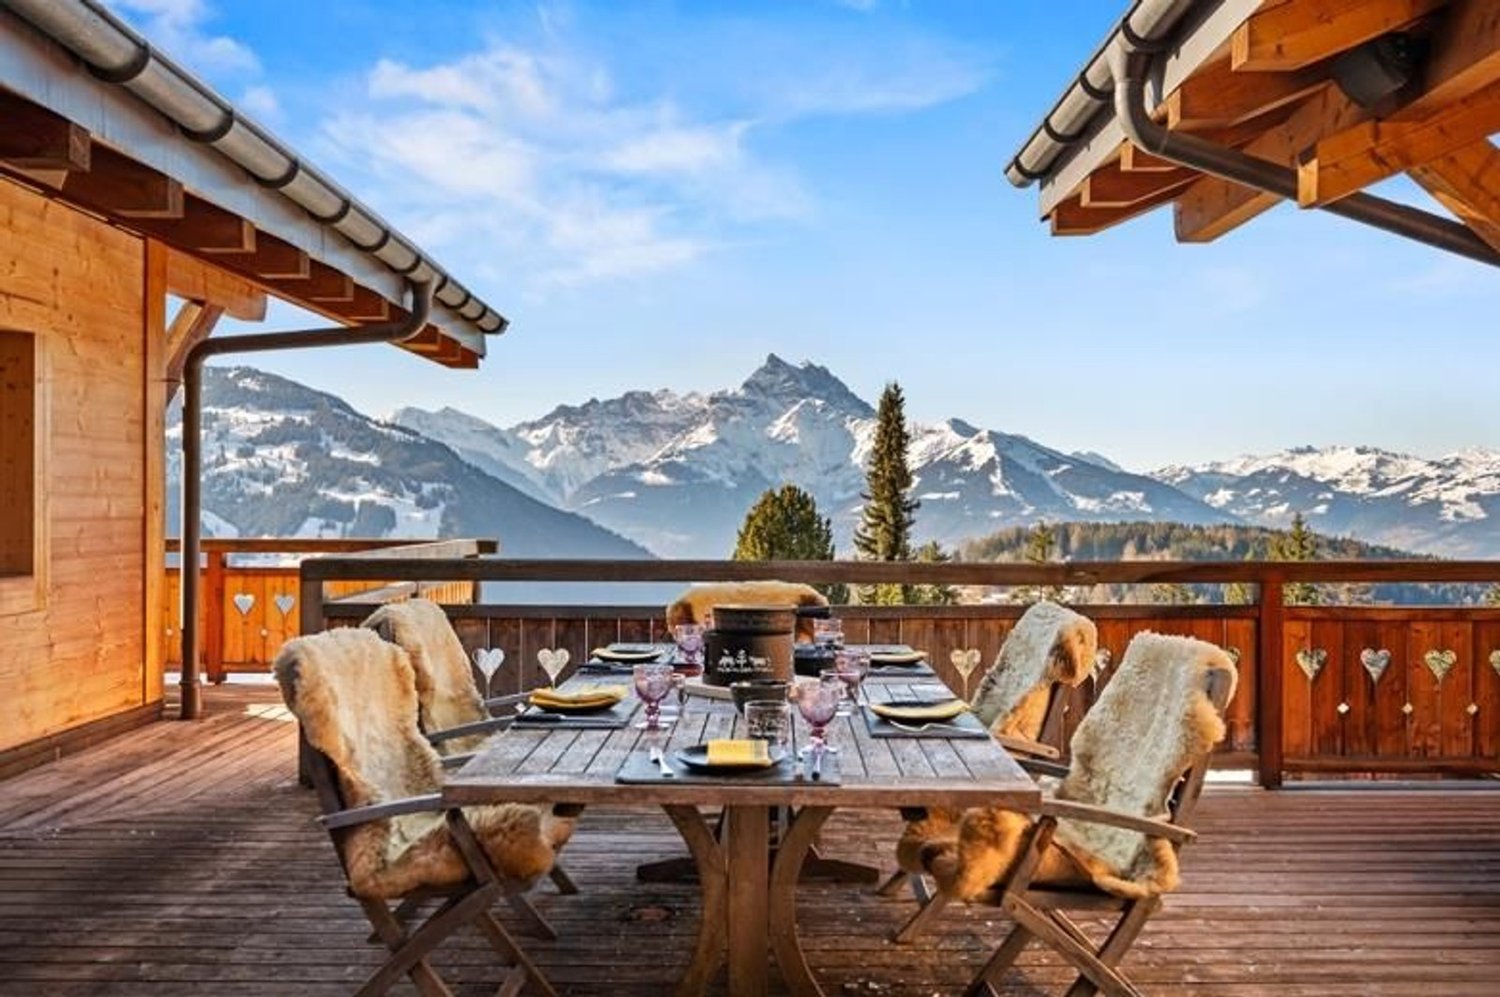
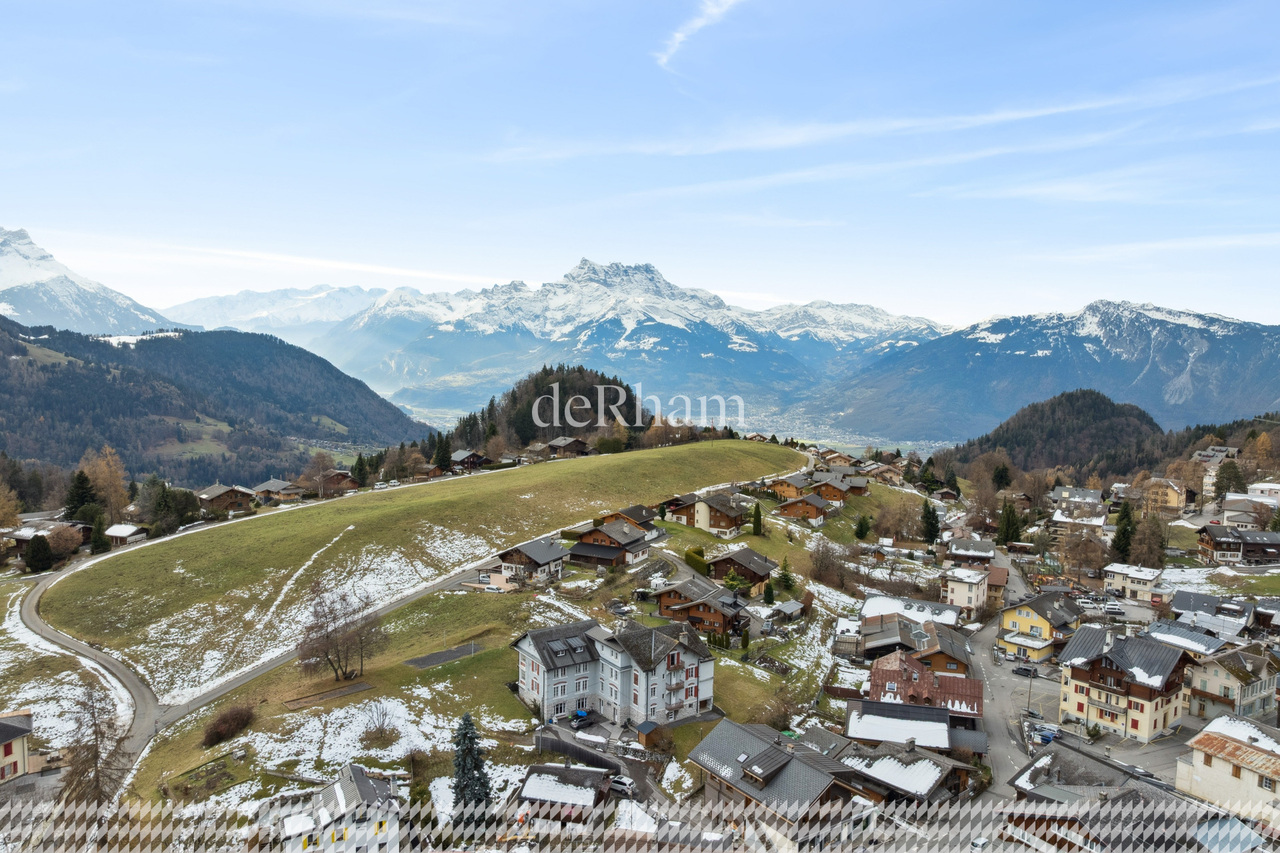
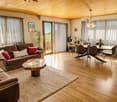
À Gryon, dans le secteur de Barboleuse, ce chalet de 6,5 pièces raconte une montagne élégante, préservée, sans artifice.À l'intérieur, le bois habille les murs, les plafonds et les poutres avec une présence rare; les finitions, haut de gamme pour leur époque, ont traversé les années avec une tenue remarquable.Le séjour s'ouvre sur une atmosphère alpine traditionnelle, entre fauteuils profonds, textiles rouges, salle à manger conviviale et lumière qui entre généreusement par les fenêtres.Puis vient la terrasse: un vrai prolongement de la maison, face aux arbres, aux sommets et au silence des hauteurs.On s'y imagine un matin clair, la porte ouverte, le café posé dehors avant que la journée ne commence.Avec environ 150 m² habitables, cinq chambres, deux salles de bain et un chauffage au mazout, ce chalet accessible en toute saison se prête aussi bien à une résidence principale qu'à une résidence secondaire.Les commodités de Barboleuse se rejoignent à pied, tout en conservant une belle sensation de retrait.In Gryon, im Gebiet Barboleuse, verkörpert dieses 6,5-Zimmer-Chalet einen eleganten, unberührten Bergcharakter ohne Künstlichkeit.Im Innenbereich verleiht Holz den Wänden, Decken und Balken eine seltene Ausstrahlung; die für ihre Zeit hochwertigen Ausstattungsdetails haben die Jahre mit bemerkenswerter Beständigkeit überstanden.Das Wohnzimmer strahlt eine traditionelle alpine Atmosphäre aus, geprägt von tiefen Sesseln, roten Textilien, einem gemütlichen Essbereich und Licht, das großzügig durch die Fenster hereinströmt.Dann folgt die Terrasse: eine echte Erweiterung des Hauses, mit Blick auf die Bäume, die Berggipfel und die Stille der Höhen.Man stellt sich dort einen klaren Morgen vor, die Tür offen, den Kaffee draußen bereitstehen, bevor der Tag beginnt.Mit rund 150 m² Wohnfläche, fünf Schlafzimmern, zwei Badezimmern und einer Ölheizung eignet sich dieses zu jeder Jahreszeit bewohnbare Chalet sowohl als Hauptwohnsitz als auch als Zweitwohnsitz.Die Annehmlichkeiten von Barboleuse sind zu Fuß erreichbar, wobei dennoch ein schönes Gefühl der Abgeschiedenheit erhalten bleibt.In Gryon, in the Barboleuse area, this 6.5-room chalet embodies an elegant, unspoiled, and unpretentious mountain lifestyle.Inside, wood adorns the walls, ceilings, and beams with a rare presence; the finishes, top-of-the-line for their time, have stood the test of time remarkably well.The living room exudes a traditional Alpine atmosphere, with deep armchairs, red textiles, a cozy dining area, and light streaming generously through the windows.Then comes the terrace: a true extension of the house, facing the trees, the mountain peaks, and the silence of the heights.Here, one can imagine a clear morning, the door open, coffee set out on the terrace before the day begins.With approximately 150 m² of living space, five bedrooms, two bathrooms, and oil-fired heating, this chalet--accessible year-round--is ideal as either a primary residence or a vacation home.The amenities of Barboleuse are within walking distance, while still offering a lovely sense of seclusion.A Gryon, nella zona di Barboleuse, questo chalet di 6,5 locali incarna l'essenza di una montagna elegante, incontaminata e priva di artifici.All'interno, il legno riveste pareti, soffitti e travi con una presenza fuori dal comune; le finiture, di altissima qualità per l'epoca, hanno resistito al passare degli anni con una tenuta straordinaria.Il soggiorno si apre su un'atmosfera alpina tradizionale, tra poltrone profonde, tessuti rossi, una sala da pranzo accogliente e la luce che entra generosamente dalle finestre.Segue poi la terrazza: un vero e proprio prolungamento della casa, affacciata sugli alberi, sulle vette e sul silenzio delle alture....

1 / 13
CHF 1,390,000.–
5 rooms145m² living space
1884 Arveyes

Charming Chalet in Arveyes - Rare Property with Potential

Located in a quiet area, this charming chalet, always maintained, is today used as a secondary residence. In good condition, it seduces with its charm, its pleasant volumes, and its warm atmosphere, notably thanks to its fireplace, its library corner, its wooden elements, and its history. Today divided into 2 apartments, a 3.5-room apartment (with an 8m² office in addition) and a 2.5-room apartment on the top floor. With a surface area of approximately 145m², it is divided as follows: GROUND FLOOR - Living room/kitchen opening onto the terrace - Library - Entrance - Laundry room/cellar 1ST FLOOR - 2 Bedrooms with balcony access - Office or children's room - Bathroom - Balcony ATTIC (arranged in 2.5 rooms with independent entrance) - Bedroom - Bathroom - Living room with kitchen opening onto the balcony EXTERIOR ARRANGEMENTS - Storage and ski locker (accessible from the outside) - 2 to 3 parking spaces - Large terrace - Barbecue area - Well-maintained garden This chalet is a rare property for sale, combining charm, calm, potential, and a privileged living environment. PARTICULARITIES - Unobstructed view - Potential for transformation and renovation - Possibility of extension according to applicable rules ARVEYES Arveyes benefits from a calm and sought-after environment, close to Villars-sur-Ollon and its many infrastructures, such as the Villars Baths, the golf course, the Villars Palace, or the ski slopes. This sector offers a pleasant Alpine living environment, between nature, tranquility, and access to mountain activities. The location allows you to enjoy both a secondary residence and a family holiday home, in an environment appreciated for its charm, authenticity, and proximity to the station. Renowned international schools remain close to the commune. -- Secondary residence possible and international sale. Contact us to discover this chalet and obtain more information. !!! MORE DETAILS AND SIMILAR PROPERTIES DIRECTLY ON TWIXY.CH

1 / 16
CHF 1,200,000.–
8 rooms245m² living space
1880 Bex

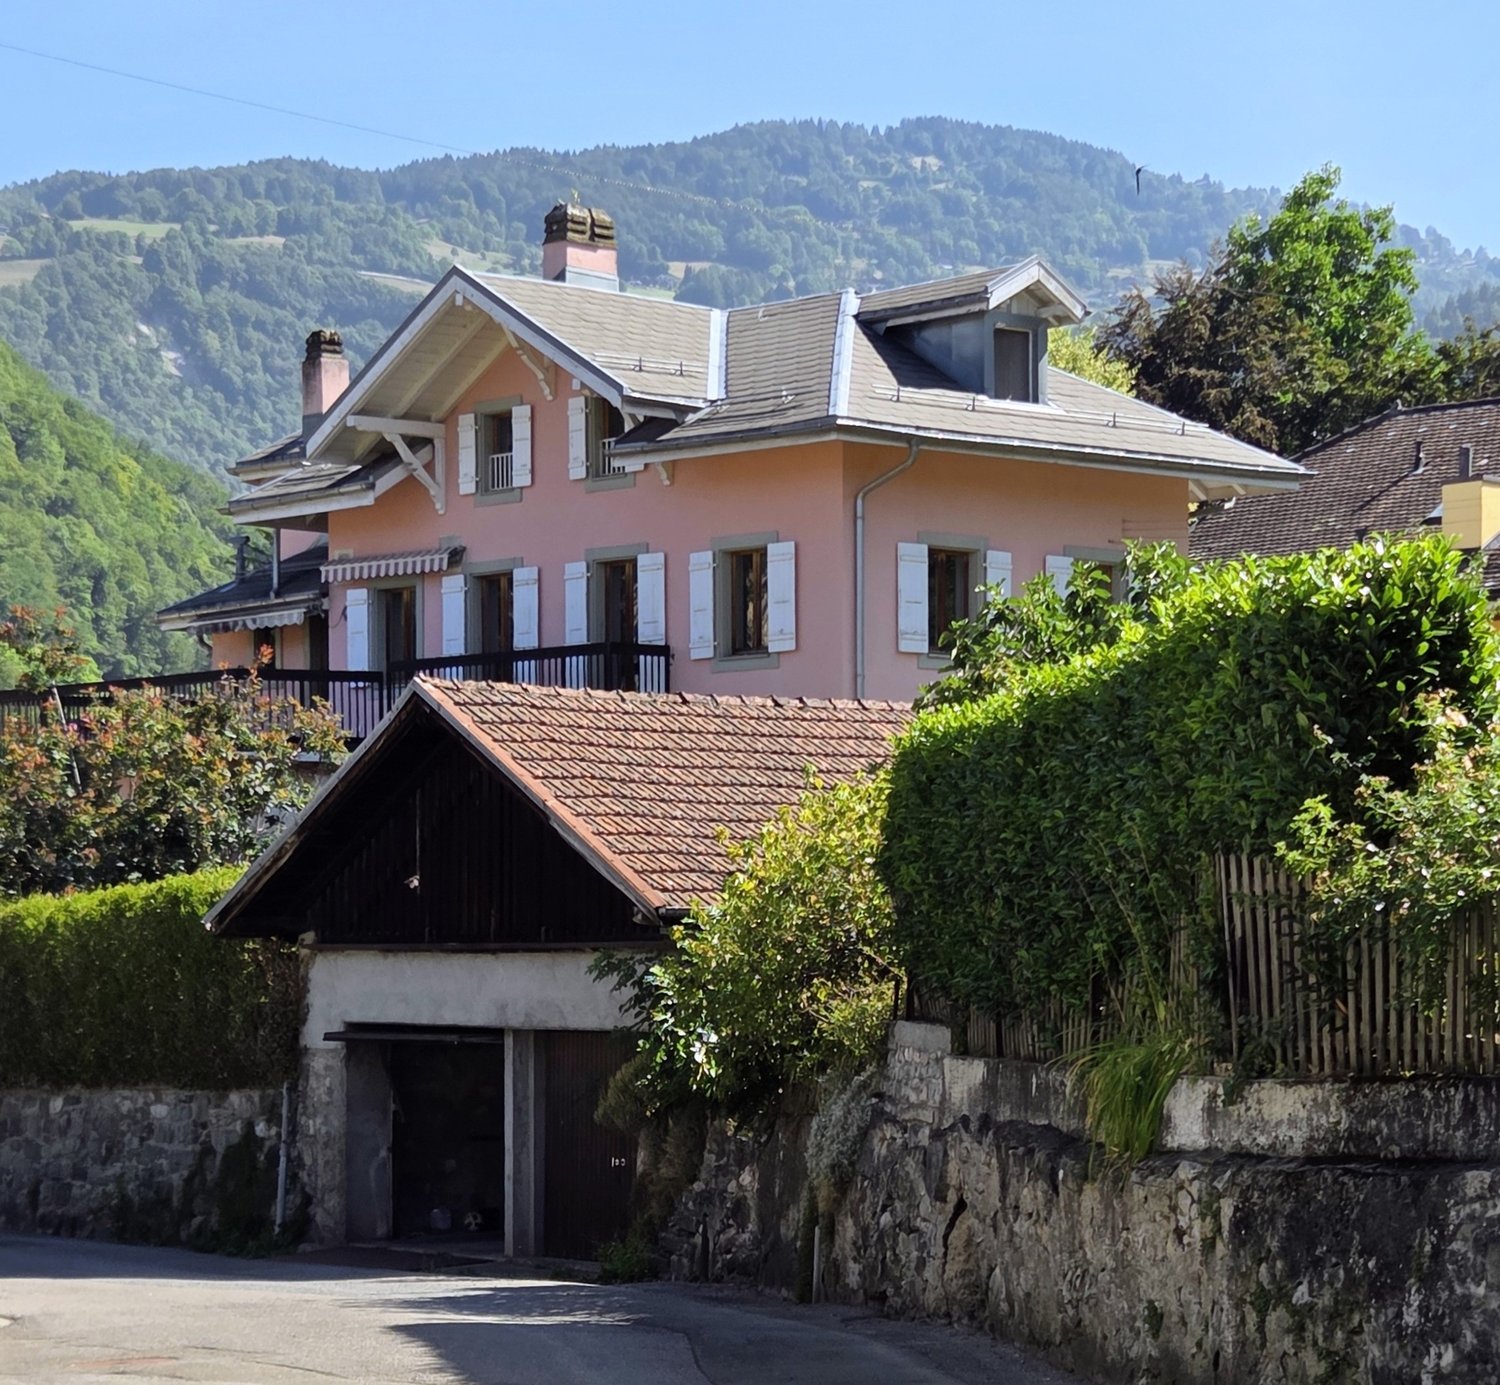
Old individual character house with 2 apartments & 1 studio in Bex

Discover this charming individual house, dating from 1930 and regularly maintained, nestled in a peaceful and green neighborhood of Bex. With its distinctive pink facades, white shutters, and multiple balconies, this house combines the charm of the old with modern comfort.This exceptional house offers you: • Generous living space: It offers 2 apartments of 3.5 rooms as well as a studio totaling a living area of 245 m². Ideal for a large family wanting to live under the same roof or to make a single apartment of 8 rooms. • 4 bathrooms: Optimal comfort for all occupants. • Fireplace: For warm and convivial evenings in an authentic atmosphere. • Multiple balconies: Enjoy beautiful views from several outdoor spaces. • Garage: Two closed garages and an attic. • Large plot: An 837 m² plot offering beautiful outdoor spaces, wooded and fenced. • Old building full of character: Built in 1930, partially renovated, combining history and modernity. The roof was redone in 2015 and the gas heating recently replaced. • In the basement, several cellars, a DIY workshop, and a wine cellar complete this property. • It is habitable as is but would require some work to bring it up to date. Environment: Located in a calm and peaceful setting, this property benefits from a serene atmosphere, both day and night. The proximity to schools, shops, and public transport is an additional asset.Whether you are looking for a spacious main residence or a charming family house, this property will seduce you with its timeless charm and high-quality amenities. A rare opportunity not to be missed in Bex!

1 / 13
CHF 1,290,000.–
5.5 rooms191m² living space
1856 Corbeyrier

Corbeyrier | Architect's Villa with Panoramic View

Elegant 5.5-room villa offering a breathtaking view of the Dents du Midi Erected in a calm and verdant environment on the heights of Corbeyrier, this magnificent architect's villa built in 2004 benefits from a privileged situation and an exceptional panorama over the Dents du Midi, the Rhône plain, and the surrounding mountains. Bright and perfectly maintained, it offers an ideal living space combining comfort, nature, and intimacy. With a living area of approximately 191 m², the property consists of: MAIN FLOOR - Welcoming entrance hall - Spacious living room bathed in light with a wood stove and access to the outdoor areas - Open, fully equipped kitchen with adjacent pantry - 3 Bedrooms (two with direct access to a private patio) - 2 Bathrooms UPPER FLOOR - Multifunctional space OUTDOOR AREAS - Magnificent tree-lined garden - Several terraces allowing you to enjoy the different exposures - Balcony with a panoramic view of the mountains - Private patio with a jacuzzi - Vegetable garden - Covered parking for two vehicles with a storage room - Two outdoor parking spaces ANNEX The property also has an independent outbuilding consisting of a room of approximately 23 m² and a large cellar. This space offers numerous possibilities for use, whether for an independent activity, a guest house, a workshop, or a rental project. PARTICULARITIES - Ideal location in a peaceful village - Exceptional panoramic view of the Dents du Midi - Quiet environment without opposite neighbors - Excellent luminosity thanks to the large openings - Photovoltaic panels - Well-maintained villa - On the upper floor, an additional space accessible by an elegant spiral staircase offers multiple possibilities for arrangement: office, additional bedroom, workshop, or leisure space. CORBEYRIER Charming mountain village located at an altitude of about 900 meters, which rises on the heights of the municipality of Aigle. This village of about 450 inhabitants gives pride of place to nature and offers an exceptional natural balcony with a spectacular view of the Rhône plain and Lake Geneva. The municipal territory, formed essentially of forests and pastures, offers its inhabitants a peaceful life while remaining in immediate proximity to the amenities of the plain. This ideal location combines the tranquility of an authentic Alpine setting with the richness of a historical past, marked in particular by its ancient military fort carved into the rock. !!! MORE DETAILS AND SIMILAR PROPERTIES DIRECTLY ON TWIXY.CH

1 / 7
CHF 2,000,000.–
303m² living space
route Derrière le Collège 10, 1856 Corbeyrier

Un rendement attractif et une vue à couper le souffle

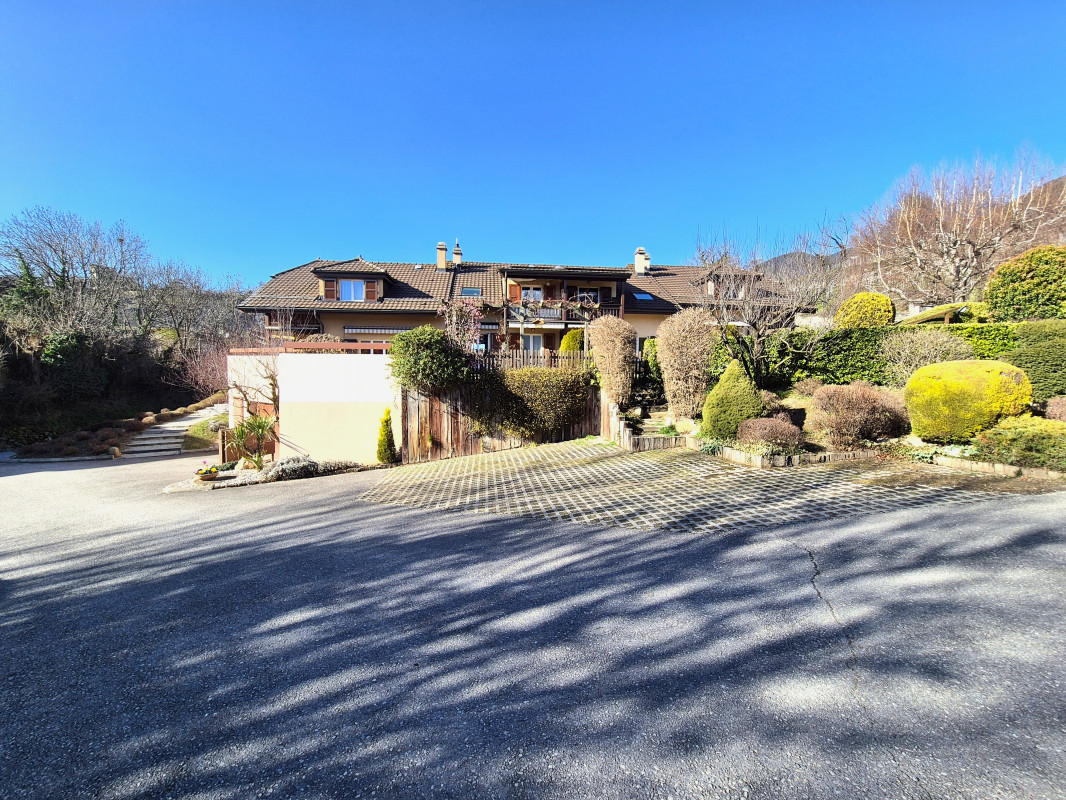
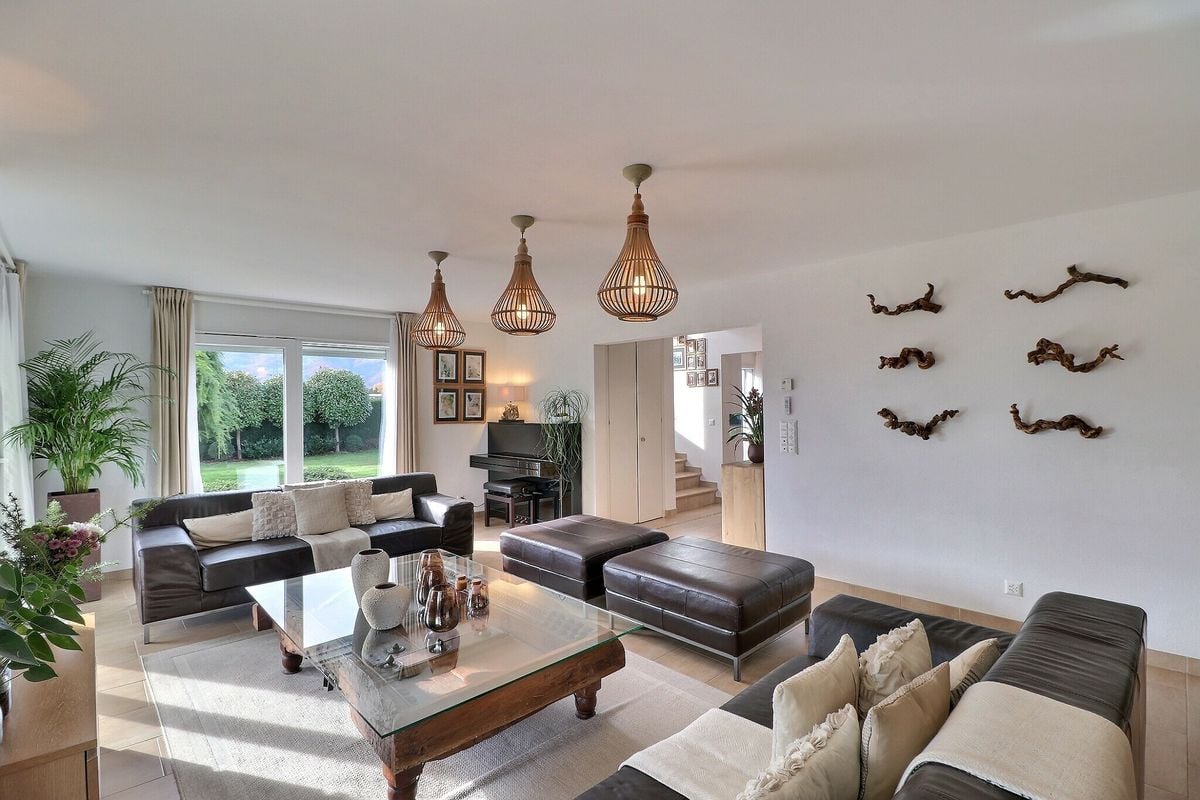
À 920 mètres d'altitude, au-dessus de Corbeyrier, cet immeuble de caractère bénéficie d'un emplacement privilégié offrant une vue panoramique impressionnante sur la vallée du Rhône et les Alpes vaudoises.Chaque appartement bénéficie d'une vue exceptionnelle, d'une exposition plein sud optimale ainsi que d'un cadre de vie paisible - et ce, à seulement quelques minutes d'Aigle et de toutes les infrastructures.Mais outre sa grande qualité de vie, ce bien immobilier offre également une opportunité d'investissement intéressante.Le bâtiment comprend cinq logements indépendants avec une structure équilibrée qui s'adresse à différents profils de locataires. De plus, environ 58 m² de réserve d'aménagement sont disponibles, ce qui offre - sous réserve des autorisations administratives - la possibilité de créer un logement supplémentaire.Les principaux avantages • Vue panoramique à 180 sur la vallée du Rhône et les Alpes vaudoises • Exposition sud optimale avec un excellent ensoleillement tout au long de l'année • 5 logements indépendants pour une location diversifiée • 303 m² de surface habitable et 506 m² de surface utile • 58 m² de réserve d'aménagement offrant un potentiel supplémentaire de plus-value • Chauffage aux granulés - un approvisionnement en chaleur durable et économique • Arrêt de bus avec liaison directe vers Aigle et la gare • École primaire et places de stationnement à proximité immédiate • Potentiel de loyer estimé Sur la base des loyers de marché actuellement réalisables dans la région de Corbeyrier / Aigle, le potentiel de revenu locatif brut annuel est estimé entre 55 800 CHF et 65 400 CHF-, ce qui correspond à un revenu locatif mensuel compris entre 4'650 CHF et 5'450 CHF.Ces informations sont fournies à titre indicatif uniquement et peuvent varier en fonction de l'état des appartements ainsi que de la situation actuelle du marché.Avons-nous éveillé votre intérêt ?Je me ferai un plaisir de vous présenter personnellement ce bien immobilier et de répondre à vos questions.At 920 meters above sea level, above Corbeyrier, this charming apartment building is situated in a prime location with an impressive panoramic view of the Rhône Valley and the Vaud Alps.Each apartment benefits from an exceptional view, an optimal south-facing orientation, and a quiet residential setting--all just a few minutes from Aigle and all amenities.But in addition to its high quality of living, this property also offers an attractive investment opportunity.The building comprises five independent residential units with a balanced mix of units that appeals to a variety of tenant profiles. In addition, there is approximately 58 m² of expandable space available, which--subject to regulatory approvals--offers the potential to create an additional residential unit.Key advantages • 180 panoramic view of the Rhône Valley and the Vaud Alps • Optimal south-facing orientation with excellent sunlight throughout the year • 5 independent residential units for diversified rental opportunities • 303 m² of living space and 506 m² of usable floor area • 58 m² of expandable space with additional potential for value appreciation • Pellet heating--sustainable and economical heat supply • Bus stop with direct connections to Aigle and the train station • Elementary school and parking spaces in the immediate vicinity • Estimated rental income potential Based on currently achievable market rents in the Corbeyrier / Aigle, the annual gross rental income potential is estimated at CHF 55,800 to...
Travel time
-
1 / 10
CHF 1,265,000.–
5.5 rooms155m² living space
1867 Ollon VD

Your semi-detached villa in the heart of the Vaud Chablais - One is already sold

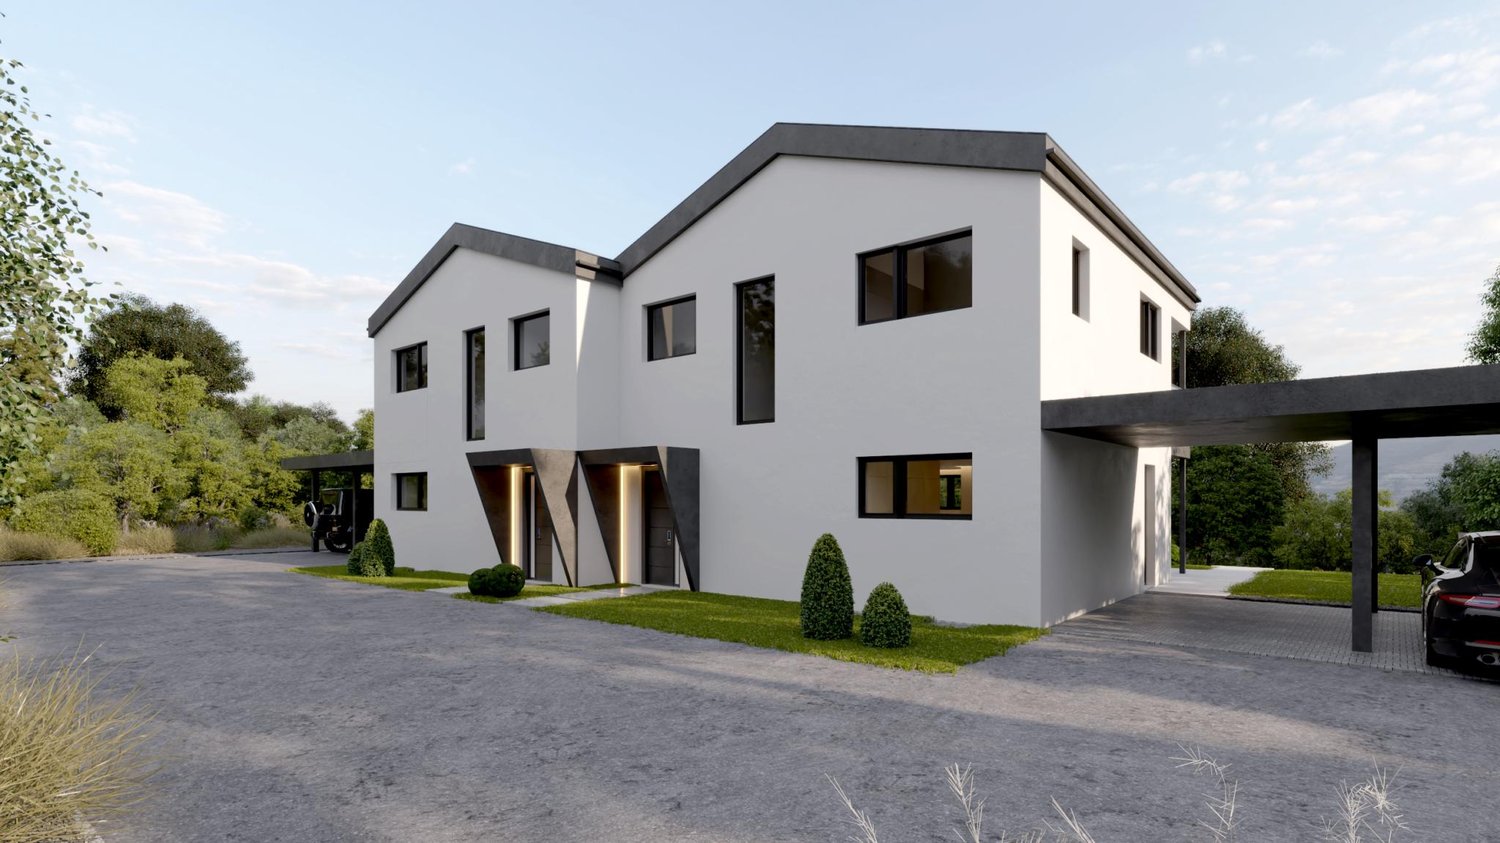
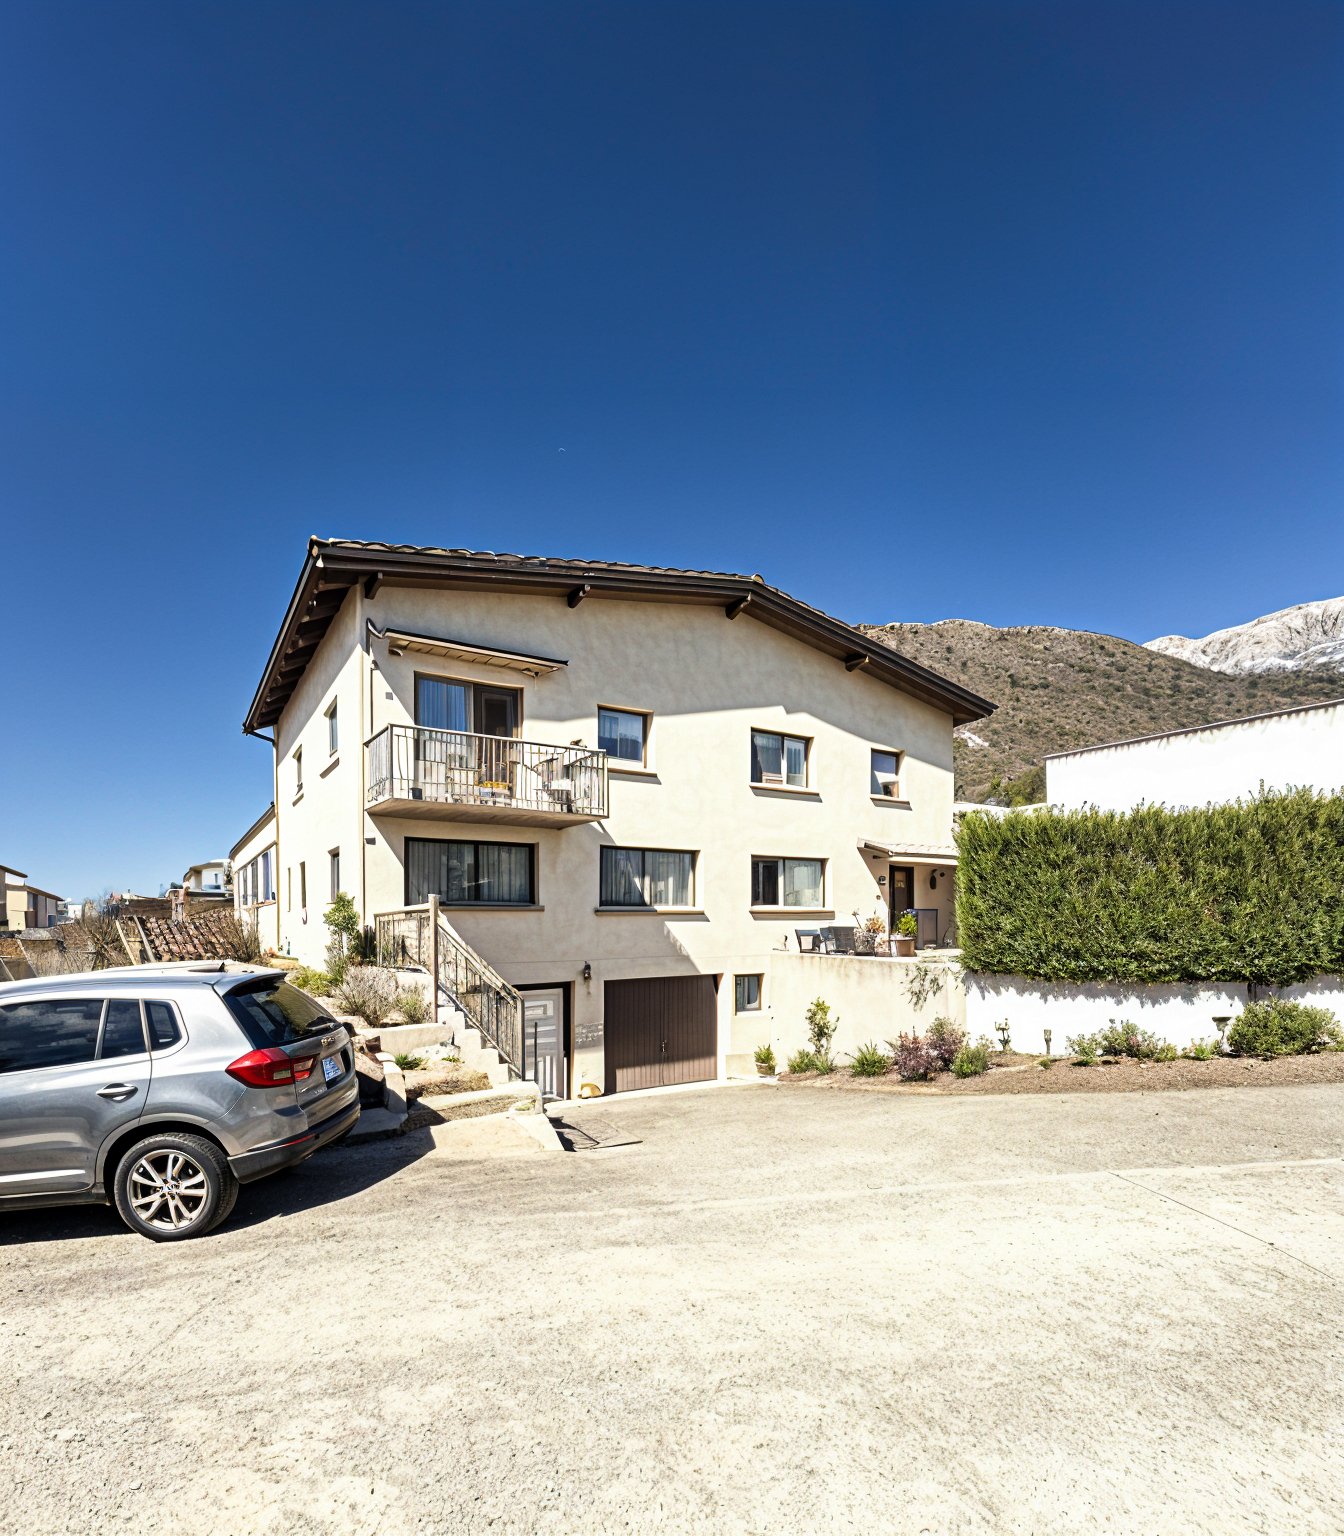
Located in the heart of the Vaud Chablais, the Ollon commune offers an appreciated living environment between plain and mountain. Just a few minutes from Aigle and the A9 motorway. Mountain leisure enthusiasts will also appreciate the proximity to the Villars-sur-Ollon ski resort, whose slopes and numerous activities are accessible in just 15 minutes!Your villa with panoramic views of the Alps from 1513 CHF/month!*Main features: • Semi-detached villa with 5.5 rooms offering bright, pleasant and functional spaces, • Living area of approximately 155 m², • 4 bedrooms, • 2 bathrooms, • Large flat plot of approximately 1'130 m², • Magnificent south orientation guaranteeing excellent sunshine, • Unobstructed view of the Rhone valley and the Alps, • Full basement offering real potential for additional development according to your wishes, • Beautiful private terrace and garden, • Outdoor parking spaces, • Possible to build a carport Our villas offer bright rooms thanks to large windows, a beautiful comfortable living area and an open kitchen opening onto the dining room. The living area varies and the villa can be extended and laid out according to your needs.Heating by heat pump is an ecological and economical solution. It is complemented by the input of renewable energies thanks to photovoltaic panels. This equipment is part of our ECO-lomique label, which combines respect for the environment and cost control.Each construction is different: our buyers have the freedom to personalize their construction project within the technical constraints and building regulations. All our customers meet our architect to realize the plans of their house according to their desires.Because a visit is more eloquent than plans or images, we have built life-size exhibition villas. These can be found at our headquarters in Oron-la-Ville in the canton of Vaud. We can also receive you in Aproz in Valais. We are open from Monday to Saturday and look forward to receiving you to present our construction possibilities.Specialized in the construction of turnkey villas since 1997, we bet on superior quality materials and techniques. At Prologis, the entire construction chain of our villas is closely controlled to respect regulations and guarantee quality, environmentally friendly and durable housing.Our team accompanies you at every stage of your project: feasibility study and financing negotiation, personalization of your plans with our architect, choice of finishes, administrative support (bank, notary, provident fund), construction and after-sales service.A budget for the payment of ancillary costs related to your construction is part of our offer. We have included the following items: connection fees, PC tax, survey and architecture fees, geometer, outdoor facilities and interim interest. Notary fees are to be provided in addition. They vary depending on the individual situation and we are at your disposal to estimate them together and include them in your project.Trust us for your construction! Draw your future villa with our architects, choose the finishes and we will take care of the rest. We will hand over the keys to your future villa 6 months after the start of construction.Notary fees are to be provided in addition.*Calculation based on a SARON rate negotiated on 27.07.2026 for Prologis at 0.80% and 1% amortization, constituting a forced savings.
1 / 5
  • View
CHF 1,400,000.–
120m² living space
1882 Gryon

High-end semi-detached villas for sale in Gryon

New promotion in Gryon? High-end semi-detached villasLocated in a privileged environment in Gryon, this new promotion offers two exceptional villas, combining modern comfort, high-quality materials, and a remarkable natural setting. Conceived with care, these homes benefit from high-end construction integrating a heat pump and solar panels, ensuring energy efficiency and sustainability.The living spaces are generous and bright, enhanced by large openings, while the finishes remain entirely customizable to meet the expectations and lifestyle of each individual.The first villa offers a living area of 120 m² for a price of CHF 1'400'000.?. It consists of a large, open living room of 45 m², three bedrooms on the upper floor, a parental suite, and two bathrooms.The second villa, with a living area of 150 m² and a price of CHF 1'600'000.?, features a spacious living room of 60 m², also complemented by three bedrooms on the upper floor, a parental suite, and two bathrooms.In addition to the living areas, each property benefits from annexes including a garage, a cellar, and a laundry room.These villas are exclusively intended for a main residence.To project yourself concretely into the quality of the realization, it is also possible to visit a model house built by the same promoter, allowing you to appreciate the materials used and the level of finish offered.Offering an ideal living environment between nature and mountain, this promotion constitutes a rare opportunity. Modifications can be considered to adapt the project according to your needs and preferences.For any additional information or to organize a visit:Léa Frénée079 172 41 76freneelea2@gmail.com

  • View
1 / 5
  • View
CHF 1,260,000.–
8 rooms
1856 Corbeyrier

Magnificent single-family house with 2 apartments for sale in Corbeyrier

FOR SALE? Exceptional property with two apartments in CorbeyrierSale price: CHF 1'260'000.?Nestled in the heart of the peaceful village of Corbeyrier, this exceptional property benefits from a privileged location, surrounded by nature and offering a rare living environment. Combining absolute calm and proximity to Aigle's amenities, accessible in just 15 minutes, it seduces with its authenticity, warm atmosphere, and breathtaking panoramic views of the Swiss mountains.With a living area of approximately 293 m², the property consists of 8 spacious and bright rooms, harmoniously distributed. The entire ensemble has been entirely renovated with care, highlighting quality materials and creating an elegant, welcoming atmosphere.A major asset of this property lies in the presence of an independent 2.5-room apartment of approximately 71 m², currently rented, guaranteeing immediate rental income and making this property particularly attractive for investment.Outside, the property has a magnificent closed and wooded garden of approximately 774 m², ideal for enjoying the surrounding calm. Several garages, annexes, and parking spaces complete this property.This property represents a rare opportunity, ideal for both a high-standard main residence and a prestigious secondary home, while offering an interesting potential for returns.Contact:For any additional information or to organize a visit:Léa Frénée

  • View
1 / 13
CHF 495,000.–
6 rooms127m² living space
1862 Les Mosses

Individual chalet with 5.5 rooms and annex in La Collombaz

Glauser Immobilier offers you this charming individual chalet in La Collombaz, in the heart of a mountainous environment with an unobstructed view of the Alps.Location of the propertyThe chalet, used as a main residence and named "La Pervenche", is located on the outskirts of the hamlet of La Collombaz, on the heights of the Ormont-Dessous commune, halfway between Le Sépey and the Col des Mosses, along the cantonal road.Services and shops (post offices, administration, schools) are accessible in Le Sépey, Les Diablerets, and Leysin, within a radius of 10 km.Ski resorts are nearby:? Les Mosses: 2.5 km? Leysin: 12 km? Les Diablerets: 13 kmAccess to the various ski resorts with a single subscription "Magic Pass" or "Skipass Alpes Vaudoises", grouping Villars-Gryon, Diablerets, Glacier 3000, Leysin, Les Mosses, and La Lécherette.The Aigle motorway access is approximately 18 km away.Description of the chaletOld farmhouse built in 1753, on three levels:Lower level:? Annex with independent access? Technical room? Two storage rooms/cellars? Laundry room at the southern endUpper level:? Living/dining room? Open kitchen? Sanitary area? Parental bedroom with corner bathtub and separate WCSouth annex (accessible from the living room):? Four bedrooms in a duplex? Loggia (not registered in the cadaster)Attic:? Not developed and currently inaccessibleExterior:? Covered area adjacent to the rear facade (not registered in the cadaster)? Garden of 149 m²? Private parking spaces of 263 m²? Outdoor parking for 3 to 4 vehicles? Public parking at 30 mTechnical characteristics? Living space volume: 850 m³? Plot area: 537 m²? Built area: 125 m²? Living area: approx. 120 m²? Commercial area: approx. 30 m²? Number of levels: 3? Construction: wood block with stone base? Roof: flat roof with copper and zinc cladding? Insulated windows and wooden shutters? Central heating with oil (boiler 2010), distribution through radiators, hot water through electric boiler? PVC tanks 2 × 1'000 litersGeneral condition? Interior: some equipment and coverings were renewed in 2015. However, numerous renovation works are to be expected.? Exterior: medium condition, renovation works on the envelope (wood and roof) are to be expected? South annex and lower level also require renovation worksHighlights? Quiet and mountainous environment? Unobstructed view of the Alps? South-west orientation? Proximity to ski resorts and services? Authentic charm of a historic farmhouseSales priceCHF 495'000.This chalet represents a rare opportunity for mountain lovers seeking a main or secondary residence with great potential, to be renovated according to their tastes.www.glauserimmo.ch

1 / 13
CHF 1,590,000.–
5.5 rooms150m² living space
1860 Aigle

Beautiful individual villa with 5.5 rooms and a very nice view in a quiet residential area

Very nice individual house with 5.5 rooms of about 150 m2 on a beautiful, flat plot of 897 m2 in a quiet residential area near the Aigle golf course with a nice view of the plain and the surrounding mountains, including the Dents-du-Midi in the background.The house is distributed over two levels and consists of:ON THE GROUND FLOOR: • A technical room that also serves as a cellar or storage room. • A spacious and bright living area of about 31 m2 with direct access to the terrace and garden through large sliding glass doors. • A beautiful, fitted kitchen with a granite worktop and many storage spaces, open to the dining area, which has access to a second terrace. • A nice room of about 12.50 m2 with two built-in wardrobes. • A shower room with WC and sink as well as a window. • A hallway connecting the entrance of the house to the landing at the bottom of the stairs. • A storage room under the stairs. • A bright staircase thanks to a long window in the center. • Two beautiful, tiled terraces, one on the southeast side, which is covered by a pergola, and a second on the southwest side in front of the kitchen and dining area. ON THE UPPER FLOOR: • A landing at the top of the stairs. • Two nice rooms of about 15.50 m2 with windows on the west side. • A large room of about 27.50 m2 with built-in wardrobes under the sloping ceiling and two windows on the southeast side with a nice view of the plain and the mountains. • A large bathroom with a bathtub, WC, bidet, a double sink embedded in the granite worktop, and a Velux roof window. • A laundry room with a washing machine and dryer. The garden is very nicely laid out with various trees, shrubs, and beds, forming a very pleasant green environment with a nice lawn. A charming vegetable garden with several beds allows for the cultivation of different types of vegetables; the whole is fully fenced.A carport and two uncovered parking spaces complete this property in perfect condition, which can be purchased as a main residence, second home, or holiday home for foreign non-residents. The indicated surfaces are indicative.A bus stop is about 5 minutes' walk away; Aigle train station is about 15 minutes' walk away; both are easily accessible as it is flat.The Aigle motorway exit is reached in less than 5 minutes, allowing for quick access to the main traffic arteries.The finishes are of high quality in a very pleasant style that makes you want to settle into this house, which is flooded with natural light all year round and has a very nice garden.

1 / 33
CHF 3,900,000.–
9 rooms405m² living space
1880 Bex

House of 405 m2 with land of 4'413 m2 in Bex

Prestige house - charm, space and elegance Immense prestige house - charm, space and eleganceHouse of 405 m² on three levels, with land of 4'413 m².This stunning property located in Bex offers both comfort and elegance. It seduces with its spacious rooms, high-quality finishes and open living areas, while having a carefully maintained garden and two magnificent terraces, one of which is covered, with a large stone and brick barbecue.It will perfectly suit as a main or secondary residence, for lovers of luxury, space and high-end materials. Property description :Ground floor :Spacious entrance hallBright and large living room with access to the gardenOpen dining room onto the fully equipped kitchenOffice2 WC First floor :Living area with fireplace and libraryBedroom with WCTwo bedrooms with private bathrooms Floors :Open bedroom onto bathroom (60m2)Living area (66m2)Balcony with unobstructed viewSpacious bathroom Lower floor :Cellar and technical roomsDirect access to the gardenAmenities and features :Geothermal heating and thermal/photovoltaic solar systemMultiple indoor and outdoor parking spaces Agricultural hall of about 3'822 m³ with potential for developmentWell-kept garden and terracesNoble materials: solid wood parquet, stone, slate and marble Availability : to be agreed Responsible broker for the property:Musliu Sevdaimsevdaim.m@bellis-immo.ch+4179 232 23 21 Bellis Immo SAwww.bellis-immo.ch

Suggested properties for you based on search results