243 results - House, chalet, rustico to buy in District Aigle
1 / 21
CHF 1,995,000.–
15.5 rooms318m² living space
1880 Bex

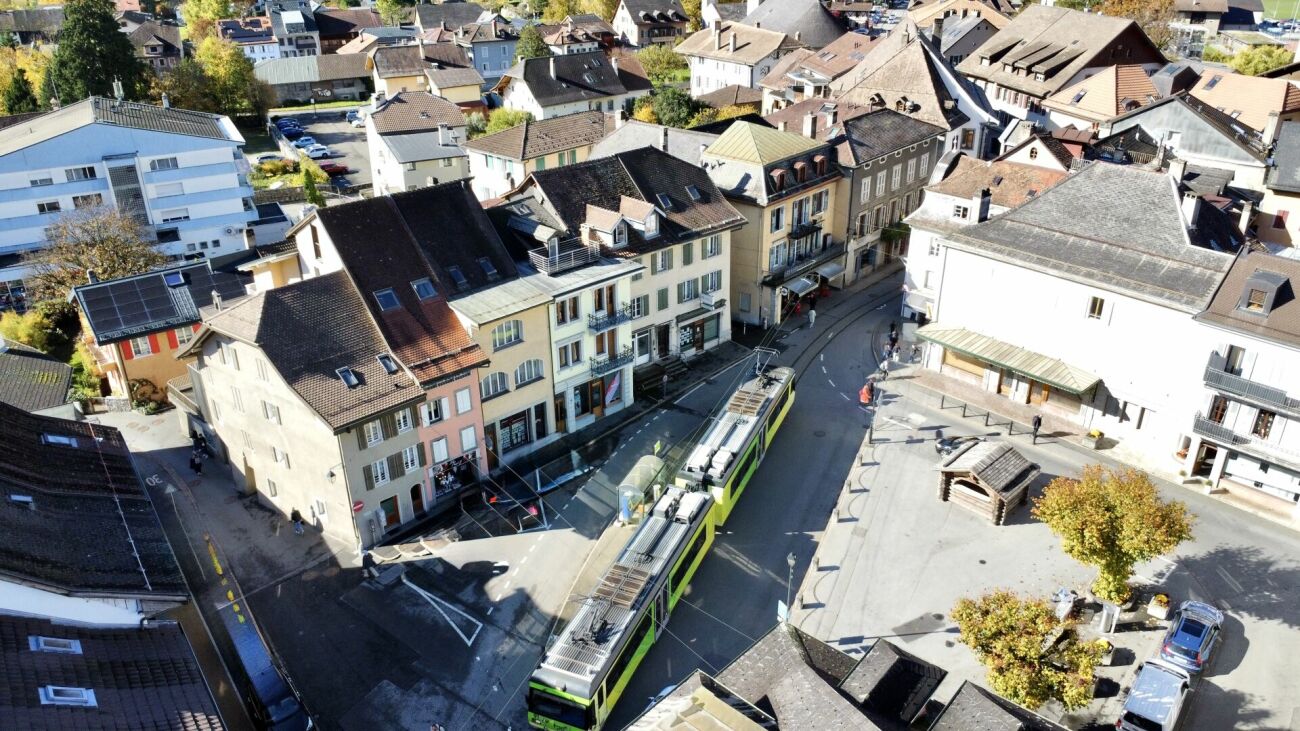
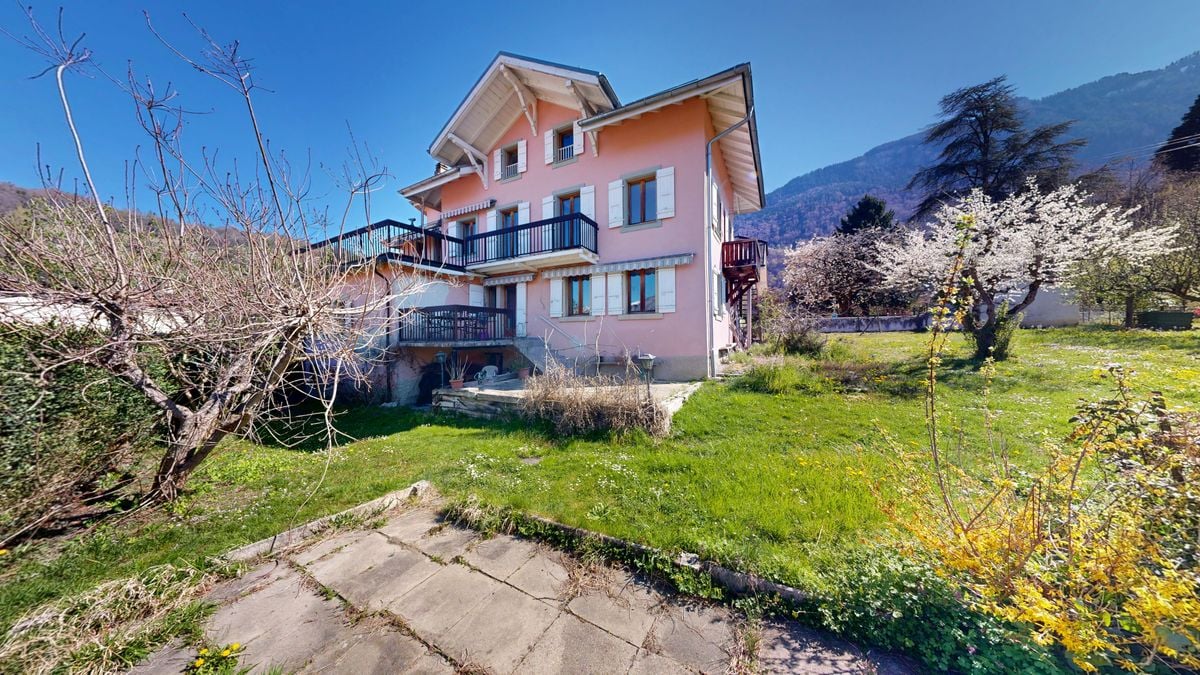
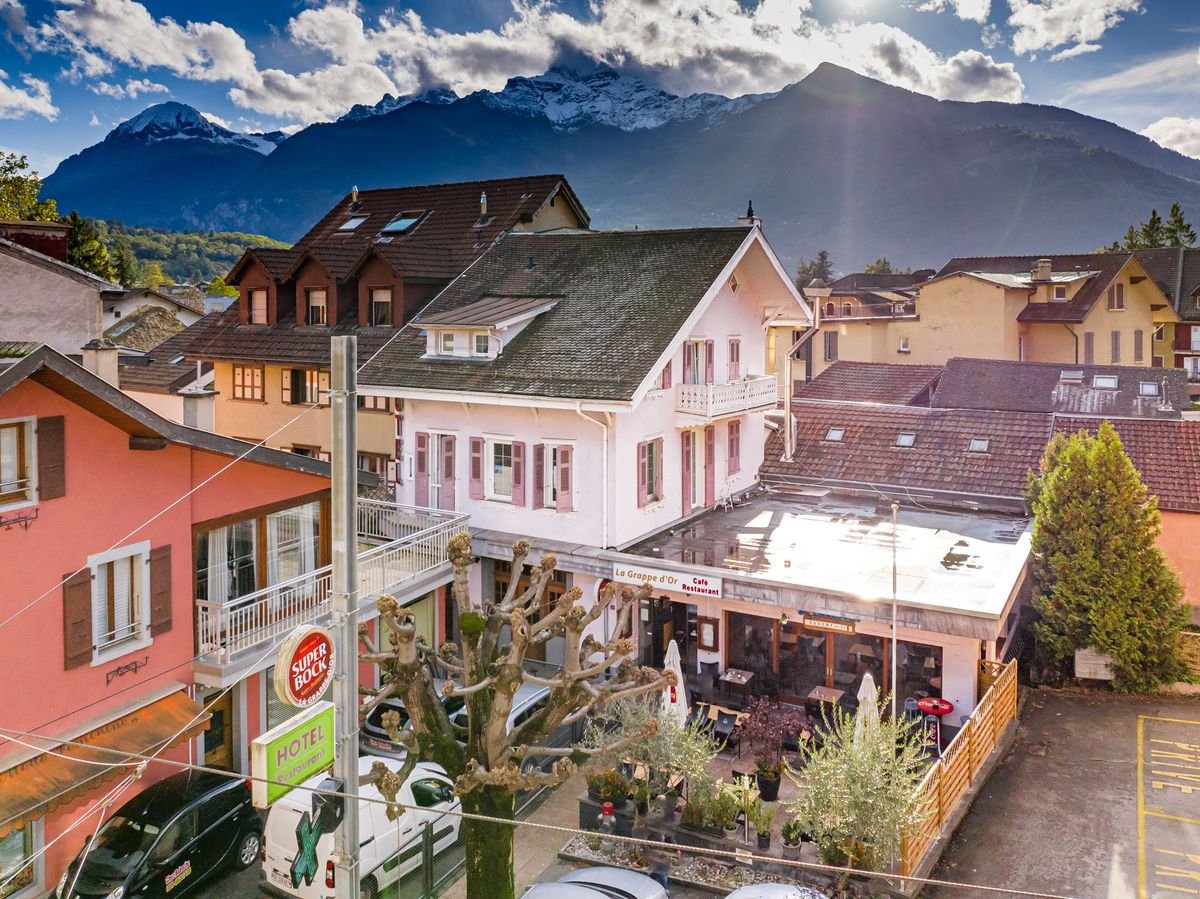
Rental building in the center of Bex

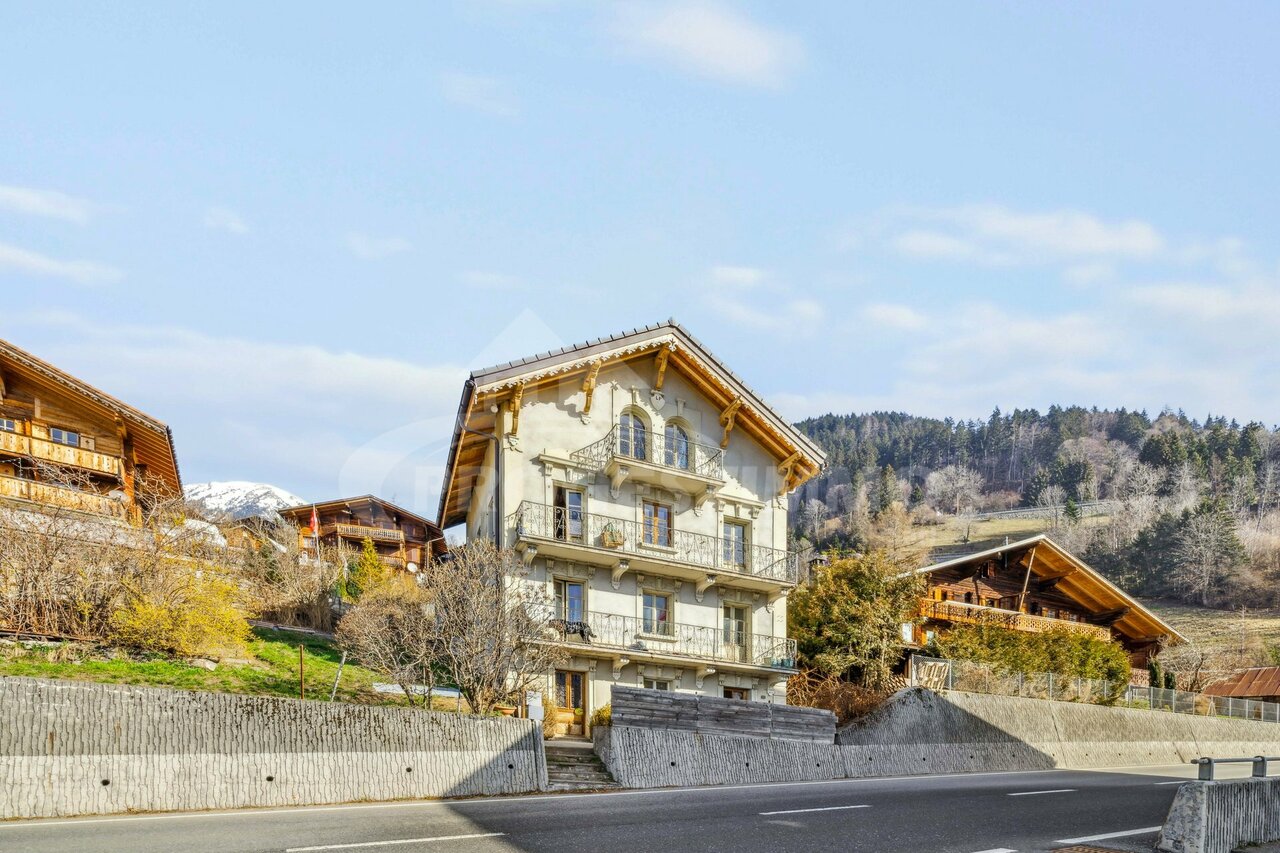
Rental building of 5.25% in the center of Bex Rental building in the heart of Bex 325m2 - 6 apartments and 2 offices Exceptional rental state. Return on investment of 5.25% Located in the center of Bex, this 15.5-room building offers a rare investment opportunity in a privileged location. Nestled at the foot of the Vaudois Alps, the charming town of Bex enjoys a pleasant living environment, between plain and mountain. It offers all amenities in the immediate vicinity: shops, schools, public transport and CFF station within walking distance. It is also known for its proximity to ski resorts such as Villars-sur-Ollon and Gryon. This building has an exceptional rental state: it is fully and permanently rented, without interruption. This constant occupancy makes it a safe and stable investment for any investor seeking a solid return. This property represents a rare investment opportunity in the heart of a thriving town. It consists of: 2 offices, one on the ground floor and another on the lower ground floor.A basement A technical room6 apartments, spread over several floors, including 5 with a balcony Amenities and features: Central location Fully rented, very stable rental stateAnnual rent including charges: CHF 105,000.-Return on investment of 5.25%Mixed building (residential and professional activity)Good general conditionClose to all amenitiesOil heating Availability: to be agreed Responsible broker for the property: Sevdaim Musliu +41 79 232 23 21 sevdaim.m@bellis-immo.ch Bellis Immo SA www.bellis-immo.ch

1 / 13
CHF 1,190,000.–
6 rooms153m² living space
1856 Corbeyrier

Magnificent chalet and large plot - view of the Dents du Midi

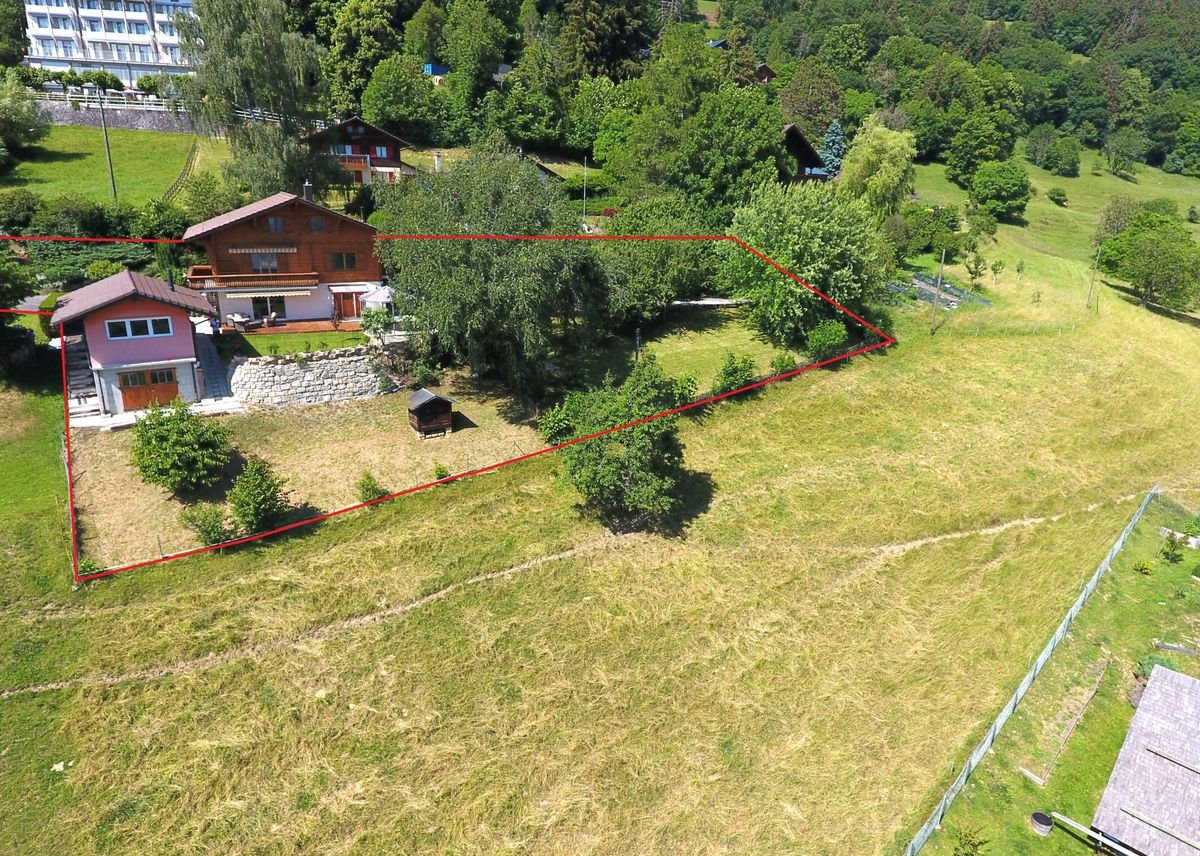
-- exclusive --Magnificent chalet facing the Dents du Midi, with large garden and no nuisance. Great potential for expansion or new construction.THE LOCATIONLocated south, overlooking the Rhone plain and just a few minutes from Aigle, the charming village of Corbeyrier seduces with its authenticity, its gentle way of life and its preserved natural environment. Benefiting from a grandiose panorama over the Valais region of the Dents du Midi, this typically Swiss village offers a rare setting where tranquility and nature meet daily.The chalet benefits from a privileged location in the heart of a green and peaceful environment. Access is easy all year round, allowing you to quickly reach the plain centers such as Aigle, Montreux or the shores of Lake Geneva, while enjoying the unparalleled calm of a mountain village. This situation constitutes an ideal balance between residential serenity and proximity to urban amenities.The village of Corbeyrier is appreciated for its convivial and family atmosphere. One finds here the authenticity of the Swiss Alpine villages, with a sought-after quality of life, far from agitation, but at the same time close to everything. Local shops, sports infrastructure and essential services are easily accessible in the region, offering a comfortable life as much in the main residence as in the secondary residence.Nature and outdoor enthusiasts will be particularly seduced by the numerous possibilities offered in the surroundings. From the chalet, beautiful hiking trails crisscross forests, alpine pastures and spectacular viewpoints. In every season, the region invites you to escape: panoramic walks, mountain biking, skiing in the nearby stations, alpine excursions or simply contemplating grandiose landscapes.The unobstructed view is one of the great assets of this property. Between majestic mountains, changing light and open horizon on the valley, the spectacle is permanent and provides a real feeling of space and disconnection. To this is added a remarkable calm, only disturbed by the sounds of nature, guaranteeing a restful and privileged living environment.THE CHALET AND ITS ANNEXEIt is a magnificent, typical chalet with 2 apartments, consisting of a 2-room apartment on the lower ground floor, which opens directly onto the south terrace, and a 3.5-room apartment on the upper ground floor with balcony and access to the garden. The attic is a spacious, unique volume currently used for storage, but could perfectly become a complementary living space to create, for example, several bedrooms, thus significantly increasing the living space of the chalet.Southwest of the chalet, you have access to a garage for one vehicle, under which is a storage room and a wine cellar. This construction dates from 2005.ANNEXE (2005) • Garage for 1 vehicle (ground level), • Storage room + wine cellar (lower level). IN THE SURROUNDINGSSHOPS: • Shops and services in Aigle, about 19 minutes by car or 25 minutes by bus (n 143) LEISURE AND RELAXATION: • Hiking trails departing directly from the chalet, • Ski resorts (Leysin, Les Diablerets) about 35 minutes by car or 1 hour 15 minutes by public transport • Lake Geneva about 25 minutes by car (Villeneuve) BUILDING POTENTIAL - EXPANSIONTHE LANDBy keeping the current chalet, the eastern part of the land could receive a new construction (subject to authorization) TYPE OF RESIDENCE • The existing chalet can be used as both a main and secondary residence. • If a new construction is made on the land, it can only be used for a main residence. AVAILABILITYImmediately, to be agreed OUR OPINIONThis chalet represents a rare opportunity to enjoy an authentic way of life in an exceptional natural environment, in one of the most appreciated regions of French-speaking Switzerland.Interested?Do not hesitate to contact us to learn more or to organize a discovery of the places!CONTACTJérôme DemaceTel. +41 21 535 00 20Mob. +41 79 248 15 68Email: jdemace@demace-immobilier.ch

1 / 7
CHF 1,190,000.–
4.5 rooms
1844 Villeneuve

House under construction - breathtaking view of the lake!

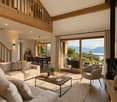
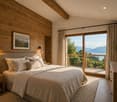
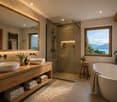
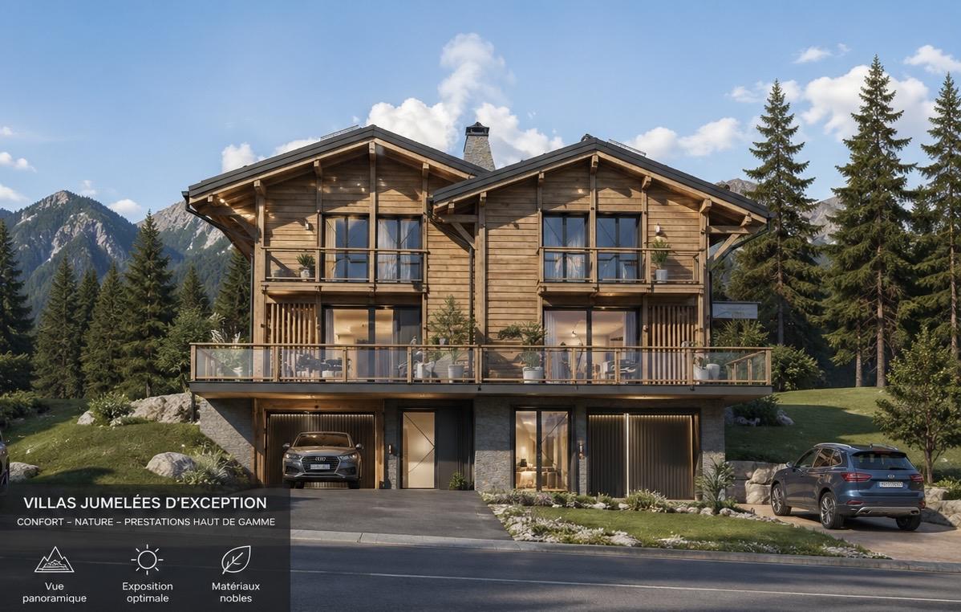
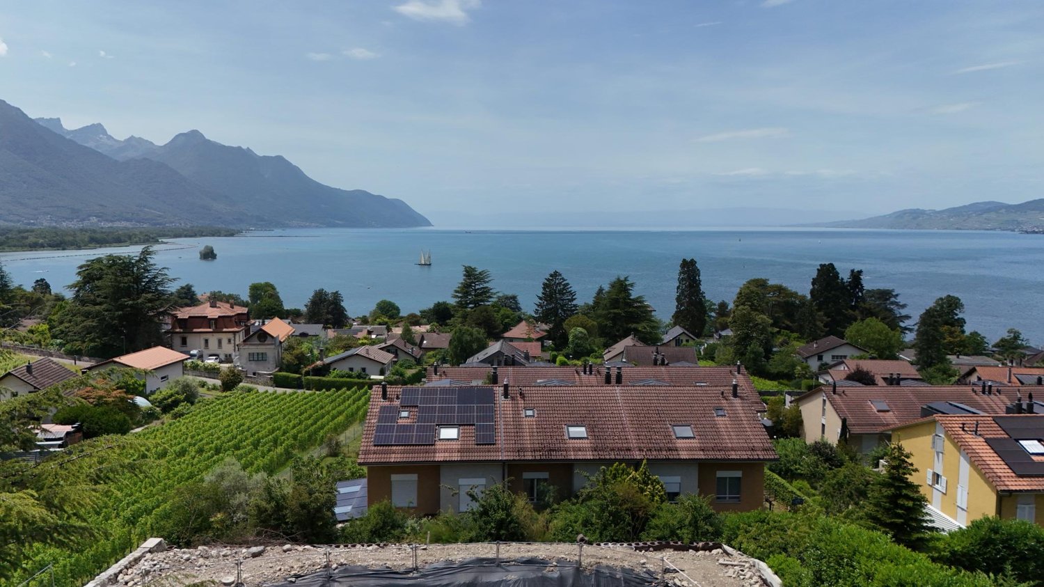
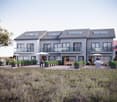
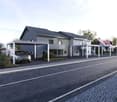
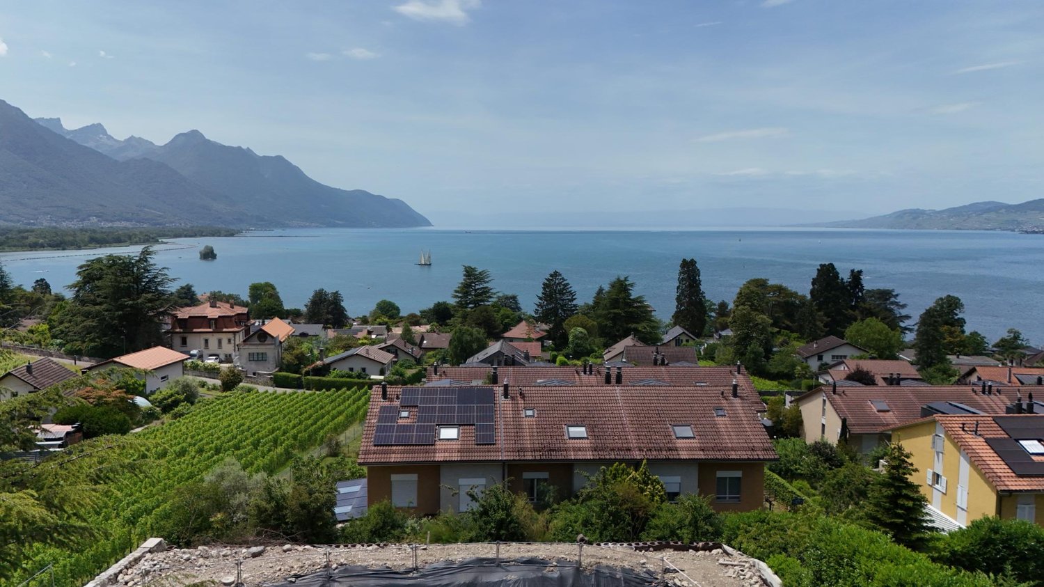
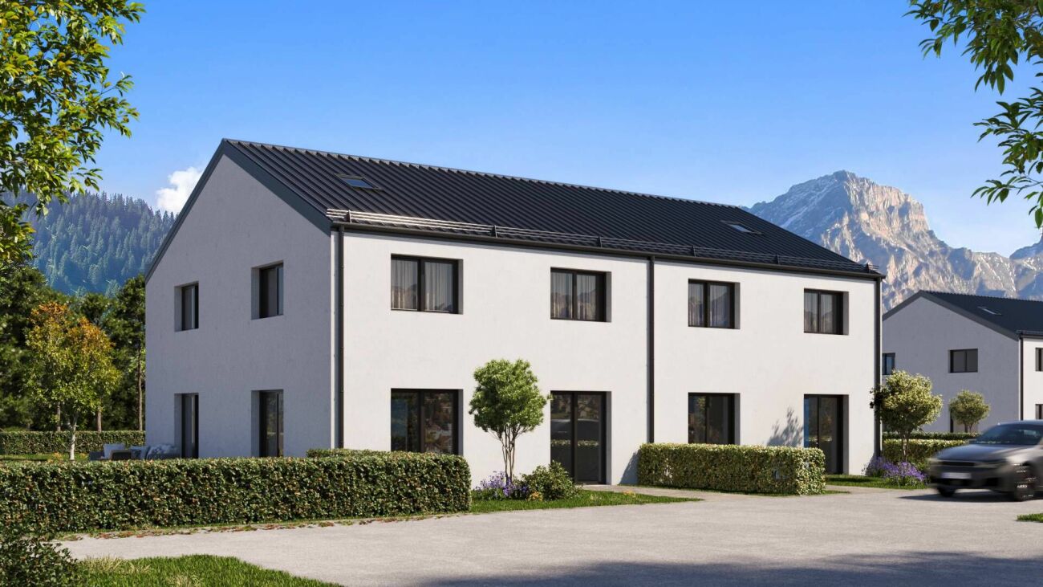
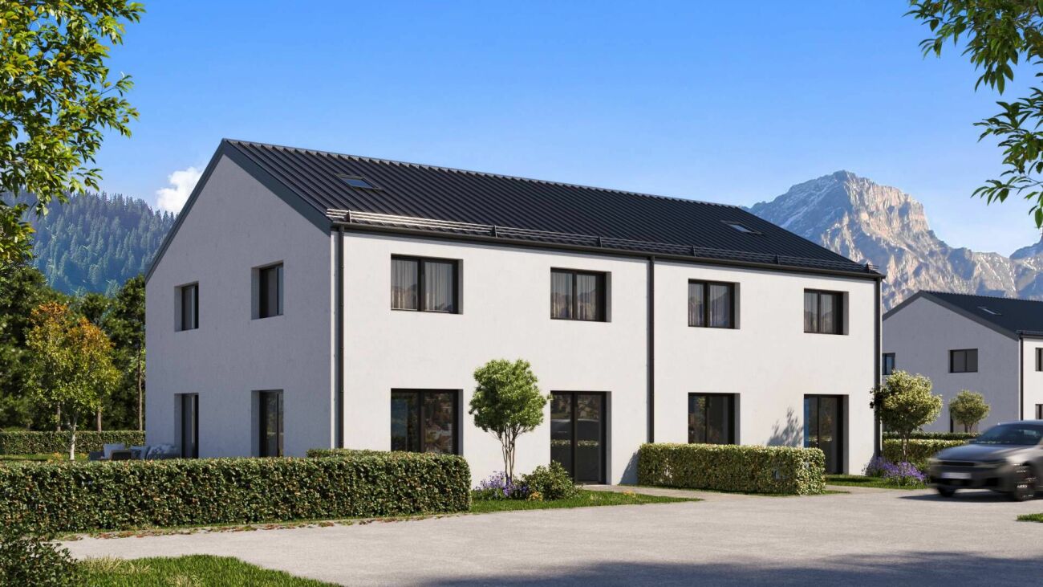
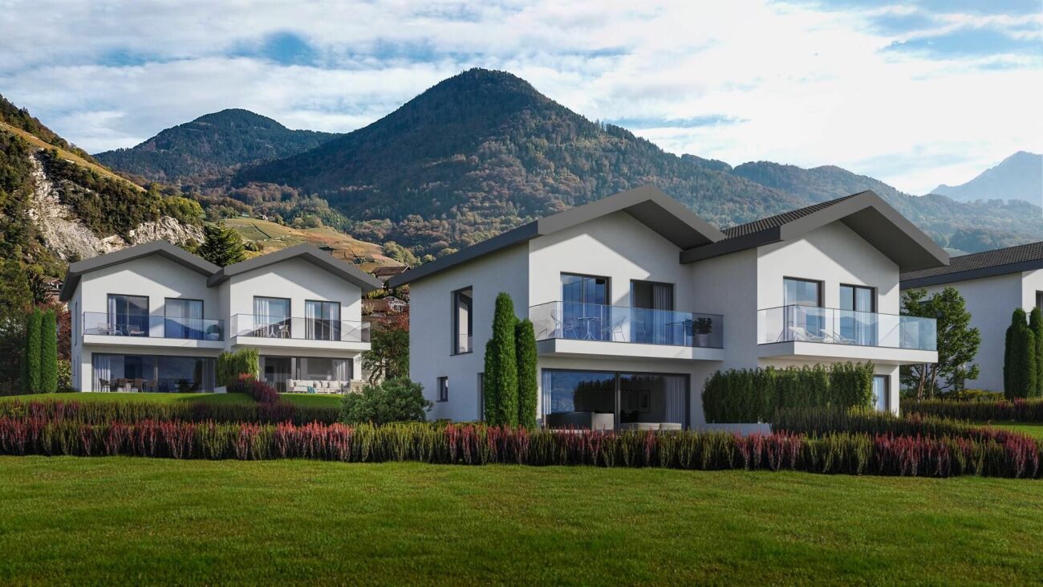
In the highly sought-after heights of Villeneuve with a breathtaking view of Lake Geneva, discover a new residential project composed of four contiguous villas, designed to offer an ideal balance between modern comfort, privileged natural setting, and accessibility. Nestled in a calm and green residential environment, this project benefits from a strategic location, close to immediate access to highways and essential amenities such as shops, schools, and transportation.Each villa has been carefully thought out to offer a functional and harmonious interior organization. The living spaces have been designed to prioritize the fluidity of circulation, limit surface losses, and maximize the use of volumes. The ensemble meets current construction standards, guaranteeing comfort, energy performance, and quality of life on a daily basis.One of the true assets of these homes lies in their exceptional and unobstructed view of Lake Geneva. This rare panorama brings a true sense of openness and serenity, while strongly enhancing the main living areas. The large openings have been imagined to capture a maximum of natural light and fully enjoy this unique setting in every season.Outside, each villa has a private garden of pleasant size, designed as a true extension of the interior space. This area allows you to fully enjoy the beautiful days, arrange a relaxation area, a convivial terrace, or a play area for children, in an intimate and pleasant setting.Each accommodation is complemented by two outdoor parking spaces, offering appreciable comfort on a daily basis and optimal protection of vehicles in all seasons. Additional spaces in the attic and basement further enrich the potential of these villas. These versatile spaces can be transformed according to the needs of the buyers into an office, a playroom, a leisure area, or a relaxation area, bringing a true added value to the property.The finishes are left to the discretion of the tenant, allowing for complete personalization of the interiors. Coverings, kitchen, sanitary facilities, and finishing details can be chosen to create a unique accommodation, perfectly adapted to the tastes and lifestyle of each individual.This rare project on the market combines harmoniously a privileged location, an exceptional view, functional space design, and flexibility of implementation. It represents a unique opportunity to settle in an exceptional living environment on the heights of Villeneuve.Possibility of adding a carport for CHF 12'000.- in addition to the sale price.Contact us today to receive the complete dossier or organize a visit.Bastien AnexCo-founderFederal diploma as a real estate agent079/887 87 37bastien.anex@immocloudsarl.chImmocloudsarl.ch

1 / 7
CHF 1,290,000.–
4.5 rooms
1844 Villeneuve

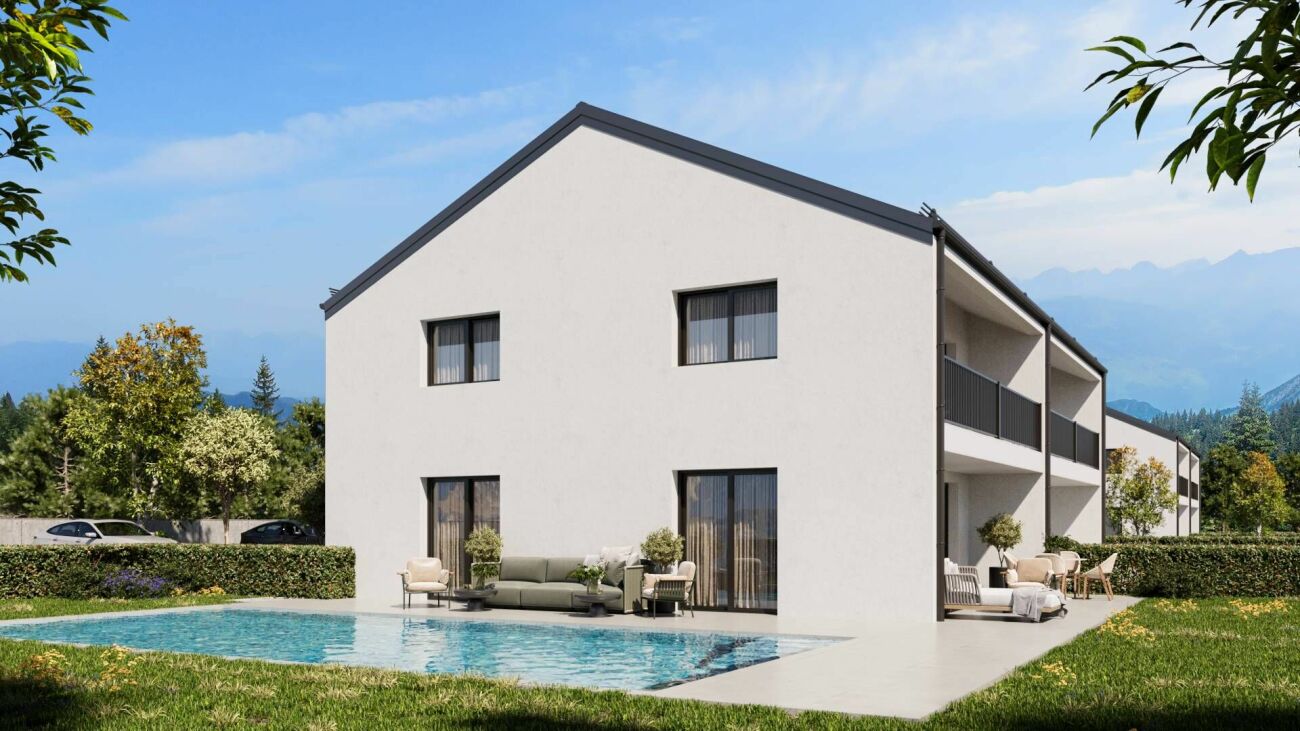
House under construction - breathtaking view of the lake!

In the highly sought-after heights of Villeneuve with a breathtaking view of Lake Geneva, discover a new residential project composed of four contiguous villas, designed to offer an ideal balance between modern comfort, privileged natural setting, and accessibility. Nestled in a calm and green residential environment, this project benefits from a strategic location, immediately adjacent to highway accesses as well as essential amenities such as shops, schools, and transportation.Each villa has been carefully thought out to offer a functional and harmonious interior organization. The living spaces have been designed to prioritize the fluidity of circulation, limit surface losses, and maximize the use of volumes. The ensemble meets current construction standards, ensuring comfort, energy performance, and quality of life on a daily basis.One of the true assets of these homes lies in their exceptional and unobstructed view of Lake Geneva. This rare panorama brings a true sense of openness and serenity, while strongly enhancing the main living areas. The large openings have been imagined to capture a maximum of natural light and fully enjoy this unique setting in every season.Outside, each villa has a private garden of pleasant size, designed as a true extension of the interior space. This area allows you to fully enjoy the beautiful days, arrange a relaxation area, a convivial terrace, or even a play area for children, in an intimate and pleasant setting.Each apartment is complemented by two outdoor parking spaces, offering appreciable comfort on a daily basis and optimal protection of vehicles in all seasons. Additional spaces in the attic and basement further enrich the potential of these villas. These versatile spaces can be transformed according to the needs of the buyers into an office, a game room, a leisure space, or a relaxation area, bringing a true added value to the property.The finishes are left to the discretion of the tenant, allowing for complete personalization of the interiors. Coverings, kitchen, sanitary facilities, and finishing details can be chosen to create a unique apartment, perfectly adapted to the tastes and lifestyle of each individual.This rare project on the market combines harmoniously a privileged location, an exceptional view, functional space design, and flexibility of layout. It represents a unique opportunity to settle in an exceptional living environment on the heights of Villeneuve.Possibility of adding a carport for CHF 12,000.- in addition to the sale price.Contact us today to receive the complete dossier or organize a visit.Bastien AnexCo-founderFederal diploma as a real estate agent079/887 87 37bastien.anex@immocloudsarl.chImmocloudsarl.ch

1 / 12
CHF 650,000.–
6.5 rooms295m² living space
1880 Bex

Individual chalet with 6.5 rooms in the hamlet of Plans-sur-Bex

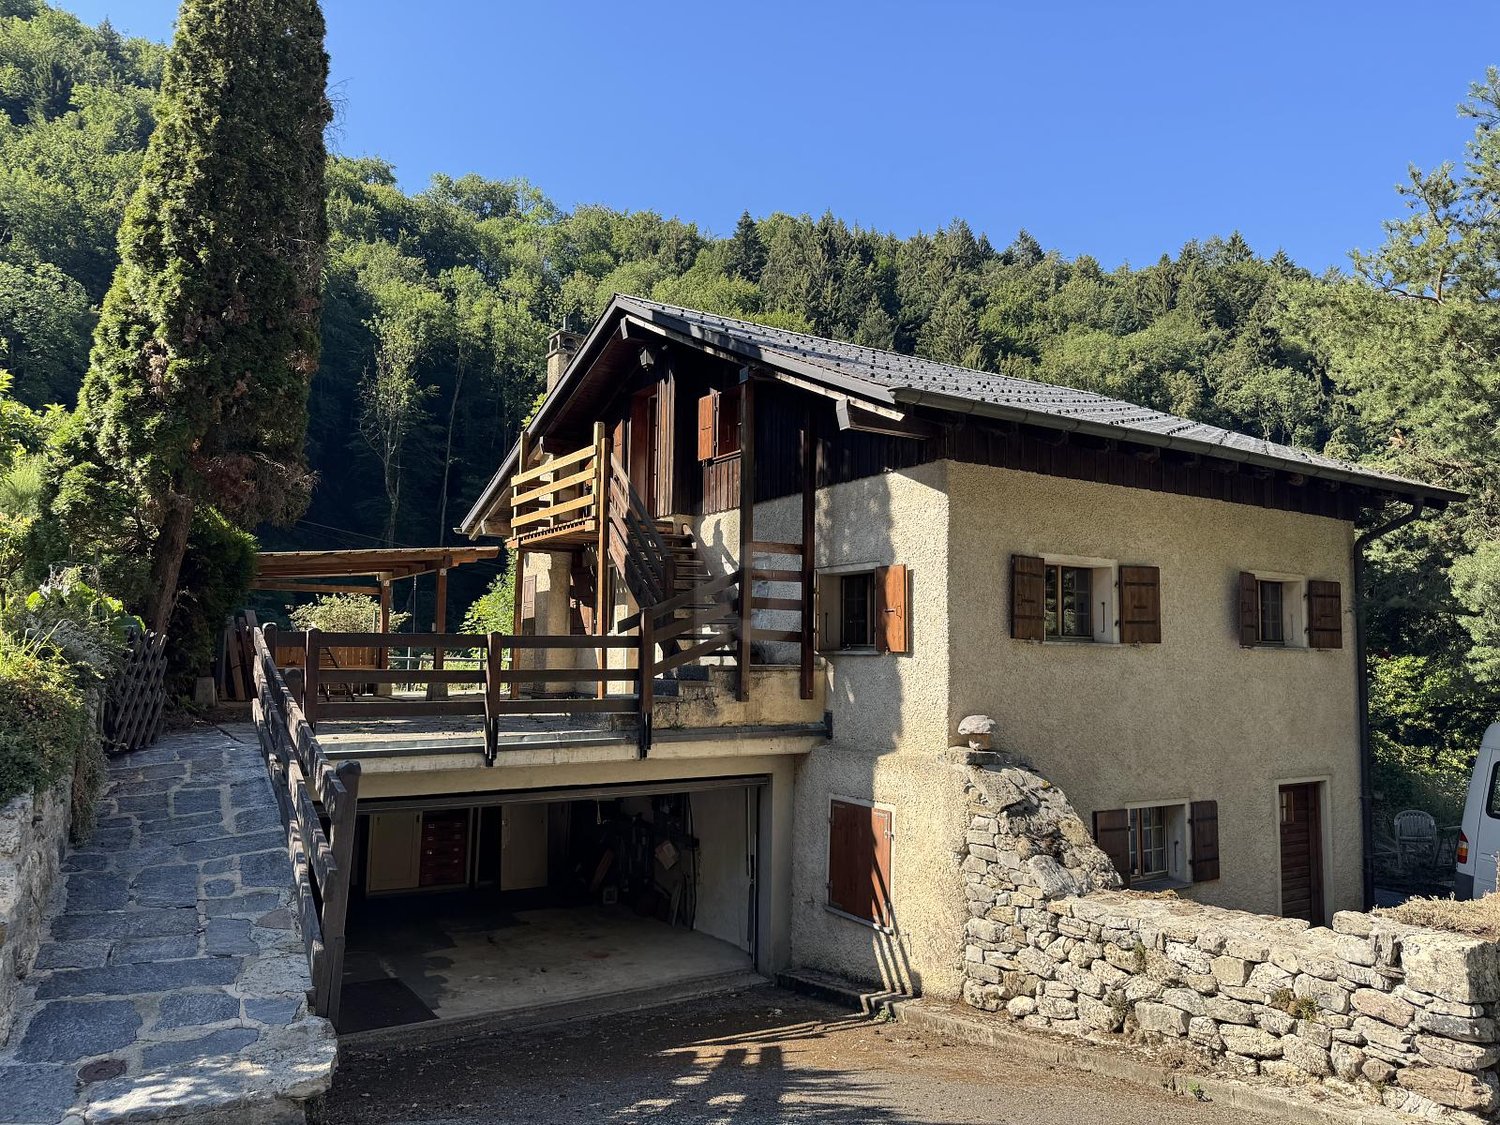
Plans-sur-Bex, a privileged living environment between mountains, nature, and tranquility, in close proximity to the protected area of Grand Muveran.Built in 1870 on a 474 m² plot, the chalet benefits from approximately 280 m² of living space with a terrace and balcony. Numerous parking spaces on the property. The configuration is as follows:Ground floor: a restaurant with a room for about 40 people - covered terrace for about 30 people - H/F sanitary facilities - professional kitchen - separate room.1st floor: an apartment with an independent kitchen, living-dining room, a bedroom, a bathroom/WC, a balcony on the east and southeast sides.Attic: 2 attic rooms (in a row), 1 room with a sink, separate WC on the floor.Basement: an individual cellar, a storage room, a workshop, a garage, a technical room. • Restaurant operation with accommodation in the upper floors (last public building in the village) • Transformation and rehabilitation of the entire building into a main or secondary residence • Creation of 2 independent apartments • Operation as a bed and breakfast with catering. • Other... according to your projects. • Public transport in close proximity (bus stop in front of the chalet) • Accessible all year round • Motorway access in about 15 minutes by car (Bex) Sale as a secondary residence and to foreigners is allowed.Quick availability according to a date to be agreed.Complete file on request.P.S. Our photos have not been reworked by AI and are faithful to the reality of the place. Room details • Workshop • Balcony | Loggia • Private laundry room • Office • Cellar | Wine cellar • Kitchen: 2 • Kitchen with dining area • Entrance hall • Technical room • Dining room • Conference room • Living room • Terrace Bedrooms • Double bedroom/parental bedroom: 1 • Single bedroom/children's bedroom: 2 Bathrooms • Bathroom: 1 • Total WC: 3 • WC with sink: 2 Number of garages, boxes, and parking spaces Single garage 1 Outdoor parking space 8 Environment • By the water • Green surroundings • Quiet | Peaceful • Countryside • Mountain • Village View • Unobstructed • Unbeatable • On the river • On the mountains Exposure • East • North • West • South Proximity • Cross-country ski trail • Public transport Outdoor • Landscaped • Trees • Shrubs • Flowers • Covered terrace Interior • Pets allowed • Built-in wardrobes • Wood • Separate kitchen | closed • Large office • Rustic Primary equipment Sewerage Septic tank Water Municipal network Energy Electricity network Technical equipment Elevator No Mainly oil heating Internet Yes Dishwasher Yes Heating type Radiator Telephone Yes
1 / 12
CHF 1,280,000.–
7.5 rooms201m² living space
1882 Les Posses-sur-Bex

Individual chalet with 7.5 rooms, 3 minutes by car from Gryon/Barboleuse

Ideal situation, 3 minutes by car from Gryon/Barboleuse.This 7.5-room chalet, located in the Les Posses-sur-Bex hamlet, offers a grandiose panorama overlooking the Rhône plain, the Muveran massif, and the Dents-du-Midi. Built in 1977 and carefully maintained, it provides approximately 180 m² of living space on three levels, oriented south and bathed in light.The living room with a fireplace, balconies, and terraces invite contemplation, while the bedrooms and leisure areas guarantee comfort and intimacy. An independent apartment on the garden level completes the ensemble, ideal for hosting or renting.Highlights: • Bright living room with a fireplace and modern open kitchen • 5 bedrooms + relaxation areas and storage spaces • Independent apartment with 2.5 rooms (ideal for guests or rental) • Balconies, terraces, and lawns with south orientation • Double garage with automatic door • Garden house and panoramic terrace in the rocks • Photovoltaic and solar thermal panels • Gryon village and ski lifts are 5 minutes away by car and connected by train. Sale as a secondary residence is authorized.This ensemble, built on a 1244 m² plot with a dominant position, offers a rare living environment where authentic mountain charm and contemporary comfort meet. Optimal sunlight and guaranteed tranquility.The chalet is currently occupied and will be available soon, at a date to be determined.Shops, amenities, ski lifts, and ski slopes of Gryon/Barboleuse are 5 minutes away by car. The highway access is 10 km away.The village is served by the Bex-Gryon-Villars train line, with a stop 5 minutes on foot from the chalet.Environment:Les Posses-sur-Bex is a charming mountain hamlet located about 950 meters above sea level, above the Rhône plain. The village of Gryon is less than 5 minutes away by car (3 km). "Les Posses" seduces those seeking tranquility, authentic charm, and proximity to the Gryon, Villars, and Les Diablerets ski areas. Attached to the Bex commune, it offers a peaceful setting, surrounded by forests, pastures, and typical chalets. One can enjoy a preserved natural environment, generous sunlight, and an impregnable view of the Alps. Complete file available upon request.Visits only by appointment.P.S. Our photos have not been reworked by AI and are faithful to the reality of the place. Room details • Private laundry room • Cellar | Wine cellar • Rest area • Dining area • Kitchen: 2 • Galetas • Entrance hall • Technical room • Living room: 2 Bedrooms • Double bedroom/parental bedroom: 2 • Single bedroom/children's bedroom: 4 Bathrooms • Shower: 3 • Total toilets: 3 Number of garages, parking spaces, and boxes Double garage 1 Outdoor parking space 3 Environment • Green surroundings • Quiet | Peaceful • Mountain • Village View • Unobstructed • Breathtaking • Panoramic • On the valley • On the mountains Exposure • East • South Proximity • Shops • Primary schools • Train station • Cross-country ski trail • Ski lifts • Ski slopes • Restaurant • Public transportation Exterior • Landscaped • Lawn Interior • Wooden • Fireplace | Stove • Equipped kitchen • Open kitchen Primary equipment Sewerage Municipal network Water Municipal network Energy Electrical network Secondary energy Photovoltaic Technical equipment Main heating Electric Secondary heating Solar thermal Fireplace Wood-fired stove Dishwasher Yes Heating type Electric radiators Automatic garage door Yes

1 / 12
CHF 875,000.–
5 rooms160m² living space
1880 Fenalet-sur-Bex

Perfect blend of tradition and modernity - Minergie standard

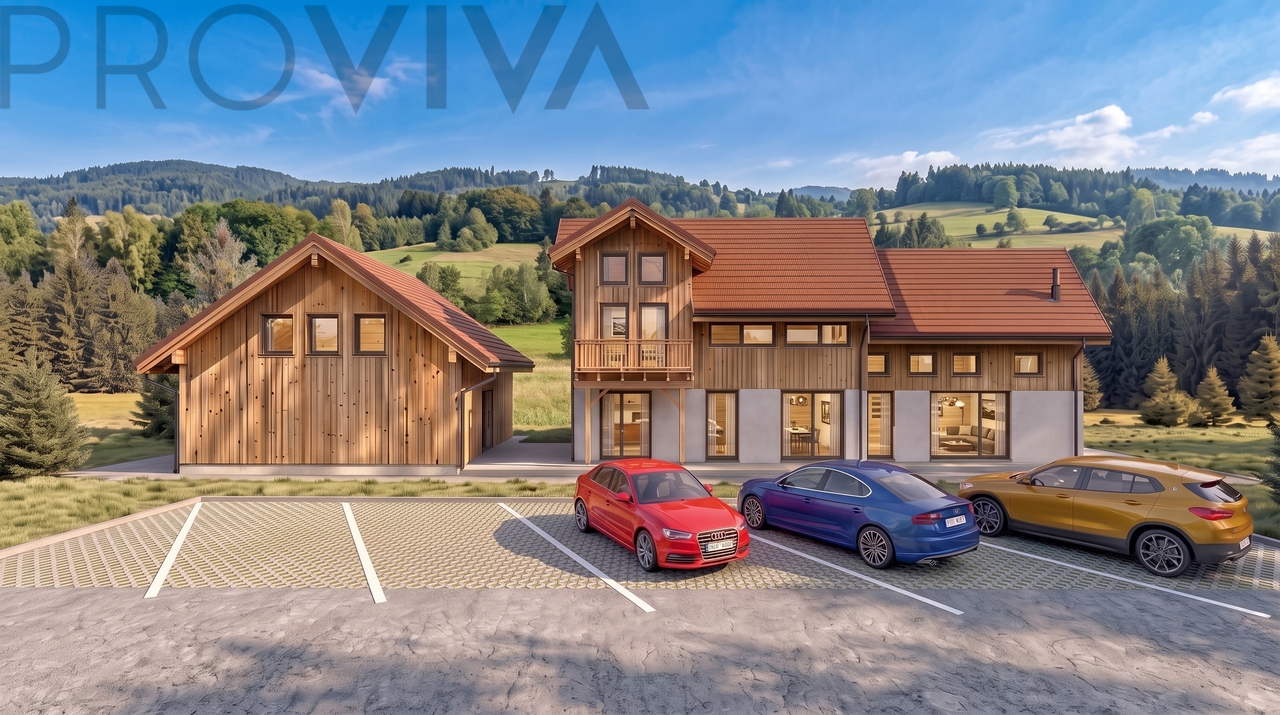
Le Hameau de Fenalet - The perfect alliance of tradition and modernityIdeally located in the peaceful hamlet of Fenalet-sur-Bex, in the heart of the Vaud Alps, this new real estate project combines elegance, comfort, and energy efficiency. Built in a modern chalet style, these three Minergie houses offer a harmonious living space between nature and proximity to the amenities of Bex, Ollon, and Gryon.A privileged living environment and top-notch facilities for absolute comfort. • Three high-end chalets with 5.5 rooms and generous volumesEach chalet has been designed to offer spacious and bright living areas with functional and harmonious distribution. The large windows allow you to fully enjoy the natural light and the exceptional environment of the region. • Living areas from 142 to 185 m²These spacious houses adapt to the needs of families and lovers of large spaces, offering a perfect balance between conviviality and intimacy. • Private outdoor areas with balcony, teak terraces, and gardenEach chalet has a carefully designed outdoor area, ideal for enjoying the beautiful days and the Alpine environment. The teak terraces bring elegance and warmth to the ensemble, while the garden offers a haven of peace in the heart of nature. A carefully developed architecture, designed by EPFL/SIA architects and local partners • The project is based on recognized know-how, guaranteeing a high-quality construction that combines aesthetics and sustainability. The materials and finishes have been chosen with the utmost care to create modern and timeless living spaces. • Excellent energy efficiency with photovoltaic panels and heat pumpIn accordance with Minergie standards, these chalets optimize energy consumption and reduce the ecological footprint, ensuring thermal comfort and energy savings. • Two private parking spaces per chalet, including one with electric vehicle chargingEach chalet has two private parking spaces, including one for electric vehicles, meeting the needs of sustainable mobility and the requirements of future occupants. • Planned completion from summer 2026The project follows a strict schedule to ensure high-quality construction and the delivery of keys within the planned deadlines. From 2026, future owners will be able to move into their new home and enjoy an exceptional living environment in a privileged natural setting. Sales price from CHF 875,000 to CHF 980,000, living area from 142 m² to 185 m²With an excellent quality-price ratio, these chalets combine high-end amenities and energy performance. A rare opportunity to acquire an exceptional property in a highly sought-after region of the Vaud Alps.Possibility of secondary residence and sale to foreigners is authorizedWhether as a primary residence or a vacation home, these chalets meet different life projects. Additionally, the possibility of purchase by foreigners represents a unique opportunity to invest in Swiss real estate and live all year round in an idyllic setting.An exceptional living environment where every detail has been carefully planned to offer a perfect harmony between well-being and modernity. We are at your disposal for further information and a non-binding consultation....

1 / 9
CHF 950,000.–
5.5 rooms168m² living space
1854 Leysin

Leysin - Individual chalet with 5.5 rooms in a sought-after neighborhood

Leysin - Alpes Vaudoise - 1300 metersIndividual chalet with 5.5 rooms, with a living area of approximately 160 m2 on 2 levels, in a volume of 665 m3 with garage and 5 outdoor parking spaces. Located on the Corbelet hill, a natural promontory in the south of the station, it benefits from an unobstructed view of an exceptional alpine environment (from the Dents-du-Midi to the summit of the Berneuse) and dominates the historic district of "old Leysin".Rare location, sheltered from views and noise, with optimal sunshine throughout the year. Built in 1974 on a 885 m2 plot, the chalet presents itself as follows:- Ground floor: entrance hall, living room with corner fireplace and dining area, independent kitchen, an office, a bedroom, WC/sink.- Upper floor: parental bedroom with south balcony, 2 independent bedrooms, bathroom/WC, "attic" room.A technical room (gas central heating) with laundry space behind the chalet completes the set.This property is available immediately and can be inhabited after some renovation and/or refurbishment work.Aigle-Leysin train station (village station) is a 10-minute walk away.Lausanne city center is less than an hour away by train.Highway access is 25 minutes away by car (Aigle). Living in Leysin means opting for an international tourist resort with an exceptional alpine environment and modern sports infrastructure, as well as 4-season activities. Sale to second-home owners and non-Swiss residents is permitted.Full documentation available upon request.Visits by appointment. Room details • Balcony | Loggia • Private laundry room • Cellar | Wine cellar • Kitchen • Galleries • Living room • Terrace Bedrooms • Single bedroom / child's room: 3 Bathrooms • Bathroom: 1 • Total WC: 2 • WC sink: 1 Number of garages, boxes, and parking spaces Single garage 1 Outdoor parking space 5 Environment • Mountain • Station • Village View • Unobstructed • Panoramic • On the mountains Exposure • East • North • West • South Proximity • Banks • Sports center • City center • Shopping centers • Shops • Daycare • Primary schools • Secondary schools • Train station • Cross-country ski trail • Ski slopes • Post office • Cable cars • Public transport Outdoor • Lawn • Garden • Partially landscaped Interior • Fireplace | Stove • Independent kitchen | closed • Large living room | lounge Primary equipment Sewerage Communal network Water Communal network Energy Electrical network Technical equipment Main heating Gas Fireplaces Wood fire Internet Yes Dishwasher Yes Heating type Radiator

1 / 13
Price on request
8.5 rooms374m² living space
1867 Ollon VD

Winemaker's house with independent annex

Character property located in a hamlet in the heart of the Ollon hills, offering a calm and privileged living space, just a few minutes by car from all amenities. Maximum sunshine and breathtaking views of the Dents du Midi, the Rhone plain and the Chablais.Tree-planted plot of 1171 m2 with a path made of natural stone slabs and a terrace. Many parking spaces. Built in 1760, this winemaker's house consists of 2 residential units and is presented as follows: Main residence with 6.5 rooms, spread over 3 levels, with: Ground floor: separate entrance, living/dining room with fireplace, a panoramic terrace of about 100 m2, a fitted kitchen. 3 bedrooms and a shower room/WC on the 1st floor. In the mansard roof (also accessible via a separate entrance), an open-plan room with a fitted kitchen and balcony, a bedroom (balcony) and a bathroom/WC.On the lower ground floor (independent), a beautiful carnotzet made of stone with a fireplace and pizza oven, a large wine cellar with direct access to the outside, the technical room and a separate WC.A ground-floor annex offers a spacious 2.5-room apartment of about 90 m2 with a living room of 60 m2, a bedroom, a bathroom/WC and a separate kitchen. • Preserved historic character • Modular distribution (residence + rental income of 1 or 2 apartments) • High-quality outdoor spaces • Many parking spaces. • Quiet and sought-after environment • Public transport in immediate proximity • Motorway access in 5 minutes by car. The ensemble is available quickly, at a date to be agreed. Complete file on request.P.S. Our photos have not been reworked by AI and are faithful to the reality of the place. Room details • Balcony | Loggia • Private laundry room • Carnotzet • Wine cellar | Cellar • Kitchen : 3 • Entrance hall • Technical room • Terrace Bedrooms • Double bedroom / parental bedroom : 2 • Single bedroom / child's bedroom : 3 Bathrooms • Bathroom : 2 • Shower room : 1 • Total WC : 4 Number of boxes, garages and parking spaces Outdoor parking space 5 Environment • Quiet | Peaceful • Countryside • Vineyard • Village View • Unobstructed • Breathtaking • Panoramic • On the valley • On the vineyard • On the mountains Exposure • West • South Proximity • Shopping centers • Primary schools • Secondary schools • Train station • Golf • Leisure • Motorway exit • Public transport Outdoor • Landscaped • Trees • Grass • Garden Indoor • Built-in wardrobe • Built-in bedroom wardrobes • Stone vaulted cellar • Fireplace | Stove • Separate kitchen | closed • Open-plan kitchen • Dry stone wall Primary equipment Sewerage Community network Water Community network Energy Electrical network Technical equipment Equipped laundry room Yes Main heating Oil Dishwasher Yes

1 / 8
Price on request
285m² living space
Rue Centrale 32, 1880 Bex

Rénové, en plein centre-ville

Idéalement situé au centre de Bex, cet immeuble de caractère datant de 1785 séduit par sa situation centrale, à proximité immédiate de toutes les commodités, des écoles et des transports publics. Il offre des conditions idéales pour un investissement durable dans une région dynamique du Chablais.L'immeuble a été entièrement rénové en 2012 (y compris la toiture et la façade) et régulièrement entretenu depuis lors. Les différentes unités ont été progressivement modernisées, ce qui permet à l'immeuble de se présenter aujourd'hui en bon état et bien entretenu. Les installations techniques ont également été améliorées, notamment par le remplacement des fenêtres, des systèmes de chauffage et l'augmentation des capacités électriques.L'immeuble comprend au total 5 unités, dont une surface commerciale au rez-de-chaussée et quatre appartements répartis sur plusieurs étages. Cette répartition permet de s'adresser à un large éventail de groupes de locataires et assure une demande stable.Répartition des unités: • 2 appartements de 1,5 pièce (env. 20-25 m², rez-de-chaussée et 1er étage) • 1 appartement de 3,5 pièces (env. 75 m²) avec balcon (~10 m²), entièrement rénové en 2019 • 1 x appartement de 4 pièces (env. 89-90 m²) au 2e étage • 1 x surface commerciale (env. 70-80 m²) au rez-de-chaussée, entièrement équipée avec hotte de cuisine Actuellement, 3 des 5 unités sont louées, ce qui offre un rendement immédiat ainsi qu'un potentiel d'optimisation supplémentaire. Si l'immeuble est entièrement loué et que le potentiel locatif actuel est exploité, le rendement brut théorique peut atteindre environ 5,07 %.Localisation et accessibilité : • Centre du village accessible en quelques minutes à pied • Commerces et services à proximité immédiate • Écoles rapidement accessibles à pied • Arrêt de bus à courte distance • Gare accessible en quelques minutes • Accès à l'autoroute en quelques minutes en voiture • Centres environnants du Chablais facilement accessibles Avantages pour les investisseurs : • situation centrale avec accès immédiat à toutes les commodités • bâtiment historique avec beaucoup de charme • rénovation complète en 2012 (toiture et façade) • entretien courant et modernisation • installations techniques à jour état actuel • mixité d'utilisation attractive (habitat et commerce) • demande stable sur le marché locatif • potentiel d'augmentation des loyers • combles aménageables • investissement équilibré entre rendement et plus-value Trois places de parking extérieures complètent cette offre.Grâce à sa structure, sa situation et son potentiel, cet immeuble représente une opportunité intéressante pour les investisseurs qui recherchent un bien stable avec des possibilités de développement.Ideally located in the center of Bex, this characterful apartment building dating from 1785 boasts a central location in the immediate vicinity of all amenities, schools and public transport. It offers ideal conditions for a sustainable investment in a dynamic region of the Chablais.The building was extensively renovated in 2012 (including the roof and façade) and has been regularly maintained since then. The individual units were modernized step by step, as a result of which the property is now in a good and well-kept condition. The technical installations have also been improved, in particular by replacing the windows, heating systems and increasing the electrical capacity.The property comprises a total of 5 units, including a commercial space on the first floor and four apartments on several floors. The layout enables a broad appeal to different tenant groups and ensures stable demand.Division of the units: • 2 x 1.5-room apartments (approx. 20-25 m², first floor and 1st floor) • 1 x 3.5-room apartment...

Travel time
-
1 / 10
CHF 450,000.–
11 rooms196m² living space
1863 Le Sépey

EXCEPTIONAL - LARGE HOUSE TO RENOVATE

House with great potential for transformation - Ideal for living or rental investmentDiscover this exceptional house, built in 1907, a true testament to the charm and history of the region, located in the picturesque village of Sépey. This rare property, with its unique characteristics, represents an ideal opportunity for investors or for those seeking a character residence offering flexibility in layout.Characteristics of the property: • Generous surface area and flexible layout:This spacious house, with an area of several hundred square meters, comprises 10 rooms, 2 bathrooms, and a kitchen. Each room, bright and well-proportioned, offers vast potential for arranging a large family space or for reorganizing the house according to your needs. Its layout allows for easy transformation into individual apartments or separate living spaces. • Exceptional investment potential:With its ideal layout, the house can easily be divided into 3 or 4 apartments, offering a perfect solution for a rental investment. As the demand for seasonal rentals in this region is growing strongly, this makes it a particularly interesting option for short-term rental. You can also consider renting out rooms, thus guaranteeing an attractive and sustainable real estate return. • Cadastral barn included:In addition to the main house, this property includes a cadastral barn, which constitutes an additional space with numerous possibilities. Whether you wish to use it for storage, set it up as a workshop, or convert it into additional living space, the barn offers considerable potential to complement your project. It could even serve as a basis for extending the living area, if you have the ambition to further develop the property. A location of choice:The village of Sépey, located in the heart of the Vaud Alps, is a prized location for its tranquility, authenticity, and proximity to ski resorts and hiking trails. Its idyllic setting and practical access make it an ideal destination, whether for a main residence or a real estate investment with high potential.A property steeped in history, waiting to be reinvented according to your projects:This historic house, which has spanned over a century of history, awaits only your vision to reveal all its potential. Whether you wish to create a large family home, invest in several dwellings, or set up a unique space, this property offers multiple possibilities for realizing your projects.Don't miss this unique opportunity!With its great potential for transformation and its privileged location, this house allows you to seize an exceptional real estate opportunity. Don't wait any longer to discover it and let yourself be seduced by all it has to offer.Contact us today to organize a visit and plan your future projects together.FIND ALL OUR PROPERTIES ON: www.progestimmo.ch

1 / 10
CHF 630,000.–
5.5 rooms130m² living space
1867 Panex

Viager occupied - 5min ski stations - Authentic Alpine chalet – Fully renovated – Panex

VIAGER OCCUPIEDA mountain haven, a rare patrimonial opportunityIn the heart of the peaceful village of Panex, nestled in the Vaudois Alps, this superb fully renovated Alpine chalet embodies the art of mountain living in all its splendor. Preserved living environment, traditional architecture carefully reinterpreted, modern equipment, and exceptional surroundings – this property combines all the qualities of an exceptional patrimonial investment.A privileged location, between calm and accessibilityPanex seduces with its village authenticity and serenity. From this chalet, the major ski stations of the Vaudois Alps are within reach: Leysin, Villars-sur-Ollon, and Les Diablerets offer skiing, hiking, mountain biking, and a multitude of activities all year round. A rare balance between absolute calm and the dynamism of the ski stations.A chalet renovated with careOn a plot of 359 m², this chalet of approximately 130 m² living space has undergone a complete and careful renovation, preserving the soul of Alpine architecture while integrating contemporary comfort standards: • Roof and interior completely redone (2017) • Solar panels installed (2023) • Heat pump (2023) The result: a healthy, energy-efficient building, with no planned renovations.A functional and cozy layoutThe chalet offers a beautiful organization of interior spaces: equipped kitchen, convivial dining area, warm living room, three bedrooms, and two bathrooms. The whole exudes an authentic atmosphere conducive to relaxation and family moments.In addition to these living areas, numerous annex volumes are particularly appreciated in the mountains: a workshop, two cellars, an independent barn, and an attic with multiple development possibilities – all these advantages give this property a rare versatility.Sale as occupied viager – An intelligent investment formulaThis chalet is offered as an occupied viager, a formula that allows the acquisition of a quality property at attractive financial conditions: • Bouquet: CHF 630,000.– • Occupant: single man, 75 years old • Immediate possession, with the seller's right of occupation maintained for life The occupied viager offers the buyer the opportunity to enter the Swiss Alpine real estate heritage at a controlled initial cost, without paying a viager annuity. A formula particularly suited to investors wishing to build or diversify their heritage in a popular region with long-term high value.

Suggested properties for you based on search results