"Close to the centre - 7.5 rooms / Near the centre - Second home"
Purchase price
CHF 2,490,000.–
Notify on price drop
Rooms
7.5
Living space
194 m2
Location
Chemin des Râpes 34, 1884 Villars-sur-OllonTravel time
- 10 min.Station: Villars-sur-Ollon
Surrounding information
Supermarket
8 min.VILMARKTSchool
7 min.Avenue CentralePharmacy
8 min.Fleury and Cie PharmacyPublic Transport
8 min.Villars-sur-Ollon
Times refer to the route on foot.
Costs
- Purchase price:
- CHF 2,490,000.–
- Notify on price drop
Main information
- Available from:
- By agreement
- Type:
- Single house
- No. of rooms:
- 7.5
- Surface living:
- 194 m2
- Last refurbishment:
- 2020
- Year built:
- 1950
Documents (0)
Description
This property deserves to be discovered in its entirety - its online presentation is much more comprehensive than this ad: https://impulseproperties.ch/ipr-xxx-2026
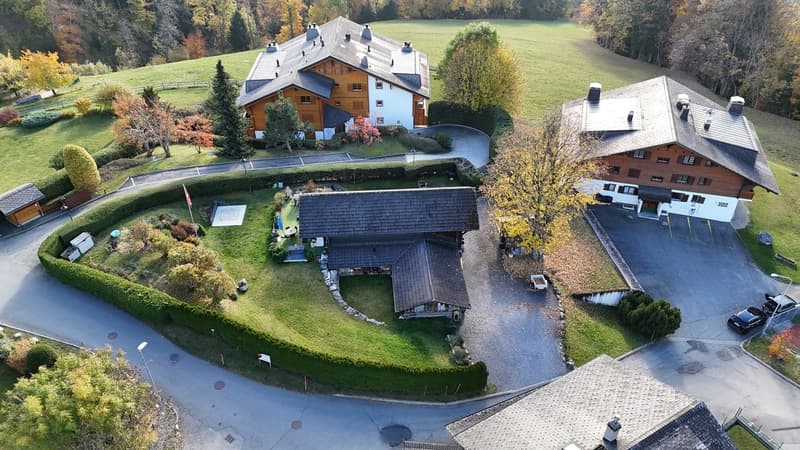
Villars-sur-Ollon, quiet and peaceful, just a few minutes' walk from the village.
Individual chalet with 7.5 rooms:
189 m² living area,
five bedrooms,
four bathrooms and a 999 m² garden.
Acquisition possible as a second home.
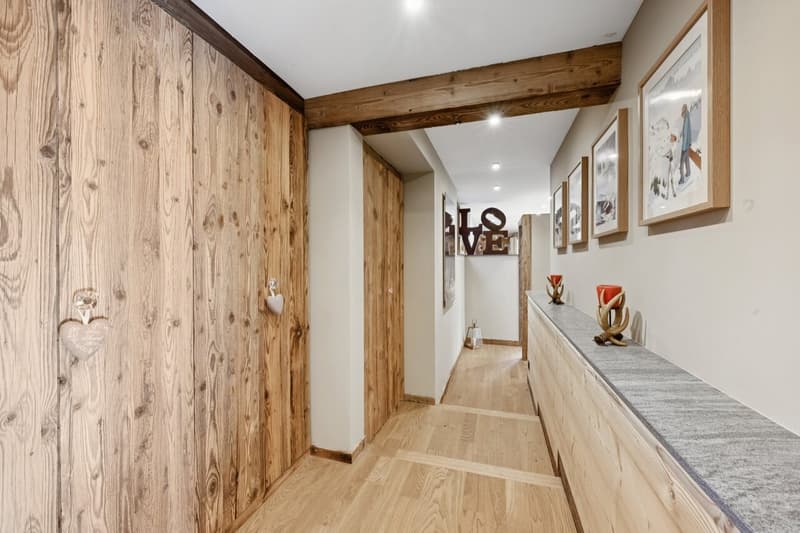
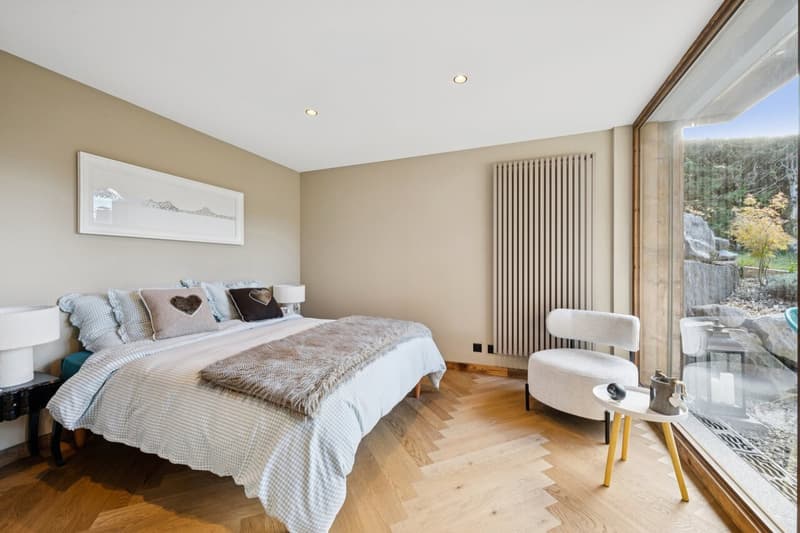
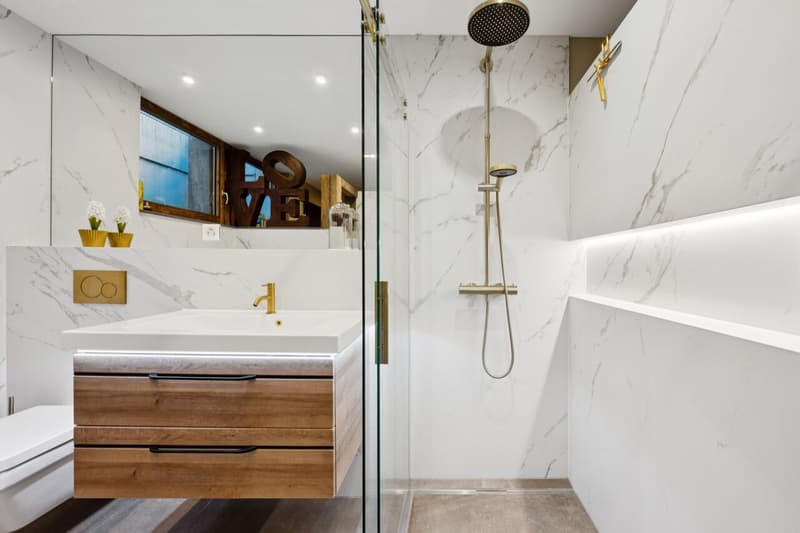
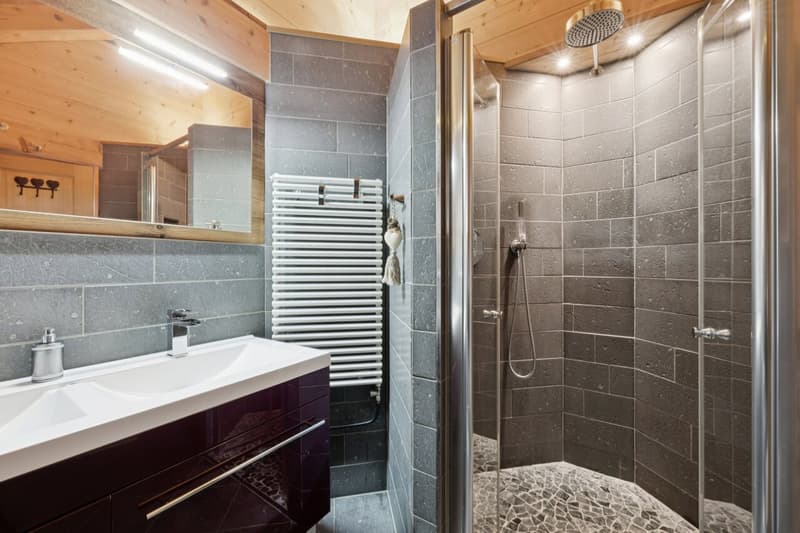
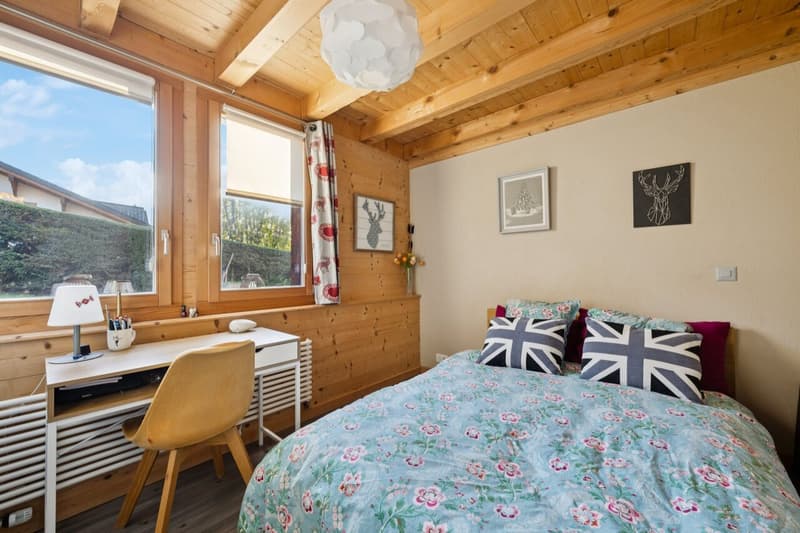
Built in 1950 and extended in 2020 with a parental suite inspired by hotel codes, the chalet combines wood, exposed beams and contemporary comfort. A circulation space with storage and mirrors leads to the dressing room, then to a bathroom with refined finishes; a large window opens the bedroom onto a private terrace and the garden.
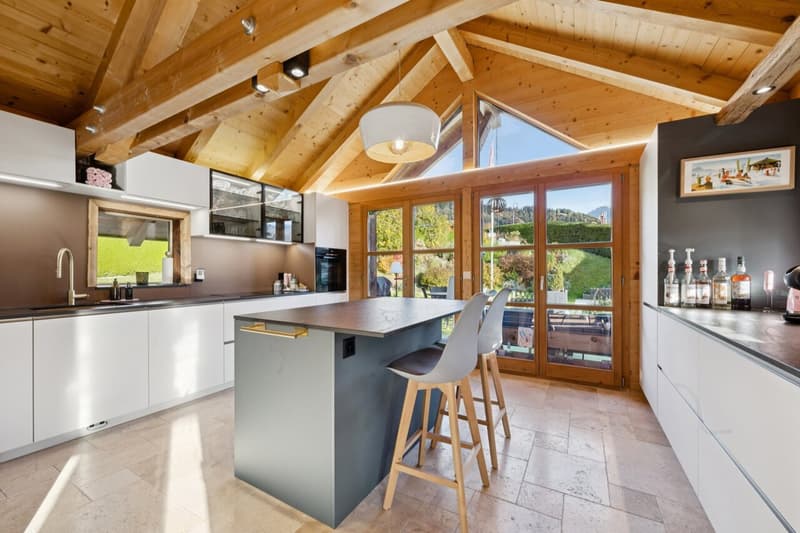
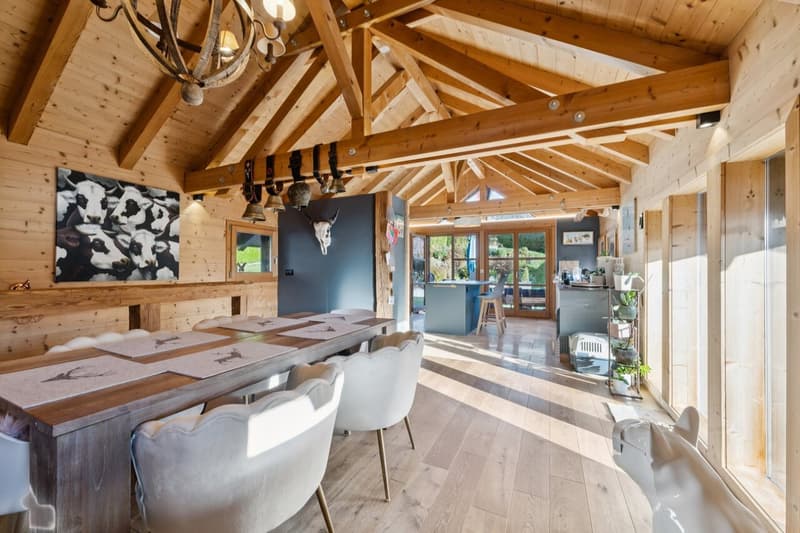
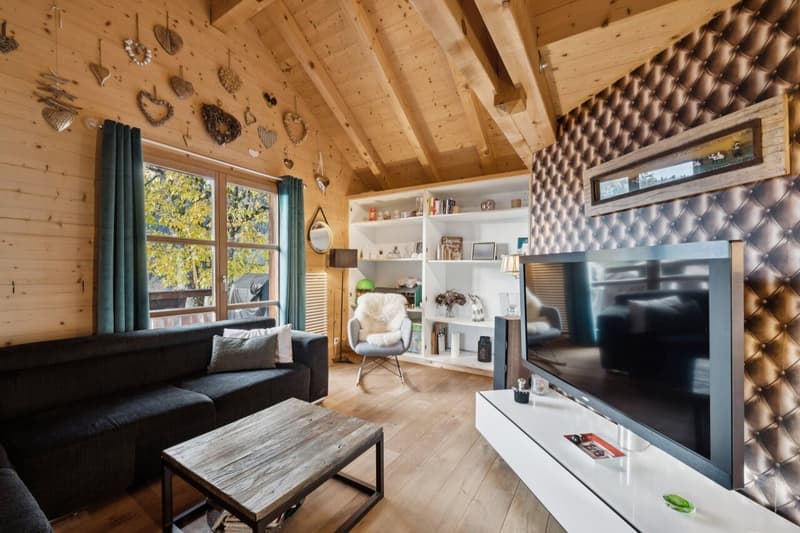
Upstairs, the living room, dining room and open kitchen, organized around a central island, unfold under an exposed beam ceiling. Wood, natural light and openings onto the mountains create a warm atmosphere, with direct access to the terrace and garden.
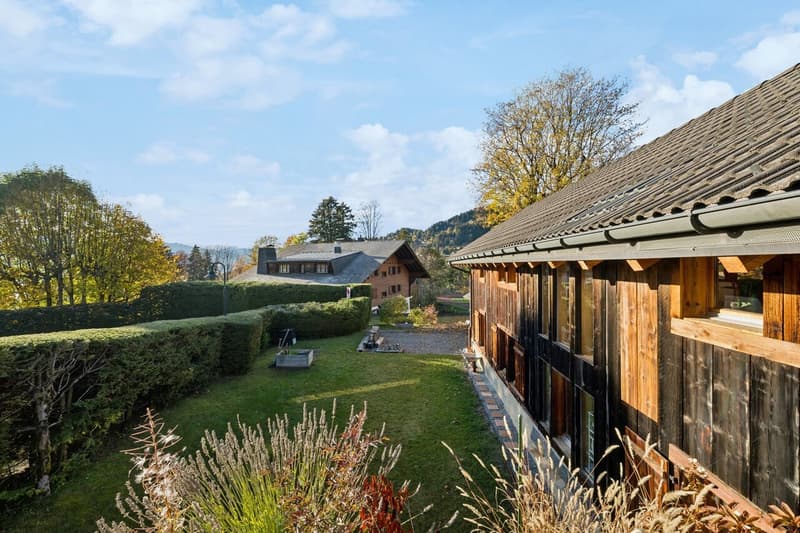
Outside, a flat area extends the parental suite and a second landscaped area opens onto the mountains at the level of the living areas.
Sheltered from view, it lends itself to outdoor meals as well as relaxation, both summer and winter.
The neighborhood is quiet and green, away from the main road. The Sports Center (indoor pool, ice rink, bowling, fitness) is about 3 minutes' walk away, the international school Beau Soleil about 400 m. In winter, the seasonal shuttle bus, usually from mid-December, stops less than 300 m away and reaches the slopes without a car (about 10 minutes combining walking and shuttle). The Aigle motorway junction is about 20 minutes away, Lausanne about 45 minutes.
Distribution
Characteristics
Price: CHF 2'490'000.-
Contact:
Yann Zimmer +41 79 749 79 84 yann@impulseproperties.ch
Cédric Borboën +41 79 590 96 49 cedric@impulseproperties.ch
Villars-sur-Ollon, quiet and peaceful, just a few minutes' walk from the village.
Individual chalet with 7.5 rooms:
189 m² living area,
five bedrooms,
four bathrooms and a 999 m² garden.
Acquisition possible as a second home.
Built in 1950 and extended in 2020 with a parental suite inspired by hotel codes, the chalet combines wood, exposed beams and contemporary comfort. A circulation space with storage and mirrors leads to the dressing room, then to a bathroom with refined finishes; a large window opens the bedroom onto a private terrace and the garden.
Upstairs, the living room, dining room and open kitchen, organized around a central island, unfold under an exposed beam ceiling. Wood, natural light and openings onto the mountains create a warm atmosphere, with direct access to the terrace and garden.
Outside, a flat area extends the parental suite and a second landscaped area opens onto the mountains at the level of the living areas.
Sheltered from view, it lends itself to outdoor meals as well as relaxation, both summer and winter.
The neighborhood is quiet and green, away from the main road. The Sports Center (indoor pool, ice rink, bowling, fitness) is about 3 minutes' walk away, the international school Beau Soleil about 400 m. In winter, the seasonal shuttle bus, usually from mid-December, stops less than 300 m away and reaches the slopes without a car (about 10 minutes combining walking and shuttle). The Aigle motorway junction is about 20 minutes away, Lausanne about 45 minutes.
Distribution
- Upstairs: living room, dining room, open kitchen with island, salon with bathroom that can become a bedroom, access to the terrace and garden
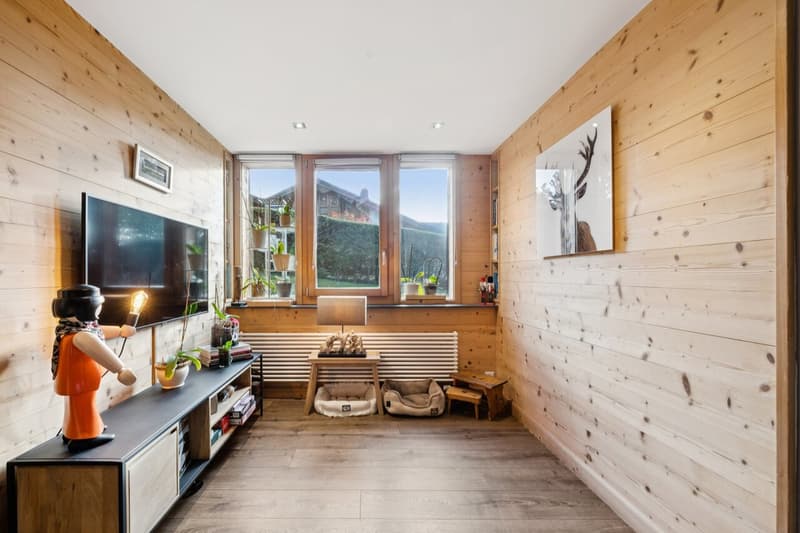
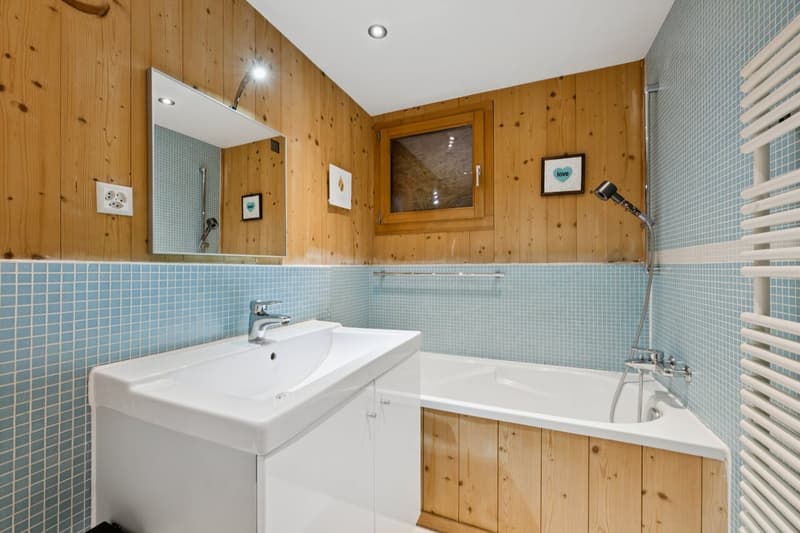
- Ground floor: parental suite (dressing room, bathroom, private terrace), three other rooms including a study around a TV area, two bathrooms
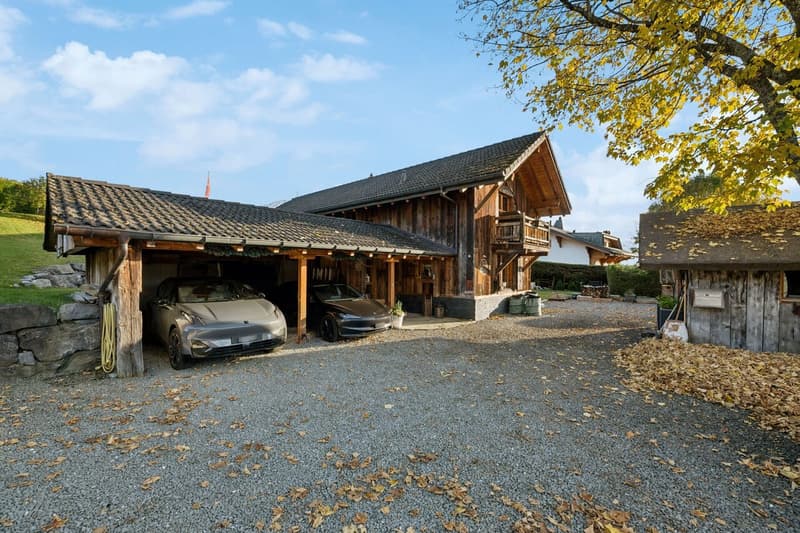
- Outside: 999 m² garden, 48 m² terrace, 6 m² balcony, carport for 2 cars (electric), 3 outdoor parking spaces, wooden annex for ski and garden equipment
Characteristics
- 7.5 rooms, up to 5 bedrooms, 4 bathrooms
- Living area 189 m², weighted area 208 m², garden 999 m²
- Carport with 2 spaces, 3 outdoor parking spaces, wooden annex
- Construction 1950, extension 2020
- Gas condensing heating, CECB C / C
- Very low density area (Chalet zone A)
Price: CHF 2'490'000.-
Contact:
Yann Zimmer +41 79 749 79 84 yann@impulseproperties.ch
Cédric Borboën +41 79 590 96 49 cedric@impulseproperties.ch
Mortgage Calculator
From dream house to home ownership: the mortgage calculator can help you estimate the affordability of this property.
Viewing
Contact for viewing
Loris Lo Russo
Advertiser

Impulse Properties SA
Route du Simplon 16
1094Paudex
Contact
- Listing ID
- 4003618928
- Object ref.
- 6332941