251 results - House, chalet, rustico to buy in District Aigle
1 / 13
Price on request
8.5 rooms374m² living space
1867 Ollon VD

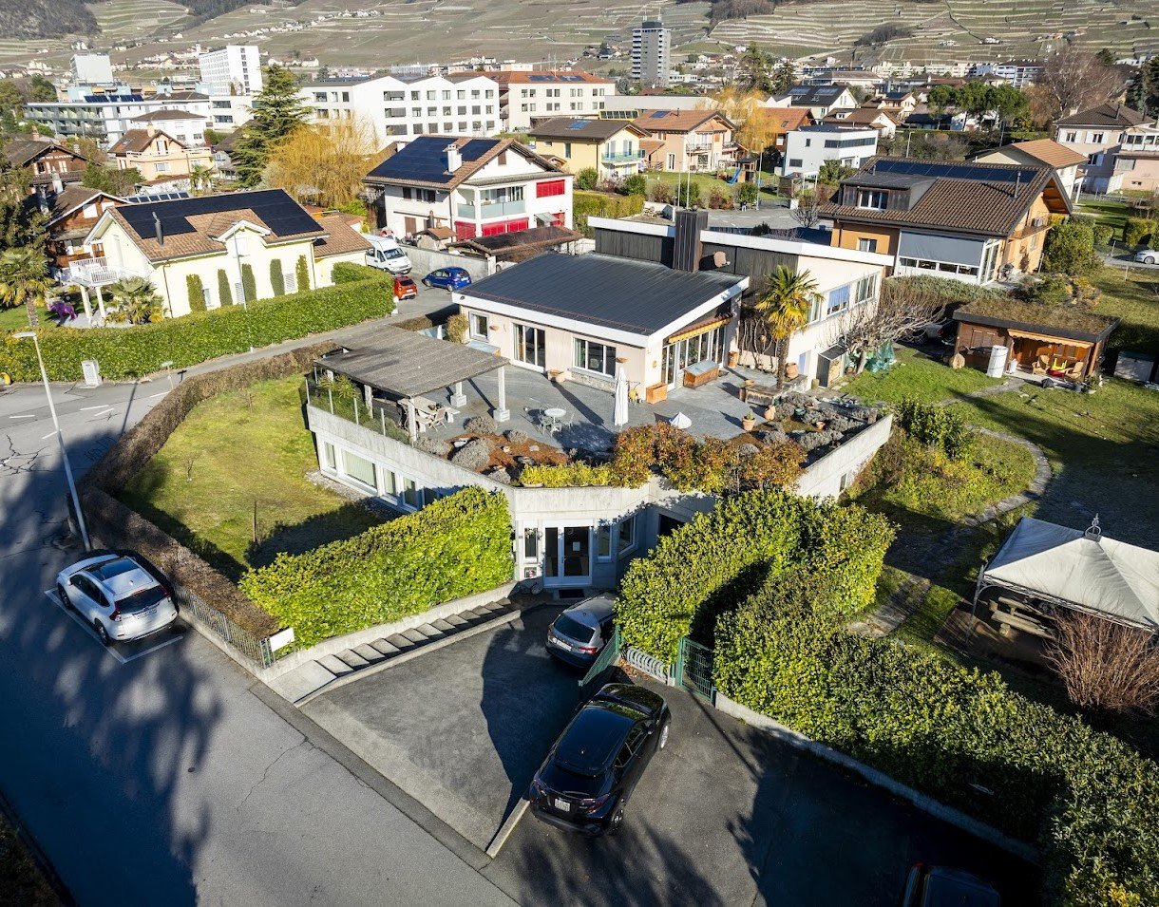
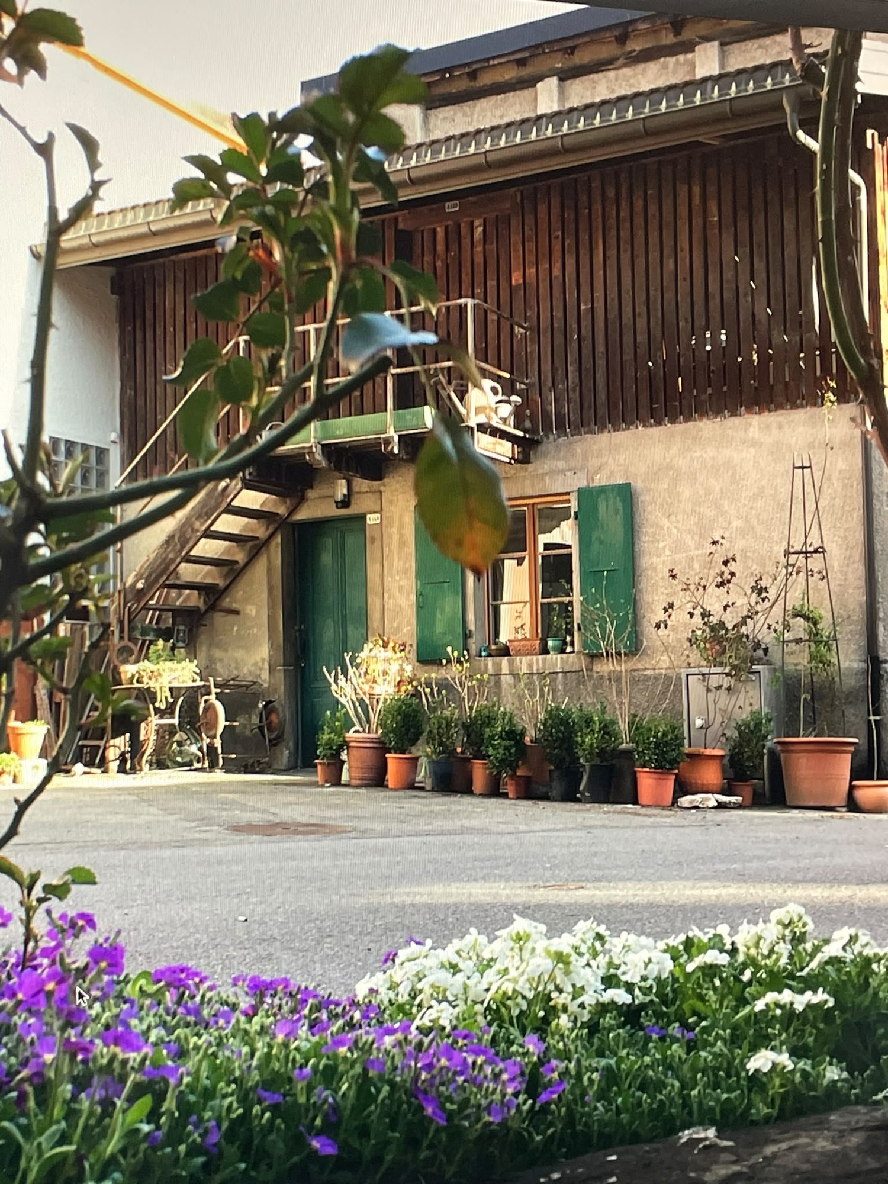
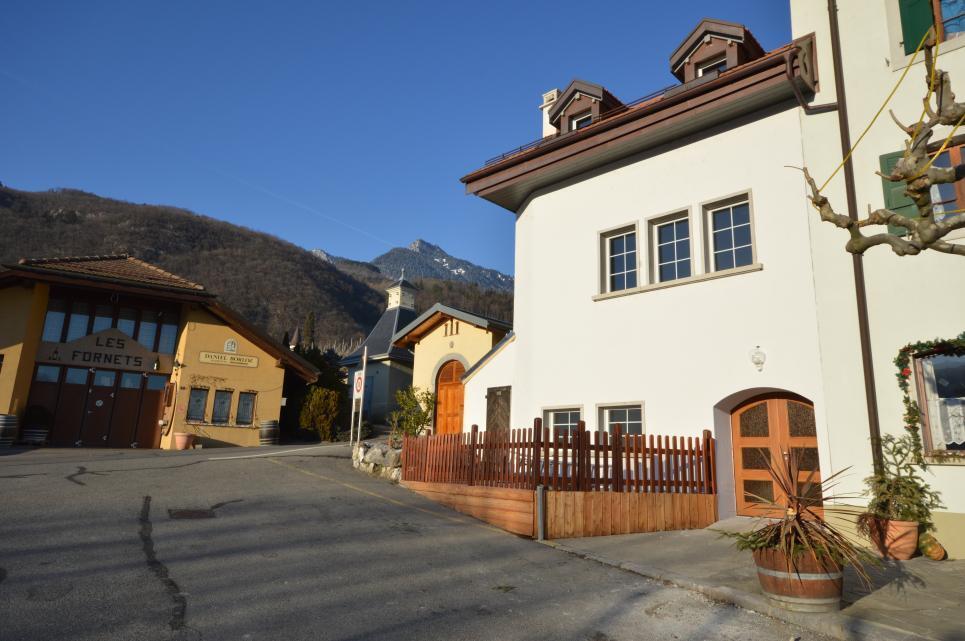
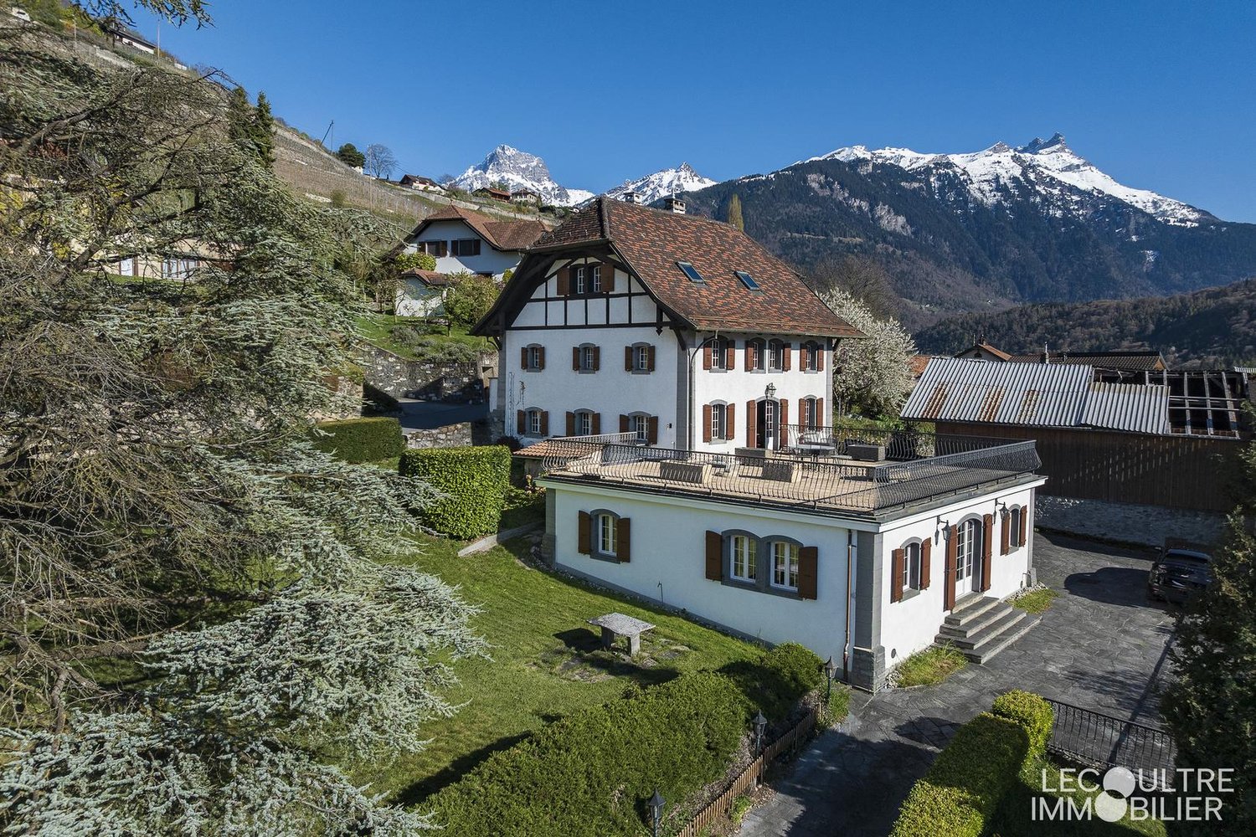
Winemaker's house with independent annex

Character property located in a hamlet in the heart of the Ollon hills, offering a calm and privileged living space, just a few minutes by car from all amenities. Maximum sunshine and breathtaking views of the Dents du Midi, the Rhone plain and the Chablais.Tree-planted plot of 1171 m2 with a path made of natural stone slabs and a terrace. Many parking spaces. Built in 1760, this winemaker's house consists of 2 residential buildings and presents itself as follows: Main residence with 6.5 rooms spread over 3 levels with: Ground floor: independent entrance, living/dining room with fireplace, a panoramic terrace of about 100 m2, a fitted kitchen. 3 bedrooms and a shower room/WC on the 1st floor. In the mansard roof (also accessible via an independent entrance), an open room with a fitted kitchen and balcony, a bedroom (balcony) and a bathroom/WC.On the lower ground floor (independent), a magnificent carnotzet in stone with a fireplace and pizza oven, a large wine cellar with direct access to the outside, the technical room and an independent WC.An annex on the ground floor offers a spacious 2.5-room apartment of about 90 m2 with a living room of 60 m2, a bedroom, a bathroom/WC and an independent kitchen. • Preserved historic character • Modular distribution (residence + rental income of 1 or 2 apartments) • High-quality outdoor spaces • Many parking spaces. • Quiet and sought-after environment • Public transport in immediate proximity • Motorway access in 5 minutes by car. The ensemble is available quickly, at a date to be agreed. Complete file on request.P.S. Our photos have not been reworked by AI and are faithful to the reality of the place. Room details • Balcony | Loggia • Private laundry room • Carnotzet • Wine cellar | Cellar • Kitchen : 3 • Entrance hall • Technical room • Terrace Bedrooms • Double bedroom / parental bedroom : 2 • Single bedroom / child's bedroom : 3 Bathrooms • Bathroom : 2 • Shower room : 1 • Total WC : 4 Number of boxes, garages and parking spaces Outdoor parking space 5 Environment • Quiet | Peaceful • Countryside • Vineyard • Village View • Unobstructed • Breathtaking • Panoramic • On the valley • On the vineyard • On the mountains Exposure • West • South Proximity • Shopping centers • Primary schools • Secondary schools • Train station • Golf • Leisure • Motorway exit • Public transport Outdoor • Landscaped • Trees • Grass • Garden Indoor • Built-in wardrobe • Built-in wardrobes in bedroom • Stone vaulted cellar • Fireplace | Stove • Independent kitchen | closed • Open kitchen • Dry stone wall Primary equipment Sewerage Community network Water Community network Energy Electricity network Technical equipment Equipped laundry room Yes Main heating Oil Dishwasher Yes

1 / 10
CHF 630,000.–
5.5 rooms130m² living space
1867 Panex

Viager occupied - 5min ski stations - Authentic Alpine chalet – Fully renovated – Panex

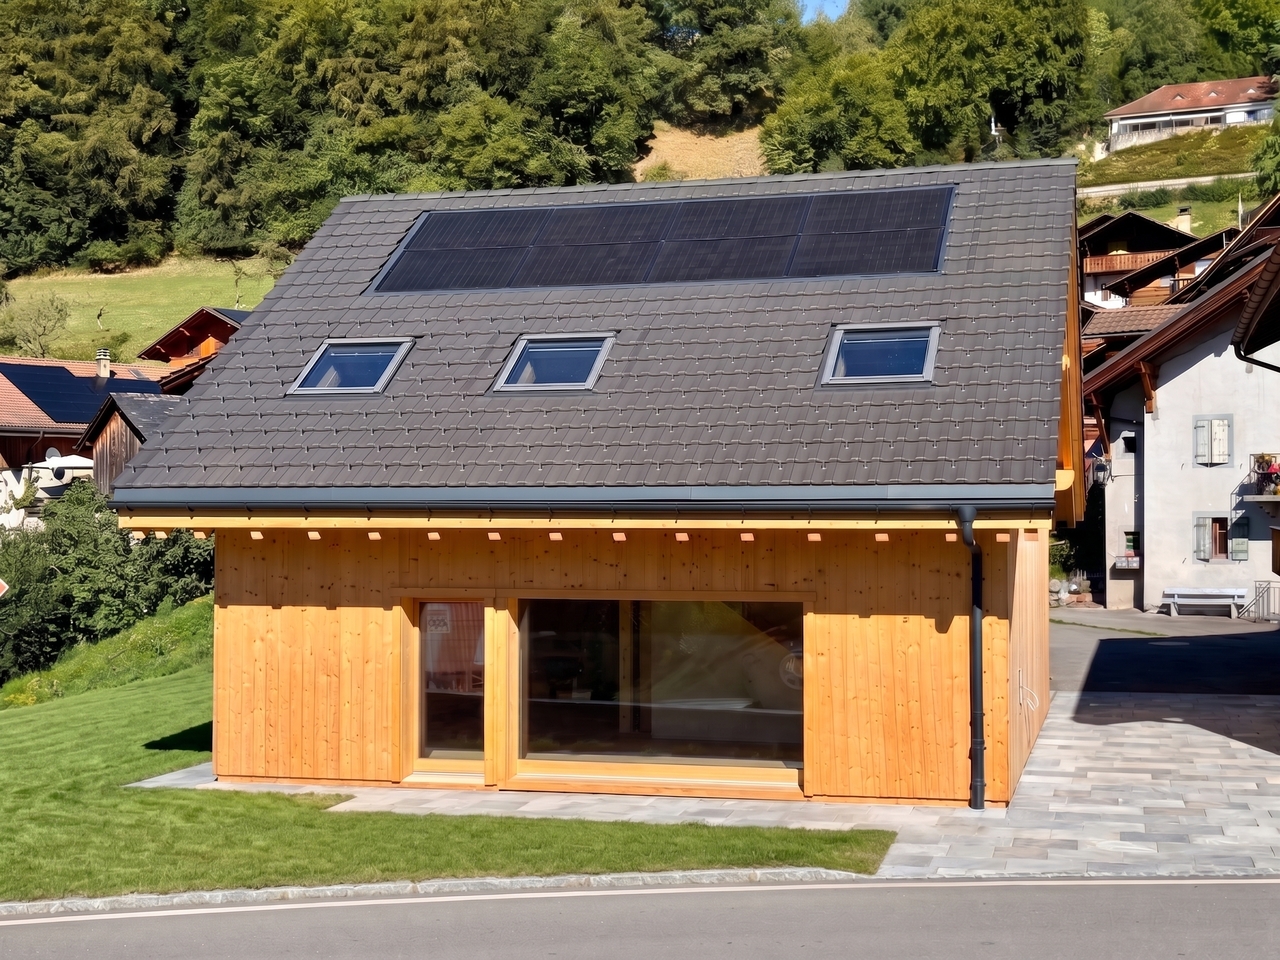
VIAGER OCCUPIEDA mountain haven, a rare patrimonial opportunityIn the heart of the peaceful village of Panex, nestled in the Vaudois Alps, this superb fully renovated Alpine chalet embodies the art of mountain living in all its splendor. Preserved living environment, traditional architecture carefully reinterpreted, modern equipment, and exceptional surroundings – this property combines all the qualities of an exceptional patrimonial investment.A privileged location, between calm and accessibilityPanex charms with its village authenticity and serenity. From this chalet, the major ski resorts of the Vaudois Alps are within reach: Leysin, Villars-sur-Ollon, and Les Diablerets offer skiing, hiking, mountain biking, and a multitude of activities all year round. A rare balance between absolute calm and the dynamism of the ski resorts.A chalet renovated with careOn a plot of 359 m², this chalet of approximately 130 m² living space has undergone a complete and careful renovation, preserving the soul of Alpine architecture while integrating contemporary comfort standards: • Roof and interior completely redone (2017) • Solar panels installed (2023) • Heat pump (2023) The result: a healthy, energetically efficient building, with no planned work.A functional and cozy layoutThe chalet offers a beautiful organization of interior spaces: equipped kitchen, convivial dining area, warm living room, three bedrooms, and two bathrooms. The whole exudes an authentic atmosphere conducive to relaxation and family moments.In addition to these living areas, numerous annex volumes are particularly appreciated in the mountains: a workshop, two cellars, an independent barn, and an attic with multiple possibilities for layout – all these advantages give this property a rare versatility.Sale as occupied viager – An intelligent investment formulaThis chalet is offered as an occupied viager, a formula that allows the acquisition of a quality property at attractive financial conditions: • Bouquet: CHF 630,000.– • Occupant: single man, 75 years old • Immediate ownership, with maintenance of the seller's right of occupation for life The occupied viager offers the buyer the opportunity to enter the Swiss Alpine real estate heritage at controlled initial costs, without paying a viager annuity. A formula particularly suited to investors wishing to build or diversify their heritage in a popular region with long-term high value.

1 / 13
Price on request
8 rooms290m² living space
1882 Gryon

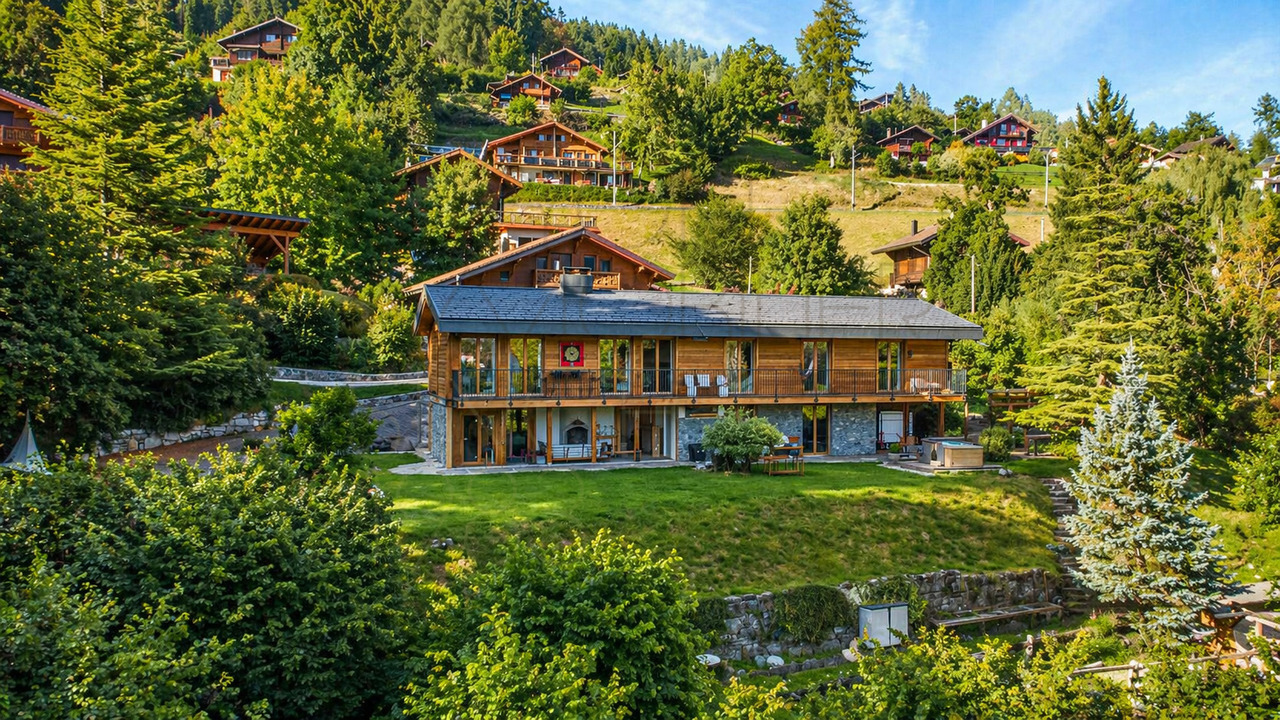
Rareté à Gryon - chalet rénové, vue Dents du Midi et grand jardin

À Gryon, dans un cadre préservé où la nature dialogue avec l'architecture alpine, ce chalet incarne la vie de montagne dans toute sa splendeur. On y savoure les petits déjeuners baignés de soleil face aux Dents du Midi, les après-midis d'été passés dans le jardin et les soirées d'hiver autour d'un feu crépitant. C'est un lieu où les enfants grandissent librement, entre potager, grands arbres et rêves de cabane perchée. Chaque espace extérieur devient un théâtre de souvenirs à partager, et chaque saison y trouve son charme.Édifié en 1964 et rénové avec soin en 2022, ce chalet de 290 m² habitables déploie ses volumes généreux sur 8 pièces, dont 5 chambres et 3 salles de bains.Les rénovations récentes témoignent d'une qualité rare : fenêtres sur mesure adaptées à l'architecture, toiture entièrement refaite, chauffage moderne aux pellets - des choix qui garantissent confort et durabilité.Le séjour s'articule autour d'une cheminée centrale et d'une cuisine contemporaine, coeur chaleureux de la maison. Les espaces du rez-de-jardin, aujourd'hui polyvalents, offrent une belle flexibilité : chambres supplémentaires, bureau, salle de jeux ou espace de loisirs.À l'extérieur, le charme opère immédiatement. Une grande terrasse accueille une cuisine d'été avec four à pizza, idéale pour recevoir famille et amis. Plus loin, le bain nordique invite à une détente absolue, avec pour horizon les sommets alpins. Et à la lisière du jardin, un coin feu devient le lieu des veillées sous les étoiles, où l'on se retrouve pour partager une fondue au feu de bois dans une atmosphère magique.Le terrain de 4'380 m², composé de jardins, d'arbres est un véritable écrin naturel. On y cultive déjà un potager, et l'on imagine aisément y créer, à l'ombre des sapins, une cabane pour les enfants - comme un rêve devenu réalité.Enfin, l'adresse conjugue sérénité et accessibilité : le chalet se situe à proximité immédiate de la gare de Gryon et d'un arrêt de train secondaire, dans un quartier calme mais proche de toutes les commodités. Carport et stationnements complètent ce tableau d'exception.Points forts : • 290 m² habitables, 8 pièces dont 5 chambres • Terrain de 4'380 m² aménagé en jardin, terrasses et clairières • Rénovation de qualité en 2022 : fenêtres sur mesure, toiture neuve, chauffage aux pellets • Espaces modulables au rez-de-jardin : chambres, bureau ou loisirs • Extérieurs uniques : bain nordique, four à pizza, cuisine d'été, coin feu pour fondue sous les étoiles • Vue panoramique sur les Dents du Midi et le Grand Muveran • Situation idéale : gare de Gryon et arrêt de train secondaire accessibles à pied • Plusieurs places de stationnement Plus qu'une maison, ce chalet est une invitation à un art de vivre. Rare par sa surface, son terrain et ses aménagements extérieurs, il séduira aussi bien une famille en quête d'un lieu de vie unique qu'un amateur de montagne rêvant de confort et d'authenticité.Une visite suffira pour comprendre que ce lieu ne se raconte pas seulement : il se vit.In Gryon, within a preserved setting where nature blends seamlessly with Alpine architecture, this chalet embodies mountain living at its finest. Imagine sunny breakfasts facing the Dents du Midi, summer afternoons spent in the garden, and winter evenings gathered around a crackling fire. It is a place where children can grow up freely, between vegetable patches, tall trees, and the dream of a treehouse. Every outdoor space becomes a stage for shared memories, and each season brings its own enchantment.Built in 1964 and fully renovated in 2022, this chalet offers 290 m² of living space, spread across 8 rooms, including 5 bedrooms and 3 bathrooms.The renovations reflect exceptional quality: custom-made windows designed for the property's...

1 / 11
Price on request
6.5 rooms295m² living space
1880 Bex

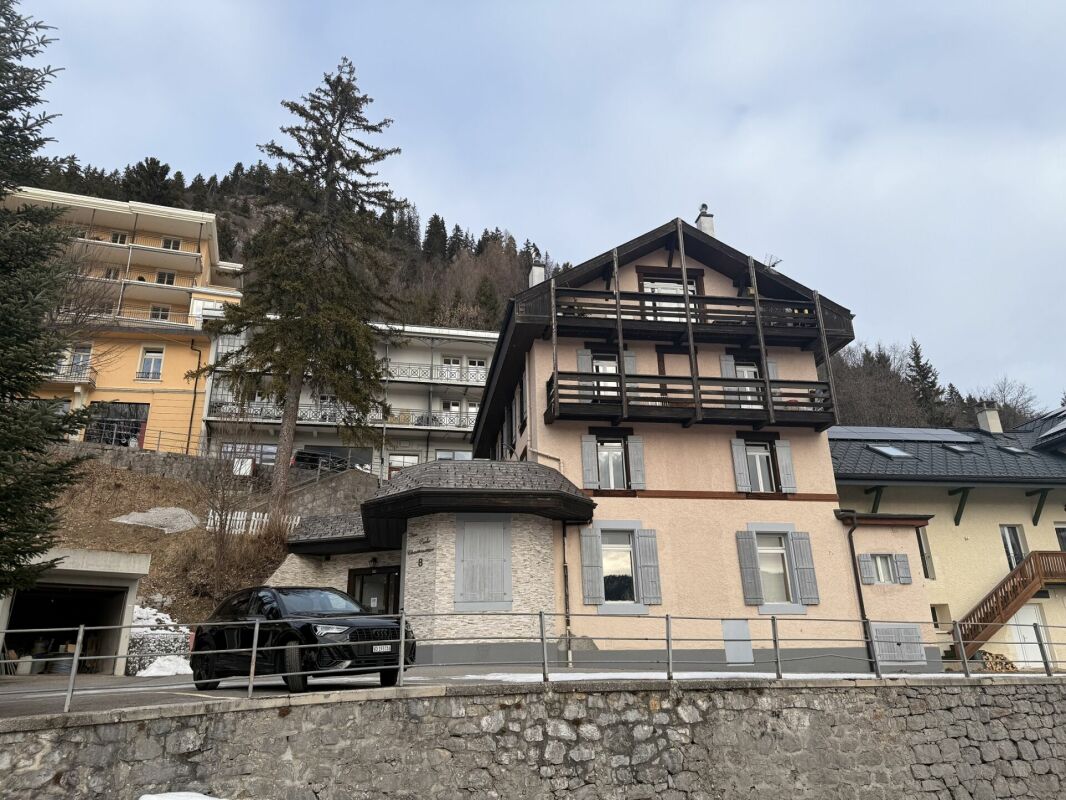
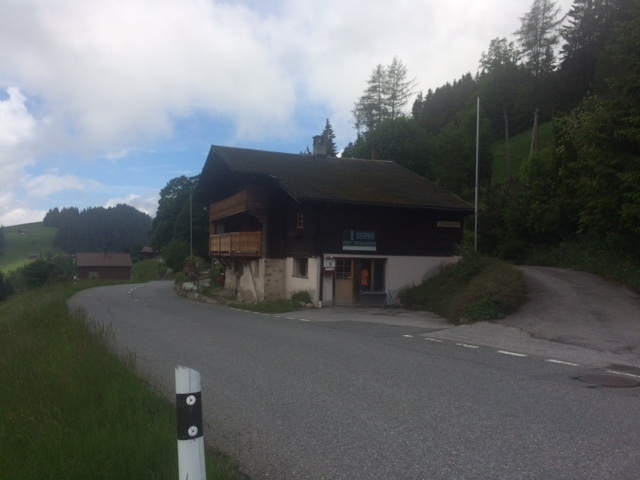
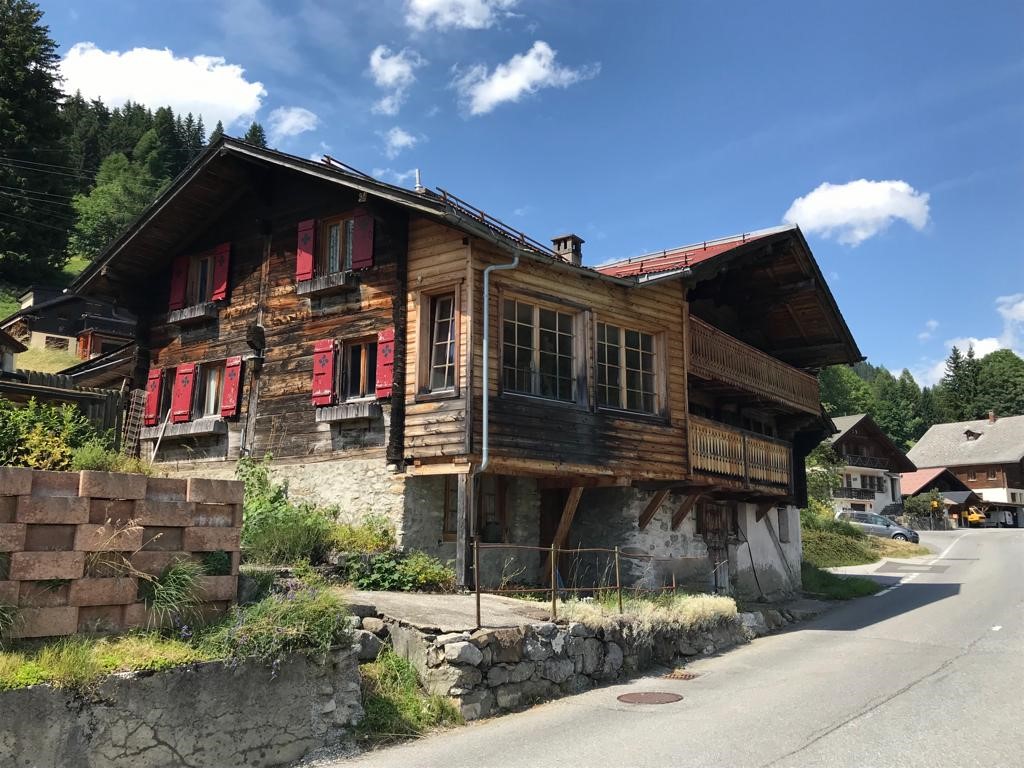
Les Plans-sur-Bex - Individual chalet with 6.5 rooms

Built in 1870 on a plot of 474 m², the chalet has approximately 280 m² of living space with a terrace and balcony. Numerous parking spaces on the property. A privileged living environment, combining mountain, nature, and tranquility, in close proximity to the protected area of the Grand Muveran. The current configuration is as follows: Ground floor: restaurant with a room for about 40 people - covered terrace for about 30 people - sanitary facilities for men and women - professional kitchen - separate room. 1st floor: an apartment with an independent kitchen, living room with dining area, a bedroom, a bathroom/WC, and a balcony on the east and southeast sides. Attic: 2 attic rooms (in a row), 1 room with a sink, separate WC on this floor. Basement: an individual basement, a storage room, a workshop, a garage, a technical room. Sale as a secondary residence and to foreigners is authorized. Quick availability from a date to be agreed upon. Complete file on request. P.S. Our photos have not been reworked by AI and are faithful to the reality of the places. Room details • Workshop • Balcony | Loggia • Private laundry room • Office • Basement | Cellar • Kitchen: 2 • Kitchen with dining area • Entrance hall • Technical room • Dining room • Conference room • Living room • Terrace Bedrooms • Double bedroom / parental bedroom: 1 • Single bedroom / child's bedroom: 2 Bathrooms • Bathroom: 1 • Total WC: 3 • WC with sink: 2 Number of garages, boxes, and parking spaces Single garage 1 Outdoor parking space 8 Environment • By the water • Green surroundings • Quiet | Tranquil • Countryside • Mountain • Village View • Unobstructed • Unbeatable • On the river • On the mountains Exposure • East • North • West • South Proximity • Cross-country ski trail • Public transportation Outdoor • Landscaped • Trees • Shrubs • Flowers • Covered terrace Interior • Pets allowed • Built-in wardrobe • Wooden • Independent kitchen | closed • Large office • Rustic Primary equipment Sewer pipes Septic tank Water Communal network Energy Electrical network Technical equipment Elevator No Main heating Heating oil Internet Yes Dishwasher Yes Heating type Radiators Telephone Yes

1 / 6
CHF 970,000.–
4.5 rooms185m² living space
1880 Fenalet-sur-Bex

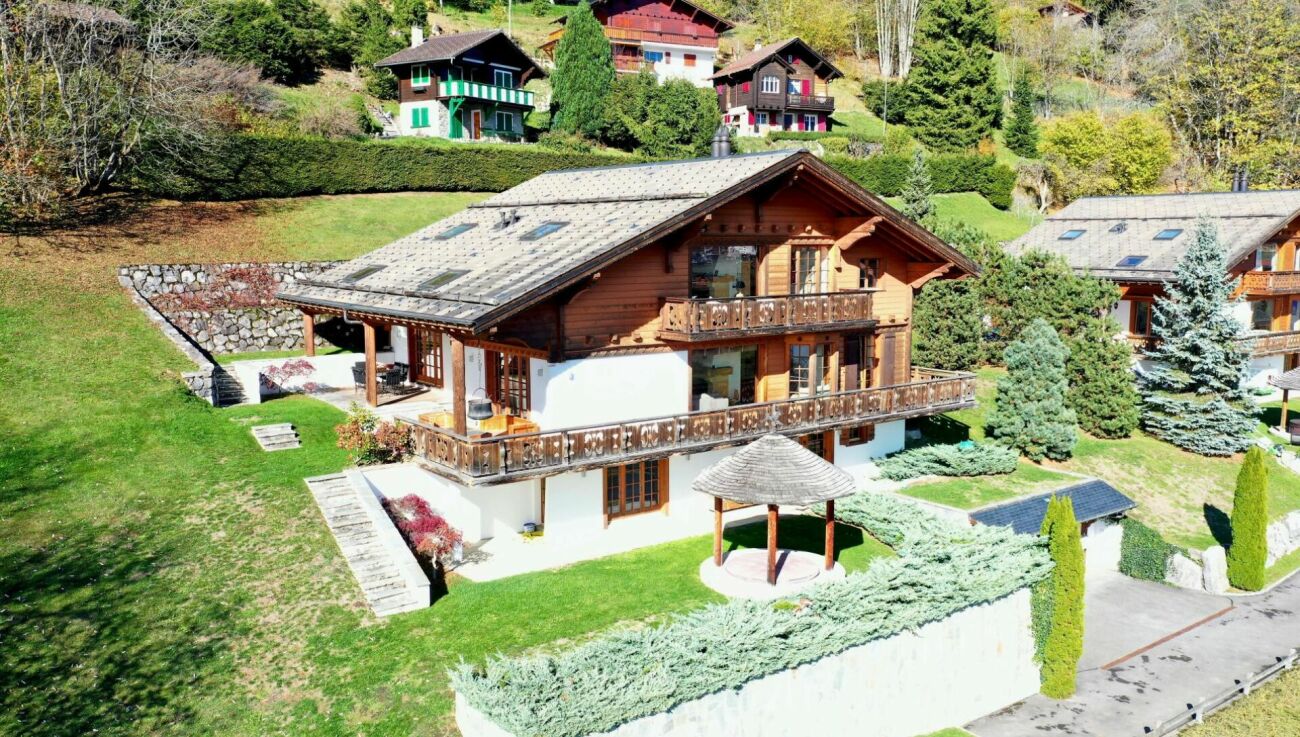
Freestanding, high-quality and soon ready for occupancy

Le Hameau de Fenalet - spacious rooms, life in the heart of nature, a quality investmentYour own chalet in the Vaud Alps: spacious rooms, natural materials, and modern comfort - at a particularly attractive price.In the peaceful hamlet of Fenalet-sur-Bex, an exclusive residential complex is being built, consisting of only three 5.5-room chalets: a detached chalet and two semi-detached houses. Traditional architecture and sustainable energy concepts come together to create a charming living space nestled in an impressive mountain landscape.Independent. Spacious. Soon your home.The chalet, which is currently being completed, offers 185 m² of living space, spread over two floors, complemented by a basement with multiple possibilities for design. Large windows flood the house with light, while the well-planned room layout offers both space for social moments and quiet corners.On the ground floor, the living room, dining room, and open kitchen form the social heart of the house. An adjacent cellar and guest toilet provide additional comfort. On the first floor, you will find three spacious bedrooms and two bathrooms, one with a shower, the other with a bathtub - ideal for a relaxed family life in everyday life.The technical room, cellar, and laundry room in the basement complete the living space with practical ancillary rooms.Discover it today: Visit the model chalet and convince yourself of the quality of the rooms, materials, and equipment.The main features • Rooms: 5.5 • Living area: approx. 185 m² • Gross floor area: approx. 246 m² • Building volume according to SIA 416: approx. 810 m • Land area: approx. 250 m² • Completion: Autumn/Winter 2026/2027 A quality that enriches your daily life • Private areas: Balconies, teak terraces, and green spaces invite you to relax and enjoy. • Energy-efficient living: A heat pump and a photovoltaic system combine modern comfort with sustainable energy supply. • Careful execution: High-quality materials, modern technical equipment, and harmonious architecture. • Convenient parking: Two private outdoor parking spaces, one of which is equipped with an electric vehicle charging station. • Flexible living: As a main or secondary residence; purchase possible by foreign buyers within the framework of the applicable regulations. Would you like to participate in the design of your living space?A semi-detached house is also available; the second is already reserved. You can express your wishes regarding the interior design and choice of materials. The start of construction is planned immediately after the sale. You will find more information in the separate advertisement.The tranquility of Fenalet - the amenities of BexNature at your doorstep, a view of the mountains, and space to breathe: Fenalet-sur-Bex offers an exceptional setting to live or find a peaceful haven. The schools, shops, and services in Bex complement this peaceful living environment. A varied leisure offer makes the region attractive in every season.Discover your favorite spot in the Vaud Alps.We will be happy to send you the plans and detailed construction description. Make an appointment for a personalized visit to the model chalet: We will be delighted to show you what could become your future home.

1 / 8
CHF 1,695,000.–
6.5 rooms195m² living space
1867 Ollon VD

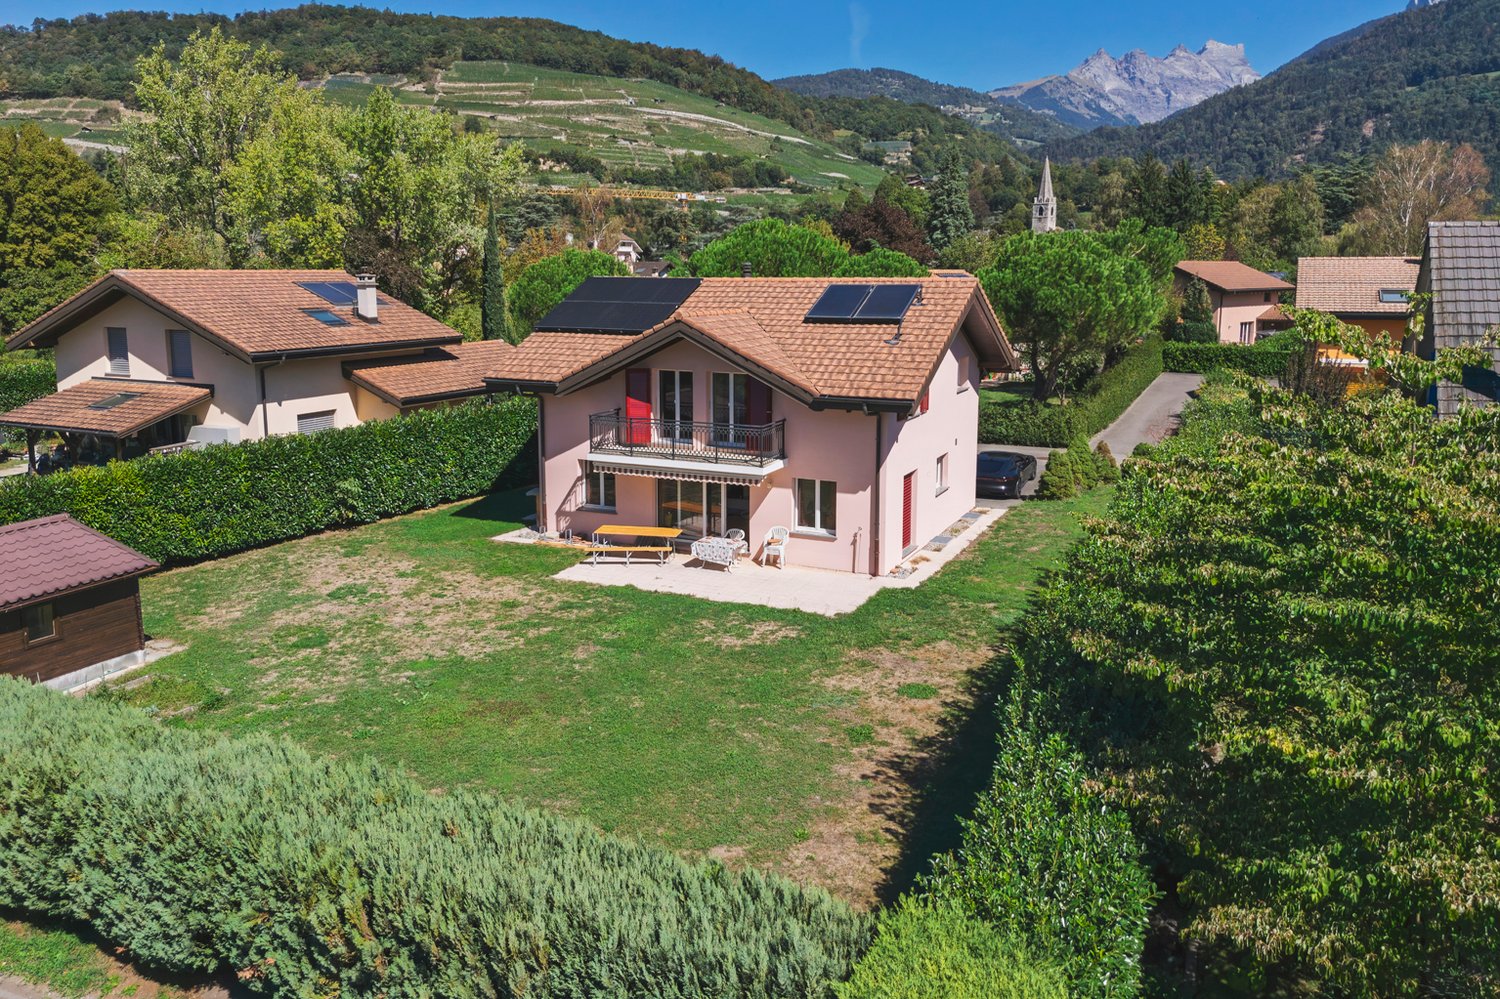
Magnificent individual villa with 6.5 rooms in Ollon (VD)

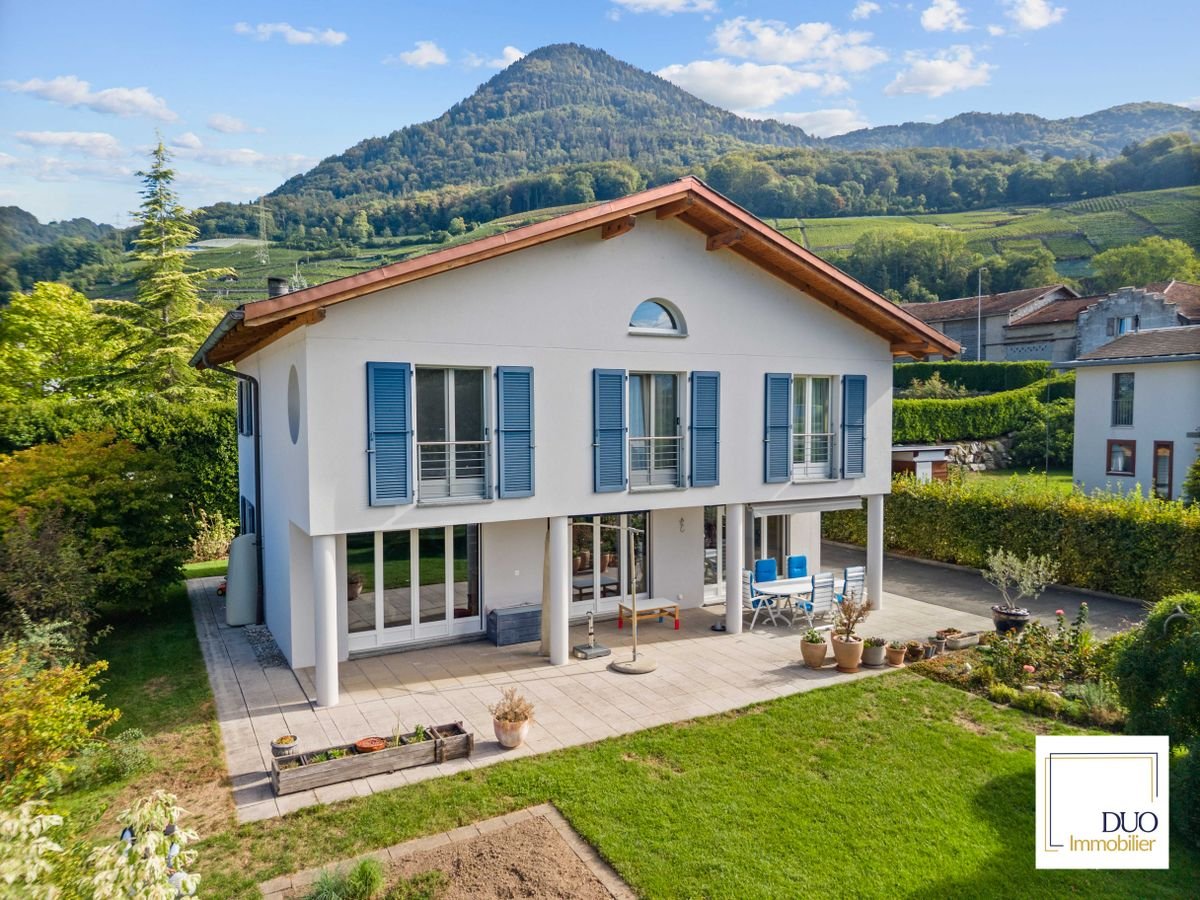
Elegant family villa with breathtaking views!Located in a peaceful residential area, this beautiful individual house of approximately 195 m² offers a privileged living environment, between nature, comfort, and authenticity.The property seduces with its quality materials, careful finishes, and custom-made fittings. The fully equipped kitchen combines functionality and high-end features. The bright living room, equipped with a fireplace, offers a warm and convivial space.The house has 5 bedrooms, beautiful volumes, and a thoughtful layout for a comfortable family life.Outside, the garden, vegetable garden, and generous terrace pleasantly extend the living areas. The property benefits especially from a magnificent panoramic view of the mountains, a real asset of this house.Designed to fully enjoy every season, this property also offers numerous outdoor spaces and annexes that allow you to combine moments of relaxation, family life, and outdoor activities. The flat plot of 1'005 m² provides a particularly pleasant and easily adaptable framework, while the storage and storage spaces in the basement provide additional comfort in everyday life.The advantages: • About 195 m² of living space • Beautiful flat plot of 1'005 m² • 5 bedrooms • Quality materials and careful finishes • Custom-made kitchen with high-end features • Living room with stone fireplace • House with excavation and laundry room and several rooms for storage • Treed garden, vegetable garden with a very nice shed • Large terrace • Carport and possibility to park five vehicles • Panoramic view of the mountains • Quiet and family-friendly environment • Highways accessible in three minutes • Proximity to shops and public transport A character house, carefully maintained, where the quality of materials and the natural environment come together to offer a rare living space.Contact us today to organize a visit, you will be seduced.Claudio Maturo+41 79 857 74 22Duo Immobilier

Melvin Merola

Melvin Merola

1 / 1
Melvin Merola

Melvin Merola

  • Balcony / Terrace
  • View
  • Child-friendly
Price on request
7 rooms216m² living space
1884 Villars-sur-Ollon

Chalet authentique et raffiné idéalement situé au centre de Villars

Situé au coeur de la station de ski de Villars et à proximité des écoles internationales, ce chalet authentique issu de la rénovation soignée d'une ancienne grange séduit par son charme alpin, sa luminosité et son excellent état général. Les poutres apparentes lui confèrent une atmosphère chaleureuse et pleine de caractère.Réparti sur deux niveaux, il offre de beaux volumes avec deux salons, une cuisine ouverte sur la salle à manger, quatre chambres ainsi qu'une pièce supplémentaire modulable selon les besoins. Une suite parentale indépendante, ajoutée ultérieurement, complète harmonieusement l'ensemble avec dressing, salle de bains privative, cheminée décorative et accès direct à une terrasse privative.Le terrain, spacieux et soigneusement aménagé, dispose d'une grande terrasse avec jacuzzi, espace barbecue, couvert à voitures ainsi qu'une dépendance équipée en électricité. À proximité immédiate du centre de la station, ce bien rare allie authenticité, confort et emplacement privilégié.Disponible en résidence secondaire et accessible à la clientèle étrangèreLocated in the heart of the ski resort and close to the international schools , this authentic chalet, created through the careful renovation of a former barn, is distinguished by its alpine charm, natural brightness, and excellent overall condition. Exposed wooden beams give the property a warm atmosphere full of character.Spread over two levels, it offers generous living spaces including two lounges, an open-plan kitchen leading into the dining area, four bedrooms, and an additional room that can be adapted to suit your needs. An independent master suite, added at a later stage, completes the property harmoniously, featuring a dressing room, en-suite bathroom, decorative fireplace, and direct access to a private terrace.The spacious and carefully landscaped grounds include a large terrace with a jacuzzi, barbecue area, covered parking spaces, and an outbuilding equipped with electricity. Ideally located close to the centre of the resort, this rare property perfectly combines authenticity, comfort, and a prime location.Available as a secondary residence and open to foreign buyers

  • Balcony / Terrace
  • View
  • Child-friendly
1 / 1
Price on request
8.5 rooms290m² living space
1867 Ollon

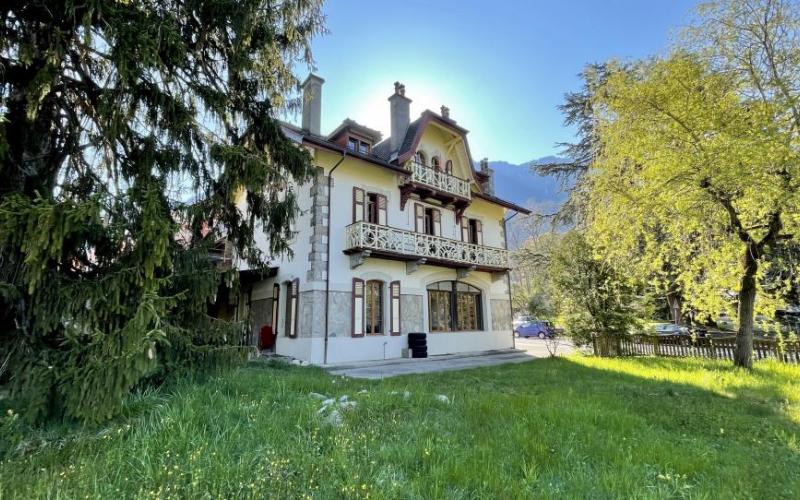
OFF MARKET - 8.5 Room Manor House - Ollon VD

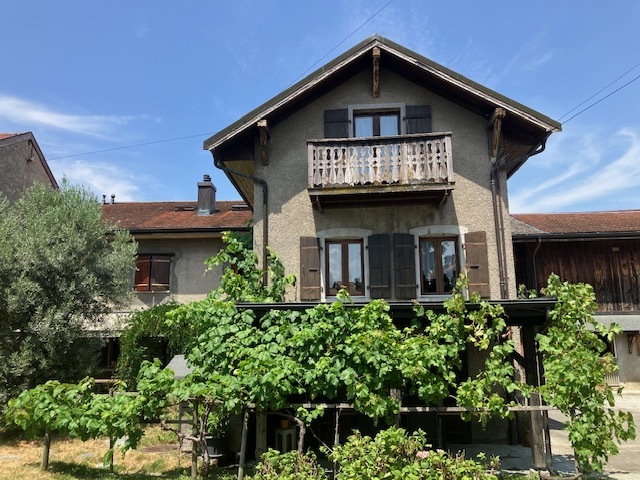
ELEGANCE - HERITAGE - ART OF LIVING - TRANQUILLITY Village house with 8.5 rooms and approximately 300 m2 of living space, combining authenticity, generous volumes, and art of living. Old parquet floors, wood paneling, high ceilings, fireplace, and old stones testify to a carefully preserved heritage.Vaulted cellar of 700 m3 in the basement. Plot of 1100 m2.A property with timeless charm, intended for lovers of beautiful homes and historic places.Habitable immediately, this property will be available at a date to be agreed.Details and information from: Cedric Lecoultre - Tel. 079 2543208 - email: info@lecoultre-immobilier.ch Number of boxes, garages, and parking spaces included Double garage 1 Environment • Green setting • Quiet | Tranquil • Vineyard • Village View • On the valley • On the city • On the vineyard • On the mountains Exposure • West • South Proximity • Banks • Sports center • Shops • Nursery • Primary schools • Secondary schools • Station • Golf course • Post office • Restaurant • Highway exit Outdoor • Arranged • Fruit tree • Trees • Flowers • Lawn • Garden Interior • Built-in wardrobe • Built-in wardrobes in the bedroom • Built-in wardrobes in the living room • Paneling • Vaulted cellar in stone • Fireplace • Independent kitchen • Large master bedroom • Large rooms • Stone Primary equipment Sewerage Community network Water Community network Energy Electrical network Technical equipment Main heating Gas Fireplaces Wood fireplace Dishwasher Yes Heating type Radiator Electric garage door Yes Security Connected alarm

Suggested properties for you based on search results