250 results - House, chalet, rustico to buy in District Bellinzona

1 / 13
CHF 1,150,000.–
7 rooms150m² living space
6528 Camorino

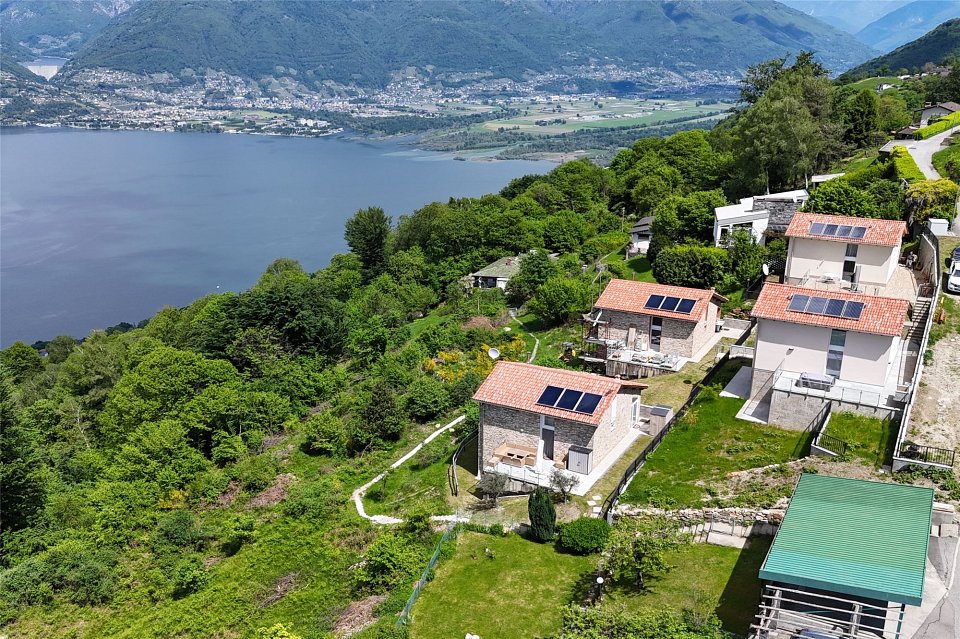
Living in the green with comfort

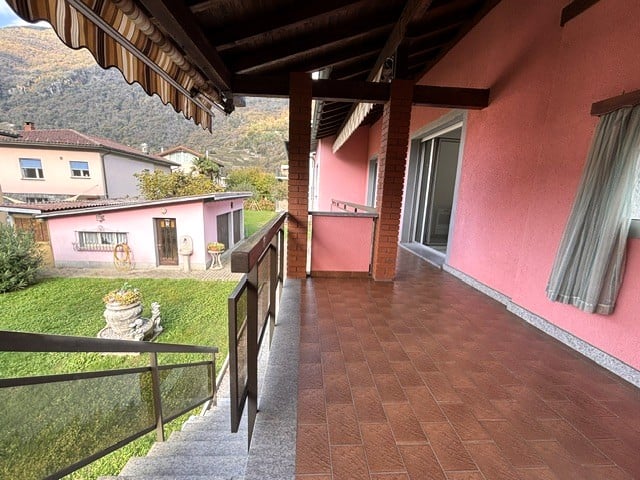
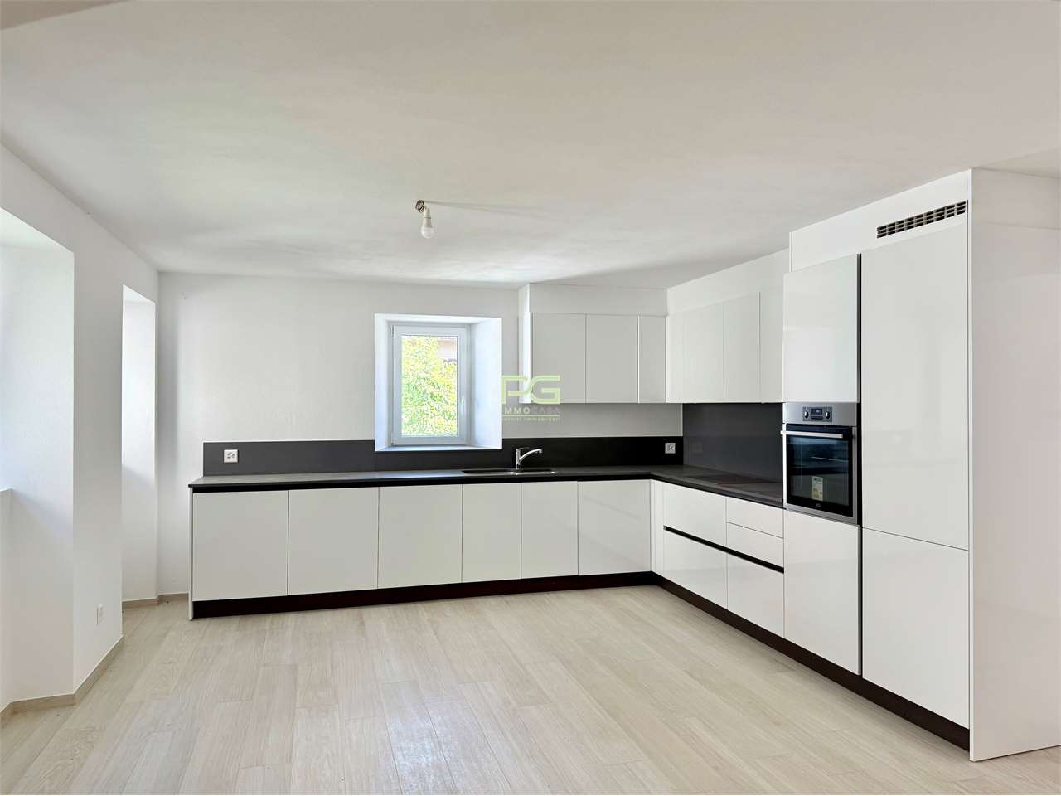
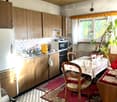
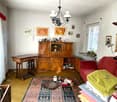
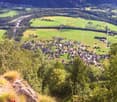
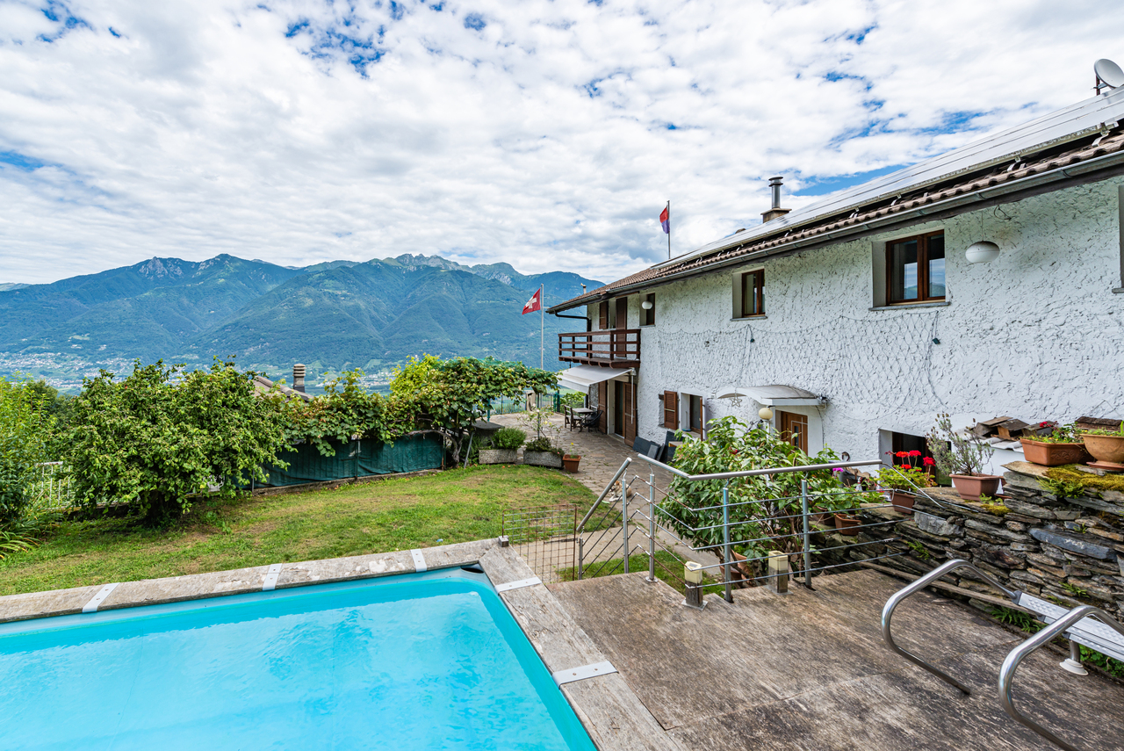
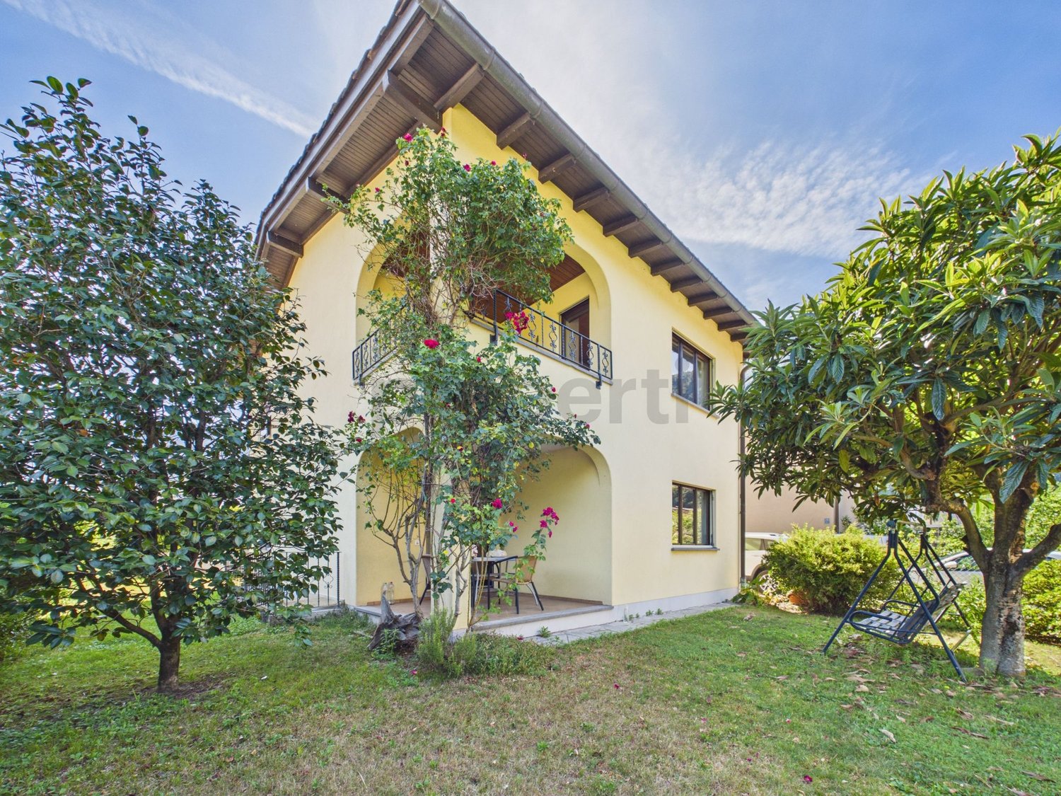
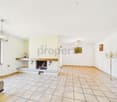
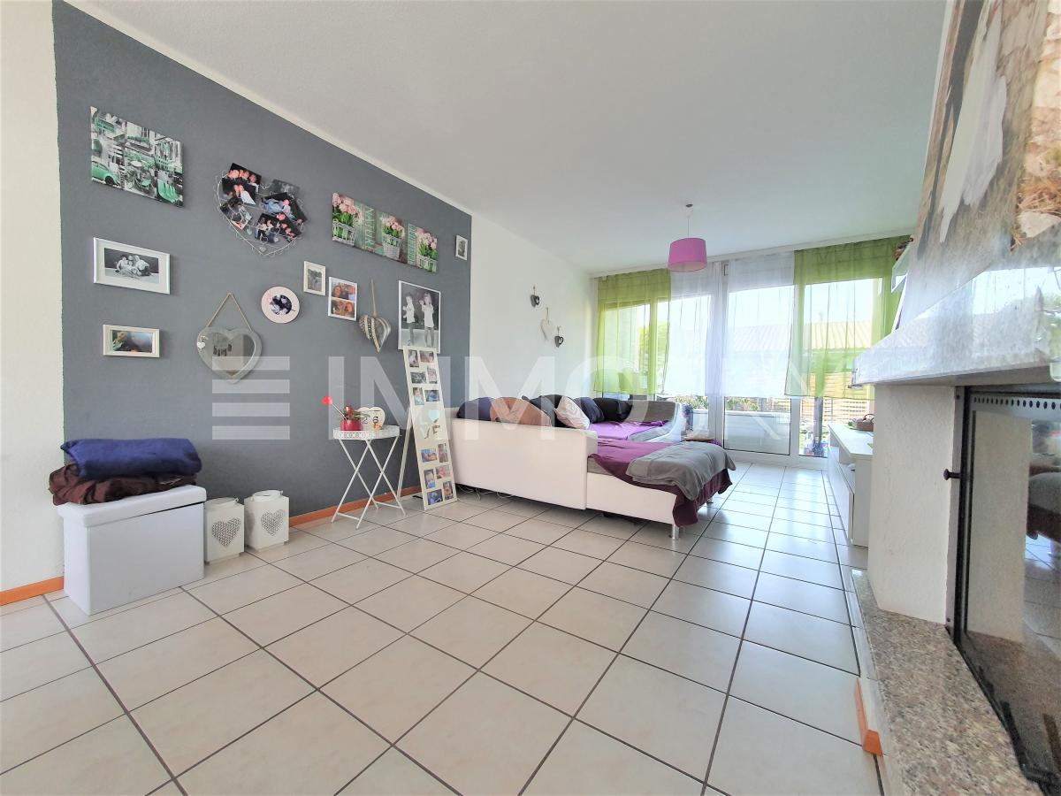
The property for sale is located in a very sunny position and has a panoramic view of the entire region up to Locarno. The town center is easily accessible on foot, as are the bus stops. The property consists of 2 independent units: a 4.5-room apartment and a 2.5-room apartment, both with terraces.The 4.5-room apartment consists of a large and bright living area with a living room (with fireplace) that opens onto the terraces; the modern kitchen in open space, fully equipped with high-quality appliances. The sleeping area consists of the master bedroom with private bathroom, two further bedrooms, a large bathroom with shower and a private laundry room. The 2.5-room apartment, which needs renovation, consists of a living room, a separate kitchen and a bedroom, all with independent access. Additionally, there is an outdoor space ideal for enjoying the sun, organizing barbecues with friends or simply relaxing in the open air.Being in zone R3, the large attic could be used for a complete exploitation of the property's potential.Three outdoor parking spaces complete the real estate offer. Finally, if desired, there is the possibility of acquiring additional land (agricultural) with a warehouse and a greenhouse.The location is ideal for those looking for a quiet residential solution with great potential and at the same time well connected to the main communication routes in Ticino.This real estate proposal could be just what you're looking for. To schedule a non-binding appointment, simply give me a call.

1 / 18
CHF 1,750,000.–
12.5 rooms
6518 Bellinzona

Gorduno: vendiamo bella residenza a reddito di tre grandi appartamenti

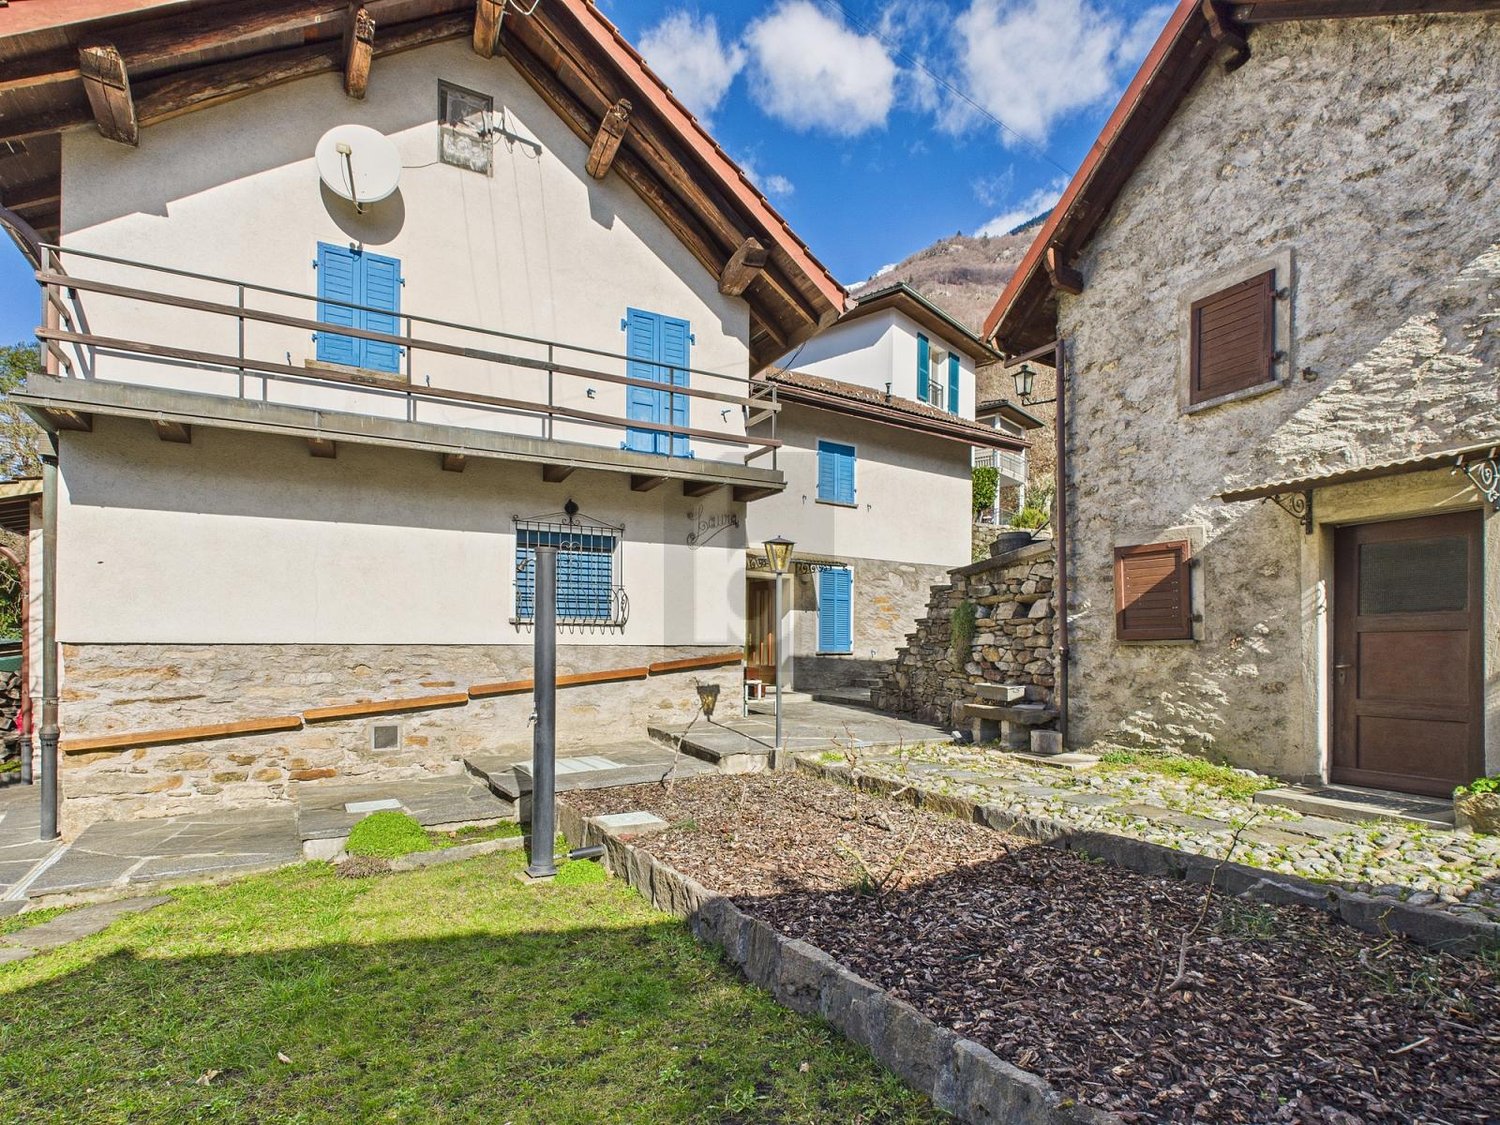
Vendiamo bella residenza a reddito di tre grandi appartamenti Vendiamo, a Gorduno, accogliente residenza di due appartamenti 4.5 locali e di un 3.5 locali (duplex), circondata da un bel giardino in posizione tranquilla e interessante, a pochi minuti dall'entrata autostradale, dai supermercati e da luoghi di partenza per rilassanti passeggiate e gite in bicicletta. La fermata del bus si trova di fronte alla casa.La residenza dispone di quattro grandi box come parcheggio auto, al di sotto dei quali sono presenti dei locali cantina. Sono presenti altri spazi, prima e dopo il cancello per parcheggi esterni.La proprietà, disposta su tre piani, di cui uno sotterraneo, è composta come segue:- comoda d'entrata con cancello elettrico- piano sotterraneo con lavanderia, locale stenditoio, cantine, locale tecnico con bruciatore a nafta, grande bunker- al primo piano è presente a destra un 4.5 locali e a sinistra un 3.5 locali duplex. Al secondo piano, invece trova spazio un accogliente 4.5 locali. 3.5 locali duplex.entrata con armadi a muro a due ante.spazioso salone con camino e uscita sul terrazzo dotato di tende a braccio.cucina open space in legno massiccio.servizio wc con doccia e finestraPiano superiore.a sinistra grande servizio con bagno, bidet e finestra.a destra due camere da letto, di cui una matrimoniale. Pavimento in pregiato parquet. 4.5 locali.atrio d'entrata con armadi a muro a due ante..a destra servizio con doccia e finestra.corridoio.a sinistra spazioso salone con camino e uscita sul terrazzo.a sinistra bella e recente cucina abitabile con uscita sul terrazzo dotato di tende a braccio.a destra due grandi camere da letto con pregiato parquet..a sinistra terza camera con uscita sul terrazzo.in centro servizio con vasca da bagno, bidet e finestraLe parti comuni sono rivestite in materiali di pregio, le scale sono in granito.Riscaldamento a nafta.Superficie totale: 994 m2Anno di costruzione: 1981Prezzo di vendita: 1'750'000.- CHFNel sito della Fiduciaria immobiliare San Gottardo si può visionare un video che ritrae gli interni e gli esterni della proprietà.________________________________________Wir verkaufen in Gorduno eine gemütliche Residenz mit zwei 4,5-Zimmer-Wohnungen und einer 3,5-Zimmer-Wohnung (Duplex), umgeben von einem schönen Garten in ruhiger und interessanter Lage, nur wenige Minuten von der Autobahnauffahrt, Supermärkten und Ausgangspunkten für entspannende Spaziergänge und Radtouren entfernt. Die Bushaltestelle befindet sich direkt vor dem Haus.Die Residenz verfügt über vier große Garagenboxen als Parkplätze, unter denen sich Kellerräume befinden. Es gibt weitere Parkplätze vor und hinter dem Tor für Außenparkplätze.Die Immobilie erstreckt sich über drei Etagen, davon eine unterirdisch, und setzt sich wie folgt zusammen:- bequemer Eingang mit elektrischem Tor- Untergeschoss mit Waschküche, Trockenraum, Kellern, Technikraum mit Ölheizung, großem Bunker- Im ersten Stock befindet sich rechts eine 4,5-Zimmer-Wohnung und links eine 3,5-Zimmer-Duplex. Im zweiten Stock befindet sich hingegen eine gemütliche 4,5-Zimmer-Wohnung. 3,5-Zimmer-Duplex.Eingangsbereich mit zweiflügeligen Einbauschränken.Geräumiges Wohnzimmer mit Kamin und Ausgang zur Terrasse mit Markisen.Offene Küche aus Massivholz.WC mit Dusche und FensterObergeschoss.Links großes Badezimmer mit WC, Bidet und Fenster.Rechts zwei Schlafzimmer, davon eines mit Doppelbett. Bodenbelag aus hochwertigem Parkett. 4,5 Zimmer.Eingangsbereich mit zweiflügeligen Einbauschränken..Rechts Badezimmer mit Dusche und Fenster..Flur..Links geräumiges Wohnzimmer mit Kamin und Zugang zur Terrasse..Links schöne, neu eingerichtete Wohnküche mit Zugang zur Terrasse, die mit Markisen ausgestattet ist..Rechts zwei große Schlafzimmer mit hochwertigem Parkettboden..Links drittes Schlafzimmer mit Zugang zur Terrasse..In der Mitte Badezimmer mit Badewanne, Bidet und Fenster.Die Gemeinschaftsräume sind mit hochwertigen Materialien ausgestattet, die Treppen sind aus Granit.Ölheizung.Gesamtfläche: 994 m2Baujahr: 1981Verkaufspreis: 1'750'000.- CHFAuf der Website der Fiduciaria immobiliare San Gottardo kann ein Video angesehen werden, das das Innere und Äußere der Immobilie zeigt.
1 / 2
CHF 930,000.–
4 rooms178m² living space
5938 San Nazzaro

Neubau im Grünen - Traumblick!

***Tutti gli immobili e foto su www.remax.ch e su www.newhome.ch******Alle Immobilien und Fotos auf www.remax.ch und www.newhome.ch***In der wunderbaren Region in der Gemeinde Gambarogno (San Nazzaro) inmitten der wunderschönen Vairano-Berge, verkaufen wir ein neues, modernes 4-Zimmer-Einfamilienhaus mit ca. 178 m² Wohnfläche. Ein idyllischer ruhiger Ort, wo Sie Ihre nächsten herrlichen Ferien verbringen können. Die Liegenschaft ist in 3 grosse Wohnetagen aufgeteilt und bietet einen traumhaften Blick über die Region und den wunderschönen, malerischen Lago Maggiore. Im Aussenbereich befinden sich eine grosse Terrasse und ein gemütlicher Garten, die ideale Bereiche, um sich zu entspannen und in Gesellschaft die warmen Sonnentage zu genießen, inmitten der Ruhe der Natur.Der Wohnbereich erstreckt sich über eine ganze Wohnetage und verfügt über ein imposantes wunderschönes Panoramafenster, welches für riesige Helligkeit und traumhafte Ausblicke sorgt.Die Etage verfügt über einen herrlichen Wohnbereich, bestehend aus einer modernen, offenen Küche und einem grossen Wohnzimmer mit Essbereich. Das Wohnzimmer bietet einen direkten Zugang zur Terrasse. Die Etage verfügt auch über einen eleganten Eingangsbereich und ein modernes Badezimmer mit Fenster und Dusche.Die 2. Etage (Hochparterre) des Hauses wurde als Master-Suite konzipiert. Dies ist der perfekte Bereich zum Entspannen und um die atemberaubende Aussicht zu geniessen.In der unteren Etage befinden sich zwei geräumige und helle Schlafzimmer, beide mit direktem Zugang zum privaten Garten. Ein praktischer Flur und ein zweites modernes Badezimmer mit Dusche vervollständigen die Etage.Einige der Bilder in dieser Anzeige sind fotorealistische Darstellungen (Renderings).Die Immobilie kann entweder als Hauptwohnsitz oder als Ferienhaus verkauft werden!Der Verkaufspreis beträgt CHF 930'000.00, CHF 50'000.00 für zwei Aussenparkplätze.Kontaktieren Sie mich für weitere Informationen über diesen interessanten Neubau. Ich freue mich auf Sie und werde Sie gerne beraten.-***Tutti gli immobili e foto su www.remax.ch e su www.newhome.ch******Alle Immobilien und Fotos auf www.remax.ch und www.newhome.ch***Nel suggestivo Sopraceneri ticinese, nel comune di Gambarogno (San Nazzaro), tra i panoramici Monti di Vairano, proponiamo in vendita una moderna casa unifamiliare di nuova costruzione (attualmente in fase di finitura), composta da 4 locali e con una superficie abitabile di circa 178 m². Un luogo idilliaco e tranquillo dove poter trascorrere le proprie vacanze.La proprietà si sviluppa su tre ampi e luminosi piani abitativi e offre un'incantevole vista panoramica sulla regione circostante e sul pittoresco Lago Maggiore. All'esterno si trovano un ampio terrazzo e un accogliente giardino, spazi ideali per rilassarsi, condividere piacevoli momenti in compagnia e godersi appieno le calde giornate di sole, immersi nella quiete della natura.La zona giorno si estende su un intero piano abitativo e vanta un'imponente e splendida finestra panoramica, che regala una luminosità straordinaria e una vista panoramica da sogno. Il piano dispone di una meravigliosa area living, composta da una moderna cucina a pianta aperta e da un ampio soggiorno con zona pranzo. L'ambiente è dotato di un comodo accesso diretto al terrazzo. A completare il piano, l'elegante atrio d'ingresso e un moderno bagno finestrato con doccia.Il 2 piano (soppalco) della proprietà è stato pensato come camera padronale. Si tratta dell'area perfetta per rilassarsi e godersi appieno la vista mozzafiato. Il piano inferiore dispone di due spaziose e luminose camere da letto, entrambe con accesso diretto al giardino privato. A completare il piano, un comodo corridoio e un secondo bagno moderno con doccia.Alcune delle immagini presenti in questo annuncio di vendita sono rappresentazioni fotorealistiche (render).L'immobile può essere venduto sia come residenza primaria che come
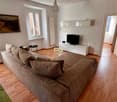
1 / 9
  • Parking space
  • Garage
CHF 998,000.–
4.5 rooms123m² living space
6517 Arbedo Castione

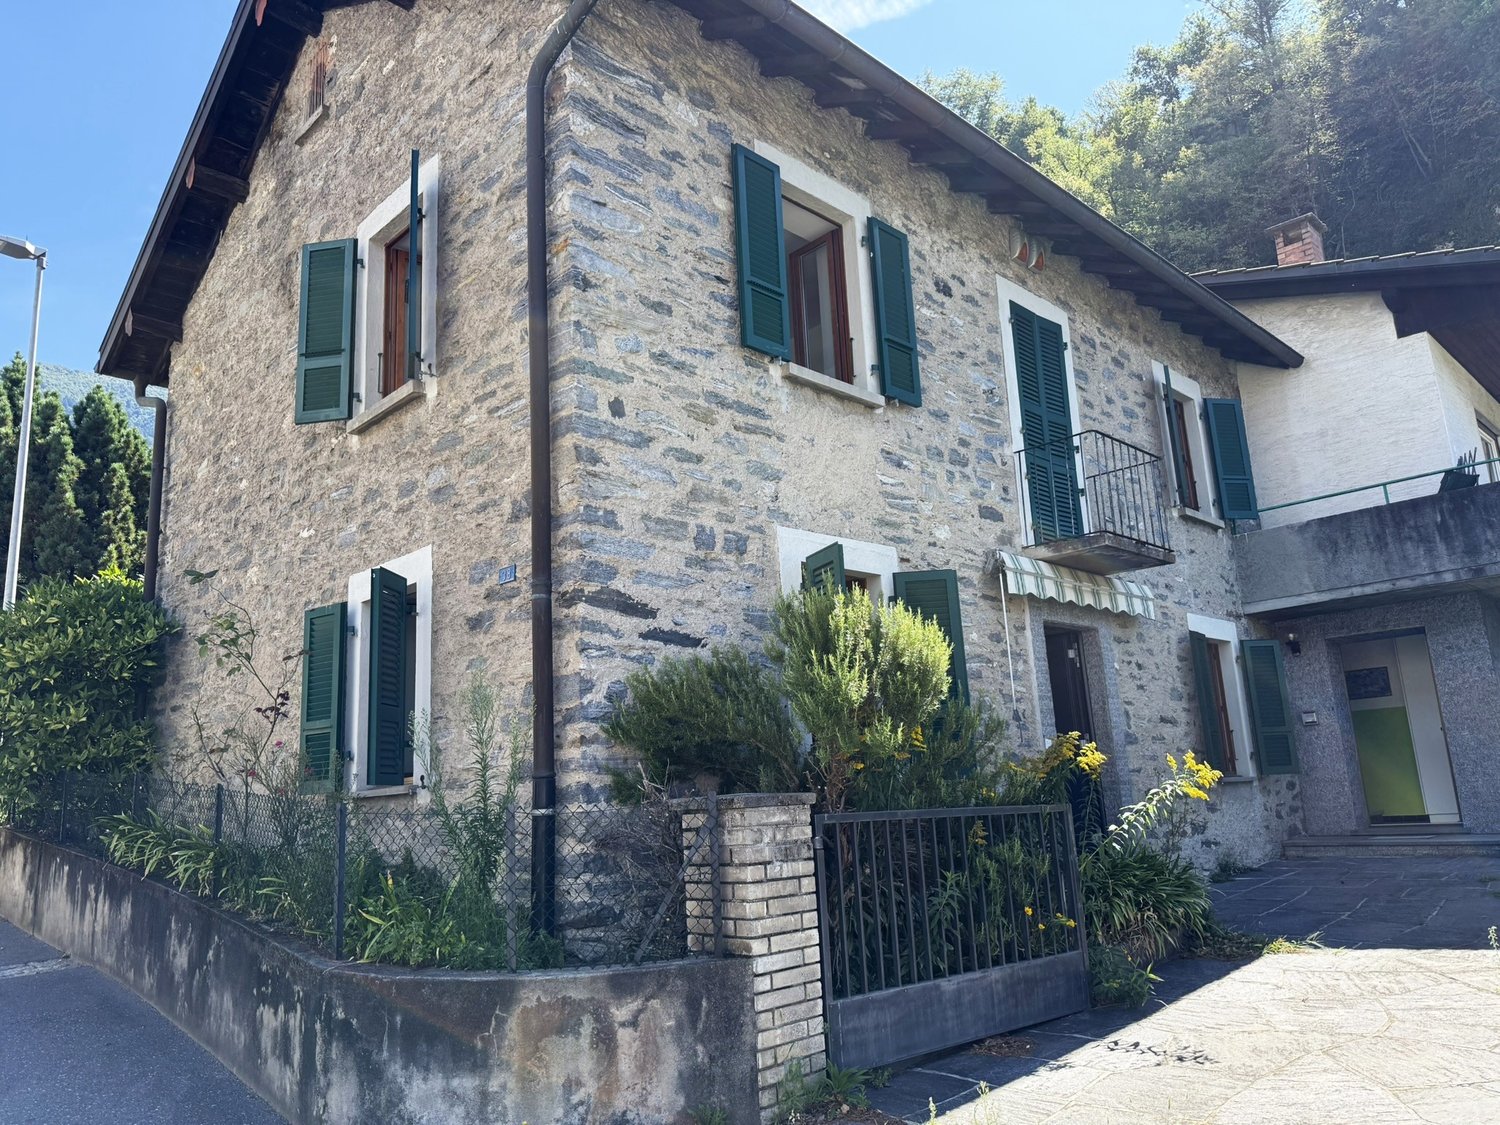
Renovated house with garden and garage

The object for sale is located in the core of Arbedo.The position is strategic being close to all the services offered: kindergarten and elementary school are a few steps away, the auto-post stop is 400 m away, shops and pharmacy 800 m, the Moesa playground 1 km, Castione station, highway exit and supermarkets 5 minutes by car.The 4.5-room house, completely renovated, has a living area of 123 m², divided into two floors and structured as follows:The ground floor hosts the living area with a large open space, an L-shaped kitchen fully equipped and a WC.Through a staircase with original stone steps, you access the upper floor whose ceiling is mansard in all rooms. There are three bedrooms, a bathroom with a bathtub and a bathroom with a shower.From the door window in the corridor, you access directly to the garden and the laundry room-technical room.In the semi-basement, there is an ancient stone cellar.The rooms are very bright thanks to the large windows, also present in all three bathrooms.Heat pump with serpentine and insulating glass guarantee maximum comfort during the winter season.Outside, the property has a 150 m² garden where there is a pergola, a small stone outbuilding, another building with two single garages on the ground floor and a small external parking space and on the upper floor a large room, currently used as a storage room, but can be transformed for multiple activities or a separate apartment.The house was carefully renovated in 2023, while the two external buildings are usable but not renovated.Have we attracted your interest? We are at your disposal for further information.

  • Parking space
  • Garage
1 / 10
CHF 175,000.–
4 rooms64m² living space
Monti Cher, 6523 Preonzo

Rustico im Weiler Monti Cher für Naturliebhaber

ImmoTessin.ch - Ihr Makler für Immobilien im Tessin. Am Ende der Beschreibung finden Sie einen Direktlink zur online Dokumentation mit vielen weiteren Informationen, Fotos und einem exklusiven Immobilienvideo dieser Immobilie. Das Rustico befindet sich in der Siedlung Cher, auf dem Monti Cher, oberhalb des Dorfes Preonzo in der Nähe des Bergsturzes Valegion. Das Rustico befindet sich in einem guten Zustand und ist grosszügig ausgebaut, zusätzlich verfügt das Haus über Solarpaneelen auf dem Dach für Strom, Warmwasser und Heizung.Cher ist nur zu Fuss oder mit dem Helikopter erreichbar (ca. 1 Stunde zu Fuss von Preonzo). Vom Monti Cher geniesst man eine eindrückliche Sicht auf das Bellinzonese, auf die Riviera und auf das Gotthardmassiv. Der Weiler Cher umfasst nur wenige Rusticos und garantiert Ihnen absolute Ruhe inmitten der Bergwelt.Um die Siedlung Cher zu erreichen, gibt es einen wunderschönen Weg. Er führt von Moleno an der linken Talflanke ins Valle Moleno hinein. Bei der Alpe Ripiano quert man auf einer Brücke über den Riale Moleno auf die andere Talseite und erreicht dann Cher. Der direkte Weg führt von Preonzo über Cassinetta nach Cher (ungefähr 1 Stunde). LINK ZUR ONLINE DOKUMENTATION & IMMOBILIENVIDEO:Unter folgendem Link gelangen Sie direkt zur online Dokumentation mit vielen weiteren Informationen, Fotos und einem exklusiven Immobilienvideo dieser Immobilie: ... anche in italiano

1 / 13
CHF 1,490,000.–
6.5 rooms
6599 Robasacco

Casa ticinese con 20'000 m di terreno, piscina e rustico

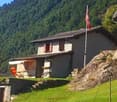
Questa affascinante proprietà comprende una casa ticinese di 6,5 locali con piscina e laghetto artificiale, un rustico indipendente di 2,5 locali disposto su due livelli, numerosi locali ad uso deposito attrezzi e diversi terreni agricoli adiacenti.La casa principale:La casa si sviluppa su due piani ed è caratterizzata da spazi ampi e luminosi. Nel 1993 è stata sottoposta a una significativa ristrutturazione, a cui sono seguiti ulteriori lavori di ammodernamento tra il 2017 e il 2020, comprendenti la cucina, la stufa, la caldaia e l'installazione dell'impianto fotovoltaico.Il rustico:Anche il rustico è disposto su due piani, con una zona notte mansardata e il soffitto a vista. La zona giorno è dotata di una cucina abitabile e una stufa a pellet. Un ampio loggiato all'ingresso offre un'area ideale per pranzi all'aperto, con spazio per un barbecue.Impianti e caratteristiche:La proprietà è dotata di impianti moderni ed ecologici, tra cui pannelli solari per la produzione di acqua calda sanitaria, con un accumulo di 500 litri, che vengono utilizzati anche per riscaldare l'acqua della piscina. Inoltre, è presente un impianto fotovoltaico da 6 kWp. La caldaia è alimentata a pellet, mentre la casa è arricchita da una termocucina economica a legna. Grazie a questi impianti, la proprietà è molto efficiente dal punto di vista energetico.Terreno e privacy:L'ampio terreno circostante garantisce grande privacy e tranquillità, ideale per chi cerca uno stile di vita sereno o ha bisogno di ampi spazi per animali domestici. Con 18.000 mq di terreno agricolo, la proprietà offre numerosi possibili utilizzi, inclusa l'idea di trasformarla in un B&B, vista la posizione e l'atmosfera che caratterizzano l'intero complesso.Aree esterne:La piscina esterna, il laghetto artificiale e il pergolato con tavolo e panche in pietra aggiungono un tocco di charme a questa già incantevole proprietà. La vista panoramica a 180 è spettacolare, spaziando dal Lago Maggiore al piano di Bellinzona, fino alla maestosa cima del Monte Bianco.Descrizione dettagliata dell'immobile:Casa TicinesePiano Terra: • Ingresso • Ampio soggiorno con accesso diretto al giardino sul retro • Sala da pranzo con cucina a vista e termostufa a legna • Disimpegno • Servizio ospiti • Lavanderia con accesso diretto al retro della casa • Scala di accesso al primo piano Primo Piano: • Disimpegno con angolo lettura • Ampia camera matrimoniale con bagno privato e accesso al balcone • Servizio con vasca • Camera • Cameretta/studio RusticoPiano Terra: • Loggiato spazioso con area barbecue • Soggiorno con cucina abitabile a vista e stufa a pellet • Scala di accesso al piano superiore Primo Piano: • Camera matrimoniale mansardata con soffitto in legno a vista • Servizio con doccia Altri spazi:La proprietà comprende anche numerosi locali ad uso deposito attrezzi, magazzini, cantine, ricovero per animali e vari lotti di terreno agricolo. Disponibili 6 parcheggi esterni.Proprietà ideale per chi ama la natura e la privacy!Diese faszinierende Liegenschaft umfasst ein Tessiner Haus mit 6,5 Zimmern, einem Pool und einem künstlichen Teich, ein unabhängiges Rustico mit 2,5 Zimmern, das sich über zwei Etagen erstreckt, zahlreiche Räume zur Nutzung als Geräteschuppen sowie verschiedene angrenzende landwirtschaftliche Grundstücke.Hauptgebäude:Das Tessinerhaus erstreckt sich über zwei Etagen...

1 / 9
CHF 1,200,000.–
10.5 rooms336m² living space
6500 Bellinzona

Bellinzona, spacious and sunny semi-detached house

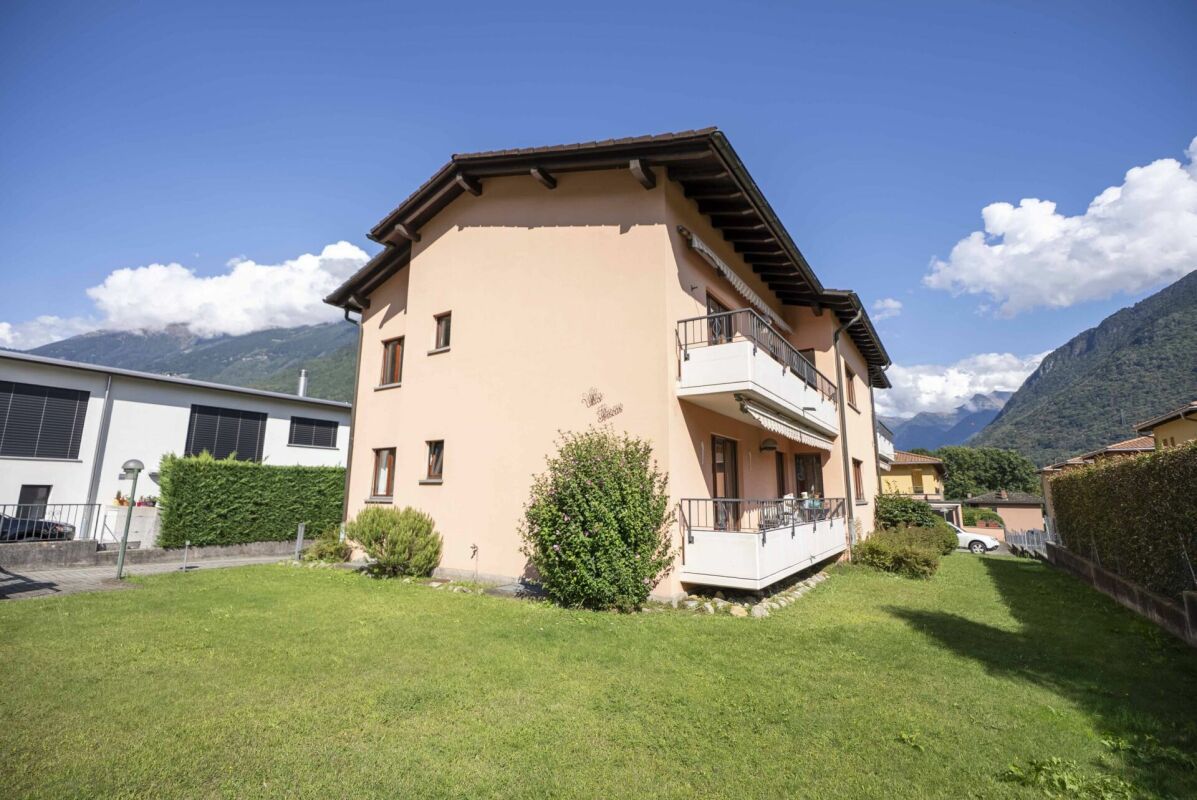
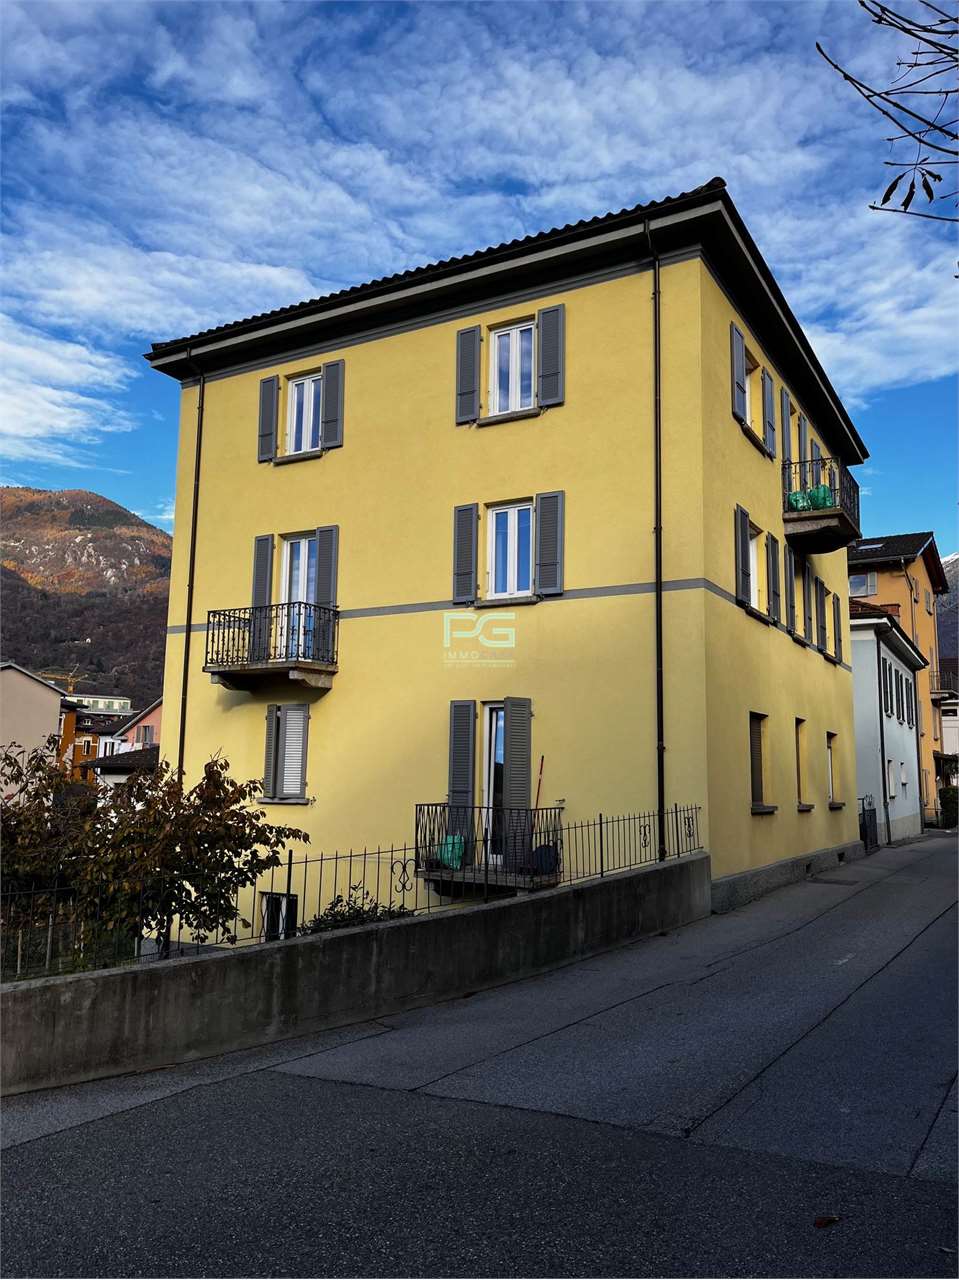
In the Belinzona centro-nord area, in a very sunny location and close to numerous infrastructures (nursery, pharmacy, supermarket, bus stop, post office, etc.), we sell a semi-detached house with 3 apartments of 3.5 rooms each, 112 m2 net.The house dates back to the 1950s and has undergone several renovation works:2008-2009:replacement of the heating system with an oil heating systemreplacement of kitchens with granite countertopsreplacement of bathroomsreplacement of floorsreplacement of radiators2018:replacement of windows with PVC windows with triple glazingreplacement of shutters with aluminum shuttersexternal paintinginsulation of the atticEach apartment has its own electric boiler, but preparation has been made for the centralized hot water system.Both the living area (open space) and the 2 bedrooms are very spacious and bright.The apartments differ only in a few details:Ground floor apartment: tile floor in the living area, laminate in the bedrooms, tiles in the bathroom, shower.First floor apartment: all floors are laminate, except for the bathroom with tiles, bathtub. The complete furniture is left if desired.Second floor apartment: tiles in the kitchen and bathroom, laminate in the living area and bedrooms, bathtub, small corridor in the living area.The property also includes a common laundry room and 2-3 outdoor parking spaces. A few steps away, numerous free municipal parking spaces are available without difficulty.The apartments are all rented and therefore offer an excellent investment opportunity.Visits by appointment.

1 / 12
CHF 1,690,000.–
11.5 rooms237m² living space
6702 Claro

Income house in Claro - 4 apartments in PPP, gardens, verandas and excellent location

In the heart of the quiet and well-served Claro neighborhood, in a sunny location and surrounded by greenery, is this exclusive real estate promotion from 2017, consisting of 4 apartments in full ownership (PPP), ideal as an income investment or for families.The entire building offers a usable gross floor area (SUL) of 237 m², divided into:- 3.5-room apartment (78 m²) on the 1st floor with 2 verandas (50 m² total), cellar (10 m²) and 2 private parking spaces- Three 2.5-room apartments on the ground floor: • 53 m² + 2 outdoor parking spaces, • 50 m² + 2 outdoor parking spaces, • 56 m² + 2 outdoor parking spaces. Each unit includes a cellar (8-10 m²) and two private parking spaces. To complete the offer: technical room (7.5 m²), covered shared tool room (21 m²) and covered bicycle parking (6 m²).Claro offers a high quality of life: far from traffic but only 5 minutes from the A2 highway (Castione exit), perfect for those who work in the city but desire peace and nature. The neighborhood has all the essential services: kindergarten, elementary schools, supermarkets, pharmacy, florist, butcher, hairdresser, bank and bus stop that connects directly to the Castione train station. Around the building are renowned hiking and cycling trails throughout Switzerland, ideal for sports and relaxation.A rare opportunity for a secure, modern and sustainable investment in a sought-after residential area of Ticino.

1 / 11
CHF 800,000.–
5 rooms
6593 Cadenazzo

Independent villa under construction in Cadenazzo in a new residential complex

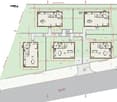
In a picturesque setting in the Canton of Ticino and in the sought-after region of Cadenazzo, this cozy single-family home is perfect for families or couples.Located within a small residential complex consisting of 5 independent villas, this property is currently under construction and represents a rare opportunity for those seeking a modern home in a well-served and family-friendly area.Distributed over two levels, the villa offers a living area of approximately 110 m² (excluding basement and garage). The bright living room invites daily relaxation, while the modern kitchen will delight every cooking enthusiast. With 3 bedrooms and 3 bathrooms, the spaces are designed to offer maximum comfort and the right privacy.A basement and 2 parking spaces in the garage connected directly to the house complete the offer.The sunny, central, and child-friendly location makes this villa an oasis of tranquility, just a few steps from restaurants, cafes, shops, and recreational facilities. The centralized heating system ensures comfort in every room of the house.This property stands out for: • Modern architecture and functional design • Independent villa on 2 levels under construction • Sunny and central location in Cadenazzo • 3 bedrooms, 3 bathrooms, large living room • 2 parking spaces in the garage and basement • Exclusive residential comfort and high-end finishes • Urban environment with proximity to all services • Ideal for families and for a future-oriented home Are you interested? Contact us for a non-binding visit!Do you also have a property to market? We offer fair and transparent conditions!

1 / 11
CHF 845,000.–
5 rooms110m² living space
6593 Cadenazzo

Independent villa under construction in Cadenazzo in new residential complex

In a picturesque setting in the Canton of Ticino and in the sought-after region of Cadenazzo, this cozy single-family home is perfect for families or couples.Located within a small residential complex consisting of 5 independent villas, this property is currently under construction and represents a rare opportunity for those seeking a modern home in a well-served and family-friendly area.Distributed over two levels, the villa offers a living area of approximately 110 m² (excluding basement and garage). The bright living room invites daily relaxation, while the modern kitchen will delight every cooking enthusiast. With 3 bedrooms and 3 bathrooms, the spaces are designed to offer maximum comfort and the right privacy.A basement and 2 parking spaces in the garage connected directly to the house complete the offer.The sunny, central, and child-friendly location makes this villa an oasis of tranquility, just a few steps from restaurants, cafes, shops, and recreational facilities. The centralized heating system ensures comfort in every room of the house.This property stands out for: • Modern architecture and functional design • Independent villa on 2 levels under construction • Sunny and central location in Cadenazzo • 3 bedrooms, 3 bathrooms, large living room • 2 parking spaces in the garage and basement • Exclusive residential comfort and high-end finishes • Urban environment with proximity to all services • Ideal for families and for a future-oriented home Are you interested? Contact us for a non-binding visit!Do you also have a property to sell? We offer fair and transparent conditions!

1 / 12
CHF 785,000.–
5 rooms110m² living space
6593 Cadenazzo

Detached house in upcoming construction in Cadenazzo in new residential complex

In a picturesque setting in the Canton of Ticino and in the sought-after region of Cadenazzo, this cozy single-family house is perfect for families or couples.Located within a small residential complex consisting of 5 independent villas, this property is currently in the phase of upcoming construction and represents a rare opportunity for those who want a modern home in a well-served and family-friendly area.Distributed over two levels, the villa offers a living area of approximately 110 m² (excluding basement and garage). The bright living room invites you to relax daily, while the modern kitchen will delight every cooking enthusiast. With 3 bedrooms and 3 bathrooms, the spaces are designed to offer maximum comfort and the right privacy.A basement and 2 parking spaces in the garage connected directly to the house complete the offer.The sunny, central, and child-friendly location makes this villa an oasis of tranquility, just a few steps away from restaurants, cafes, shops, and recreational facilities. The centralized heating system ensures comfort in every room of the house.This property stands out for: • Modern architecture and functional design • Independent villa on 2 levels in upcoming construction • Sunny and central location in Cadenazzo • 3 bedrooms, 3 bathrooms, large living room • 2 parking spaces in the garage and basement • Exclusive residential comfort and high-end finishes • Urban environment with proximity to all services • Ideal for families and for a future-oriented home Are you interested? Contact us for a non-binding visit!Do you also have a property to sell? We offer fair and transparent conditions!

Suggested properties for you based on search results