250 results - House, chalet, rustico to buy in District Bellinzona

1 / 7
CHF 16,000,000.–
Auf Anfrage 1, 6517 Arbedo

Modern revenue-building, premium finishes, modernity and elegance

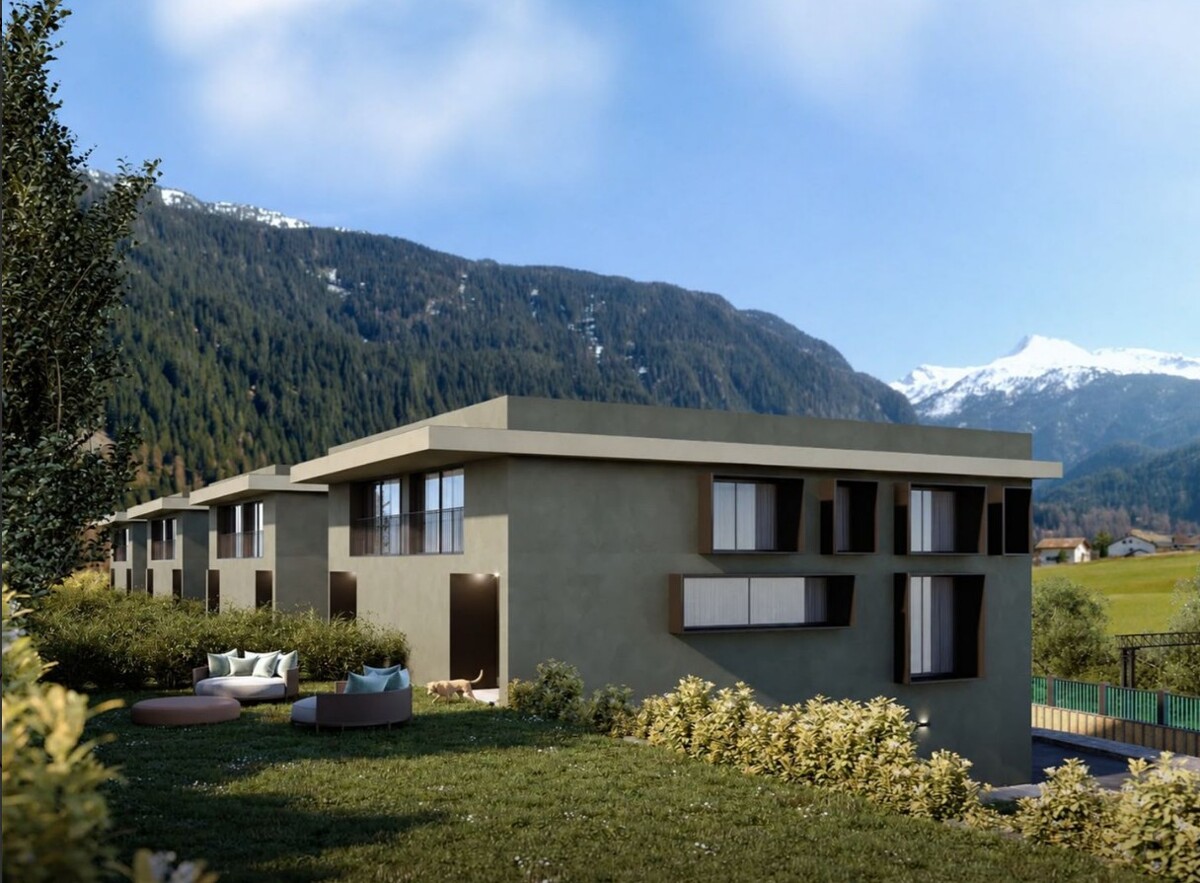
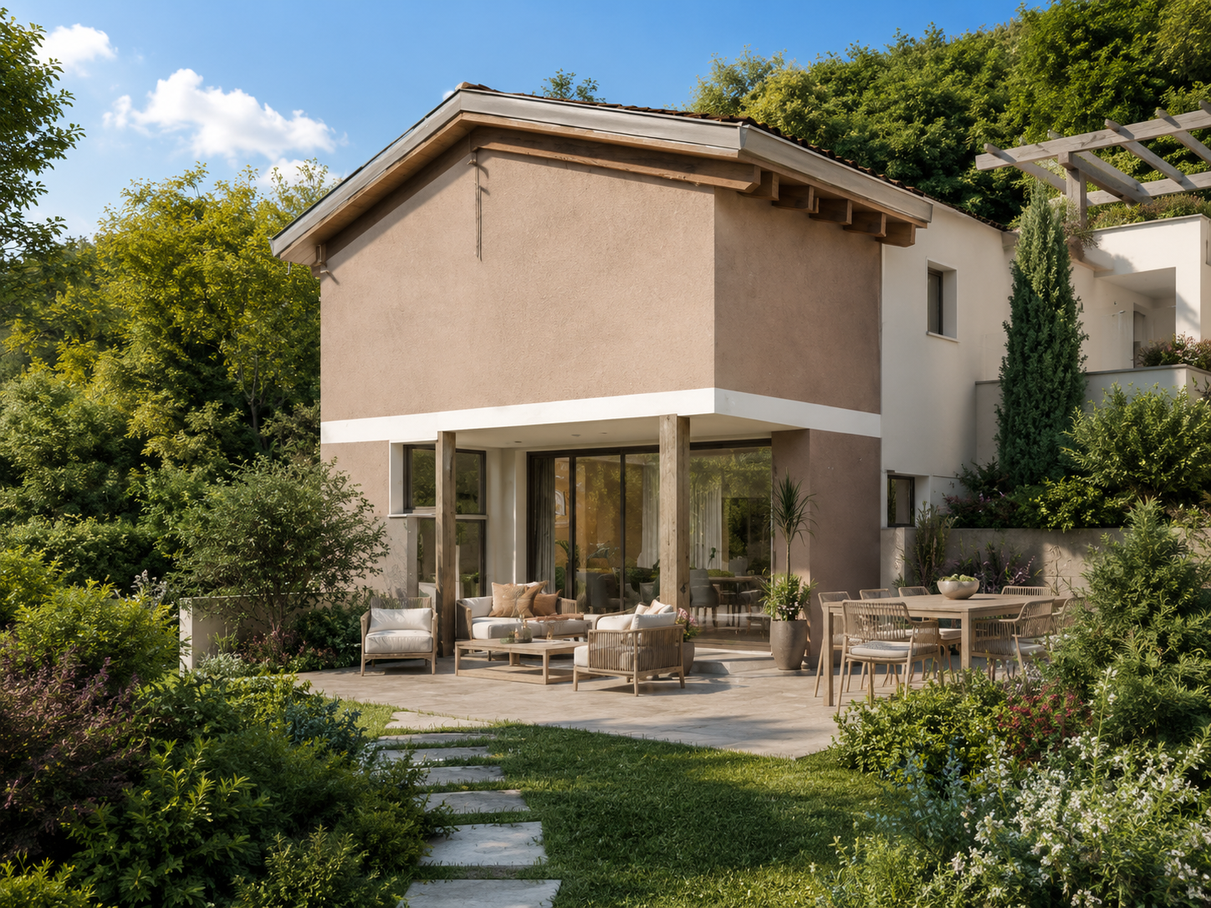
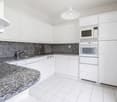
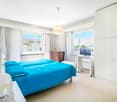
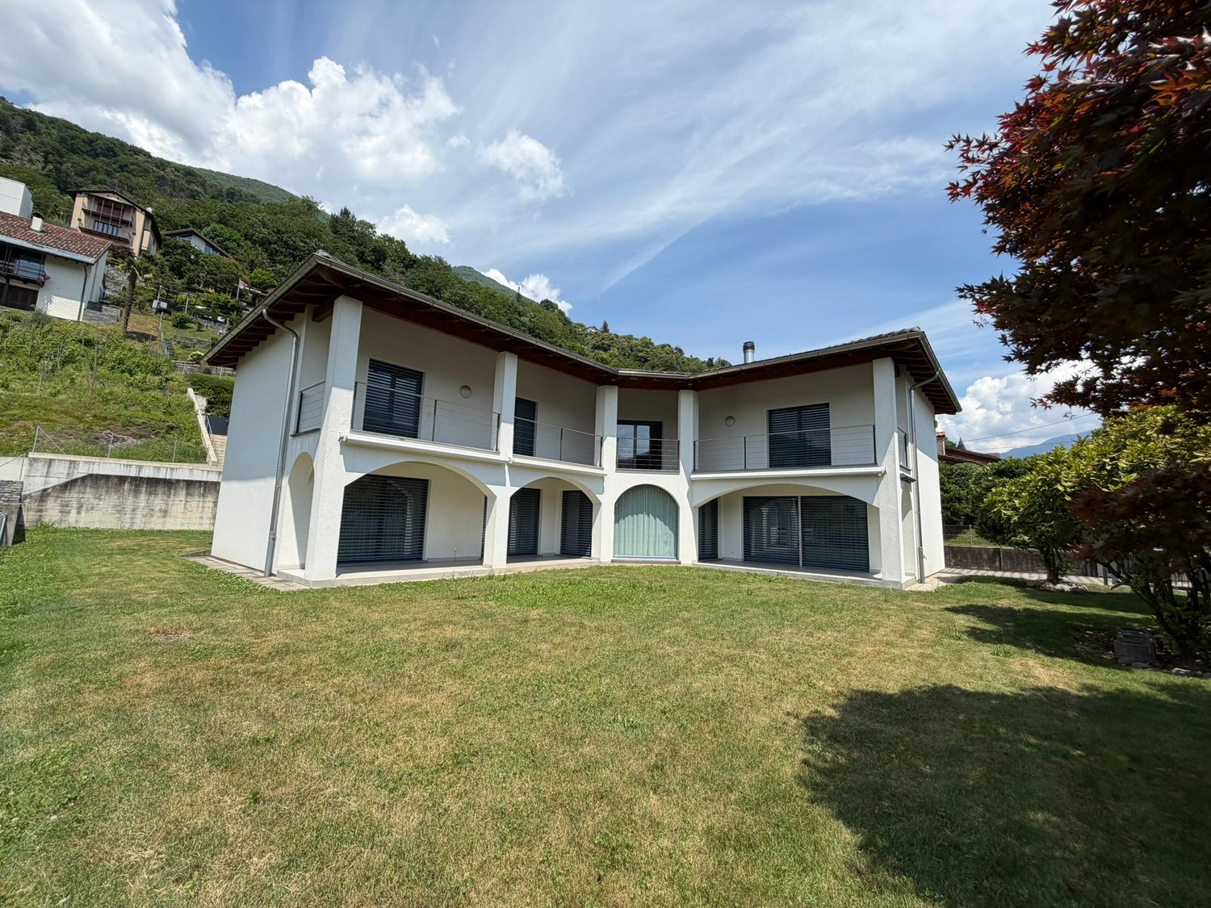
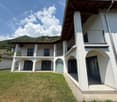
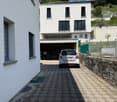
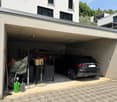
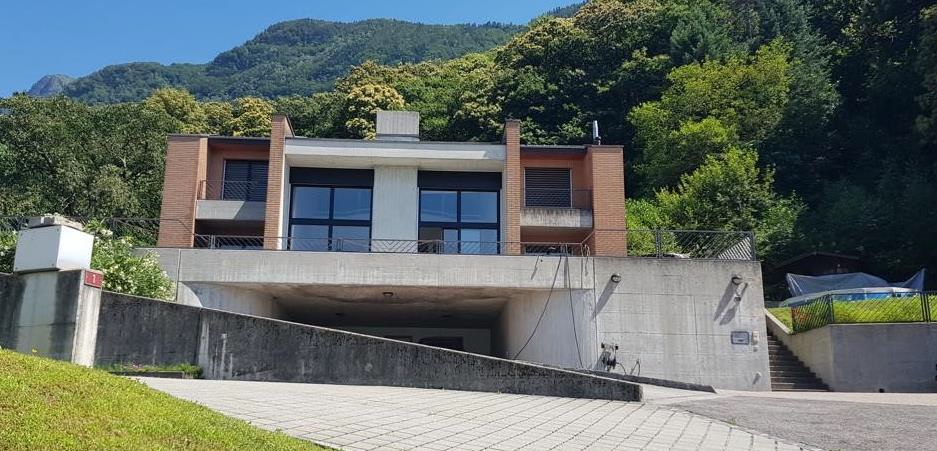
In a quiet and sunny residential area, convenient to all services, modern and elegant revenue-building, composed of two contiguous blocks with independent entrances. Each block develops on three levels served by a large elevator; on each floor there are two symmetrical apartments, for a total of 6 identical apartments per block. Each apartment is assigned three parking spaces, two of which are in the garage and one outside, and a large cellar. The apartments are finished with high-quality materials such as resin floors with industrial resistance, PVC windows and triple glazing, electric blinds, armored entrance doors, and latest-generation appliances. The heat production, distributed by floor serpentine, with temperature regulation in each room, is generated by two independent air-water heat pumps for each block, in addition to a solar system consisting of 20 sqm of collectors, with pre-heating and hot water production; furthermore, an independent controlled ventilation system is provided.This immosky offer has the following advantages: + Minergie plus certification+ Underground car silo+ Ten-year rental contracts+ Four common gardens + Private laundry room on the floor+ Video surveillance system for common areas + Blackout with electric blinds in insulated aluminum+ Cutting-edge technologies and energy savingOur consultants are at your disposal to provide more information and invite you to schedule a non-binding visit. Further residential and commercial proposals on our immosky.ch portal

1 / 6
CHF 1,390,000.–
7.5 rooms325m² living space
Auf Anfrage 1, 6528 Camorino

Space and tranquility for the whole family

Located in a quiet residential area of Camorino, this splendid property offers spacious rooms and an ideal layout for a family or for those who desire a spacious and comfortable home. Every detail has been carefully designed to ensure a superior quality of life.Upon entering, you will be greeted by a large entrance hall that leads directly to the living area. The open-plan kitchen is perfectly integrated with the living room with fireplace, creating a convivial and bright atmosphere thanks to the large windows that offer a view of the garden. On the ground floor, you will also find a practical guest bathroom and a comfortable storage room for your storage needs. A convenient staircase will take you to the upper floor, where a large corridor connects three spacious bedrooms. Each room offers direct access to a large terrace that runs along the entire length of the house, perfect for enjoying moments of relaxation in the open air. A large bathroom completes the floor, equipped with all the necessary comforts. Climbing a beautiful wooden staircase, you will access the attic, a versatile and comfortably habitable space. Here you will find a large open space that can be adapted to your needs, as well as an additional bedroom, ideal for guests or as a study. From the ground floor, through a large window door, you will access a large garden, perfect for outdoor dinners and leisure activities. The garden also leads to a small, adjacent apartment with independent access, consisting of a comfortable living area and a bathroom on the ground floor, as well as an attic bedroom. This additional unit is ideal for guests, family members, or as a space for autonomous activities. In addition to the characteristic wine cellar: a charming space to store wine and food. We have a spacious and comfortable garage, offering sufficient space for parking and additional storage needs.This ImmoSky offer has the following advantages:+ Spacious, bright rooms+ Large terrace and large garden+ Privacy and tranquility+ Strategic residential locationOur consultants are at your disposal to provide more information and invite you to schedule a non-binding visit. Further residential and commercial properties can be found on our portal: immosky.ch

1 / 14
CHF 1,800,000.–
9.5 rooms371m² living space
Via Cantonale, 6518 Gorduno

Historic Ticino House in Gorduno

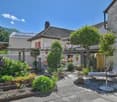
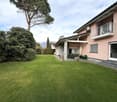
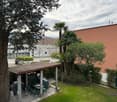
Historic Ticino House in Gorduno A real estate opportunity of great value and potentialThis interesting property represents an ideal solution for investors looking for a solid, versatile, and developable asset. Located in a carefully designed and organized context, it stands out for the presence of an elegant residential building composed of three housing units, in addition to generous outdoor spaces that amplify its value.The property, with a total area of 371 m², hosts two 3.5-room apartments, bright and well-distributed, and a large attic of 2.5 rooms, easily adaptable to different housing or income needs. The structure is completed by a spacious cellar with laundry and accessory rooms, which guarantee practicality and functionality.A distinctive element of the property is the large, orderly, and versatile courtyard, which offers an interesting building potential: in fact, there is the possibility of building an additional building, significantly increasing the overall value of the investment.To further enhance the offer, we find a suggestive grotto with a granite table under a pergola, perfect for convivial moments, two garages, parking spaces for 6-7 vehicles, and a well-organized technical area.An exclusive proposal, ideal for those who want to combine immediate profitability and future development prospects in a single, high-quality real estate solution.

Travel time
-
1 / 15
CHF 2,400,000.–
11 rooms650m² living space
6500 Bellinzona

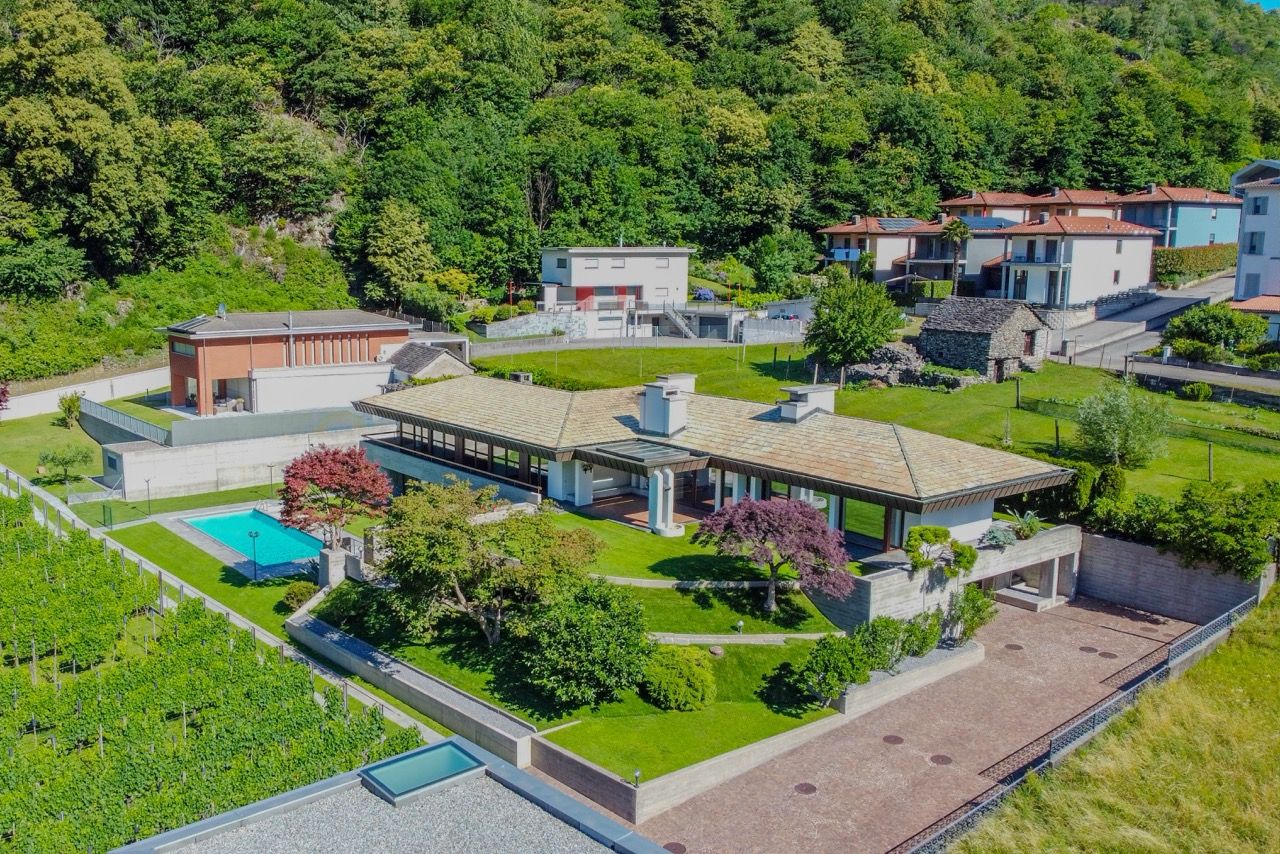
Prestigious villa with swimming pool in an exclusive location

In Bellinzona, in a privileged residential setting, peaceful and surrounded by greenery, we offer for sale an elegant villa of great charm, situated in a sunny position with a pleasant open view.Built in 1975, the property stands out for its elegant and timeless character, combining privacy, living comfort and architectural quality.Over the years, the villa has always been maintained with great care, with regular and consistent maintenance work carried out annually to preserve its condition and value. The interiors, traditional in style and rich in personality, retain materials and details that help create a refined and welcoming atmosphere.The residence is surrounded by a large garden with an outdoor swimming pool, offering an exceptionally private setting and a high quality of life. The outdoor areas are further enhanced by a spacious courtyard and three indoor parking spaces, ensuring both convenience and functionality.The internal layout, well organised and clearly separated between the different areas, allows for flexible use of the spaces, making the property ideal both as a prestigious family residence and for professional needs or guest accommodation.The property is completed by a sauna, numerous ancillary rooms on the cellar level, and a spacious grotto-style room with a fully equipped kitchen.This is an elegant villa of great charm, distinguished by an excellent location, tranquillity, greenery, optimal sun exposure and an open view.Selling price: on request.

1 / 13
CHF 890,000.–
5.5 rooms
via Gèr, 6524 Moleno

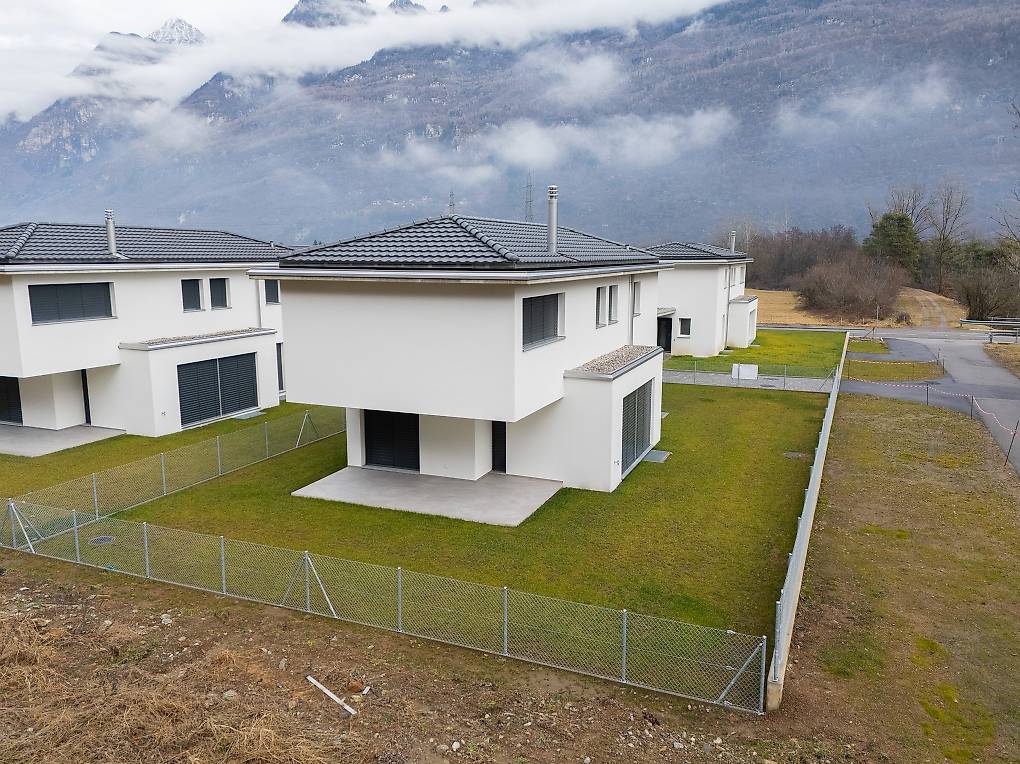
We are selling spacious and modern villas in Moleno

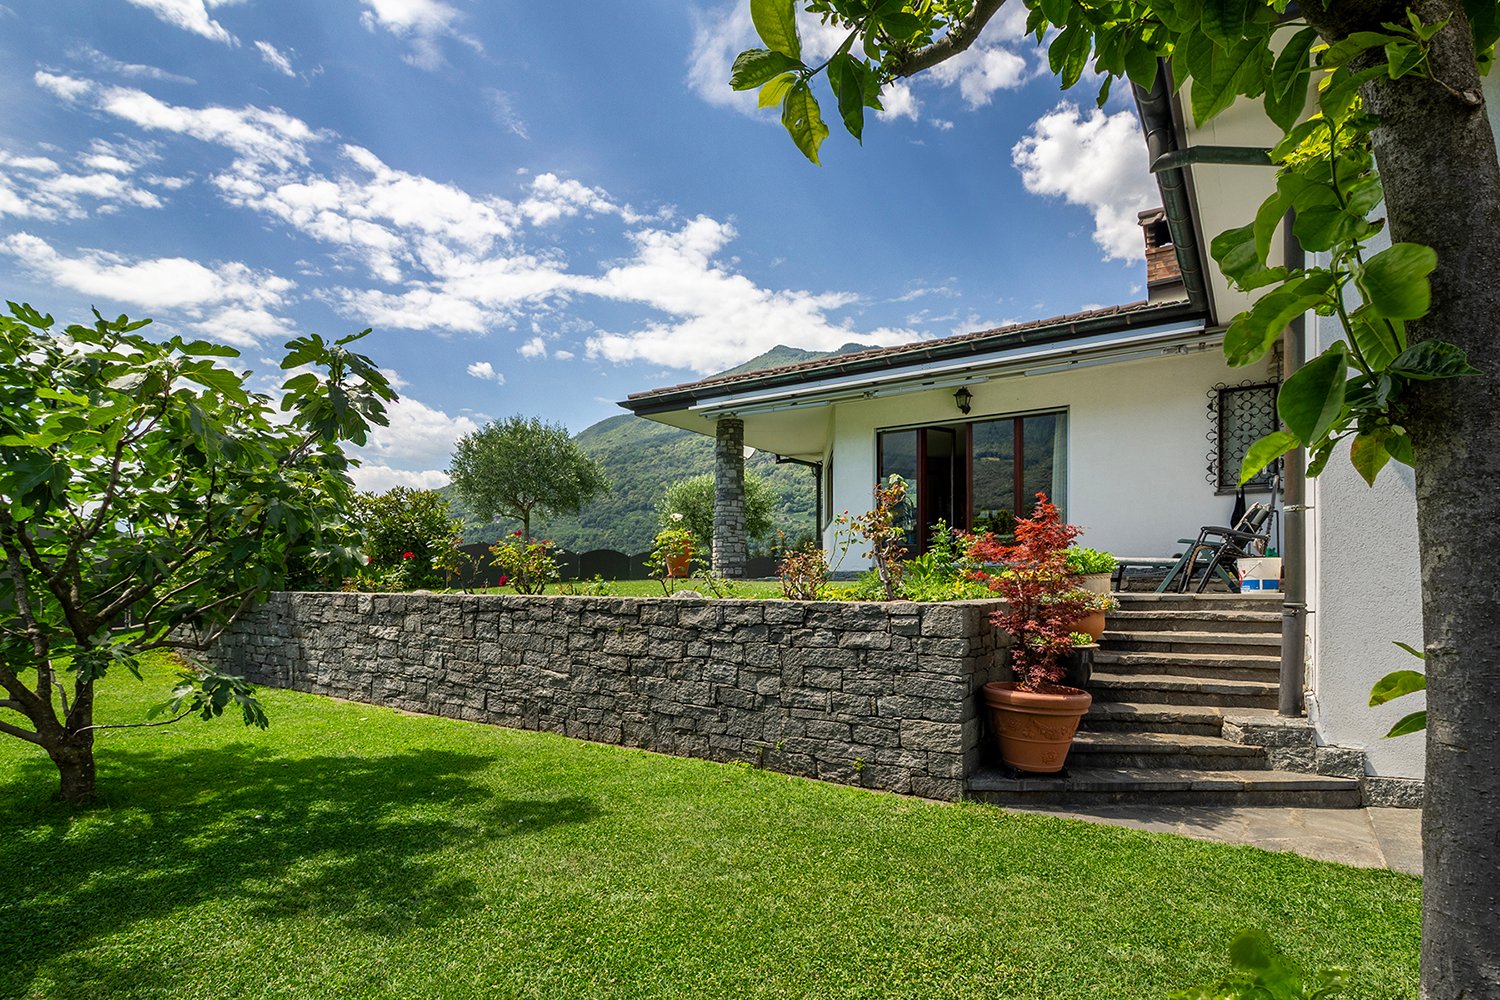
Looking for the ideal place to live surrounded by greenery, in a quiet area, kissed by the sun all year round, surrounded by nature and silence? We have the living spaces you desire.The Residenza Ai Pozz, located in Via Gèr, consists of 8 single-family homes with gardens and is situated in a quiet area in the picturesque town of Bellinzona, an ideal location for those who love tranquility but also want to take advantage of good connections.The residence is characterized by a modern architecture that gives great emphasis to the brightness of the environments, thanks also to the large windows and open spaces. The light colors of the facades and interiors fit perfectly into the surrounding landscape.Sunny, bright rooms, surrounded by greenery and with large outdoor areas (with garden and beautiful covered terrace). Every detail is carefully designed to make the rooms even more welcoming and comfortable.Each house, consisting of 5.5 rooms and surrounded by a generous garden, is spread over three floors, includes modern triple services, three large bedrooms, a spacious living room, a laundry room, a study, a cellar, a large storage room and two covered parking spaces.The interiors boast large spaces: the houses have large rooms, terraces or covered balconies, rooms with generous surfaces. The careful attention to every detail ensures maximum comfort and an optimal quality of life.The houses can still be personalized and offer the possibility, for those who are interested in buying them, of making changes to the interior spaces, making them unique.The Moleno district belongs to the municipality of Bellinzona. It is located at the entrance of the Riviera, on the right bank of the Ticino river.Moleno is strategically located with respect to regional communication routes, and can be quickly reached from the Castione-Bellinzona Nord motorway junction.The land on which the 8 houses were built is located at an altitude of about 260 m above sea level, with an orientation of the land and buildings towards the south, without obstacles, the buildings enjoy excellent sunshine all year round.DistancesClaro: about 2 kmBellinzona: about 8 kmLugano: about 28 kmLocarno: about 32 kmLiving area: about 156 m²Sales price: from 890'000.- CHF
1 / 13
CHF 1,750,000.–
7.5 rooms
--, 6518 Gorduno

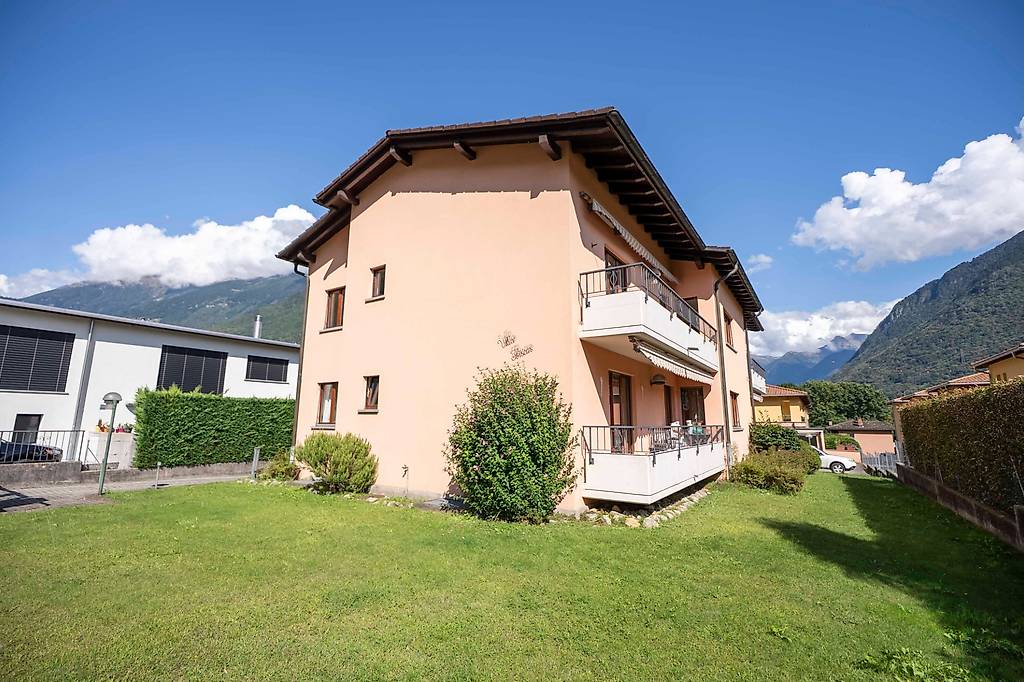
We are selling a rental property with three large apartments

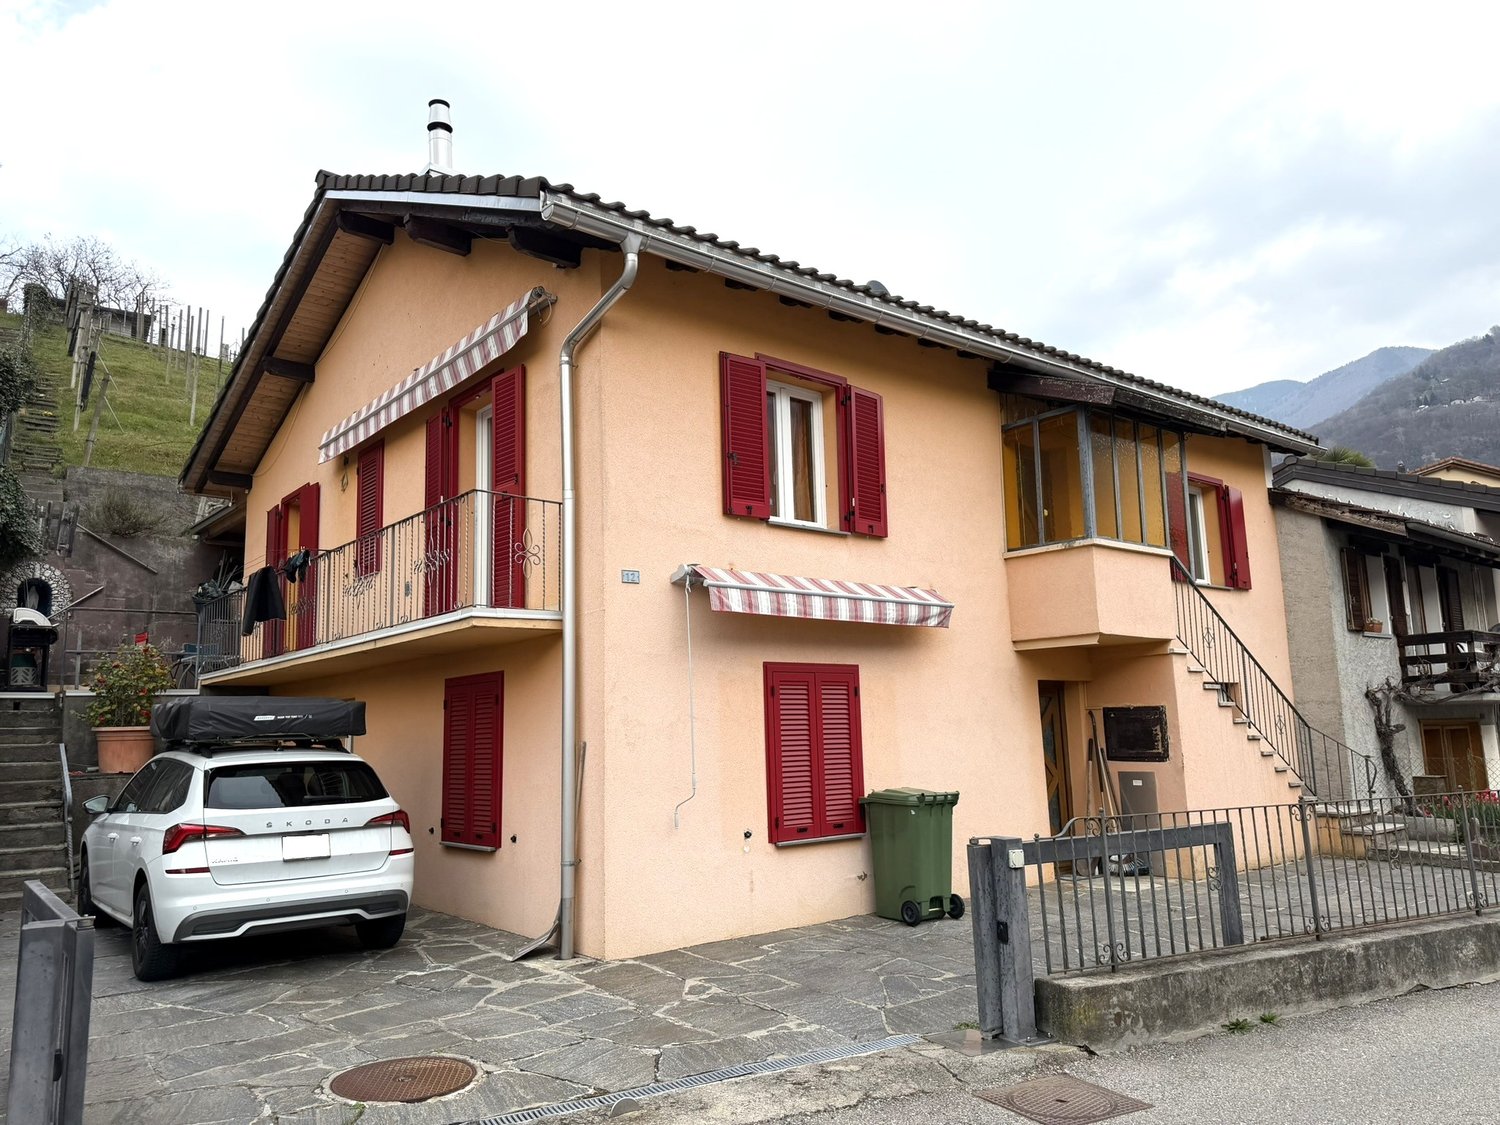
We are selling, in Gorduno, a cozy residence with two 4.5-room apartments and a 3.5-room duplex apartment, surrounded by a beautiful garden in a quiet and interesting location, just a few minutes from the highway entrance, supermarkets, and starting points for relaxing walks and bike rides. The bus stop is located right in front of the house.The residence has four large garages as parking spaces, under which there are cellar areas.The property, spread over three levels, one of which is underground, consists of:- convenient entrance with electric gate- basement with laundry room, drying room, cellar rooms, technical room with oil burner, large bunker- on the first floor, there is a 4.5-room apartment on the right and a 3.5-room duplex apartment on the left. On the second floor, there is a cozy 4.5-room apartment.3.5-room duplex apartment.entrance with built-in wardrobes with two doors.spacious living room with fireplace and exit to the terrace with awnings.open kitchen in solid wood.bathroom with shower and windowUpper floor.left large bathroom with bathtub, bidet, and window.right two bedrooms, one with a double bed. Floor made of precious parquet.4.5-room apartment.entrance hall with built-in wardrobes with two doors..right bathroom with shower and window.corridor.left spacious living room with fireplace and exit to the terrace.left beautiful and new kitchen with exit to the terrace with awnings.right two large bedrooms with precious parquet..left third room with exit to the terrace.in the center bathroom with bathtub, bidet, and windowThe common areas are lined with high-quality materials, the stairs are made of granite.Oil heating.Total living area: 994 m2Year of construction: 1981Asking price: 1'750'000.- CHFOn the website of the Fiduciaria immobiliare San Gottardo, a video can be viewed that shows the interior and exterior of the property.

1 / 13
CHF 1,150,000.–
5.5 rooms301m² living space
--, 6583 S. Antonio (Val Morobbia)

We are selling a beautiful design villa with spectacular views

Are you looking for an oasis of peace where you can retreat and surround yourself with nature and a breathtaking view of Lake Maggiore?We have exactly what you're looking for!We are selling in Carena, away from city traffic (15 minutes from the center of Giubiasco), still in the large Bellinzona with all the services, connections (postal service and school bus for kindergarten and elementary school) and comfort it offers, a cozy villa surrounded by terraces and gardens.The villa, oriented north-south, is structured on three levels, always connected to the outdoor spaces:entrance in the upper partbright atrium with modern bathroom on the left (shower, bidet and window)first bedroom with a view of the surrounding green areawooden staircase to reach the lower floor (living area)on the left a special kitchen with custom-made furniture (with exit to the garden with pergola and underlying vegetable garden)laundry room/technical roomdining room (with exit to the large terrace with pergola and spectacular view)on the right a spacious living room with wood stove and large windows that offer a magnificent panoramic view of the mountains and the lake, visible wooden ceilingwooden staircase to reach the second lower floor (sleeping area, always with window doors that allow exit to the garden)on the left a large cellar/closeton the right a second large bedroombathroom with bathtub and separate toiletthird bedroom/officeThere are two outdoor parking spaces with electric vehicle charging (wallbox) and a tool shed under the apartment (basement floor).Heating: heating coils powered by a heat pump, photovoltaic system with solar panels and storage on the roof (for the electrical system) and on the facade with very high efficiency. Solar collectors for hot water. Accumulator 9.6 kW, system 10 kW/p.Wooden house with Minergie standard, very well insulated.Windows with double glazing.Fiber optic connection available.Total living area: 301 m2Living area: 216 m2Usable area: 85 m2Land area: 673 m2Year of construction of the villa: 2013.Expansion in 2020 with the addition of the study and the terrace.Sales price: 1'150'000.- CHFOn the website of the Fiduciaria immobiliare San Gottardo, there is a video that shows the outdoor and indoor spaces of the apartment.
1 / 7
CHF 1,430,000.–
12 rooms275m² living space
Via Al Ticino 1a, 6512 Giubiasco

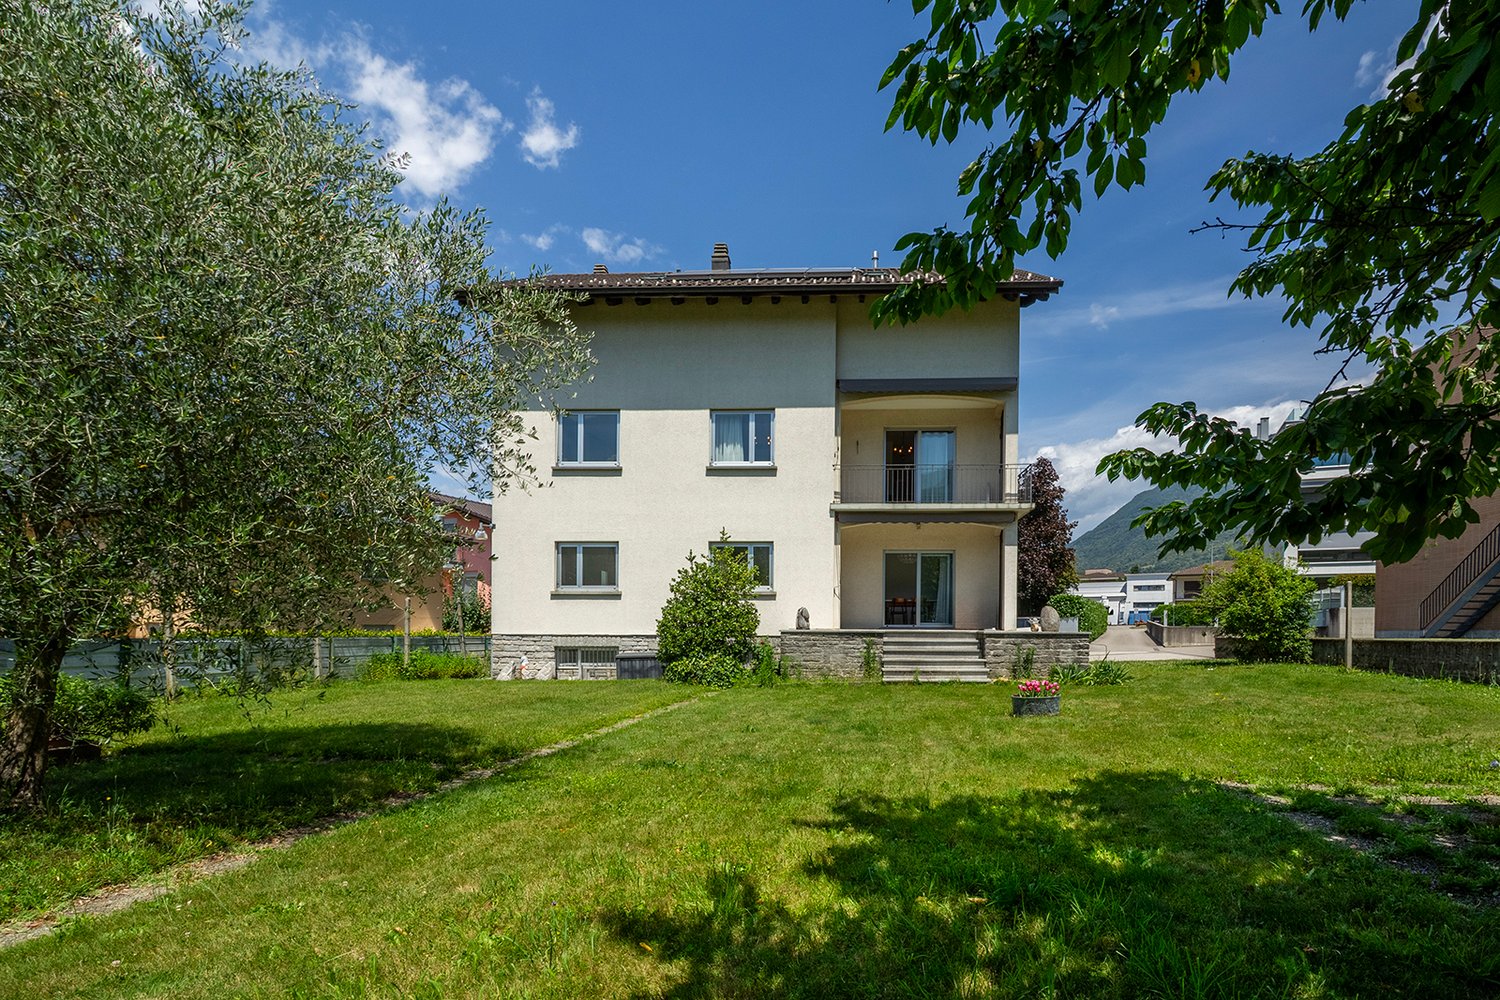
Generous two-family property with large garden in a prime location

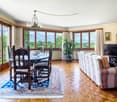
This interesting two-family house, accessible via a private road, is located in Giubiasco in a quiet residential area just a short distance from the center. The apartment, oriented southwest, enjoys excellent solar exposure and a pleasant open view of the garden, creating a welcoming and bright atmosphere.The building develops on three floors and consists of a 4.5-room apartment on the ground floor, with entrance, bathroom with bathtub, living room, dining room, kitchen, two bedrooms, a studio, and a spacious terrace with direct access to the garden. Through an internal staircase, you can access the large duplex of 7.5 rooms, distributed between the first and second floors. On the first floor, there are generous and well-distributed rooms, with living room, balcony, a bedroom, a studio, and a large bathroom with bathtub and shower. The attic, characterized by high ceilings and skylights, hosts three bright bedrooms, two of which are particularly spacious, a fitness room, and an additional bathroom with shower.The property stands out for its large, flat garden with a tool shed and is completed by the semi-basement, which includes a technical room, laundry room, storage spaces, and a cozy grotto. The offer is complemented by several external parking spaces and a double garage.The two-family configuration and generous volume make this property particularly versatile. Whether it's about accommodating multiple generations under the same roof, creating independent spaces for two family nuclei, or renting out one of the units, the property offers interesting prospects for the future.

Travel time
-
1 / 7
CHF 1,180,000.–
6.5 rooms155m² living space
Via Mondasc 12, 6514 Sementina

Spacious single-family house with beautiful garden in residential area...

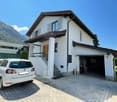
The property for sale is located in a well-maintained and green residential area, in a particularly convenient and well-connected location. Shops, kindergarten, and elementary school are easily accessible, while the public transport stop is in the immediate vicinity. The FFS station of Giubiasco and the center of Bellinzona are about 5 minutes away by car; Locarno can be reached in just 20 minutes.This fascinating single-family house with 6.5 rooms spreads over two levels and offers spacious and well-organized spaces. On the upper floor, the main entrance with practical wall cabinets leads to the bright living area, consisting of a living room and dining room with a fireplace, perfect for relaxation and conviviality. From here, you can directly access the beautiful garden, the true strong point of the property. The kitchen is functional and welcoming. The sleeping area includes three bedrooms and two bathrooms, one with a shower and one with a bathtub. The ground floor, which is also accessible through a separate entrance, offers additional versatile spaces, including two additional bedrooms, a bathroom with a shower, a laundry room, and a large hobby room, ideal also as a study, gym, or leisure area. The outdoor space, carefully maintained and optimally exposed to the sun, represents a real added value: the perfect place to relax, spend time with family, or receive friends on beautiful days. The property is in a good general condition and, with some maintenance work, offers interesting possibilities for valorization and personalization according to one's tastes. Three convenient parking spaces inside and several parking spaces outside complete the property.An ideal residential solution for a family or for those who want to live in a quiet environment, surrounded by greenery and perfectly connected to all services.
Travel time
-
1 / 1
CHF 875,000.–
4.5 rooms
Via Lanca, 6592 S. Antonino

Single-family house under construction in Sant'Antonino

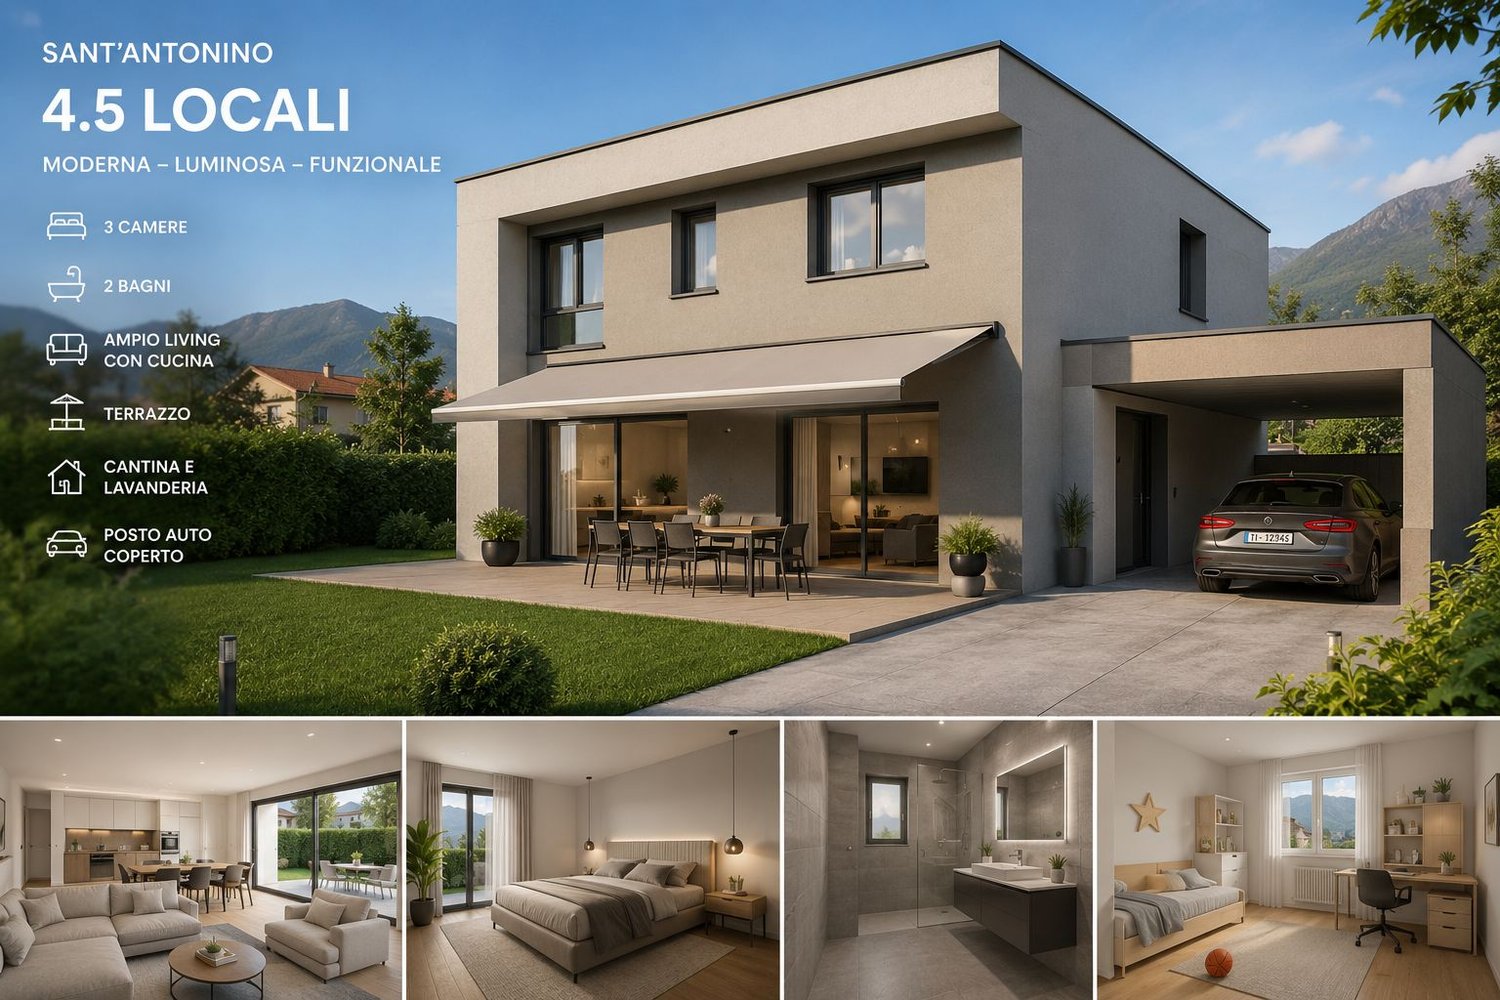
In a quiet and residential area in Sant’Antonino, we propose for sale an elegant modern home of 4.5 rooms, carefully designed to offer comfort, functionality, and living quality.The property develops on several levels and is distinguished by bright rooms, contemporary finishes, and an excellent distribution of spaces. The large living area with kitchen and open-space living room is the heart of the house, with direct access to the outdoor terrace, ideal for moments of relaxation and conviviality.Main features • Spacious living area with modern open-plan kitchen and living room of approximately 46 m² • Private outdoor terrace • 3 bedrooms on the upper floor: • 2 modern bathrooms • Functional landing in the sleeping area • Private cellar • Technical room/laundry room • Covered parking space • Modern architecture with well-organized spaces Comfort and living qualityThe spaces have been designed to guarantee brightness and daily livability, with modern materials and easily customizable rooms. The large open living area allows for a pleasant integration between kitchen, living room, and outdoor area.The sleeping area offers three bedrooms and two bathrooms, making this solution ideal for families, couples, or people looking for a new home with high living standards.LocationSant’Antonino offers a strategic location: • Quiet residential area • Proximity to main services • Convenient connections to Bellinzona and the rest of Ticino • Ideal context for those who want to live in a relaxed environment without giving up comfort AvailabilityUnder construction – building permit already approvedThe proposed render is only representativePrice: CHF 875'000
Travel time
-
1 / 13
CHF 1,250,000.–
7.5 rooms230m² living space
6528 Camorino

Grande e curata casa ticinese storica con splendido spazio esterno

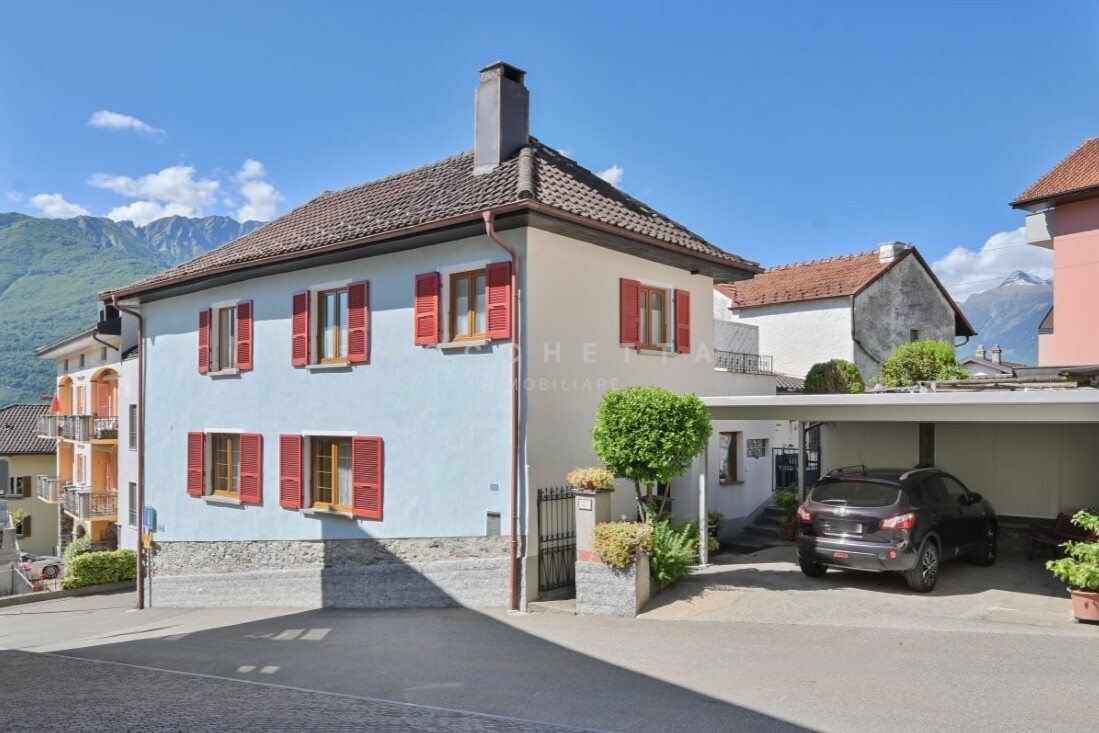
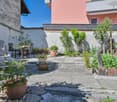
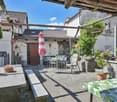
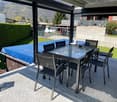
A Camorino, nel suggestivo nucleo del paese, proponiamo in vendita una spaziosa casa ticinese di 7.5 locali, immersa in un contesto tranquillo e soleggiato, ma al tempo stesso comodo ai servizi e strategicamente ben collegato.La proprietà, di origine storica (inizi del 1900), è stata ampliata e sapientemente ristrutturata nel corso degli anni, con grande attenzione a preservarne il carattere autentico e le tipiche caratteristiche architettoniche.Curata con dedizione, si presenta oggi in ottimo stato di manutenzione, con ambienti generosi, luminosi e di grande versatilità.La struttura si presta inoltre, con facilità, a una possibile suddivisione in due unità abitative indipendenti.La proprietà è completata da un comodo carport con due posti auto e da un incantevole spazio esterno terrazzato molto soleggiato e arricchito da aiuole, tavolo in granito e pergolato. Un ambiente perfetto per vivere momenti conviviali, di relax e di autentico benessere all'aria aperta.Una casa ricca di possibilità che rappresenta una soluzione rara, dove storia, spazio e potenziale si incontrano armoniosamente. Ideale per una famiglia numerosa, per più nuclei familiari o per chi desidera una casa flessibile con la possibilità di ricavare una parte a reddito, mantenendo al contempo indipendenza e comfort.Su richiesta può anche essere ripreso il mobilio o parte di esso.Questa proprietà può essere adibita unicamente quale residenza primaria.***In Camorino, im charmanten historischen Dorfkern, bieten wir dieses grosszügiges 7.5-Zimmer-Tessinerhaus zum Verkauf an. Die Liegenschaft liegt in einer ruhigen und sonnigen Umgebung und überzeugt gleichzeitig durch ihre Nähe zu allen wichtigen Dienstleistungen sowie eine sehr gute verkehrstechnische Anbindung.Das Objekt mit historischem Ursprung (Anfang 1900) wurde im Laufe der Jahre erweitert und mit viel Sorgfalt sowie Feingefühl für die ursprüngliche Architektur umfassend renoviert. Heute präsentiert sich die Immobilie in einem sehr gepflegten Zustand mit grosszügigen, hellen und vielseitig nutzbaren Räumen. Zudem besteht problemlos die Möglichkeit, das Haus in zwei unabhängige Wohneinheiten zu unterteilen.Zur Liegenschaft gehören ein komfortabler Carport mit zwei Parkplätzen sowie ein bezaubernder, sehr sonniger terrassierter Aussenbereich, der mit Blumenbeeten, Tessiner-Granitsteintisch und einer Pergola ausgestattet ist. Ein perfekter Ort, um gesellige Momente zu genießen, sich zu entspannen und echtes Wohlbefinden im Freien zu erleben.. Ein idealer Ort für gesellige Stunden, Entspannung und echtes Wohlbefinden im Freien.Dieses historische Haus bietet aussergewöhnliches Potenzial und vereint Geschichte, Raum und Flexibilität auf harmonische Weise. Ideal für eine grosse Familie, mehrere Haushalte oder für Käufer, die eine flexible Wohnlösung mit der Möglichkeit einer teilweisen Vermietung suchen, ohne auf Unabhängigkeit und Komfort zu verzichten.Auf Wunsch kann die bestehende Möblierung ganz oder teilweise übernommen werden.Diese Liegenschaft kann ausschliesslich als Erstwohnsitz genutzt werden.

1 / 24
CHF 995,000.–
5.5 rooms204m² living space
6500 Bellinzona
Completely renovated single-family house, 5.5 rooms with garden and parking

Primary and secondary residence.Welcome to this beautiful, completely renovated Ticino-style house, where every detail creates a welcoming and elegant atmosphere.This is a typical, very sunny Ticino house that develops on three levels plus the basement.The living area was realized in a loft style on the top floor with exposed roof and beams. It occupies the entire floor and includes the living room, dining area, open kitchen, beautiful terrace with open view, and a beautiful loft for relaxation or meditation. The beautiful wood stove placed in the center of this fascinating environment is striking.On the lower floor, there is the sleeping area, consisting of the main bedroom, two other rooms with exit onto the typical Ticino balcony with a view of the internal courtyard and private garden, a large bathroom with shower.On the ground floor, there is a large single room furnished in a spa style, which can be transformed into a guest room if needed, with a service bathroom, laundry and ironing rooms, a veranda with access to the terrace and private garden.The garden hosts a beautiful green area with the vegetable garden, the woodshed, the technical room with heat pump.The basement completes the house with storage rooms, pantry, and wine cellar.A few steps away is the private parking lot that comfortably accommodates two cars.Let yourself be surprised by this large, completely renovated house with taste. It is thought out in every detail and rich in comfortable, practical, and refined environments.

1 / 19
  • Parking space
  • Balcony / Terrace
  • Garage
  • +3
Price on request
5.5 rooms246m² living space
6582 Pianezzo

Exclusive, modern villa with breathtaking views and high-quality furnishings

Pianezzo The villa is being sold to the highest bidder.This bright and airy designer villa on two floors combines modern living comfort with a breathtaking natural landscape. Located on a sunny south-facing slope, directly on the edge of the forest and next to a babbling brook, it offers absolute peace and quiet in a private cul-de-sac - and at the same time, an unobstructable panoramic view of Lake Maggiore and the surrounding mountains.Highlights: • Fully automated 007 villa, modernized in 2024 • Dream location in Pianezzo (Bellinzona), just 30 minutes from Locarno, Lugano, or Ascona • Quiet, sunny south-facing location without through traffic • Panoramic view of the lake and mountains • XXL garage with 3 parking spaces + 2 outdoor parking spaces (one covered) Room layout & equipment:Ground floor: • Home cinema with Dolby Surround and XXL screen • Warm air fireplace with heating up to the upper floor • Open-plan kitchen with breakfast bar, separate dining room • Guest toilet, underfloor heating (eco-oil), • Intercom system • Covered terrace with option for winter garden • Direct access to the garden from all rooms • Smart home technology: fiber optic internet, LED lighting with motion sensors, remote access to surveillance cameras, automatic garage door Garden: • Fruit trees (sweet and sour), lemon tree, 7 American grapevines • Automated garden maintenance with programmable lawn mower Upper floor: • Master bathroom with LED-lit Jacuzzi, directly connected to the parent's bedroom • Two further bedrooms with balcony access and built-in wardrobes • Additional bathroom with shower and toilet • Study or optional fourth bedroom • Automatic shutters, three redults (two inside, one outside) • Balcony access from all rooms Basement: • XXL garage for 3 vehicles, automatic garage door • Two outdoor parking spaces (one covered) • Storage space, large freezer, laundry room with washing machine and dryer • Year of construction: 1997 • Modernization: 2024 • Plot area: 837 m² • Living area: 246 m² • Availability: by arrangement, also at short noticeTechnical devices and furniture can be taken over Location information: • Location: Pianezzo, municipality of Bellinzona (district, canton of Ticino) • Population of Bellinzona: 44,743 (as of 31.12.2023) • Tax burden: 11.7 % (canton 11.2 %) • Residential construction activity: Ø 1.5 % per year • Vacancy rate: 2.8 % (as of 1.6.2024) • Real estate price development (last 5 years): +4.9% (canton: +9.5 %)

  • Parking space
  • Balcony / Terrace
  • Garage
  • +3
Marco Brändli

Marco Brändli

CEO & Founder

1 / 15
CHF 890,000.–
5.5 rooms
Gèr, 6524 Moleno

We sell modern and spacious single-family homes in Moleno

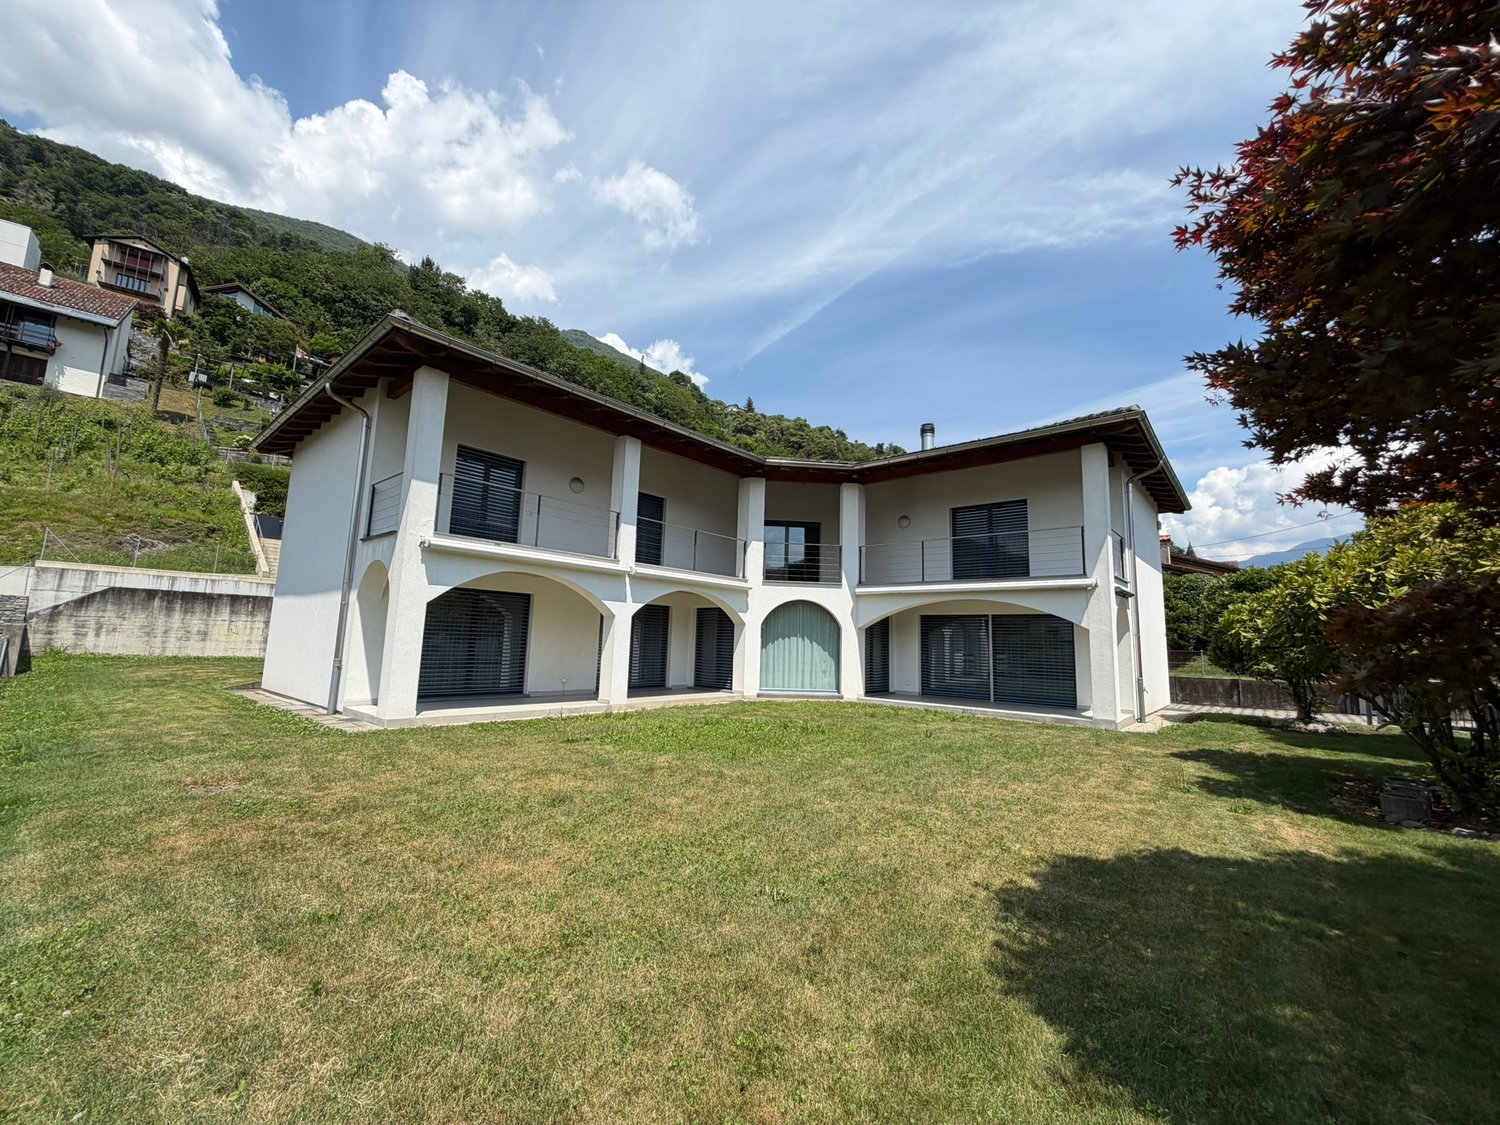
We sell modern and spacious single-family homes in Moleno Looking for the ideal place to live, nestled in the green, in a quiet area, sun-kissed all year round, surrounded by nature and silence?We have exactly the living spaces you desire.The Residenza Ai Pozz in Via Gèr consists of 8 single-family villas with gardens and is located in a quiet area in the picturesque municipality of Bellinzona - an ideal place for all those who love peace and quiet, but still want a good connection.The residence is characterized by modern architecture, which, thanks to generous window fronts and open spaces, particularly highlights the brightness of the rooms. The light colors of the facades and interiors blend perfectly into the surrounding landscape.Sunny, bright rooms, surrounded by plenty of greenery and with generous, outward-facing areas (with garden and beautiful covered terrace). Attention to detail to make the rooms even cozier and more comfortable.Each villa, consisting of 5.5 rooms and surrounded by a spacious garden, spans three floors and includes modern bathrooms, three spacious bedrooms, a large living room, a laundry room, a study, a cellar, a large storage room, and two covered parking spaces.The interiors are characterized by generous floor plans: the villas have spacious rooms, covered terraces, and rooms with generous areas. The careful attention to detail ensures the highest comfort and optimal quality of life.The villas can still be individually designed and offer interested parties the opportunity to make changes. The Moleno district belongs to the municipality of Bellinzona. It is located at the entrance to the Riviera on the right bank of the Ticino river.Moleno is strategically located in terms of regional traffic routes; the Castione-Bellinzona Nord motorway junction can be reached in a short time.The property on which the 8 villas were built is located at an altitude of approximately 260 meters above sea level. Since the terrain and buildings are oriented southwards and there are no visual obstacles, the buildings enjoy excellent sunshine throughout the year.Distances:Claro: approx. 2 kmBellinzona: approx. 8 kmLugano: approx. 28 kmLocarno: approx. 32 kmLiving area: approx. 156 m²Sales price: from CHF 890,000.-For more information, visit the page dedicated to this project: https://residenzaaipozz.sgimmobiliare.ch/
Travel time
-

Suggested properties for you based on search results