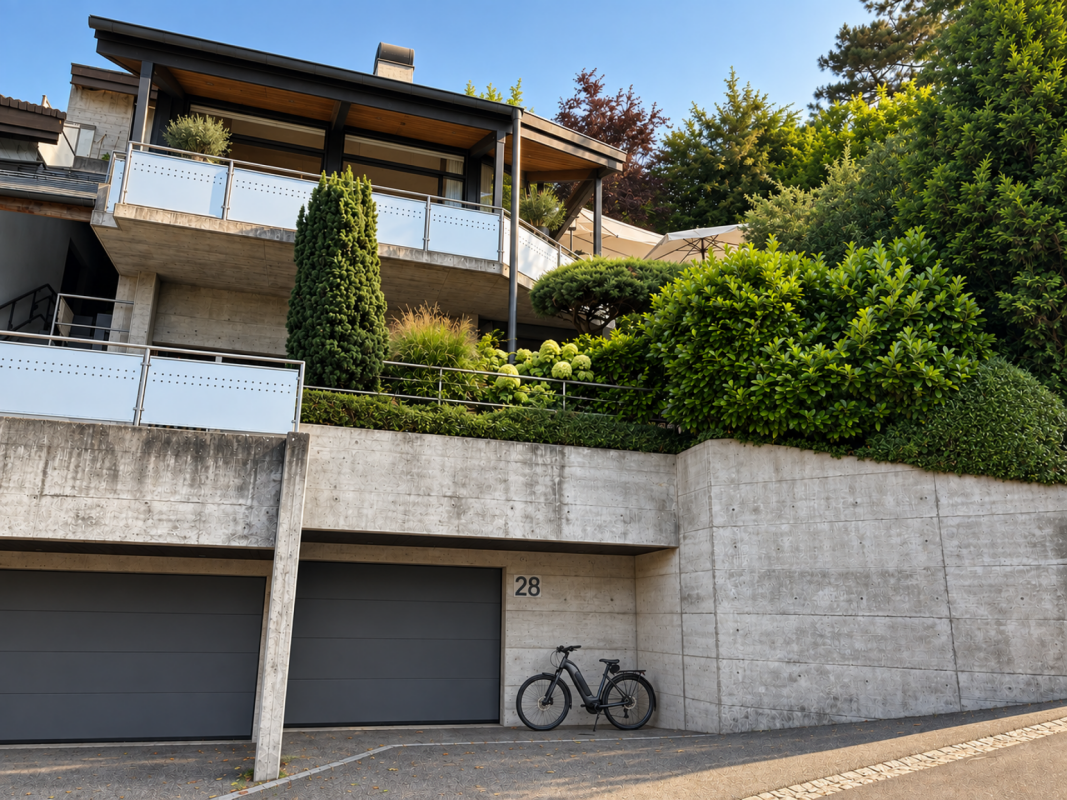
233 results - House, chalet, rustico to buy in District Bern-Mittelland
1 / 12
CHF 895,000.–
4.5 rooms102m² living space
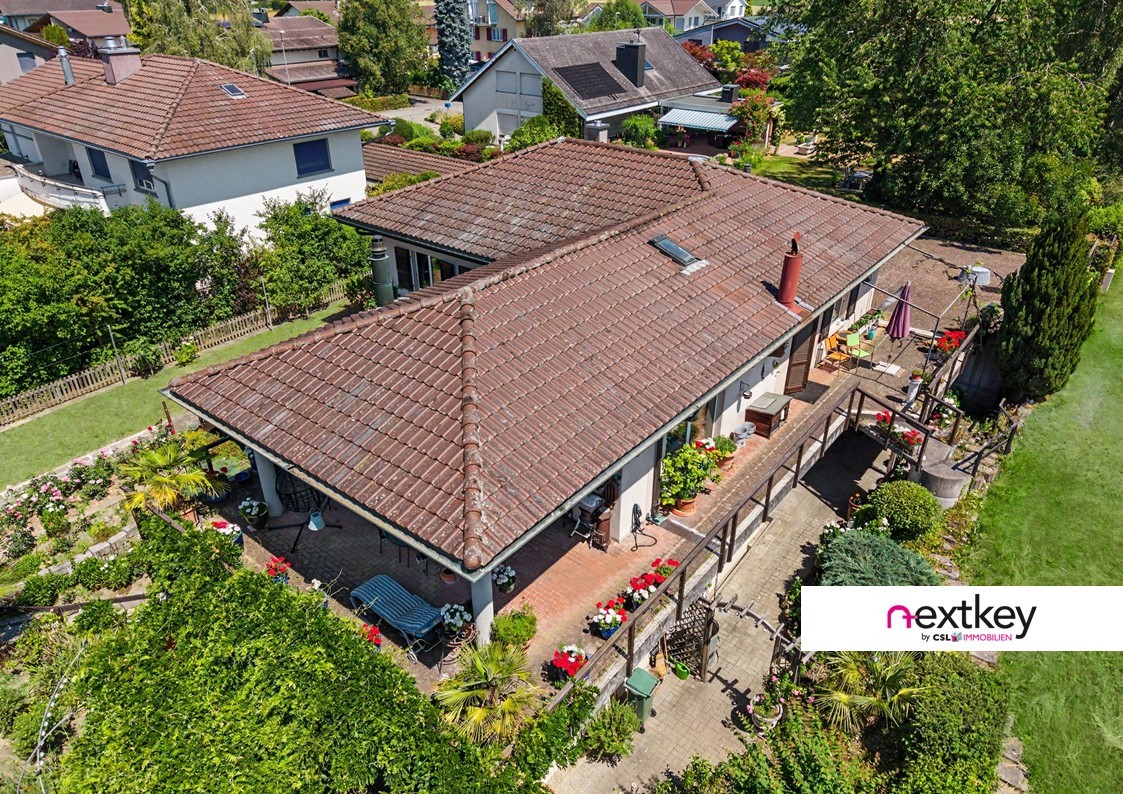
Rüttihubelstrasse 554, 3077 Enggistein

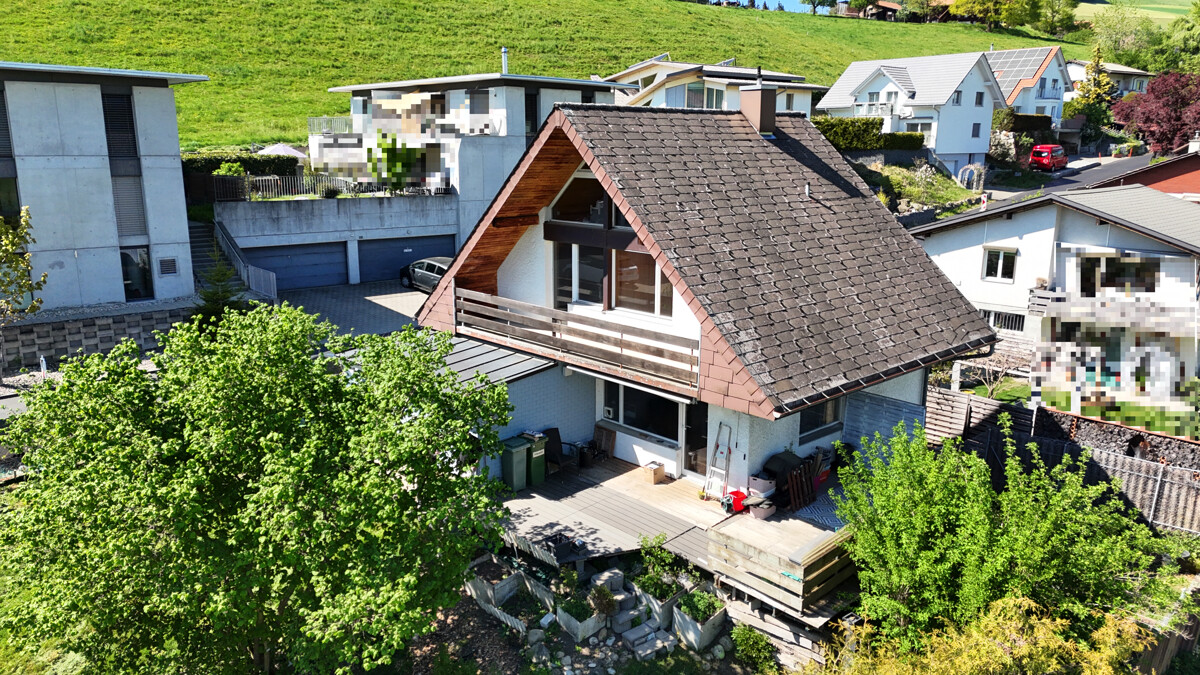
Detached house with a beautiful view of the countryside

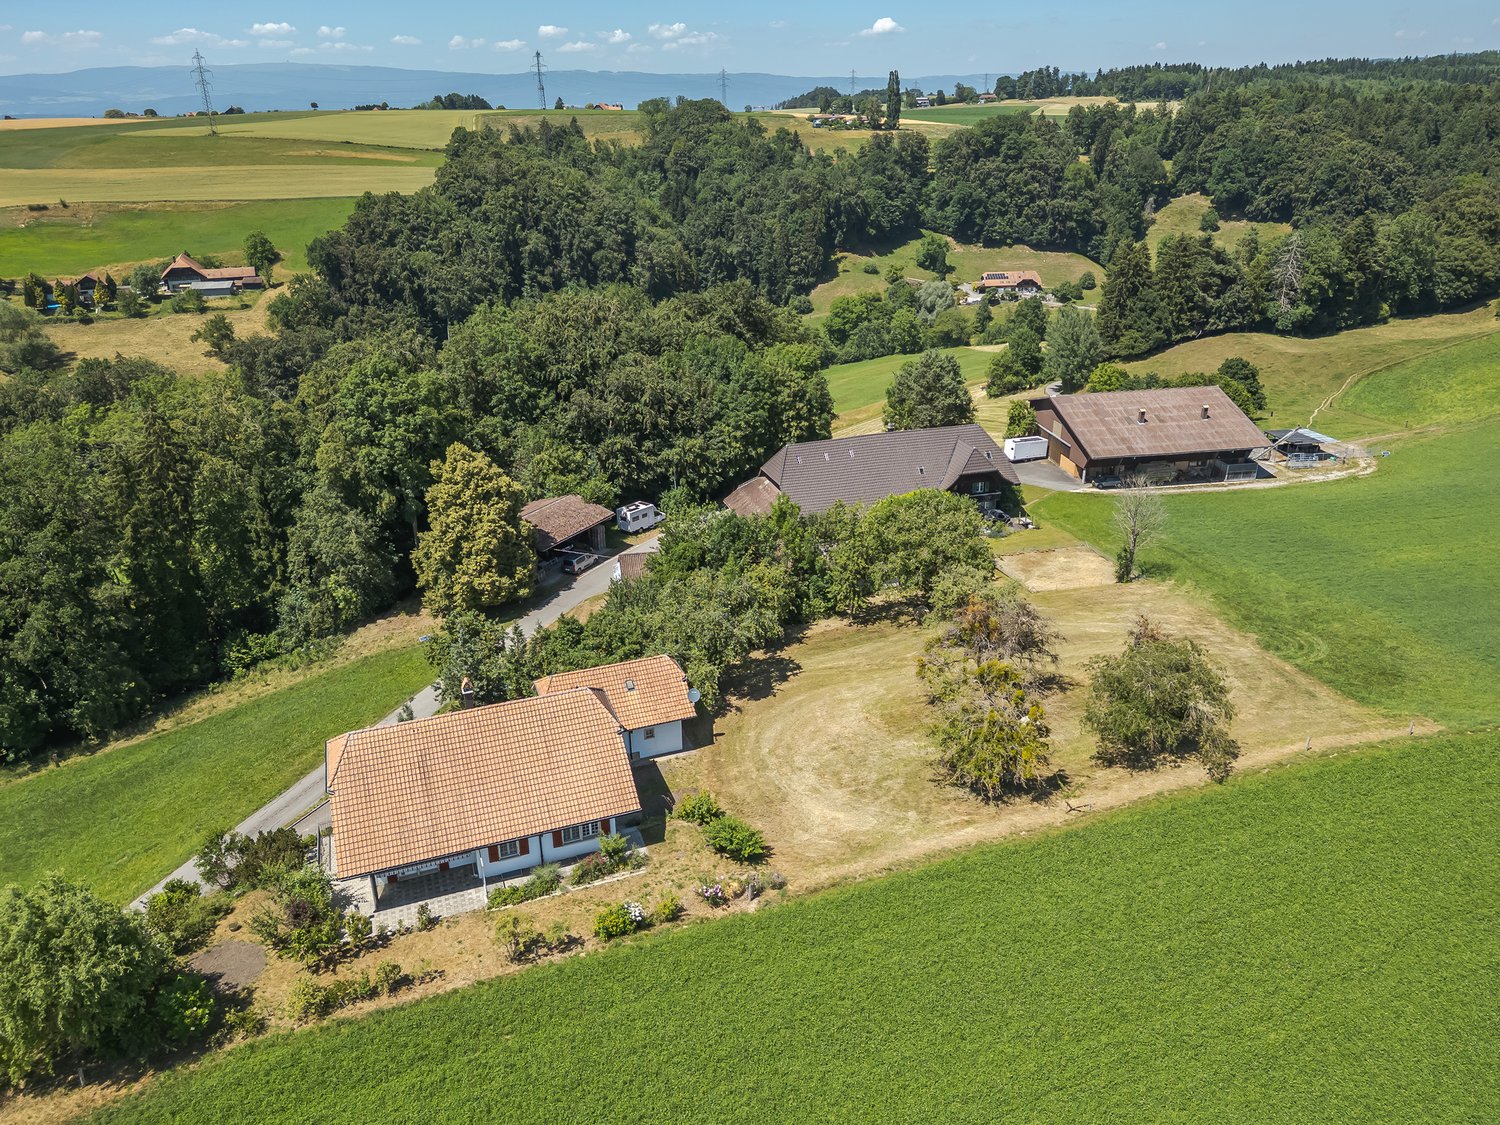
In a quiet location, directly adjacent to the agricultural zone to the east, stands this 4.5-room house from 1971. The pronounced saddle roof, the wooden elements on the gable, and the large gable window give the single-family house its unmistakable character. The ground floor impresses with a spacious, open living/dining area, which is connected to the terrace and the landscape via two large panoramic windows and a glass door. The wooden ceiling gives the room warmth and character. A semi-open kitchen adjoins the living area. A separate toilet with sink completes the ground floor. On the upper floor, there are two equally sized bedrooms with warm wooden ceilings and spacious window fronts. One of the rooms has direct access to the balcony with a view of the countryside. The bathroom with bathtub, shower, and toilet is located directly on the corridor. The attic is completely made of wood, with a solid wooden floor and a spectacular triangular gable window. The room is suitable as a bedroom, studio, hobby, or playroom. The basement significantly expands the living space: A bright, fully wood-paneled room can be converted into full-fledged living space with minimal effort - ideal as a guest room, home office, or hobby room. This area is not included in the 102 m2 of net living space and thus offers a clear plus in potential. This includes a shower with toilet and sink, a laundry room, the heating room, and the separate tank room for the oil heating. The location - quiet and with a far-reaching view When standing on the terrace, it's immediately clear what makes this property special: The view stretches uninterrupted over fields and gently curved hills to the forest edges in the distance. To the east, the property borders directly on the agricultural zone - a piece of the Bernese Mittelland that will remain as it is. Regarding the condition: The house is in solid substance but needs a refresh for the new owners: painting work, kitchen, and wet cells are older and no longer meet today's requirements. The windows should also be replaced as part of the renovation. The terrace has slightly sunk over time and should also be considered during modernization. In addition, there is the heating: Currently, the house is heated with an oil heating system. If it is converted to a heat pump, the canton of Bern provides a subsidy - a clearly planned step in the context of modernization. Whoever is willing to give the house new splendor will receive a home with substance, character, and a location that is rarely found.
Travel time
-
1 / 9
CHF 1,699,000.–
6.5 rooms164m² living space
Buchstrasse 33a, 3205 Gümmenen

Detached house Buchstrasse 33a, Allenlüften/Gümmenen

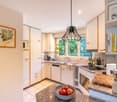
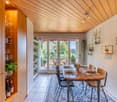
Your new family home - stylish 6.5-room single-family house in a natural setting Modern living, enjoying nature and gaining a piece of quality of life every day. This attractive 6.5-room single-family house in Allenlüften offers the ideal conditions for families and couples who value spacious rooms, modern living comfort and a quiet home in the countryside.On a 568 m² large plot of land, the property combines modern architecture with a family-friendly room layout and a spacious outdoor area. With 164.9 m² of living space on two floors, a versatile home is created that enables both joint family life and individual retreat possibilities.Already when entering, the ground floor conveys a pleasant feeling of openness and coziness. The spacious kitchen and dining area forms a natural center of the house. The modern kitchen with cooking island creates the best conditions for joint meals, sociable evenings and the lively everyday life of a family.The separate living area invites you to relaxed hours. The centrally arranged chimney connects the living zones and sets a special architectural accent. Generous glazing provides bright rooms and opens up beautiful views of the own garden.The approximately 18.8 m² large terrace offers an inviting place for meals outdoors, cozy summer evenings or a relaxed coffee in the morning. With a green area of approximately 384.4 m², there is sufficient space for play, relaxation and personal garden dreams. Whether a play area for children, flower beds or a cozy lounge - the outdoor area can be designed in a versatile way.On the upper floor, three well-cut bedrooms, an additional study and a practical dressing room await you. This layout enables a flexible use for different family constellations. The spacious bathroom complements the private living area and offers comfortable comfort in everyday life.A housekeeping room, a separate guest toilet and basement and technical rooms provide additional storage space and ensure a functional organization of the household. For your vehicles, a spacious double garage is available. A separate outdoor shed offers further space for garden tools, bicycles and other utensils.The carefully planned interior design combines natural materials with modern equipment details. The kitchen with high-quality appliances, the coordinated wood surfaces and the heat pump with underfloor heating according to the building description underline the claim to comfortable and modern living. • Highlights • Modern 6.5-room single-family house with high-quality construction standard • 568 m² plot area • 164.9 m² living space on two floors • Approximately 384.4 m² green area for family, leisure and relaxation • Bright living and dining area with modern kitchen and cooking islandCentrally arranged chimneyThree bedrooms, separate study and dressing roomSpacious bathroom and additional guest toilet • Terrace with approx. 18.8 m² • Housekeeping room and basement and technical areas • Heat pump and underfloor heating according to building description • Double garage with additional outdoor shed • Natural, family-friendly living situation We would be happy to present this attractive single-family home to you in person. Contact us for further information and an individual viewing appointment.

Travel time
-
1 / 9
CHF 1,699,000.–
6.5 rooms164m² living space
Buchstrasse 33, 3205 Gümmenen

EFH Buchstrasse 33, Allenlüften/Gümmenen

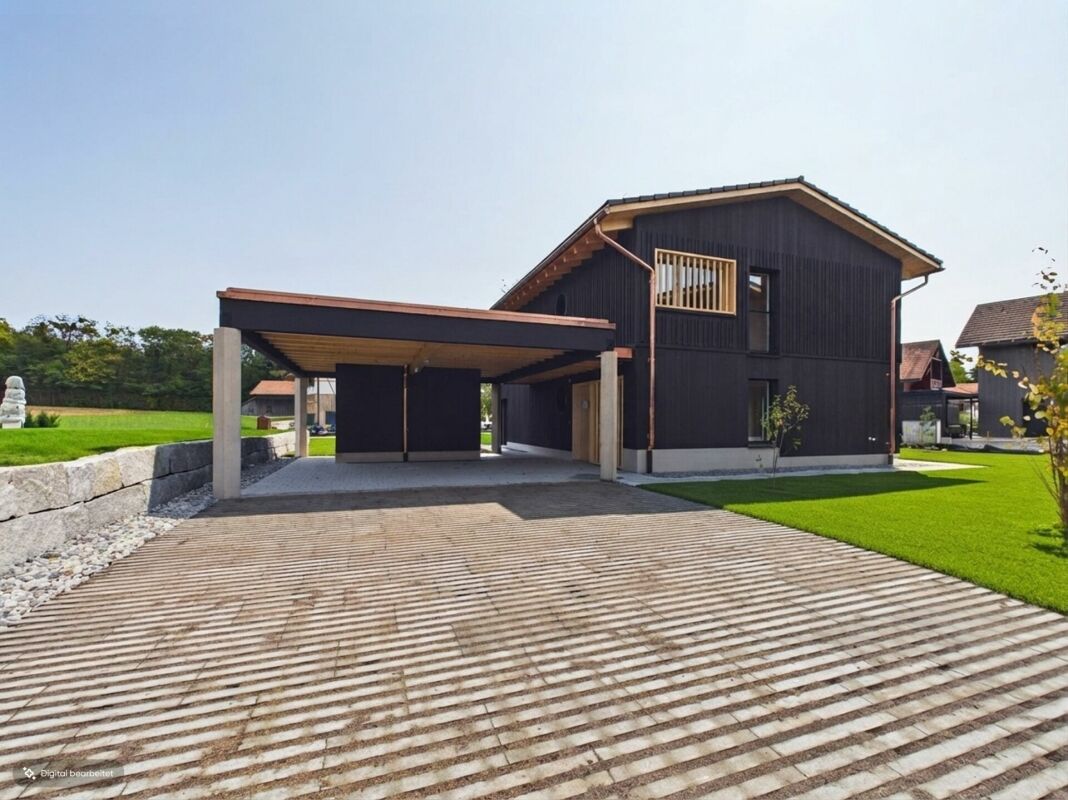
Family happiness in the green - Modern 6.5-room single-family house with spacious garden A home where children can grow up carefree, families can enjoy shared moments, and nature becomes a daily companion. This modern 6.5-room single-family house in Allenlüften combines contemporary architecture with spacious living areas, a high-quality finish, and an extensive garden - nestled in a quiet, rural environment near Bern.On a 613 m² plot of land, an attractive single-family home is being built with 164.9 m² of living space, spread over two floors. The well-thought-out room layout creates a pleasant interplay between open meeting areas and private retreats.On the ground floor, a welcoming entrance area leads into the spacious living and dining area. The modern kitchen with a cooking island offers plenty of space for shared cooking evenings and social family moments. A separate living area invites you to relax, while the centrally located chimney provides a particularly cozy atmosphere. Large window areas open up the view into the garden and create a harmonious connection between indoors and outdoors.The adjacent terrace with approximately 18.8 m² extends the living area into the outdoors. Here, you can enjoy sunny afternoons, cozy grill evenings, and shared hours with family and friends. The spacious green area of around 429.4 m² is particularly attractive, offering plenty of space for playing children, a vegetable garden, or individually designed relaxation areas.On the upper floor, there are three bedrooms and an additional study. Whether children's rooms, parents' bedrooms, home offices, or guest rooms - the room layout adapts to different living situations. A separate dressing room and the spacious bathroom complement this private living area.The house is also convincing in terms of functionality: a housekeeping room, a guest toilet, and additional basement and technical areas make everyday life easier. The covered double carport offers space for two vehicles and is supplemented by a separate outdoor shed.The high-quality materialization with wood surfaces, modern kitchen appliances, and carefully coordinated construction details underlines the contemporary character of the property. A heat pump with underfloor heating provides modern heat supply according to the building description. Here, you live consciously away from urban hustle and bustle, without having to sacrifice the advantages of the Bern region. • Highlights • Modern 6.5-room single-family house with high-quality finish • 613 m² plot of land • 164.9 m² living space on two floors • Around 429.4 m² green area for family, leisure, and relaxation • Bright living and dining area with modern kitchen and cooking islandCentrally located chimneyThree bedrooms, separate study, and dressing roomSpacious bathroom and additional guest toilet • Terrace with approximately 18.8 m² • Housekeeping room and basement and technical areas • Heat pump and underfloor heating according to building description • Double carport with additional outdoor shed • Nature-oriented, family-friendly living situation We would be happy to introduce you to this attractive single-family home in person. Contact us for more information and an individual viewing appointment.

Travel time
-
1 / 10
CHF 1,980,000.–
6.5 rooms310m² living space
Seerosenstrasse 50, 3302 Moosseedorf

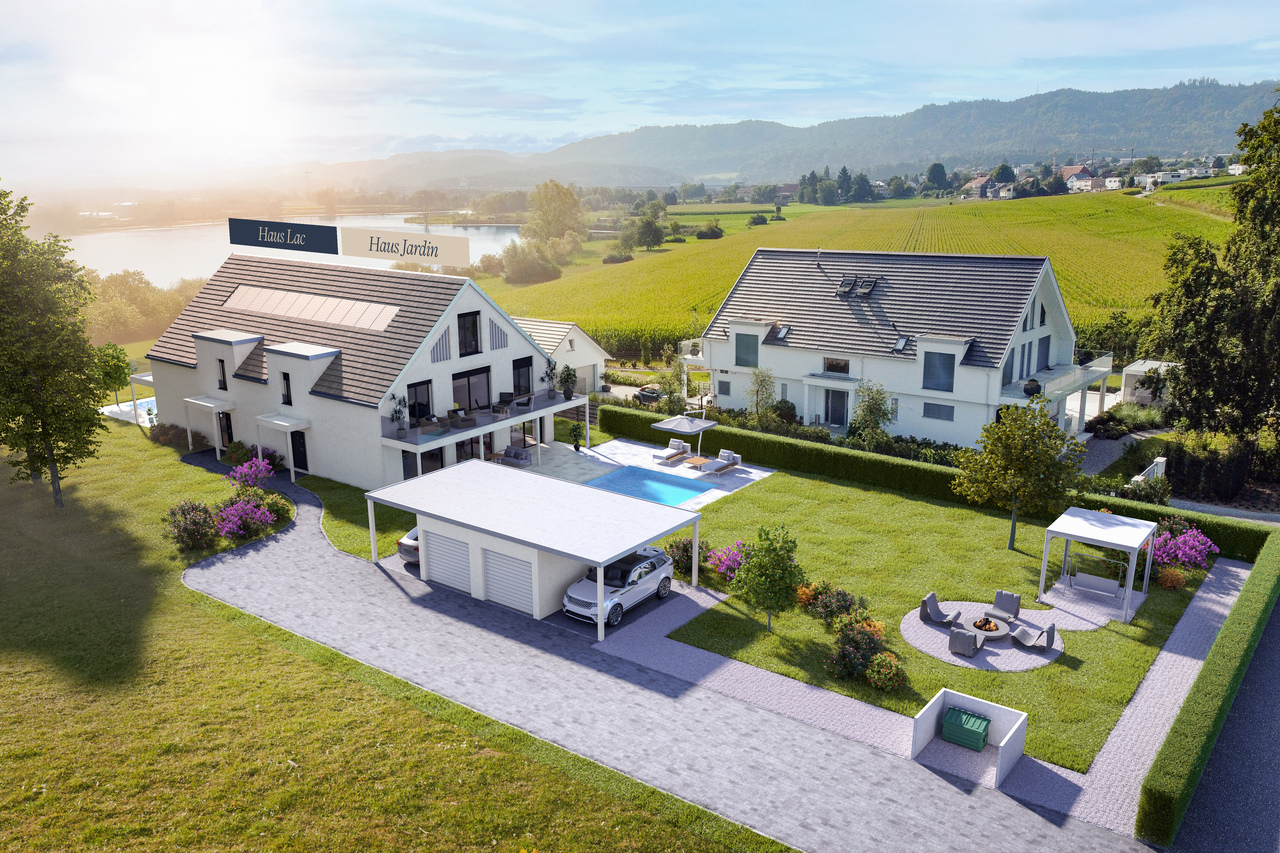
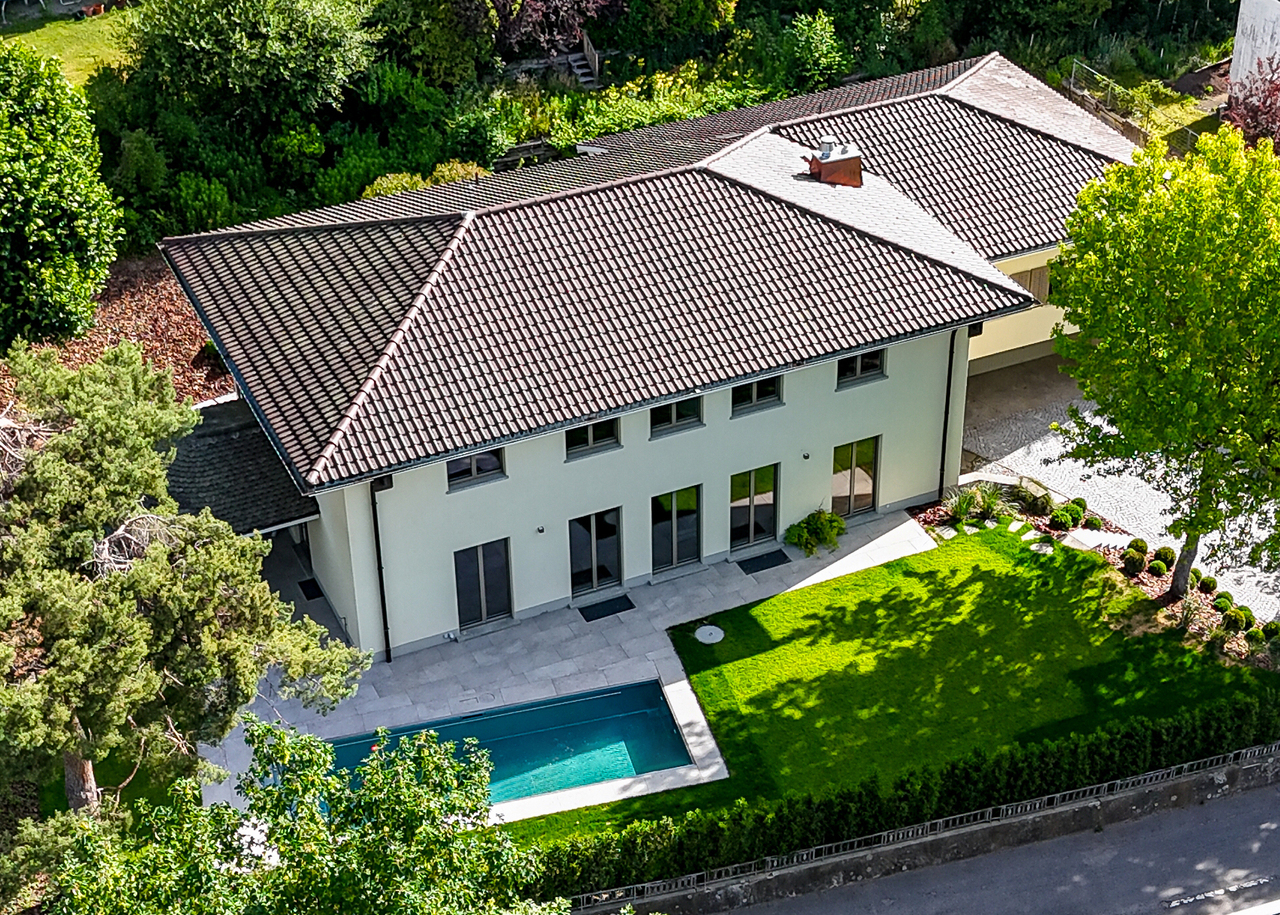
New construction project "EDEN" semi-detached house "Jardin"

The exclusive new construction project "EDEN" comprises only two unique semi-detached houses, which promise a living experience of peace, style, and permanence with their clear architecture and proximity to Moossee. This is where a place for people who value privacy, space, and natural surroundings is being created - a living space that is intended to last for generations.The units "Lac" and "Jardin" convince with generous floor plans over three floors, bright living rooms, and an interior design that can be tailored to individual wishes. Noble parquet, high-quality bathrooms, and modern kitchen equipment form the basis on which personal living dreams can be realized. The sustainable building technology with heat pump, photovoltaic system, and underfloor heating ensures energy efficiency and modern comfort.Private garden areas with seating and the possibility of integrating a pool or an additional basement give each unit its own character. The quiet location in immediate proximity to the lake, combined with excellent access to urban life, makes "EDEN" a retreat with quality of life and perspective.In "EDEN" you don't just live - you design your personal living space. A home that inspires, protects, and provides space for the future.HIGHLIGHTS- Only two exclusive semi-detached houses- Architecture with timeless aesthetics- Generous living areas over three floors- Individual interior design according to budget specifications- Sustainable building technology with heat pump & photovoltaics- Private gardens with seating and expansion options- Optional: pool and fully functional basement- High-quality materials and equipment- Ideal for people with demands on space, peace, and permanenceHas this exclusive new construction project sparked your interest? Please do not hesitate to contact us for further information or a non-binding consultation. Upon request, we will provide you with the detailed sales dossier."Your specialists for residential lifestyle"

Christian Andres

Christian Andres

Travel time
-
1 / 10
CHF 1,550,000.–
9 rooms225m² living space
Bärenmattweg 7, 3052 Zollikofen

Two-family house with garden paradise and development potential

In an attractive location, this well-maintained two-family house awaits you on a 597 m² large plot of land in the W2 residential area. The property combines comfortable living, attractive rental income, and versatile usage options - ideal for owner-occupiers, multi-generational living, or as an investment object.The house has a total of 9 rooms and features two spacious 3.5-room apartments with approximately 98 m² of living space each. The apartment on the ground floor is currently rented for CHF 1,770.- net rent per month and generates ongoing returns. The apartment on the upper floor is vacant and can be occupied immediately or re-rented.In the basement, there is a laundry and technical room, cellar spaces, and a guest toilet. Particularly practical are the two separate, heated rooms, which are also currently rented. From here, you can directly access the lovingly designed garden with a pond and pergola, which invites you to relax and enjoy.The well-maintained property presents itself in a good condition. The most important investments of the last few years include the installation of the new water pipe to the house in 2026, a modern heat pump in 2023, the screed insulation in 2015, and the replacement of the windows on the upper and lower floors in 2010.A garage with space for one car, as well as bicycles or a moped, is supplemented by additional storage space for one to two vehicles in front of the garage.This offer is the perfect opportunity to acquire an uncomplicated property in Zollikofen - whether for own use, as a multi-generational house, or as a profitable investment.Individual photos were virtually tidied up and color-optimized using AI. The actual conditions remain unchanged.Interested? Then contact us for further information.

Travel time
-
New building
1 / 9
CHF 1,339,000.–
6.5 rooms159m² living space
Denkmalstrasse 13d, 3176 Neuenegg

Panoramic View | House C1

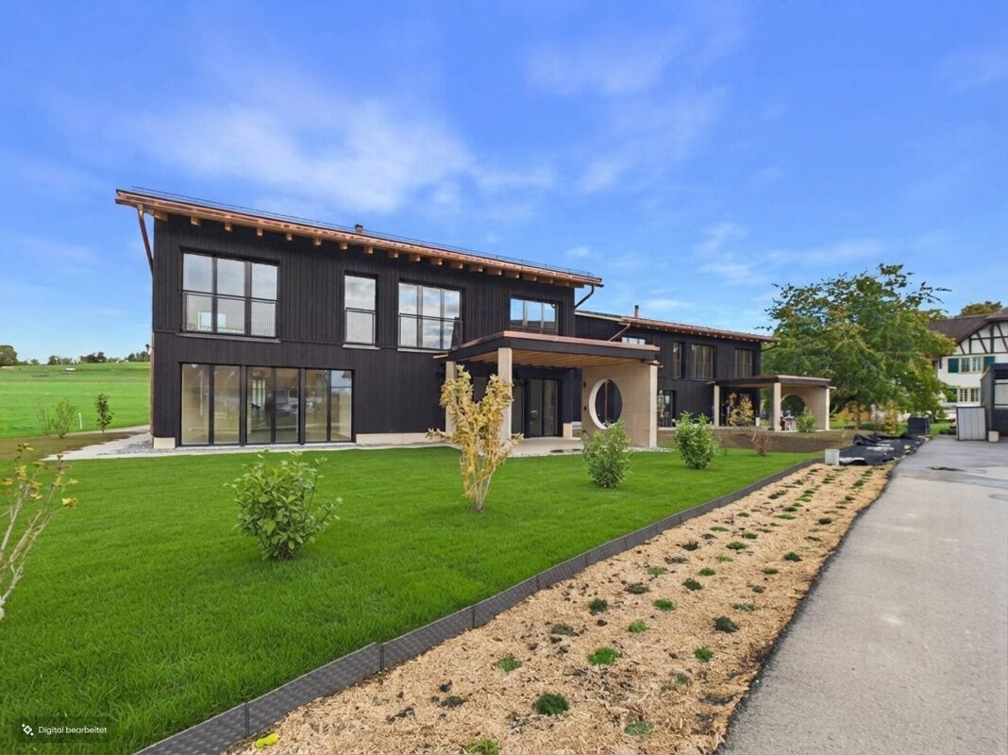
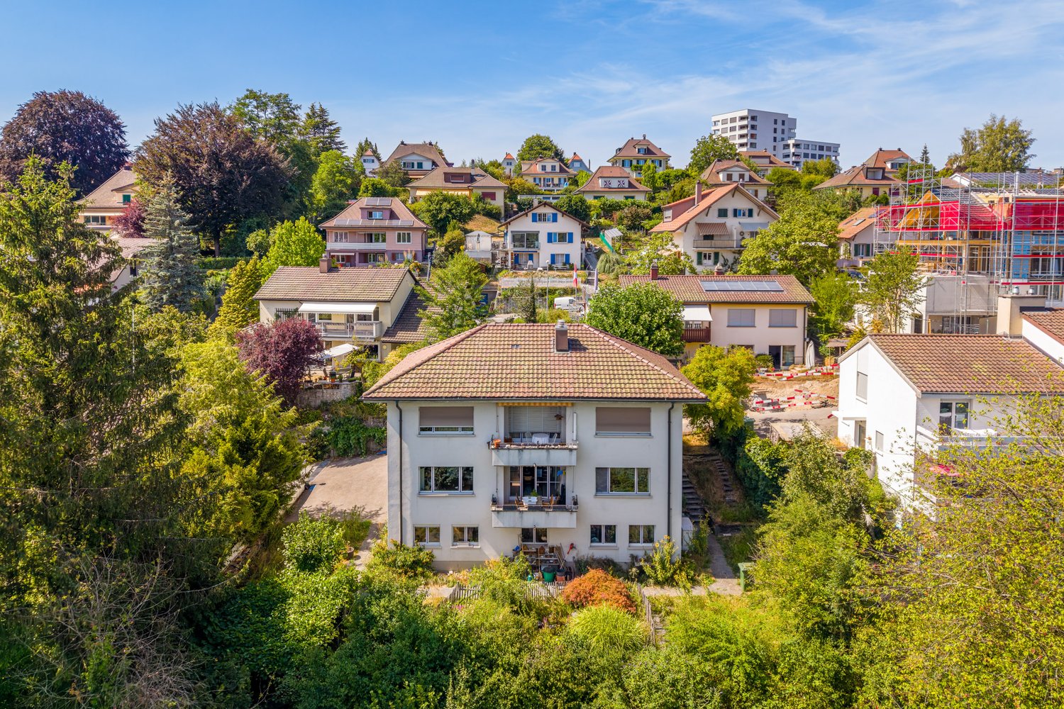
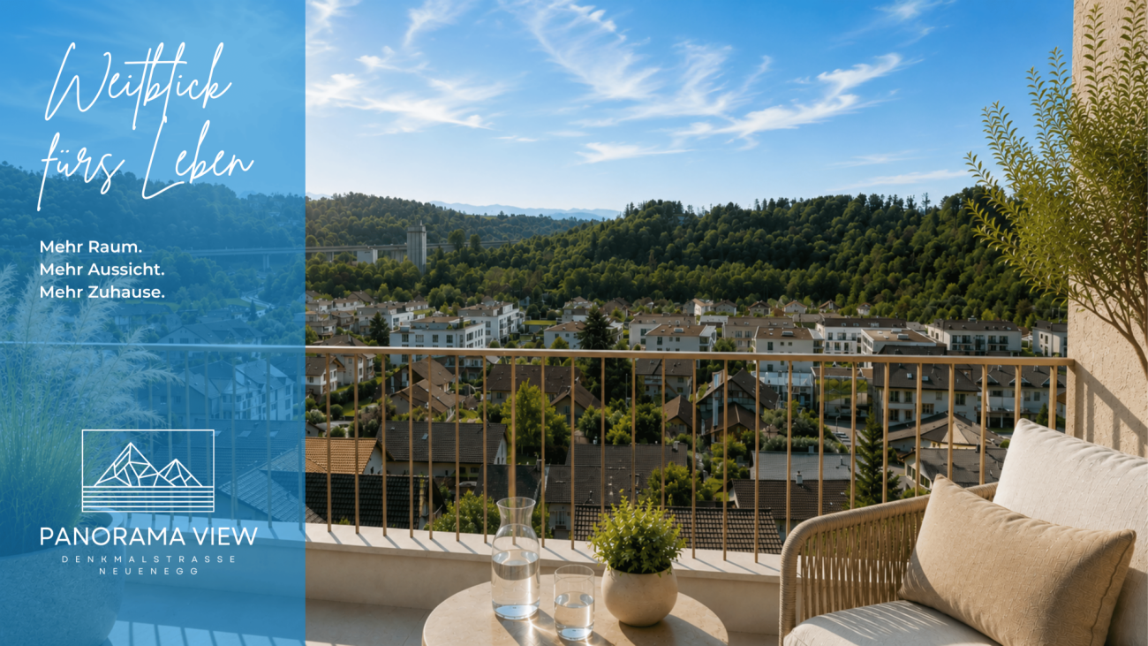
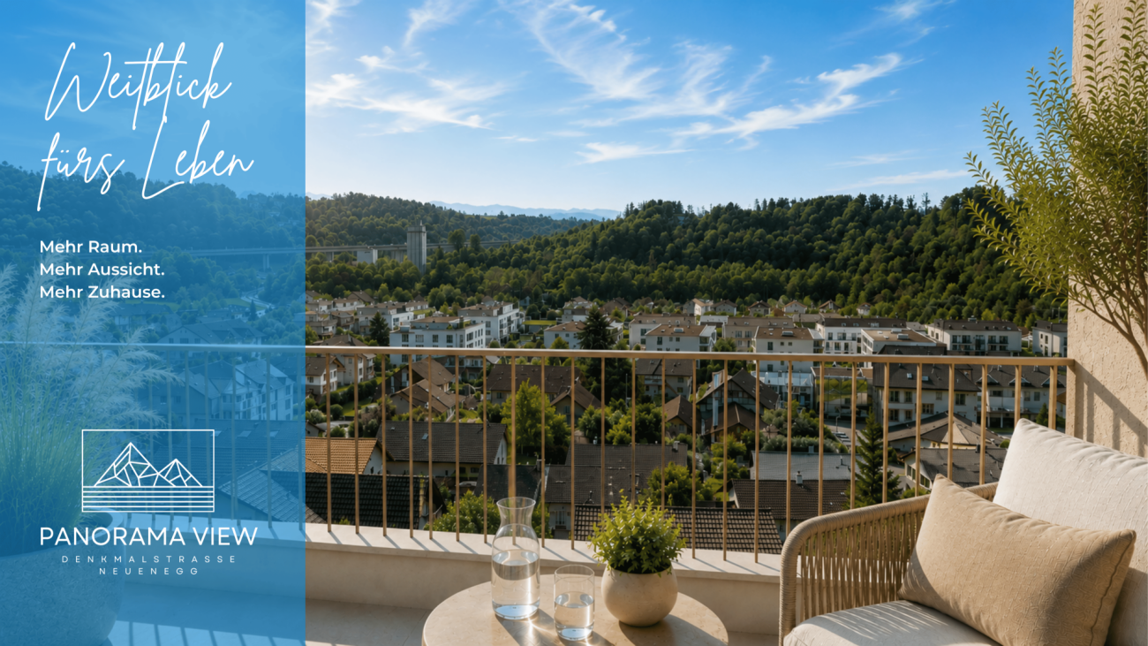
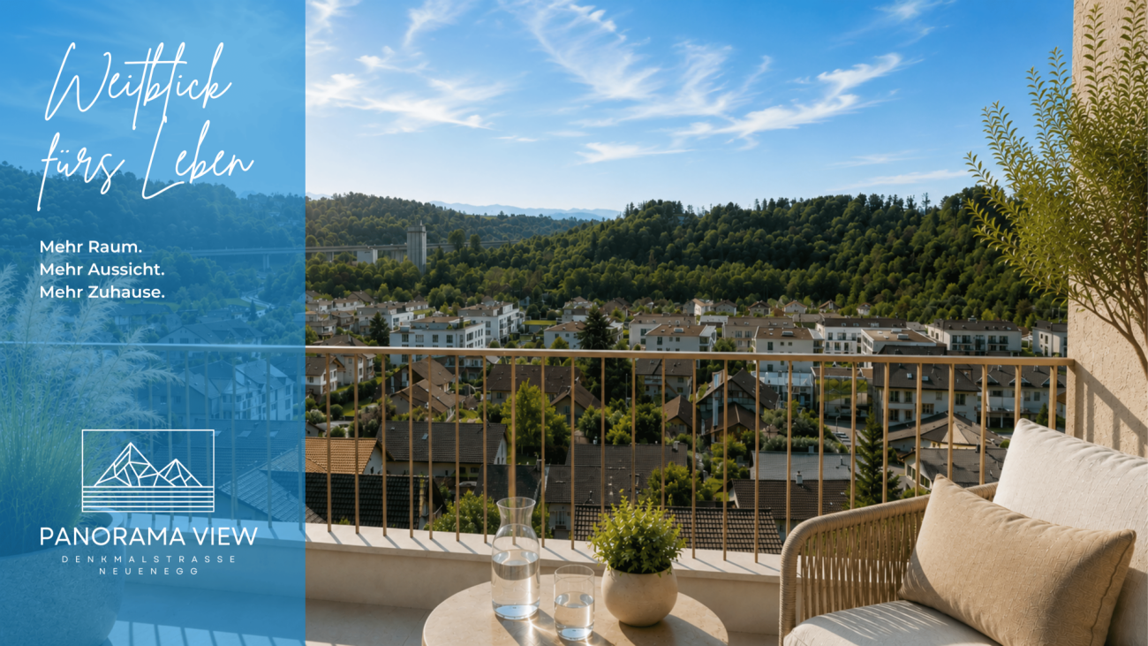
Project description On the sun-kissed southern slope of Neuenegg, the "Panorama View" development is being built with three attractive and family-friendly semi-detached houses.The elevated location guarantees optimal sunlight and an unobstructed panoramic view to the pre-Alps.The houses are characterized by their modern architecture and well-thought-out floor plans, which offer a high level of living quality and possibilities for individual use for the whole family.The development includes a shared garage with connections for electric mobility, bike and visitor parking spaces.Naturally designed green spaces, paths, and squares complement the offer and provide space for encounters, stays, and play.In terms of heat and power generation, the focus is on renewable energy.The houses share a central heating system with a ground-source heat pump and use the self-produced solar power from their own photovoltaic system.Highlights: • Quiet and sunny location • Bright rooms • Spacious living and dining area with adjacent terrace • Gallery and terrace in the attic • Two bathrooms and a guest toilet • Laundry room with washing machine and dryer • Ground-source heat pump and PV system • Garage with 12 parking spaces and connections for electric mobility We would be happy to present the project to you in a personal conversation and advise you on financing questions.Realize your dream home and contact us today to arrange a meeting.We look forward to hearing from you!

Travel time
-
New building
1 / 9
CHF 1,249,000.–
6.5 rooms159m² living space
Denkmalstrasse 13a, 3176 Neuenegg

Panoramaview | House A2

Project description On the sun-kissed south slope of Neuenegg, the "Panorama View" development is being built with three attractive and family-friendly semi-detached houses.The elevated location guarantees optimal sunlight and an unobstructed panoramic view to the pre-Alps.The houses are characterized by their modern architecture and well-thought-out floor plans, which offer a high level of living quality and possibilities for individual use for the whole family.The development includes a shared garage with connections for electric mobility, bike and visitor parking spaces.Naturally designed green spaces, paths, and squares complement the offer and provide space for encounter, stay, and play.In terms of heat and electricity generation, a forward-looking approach is taken with renewable energy.The houses share a central heating system with a ground-source heat pump and use the self-produced solar power from their own photovoltaic system.Highlights: • Quiet and sunny location • Bright rooms • Spacious living and dining area with adjacent terrace • Gallery and terrace in the attic • Two bathrooms and a guest toilet • Laundry room with washing machine and dryer • Ground-source heat pump and PV system • Garage with 12 parking spaces and connections for electric mobility We would be happy to present the project to you in a personal conversation and advise you on financing questions.Realize your dream home and contact us today to arrange a meeting.We look forward to seeing you!

Travel time
-
New building
1 / 9
CHF 1,249,000.–
6.5 rooms159m² living space
Denkmalstrasse 13, 3176 Neuenegg

Panoramaview | House A1

Project description On the sun-kissed southern slope of Neuenegg, the "Panorama View" development is being built with three attractive and family-friendly semi-detached houses.The elevated location guarantees optimal sunlight and an unobstructed panoramic view to the pre-Alps.The houses are characterized by their modern architecture and well-thought-out floor plans, which offer a high level of living quality and possibilities for individual use for the whole family.The development includes a shared garage with connections for electric mobility, bike and visitor parking spaces.Naturally designed green spaces, paths, and squares complement the offer and provide space for encounter, stay, and play.In terms of heat and power generation, the focus is on renewable energy.The houses share a central heating system with a ground-source heat pump and use the self-produced solar power from their own photovoltaic system.Highlights: • Quiet and sunny location • Bright rooms • Spacious living and dining area with adjacent terrace • Gallery and terrace in the attic • Two bathrooms and a guest toilet • Laundry room with washing machine and dryer • Ground-source heat pump and PV system • Garage with 12 parking spaces and connections for electric mobility We would be happy to present the project to you in a personal conversation and advise you on financing questions.Realize your dream home and contact us today to arrange a meeting.We look forward to hearing from you!

Travel time
-
1 / 13
CHF 3,480,000.–
10 rooms570m² living space
3322 Urtenen-Schönbühl

ARCHITECTURAL BEAUTY WITH GARDEN IDYLLE

Welcome to this luxurious villa in Urtenen-Schönbühl, which offers the highest living comfort and exclusivity. This exceptional property with ten rooms impresses with its high-quality equipment and unique details. Already when entering the spacious entrance hall on the ground floor, the exclusive atmosphere becomes tangible. The dining room is connected to an open kitchen that leaves no wishes unfulfilled and integrates an impressive aquarium. Additionally, the Moroccan-style room impresses with its exotic furnishings. The spacious, open living area with a fireplace allows access to an elegant office, which also offers a view of the fireplace through the integrated fireplace in the partition wall. Additionally, there is a guest toilet and a comfortable guest room on the ground floor.On the upper floor, there are three spacious rooms and a master bedroom with a walk-in closet and a luxurious bathroom.The bathroom floor made of calfskin with snake leather optics features a free-standing bathtub from Villeroy & Boch and a separate shower.In addition to the impressive view through the floor-to-ceiling windows, the floor is supplemented by an additional fitness room and another wet cell.The basement offers a variety of uses and includes a Moroccan hammam, a hobby room that can be ideally furnished as a wine lounge, a air-conditioned server room, and a spacious cellar. The private garage has space for at least four vehicles and has a heated driveway.The generous outdoor area impresses with a solar-thermally heated overflow pool, a covered seating area, and a pergola.The well-kept garden with exotic plants has a lawn mower robot and an irrigation system. A biotope with water lilies and a waterfall in front of the house entrance rounds off the scenery. A modern alarm system ensures security, while the exclusive equipment and high-quality interior construction guarantee the highest living comfort.Experience the best of luxurious living in this exquisite villa, which impresses with its uniqueness and high standard both inside and out. Every day becomes a special experience here.THE MOST IMPORTANT IN BRIEF:o Biotope/fish pondo Luxurious interior designo Exotic plants in the gardeno Solar system with hot water preparationo Alarm system with video surveillanceo Fireplaceo Air-conditioned server roomo Moroccan hammamo Minergie standard with comfort ventilation (without certificate) o Heated pool with overflow pool and cleaning systemo Smart living (KNX system)o Irrigation system in the gardenFor further information or for a viewing on site, we are at your disposal at any time."Your specialists for residential lifestyle"

1 / 13
CHF 2,490,000.–
3006 Bern

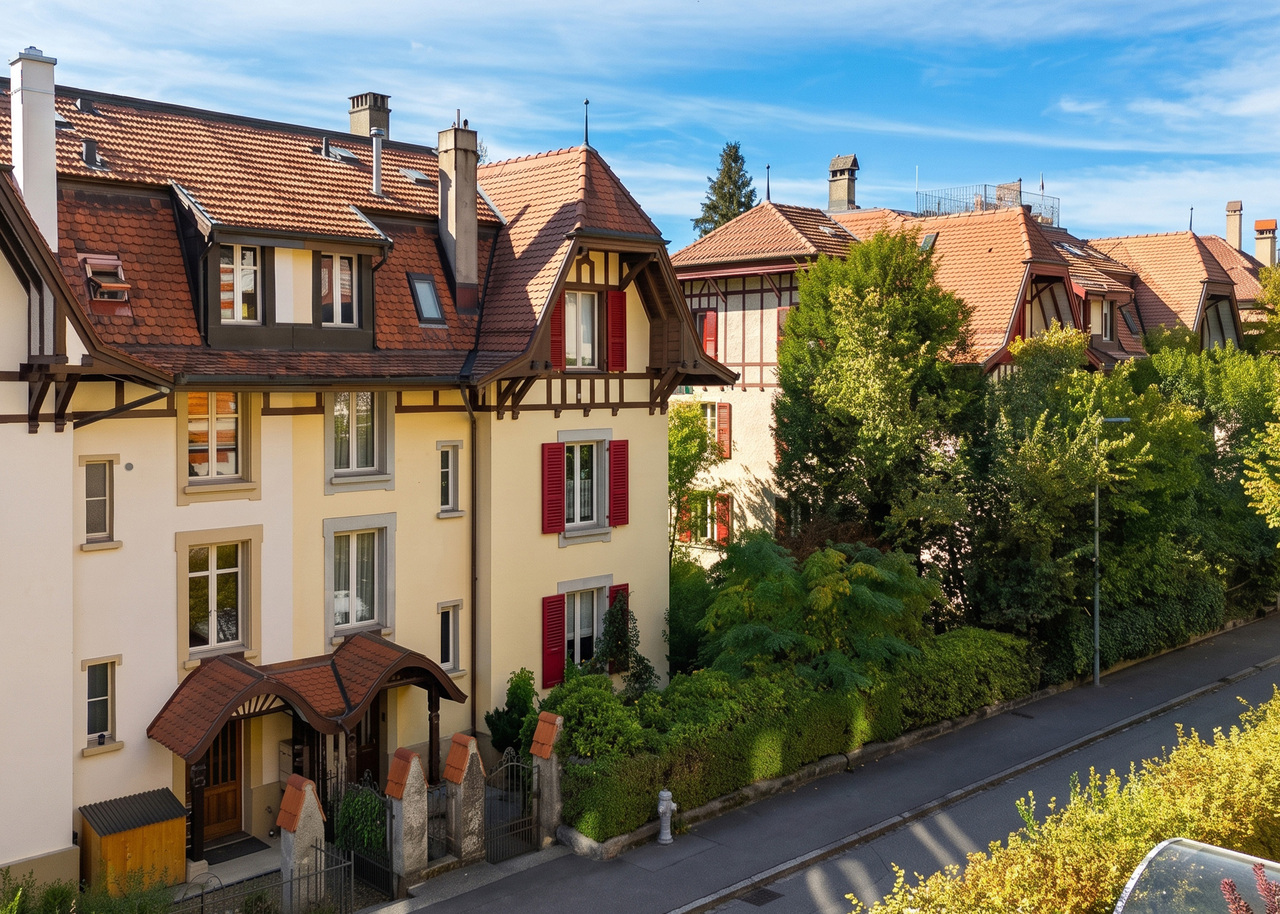
HISTORIC OLD BUILDING JEWEL - MULTI-FAMILY HOUSE IN BERN'S OBSTBERG QUARTER

This characterful multi-family house at Wattenwylweg 24 combines historic charm with a generous space offer and versatile development potential. The building, constructed in 1908, has approximately 270 m² of gross living space and stands on a 488 m² large plot in a desirable city location.The one-sided annexed property presents itself with a classic facade, traditional window shutters, and a striking pitched roof. Its typical architecture blends harmoniously into the grown quarter and gives the house an unmistakable appearance.The special old building charm continues inside. High rooms, classic proportions, and lovingly preserved details remind of the original construction period. In particular, the original herringbone parquet flooring gives the living areas an elegant and warm appearance. Decorative ceiling elements and various natural stone coverings underline the historic character and create a valuable basis for a stylish renovation.The property is designed as a three-family house and extends over several floors. In total, three residential units with various living, sleeping, and secondary rooms are available. The existing division allows for versatile use - for example, as a multi-generation house, as an investment object, or as a spacious city house for a family. A merger or redesign of the units offers additional potential, subject to the required approvals.The kitchens and wet cells are mostly in an older construction standard and offer room for a contemporary redesign. The technical installations can also be adapted to today's requirements in the course of a comprehensive modernization. The heat distribution is via radiators, while an oil heating system provides heat generation.The attic offers further possibilities for individual uses and supplements the generous space offer with additional areas. The existing secondary and storage rooms also provide practical storage space for the various residential units.A special highlight is the extensive garden. The grown vegetation, the lawns, and various sunny areas create a private, green oasis in the middle of the city. Here, attractive opportunities arise for seating areas, play areas, or an individual garden design.The well-kept residential quarter combines a pleasant, quiet living atmosphere with short distances to the Bern city center. Shopping facilities, schools, public transport, and various leisure activities are located in the immediate vicinity and underline the high quality of life in this urban location.A property with this original building substance, the generous space offer, and a private garden is rarely available in this desirable location. The combination of historic old building charm, versatile usage possibilities, and proximity to the Bern city center makes this three-family house an exceptional opportunity on the Bern real estate market.THE MOST IMPORTANT AT A GLANCE:o Plot area 488 m²o Gross living area 270 m²o 3 apartmentso Gardeno Basemento Schosshalde quartero Old building charmFor further information or for a viewing on site, we are at your disposal at any time."Your specialists for residential lifestyle"

1 / 13
CHF 590,000.–
5.5 rooms183m² living space
3203 Mühleberg

DIVERSE PROPERTY: EXCLUSIVE FOR COMMERCIAL USE

This exceptional commercial property in 3203 Mühleberg impresses with its diverse usage possibilities and sustainable construction. The modern wooden system house offers a well-thought-out room layout of the total 5.5 rooms, which can be flexibly designed for office, service, or other commercial uses. On the ground floor, you are greeted by an inviting entrance that leads into the openly designed kitchen and the spacious break room. This area is also ideal as a showroom and provides a pleasant working atmosphere due to its open, bright design. The room layout creates space for creative meetings or social breaks and promotes a communicative and productive environment. On the ground floor, there is also a practical and spacious wet cell with a shower, which is beneficial for both employees and customers. A wooden staircase leads to the upper floor, where four spacious rooms are available. These are ideal for offices, storage rooms, or other creative activities. One of these rooms leads to the covered balcony, which is perfect for relaxed breaks or after-work hours. The flexible room layout allows the rooms to be designed according to the company's needs.A spacious wet cell with a bathtub and shower provides additional comfort on the upper floor and rounds off the room offer. The attic, which can be accessed via a retractable staircase, also offers valuable storage space for seasonal items, files, or other objects, allowing for flexibility in the operational process.The outdoor area impresses with a large terrace and a garden, which can not only be used for outdoor activities but also for customer receptions, small events, or as a presentation area for products or services. Another highlight is the exceptional parking situation with 8-10 outdoor parking spaces, which ensures a very convenient arrival for employees and customers. The ideal connection to the highway also provides quick and easy accessibility. The building is equipped with efficient underfloor heating, which ensures a pleasant heat distribution. An air-water heat pump also contributes to high comfort and supports sustainable energy supply. This commercial property combines flexibility and future-oriented construction - ideal for companies that value a sustainable and comfortable working environment.THE MOST IMPORTANT AT A GLANCE:o Popular commercial areao Bright roomso Attic and storage roomo Practical traffic connectiono Good infrastructureo Partial renovation in 2022o 8-10 outdoor parking spacesThe property is located in a commercial zone, and use for residential purposes is not permitted according to the applicable building and zoning regulations.PLEASE NOTE THAT THE IMAGES PARTIALLY CONTAIN VISUAL FURNISHINGSFor further information or for a viewing on site, we are at your disposal at any time."Your specialists for living lifestyle"

1 / 13
CHF 3,480,000.–
10 rooms585m² living space
3000 Bern

EXCLUSIVE RESIDENTIAL JEWEL WITH STYLE, ELEGANCE, AND POOL

This detached 10-room villa stands for luxurious living comfort, generosity, and timeless elegance. The property was completely renovated in 2025 and presents itself today in a first-class, modern condition that meets the highest standards.Already when entering the house, you are greeted by a hall with an impressive spatial effect. The ground floor forms the heart of the property and convinces with bright, spacious living areas. The open transition between the exclusive kitchen, the stylish dining area, the elegant salon, and the cozy library with a fireplace creates a harmonious and inviting living atmosphere. This level is complemented by a wardrobe with custom-made built-in cabinets and a separate guest toilet.A representative staircase leads to the intermediate floor, which offers space for creative development. A spacious, versatile area with an impressive window front provides a bright and inspiring atmosphere. A side room with a water connection offers additional flexible usage possibilities.The upper floor forms the private retreat area of the house. Here, five spacious rooms are available, which can be used individually as bedrooms, children's rooms, guest rooms, or offices. This includes the elegant master bedroom with a walk-in closet and a luxurious bathroom with a bathtub and shower. Two further stylish bathrooms, one with a shower and the other with a bathtub, guarantee the highest comfort and privacy for the whole family.The basement also convinces with its versatility and functionality. A comprehensive fitness room, a stylish wine cellar, a laundry room, and several basement and technical rooms offer plenty of additional space.The outdoor area underlines the representative character of this unique property: a spacious plot with a veranda and a private chrome steel pool, as well as a varied garden design with high-quality planting, create an impressive wellness oasis.This attractive offer is rounded off by a double garage and several outdoor parking spaces for at least two vehicles.This property is suitable for all those who appreciate modern living space and plenty of room. The well-thought-out layout, the high-quality materials, and the versatile usage possibilities make the house an ideal retreat that combines comfort, privacy, and a luxurious living feel.THE MOST IMPORTANT IN BRIEF:- Fireplace - Wine cellar- Chrome steel pool- Noble materials- Antique tile stove- Luxurious interior design - Spacious room feeling- Completely renovated in 2025- High-quality garden design- Versatile usable studio with over 65m2For further information or for a viewing on site, we are at your disposal at any time."Your specialists for residential lifestyle"

1 / 13
CHF 3,480,000.–
10 rooms585m² living space
3067 Boll

EXCLUSIVE RESIDENTIAL JEWEL WITH STYLE, ELEGANCE, AND POOL

This detached 10-room villa stands for luxurious living comfort, generosity, and timeless elegance. The property was completely renovated in 2025 and presents itself today in a first-class, modern condition that meets the highest standards.Already when entering the house, you are greeted by a hall with an impressive spatial effect. The ground floor forms the heart of the property and convinces with bright, spacious living areas. The open transition between the exclusive kitchen, the stylish dining area, the elegant salon, and the cozy library with a fireplace creates a harmonious and inviting living atmosphere. This level is complemented by a wardrobe with custom-made built-in cabinets and a separate guest toilet.A representative staircase leads to the intermediate floor, which offers space for creative development. A spacious, versatile area with an impressive window front provides a bright and inspiring atmosphere. A side room with a water connection offers additional flexible usage possibilities.The upper floor forms the private retreat area of the house. Here, five spacious rooms are available, which can be used individually as bedrooms, children's rooms, guest rooms, or offices. This includes the elegant master bedroom with a walk-in wardrobe and a luxurious bathroom with a bathtub and shower. Two further stylish bathrooms, one with a shower and the other with a bathtub, guarantee the highest comfort and privacy for the whole family.The basement also convinces with its versatility and functionality. A comprehensive fitness room, a stylish wine cellar, a laundry room, and several basement and technical rooms offer plenty of additional space.The outdoor area underlines the representative character of this unique property: a spacious plot with a veranda and a private chrome steel pool, as well as a varied garden design with high-quality planting, create an impressive wellness oasis.This attractive offer is rounded off by a double garage and several outdoor parking spaces for at least two vehicles.This property is suitable for all those who appreciate modern living space and plenty of room. The well-thought-out division, the high-quality materials, and the versatile usage possibilities make the house an ideal retreat that combines comfort, privacy, and a luxurious living feeling.THE MOST IMPORTANT IN BRIEF:- Fireplace - Wine cellar- Chrome steel pool- Noble materials- Antique tile stove- Luxurious interior design - Spacious room feeling- Completely renovated in 2025- High-quality garden design- Versatile usable studio with over 65m2For further information or for a viewing on site, we are at your disposal at any time."Your specialists for residential lifestyle"

1 / 13
CHF 990,000.–
3063 Ittigen

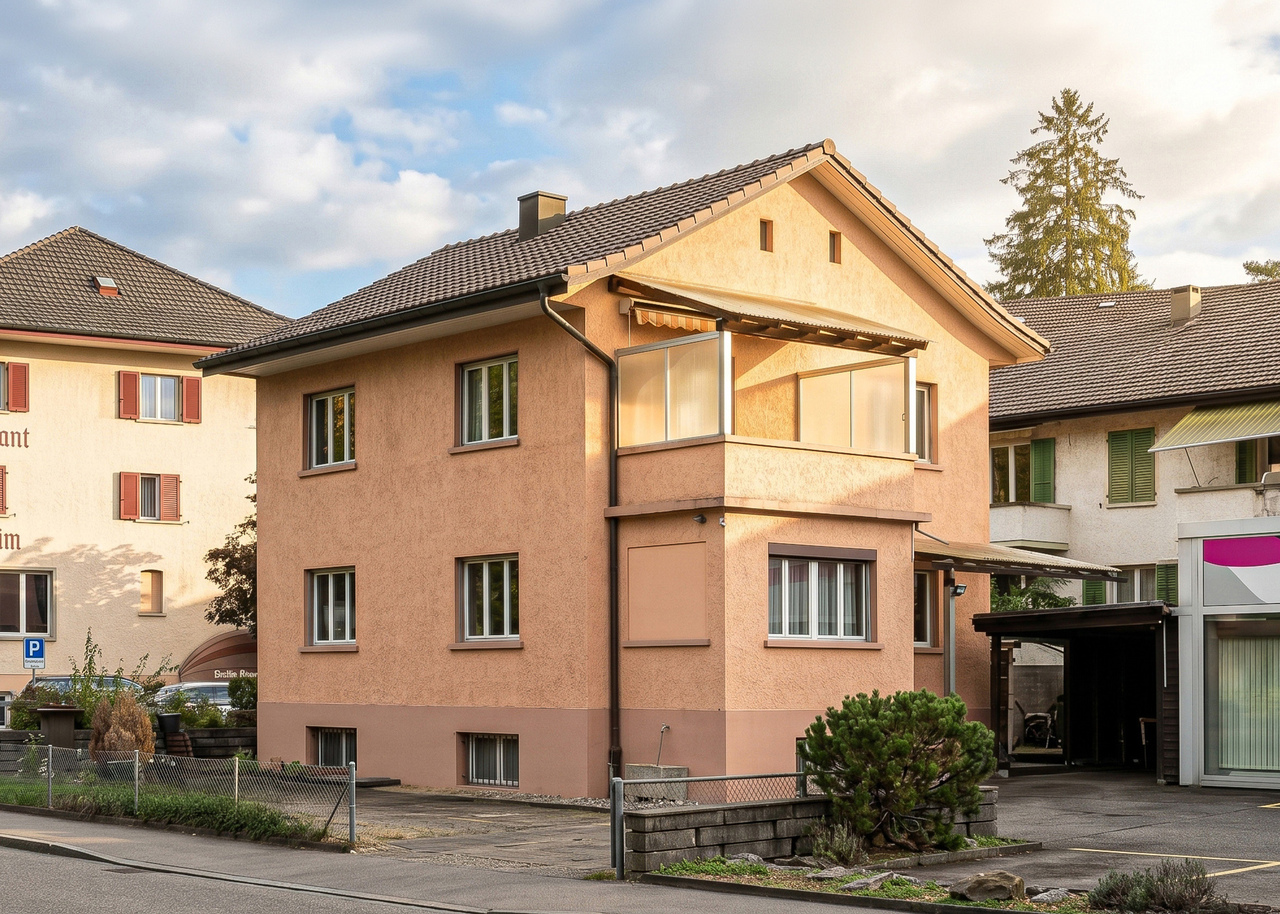
Detached House with Two Apartments and Potential

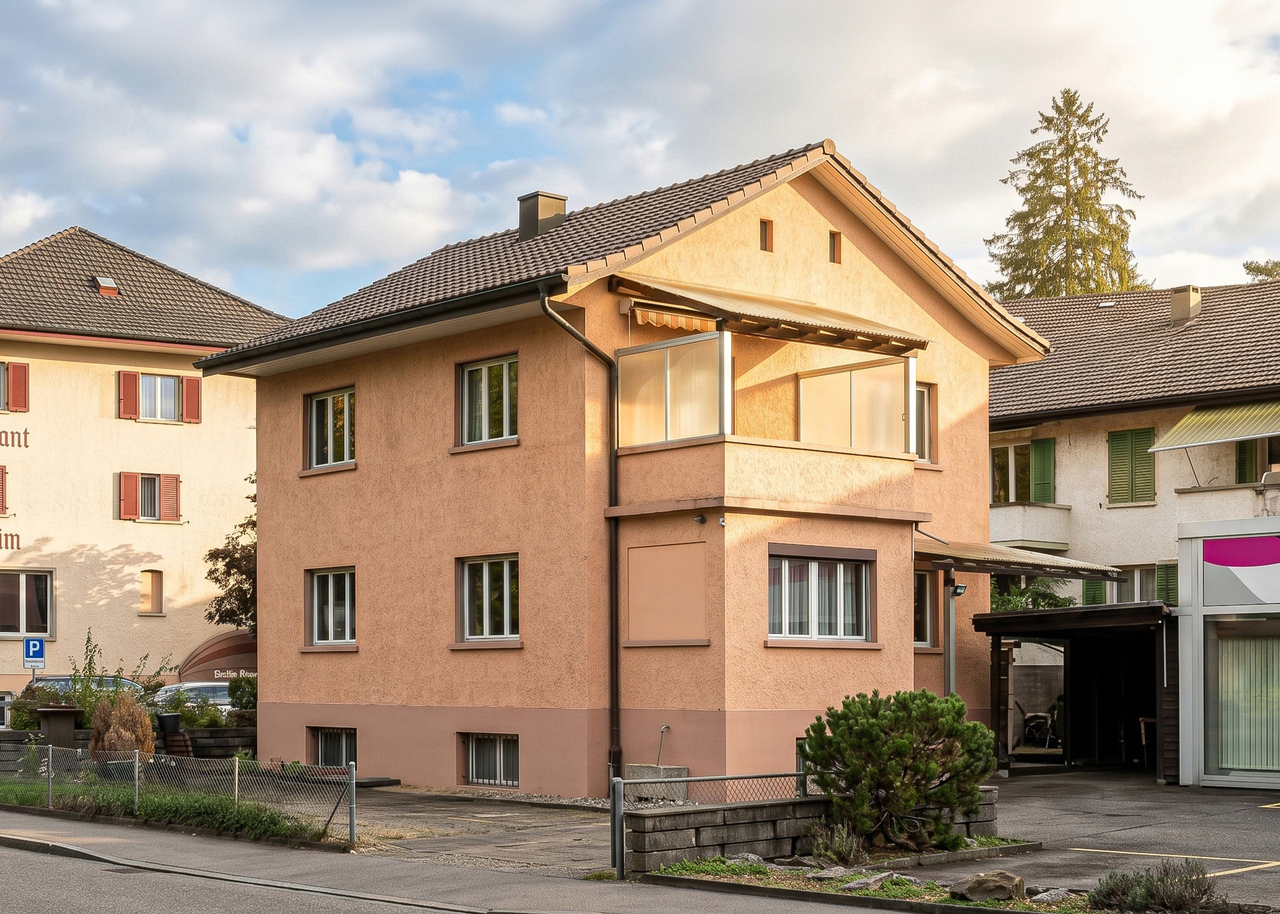
Detached house with two apartments and potentialA home for your own ideas: At Worblentalstrasse 95 in Ittigen, a detached house with two separate apartments and versatile usage options awaits you. The 1944 property offers around 160 m² of gross floor area on a 361 m² large plot of land - centrally located and well connected.Whether two households under one roof or the combination of own use and rental: Both apartments have a living room, a bedroom, a separate kitchen, and their own bathroom. A veranda on the ground floor and a balcony on the upper floor complement the room offer.Do you want to use the entire house for yourself? Also, a merger into a single-family house is worth considering as a variant. The implementation is based on the building requirements and the necessary approvals.Two basement rooms and a laundry room offer practical secondary spaces. The parking is particularly generous: A garage, a carport, and four outdoor parking spaces offer a total of six storage options. Shopping facilities, services, and public transport are easily accessible.The most important things in brief- Detached house with two separate apartments- Each apartment has a living room, a bedroom, a kitchen, and a bathroom- Total around 160 m² of gross floor area - 361 m² of land area- Veranda on the ground floor and balcony on the upper floor- Two basement rooms and a laundry room- A garage, a carport, and four outdoor parking spaces- Own use and rental can be combined- Merger into a single-family house as a worth-considering option- Central location with good traffic and public transport connectionsDiscover the possibilities of this property. We would be happy to provide you with the sales documents and arrange a personal viewing appointment."Your specialists for living lifestyle"

1 / 13
CHF 990,000.–
3063 Ittigen

Detached House with Two Apartments and Potential

Detached house with two apartments and potentialA home for your own ideas: At Worblentalstrasse 95 in Ittigen, a detached house with two separate apartments and versatile usage possibilities awaits you. The 1944 property offers around 160 m² of gross floor area on a 361 m² large plot of land - centrally located and well connected.Whether two households under one roof or the combination of own use and rental: Both apartments have a living room, a bedroom, a separate kitchen, and their own bathroom. A veranda on the ground floor and a balcony on the upper floor complement the room offer.Do you want to use the entire house for yourself? Also, merging into a single-family house is worth considering as an option. The implementation depends on the structural prerequisites and the necessary approvals.Two basement rooms and a laundry room offer practical secondary spaces. The parking is particularly generous: A garage, a carport, and four outdoor parking spaces offer a total of six storage options. Shopping facilities, services, and public transport are easily accessible.The most important things in brief- Detached house with two separate apartments- Each apartment has a living room, a bedroom, a kitchen, and a bathroom- Total around 160 m² of gross floor area- 361 m² of land area- Veranda on the ground floor and balcony on the upper floor- Two basement rooms and a laundry room- A garage, a carport, and four outdoor parking spaces- Own use and rental can be combined- Merging into a single-family house as a viable option- Central location with good traffic and public transport connectionsDiscover the possibilities of this property. We would be happy to provide you with the sales documents and arrange a personal viewing appointment."Your specialists for living lifestyle"

Suggested properties for you based on search results