110 results - House, chalet, rustico to buy in District Biel/Bienne

1 / 13
Price on request
5.5 rooms180m² living space
Fliederweg 10, 2556 Schwadernau

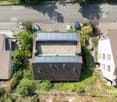
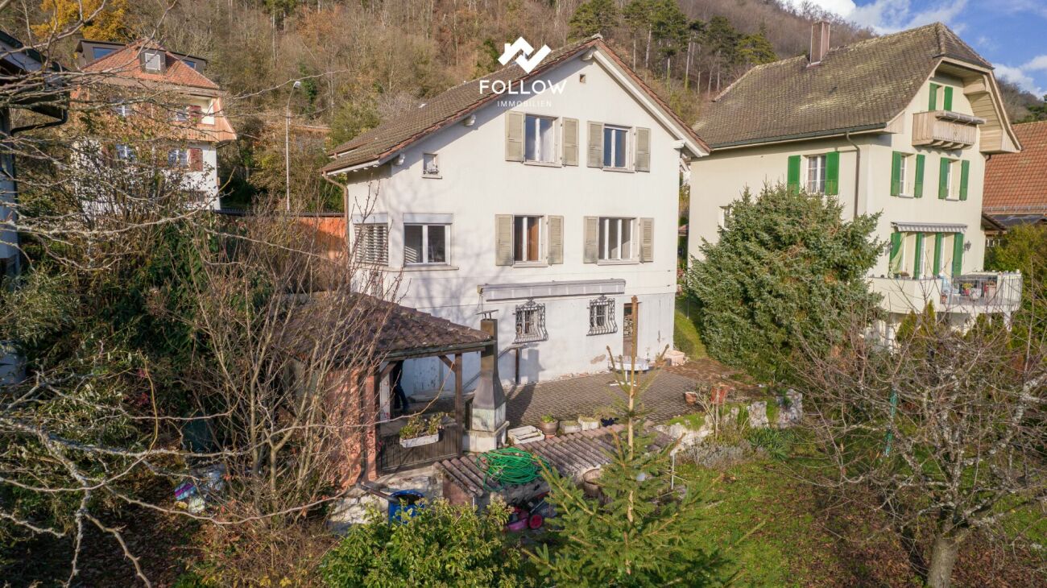
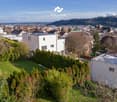
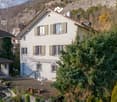
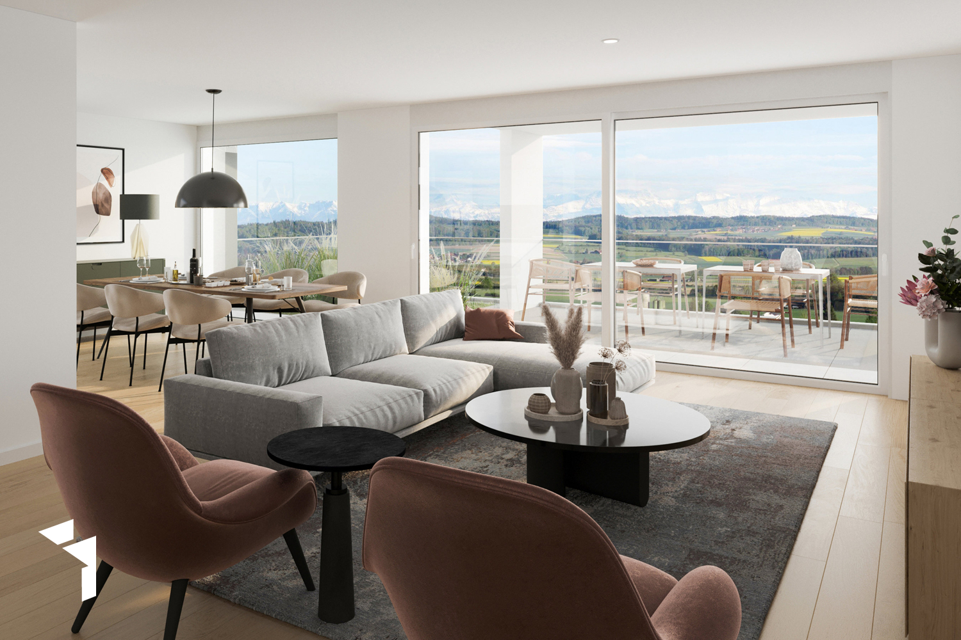
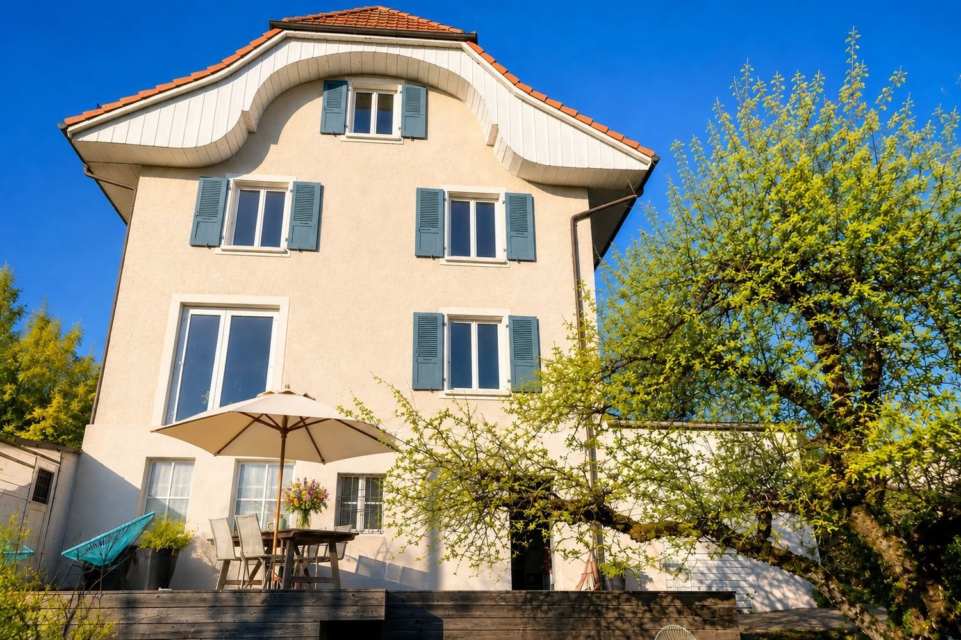
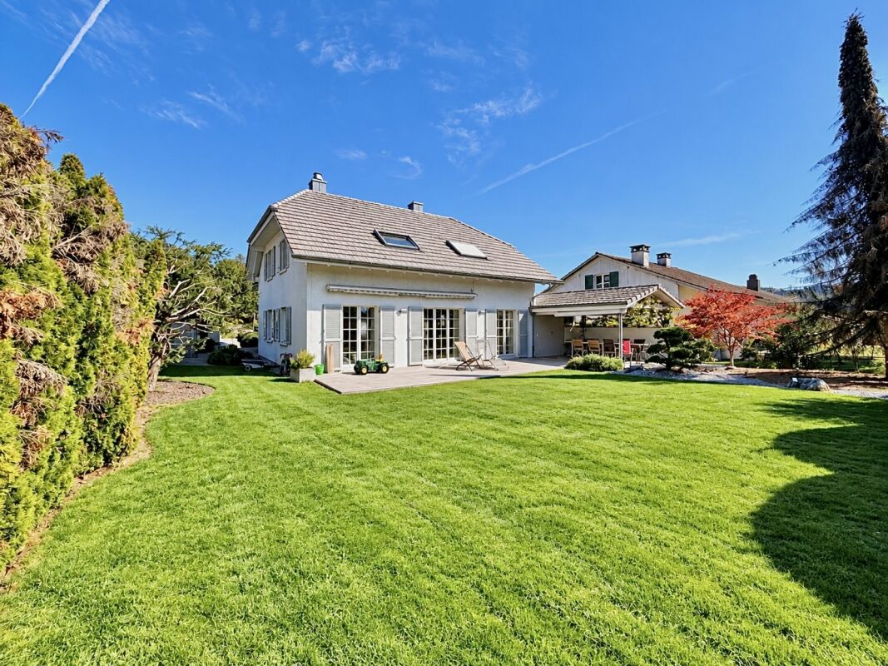
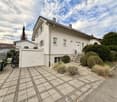
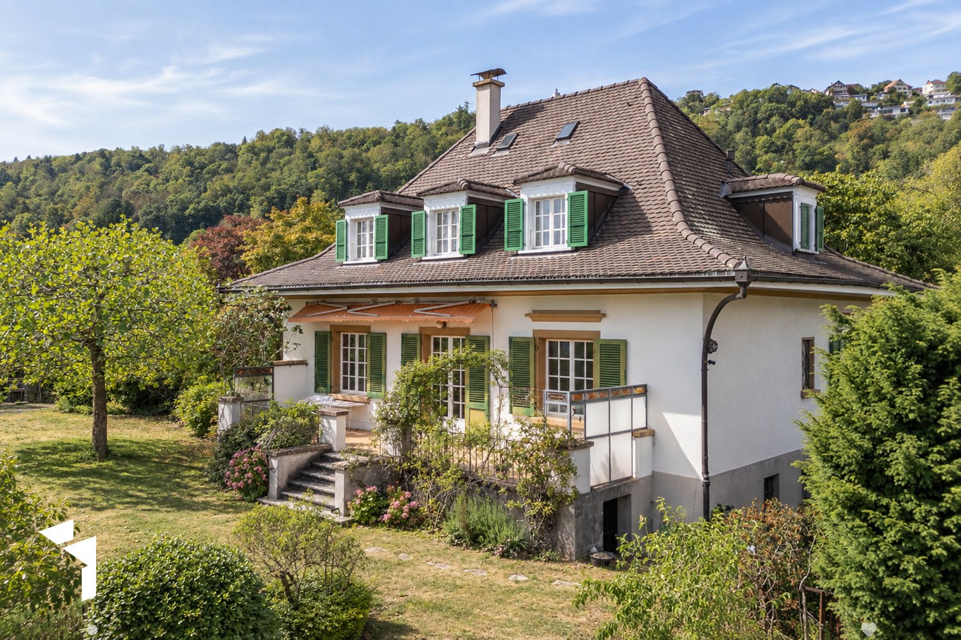
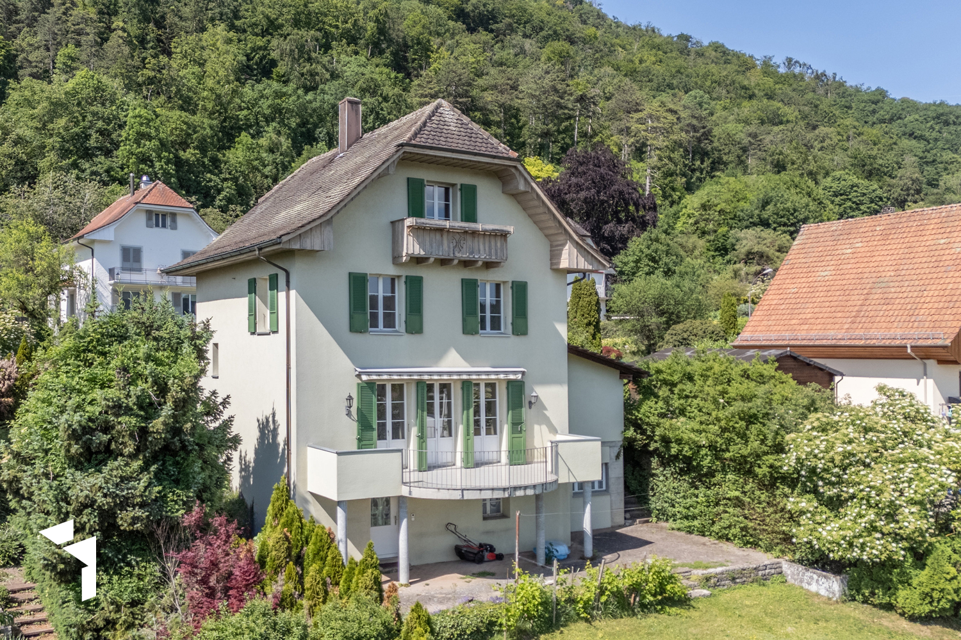
Charming 5.5-room farmhouse with a far-reaching view and a special living ambiance

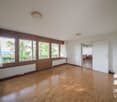
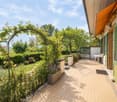
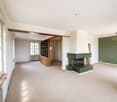
This charming 5.5-room farmhouse in Schwadernau uniquely combines historic character with modern living comfort. The property impresses with its quiet, natural location with unobstructed views and high-quality construction, as well as lovingly preserved details. The spacious living area convinces with an impressive ceiling height, visible wooden structures, and a warm, inviting atmosphere. A fireplace and a traditional tile stove add to the coziness and emphasize the homely character. The openly designed living, dining, and kitchen area forms the heart of the house and invites you to social hours. This area is complemented by a wood-fired oven, which is ideal for baking bread or pizza. On the ground floor, there is also a bedroom with its own bathroom, offering comfort and privacy. The terrace with direct access from the dining area extends the living space outdoors and allows for relaxed hours in a quiet environment. The upper floor offers further versatile rooms, including two additional bedrooms and a spacious bedroom that is ideal as a work, hobby, or living room. Another bathroom provides additional comfort. The basement impresses with spacious areas, a living room, a hobby room with laundry room, and several cellar rooms, as well as modern house technology. The property is located in a quiet, family-friendly neighborhood and offers excellent connections to the surrounding centers. A unique home for people who appreciate peace, nature, and stylish living.

Travel time
-
1 / 13
CHF 899,000.–
4.5 rooms122m² living space
2553 Safnern

4.5-room single-family house | Balcony, double garage, and top location in Safnern

Here, in a quiet and family-friendly location in Safnern, canton of Bern, this bright 4.5-room single-family house presents itself as a rare opportunity. Spacious room proportions, plenty of privacy, and a sunny balcony create an atmosphere in which well-being and quality of life merge in an impressive way. Enjoy the view of the greenery, the harmonious living environment, and the proximity to all important infrastructure - an ideal home for families, couples, and discerning homeowners.The house has three bedrooms, one bathroom, and a well-thought-out room layout that offers a variety of uses. The spacious living area with direct access to the balcony invites you to relaxed evenings and social gatherings. Ample storage space is provided by the separate storage room and the spacious cellar - here, families and hobbyists alike will find space for everything that everyday life brings. Several outdoor parking spaces and three garage parking spaces ensure comfort and vehicle protection at any time of the year. The double garage is also ideal as a workshop due to its size (32m2). The Coop supermarket, primary school, and public transport are easily accessible on foot.This property offer is characterized by: • Quiet, family-friendly location in Safnern • 4.5-room single-family house with bright living area • Sunny balcony with beautiful views of the surrounding countryside • Practical storage room and spacious cellar • Three comfortable bedrooms • Coop supermarket within walking distance (approx. 500 m) • Primary school and public transport easily accessible • Train station in about 10 minutes by car • Modernization potential with opportunities for value appreciation Interested? Contact us for a non-binding consultation!

1 / 13
CHF 930,000.–
5.5 rooms168m² living space
2553 Safnern

Fehr Real Estate - 5.5-room terraced house with a magnificent view

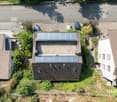
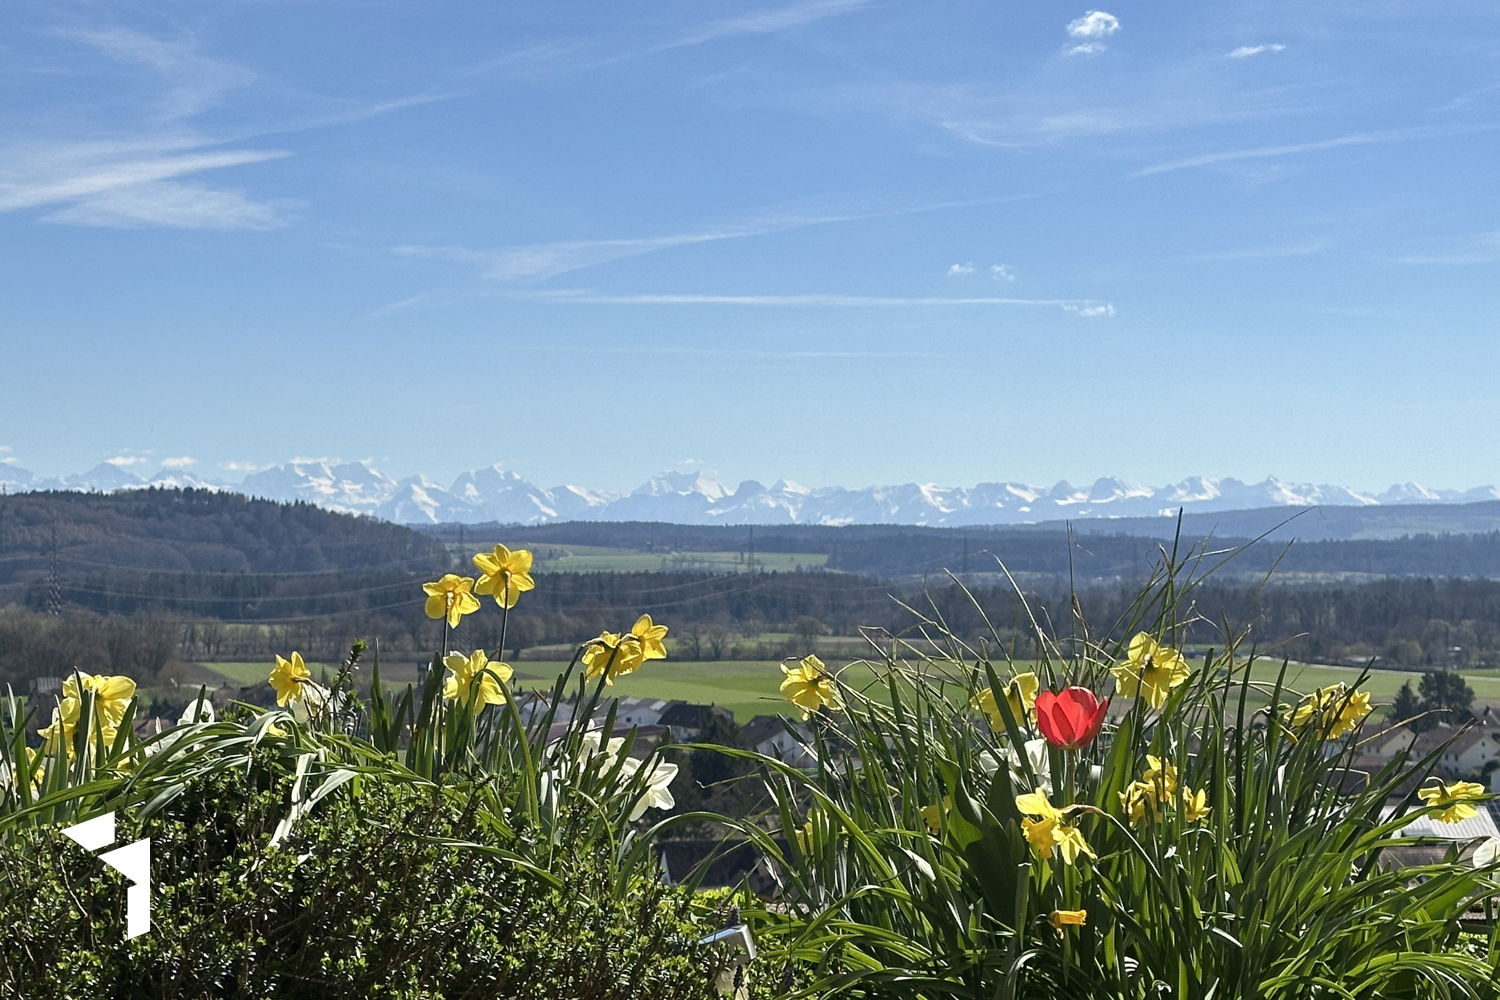
Comfortable living on one level with a magnificent panoramic terrace The terraced settlement with 2 x 5 units is located in a preferred residential area on the south slope of Safnern with unobstructed views to the Alpine panorama. The inviting and well-maintained settlement is ideal for families/persons who appreciate the urban and natural surroundings. Safnern offers a wealth of scenic attractions and promises a high quality of life. The terraced house, built in 1969, impresses with high living comfort, an above-average space offer, and well-maintained upkeep over the years. The access to the settlement is located above and leads to the garages and parking spaces. From there, as well as from the village, you can reach the terraced house via a staircase. The entrance is through a covered forecourt, which directly leads to the main entrance. Inside, you are greeted by an entrance with practical built-in closets, which is sensibly supplemented by a generously designed work area. At the end of the corridor, you are greeted by the spacious, bright living/dining area with a magnificent Alpine view and access to the sunny panoramic terrace. The subsequently expanded, comfortable kitchen can be closed off with a sliding door. High-quality Miele appliances, including an oven and steamer at ergonomic height, as well as a dishwasher, form a first-class equipment together with the elegant granite countertop. Numerous built-in closets provide ample storage space, while a small breakfast table also finds space. Large lift-and-slide windows lead to the cozy garden seat and via the balcony to the panoramic terrace, pampering the kitchen with plenty of daylight. In the private area, there are three south-facing, extremely spacious bedrooms. Large panoramic windows provide plenty of daylight and offer a wonderful view. Two of the rooms are equipped with practical built-in closets. One of the rooms can be divided into two separate rooms if needed. Opposite are a guest toilet and the bathroom, which has built-in closets, a bathtub, a shower, a double sink, and a toilet. The entire entrance, living, and dining area, as well as two rooms, are equipped with carpeting. Another room has a robust parquet floor. The kitchen and bathroom are equipped with plate coverings. On the north side of the terraced house, there is a cellar and adjacent to the bathroom, a dressing room with built-in closets and a spacious, well-organized laundry room. With the property, you also acquire a private garage box and a covered car parking space/carport with an E-charging station. The property was upgraded in 2024 with a photovoltaic system and battery and connected to the Safnern district heating network. The heat distribution is via radiators. In addition to the spacious space offer on one level, this great terraced house impresses with its panoramic terrace and quiet location, as well as the nearby schools. Here, you will experience pure quality of life and quickly feel at home.

1 / 6
CHF 1,500,000.–
200m² living space
Bielstrasse 4, 2558 Aegerten

Construction project with up to 8 units.

Development potential in AegertenIn Aegerten BE, this characterful multi-family house from 1905 offers an interesting combination of existing residential use, spacious areas, and versatile outdoor space. The property comprises up to 8 units on 3 floors and is available immediately. There is no elevator.The net living area of 200 m² is supplemented by 284 m² of usable space. This provides additional rooms alongside the living area, which can be used for storage, laundry, or technical purposes, for example. The plot covers 777 m²; the building has a volume of 3,997 m³. These generous dimensions provide a good basis for targeted refurbishment and individual further development of the property.The building was constructed in 1905 and partially renovated in 2005. According to the property data, the masonry and windows are intact. However, the kitchen, bathrooms, and flooring appear to be in need of renovation and offer scope for modernization. The multi-family house is heated with a gas heating system; the heat distribution is via radiators.A particular advantage is the generous parking offer: the property includes 12 outdoor parking spaces and 1 separate garage. Additionally, there is a sunny forecourt or terrace area that gives the property an inviting outdoor space.Aegerten convinces with its proximity to Biel/Bienne, bus connections, and good accessibility to the A5. Shopping facilities are located in the village and in the surrounding municipalities. The property is suitable for buyers looking for a multi-family house with an existing structure and further potential - for example, for long-term rental or modernization according to their own ideas. • 3 units on 3 floors with potential for up to 8 apartments. • 200 m² net living area and 284 m² usable space • 777 m² plot and 3,997 m³ building volume • 12 outdoor parking spaces and 1 separate garage • Year of construction 1905, partially renovated in 2005 • Available immediately

Travel time
-
1 / 13
CHF 1,090,000.–
5.5 rooms142m² living space
2504 Biel/Bienne

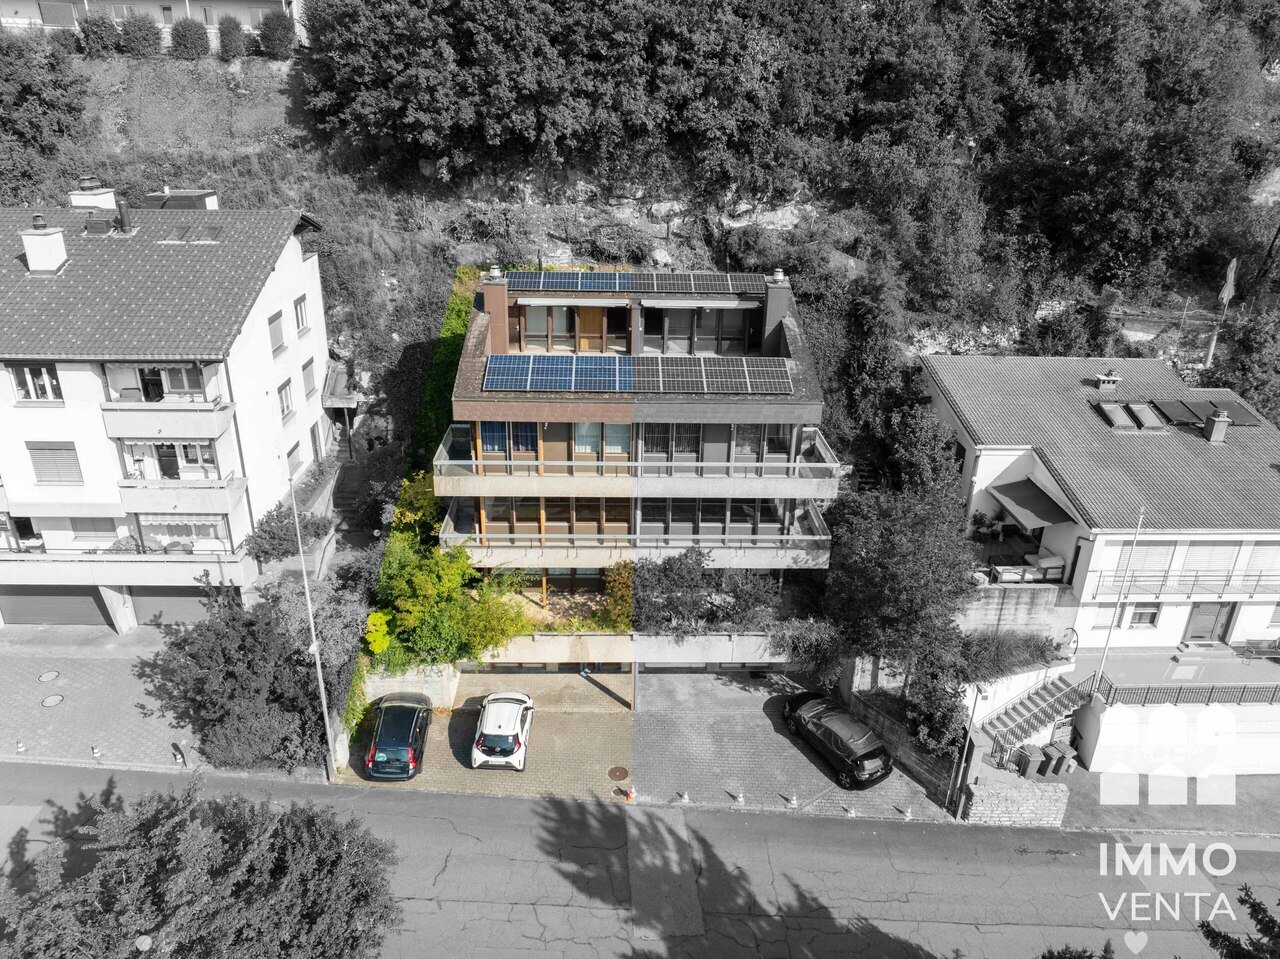
Fehr Real Estate - Top maintained 5.5-room single-family home in central location

The single-family house, built in 1930 in solid construction, is located in a central location in a beautiful residential area. Here, the advantages of city life are combined with the pleasant privacy of your own garden. The excellent infrastructure ensures short walking distances to shopping facilities, public transport, and other important institutions for daily needs. Currently, there are no parking facilities on the property. However, due to local and structural conditions, the subsequent creation of a parking facility is generally possible. A prerequisite for this is, of course, official approval. Numerous public parking facilities are available in the nearby blue zone. The living floor, located on the high ground floor, welcomes you with a charming atmosphere and an inviting floor plan. The main entrance is accessible via a few steps and initially leads into a practical vestibule. As part of a previous renovation, two rooms were combined into an elegant and bright living and dining area. Today, this area impresses with a spacious room feeling and plenty of space for living and socializing. A particular highlight is the large sun terrace in front, which harmoniously extends the living area into the outdoors and becomes a second living room on beautiful days. Whether for relaxed hours in the sun, social evenings with family and friends, or a cozy meal outdoors, this is a wonderful place to enjoy life. You can directly access the lovingly designed garden via a few steps. Directly adjacent to the living and dining area is the high-quality, lockable kitchen, which offers enough space for a cozy breakfast table. A guest toilet with shower completes the room offer on this floor. On the upper floor, two spacious rooms, one with access to the south balcony, and another, slightly smaller room at the end of the hallway can be reached from the vestibule. The daylit bathroom is equipped with a bathtub, sink, and toilet, completing the room offer on this floor. A special plus is the beautifully developed attic. Here, you will find a bright and spacious room with its own toilet, bidet, and sink. Whether as a retreat for a teenager, guest room, home office, studio, or personal space for yoga and relaxation, this floor offers a variety of uses. In the continuously tiled basement, there are two cellars, a storage room under the stairs, a laundry room with a separate exit into the garden, and a large vestibule where the gas heating and hot water boiler are housed. This floor provides ample space for storage, household, hobby, and storage. The charming house presents itself in a top-maintained, structurally flawless condition. The property has been comprehensively renovated and carefully maintained over the years. The building is heated by gas heating, with heat distribution via radiators or underfloor heating in the attic. The windows have already been replaced with double-glazed insulated windows. The lovingly designed garden with its diverse planting is a wonderful retreat and invites you to linger and enjoy. The even green area offers plenty of space to play, relax, or garden, giving this urban property a particularly pleasant living quality. Whether cozy hours in the green, gardening, or social grill evenings on warm summer evenings, the lovingly designed garden creates a special ambiance with a variety of uses for the whole family. With its unique charm, central location, and well-maintained and comprehensively renovated condition, this property offers ideal conditions to realize your personal dream home.
1 / 13
CHF 1,290,000.–
4.5 rooms142m² living space
2572 Mörigen

Fehr Real Estate - Well-sunned 4.5-room single-family home with lake view

The property, built in 1980 and well-maintained since then, is located in a desirable residential area in the municipality of Mörigen. Just a few minutes' walk from the popular Mörigen Bay with harbor and bistro by the lake, you can enjoy an idyllic living environment ideal for families and people who value peace, privacy, and good connections to public transportation (only 2 minutes' walk from Mörigen train station). The gentle west-facing slope offers a beautiful view over Lake Biel, St. Peter's Island, and the Jura South Foot to the Chasseral. A special highlight is the impressive sunsets. The property spans two living floors and a fully developed basement with versatile usage possibilities. From the parking lot, a harmoniously integrated staircase leads to the house entrance. The ground floor welcomes you directly after the entrance with a bright, light-flooded living area and spacious panorama windows that offer a view over Lake Biel, St. Peter's Island, and the Chasseral. A fireplace provides a cozy atmosphere on cool days. The spacious kitchen is adjacent to the living area and can also be accessed from the entrance. The ground floor is complemented by a guest toilet. Via the stylish staircase in the entrance area, you reach the upper floor with three well-cut rooms. Two of them have direct access to the panoramic balcony with a magnificent view over Lake Biel. From there, the two spacious attic rooms on each side of the house can also be easily reached. The bathroom is equipped with a bathtub, shower, toilet, and sink with under-sink furniture. The basement offers a spacious, heated hobby or multi-purpose room with daylight, which is currently divided into two rooms by a lightweight wooden wall. The room offer is complemented by two cellars, one of which is designed as a bomb shelter, and a laundry room with house technology. A special feature of this property is the lovingly designed and maintained garden. The varied planting gives the outdoor area structure and a harmonious atmosphere. On the sunny terrace, you can enjoy relaxed hours outdoors with a magnificent view and impressive sunsets over the Jura South Foot. On warm days, the pergola by the idyllic pond offers a cozy shaded spot and creates a valuable habitat for birds and small animals. A practical tool shed provides additional storage space. Whether for breakfast in the morning sun or for winding down in the evening, this garden invites you to fully enjoy life outdoors. This attractive offer is rounded off by a garage and two outdoor parking spaces on the property. Heating is provided by electric individual heaters in the individual rooms. Since there is no water-based heating system, there is no corresponding water circuit. According to the cantonal energy law, existing electric heating systems must be replaced by renewable heating systems by the end of 2031. The federal government supports this with attractive subsidies. This extremely well-maintained property convinces with its privileged location on Lake Biel with a magnificent view and good connections to public transportation. The lovingly designed garden and the attractive living environment make this house a place with a lot of potential - convince yourself with a visit.

1 / 14
CHF 1,690,000.–
5.5 rooms180m² living space
2532 Magglingen/Macolin

Maison familiale avec studio / Einfamilienhaus mit Studio

Une situation idéale : calme, ensoleillée et intimiste ! Très belle maison familiale bien entretenue, agrémentée d’un studio indépendant, dans un environnement calme et verdoyant. • Séjour/salle à manger avec cheminée • Cuisine séparée • 3 chambres • 2 salles de bains • Studio indépendant avec cuisine et salle de bains • Locaux annexes et espaces de rangement au sous-sol • Grand jardin arboré avec terrasse couverte • 1 place de parc couverte + plusieurs places extérieures Situation privilégiée, dans un quartier paisible à proximité immédiate du centre sportif « End der Welt » et à quelques pas de l’arrêt de bus.Un cadre idéal pour une famille, mais également pour les amoureux de la nature, avec la forêt et les pâturages à proximité. La propriété bénéficie en outre d’un ensoleillement généreux et se trouve généralement au-dessus du brouillard.___________________________________________________Eine ideale Lage: ruhig, sonnig, mit viel privatsphäre! Gepflegtes Einfamilienhaus mit separatem Studio in ruhiger und naturnaher Umgebung. • Wohn-/Esszimmer mit Cheminée • Separate Küche • 3 Schlafzimmer • 2 Badezimmer • Separates Studio mit Küche und Badezimmer • Nebenräume und Abstellmöglichkeiten im Untergeschoss • Grosser, bewachsener Garten mit gedeckter Terrasse • 1 gedeckter Parkplatz + mehrere Aussenparkplätze Privilegierte Lage in einem ruhigen Quartier, in unmittelbarer Nähe des Sportzentrums «End der Welt» und nur wenige Schritte von der Bushaltestelle entfernt. Ideal für eine Familie und für Naturliebhaber: Wald und Weiden befinden sich in unmittelbarer Nähe. Die Liegenschaft profitiert zudem von viel Sonnenschein und liegt in der Regel über der Nebelgrenze.

Ivan Kristic

Ivan Kristic

1 / 9
Ivan Kristic

Ivan Kristic

  • Parking space
  • Garage
CHF 890,000.–
4.5 rooms135m² living space
2543 Lengnau BE

Living with a view of the Aaretal!

This lovingly renovated single-family house convinces with its idyllic location on the slope and an unparalleled view of the surroundings. The house was comprehensively modernized in 2020 and combines modern living comfort with cozy charm today. On two floors, there are 4.5 rooms that offer plenty of space for families, couples, or nature-loving people. On the ground floor, there is a cozy bedroom, while on the upper floor, there are further bedrooms and a spacious, bright living room that invites you to linger. Here you can enjoy a feeling of peace and security every day, whether it's during breakfast with a view of the mountains or relaxing on the sunny terrace. A place where living feels like a vacation. So, no wishes are left unfulfilled. Take advantage and convince yourself! This PREMIUM HOMES offer includes: • Family-friendly location • Great view • Sunny location • Bright rooms • Well-thought-out floor plan • Gross living area approx. 135 m² • Net living area approx. 105 m² • Winter garden (not heated) • Chimney • Renovated in 2020 • Garden seating area • Garage • 2x outdoor parking space Interested? We would be happy to take you on a non-binding tour! Do you want to sell your house or apartment worry-free? We will tell you the current market value of your property, discreetly and non-bindingly! Are you interested in a first non-binding exchange of ideas? Don't hesitate and contact us. We look forward to hearing from you.

  • Parking space
  • Garage
1 / 13
CHF 750,000.–
5.5 rooms152m² living space
2542 Pieterlen

Fehr Real Estate - Sunny 5.5-room single-family house

The single-family house, built in 1926 in solid construction and extensively renovated in 1987, is located in an idyllic setting at the foot of the Jura, within short walking distance from the village center. Embedded in a quiet and family-friendly residential area, the property offers ideal conditions for people and families who appreciate an attractive combination of natural living and proximity to urban infrastructure. Shopping facilities such as Coop and Denner, schools, kindergarten in the quarter, as well as public transport are in the immediate vicinity and can usually be reached on foot. The excellent location combines high-quality living with short distances and a diverse range of leisure activities in nature. The nearby Vitaparcours on the edge of the forest offers ideal opportunities for sporting activities, relaxed walks, and active relaxation in the midst of nature. Directly at the house, you have an attached garage and an additional parking space in front of it at your disposal. The covered main entrance on the ground floor leads you through the vestibule into the entrance hall with a practical cloakroom area. From here, you can access the inviting living and dining area. The bright and open living and dining area impresses with its direct access to the sun terrace with a beautiful view of Pieterlen. The rustic living kitchen with a cozy seating area is a popular meeting point for the whole family and offers plenty of storage space. If needed, it can be opened up to the living and dining area as part of a renovation. The ground floor is equipped with low-maintenance ceramic tiles and has underfloor heating. A wooden staircase with a beautiful handrail leads from the entrance hall to the upper floor. Here, you will find three bright rooms and a bathroom with a shower/WC. The rooms are equipped with carpeting and convince with pleasant room sizes. On the landing, there is a built-in closet. The charming attic room impresses with its generous ceiling height, visible wooden beams, and warm wooden ceiling. Built-in closets, a loft, and direct access to the small balcony with a beautiful view provide additional living comfort. The adjacent bathroom is equipped with a bathtub, shower, double sink with washbasin, and a WC. A spacious landing with a practical built-in closet and shelf rounds off the room offer on this floor. The upper and attic floors are heated by radiators. In the basement, there are several cellars on around 65m2, the central oil heating system (2013) with tank, and the laundry room. Two of the cellars have direct access to the garden or the garden seating area. The idyllic, lush garden offers creative space and invites you to relax, garden, and play. The house's technical installations are functional according to their age. In 2022, the sewer system was already renovated. The property, which requires renovation, has been continuously maintained but offers potential for a contemporary refresh and individual design, depending on the demands of the future ownership. Overall, the charming house convinces with its idyllic, scenic living location, the diverse range of rooms, and the possibility of designing it according to your taste. Convince yourself!

1 / 11
CHF 3,500,000.–
General-Dufour-Strasse 60, 2502 Biel

Apartment building with large rental income potential

In the city of Biel, we are selling an existing apartment building. The rental income potential upon tenant change is over CHF 30,000.00 p.a. (BR 5.45%)The property consists of: • 10 apartments (studio to 4.5-room apartment) • 1 commercial space on the ground floor • 1 storage room With its central location in Biel, proximity to shopping, fitness, public transportation, restaurants, and the city park, and the associated good rentability of the apartments, this property is ideal for investors looking for a long-term property with potential. Attractive payment terms: A part of the purchase price (up to a maximum of CHF 200,000.–) can be granted as a standing loan. Interest rate 2 % p. a., repayment in quarterly installments within 2 years.Have we sparked your interest?We would be happy to provide you with further information upon expression of interest._________________________________________________________________ • NEW INVESTMENT PROPERTIES FOR SALE - For our clients and investors, we are constantly looking for investment properties throughout Switzerland. Regardless of size or condition.Thanks to our large network of clients and direct contact with our investors, we find the right buyer for every property. This also enables us to handle the process quickly and discreetly.Our professionals in architecture and real estate know the factors for evaluation. Our long-standing experience and market-oriented knowledge enable us to advise you optimally.We offer: • Buyers with purchasing power • Fast processing • Discretion • Professionalism • Interesting conditions Have we sparked your interest?Serious investors can contact us through the contact form.

Travel time
-
1 / 9
  • Parking space
  • Tumble dryer
  • Washing machine
  • +1
CHF 895,000.–
4.5 rooms129m² living space
2562 Port

CHARMING HOME IN PORT

Welcome to your new home in Port! This charming 4.5-bedroom detached house offers 129 m² of living space and is ideal for families who are looking for a cozy and practical home . The quiet location and the sunny terrace invite you to spend relaxing hours outdoors . The kitchen is equipped with a dishwasher and offers enough space for culinary adventures. A practical laundry room with washing machine and dryer, as well a cellar for additional storage space round off the offer . An outdoor parking space is also at your disposal. Enjoy the family-friendly environment and the proximity to nature and experience the advantages of living in Port.In quiet location in Port (BE) awaits you this charming 4.5 room detached house with beautiful garden and sunny terrace. The property impresses with a pleasant room layout, bright living spaces and versatile usage options - ideal for families or couples with space requirements.The living and dining area presents itself friendly and flooded with light. Large windows ensure a pleasant living atmosphere and create a direct connection to the outdoors.The separate kitchen offers space for a small dining area and can be functionally integrated into everyday life. Thanks to ongoing renovations in the past years the property is in a well-kept and well maintained condition.The bathroom is practically designed and equipped with a bathtub .A special highlight is the outdoor area: The garden and the sunny terrace invite you to spend relaxing hours outdoors and offer plenty of space for individual design.In the basement you have spacious adjoining rooms at your disposal.A hobby room, a laundry room, a cellar and a wine cellar offer versatile uses and additional storage space.Directly at the house are two outdoor parking spaces, which make everyday life easier.In addition the property opens up further potential: a possible extension offers interesting prospects for future extensions or value appreciation.Interested? Further information, pictures and a virtual tour as well as viewing options can be found at: propertyowner.ch/en/real-estate/26-00056 Determine property value free of charge. See exclusive listings first. As a member of the Swiss Property Owners Association, you benefit from a free property valuation and gain access to exclusive listings on propertyowner.ch before they are published publicly.

  • Parking space
  • Tumble dryer
  • Washing machine
  • +1
  • modern detached house, 2 story, large terrace, swimming pool, garden, green surroundings
  • Open living room with glass doors to terrace, balcony with view, modern furniture, beige carpet, white walls, large windows, decorative objects
  • Open room with fireplace, rug, and glass doors leading to balcony with view, modern minimalistic design
  • Modern outdoor living area, furniture and greenery, balcony with fence and railings, expansive view of the countryside
  • terraced garden with table and chairs, white metal frame pergola, view of the mountains
  • master bedroom, large bed, modern decor, wooden floor, large windows with terrace access, walk-in closet
  • Bathroom: wooden floor, white walls, white fixtures, sink, toilet, towel rack, plant, rug, open door
  • Interior with staircase, balcony, garden, terrace with mountain view
  • Tiled floor, large mirror, white sink, tiled shower wall, round rug, chair, table, potted plants
  • wardrobe, sofa, windows, plants, floor lamp, coat hangers
  • fireplace, sofa, coffee tables, ottoman, rug, plants, floor lamp, glass walls, balcony, basket
  • Bathroom with large sink bowl, white toilet, shower cubicle, tiled walls, small decorative shelves, modern furniture, white flowers in vase.
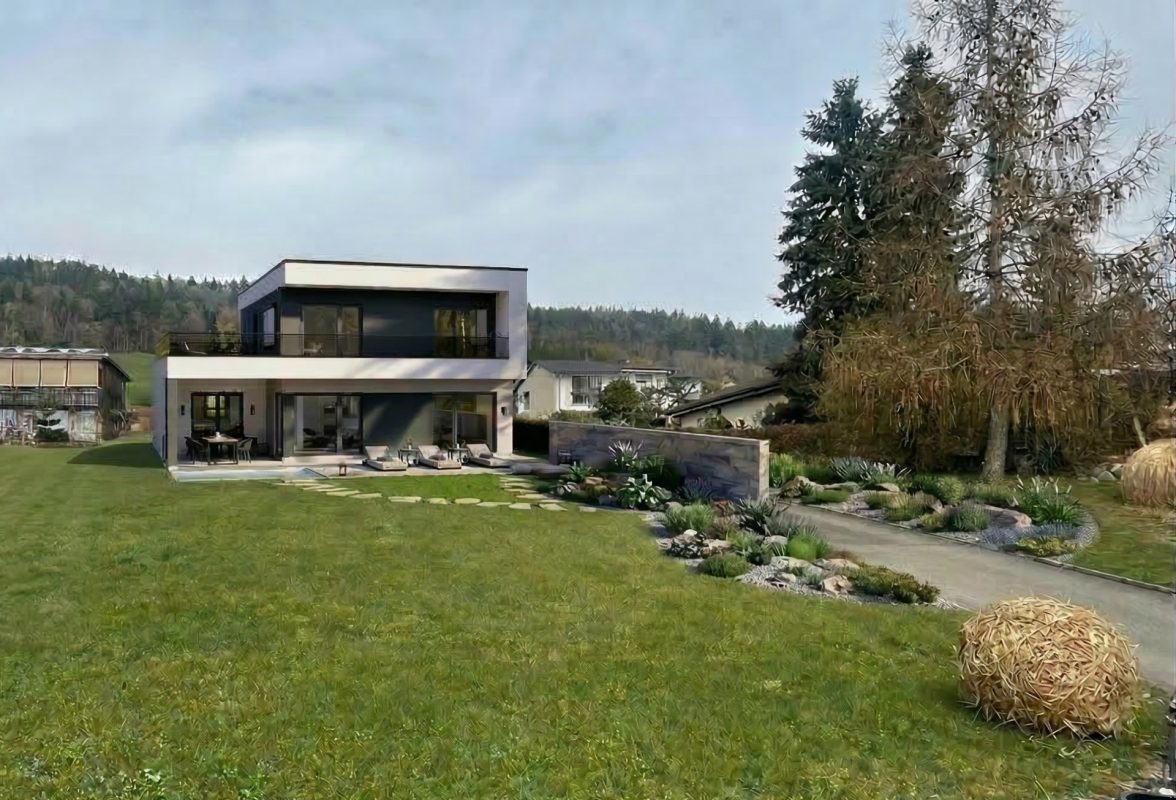
  • Large modern house, white with gray accents, large balcony, swimming pool
1 / 13
Price on request
3 rooms197m² living space
2562 Port

Dreamlike villa with a view of Lake Biel - incl. apartment

Exclusive dream villa with panoramic views of Lake Biel – including a versatile apartmentThis exceptional villa in a privileged location in Port combines luxurious living with maximum flexibility. In addition to the breathtaking view of Lake Biel, the Jura Mountains, and the Alps, the property is particularly convincing due to its fully valued apartment – a real highlight with numerous uses.Highlights: • 200 m² living space, plot 1'206 m² • 3 floors incl. apartment • 3 bedrooms (today dressing room), 3 bathrooms + sep. WC • 2 terraces, 1 balcony with unobstructed long-distance view • Heatable, coverable outdoor pool • Heat pump & underfloor heating • 2 garage spaces + 3 outdoor parking spaces • Last renovation 2023 Living with a wow effectSpacious, bright rooms, ideal floor plans, and huge window fronts create a modern and warm living atmosphere. The open living and dining area leads directly to the sun terrace – with a view over the lake to the Alps.Outdoor area – your private wellness oasisThe dreamy garden offers absolute privacy: • Pergola for cozy evenings • Spacious pool area • Lawn areas & lovingly designed beds • Perfect for families, guests, and relaxation seekers Apartment - your additional added valueWhether as an attractive rental income, for multi-generational living, as a home office/office, for guests or employees. The separate unit offers you maximum freedom. • Independent living area with fireplace • Bedroom & bathroom • Own terrace • Pleasant privacy due to ideal division and distance to the main house In cooperation with Taemi Immobilien

1 / 12
CHF 5,390,000.–
10 rooms800m² living space
2543 Lengnau

Solid capital investment in the Bernese Seeland - 10 apartments, built in 2014

For sale is House 15 of the well-maintained Küpfgasse development in Lengnau BE - a multi-family house with 10 apartments in the Bernese Seeland, just about 12 minutes from Biel or Solothurn. In total, there are approximately 290 commercial and industrial businesses in Lengnau. In 2024, the municipal authorities received approval from CLS Behring Lengnau AG from over 45 inspected locations worldwide. The industrial area is directly connected to the A5 highway via a feeder road. The 2014 solid construction building is part of a small, uniformly designed development with four multi-family houses and presents itself in impeccable condition and without renovation backlog - an object that offers investors long-term planning security and low ongoing maintenance costs. With a broadly based, complete rental and solid rental income, the property combines stable returns with manageable management expenses - an attractive opportunity for investors seeking a long-term investment with sustainable returns. Key facts at a glance: • Address: Küpfgasse 15, 2543 Lengnau BE (House 15 of the Küpfgasse development) - Bernese Seeland, approximately 12 minutes from Biel and Solothurn • Year of construction: 2014, solid construction, good condition • Number of apartments: 10 (3.5- and 4.5-room apartments as well as 1 attic apartment) • Rental status: currently high rental rate with stable rental history • Plot: own plot with surrounding area/garden • Equipment: elevator, communal garage with 13 parking spaces (including provision for electric vehicles), winter gardens or spacious balconies/ seating areas for all apartments • Apartment equipment: each apartment has its own cellar and individual laundry room; with washing tower, all household appliances from V-ZUG • Heating: gas heating Apartment mix: • 3 × 4.5-room apartments, approx. 100 m² net, with winter garden and grates • 3 × 3.5-room apartments, approx. 74 m² net, with winter garden/balcony and garden • 3 × 3.5-room apartments, approx. 95 m² with winter garden/balcony and garden • 1 × 4.5-room attic apartment, approx. 124 m² living space with approx. 201 m² terrace - a strong unique selling point of the property Why this property convinces The young year of construction 2014 means hardly any renovation needs and correspondingly low, well-calculable maintenance costs - a significant advantage over older rental properties. The spacious winter gardens and balconies for all apartments as well as the exclusive attic apartment with a terrace increase the attractiveness for tenants and thus the long-term rentability. The high-quality equipment also convinces: each apartment has its own cellar and individual laundry room, equipped with household appliances from the V-ZUG brand. With 13 parking spaces for 10 apartments, there is also a generous parking offer (provision for electric vehicles available). The solid rental history of the past years underlines the character of this property as a stable, long-term oriented capital investment with sustainable returns.

Antonella Lüscher

Antonella Lüscher

1 / 8
Antonella Lüscher

Antonella Lüscher

CHF 695,000.–
4.5 rooms60m² living space
2532 Macolin / Magglingen

Peace and Nature - Pure Relaxation .......and More!!

2532 Evilard / Magglingen Are you looking for absolute peace, surrounded by nature, and at the same time, do you not want to miss the comfort of nearby infrastructure? Our property above Magglingen can meet your requirements and wishes. The charming 4.5-room holiday home is located on a very spacious plot of 2073 m2, which is fully developed building land and is located in a privileged position, above Magglingen. Embedded in an idyllic forest landscape and surrounded by old tree population, you can enjoy an exceptional amount of peace, privacy, and connection to nature here - just a quarter of an hour from the city center of Biel. The chalet convinces with its authentic character and a cozy living atmosphere. The chalet is divided as follows: GROUND FLOOR: > Entrance with glazed veranda / terrace > Living / dining room with Swedish stove > 2 bedrooms with two beds each > Kitchen > Guest toilet UPPER FLOOR: > Corridor > Large bedroom with 4 beds > Toilet > Separate shower > Plenty of storage space in the attic BASEMENT: > Basement accessible from inside and outside > Technical installations Attached to the house is a shelter for garden equipment and next to the house is a woodshed for storing cheminee wood. The property has always been well and specifically maintained outside and inside. Nevertheless, the kitchen, the wet cells, the windows, and more are in a state of disrepair. A comprehensive renovation with the preservation of the chalet character or the realization of an individual new construction project or even the construction of two separate houses on the large plot - everything is possible - this exceptional property creates the best conditions for the realization of your personal ideas and needs. Truly a rare opportunity to acquire a property with special, very exciting potential in one of the most sought-after residential areas of Magglingen. ALUAG is your real estate agency. We are pleased to accompany you on your way to your dream.

1 / 11
CHF 1,990,000.–
6.5 rooms207m² living space
2572 Mörigen / Lattrigen

A house full of light and life with a dream view of Lake Biel

Located above Lake Biel, in the popular municipality of Mörigen, this characterful single-family house is situated in a quiet and sunny location in the heart of the Bernese Seeland. The well-maintained property impresses with its natural surroundings, a beautiful view of Lake Biel, and a special living atmosphere with architectural charm from the late 1970s. The house is situated on a carefully designed garden plot in a family-friendly residential area, whose mature gardens harmoniously blend into the surrounding meadow landscape on the edge of the settlement. Discover the following outstanding features: - Attractive residential location above Lake Biel - Quiet and sunny residential area in Mörigen - Well-maintained garden plot with beautiful views - Single-family house with spacious room concept - Built in 1977 - Open and bright living/dining area - Double-storey ceiling height with impressive effect - Generous glazing with plenty of daylight - Visible wooden construction with warm living character - Gallery with open connection to the living room - A total of four bedrooms - Bathroom on the upper floor with bathtub and shower - Additional guest toilet on the upper floor - Further guest toilet on the ground floor - Separate kitchen with functional layout - Practical ancillary rooms in the basement - Solid substance with versatile modernization potential - Four outdoor parking spaces - Natural surroundings with high living quality - Evening sun with a view of the Jura arc - Ideal for families or people with a sense of architecture and atmosphere - Available by arrangement The open architecture, the warm materialization, and the special spatial effect give this property a unique living feel. With targeted refreshments and a modern color concept, the house can be stylishly transferred to the present day and at the same time offers a lot of space for individual living ideas. Have we sparked your interest? We would be happy to send you the detailed sales documentation and are available for a personal viewing at any time. Vanessa Pfäffli is available to answer your questions or provide further information at any time and looks forward to your contact.
1 / 12
CHF 1,650,000.–
5.5 rooms194m² living space
2514 Ligerz

Dream house with a far-reaching view of Lake Biel

Welcome to your new home in Ligerz!The well-maintained single-family house is located in a quiet and family-friendly area and impresses with its spacious garden and the dreamy view of Lake Biel, St. Peter's Island, and the impressive Alpine panorama.The highlights at a glance:- Single-family house with spacious garden in a quiet location without through traffic- Extensive terrace and additional balcony with a dreamy lake and Alpine view- Well-thought-out room layout with high ceilings- Bright rooms thanks to optimal orientation and generous window fronts- Spacious living and dining area with architecturally special chimney- Flexible expansion possibility to 6.5 rooms by subdividing the gallery- Very well-maintained conditionThis house combines comfort, generosity, and an attractive location, perfect for couples, families, or anyone who values quiet living with a garden atmosphere and a far-reaching view.Have we sparked your interest?Please do not hesitate to contact us for further information or to arrange a viewing!--Whether you want to buy or sell a property with Nextkey, we are here for you! Professional, stress-free, and transparent. Nextkey provides both buyers and sellers with professional and trustworthy real estate consulting. With our transparent service model (from 1.5% commission*), we ensure that your property dream or sale runs as smoothly as possible. Trust our many years of experience in both areas. Take a look at our website or simply pick up the phone - we look forward to talking to you!*Minimum price of CHF 9,500.-, plus VAT.
Suggested properties for you based on search results