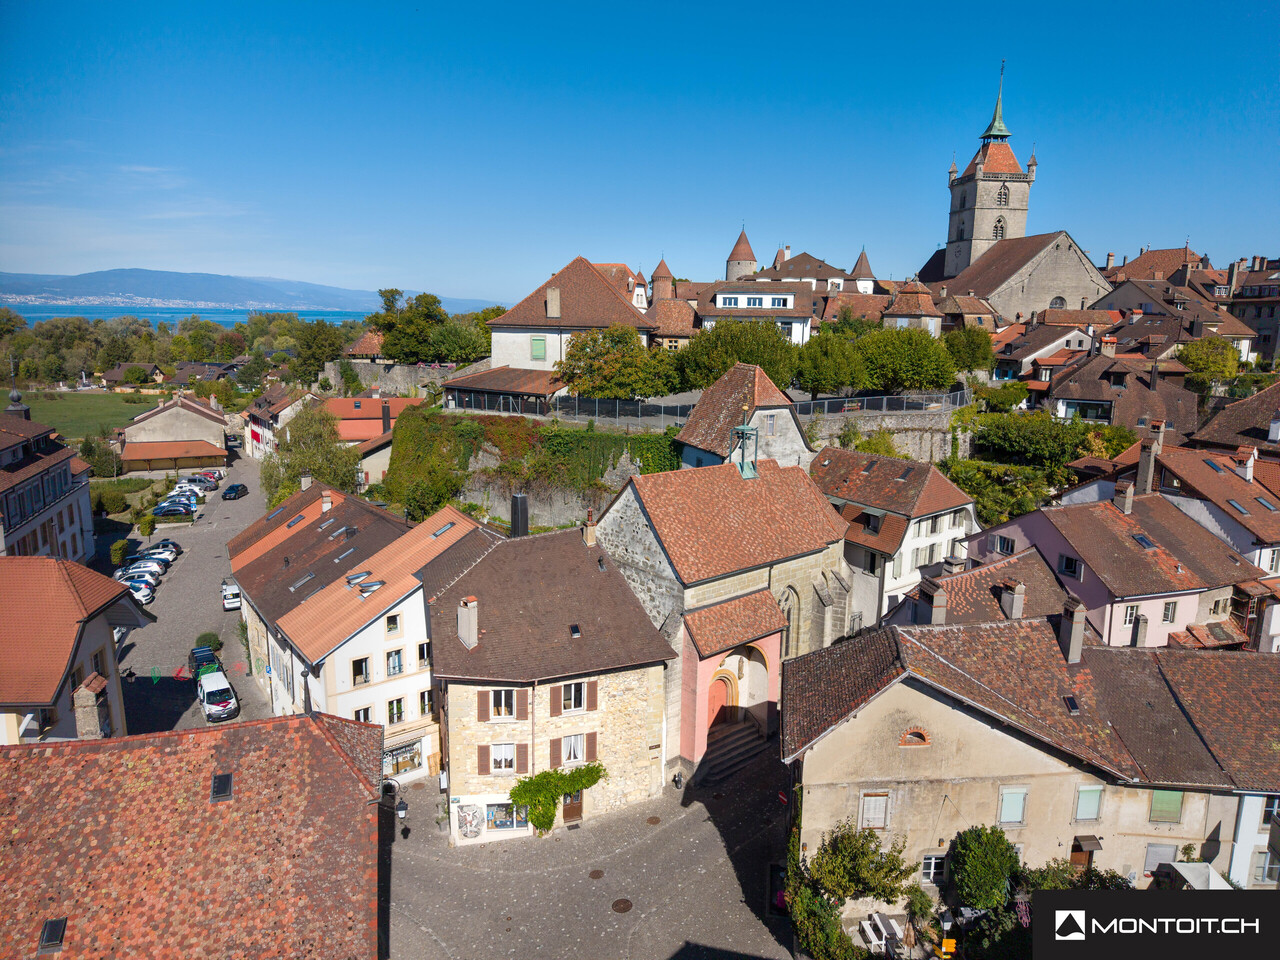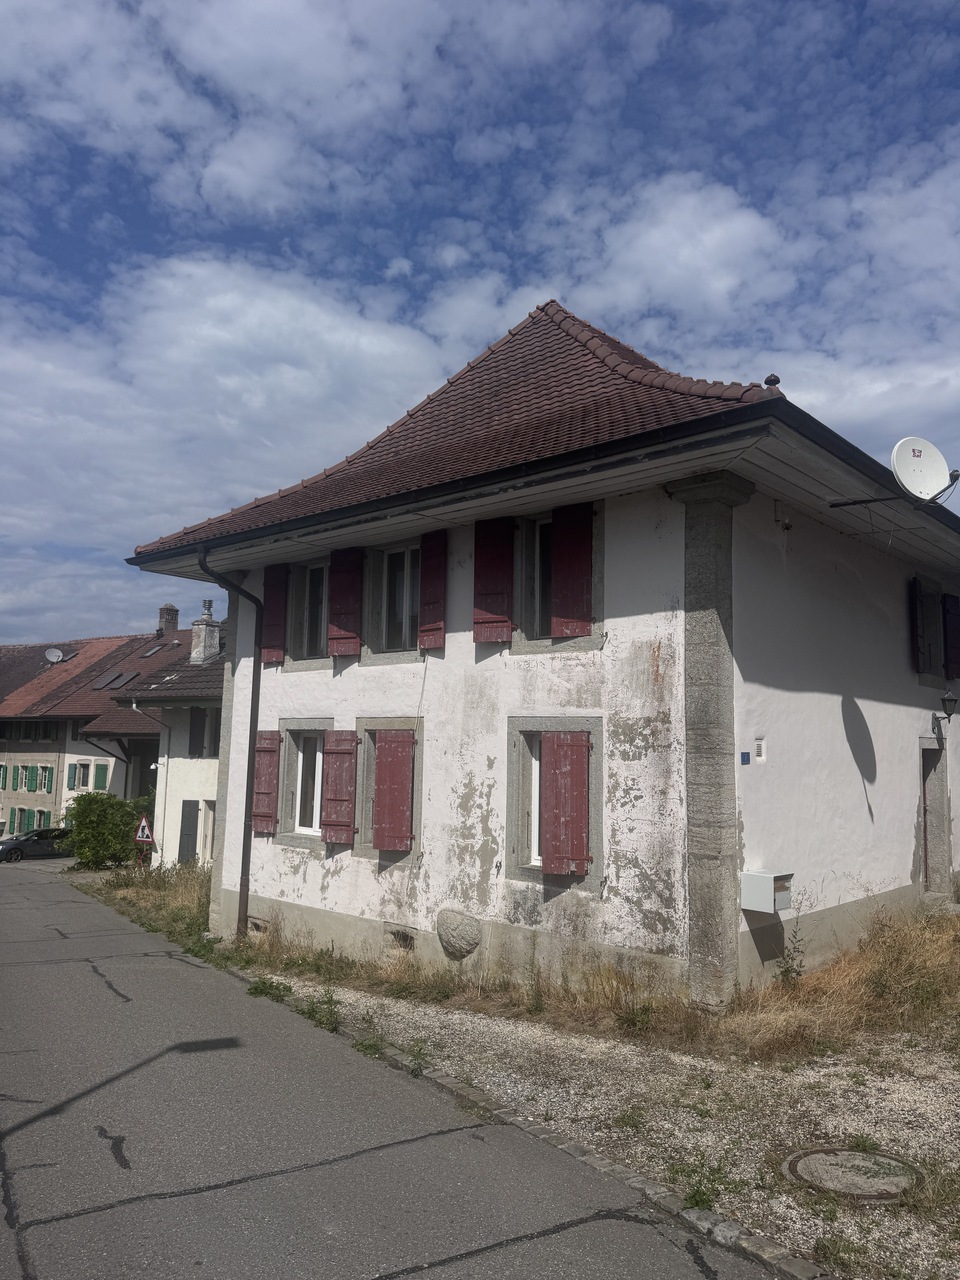
133 results - House, chalet, rustico to buy in District la Broye
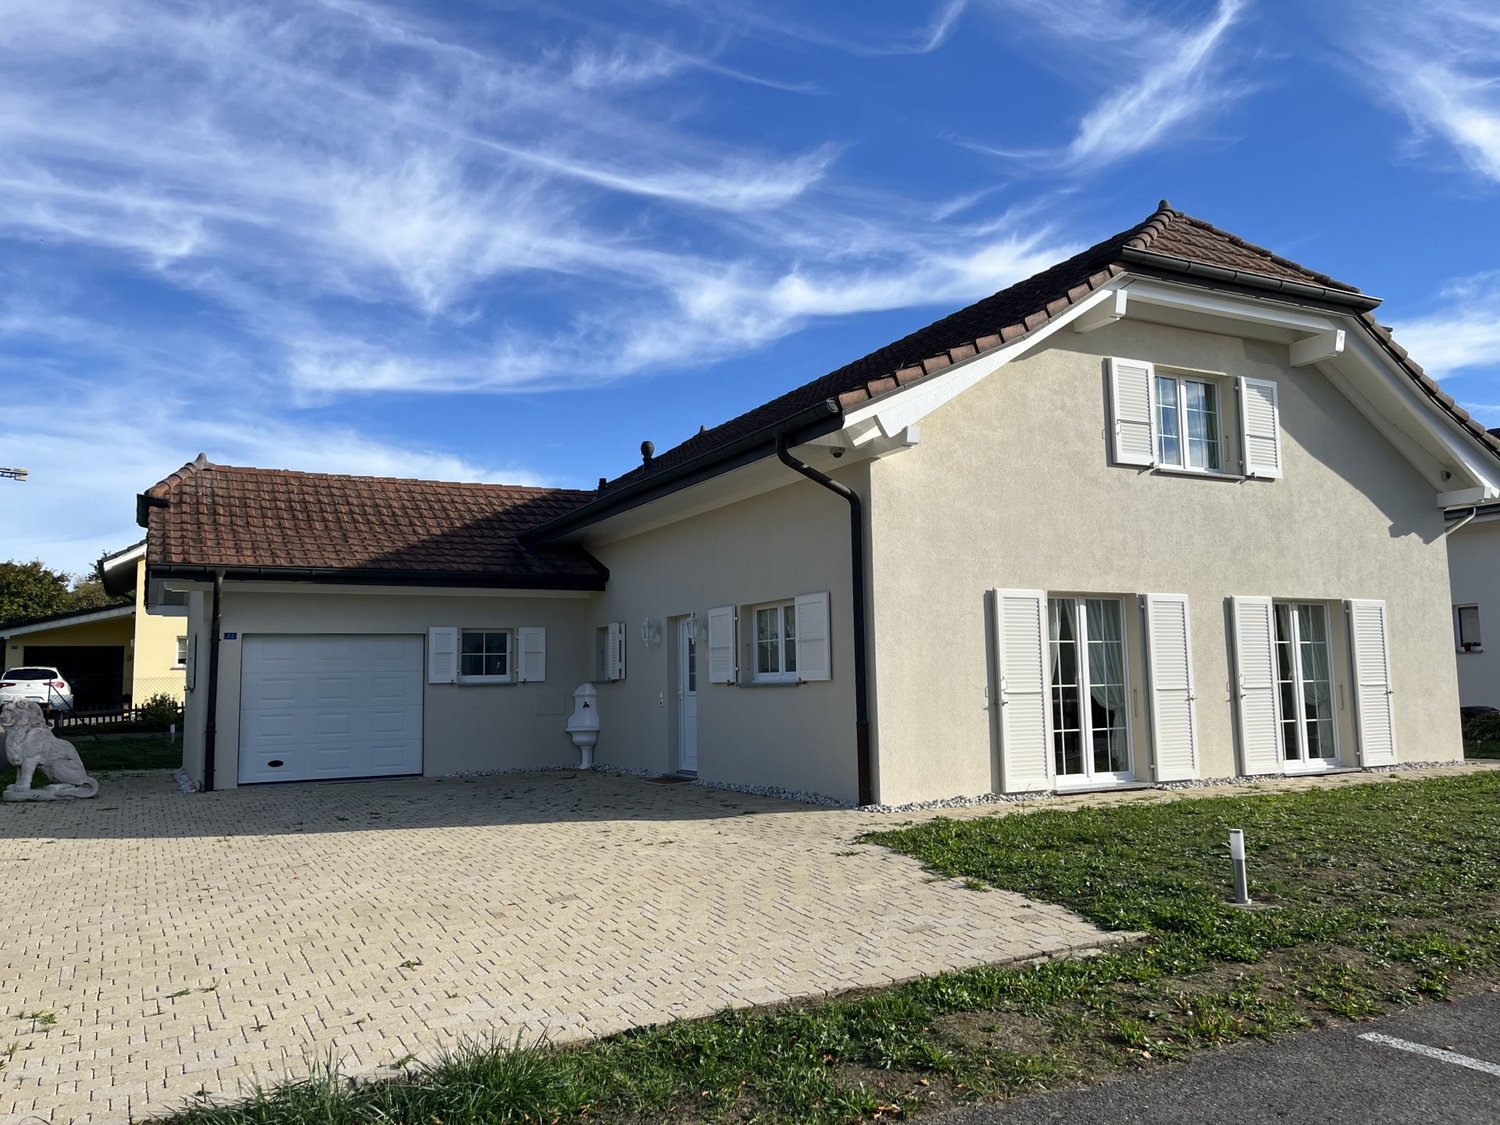
1 / 5
  • Parking space
  • Balcony / Terrace
  • Quiet neighborhood
CHF 1,280,000.–
4.5 rooms143m² living space
Chemin de la Palanche, 1475 Forel FR

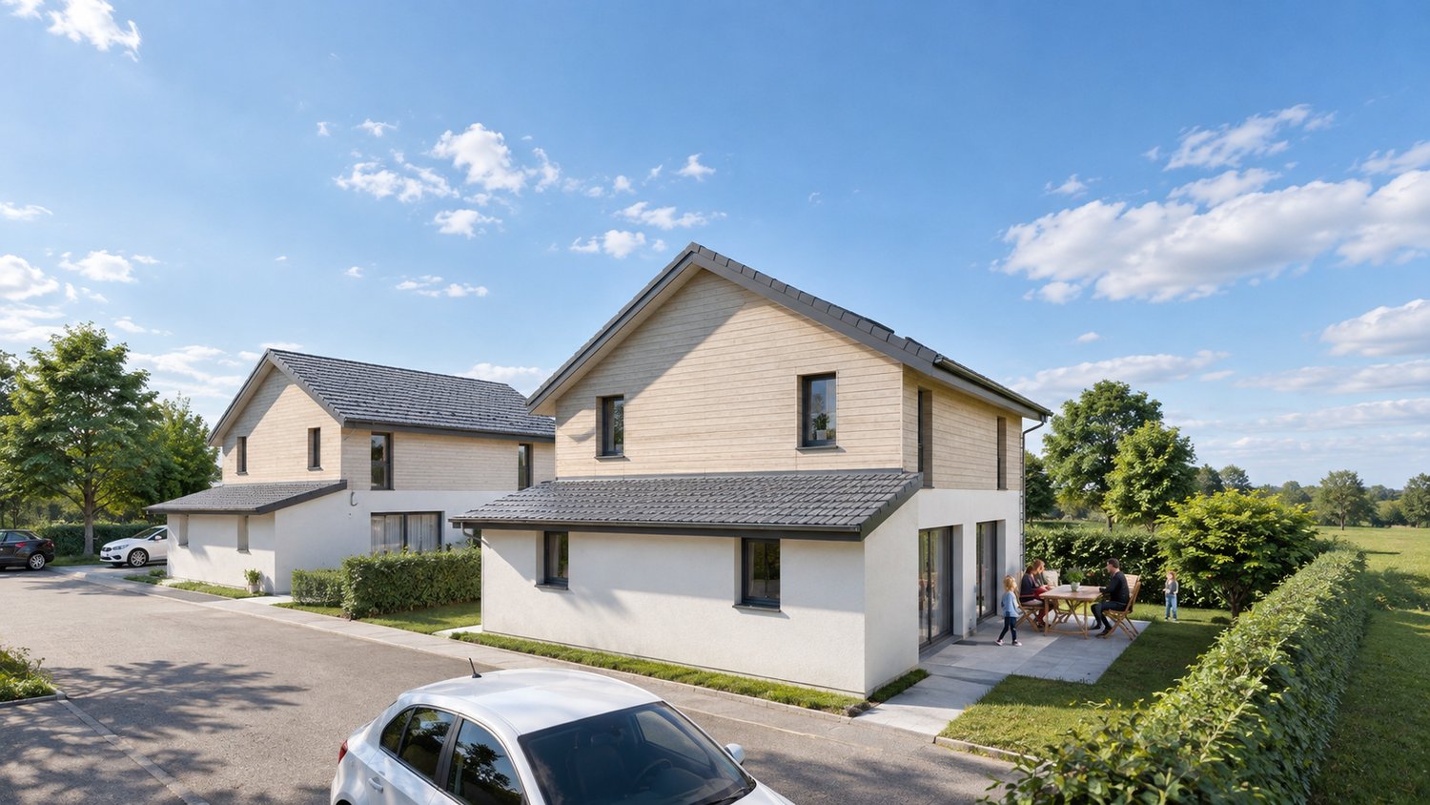
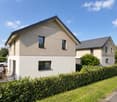
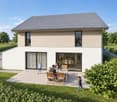
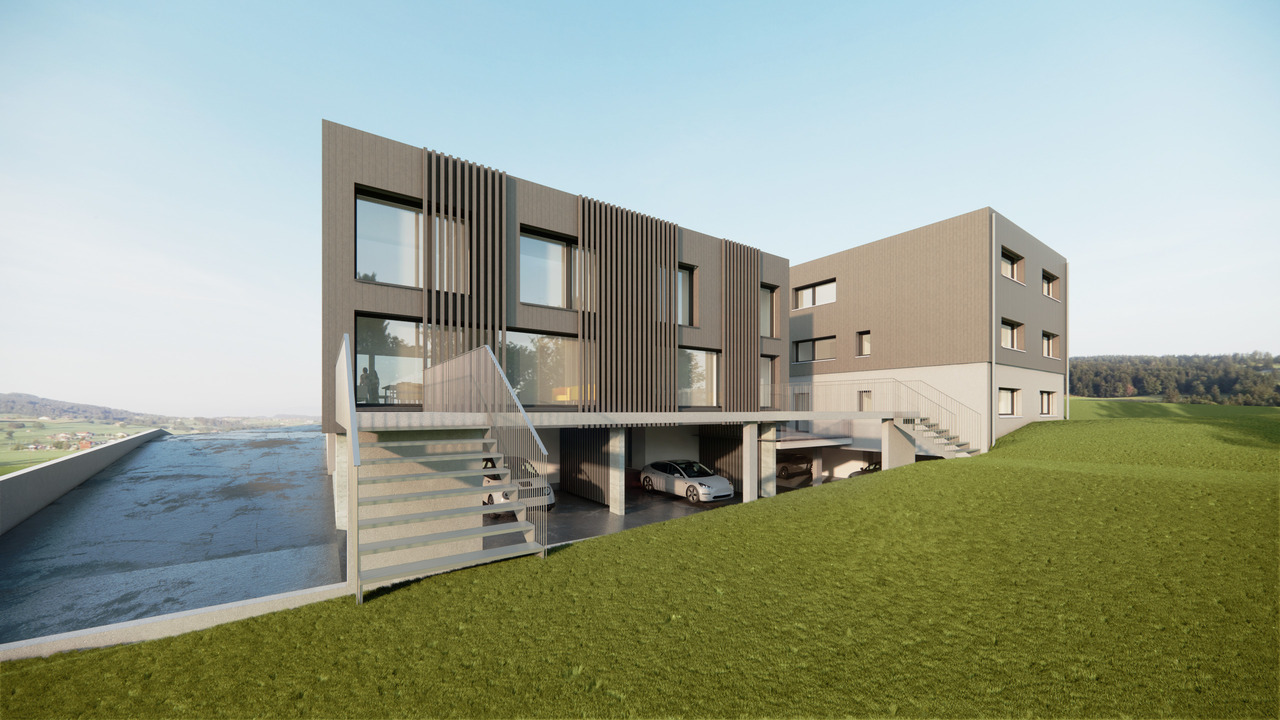
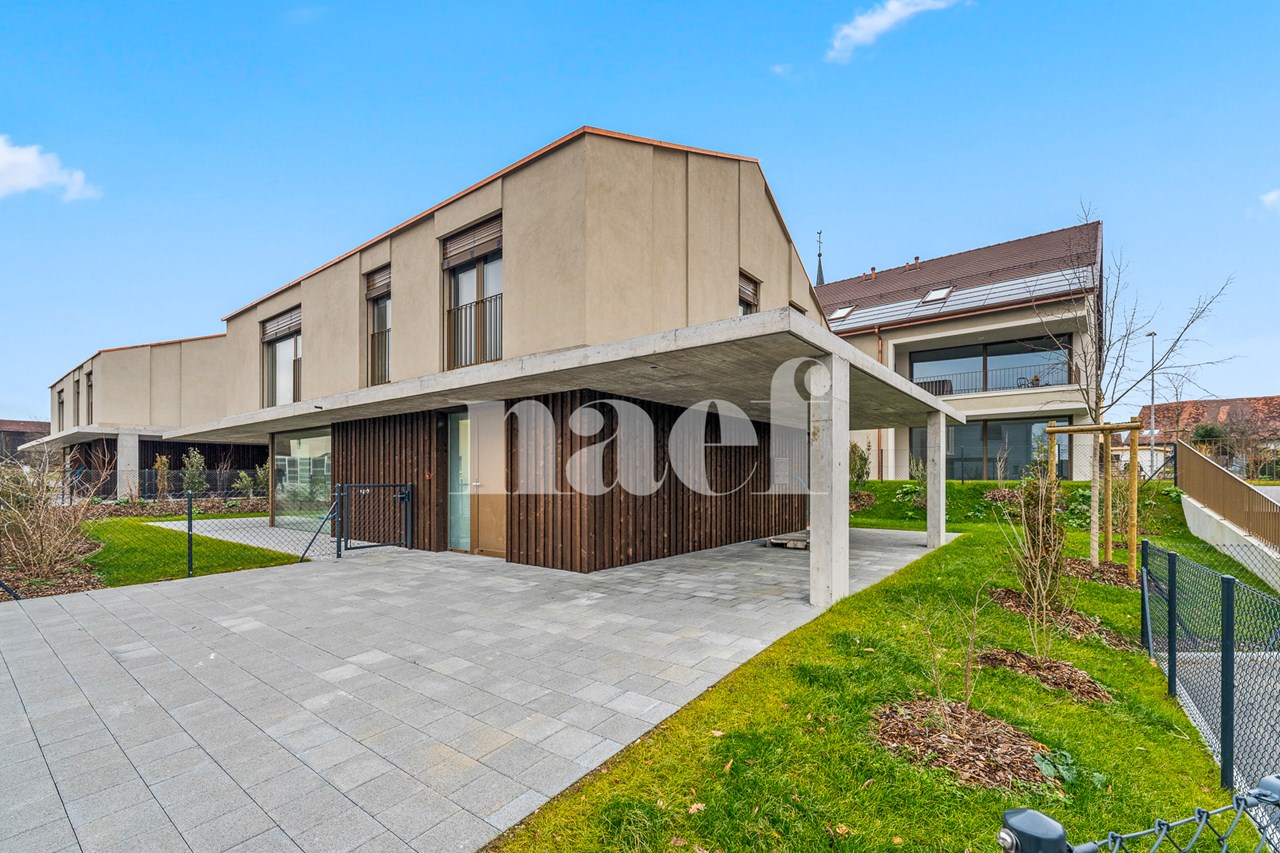
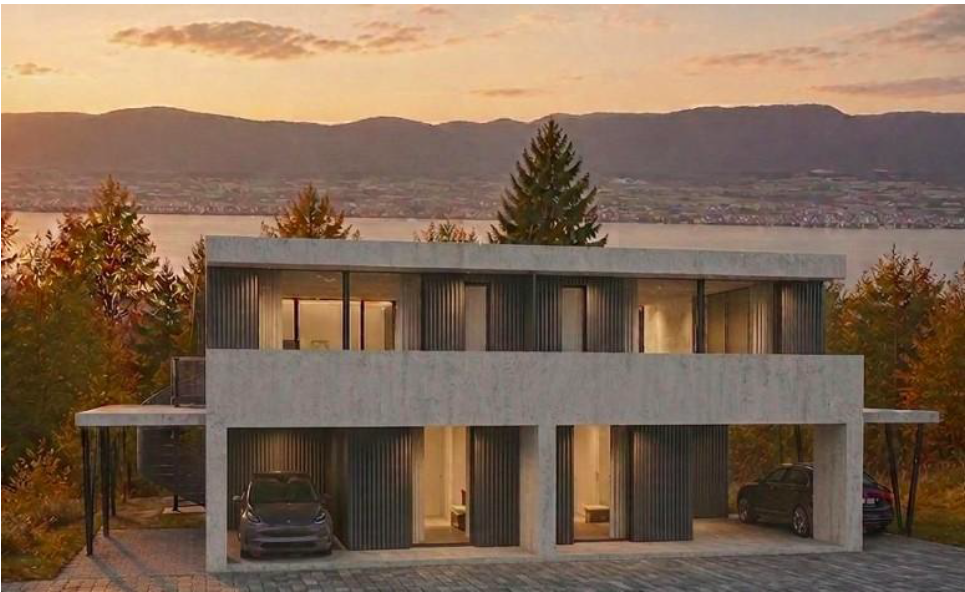
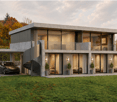
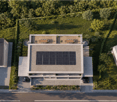
Spacious new 4.5-room villa

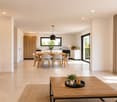
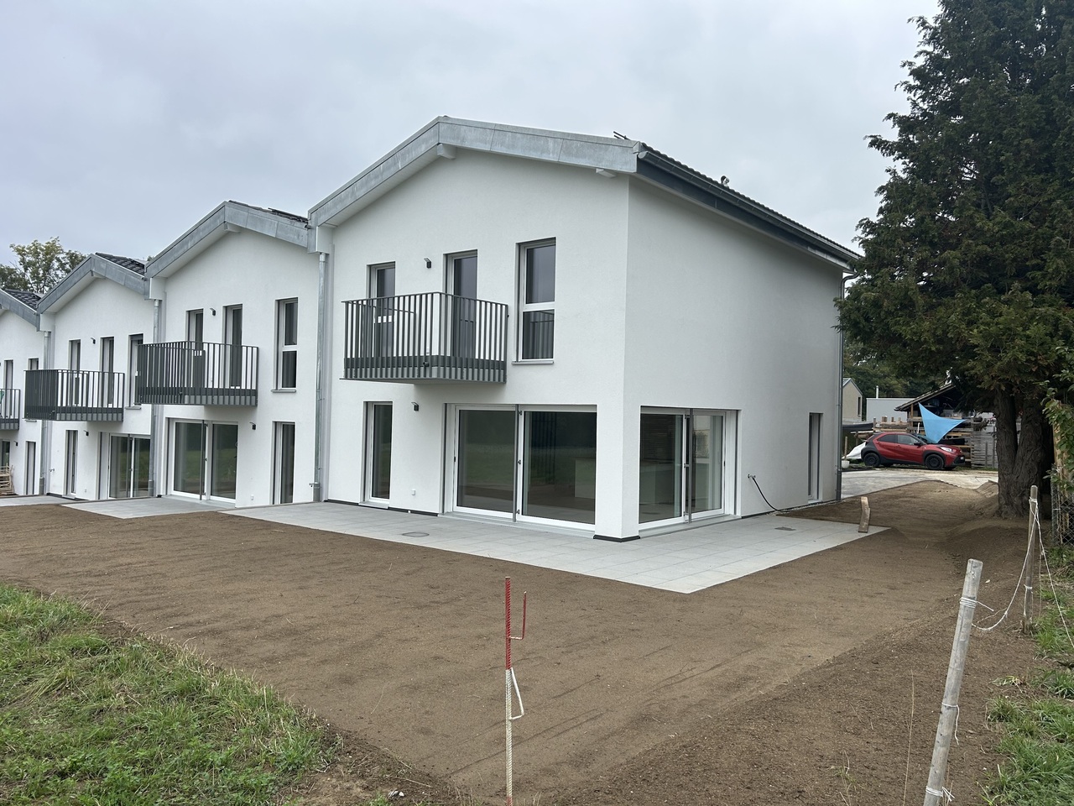
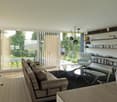
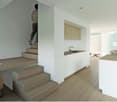
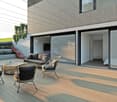
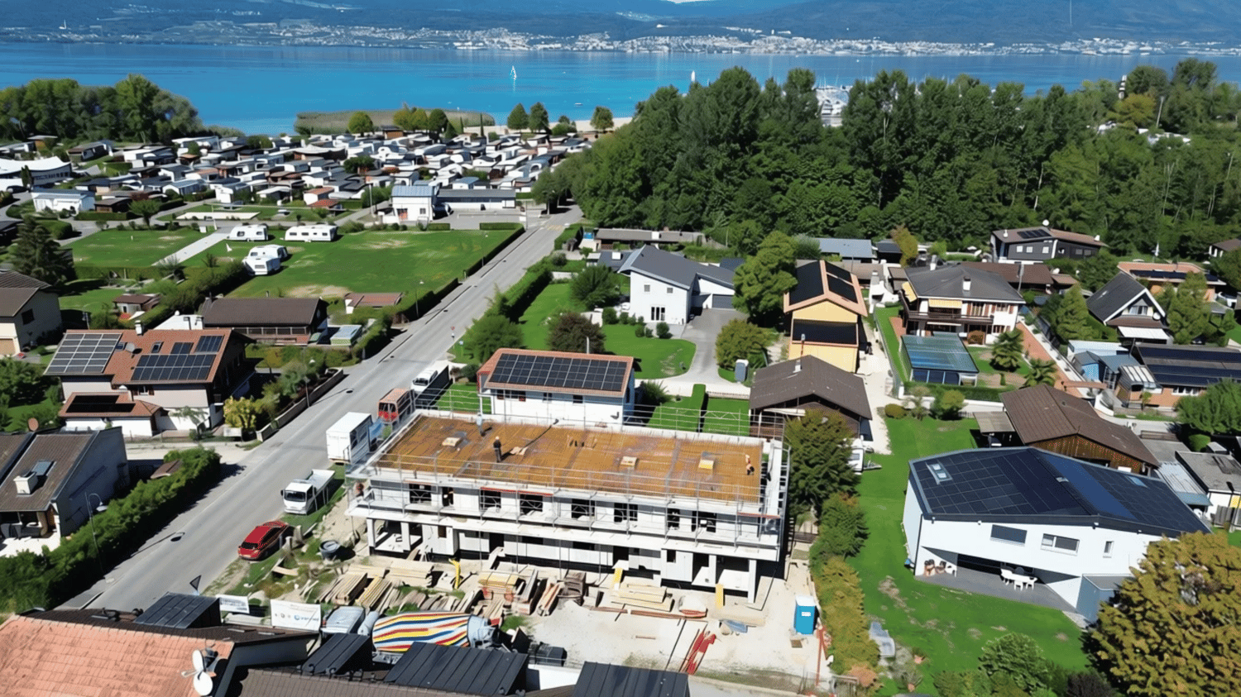
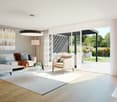
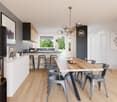
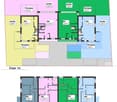
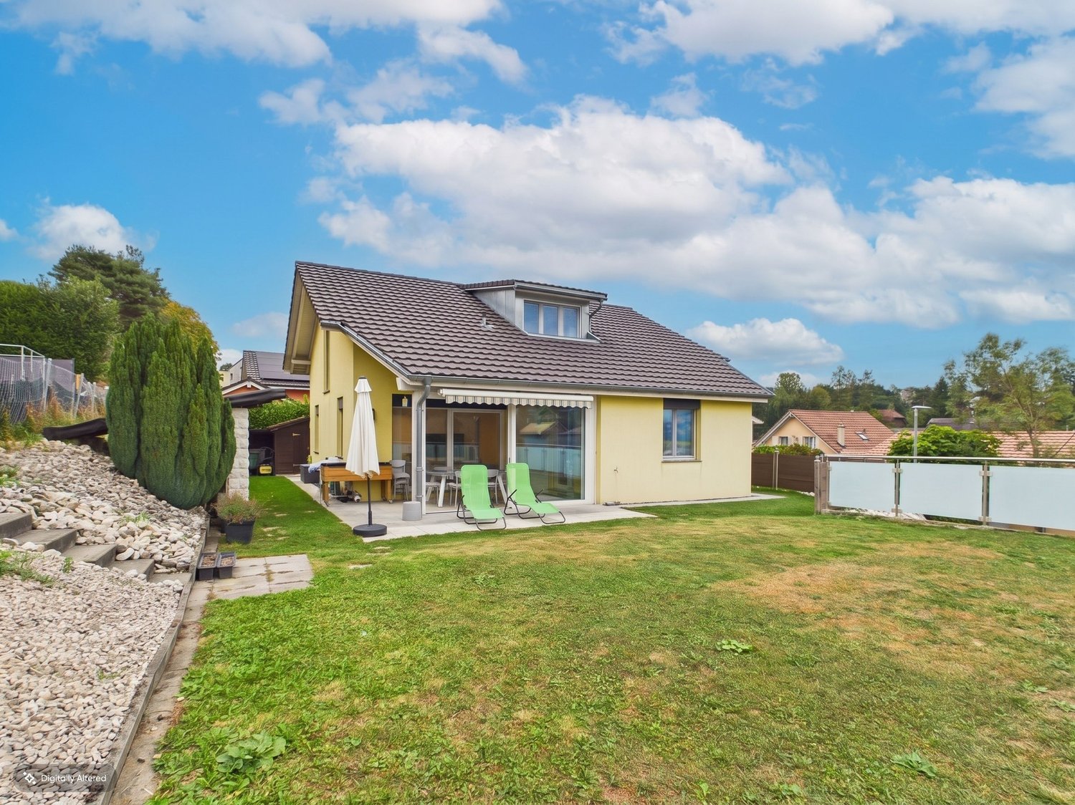
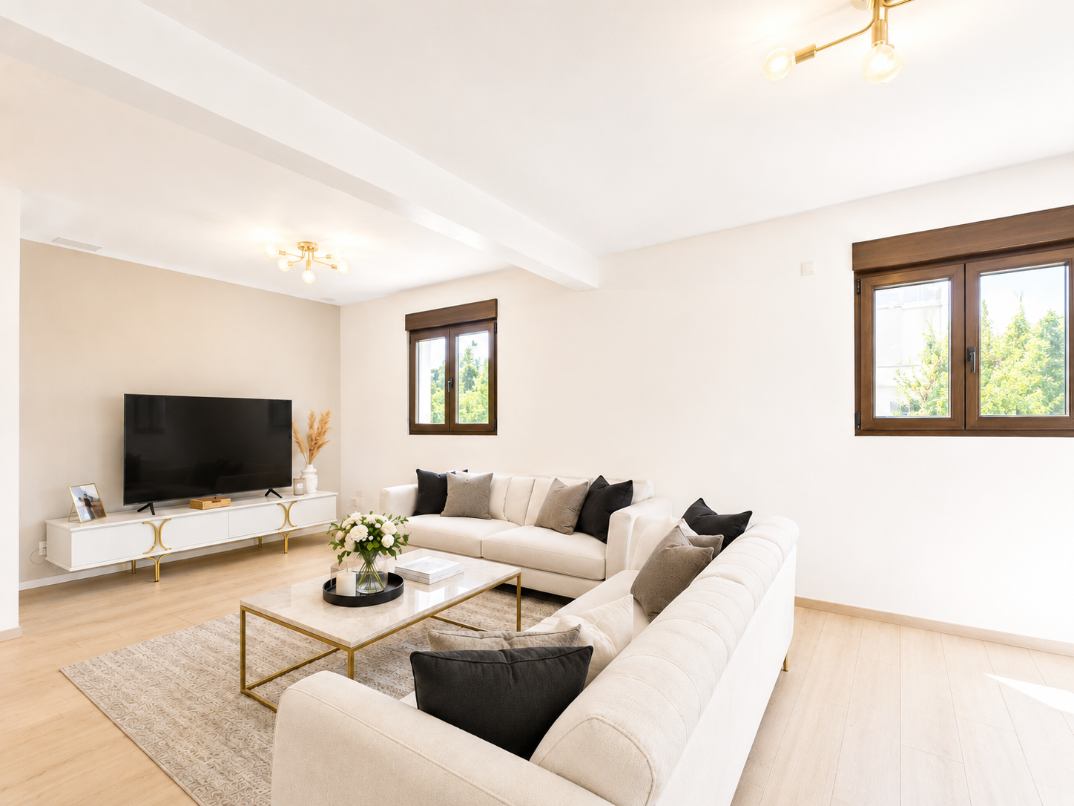
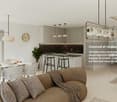
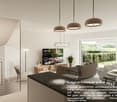
Located in Forel (municipality of Estavayer), discover this new project composed of two individual villas with 4.5 rooms, situated in a dead end in the heart of a quiet residential area and close to nature.Designed to offer a comfortable and practical living space, this project is aimed at families and buyers looking for a new, individual house with quality features. Each villa has 226 m² of living space and a plot of 539 m².Villa B is composed as follows:Ground floor: • Entrance hall with storage closets • 1 spacious living/dining room with open, fully equipped kitchen of about 49 m² and a pantry • 1 guest toilet • 1 storage room First floor: • 1 parental suite of 29 m² with adjacent bathroom (toilet, shower and double sink) and dressing room • 2 beautiful bedrooms of 12 m² • 1 bathroom with bathtub, double sink and toilet • 1 play/office room of 32 m² Basement: • 1 technical room • 1 storage cellar • 1 laundry room with space for a washing machine Outside, the villa has a covered terrace, a garden space, a large carport and an outdoor parking space. It is also possible to acquire additional underground parking spaces.The villas will be equipped with modern technical features: heat pump, underfloor heating, photovoltaic panels, motorized shutters, triple glazing, etc.The building permit has been issued. The start of construction is planned for January 2027, with an estimated delivery date in autumn 2027.Do not hesitate to contact us at 026 663 14 70 or by email: ventes@lombard-immobilier.ch to arrange a presentation of this project.-------------------------------------------------------The village of Forel, known for having one of the wildest beaches in the region, is located on a cliff overlooking Lake Neuchâtel and is part of the municipality of Estavayer.It is a privileged place of relaxation for nature and calm lovers near the lake.The municipality of Estavayer, located on the shores of Lake Neuchâtel, is a municipality in the canton of Fribourg with 10,000 inhabitants and the capital of the district of Broye.The historic center of Estavayer-le-Lac contains architectural treasures, including the Chenaux castle and the Saint-Laurent collegiate church dating from the Middle Ages.Appreciated by travelers during the beautiful season, this city is recognized for its magnificent lake shore and relaxed atmosphere.It offers numerous water sports activities (sailing, kitesurfing, paddleboarding, wakeboarding, etc.) thanks to its marina and water sports center, the best in Switzerland.It also offers bike rides on several kilometers in the nature of the Grande Cariçaie nature reserve and numerous events such as the "Estivale Open Air" festival, the L'Azimut theater and many more.The city is well served by the A1 highway (exit in 5 minutes), a train station and a bus station. It is strategically located between Lausanne (40 minutes) and Bern (35 minutes).

  • Parking space
  • Balcony / Terrace
  • Quiet neighborhood
Travel time
-
1 / 10
  • Parking space
  • Balcony / Terrace
  • Quiet neighborhood
CHF 1,250,000.–
5.5 rooms160m² living space
1470 Estavayer-le-Lac

Spacious modern 5.5-room villa

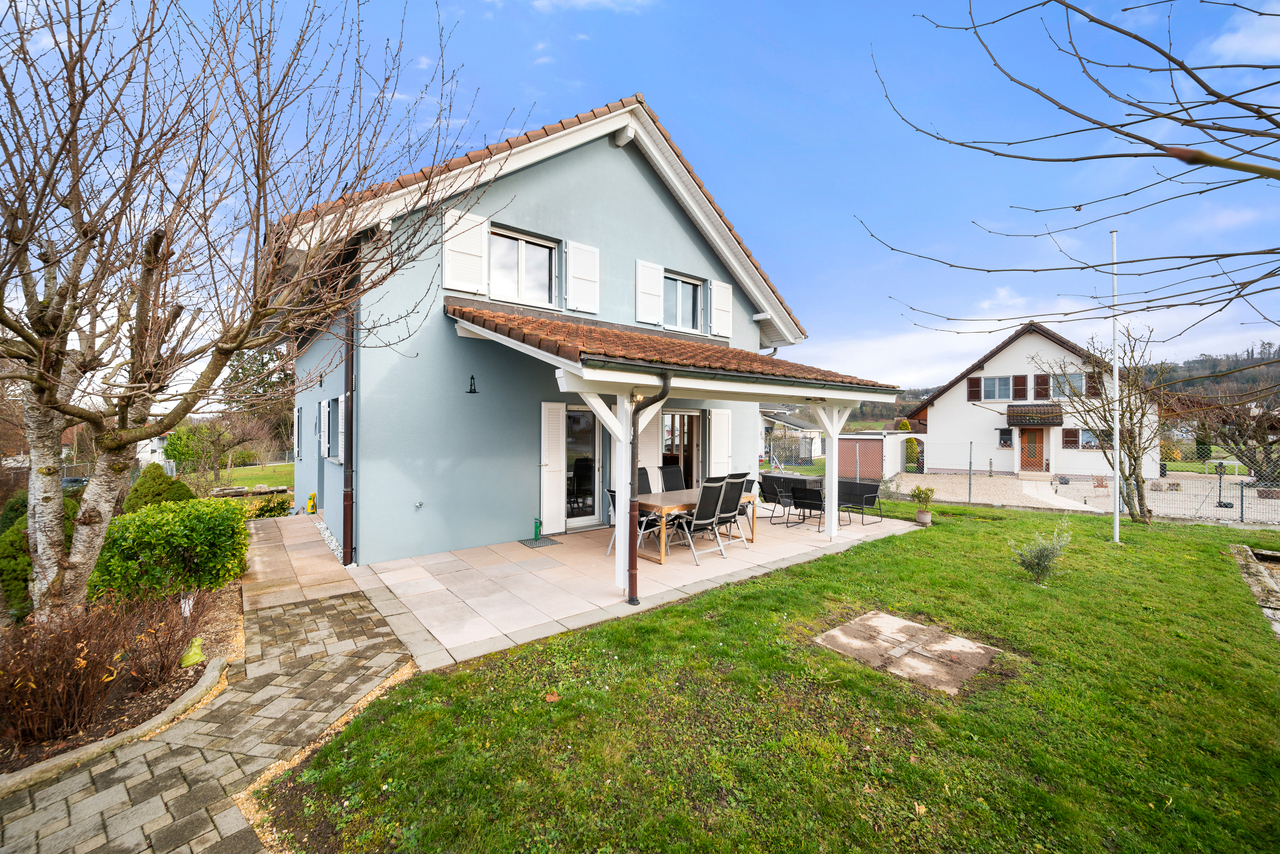
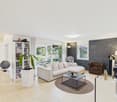
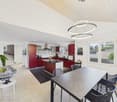
Situated in the heart of a peaceful residential environment, discover this spacious modern 5.5-room villa built on a beautiful plot of 533 m². This house has approximately 160 m² of living space and offers an ideal setting for a family.The property consists of:Ground floor: • Spacious entrance hall • Large living/dining room of 57 m² • Open, fully equipped kitchen with bar and pantry • 1 bedroom/office • 1 bathroom (shower, sink & WC) • 1 utility/laundry room First floor: • 1 bedroom of 25 m² with mezzanine • 1 bedroom of 18 m² with private balcony • 1 bedroom of 18 m² • 1 fully equipped bathroom (shower, corner bath, double sink & WC) Outside, you will find a carefully landscaped garden, a covered terrace with bioclimatic pergola, a large garden shed and several parking spaces.This villa benefits from modern technical equipment: heat pump, underfloor heating, photovoltaic panels, motorized shutters, mosquito screens, etc.Do not hesitate to contact us at 026 663 14 70 or by email: ventes@lombard-immobilier.ch to organize a visit to this magnificent villa.-------------------------------------------------------------The village of Montbrelloz is a privileged place for nature and calm lovers in the immediate vicinity of the town of Estavayer-le-Lac and not far from Lake Neuchâtel.The municipality of Estavayer, located on the shores of Lake Neuchâtel, is a municipality in the canton of Fribourg with 10,000 inhabitants and the capital of the district of Broye.The historic center of Estavayer-le-Lac contains architectural treasures, notably the Chenaux castle and the Saint-Laurent collegiate church dating from the Middle Ages. Prized during the beautiful season by travelers, this town is recognized for its magnificent lakeside and relaxed atmosphere.It offers numerous lake activities (sailing, kitesurfing, paddleboarding, wakeboarding, etc.) thanks to its marina and water sports center, the best in Switzerland. It also offers bike rides on several kilometers in the nature reserve of the Grande Cariçaie and numerous events such as the "Estivale Open Air" festival, the L'Azimut theater and many others.The town is well served by the A1 motorway (exit in 5 minutes), a train station and a bus station. It is strategically located between Lausanne (40 minutes) and Bern (35 minutes).

  • Parking space
  • Balcony / Terrace
  • Quiet neighborhood
1 / 10
  • Parking space
  • Balcony / Terrace
  • Garage
  • +2
CHF 1,280,000.–
5.5 rooms175m² living space
1468 Cheyres

Spacious individual villa with 5.5 rooms

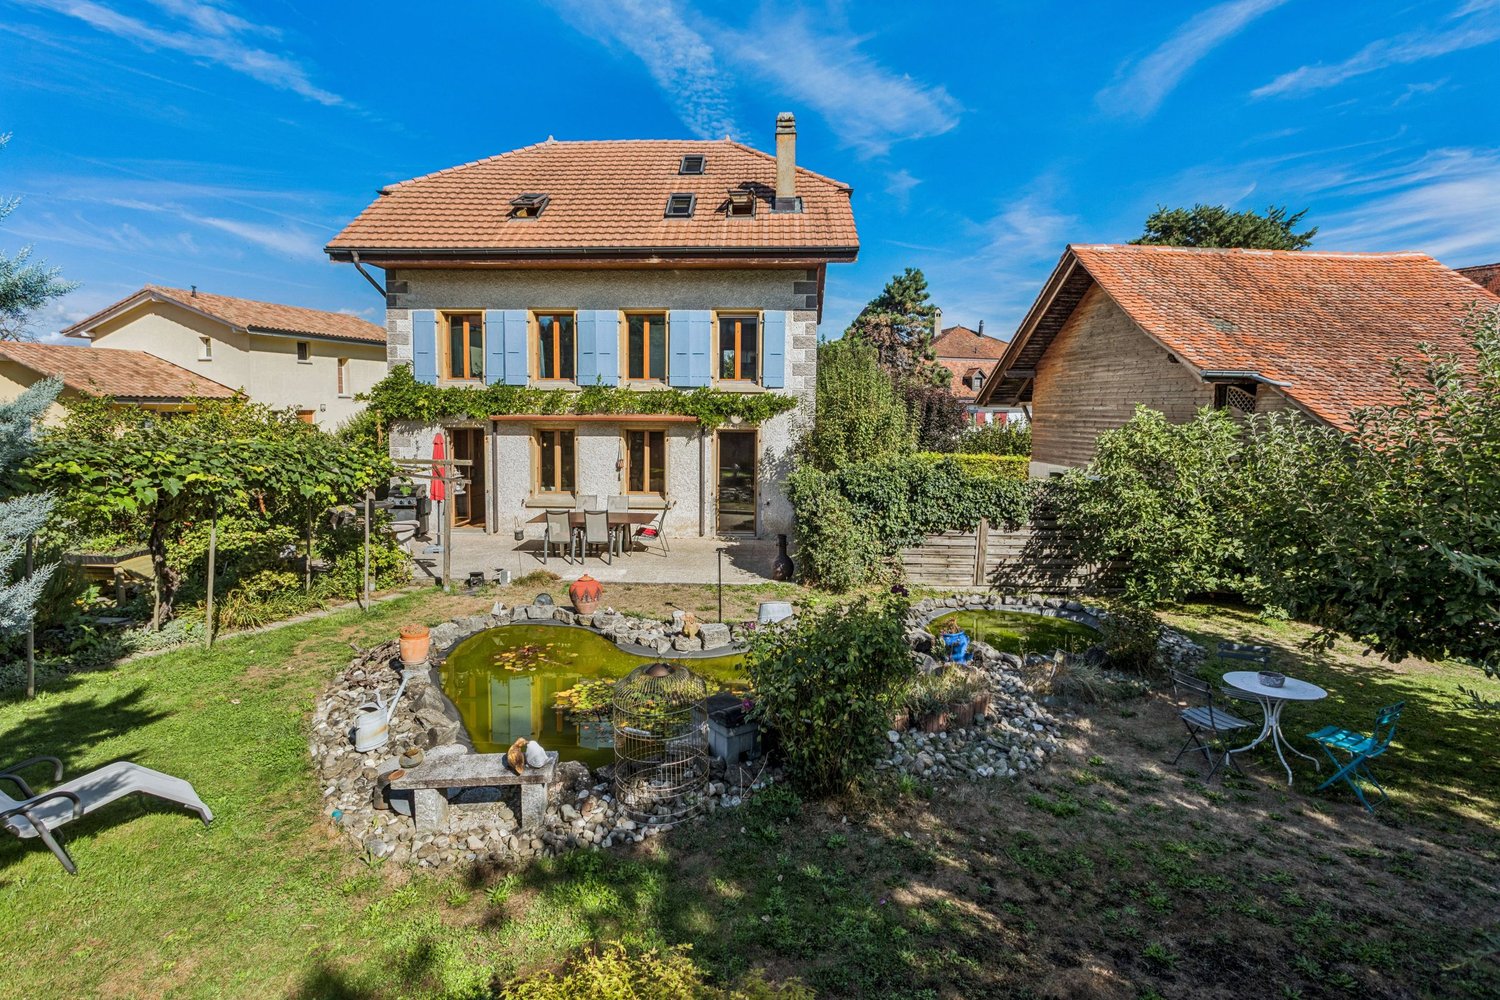
Located in the center of the charming village of Cheyres, discover this individual villa of 5.5 rooms of 175 m2 of living space offering a clearance on Lake Neuchâtel.Upper ground floor: • Large heated veranda of 32 m2 • Closed and equipped kitchen of 23 m2 • 1 living room/dining room • 2 beautiful bedrooms • 1 office • 1 modern bathroom with Italian shower, double sink and toilet Lower ground floor: • 1 entrance hall with storage closets • 2 beautiful bedrooms of 15 and 13 m2 • 1 bathroom with bathtub, sink and toilet • 2 storage cellars • 1 DIY workshop • 1 technical room/laundry room Outside, the villa benefits from a magnificent plot with a view of the lake, a spacious terrace of 45 m² and a vegetable garden.A large garage of 25 m² as well as two outdoor parking spaces perfectly complete this property.In terms of technical equipment: underfloor heating, mosquito nets, central vacuum cleaner, etc...An ideal property for a family looking for space, tranquility and a beautiful view of the lake, just a few minutes from the amenities and the shores of Cheyres.Don't wait any longer and contact us at 026 663 14 70 or by email: ventes@lombard-immobilier.ch-----------------------------------------------------------------Cheyres is a village located on the shores of Lake Neuchâtel, with a population of 2,500 inhabitants. It is located in the heart of the Grande Cariçaie nature reserve, offering a preserved natural environment.The village is renowned for its favorable microclimate and is famous for its vineyard, which extends over more than 14 hectares. It also has a beautiful marina and an attractive tourist beach.Cheyres also offers bike rides on several kilometers in the unspoiled nature of the Grande Cariçaie nature reserve and many events.Children can follow their entire educational path, from kindergarten to primary school, within the commune. The secondary schools are located in Estavayer-le-Lac. Furthermore, Cheyres-Châbles benefits from a good rail connection thanks to its CFF station. The A1 motorway allows you to reach Lausanne and Bern in 45 minutes.

  • Parking space
  • Balcony / Terrace
  • Garage
  • +2
1 / 5
  • Parking space
  • Balcony / Terrace
  • Quiet neighborhood
CHF 1,280,000.–
4.5 rooms143m² living space
Chemin de la Palanche, 1475 Forel FR

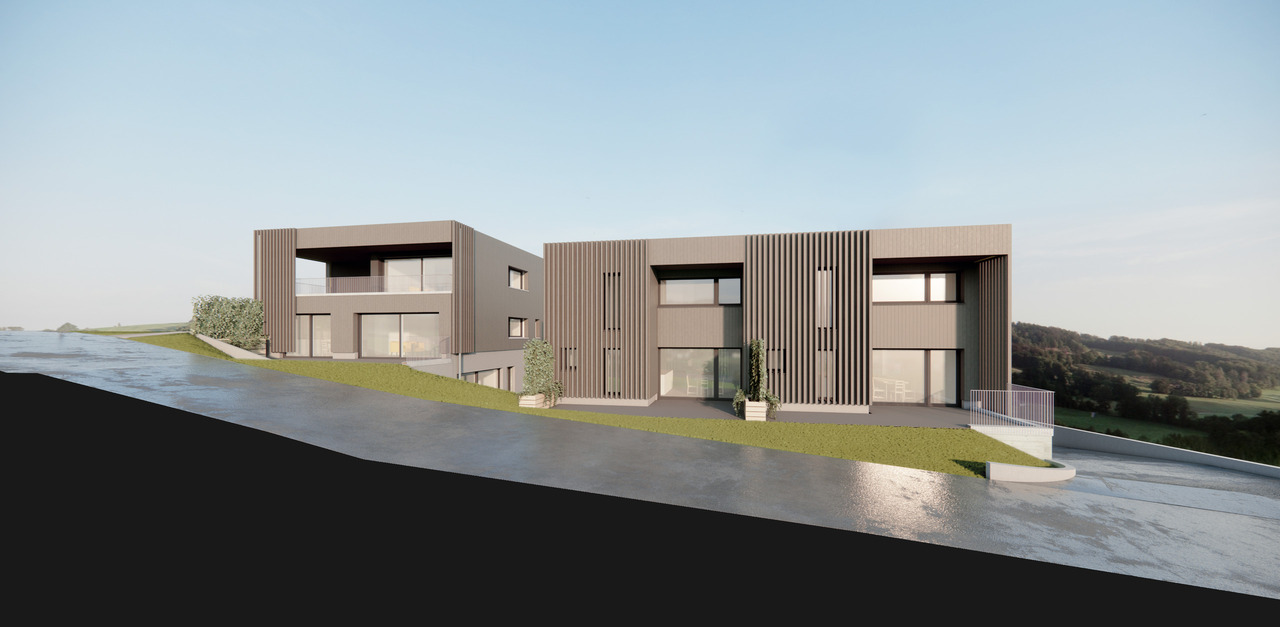
Spacious new 4.5-room villa

Located in Forel (Estavayer commune), discover this new project composed of two individual 4.5-room villas, situated in a cul-de-sac in the heart of a quiet residential area and close to nature.Designed to offer a comfortable and practical living space, this project is aimed at families and buyers looking for a new, individual house with high-quality features. Each villa has 226 m² of living space and a plot of 539 m².Villa A consists of:Ground floor: • Entrance hall with storage closets • 1 spacious living/dining room with open, fully equipped kitchen of approximately 49 m² and a pantry • 1 guest toilet • 1 storage room First floor: • 1 master bedroom of 29 m² with en-suite bathroom (toilet, shower, and double sink) and dressing room • 2 beautiful bedrooms of 12 m² • 1 bathroom with bathtub, double sink, and toilet • 1 play/office room of 32 m² Basement: • 1 technical room • 1 storage cellar • 1 laundry room with space for a washing machine Outside, the villa has a covered terrace, a garden space, a large carport, and an outdoor parking space. It is also possible to purchase additional underground parking spaces.The villas will be equipped with modern technical features: heat pump, underfloor heating, photovoltaic panels, motorized shutters, triple glazing, etc.The building permit has been issued. Construction is scheduled to begin in January 2027, and completion is expected in autumn 2027.Do not hesitate to contact us at 026 663 14 70 or by email: ventes@lombard-immobilier.ch to arrange a presentation of this project.-------------------------------------------------------The village of Forel, known for its wild beach, is situated on a cliff overlooking Lake Neuchâtel and is part of the Estavayer commune.It is a privileged place of relaxation for nature and calm lovers near the lake.The Estavayer commune, located on the shores of Lake Neuchâtel, is a municipality in the canton of Fribourg with 10,000 inhabitants and the capital of the Broye district.The historic town center of Estavayer-le-Lac contains architectural treasures, including the Chenaux castle and the Saint-Laurent collegiate church from the Middle Ages.Visited during the beautiful season by travelers, this town is known for its beautiful lakeside promenade and relaxed atmosphere.It offers numerous water sports activities (sailing, kitesurfing, paddleboarding, wakeboarding, etc.) thanks to its marina and water sports center, the best in Switzerland.It also offers bike rides on several kilometers in the nature of the Grande Cariçaie nature reserve and numerous events such as the "Estivale Open Air" festival, the L'Azimut theater, and many others.The town is well served by the A1 highway (exit in 5 minutes), a train station, and a bus station. It is strategically located between Lausanne (40 minutes) and Bern (35 minutes).
  • Parking space
  • Balcony / Terrace
  • Quiet neighborhood
Travel time
-
1 / 20
CHF 1,250,000.–
4.5 rooms172m² living space
1470 Lully FR

Architect's Villa 4.5 Rooms in Seiry (Lully)

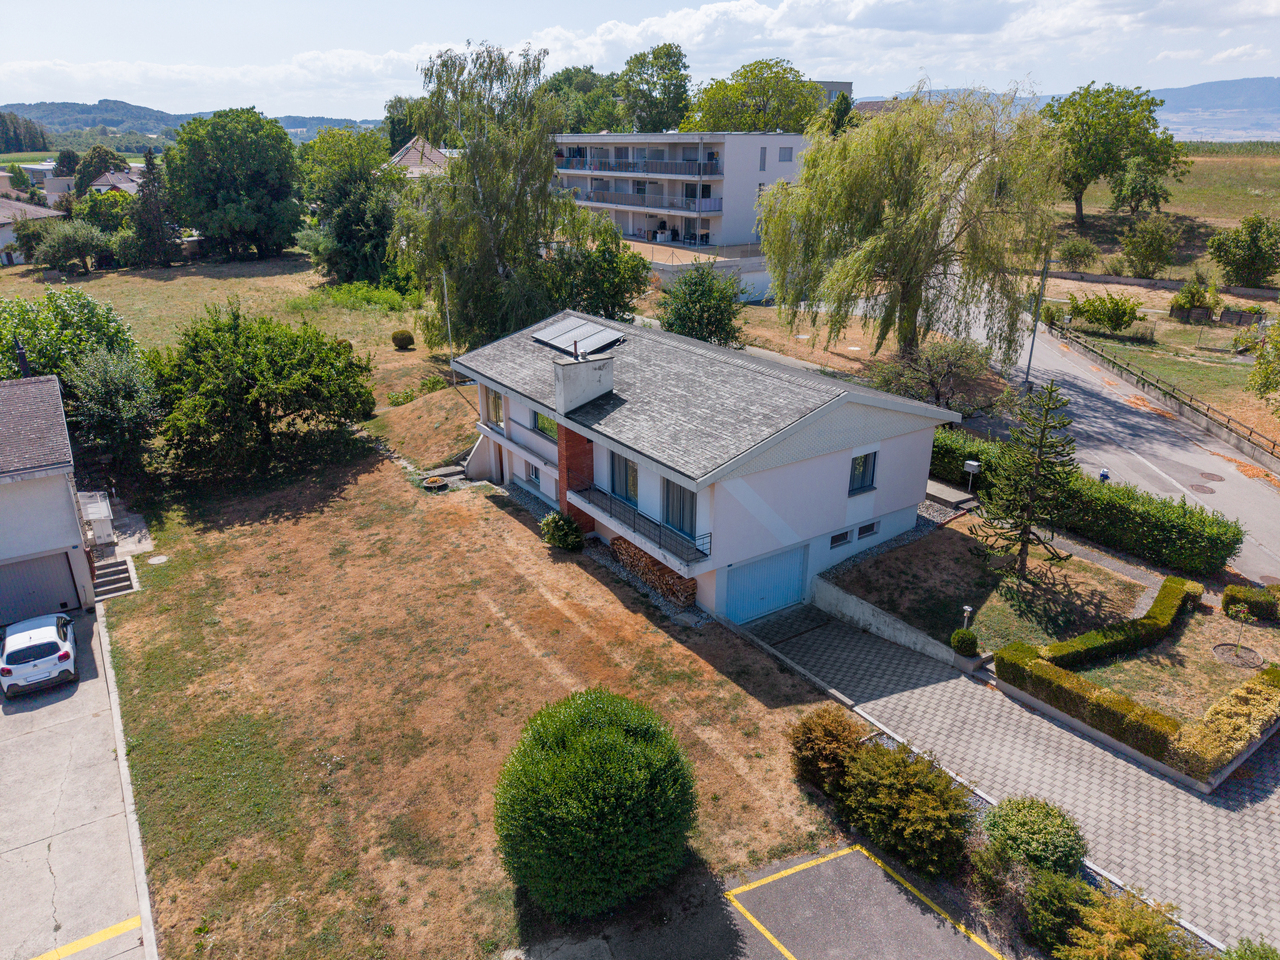
Helvet Conseils presents to you, exclusively, this beautiful semi-detached villa with 4.5 rooms, built in 2018 on a 555 m2 plot in Seiry (Lully), just 5 minutes from Estavayer-le-Lac.This architect's villa with resolutely contemporary lines stands out for its spacious openings, on each floor of the house, guaranteeing perfect lighting at any time of day. The terraces offer beautiful views of Lake Neuchâtel.Note the care taken in the quality of the services and materials chosen, which gives this property a perfect harmony between a warm and contemporary atmosphere.Distribution:Lower floor: • entrance hall • 47 m2 fitness/wellness room with "Beachcomber" jacuzzi (5 seats) - shower - toilet - (the whole can be converted into a bedroom or studio with independent access) • double garage (45 m2) • technical room/cellar Upper floor: • spacious living room of 52 m2, giving access to the outdoors of the villa, composed of a living room with Swedish stove, a dining room and a fully equipped open kitchen. • pantry • guest toilet • cloakroom Floor: • 32 m2 parental bedroom with shower room (Italian shower, toilet, sink and dressing room) with access to the terrace • 14 m2 bedroom with access to the terrace • bathroom (toilet, bathtub, sink) 4 outdoor parking spaces within the villa's courtyard complete the inventory of this property.Mr. Léo Duarte

1 / 13
CHF 990,000.–
5.5 rooms147m² living space
Impasse de l'Arbogne, 1563 Dompierre FR

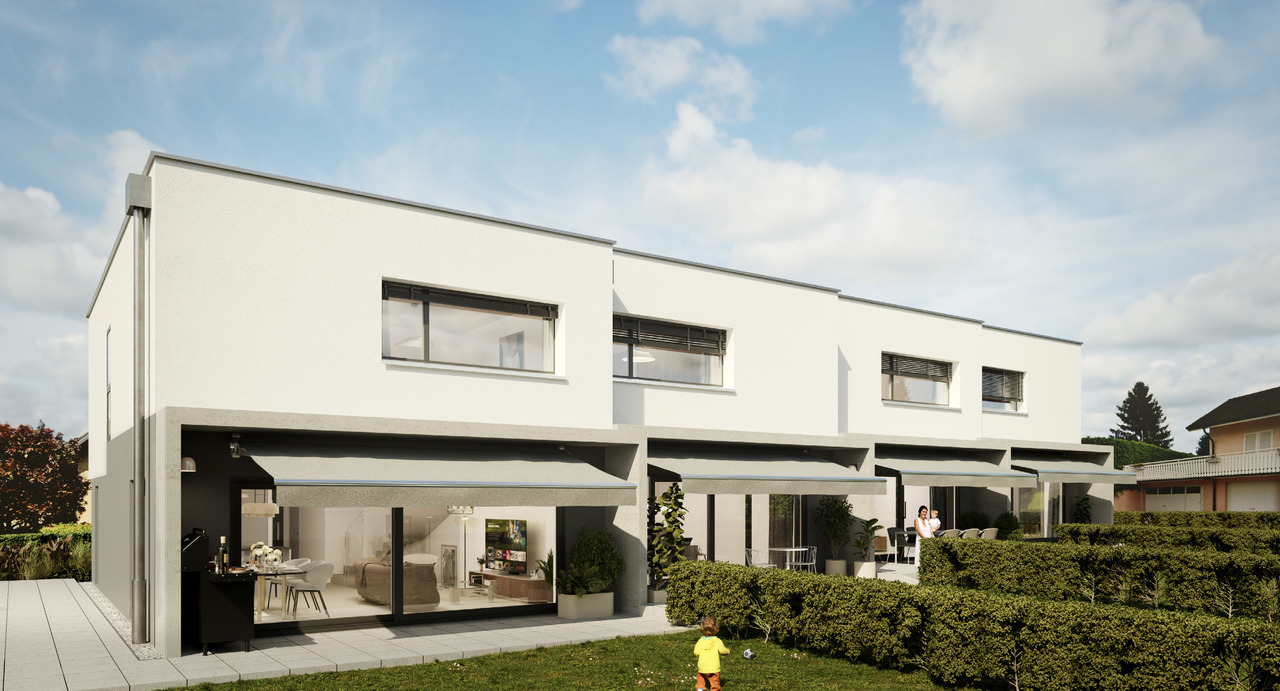
Villa jumelée A2 | Domaine des Moulins

>>> News : 3 villas déjà vendues!À 5 minutes de Payerne, avec tous les avantages fiscaux du canton de Fribourg : nouvelle promotion au futur Domaine des Moulins à Dompierre FR dès 940'000.-Toutes les informations sur le site du projet www.domainedesmoulins.ch Villa jumelée A2 *** RESERVEE*** de 5.5 pièces avec tous les avantages que vous cherchez: - domaine piéton pour la sécurité de votre famille (le chemin est toutefois accessible en voiture si besoin)- surface nette habitable de 147 m2- terrain de 404 m2- terrasse couverte de 12 m2- jardin de 285 m2- 2 places de parc extérieures non couvertes incluses dans le prix de vente (possibilité d'en couvrir une par villa) - 4 chambres | 3 sanitaires | galetas | cave et buanderie en sous-sol- constitution juridique du Domaine des Moulins : 3 lots PPE de 2 unités | 1 chauffage, 1 local technique et 21 m2 de panneaux solaires par bâtiment de 2 villas jumeléesDisponible de suite !C'est votre premier achat? Vous bénéficiez d'une exonération partielle sur les droits de mutation! Plus d'infos à notre agence Anthony Immobilier SA. N'hésitez pas à demander le dossier ou un RDV sans engagement. >>> News: 3 Villen bereits verkauft!5 Minuten von Payerne entfernt, mit allen Steuervorteilen des Kantons Freiburg: Neue Überbauung im zukünftigen Wohngebiet Domaine des Moulins in Dompierre FR ab 940 000.-Alle Informationen auf der Projektseite www.domainedesmoulins.ch Doppelhaushälfte A2 mit 5,5 Zimmern und allen Vorteilen, die Sie sich wünschen: - Fussgängerzone für die Sicherheit Ihrer Familie (der Weg ist jedoch bei Bedarf mit dem Auto befahrbar)- Wohnfläche 147 m2- Grundstück 404 m2- Überdachte Terrasse 12 m2- Garten 285 m2- 2 Aussenparkplätze ohne Überdachung im Kaufpreis inbegriffen (Möglichkeit, eine davon pro Doppelhaushälfte zu überdachen)- 4 Schlafzimmer | 3 Bäder | Dachboden | Keller und Waschküche im Untergeschoss- Rechtsform des Domaine des Moulins: 3 Stockwerkeigentum mit 2 Einheiten | 1 Heizung, 1 Technikraum und 21 m2 Solaranlage pro Gebäude mit 2 DoppelhaushälftenSofort einziehbar!Sie kaufen zum ersten Mal? Sie profitieren von einer teilweisen Befreiung der Grunderwerbssteuer! Weitere Informationen in unserer Agentur Anthony Immobilier SA. Fragen Sie nach dem Exposé oder vereinbaren Sie einen unverbindlichen Termin.>>> News : 3 VILLAS ALREADY SOLD!5 minutes from Payerne, with all the tax advantages of the canton of Fribourg: new development at the future Domaine des Moulins in Dompierre FR from 940,000.-All information on the project website www.domainedesmoulins.ch Semi-detached villa A2 with 5.5 rooms and all the advantages you are looking for: - pedestrian area for the safety of your family (the road is however accessible by car if needed)- net living area of 147 m2- plot of 404 m2- covered terrace of 12 m2- garden of 285 m2- 2 uncovered outdoor parking spaces included in the sale price (possibility to cover one per villa) - 4 bedrooms | 3 sanitary facilities | loft | cellar and laundry room in the basement- legal constitution of the Domaine des Moulins: 3 PPE lots of 2 units | 1 heating, 1 technical room and 21 m2 of solar panels per building of 2 semi-detached villasAvailable immediately !Is it your first purchase? You benefit from a partial exemption on transfer taxes! More information at our agency Anthony Immobilier SA. Don't hesitate to ask for the file or an appointment without obligation.

1 / 13
CHF 990,000.–
5.5 rooms149m² living space
Impasse de l'Arbogne, 1563 Dompierre FR

Villa jumelée B1 | Domaine des Moulins

>>> News : 3 villas déjà vendues!À 5 minutes de Payerne, avec tous les avantages fiscaux du canton de Fribourg : nouvelle promotion au futur Domaine des Moulins à Dompierre FR dès 940'000.-Toutes les informations sur le site du projet www.domainedesmoulins.ch Villa jumelée B1 de 5.5 pièces avec tous les avantages que vous cherchez: - domaine piéton pour la sécurité de votre famille (le chemin est toutefois accessible en voiture si besoin)- surface nette habitable de 149 m2- terrain de 416 m2- terrasse couverte de 12 m2- jardin de 297 m2- 2 places de parc extérieures non couvertes incluses dans le prix de vente (possibilité d'en couvrir une par villa) - 4 chambres | 3 sanitaires | galetas | cave et buanderie en sous-sol- constitution juridique du Domaine des Moulins : 3 lots PPE de 2 unités | 1 chauffage, 1 local technique et 21 m2 de panneaux solaires par bâtiment de 2 villas jumeléesDisponible de suite! ou à convenir..C'est votre premier achat? Vous bénéficiez d'une exonération partielle sur les droits de mutation! Plus d'infos à notre agence Anthony Immobilier SA. N'hésitez pas à demander le dossier ou un RDV sans engagement. >>> News : 3 Villen bereits verkauft!5 Minuten von Payerne entfernt, mit allen steuerlichen Vorteilen des Kantons Freiburg: Neue Bauvorhaben im zukünftigen Wohngebiet Domaine des Moulins in Dompierre FR ab 940 000.-Alle Informationen auf der Projektseite www.domainedesmoulins.ch Doppelhaushälfte B1 mit 5,5 Zimmern und allen Vorteilen, die Sie sich wünschen: - Fussgängerzone für die Sicherheit Ihrer Familie (der Weg ist jedoch bei Bedarf mit dem Auto befahrbar)- Wohnfläche von 149 m2- Grundstück von 416 m2- überdachte Terrasse von 12 m2- Garten von 297 m2- 2 Aussenparkplätze ohne Überdachung im Kaufpreis inbegriffen (Möglichkeit, eine davon pro Doppelhaushälfte zu überdachen) - 4 Schlafzimmer | 3 Bäder | Abstellraum | Keller und Waschküche im Untergeschoss- Rechtsform des Domaine des Moulins: 3 Stockwerkeigentum mit 2 Einheiten | 1 Heizung, 1 Technikraum und 21 m2 Solaranlage pro Gebäude mit 2 DoppelhaushälftenSofort einziehbar !Sie kaufen zum ersten Mal? Sie profitieren von einer teilweisen Befreiung der Grunderwerbssteuer! Weitere Informationen in unserer Agentur Anthony Immobilier SA. Fragen Sie nach dem Exposé oder vereinbaren Sie einen unverbindlichen Termin.>>> News : 3 VILLAS ALREADY SOLD!5 minutes from Payerne, with all the tax advantages of the canton of Fribourg: new development at the future Domaine des Moulins in Dompierre FR from 940,000.-All information on the project website www.domainedesmoulins.ch B1 semi-detached villa with 5.5 rooms and all the advantages you are looking for: - pedestrian domain for the safety of your family (the road is however accessible by car if needed)- net living area of 149 m2- plot of 416 m2- covered terrace of 12 m2- garden of 297 m2- 2 uncovered outdoor parking spaces included in the sale price (possibility to cover one per villa)- 4 bedrooms | 3 sanitary facilities | loft | cellar and laundry room in the basement- legal constitution of the Domaine des Moulins: 3 EPC lots of 2 units | 1 heating, 1 technical room and 21 m2 of solar panels per building of 2 semi-detached villasAvailable immediately !Is it your first purchase? You benefit from a partial exemption on transfer taxes! More information at our agency Anthony Immobilier SA. Don't hesitate to ask for the file or an appointment without obligation.

1 / 12
CHF 1,320,000.–
6.5 rooms196m² living space
1544 Gletterens

Exceptional new villa in Gletterens (plot C)

Exceptional new villa in Gletterens - between lake and countrysideLet yourself be seduced by this stunning new contemporary villa, ideally located in a peaceful residential area of Gletterens, just a few minutes from Lake Neuchâtel.With its 196 m² of living space spread over two levels, this villa offers spacious and bright areas, designed for the comfort of the whole family.Ground floor • Entrance with wall cabinets • Spacious living room of 60 m² bathed in light thanks to large aluminium windows • Open, modern and functional kitchen with convivial dining area • Practical storage room (6 m²) • Bedroom of 12 m² • Shower and sink • Guest toilet • Direct access to the 30 m² terrace and private garden First floor • Furnished hallway (15 m²), ideal for a home office or relaxation • Parental suite with private bathroom • 3 comfortable bedrooms (13 to 15 m²) • Additional bathroom (bathtub, double sink, washing machine and toilet) Basement • Technical room (heat pump and boiler) • 2 cellars (8 and 16 m²) Comfort & Technology • Geothermal heat pump and underfloor heating in all rooms • Photovoltaic panels integrated into the roof for optimized energy consumption • Electric shutters for daily comfort • Large aluminium windows with triple glazing for optimal brightness and good insulation Finishes to choose fromEach buyer has the possibility to personalize the finishes: • Tiles and parquet to your liking • Equipped kitchen with modern appliances and ceramic worktop • Sanitary facilities and furniture of the bathrooms to choose from Living environmentNestled in the Fribourg Broye, this villa benefits from a privileged location in a green and calm environment, ideal for a harmonious family life. • Nature and beaches of the lake in immediate proximity • Shops and services accessible in a few minutes • Fribourg and Bern at 40 minutes by car IllustrationsThe presented photos and visuals are reworked projections from the raw volumes.They allow you to project yourself into the final layout, but are not contractual.Contact us today to receive the complete dossier or organize a visit.

1 / 6
  • Parking space
  • Garage
CHF 1,200,000.–
6.5 rooms199m² living space
1775 Grandsivaz

Creation of a semi-detached villa with Studio Villa B

Two villas will be built in Grandsivaz, with a building permit in progress and a planned start of construction upon issuance. Each villa will span two levels and benefit from a plot of approximately 400 m². The ground floor will offer a bright living area, an independent studio, a guest toilet, and direct access to the garden. The upper floor will accommodate four bedrooms. The high ceilings will bring volume and character to the living spaces. The basement will be fully excavated and the roof equipped with photovoltaic panels. A double garage and an outdoor parking space will complete this property.This offer from BETTERHOMES is characterized by the following advantages: - quiet and pleasant residential area- plot of 400 m²- three private parking spaces- bright and spacious living room- independent studio offering more intimacy- direct access to the garden- parental suite with dressing room and private bathroom- fully excavated basement for more space- photovoltaic installation on the roof for a more ecological energy consumption- close to amenities while being in a peaceful environment- etc., etc., etc. ...Interested? Contact us for a non-binding visit - online visit also possible!Not the right one? You will find over 1,900 other objects on: www.betterhomes.ch - The Swiss specialist for real estate transactions.Do you have a property to sell?Take advantage of our expertise: https://www.betterhomes.ch/en/benefitDo you want to know the value of your property?Discover its value now with our free, non-binding, and immediate estimate!https://www.betterhomes.ch/en/knowledge/estimationMore details

  • Parking space
  • Garage

Suggested properties for you based on search results