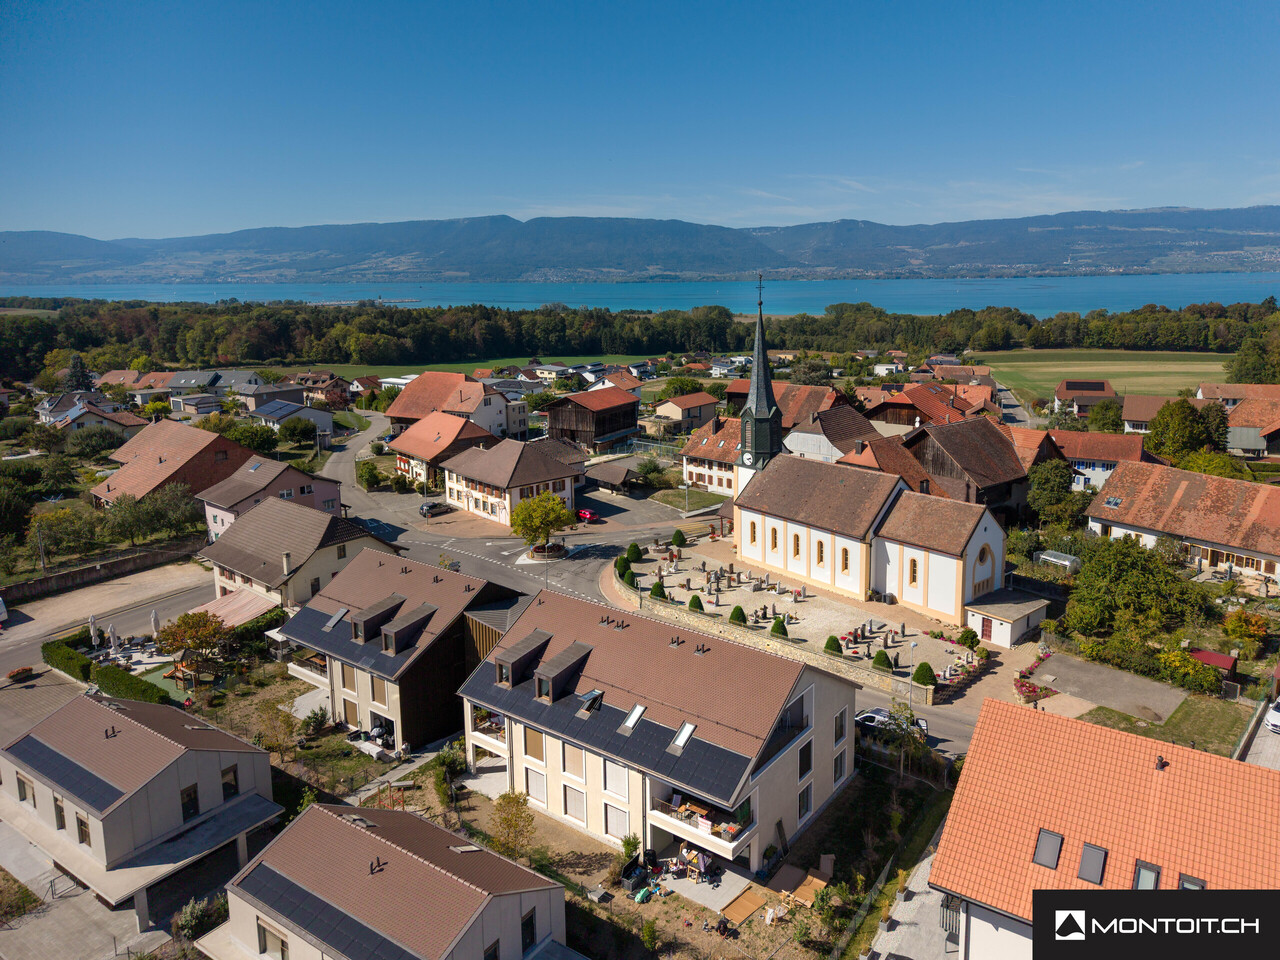
125 results - House, chalet, rustico to buy in District la Broye

1 / 6
  • Parking space
  • Garage
CHF 1,200,000.–
6.5 rooms199m² living space
1775 Grandsivaz

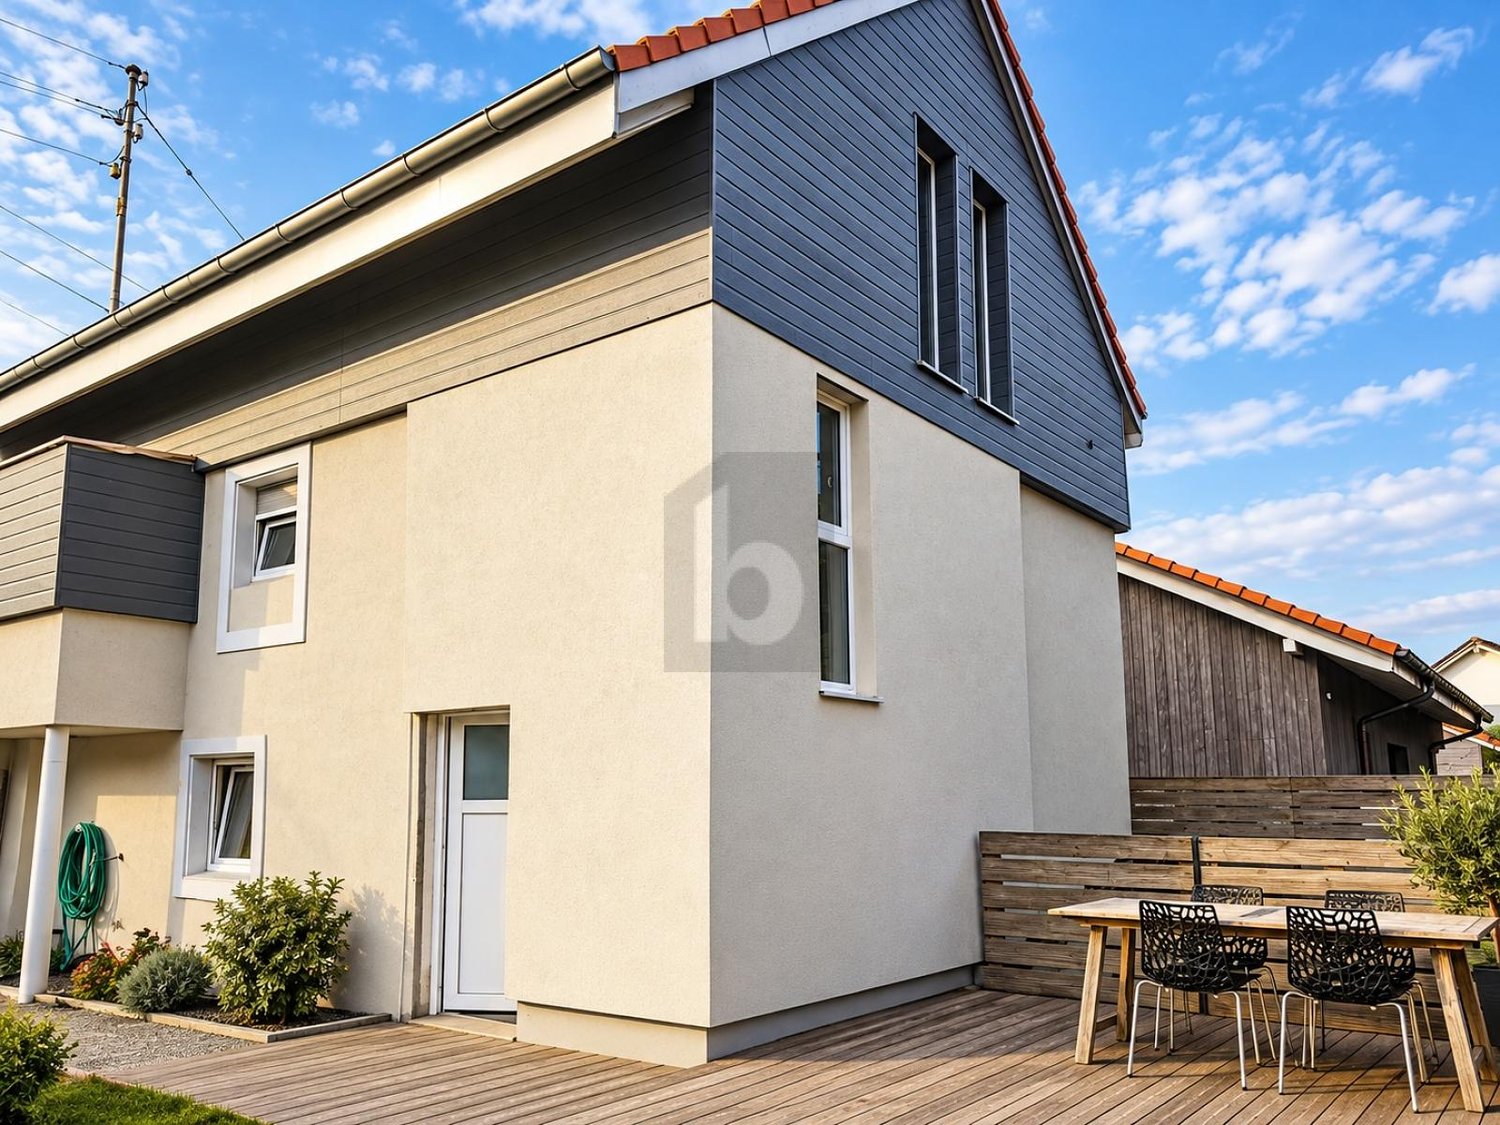
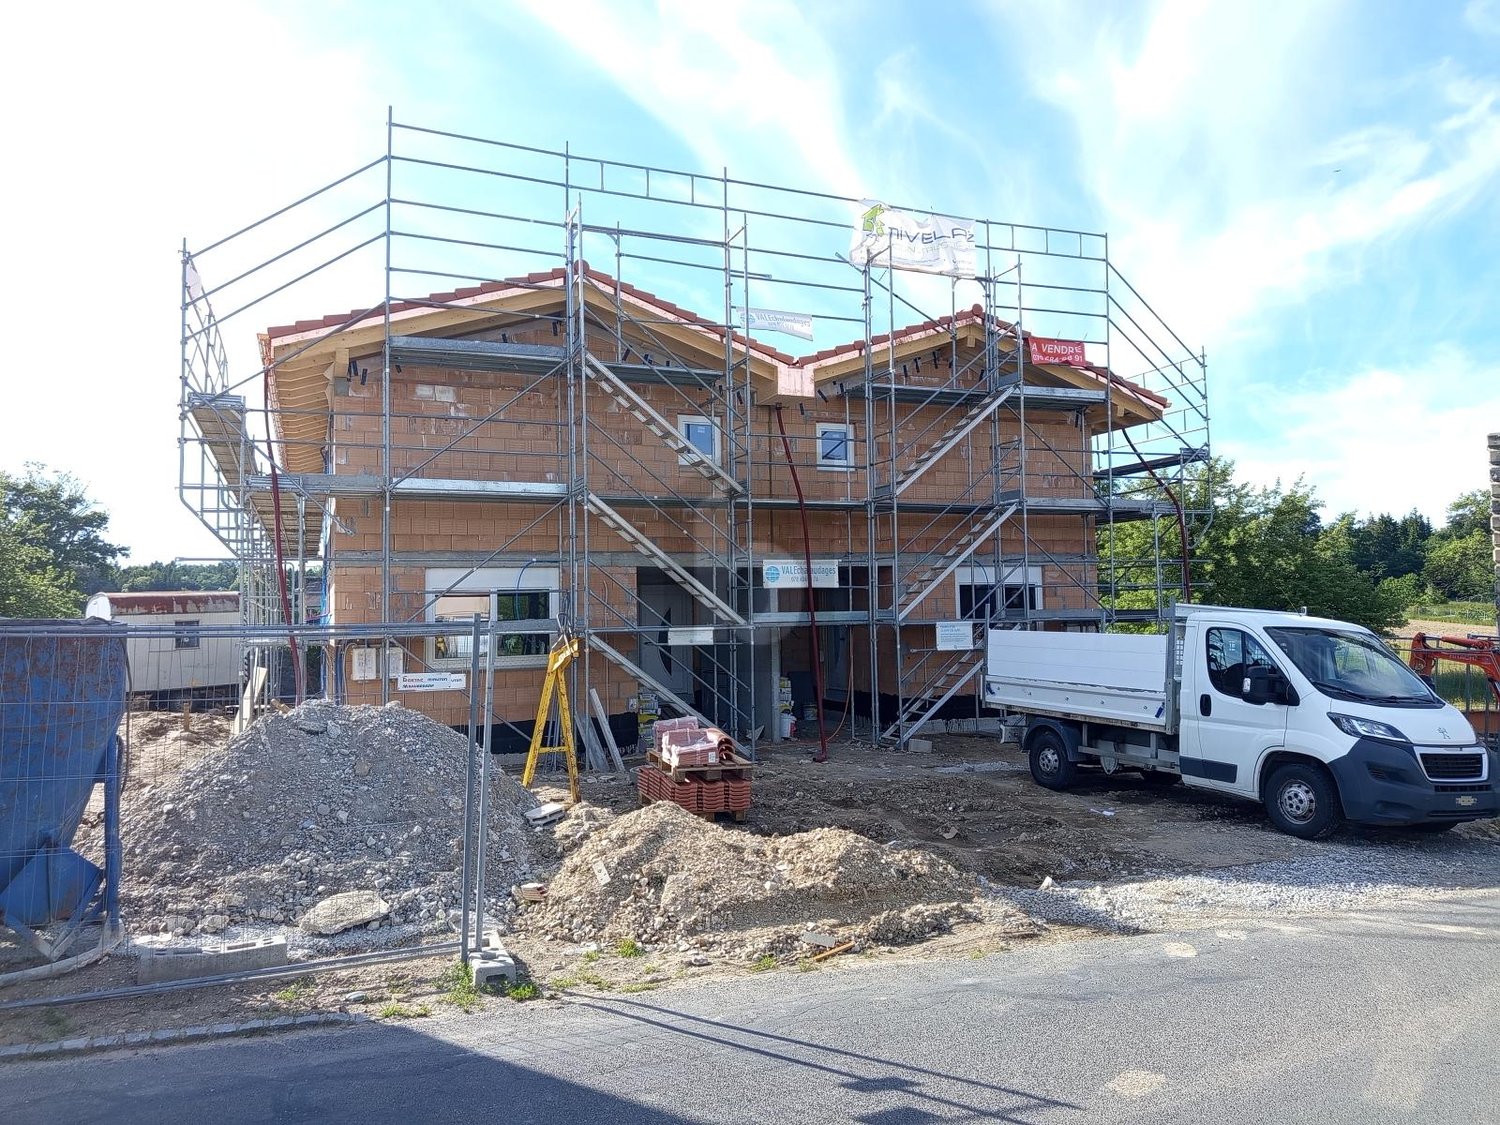
Creation of a semi-detached villa with Studio Villa B

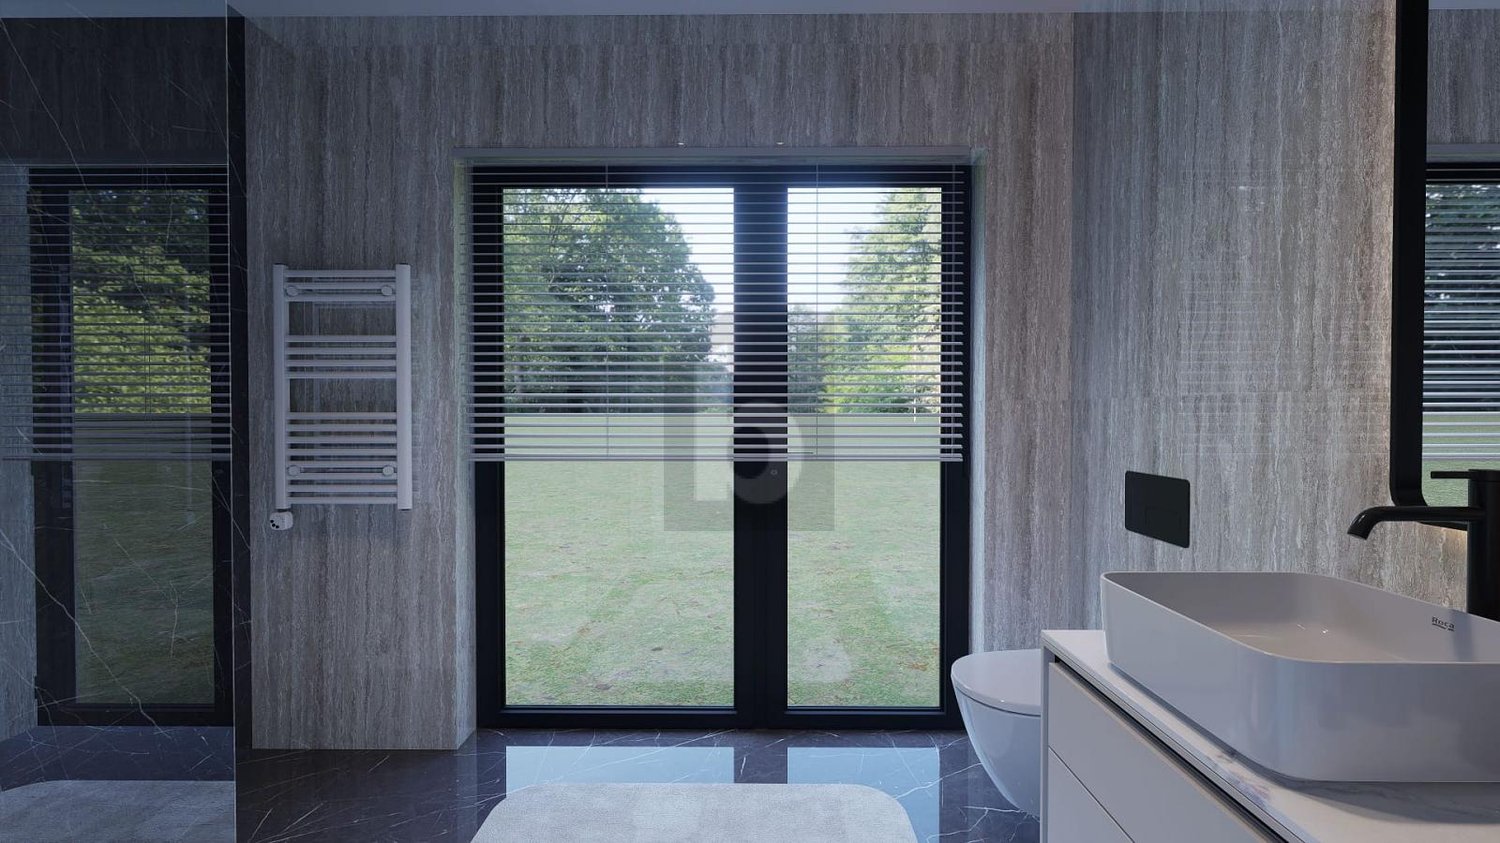
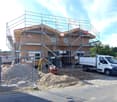
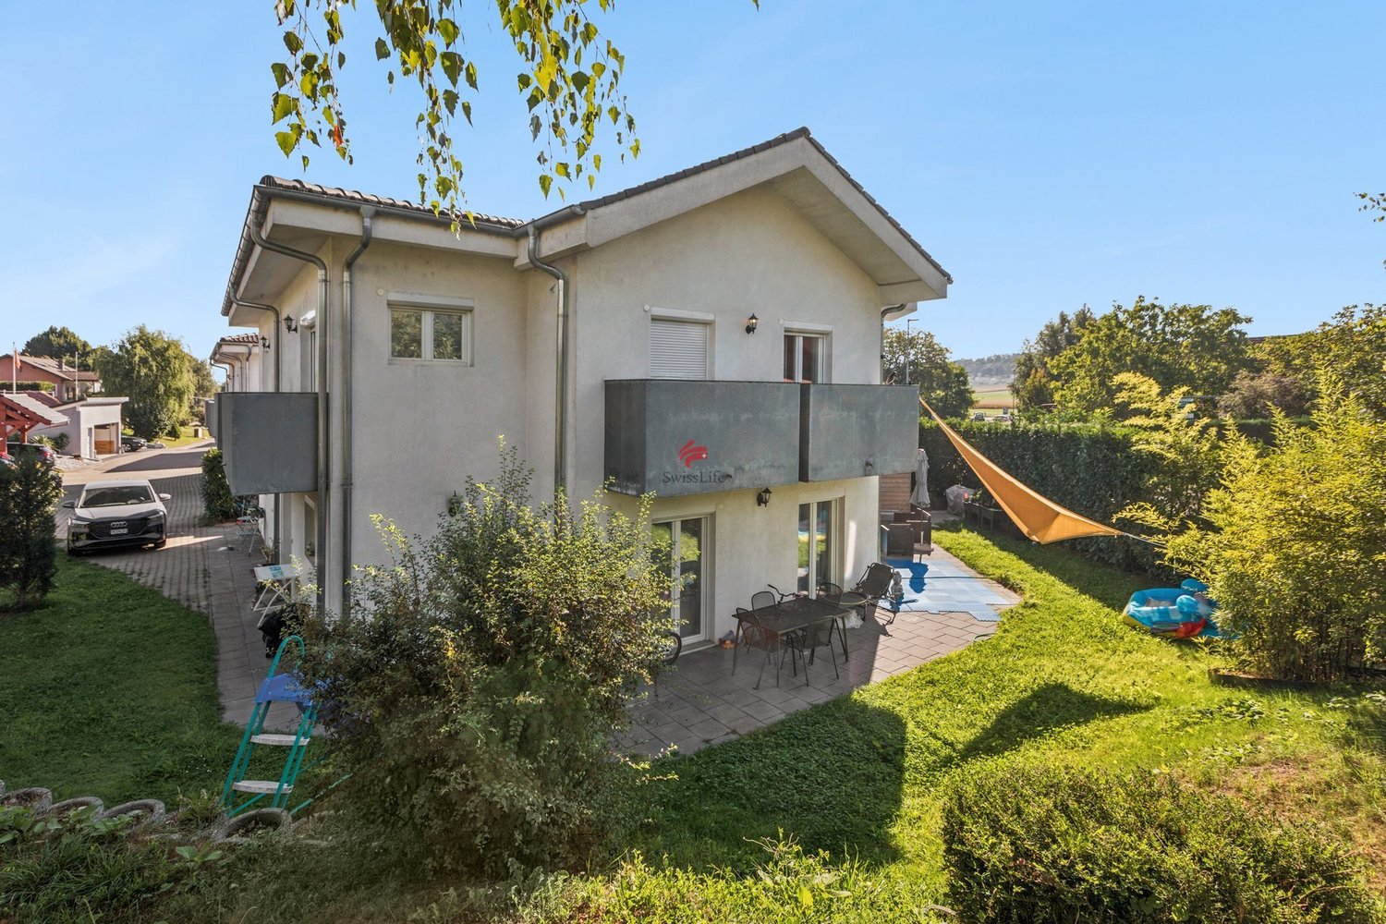
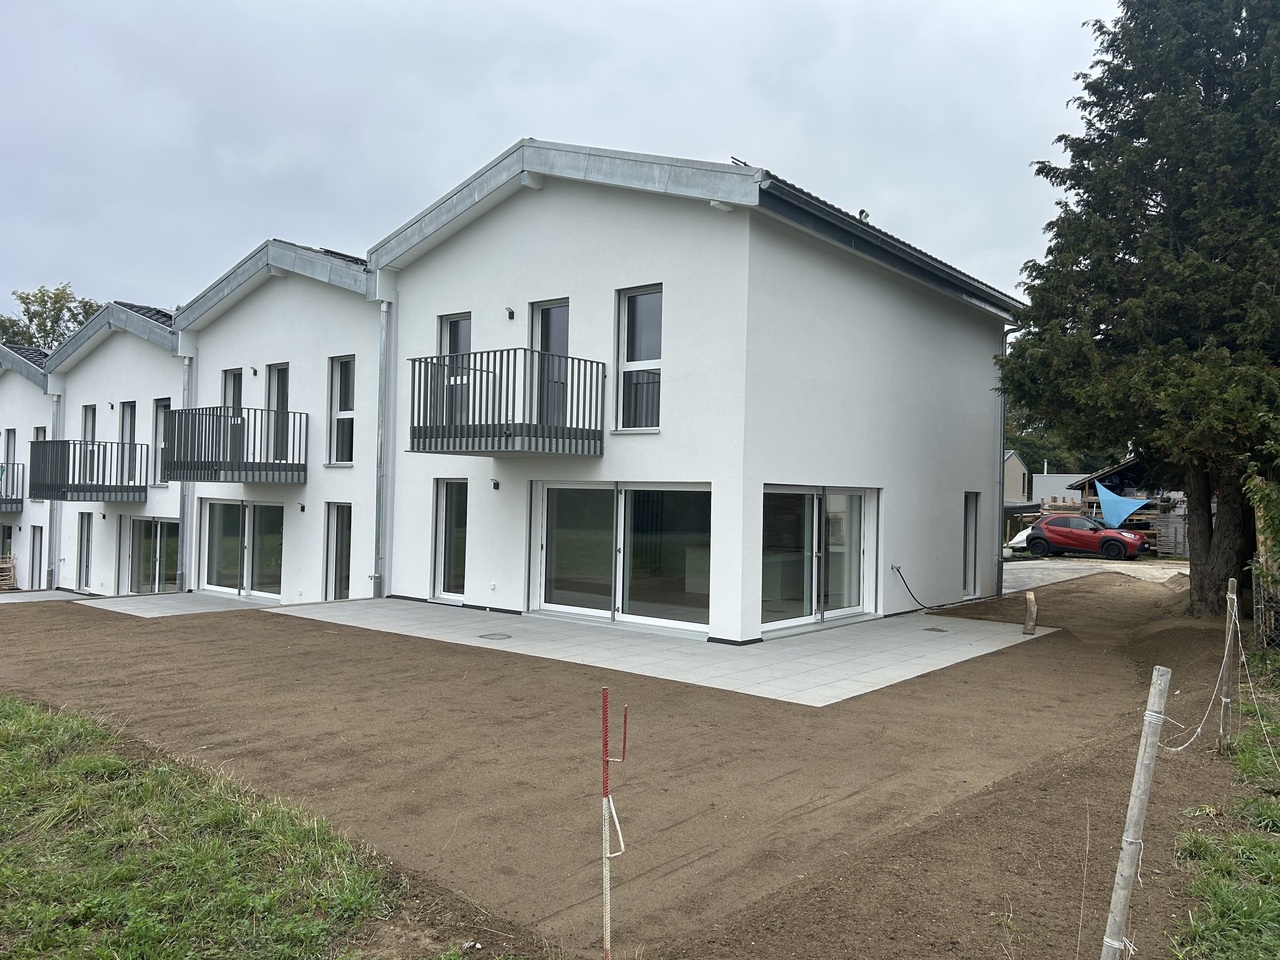
Two villas will be built in Grandsivaz, with a building permit application in progress and a planned start of construction directly after issuance. Each villa will be built on two levels and will have a plot of about 400 m². The ground floor will offer a bright living room, an independent studio, a guest toilet, and direct access to the garden. The upper floor will have four bedrooms. The high ceilings will provide a spacious and characterful atmosphere in the living areas. The basement will be fully excavated and the roof will be equipped with photovoltaic panels. A double garage and an outdoor parking space will complete this property.This offer from BETTERHOMES is characterized by the following advantages: - quiet and pleasant residential area- plot of 400 m²- three private parking spaces- bright and spacious living room- independent studio for more privacy- direct access to the garden- parental bedroom with dressing room and private bathroom- fully excavated basement for more space- photovoltaic installation on the roof for a more ecological energy consumption- close to public transportation and shopping facilities, yet in a peaceful environment- etc., etc., etc. ...Interested? Contact us for a non-binding visit - online visit also possible!No suitable property found? We offer over 1'900 other properties: www.betterhomes.ch - The Swiss specialist for real estate transactions.Do you have a property to sell?Take advantage of our expertise: https://www.betterhomes.ch/en/profitierenDo you want to know the value of your property?Discover its value now with our free, non-binding, and immediate estimate!https://www.betterhomes.ch/en/knowledge/estimationMore details

  • Parking space
  • Garage
1 / 6
  • Parking space
  • Garage
Price on request
5.5 rooms140m² living space
1564 Domdidier

Renovated Rural Home

In a quiet village with a rural character, this fully renovated family home is enticing with its exposed beams and beautiful brightness. On the ground floor, the equipped kitchen opens onto the dining room and living room, separated by a wooden claustra. You will also find an office and a bathroom here. Upstairs, a bright mezzanine serves three cozy rooms and a modern shower room. Heat pump, easy-to-maintain garden, and indoor and outdoor parking. Ready to move in. This offer from BETTERHOMES is characterized by the following advantages: - ready to move in, without prior work - open, equipped kitchen - open, bright living area - exposed beams and rafters - mezzanine with large glass front - office or guest room with glass front - two bathrooms - garden - indoor and outdoor parking - quiet village with a view of the countryside - etc., etc., etc. ... Interested? Contact us for a non-binding visit - online visit also possible! Nothing that meets your expectations? You will find over 1,900 other objects on: www.betterhomes.ch - The Swiss specialist for real estate transactions. Do you have a property to market? Take advantage of our expertise: https://www.betterhomes.ch/en/benefit Do you want to know the value of your property? Discover its value now with our free, non-binding, and immediate estimate! https://www.betterhomes.ch/en/knowledge/estimate More details

  • Parking space
  • Garage
1 / 6
  • Parking space
  • Garage
Price on request
6.5 rooms199m² living space
1775 Grandsivaz

Creation of a semi-detached villa with studio (A)

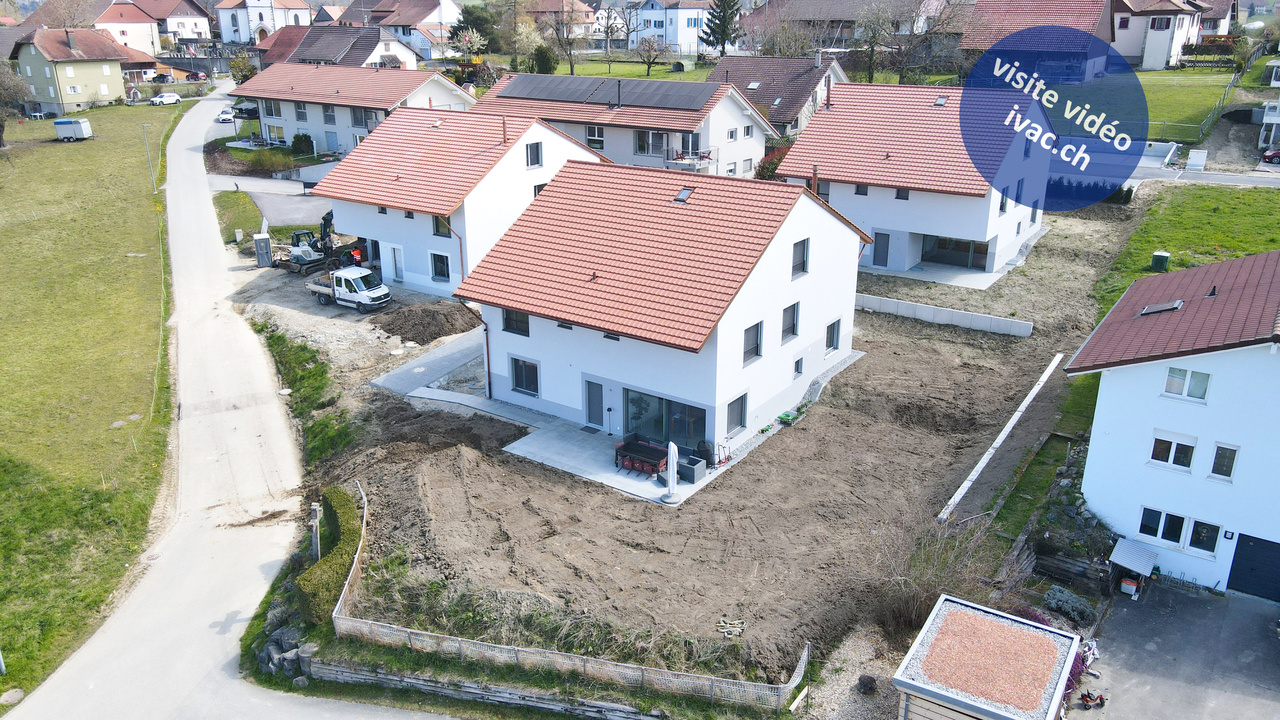
Two semi-detached villas will be built in Grandsivaz, with a building permit in progress and a planned construction start after the permit is issued. Each villa will have two levels and a plot of approximately 400 m². The ground floor will offer a bright living area, a separate studio, a guest toilet, and direct access to the garden. The upper floor will have four bedrooms. The high ceilings will provide a spacious and characterful living space. The basement will be fully excavated and the roof will be equipped with photovoltaic panels. A double garage and an outdoor parking space will complete this property.This offer from BETTERHOMES is characterized by the following advantages: - quiet and pleasant residential area- beautiful plot of 400 m²- three private parking spaces- bright and spacious living room- separate studio for more intimacy- direct access to the garden- parental bedroom with dressing room and private bathroom- fully excavated basement for more space- photovoltaic installation on the roof for a more ecological energy consumption- close to public transportation and yet in a peaceful environment- etc., etc., etc. ...Interested? Contact us for a non-binding visit - an online visit is also possible!No suitable property found? We offer over 1,900 other properties on: www.betterhomes.ch - The Swiss specialist for real estate transactions.Do you have a property to sell?Take advantage of our expertise: https://www.betterhomes.ch/en/profitierenDo you want to know the value of your property?Discover its value now with our free, non-binding, and immediate valuation!https://www.betterhomes.ch/en/knowledge/estimationMore detailsLocation: in quiet residential area Condition of the building: two new housesBathrooms: 3 ( 1 x guest toilet, 1 x WC / shower, 1 x WC / bathtub)Heating system: Geothermal pumpPublic transportation: bus, 30 m School: primary school in Montagny la Ville, 4.2 kmShopping: Aldi, 8.2 km

  • Parking space
  • Garage
1 / 13
CHF 295,000.–
3.5 rooms51m² living space
Chemin des Roses 27, 1544 Gletterens

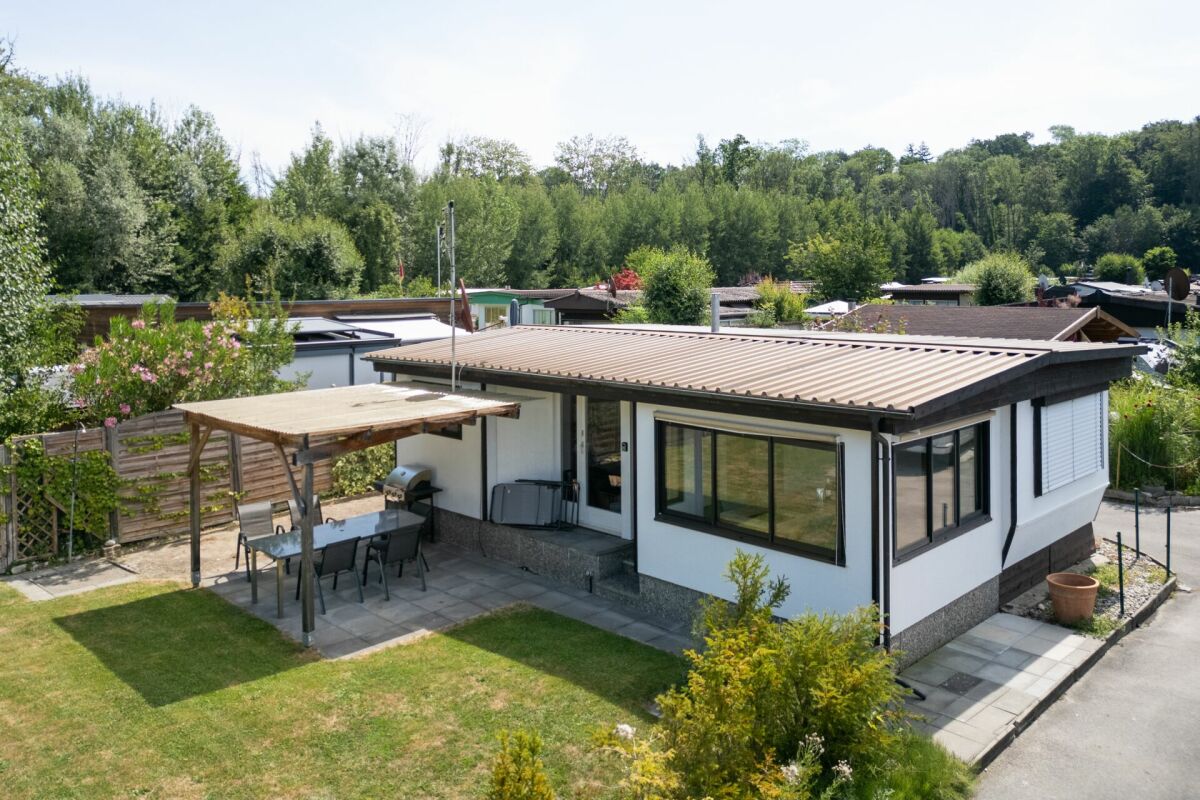
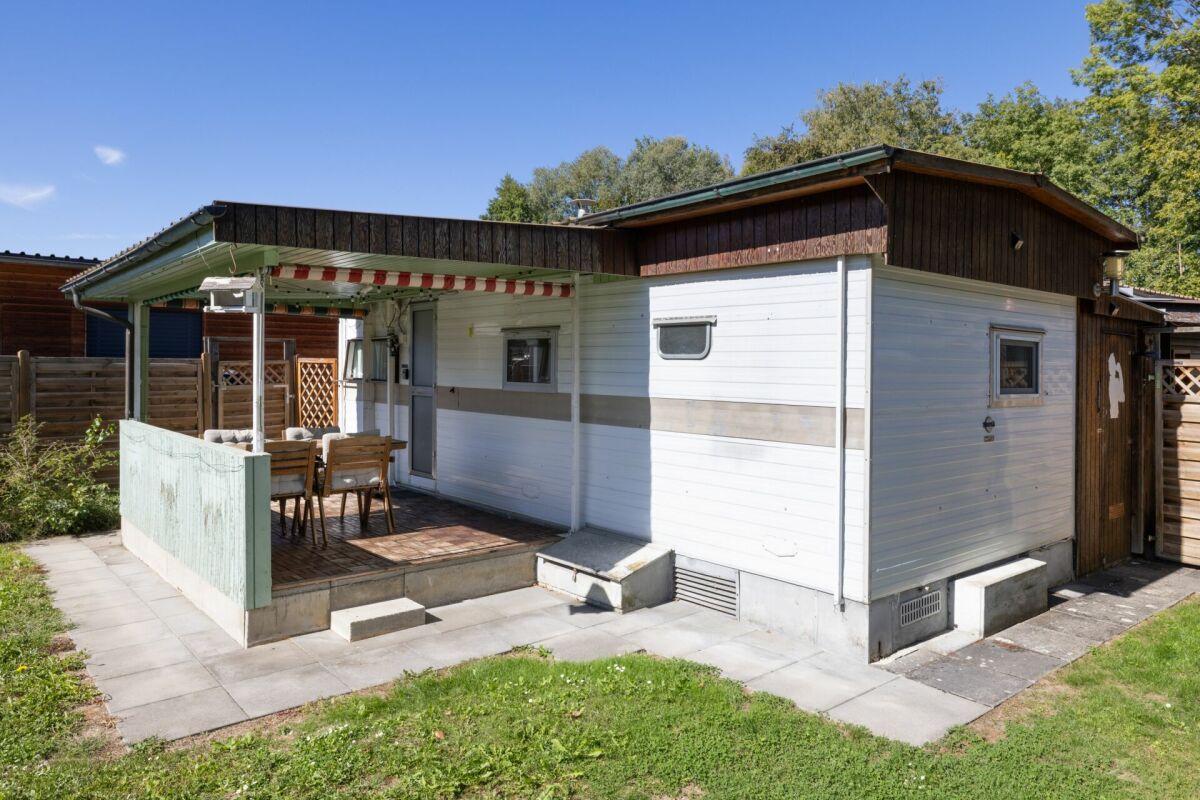
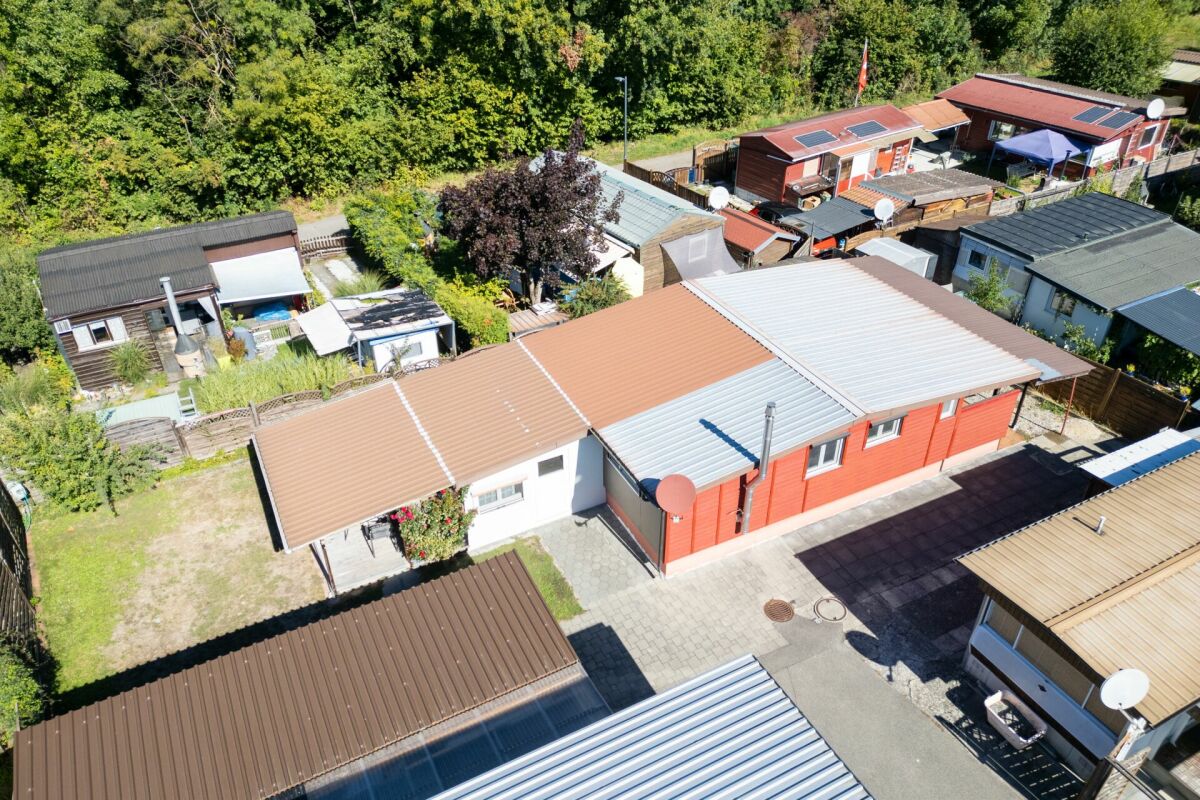
Beautiful 3.5-room bungalow in a quiet location in Caravaning Gletterens

Object description Beautiful 3.5-room bungalow in a quiet location in Caravaning GletterensFor sale is this well-maintained 3.5-room bungalow with a net living area of 51 m² on a plot of 151 m² in the popular Caravaning Gletterens.The bungalow is located in an attractive location at the beginning of a dead-end street and just a few minutes' walk from the harbor and the beach. This allows you to benefit from a quiet and pleasant environment - ideal for relaxing weekends and unforgettable holidays.The bungalow has a spacious living area and a dining area in the cozy winter garden, which can be fully opened during the summer months and thus creates additional outdoor living space. The property also offers two bedrooms and a freshly renovated bathroom.An ideal opportunity for all those looking for a well-maintained holiday bungalow in an attractive location and in close proximity to Lake Neuchâtel. A special case in terms of caravaningThe uniqueness of Caravaning Gletterens lies, among other things, in the fact that it is located directly behind the nature reserve "Grèves d'Ostende". This is one of the largest areas of the 500-hectare Grande Cariçaie. This is characterized by extensive reed areas, flooded sedge meadows (wetlands) and also drier areas with a very species-rich wildlife and unique flora.The caravaning zone is not public and the existing bungalows are permanently installed. It is therefore not a classic campsite with constantly changing pitches and new campers, but a well-maintained and permanent holiday complex.The absence of through traffic and the surrounding nature do not have an isolating character, because in a few steps you can reach the bus stop, a restaurant, the Volg store, the lake with a sandy beach and the harbor. A special case for sale: Three bungalows - many possibilitiesThe special starting situation is that a total of three adjacent but completely independent bungalows with separate plots are for sale. Together with the very good daily or weekly rental potential (e.g. via AirBnB) and the resulting return, a variety of uses are possible: • Pure rental as a return • Combination of living and renting - living in the holiday resort and short management paths • Shared "holiday island" - as a group of friends, parts of a large family or several families together: Choose your own neighbors, create your own ecosystem and share the surroundings. • A combination of the mentioned variants An attractive opportunity for all those looking for a spacious and well-equipped bungalow in close proximity to the lake and who value a quiet location and year-round usability. Summarized highlights • 3.5-room bungalow • 51 m² net living area • 151 m² plot area • Attractive location within walking distance to the lake • Quiet location at the beginning of a dead-end street • Direct access to various leisure activities such as tennis court and restaurant • Volg store for food and daily needs • Bus stop within walking distance • Parking possibility directly next to the bungalow • Mail delivery • Swisscom connection • The plot is NOT in a building right. • In total, up to three bungalows are available on four plots This bungalow is ideal as a holiday and retreat for relaxing weekends and holidays on Lake Neuchâtel and offers an attractive combination of peace, leisure activities and proximity to the water.

Travel time
-
1 / 13
CHF 260,000.–
2.5 rooms23m² living space
Chemin des Roses 25, 1544 Gletterens

Cozy 2.5 room bungalow in Gletterens

Attractive 2.5-room bungalow in a quiet location in Caravaning Gletterens For sale is this 2.5-room bungalow with a living area of 23 m² and a plot area of 149 m² in an attractive location in the popular Caravaning Gletterens. The bungalow is located at the end of a quiet dead-end street and within walking distance to the lake, harbor, beach, restaurant, and Volg. This allows you to benefit from a pleasant and relatively quiet environment - ideal for relaxing holidays, weekends, or a longer stay. The room layout is as follows: The bungalow has an open and cozy living and dining area with integrated kitchen and a sleeping area with a bed. In the rear area, there is a recently renovated bathroom and a separate children's room. Outside, there is an additional room with a washing machine, which offers practical storage space and additional comfort. The bungalow also has a cozy, covered seating area, which invites you to linger and enjoy the warm summer months. A gas heating system with warm air distribution in the main room ensures pleasant temperatures. Additionally, it has a year-round water connection, which is a condition for year-round use. A special case in terms of caravaning The uniqueness of Caravaning Gletterens lies, among other things, in the fact that it is located directly behind the nature reserve "Grèves d'Ostende". This belongs to the largest areas of the 500-hectare Grande Cariçaie. This is characterized by extensive reed areas, flooded sedge meadows (wetlands), and also drier areas with a very species-rich wildlife and unique flora. To enjoy peace, it must be present. The caravaning zone is not public, and the existing bungalows are permanently installed. It is therefore not a classic campsite with constantly changing pitches and new campers, but a well-maintained and permanent holiday complex. The absence of through traffic and the surrounding nature do not have an isolating character, because in a few steps, you can reach the bus stop, a restaurant, the Volg store, the lake with a sandy beach, and the harbor. A special case for sale: Three bungalows - many possibilities The special starting situation is that a total of three adjacent but completely independent bungalows with separate plots are for sale. Together with the very good daily or weekly rental potential (e.g., via AirBnB) and the resulting return, a variety of usage possibilities arise: • Pure rental as a return • Combination of living and renting - living in the holiday resort and short management paths • Common "holiday island" - as a group of friends, parts of a large family, or several families together: Choose your own neighbors, create your own ecosystem, and share the surroundings. • A combination of the mentioned variants An attractive opportunity for all those who are looking for a spacious and well-equipped bungalow in close proximity to the lake and value a quiet location as well as year-round usability. Summarized highlights • 2.5-room bungalow • 23 m² living area • 149 m² plot area • Attractive location within walking distance to the lake • Quiet location at the end of a dead-end street • Permanent holiday complex with permanently existing bungalows • Proximity to Lake Neuchâtel and the beach • Direct access to various leisure activities, such as the tennis court • Restaurant on site • Volg store for food and daily needs • Bus stop directly on site • Parking possibility directly behind the bungalow • Year-round water connection (condition for year-round living and primary residence) • Mail delivery • Washing machine • Swisscom connection • Gas heating • The plot is NOT in a building right. This bungalow is ideal as a compact holiday and retreat for relaxing weekends and holidays on Lake Neuchâtel and offers an attractive combination of peace, leisure activities, and proximity to the water.

Travel time
-
1 / 13
CHF 395,000.–
3.5 rooms54m² living space
Chemin des Roses 23, 1544 Gletterens

3.5-room bungalow with double plot in Caravaning Gletterens

3.5-room bungalow in an attractive location in Caravaning Gletterens For sale is this charming 3.5-room bungalow with a net living area of 54 m² and a spacious plot of 328 m². The property extends over two plots and is located in an attractive location in the popular Caravaning Gletterens. The bungalow is located at the end of a quiet cul-de-sac and within walking distance to the lake, harbor, beach, restaurant, and Volg. This allows you to benefit from a pleasant and relatively quiet environment - ideal for relaxing holidays, weekends, or longer stays. In addition to the 3.5 rooms (two bedrooms and living room), the property has an additional, unheated room that can be used in a variety of ways. Another washroom with additional storage space is also available. The two covered seating areas with a north-east and south-west orientation are perfect for cozy hours outdoors. This allows you to enjoy sun or shade at any time of day. The bungalow has a year-round water connection, which is a condition for year-round use. Additionally, there is a additional pellet stove in addition to the electric stoves in the living and bathroom, which provides warmth and general comfort. A special case in Caravaning The uniqueness of Caravaning Gletterens lies, among other things, in the fact that it is located directly behind the nature reserve "Grèves d'Ostende". This is one of the largest areas of the 500-hectare Grande Cariçaie. This is characterized by extensive reed beds, flooded sedge meadows (wetlands), and also drier areas with a very species-rich wildlife and unique flora. The Caravaning zone is not public, and the existing bungalows are permanently installed. It is therefore not a classic campsite with constantly changing pitches and new campers, but a well-maintained and permanent holiday complex. The absence of through traffic and the surrounding nature do not have an isolating character, as the bus stop, a restaurant, the Volg store, the lake with sandy beach, and harbor can be reached in a few steps. A special case for sale: Three bungalows - many possibilities The special starting situation is that a total of three adjacent but completely independent bungalows with separate plots are for sale. Together with the very good daily or weekly rental potential (e.g., via AirBnB) and the resulting return, a variety of uses are possible: • Pure rental as a return • Combination of living and renting - living in the holiday resort and short management paths • Shared "holiday island" - as a group of friends, parts of a large family, or several families together: Choose your own neighbors, create your own ecosystem, and share the surroundings. • A combination of the mentioned variants An attractive opportunity for all those who are looking for a spacious and well-equipped bungalow in close proximity to the lake and value a quiet location as well as year-round usability. Summarized highlights • 3.5-room bungalow • 54 m² net living area • 328 m² plot area • Extends over two plots • Quiet location at the end of a cul-de-sac • Covered parking space directly on the property • Proximity to Lake Neuchâtel and the beach • Direct access to various leisure activities such as tennis court and restaurant • Volg store for daily needs • Bus stop within walking distance • Year-round water connection (condition for year-round living and primary residence) • Mail delivery • Swisscom connection • Thanks to the pellet stove, it can be lived in and used all year round • Washing machine • In total, up to three bungalows are available on four plots • The plots are NOT in a building right. This bungalow is ideal as a personal retreat for weekends, holidays, and relaxing stays on Lake Neuchâtel and combines an attractive location with a versatile leisure offer directly in front of the door.

Travel time
-
1 / 27
CHF 2,285,000.–
6.5 rooms249m² living space
Rue de la Planna 34, 1468 Cheyres

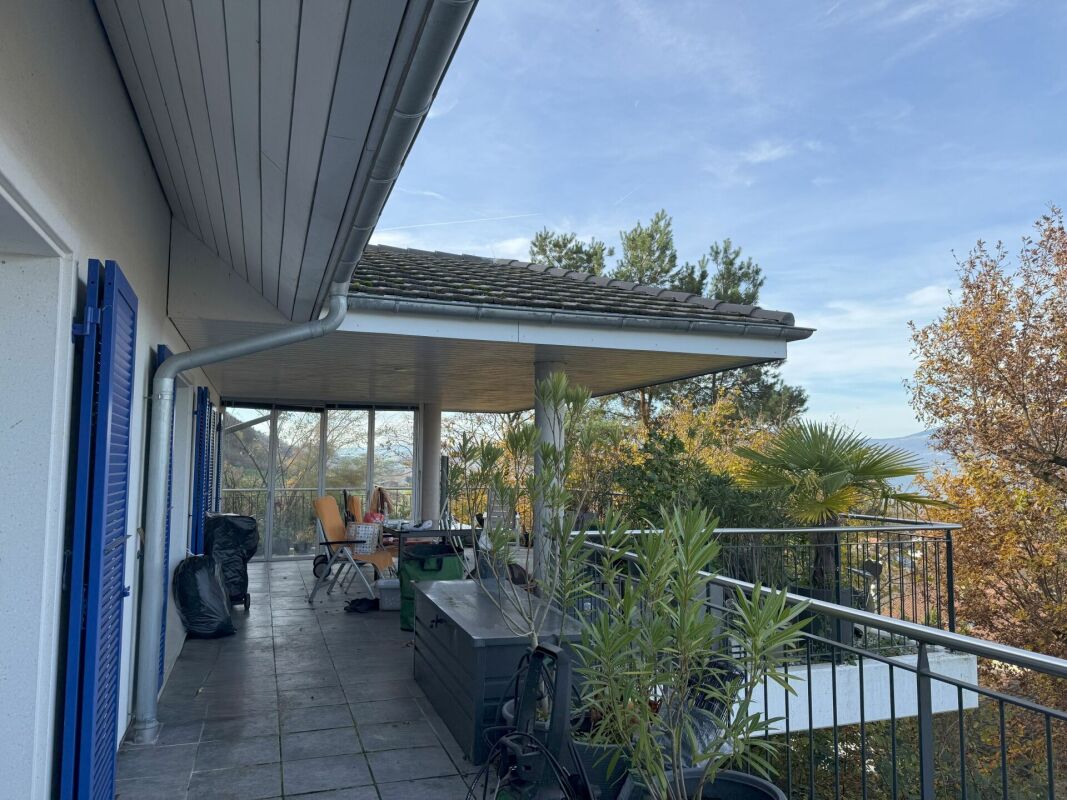
High-end villa

single-family house 6.5 rooms in Cheyres, Fribourg Our offer:A spacious single-family house with 6.5 rooms, built in 2008 in a Greek style with blue shutters and white facade, nestled in the heart of the vineyards with a view of Lake Neuchâtel and the Jura.The house benefits from a privileged and picturesque location in a quiet cul-de-sac without traffic. Only residents and their visitors are allowed to use the access road.A large double garage is at your disposal.Enjoy a vacation atmosphere in everyday lifeThe refined and well-designed interior, including an open kitchen with central island and dining area, a large living/dining room with fireplace, a parental suite of approximately 20 m² with private bathroom equipped with a shower cabin, double sink and whirlpool bathtub, 2 large, bright rooms on the upper floor, as well as an office on the ground floor and a large office/guest room in the basement, allows you to enjoy a vacation atmosphere in everyday life and work in peace.High-end interior design and numerous additional featuresThe interior design includes numerous high-end features, such as a heating system with air-water heat pump, low-temperature underfloor heating, a high-quality kitchen with additional insurance, a large bathroom on the upper floor adjacent to the main room, a Swisscom connection, a satellite system for internet and television, and much more.A charging station for electric vehicles is available in the garage.An attractive outdoor areaThe outdoor area includes a covered terrace of approximately 50 m² and several seating areas. One of them is located in an additional garden of 200 m², secured by a servitude.Enjoy the garden and the sun in good weather or the freshness of the seating areas and the possibility of organizing a family or friends barbecue, accompanied by a good glass of wine or a refreshing fruit juice.The HouseThis house benefits from a double-walled masonry construction, which provides excellent insulation. "The stone frames of the windows and doors on the ground floor and upper floor reinforce this excellent insulation."The windows on the ground floor and basement are equipped with safety glass for better resistance to break-ins. Although this has not been necessary so far, it is a guarantee of peace of mind.The Garage AccessThe access is via a approximately 6 meters wide and 10 meters long, adjacent to the neighboring house, secured by a registered servitude.FinallyIt is worth noting that this house can be acquired as a main or secondary residence.Have you read our ad up to this point? Then do not hesitate to contact us to receive the sales documents with detailed information and plans, and to arrange a private visit.

Travel time
-
1 / 13
CHF 725,000.–
6 rooms180m² living space
Ruelle du Bordet 11, 1470 Estavayer-le-Lac

In the heart of Estavayer-le-Lac, 6-room village house to renovate

We have the pleasure of offering you this authentic house, located in the heart of the city of Estavayer-le-Lac, in a pedestrian street full of charm. Close to all amenities.This 6-room house has an idyllic situation, it is located 10 minutes from the train station and just a few minutes from the usual shops, restaurants, parks, kindergartens, primary and secondary schools. This small medieval town, full of charm, has a vocation with its marina, water sports, beaches, and the Grande Cariçaie, which is favored by nature lovers. The house seduces with its charm and old structure, its perspectives of development, and its dream location. Renovation work is to be expected, but the potential is immense. It requires a renovation and a complete modernization. The house has two independent accesses, offering a very interesting potential for a family and an independent activity.It's a perfect opportunity to create a customized property in a rare and sought-after location! LAYOUTThis property is divided as follows:Ground floor- Spacious living room of 35 m2, which can be used for an independent activity - Bathroom with WC1st floor- Entrance hall- Kitchen of 19 m2- Storage room 2nd floor- Bedroom 1 of 19 m2 with a view of the lake- Bedroom 2 of 17 m2 with a view of the alley - Bathroom with WC and bathtub3rd floor- Bedroom 3 of 27 m2 with a view of the lake - Bedroom 4 of 20 m2Attic- Area of approximately 25 m2- Window with skylight giving onto the alley MISCELLANEOUS- Basement with external access- Exposed beams - Flooring between each floorHEATING- Electric heating PARKING- Pedestrian zone, but public parking nearby SITUATIONWith its motorway junction and train station, Estavayer-le-Lac is close to major cities such as Fribourg, Bern, Lausanne, and Neuchâtel. You are also only 10 minutes by car from Payerne and 20 minutes from Yverdon-les-Bains.LEISURE ACTIVITIES NEARBY- Beach, water sports center, and water skiing- Tennis- Football field- Skate park- Pétanque- Footpaths and cycle pathsAVAILABILITYTo be agreedSALES PRICESales price CHF 725,000.-I am at your disposal for any further information or for a visit to the house.Please contact me at 079 899 72 38.Jo Nesci

Travel time
-
1 / 13
CHF 1,997,000.–
13 rooms600m² living space
1470 Estavayer-le-Lac

A historical jewel in the center of Estavayer: 600 m² habitable

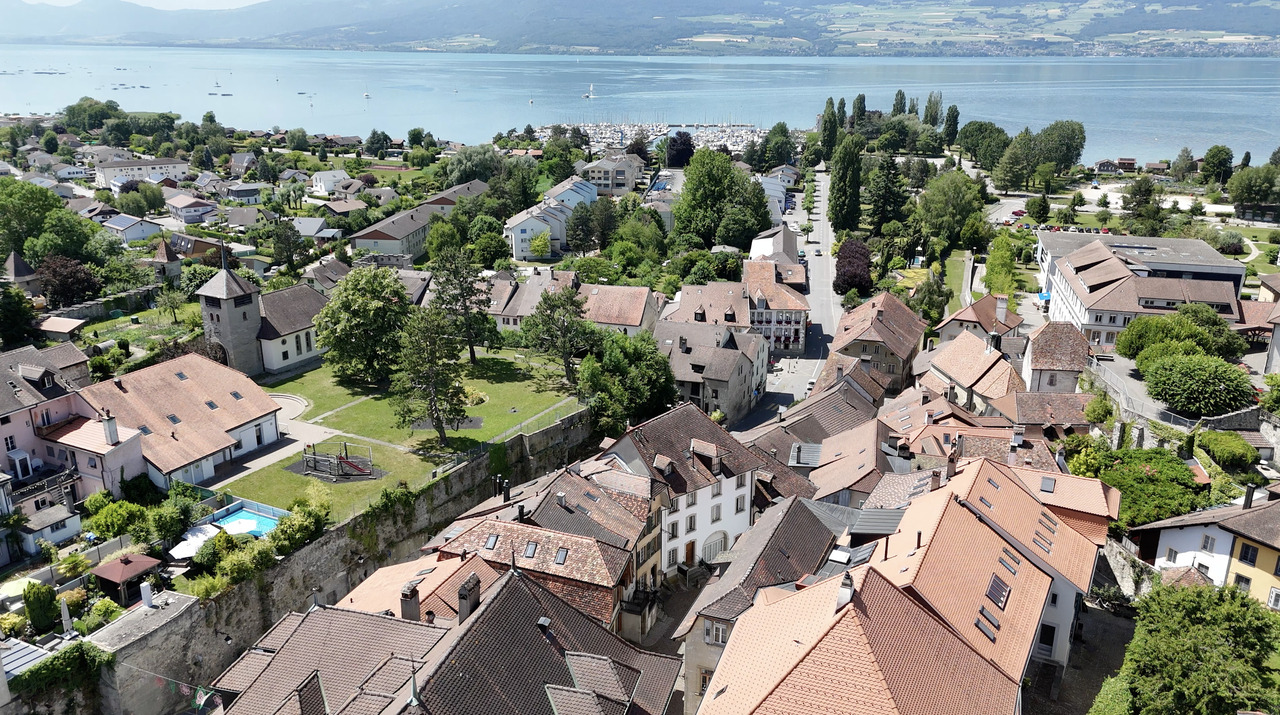
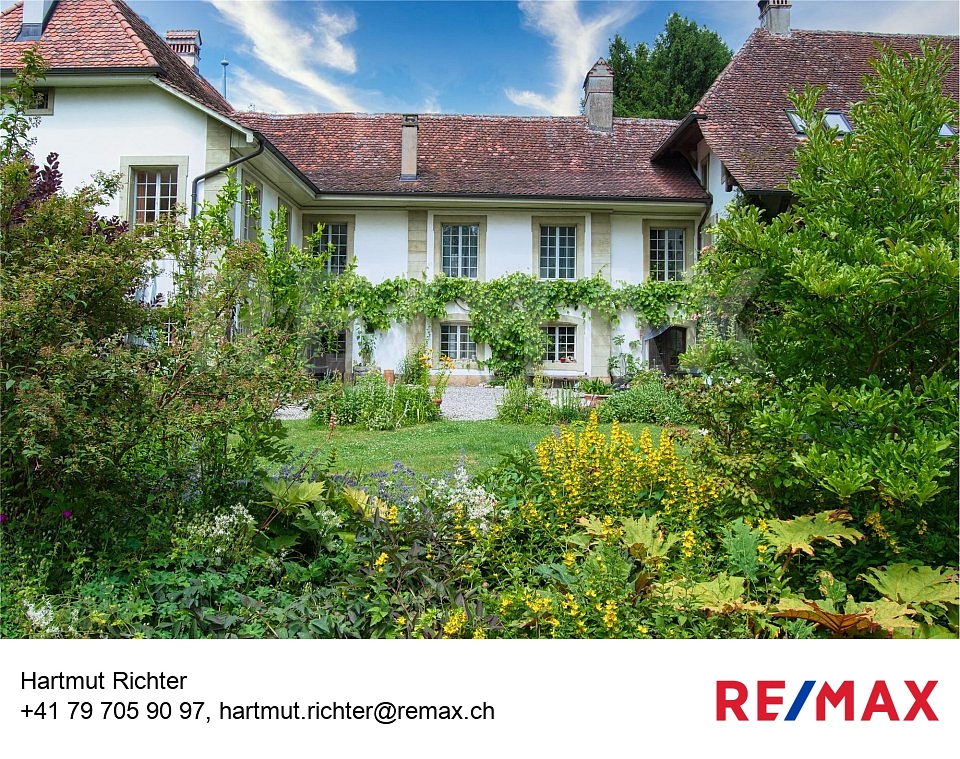
In the center of Estavayer-le-Lac, the Maison de Pontherose offers a rare configuration: a large main residence of about 13 rooms, complemented by an independent apartment of 3.5 rooms and a studio currently rented.With nearly 600 m² of living space, this property allows for the imagination of a true family home, generous and comfortable, while preserving two independent units that can generate rental income.The main part develops over several levels and offers many living and reception areas. It includes, among other things, a small living room, a large living room, a dining room, a kitchen, a library, as well as several bedrooms and additional rooms that allow for easy adaptation to the needs of its future occupants.The volumes are particularly generous and the distribution offers real flexibility: large family, several generations under one roof, reception of guests, professional activity at home or a combination between main residence and rental income.The reception areas are one of the major assets of the house. The large living room offers a particularly pleasant space for receptions, while the small living room provides a more intimate atmosphere. The dining room and kitchen naturally complement this ensemble, with an organization designed for comfortable daily life.The library, the many bedrooms, and the various spaces distributed throughout the building allow each person to have their own universe, without ever lacking space.In addition, there is an independent apartment of 3.5 rooms and a studio, both currently rented. This configuration adds a particularly interesting dimension to the property, allowing for the preservation of rental income while occupying the main part.The exteriors fully participate in the charm of the place. A beautiful terrace extends the living areas, while the closed and wooded garden offers a pleasant and preserved setting in the center of the village.The Maison de Pontherose also seduces with its history and architecture. Built in the 15th century, it preserves many elements that testify to its past: stone, woodwork, ironwork, generous volumes, and characteristic proportions of large old houses.But beyond its historical character, it is above all a house to live in: a property capable of accommodating a family, receiving widely, and offering several possibilities of use thanks to its independent dwellings.A rare house due to its volumes, configuration, and location, intended for those who are looking for a unique property, with space, character, and true potential for use.To be discovered in Estavayer-le-Lac.More photos on https://www.remax.ch/en/119791001-341

1 / 12
CHF 1,320,000.–
5.5 rooms172m² living space
Les Crosats 18, 1470 Bollion

Bollion / Estavayer: Modern and Bright Villa for Sale

FOR SALE EXCLUSIVELY:Individual villa with 5.5 rooms and unobstructed views of nature, located in a quiet area.Discover this beautiful property in the village of Bollion/FR, offering a comfortable and modern living environment in a green setting. It features beautiful volumes, excellent luminosity, and functional spaces, perfectly adapted to family life.The villa is well-equipped and has a living area of 172 m2, 4 bedrooms, an office, and spacious living areas.The kitchen, which is particularly spacious, integrates perfectly into the living room. It offers enough space to cook comfortably and share meals with family or friends.The villa was designed with high-quality materials and combines modernity and functionality. It offers natural light thanks to its large windows.Less than 10 minutes by car from Estavayer-le-Lac and its beautiful lake shore, this villa is ideal for those seeking a peaceful and green living environment while remaining close to amenities.Here is the layout of the property:UPPER FLOOR- Entrance hall with storage cupboard- Guest toilet- Office of 7 m2- Bright living room and modern kitchen of about 70 m2- Balcony of 26 m2 with fabric awningLOWER FLOOR- Bedroom 1 of 17.7 m2 with WC-shower and access to the terrace- Bedroom 2 of 12.6 m2 with access to the terrace- Bedroom 3 of 12.6 m2 with access to the terrace- Bedroom 4 of 12.2 m2 with access to the terrace- Bathroom with WC/bathtub/sink of 6.7 m2- Laundry room/basement of 7.3 m2- Technical room of 8.6 m2OUTDOOR SPACES- Fencing and tree-lined plot- Lower floor terrace of 40 m2 with whirlpoolThe garden was designed in terraces to optimize the outdoor space. This configuration allows for the creation of different areas and the full use of the plot.The various terraces can be designed as dining areas, relaxation areas, play areas, or simply as green spaces, according to your wishes.A building permit for the construction of a pool has already been approved, offering the possibility of completing the outdoor facilities and creating an additional relaxation area.EQUIPMENT- Heating: air/water heat pump with underfloor heating- Electric shutters everywhere- Ceiling spotsMISCELLANEOUS- Very beautiful parquet floor in the bedrooms- Dark tiles in the living areasCOVER & PARKING- Cover for 2 cars- Asphalted parking for 3 carsThe villa is an opportunity to live in an idyllic setting, combining modern comfort with the charm of the countryside.I would be delighted to introduce you to this property and answer all your questions. You can contact me at 079 899 72 38.

Travel time
-
1 / 12
CHF 1,320,000.–
5.5 rooms172m² living space
1470 Bollion, Les Crosats 18, 1470 Estavayer-le-Lac

Bollion / Estavayer Magnificent villa for sale, modern and bright

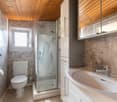
FOR SALE EXCLUSIVELY:Detached house with 5.5 rooms and unobstructed views of nature, located in a quiet area.Discover this beautiful property in the village of Bollion/FR, offering a comfortable and modern living environment in a green setting. It features beautiful volumes, excellent luminosity, and functional spaces, perfectly suited for family life.The house is well-equipped and has a living area of 172 m2, 4 bedrooms, an office, and spacious living areas.The kitchen is particularly spacious and integrates perfectly into the living room. It offers enough space to cook comfortably and share meals with family or friends.The house is designed with high-quality materials and combines modernity and functionality, while being bathed in natural light thanks to its large windows.Less than 10 minutes from Estavayer-le-Lac and its beautiful lake shore, this villa is ideal for those seeking a peaceful and green living environment while remaining close to amenities.Here is the layout of the property:UPPER FLOOR- Entrance hall with storage closet- Guest toilet- Office of 7 m2- Bright living room and modern kitchen of about 70 m2- Balcony of 26 m2, with awningLOWER FLOOR- Bedroom 1 of 17.7 m2 with WC-shower and access to the terrace- Bedroom 2 of 12.6 m2 with access to the terrace- Bedroom 3 of 12.6 m2 with access to the terrace- Bedroom 4 of 12.2 m2 with access to the terrace- Bathroom with WC/bathtub/sink of 6.7 m2- Laundry room/basement of 7.3 m2- Technical room of 8.6 m2OUTDOOR SPACES- Fencing and tree-lined plot- Terrace on the lower floor of 40 m2 with whirlpoolThe garden is designed in terraces to optimize the outdoor space. This configuration allows for the creation of different areas and the full use of the plot.The various terraces can be designed as dining areas, relaxation areas, play areas, or simply as green spaces, according to your wishes.A building permit for the construction of a swimming pool has already been approved, offering the possibility of completing the outdoor facilities and creating an additional relaxation area.EQUIPMENT- Heating: air/water heat pump with underfloor heating- Electric shutters everywhere- Ceiling spotsMISCELLANEOUS- Very beautiful parquet floor in the bedrooms- Dark tiles in the living areasCOVER & PARKING- Cover for 2 vehicles- Asphalted parking for 3 carsSITUATIONThe village of Bollion/FR is part of the municipality of Lully and is located 5 minutes from Estavayer-le-Lac and 10 minutes from Payerne, where you will find all amenities, shops, restaurants, and leisure activities.Primary schools: Lully-Châtillon school districtSecondary school (CO): Estavayer-le-LacCollege (Gymnase intercantonal de la Broye GYB): PayerneYou are also 5 minutes from the A1 motorway junction and the following cities:- Fribourg in 35 minutes- Yverdon-les-Bains in 30 minutes- Bern in 40 minutes- Neuchâtel in 40 minutes- Lausanne in 50 minutesPublic transport:- TPF bus stops in the village- CFF train stations in Estavayer-le-Lac or Cugy SALES PRICEThe sales price of this villa is CHF 1'320'000.-.AVAILABILITYFrom 30.06.2027 or by agreement.This detached villa is an opportunity to live in an idyllic setting, combining modern comfort with the charm of the countryside.I would be delighted to introduce you to this property and answer all your questions. You can contact me at 079 899 72 38.Jo Nesci
Travel time
-
1 / 12
CHF 1,750,000.–
5.5 rooms180m² living space
Chemin Pré aux Fleurs 3, 1470 Estavayer-le-Lac

Estavayer-le-Lac, for sale, modern individual villa, 180 m2

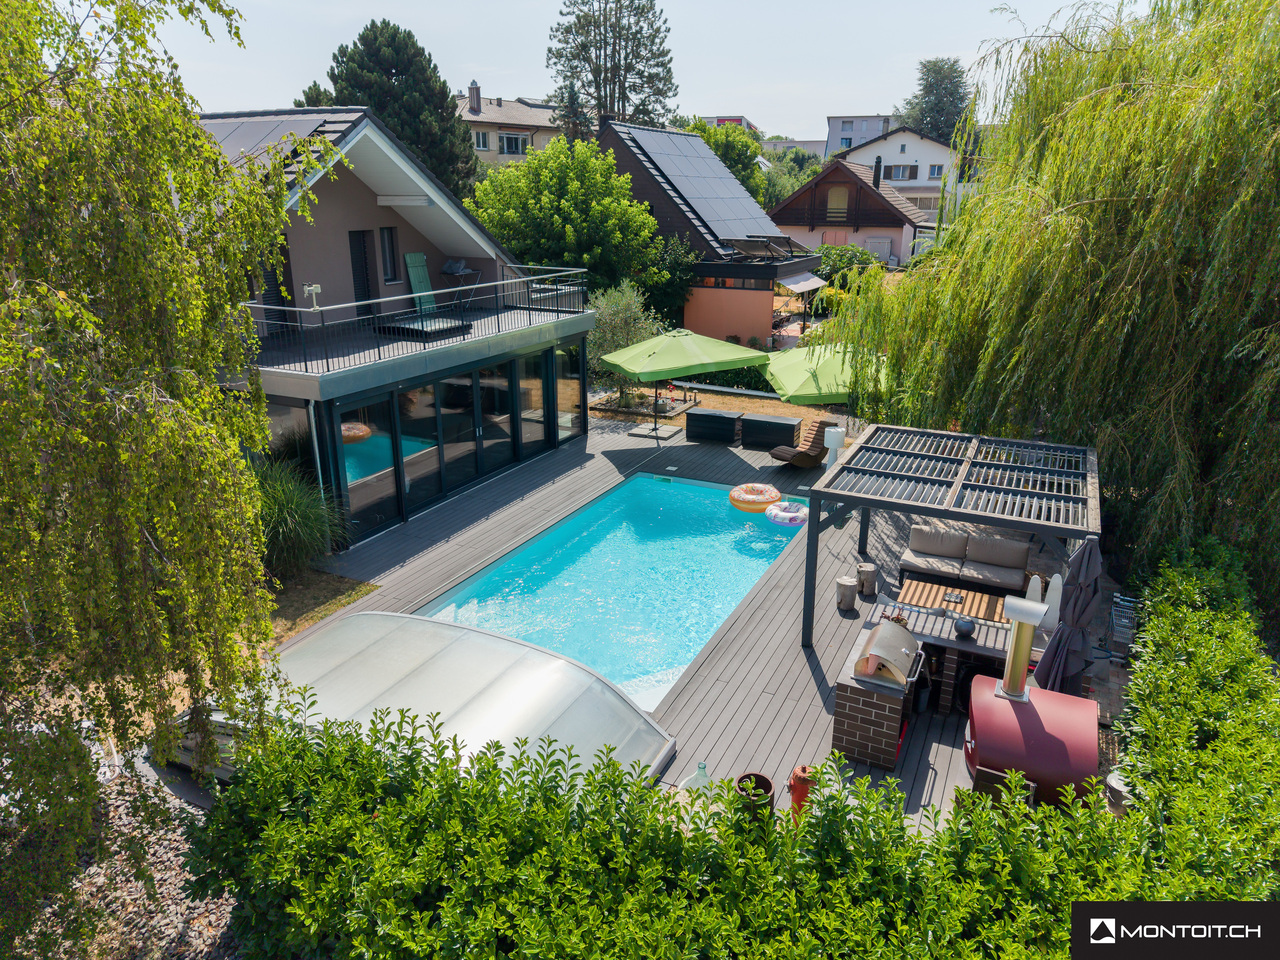
Estavayer-le-Lac, for sale, modern individual villa, 180 m2, plot of 1142 m2. Beautiful view of Lake Neuchâtel and the Jura!This villa has been completely renovated in 2021 and the interior and exterior materials are of high quality.It consists of:On the ground floor:- a large entrance hall with generous, custom-made wall cabinets- a guest toilet- a large, open living room with dining area, equipped with a Swedish stove- an open, very modern and well-equipped kitchen- the living area opens onto the terrace and gives access to the pool and outdoor areas- a parental suite with a beautiful bedroom, wall cabinets and a private bathroom with shower, toilet and large whirlpool bathtubOn the first floor:- two bedrooms- a room that can be used as a laundry room, office or bedroom- two bedrooms with access to a balcony- a bathroom with shower, toilet and sinkIn the basement:- several cellars and a garage that can have another useOutside, there are several terraces, a garden pavilion and the inground pool of 8 m x 4 m, equipped with a cover that allows you to use it almost all year round.Several outdoor parking spaces and two other closed garages are part of this property.The town of Estavayer-le-Lac is located on the south shore of Lake Neuchâtel. The historic city center offers beautiful architectural buildings, such as Chenaux Castle and the Collegiate Church of St. Laurent.The town of Estavayer-le-Lac offers many lake activities (sailing, wakeboarding, etc.) thanks to its marina and water sports center. The town is well connected, thanks to the A1 highway (exit in 5 minutes), a train station and a bus station. It is ideally located between Lausanne (40 minutes) and Bern (35 minutes).More information on: www.montoit.ch or at 079 238 99 44

Travel time
-
1 / 9
CHF 2,680,000.–
8.5 rooms320m² living space
1568 Portalban

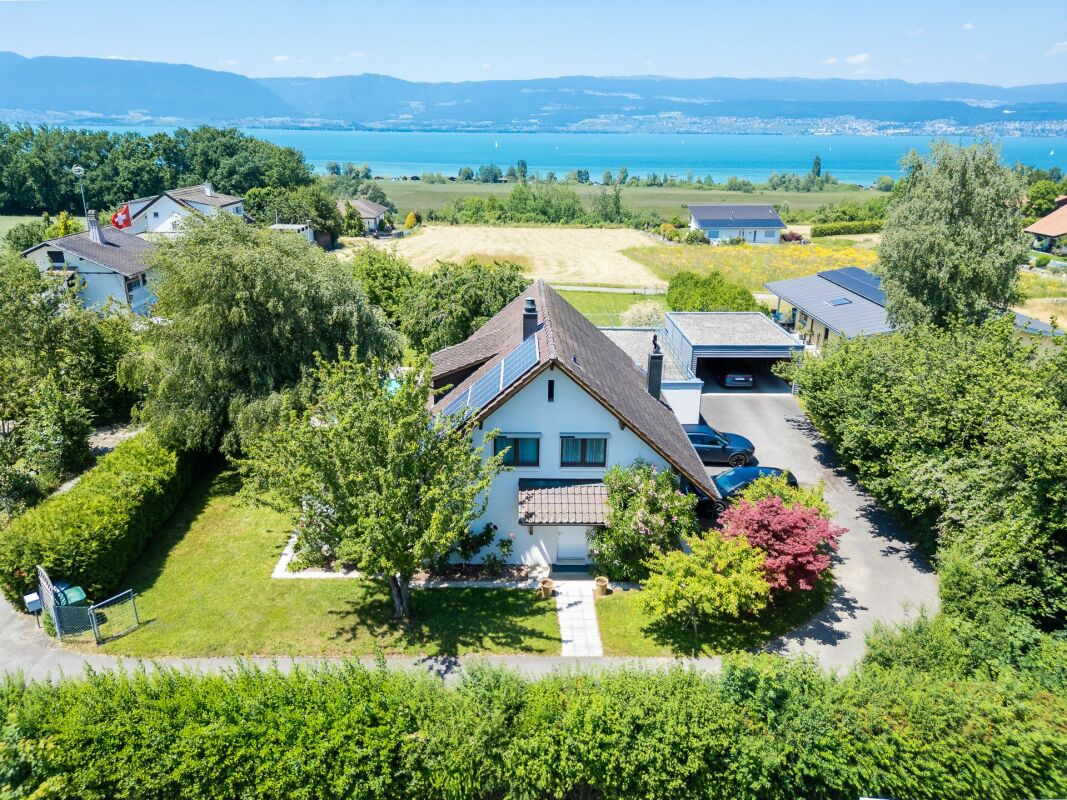
HOLIDAY FEELINGS: VILLA WITH A VIEW OF LAKE NEUENBURG

Located on a spacious plot in a quiet residential area, this villa presents itself as a true refuge of serenity. The living area of around 320m2 extends over two floors and a basement, making it perfect for families. The villa impresses with its luxurious equipment and its unparalleled view of Lake Neuenburg and the Jura mountains. The high-quality interior and exterior design creates an inviting and elegant atmosphere. The perfectly laid-out garden with a beautiful pool invites you to relaxing hours outdoors, and the breathtaking views of the lake make every moment special. The property is also located in one of the most tax-friendly municipalities in the canton of Fribourg, which provides an additional attractive location advantage. Inside the house, the spacious living room with direct access to the all-day sunny terrace ensures a harmonious interplay between indoors and outdoors. A magnificent fireplace gives the room a cozy and warm atmosphere. The kitchen, equipped with high-class appliances, offers a perfect combination of style and functionality - ideal for culinary creations. Two spacious bedrooms with their own bathrooms and a luxurious master suite with a large wellness bathroom, XL bathtub, and separate shower. Another spacious room that can be used in a variety of ways - whether as a library, home cinema, or for other purposes - complements the room offer. The private living areas are generously designed and offer the inhabitants a high level of privacy and comfort. The fully developed basement includes a stylish bar and party room, an exquisite wine cellar, a fitness room, a bathroom, a dressing room, and a large housekeeping room with a laundry chute, which enables a modern and practical lifestyle. An exceptional wine cellar, ideal for connoisseurs of fine wines, is another highlight of this property. The noble, massive Jatoba parquet runs through the entire estate and underlines the exclusive living quality. The spacious double garage offers safe protection for the vehicles and plenty of storage space for garden furniture. As a Weber house, this villa convinces with its high-quality construction and a highly insulating building envelope. The ecological solid wood construction also ensures a pleasant room climate and maximum well-being. Experience luxury and comfort in this exceptional single-family home. THE MOST IMPORTANT IN BRIEF: o Fireplace o Wine cellar o Quiet location o Sauna connection o Exclusive interior design o All-day sun o Exclusive interior design o "PRODIS" surveillance system o Solar-powered outdoor shower o Pool with electrically controlled solar cover o Unobstructed view of Lake Neuenburg o Electric control of shutters, garage, and entrance gate o Located in one of the most tax-friendly municipalities in the canton of Fribourg o Priority for a boat harbor place (as a local) For further information or for a viewing on site, we are at your disposal at any time. Lifestyle Company - Your specialists for living lifestyle

1 / 10
CHF 990,000.–
6 rooms150m² living space
Les Iles 15A, 1483 Montet (Broye)

A happy and accessible life in a modern 6-room villa

Near Lake Neuchâtel, in a residential and green environment between Payerne and Estavayer-le-Lac, this beautiful semi-detached villa of recent construction offers a pleasant and comfortable living space. Yverdon-les-Bains is accessible in 20 minutes and Lausanne in about 40 minutes. In the heart of the Broye, this property seduces with its location, its beautiful volumes, and its environment without vis-à-vis.Built according to quality standards, the villa benefits from a functional layout and spacious rooms. From the entrance, the hall distributes the different spaces on the ground floor. A spacious bedroom benefits from direct access to the garden, while a shower room with an Italian shower also has a space provided for a washing column and storage.The modern and fully equipped kitchen opens harmoniously onto the living room and dining room. Large openings allow you to fully enjoy the natural light and offer direct access to the terrace and the garden, creating a pleasant continuity between indoor and outdoor spaces.Upstairs, a hall serves four bedrooms, each with access to the balcony. A bathroom with a double sink and corner bathtub completes this night area, particularly suited to family life.The outside naturally extends the living spaces. The terrace and garden offer a pleasant setting to enjoy the beautiful days, while the absence of vis-à-vis guarantees a beautiful intimacy. Two outdoor parking spaces complete this property.In very good condition, this villa offers quality services, a functional design, and good energy efficiency. Its location at the entrance to the village, in a green environment, and close to the main transport axes, makes it an ideal property for a family looking for a recent, comfortable, and well-located accommodation.A contemporary house that harmoniously combines comfort, functionality, and quality of life in the heart of the Broye.

Travel time
-
1 / 9
CHF 998,000.–
5.5 rooms117m² living space
Route des Champs Allemands 22b, 1544 Gletterens

LAST AVAILABLE VILLA FOR SALE IN GLETTERENS

We have the pleasure of offering you this elegant semi-detached villa (Lot 1) with 5.5 rooms, located in Gletterens (FR), at the exit of the village towards Chevroux-Grandcour, in a rural setting and on the edge of an agricultural area.This project of 4 villas will seduce you with its privileged location and its green environment, offering an unobstructed view and an excellent orientation. Nestled in a peaceful residential area, it offers a calm living environment and embodies the perfect alliance between nature and modernity!The villa is located just a few steps from shops, restaurants, and the port of Gletterens, accessible in a few minutes on foot. The port and beach of Chevroux are 5 minutes away by car, as is the convivial port of Portalban. Estavayer-le-Lac is only 13 minutes away and offers a beautiful medieval town, beaches, a marina, and numerous activities.The villa combines contemporary design and quality materials, offering a unique living space, ideal for nature and comfort lovers. This Minergie-A certified villa is equipped with a double-flow ventilation system and triple-glazed windows, guaranteeing excellent indoor air quality and low energy costs.For financing, it is possible to work with our partners.The villa is divided as follows:Basement:- Entrance hall- Cellar and technical roomGround floor:- Open kitchen with living room- Bedroom 1 (11 m2)- WC/Shower- Access to the terrace and gardenFirst floor:- Parental bedroom (15.9 m2) with private bathroom (WC/Shower) and access to the balcony- Bedroom 3 (11 m2)- Bedroom 4 (12 m2)- Bathroom with bathtubAttic:- Area of 64 m2Exterior:- 2 uncovered outdoor parking spacesMiscellaneous:- Floor heating with geothermal heat pump- Triple glazing- Photovoltaic panelsThe surroundings:- TPF bus at 10 minutes.- Marina at 5 minutes.- Estavayer-le-Lac at 15 minutes.- Yverdon-les-Bains at 30 minutes with highway junction.Due to its geographical location, Gletterens is close to major cities such as:- Estavayer-le-Lac (15 minutes)- Yverdon-les-Bains (30 minutes)- Lausanne (50 minutes)- Bern (40 minutes)- Fribourg (35 minutes)- Neuchâtel (30 minutes)Availability:Available immediately.

Travel time
-
1 / 13
CHF 1,145,000.–
5.5 rooms115m² living space
Ch. des Grèves 31, 1568 Portalban

Family villa with 5.5 rooms in Portalban / FR

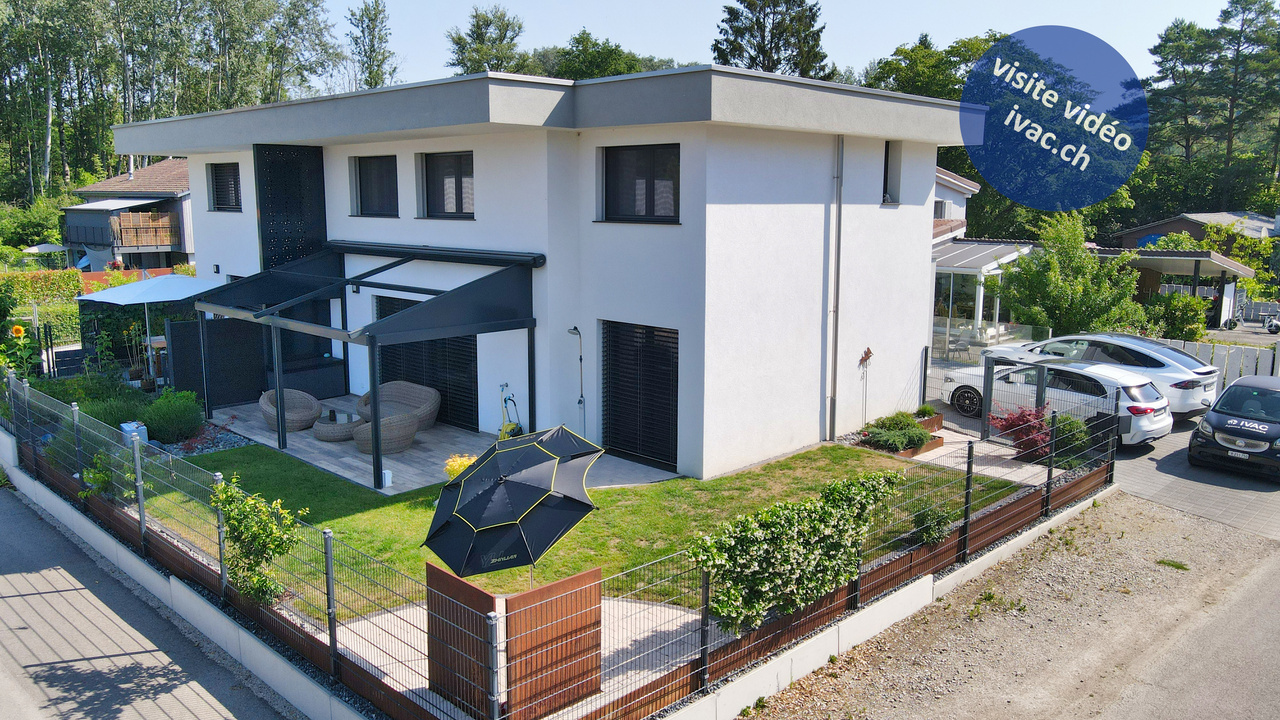
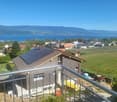
Beautiful family villa with 5.5 rooms (115 m2) built in 2021. With low energy consumption, it consists of:on the ground floor: 1 entrance of 5.65 m2, 1 hall of 14 m2 with wall cabinets, 1 living area of 42.10 m2 with exit to the terrace/garden, 1 fully equipped kitchen (with island), 1 bedroom of 11.6 m2 with exit to the terrace/garden, 1 WC/sink of 2.45 m2, 1 storage room/cellar of 2.3 m2, 1 wine cellar of 5.15 m2, 1 technical room/laundry room of 5.6 m2 with air-water heat pump installation and direct exit to the outside, 1 garage of 15 m2 with automated door.on the 1st floor: 1 hall of 7.5 m2, 2 bedrooms of 13.55 m2 and 12.7 m2, 1 bathroom of 5.65 m2 with bathtub/shower/WC/double sink, 1 parental bedroom of 14.65 m2 with private bathroom of 2.6 m2 containing shower/WC/sink.Various: plot of 302 m2, carefully laid out and landscaped, tiled terrace with pergola (with electric side awnings), fence, parking spaces, shed.Ideally located on Rte des Grèves 31 in Portalban, one of the most sought-after residential areas on the south shore of Lake Neuchâtel, this villa benefits from a privileged location, between preserved nature and nearby amenities. The property is just a few steps from Lake Neuchâtel and the Portalban marina, one of the most important in the region, offering direct access to water sports as well as beaches and waterfront promenades. Close by, the property borders the Grande Cariçaie nature reserve, an internationally important protected site that hosts a quarter of Swiss flora and fauna species. In terms of practicality, the village has daily amenities (shops, schools, services) complemented by those of neighboring towns. Its central location in the Broye ensures good road connections to Fribourg, Payerne, Estavayer-le-Lac, Neuchâtel, and Yverdon-les-Bains, combining the tranquility of a lakeside setting with accessibility to the main regional hubs.Video visit available on www.ivac.ch.
Travel time
-
1 / 13
CHF 940,000.–
5.5 rooms149m² living space
Impasse de l'Arbogne 12, 1563 Dompierre FR

Villas familiales de 5.5 pces neuves à Dompierre / FR

Découvrez le nouveau complexe "Sur les Moulins" proposant six unités de 5,5 pièces, réparties dans trois villas mitoyennes. Profitant de la déclivité du terrain, les deux appartements de chaque villa sont décalés de 80 cm afin d'optimiser les espaces extérieurs privatifs. Prix de vente : dès Frs. 940'000.- • Terrain de 273 m2 à 476 m2 Livraison : de suite ou à convenir.Demandez-nous le dossier de vente complet afin de découvrir le projet.Visite vidéo disponible sur www.ivac.ch.Entdecken Sie den neuen Komplex "Sur les Moulins" mit sechs 5,5-Zimmer-Einheiten, die sich auf drei Reihenvillen verteilen. Das Gefälle des Geländes nutzend, sind die beiden Wohnungen jeder Villa um 80 cm versetzt, um die privaten Außenbereiche zu optimieren. Verkaufspreis: ab Frs. 940'000.- • Grundstück von 273 m2 bis 476 m2 Lieferung: ab sofort oder nach Vereinbarung.Fordern Sie die vollständigen Verkaufsunterlagen an, um das Projekt zu entdecken.Video-Besichtigung verfügbar unter www.ivac.ch.Discover the new "Sur les Moulins" complex, offering six 5.5-room units in three semi-detached villas. Taking advantage of the sloping terrain, the two apartments in each villa are staggered by 80 cm to optimize private outdoor spaces. Selling price: from Frs. 940'000.- • Lot sizes from 273 m2 to 476 m2 Delivery: immediately or by arrangement.Ask for the full sales file to discover the project.Video tour available at www.ivac.ch.Scopri il nuovo complesso "Sur les Moulins", che offre sei unità da 5,5 stanze in tre ville bifamiliari. Sfruttando il terreno in pendenza, i due appartamenti di ogni villa sono sfalsati di 80 cm per massimizzare lo spazio esterno privato. Prezzo di vendita: a partire da Frs. 940'000.- • Dimensioni del lotto da 273 m2 a 476 m2 Consegna: immediata o su richiesta.Richiedere il pacchetto di vendita completo per saperne di più sul progetto.Video tour disponibile su www.ivac.ch.

Travel time
-
1 / 24
CHF 1,760,000.–
8.5 rooms350m² living space
L'Orgère 17, 1568 Portalban

Une vue de rêve - spacieuse villa familiale face au lac de Neuchâtel - Traum Aussicht - geräumiges Einfamilienhaus mit Blick auf den Neuenburgersee

Villa familiale individuelle avec piscine - Einfamilienhaus mit Pool Découvrez cette magnifique villa de 8,5 pièces offrant une vue imprenable sur le lac de Neuchâtel et le Jura! Idéalement située, cette propriété représente une opportunité rare de vivre dans un cadre exceptionnel, alliant sérénité et commodité à env. 30 minutes de Berne & Fribourg et env. 20 minutes d'Yverdon-les-Bains & Neuchâtel.Avec ses espaces généreux et lumineux, cette villa est parfaite pour une famille recherchant confort et bien-être.Agencements intérieurs1er étage3 chambres à coucher salle de bain (baignoire, douche, double lavabo, WC)Terrasse vue lac et JuraRez-de-chausséeSpacieuse entrée avec garderobe agencée1 chambreCuisine agencée habitableSalonSalle à mangerLavabo-WCRéduitSous-sol3 chambresSalle d'eau (douche italienne, lavabo, WC) et colonne de lavageAménagements extérieursTerrasse couverte, grand jardin clôturé, piscine avec couverture électriqueGarage double avec porte sectionnelle, local jardinage, places de parc. La surface totale de la parcelle est de 2'104 m2. Nous proposons une surface d'env. 1'300 m2 avec la villa au prix de frs 1'760'000.-. En cas d'intérêt pour la surface totale avec la villa, le prix est de frs 2'460'000.-.Cette villa, située dans un environnement calme et ensoleillé, saura combler toutes vos attentes. Ne manquez pas l'occasion de visiter ce bien d'exception qui pourrait bien devenir votre futur chez-vous!Entdecken Sie diese wunderschöne Villa mit 8,5 Zimmern und einer atemberaubenden Aussicht auf den Neuenburgersee und den Jura! Diese ideal gelegene Immobilie bietet eine seltene Gelegenheit, in einer außergewöhnlichen Umgebung zu leben, die Ruhe und Bequemlichkeit miteinander verbindet und liegt nur ca 30 Minuten von Bern & Fribourg und ca 20 Minuten von Yverdon-les-Bains & Neuenburg entfernt.Mit ihren großzügigen und hellen Räumen ist diese Villa perfekt für eine Familie, die Komfort und Wohlbefinden sucht.RaumaufteilungObergeschoss3 Schlafzimmer Badezimmer (Badewanne, Dusche, Doppellavabo, WC)Terrasse mit See- und Jura-BlickErdgeschossGeräumiger Eingangsbereich mit Kleider- u. Schuhschrank1 SchlafzimmerBewohnbare EinbaukücheWohnzimmerEsszimmerLavabo-WCReduitUntergeschoss3 SchlafzimmerBadezimmer (italienische Dusche, Lavabo, WC) und Waschsäule.AußenanlagenÜberdachte Terrasse, großer eingezäunter Garten, Pool mit elektrischer Abdeckung.Doppelgarage mit Sektionaltor, Gartenraum, Parkplätze. Die Gesamtfläche des Grundstücks beträgt 2'104 m². Wir bieten eine Fläche von ca. 1'300 m² inklusive der Villa zum Preis von Chf 1'760'000.- an. Bei Interesse an der Gesamtfläche inklusive der Villa beträgt der Preis Chf 2'460'000.-.Diese Villa, die sich in einer ruhigen und sonnigen Umgebung befindet, wird all Ihre Erwartungen erfüllen. Verpassen Sie nicht die Gelegenheit, dieses außergewöhnliche Objekt zu besichtigen, das Ihr zukünftiges Zuhause werden könnte!

Travel time
-
1 / 13
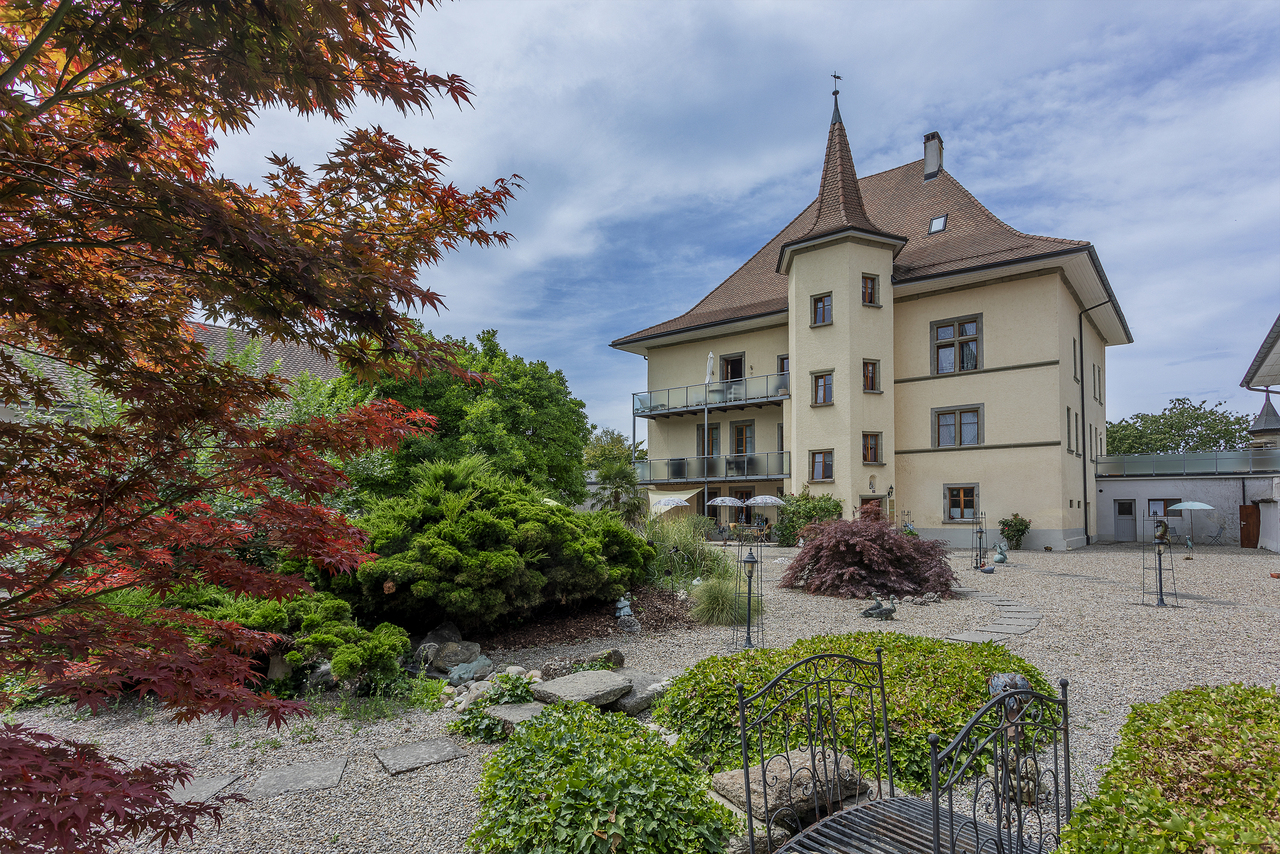
Price on request
16 rooms780m² living space
1776 Montagny-la-Ville

Domaine historique avec parc idyllique et terrain spacieux

Élégance traditionnelle et intemporelleEntrée majestueuse, somptueuse, très vert, impression de carte postale dont l'histoire remonte au 15ème siècle.Après une rénovation complète et une attention aux détails, un bijou avec toutes les commodités a été créé - un total de 16 chambres uniques dans un contexte historique réparti sur 3 niveaux et 2 dépendances. La disposition des pièces avec trois unités résidentielles séparées permet dutiliser la maison multi-génération, lhôtel de séminaire ou le siège de la société représentative.Le salon spacieux avec cheminée ouverte constitue le point central du bâtiment historique et promet des vues uniques sur la chapelle du château historique et sur le magnifique parc privé qui offre un cadre idéal pour des réunions privées.Dans le grenier non répertorié du côté sud du château, une nouvelle unité d'habitation peut être installée. Des études de projet et un permis de construire sont déjà disponibles. En outre, le domaine du château a un terrain de 2000 m². Il y a beaucoup de possibilités ici - il n'y a pas de limites à la créativité.Vous êtes intéressé(e) ?Contactez-moi !-Traumhafter Landsitz mit 15 Schlafzimmern in Montagny-la-Ville zu verkaufen! Diese spektakuläre Residenz, bewohnt durch den Eigentümer, bietet eine großzügige Wohnfläche von 780 m² und befindet sich im malerischen La Broye, Freiburg. Die Villa besticht durch 7 Badezimmer, 16 stilvoll gestaltete Räume und erstreckt sich über zwei Etagen.Ein absolutes Highlight ist die weitläufige Terrasse und der gepflegte Garten, die zum Entspannen und Genießen einladen. Der Parkettboden unterstreicht das elegante Ambiente, während die beeindruckende Feuerstelle für gemütliche Abende sorgt. Der renovierte Status dieses Anwesens gewährleistet modernen Komfort, während der Notierte Palast seinem Namen alle Ehre macht.Für ausreichend Parkplatz ist ebenfalls gesorgt, sodass bequem mehrere Fahrzeuge abgestellt werden können. Das Anwesen bietet zudem eine erstklassige Heizanlage und atemberaubende Aussichten, die zum Träumen einladen. Die ruhige, private Lage auf der Rue Central garantiert Privatsphäre und Exklusivität.Mit einer Gesamtfläche von 15'810 m² ist diese Villa nicht nur ein Zuhause, sondern ein Lebensstil. Ein wahres Juwel für anspruchsvolle Käufer, die nach einem erstklassigen Anwesen in der Schweiz suchen. Kontaktieren Sie uns jetzt, um einen Besichtigungstermin zu vereinbaren und dieses außergewöhnliche Angebot nicht zu verpassen!

Suggested properties for you based on search results