853 results - House, chalet, rustico to buy in Region Central Valais (Mittelwallis)

1 / 13
CHF 1,190,000.–
4.5 rooms175m² living space
Route de la Combe 9, 3972 Miège

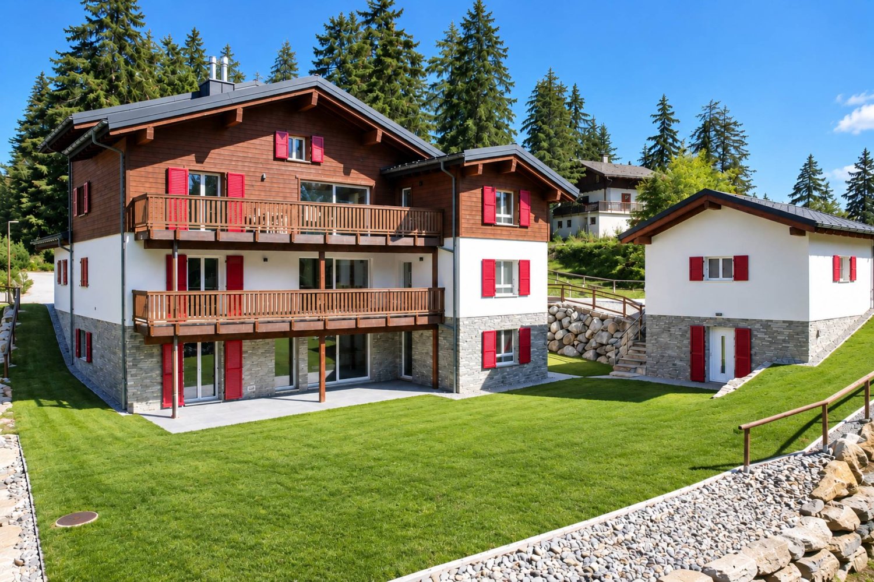
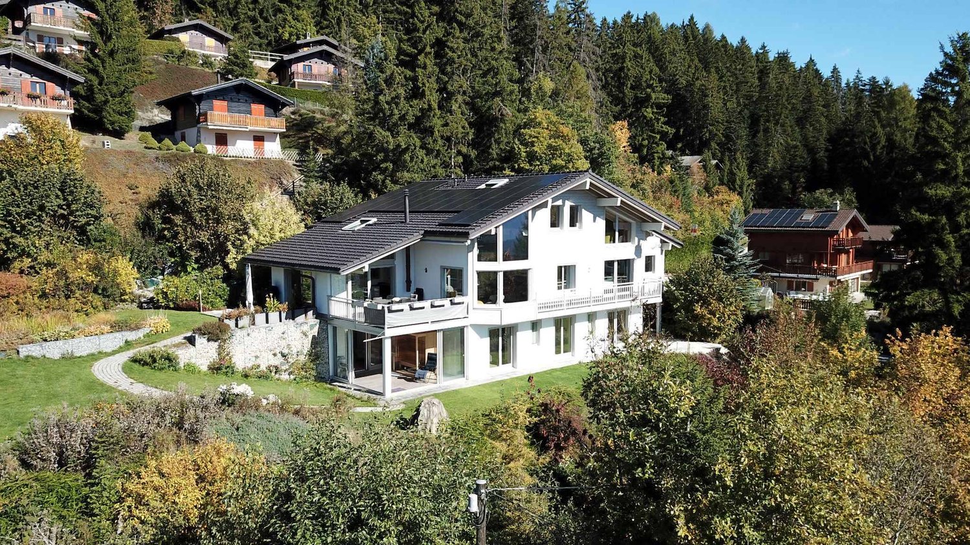
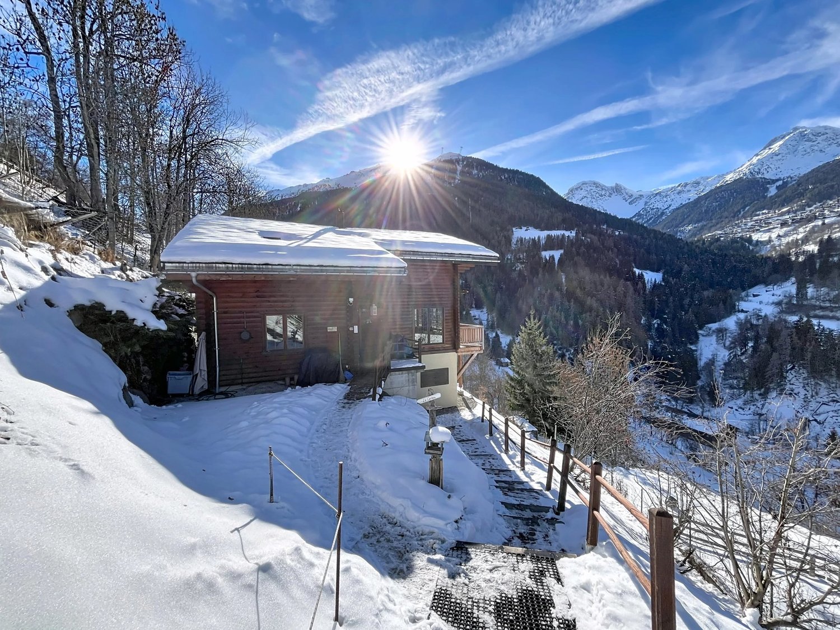
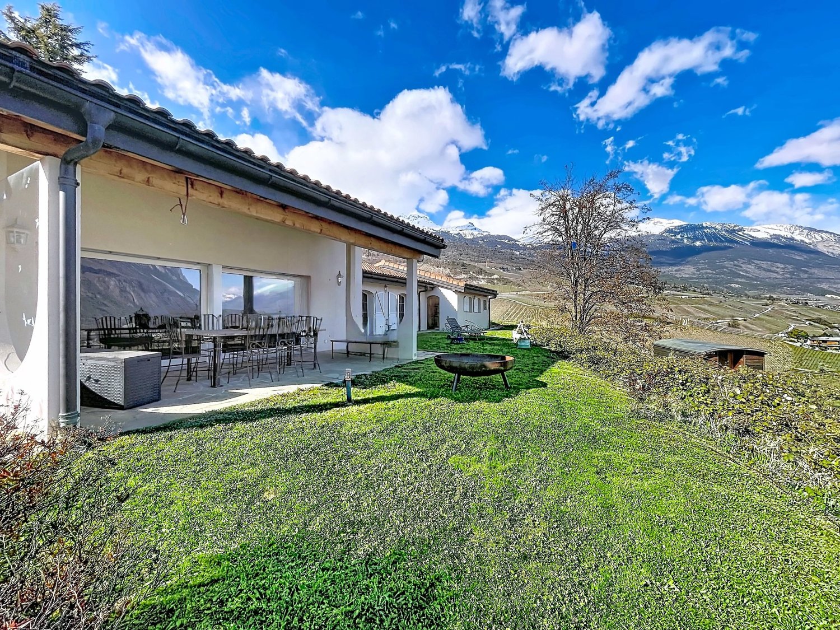
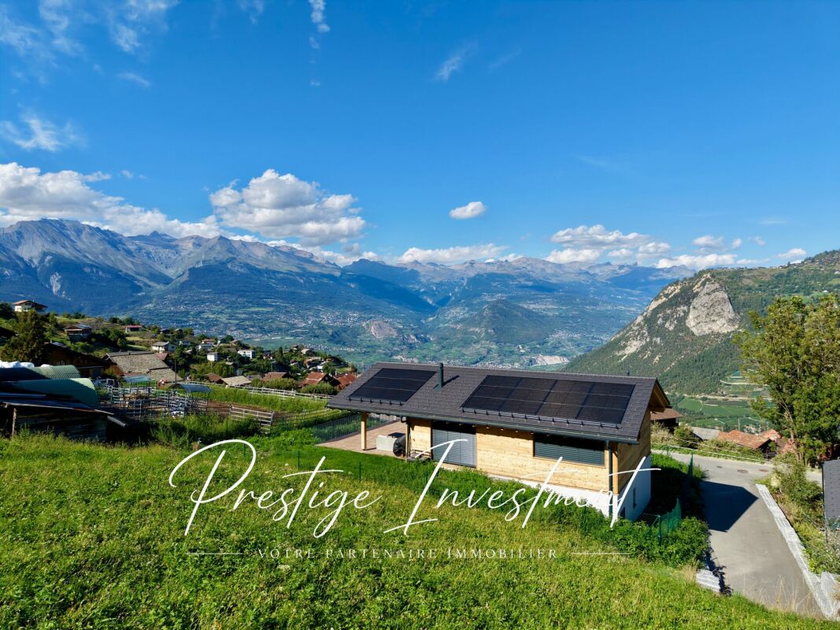
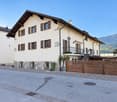
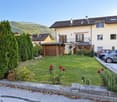
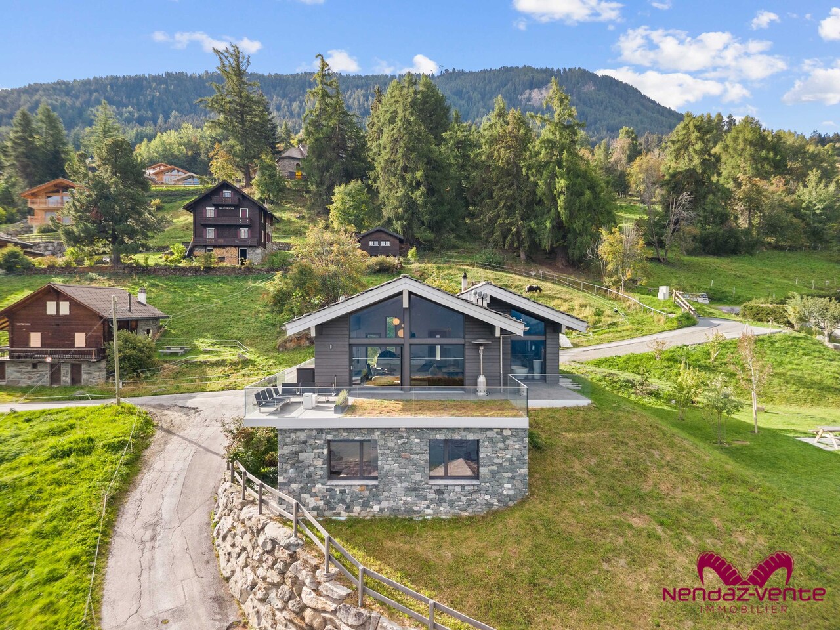
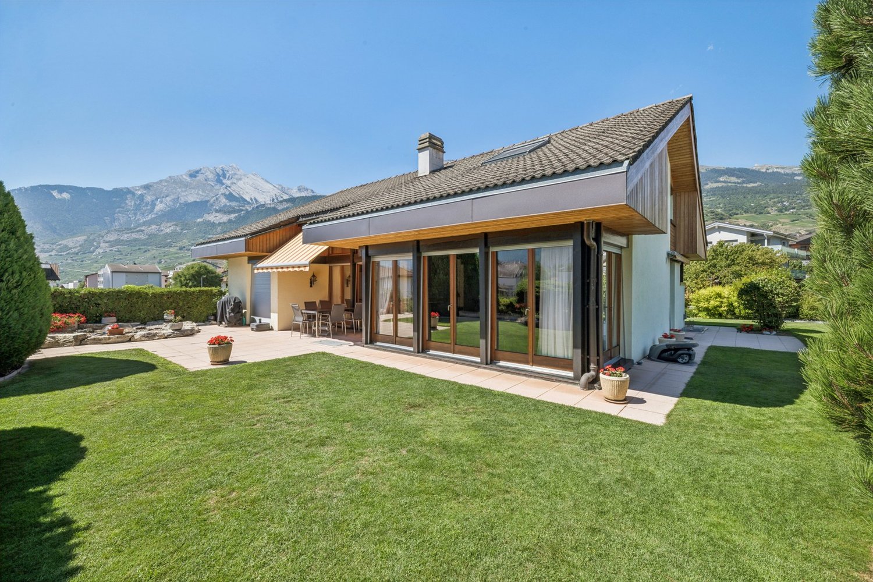
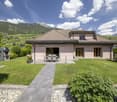
EXCLUSIF Magnifique villa individuelle de 4.5 pièces sur les hauts de Miège

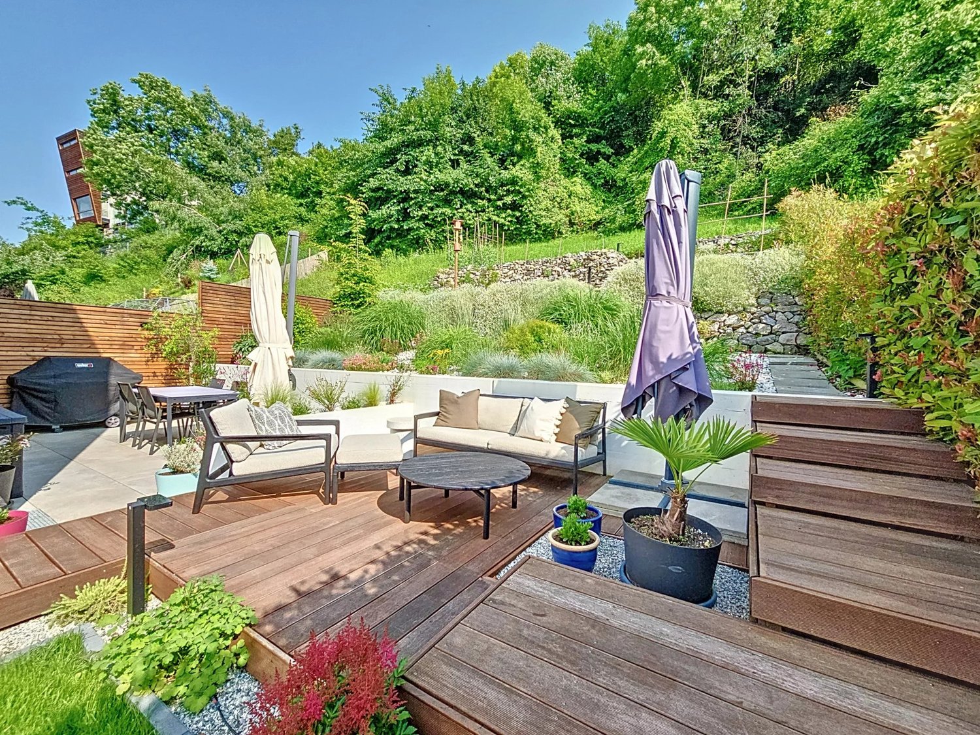
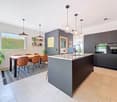
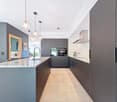
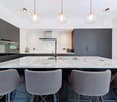
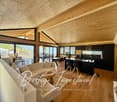
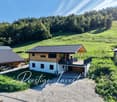
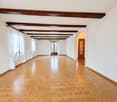
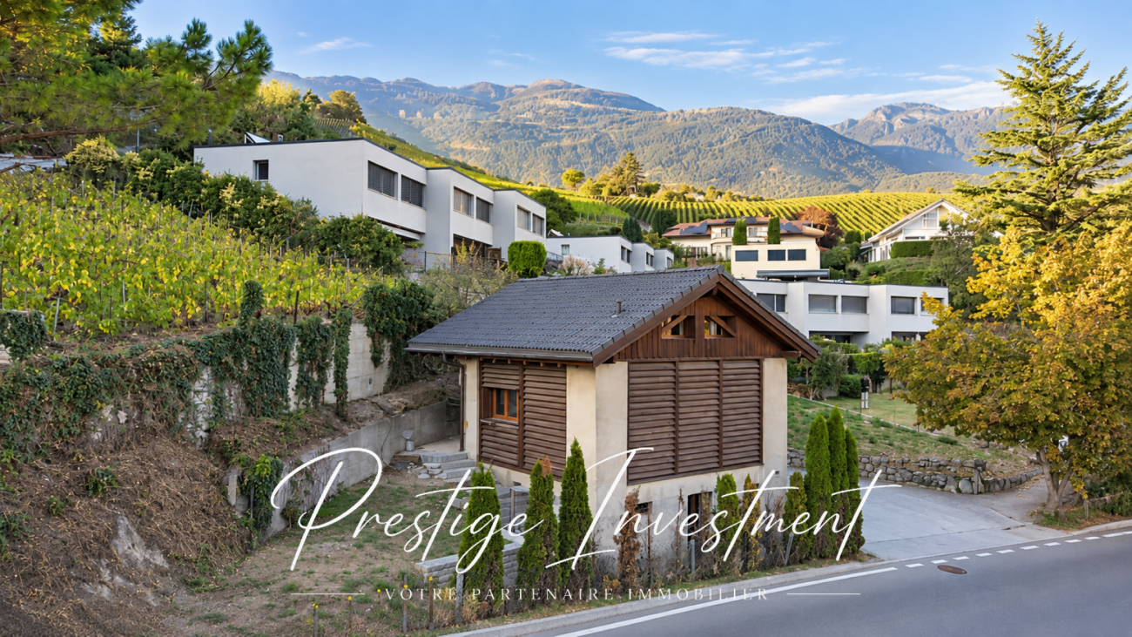
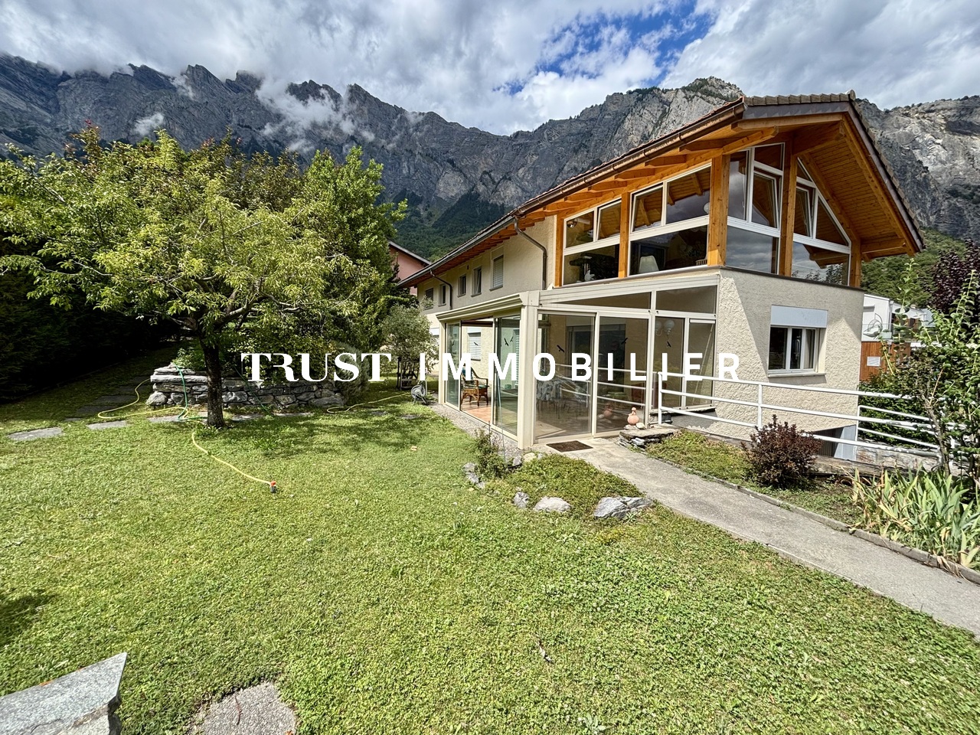
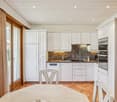
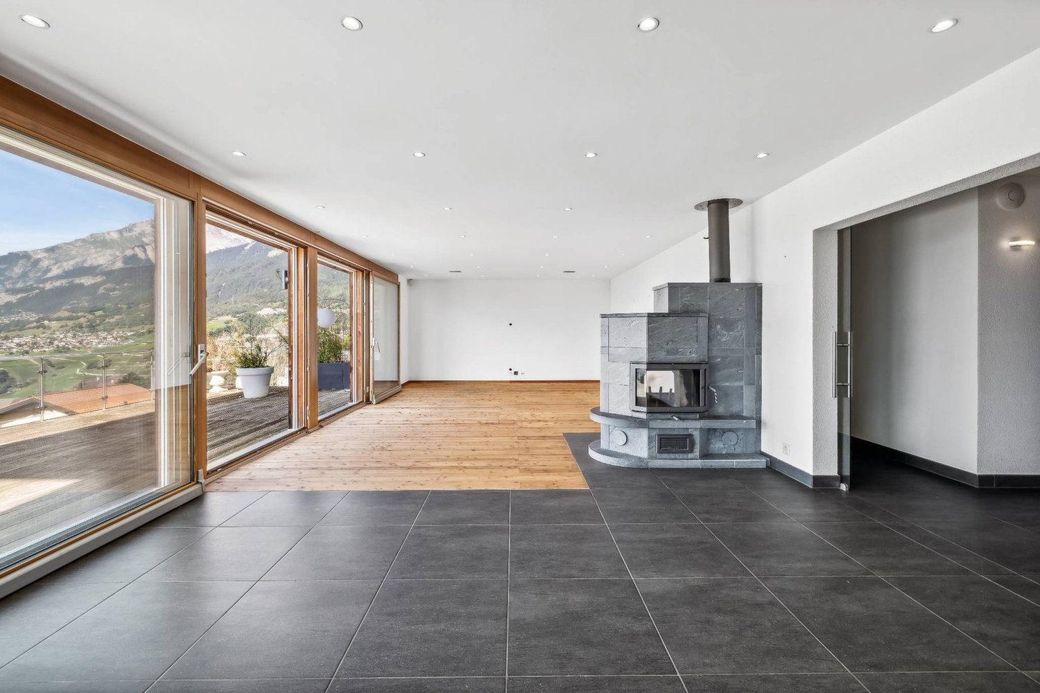
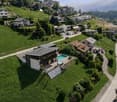
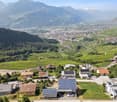
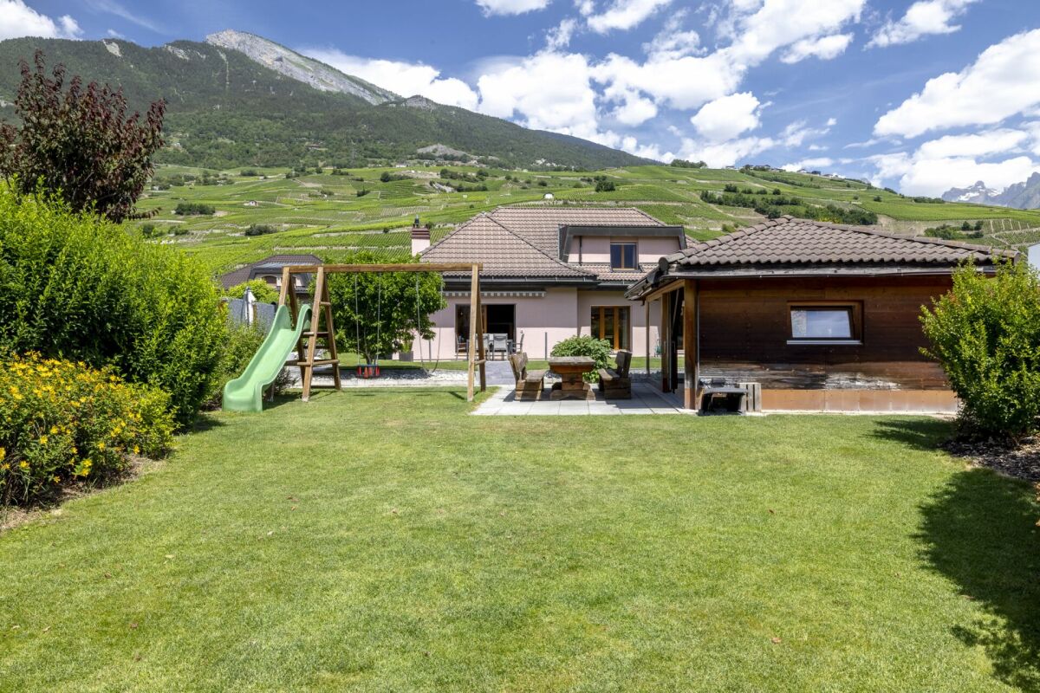
Magnifique villa individuelle de 249m² dont 175m² habitables, exposée plein Sud avec vue panoramique, idéalement située dans le village de Miège (Commune de Noble-Contrée) et à proximité immédiate de toutes commodités.Cette superbe habitation construite en 2006, sur une parcelle de 755m², se présente comme suit: • Rez supérieur: Hall d'entrée, cuisine ouverte sur la salle à manger avec accès à la terrasse Sud-Ouest, séjour avec pierre ollaire, chambre parentale avec salle de douche privative, WC visiteur. • Etage: 2 chambres à coucher, salle de bain, espace bureau, dégagement. • Rez inférieur: Garage, buanderie, cave, disponible. • Extérieurs: Couvert à voiture pour 2 véhicules, magnifique jardin arborisé et parfaitement entretenu, spacieuse terrasse Sud-Ouest avec couvert et réduit. • Rénovations: Contrôle OIBT (2026), toiture contrôlée (2026), boiseries extérieures (2023), lave-vaisselle (2022), four et plan de cuisson (2019). N'attendez plus et contactez-nous pour de plus amples informations sur cette magnifique villa individuelle vendable en tant que résidence principale ou secondaire à des personnes domiciliées en Suisse.TOUS NOS BIENS EN VENTE SUR WWW.EIMMOBILIER.CHMagnifische freistehende Villa mit 249m², davon 175m² Wohnfläche, Südlage mit Panoramablick, ideal gelegen im Dorf Miège (Gemeinde Noble-Contrée) und in unmittelbarer Nähe zu allen Annehmlichkeiten.Dieses wunderschöne Haus wurde 2006 auf einem 755m² großen Grundstück gebaut und präsentiert sich wie folgt: • Oberes Erdgeschoss: Eingangshalle, offene Küche zum Esszimmer mit Zugang zur Südwest-Terrasse, Wohnzimmer mit Speckstein, Elternschlafzimmer mit eigenem Duschbad, Gäste-WC. • Etage: 2 Schlafzimmer, Badezimmer, Bürobereich, Abstellraum. • Unteres Erdgeschoss: Garage, Waschküche, Keller, verfügbar. • Außenbereich: Carport für 2 Fahrzeuge, wunderschöner Garten mit Bäumen und perfekt gepflegt, geräumige Südwest-Terrasse mit Überdachung und Abstellraum. • Renovierungen: OIBT-Prüfung (2026), Dachprüfung (2026), Außenverkleidung (2023), Geschirrspüler (2022), Backofen und Kochfeld (2019).26. Warten Sie nicht länger und kontaktieren Sie uns für weitere Informationen über diese wunderschöne freistehende Villa, die als Haupt- oder Zweitwohnsitz an Personen mit Wohnsitz in der Schweiz verkauft werden kann.ALLE UNSERE IMMOBILIEN ZUM VERKAUF AUF WWW.EIMMOBILIER.CHMagnificent detached villa of 249m² including 175m² living space, south-facing with panoramic views, ideally located in the village of Miège (Commune de Noble-Contrée) and within easy reach of all amenities.This superb dwelling built in 2006, on a 755m² plot, is presented as follows: • Upper ground floor: Entrance hall, kitchen opening onto the dining room with access to the south-west terrace, living room with soapstone, master bedroom with en-suite shower room, guest WC. • First floor: 2 bedrooms, bathroom, office area, hallway. • Lower ground floor: Garage, laundry room, cellar, available. • Exterior: Carport for 2 vehicles, magnificent wooded and perfectly manicured garden, spacious south-west terrace with cover and storeroom. • Renovations: OIBT inspection (2026), roof inspection (2026), external woodwork (2023), dishwasher (2022), oven and hob (2019). Don't wait any longer and contact us for more information on this magnificent detached villa saleable as a primary or secondary residence to persons domiciled in Switzerland.ALL OUR PROPERTIES FOR SALE ON WWW.EIMMOBILIER.CH
Travel time
-
Guillaume Evéquoz

Guillaume Evéquoz

1 / 11
Guillaume Evéquoz

Guillaume Evéquoz

  • Balcony / Terrace
  • Garage
  • Child-friendly
CHF 250,000.–
6.5 rooms273m² living space
1967 Bramois

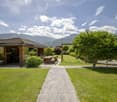
Grange authentique avec fort potentiel de transformation

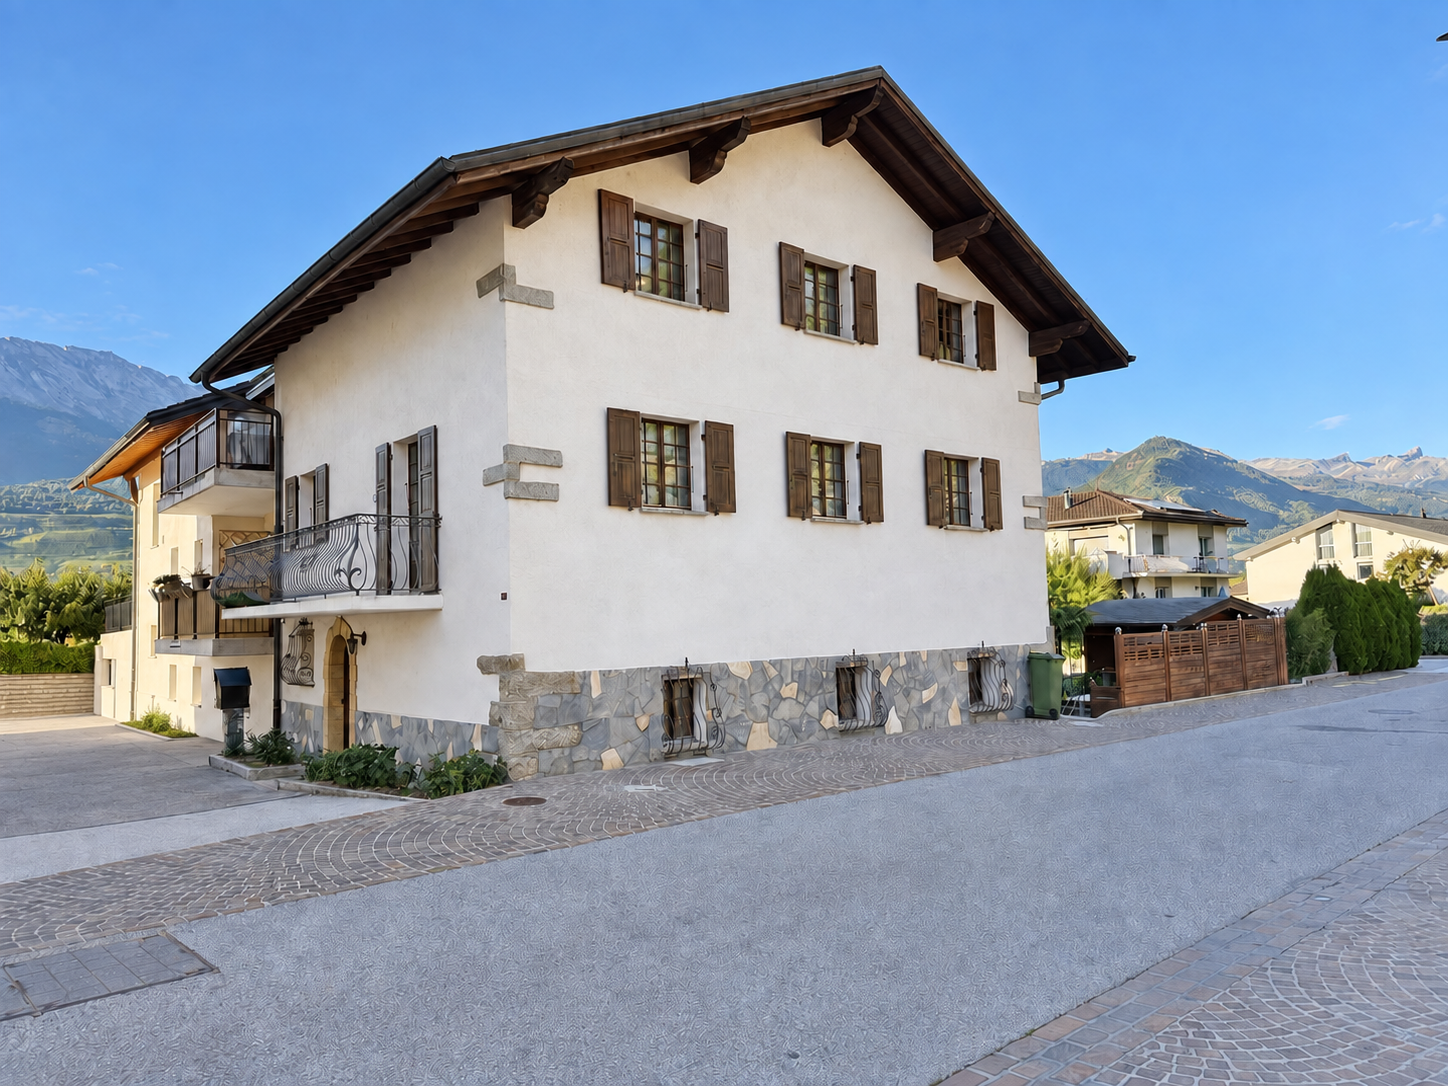
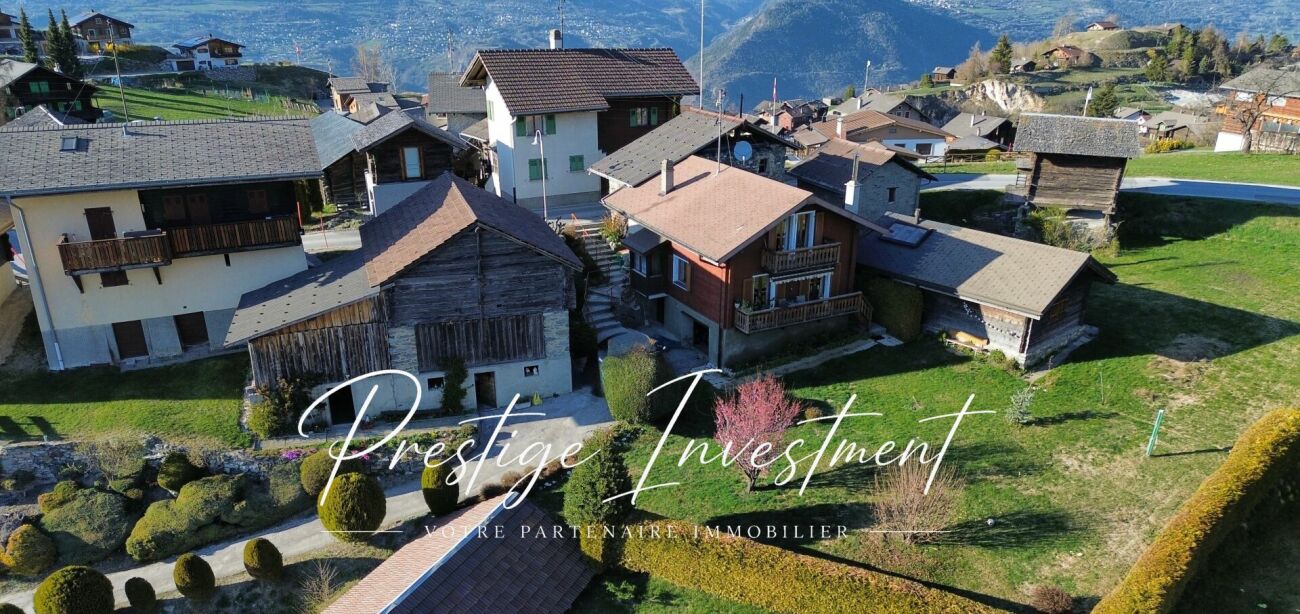
Opportunité rare à Bramois - Grange authentique avec fort potentiel de transformationSituée au coeur du charmant village de Bramois, à seulement quelques minutes du centre de Sion, cette grange de 91 m2 au sol et distribuée sur trois niveaux offre une opportunité de redonner vie au patrimoine valaisan.Idéale pour les amateurs de rénovation et d'architecture de caractère, elle offre un volume généreux permettant la création d'une maison individuelle ou de plusieurs appartements.Que vous rêviez d'un loft contemporain sous une charpente historique ou d'une maison familiale de caractère, cette bâtisse est le canevas parfait pour votre futur projet architectural.Caractéristiques : • Emplacement privilégié : Quartier calme et authentique, proche de toutes les commodités (écoles, commerces, transports publics). • Potentiel de transformation : Changement d'affectation possible pour créer une habitation moderne tout en conservant le cachet de l'ancien. • Volume exploitable : Un volume d'environ 800 m3 (91 m2 au sol avec une hauteur d'environ 9 mètres) permet un aménagement sur mesure • Accès assuré et entrée possible par deux ruelles différentes • Raccordé à l'eau et à l'électricité Pour tous les détails, visitez notre site : www.valimmobilier.chSituation :Bramois est un village de la commune de Sion niché sur la rive gauche de la plaine du Rhône, idéalement situé à 5 minutes du centre de Sion. Avec son caractère authentique, Bramois offre un cadre de vie idéal et paisible. Son développement harmonieux ainsi que l'essor de ses infrastructures et des services proposés (crèche, école, transports publics, centre commercial, équipements sportifs, ...) font de ce village un lieu de vie attractif. Je me tiens avec grand plaisir à votre disposition pour visiter ce bien.Seltenes Angebot in Bramois - Authentische Scheune mit grossem UmbaumöglichkeitenIm Herzen des charmanten Dorfes Bramois gelegen, nur wenige Minuten vom Zentrum von Sion entfernt, bietet dieses 91 m2 grosse, auf drei Ebenen verteilte Bauernhaus die Gelegenheit, dem Walliser Erbe neues Leben einzuhauchen.Ideal für diejenigen, die sich für Renovierung und charakteristische Architektur interessieren, bietet sie ein grosszügiges Volumen, das die Errichtung eines Einfamilienhauses oder mehrerer Wohnungen ermöglicht.Ob Sie von einem modernen Loft unter einem historischen Dachstuhl träumen oder von einem charaktervollen Familienhaus, dieses Gebäude ist der perfekte Nährboden für Ihr zukünftiges Architekturprojekt.Eigenschaften: • Prädestinierter Standort: Ruhige und authentische Wohngegend, nahe an allen Annehmlichkeiten (Schulen, Geschäfte, öffentliche Verkehrsmittel). • Transformationspotenzial: Umnutzung möglich, um ein modernes Wohnhaus zu schaffen und dabei den Charme des Alten zu bewahren. • Nutzvolumen: Ein Volumen von ca. 640 m3 (91 m2 Bodenfläche bei ca. 7 m Höhe) ermöglicht eine individuelle Gestaltung • Zugang gewährleistet und Einfahrt über zwei verschiedene Gassen möglich • Angeschlossen an Wasser und Strom Für alle Details besuchen Sie unsere Website: www.valimmobilier.chLage:Bramois ist ein Dorf der Gemeinde Sitten, das sich an der linken Seite der Rhoneebene befindet und nur 5 Minuten vom Stadtzentrum Sitten entfernt ist. Das Dorf Bramois bietet mit seinem authentischen Charakter eine ideale, ruhige Wohnumgebung. Sein harmonischer Ausbau und die Entwicklung der Infrastruktur und Dienstleistungen (Kinderkrippe, Schule, öffentliche Verkehrsmittel, Einkaufszentrum, Sportanlagen, usw.) machen es zu einem...
  • Balcony / Terrace
  • Garage
  • Child-friendly
Marie Evéquoz

Marie Evéquoz

1 / 11
Marie Evéquoz

Marie Evéquoz

  • Parking space
  • Balcony / Terrace
  • View
  • +1
CHF 890,000.–
5.5 rooms143m² living space
1964 Conthey

Maison contiguë moderne de 5.5 pièces dans un environnement calme

Promotion Les Quadruplés à Conthey en cours de construction / Livraison au printemps 2027Maison de 5.5 pièces de 143 m2 habitables bénéficiant d'une terrasse et jardin dans une promotion de 4 maisons contiguësCette maison mitoyenne bénéficie de par son orientation sud d'un ensoleillement optimal et d'une vue dégagée sur la montagne de Nendaz.Idéalement située dans un quartier résidentiel, elle offre un cadre de vie alliant calme et proximité avec les différentes commodités (école, commerce, transports publics, ...).La villa se caractérise par sa conception à deux étages, par ses beaux espaces extérieurs et ses volumes aérés.Cette villa de 65 m2 au sol est distribuée comme suit :Rez-de-chaussée : • Hall d'entrée avec dégagement et une armoire encastrée • Cellier sous les escaliers • Salle d'eau avec WC et douche • Cuisine ouverte sur le séjour avec accès à la terrasse • Séjour avec accès à la terrasse Etage : • Dégagement • Quatre chambres • Salle d'eau avec baignoire et WC Extérieurs : • Terrasse orientée sud • Jardin orienté sud Complète cette offre : • Deux places de parc extérieures • Cave Particularités : • Situation exceptionnelle et calme • Finitions au gré du preneur • Grande terrasse Pour tous les détails, visitez notre site : www.valimmobilier.chSituation :Situées au coeur d'un quartier résidentiel calme et ensoleillé, ces deux maisons contiguës offrent un cadre de vie idéal alliant sérénité villageoise et proximité urbaine. Avec une vue dégagée sur les montagnes et un ensoleillement optimal grâce à une orientation Sud, ce projet est parfait pour ceux qui recherchent confort et modernité, idéalement situé à 5 minutes de Sion et à 2 minutes de la sortie d'autoroute. Son développement harmonieux ainsi que l'essor de ses infrastructures et des services proposés (crèche, école, transports publics, centres commerciaux, équipements sportifs, etc.) font de cette commune un lieu de vie attractif. Les principales stations de ski du Valais central (4 Vallées, Ovronnaz, Anzère, Crans-Montana, ...) se situent à environ 30 minutes de la commune. Je me ferai un plaisir de vous donner de plus amples informations et de vous organiser une visite de ce bien!Promotion Die Vierfamilienhäuser in Conthey im Bau / Fertigstellung Frühjahr 20275,5-Zimmer-Wohnhaus mit 143 m2 Wohnfläche mit Terrasse und Garten in einer Überbauung mit 4 angrenzenden HäusernDieses Reihenhaus profitiert durch seine Südlage von optimaler Sonneneinstrahlung und freiem Blick auf die Nendaz-Berge.Es befindet sich in einer ruhigen Wohngegend und bietet eine Wohnsituation, die Ruhe und Nähe zu den verschiedenen Annehmlichkeiten (Schule, Geschäfte, öffentliche Verkehrsmittel, ...) verbindet.Das Haus zeichnet sich durch seine zweistöckige Bauweise, schöne Aussenräume und luftige Volumen aus.Dieses 65 m2 Wohnhaus im Erdgeschoss ist folgendermassen aufgeteilt: • Eingangshalle mit Abstellraum und eingebauter Garderobe • Keller unter den Treppen • Bad mit WC und Dusche • Offene Küche mit Zugang zur Terrasse • Wohnzimmer mit Zugang zur Terrasse Obergeschoss: • Durchgang • Vier Schlafzimmer • Bad mit Badewanne und...

  • Parking space
  • Balcony / Terrace
  • View
  • +1
New building
Cyril Bieckens

Cyril Bieckens

1 / 6
Cyril Bieckens

Cyril Bieckens

  • Garage
  • View
  • Child-friendly
CHF 1,990,000.–
5.5 rooms216m² living space
Chemin de gravelone, 1950 Sion

New contemporary villa - South-West orientation - Start of construction

New contemporary villa - South-West orientation - Start of constructionLocated on the heights of Gravelone in Sion, this semi-detached villa built on an individual plot benefits from a calm residential environment, optimal sunshine throughout the day, and a panoramic view of the Rhone plain and the surrounding mountains.Its South-West orientation, combined with a slightly elevated position compared to the other villa, gives it remarkable brightness as well as a feeling of intimacy that is particularly appreciable.Key points • Unobstructed view and privileged environment • Imminent start of construction • Possible interior customization • Very good potential for appreciation at delivery • Rare property for sale in this sector Main features • Modern architecture with clean lines • South-West orientation, excellent brightness • Semi-detached villa on individual plot • Living area approx. 216 m² In brief... • Living/dining room of approx. 45 m² • 4 bedrooms • 2 bathrooms + 1 guest toilet • Independent laundry room • Private terrace and garden • Garage and technical rooms in basement • Air-water heat pump and underfloor heating • Photovoltaic installation • Finishes to the buyer's taste (kitchen, sanitary, floors) with allocated budgets DistributionGround floor • Entrance hall • Guest toilet • Distribution/staircase • Storage room • Large living area with direct access to terrace and garden First floor • Parental bedroom • Two additional bedrooms • Office/bedroom • Two bathrooms • Laundry room Construction and servicesThe construction meets current standards, with efficient insulation, triple glazing, low-temperature heating, and selected materials for their durability and energy efficiency.LocationThe plot is located on Chemin de Gravelone in Sion and benefits from a sought-after residential area, close to the city center, schools, and amenities, while preserving a green and peaceful character.Full documentation available upon request! Do not hesitate to contact us for a visit request.All our properties on www.berra-immonilier.ch

  • Garage
  • View
  • Child-friendly
Iryna Filon

Iryna Filon

1 / 5
Iryna Filon

Iryna Filon

CHF 2,300,000.–
8.5 rooms548m² living space
1978 Lens

6031. Votre future résidence en pleine nature

Chalet à vendre à Lens, en RESIDENCE SECONDAIRE !Trust Immobilier, agence immobilière à Crans-Montana et Genève, vous propose Ref. 6031 - TCMLe prix de vente est fixé pour la propriété dans son état actuel pour : le Chalet existant (habitable), la parcelle, la construction de l'Annexe actuelle en l'état et le permis de construire relatif.Situé dans un quartier paisible, bucolique et résidentiel, à moins de 4km du centre de Crans et 300m d'un arrêt de bus, ce Chalet et sa future Annexe haut de gamme, constituent l'objet idéal pour qui souhaite acquérir une des dernières Propriétés disponible en Résidence Secondaire.Le projet comprend un chalet existant, construit en 1975 et rénové en 2010/2011, ainsi qu'une extension. Le projet total se compose de 8,5 pièces, offrant une superficie d'environ 548 m², ce qui promet un espace de vie généreux et confortable.Sur cette magnifique parcelle d'une surface de 1'412m2, libre à Vous de finaliser le Projet de ce Chalet en choisissant son esthétique extérieure (revêtement des façades et toiture) et sa distribution intérieure (parties habitables), selon votre budget et vos envies.*DESCRIPTION DU PROJET : CHALET DE 8.5 PCS*Au Chalet existant de 4,5 pièces s'ajoute une Annexe (rez inférieur déjà bâti). Chalet existant et Annexe ne feront plus qu'un, constituant ainsi un Chalet de 8.5 pièces sur environ 548m2 de surface utile.Rez inférieur : Hall d'entrée avec accès direct au garage pour 4 voitures, Salle de sport avec accès direct au jardin, Sauna ou hammam avec salle de bain/douche adjacente, Espace jeux ou Home cinéma, Buanderie, Local technique, Cave à vin, Chambre à coucher ou local de rangementRez supérieur : Séjour avec cheminée et accès sur terrasse et jardin, Cuisine ouverte sur séjour, Economat, Salle à manger avec accès extérieur, 3 Chambres, 3 Salles de bainEtage 1 : 2 Chambres - 2 Salles de bainEn extérieur : Terrasses Sud - OuestAutres options selon budget et envies : Chauffage à géothermie, Pompe à chaleur (PAC) ou gaz de ville, Ascenseur, Toit en pierre, tuiles ou ardoises, Panneaux solaires et/ou photovoltaïques, Piscine extérieure, Pool house, Station de charge pour voitures électriques... Forme juridique: Résidence secondaire - Vente aux résidents suisseswww.trustimmobilier.chChalet for sale in Lens, as a SECONDARY RESIDENCE!Trust Immobilier, real estate agency in Crans-Montana and Geneva, offers you Ref. 6031 - TCMThe sale price is set for the property in its current state, i.e. the existing Chalet (habitable), the plot of land, the construction of the current Annexe in its current state and the relevant building permit.Located in a peaceful, bucolic and residential area, less than 4km from the center of Crans and 300m from a bus stop, this Chalet and its future top-of-the-range Annexe, constitute the ideal object for those wishing to acquire one of the last Properties available as a Secondary Residence.The project comprises an existing chalet, built in 1975 and renovated in 2010/2011, plus an extension. The total project comprises 8.5 rooms, with a surface area of around 548 m², promising generous and comfortable living space.On this magnificent 1'412m2 plot, it's up to you to finalize the Chalet Project by choosing the exterior design (facade and roof cladding) and interior layout (living areas), according to your budget and...

1 / 12
  • Balcony / Terrace
  • Garage
  • View
  • +1
CHF 995,000.–
4.5 rooms140m² living space
3973 Venthône

Construction site in progress, semi-detached house with terrace, panoramic view

EXCLUSIVITYConstruction site open, construction of 2 semi-detached houses "in terraces", with a panoramic view of the Valais mountains and the Rhone valley. Each house has two terraces and a private garden, from which you can enjoy the calm and sunshine.Each house is intended for a family who wants to live between the mountains and the nearby city of Sierre and is looking for an optimal living environment, to live all year round or as a second home.The layout is as follows: On the ground floor of approximately 80 m2: • Large garage with automated door • Entrance hall with wardrobe • Cellar / bicycle room of 10.5 m2 • Technical room of 13.1 m2 • Laundry room of 4.7 m2 On the first floor of approximately 70 m2: • Entrance hall with wardrobe • Guest toilet with sink • Living / dining room with kitchen of about 40 m2 with access to two large terrace doors and two to the garden • Open kitchen in U-shape, perfectly equipped, integrated into the living room • Large terrace of 22 m2 and access to a flat lawn • Private garden of over 20 m2 In the attic of approximately 72 m2: • Parental bedroom of 14.3 m2 with private bathroom and dressing area • 2 bedrooms of 10.5 m2 • Bathroom with toilet, sink and bathtub • The parental bedroom and one bedroom have access to a terrace of 11.4 m2 Its strong points: • Access to the living area can be through the garage, via an internal staircase. • A private external staircase leads to the first floor. • Many windows and terrace doors make this house very bright. • Many storage spaces in the basement with wardrobe, cellar, laundry room and technical room • Finishes to the buyer's choice The design of the overall project ensures that each person has their private and intimate space, their garden and their parking spaces. Expected delivery second half of 2027. They will be carried out by local craftsmen and with high-quality materials, still to be chosen.All information and photos are available on the website www.valimmobilier.ch. Venthône: Located halfway up, in the center of Valais, in the district of Sierre and on the road to Crans Montana, at 800m altitude.Very sunny, the climate nevertheless benefits from the freshness of the mountains and remains pleasant all year round thanks to its very good exposure.Varied landscape, between vineyards, forests and historic buildings.Panoramic view of the Rhone valley and the Valais Alps, with the 4000s of the Val d'Anniviers and the Upper Valais in all its depth.The village has many inhabitants and offers them all the services to settle and live with their family or in a pleasant retirement.Venthône is today part of the large municipality of La Noble Contrée, together with Veyras and Miège.

  • Balcony / Terrace
  • Garage
  • View
  • +1
1 / 13
CHF 780,000.–
7.5 rooms140m² living space
Route des Corles 20, 3960 Sierre

EXCLUSIF Charmante maison de 2 unités au coeur du vignoble sierrois

Magnifique maison avec vue panoramiquenichée dans un environnement paisible, idéale pour se ressourcer au coeur du vignoble sierrois. Située à proximité immédiate du toutes commodités et des transports publiques, cette propriété est équipée d'un ascenseur pour personnes à mobilité réduite, assurant un accès direct depuis les places de parc.Ce bien de 140 m² habitables répartis sur 2 étages, construit en 1971 sur une parcelle de 1'066m², se compose comme suit: • Rez-de-chaussée: Appartement 3 ½ pièces (47m²) composé d'un hall d'entrée, d'une cuisine habitable, d'un séjour, d'une salle de bain et d'une chambre avec accès à la terrasse Sud et au jardin. Atelier de bricolage, buanderie/chaufferie, abri PC et économat sous l'escalier. • Etage: Appartement 4 ½ pièces (93m²) composé d'un hall d'entrée avec armoires encastrées, d'une cuisine agencée et salle à manger, d'une salle de douche, d'une salle de bain, de 3 chambres à coucher, d'un spacieux séjour avec cheminée et un accès direct au balcon Sud de 23m². • Rénovations: fenêtres, peintures et appareils sanitaires (2023), canalisations EU (2021), chaudière et salle de douche (2000). • Divers: Carnotzet au sous-sol, galetas, 2 places de parc extérieures. N'attendez plus et contactez-nous pour de plus amples informations sur cette belle opportunité vendable en tant que résidence principale ou secondaire à des personnes domiciliées en Suisse.TOUS NOS BIENS EN VENTE SUR WWW.EIMMOBILIER.CHWunderschönes Haus mit Panoramablickeingebettet in einer friedlichen Umgebung, ideal um sich im Herzen der Weinberge von Sierrois zu erholen. In unmittelbarer Nähe zu allen Annehmlichkeiten und öffentlichen Verkehrsmitteln gelegen, ist diese Immobilie mit einem Aufzug für Personen mit eingeschränkter Mobilität ausgestattet, der einen direkten Zugang von den Parkplätzen aus gewährleistet.Diese Immobilie mit 140 m² Wohnfläche, verteilt auf 2 Etagen, wurde 1971 auf einem 1.066 m² großen Grundstück erbaut und setzt sich wie folgt zusammen: • Erdgeschoss: 3 ½-Zimmer-Wohnung (47m²) bestehend aus Eingangshalle, Wohnküche, Wohnzimmer, Badezimmer und Schlafzimmer mit Zugang zur Südterrasse und zum Garten. Bastelraum, Waschküche/Heizraum, PC-Schutzraum und Hauswirtschaftsraum unter der Treppe. • Obergeschoss: 4 ½-Zimmer-Wohnung (93m²) bestehend aus einer Eingangshalle mit Einbauschränken, einer Einbauküche und Esszimmer, einem Duschbad, einem Badezimmer, 3 Schlafzimmern, einem geräumigen Wohnzimmer mit Kamin und direktem Zugang zum 23m² großen Südbalkon. • Renovierungen: Fenster, Anstriche und Sanitäranlagen (2023), EU-Rohrleitungen (2021), Heizkessel und Duschraum (2000). • Sonstiges: Carnotzet im Untergeschoss, Estrich, 2 Aussenparkplätze. Warten Sie nicht länger und kontaktieren Sie uns für weitere Informationen über diese schöne Gelegenheit, die als Haupt- oder Zweitwohnsitz an in der Schweiz wohnhafte Personen verkauft werden kann.ALL UNSERE IMMOBILIEN IM VERKAUF AUF WWW.EIMMOBILIER.CHMagnificent house with panoramic viewsnestled in peaceful surroundings, ideal for recharging your batteries in the heart of the Sierrois vineyards. Located in the immediate vicinity of all amenities and public transport, this property is éequipped with an elevator for people with reduced mobility, ensuring direct access from the parking spaces.This property of 140m² of living space over 2 floors, built in 1971 on a plot of 1'066m², is composed as follows: • Ground floor: 3 ½-room apartment (47m²) comprising an entrance hall, eat-in kitchen, living room, bathroom and bedroom with access to the south-facing terrace and garden. DIY workshop, laundry/boiler room, PC shelter and storeroom under the stairs. • Floor: 4 ½-room apartment (93m²) comprising an entrance hall with built-in cupboards, a fitted kitchen and dining room, a shower room, a bathroom, 3...

Travel time
-
1 / 26
Price on request
3.5 rooms121m² living space
1964 Conthey

An exceptional chalet

Valais Central, right bank, full south, optimal sunshine...3380m2 of land completely surrounded by the majestic forest of La Combe...Mother Nature in all her force...Beautiful, wild, where silence is heard everywhere.The setting is planted for our beautiful chalet "Les Reines".This mayen of 1891, once dedicated to agricultural use, was later converted into a chalet with discreet charm; the major renovation work began in 2015...We preserve the authenticity as much as possible...We sand the wood, clean the stones, create new spaces...Everything is thought out, considered, nothing is left to chance...Work, perseverance, patience, but also love, sensitivity and taste are the key words to achieve the rebirth of our small chalet jewel...The entrance is through the restored old stable door, which opens onto a magnificent living room...a beautiful ceiling height, a harmonious and carefully designed decor...we discover a custom-made kitchen with a central island that serves as a bar or workspace, a suitable bathroom with bathtub and WC, living room, lounge, TV and of course THE stove, the essential element that contributes to the magic of the place in cold weather.Downstairs, the cellar with fridge, freezer and storage, as well as 2 small rooms and access to the fantastic terrace that promises to gather all your friends for unforgettable days.From the covered veranda, we admire the garden, beautiful, gently sloping, with barbecue and pizza oven to serve you.On the other side, a wooden cabin for all your equipment and a stone fountain...which will make you hear the joyful song of its water jet.There would be so much to tell...Like the presence of a spring on the land...You love nature, simplicity, and amenities,You aspire to be at peace,Primary or secondary residence, it's up to you,No work, but a place to live and enjoy immediately...It's sometimes in life, exceptional jewels not to be missed,This one is, to be seized...on the fly !You are warned !

Cindy Bonvin

Cindy Bonvin

1 / 11
Cindy Bonvin

Cindy Bonvin

  • Balcony / Terrace
  • View
  • Child-friendly
CHF 1,030,000.–
4.5 rooms170m² living space
1973 Nax

Magnificent 4.5-room chalet with terrace and lawn

Magnificent 4.5-room chalet with terrace and lawn, under construction, ideally located, for sale as a main residenceLocated in the center of the village of Nax and benefiting from a breathtaking view, this chalet, of superior quality, will have an optimal and ideal situation for a family!Situated on an individual plot of 277 m2, it offers the advantage of being at home despite its semi-detached nature!For more details, visit our website: www.valimmobilier.chThe plot C is composed as follows:Lower floor: • Entrance hall with built-in cupboards • Technical room including heating and other equipment, and laundry room with sink • Access to the upper floor by stairs Upper floor: • Open kitchen with central island (to choose) • Dining area giving access to the terrace • Pleasant and spacious living room giving access to the outside • Separate guest toilet with sink • Terrace • Access to the floor by stairs Floor: • Landing • Bathroom with bathtub, WC and sink • Parental suite with private bathroom, shower, WC and sink • Children's room • Small room • Terrace Completing this property: • Covered parking for 2 vehicles • 2 external parking spaces • Photovoltaic panels Particularities: • Building permit in force • Choice at the discretion of the buyer Become the owner of your new chalet while avoiding the hassle of long and endless administrative procedures before construction - it's possible!This chalet is made for you!The little extra, the village of Nax: The incredible view of the valley.Located on the left bank of the Rhone, in the heart of Valais, Nax offers a wide range of activities.This municipality in the Val d'Hérens is considered the "Balcony of Heaven"!Do not hesitate to ask for a complete dossier or an appointment at the agency to discuss your future project!

  • Balcony / Terrace
  • View
  • Child-friendly
Cindy Bonvin

Cindy Bonvin

1 / 11
Cindy Bonvin

Cindy Bonvin

  • Balcony / Terrace
  • View
  • Child-friendly
CHF 1,015,000.–
4.5 rooms170m² living space
1973 Nax

Magnificent 4.5-room chalet with terrace and lawn

Magnificent 4.5-room chalet with terrace and lawn, under construction, ideally located, for sale as a main residenceLocated in the center of the village of Nax and benefiting from a breathtaking view, this chalet, with superior quality, will have an optimal and ideal situation for a family.Situated on an individual plot of 197 m2, it offers the advantage of being at home despite its semi-detached construction!<For more details, visit our website: www.valimmobilier.chLot B consists of:Lower floor: • Entrance hall with built-in cupboards • Technical room with heating and laundry room with sink • Access to upper floor by stairs Upper floor: • Open kitchen with central island (optional) • Dining area with access to the terrace • Pleasant and spacious living room with access to the outside • Separate guest toilet with sink • Terrace • Access to the floor by stairs Floor: • Landing • Bathroom with bathtub, toilet and sink • Parental suite with private bathroom, shower, toilet and sink • Children's room • Small room • Terrace Additional features: • Covered parking for 2 vehicles • 2 outdoor parking spaces • Photovoltaic panels Particularities: • Building permit available • Choice for the buyer Become the owner of your new chalet without the hassle of long and endless administrative procedures before construction!This chalet is made for you!The special feature, the village of Nax: The incredible view of the valley.Located on the left bank of the Rhone, in the heart of Valais, Nax offers a wide range of activities.This municipality in the Val d'Hérens is considered the "Balcony of Heaven"!Do not hesitate to request a complete dossier or an appointment at the agency to discuss your future project!

  • Balcony / Terrace
  • View
  • Child-friendly
1 / 16
CHF 1,560,000.–
13 rooms424m² living space
Chemin Déjôt la Tsapellaz 13, 1977 Icogne

Unique offer! Spacious house to renovate - 2 apartments with 6.5 rooms

Unique offer! Spacious individual house to renovate – Divided into 2 triplex apartments with 6 rooms and ½ each – Extraordinary panoramic view of the Rhone Valley and the Valais Alps – Very large plot – Very sunny location – Well-located – Haven of peace – Bus stop in immediate proximity (Sion – Crans-Montana line)3 BALCONIES: 12 m2 to the south – 12 m2 to the north – 3 m2 to the westPARKING SPACES: 2 spaces in the garage – 1 large box garage – 3 outdoor spacesAVAILABLE TO FOREIGNERS: NO SOLD FURNISHED: NO2 "mirror" apartments SOUTH and NORTH: • Common entrance hall – Wooden staircase between each floor in each apartment • Ground floor: Entrance (cloakroom / tiling) – Guest toilet (WC / sink / tiling) – Open and perfectly equipped kitchen (ceramic hob / dishwasher / oven / fridge / many cupboards / work surface / separation bar / tiling) – Spacious and bright living room (direct access to the large private balcony / tiling) • 1st floor: Hall (built-in wardrobe / carpet) – 3 spacious and bright bedrooms [built-in wardrobes (cloakroom / shelves) / parquet or carpet] – Bathroom (bathtub / WC / sink / medicine cabinet / tiling) • Attic: Hall (carpet) – Large room (direct access to the west balcony / carpet) – Shower room [shower (cabin) / WC / sink / medicine cabinet / tiling] – Attic Common areas • Very large lawn • Entrance hall • Many private cellars • Laundry room • Technical rooms YOU HAVE THE POSSIBILITY TO VISIT THIS PROPERTY BY VIDEO CALL!

Travel time
-
1 / 11
  • Parking space
  • Balcony / Terrace
  • View
  • +1
CHF 295,000.–
3.5 rooms
Route du Col du Sanetsch, 1964 Conthey

Chalet with 3.5 rooms for sale in Conthey – Alpine charm

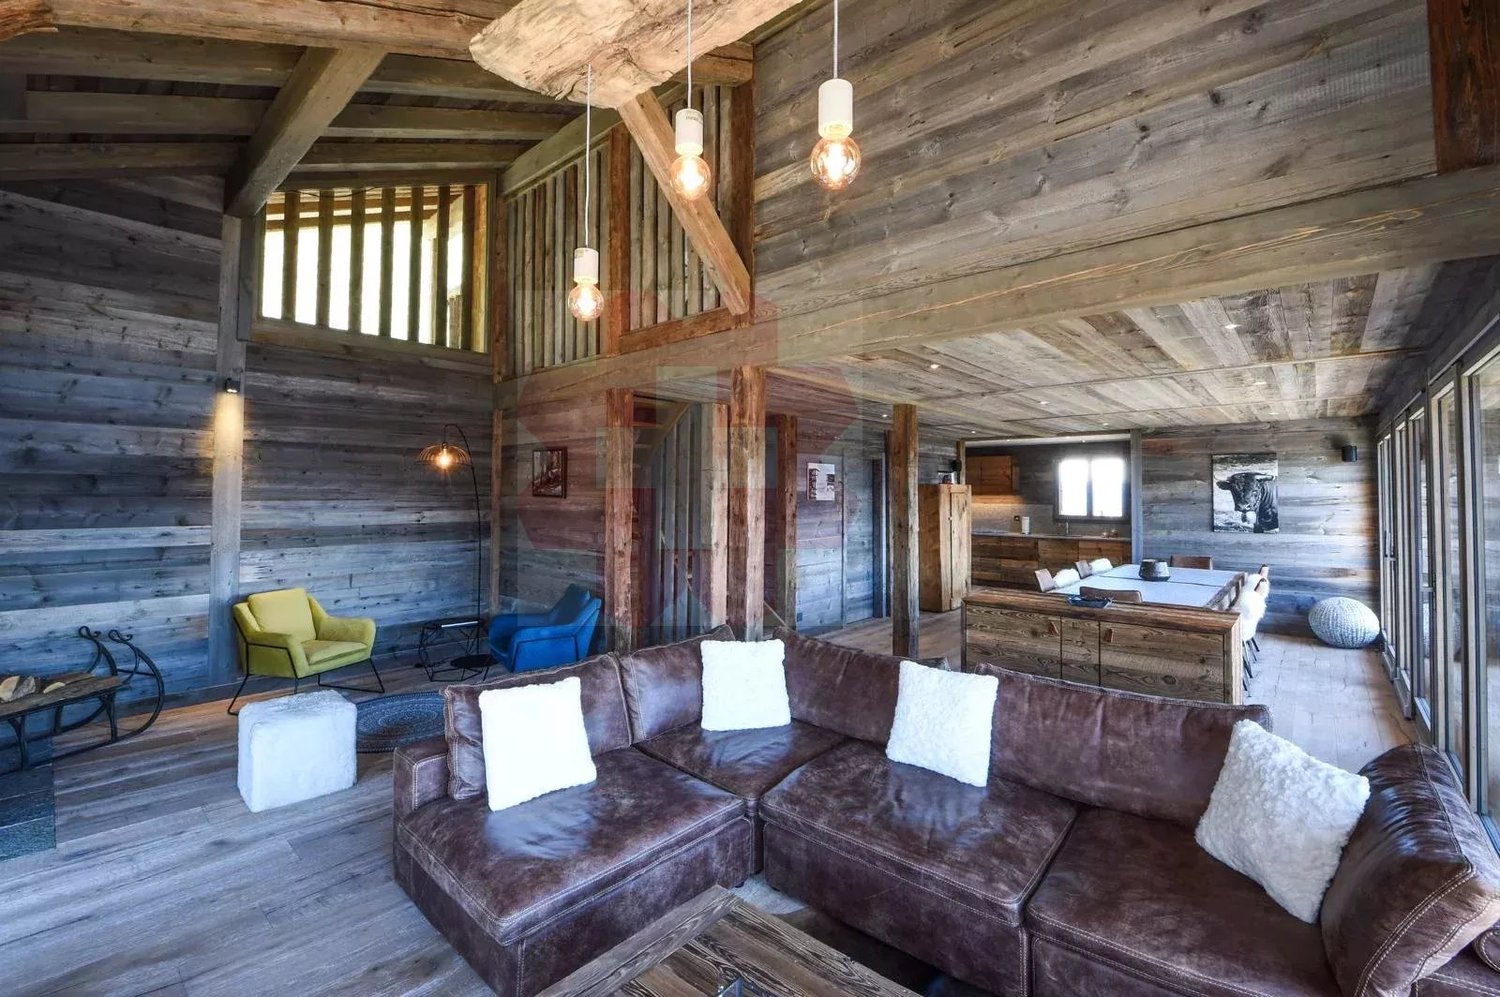
Description of the propertyFor sale: Charming chalet at 1450 m altitude – A haven of peace on the Route du Sanetsch (Conthey municipality)Discover this true little corner of paradise located just a few minutes after Plan Cernet, on the Route du Sanetsch. Nestled at 1450 meters above sea level, this chalet benefits from an exceptional, rare, and preserved environment, ideal for nature lovers and tranquility seekers.Privileged access all year round· In summer: easily accessible by car.· In winter: a true mountain charm, with access in 15 minutes on snowshoes or seal skin. This winter access makes this place an authentic refuge, cut off from the world but close to everything.An idyllic setting and a breathtaking viewLocated on a 440 m² plot, the chalet enjoys a beautiful view, without close neighbors, ensuring total intimacy. Surrounded by forest and alpine pastures, it offers a peaceful living space, perfect for recharging or enjoying weekends in the mountains.Description of the propertyThe chalet currently has a total living area of 75 m² and consists of:· 2 bedrooms· A kitchen with dining area· A children's room in the attic· A shower room with WC· A lower ground floor serving as a cellar, offering great potential for expanding the chalet· Wood stove heatingA complete renovation project is available, including 3D renderings illustrating the tremendous potential for transforming the main room and existing volumes.Renovation potentialThe lower area can be developed, for example:· A large living room with kitchen and lounge· A wellness area· Or additional bedrooms.The Sanetsch region is renowned for:· Its majestic Alpine landscapes· Its wild and authentic atmosphere· Its access to the famous Sanetsch Pass and its turquoise lake· Its numerous possibilities for hiking, ski touring, mountain biking, or simply immersing oneself in nature.An ideal place for altitude lovers seeking calm, beauty, and disconnection, while remaining close to Conthey and the plain.

  • Parking space
  • Balcony / Terrace
  • View
  • +1
Travel time
-

Suggested properties for you based on search results