854 results - House, chalet, rustico to buy in Region Central Valais (Mittelwallis)

Iryna Filon

Iryna Filon

1 / 13
Iryna Filon

Iryna Filon

  • View
  • Elevator
  • Wheelchair access
CHF 7,800,000.–
1964 Conthey

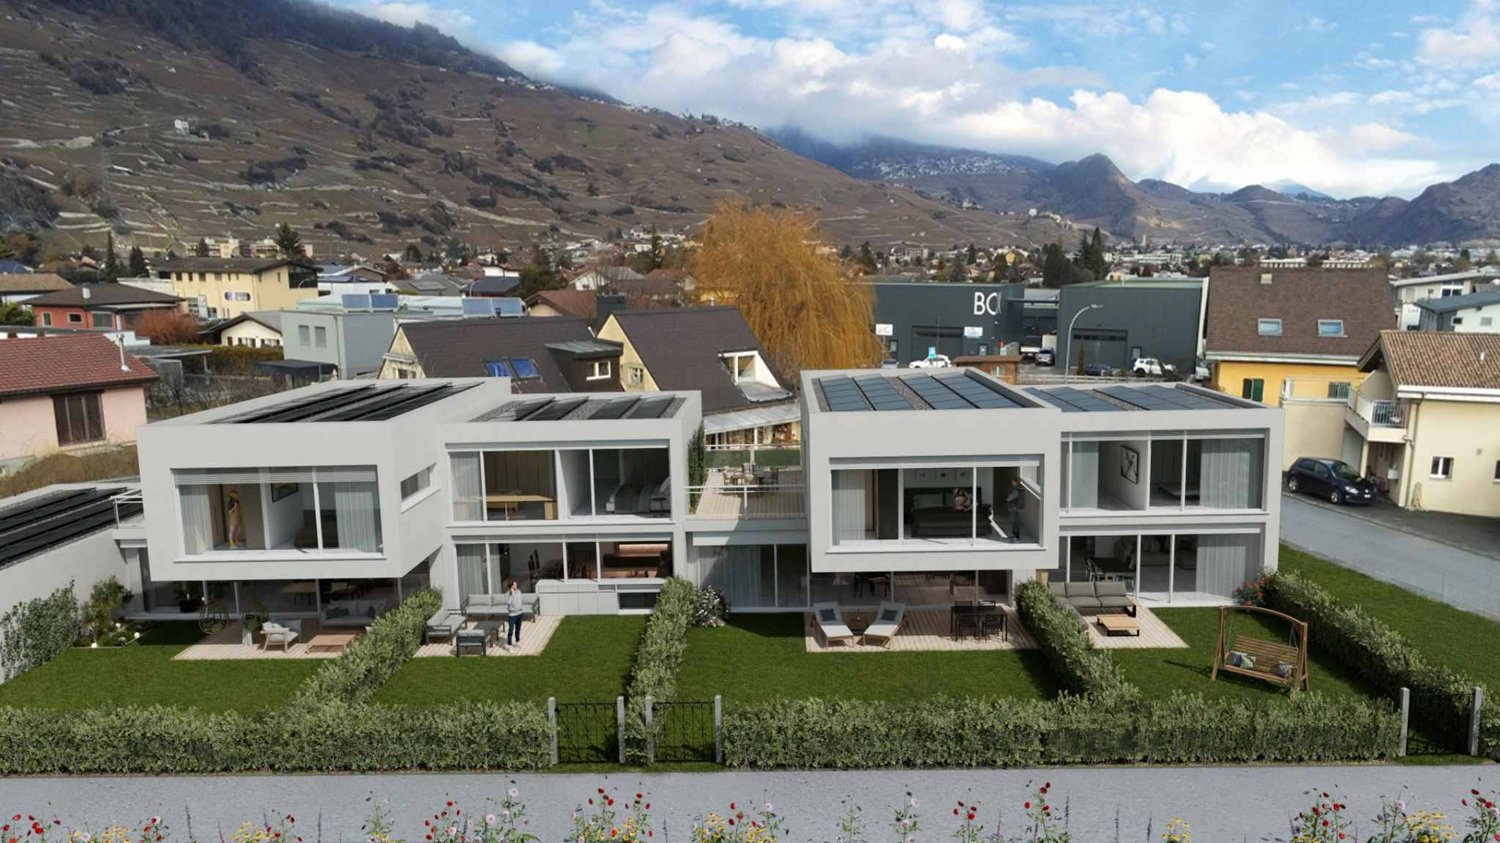
9003. EXCLUSIVITE. IMMEUBLE DE RENDEMENT. VALAIS, Conthey

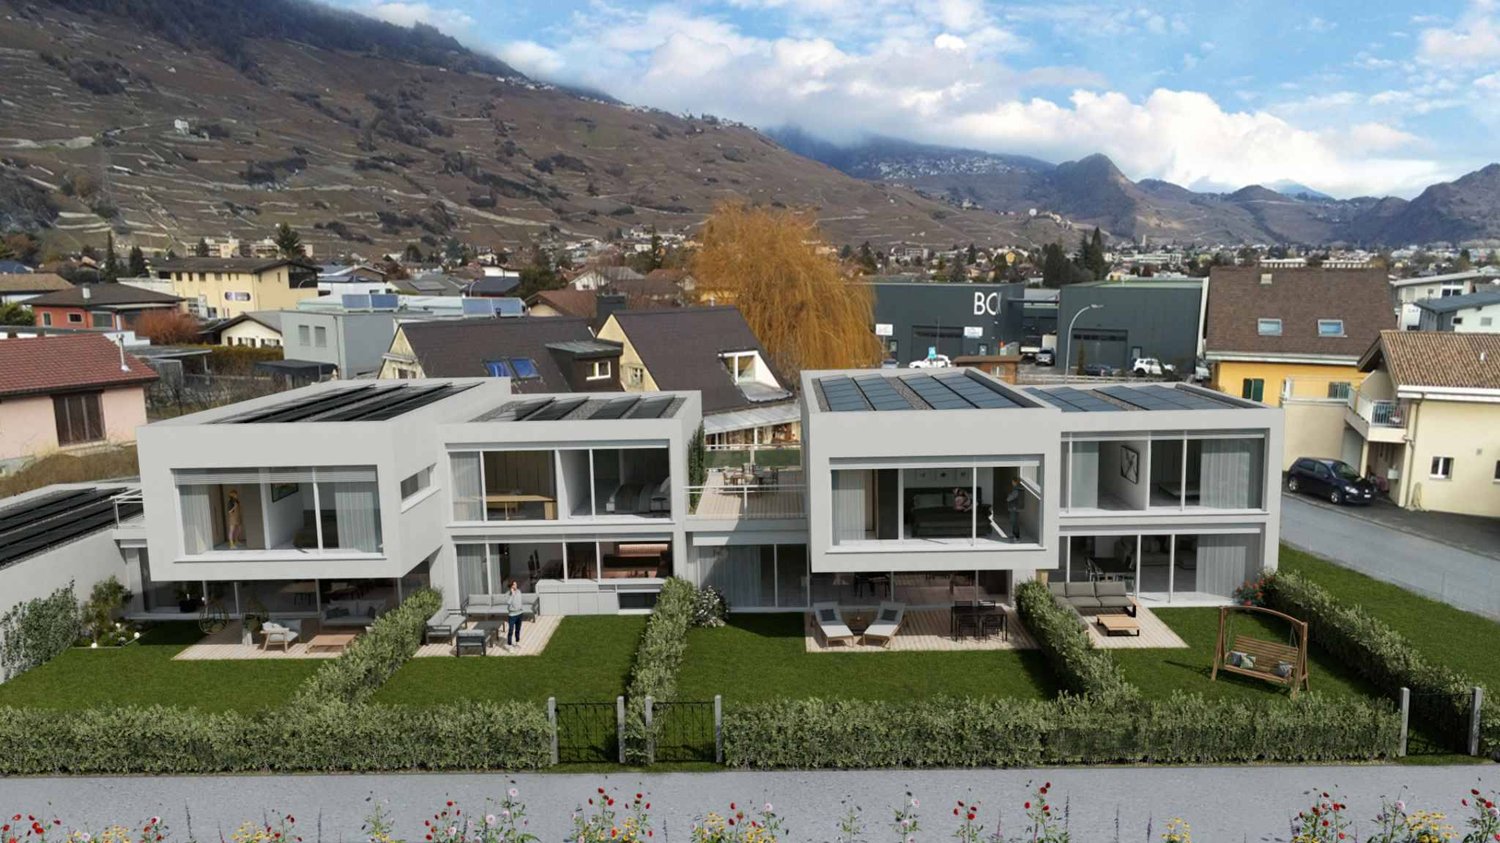
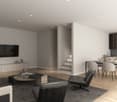
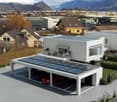
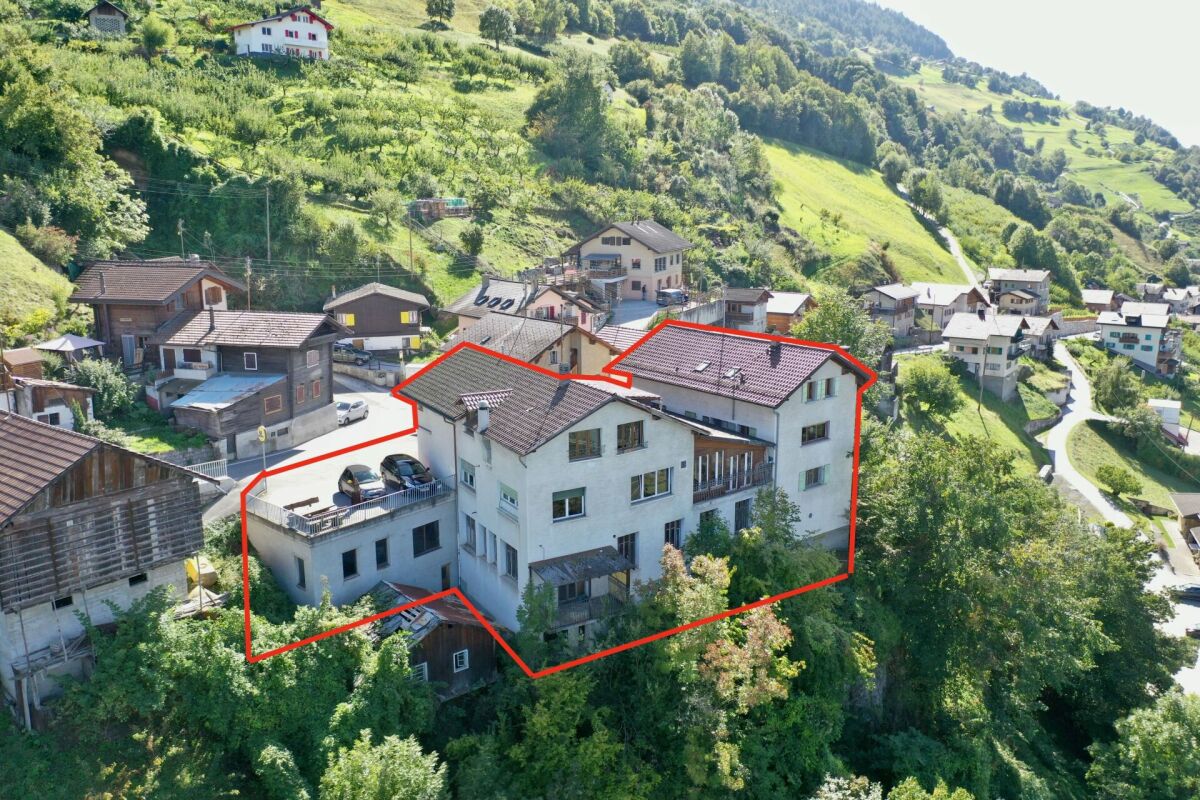
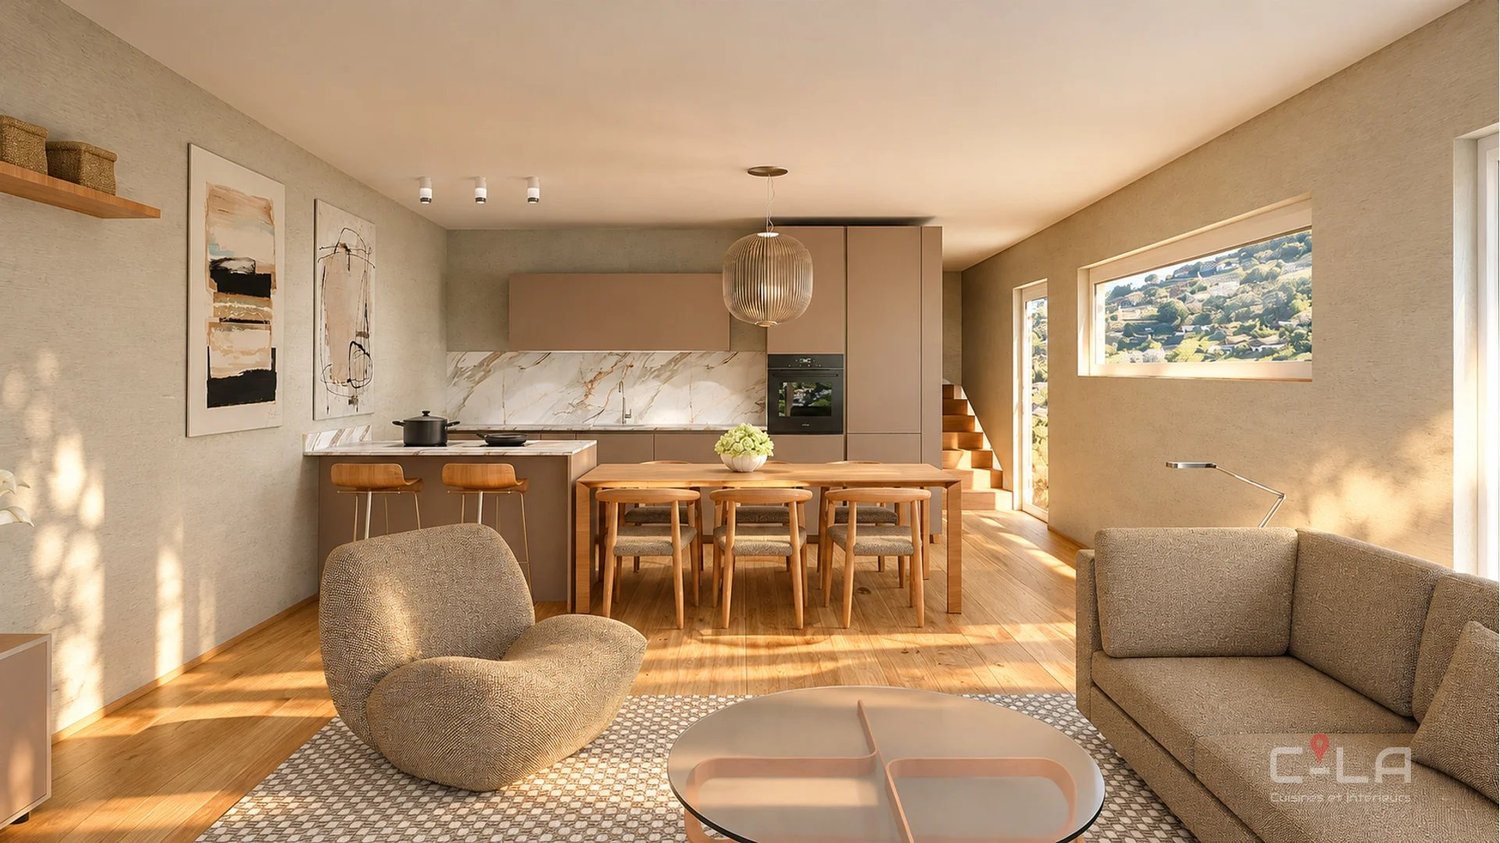
Trust Immobilier, agence immobilière à Crans-Montana et Genève, vous propose Ref : 9003 - TCMC, en EXCLUSIVITE - l'Immeuble de Rendement à Conthey.Cet objet immobilier de la surface brute de plancher (SBP) totale est de 2014,68 m² a crée un ensemble résidentiel moderne et performant, alliant confort, finitions de haute qualité et efficacité énergétique.Composition du projet : Appartements : 15 lots au total, répartis en 7 appartements de 3.5 pièces et 8 appartements de 2.5 pièces.Stationnement : 16 places de parc en garage et 17 places extérieures.Surfaces : La surface brute de plancher (SBP) totale est de 2014,68 m², complétée par des caves, terrasses et balcons.Descriptif des prestations et finitions :Le bâtiment est conçu pour offrir un cadre de vie exceptionnel grâce à des choix techniques et esthétiques de premier ordre :1. Performance énergétique et durabilité : Construction labellisée **Minergie simple**, avec une isolation renforcée, des fenêtres à triple vitrage et une ventilation simple flux avec récupération de chaleur.Installation de panneaux photovoltaïques pour l'autoconsommation, réduisant l'empreinte écologique du bâtiment.2. Confort et aménagement : Des appartements de type duplex au deuxième étage, avec des combles aménagés incluant lucarnes et velux pour un maximum de luminosité. Une performance acoustique soignée, notamment grâce à des murs mitoyens en béton armé de 24 cm. Chaque appartement est équipé d'une armoire pour lave-linge.3. Finitions intérieures de haute qualité : Cuisines moderne avec colonne four et micro-ondes, plan de travail en granit ou Dekton. Salles de bain élégantes avec meubles sous lavabo, parois de douches en verre et WC suspendus sans bride (Rimless) pour une hygiène parfaite. Stores électriques et portes-fenêtres levantes-coulissantes pour un accès facile aux balcons.4. Équipements et sécurité : Vidéophone à l'entrée pour un accès sécurisé. Compteurs de chauffage et d'eau séparés pour une facturation individuelle. Balcons avec barrières vitrées, alliant sécurité et design épuré.Pour plus d'information, merci de contacter l'agence.www.trustimmobilier.chTrust Immobilier, a real estate agency in Crans-Montana and Geneva, presents to you Ref: 9003 - TCMC, EXCLUSIVE -- Investment Building in ContheyThis property, with a total gross floor area (GFA) of 2014.68 m², forms a modern and efficient residential complex, combining comfort, high-quality finishes and energy efficiency.Project composition: Apartments: 15 units in total, consisting of 7 apartments of 3.5 rooms and 8 apartments of 2.5 rooms.Parking: 16 indoor parking spaces and 17 outdoor spaces.Surfaces: The total gross floor area (GFA) is 2014.68 m², complemented by cellars, terraces and balconies.Description of features and finishesThe building is designed to offer an exceptional living environment thanks to top-tier technical and aesthetic choices:1. Energy performance and sustainability • Construction certified Minergie (standard), with reinforced insulation, triple-glazed windows and a single-flow ventilation system with heat recovery. • Installation of photovoltaic panels for self-consumption, reducing the building's ecological footprint. 2. Comfort and layout • Duplex apartments on the second floor, with converted attic spaces including dormer windows and roof windows (velux) for maximum natural light. • Enhanced acoustic performance, notably thanks to 24 cm...

  • View
  • Elevator
  • Wheelchair access
1 / 12
CHF 4,500,000.–
10 rooms400m² living space
Chemin de la Tzoumetta 7, 1974 Arbaz

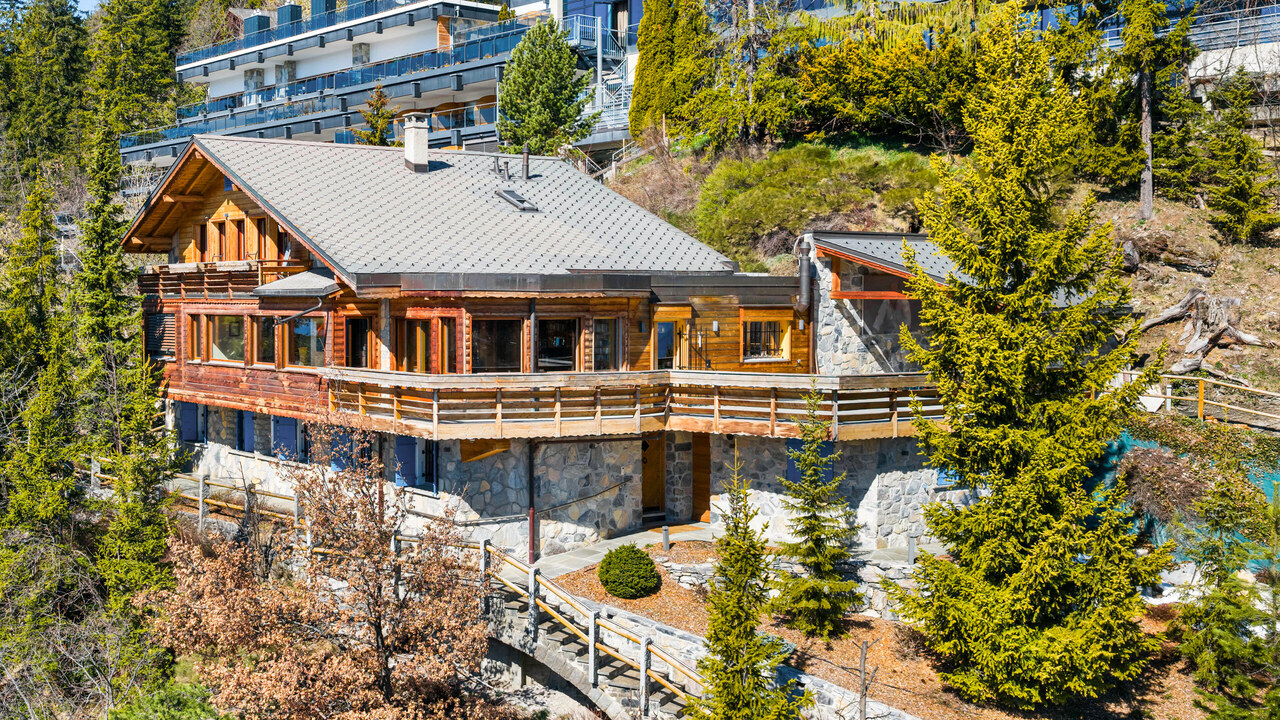
Chalet Arbaz - Ein unvergleichliches Lebensgefühl in den Bergen.

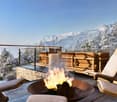
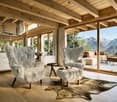
Das 2004 als alpine Ingenieurskunst errichtete Chalet steht auf drei massiven Betonfundamenten, die direkt in den Fels gehauen wurden. Erdbebenresistente Konstruktion, die auf Betonpfählen im Fels verankert ist. Tiefgehende geothermische Bohrungen sorgen für eine nahezu unerschöpfliche Quelle an Warmwasser. Die absolute Diskretion ist der wertvollste Schatz des Anwesens. Das Chalet ist von unten nicht sichtbar. Es ist eine eigene Welt.Das Master-Schlafzimmer befindet sich in seiner eigenen Welt innerhalb des Chalets. Atemberaubende Panoramaaussichten auf die Walliser Gipfel. Ein eingelassenes Whirlpool-Badewannen-Set. Ein Hamam, das mit einer individuell angefertigten Mosaik-Fliese verkleidet ist. Ein privater Balkon, auf dem die Morgendämmerung still einkehrt.Die Küche ist zweifellos der Glanzpunkt des Chalets - besser ausgestattet als die meisten professionellen Einrichtungen. Sie ist um einen King-Size-Kochinsel und ein legendäres Lacanche-Klavier herum gebaut, jedes Gerät ist von Miele und alles ist doppelt vorhanden.Jede Oberfläche, jeder Türrahmen und jeder kleinste Detail des Chalet Arbaz wurde mit einem einzigen Leitgedanken ausgewählt: Nichts, was nicht aussergewöhnlich ist. Die Lärchenholzmöbel sind im ganzen Chalet zu finden - Treppen, Garderoben, Wandverkleidungen. Jura-Marmor definiert die Küche. Grosse Steinkamine prägen das Hauptwohnzimmer und das Gästeapartment. Nichts wurde dem Zufall überlassen.Das Atelier, die Maschinenhalle und der über 120 m² grosse Arbeitsraum unter dem Chalet sind eine der bemerkenswertesten Eigenschaften des Anwesens - besser ausgestattet als viele professionelle Ateliers und Garagen.Für den Investor bietet das Chalet Arbaz zwei unterschiedliche Möglichkeiten. In seiner aktuellen Konfiguration kann es grosse Privatgruppen beherbergen - mit Küchenchef und Hauspersonal - und so saisonale Einnahmen generieren. Alternativ eignen sich die drei Ebenen mit separatem Zugang zur Umwandlung in eine prestigeträchtige Eigentumswohnung mit drei Luxuswohnungen, jede mit eigener Eingangstür und eigener Identität.Hauptmerkmale des Chalets in Arbaz (VS):o +400 m² Wohnfläche, ca.o +117 m² Terrassen, ca.o +120 m² Garagen, Werkstätten, Wirtschaftsgebäude, Weinkeller, Waschkücheo + 70 m² ausgebauter oder ausbaubarer Dachbodeno +4'000 m² Grundstücko +140 m² Biotop-Teich-Dekorationsbecken (Bademöglichkeit)o Chalet auf 3 Ebenen und in 3 Einheiten aufgeteilt, was eine vertikale oder horizontale Aufteilung des Raums je nach Bedarf ermöglicht: Master-Suite, Suite für Gäste, Duplex-Apartmento 4 Schlafzimmer + 4 Badezimmero Grosser Garagenplatz für 2 Autos + 2 AussenplätzeVerkaufo Wird möbliert und komplett ausgestattet verkaufto Sofort oder nach Vereinbarung verfügbaro Als Haupt- oder Zweitwohnsitzo Verkauf an Ausländer gestatteto Notar- und Grundbuchgebühren vom Käufer zu tragenConstruit en 2004 comme un véritable exploit d'ingénierie alpine, le chalet repose sur trois plateaux massifs en béton armé, creusés directement dans la roche. Construction parasismique ancrée sur des pilotis en béton dans la roche. Des forages géothermiques profonds assurent une source d'eau chaude quasi inépuisable. La discrétion absolue est le bien le plus précieux de ce domaine. Le chalet est invisible depuis le bas. C'est un monde à part.La suite maître occupe son propre monde privé au sein du chalet. Des vues panoramiques sur les sommets valaisans à couper le souffle. Un jacuzzi encastré. Un hammam recouvert d'une mosaïque sur mesure. Un balcon privé où l'aube se lève en silence.La cuisine est indéniablement le joyau de ce chalet -- mieux équipée que la plupart des établissements professionnels. Construite autour d'un îlot king-size et d'un piano Lacanche légendaire, chaque appareil est de marque Miele et tout est doublé.Chaque surface, chaque seuil, chaque détail du Chalet Arbaz a été sélectionné avec une seule philosophie : rien qui ne soit extraordinaire. La menuiserie en bois de mélèze...

Travel time
-
1 / 13
CHF 2,150,000.–
8.5 rooms237m² living space
Rue de la Batteuse, 3963 Montana

Prestige nest with breathtaking view in Montana-Village

Luxury of space and breathtaking panoramaLocated in a true natural balcony overlooking the Rhone Valley, this splendid property from the 70s represents a rare opportunity on the market. Situated on a vast plot of 2140 m2, it offers total immersion in nature, just 5 minutes from the Crans-Montana station.The highlight of this property remains its full South exposure and 180-degree panoramic view. From the Mont Blanc massif to the Monte Leone, the spectacle of the Valais Alps unfolds before your eyes, bathed in optimal sunshine throughout the year.A potential for transformation into a master villaWith 237 m2 of gross living area and 8.5 rooms, this villa offers generous volumes and an ideal structure for a large-scale architectural project. A concept for transformation into a master house is already available, allowing to sublimate this gem into a high-standing residence combining authentic charm and contemporary comfort.Highlights and distributionLiving area (Upper floor) : • A bright reception area with hall and entrance • An open living area including kitchen, dining area, and a large living room oriented towards the view • Three spacious bedrooms and an office, all connected to the large balcony for enjoying the sunset Sleeping and leisure area (Lower floor) : • Two additional bedrooms and a shower room • A large open office overlooking the garden, ideal for teleworking in a serene setting • Numerous storage areas: cellar, laundry room, technical room, and semi-buried tool shed Exteriors and annexes : • Exceptional garden and terraces (South and North) totaling over 650 m2 of outdoor amenities • Individual garage-box and three outdoor parking spaces The essentials at a glance • Dominant plot: 2140 m2 in a calm and preserved area • Breathtaking view: Alpine panorama and Rhone Valley • Potential: Ideal for a prestige renovation

Iryna Filon

Iryna Filon

1 / 13
Iryna Filon

Iryna Filon

  • Balcony / Terrace
  • Garage
  • View
CHF 3,800,000.–
6.5 rooms285m² living space
3963 Crans-Montana

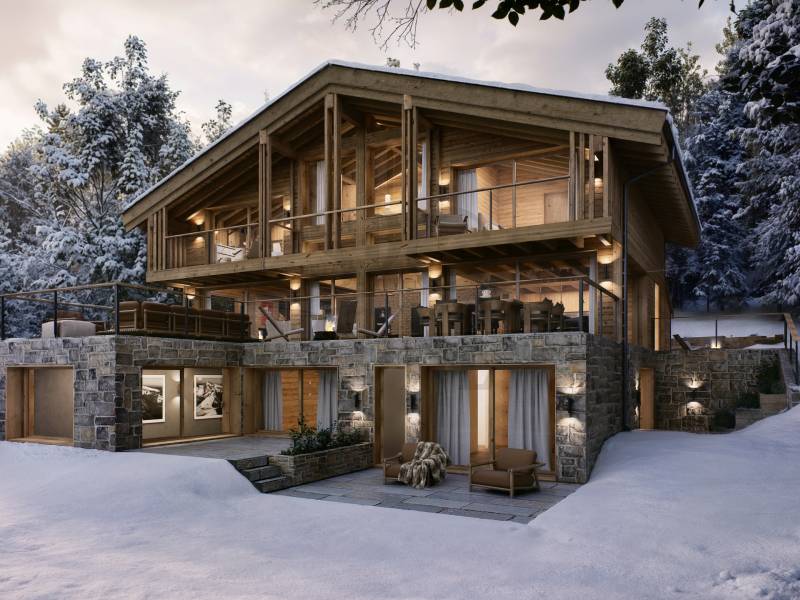
6018. Chalet neuf. Magnifique vue

Chalet neuf avec une vue magnifique, à vendre à Crans-MontanaTrust Immobilier, agence immobilière à Crans-Montana et Genève, vous propose Ref. 6018 - TCM.DSaisissez l'opportunité d'acquérir ce Chalet, idéalement situé à Crans-Montana, offrant une vue spectaculaire sur les montagnes suisses. Ce bien de rêve vous permet d'investir dans une propriété où tout a été pensé pour allier confort et élégance, au coeur d'un cadre naturel d'exception.Caractéristiques Principales : Parcelle de 1'614 m² offrant un espace extérieur généreux - Hall d'entrée - Grande cuisine ouverte - Magnifique salon avec une très grande hauteur sous plafond, pour une sensation d'espace et de lumière inégalée - 4 Belles chambres à coucher spacieuses et lumineuses (dont mezzanine aménageable en bureau ou salle de gym au sein de la chambre parentale) - 4 salles d'eau - Bureau - WC visiteurs - Garage pour deux voitures avec accès direct à l'intérieur du Chalet - Accès facile: à seulement 2 minutes en voiture du centre de Crans-Montana, et arrêt de bus à 250 mètres.Profitez d'une localisation exceptionnelle, à proximité immédiate des commodités tout en étant entouré par la beauté naturelle des Alpes.Pour plus d'informations ou pour organiser une visite du chantier, contactez-nous dès maintenant.Forme juridique : Résidence principalewww.trustimmobilier.chNew chalet with magnificent views, for sale in Crans-MontanaTrust Immobilier, real estate agency in Crans-Montana and Geneva, offers Ref. 6018 - TCM.DSeize the opportunity to acquire this chalet, ideally located in Crans-Montana, offering spectacular views of the Swiss mountains. It allows you to invest in a property where everything has been designed to combine comfort and elegance, in the heart of an exceptional natural setting.Main Features : 1,614 m² plot with generous outdoor space - Entrance hall - Large open-plan kitchen - Magnificent living room with very high ceilings, for an unrivalled feeling of space and light - 4 beautiful, spacious and bright bedrooms (including a mezzanine that could be converted into an office or gym in the master bedroom) - 4 shower rooms - Study - Guest WC - Garage for two cars, with direct access to the inside of the chalet - Easy access: only 2 minutes by car from the centre of Crans-Montana, and bus stop 250 metres away.Take advantage of an exceptional location, close to all amenities and surrounded by the natural beauty of the Alps.For more information or to arrange a site visit, contact us today.Legal status: Principal residencewww.trustimmobilier.ch

  • Balcony / Terrace
  • Garage
  • View
Philippe BRUCHEZ

Philippe BRUCHEZ

1 / 13
Philippe BRUCHEZ

Philippe BRUCHEZ

  • Parking space
  • Garage
CHF 1,230,000.–
6.5 rooms200m² living space
1955 Chamoson

Very beautiful renovation for this village house

"Villa currently Reserved" Omnia Immobilier exclusivity. We have the pleasure of presenting you this magnificent house located in St-Pierre-de-Clages, in the municipality of Chamoson. With a total area of over 250m2, this renovated property from 2024 offers an exceptional living space. Composition of the house: GROUND FLOOR: - Entrance hall. - Living and dining area of over 40 m2. - Kitchen with direct access to the beautiful winter garden and outside. - A bathroom with bathtub. - Dressing area. FIRST FLOOR: - Three bedrooms (one of which is currently used as an office). - A bathroom with shower. - A large attic space with storage or wardrobe. BASEMENT: - Garage - Laundry room equipped with shower and toilet. - Technical room with storage space. - Wine cellar. - Heated room of 10m2 with window that can be used as a bedroom or storage space. OUTSIDE: - Space for several vehicles. - Large terrace surrounding the house for sun exposure all day long. - Beautiful pergola area for lovely summer evenings. - For petanque enthusiasts, a boules court is also available. Do not miss the opportunity to visit this unique house, combining modern comfort and warm atmosphere. Sale as a secondary residence for Swiss or foreign clients with permit B or C authorized. For more information: Philippe Bruchez OMNIA Immobilier Verbier +41 79 214 33 68 philippe.bruchez@omnia.ch

  • Parking space
  • Garage
Cindy Bonvin

Cindy Bonvin

1 / 7
Cindy Bonvin

Cindy Bonvin

  • Balcony / Terrace
  • View
  • Child-friendly
CHF 980,950.–
3.5 rooms125m² living space
1991 Misériez (Salins)
Land with a magnificent construction project of 3.5 rooms

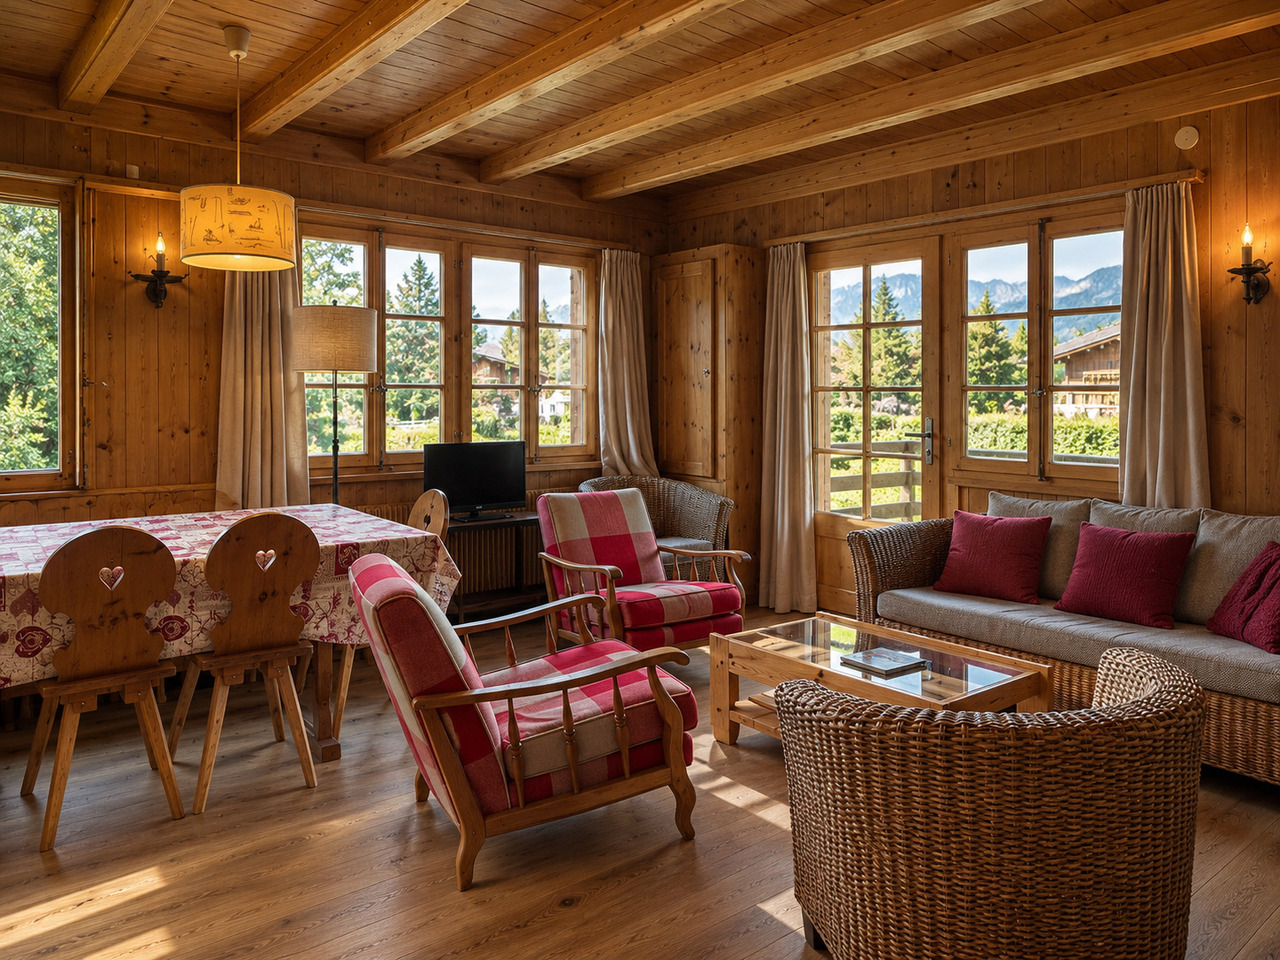
Land with a magnificent construction project of 3.5 rooms with terrace, lawn and breathtaking view.Located in the heart of the Miseriez hamlet and benefiting from a breathtaking view, this chalet, of superior standing, will have an optimal and ideal situation for a family!Situated on an individual plot of 660 m2 it offers the advantage of being at home without having to spend all weekends gardening!For more details, visit our website: www.valimmobilier.chIt consists of the following:Lower floor: • Entrance hall with built-in cupboards • Technical room with heating • Washing column under the stairs • Parental bedroom with private bathroom including shower, WC and sink Upper floor: • Open kitchen (optional) • Dining area • Pleasant and spacious living room giving access to the outside • Bathroom with shower, WC and double sink • Access to the North and South-East terrace • Terrace Completing this property: • Covered parking for 2 vehicles • 3 outdoor parking spaces Particularities: • Building permit in force • Choice at the discretion of the tenant Becoming the owner of your new chalet without the hassle of long and endless administrative procedures for pre-construction is possible.Do you like the project? This chalet is made for you!The little extra, the village of Miseriez: The incredible view of the valley and the proximity to the plain (10 minutes from Sion)Do not hesitate to ask for a complete file or an appointment at the agency to discuss your future project!
  • Balcony / Terrace
  • View
  • Child-friendly
1 / 12
  • Balcony / Terrace
  • Garage
  • Child-friendly
CHF 1,295,000.–
5.5 rooms180m² living space
1964 Conthey

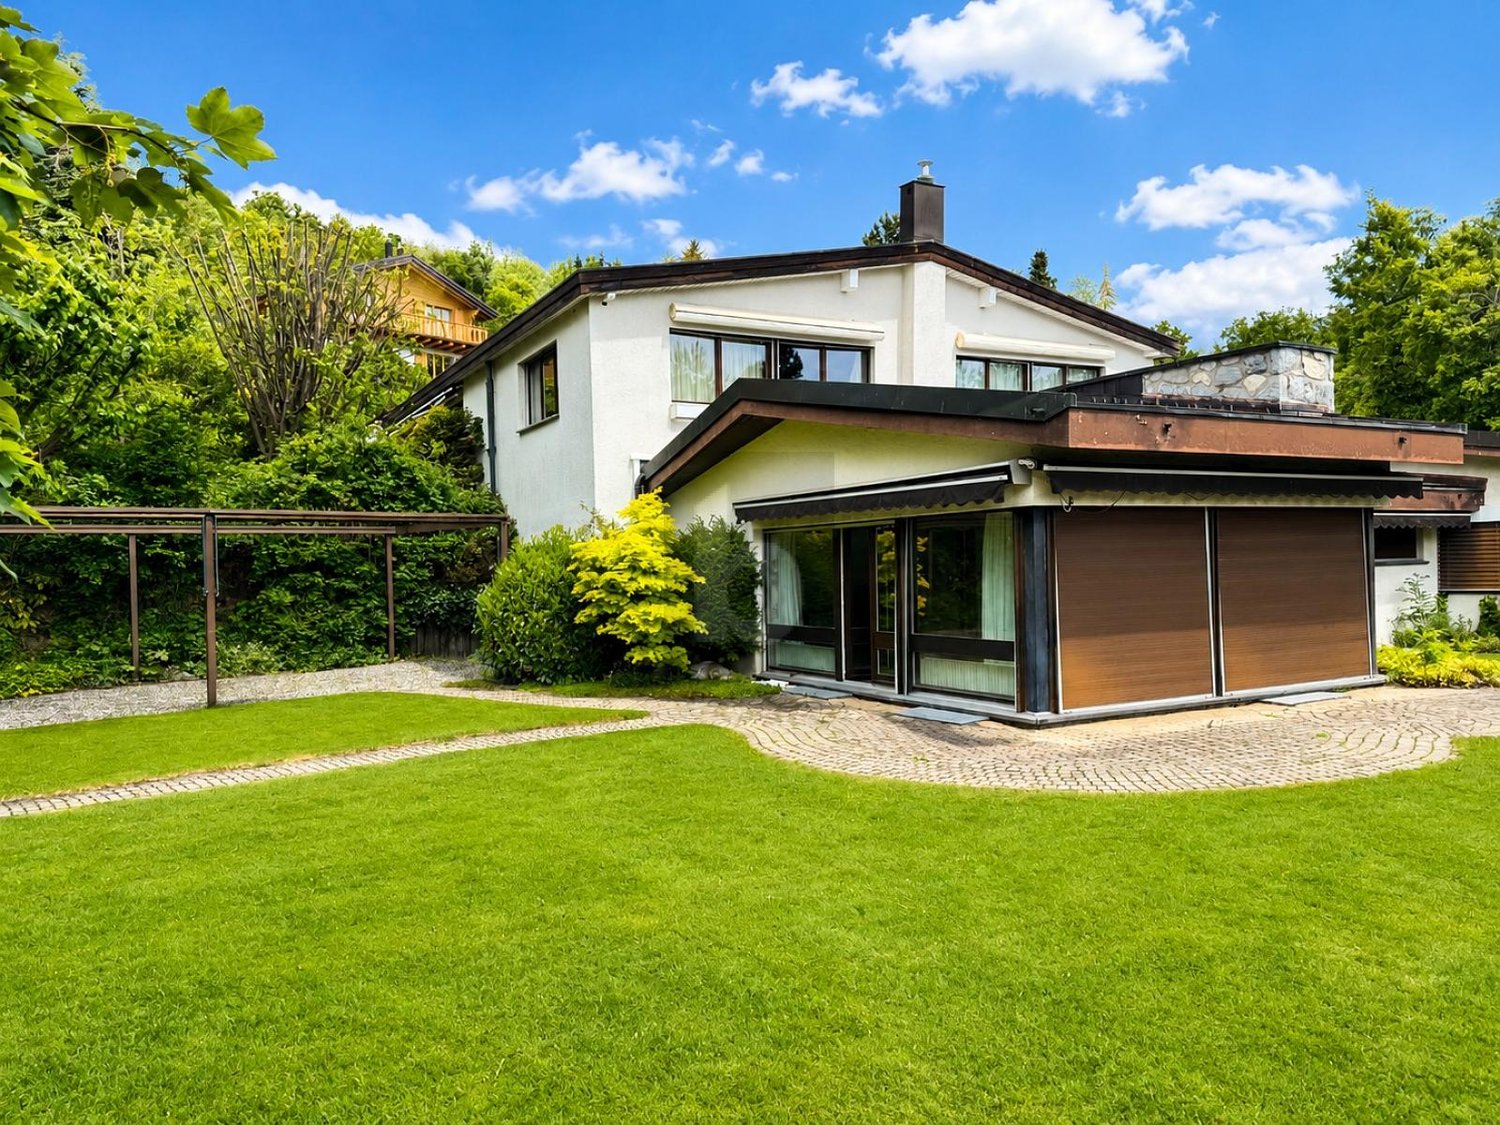
A villa with beautiful volumes on nearly 1'000 m²

Located in Conthey, in a pleasant villa neighborhood close to shops and amenities, this individual house benefits from a calm environment, beautiful sunshine, and a plot of approximately 1'000 m².With nearly 180 m² of living space, it offers beautiful volumes and a functional layout. The spacious living room with fireplace is distinguished by its beautiful ceiling height and numerous openings to the outside. The habitable kitchen with dining area benefits from direct access to the covered terrace and garden.The night area includes four bedrooms and two bathrooms, one with a bathtub and shower. A third bathroom is located in the basement.The basement is also a real asset, with a large garage that can accommodate three vehicles, a spacious cellar with kitchen, a workshop, two cellars, a laundry room, and the technical rooms.Outside, the property benefits from a large garden and a covered terrace with barbecue, ideal for fully enjoying the beautiful days. Four outdoor parking spaces complete the set.A spacious attic that can still be developed offers additional potential, depending on the needs and projects of the future owners.Built in 1982, the villa needs a renovation today. However, its generous volumes, the size of the plot, and the numerous annexes offer a good basis for imagining a personalized renovation project.A property with beautiful volumes and great potential, ideally located in the heart of Conthey.

  • Balcony / Terrace
  • Garage
  • Child-friendly
1 / 9
CHF 890,000.–
4.5 rooms151m² living space
1991 Sion

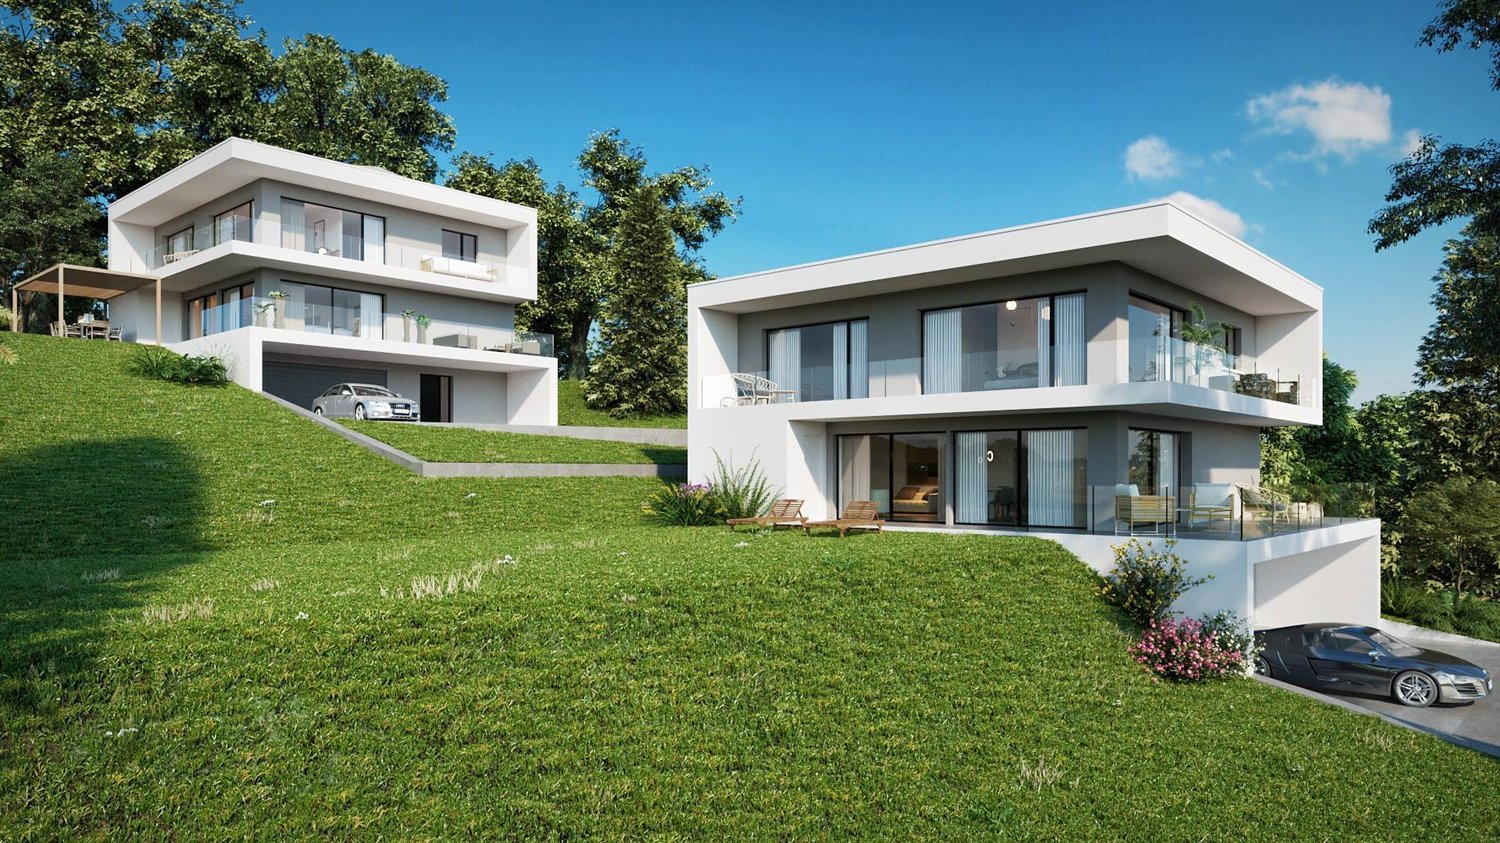
Villa neuve 2025 | Duplex 4.5p 151m² terrasse vitrée | Vue vallée du Rhône Hauteurs de Sion

Sur les hauteurs de Sion, face à la vallée du Rhône et aux montagnes, cette maison neuve en duplex offre un cadre de vie lumineux, moderne et ouvert sur le paysage. Actuellement en fin de construction, elle laisse apparaître quelques détails encore à terminer sur les photos, l'essentiel étant déjà réalisé.La pièce de vie principale occupe le niveau supérieur : vaste, orientée plein cadre vers l'extérieur, prolongée par une terrasse vitrée. Elle est rythmée par un mur en pierre naturel et une cheminée, tandis que la cuisine ouverte est équipée d'appareils haut de gamme, dont une machine à café intégrée.L'espace nuit se situe à l'étage inférieur avec deux chambres profitant également de la vue, une salle d'eau, ainsi qu'une pièce chauffée et aménagée, idéale comme bureau, dressing ou espace de loisirs. La maison est équipée d'une pompe à chaleur et dispose de deux places de parc.Elle s'intègre dans un projet résidentiel en cours d'achèvement composé d'une maison et de 8 appartements en arrière-plan, garantissant un environnement neuf, cohérent et moderne.La brochure complète est disponible sur demande.-Diese neu gebaute Duplex-Einfamilienhaus liegt an erhöhter Lage über Sitten und bietet einen weiten Blick über das Rhonetal und die umliegenden Berge. Das Haus befindet sich im Abschluss der Bauphase, deshalb sind auf den Fotos noch kleinere Restarbeiten sichtbar, der Grossteil ist jedoch bereits fertiggestellt.Der Wohnbereich befindet sich auf dem oberen Niveau: grosszügig, offen gestaltet und mit raumhohen Fenstern, die direkt auf eine Terrasse mit Glasgeländer führen. Ein Natursteinwand und ein Kamin verleihen dem Raum Charakter. Die offene Küche ist mit hochwertigen Geräten ausgestattet, darunter eine integrierte Kaffeemaschine.Der Schlafbereich liegt im unteren Geschoss und umfasst zwei Zimmer mit gleicher Aussicht, ein Badezimmer sowie einen beheizten, ausgebauten Zusatzraum, der sich ideal als Büro, Ankleide oder Hobbyraum eignet. Das Haus verfügt über eine Wärmepumpe und zwei Aussenparkplätze.Es ist Teil eines neuen Wohnprojekts, bestehend aus diesem Haus sowie acht weiteren Wohnungen, die sich noch im Bau befinden. Dadurch entsteht ein modernes und einheitliches Wohnumfeld.Die vollständige Verkaufsdokumentation ist auf Anfrage erhältlich.-Located on the heights of Sion, facing the Rhône Valley and the surrounding mountains, this brand-new duplex house offers a bright, modern living environment fully oriented toward the landscape. Currently in the final stage of construction, the remaining visible details in the photos represent only minor work still to be completed.The main living area occupies the upper floor: spacious, open to the exterior through full-height glazing and extended by a glass-railed terrace. The space is enhanced by a natural stone wall and a fireplace, while the open kitchen features premium appliances, including a built-in coffee machine.The night area is located on the lower level, with two bedrooms enjoying the same panoramic view, a bathroom, and an additional heated and finished room, ideal as an office, dressing room, or leisure space. The home is equipped with a heat pump and includes two parking spaces.It is part of a newly developed residential project consisting of this house and eight apartments under completion in the background, creating a cohesive and modern living environment.The complete brochure is available on request.

1 / 32
CHF 798,000.–
Route de Montana 42, 3974 Crans-Montana

Unique! Two-family house in the Crans-Montana/VS ski area

Detached two-family house with unobstructable mountain view This unique gem is located on a sunny south-facing slope with a dreamy, unobstructable view of the mountain world. The detached two-family house convinces with its large plot of land with a lot of space and diverse usage possibilities.The property offers a spacious lawn, garden areas, as well as several terraces and balconies. Generous parking facilities are available. Two accesses open up the property optimally: one directly from the main street, the second from the side street.The ground floor has been partially renovated. The upper floor, connected to the attic, is in the raw state and can be individually developed and designed according to your own needs. Both residential units have sunny balconies with a free view of the mountain world. This unique location in combination with the large property makes the property a true jewel.Ground floor:Entrance / corridorLiving room with large balconyBedroom IBedroom IIKitchenBathroom / shower / WCUpper floor / attic: (raw state)External staircase / separate entranceKitchenLiving roomBalconyBedroom IBathroom / shower / WCInternal staircase to the atticOpen living areaLarge room IIAtticAll rooms with sloping ceilings Basement:Anteroom with oil heatingShower and laundry roomSecondary room / storage Garage:Double garageWCParty roomSecondary room / storage Annex / carport:Carport for two vehiclesTwo additional outdoor parking spaces

Travel time
-
1 / 22
CHF 780,000.–
3 rooms90m² living space
Route du Moulin 38, 1968 Mont-Noble

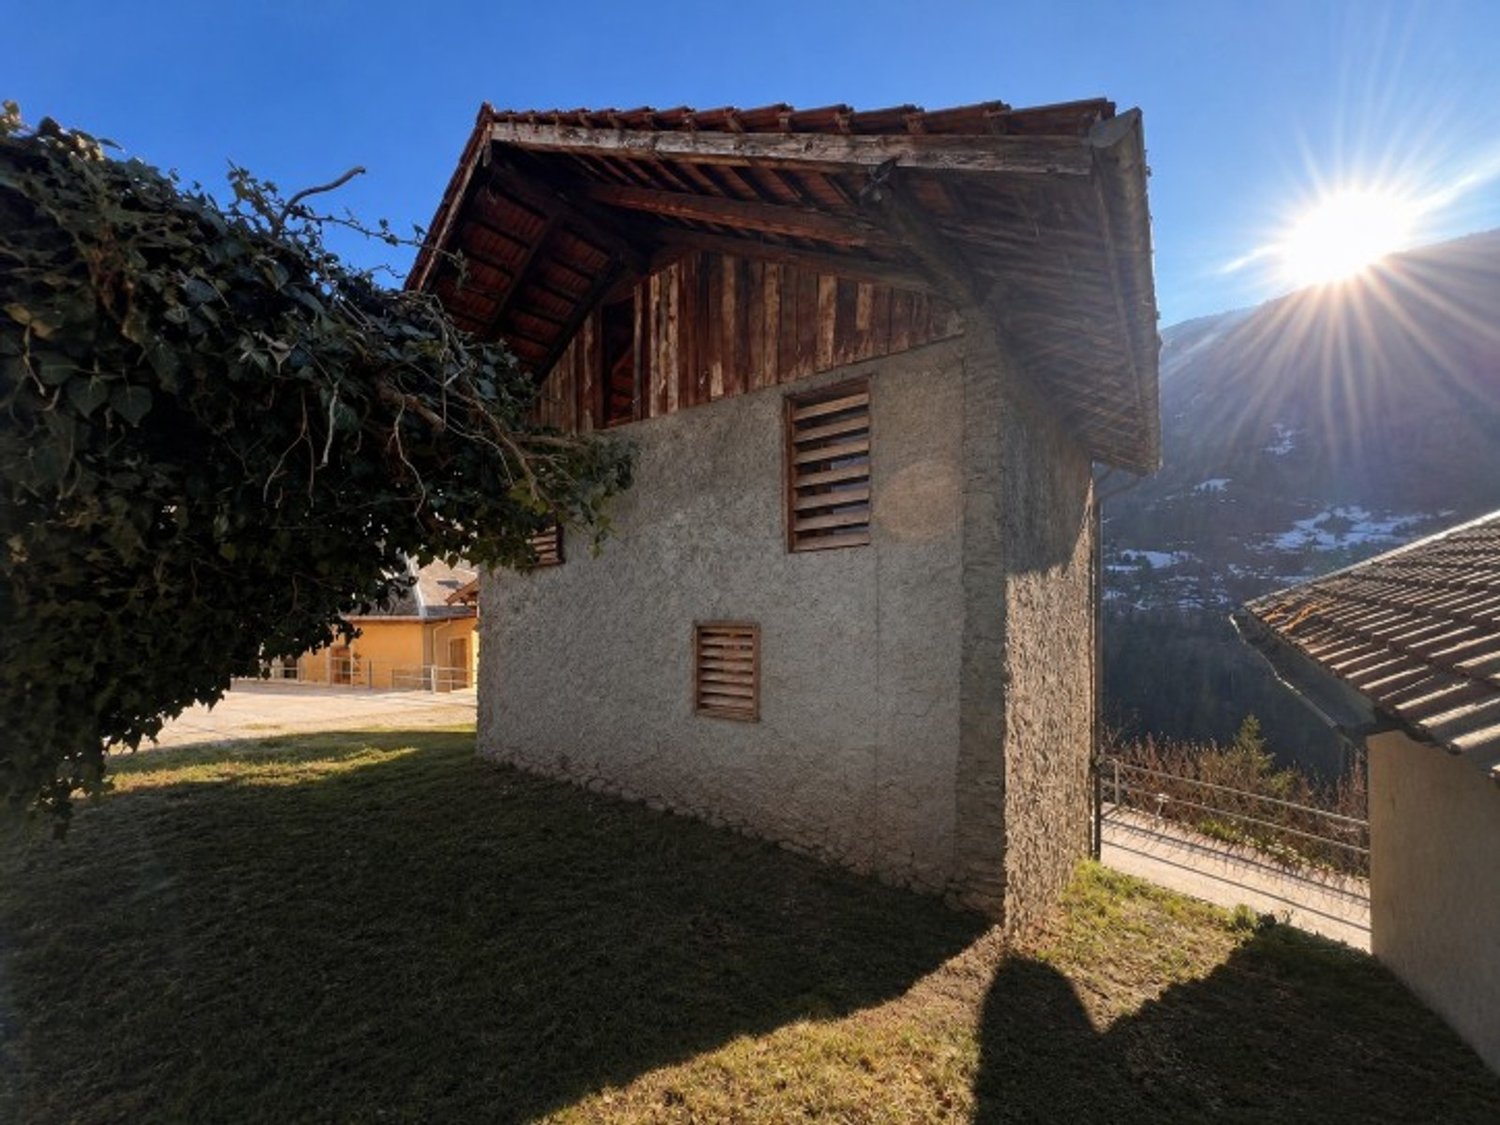
Splendid renovated barn in Mase with terraces, view and parking space (Val d'Hérens)

SECONDARY RESIDENCE POSSIBLE!Located in the heart of the village of Mase, in the municipality of Mont-Noble, this magnificent fully renovated barn combines authenticity, luxury, charm, and modern comfort.Just 5 minutes from the Nax ski station and about 15 minutes from Sion Est, it benefits from an ideal location. The village offers optimal sunshine throughout the year, a calm environment, and a beautiful view. It has a grocery store and an ephemeral café.This exceptional property has been fully renovated with high-quality materials and careful finishes, highlighting its character while offering optimal comfort. The interior spaces are warm, bright, and pleasant to live in, with a unique atmosphere. Heating is provided by a mixed wood-pellet stove, promising cozy moments by the fireplace.Outside, two terraces allow you to fully enjoy the peace, sun, and view. A parking space completes this property.A rare object, ideal for those seeking calm, charm, and a unique property.Note: This property is almost fully renovated. Some finishes, such as exterior painting, are still in progress and will be completed very soon.DESCRIPTIONLower floor: 39.5 m2 • Bedroom with built-in wardrobes. Access to the small terrace. • Bathroom with Italian shower • Technical room with storage space and washing machine/dryer Upper floor: 33 m2 • Entrance hall with bench and wardrobe • Modern fully equipped kitchen with a beautiful counter and all necessary appliances, including a Quooker system. • Dining area with mixed wood-pellet stove • Bathroom with shower Mezzanine: 17.8 m2 • Living/working/play area with sleeping possibility OUTSIDE • Two terraces • Gallery PARKING • Private outdoor parking space HEATING • Mixed wood-pellet stove • Electric heaters in the bathrooms INFORMATION AND VISITS • info@saint-martimmo.ch • 079 760 70 80

Travel time
-

Suggested properties for you based on search results