828 results - House, chalet, rustico to buy in Region Central Valais (Mittelwallis)

Victoria Castro

Victoria Castro

1 / 5
Victoria Castro

Victoria Castro

  • Parking space
  • Balcony / Terrace
  • Mountain view
  • +3
CHF 830,000.–
4.5 rooms140m² living space
Chemin de la Croix, 1991 Sion

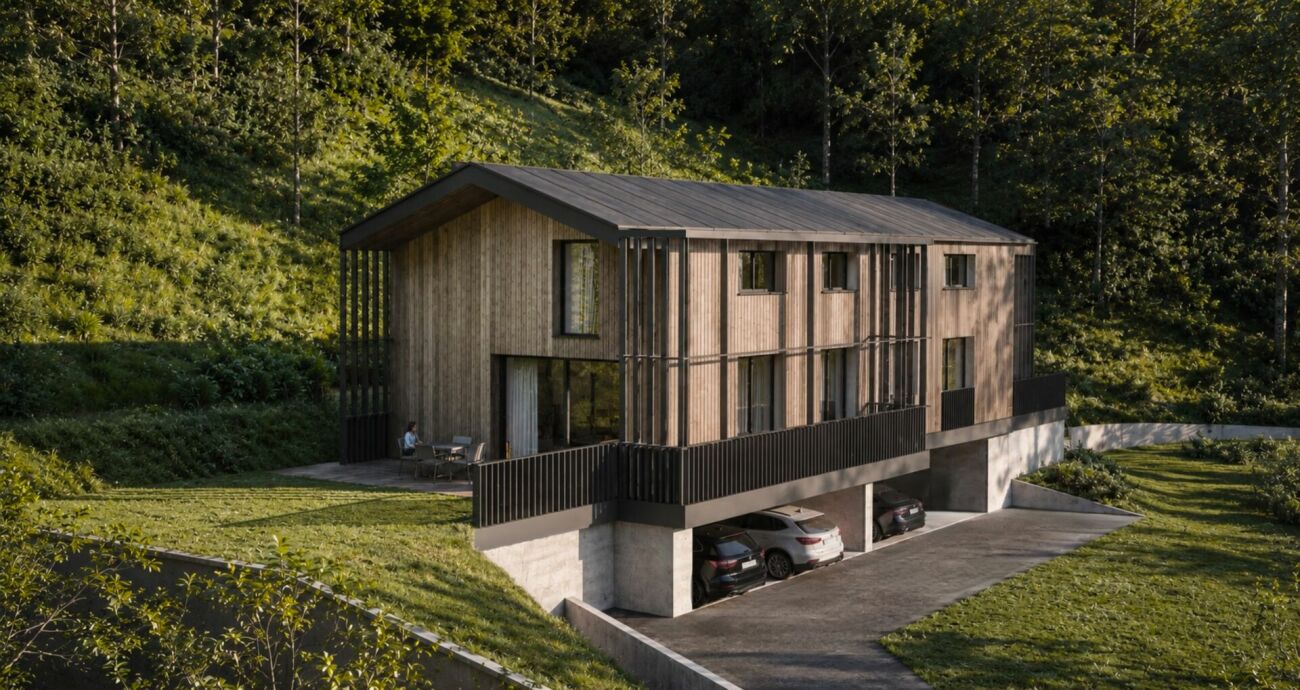
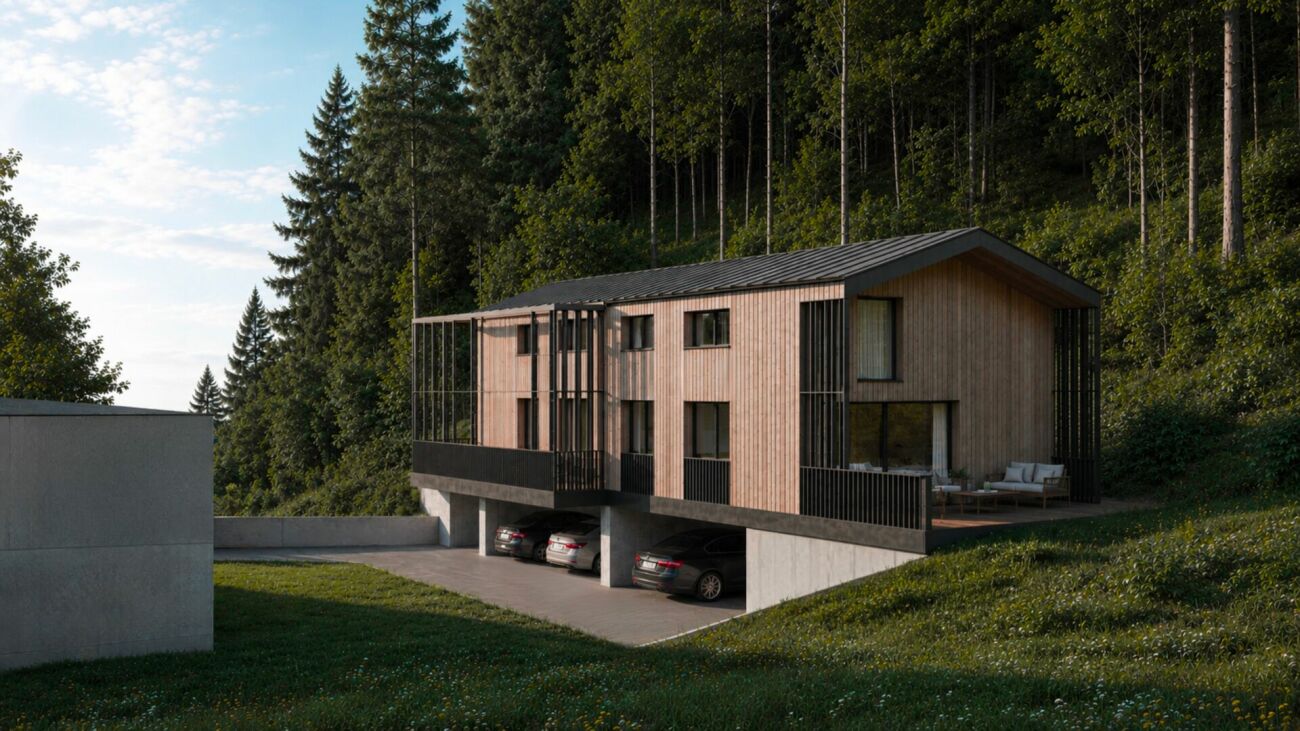
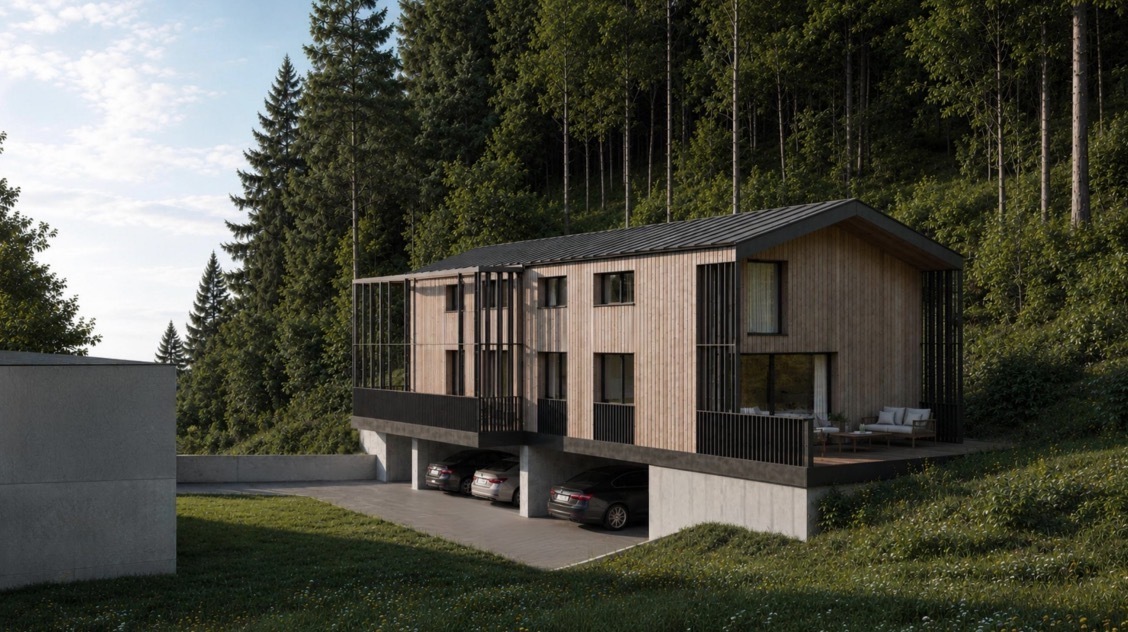
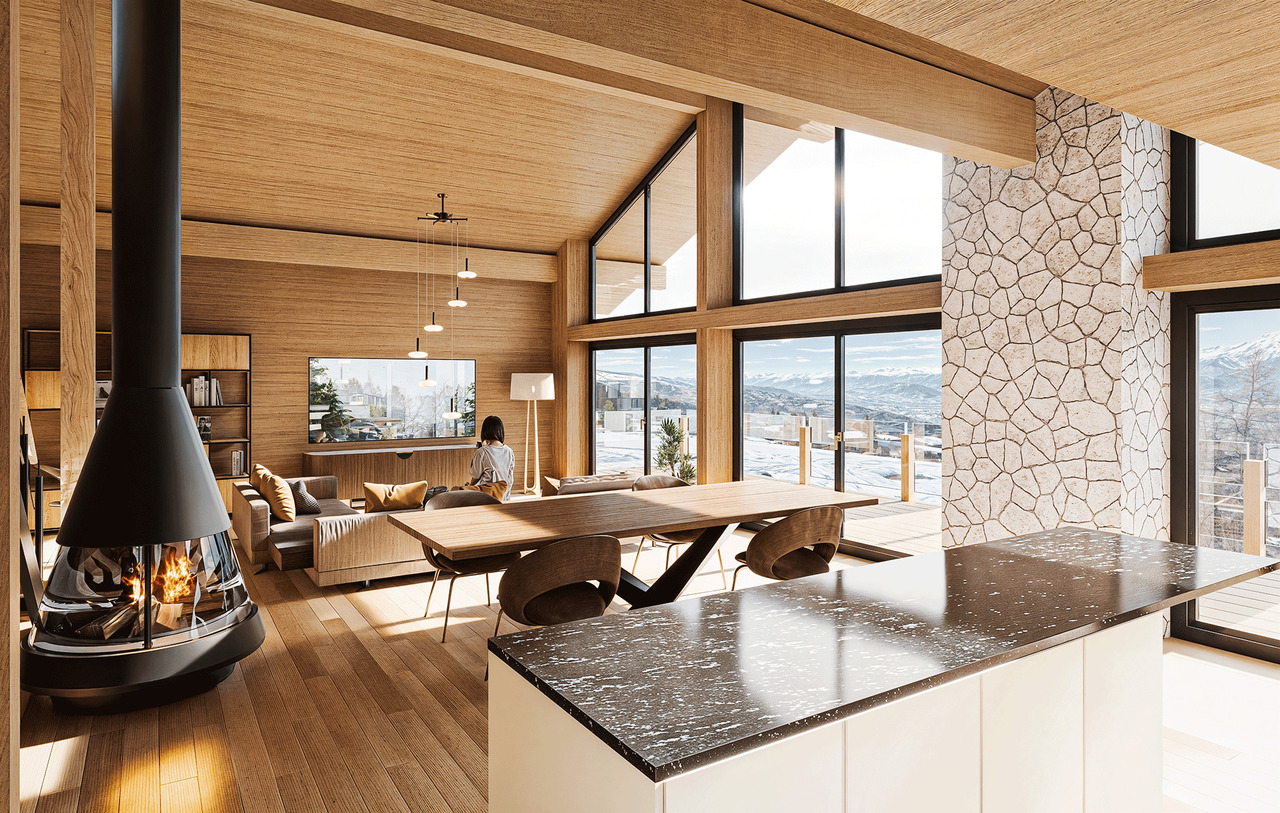
Contemporary semi-detached villa with 4.5 rooms in Salins

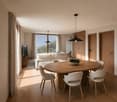
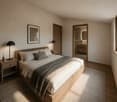
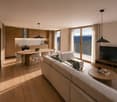
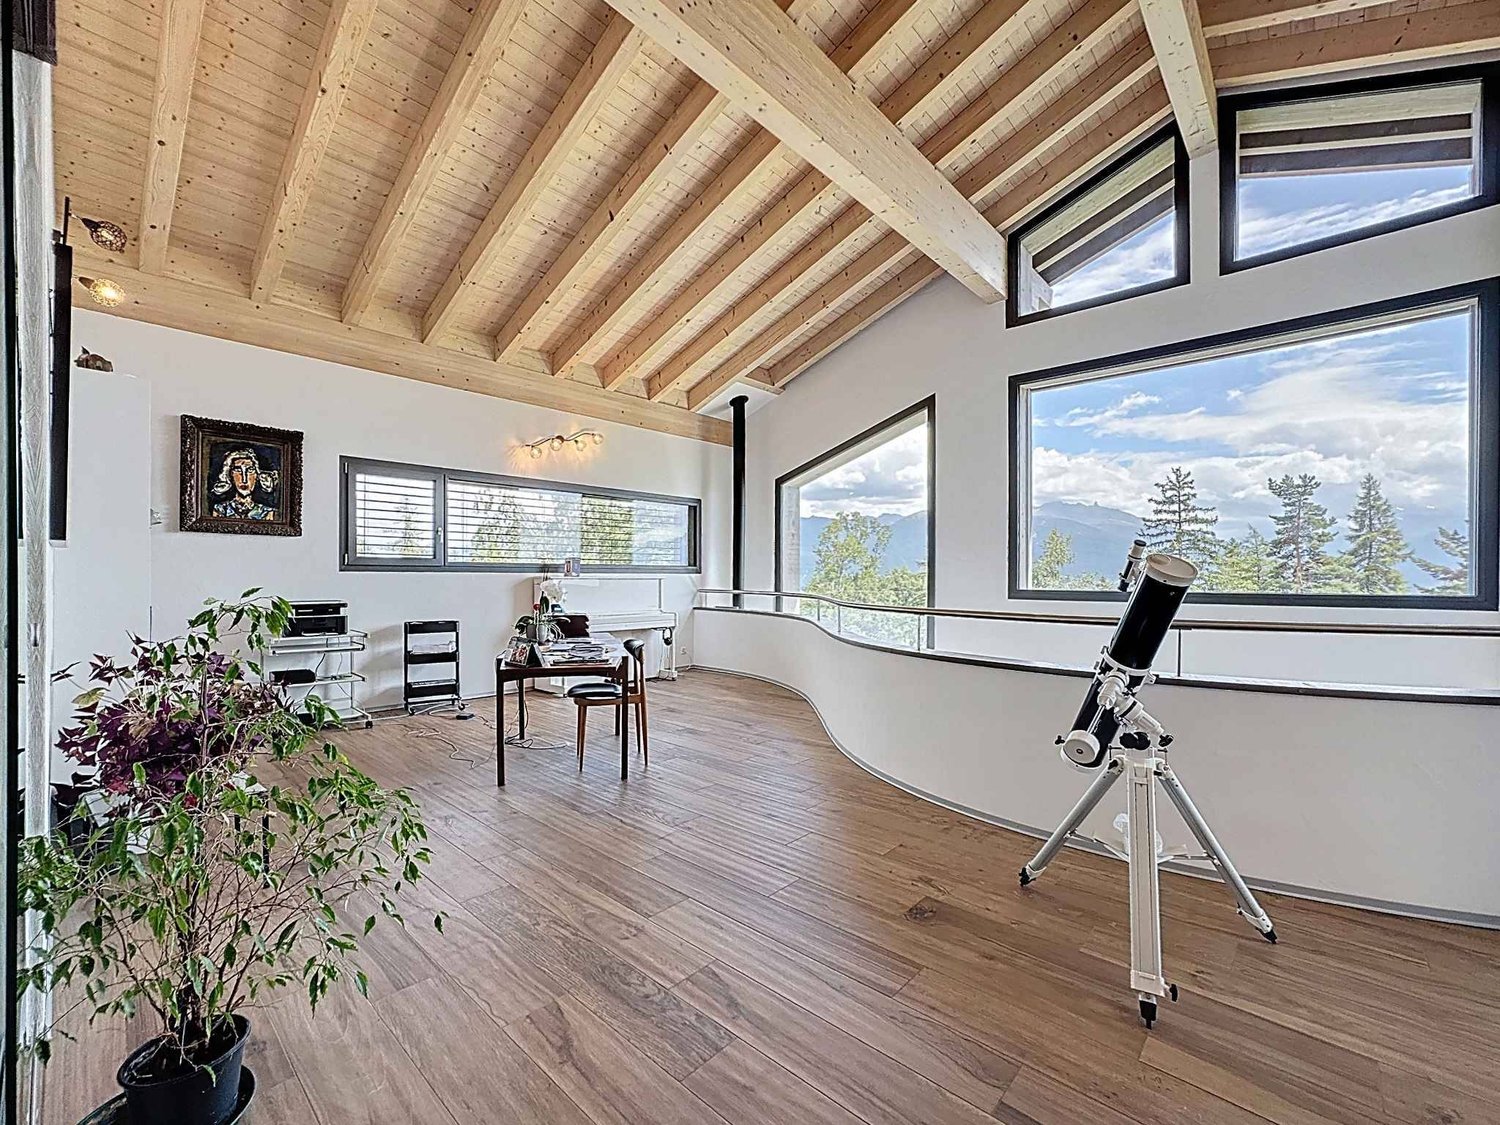
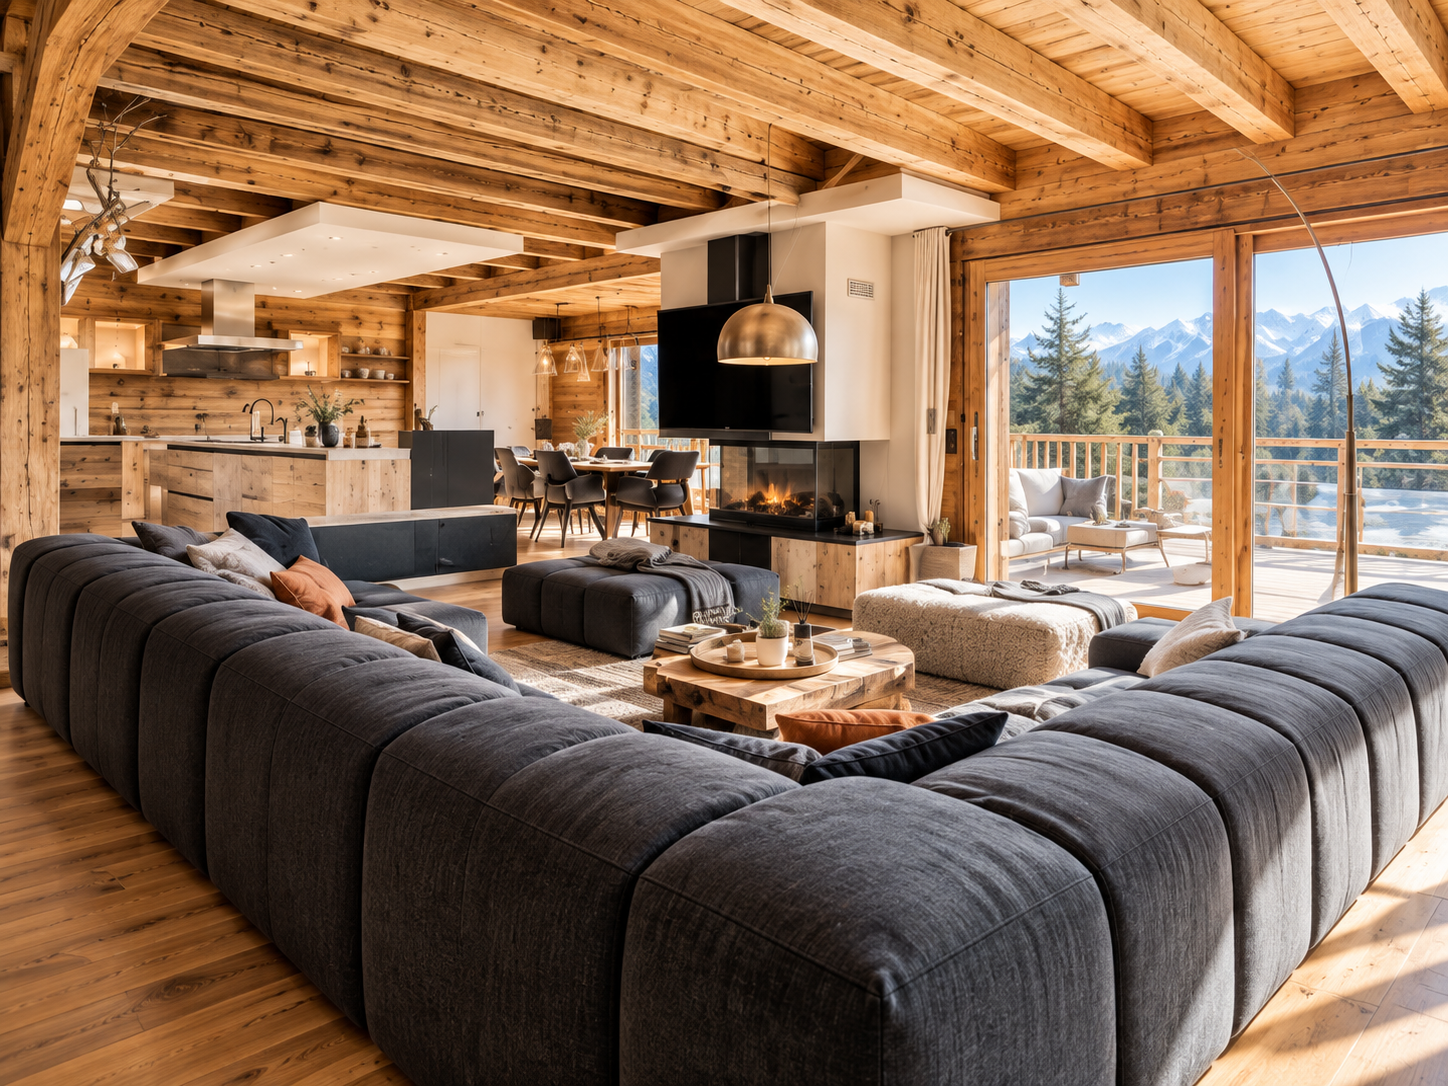
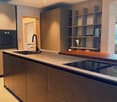
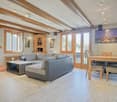
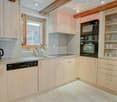
Visuals are non-contractual. The houses illustrate the general architectural style of the project. The environment, outdoor amenities, vegetation, and decorative elements are presented for illustration purposes only and may differ from the final realization.Located in the charming village of Salins, on the heights of Sion, this new development offers two contemporary villas with 4.5 rooms, designed to provide comfort, brightness, and quality of life in a particularly calm and green environment.Just 8 minutes from the city center of Sion, this development benefits from an ideal situation, allowing you to enjoy the tranquility of a residential area while remaining close to schools, shops, infrastructure, and the main amenities of the Valaisan capital.Each villa develops a living area of approximately 140 m² and offers spacious rooms perfectly adapted to family life.The living space is distinguished by its beautiful volumes and large openings to the outside. The open kitchen, dining room, and living room form a convivial and bright ensemble, extended by a vast terrace allowing you to fully enjoy the environment and the view.The upper floor accommodates three bedrooms, including a parental bedroom, as well as the sanitary facilities, offering a functional and comfortable distribution for the entire family.The contemporary architecture combines sober lines with a warm use of wood, allowing the project to integrate harmoniously into its natural environment. The large glass surfaces promote generous natural light and strengthen the link between indoor and outdoor spaces.Covered parking spaces as well as annexes complete each accommodation.Villa A • Living area: approx. 140 m² • Terrace: approx. 71 m² • Sales price: CHF 830'000.- This development represents a beautiful opportunity to acquire a new house on plan, benefiting from modern architecture and a privileged environment, just a few minutes from the center of Sion.An ideal project for those who want to combine calm, space, contemporary comfort, and proximity to the city.About SalinsSalins is a charming village located on the heights of Sion, offering a calm, green, and sunny living environment. Its residential environment seduces with its tranquility, while allowing you to quickly reach Sion and its many amenities.Between nature, walks, and proximity to mountain stations, Salins constitutes an ideal place to live for those who seek calm without moving away from the city.

  • Parking space
  • Balcony / Terrace
  • Mountain view
  • +3
Travel time
-
Victoria Castro

Victoria Castro

1 / 5
Victoria Castro

Victoria Castro

  • Parking space
  • Balcony / Terrace
  • Mountain view
  • +3
CHF 810,000.–
4.5 rooms140m² living space
Chemin de la Croix, 1991 Sion

Contemporary semi-detached villa with 4.5 rooms in Salins

Visuals are non-contractual. The houses illustrate the general architectural style of the project. The environment, outdoor amenities, vegetation, and decorative elements are presented for indicative purposes only and may differ from the final realization.Located in the charming village of Salins, on the heights of Sion, this new development offers two contemporary semi-detached villas with 4.5 rooms, designed to provide comfort, brightness, and quality of life in a particularly calm and green environment.Just 8 minutes from the city center of Sion, this development benefits from an ideal situation, allowing you to enjoy the tranquility of a residential area while remaining close to schools, shops, infrastructure, and the main amenities of the Valaisan capital.Each villa develops a living area of approximately 140 m² and offers generous spaces perfectly adapted to family life.The living area is distinguished by its beautiful volumes and large openings to the outside. The open kitchen, dining room, and living room form a convivial and bright ensemble, extended by a vast terrace allowing you to fully enjoy the environment and the view.The upper floor accommodates three bedrooms, including a parental bedroom, as well as the sanitary facilities, offering a functional and comfortable distribution for the entire family.The contemporary architecture combines sober lines with a warm use of wood, allowing the project to integrate harmoniously into its natural environment. The large glass surfaces promote a generous amount of natural light and strengthen the link between indoor and outdoor spaces.Covered parking spaces as well as annexes complete each accommodation.Villa B • Living area: approx. 140 m² • Terrace: approx. 43 m² • Sales price: CHF 810,000.- This development represents a beautiful opportunity to acquire a new house on plan, benefiting from modern architecture and a privileged environment, just a few minutes from the center of Sion.An ideal project for those who want to combine calm, space, contemporary comfort, and proximity to the city.About SalinsSalins is a charming village located on the heights of Sion, offering a calm, green, and sunny living environment. Its residential area seduces with its tranquility, while allowing you to quickly reach Sion and its numerous amenities.Between nature, walks, and proximity to mountain stations, Salins is an ideal place to live for those who seek calm without moving away from the city.

  • Parking space
  • Balcony / Terrace
  • Mountain view
  • +3
Travel time
-
Melvin Merola

Melvin Merola

1 / 7
Melvin Merola

Melvin Merola

  • Balcony / Terrace
  • Garage
  • Child-friendly
Price on request
12 rooms395m² living space
Chemin de la Fragnière 4, 1997 Haute-Nendaz

Chalet alpin de haut standing à Haute-Nendaz, au coeur des 4 Vallées

UNE PROPRIÉTÉ D'EXCEPTION AU COEUR DES 4 VALLÉESBienvenue au Chalet Zaza, une propriété alpine de haut standing idéalement située au centre de Haute-Nendaz, au coeur du prestigieux domaine des 4 Vallées. Rare sur le marché, ce chalet de 395 m² habitables répartis sur trois niveaux allie élégance, matériaux nobles, volumes généreux et prestations de qualité.Un espace de vie lumineux et raffinéL'étage principal accueille une vaste pièce de réception bordée d'une paroi vitrée offrant une vue panoramique sur la vallée. Baigné de lumière, cet espace chaleureux dispose d'une cheminée, d'un piano et d'une table de jeux. La cuisine principale, en vieux mélèze et pierre noire, s'ouvre sur la salle à manger et la terrasse, créant une belle continuité entre intérieur et extérieur. Un hall d'entrée avec vestiaire, un local de rangement et des toilettes visiteurs complètent ce niveau.Deux terrasses face aux AlpesLe chalet bénéficie de deux terrasses aménagées. La principale, équipée de bancs, d'un barbecue et de chaises longues, accueille jusqu'à dix personnes. La seconde, accessible depuis la cuisine, peut recevoir huit convives et dispose d'un espace couvert avec table de ping-pong.Six chambres en suite et une bibliothèqueL'étage supérieur comprend quatre chambres avec salles de bains privatives, ainsi qu'une bibliothèque propice au calme et à la lecture.Le niveau inférieur accueille une chambre master en suite, offrant confort et intimité, ainsi qu'une spacieuse chambre familiale aménagée avec un très grand lit king-size et un espace séparé comprenant deux lits simples. Dotée de sa propre salle de bains, cette dernière est idéale pour accueillir familles et invités dans un confort optimal.Bien-être et divertissementPour compléter l'expérience, le chalet dispose d'un sauna Klafs, d'une salle de bains à proximité, d'une salle de sport, d'une salle de jeux et d'une salle de cinéma.Des équipements completsUne seconde cuisine entièrement équipée, élégamment dissimulée derrière des portes coulissantes en vieux mélèze, offre un espace fonctionnel et généreux, idéal pour permettre à deux familles de cuisiner simultanément. Un local à skis et chaussures ainsi qu'une buanderie équipée d'un lave-linge et d'un sèche-linge complètent les espaces utilitaires. Enfin, un garage pour deux véhicules avec une borne électrique et deux places de stationnement extérieures viennent parfaire les prestations de ce bien d'exception.Une opportunité rare à Haute-NendazGrâce à ses volumes généreux, ses espaces de loisirs et sa situation privilégiée au centre de la station, le Chalet Zaza constitue une adresse idéale comme résidence familiale ou pied-à-terre de prestige dans les Alpes suisses.Disponible en résidence secondaire et à la clientèle étrangère AN EXCEPTIONAL PROPERTY IN THE HEART OF THE 4 VALLÉESWelcome to Chalet Zaza, a prestigious Alpine property ideally located in the centre of Haute-Nendaz, in the heart of the renowned 4 Vallées ski area. A rare opportunity on the market, this exceptional chalet offers 395 m² of living space across three levels, combining elegance, noble materials, generous proportions and high-quality finishes.A bright and refined living spaceThe main floor features a spacious reception area bordered by a floor-to-ceiling glass façade offering panoramic views over the valley. Bathed in natural light, this inviting space includes a fireplace, a piano and a games table. The main kitchen, crafted from aged larch wood and black stone, opens onto the dining area and terrace, creating a seamless connection between indoor and outdoor living. An entrance hall with a cloakroom, a storage room and a guest WC complete this level.Two terraces overlooking the AlpsThe chalet benefits from two beautifully appointed terraces. The main terrace, featuring built-in benches, a barbecue and sun loungers, can accommodate up to ten people. The second terrace, accessible from the kitchen, offers seating for eight...

  • Balcony / Terrace
  • Garage
  • Child-friendly
Travel time
-
Manuel Vieira

Manuel Vieira

1 / 10
Manuel Vieira

Manuel Vieira

  • Balcony / Terrace
  • View
  • Child-friendly
CHF 810,000.–
4.5 rooms140m² living space
1991 Turin (Salins)
6017-MV SALINS - SEMI-DETACHED HOUSE WITH 4.5 ROOMS, NEW

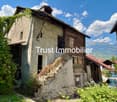
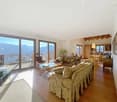
Trust Immobilier accompanies you in your projects in Valais, as well as in the cantons of Vaud and Geneva, and offers Ref. 6017-MVSALINS - SEMI-DETACHED HOUSE WITH 4.5 ROOMSA privileged address between elegance, comfort, and serenity, near SionYOUR FUTURE LIVING SPACE TAKES SHAPEDiscover a rare opportunity to become the owner of a beautiful, new semi-detached house, nestled in a peaceful residential area of the charming village of Salins, just 8 minutes from the city center of Sion.Benefiting from a privileged situation and a beautiful view of the surroundings, this future property will seduce lovers of tranquility, spacious rooms, and contemporary architecture.With approximately 140 m² of living space, this 4.5-room house has been designed to offer a harmonious living space, where modernity, brightness, and well-being come together.BRIGHT AND REFINED LIVING AREASFrom the first moments, you will be seduced by the generous volumes and warm atmosphere of this future property.The large living area will accommodate an elegant living room bathed in natural light thanks to large windows, a convivial dining room, and an open kitchen with a contemporary design.Each area has been carefully designed to meet the expectations of a modern family life, prioritizing functionality, comfort, and quality of materials.THREE ELEGANT BEDROOMS, INCLUDING A PRIVATE PARENTAL SUITEThe sleeping area has been designed to offer each family member intimacy, comfort, and serenity.The house will offer three beautiful bedrooms, including a magnificent parental suite with its own private bathroom, a true haven of tranquility designed for the well-being of parents.The two other bedrooms are bright and pleasantly arranged, offering many possibilities for layout, ideal for accommodating children, guests, or creating a workspace.A harmonious and functional layout, perfectly adapted to the requirements of a modern family life, where each person can enjoy their personal space.One of the great advantages of this project lies in the possibility of choosing the finishes according to the buyer's wishes, allowing you to personalize your future interior according to your tastes and desires.AN EXCEPTIONAL TERRACE TO ENJOY EVERY MOMENTAs a true extension of the interior spaces, the property will have a sumptuous terrace of 71 m², offering a particularly generous outdoor space.Imagine your summer evenings, your family meals, or your relaxation moments, surrounded by the open view, in an environment where calm and serenity reign.A balcony will complement the outdoor facilities, while the covered parking spaces included in the offer will provide additional daily comfort.SALINS: THE CHARM OF A VILLAGE, THE CITY JUST A FEW MINUTES AWAYLocated in a pleasant residential area, this house offers an ideal location for those who want to combine quality of life and proximity to amenities.Just 8 minutes from Sion, you can enjoy the charm and tranquility of a village while remaining close to the shops, schools, services, and activities of the Valais capital.An environment particularly appreciated by families, offering children a serene living environment and parents an ideal balance between professional and personal life.AN OPPORTUNITY NOT TO BE MISSEDWith construction soon to begin, this semi-detached house represents a wonderful opportunity to acquire a new, modern, and customizable property in a sought-after sector, just a stone's throw from Sion.Its main advantages: • Semi-detached house with 4.5 rooms • Approximately 140 m² of living space • Exceptional terrace of 43 m² • Beautiful view and residential area...

  • Balcony / Terrace
  • View
  • Child-friendly
Styger Kim

Styger Kim

1 / 10
Styger Kim

Styger Kim

  • Parking space
  • Balcony / Terrace
  • Garage
  • +2
CHF 6,950,000.–
10.5 rooms415m² living space
3963 Crans-Montana

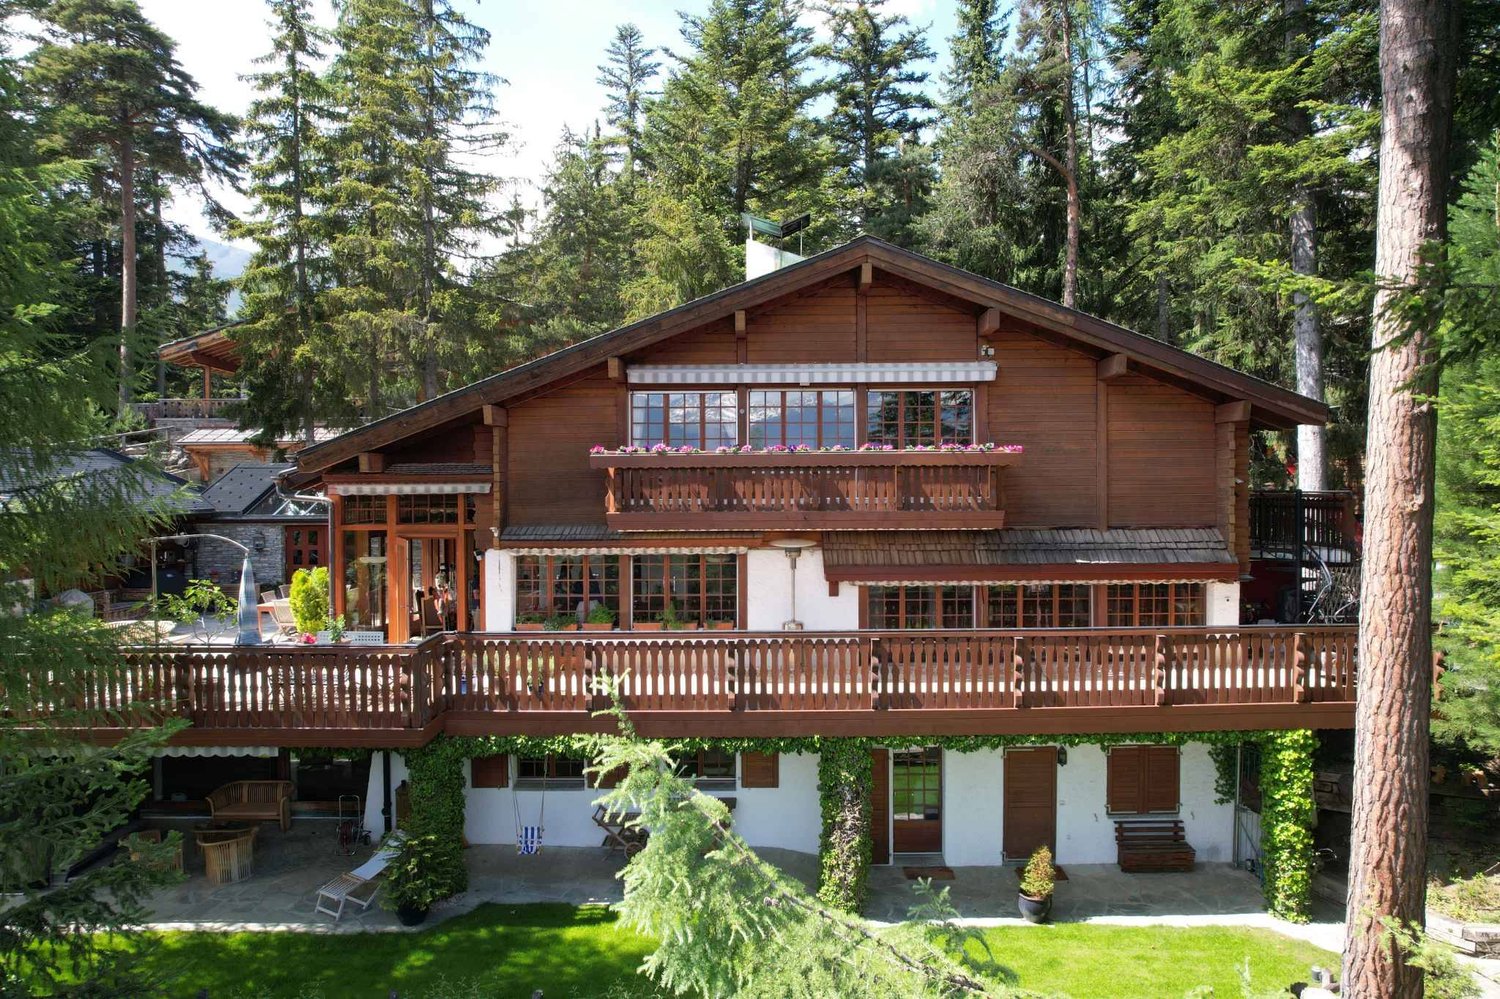
Beautiful chalet with pool and spa, secluded

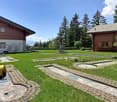
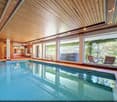
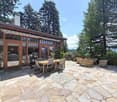
Nestled in the heart of the forest and protected from view, this chalet is situated on a plot of approximately 1,400 m², to the west of the highly renowned Valaisan resort of Crans-Montana. The living area of approximately 415 m² is spread over three levels.Invisible from the street, it enjoys remarkable discretion and a privileged natural environment, with beautiful openings between the trees offering a view of the surrounding peaks.The exterior amenities have been carefully designed to create several flat areas, particularly appreciated in the mountains. They consist of a garden, two terraces, one with a summer kitchen, a petanque court, and a wellness area with a pool, jacuzzi, and sauna.The chalet seduces with its beautiful volumes and generous reception areas, widely open to the east and west terraces. A fireplace complements the living areas, while comfort is enhanced by particularly rare parking possibilities, namely five indoor parking spaces and three covered spaces.The current distribution includes five bedrooms and constitutes an excellent basis for creating a chalet with character. An independent studio with a kitchen and shower completes the ensemble and can accommodate staff or guests.This property is available as a secondary residence for clients domiciled in Switzerland.LOWER GROUND FLOOR:- Staircase- Indoor relaxation area with small lounge, pool, sauna, shower, and living room, direct access to the garden and outdoor jacuzzi- Shower room with double sink and WC- Pantry- Cellar- Laundry room- Carnotzet- Independent studio with cupboards, kitchen area, shower room with WC, sink, and shower, access to the south terraceGROUND FLOOR:- Entrance hall with cupboards- Distribution hall- WC, sink, and window- Bedroom/office with window- Pantry with window- Living room with fireplace and access to the east terrace- Dining room/winter garden opening onto the south and west terraces- Equipped and fitted kitchen1ST FLOOR:- Access staircase- One bedroom with access to the south balcony, en-suite bathroom with bathtub, sink, bidet, and WC, skylight.- One bedroom with window and access to the east balcony- One bedroom with window and access to the east balcony- One bedroom with mezzanine, with window and access to the east balcony- One shower room with double sink, shower, and WC- One bathroom with bathtub, sink, and WC- One north bedroom with windowEXTERIOR AMENITIES:- Electric gate- Entrance courtyard with 2/3 parking spaces- Covered parking for 1 car- Covered parking for 2 cars- Landscaped garden and vegetable garden below- Perfectly equipped outdoor kitchen on the east side- Large outdoor terrace- Petanque court- Electric shutters and sun protection

  • Parking space
  • Balcony / Terrace
  • Garage
  • +2
Styger Kim

Styger Kim

1 / 10
Styger Kim

Styger Kim

  • Balcony / Terrace
  • Garage
  • View
  • +1
CHF 4,680,000.–
7.5 rooms320m² living space
3963 Crans-Montana

RARE - MAGNIFICENT 5 BEDROOM CHALET WITH PANORAMIC VIEW

BARNES I Crans-Montana presents this magnificent chalet, benefiting from a panoramic view of the Alps and the 4000-meter peaks, including the Matterhorn. Located in a sought-after residential and bucolic area, it is only 5 minutes from the center of the station.Spread over three levels with an elevator, this carefully designed chalet features traditional wooden architecture and a stone roof. It is in excellent general condition and offers an ideal layout, including beautiful bedrooms, a large living and dining room, and a kitchen. Additionally, there is the possibility of converting an extra space on the ground floor according to your needs (e.g., independent studio, gym, etc.).This chalet is sold as a secondary residence and is accessible to non-resident clients in Switzerland (sale to foreigners).A must-see!Ground floor:- Entrance through the garage with two parking spaces- Entrance hall - Ski room extended by a laundry room with a Velux window- Elevator / Staircase- Technical room with heating (gas) and Velux window- Space of over 40 square meters that can be converted into a gym, office, or studio (arrival for bathroom and WC planned), French window giving access to the garden1st floor: - 1 bedroom with cupboards, French window access to the terrace, and en-suite bathroom with bath, double sink, WC, bidet, and heated towel rail- 1 bedroom with cupboards, French window access to the terrace, en-suite shower room with shower, WC, double sink, and heated towel rail, and window- 1 bedroom with cupboards, French window access to the terrace- 1 bathroom with bath, double sink, shower, and WC, and heated towel rail- Entrance hall- Elevator- Staircase2nd floor :- Entrance with built-in cupboards- Living and dining room with fireplace and direct access to the magnificent south-facing terrace - Open kitchen with access to the south-facing terrace. 5-burner gas stove, steam oven, traditional oven, and combined microwave oven- Room/office in the veranda- Guest WC with sink and window- Elevator/Staircase3rd floor, master bedroom area : - Landing- Magnificent attic bedroom with cupboards, access to the south balcony, and panoramic view - Shower room with WC and sink, heated towel rail, and Velux window- Bathroom with double sink, WC, heated towel rail, and Velux window- Cupboard with water point

  • Balcony / Terrace
  • Garage
  • View
  • +1
Touam Dalila

Touam Dalila

1 / 13
Touam Dalila

Touam Dalila

Price on request
8.5 rooms310m² living space
3968 Noble-Contrée

Rarely for sale, Master house located in Veyras

This estate seduces from the first moments by its **authentic character, its timeless charm, and its privileged environment.Located on a beautiful plot surrounded by vineyards and a beautiful, wooded forest, offering a preserved, peaceful, and green natural setting, the property benefits from a particularly pleasant situation, offering optimal sunlight and an unobstructed view of the surrounding landscape and the Valaisan mountains.The remarkably well-maintained exteriors fully participate in the charm of the place. The property reveals several tree-lined and carefully designed gardens, creating different atmospheres throughout the spaces. Among them, the rose garden constitutes a true jewel of sweetness and confers on the estate a particularly elegant and romantic atmosphere.Far from standardized contemporary constructions, this house has a true soul and a unique identity. Its volumes, architecture, and distribution of its rooms testify to the charm of the houses of yesteryear and give it a character that has become rare on the market.From the entrance, a reception area serves the generous living rooms. The ground floor accommodates a living room, a dining room, and an additional room ideal as a study or library. Two beautiful French fireplaces.On the floor, the night area consists of a parental bedroom with a private shower room and an Italian shower, a double bedroom with a bathroom and a bathtub, as well as two children's rooms/study rooms.The basement completes the property with a workshop offering potential for development into a studio, an authentic carnözette, a bathroom with a bathtub, as well as a laundry room, and a beautiful wine cellar.The estate also presents a beautiful potential for valorization. A rare and full-of-soul property, where the charm of the house, the beauty of the gardens, the surrounding forest and vineyards, the view, and the brightness compose a privileged living environment in the heart of Valais.A fully equipped barbecue area for beautiful summer days, a large garage complete this property.See description**

Stefan Paunovic

Stefan Paunovic

1 / 22
Stefan Paunovic

Stefan Paunovic

  • Parking space
  • Balcony / Terrace
  • Garage
  • +3
Price on request
6 rooms577m² living space
1978 Lens

Magnifique chalet proche du centre de Crans-Montana

FrançaisUn havre de paix aux portes de Crans-MontanaNiché au cœur d’un environnement alpin privilégié, à seulement quelques minutes en voiture du centre de Crans-Montana, ce magnifique chalet construit en 2021 offre un cadre de vie rare, où calme, confort et élégance se rencontrent.Habillé de vieux bois et conçu avec des matériaux de qualité, il marie avec subtilité le charme authentique des chalets traditionnels à une architecture contemporaine et raffinée. Dès l’entrée, l’atmosphère chaleureuse du lieu séduit par son caractère, ses volumes harmonieux et ses finitions soignées.Pensé comme un véritable refuge de montagne, ce chalet invite à la détente et à la sérénité. Son environnement paisible permet de profiter pleinement de la nature et des paysages alpins, tout en restant à proximité des restaurants, commerces, pistes de ski et nombreuses activités proposées par Crans-Montana.Un espace a également été prévu dès la conception pour permettre la réalisation d’une piscine intérieure, offrant ainsi la possibilité de créer un véritable espace bien-être privé et de personnaliser encore davantage cette propriété d’exception.Une propriété idéale aussi bien comme résidence principale que comme pied-à-terre d’exception en montagne, destinée à celles et ceux qui recherchent intimité, authenticité et qualité de vie dans l’une des régions les plus prisées des Alpes suisses.EnglishA Peaceful Alpine Retreat Just Minutes from Crans-MontanaNestled in a privileged mountain setting just a few minutes’ drive from the centre of Crans-Montana, this exceptional chalet, built in 2021, offers a rare combination of tranquillity, comfort and refined alpine living.Clad in beautifully aged wood and finished with high-quality materials, the property perfectly blends the authentic character of a traditional mountain chalet with contemporary elegance. From the moment you step inside, the warm atmosphere, harmonious spaces and carefully selected finishes create an immediate sense of comfort and exclusivity.Designed as a true mountain retreat, the chalet offers the perfect setting to relax and enjoy the surrounding nature and alpine scenery. Its peaceful location provides privacy and serenity, while remaining within easy reach of Crans-Montana’s restaurants, shops, ski slopes and year-round activities.A dedicated area has already been incorporated into the property’s design for the creation of an indoor swimming pool, offering the opportunity to develop a private wellness space and further enhance this exceptional residence.An ideal property as a primary residence or an exceptional second home, perfectly suited to those seeking authenticity, privacy and an outstanding lifestyle in one of Switzerland’s most sought-after alpine destinations.

  • Parking space
  • Balcony / Terrace
  • Garage
  • +3
1 / 3
  • Balcony / Terrace
  • Garage
  • View
  • +1
CHF 2,650,000.–
5.5 rooms293m² living space
chemin fousquiene, 1997 Haute-Nendaz

Un chalet exceptionnel ski in-out Les Clèves 5,5 pces et garage

Chalet de prestige à construire - Vue panoramique sur la vallée du Rhône & les Alpes valaisannesEt si votre futur chez-vous devenait une destination de rêve ?Niché dans un cadre naturel à couper le souffle, ce projet de chalet de luxe de 293 m², à construire en résidence principale, offre l'équilibre parfait entre authenticité alpine, confort moderne et proximité immédiate des pistes de ski.Sur les hauteurs d'un village prisé du Valais, à quelques minutes des remontées mécaniques, dans un environnement paisible en lisière de forêt, ce bien unique profite d'un emplacement exceptionnel avec une vue imprenable sur toute la vallée du Rhône et les majestueuses Alpes valaisannes.Un projet déjà autorisé - À vous d'imaginer l'intérieur, nous vous épaulerons tout au long de ce projet.Grâce à une autorisation de construire déjà obtenue, vous avez l'assurance de pouvoir concrétiser rapidement votre projet de vie en résidence principale, dans le respect des réglementations cantonales.Conçu pour répondre aux standards les plus exigeants, le futur chalet proposera :Une grande pièce de vie lumineuse, avec cuisine ouverte et salle à manger, s'ouvrant sur des panoramas exceptionnelsUne mezzanine surplombant le séjour, idéale comme coin lecture, bureau ou espace détente.. Deux chambres standard confortables. Une salle de bain avec baignoire pour des instants de relaxation après une journée en montagne. Une salle de bain avec douche. Une suite parentale avec dressing et salle de bain attenante avec douche. Une suite master avec son propre dressing privé et salle de bain douche. Des toilettes séparées pour plus de praticité. Un garage, parfait pour accueillir vos véhicules ou équipements sportifsUn cadre de vie rare et convoité :Ici, tout est pensé pour offrir un art de vivre en montagne :. Environnement calme et verdoyant. Exposition optimale pour profiter du soleil toute l'année. Proximité directe des pistes, idéale pour les skieurs et les amateurs de randonnées. Accès rapide aux stations et aux commodités. Un bien rare à personnaliser selon vos enviesCe projet n'est pas seulement une opportunité immobilière -- c'est l'opportunité de créer un lieu de vie à votre image, dans un décor naturel grandiose.Prenez rendez-vous dès maintenantCe type de bien, avec autorisation de construire déjà validée pour une résidence principale, est extrêmement rare en Valais.Ne laissez pas passer cette occasion. Contactez-nous dès aujourd'hui pour découvrir le terrain, étudier les plans, ou imaginer ensemble les finitions de votre futur chalet.Luxuriöses Chalet zu errichten - Panoramablick auf das Rhonetal und die Walliser AlpenWie wäre es, wenn Ihr zukünftiges Zuhause zu einem Traumreiseziel würde?Eingebettet in eine atemberaubende Naturlandschaft bietet dieses 293 m² große Luxus-Chalet-Projekt, das als Hauptwohnsitz gebaut werden soll, die perfekte Balance zwischen alpiner Authentizität, modernem Komfort und unmittelbarer Nähe zu den Skipisten.Auf den Anhöhen eines beliebten Walliser Dorfes, nur wenige Minuten von den Skiliften entfernt, in einer ruhigen Umgebung am Waldrand, besticht dieses einzigartige Anwesen durch eine außergewöhnliche Lage mit atemberaubendem Blick über das gesamte Rhonetal und die majestätischen Walliser Alpen.Ein bereits genehmigtes Projekt - Die Gestaltung der Innenräume bleibt Ihrer Fantasie überlassen, wir begleiten Sie während des gesamten Projekts.Dank der bereits erteilten Baugenehmigung haben Sie die Gewissheit, Ihr Lebensprojekt als Hauptwohnsitz unter Einhaltung der kantonalen Vorschriften zügig verwirklichen zu können.Das zukünftige Chalet wurde nach den höchsten Standards entworfen und bietet:Einen großen, hellen Wohnbereich mit offener Küche und Essbereich, der einen atemberaubenden Panoramablick bietetEin Zwischengeschoss über dem Wohnzimmer, ideal als Leseecke, Arbeitszimmer oder Entspannungsbereich.. Zwei komfortable Standard-Schlafzimmer. Ein Badezimmer mit...

  • Balcony / Terrace
  • Garage
  • View
  • +1
Travel time
-
Cynthia Luyet

Cynthia Luyet

1 / 2
Cynthia Luyet

Cynthia Luyet

  • Balcony / Terrace
  • View
  • Child-friendly
  • +1
Price on request
9 rooms326m² living space
3960 Sierre

Villa contemporaine composée de 2 spacieux appartements

Belle villa contemporaine composée de 2 spacieux appartements et d'un local supplémentaire de 60 m2Sa situation est idéale : à moins de 15 minutes à pied de la gare de Sierre, de la Place de l'Hôtel de Ville et des commerces environnants. Cette villa est composée d'une petite PPE de deux appartements. L'appartement du rez-de-chaussée bénéficie d'une belle surface de 145 m2 habitables pondérés avec une belle terrasse ainsi qu'un espace jardin. L'appartement à l'étage bénéficie d'une généreuse surface de 189,7 m2 habitables pondérées avec deux terrasses et promet une atmosphère paisible. En plus, un espace de 60 m2 au sous-sol avec entrée indépendante fait partie du lot. Grâce à l'orientation des terrasses, vous pourrez profiter d'un maximum d'ensoleillement sur la journée.Appartement 4,5 pièces au rez-de-chaussée et espace indépendant au sous-sol de 60 m2 : • Lorsque vous passez la porte, vous vous retrouvez directement dans la partie jour qui se distribue comme suit : • Entrée • Très bel espace de vie donnant sur la terrasse, coin salon et salle à manger • Belle cuisine ouverte, complètement équipée • Economat avec le raccordement pour la colonne de lavage • Un corridor de nuit distribue le reste de l'appartement : • Suite parentale avec armoires intégrées, salle de douche à l'italienne et baignoire, double vasque et WC et grande chambre de 15 m2, accès direct au vaste dressing • 1 chambre de 14 m2 équipée d'une armoire encastrée ainsi que d'une salle de douche privée avec WC • 1 chambre de 14 m2 avec armoire encastrée • 1 salle de douche avec WC • L'espace extérieur comprenant : • Une belle terrasse de 45 m2 • Utilisation de l'espace jardin de 81 m2 Appartement 4,5 pièces à l'étage : • Lorsque vous avez atteint le sommet des marches, la distribution de l'appartement est la suivante : • • Couloir menant aux chambres ainsi qu'à l'une des salles d'eau • 1 chambre parentale avec une armoire encastrée • 1 salle d'eau avec douche • 2 spacieuses chambres dont une avec armoire encastrée • Chaque chambre dispose d'un accès à la terrasse. • En revenant sur vos pas, vous vous dirigez vers les pièces à vivre qui se distribuent ainsi : • 1 salle d'eau avec douche et colonne de lavage • Magnifique et spacieuse cuisine équipée et ouverte, avec accès à la terrasse • Espace pour manger avec son poêle • Grand séjour avec accès à la terrasse • Pour la partie extérieure : • Une terrasse d'une surface de 15 m2 couverte et orientée sud • Un vaste espace dallé avec un talus verdoyant • Un espace pour jardiner aménagé • Une terrasse d'une surface de 50 m2 couverte et orientée nord-ouest Les appartements peuvent être vendus indépendamment l'un de l'autre, voir références n 6099153 et 6100283.Pour tous les détails ainsi que l'intégralité des photos, visitez notre site : www.valimmobilier.chVous souhaitez obtenir des précisions, le dossier complet ? Contactez moi par téléphone ou par e-mail et je vous renseignerai très volontiers. Je me tiens également à votre disposition pour une visite sur place.Schöne, moderne Villa, bestehend aus 2 geräumigen Wohnungen und einem zusätzlichen Raum von 60 m²Die Lage ist ideal: weniger als 15 Gehminuten vom Bahnhof Sierre, dem Rathausplatz und den umliegenden Geschäften entfernt. Diese Villa besteht aus einer kleinen Eigentumswohnanlage mit zwei Wohnungen. Die Wohnung im Erdgeschoss verfügt über eine schöne Wohnfläche von 145 m² mit einer schönen Terrasse sowie einem Gartenbereich. Die Wohnung im Obergeschoss verfügt über eine großzügige Wohnfläche von 189,7 m² mit zwei Terrassen und verspricht eine ruhige...

  • Balcony / Terrace
  • View
  • Child-friendly
  • +1
Manuel Vieira

Manuel Vieira

1 / 10
Manuel Vieira

Manuel Vieira

  • Parking space
  • Balcony / Terrace
  • Child-friendly
CHF 320,000.–
6 rooms250m² living space
3966 Chalais

6007-MV-Chalais-Exceptional Real Estate Project

Trust Immobilier, real estate agency in Crans-Montana, Geneva and Vaud, offers Ref. 6007-MVA rare opportunity in the heart of Chalais, a real estate project with great potential, ideally located in the center of the village of Chalais, just a few steps from the cable car and in close proximity to shops, schools and all amenities, this property represents a unique opportunity to realize an ambitious real estate project.Located on a plot of 606 m², the property currently consists of a village house, an adjacent barn and an independent building, offering a built volume of approximately 765 m. The property requires a complete renovation, or even a transformation of great scope, leaving room for your imagination.An exceptional development potentialWhether you are an investor, promoter or individual looking for a unique project, this property offers many possibilities for valorization.A preliminary project has already been studied and has received a positive opinion for the creation of three apartments, confirming the great potential of the site. However, the property is sold free of any mandate and without an imposed project, allowing you to design a development entirely adapted to your objectives.The house is listed with a note 4+, which implies the maintenance of the volume and substance of the existing building. In return, an extension at the front and back of the plot is possible, subject to the applicable authorizations, offering interesting perspectives for optimizing the living areas.The property is located partly in a residential housing zone - plain villa (density 0.3) and partly in a village center zone, an asset offering different possibilities for development and planning.A project in your imageThis property will perfectly suit: • A family wanting to create a character home. • An investor looking for a valorization operation. • A promoter wanting to develop several apartments. • An artisan or independent professional wanting to combine living and professional activity. Properties with such development potential, in the heart of a dynamic and sought-after village, are particularly rare on the market. Whether your project is a complete renovation, a transformation or a new design in compliance with the applicable regulations, this property constitutes an ideal basis for giving life to your ambitions.Let yourself be seduced by the potential of this property and come to imagine your future project on site.Contact us today to obtain more information or organize a visit. We will be pleased to make you discover all the possibilities that this exceptional property offers.

  • Parking space
  • Balcony / Terrace
  • Child-friendly
Guillaume Stäuble

Guillaume Stäuble

1 / 13
Guillaume Stäuble

Guillaume Stäuble

  • Parking space
  • Balcony / Terrace
  • Garage
  • +1
Price on request
9.5 rooms380m² living space
1950 Sion

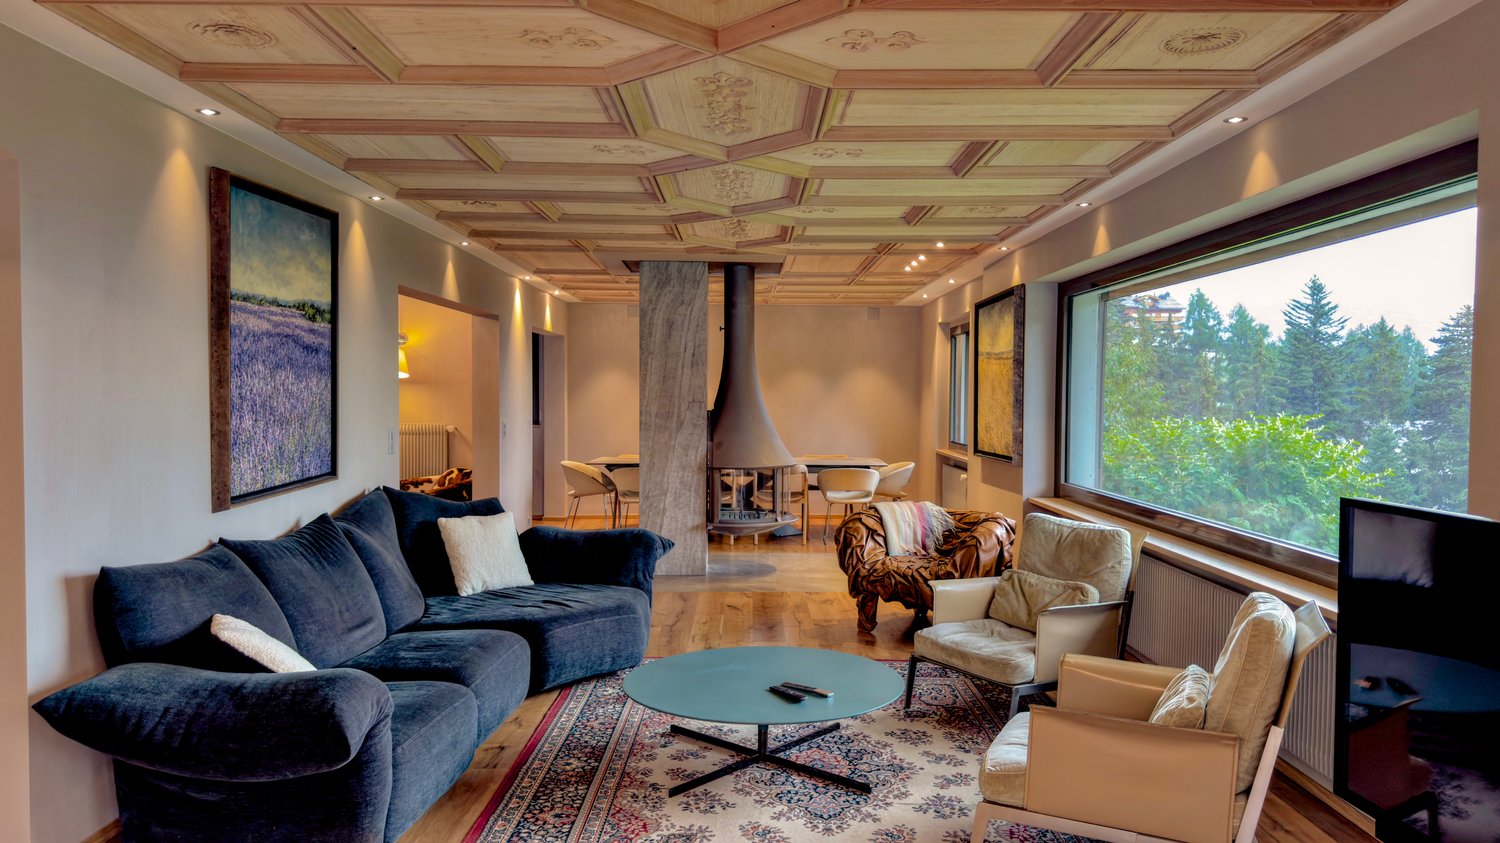
Gravelone - Prestige property on the outskirts of town

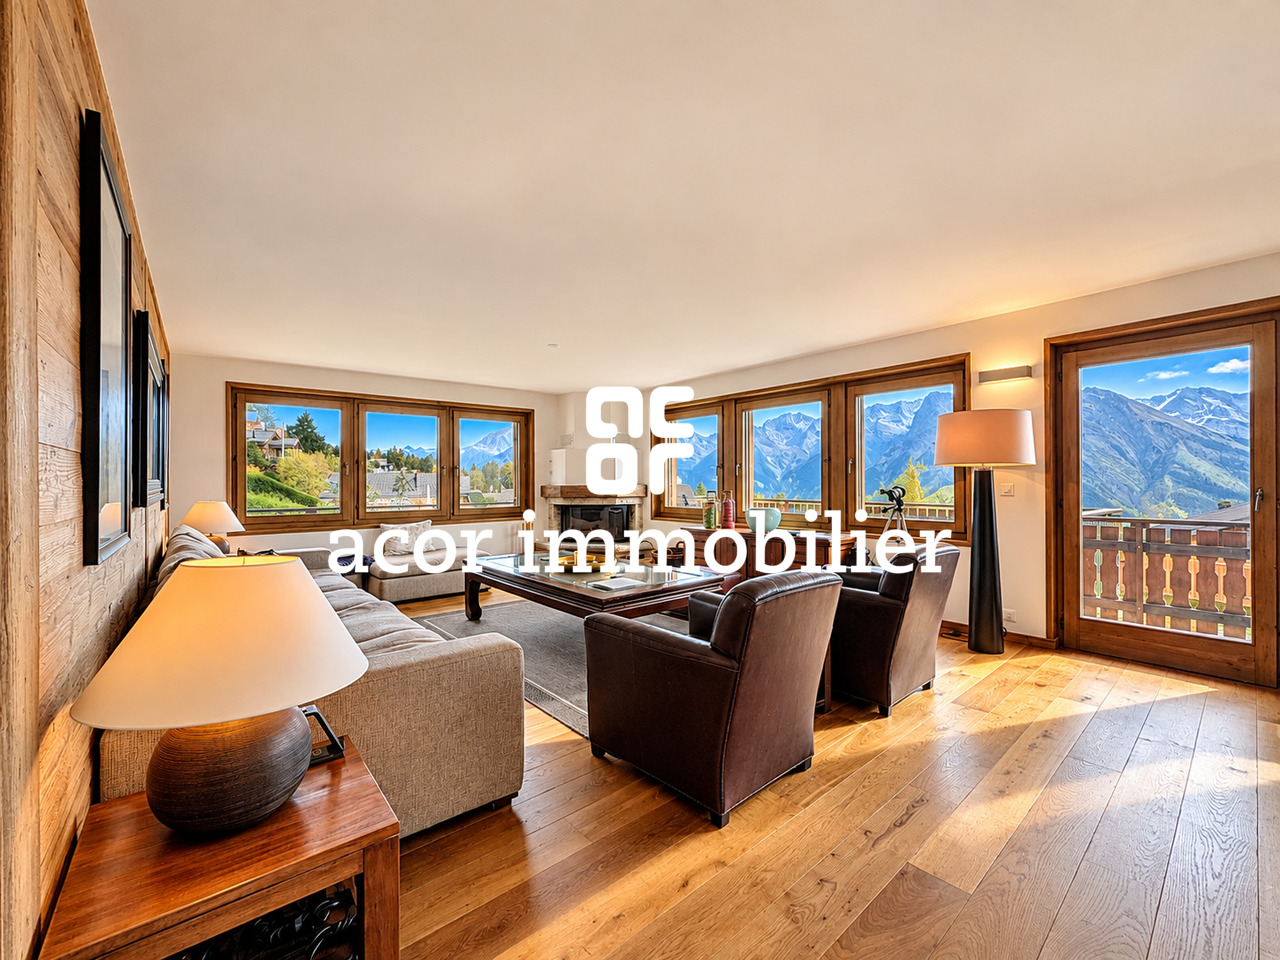
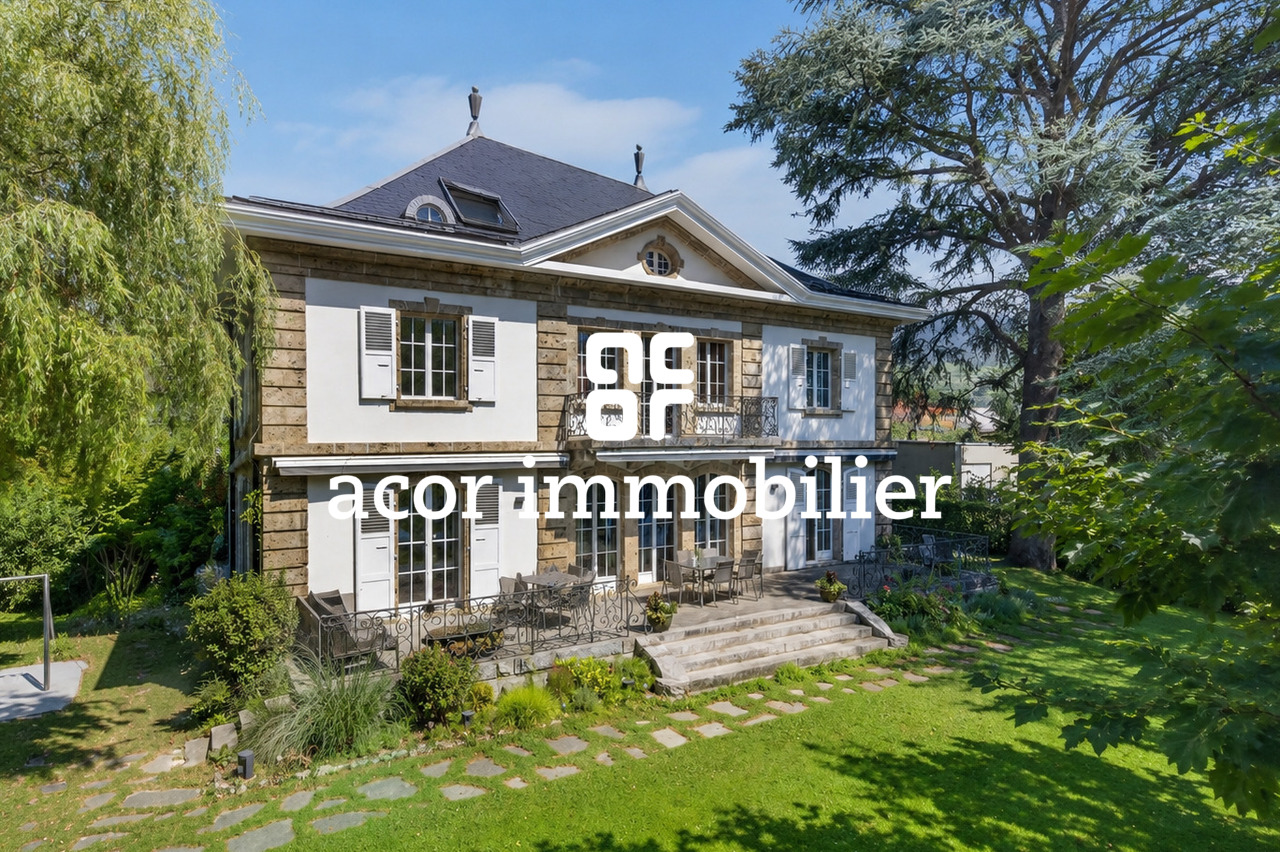
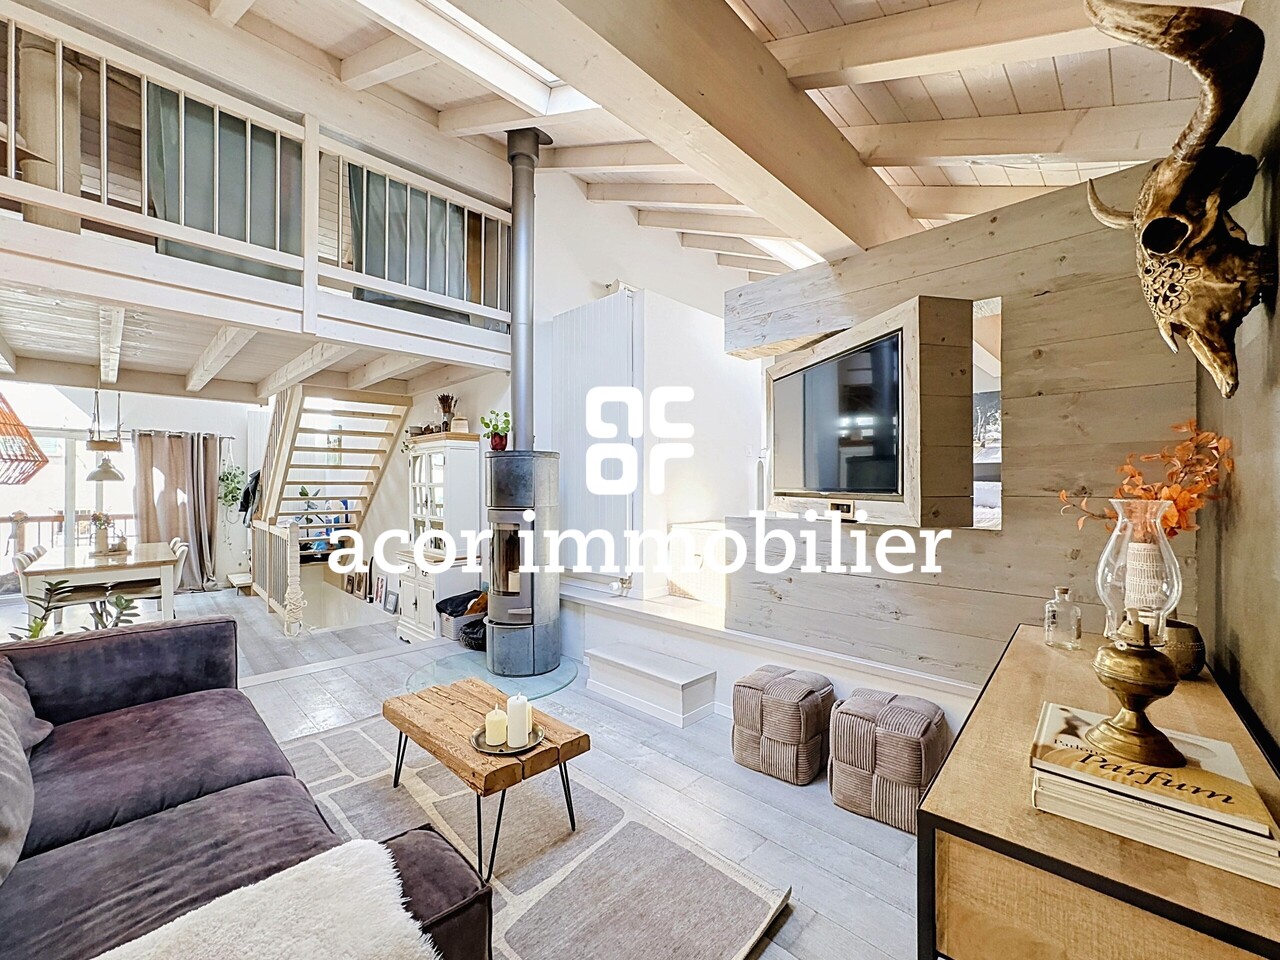
acor immobilier proposes to you, in exclusivity, in Sion, in the prestigious Gravelone neighborhood, a uniquely resolved place of life, both contemporary and timeless.This sublime master house, with generous volumes and remarkable surfaces, benefits from an exceptional location, worthy of its standing, just a stone's throw from the heart of the city.The historic building is elegantly integrated into a magnificent, over 1'200 m², wooded and tree-lined setting, entirely preserved from prying eyes. Here, intimacy is queen. Only the castles of Valère and Tourbillon dare to intrude into the outdoor life of the property, revealing in the distance their characteristic and dear silhouettes to the Sédunois landscape.A true prestige property, this 75-year-old manor has benefited from a complete renovation in 2012, revealing all the character and magic it already possessed. Each space, each volume, and each detail have been designed to sublimate the soul of the place, without ever distorting it. The work done by the architect is simply remarkable. The charm of the old and the history of the house blend with a rare accuracy to the comfort and contemporary equipment. A perfectly mastered marriage between past and present, where yesterday's elegance meets today's requirements naturally.This property is truly a place apart. A character house that ultimately tells itself never as well as it is discovered.

  • Parking space
  • Balcony / Terrace
  • Garage
  • +1
Guillaume Stäuble

Guillaume Stäuble

1 / 9
Guillaume Stäuble

Guillaume Stäuble

  • Parking space
  • Child-friendly
CHF 790,000.–
4.5 rooms170m² living space
1957 Ardon

Ardon - Atypical house in the heart of the old village

acor immobilier proposes to you exclusively in Ardon, this charming village house entirely renovated, located in the heart of the old village.Atypical and full of character, this property has benefited from a complete renovation carried out in two stages. The upper part, arranged as a duplex, was renovated in 2012, while the lower part is currently undergoing a comprehensive renovation, which is expected to be completed in 2026.(since the construction site in the ground floor is in progress, there is a possibility to take over the work or modify the currently planned space)The work undertaken does not limit itself to the aesthetic aspect: the house has undergone a real upgrade of its envelope and equipment, including the renovation of the roof, the improvement of insulation, and the replacement of windows with triple glazing. The whole allows to combine the charm and authenticity of a village house with a resolutely current comfort.A house that must be discovered absolutely!Located in the heart of the old village of Ardon, the property benefits from an authentic and pleasant environment, while remaining close to amenities and the main axes of the Rhône plain.An ideal situation to enjoy the charm of a village without giving up the practicality of daily life.Description:- spacious living room with lounge and dining areas- an open bedroom in loft style with private Italian shower- a bedroom on the ground floor- a bedroom in the mezzanine- a combined dressing room and laundry room- a bathroom with shower and toilet- a visitor toiletOutbuildings:- a balcony- a private garden- two outdoor parking spaces

  • Parking space
  • Child-friendly
1 / 10
  • Balcony / Terrace
  • View
  • Child-friendly
CHF 410,000.–
5.5 rooms88m² living space
1996 Beuson (Nendaz)

Une demi-maison villageoise 5,5 pces avec beaucoup de charme à Nendaz

Vous rêvez de venir habiter au milieu du village de Beuson dans une maison villageoise avec beaucoup de charme, vous êtes les bienvenus.Venez découvrir ce chaleureux chalet(5,5 pces) à la montagne (900 mètres d'altitude). Une rampe vous amènera à l'entrée supérieure du chalet. Un petit hall d'entrée, la cuisine ouverte, un salon spacieux et petit coin bureau, une chambre et une salle de bain (baignoire) se trouvent à l'étage. Sous le toit, vous découvrirez trois chambres et 1 salle de bain avec douche.Un sous-sol, une grande cave et la buanderie font partie du lot.De plus, la parcelle bénéficie d'un petit coin de repos extérieur très bien aménagé avec des cabanons, le coin barbecue, un espace de repos.Venez rapidement visiter ce bel objet.Le toit ainsi que l'isolation du toit seront entièrement refait au printemps 2027.Sie träumen davon, in der Mitte des Dorfes Beuson in einem Dorfhaus mit viel Charme zu wohnen, dann sind Sie herzlich willkommen.Entdecken Sie dieses gemütliche Chalet (5,5 Zimmer) in den Bergen (900 Meter über dem Meeresspiegel). Eine Rampe führt Sie zum oberen Eingang des Chalets. Eine kleine Eingangshalle, die offene Küche, ein geräumiges Wohnzimmer und eine kleine Büroecke, ein Schlafzimmer und ein Badezimmer (Badewanne) befinden sich im Obergeschoss. Unter dem Dach entdecken Sie drei Schlafzimmer und 1 Badezimmer mit Dusche.Ein Keller, ein großer Keller und die Waschküche gehören ebenfalls zum Grundstück.Darüber hinaus profitiert das Grundstück von einem kleinen, sehr schön angelegten Außenbereich mit Schuppen, der Grillecke und einem Ruhebereich.Besuchen Sie schnell dieses schöne Objekt.Das Dach sowie die Dachisolierung werden im Frühjahr 2027 komplett erneuertIf you're dreaming of living in the middle of the village of Beuson in a charming village house, you're welcome.Come and discover this cosy chalet (5.5 rooms) in the mountains (900 m altitude). A ramp leads to the upper entrance of the chalet. A small entrance hall, an open kitchen, a spacious living room with a small office area, a bedroom and a bathroom (bathtub) are located upstairs. Under the roof, you'll find three bedrooms and 1 bathroom with shower.A basement, large cellar and laundry room are also included.What's more, the plot boasts a well-appointed outdoor seating area with sheds, barbecue area and rest area.Come and visit this beautiful property.The roof and insulation will be completely redone in spring 2027Se sognate di vivere nel cuore del villaggio di Beuson in un'affascinante casa di paese, siete i benvenuti.Venite a scoprire questo accogliente chalet (5,5 camere) in montagna (900 metri di altitudine). Una rampa vi condurrà all'ingresso superiore dello chalet. Al primo piano si trovano un piccolo ingresso, una cucina a pianta aperta, un ampio soggiorno con una piccola zona studio, una camera da letto e un bagno (vasca). Sotto il tetto si trovano tre camere da letto e 1 bagno con doccia.Sono inclusi anche un seminterrato, un'ampia cantina e una lavanderia.Inoltre, il terreno vanta una piccola area esterna ben arredata con capannoni, area barbecue e zona relax.Venite a visitare questa bella proprietà al più presto.Il tetto e l'isolamento saranno completamente rifatti nella primavera del 2027

  • Balcony / Terrace
  • View
  • Child-friendly
Mike Guigoz

Mike Guigoz

1 / 9
Mike Guigoz

Mike Guigoz

  • Parking space
  • Balcony / Terrace
  • Garage
  • +2
EUR 2,595,000.–
6.5 rooms525m² living space
3963 Crans-Montana

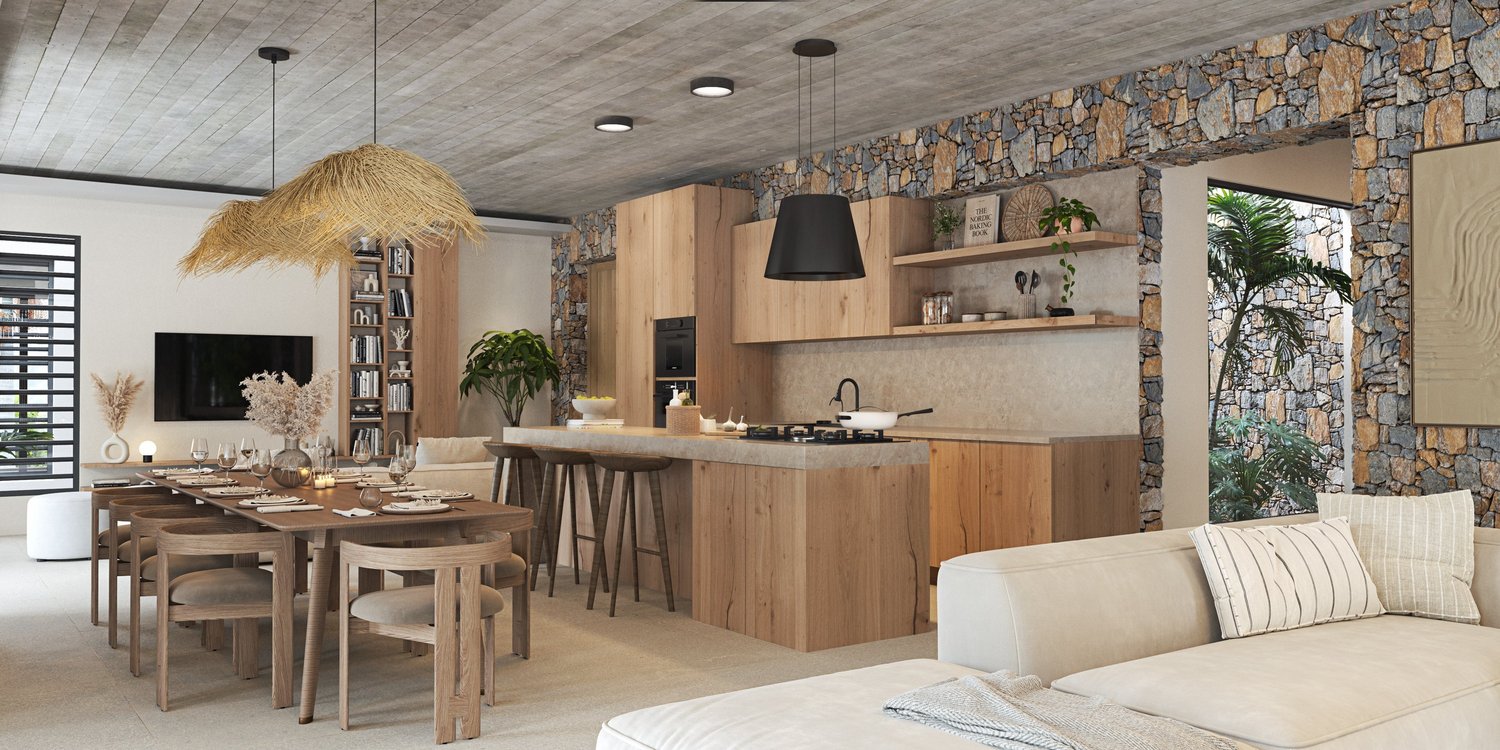
6.5-room villa in the Domaine de Palmyre in Mauritius

Luxury 6.5-room villaDiscover a rare opportunity to invest in Saffron Villas, an exclusive real estate program consisting of only six luxury villas, ideally located in the heart of the prestigious Domaine de Palmyre, on the west coast of Mauritius.Thought out as much for a main residence, a holiday home, or a patrimonial investment, the project combines contemporary elegance, intimacy, and tropical lifestyle in a secure and preserved environment.Overlooking the spectacular landscapes of Morne Brabant and the Indian Ocean, the domain benefits from a privileged location in close proximity to the most beautiful beaches of the island, renowned golf courses, five-star hotels, spas, and the best gastronomic addresses in the region.A true haven of peace, Saffron Villas offers an exclusive living environment where every day is lived between lush nature, gentle tropical climate, and sunsets over the lagoon.Built on generous private plots perfectly integrated into the natural environment of the domain, the villas seduce with their contemporary architecture, open volumes, and fluid connection between indoor and outdoor spaces.This 4-bedroom villa offers spacious reception areas bathed in natural light, a high-end open kitchen with a back kitchen, as well as large covered terraces opening onto tropical gardens and outdoor relaxation areas.Every detail has been carefully studied to meet the highest standards of international luxury: noble materials, premium amenities, refined finishes, and state-of-the-art equipment come together to offer absolute comfort in an exceptional environment.The villa includes:An elegant patio accompanied by a large entrance hallA spacious living/dining area open to the outsideA high-end open kitchen with refined finishesA back kitchen (grease kitchen)Four en-suite bedrooms, including a sumptuous master suite and a second bedroom benefiting from a pleasant private terraceGuest toiletsA study or libraryAn independent laundry room complemented by numerous storage spacesThe exteriors have been designed as true living spaces and include:A closed garage with the possibility of creating a second garage as an optionA covered carport for two vehicles as well as visitor parking spacesA large covered terrace dedicated to relaxation and convivialityA private pool with a deckA lounge area of the kiosk/boma type dedicated to relaxationMagnificent, carefully landscaped tropical gardensInspired by the concept of Barefoot Luxury, the villas prioritize natural materials such as Mauritian stone, wood, and slate, associated with high-end amenities:Inverter air conditioning in the bedroomsAluminum joinery conforming to cyclonic standardsSolid wood doorsLarge-format tilingBathrooms inspired by the most beautiful private spasCentralized solar hot water systemHigh-speed internet and pre-installation of domoticsIn a sustainable and innovative approach, Saffron Villas also integrates eco-responsible solutions of the latest generation:Photovoltaic system with lithium-ion batteriesOptimized water management and recyclingEcological treatment of wastewaterSolar outdoor lightingFully underground networksThe domain finally guarantees absolute peace of mind thanks to its premium infrastructure:Secure access and entrance controlVideo surveillance systemMotorized gateArchitectural charter ensuring the harmony of the siteOptionally, the villa can accommodate a fully customizable basement that can include, according to the needs and desires of the future owners, a wine cellar, a gym, a wellness area, a home cinema, storage spaces, etc.The realization of this basement will be the subject of a personalized quote based on the desired layout, the level of customization required, and the results of a prior geotechnical study. The final area of the basement will be determined according to the conclusions of this study and the prices will be adjusted accordingly.More than just a residence, an invitation to live the exceptional in the heart of Mauritius!"Why invest in Mauritius"The advantages of living and investing in Mauritius:Facilitated residence permitMauritius offers foreign investors a particularly attractive framework for settling down permanently. The acquisition of a property with a minimum value of $375,000 in a program accessible to foreigners allows the buyer and their family to automatically obtain a residence permit.Recognized governanceRenowned for its political and institutional stability, Mauritius is regularly ranked among the best-governed countries in Africa. According to the Mo Ibrahim Foundation, the island stands out for the quality of its rule of law, security, respect for human rights, and sustainable economic opportunities.A high-quality education and healthcare systemMauritius has modern infrastructure and an ideal environment for families. The education system offers recognized French, English, and international curricula, while private healthcare facilities provide quality care and medical services.A safe and stable environmentMauritius is one of the safest countries in Africa. Protected from geopolitical conflicts and war threats, the island enjoys a peaceful social climate and a secure living environment, particularly appreciated by expatriates and international investors.A particularly advantageous tax policyBeyond its exceptional lifestyle, Mauritius also attracts with its attractive tax system. Foreign investors benefiting from dedicated real estate programs such as the PDS, IRS, or Smart Cities enjoy a stable, transparent, and competitive tax environment.Mauritius has signed double taxation agreements with 46 countries, thereby strengthening the tax security of international residents and investors.To obtain the status of Mauritian tax resident, it is necessary to stay at least 183 days per year on the island. This status allows access to numerous benefits:No tax on capital gainsNo wealth taxNo inheritance or gift taxCorporate tax at a single rate of 15%Free repatriation of profits, dividends, and capitalNo exchange controlCustoms and VAT exemption through the FreeportExtensive network of international tax agreementsA recognized jurisdiction for transparency and compliance with OECD standardsA unique living environmentBetween turquoise lagoons, tropical climate, modern infrastructure, and exceptional quality of life, Mauritius establishes itself today as one of the most sought-after destinations to live, invest, and plan for the future in a stable and privileged environment.

  • Parking space
  • Balcony / Terrace
  • Garage
  • +2

Suggested properties for you based on search results