854 results - House, chalet, rustico to buy in Region Central Valais (Mittelwallis)

1 / 13
CHF 540,000.–
4.5 rooms100m² living space
3979 Grône

Semi-detached villa / 4.5 rooms / Grône / ref. 10262604 / Exclusivity

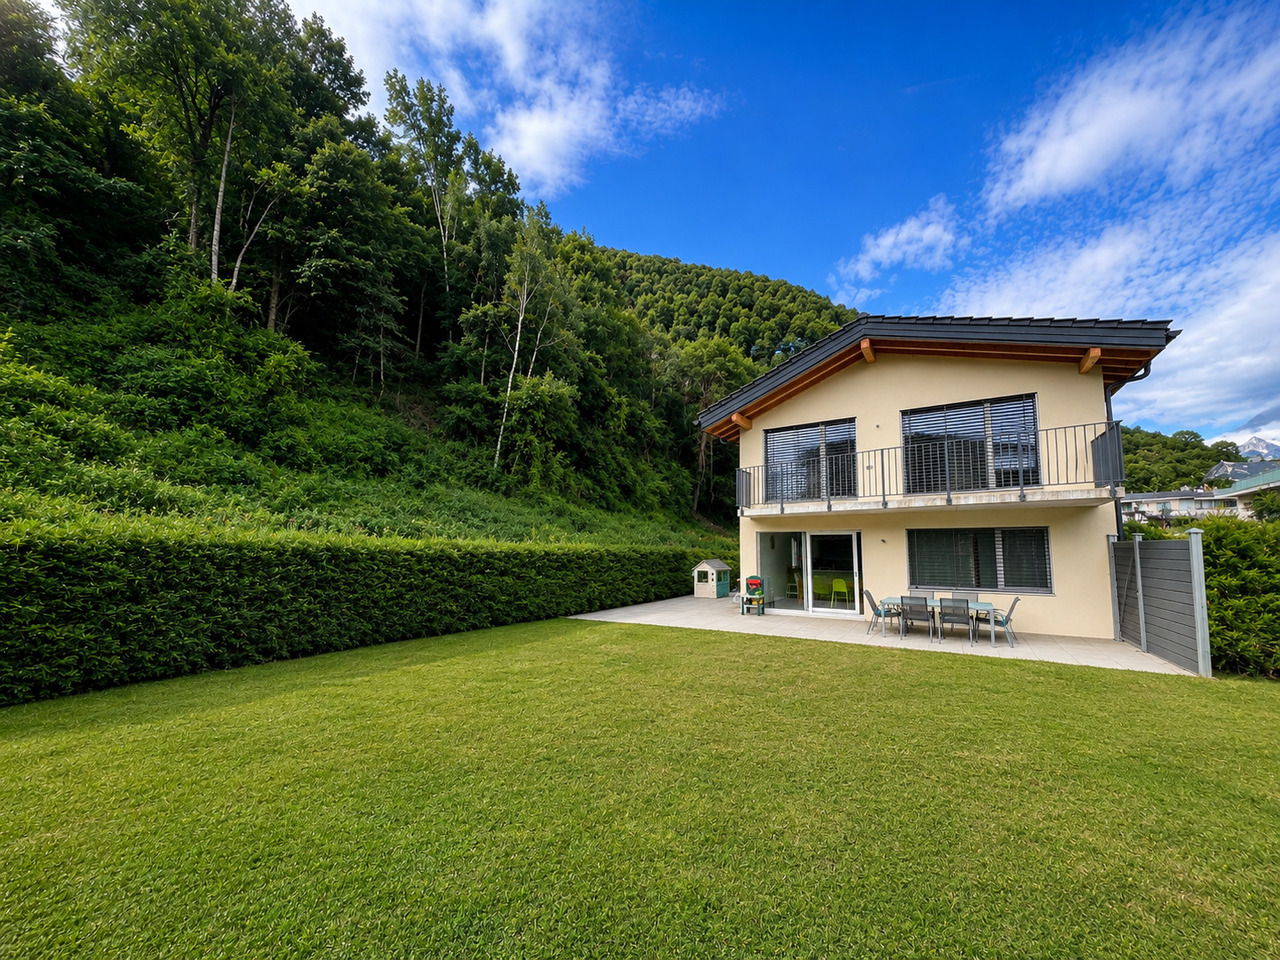
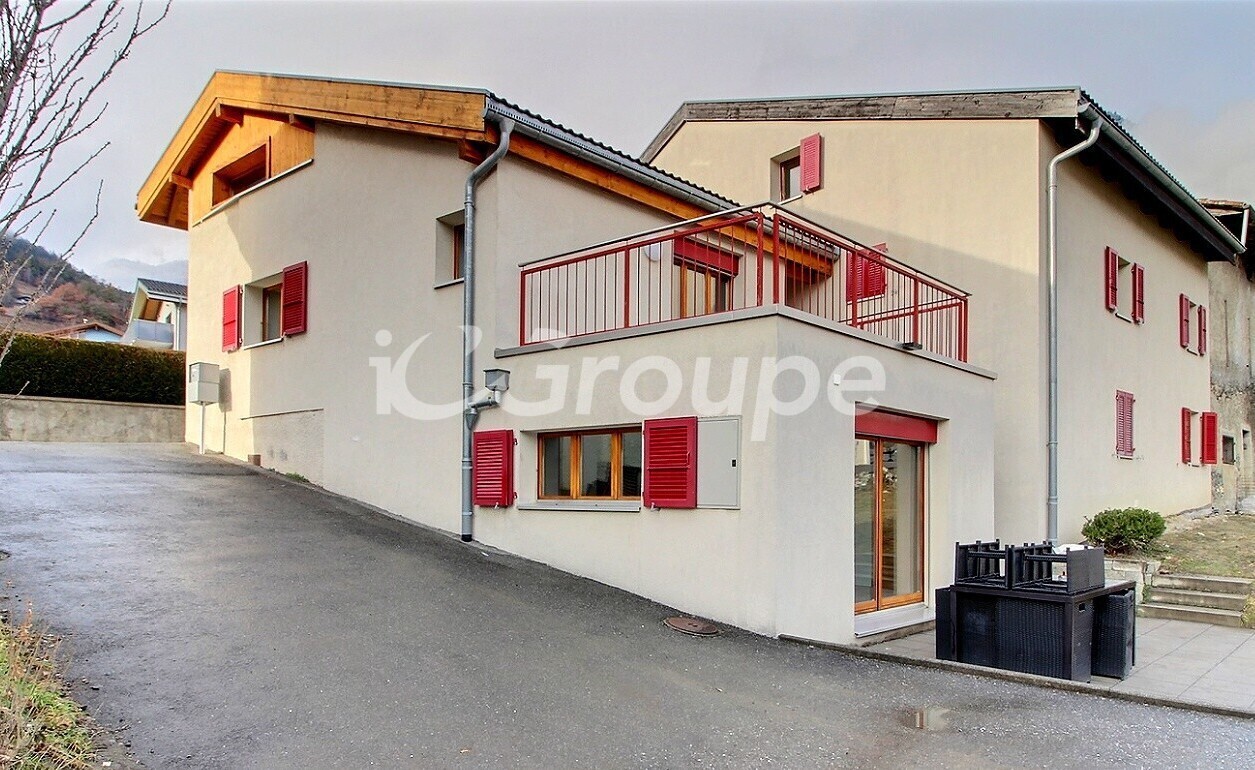
Exclusivity In the heart of Valais, halfway between Sion and Sierre (approximately 12 minutes) Next to the Grône / Loos bus stop (directions to Sierre bus station and Sion post office / train station) Outdoor spaces well delimited from the neighboring house, intimacy preserved Beautiful garden inviting relaxation, ideal for a family Garage and outdoor parking space, immediate proximity to a public parking lot (white zone) Carefully maintained, available immediately Semi-detached villa located in Grône, in the heart of Valais, between Sion and Sierre, approximately 12 minutes from each of these cities. This commune is very dynamic and offers its inhabitants modern infrastructure and a strong social and associative life. This semi-detached villa is located in Pramagnon, the entrance to the commune. All amenities and infrastructure are nearby: shops, services, and public transportation, schools (primary and secondary), municipal swimming pool, cultural hall Recto-Verso, playgrounds and sports fields, Lac de la Corne, Golf Club Sierre, etc. The Grône region is also the starting point for many hiking trails, without forgetting the walks along the Pouta Fontana nature reserve and bike rides in the Rhone plain. This accommodation is very pleasant to live in. The living room opens onto the outside and the parental bedroom onto a small private balcony, then onto the garden. The kitchen has been renovated. The large lawn surrounding the villa invites relaxation. This property is ideal for a family. Distribution of the propertyBasement: Basement Renovated basement with table and corner bench, wine cellar, wooden walls, and tile floor Garage with sink and water connection Main level: Entrance hall / central hallway Kitchen with space for a table Living room with access to the outside Parental bedroom with access to the balcony and outside Two children's bedrooms Bathroom / shower Balcony with access to the garden (North) AmenitiesIndependent access to the villa, lighting Small terrace with awning and paved floor (South) Large, tree-lined lawn surrounding the villa (flat terrain and gentle slopes) Barbecue area Rockeries, flower shrubs Garden shed ParticularitiesFlooring: tiles, real parquet, and laminate Oil heating, radiators Availability: immediate Remarks Complete PDF file and location plan available upon request Visit only in the presence and with the prior agreement of Swiss-Immobilier.ch No document may be transmitted to third parties without authorization www.swiss-immobilier.ch - Ref. 10262604 Copyright 2026. All rights reserved.

1 / 13
CHF 980,000.–
5.5 rooms170m² living space
3979 Grône

GRONE, individual house + studio view, calm and convenient

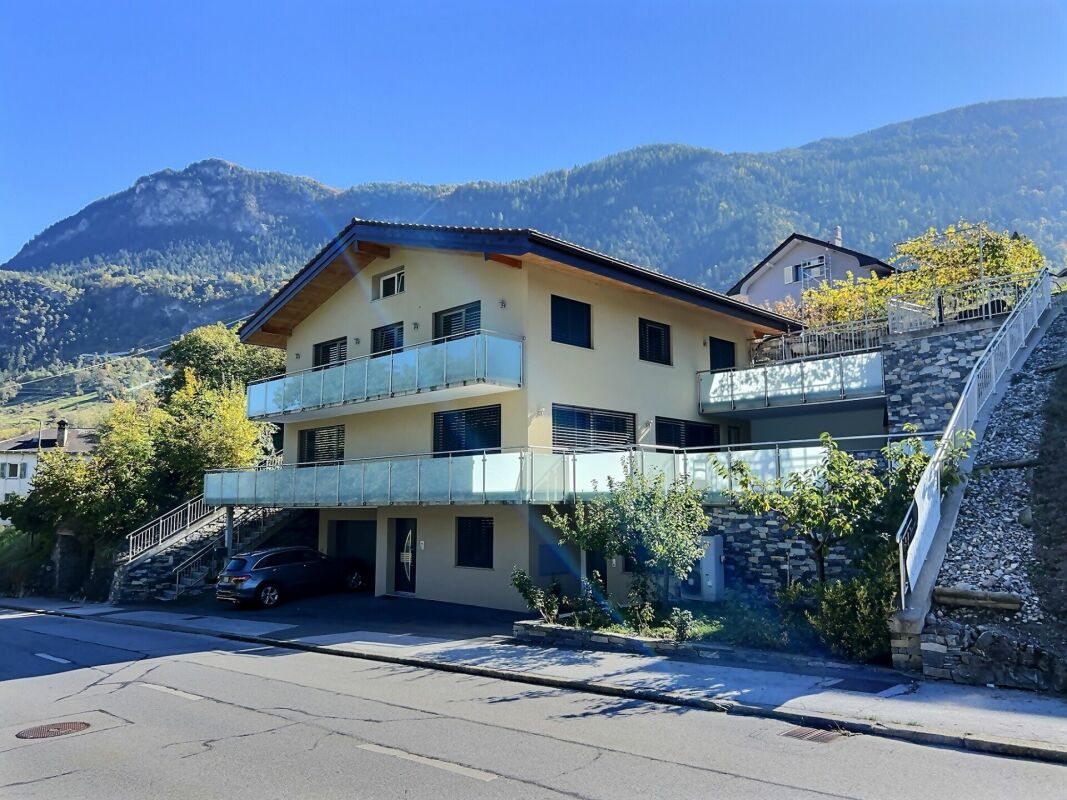
In Grône, between Sierre and Sion, this individual 5.5-room single-family house with 170 m2, built in 1970, offers the great privilege of living on a single level in the garden level. This property has benefited from regular maintenance and particular care from its owners who have lived there since its realization. The house proposes a very pleasant interior configuration with 4 bedrooms, including a generous parents' bedroom of 16.8 m2 with large integrated wardrobes, two children's bedrooms, and a small office room on the garden side. A bright hall with three double wall wardrobes. The habitable and well-equipped kitchen gives access to a 15 m2 paved terrace with an outdoor fireplace. The 32 m2 living room with its discreet and elegant fireplace is oriented North and West and offers direct access to the second terrace and the magnificent ornamental garden. The living area allows for the arrangement of a "dining area" and a "living area" that are well distinct. Each room in the house benefits from beautiful natural light. A large bathroom with double sink, shower, bathtub, and WC, as well as a nice visitors' toilet, complete this main level. On the other hand, the lower level (approx. 150 m2) of the house has numerous storage spaces, a pantry, a workshop/cellar, a laundry and technical room, a large garage of 38 m2, as well as a small independent studio with its own shower room and independent entrance. This individual villa is positioned in a dominant way in the South of the street and benefits from superb unobstructed views and different viewpoints, like real natural paintings to be admired from home throughout the seasons.The calm is absolute, the direct view nonexistent, the neighborhood very pleasant, and the proximity to amenities just a few minutes' walk (schools, shops, medical center, pharmacy, ... post office, ... bank ... etc.). The plot offers a beautiful and generous surface of 1168 m2 with paved access in front of the house and beautiful green spaces on both sides. Natural stone walls, trees, and hedges, terraces, and the surroundings of the house are paved. Peaceful and green environment, just a few minutes' walk from the generous infrastructures and equipment offered by the commune (Sion and Sierre only 10 km away).

1 / 9
CHF 1,895,000.–
6.5 rooms240m² living space
1958 Uvrier

Sublime 6.5-room villa in Uvrier - An exceptional living environment

Located in Uvrier, in the heart of Valais, this magnificent 6.5-room villa seduces with its generous volumes, its brightness, and its privileged environment.Built on a plot of 1'400 m², it offers approximately 240 m² of living space, complemented by 160 m² of basement. A rare property that combines comfort, space, and quality of life.Its layout is as follows:On the ground floor, you will discover a spacious entrance hall, a guest toilet, an office, as well as a corridor benefiting from large built-in wardrobes.The parental suite constitutes a true private space with its dressing room and bathroom equipped with a bathtub.The living area is particularly seductive, a large open kitchen communicates harmoniously with the dining room and the spacious living room, bathed in natural light.The kitchen, the living room, as well as the parental suite benefit from direct access to the terrace and the sublime and spacious garden of 1'400 m².On the upper floor, there are three spacious bedrooms, as well as a bathroom.The villa also has a vast basement comprising: • a laundry room • a beautiful carnotzet • a storage room • a technical room • a very large cellar • a spacious garage that can accommodate two vehicles. A rare property, with its generous volumes, its large plot, its remarkable outdoor spaces, this villa offers a particularly pleasant and sought-after living environment.An exceptional villa to discover in Uvrier, for those who are looking for space, comfort, and serenity in the heart of Valais, close to many amenities and the train station.For more information or to organize a visit, we are at your entire disposal.

1 / 13
CHF 1,050,000.–
7 rooms137m² living space
1996 Basse-Nendaz

Individual chalet with exceptional view and no vis-à-vis in Basse Nendaz

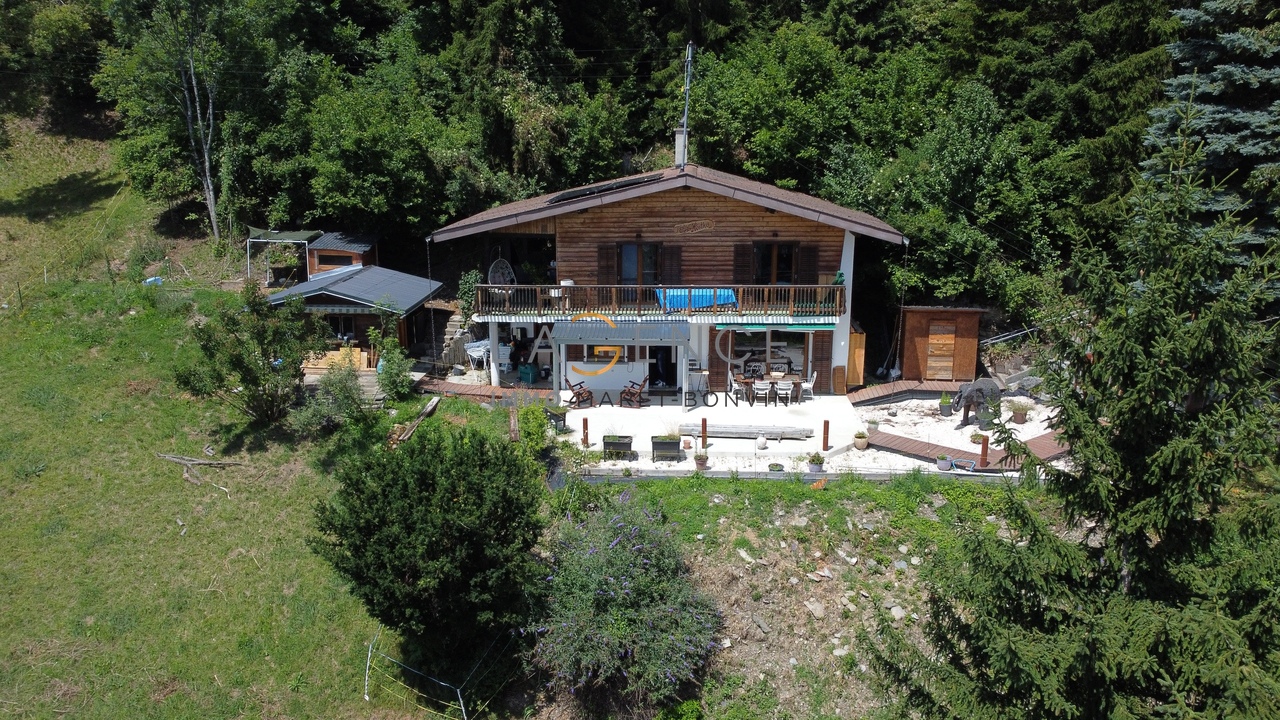
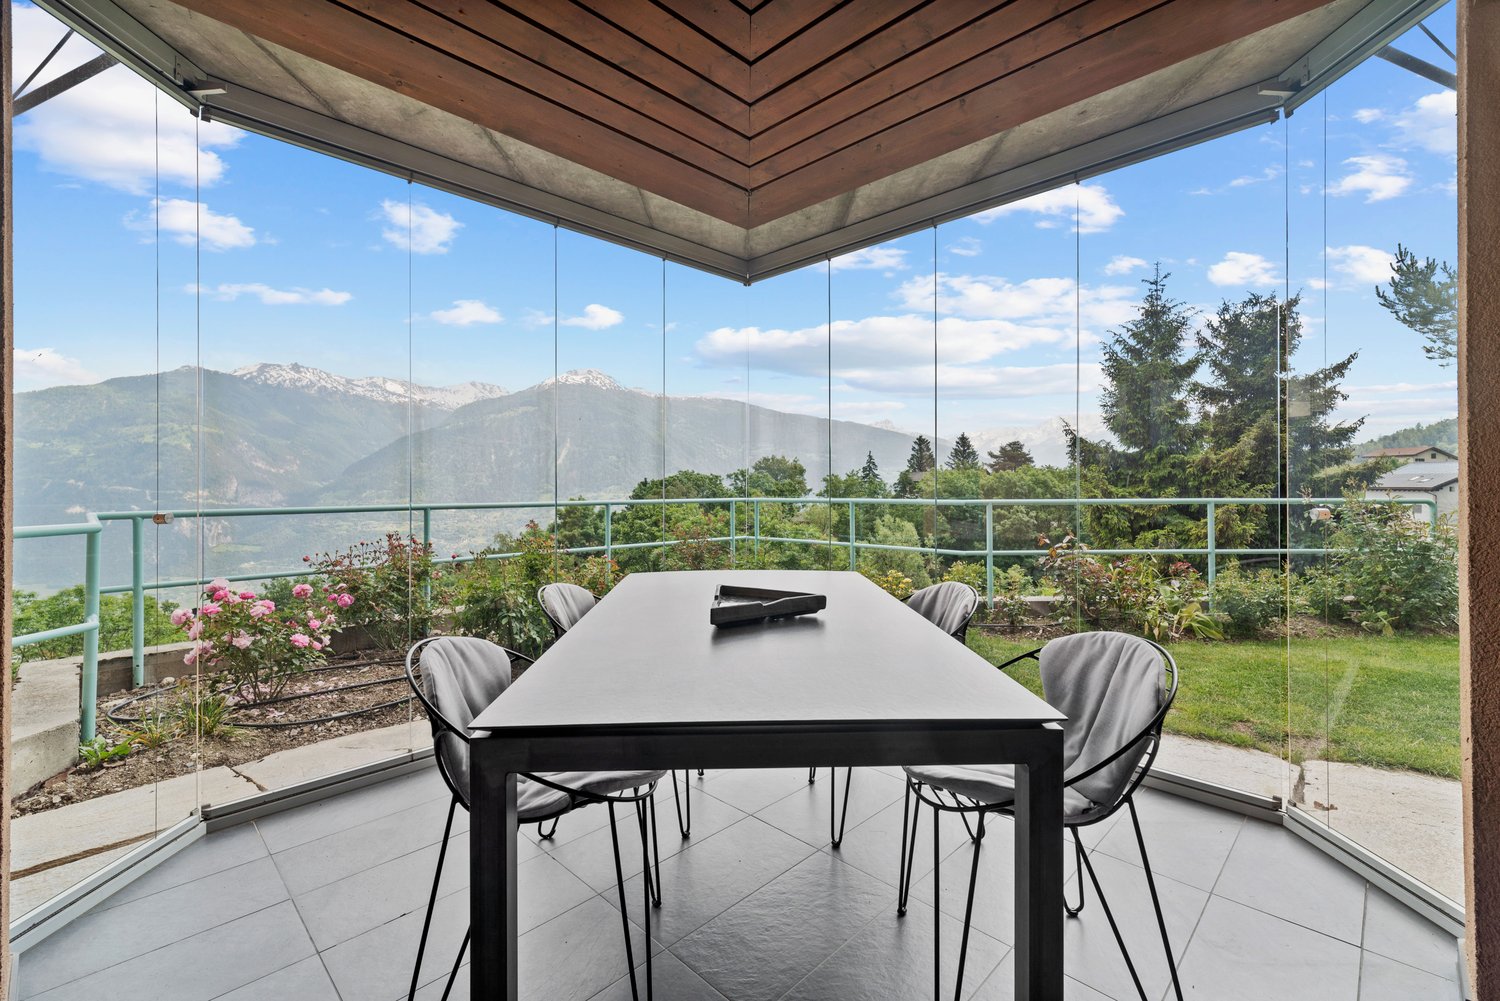
A CHALET, A VIEW, A UNIQUE WAY OF LIFE CHF 1'050'000.- Panoramic view - Absolute calm - 733 m² of land - 2 independent rooms And what if your next address was a true haven of peace?BRG-Immo presents this charming individual chalet located in Basse-Nendaz, in a rare and particularly preserved environment.Here, no vis-à-vis, no constructions in front of you: the surrounding agricultural plots offer an unobstructed view and a naturally preserved setting.An ideal property for those seeking calm, authenticity, and a view that never tires. A CHALET THAT INVITES YOU TO ENJOYBuilt in 1975 and having undergone a major renovation between 2015 and 2020, the chalet offers approximately 137 m² of living space.The interior combines comfort and character, with notably: Open kitchen onto a large living room Fireplace for warm evenings Master bedroom with private bathroom, bathtub, and WC Second bedroom Shower room with WC Storage room Mezzanine with additional bedroom, sofa bed, and storageAnd above all... A ubiquitous view from the living areas. OUTSIDE, CALM TAKES ON ITS FULL MEANINGThe 733 m² plot offers several areas to enjoy the beautiful days: Large garden Several terrace areas Beautiful covered terrace Large balcony with a viewA perfect outdoor area to enjoy a coffee in the sun, share a family meal, or simply contemplate the mountains. A 2-ROOM APARTMENT OF 42M² THAT MAKES THE DIFFERENCEOn the ground floor, there is a separate 2-room apartment of approximately 42 m², consisting of: Bedroom Living/dining room Kitchenette Shower WCThe 2-room apartment was previously rented for CHF 1'100.- per month. A true asset to generate additional income, welcome family and friends, or have an independent space. AND FOR THE PRACTICAL SIDE... Garage Basement Large technical room Fireplace Garden Covered terrace Panoramic balcony THE ADVANTAGES OF THIS PROPERTY Exceptional view and unobstructed outlook No vis-à-vis Preserved agricultural environment Absolute calm 733 m² plot Approximately 137 m² of living space Separate 2-room apartment with rental potential Major renovation in 2015 Several outdoor areas Garage and numerous outbuildings SALE PRICECHF 1'050'000.-An authentic chalet in a rare environment, where the view and calm are the true luxuries.BRG-ImmoChristophe Berger Visit at 078.601.25.30

1 / 13
CHF 525,000.–
4.5 rooms100m² living space
3979 Grône

Semi-detached villa / 4.5 rooms / Grône / ref. 10262603 / Exclusivity

Exclusivity In the heart of Valais, halfway between Sion and Sierre (approximately 12 minutes) Next to the Grône / Loos bus stop (directions to Sierre train station and Sion post office / station) Outdoor areas well defined from the neighboring house, intimacy preserved Beautifully landscaped plot Garage and outdoor parking, immediate proximity to a public parking lot (white zone) Carefully maintained and available immediately Semi-detached villa located in Grône, in the heart of Valais, between Sion and Sierre, approximately 12 minutes from each of these cities. This commune is very dynamic and offers its inhabitants modern infrastructure and a strong social and cultural life. This villa is situated in Pramagnon, the entrance to the commune. All amenities and infrastructure are nearby: shops, services, and public transport, schools (primary and secondary), municipal swimming pool, cultural hall Recto-Verso, playgrounds and sports fields, Lac de la Corne, Golf Club Sierre, etc. The Grône region is also the starting point for many hiking trails, without forgetting the walks along the Pouta Fontana nature reserve and bike rides in the Rhone plain. This house is very pleasant to live in. The day area (kitchen, living room) opens onto the outside. The master bedroom gives access to a private balcony and then to the garden. This has been tastefully landscaped and invites relaxation. The entire property, inside and out, has been carefully and regularly maintained. Distribution of the propertyBasement: Cellar Carnotzet with wooden walls and tile floor Garage (automatic door with gate) Ground floor: Entrance hall / central corridor Open kitchen with space for a table, giving onto the outside Bright living room giving onto the outside Master bedroom giving onto the outside Two children's rooms Shower room / bathroom Balcony with access to the garden (north) AmenitiesIndependent access to the house, lighting, flower boxes Terrace with large sunshade and lateral sunshade, natural stone floor (south) Large lawn surrounding the house (flat land with several levels, gentle slopes) Fruit trees, ornamental shrubs, rockeries, many flower species Garden shed ParticularitiesFlooring made of tiles, real wood, and laminate Oil heating, radiators Lawn mower robot and automatic watering Availability: immediate Remarks Complete PDF file and location plan on request Visit only in the presence and with the prior agreement of Swiss-Immobilier.ch No document may be transmitted to third parties without authorization www.swiss-immobilier.ch - Ref. 10262603 Copyright 2026. All rights reserved.

1 / 18
CHF 880,000.–
4.5 rooms176m² living space
1982 Hérémence

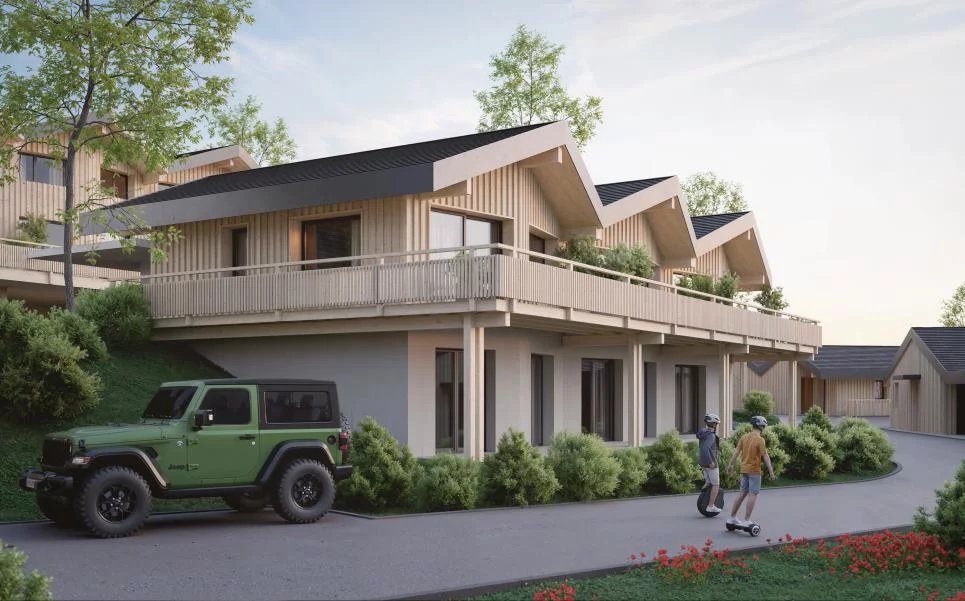
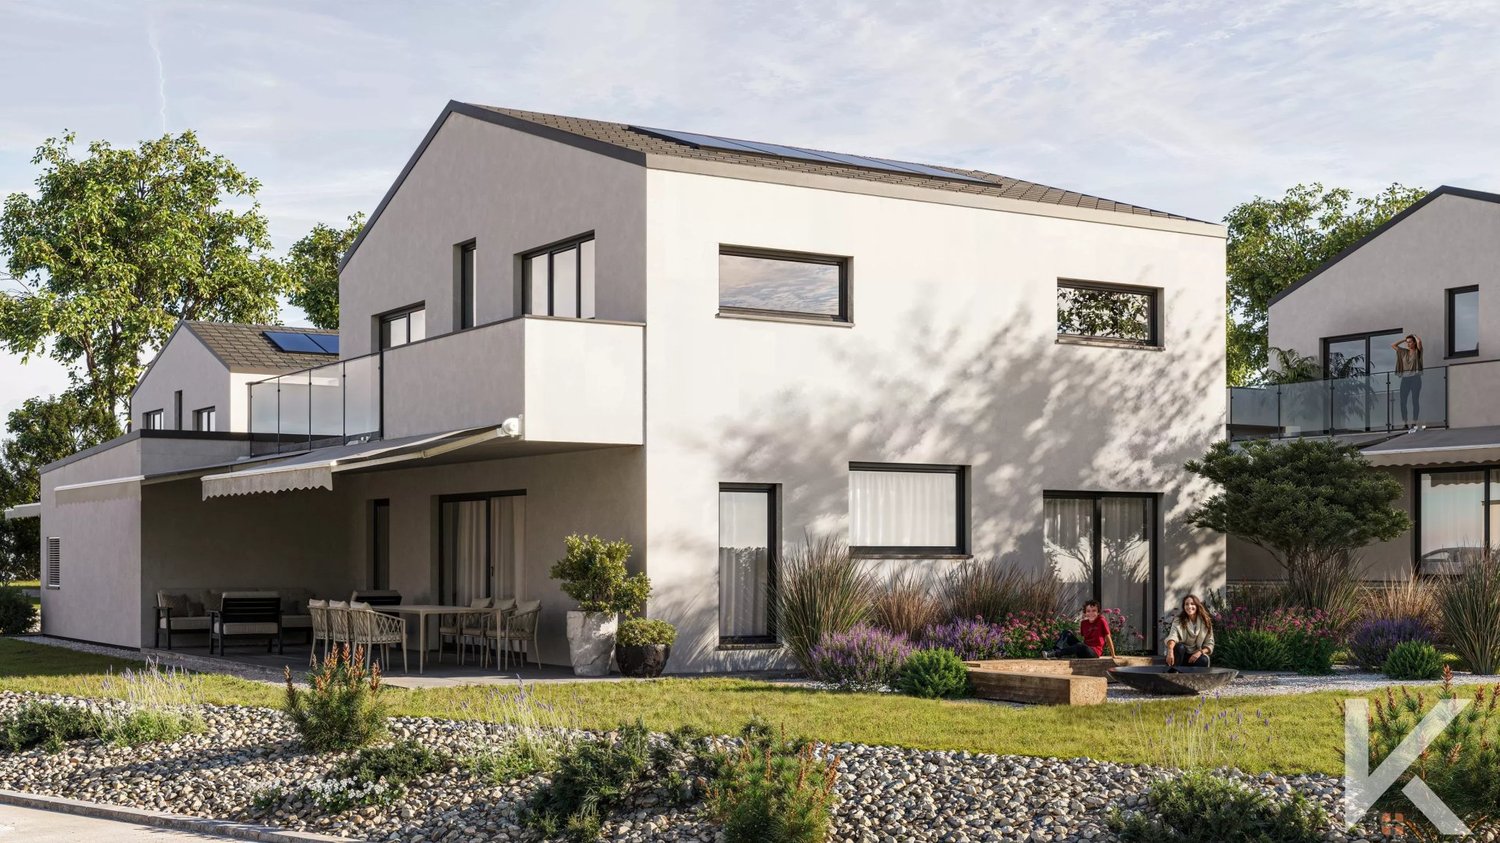
Exclusive promotion of 4 new villas in Euseigne - Hérémence

Exclusive promotion of 4 new villas in Euseigne - Hérémence Exclusive promotion of 4 new villas in Euseigne - HérémenceA privileged setting in the heart of the Val d'HérensIn Euseigne, in the municipality of Hérémence, discover this new promotion composed of 4 contemporary villas of high standing, benefiting from a calm and privileged environment, in the heart of the Valais mountains.Located at Rue Principale 34, 1982 Euseigne, these properties offer excellent construction quality, generous living spaces, and refined services, designed to guarantee comfort, elegance, and durability.The villas:Each villa has a living area of approximately 188 m², as well as a covered parking space and a private cellar.The sale prices are as follows: • - Villa A 188 m²: CHF 895'000.- + CHF 50'000.- for two covered parking spaces • - Villa B 174 m²: CHF 880'000.- + CHF 50'000.- for two covered parking spaces • - Villa C 173 m²: CHF 880'000.- + CHF 50'000.- for two covered parking spaces • - Villa D 181 m²: CHF 895'000.- + CHF 50'000.- for two covered parking spaces High-end servicesThe construction and finishes have been designed with a focus on quality and comfort:- Approximately 173 m² to 188 m² of usable space- Covered parking space- Private cellar of 2 m² to 4 m²- Solar panels- High-quality parquet flooring, planned at around CHF 100.-/m² incl. VAT- High-end finishes according to the Magenta Book- Choice of materials and equipment in accordance with the services provided for in the project- Contemporary architecture and harmonious integration into the environment The project is carried out under the direction and mandate of the architect 3D Architectes SA, ensuring professional follow-up and careful design.A particularly interesting investmentThe municipality of Hérémence offers new owners financial support with a subsidy that can reach up to CHF 50'000.-, subject to the communal conditions in force.Owners also benefit from a significant advantage on electricity costs thanks to the energy produced by the dam, allowing them to benefit from a preferential rate.A privileged locationEuseigne offers an exceptional living environment for people seeking tranquility, nature, and the authenticity of Valais, while remaining close to amenities and major axes of the region.These villas constitute a rare opportunity to acquire a new and high-standing property in a privileged mountain environment.For more information about the project, plans, services, or to organize a presentation, we are at your disposal. Bellis Immo SAwww.bellis-immo.ch

1 / 13
CHF 1,100,000.–
4.5 rooms125m² living space
1968 Mont-Noble

Charming chalet with 4.5 rooms and spa

If you're looking for a small paradise, you'll be won over by this magnificent chalet. Built in 2002, it offers pleasant volumes with a jacuzzi and a sauna, in a calm environment and with a breathtaking view of the Valais Alps. With approximately 125m2 of living space spread over 3 levels, this property offers comfortable living spaces within a 980m2 plot. Located at an altitude of 1600m, it is accessible all year round, and Sion is 20 minutes away and the Nax ski area is 10 minutes away. This magnificent chalet consists of: GROUND FLOOR - Entrance hall with storage - Sauna - Shower with toilet - Technical room/Wine cellar - Garage with automatic door 1ST FLOOR - Large living area with fully equipped kitchen, a convivial dining area, and a pleasant living room with a recently changed stove. - Guest toilet/Laundry room - South-facing terrace of 21m2 2ND FLOOR - Parental bedroom with integrated storage and access to a 10m2 balcony - Child's bedroom - Shower with toilet - Large mezzanine with office and a cozy living area offering multiple possibilities for layout EXTERIOR Built on a 980m2 plot, this chalet offers an idyllic living space in a privileged environment with a panoramic view of the Valais Alps. The carefully designed exterior amenities include a jacuzzi that can be enjoyed all year round. A garage and 4 outdoor parking spaces complete this property harmoniously, offering its occupants optimal comfort. PARTICULARITIES - Exceptional location and panoramic view - Optimal sunshine all year round - Main or secondary residence - Sale to foreigners is allowed - Many outdoor parking spaces VIRTUAL VISIT AVAILABLE Contact us to discover this property now! MASE Perched at 1,345 meters above sea level in the heart of the Val d'Hérens, Mase is a village that has preserved its deeply Valaisan identity. The former municipality, now part of Mont-Noble, is distinguished by its traditional architecture, old wooden houses, barns, and authentic atmosphere. Installed on a generously exposed slope, the village benefits from a remarkable natural environment and a beautiful opening onto the Alpine landscapes. Its preserved character, its streets, and old buildings give it a particular charm, far from the hustle and bustle of large centers. Many hiking trails start from the outskirts of the village, making Mase a privileged starting point for discovering the landscapes of the Val d'Hérens on foot. !!! MORE DETAILS AND SIMILAR PROPERTIES DIRECTLY ON TWIXY.CH
1 / 13
CHF 750,000.–
5.5 rooms100m² living space
1973 Nax

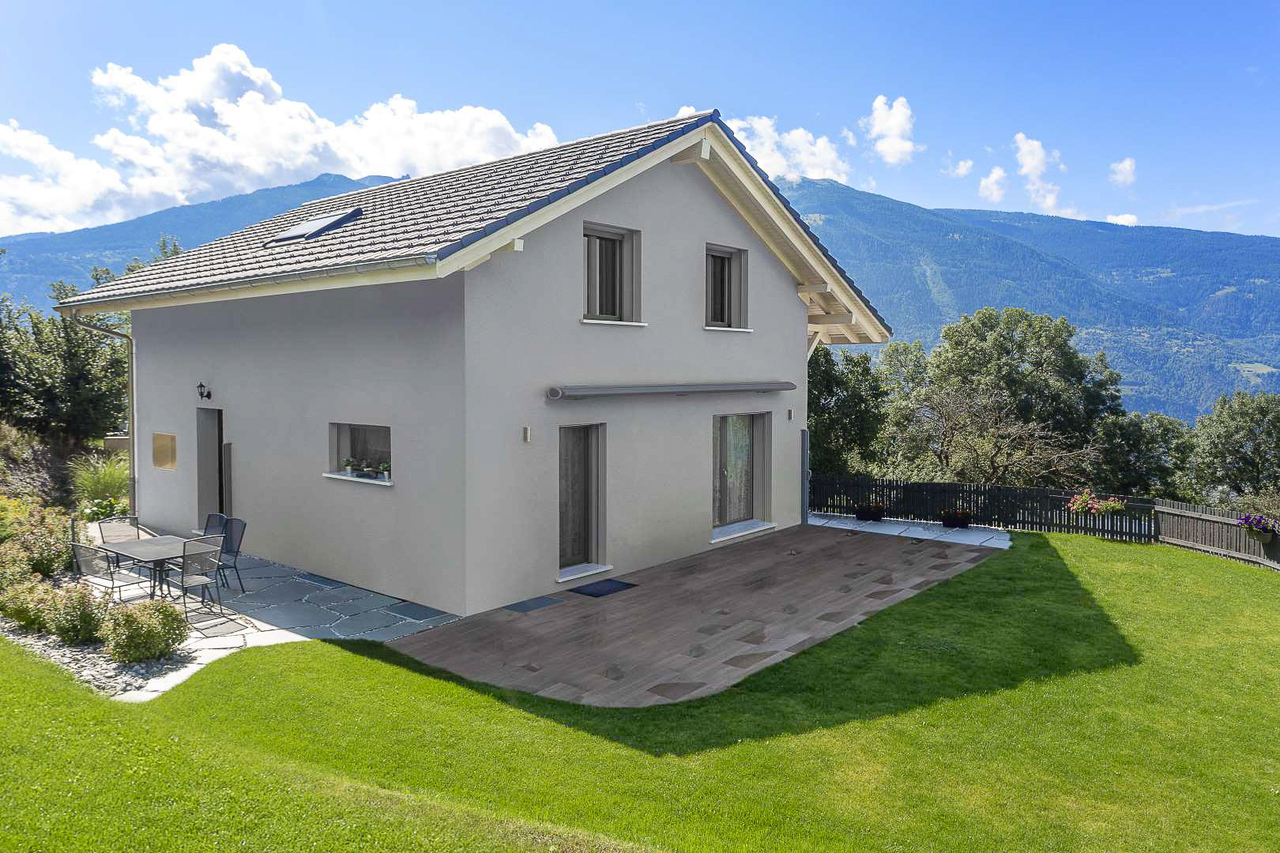
Chalet / 5.5 rooms / NAX / Ref. 10267761 / EXCLUSIVITY

Exclusivity Idyllic and peaceful location, preserved environment, 1,370 meters above sea level Dominant position, panoramic view of the village, the Rhone plain and the Bernese Alps Four bedrooms, flat grounds for relaxation and conviviality, perfect for a family Regular maintenance Sufficient parking spaces Chalet in Nax, the "Balcony of Heaven" in Valais. This authentic village has developed on a real balcony at the foot of the spruces and arvens, from which one discovers a breathtaking panorama. This charming locality is located at 1,300 meters above sea level and 20 minutes from Sion. At exactly 1,370 meters above sea level, this chalet is located in an idyllic and preserved environment, away from all noise pollution. With its dominant position, it offers a magnificent panoramic view of the village, the Rhone plain and the Bernese Alps. The atmosphere of this chalet is cosy and very warm. With its four bedrooms, it is perfect for a family. Outside, it offers beautiful spaces (flat ground) for relaxation, play and beautiful moments of conviviality. A large, also flat ground allows for parking several vehicles. Carefully maintained, the entire chalet is sold in good condition. Distribution of the propertyLower level: Two cellars, one of which is spacious, with independent entrances and gravel floor covering Main level: Entrance / hallway Open kitchen Beautiful dining area Cozy living room with wood stove Bedroom / day room Upper level: Hallway Three bedrooms, one of which has a balcony Bathroom / shower / window Wooden balcony Attic / storage rooms AmenitiesTerrace with natural stone flooring, dining area / conviviality (east and south side, flat ground) Relaxation area (east and north side, flat ground) Wooden shed / storage / woodshed Large relaxation area / playground etc. (west side, flat ground) Sufficient parking spaces (flat ground, access closed by wooden gate) ParticularitiesFlooring made of parquet and tiles Electric heating, wood stove in the living room, oil boiler Figures: 54 m2 floor area of the chalet 100 m2 chalet area 10 m2 floor area of the garden shed 4,300 m2 land area (reserved area) Availability: immediately RemarksComplete PDF dossier and location plan on request Visit only in the presence and with the prior agreement of Swiss-Immobilier.ch No document may be transmitted to third parties without authorization www.swiss-immobilier.ch - Ref. 10267761 Copyright 2026. All rights reserved.

1 / 13
CHF 1,050,000.–
6 rooms190m² living space
1950 Sion

Villa / 6 rooms / Sion / ref. 10262602 / Exclusivity

Exclusivity Sion municipality, 5 minutes from the Valais capital Many improvement and maintenance works Possibility of working from home, room with independent entrance Beautifully landscaped plot inviting relaxation (large covered area, terraces, barbecue etc.) A few steps from public transportation (directions Sion post / station, Veysonnaz, Haute-Nendaz) Possibility of acquiring an additional plot of 310 m2 Spacious villa located in Turin (Salins), in the municipality of Sion, at 622 meters above sea level. This location is 5 minutes from the Valais capital, with all its amenities and infrastructure and the highway entrance. The villa is situated in a dominant position and offers a beautiful view of the Rhone plain and the Bernese Alps. The public transportation stop (directions Sion post / station, Veysonnaz, Haute-Nendaz) is just a few steps away. This property meets all requirements and is perfect for a family. The rooms are numerous and ideally distributed. The day area (kitchen, dining room, living room) opens onto a beautifully landscaped garden. The large covered area, the terraces, and the barbecue invite relaxation. On the lower ground floor, a room with an independent entrance allows for working from home. The garage for two vehicles is particularly spacious. The entire villa, inside and out, has been carefully maintained and regularly serviced. Since 2018, many improvement works have been carried out (see below). Distribution of the propertyGround floor: Entrance hall Bedroom Room that can be furnished according to desire, with large window and independent entrance (office, treatment room etc.) Laundry room / technical room Storage room under the stairs Cellar with brick floor Garden ground floor: Entrance hall / corridor New open kitchen Dining room in annex, overlooking the garden Spacious living room overlooking the balcony Bedroom Shower room / bathroom Corner balcony (North) Upper floor: Corridor Two bedrooms Bathroom / bath / shower / heated towel rail Attic: accessible via a hatch, usable for storage AmenitiesLawn, meadow (flat and sloping terrain) Terraces with paving stone flooring Beautiful barbecue / stone house Trees, rock formations, many floral species, planters, fence Storage room (in masonry) with cistern room Beautiful and large covered area (above the garage) with wooden terrace (South exposure) Garage (reinforced concrete) for two vehicles with two doors and workshop Paved access and parking ParticularitiesFlooring made of tiles and real parquet Windows with double and triple glazing Many window openings, generous lighting Oil heating, radiator and underfloor heating (lower ground floor) Since 2008, many improvement and maintenance works: kitchen, interior painting, floors in the living room and bedrooms on the lower floor, in 2014 new soundproofed and PVC windows with double glazing (South) and triple glazing (North), shutters, roof of the storage room? Good condition of the facilities Possibility of acquiring an additional plot of 310 m2 Dates: 1957 Construction of the villa and garage 1990 and 2008 Renovation of the villa 1990 Construction of the annex, storage room and cistern room 2010 Elevation of the garage to a covered area Figures: 902 m3 Villa 286 m3 Garage and covered area 46 m3 Storage room and cistern room 1'234 m3 Total built volume Availability: immediately Remarks Complete PDF document and location plan on request Visit only in the presence and with the prior agreement of Swiss-Immobilier.ch No document may be transmitted to third parties without authorization www.swiss-immobilier.ch - Ref. 10262602 Copyright 2026. All rights reserved.

Guillaume Stäuble

Guillaume Stäuble

1 / 5
Guillaume Stäuble

Guillaume Stäuble

  • Parking space
  • Balcony / Terrace
  • View
  • +1
CHF 1,099,000.–
5.5 rooms202m² living space
1964 Conthey

New individual villa in the heights of Conthey

Good'view | Promotion of two individual villas in the heights of ContheyVILLA SOUTHAcor real estate offers you in Erde, in the heights of the Conthey municipality, this magnificent individual villa on plan. With a total area of 202 m2, the project aims to be modular, with a personalization of spaces and possibilities for layout for a villa of 4.5 or 5.5 rooms. The roof can also accommodate a 37 m2 rooftop terrace and the interior finishes are entirely up to the buyers.Southwest-facing, on the right bank of the Rhone, the villa benefits from optimal sunlight all year round as well as an unobstructed and changing view according to the season. The outdoor spaces with the two terraces and the garden of over 180 m2 offer a true outdoor living space.In terms of energy, the project is in line with the times and benefits from the modernity of the latest existing facilities. The heating is provided by a heat pump, associated with photovoltaic panels, and the underfloor heating becomes reversible in summer with the free-cooling system.A project with careful architecture in the heart of central Valais, to be discovered absolutely!Option 4.5 rooms - CHF 1'055'000.-Outdoor parking for 3 carsLarge storage room / cellarOption 5.5 rooms - CHF 1'099'000.-Outdoor parking for 3 carsAn additional room

  • Parking space
  • Balcony / Terrace
  • View
  • +1
1 / 3
  • Balcony / Terrace
  • Garage
  • View
  • +1
Price on request
5.5 rooms293m² living space
chemin fousquiene, 1997 Haute-Nendaz

Un chalet exceptionnel un quartier chic Cleves proche des pistes ski

Chalet de prestige à construire - Vue panoramique sur la vallée du Rhône & les Alpes valaisannesEt si votre futur chez-vous devenait une destination de rêve ?Niché dans un cadre naturel à couper le souffle, ce projet de chalet de luxe de 293 m², à construire en résidence principale, offre l'équilibre parfait entre authenticité alpine, confort moderne et proximité immédiate des pistes de ski.Sur les hauteurs d'un village prisé du Valais, à quelques minutes des remontées mécaniques, dans un environnement paisible en lisière de forêt, ce bien unique profite d'un emplacement exceptionnel avec une vue imprenable sur toute la vallée du Rhône et les majestueuses Alpes valaisannes.Un projet déjà autorisé - À vous d'imaginer l'intérieur, nous vous épaulerons tout au long de ce projet.Grâce à une autorisation de construire déjà obtenue, vous avez l'assurance de pouvoir concrétiser rapidement votre projet de vie en résidence principale, dans le respect des réglementations cantonales.Conçu pour répondre aux standards les plus exigeants, le futur chalet proposera :Une grande pièce de vie lumineuse, avec cuisine ouverte et salle à manger, s'ouvrant sur des panoramas exceptionnelsUne mezzanine surplombant le séjour, idéale comme coin lecture, bureau ou espace détente.. Une chambre standard confortable. Une suite parentale avec salle de bain attenante. Une suite master avec son propre dressing privé- une suite master avec salle de bain sous les combles. Une salle de bain avec baignoire pour des instants de relaxation après une journée en montagne. Des toilettes séparées pour plus de praticité. Un garage double, parfait pour accueillir vos véhicules ou équipements sportifsUn cadre de vie rare et convoité :Ici, tout est pensé pour offrir un art de vivre en montagne :. Environnement calme et verdoyant. Exposition optimale pour profiter du soleil toute l'année. Proximité directe des pistes, idéale pour les skieurs et les amateurs de randonnées. Accès rapide aux stations et aux commodités. Un bien rare à personnaliser selon vos enviesCe projet n'est pas seulement une opportunité immobilière -- c'est l'opportunité de créer un lieu de vie à votre image, dans un décor naturel grandiose.Prenez rendez-vous dès maintenantCe type de bien, avec autorisation de construire déjà validée pour une résidence principale, est extrêmement rare en Valais.Ne laissez pas passer cette occasion. Contactez-nous dès aujourd'hui pour découvrir le terrain, étudier les plans, ou imaginer ensemble les finitions de votre futur chalet.Prestigeträchtiges Chalet zum Bauen - Panoramablick auf das Rhonetal & die Walliser Alpen.Was wäre, wenn Ihr zukünftiges Zuhause zu einem Traumziel werden würde?Eingebettet in eine atemberaubende Naturkulisse bietet dieses Projekt eines 293 m² großen Luxus-Chalets, das als Hauptwohnsitz gebaut werden soll, die perfekte Balance zwischen alpiner Authentizität, modernem Komfort und unmittelbarer Nähe zu den Skipisten.Auf den Höhen eines beliebten Walliser Dorfes, nur wenige Minuten von den Skiliften entfernt, in einer friedlichen Umgebung am Waldrand, profitiert dieses einzigartige Objekt von einer außergewöhnlichen Lage mit einem atemberaubenden Blick auf das gesamte Rhonetal und die majestätischen Walliser Alpen.Ein bereits genehmigtes Projekt - Es liegt an Ihnen, sich das Innere vorzustellen, wir werden Sie während des gesamten Projekts unterstützen.Dank einer bereits erhaltenen Baugenehmigung haben Sie die Gewissheit, dass Sie Ihr Lebensprojekt als Hauptwohnsitz unter Einhaltung der kantonalen Vorschriften schnell verwirklichen können.Das zukünftige Chalet wurde so konzipiert, dass es den anspruchsvollsten Standards entspricht:Einen großen, hellen Wohnraum mit offener Küche und Esszimmer, der sich zu außergewöhnlichen Panoramen hin öffnet.Eine Mezzanine über dem Wohnzimmer, ideal als Leseecke, Büro oder Entspannungsbereich.. Ein komfortables Standardschlafzimmer. Eine Elternsuite mit...

  • Balcony / Terrace
  • Garage
  • View
  • +1
Travel time
-
1 / 13
CHF 15,000,000.–
1,000m² living space
3963 Crans-Montana

Une adresse rare à Crans-Montana

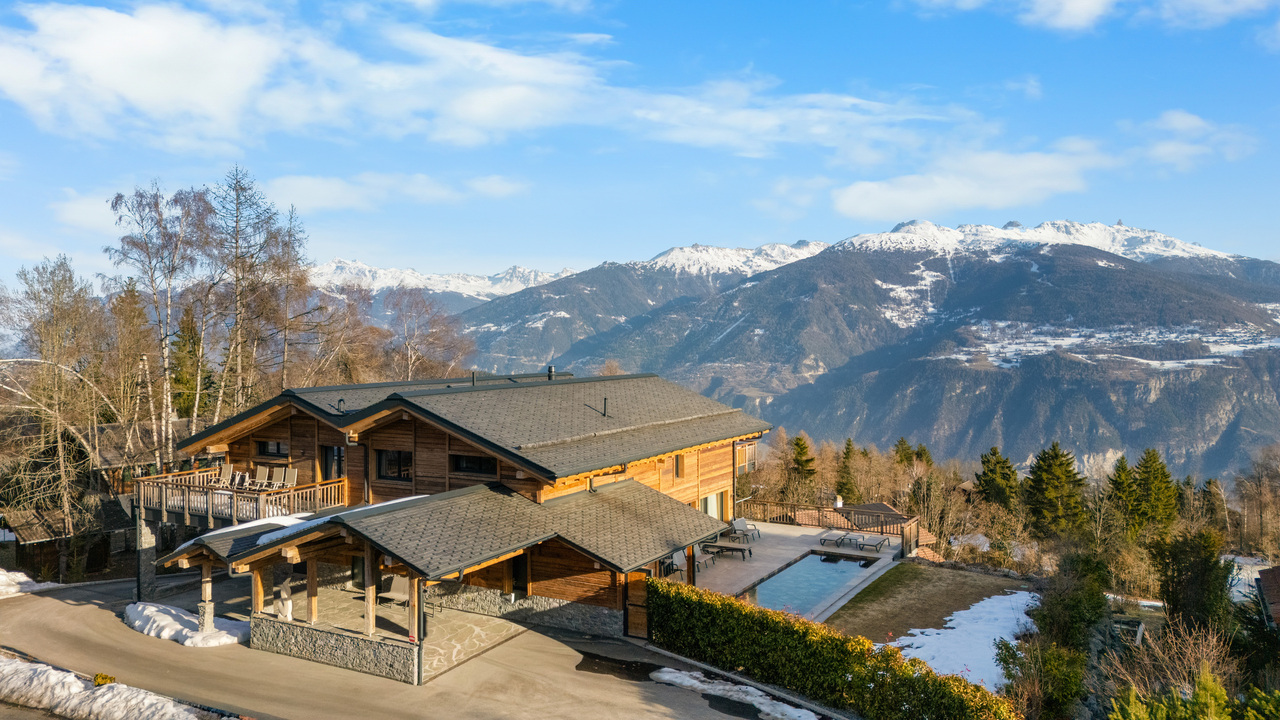
A l'entrée de Crans-Montana, dans l'un des environnements les plus recherchés, voici un nouveau chalet en devenir !À quelques minutes seulement du centre de la station, tout en profitant d'un cadre naturel préservé, la propriété offre ce subtil équilibre entre intimité, calme et proximité. Ici, la nature est omniprésente et les Alpes composent un panorama spectaculaire qui accompagne chaque saison.Près de 1'000 m² dédiés à un art de vivreÉdifié sur une parcelle privée d'environ 1'900 m², ce chalet développera près de 1'000 m² habitables.Plus qu'un chalet, le projet a été imaginé comme une véritable résidence alpine d'exception, où les volumes, la lumière, les matières et les perspectives dialoguent pour créer une atmosphère à la fois contemporaine, chaleureuse et intemporelle.La conception laisse une place essentielle à la personnalisation. Aménagements intérieurs, choix des matériaux, finitions et ambiances pourront être adaptés afin de donner naissance à une propriété véritablement unique, pensée autour du mode de vie et des attentes de ses futurs propriétaires.Des espaces de vie généreux et élégantsAu coeur du chalet, les espaces de réception privilégient les volumes et les ouvertures sur l'extérieur.Le vaste salon, baigné de lumière naturelle et articulé autour de sa cheminée, se prolonge naturellement vers la salle à manger et son bar intégré. Un ensemble pensé aussi bien pour les moments privilégiés en famille que pour recevoir dans une atmosphère élégante et conviviale.La partie nuit offre le même niveau d'exigence.La suite parentale constitue un véritable espace privé avec dressing et salle de bains, tandis que six chambres supplémentaires, chacune disposant de sa propre salle d'eau, permettent d'accueillir famille et invités dans des conditions de confort et d'intimité remarquables.Un univers entièrement consacré au bien-êtreCe futur chalet réserve un étage entier à la détente, au sport et aux loisirs.Une piscine intérieure constitue la pièce maîtresse de cet espace exclusif, complétée par un jacuzzi, un sauna, un hammam et une salle de repos.Un véritable spa privé à domicile, conçu pour profiter pleinement de la montagne après une journée de ski, une partie de golf ou simplement pour s'accorder un moment hors du temps.L'expérience se poursuit avec une salle de cinéma, un authentique carnotzet et une cave à vin, créant différents univers où se retrouver, recevoir ou simplement profiter du chalet en toute intimité.Le luxe dans chaque détailAu-delà de ses volumes et de ses prestations, ce futur chalet a été pensé pour offrir un confort absolu au quotidien.Un ascenseur dessert l'ensemble des niveaux. Trois places de stationnement intérieures ainsi qu'un local à skis complètent la propriété, tandis que les équipements techniques et les finitions répondront aux standards attendus d'une résidence alpine de cette catégorie.Chaque détail pourra être étudié avec les futurs propriétaires afin de créer un lieu qui ne ressemble à aucun autre.Une propriété à créer. Une adresse à conserver.Par son emplacement exceptionnel entre golf, lac et montagnes, par ses dimensions et par la liberté offerte dans sa conception intérieure, votre futur chalet représente une opportunité particulièrement rare à Crans-Montana.Une résidence principale prestigieuse, pensée non seulement comme un lieu où vivre, mais comme un véritable refuge alpin à transmettre.Am Ortseingang von Crans-Montana, in einer der begehrtesten Lagen, entsteht gerade ein neues Chalet!Nur wenige Minuten vom Zentrum des Ferienorts entfernt und dennoch inmitten einer unberührten Natur gelegen, bietet das Anwesen eine perfekte Balance zwischen Privatsphäre, Ruhe und guter Anbindung. Hier ist die Natur allgegenwärtig, und die Alpen bilden ein...

1 / 13
CHF 755,000.–
5.5 rooms145m² living space
3966 Chalais

New semi-detached villa with 5.5 rooms and garden in Chalais

Semi-detached villa with 5.5 rooms and garden in ChalaisEstimated delivery end of summer 2027Discover this beautiful semi-detached villa with 5.5 rooms, located in a quiet and green residential area in Chalais, just a few minutes from Sierre.With a living area of approximately 145 m², this new property offers generous volumes, plenty of natural light and well-designed spaces for daily comfort. The finishes can still be adapted to your tastes, allowing you to personalize your future home.DistributionGround floor* Entrance hall with wardrobe and storage space* Modern open kitchen* Spacious living and dining room with direct access to the garden and terrace* Bathroom* Bedroom with more than 12 m²First floor* Distribution hall* 3 bedrooms with beautiful volumes* Bathroom with space for a washing machineExterior* Private terrace* Pleasant and sunny garden* 3 outdoor parking spaces includedThe advantages* New construction* Floor heating with heat pump* Quiet residential area* Excellent lighting* Unobstructed view of the mountains* Customizable layout* Close to schools, shops, public transport and highways* Sion: 15 kmLocationThe municipality of Chalais is located in the Rhone plain and offers a privileged living environment between nature and amenities. Just 5 km from Sierre, it has all the necessary infrastructure for families. The Vercorin station, accessible by cable car or car, allows you to enjoy sports and leisure activities all year round.Orientation: SouthwestSales price: CHF 755,000.-A rare opportunity for families looking for a new, modern and ideally located villa in Valais.Visits: Claire at +41 79 260 00 04contact@claire-immobilier.ch

Suggested properties for you based on search results