854 results - House, chalet, rustico to buy in Region Central Valais (Mittelwallis)

1 / 26
Price on request
1964 Conthey

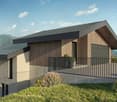
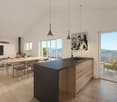
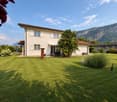
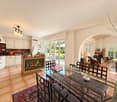
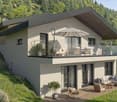
Palladio Residence in Conthey: New High-End Apartments from Studio to 4.5 Rooms

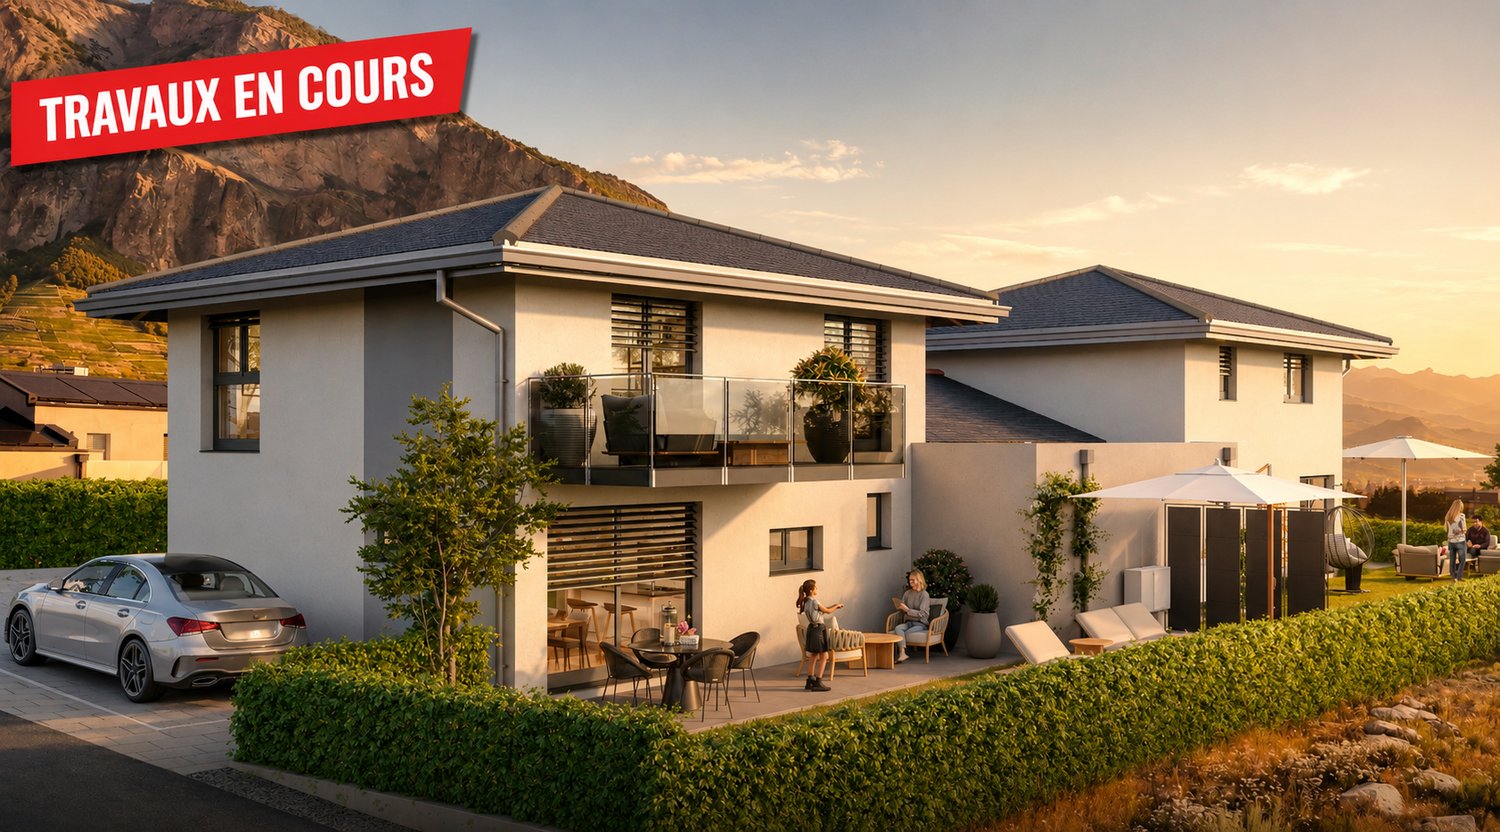
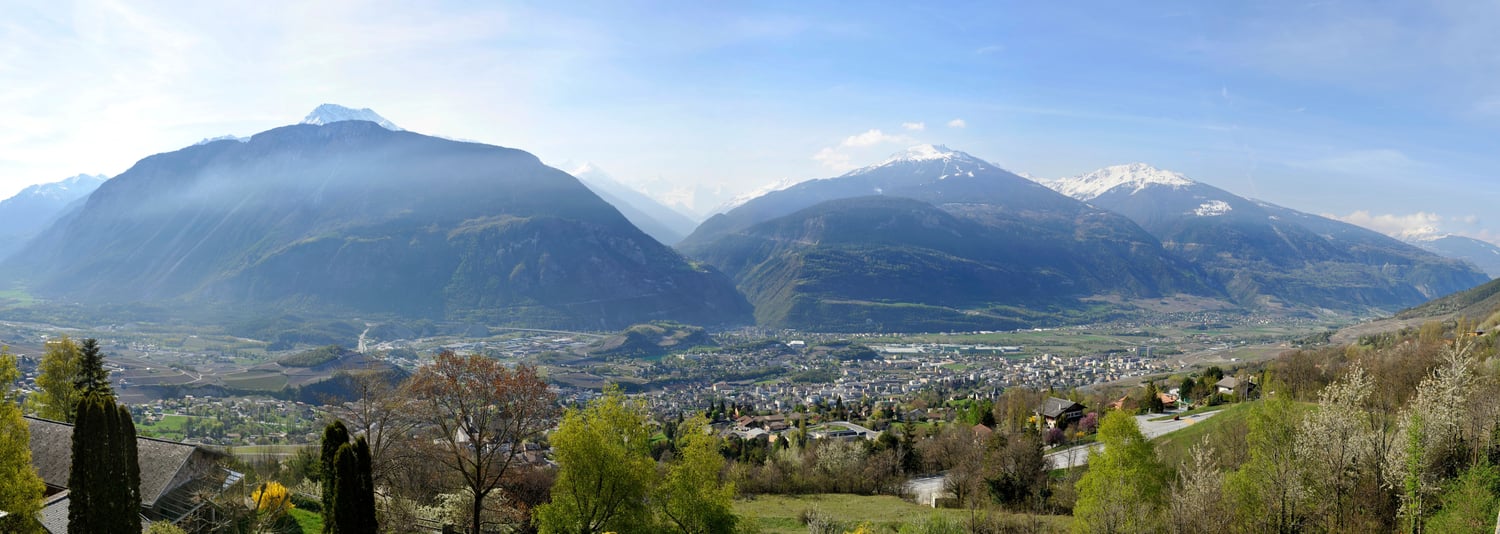
Palladio Residence in Conthey - New High-End Apartments (Studio, 2.5 rooms, 3.5 rooms, 4.5 rooms, Attics, Loft)Completed Residence - Only a few apartments and attics availableYour new residence with high-quality finishes and an ideal location, sheltered from all noise pollution and yet close to all amenities!LE PALLADIONew high-end residence in Conthey, just two steps from all amenities, in a quiet residential area (30km/h zone) and sunny, in the heart of Valais.The municipality of Conthey is located in the district of Conthey, in the canton of Valais. The population in the political municipality of Conthey has changed by an average of 0.9% per year over the last five years, with 8,857 inhabitants (as of December 31, 2020). The municipality of Conthey includes the villages and hamlets of Aven, Daillon, Derborence, Erde, Pomeyron, Pont-de-la-Morge, Premploz, Sensine, Saint-Severin, Vens, Plan-Conthey, Conthey-Place, and Châteauneuf-Conthey. The tax rate is 13.3% (canton: 13.6%).This construction, with a very contemporary architectural style, integrates perfectly into its environment and offers apartments from studio to 4.5 rooms, on one of the last and most beautiful plots in the area.Each apartment has large, bright spaces with large terraces in deck construction and high-quality finishes, with inviting volumes for an unparalleled living comfort.Characteristics: • Construction financing guarantee • SIA construction standard, anti-seismic • Floor heating with heat pump and photovoltaic system, with ground cooling in summer for maximum comfort • Electronic room thermostats in each room • Triple glazing in PVC with ventilation grille • Possible to install an electric car charging station • Awning for balcony/terrace (sun protection and privacy) • Flooring in solid tiles throughout the apartment • Fiber optic connection • Secure building entrance with glass elevator, natural daylight • Bicycle and stroller parking • Residence adapted for people with reduced mobility • High-quality finish, complete and very comfortable Amenities: • Large commercial area accessible on foot in a few minutes • Nurseries and primary schools within 500 meters • Secondary school within 2 minutes (600 meters) • Bus stop within 550 meters • Conthey train station within 950 meters • Access to the A9 highway in Conthey within 3 minutes (1.5 km) • Within 5 minutes of the capital of Valais, Sion • Near major ski resorts Prices: • Studio from CHF 209,350 • 2.5 rooms from CHF 333,900 • 3.5 rooms from CHF 572,400 • Attic 4/4.5 rooms from CHF 832,000 • Large storage room and covered parking: CHF 35,000 • Covered outdoor parking: CHF 25,000 • Outdoor parking: CHF 10,000 • 10 visitor parking spaces Play and meeting area of 1,000 m²Video of the location/environment/location: https://youtu.be/EY_knU8ABPgPresentation video of the promotion: https://youtu.be/MOLCvqi5CtoConthey - Between Valais tradition and modern dynamismLocated in the heart of Valais, the municipality of Conthey offers an exceptional living environment, combining nature, comfort, and accessibility. Conthey is renowned for its generous sunshine, its terraced vineyards, and its panoramic hikes, and seduces both lovers of tranquility and those who appreciate the amenities of urban proximity.With nearly 10,000 inhabitants, the municipality has all the necessary infrastructure: schools, sports centers, public transport, shops, and a major regional shopping center, one of the most attractive in the canton. It also benefits from quick access to the A9 highway, placing Sion within less than 10 minutes.Conthey has established itself in recent years as a dynamic municipality with strong development potential, while preserving its village spirit and conviviality. One finds here a rich associative life, cultural events, and numerous leisure opportunities, both summer and winter.Whether as a main residence or a secondary residence, Conthey represents a wise choice between quality of life, amenities, and nature.For all information about this magnificent achievement, do not hesitate to ask us for a complete dossier and a visit on site.Personalized financial analysis possible with optimal and tailored financing!An offer from EREN Immobilier - Real estate agency in Valais with a federal patent.
Romaine Christen-Studer

Romaine Christen-Studer

1 / 7
Romaine Christen-Studer

Romaine Christen-Studer

CHF 675,000.–
6.5 rooms214m² living space
1955 Chamoson

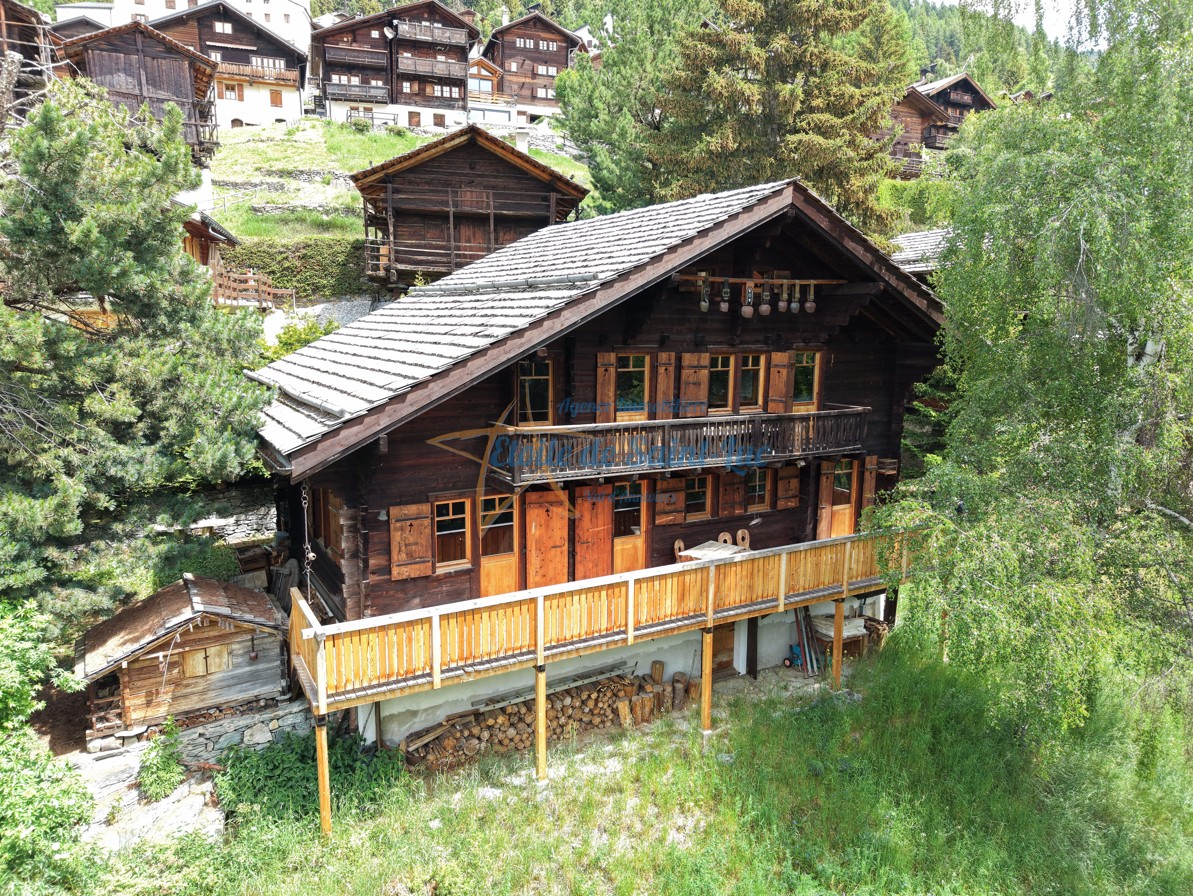
Village house with potential in the heart of Chamoson

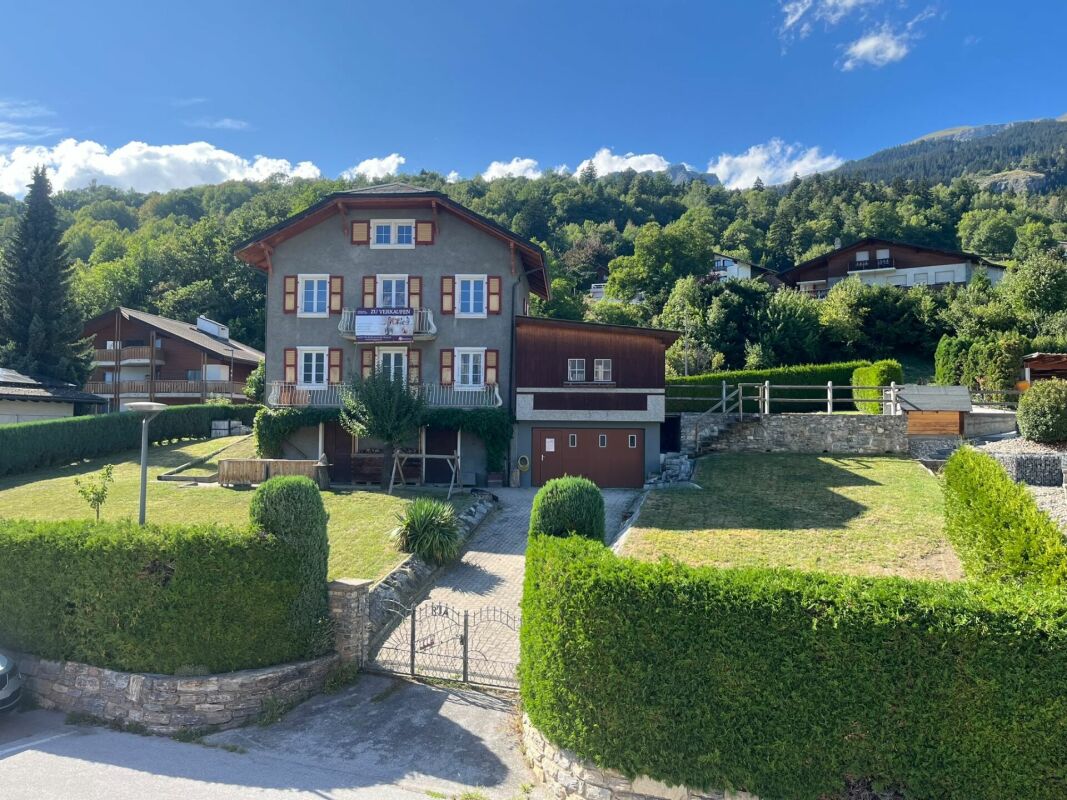
Discover this charming village house, ideally located in the heart of Chamoson village, with immediate proximity to amenities. It has preserved all the authenticity and charm of the era, while offering a remarkable potential for renovation, to create a unique property on the market.This property has 2 plots in front of the house, which can be arranged as parking spaces or a private terrace, according to needs and desires.Spread over 3 levels, the layout is as follows:Ground floor: - Entrance hall- Technical room / laundry room- Spacious room with independent entrance, ideal for creating a studio, an office for an ancillary activity, a carnotzet or for any other need.1st floor:- Main bedroom- Spacious bathroom with corner bathtub and shower- Separate WC- Living room with dining room benefiting from the charm of the era and a wood stove- Closed kitchen with dining areaAttic:- Open room that can serve as a living room or office- 3 bedrooms, including one equipped with a wood stove- Possibility of arranging an additional bathroom- AtticIn addition, it is possible to acquire a 40 m² barn with two levels, located less than a minute's walk away, as well as vineyard plots totaling 262 m².Do not miss this unique opportunity to acquire a house full of character, offering a rare potential and a privileged location in the heart of the village.Contact us for more information and to organize a visit.

1 / 5
CHF 1,225,000.–
5.5 rooms208m² living space
Route de Nendaz 927, 1997 Haute-Nendaz

Magnificent chalet on a plot in the main residence

Magnificent construction project of three semi-detached chalets in the main residence at the entrance to the Haute-Nendaz ski resort. Ideally located, just 700 meters from the ski lifts and less than 500 meters from all the resort's amenities, this project benefits from an unobstructed view of the mountains and the Rhone plain.This 208 m² chalet combines Alpine elegance and construction quality. Made of spruce and natural stone, with triple glazing, it offers beautiful spaces over three levels with private outdoor areas.The chalet is harmoniously spread over three levels.Ground floor:- Two bedrooms with private showers, both opening onto the terrace- Entrance hall- Large storage room1st floor:- Open kitchen to the living and dining area, with direct access to the 25 m² balcony- Pantry- Spacious entrance- Guest toilet- Large ski room of 10 m² with interior and exterior access2nd floor:- Large parental suite of 29 m² with private bathroom and dressing room, enhanced by an elegant opening to the living room, bringing volume and light.Heating is provided by an air-water heat pump, with floor distribution for optimal comfort.Parking spaces are available as an option at an additional cost to the sale price:- Two indoor parking spaces 55'000 CHF/space- Outdoor parking space 23'000 CHF/spaceTwo other units are available:Chalet A - 200 m² - 5.5 rooms - 1'289'000 CHFChalet C - 197 m² - 5.5 rooms - 1'275'000 CHFAvailable only for our Swiss or international clients with a B or C permit in the main residence.

Travel time
-
1 / 11
CHF 5,500,000.–
9.5 rooms500m² living space
1978 Lens

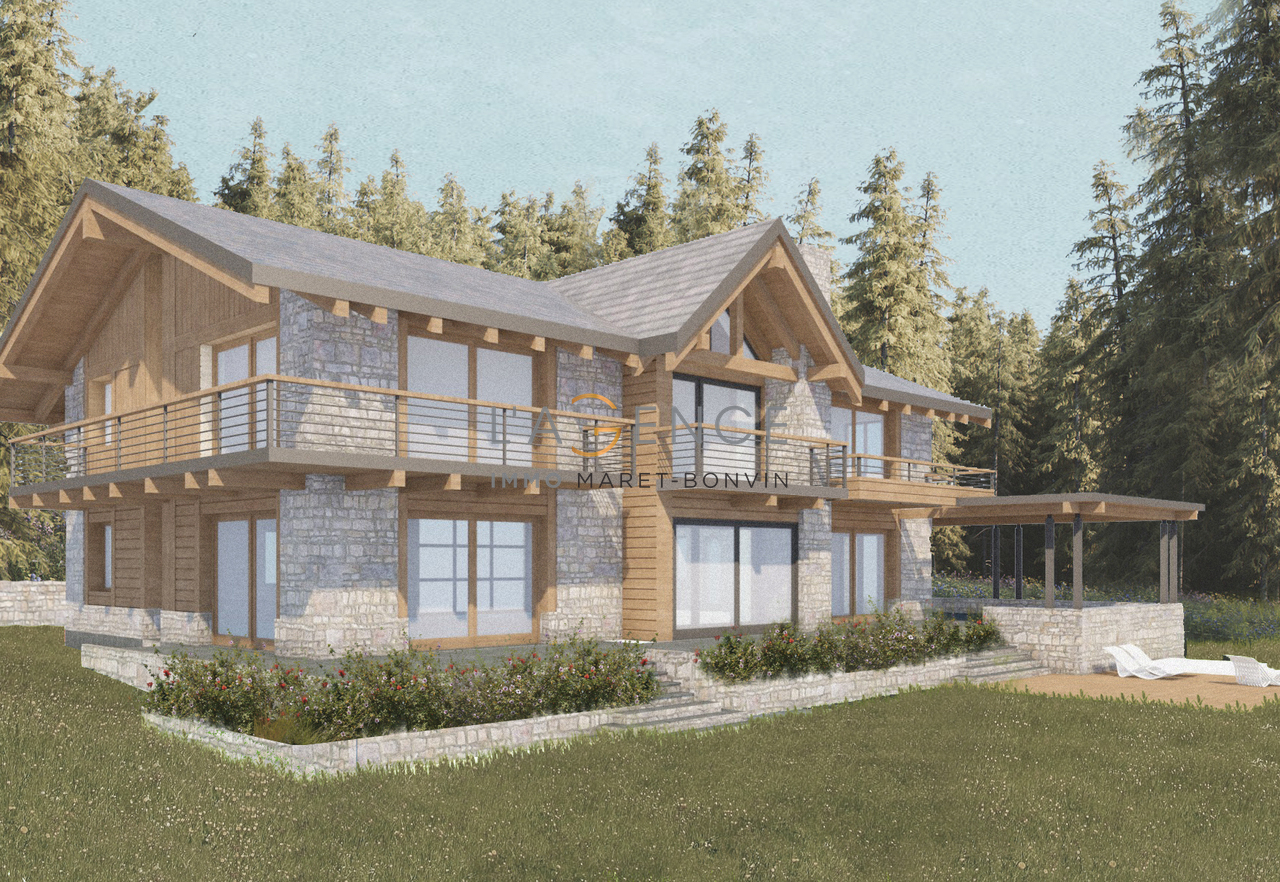
An exceptional project in Crans-Montana - Luxury chalet to personalize

The AGENCE IMMO MARET-BONVIN offers you:In the sought-after district of Sergnou in Crans-Montana, discover a rare opportunity: that of creating your own luxury chalet in the heart of an exceptional Alpine environment.Overlooking the valley with a 180-degree panoramic view of the Alps, this project offers the perfect blend of luxury, space, and architectural freedom.Located on a 2'709 m² plot of land, the chalet is planned over three levels, totaling approximately 500 m² of living space. Only the foundation work and the slab are completed, offering the future owner complete freedom in the finishes and interior design - an ideal setting to shape a unique residence, in their image.Planned program:oGround floor (approx. 204 m²): entrance hall with cloakroom, guest toilet, large living room with fireplace, dining room, open kitchen, and several guest rooms with private bathrooms.oFirst floor (approx. 204 m²): spacious living room, office, master bedroom with dressing room and bathroom, plus a second bedroom with en-suite bathroom.oBasement (approx. 204 m²): wellness area with sauna, shower, salt cave, fitness room, home cinema, laundry room, and technical rooms.Outside, a spacious garage that can accommodate more than six vehicles, with three wide access doors, completes this exceptional property.The construction work can be completed in approximately 12 months, allowing you to bring to life a bespoke residence in one of the most sought-after areas of Crans-Montana.A rare location, infinite potential - a unique life and investment project in the heart of the Swiss Alps.www.lagenceimmo.ch

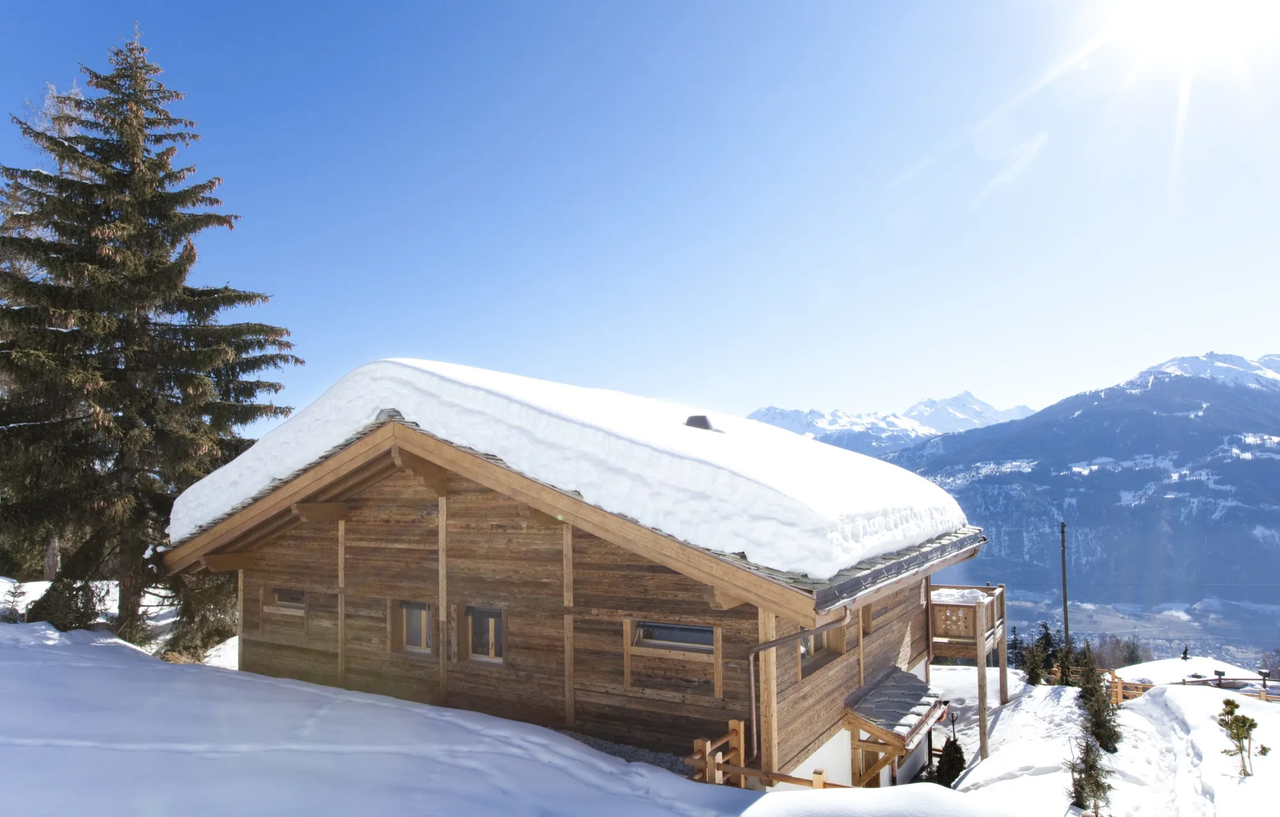
  • Modern mountain chalet, snow covered, wooden balconies, two garages
  • Wooden floors, Fireplace, leather couch, coffee table, rug, wooden cabinet, dining table and chairs, view of mountains
  • modern kitchen, wooden cabinets, granite countertops, integrated appliances, large window, large dining table
  • Wooden balcony with railing, balcony covered in snow, view of snowy mountains
  • wooden balcony, tiled floor, potted plants, mountain view, sunlit
  • Balcony with wooden tables and benches, covered by wooden ceiling, with view over garden and mountains
  • Rustic wooden chalet, elevated terrain, rocky walls, lush green lawn, stone path, garden, wooden bench, scenic mountain view
  • tiled floor, white SUV, washbasin, broom, fire extinguisher
  • Snow covered pine trees, mountains in the background, sunrise
  • alpine-style chalet, 3 floors, large balconies, snow-covered surroundings, 2 garages
1 / 10
CHF 3,400,000.–
10 rooms250m² living space
Rue des Audannes 17, 1972 Ayent

Family chalet of high standard in Anzère - Discretion, luxury, spa & elevator

With its refined architecture, generous volumes, and high-end amenities (private spa, elevator, domotics, garages, fitness room), this rare property combines serenity, refinement, and functionality at all levels.Sleeping and wellness area Upper floor:4 large, bright bedrooms 3 bathrooms with contemporary finishes Individual thermostats in each room Electric shutters, intercom on each floor Floor heating with integrated humidified ventilation In the fully developed basement:2 additional bedrooms 1 large, open bedroom or dormitory 1 bathroom + 1 separate WC Laundry and technical room Complete wellness area: sauna, cold water bath, shower, rest room Fitness room Living and family area • Very spacious and bright living area Direct access by Schindler elevator to the living room • Large, open kitchen and dining area Guest toilet • Cozy, modern and elegant atmosphere • Exceptional annexes and amenities • 4 closed garages (ideal for collectors or large families) • 2 outdoor parking spaces • Heated ski room • Private spa • Workshop • Bicycle room • Storage room for suitcases • Central vacuum cleaner What makes this chalet unique Absolute discretion, without neighbors, for total intimacy Silence and serenity – ultra quiet neighborhood, away from traffic noise Key ready – no renovation work required High-quality materials and modern comfort Ideal for main or secondary residence with prestigeEasy accessibility all year round An ideal location in the heart of Valais The property is located in Anzère and benefits from a rare location that combines the advantages of a small ski resort with all the necessary sports, tourist and family infrastructures: ski area, thermal baths, hiking trails and various activities all year round.Yet Anzère is seduced by its immediate proximity to the plain – Sion, highway and services are accessible in less than 15 minutes – as well as to Crans-Montana, a neighboring, renowned station, which also allows you to enjoy its restaurants, golf courses, shops and events. A perfect balance between mountain, accessibility and active life.A confidential and luxurious property, designed for those who seek tranquility, comfort and space without compromise.

Travel time
-
1 / 9
Price on request
7.5 rooms420m² living space
route de Vermala 73, 3963 Crans-Montana

Villa sur toit avec piscine intérieure privative

Découvrez cette villa sur toit, idéalement nichée au coeur des montagnes. Ce bien atypique avec piscine intérieure privative chauffée, combine vue unique, confort moderne et nature à votre porte. Profitez de ses 7,5 pièces généreuses, toutes baignées de lumière naturelle, et à quelques pas d'un arrêt de bus. A proximité immédiate de la piste de ski de la Nationale et de tous les sentiers de randonnée et VTT, ce bien unique est idéal pour les amoureux de sport et de nature.Il se compose comme suivant : - 1 Salon ouvert sur séjour, coin TV avec bibliothèque et cheminée ouvert sur de larges baies vitrées donnant sur la terrasse plein sud de 250m2- 1 Salle à manger- 1 Grande cuisine indépendante- 5 chambres ensuite avec salle de bain privative- 1 Salle de fitness avec accès piscine - 1 Piscine privée avec douche et terrasse panoramique - 1 grande buanderie, - 1 dressing.En dépendance : - 1 box de garage. Vivez l'expérience d'un quotidien privilégié avec des activités sportives et de détente à proximité immédiate. Que ce soit le ski, le golf, la randonnée ou le vélo, tout est à portée de main. Assurez votre bien-être avec une piscine intérieure et extérieure, une salle de fitness, et même un accès direct aux pistes de ski.Offrez-vous des moments inoubliables sur la terrasse rooftop de 250m2 avec une vue imprenable. Un box de parking est à votre disposition, et un ascenseur avec accès direct dans l'appartement est à votre disposition. Ce chalet réunit tous les éléments pour une vie harmonieuse et active. Votre havre de paix vous attend dans un environnement résidentiel paisible et bien desservi. Ne manquez pas cette opportunité rare.Discover this rooftop villa, ideally located in the heart of the mountains. This atypical property with private heated indoor pool combines unique views, modern comforts and nature at your doorstep. Enjoy its generous 7.5 rooms, all bathed in natural light, and just steps from a bus stop. Close to the national ski slope and all hiking and mountain biking trails, this unique property is ideal for sports and nature lovers.It consists of - 1 Open plan living room, TV corner with library and fireplace, opening onto large bay windows overlooking the 250m2 south facing terrace.- 1 dining room- 1 large independent kitchen- 5 ensuite bedrooms with private bathrooms- 1 Gym with pool access - 1 private pool with shower and panoramic terrace - 1 large laundry room, - 1 dressing room.Outbuildings: - 1 garage box. Experience a privileged daily life with sports and leisure activities in the immediate vicinity. Skiing, golfing, hiking and biking are all within easy reach. Take care of yourself with an indoor and outdoor pool, a gym and even direct access to the ski slopes.Treat yourself to unforgettable moments on the 250m2 roof terrace with its breathtaking views. A parking space is at your disposal and an elevator with direct access to the apartment is available. This chalet combines all the elements for a quiet and sporty lifestyle.

Travel time
-
1 / 13
CHF 1,390,000.–
6.5 rooms250m² living space
3968 Veyras

VILLA OF 6.5 ROOMS, SPACIOUS VOLUMES AND GREAT POTENTIAL FOR EXTENSION

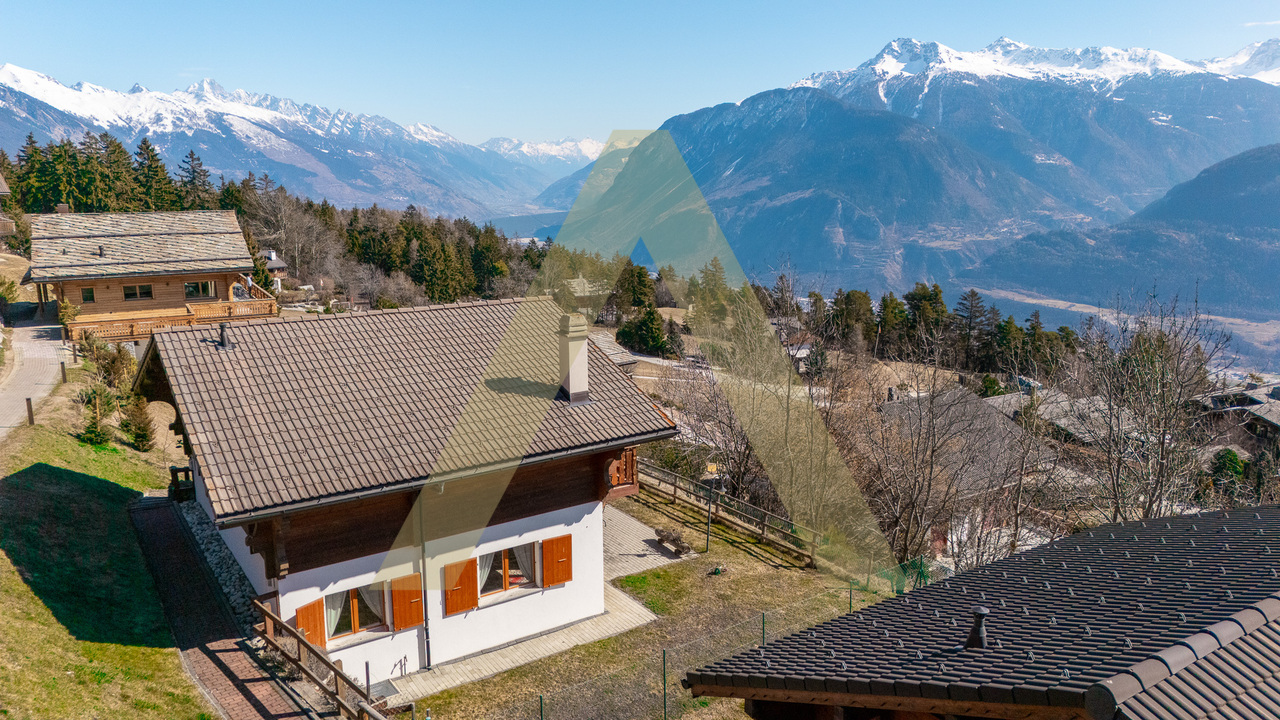
Spacious villa of 6.5 rooms, ideally located in Veyras, just 2 minutes from the center of Sierre. Situated in a quiet and green residential area, in a 30 km/h zone, the property offers a peaceful living environment, sheltered from any disturbance. It also benefits from significant potential for extension, a rare asset. Close to all amenities, this villa also seduces with its large, carefully landscaped garden, ideal for fully enjoying the outdoors.This house consists of:Ground floor • An entrance hall • A spacious dining room with fireplace • A living room with access to the first terrace • A fitted kitchen with access to the second terrace • A master bedroom • A bathroom with bathtub, WC, double sink and window • A guest toilet with WC, sink and window • A laundry room with connection for washing machine, sink and window First floor • A landing with built-in cupboards • Three bedrooms with access to the third terrace • A fifth, spacious bedroom • A bathroom with bathtub, double sink and window • A bathroom with shower, WC and sink • An attic Basement • A guest toilet • A cellar with kitchen • A wine cellar • A PC shelter • A technical room • A workshop • A large garage with automatic door This house seduces with its generous and impressive volumes, offering open, bright and perfectly designed living spaces for daily comfort. Ideally designed to accommodate a large family, it allows each person to enjoy their intimacy while promoting shared moments. Its harmonious proportions and potential for layout make it a warm, functional and evolving living space, ready to adapt to all life projects.We remain at your disposal for any additional information and to organize a visit on site, allowing you to discover the full potential of this beautiful property.FIND ALL OUR PROPERTIES ON: www.progestimmo.ch

Victoria Castro

Victoria Castro

1 / 4
Victoria Castro

Victoria Castro

  • Parking space
  • Balcony / Terrace
  • Mountain view
  • +2
CHF 960,000.–
4.5 rooms170m² living space
1981 Vex

Magnificent semi-detached villas in Vex - LOT1

New development of 6 semi-detached villas with 4.5 rooms in Vex (VS) C-Service presents an exclusive new development of 6 semi-detached villas with 4.5 rooms, ideally located in the municipality of Vex, in the immediate vicinity of Sion and the 4 Vallées ski area.Located in a calm, green and perfectly sunny environment, this project offers a privileged living space between nature and modern comfort. Surrounded by mountains, forests and large open spaces, these villas are perfectly suited for families as well as for people seeking tranquility and quality of life while remaining close to amenities.Modern and bright villasSpread over several levels, the villas benefit from a contemporary architecture as well as spacious areas designed for optimal comfort in everyday life.Distribution of the villa "Lot 1"Lower floor • Entrance hall with built-in cupboards • Technical room • Laundry room/basement • Access to the main floor Main floor - living area • Open kitchen with central island, customizable to the tenant's wishes • Dining area with direct access to the terrace • Spacious and bright living room opening onto the outside • Guest toilet with sink • Terrace and balcony offering a magnificent unobstructed view of the plain and the mountains Upper floor - sleeping area • Parental suite with balcony and private bathroom • Two comfortable bedrooms • Bathroom with bathtub, WC and sink Exterior and equipmentThis villa has several parking spaces as well as a private garden of approximately 110 m². An individual garden of approximately 150 m², located on an adjacent plot, complements the outdoor spaces nicely.To ensure excellent thermal comfort and high energy performance, this villa will be equipped with: • A centralized heat pump • Photovoltaic panels • Underfloor heating • Private charging stations for electric vehicles These modern facilities guarantee optimized energy consumption and sustainable living comfort.Personalization and budgetsThe finishes are entirely at the discretion of the tenant.Planned budgets:Kitchen: CHF 25,000.-Sanitary: CHF 20,000.-Tiling: CHF 45.- / m²Parquet: CHF 60.- / m²Additional information • Building permit in force • School transportation ensured by the municipality • Covered parking for two cars included in the price Start of construction mid-September 2026Expected completion 2028Don't wait any longer to discover this magnificent development.For the complete brochure, additional information or to organize a visit on site, do not hesitate to contact C-Service. Villa 1 : 170m2 habitable gross floor area, terrace of 45m2, balcony of 8m2, garden of 110m2 - 960,000 CHF Villa 2 : 164m2 habitable gross floor area, terrace of 32m2, balcony of 8m2, garden of 80m2 - 920,000 CHF Villa 3 : 164m2 habitable gross floor area, terrace of 32m2, balcony of 8m2, garden of 89m2 - 920,000 CHF Villa 4 : 164m2 habitable gross floor area, terrace of 32m2, balcony of 8m2, garden of 80m2 - 885,000 CHF Villa 5 : 164m2 habitable gross floor area, terrace of 32m2, balcony of 8m2, garden of 54m2 - 920,000 CHF Villa 6 : 168m2 habitable gross floor area, terrace of 53m2, balcony of 8m2, garden of 115m2 - 950,000 CHF

  • Parking space
  • Balcony / Terrace
  • Mountain view
  • +2
Victoria Castro

Victoria Castro

1 / 4
Victoria Castro

Victoria Castro

  • Parking space
  • Balcony / Terrace
  • Mountain view
  • +2
CHF 920,000.–
4.5 rooms164m² living space
1981 Vex

Magnificent semi-detached villas in Vex - LOT2

New promotion of 6 semi-detached villas with 4.5 rooms in Vex (VS) C-Service presents an exclusive new promotion of 6 semi-detached villas with 4.5 rooms, ideally located in the popular municipality of Vex, in close proximity to Sion and the 4 Vallées ski area.Nestled in a calm, green and perfectly sunny environment, this project offers a privileged living space between nature and modern comfort. Surrounded by mountains, forests and large open spaces, these villas are perfectly suited for families as well as for people seeking tranquility and quality of life while remaining close to amenities.Modern and bright villasSpread over several levels, the villas benefit from a contemporary architecture as well as spacious areas designed for optimal comfort in everyday life.Distribution of the villa "Lot 2"Lower floor • Entrance hall with built-in wardrobes • Technical room • Laundry room / cellar • Access to the main floor Main floor - living area • Open kitchen with central island, customizable to the tenant's wishes • Dining area with direct access to the terrace • Spacious and bright living room with outdoor views • Guest toilet with sink • Terrace and balcony offering a magnificent unobstructed view of the plain and the mountains Upper floor - sleeping area • Parental suite with balcony and private bathroom • Two comfortable bedrooms • Bathroom with bathtub, WC and sink Exterior and equipmentThis villa has several parking spaces as well as a private garden of approximately 80 m². An individual garden of approximately 150 m², located on an adjacent plot, complements the outdoor spaces nicely.To ensure excellent thermal comfort and high energy performance, this villa will have: • A centralized heat pump • Photovoltaic panels • Underfloor heating • Private charging stations for electric vehicles These modern facilities guarantee optimized energy consumption and sustainable living comfort.Personalization and budgetsThe finishes are entirely at the tenant's discretion.Planned budgets:Kitchen: CHF 25,000.-Sanitary: CHF 20,000.-Tiling: CHF 45.- / m²Parquet: CHF 60.- / m²Additional information • Building permit in force • School transportation ensured by the municipality • Parking for two cars included in the price Construction start mid-September 2026Expected completion 2028Don't wait any longer to discover this magnificent promotion.To obtain the complete dossier, additional information or to organize a visit on site, do not hesitate to contact C-Service. Villa 1: 170m2 gross living area, terrace 45m2, balcony 8m2, garden 110m2 - 960,000 CHF Villa 2: 164m2 gross living area, terrace 32m2, balcony 8m2, garden 80m2 - 920,000 CHF Villa 3: 164m2 gross living area, terrace 32m2, balcony 8m2, garden 89m2 - 920,000 CHF Villa 4: 164m2 gross living area, terrace 32m2, balcony 8m2, garden 80m2 - 885,000 CHF Villa 5: 164m2 gross living area, terrace 32m2, balcony 8m2, garden 54m2 - 920,000 CHF Villa 6: 168m2 gross living area, terrace 53m2, balcony 8m2, garden 115m2 - 950,000 CHF

  • Parking space
  • Balcony / Terrace
  • Mountain view
  • +2
Victoria Castro

Victoria Castro

1 / 4
Victoria Castro

Victoria Castro

  • Parking space
  • Balcony / Terrace
  • Mountain view
  • +2
CHF 885,000.–
4.5 rooms164m² living space
1981 Vex

Magnifique villas jumelées à Vex - LOT4 wird zu: Beautiful semi-detached villas in Vex - LOT4

Nouvelle promotion de 6 villas mitoyennes de 4,5 pièces à Vex (VS) C-Service presents a new exclusive promotion of 6 semi-detached villas with 4.5 rooms, ideally located in the municipality of Vex (VS), in close proximity to Sion and the 4 Vallées ski area. Nestled in a calm, green, and perfectly sunny environment, this project offers a privileged living space between nature and modern comfort. Surrounded by mountains, forests, and large open spaces, these villas are perfectly suited for families and individuals seeking tranquility and quality of life while remaining close to amenities. Modern and bright living spaceThe villas are spread over several levels and benefit from contemporary architecture and spacious areas designed for optimal comfort in daily life. Distribution of Villa "Lot 4" Lower floor • Entrance hall with built-in cupboards • Technical room • Laundry room / cellar • Access to the main floor Main floor - living area • Open kitchen with central island, customizable to the tenant's preference • Dining area with direct access to the terrace • Spacious and bright living room opening onto the outside • Guest toilet with sink • Terrace and balcony offering a magnificent unobstructed view of the plain and the mountains Upper floor - sleeping area • Parental suite with balcony and private bathroom • Two comfortable bedrooms • Bathroom with bathtub, WC, and sink Exterior and equipment This villa has several parking spaces and a private garden of approximately 80 m². An individual vegetable garden of approximately 150 m², located on an adjacent plot, complements the outdoor spaces nicely. To ensure excellent thermal comfort and high energy performance, this villa will be equipped with: • A centralized heat pump • Photovoltaic panels • Underfloor heating • Private charging stations for electric vehicles These modern installations guarantee optimized energy consumption and sustainable living comfort. Personalization and budgetsThe finishes are entirely at the tenant's discretion. Planned budgets:Kitchen: CHF 25,000.-Sanitary: CHF 20,000.-Tiling: CHF 45.- / m²Parquet: CHF 60.- / m² Additional information • Building permit in force • School transportation ensured by the municipality • Covered parking for two cars included in the price Construction start mid-September 2026 Expected delivery in 2028 Don't wait any longer to discover this beautiful promotion. To obtain the complete dossier, additional information, or to organize a visit on site, do not hesitate to contact C-Service. Villa 1: 170m2 habitable gross floor area, terrace of 45m2, balcony of 8m2, garden of 110m2 - 960,000 CHF Villa 2: 164m2 habitable gross floor area, terrace of 32m2, balcony of 8m2, garden of 80m2 - 920,000 CHF Villa 3: 164m2 habitable gross floor area, terrace of 32m2, balcony of 8m2, garden of 89m2 - 920,000 CHF Villa 4: 164m2 habitable gross floor area, terrace of 32m2, balcony of 8m2, garden of 80m2 - 885,000 CHF Villa 5: 164m2 habitable gross floor area, terrace of 32m2, balcony of 8m2, garden of 54m2 - 920,000 CHF Villa 6: 168m2 habitable gross floor area, terrace of 53m2, balcony of 8m2, garden of 115m2 - 950,000 CHF

  • Parking space
  • Balcony / Terrace
  • Mountain view
  • +2
Victoria Castro

Victoria Castro

1 / 4
Victoria Castro

Victoria Castro

  • Parking space
  • Balcony / Terrace
  • Mountain view
  • +2
CHF 920,000.–
4.5 rooms164m² living space
1981 Vex

Magnificent semi-detached villas in Vex - LOT5

New promotion of 6 semi-detached villas with 4.5 rooms in Vex (VS) C-Service presents an exclusive new promotion of 6 semi-detached villas with 4.5 rooms, ideally located in the municipality of Vex, in the immediate vicinity of Sion and the 4 Vallées ski area.Nestled in a calm, green and perfectly sunny environment, this project offers a privileged living space between nature and modern comfort. Surrounded by mountains, forests and large open spaces, these villas are perfectly suited for families as well as for people seeking tranquility and quality of life while remaining close to amenities.Modern and bright villasSpread over several levels, the villas benefit from a contemporary architecture as well as spacious areas designed for optimal comfort in everyday life.Distribution of the villa "Lot 5"Lower floor • Entrance hall with built-in closets • Technical room • Laundry room / cellar • Access to the main floor Main floor - living area • Open kitchen with central island, customizable to the tenant's liking • Dining area with direct access to the terrace • Spacious and bright living room with outdoor views • Guest toilet with sink • Terrace and balcony offering a magnificent unobstructed view of the plain and the mountains Upper floor - sleeping area • Master bedroom with balcony and private bathroom • Two comfortable bedrooms • Bathroom with bathtub, WC and sink Exterior and equipmentThis villa has several parking spaces as well as a private garden of approximately 54 m². An individual garden of approximately 150 m², located on an adjacent plot, complements the outdoor spaces nicely.To ensure excellent thermal comfort and high energy performance, this villa will have: • A centralized heat pump • Photovoltaic panels • Underfloor heating • Private charging stations for electric vehicles These modern facilities guarantee optimized energy consumption and sustainable living comfort.Personalization and budgetsThe finishes are entirely at the discretion of the tenant.Planned budgets:Kitchen: CHF 25,000.-Sanitary: CHF 20,000.-Tiles: CHF 45.- / m²Parquet: CHF 60.- / m²Additional information • Building permit in force • School transportation ensured by the municipality • Parking for two cars included in the price Construction start in September 2026Expected delivery in 2028Do not wait any longer to discover this magnificent promotion.To obtain the complete dossier, additional information or to organize a visit on site, do not hesitate to contact C-Service. Villa 1: 170m2 habitable area, terrace 45m2, balcony 8m2, garden 110m2 - 960,000 CHF Villa 2: 164m2 habitable area, terrace 32m2, balcony 8m2, garden 80m2 - 920,000 CHF Villa 3: 164m2 habitable area, terrace 32m2, balcony 8m2, garden 89m2 - 920,000 CHF Villa 4: 164m2 habitable area, terrace 32m2, balcony 8m2, garden 80m2 - 885,000 CHF Villa 5: 164m2 habitable area, terrace 32m2, balcony 8m2, garden 54m2 - 920,000 CHF Villa 6: 168m2 habitable area, terrace 53m2, balcony 8m2, garden 115m2 - 950,000 CHF

  • Parking space
  • Balcony / Terrace
  • Mountain view
  • +2
Victoria Castro

Victoria Castro

1 / 4
Victoria Castro

Victoria Castro

  • Parking space
  • Balcony / Terrace
  • Mountain view
  • +2
CHF 920,000.–
4.5 rooms164m² living space
1981 Vex

Beautiful semi-detached villas in Vex - LOT3

New promotion of 6 semi-detached villas with 4.5 rooms in Vex (VS) C-Service presents an exclusive new promotion of 6 semi-detached villas with 4.5 rooms, ideally located in the municipality of Vex, in close proximity to Sion and the 4 Vallées ski area.Nestled in a calm, green, and perfectly sunny environment, this project offers a privileged living space between nature and modern comfort. Surrounded by mountains, forests, and large open spaces, these villas are perfectly suited for families as well as individuals seeking tranquility and quality of life while remaining close to amenities.Modern and bright living spaceSpread over several levels, the villas benefit from a contemporary architecture and spacious areas designed for optimal comfort in everyday life.Distribution of the villa "Lot 3"Lower floor • Entrance hall with built-in closets • Technical room • Laundry room/basement • Access to the main floor Main floor - living area • Open kitchen with central island, customizable to the tenant's liking • Dining area with direct access to the terrace • Spacious and bright living room with outdoor views • Guest toilet with sink • Terrace and balcony offering a magnificent unobstructed view of the plain and the mountains Upper floor - sleeping area • Master bedroom with balcony and private bathroom • Two comfortable bedrooms • Bathroom with bathtub, WC, and sink Exterior and equipmentThis villa has several parking spaces and a private garden of approximately 89 m². An individual garden of approximately 150 m², located on an adjacent plot, complements the outdoor spaces nicely.To ensure excellent thermal comfort and high energy performance, this villa will be equipped with: • A centralized heat pump • Photovoltaic panels • Underfloor heating • Private charging stations for electric vehicles These modern facilities guarantee optimized energy consumption and sustainable living comfort.Personalization and budgetsThe finishes are entirely at the tenant's discretion.Planned budgets:Kitchen: CHF 25,000.-Sanitary facilities: CHF 20,000.-Tiling: CHF 45.- / m²Parquet: CHF 60.- / m²Additional information • Building permit in force • School transportation ensured by the municipality • Parking space for two cars included in the price Construction start planned for mid-September 2026Handover expected in 2028Don't wait any longer to discover this beautiful promotion.For the complete brochure, additional information, or to arrange a viewing on site, do not hesitate to contact C-Service. Villa 1: 170m2 habitable surface, terrace 45m2, balcony 8m2, garden 110m2 - 960,000 CHF Villa 2: 164m2 habitable surface, terrace 32m2, balcony 8m2, garden 80m2 - 920,000 CHF Villa 3: 164m2 habitable surface, terrace 32m2, balcony 8m2, garden 89m2 - 920,000 CHF Villa 4: 164m2 habitable surface, terrace 32m2, balcony 8m2, garden 80m2 - 885,000 CHF Villa 5: 164m2 habitable surface, terrace 32m2, balcony 8m2, garden 54m2 - 920,000 CHF Villa 6: 168m2 habitable surface, terrace 53m2, balcony 8m2, garden 115m2 - 950,000 CHF

  • Parking space
  • Balcony / Terrace
  • Mountain view
  • +2
Victoria Castro

Victoria Castro

1 / 4
Victoria Castro

Victoria Castro

  • Parking space
  • Balcony / Terrace
  • Mountain view
  • +2
CHF 950,000.–
4.5 rooms168m² living space
1981 Vex

Beautiful semi-detached villas in Vex - LOT6

New promotion of 6 semi-detached villas with 4.5 rooms in Vex (VS) C-Service presents an exclusive new promotion of 6 semi-detached villas with 4.5 rooms, ideally located in the sought-after municipality of Vex, in close proximity to Sion and the 4 Vallées ski area.Nestled in a calm, green, and perfectly sunny environment, this project offers a privileged living environment between nature and modern comfort. Surrounded by mountains, forests, and large open spaces, these villas are perfectly suited for families and individuals seeking tranquility and quality of life while remaining close to amenities.Modern and bright villasSpread over several levels, the villas benefit from a contemporary architecture and spacious areas designed for optimal comfort in everyday life.Distribution of Villa "Lot 6"Lower floor • Entrance hall with built-in closets • Technical room • Laundry room/basement • Access to the main floor Main floor - living area • Open kitchen with central island, customizable to the tenant's wishes • Dining area with direct access to the terrace • Spacious and bright living room with outdoor views • Guest toilet with sink • Terrace and balcony offering a magnificent unobstructed view of the plain and the mountains Upper floor - sleeping area • Parental suite with balcony and private bathroom • Two comfortable bedrooms • Bathroom with bathtub, WC, and sink Exterior and equipmentThis villa has several parking spaces and a private garden of approximately 115 m². An individual garden of approximately 150 m², located on an adjacent plot, complements the outdoor spaces nicely.To ensure excellent thermal comfort and high energy performance, this villa will feature: • A centralized heat pump • Photovoltaic panels • Underfloor heating • Private charging stations for electric vehicles These modern installations guarantee optimized energy consumption and sustainable living comfort.Personalization and budgetsThe finishes are entirely according to the tenant's wishes.Planned budgets:Kitchen: CHF 25,000.-Sanitary facilities: CHF 20,000.-Tiling: CHF 45.- / m²Parquet: CHF 60.- / m²Additional information • Building permit in force • School transportation ensured by the municipality • Parking space for two cars included in the price Construction start mid-September 2026Expected completion 2028Don't wait any longer to discover this beautiful promotion.To obtain the complete dossier, additional information, or to organize a visit on site, do not hesitate to contact C-Service. Villa 1: 170m2 living space gross, terrace 45m2, balcony 8m2, garden 110m2 - 960,000 CHF Villa 2: 164m2 living space gross, terrace 32m2, balcony 8m2, garden 80m2 - 920,000 CHF Villa 3: 164m2 living space gross, terrace 32m2, balcony 8m2, garden 89m2 - 920,000 CHF Villa 4: 164m2 living space gross, terrace 32m2, balcony 8m2, garden 80m2 - 885,000 CHF Villa 5: 164m2 living space gross, terrace 32m2, balcony 8m2, garden 54m2 - 920,000 CHF Villa 6: 168m2 living space gross, terrace 53m2, balcony 8m2, garden 115m2 - 950,000 CHF

  • Parking space
  • Balcony / Terrace
  • Mountain view
  • +2
1 / 9
CHF 690,000.–
3.5 rooms75m² living space
3960 Sierre

Modern semi-detached house with 3.5 rooms and balcony, Sierre - New Construction!

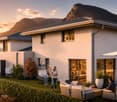
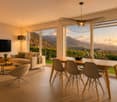
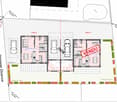
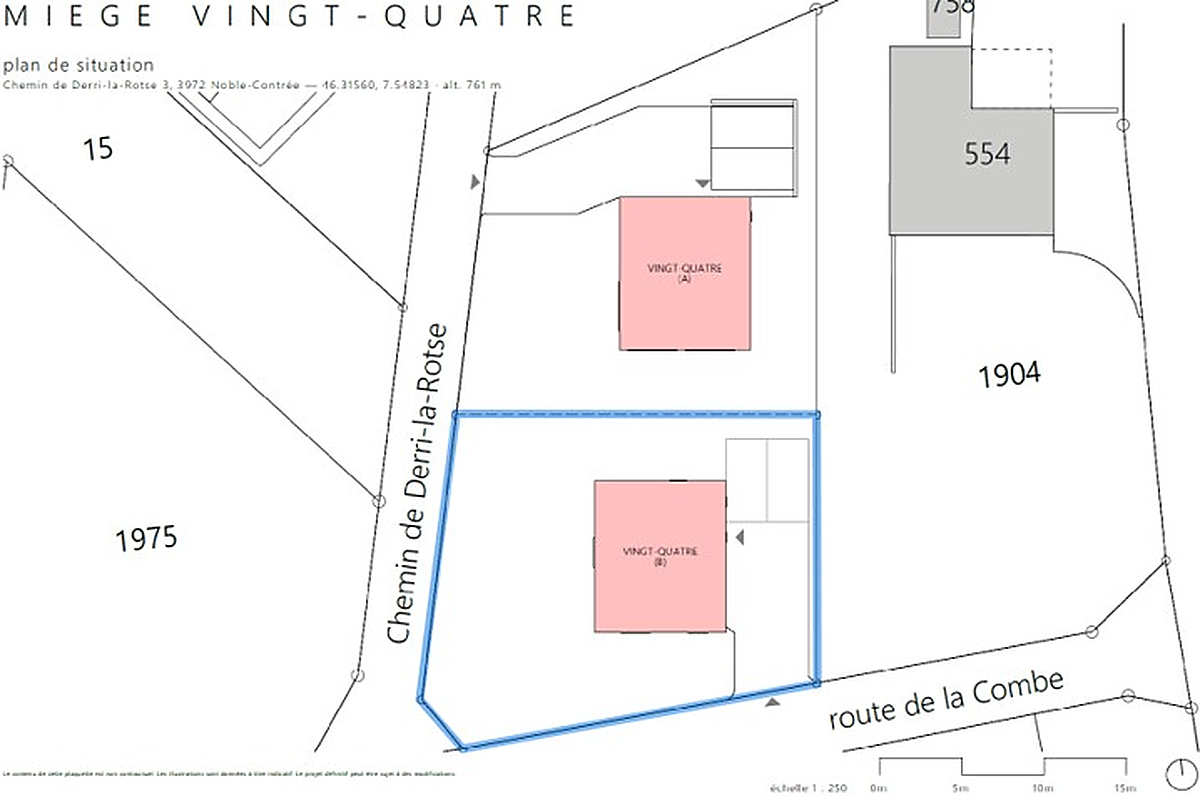
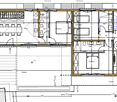
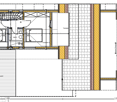
(House on the right in the plans)Rare opportunity in Sierre: this semi-detached house with 3.5 rooms embodies a lifestyle between serenity, modern comfort, and attractive proximity. Let yourself be seduced by an elegant and bright atmosphere, where each space has been designed to welcome your most beautiful life projects in an environment that is both peaceful and connected.The functional configuration includes two cozy bedrooms and two bathrooms, ideal for couples or small families seeking practicality and intimacy. A generous living area, bathed in light, provides access to a convivial balcony, perfect for savoring moments of relaxation or sharing moments with loved ones. The cellar completes the optimal organization of the house, offering additional storage space appreciated in daily life.Currently under construction, this semi-detached house benefits from underfloor heating (PAC), synonymous with comfort and energy efficiency. The recent finishes offer a high-performance living framework, low in energy consumption and open to the evolution of your future needs.This Properti offer is characterized by: ? Semi-detached house with 3.5 rooms, bright and modern (house on the right in the plans)? Two cozy bedrooms? Two functional bathrooms? Convivial balcony for relaxation moments? Practical cellar for additional storage? Underfloor heating for optimal comfort? New construction, year 2026Interested? Contact us for a non-binding interview!

1 / 4
CHF 865,000.–
4.5 rooms128m² living space
Impasse Dixence, 1955 St-Pierre-de-Clages

4.5 room independent villa – Garden, view & customizable finishes

In St-Pierre-de-Clages, discover the last available villa of a residential project composed of only two separate and autonomous villas.Villa A – CHF 865’000.– | AvailableVilla B – SoldThe project has a building permit and the work is in progress. The sale is made directly by the builder, with the possibility of still personalizing your future interior thanks to the finishes at the discretion of the buyer.The highlights of Villa A • 4.5 rooms – approx. 128 m² living space • 3 bedrooms, including a parental suite with bathroom • Beautiful living area with open kitchen to the living room • Direct access to the terrace and private garden • Separate and technically autonomous villa, with its own technical room and its own facilities • Finishes at the discretion of the buyer: kitchen, sanitary, floors and coatings • 2 parking spaces included, including one covered • CHF 865’000.–, parking spaces included A project already under constructionThe building permit is in force and the construction site has started. The buyer thus benefits from a concrete project while still having the possibility of intervening in the choices of finishes of their future accommodation.The direct sale by the builder also allows for direct exchange during the different stages of the project.SituationNestled in a quiet and sunny residential area, the villa enjoys an unobstructed view of the mountains and the plain.St-Pierre-de-Clages offers a practical location between Sion and Martigny, close to shops, schools, public transport and main road axes.Plans, construction description and complete sales dossier available on request.

Travel time
-

Suggested properties for you based on search results